
 32
32  Return to listing
$219,900
3 Beds
2 Bath
1,884 Sq. Ft.
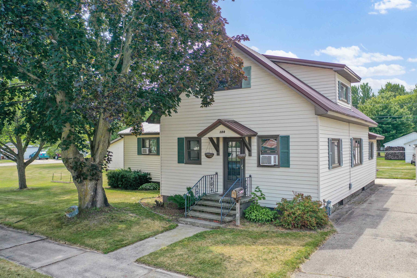
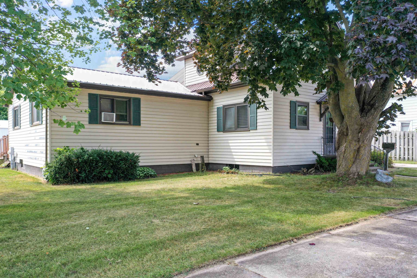
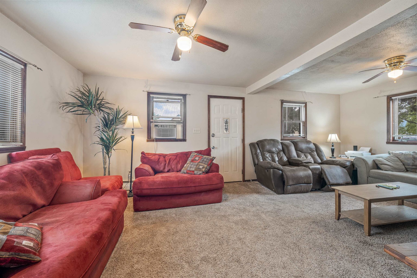
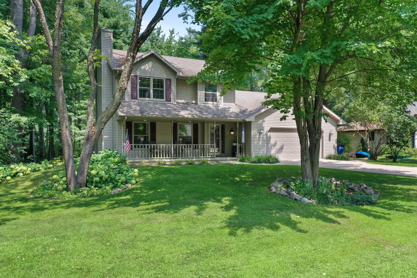
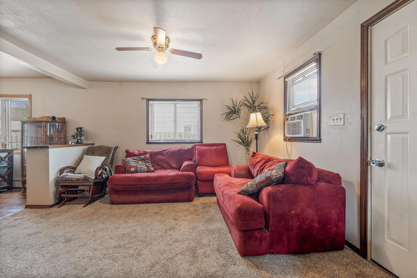
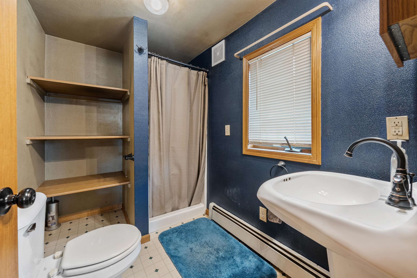
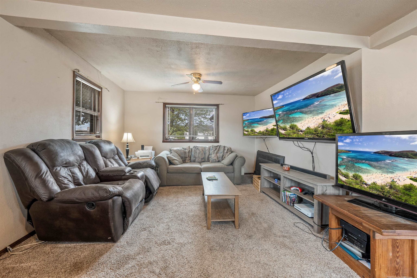
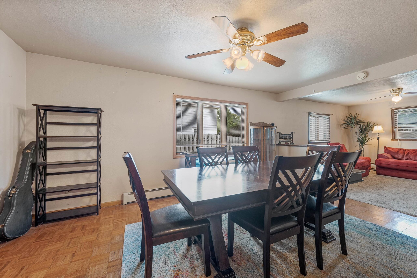
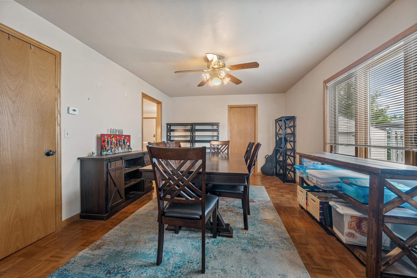
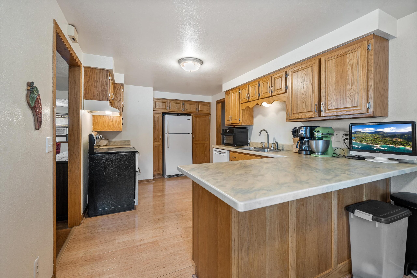
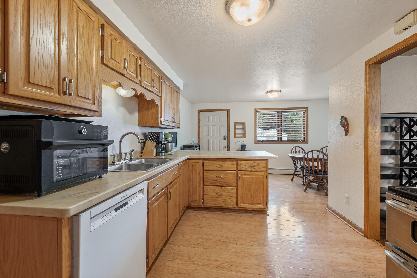
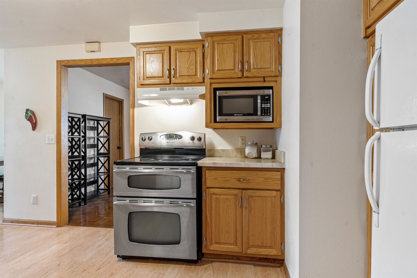
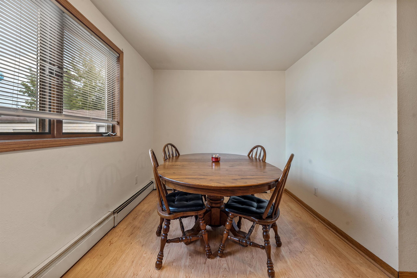
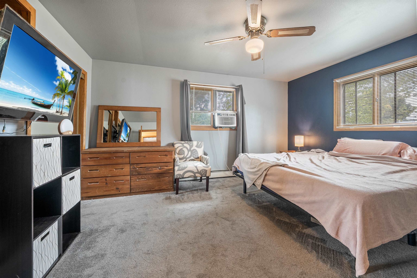
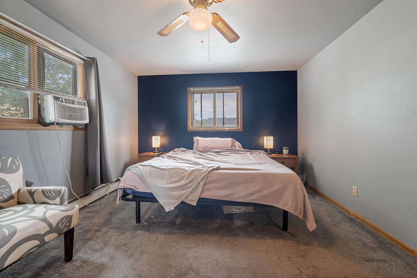
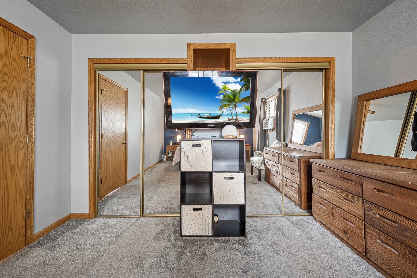
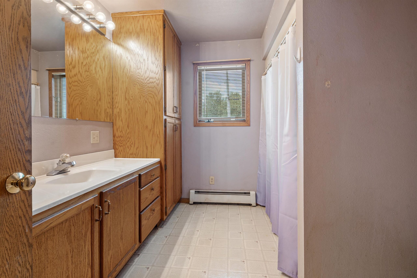
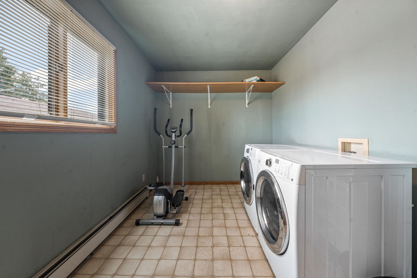
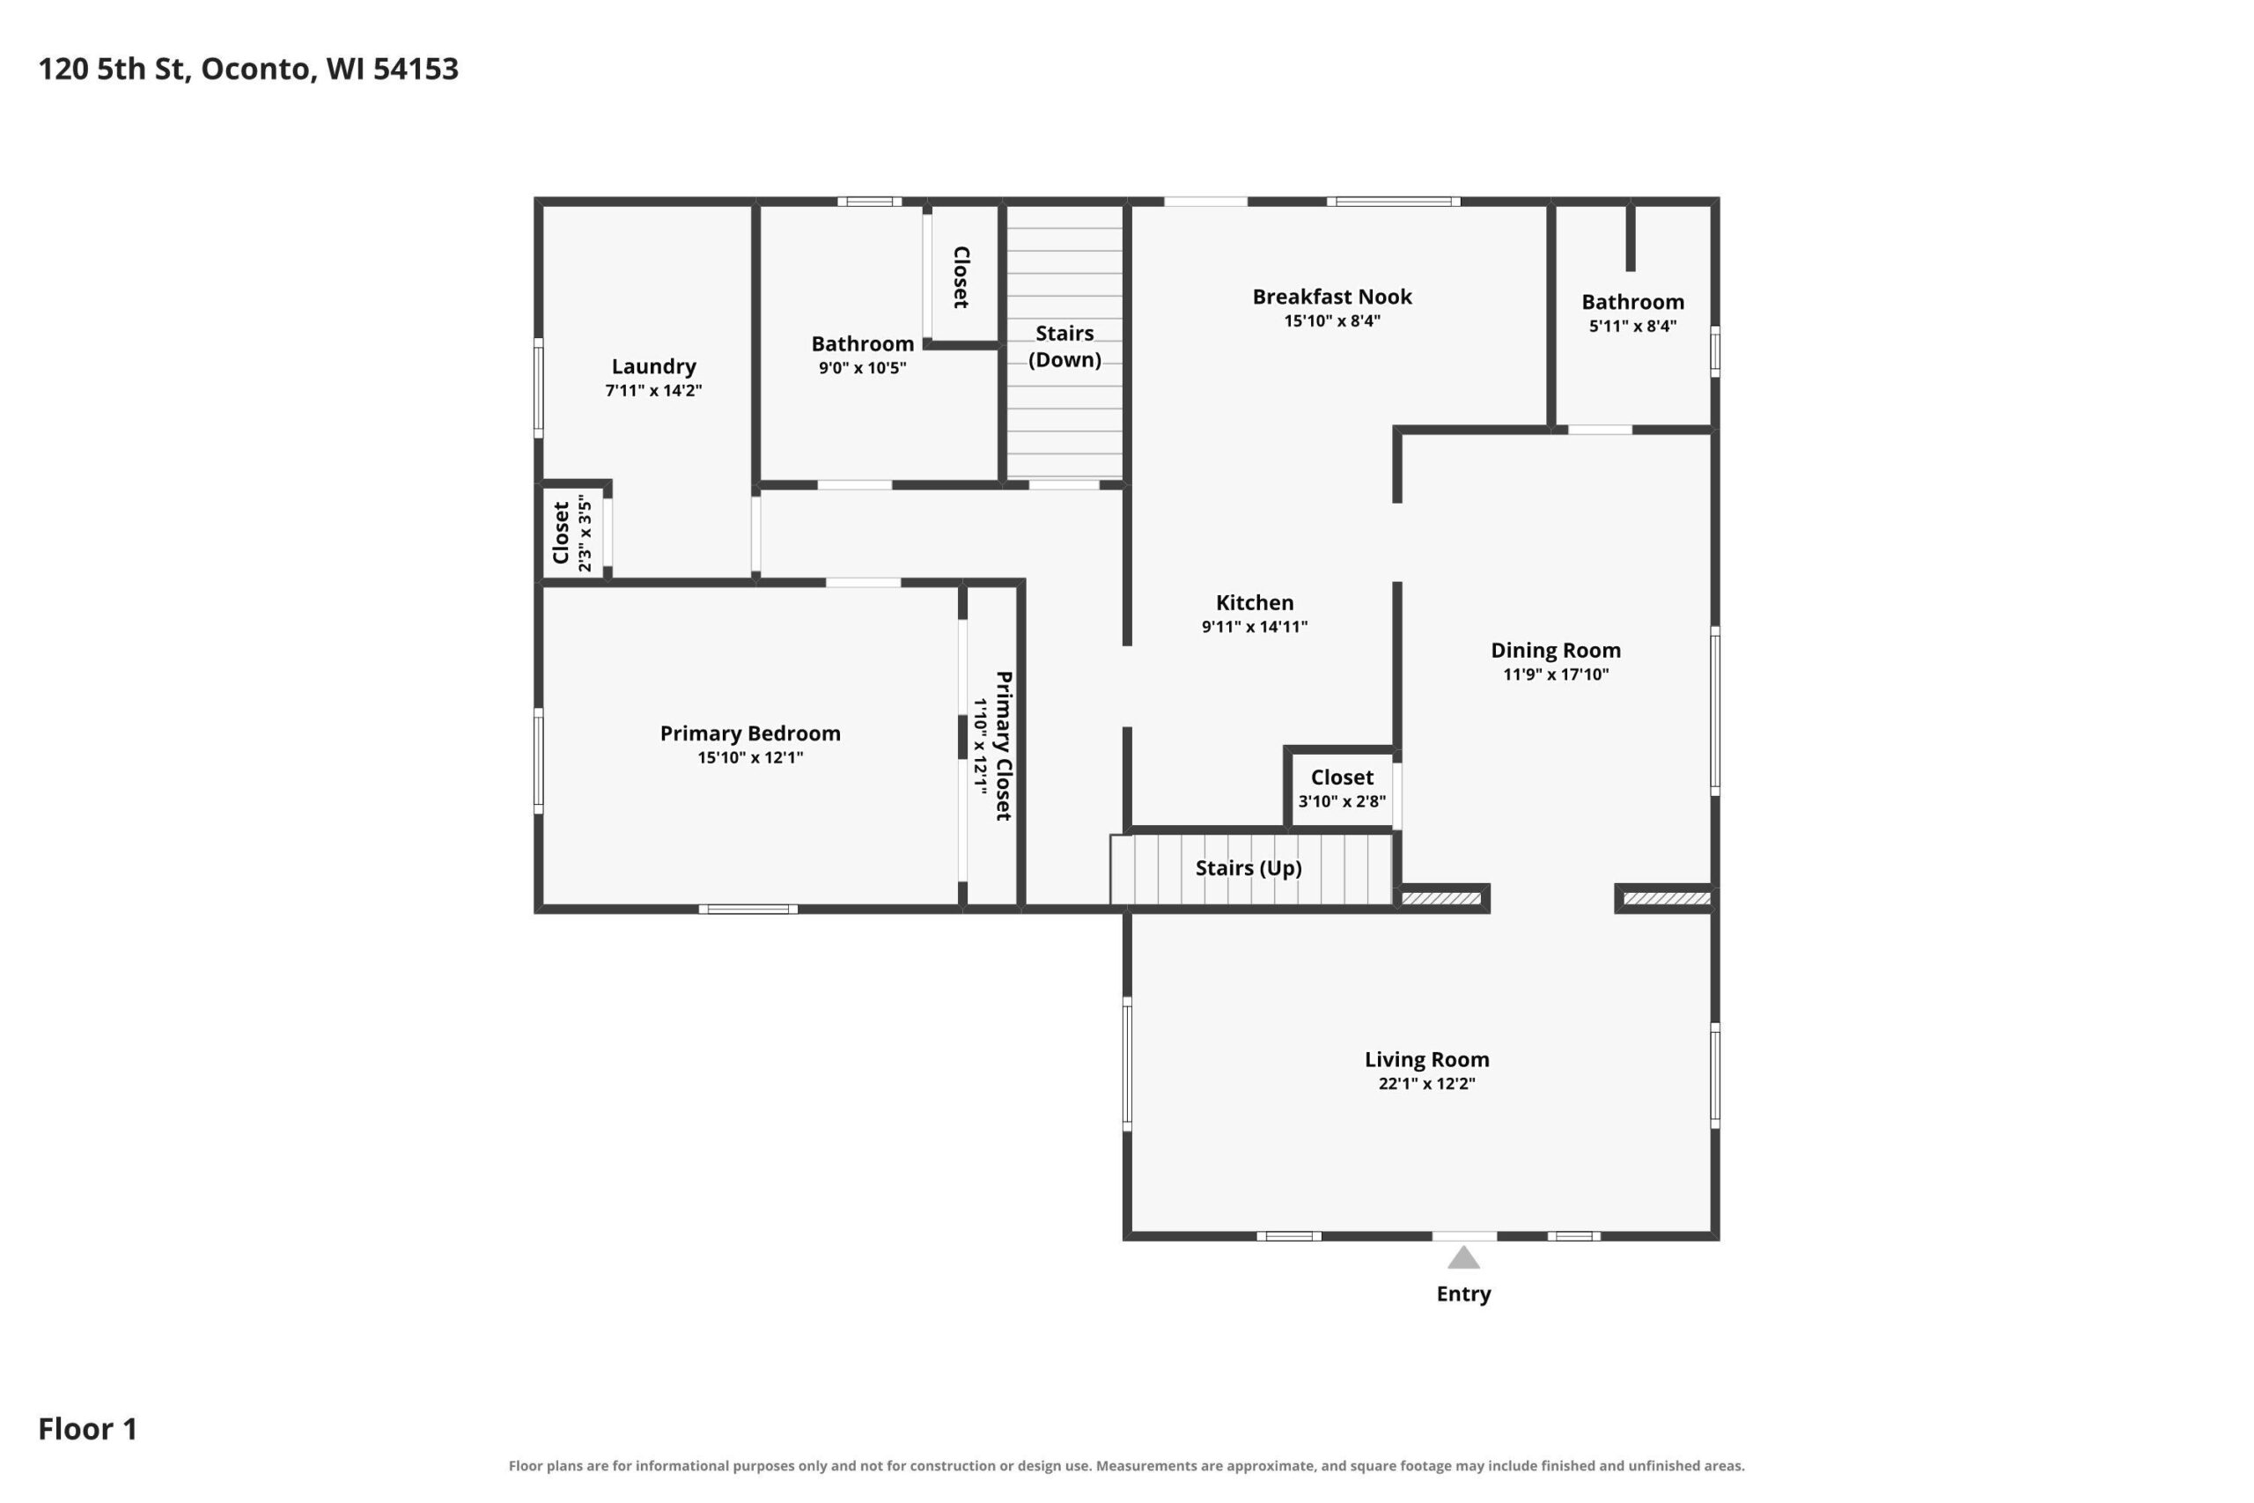
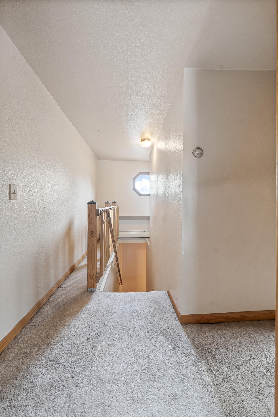
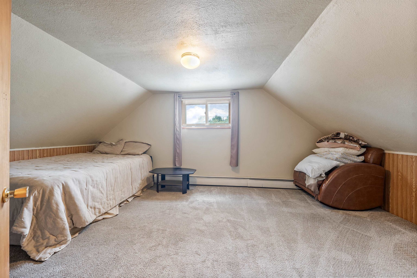
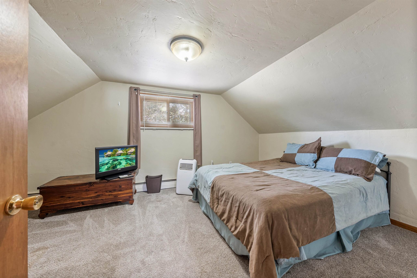
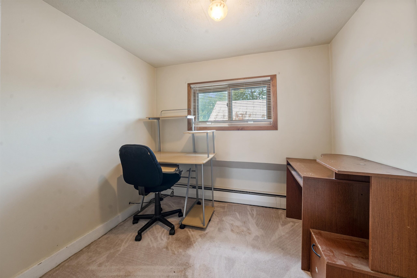
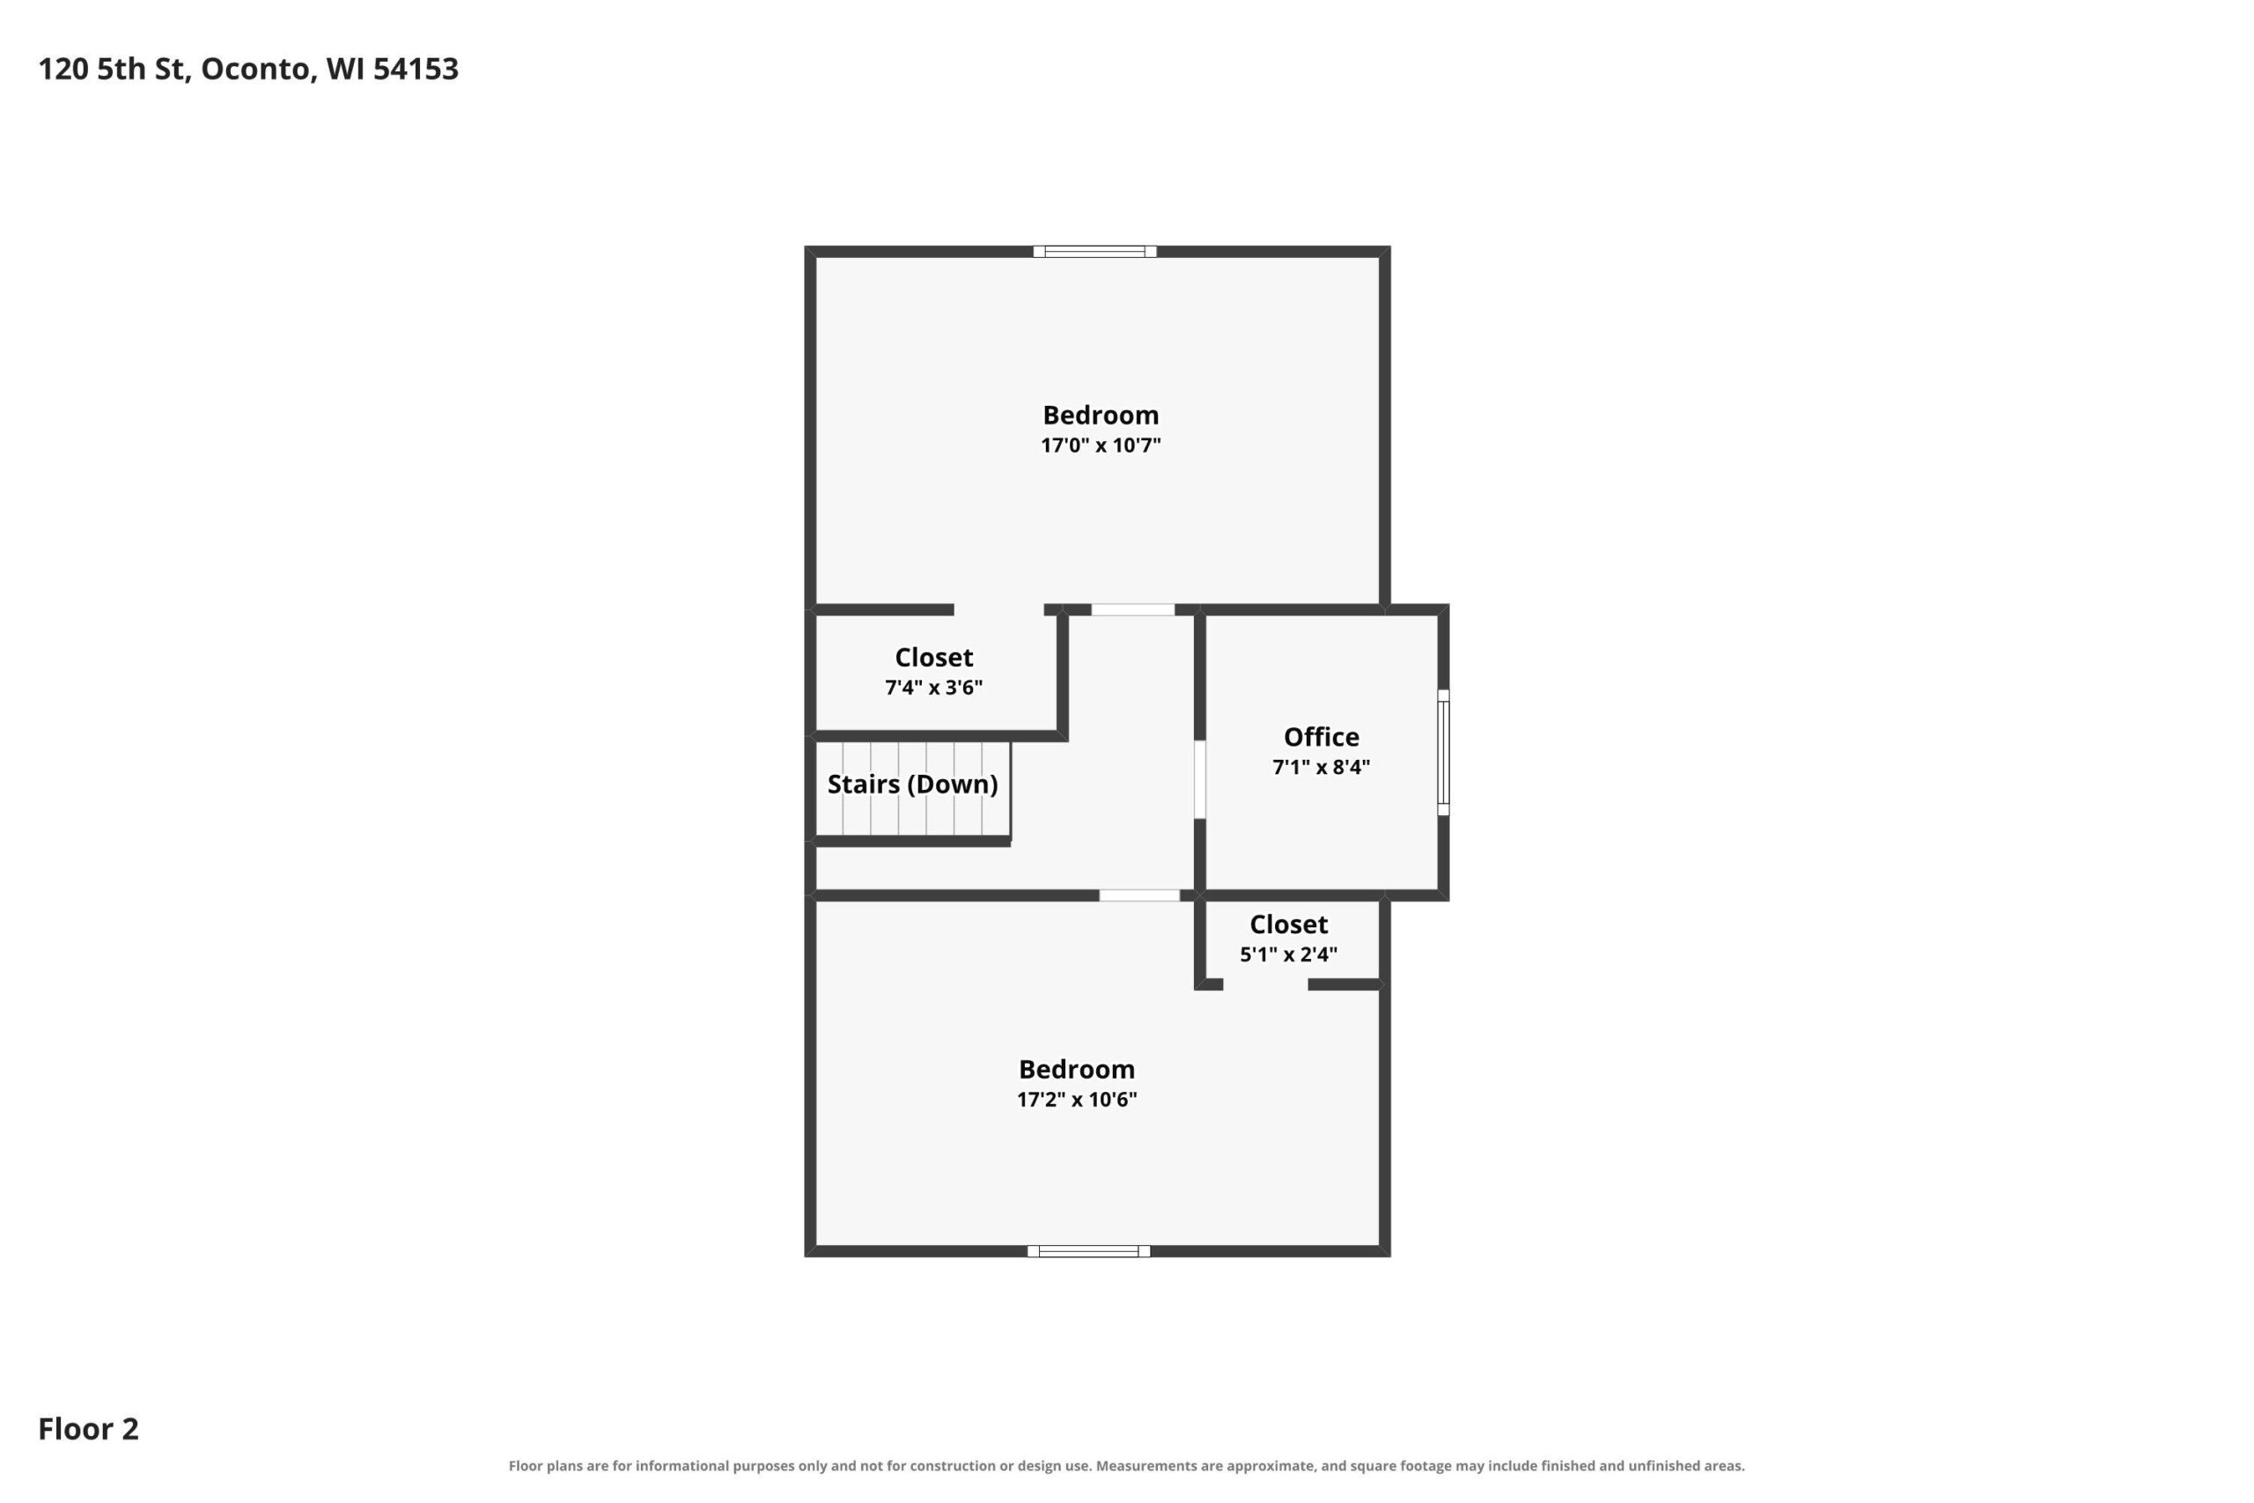
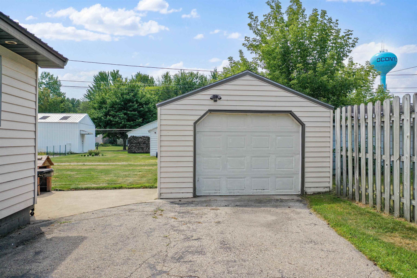
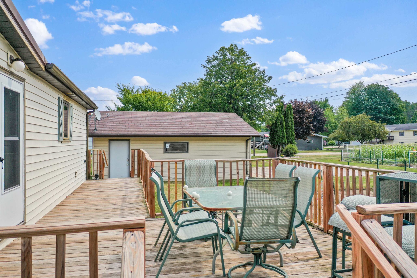
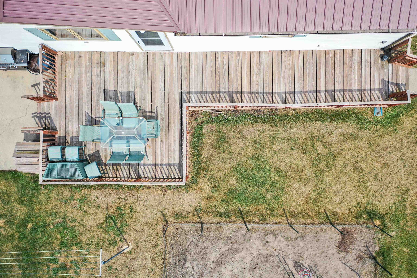
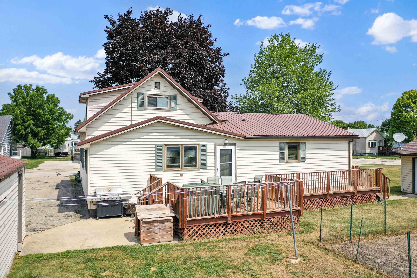
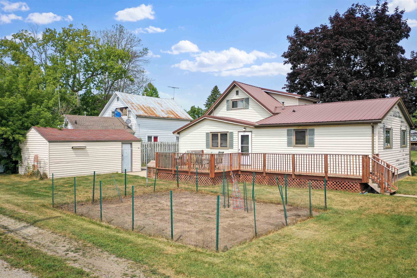
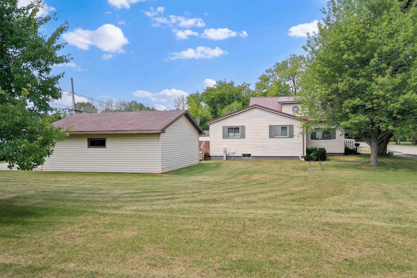
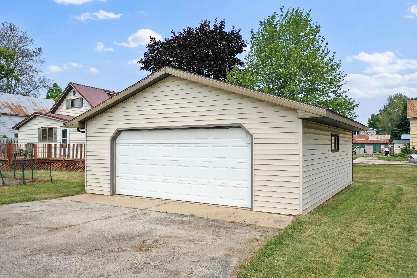
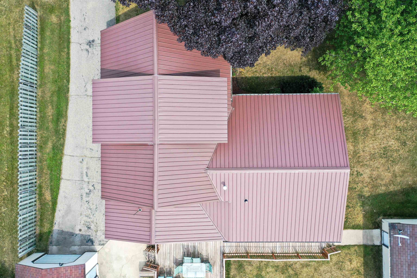
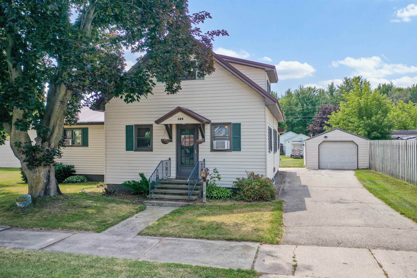
Charming 3BR/2BA 1.5 story on a corner lot w/ 2nd garage! Spacious LR, formal dining w/ parquet floor. Kitchen w/ appliances, peninsula & dinette. 1st floor laundry includes washer & dryer! Primary bedroom w/ twin closets & adjacent full bath. 2nd full bath w/ shower completes the main floor. Upper level offers 2 extra-large bedrooms & bonus office. Behind the home is a deck rebuilt in 2020 & yard w/ garden bed. 1.5 stall garage is just steps from the home, a second 2.5 stall garage is across the yard, accessed by alley.
Inclusions:
Stove, Refrigerator, Dishwasher, Washer and Dryer, Chest Freezer in basement,
Get a detailed Home Value Estimate Based on Current Market Trends/Get a Detailed Estimate Based on Current Market Conditions Impacting Your Home's Value
 |2
|2 |1708 sqft
Adashun Jones, Inc.
Provided by: Weichert, Realtors-Your Home Team
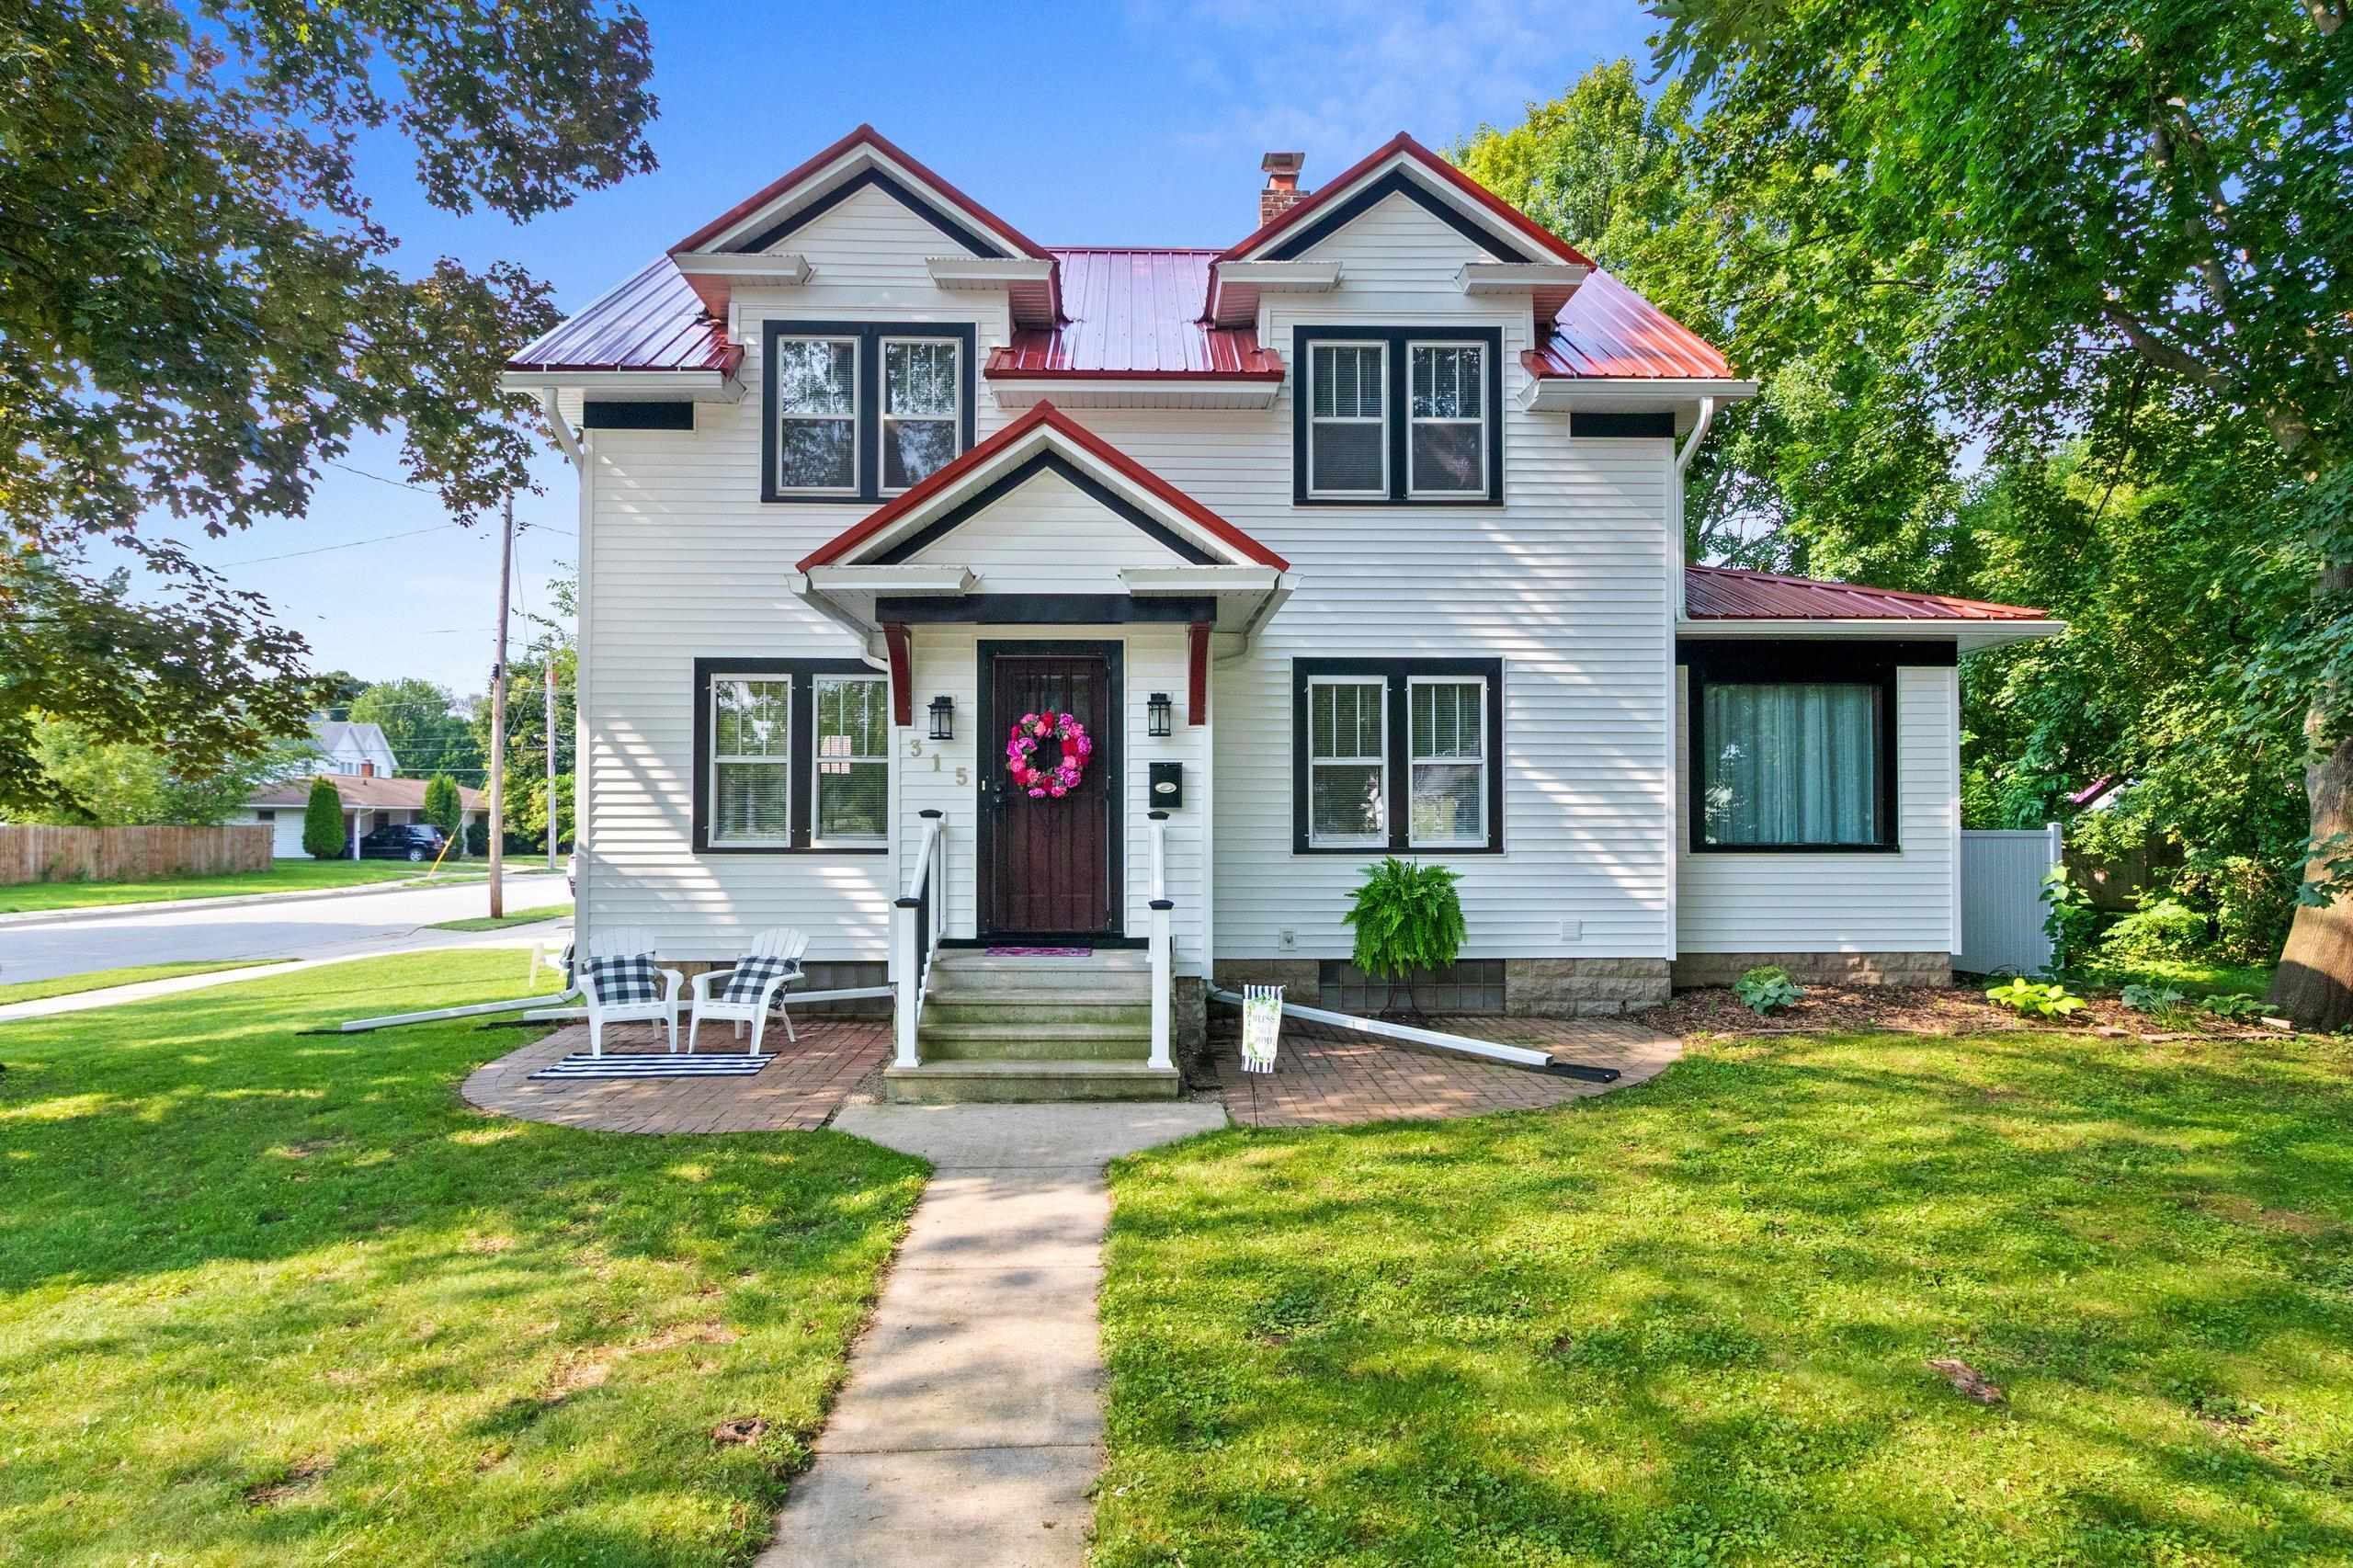 |1|1580 sqft
Adashun Jones, Inc.
Provided by: Berkshire Hathaway HS Lakes & Land Real Estate
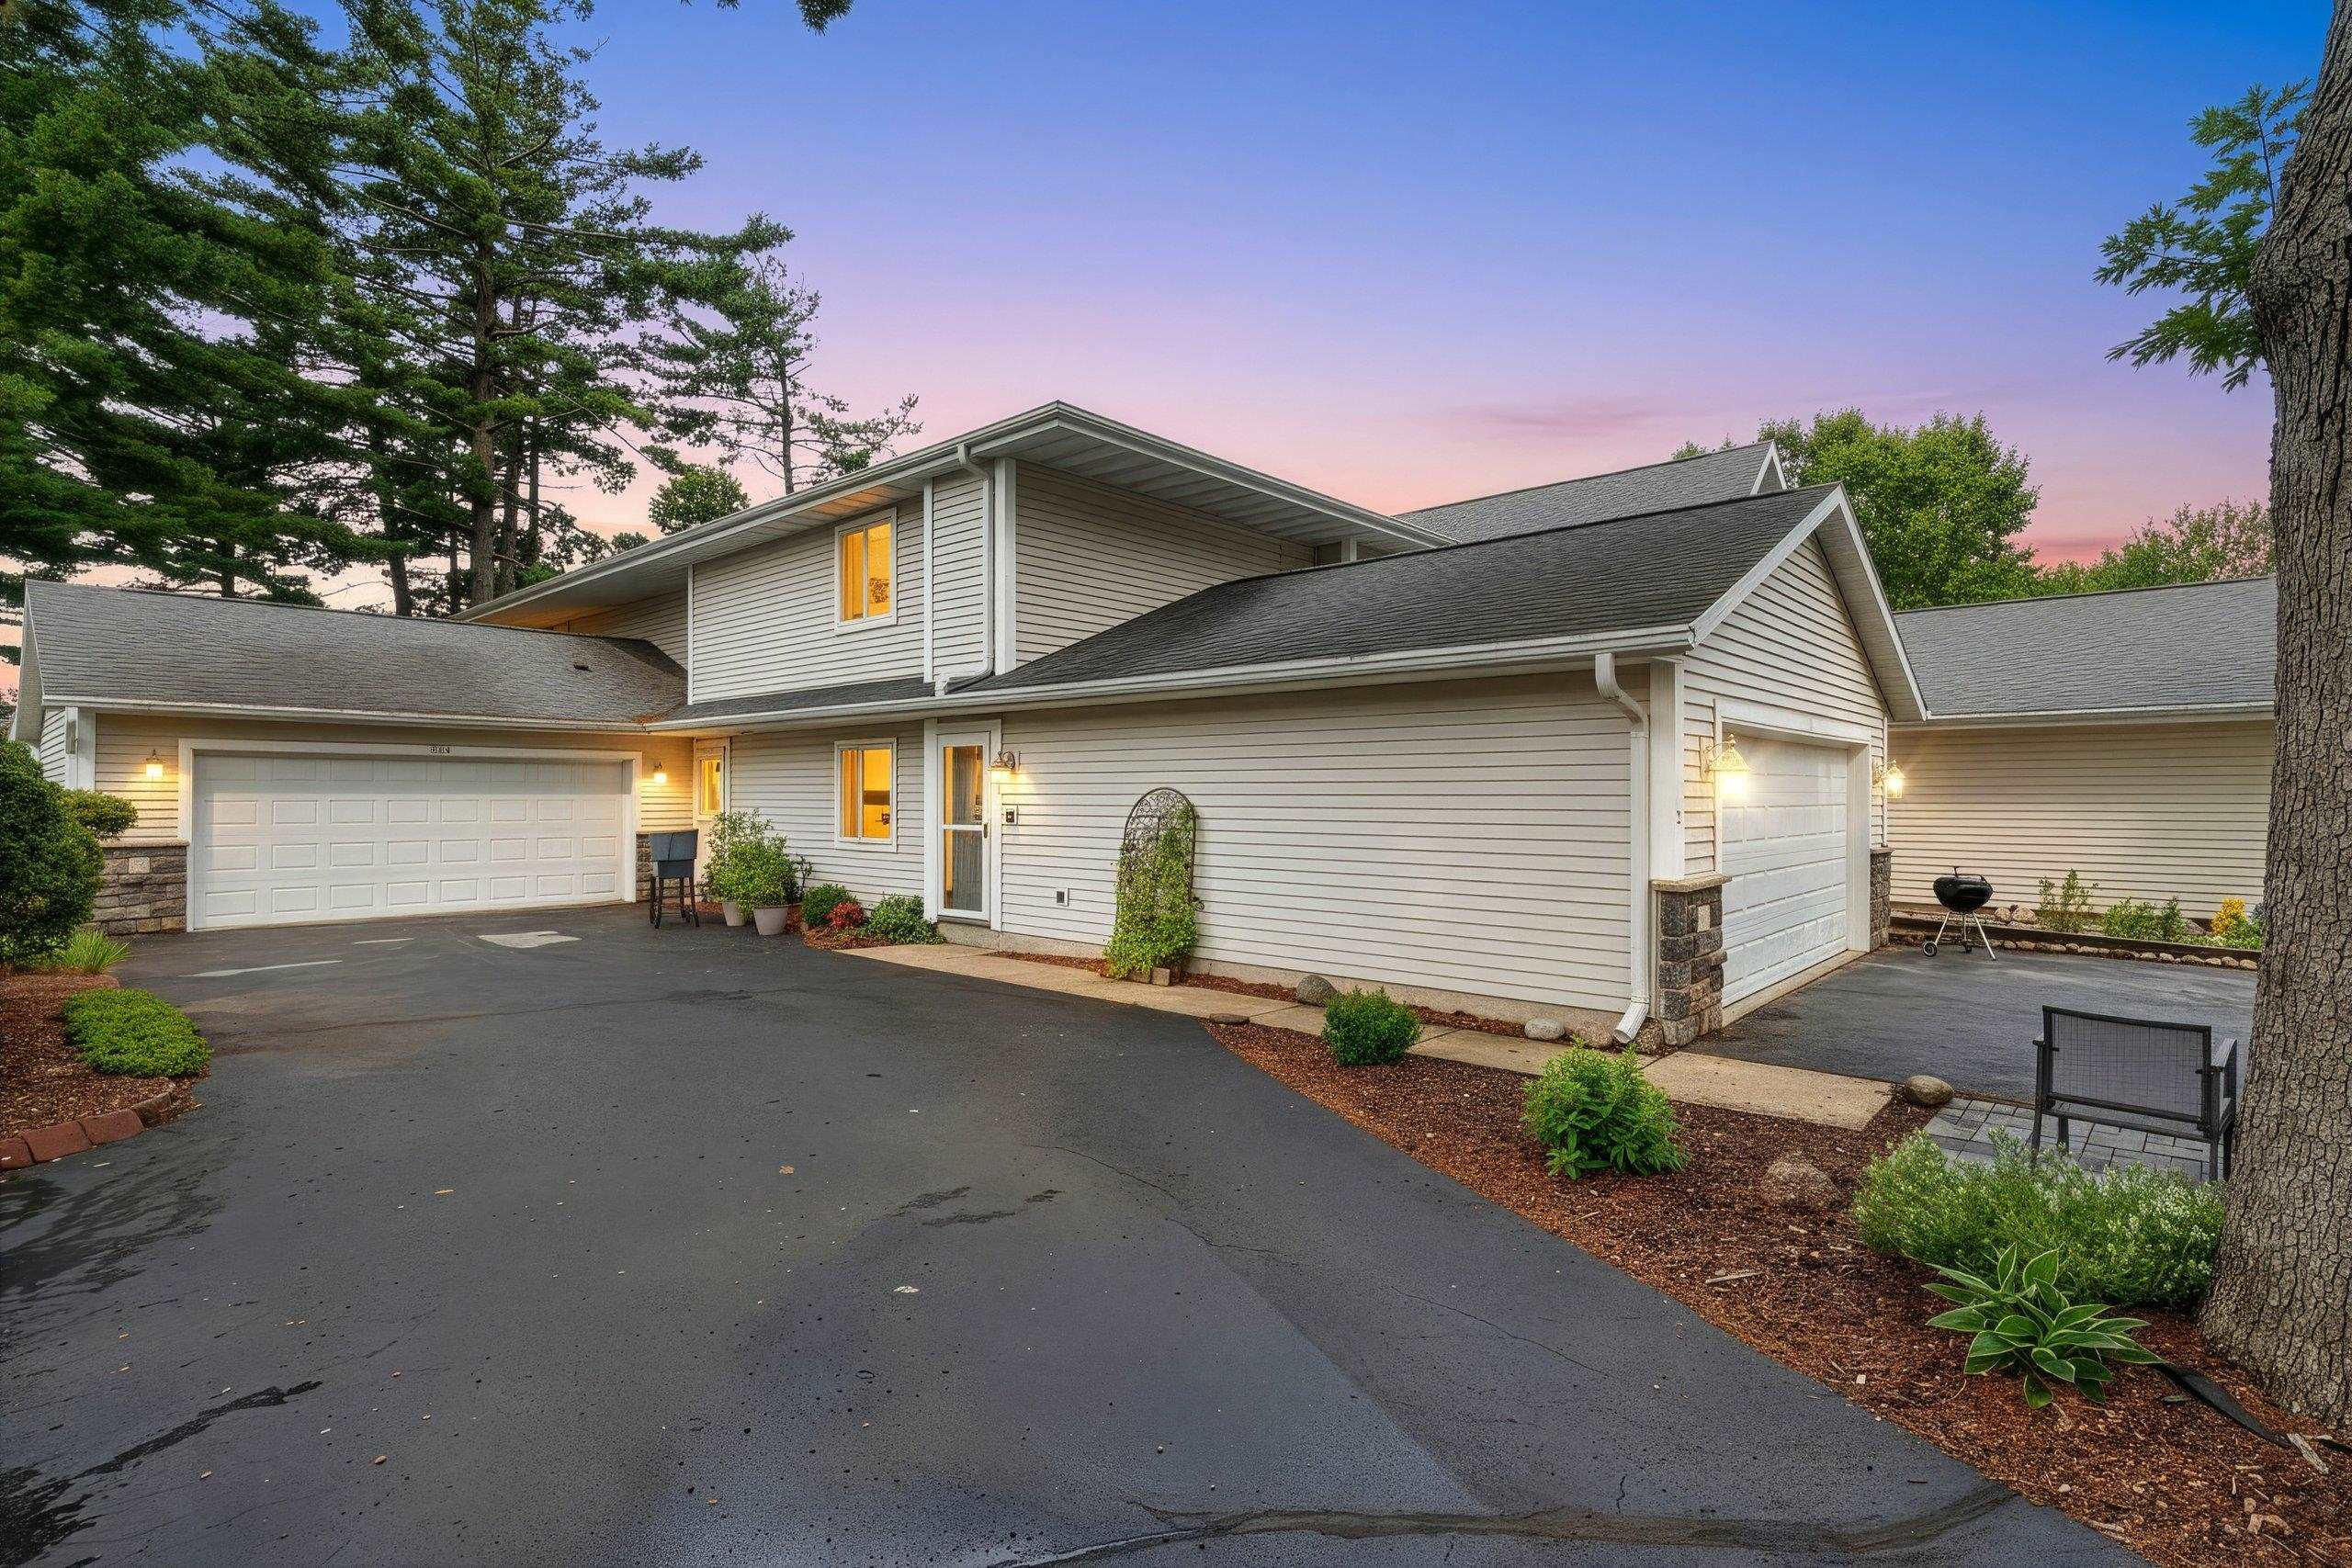 |2|1600 sqft
Adashun Jones, Inc.
Provided by: Coldwell Banker Real Estate Group
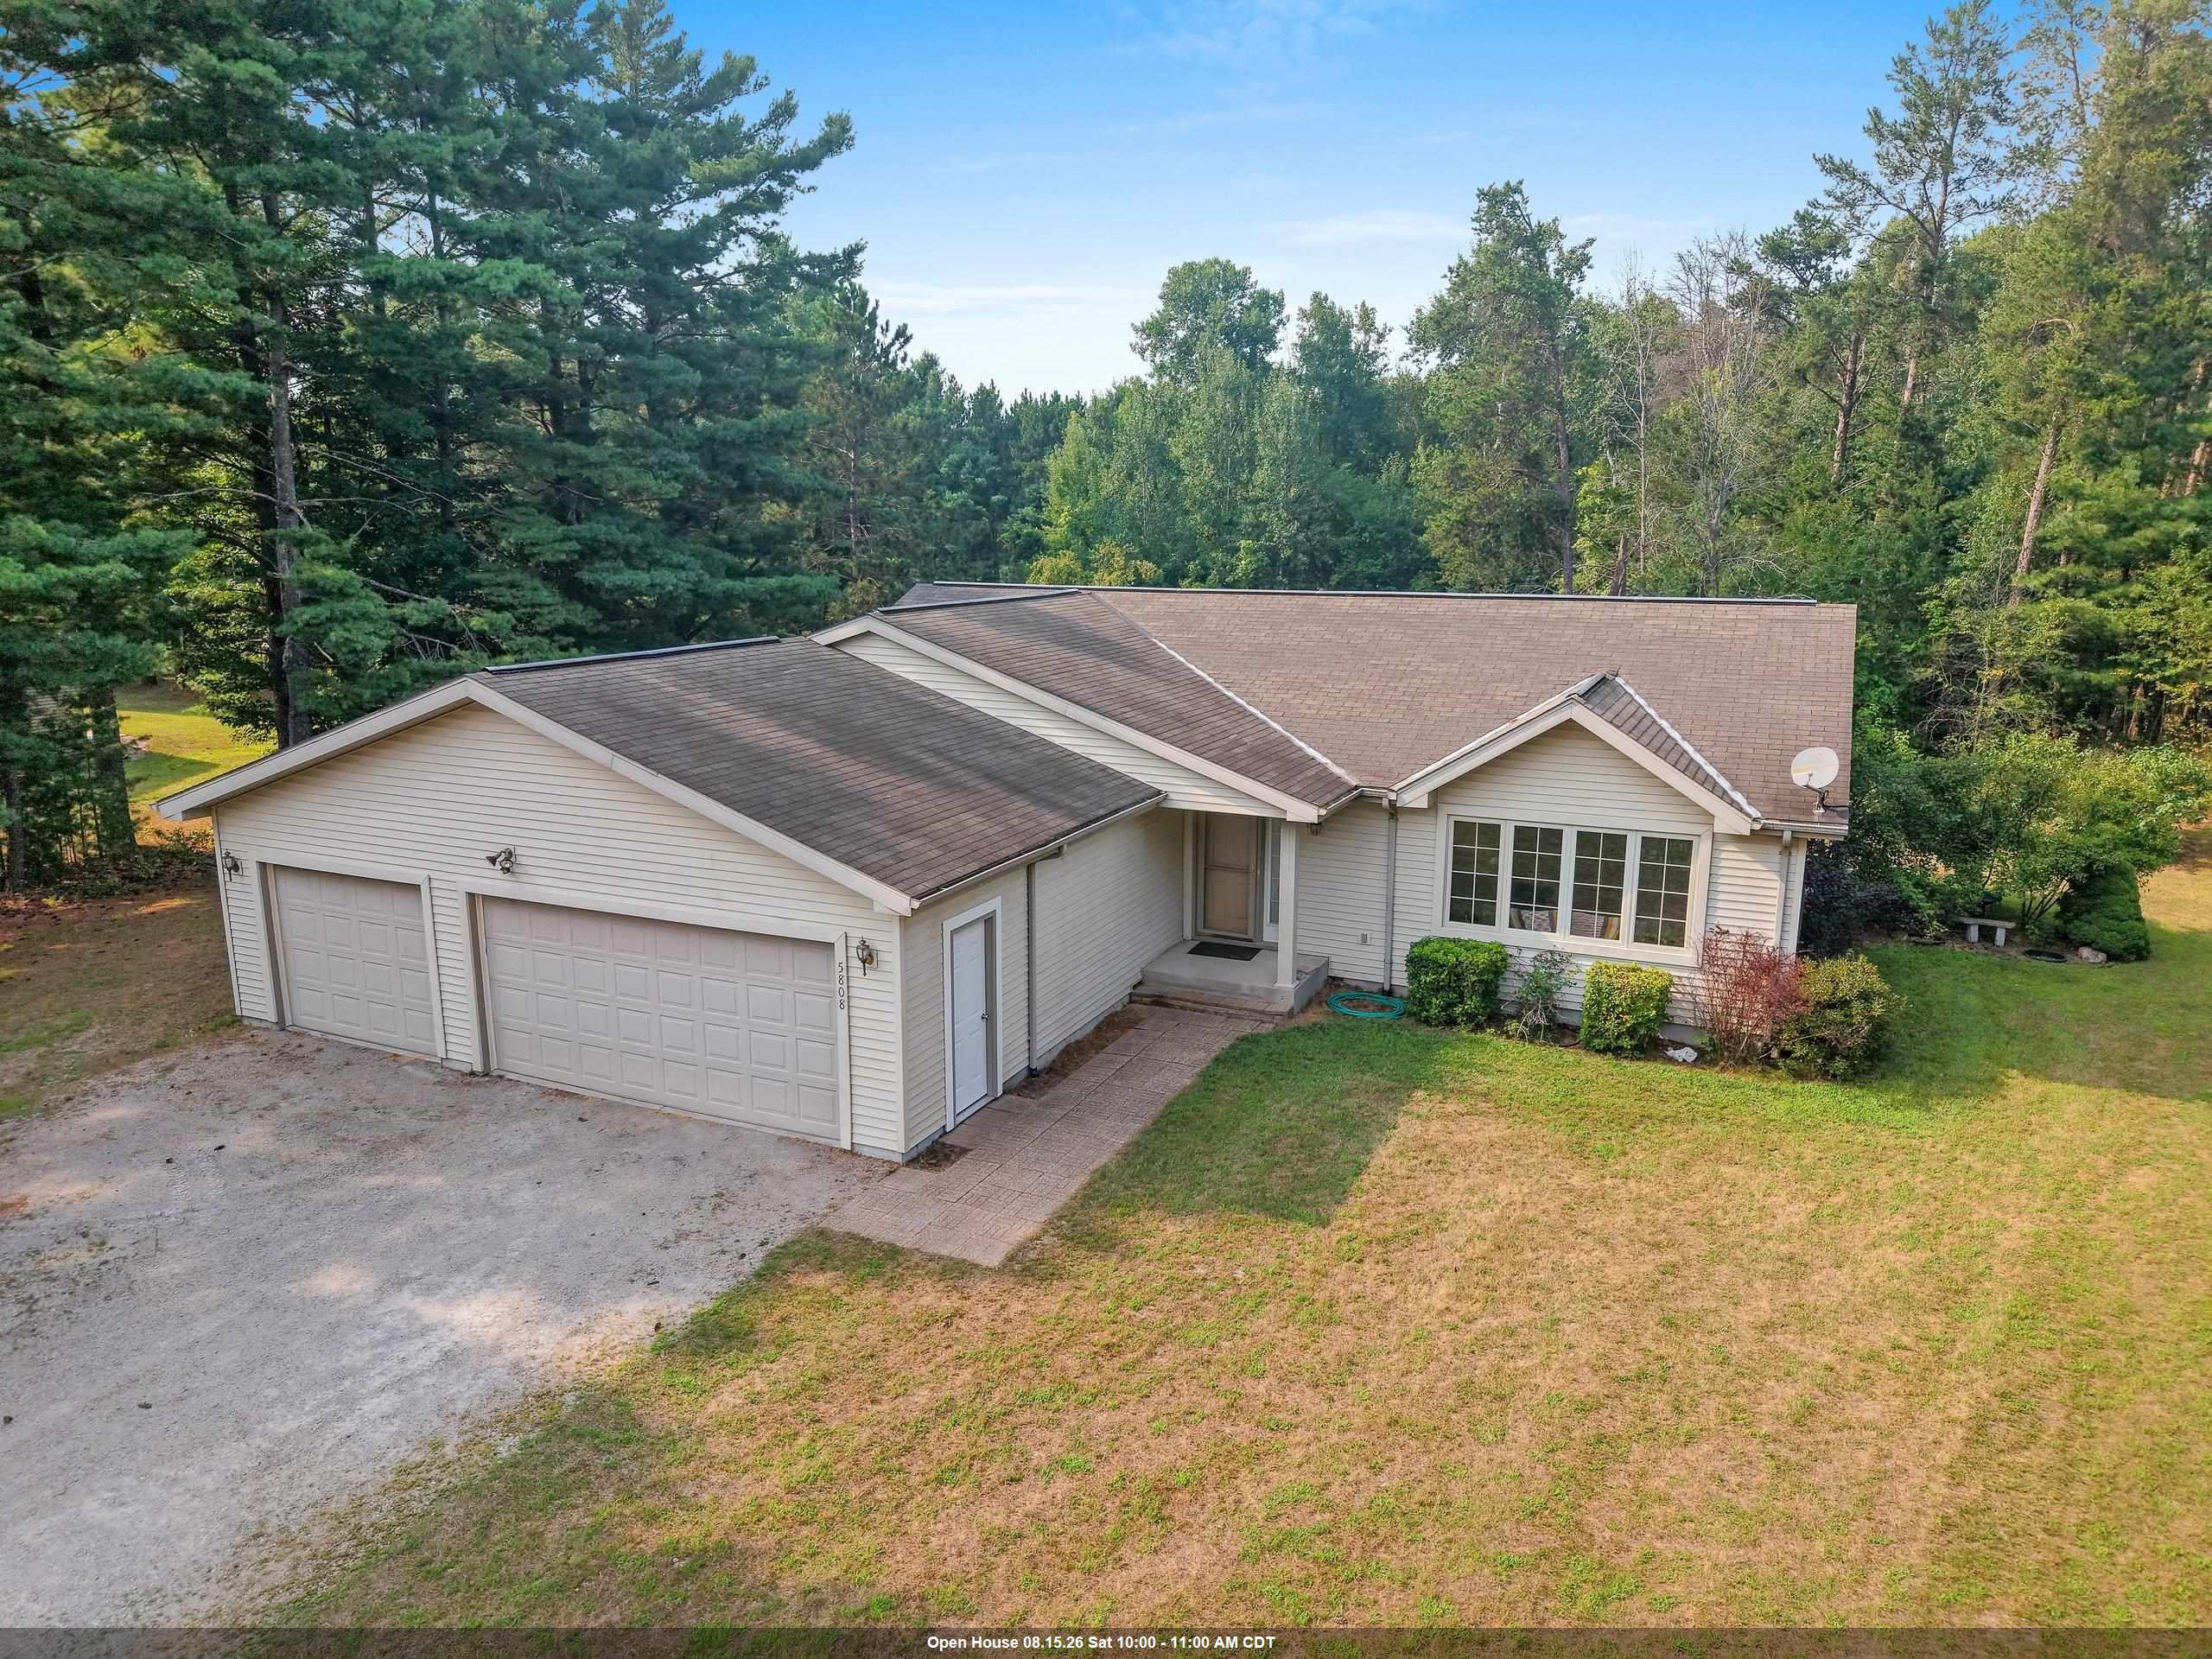 |2|1536 sqft
Adashun Jones, Inc.
Provided by: Keller Williams Green Bay
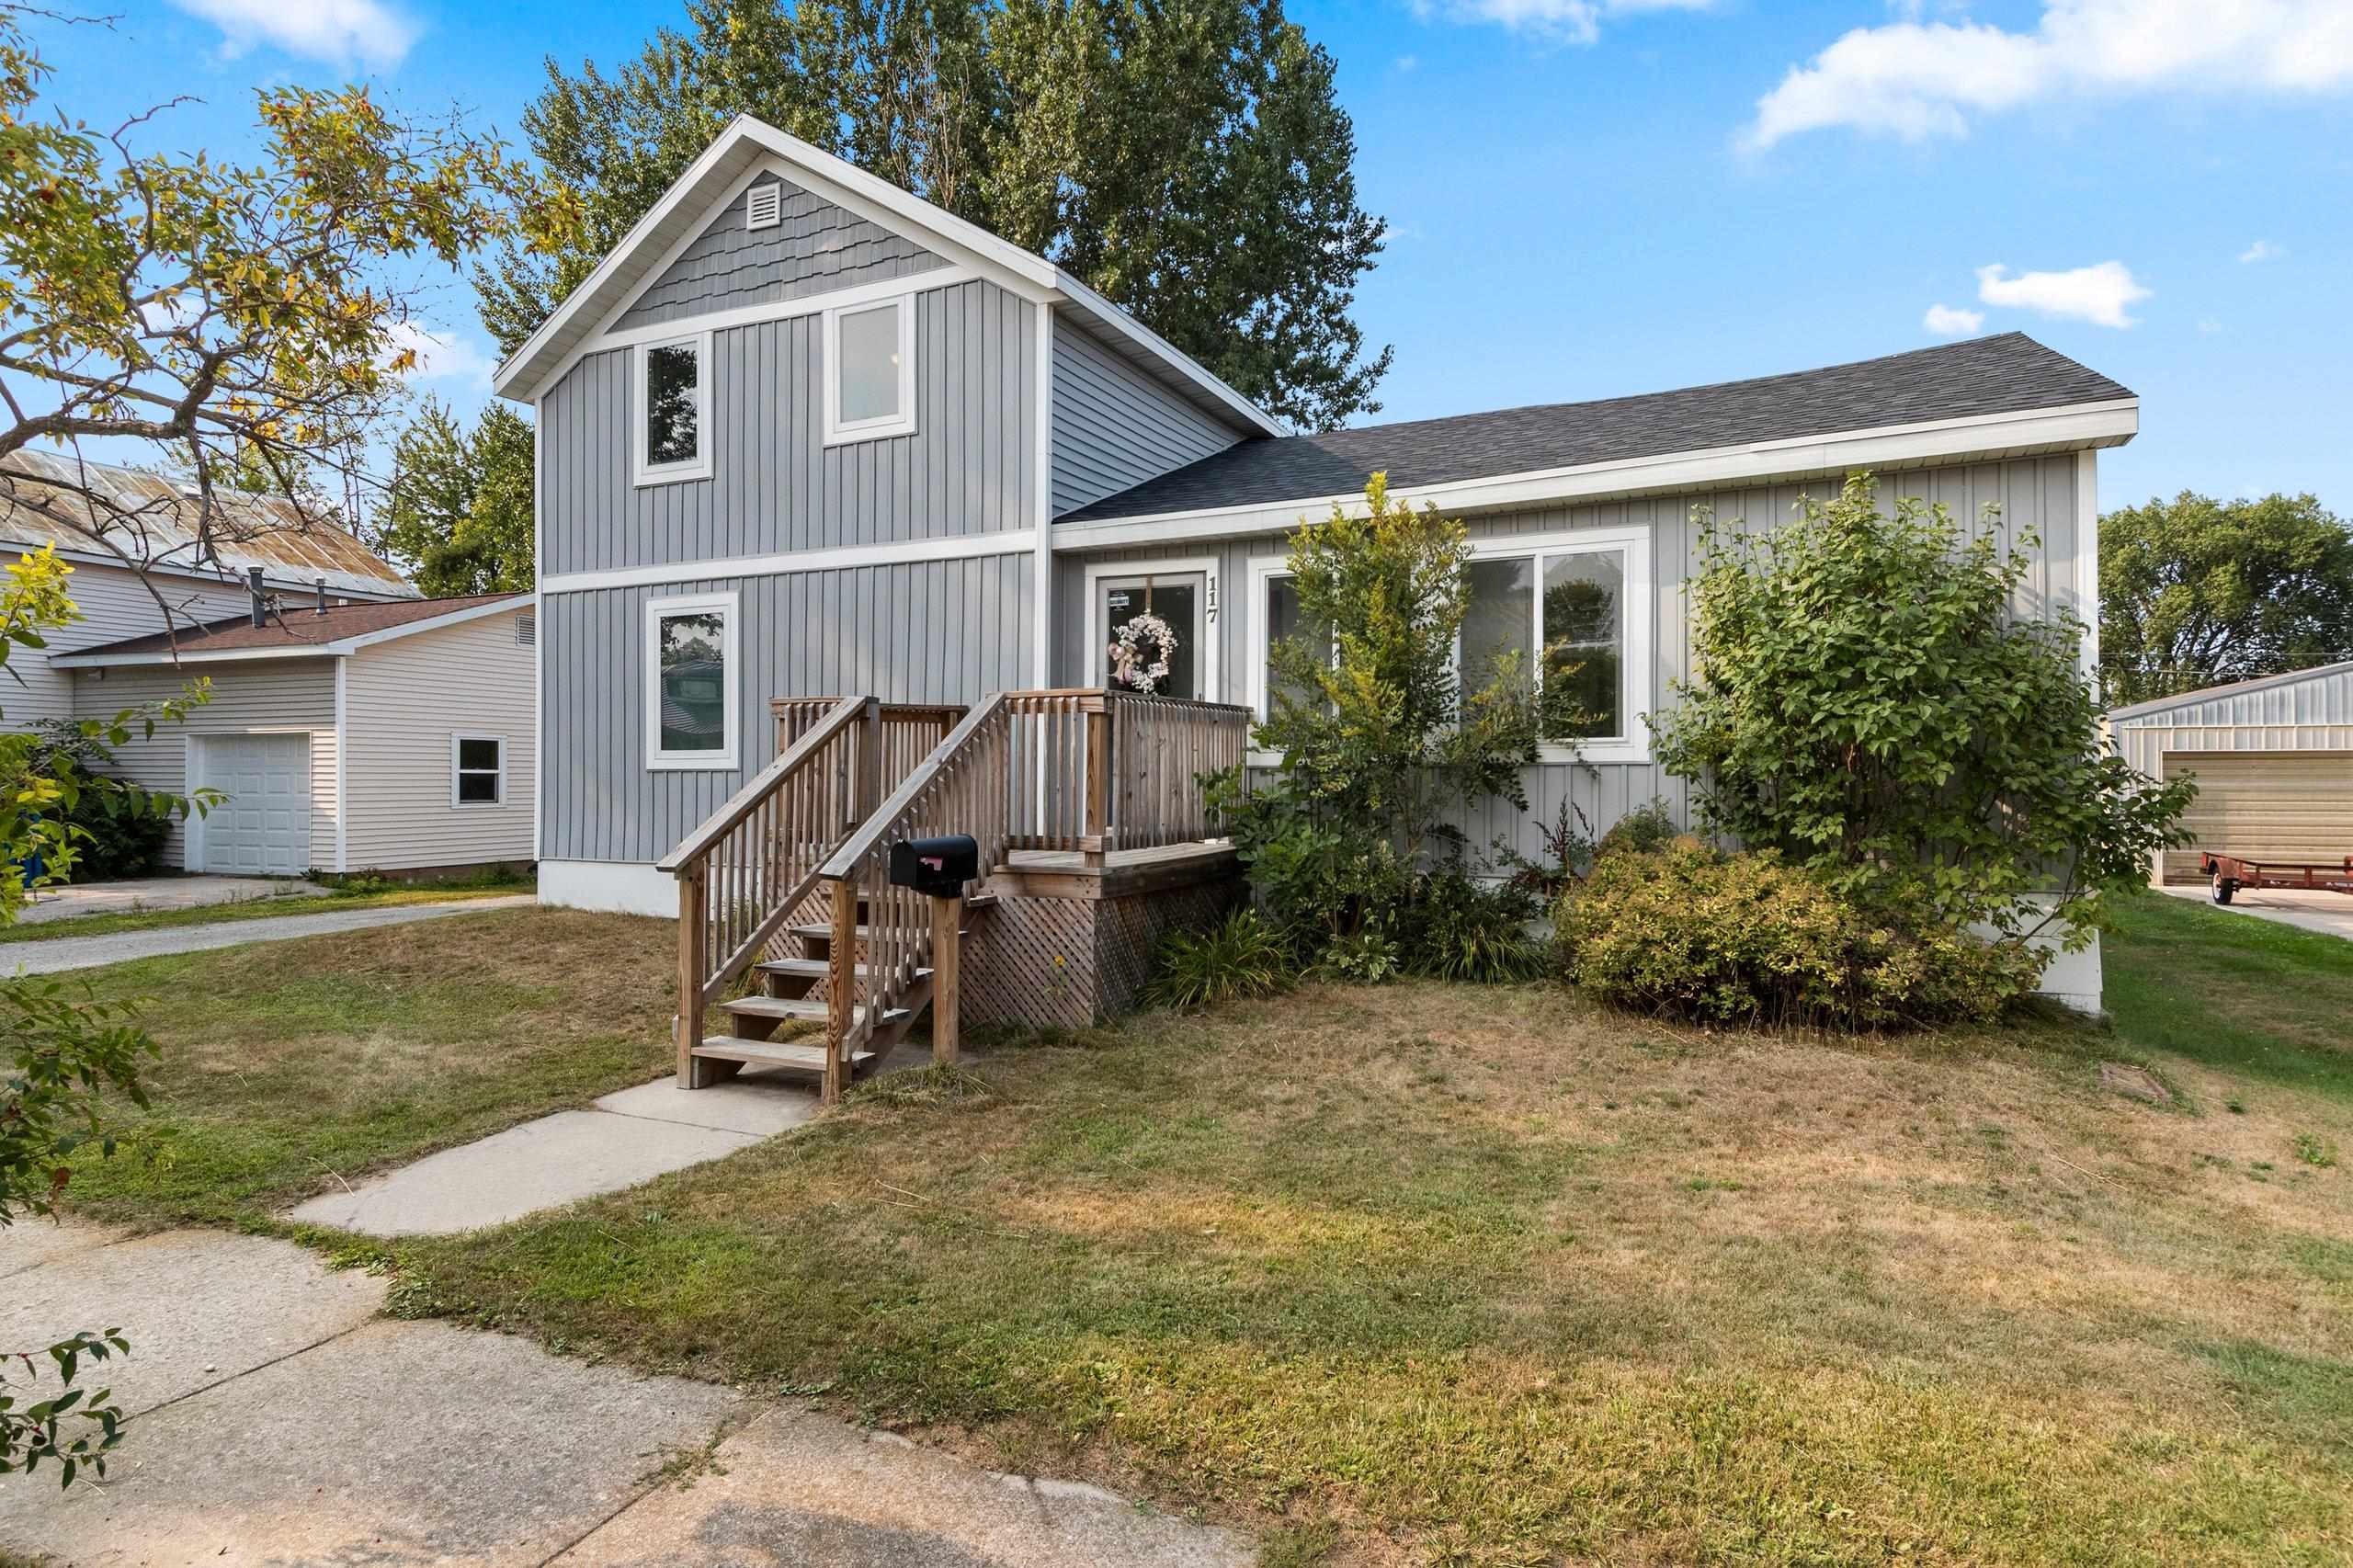 |2|1617 sqft
Adashun Jones, Inc.
Provided by: PhD Homes and Realty
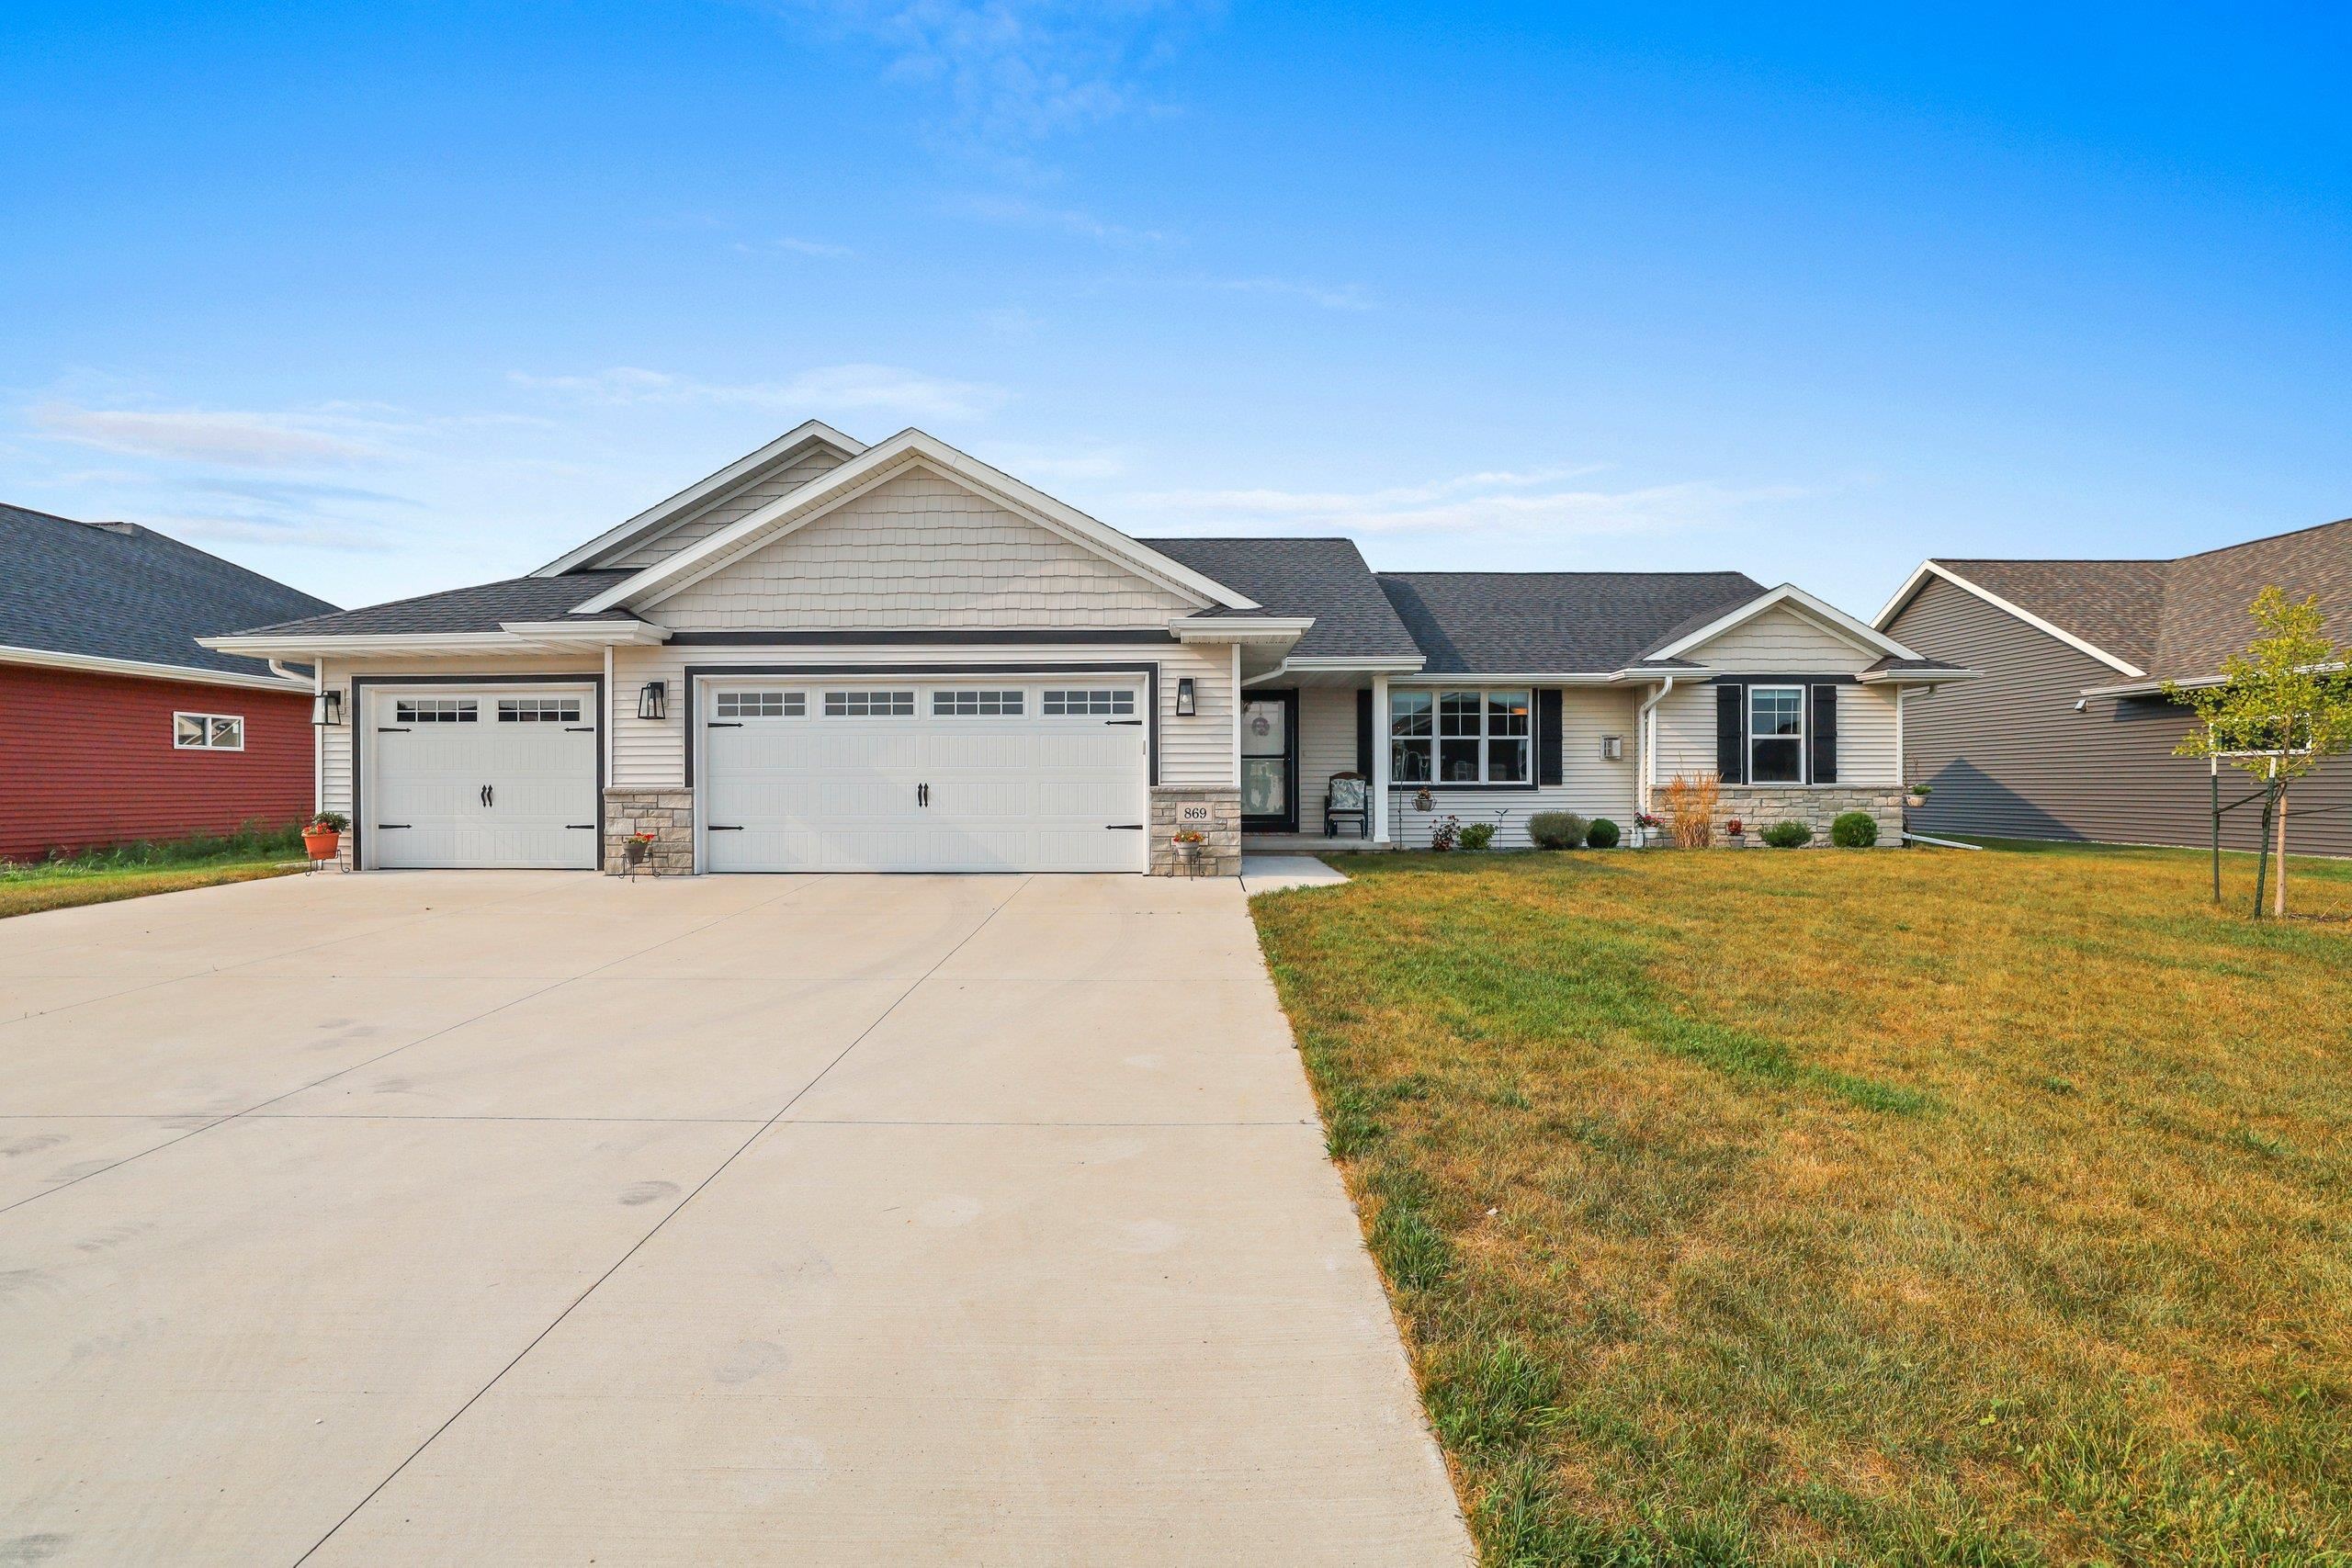 |2|1513 sqft
Adashun Jones, Inc.
Provided by: Coldwell Banker Real Estate Group
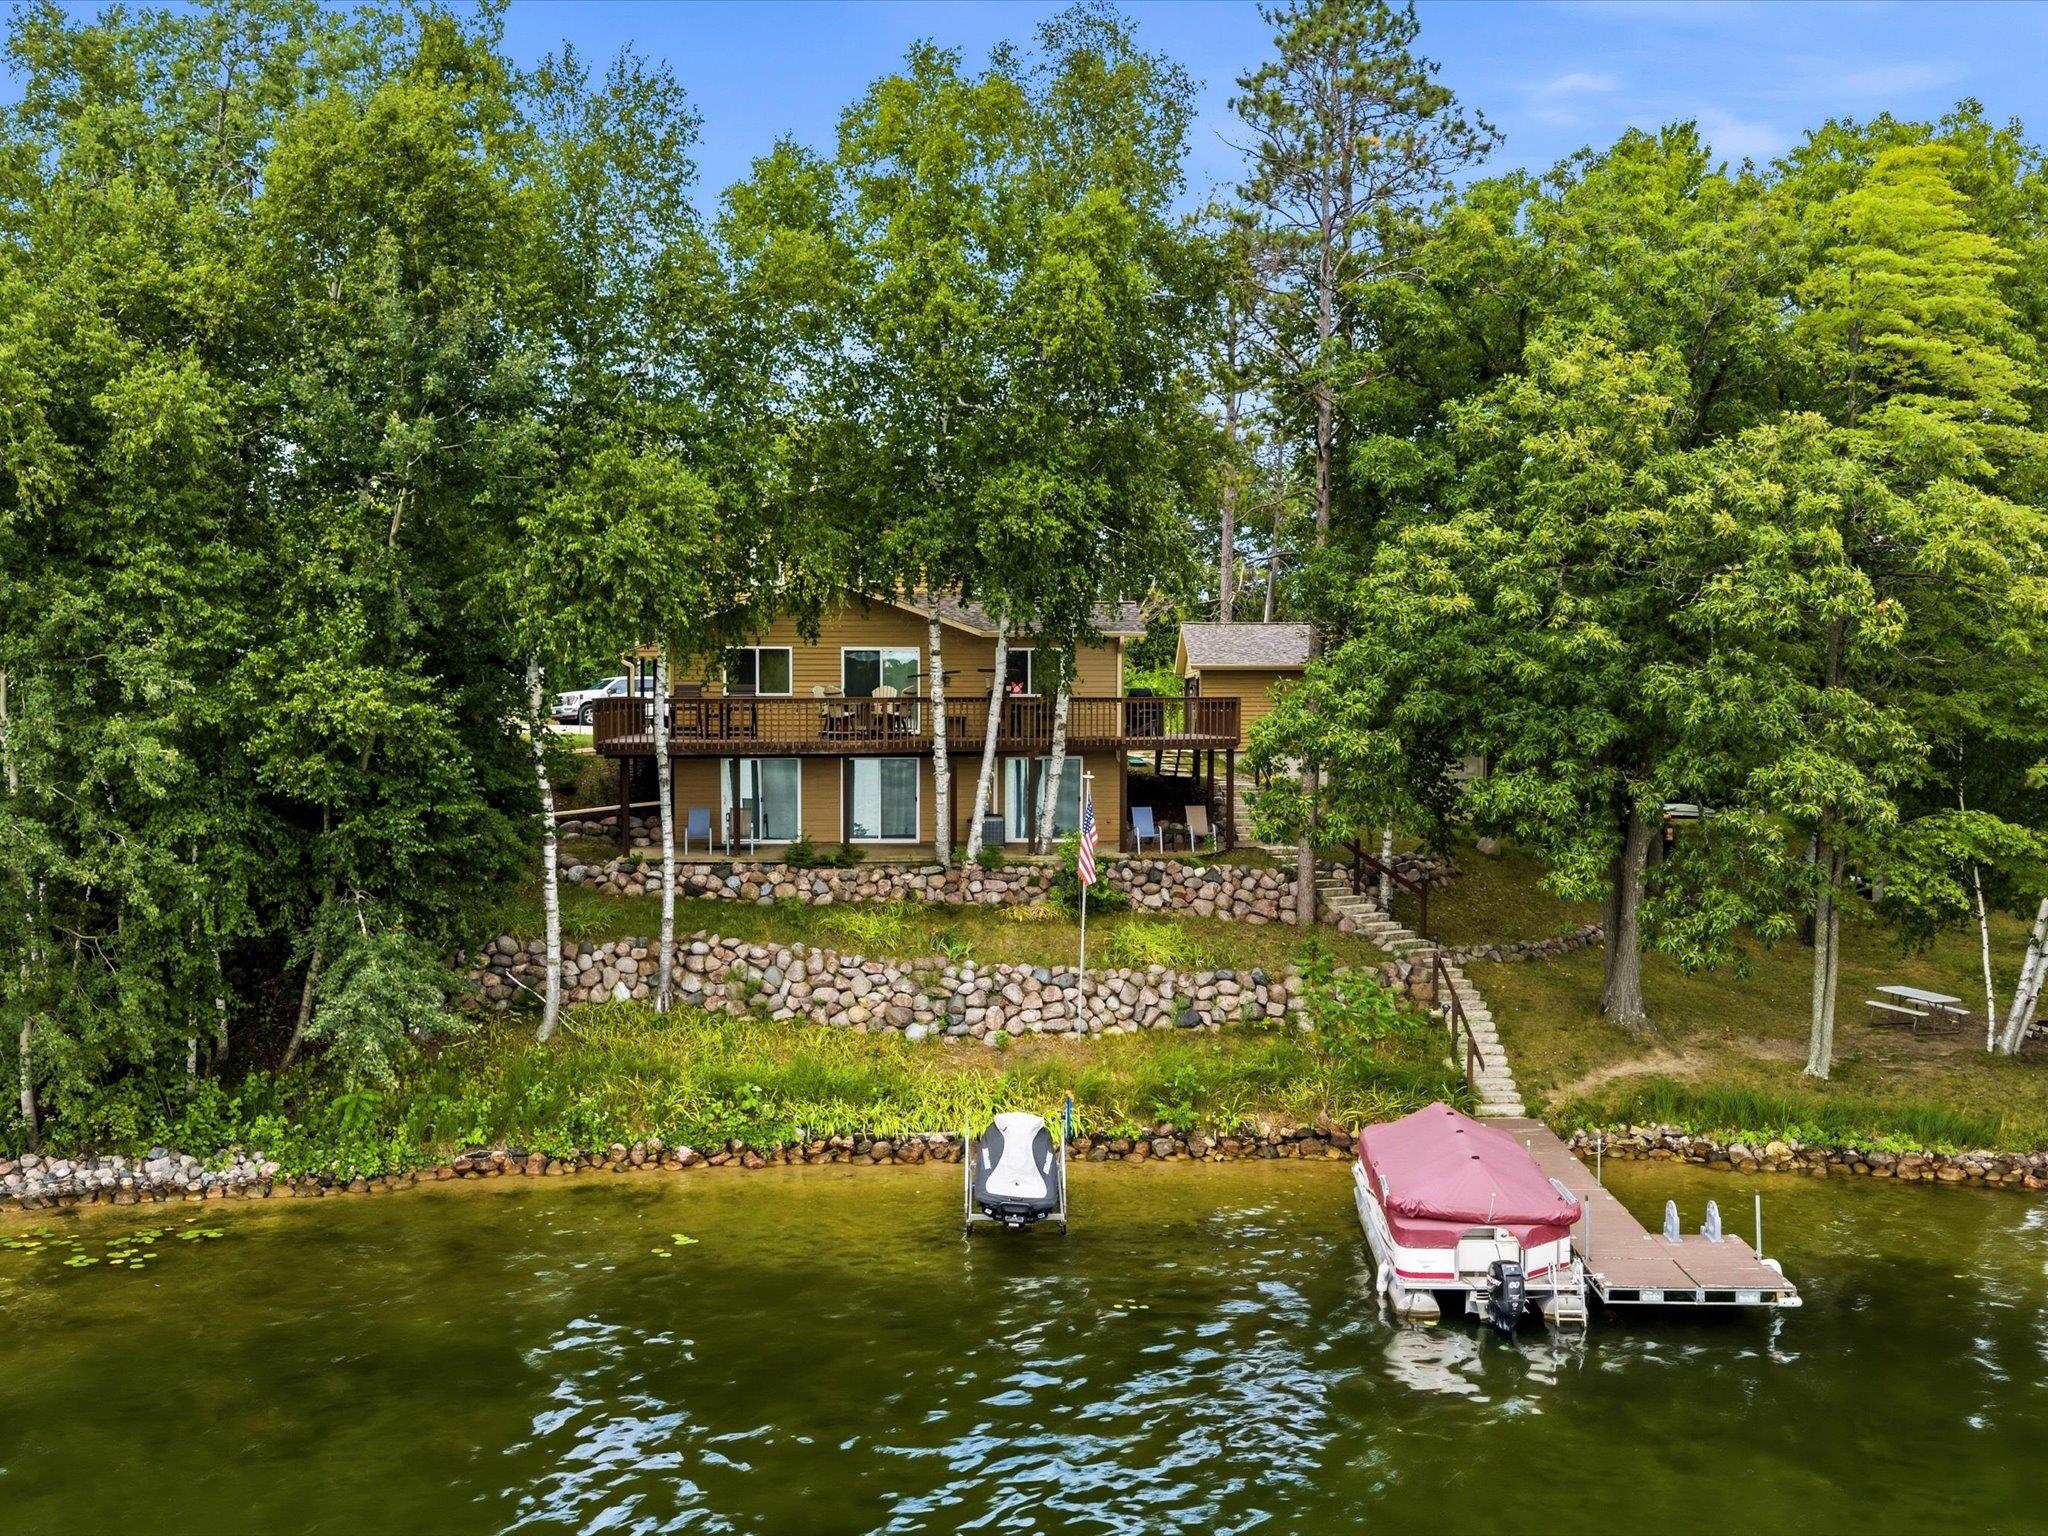 |1|1784 sqft
Adashun Jones, Inc.
Provided by: Century 21 In Good Company
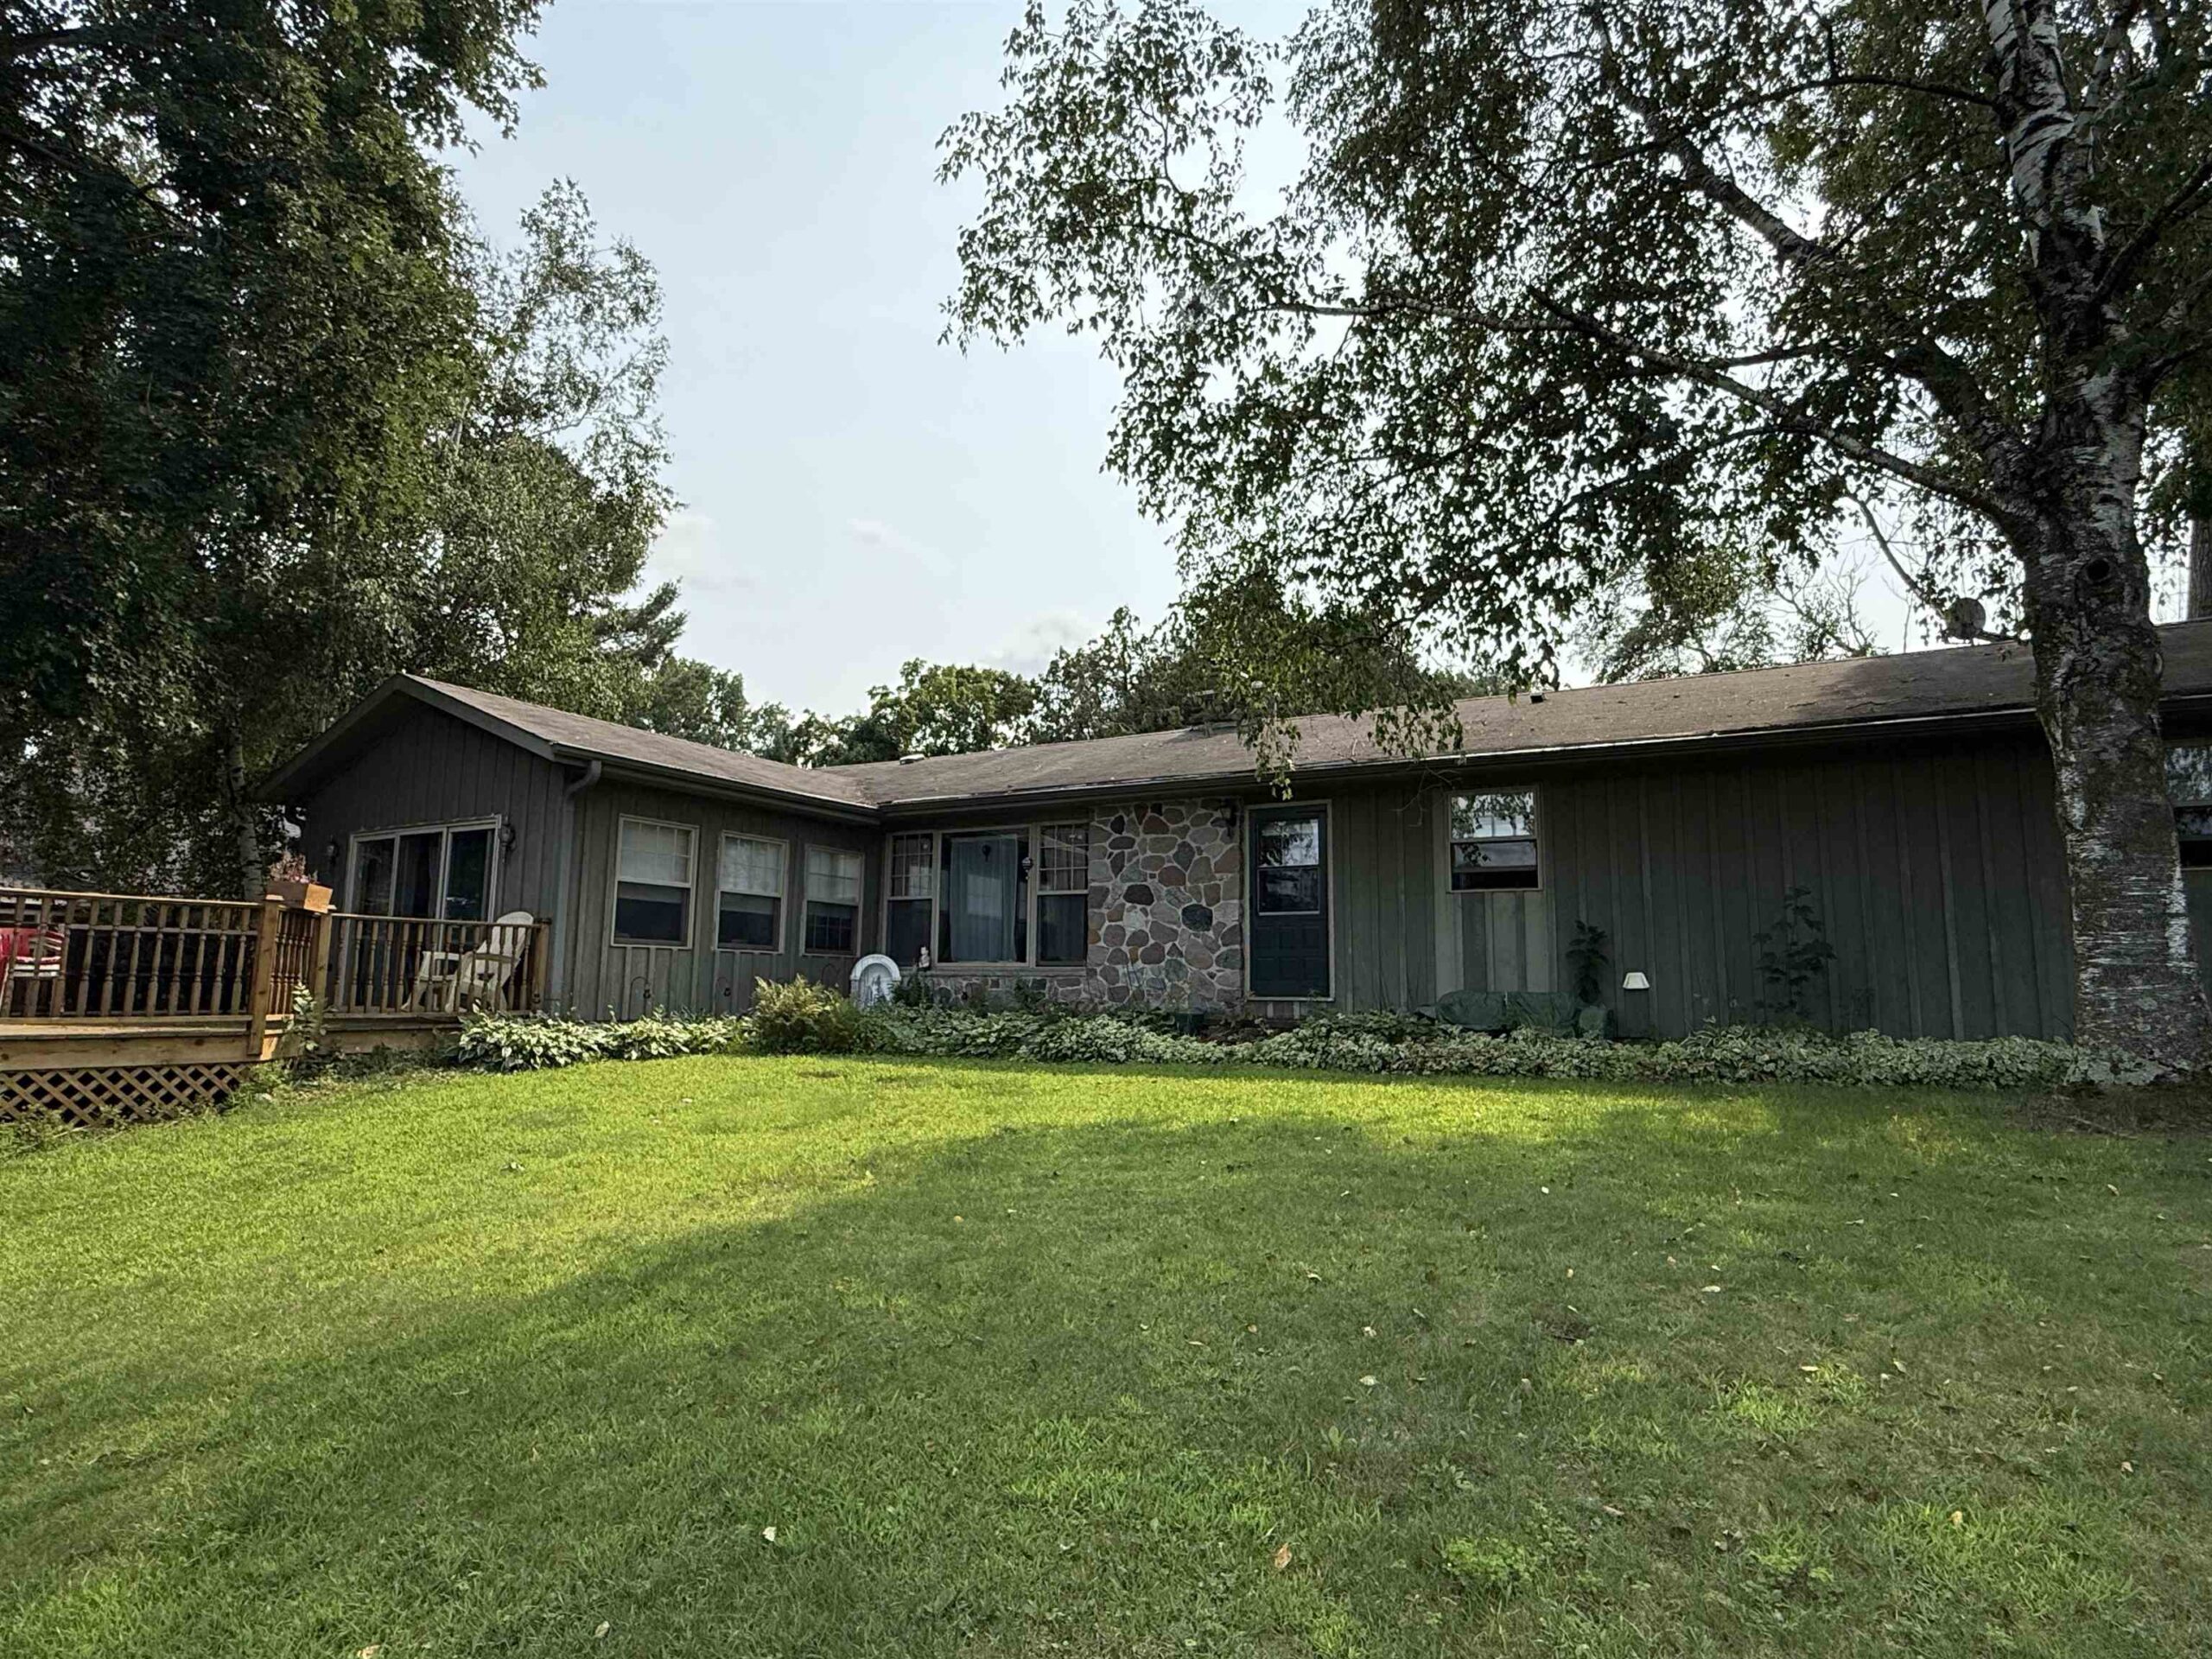 |2|1770 sqft
Adashun Jones, Inc.
Provided by: Full House Realty, LLC
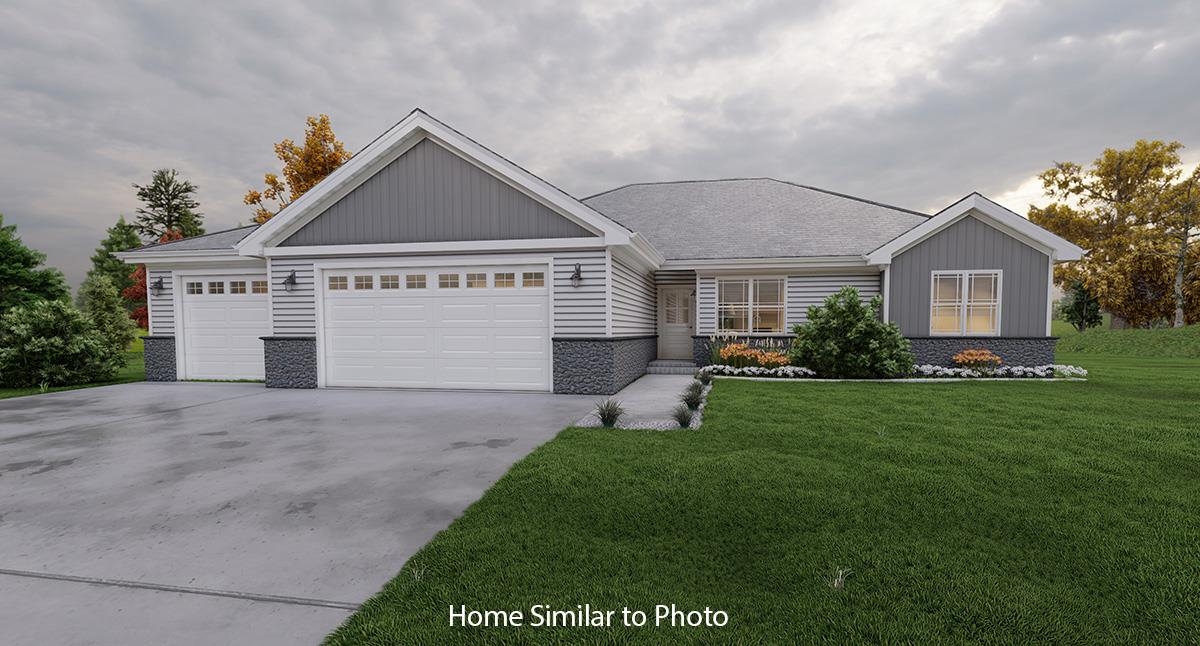 |2|1618 sqft
Adashun Jones, Inc.
Provided by: Micoley.Com LLC
 |2|2205 sqft
Adashun Jones, Inc.
Provided by: Dallaire Realty

 Share
Share
 Show more
 Spec Sheet