
 43
43  Return to listing
$419,000
4 Beds
2 Bath
2,205 Sq. Ft.
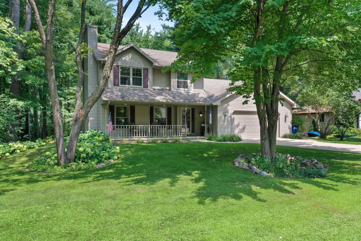
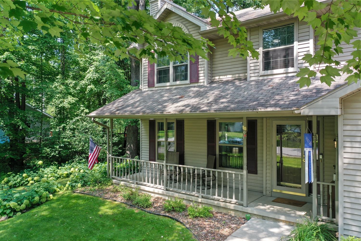
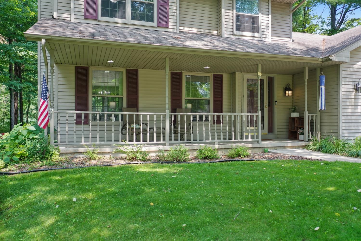
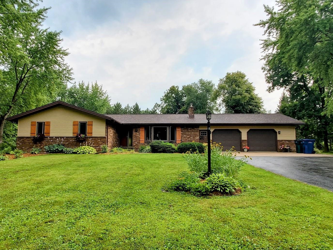
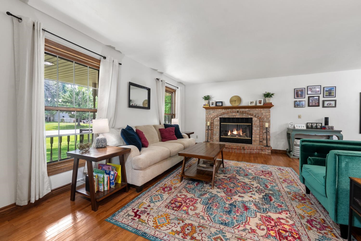
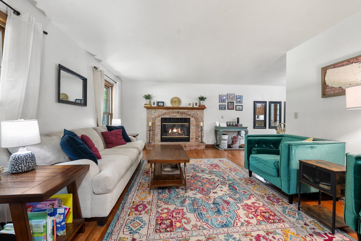
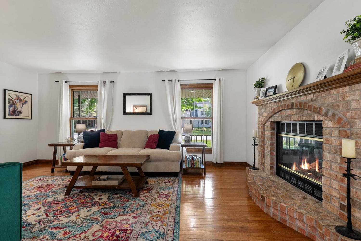
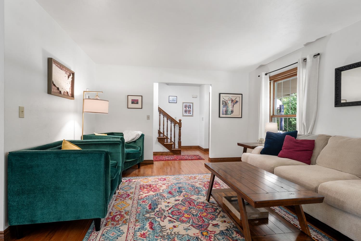
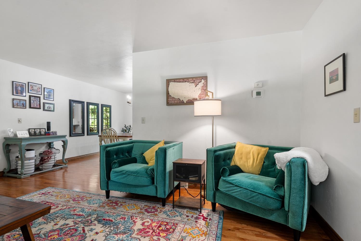
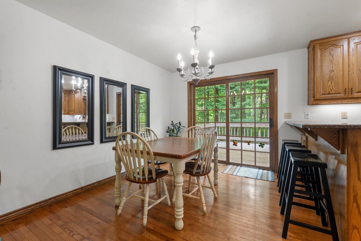
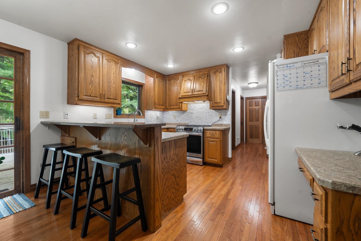
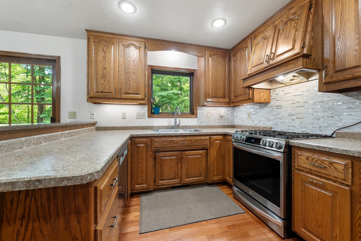
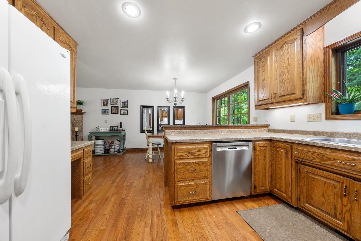
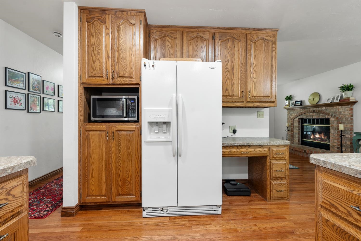
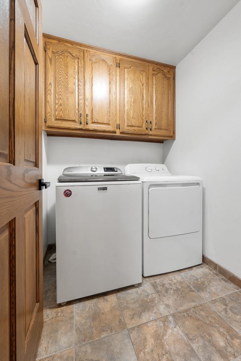
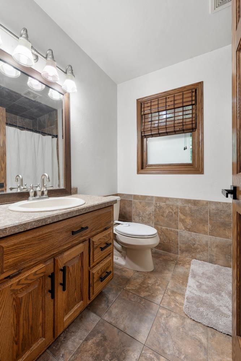
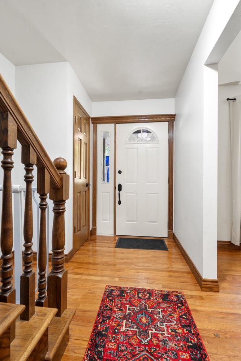
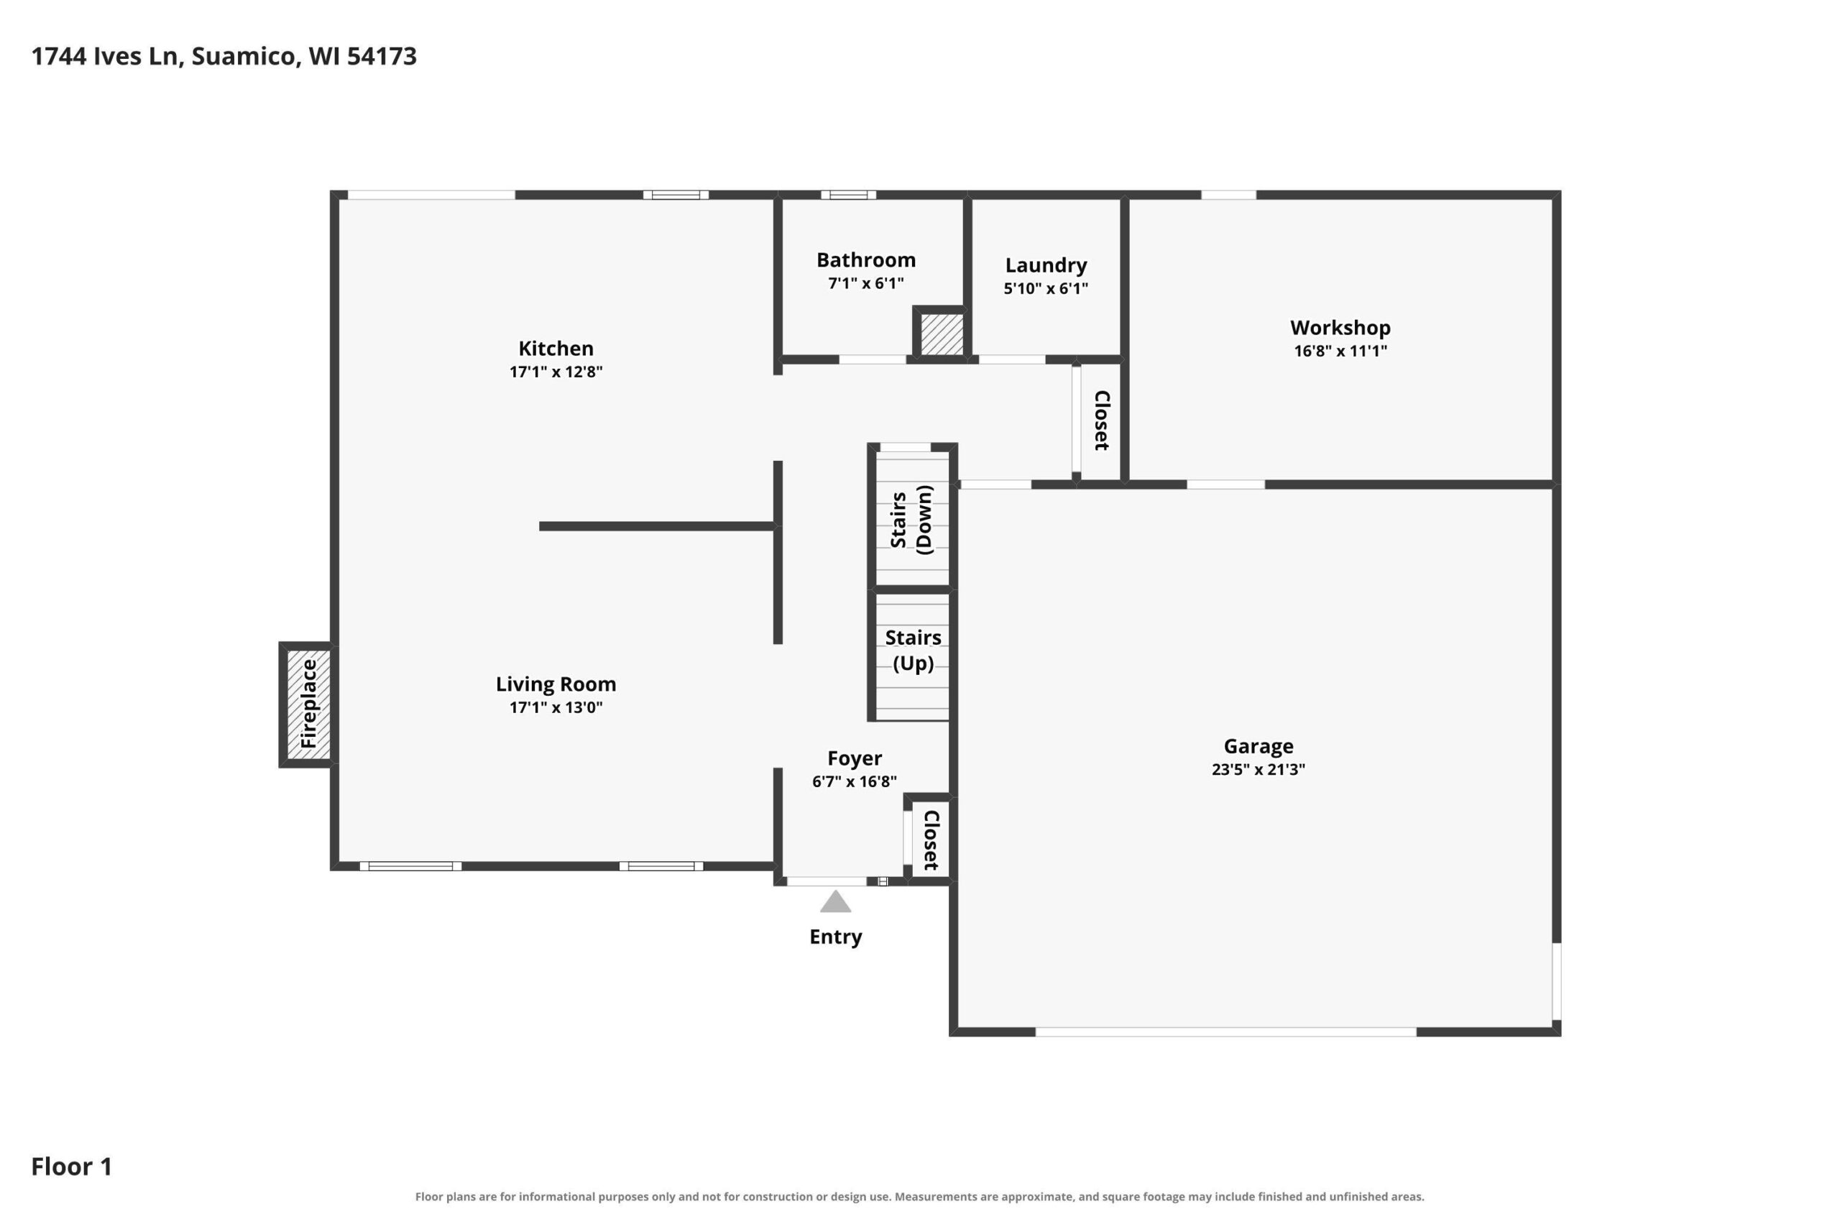
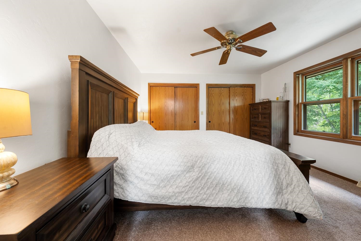
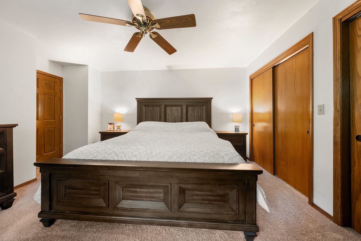
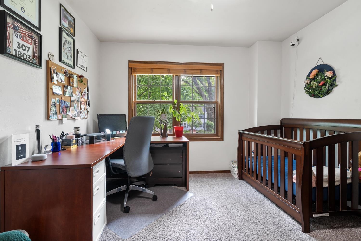
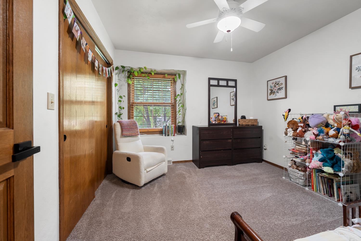
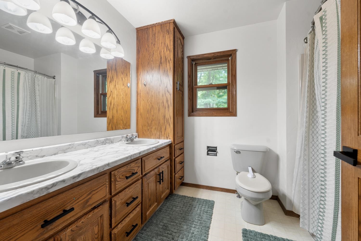
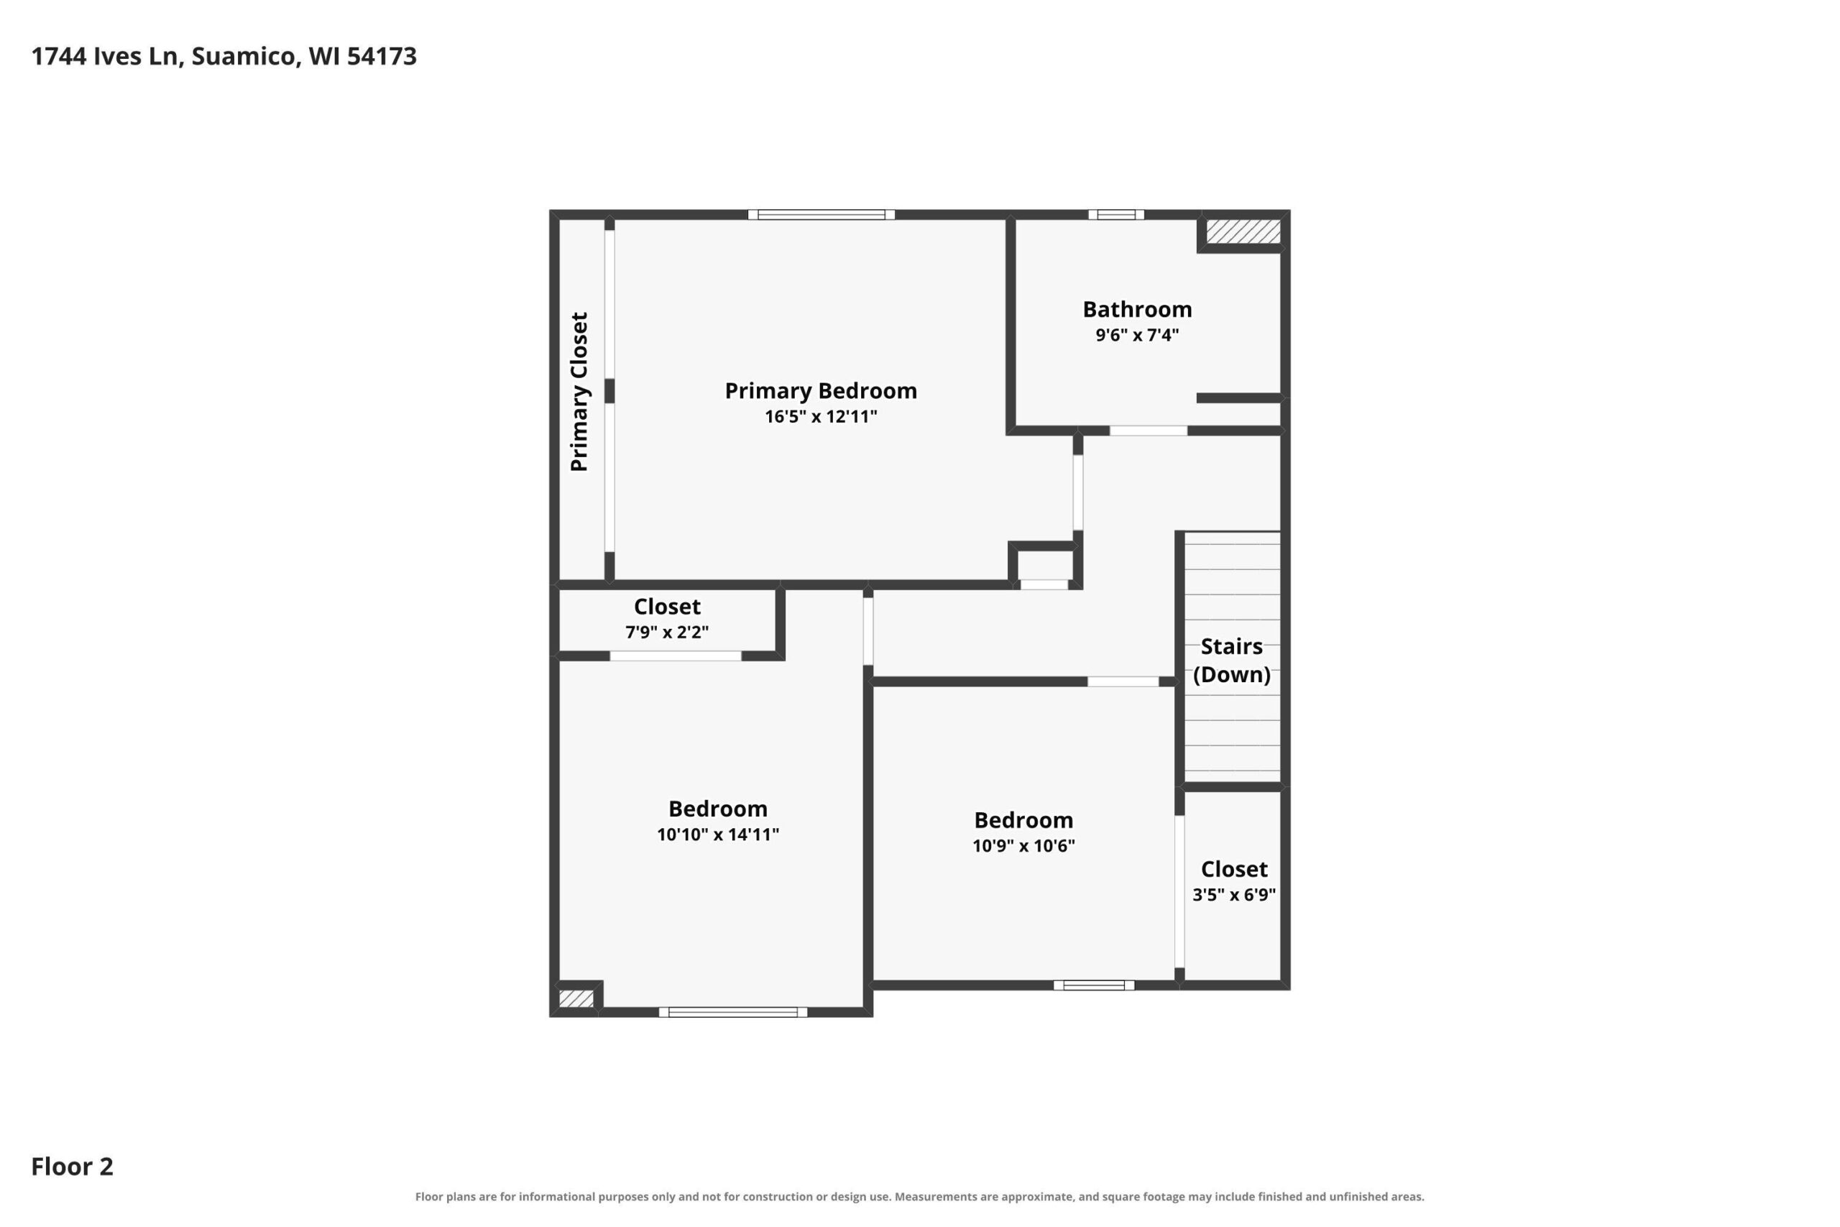
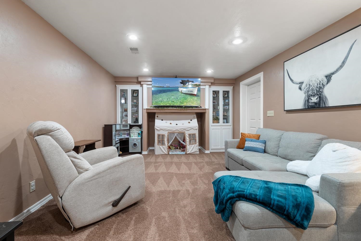
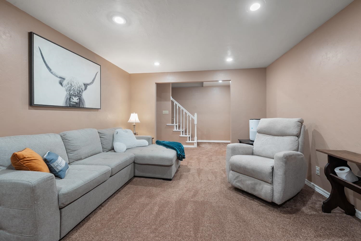
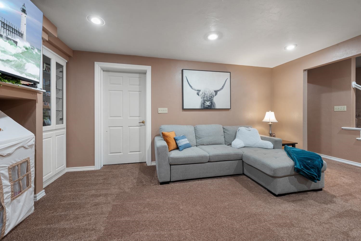
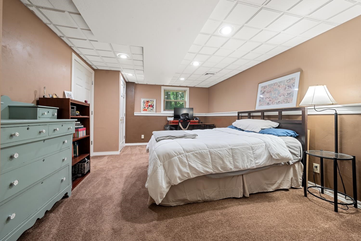
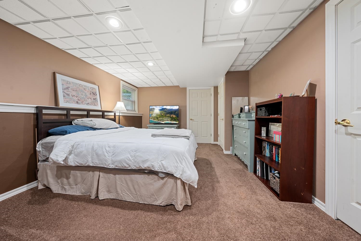
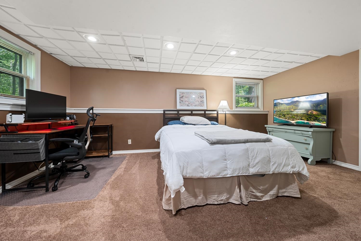
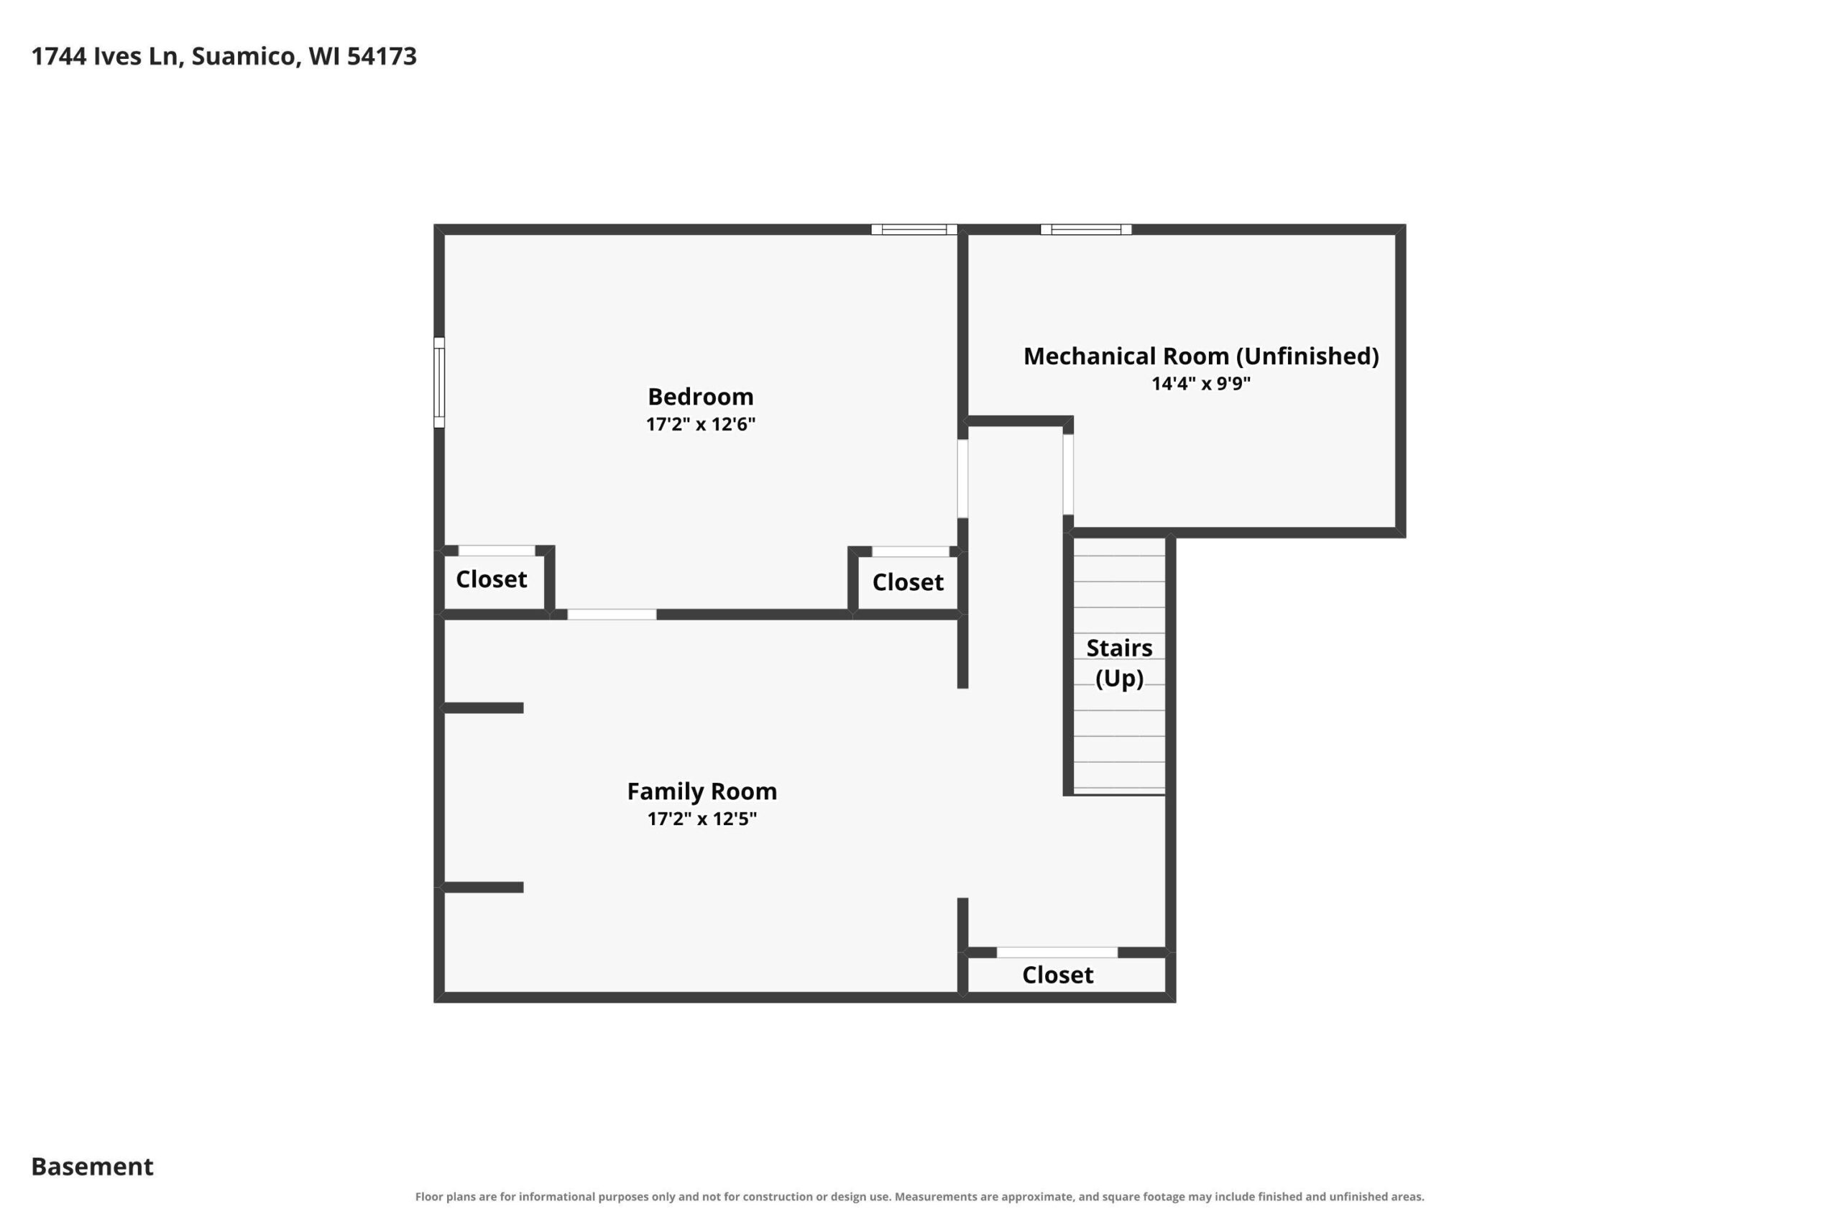
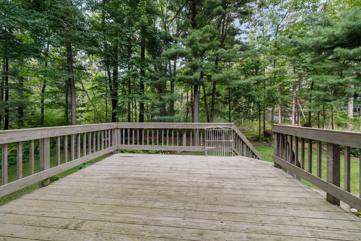
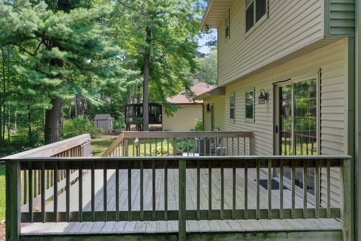
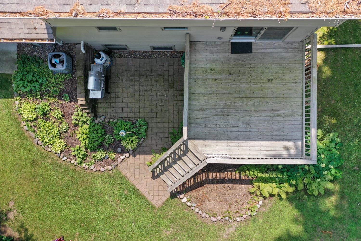
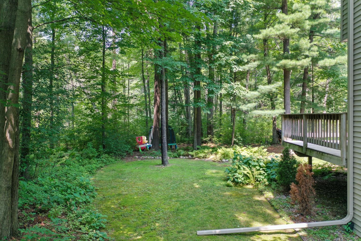
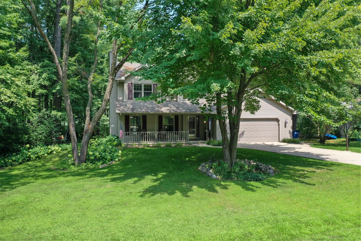
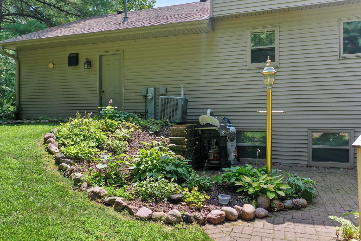
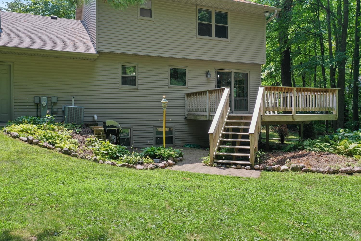
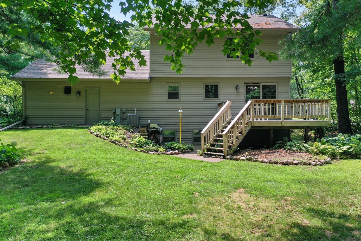
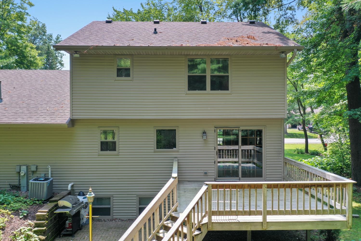
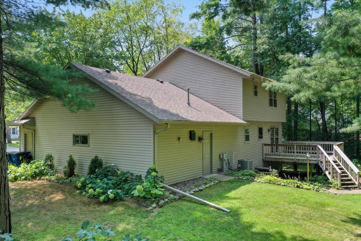
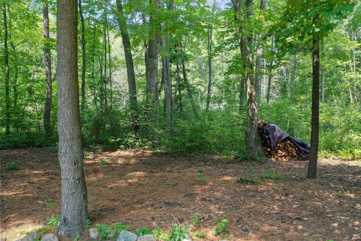
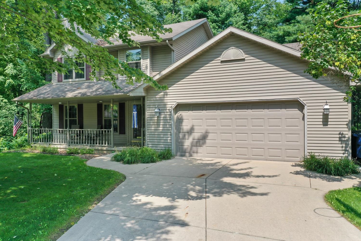
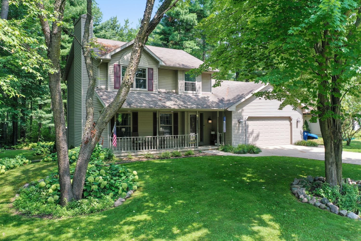
Set on a half-acre wooded lot, this 4BR/2BA colonial home greets w/ shining HW floors leading to the living room w/ gas FP. Fully-equipped kitchen w/ granite high-top snack counter & all appliances; stove 2023. 1st floor laundry w/ included dryer ('25)+washer & adjacent full bath w/ tiled walk-in shower. Dining room sliding door opens to deck overlooking the natural scenery. Step down to a charming paver patio to relax or grill-out! Upper level offers a primary bedroom w/ twin closets, 2nd full bath & 2 additional bedrooms. LL adds 650 sqft composed of a fam-room w/ built-ins & a large 4th bedroom w/ great storage. 2.5 stall garage w/ bonus workshop! Furnace updated in 2025! Showings start 8/13.
Inclusions:
Refrigerator, Oven/Range, Dishwasher, Washer, Dryer, Window Treatments, Basement TV Mount, Kids Trampoline, Metal garage shelving
Exclusions:
Dining Room Mirrors, plastic garage shelving
Get a detailed Home Value Estimate Based on Current Market Trends/Get a Detailed Estimate Based on Current Market Conditions Impacting Your Home's Value
 |3
|3 |2544 sqft
Adashun Jones, Inc.
Provided by: Assist 2 Sell Buyers & Sellers Realty, LLC
 |3|2566 sqft
Adashun Jones, Inc.
Provided by: Coldwell Banker Real Estate Group
 |1|1784 sqft
Adashun Jones, Inc.
Provided by: Century 21 In Good Company
 |2|2384 sqft
Adashun Jones, Inc.
Provided by: Weichert, Realtors-Your Home Team
 |2|1770 sqft
Adashun Jones, Inc.
Provided by: Full House Realty, LLC
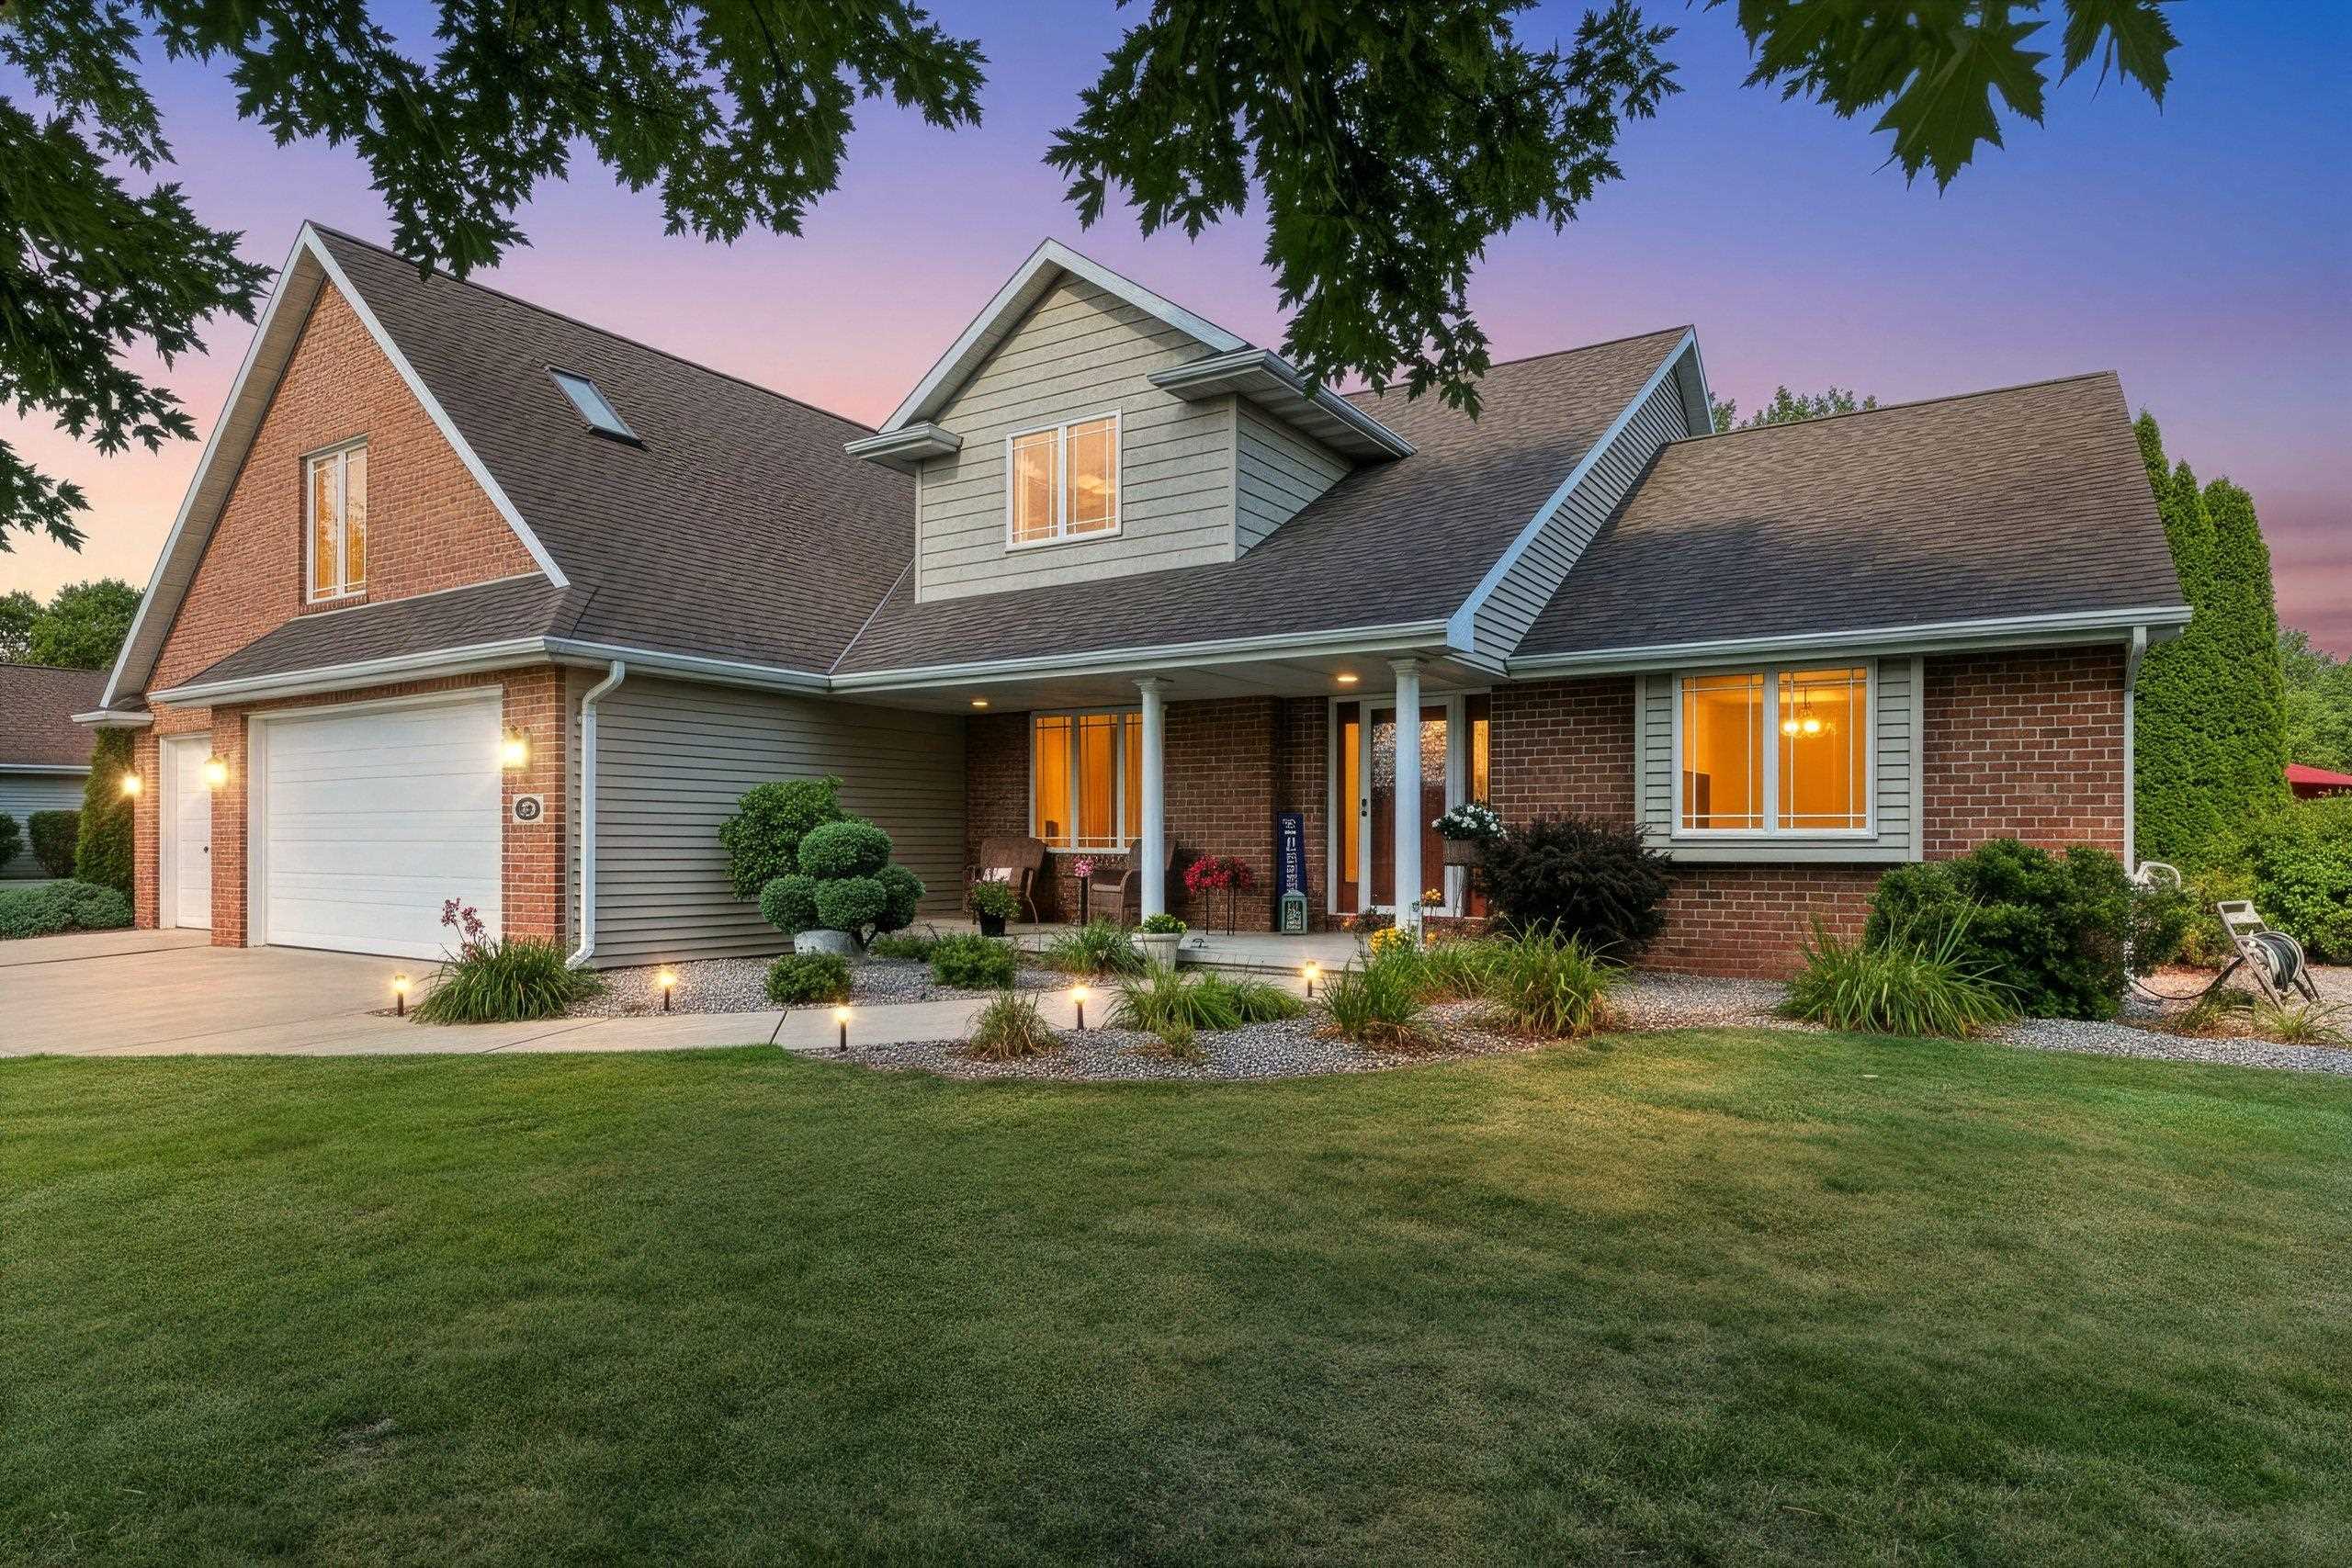 |3|2715 sqft
Adashun Jones, Inc.
Provided by: Coldwell Banker Real Estate Group
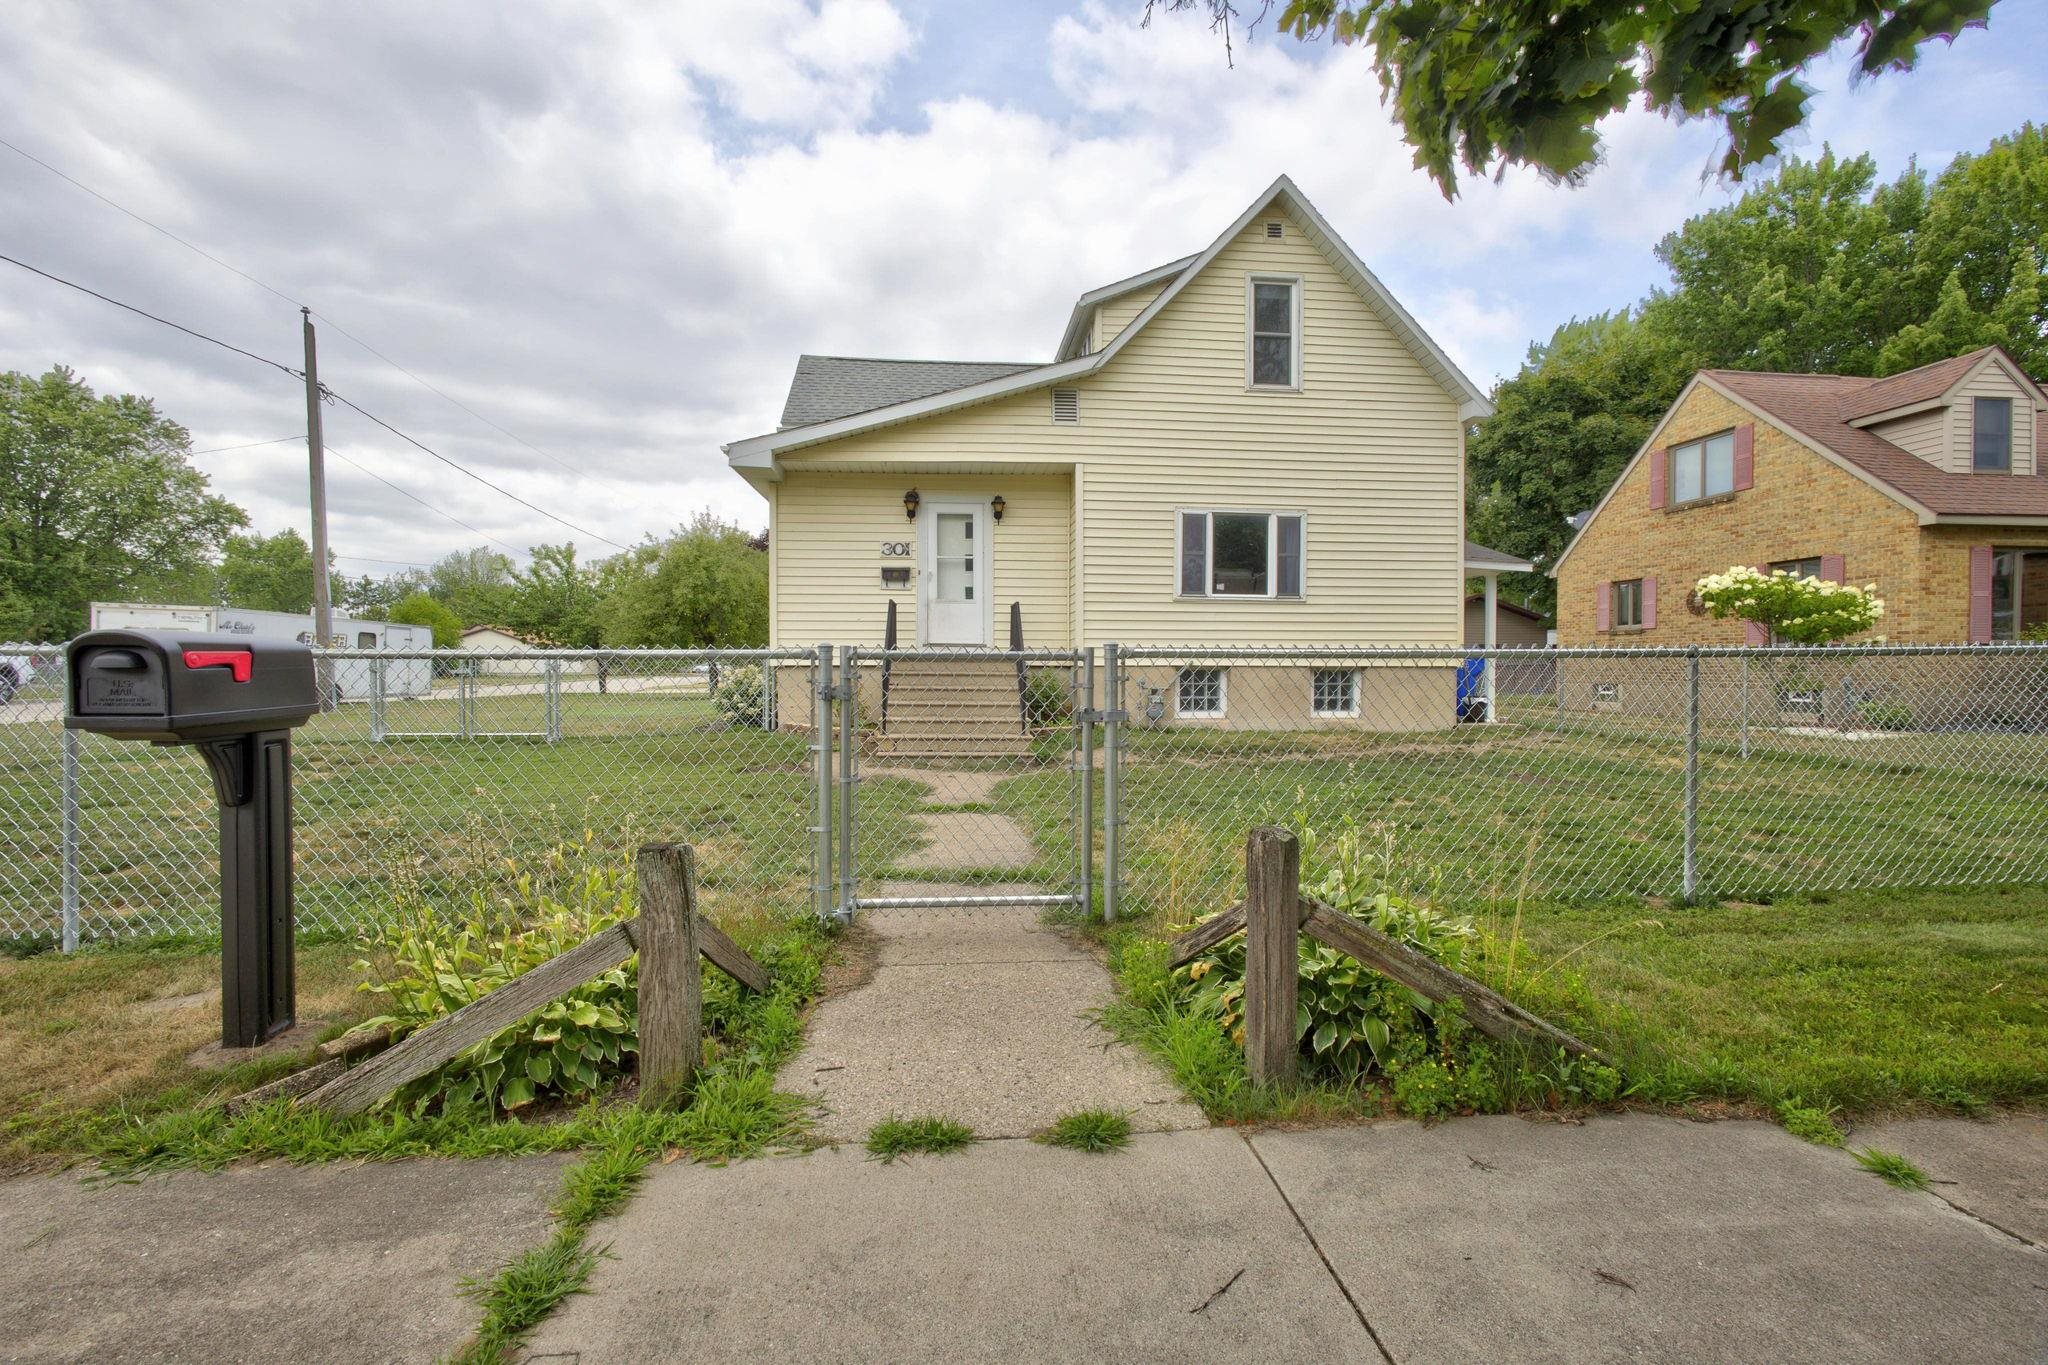 |2|1889 sqft
Adashun Jones, Inc.
Provided by: Assist 2 Sell Buyers & Sellers Realty, LLC
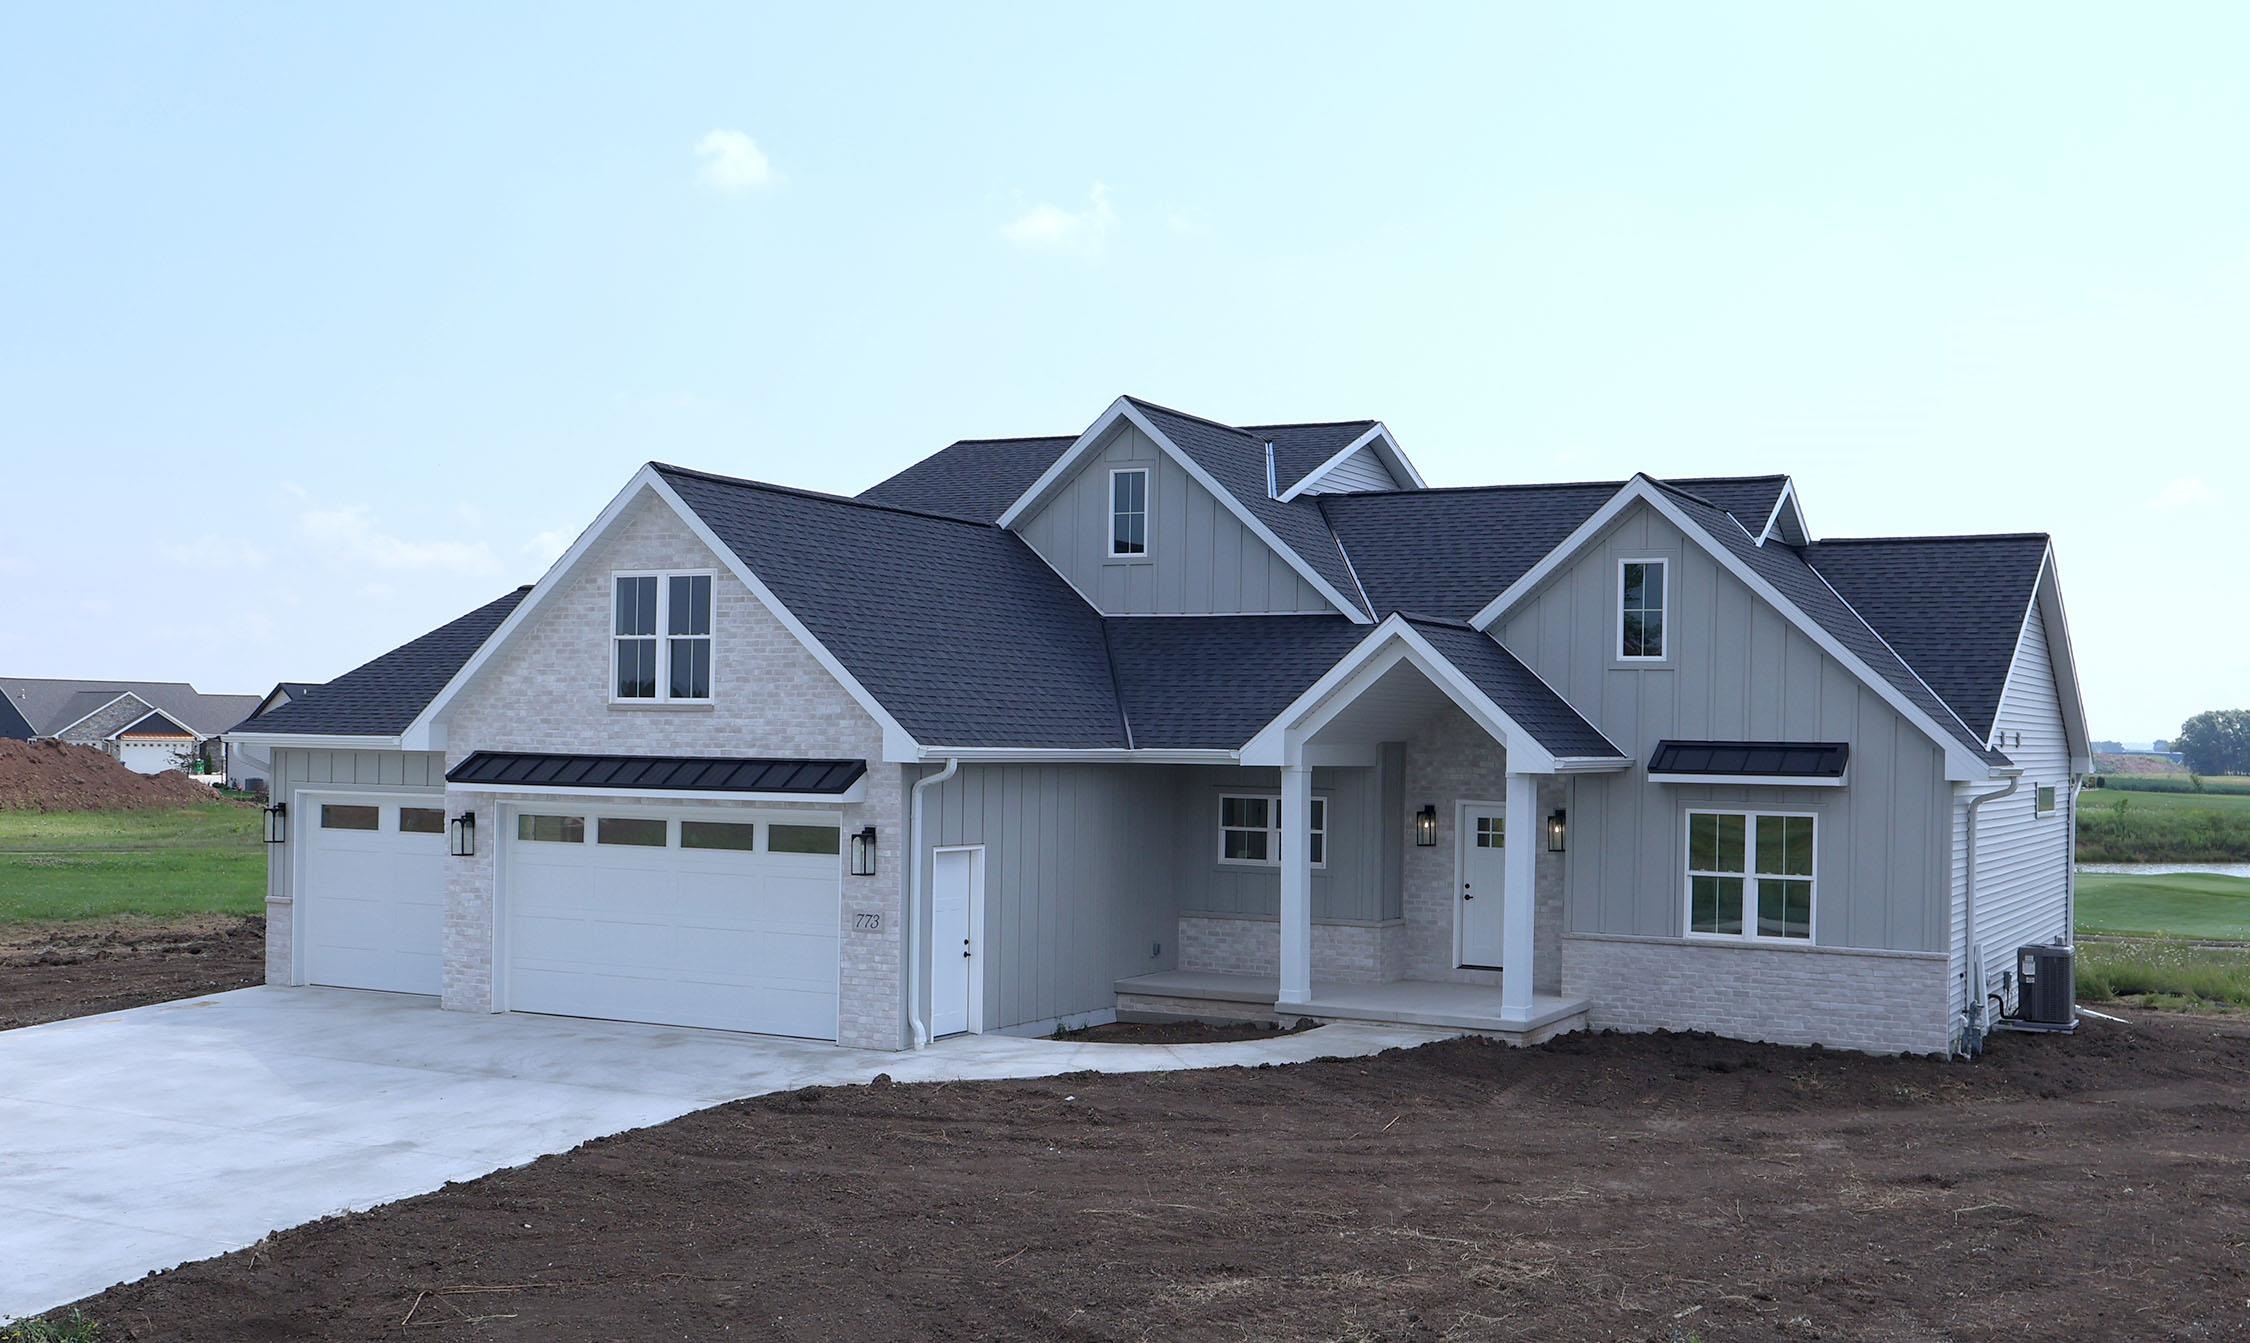 |3|2659 sqft
Adashun Jones, Inc.
Provided by: GoJimmer Real Estate
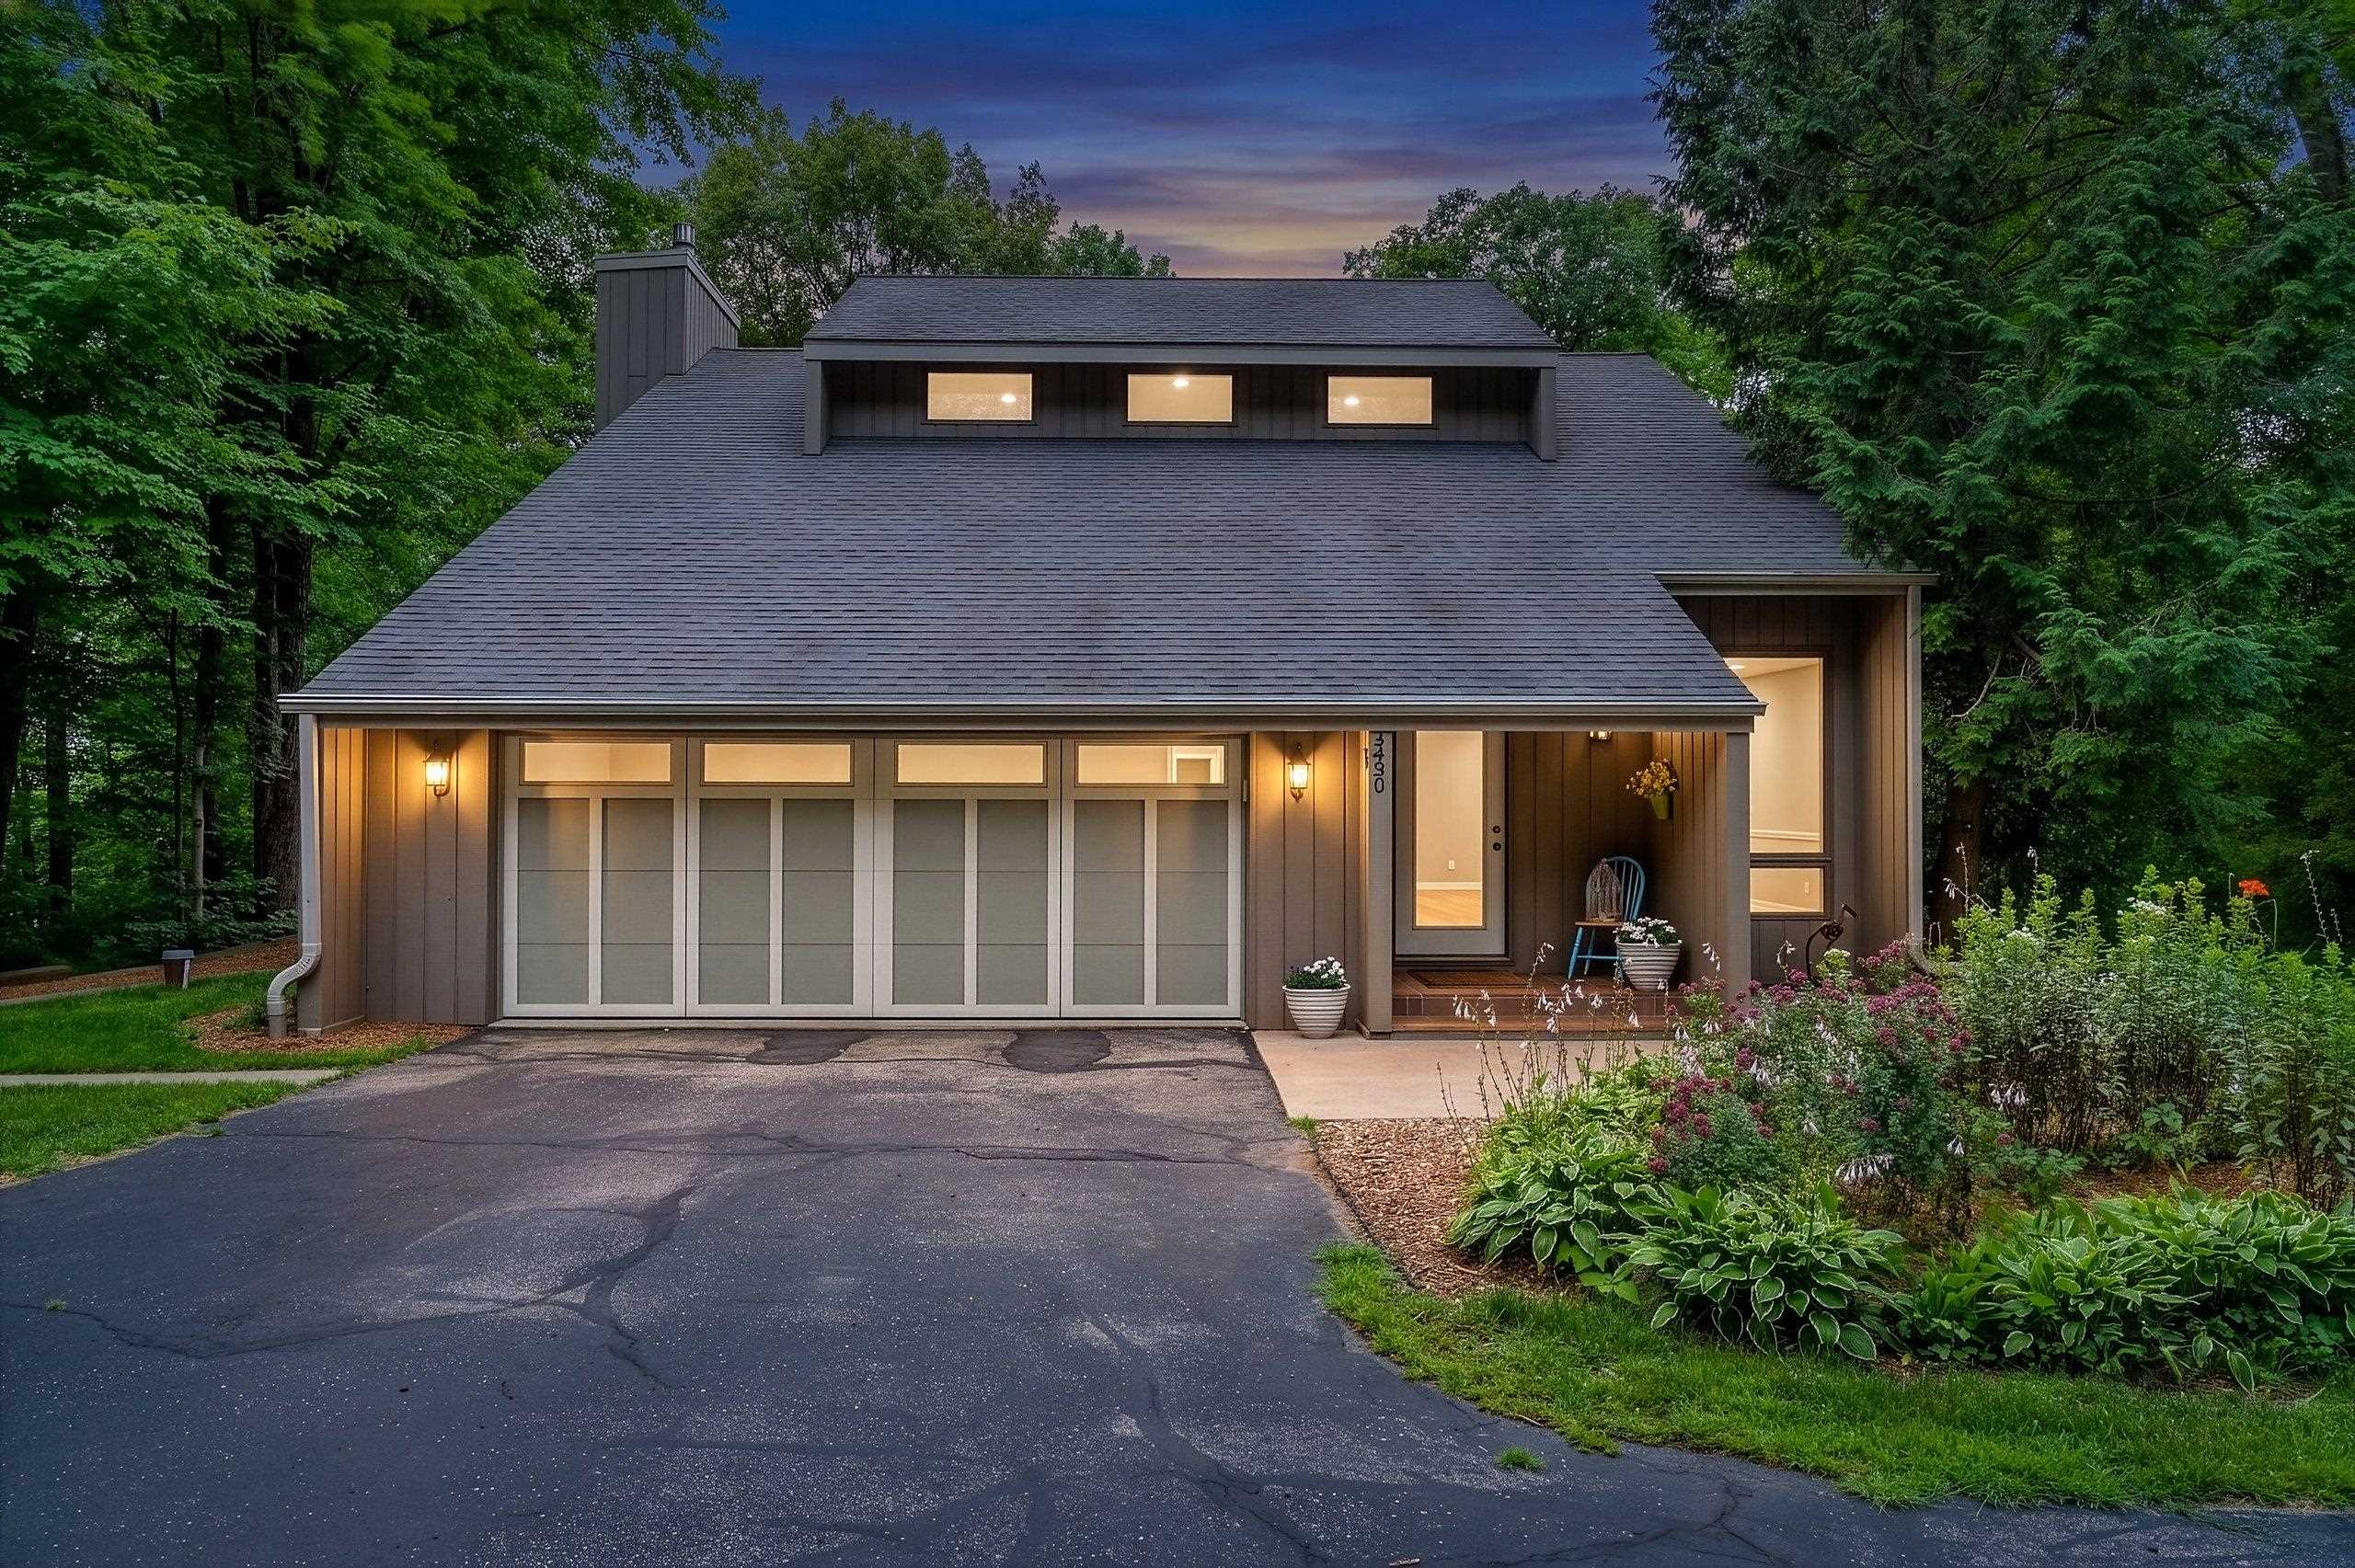 |3|2742 sqft
Adashun Jones, Inc.
Provided by: Coldwell Banker Real Estate Group
 |2|2429 sqft
Adashun Jones, Inc.
Provided by: Keller Williams Fox Cities

 Share
Share
 Show more
 Spec Sheet