
 32
32  Return to listing
$779,000
4 Beds
3 Bath
2,659 Sq. Ft.
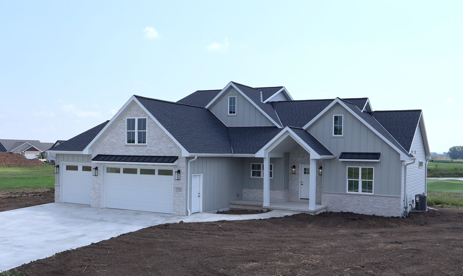
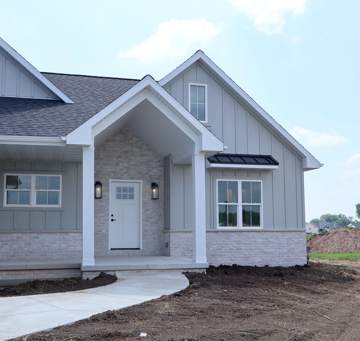
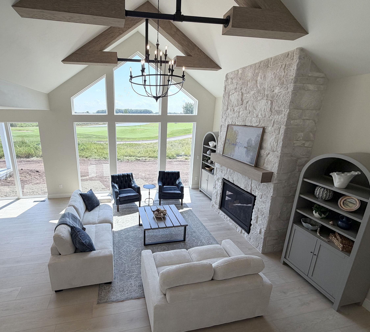
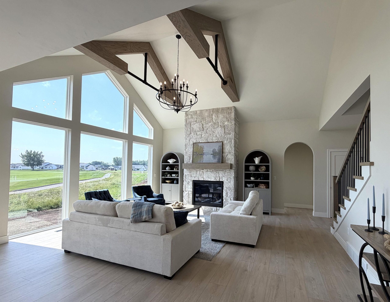
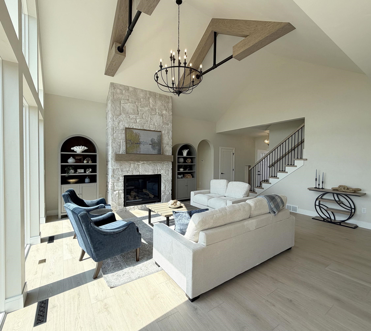
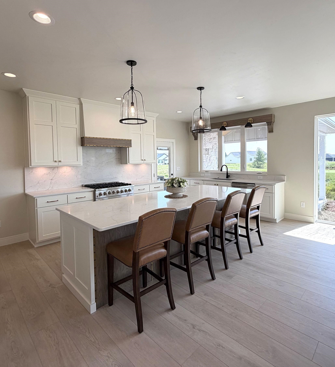
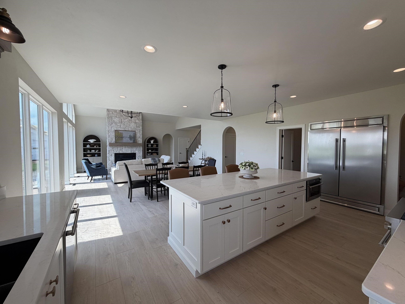
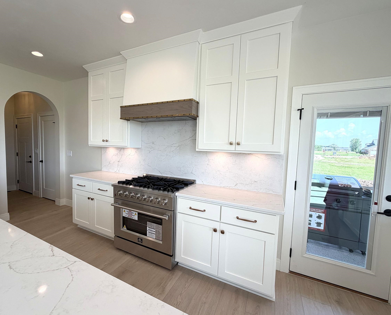
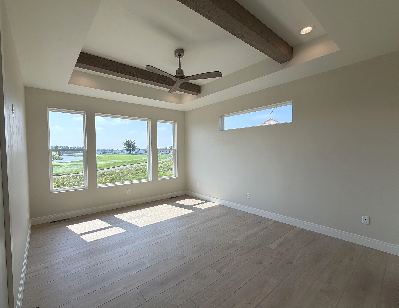
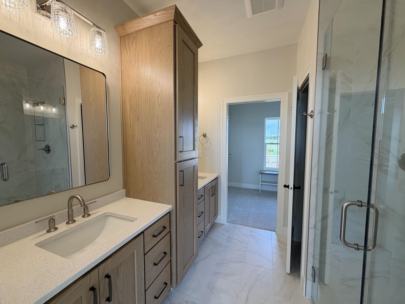
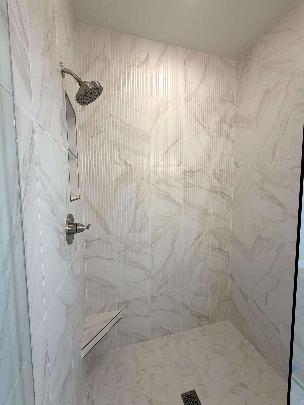
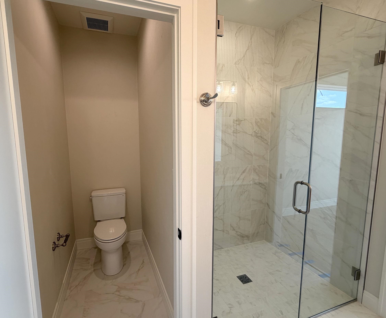
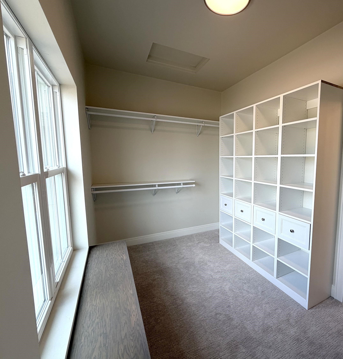
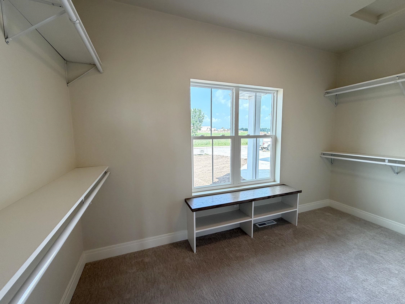
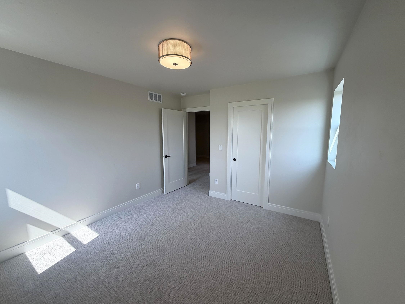
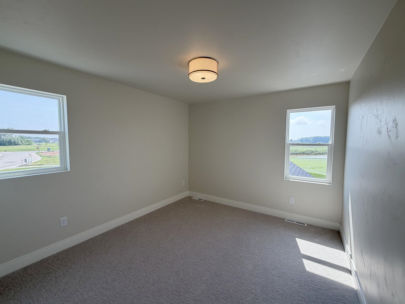
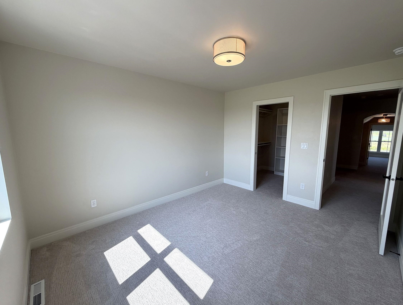
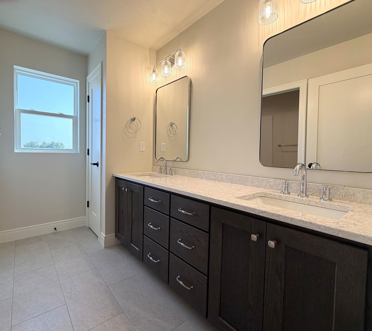
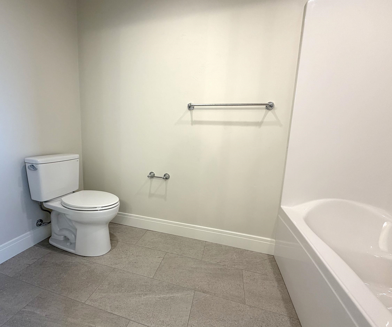
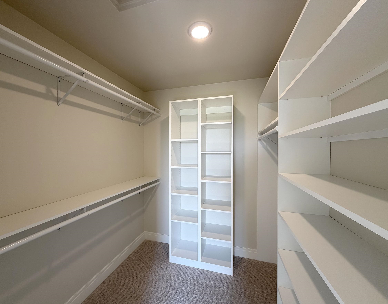
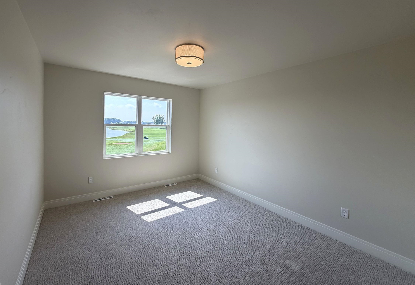
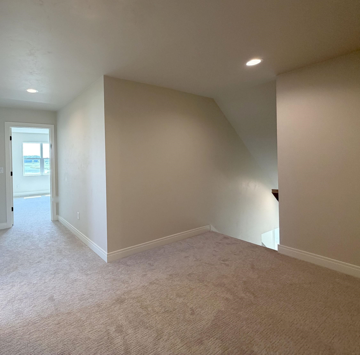
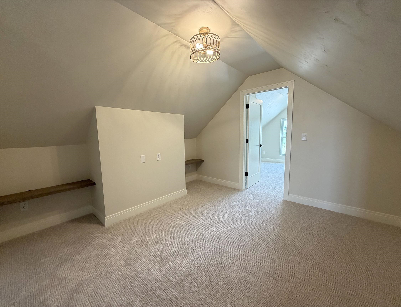
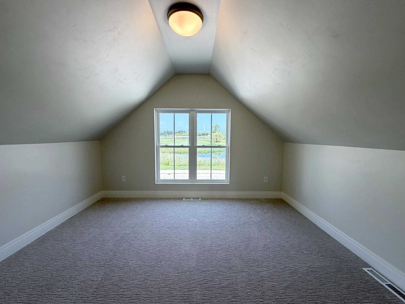
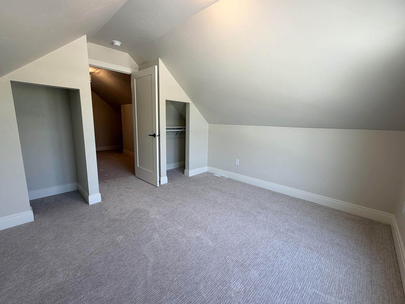
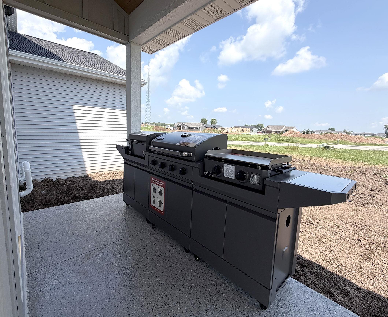
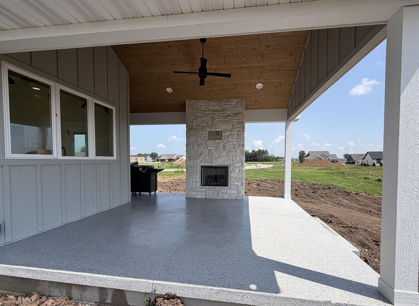
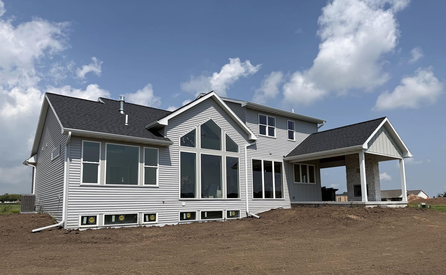
Stunning new construction, designed w/ luxury, comfort, & entertaining in mind. Ideally positioned overlooking Royal St Pat’s Golf Course, gorgeous views & a peaceful setting featuring high-end finishes throughout. All furnishings are included, making this home truly move-in ready. Flexible floor plan w/ four bedrooms or three bedrooms plus an office. Impressive great room features cathedral ceilings, a beautiful beamed ceiling, and a dramatic floor-to-ceiling fireplace, creating a warm and inviting centerpiece. A spacious 10-foot quartz island provides a stunning focal point in the spacious kitchen. Exceptional outdoor living w/ a covered outdoor patio, fireplace, wood cathedral ceiling, & durable epoxy flooring—great for relaxing or entertaining. A 10-foot BBQ is included!
Inclusions:
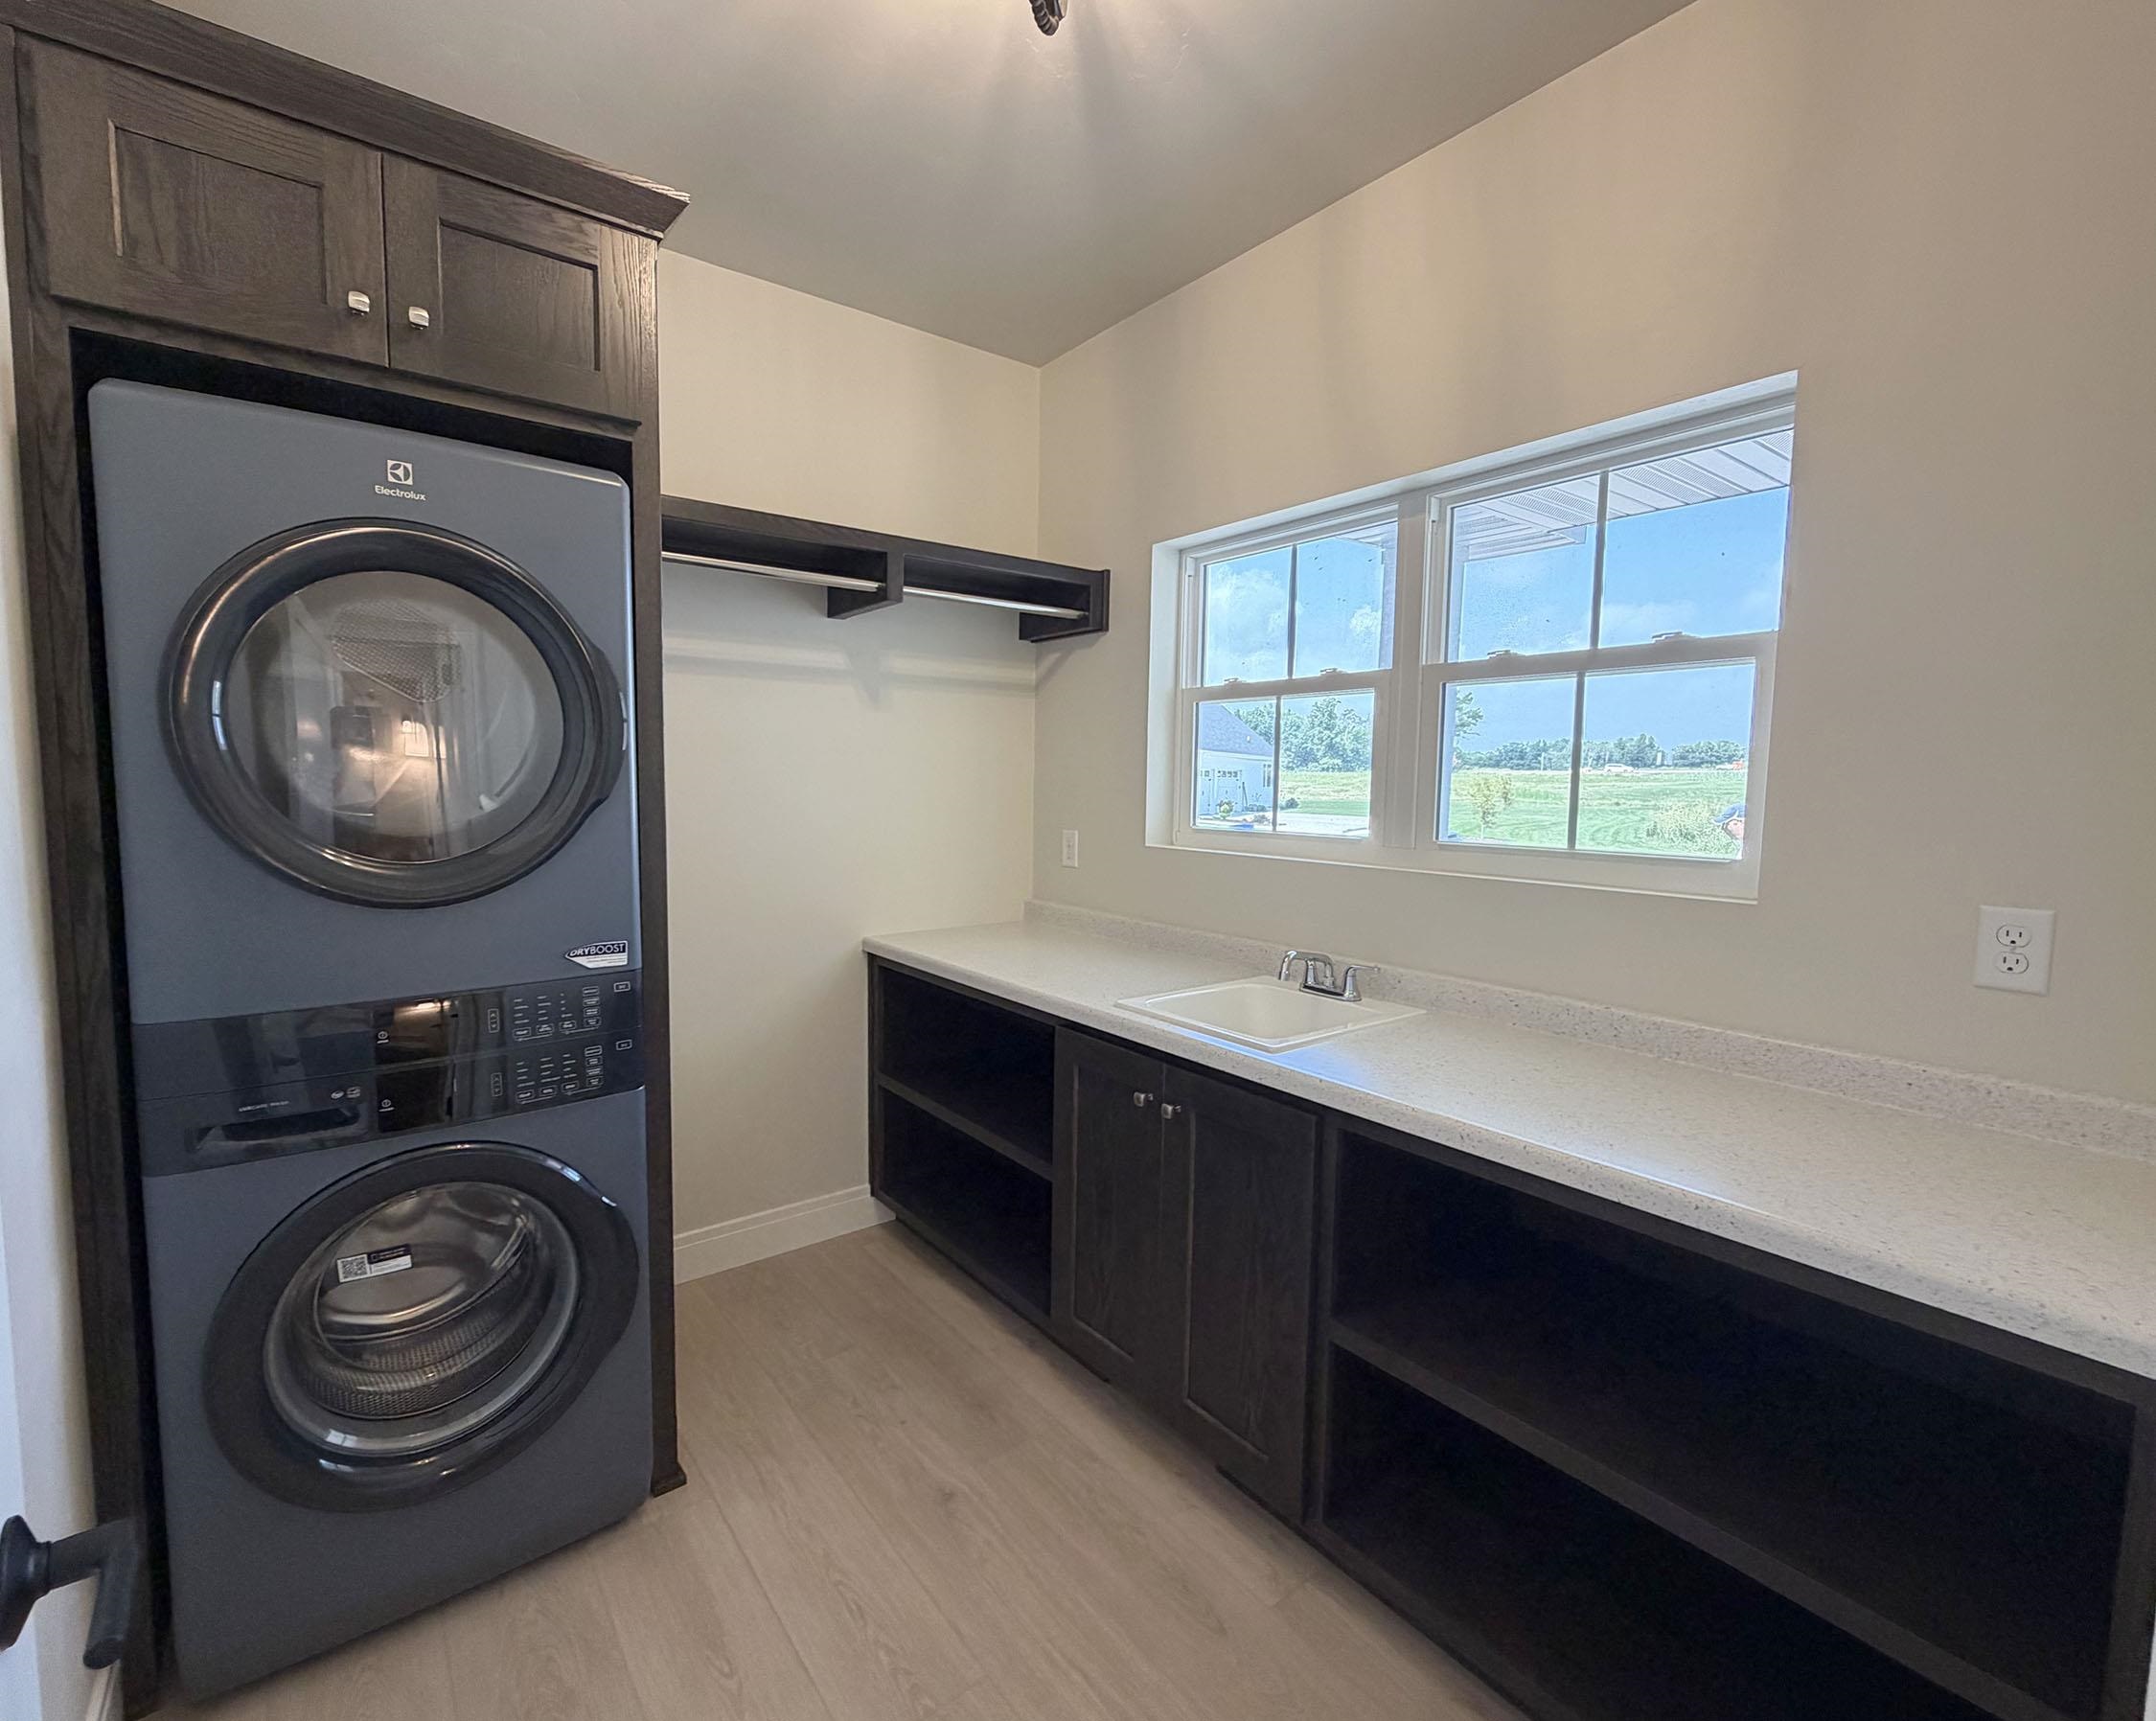
Upscale appliances: 6-Burner range/oven, Refrigerator, Dishwasher, Stacking Washer/Dryer, 10ft BBQ Smoker-Grill-Griddle, home Furnishings. WYSIWYG.
Get a detailed Home Value Estimate Based on Current Market Trends/Get a Detailed Estimate Based on Current Market Conditions Impacting Your Home's Value
 |3
|3 |2544 sqft
Adashun Jones, Inc.
Provided by: Assist 2 Sell Buyers & Sellers Realty, LLC
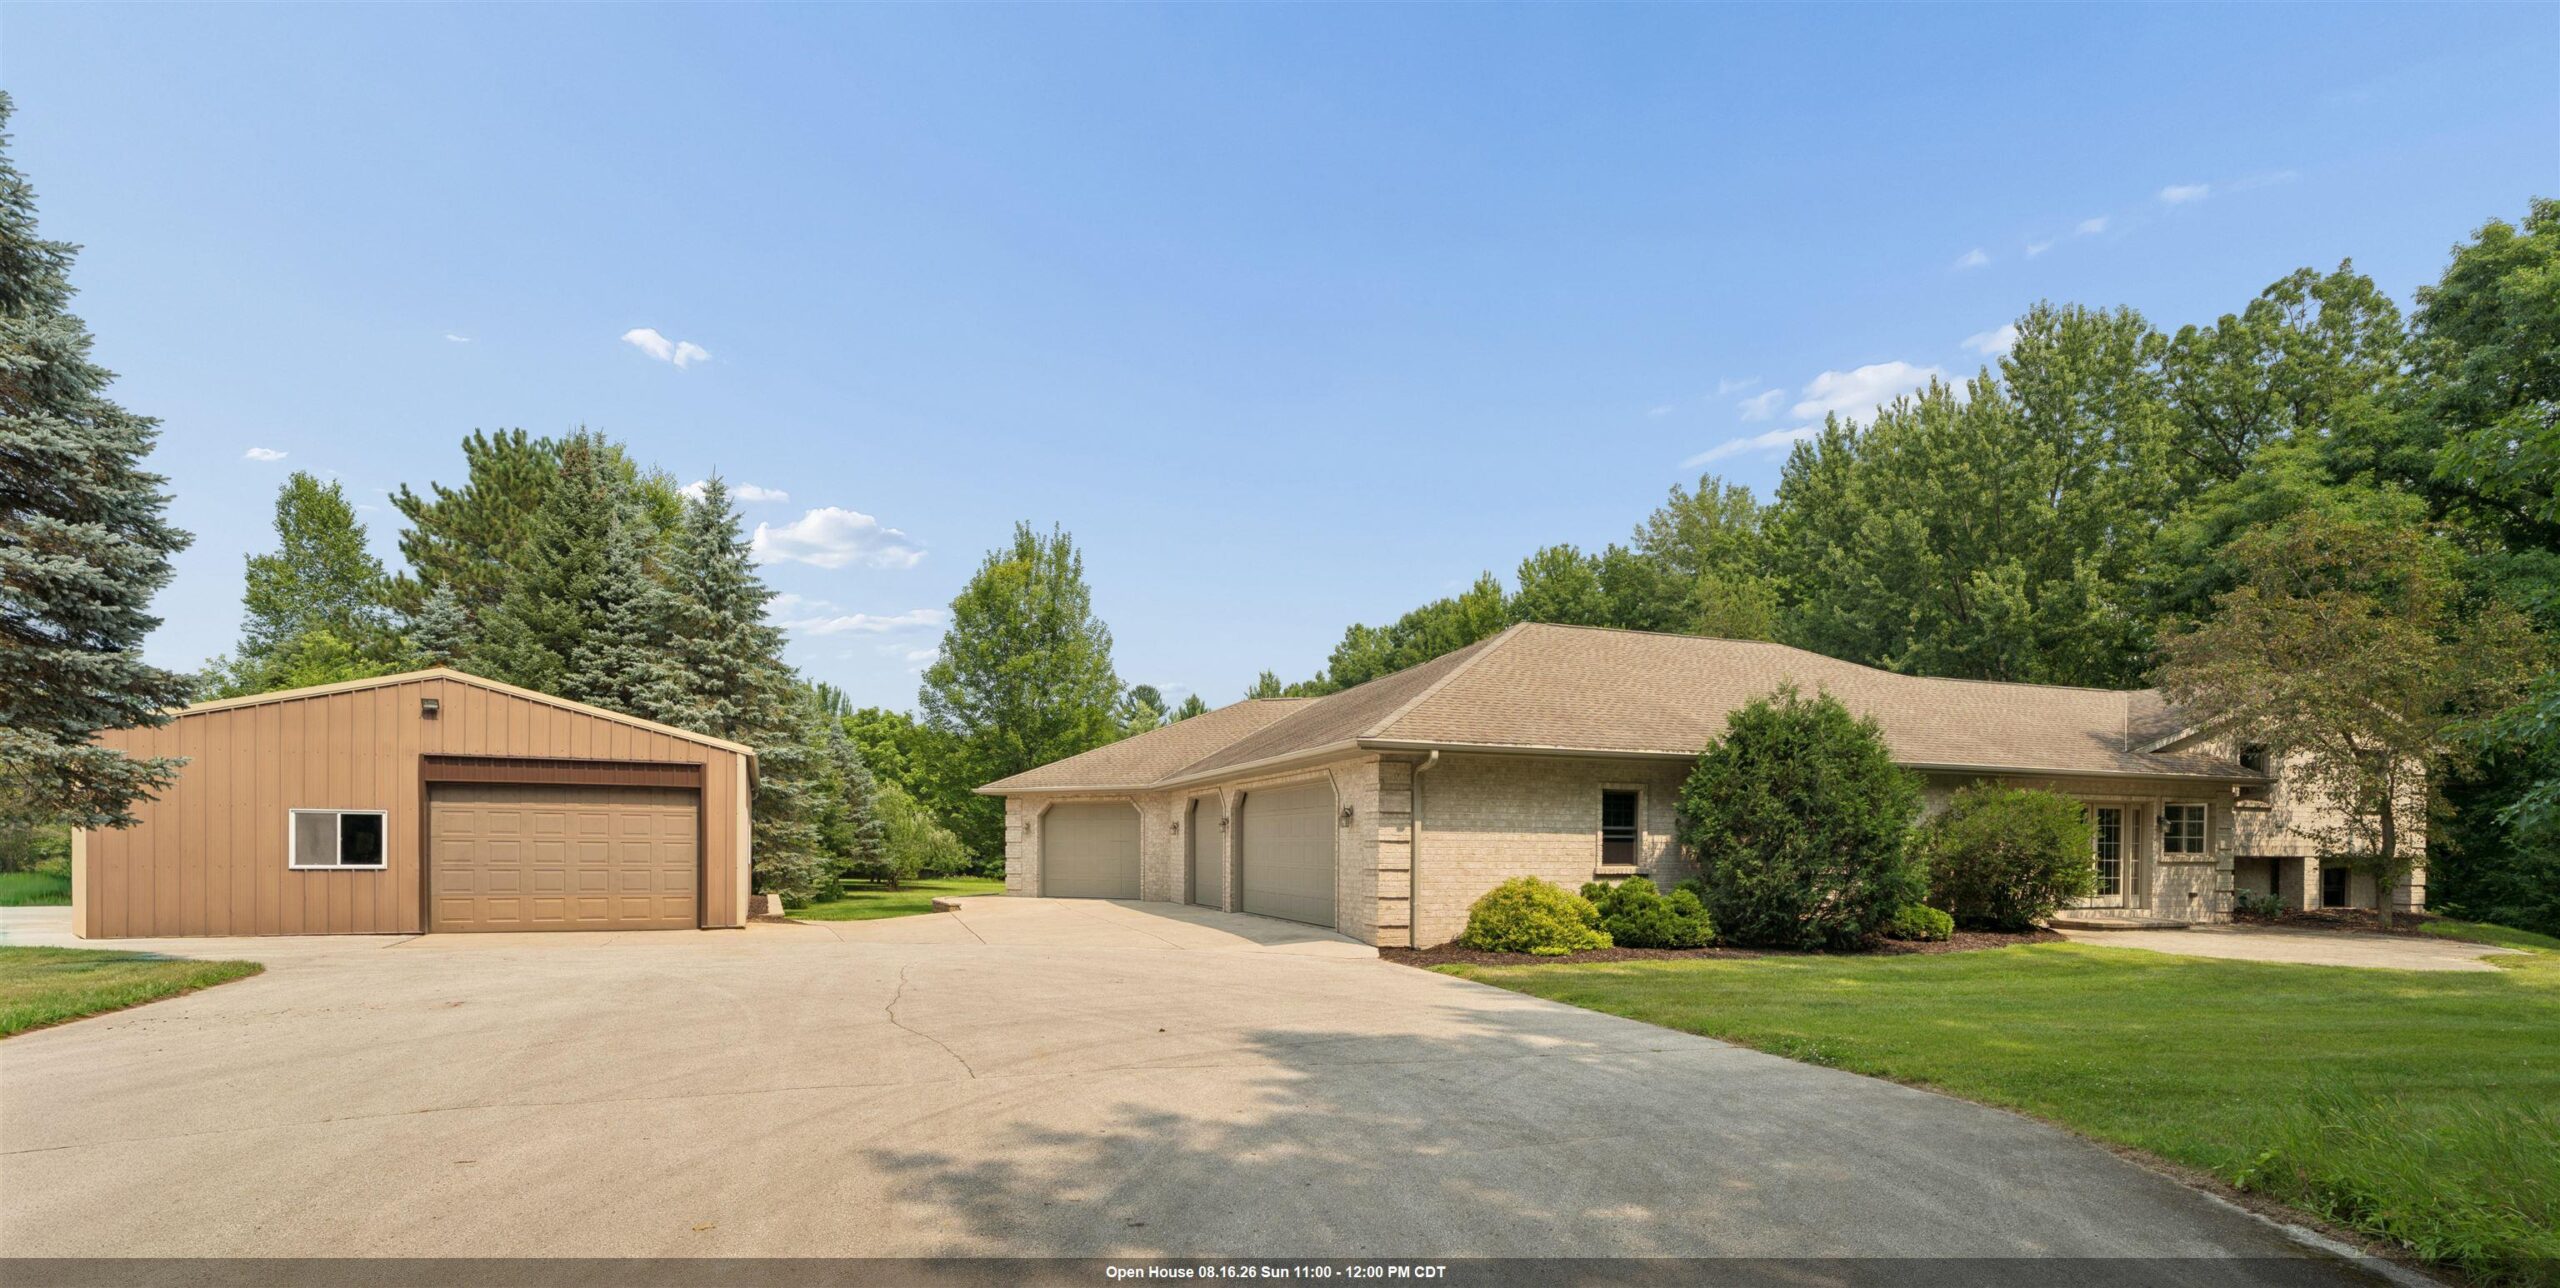 |3|2566 sqft
Adashun Jones, Inc.
Provided by: Coldwell Banker Real Estate Group
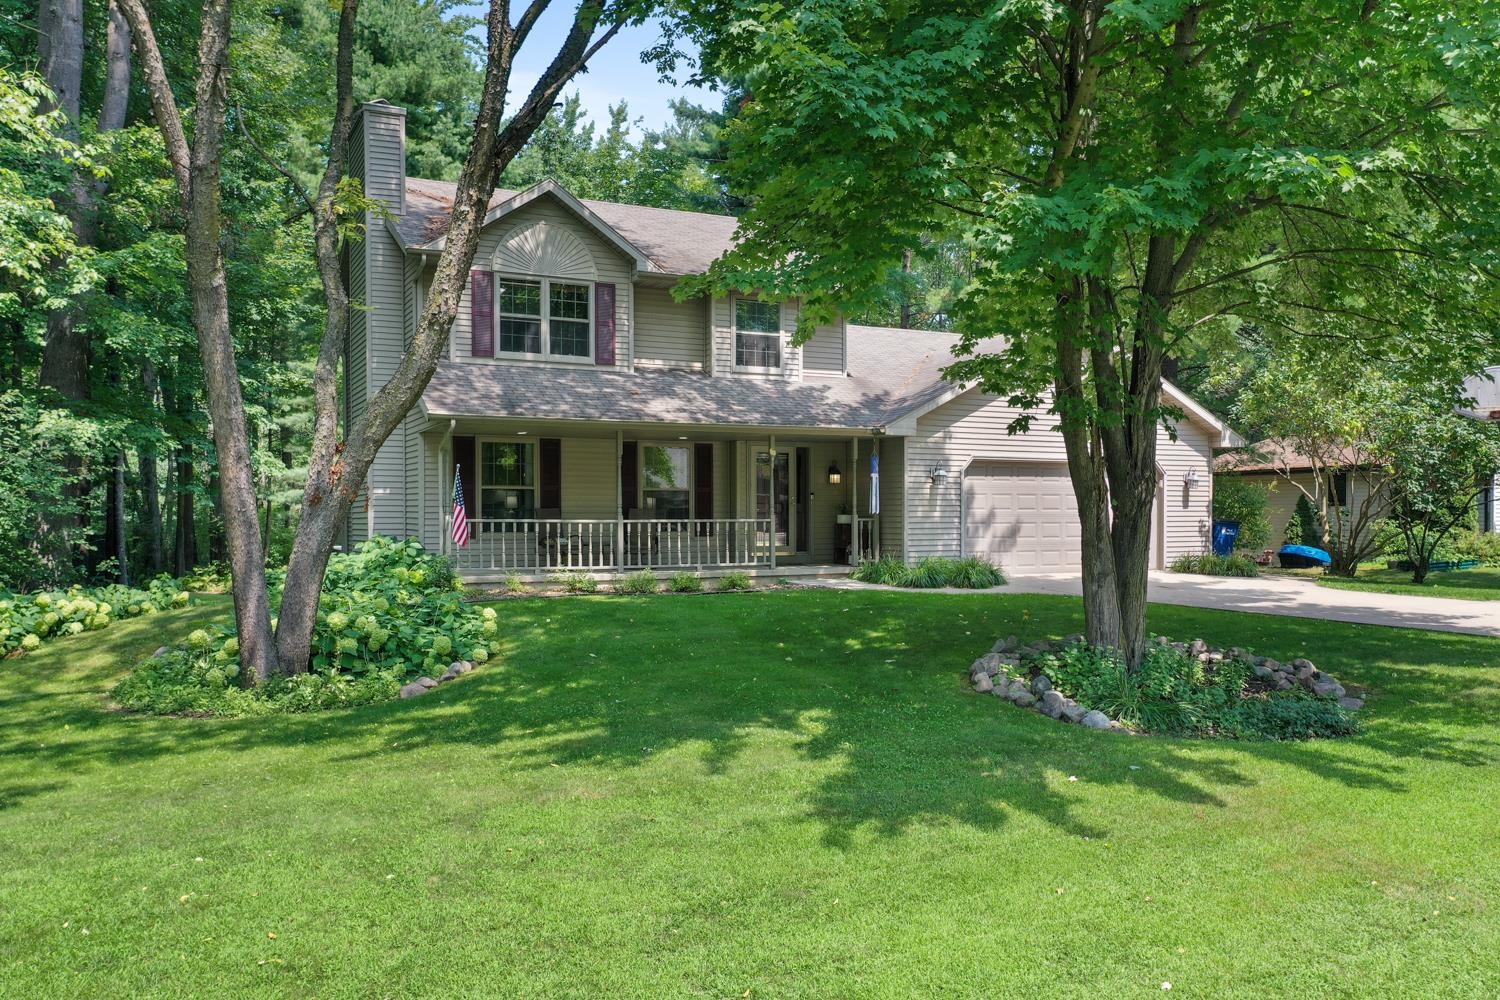 |2|2205 sqft
Adashun Jones, Inc.
Provided by: Dallaire Realty
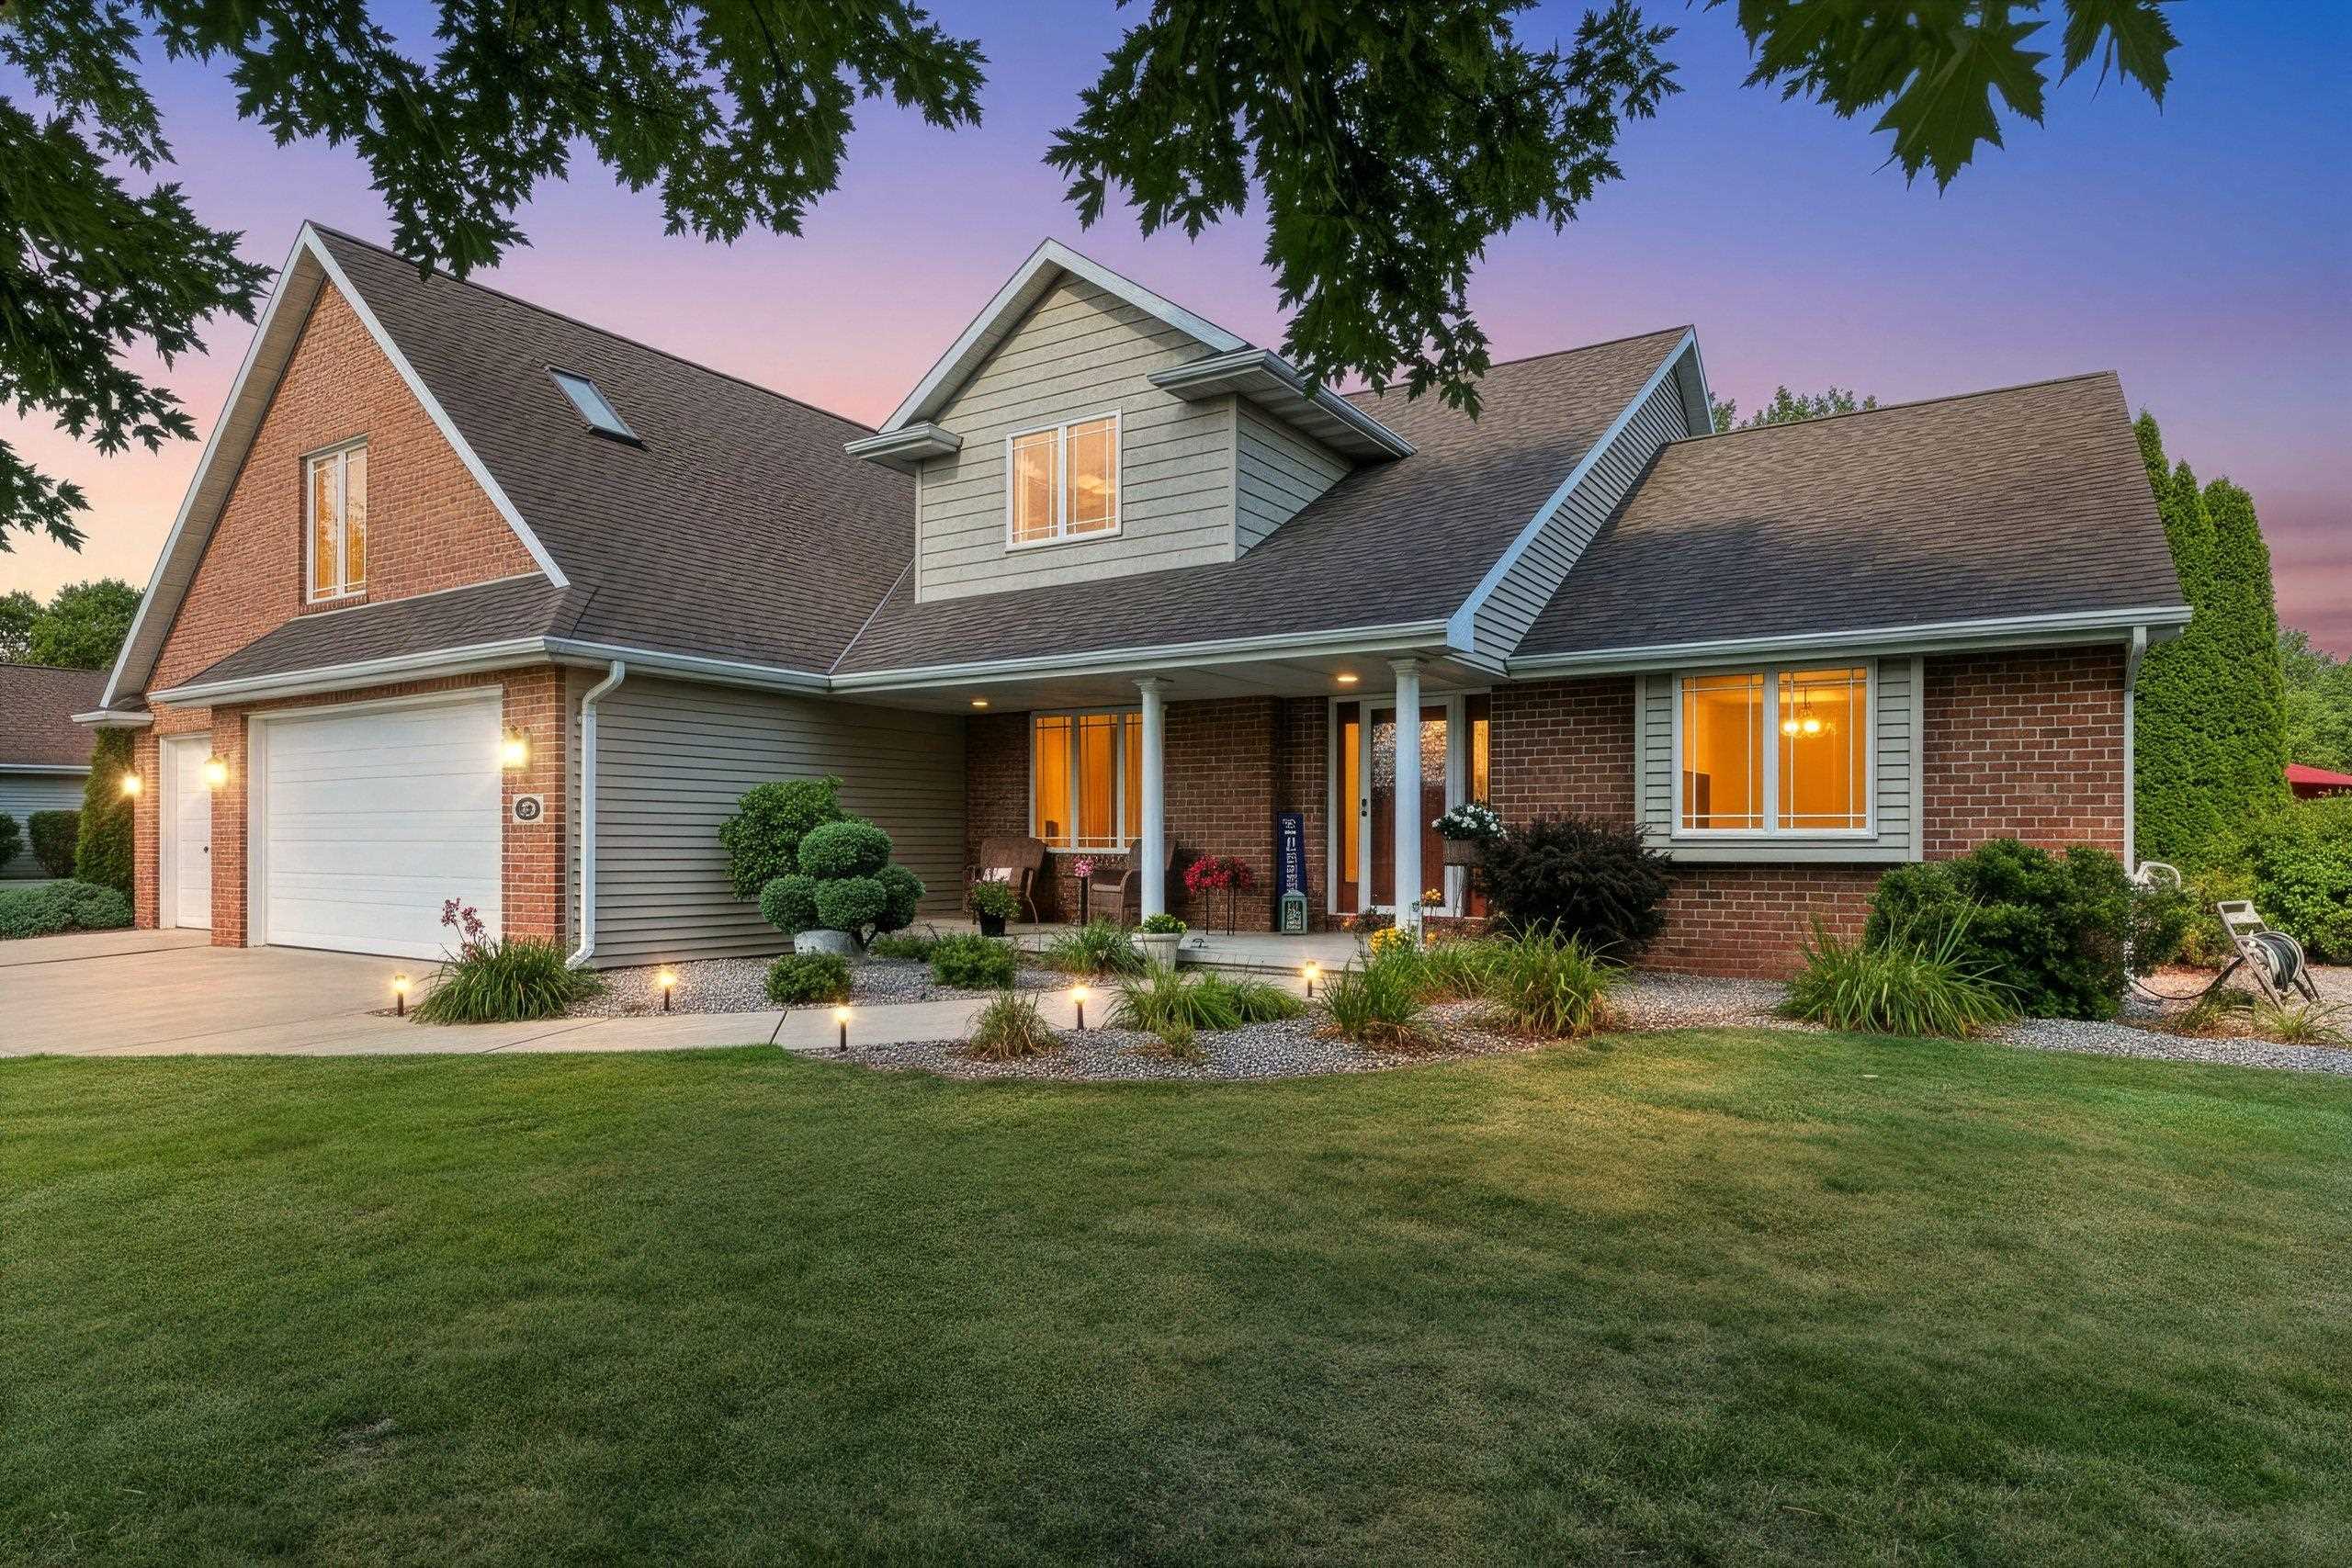 |3|2715 sqft
Adashun Jones, Inc.
Provided by: Coldwell Banker Real Estate Group
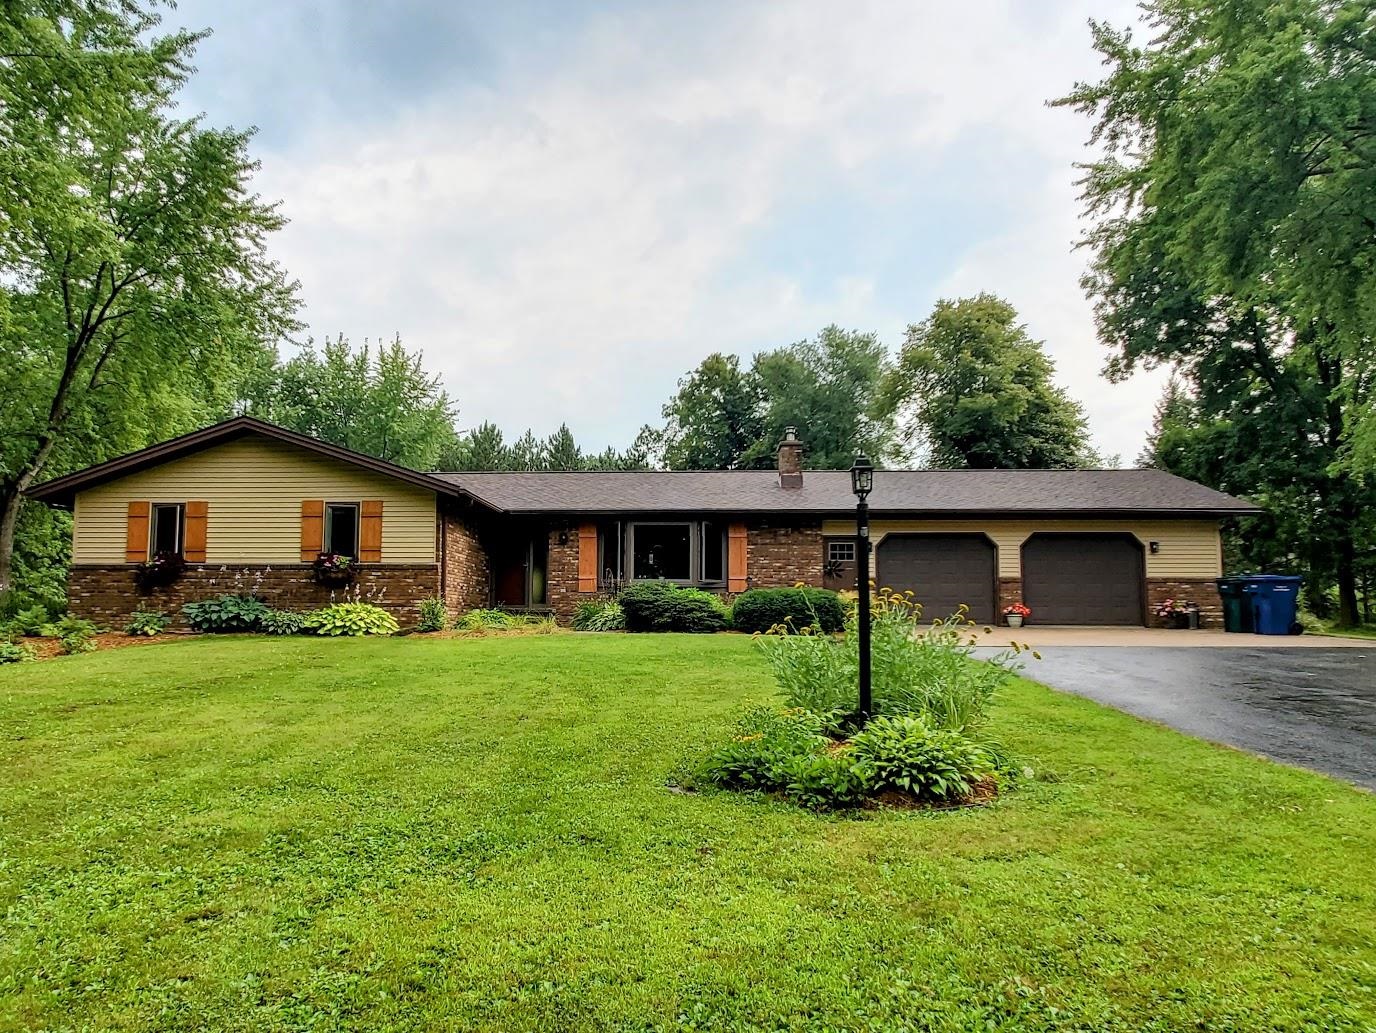 |2|2429 sqft
Adashun Jones, Inc.
Provided by: Keller Williams Fox Cities
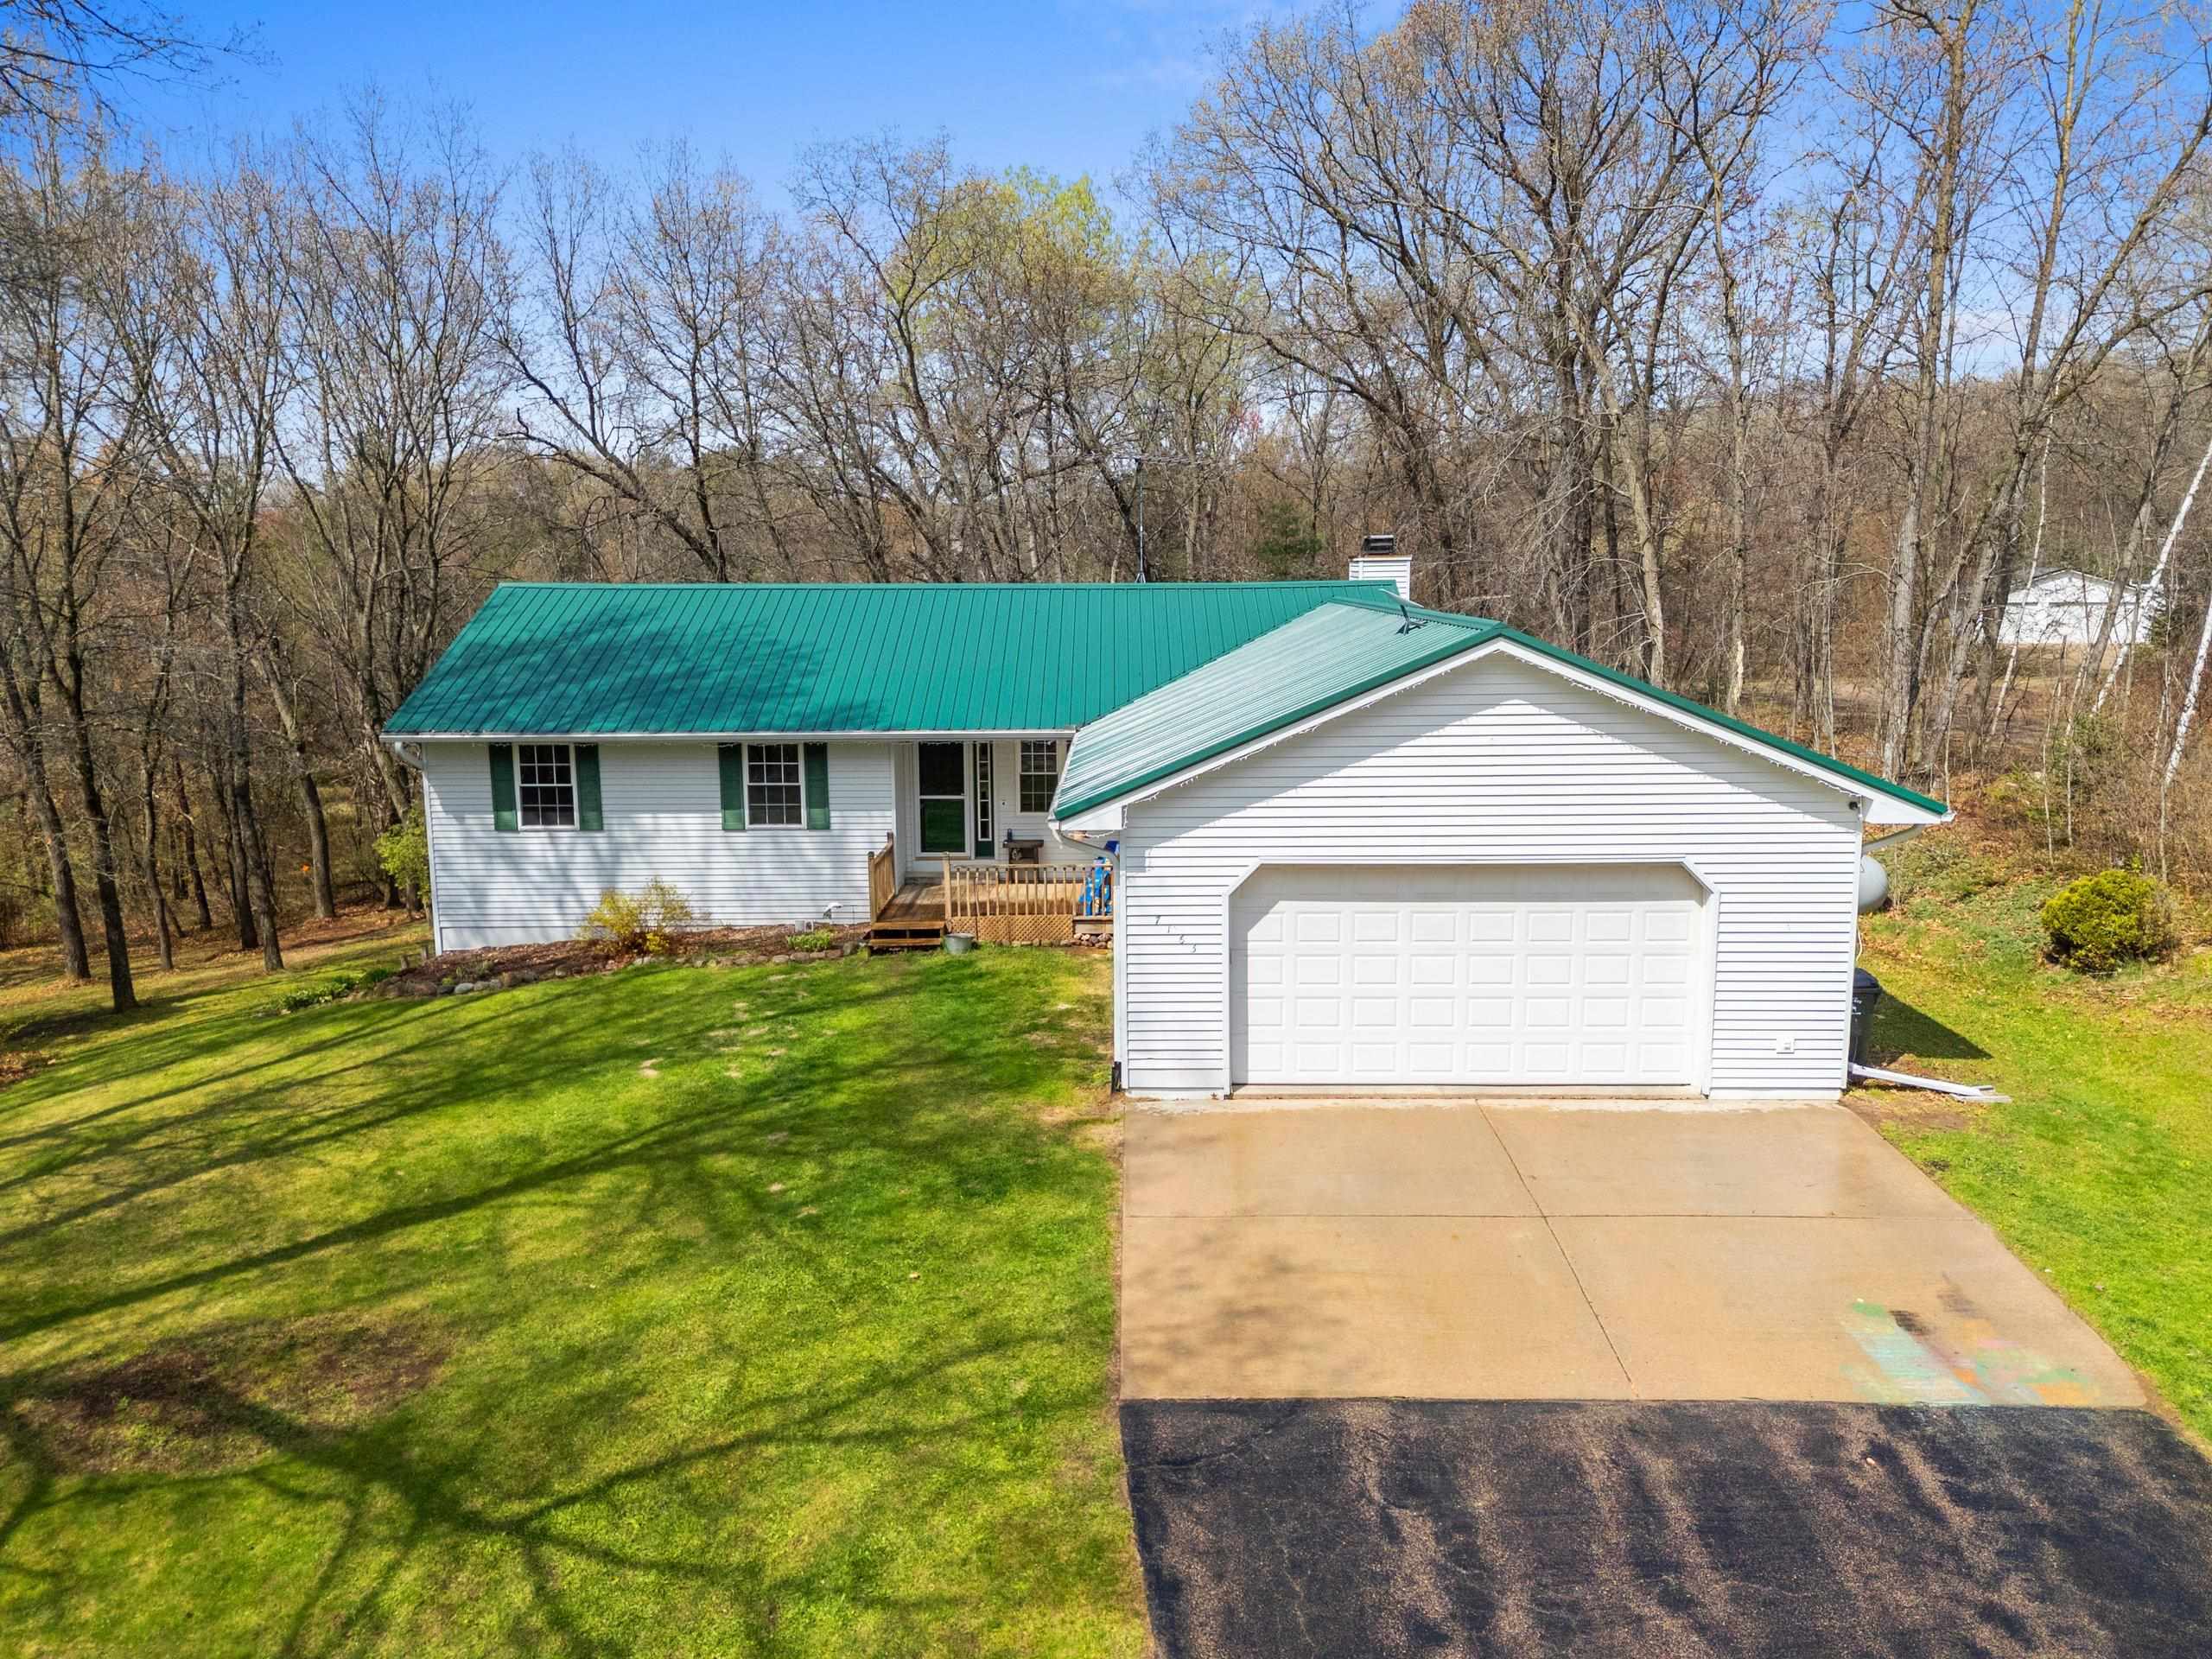 |3|2259 sqft
Adashun Jones, Inc.
Provided by: Coldwell Banker Real Estate Group
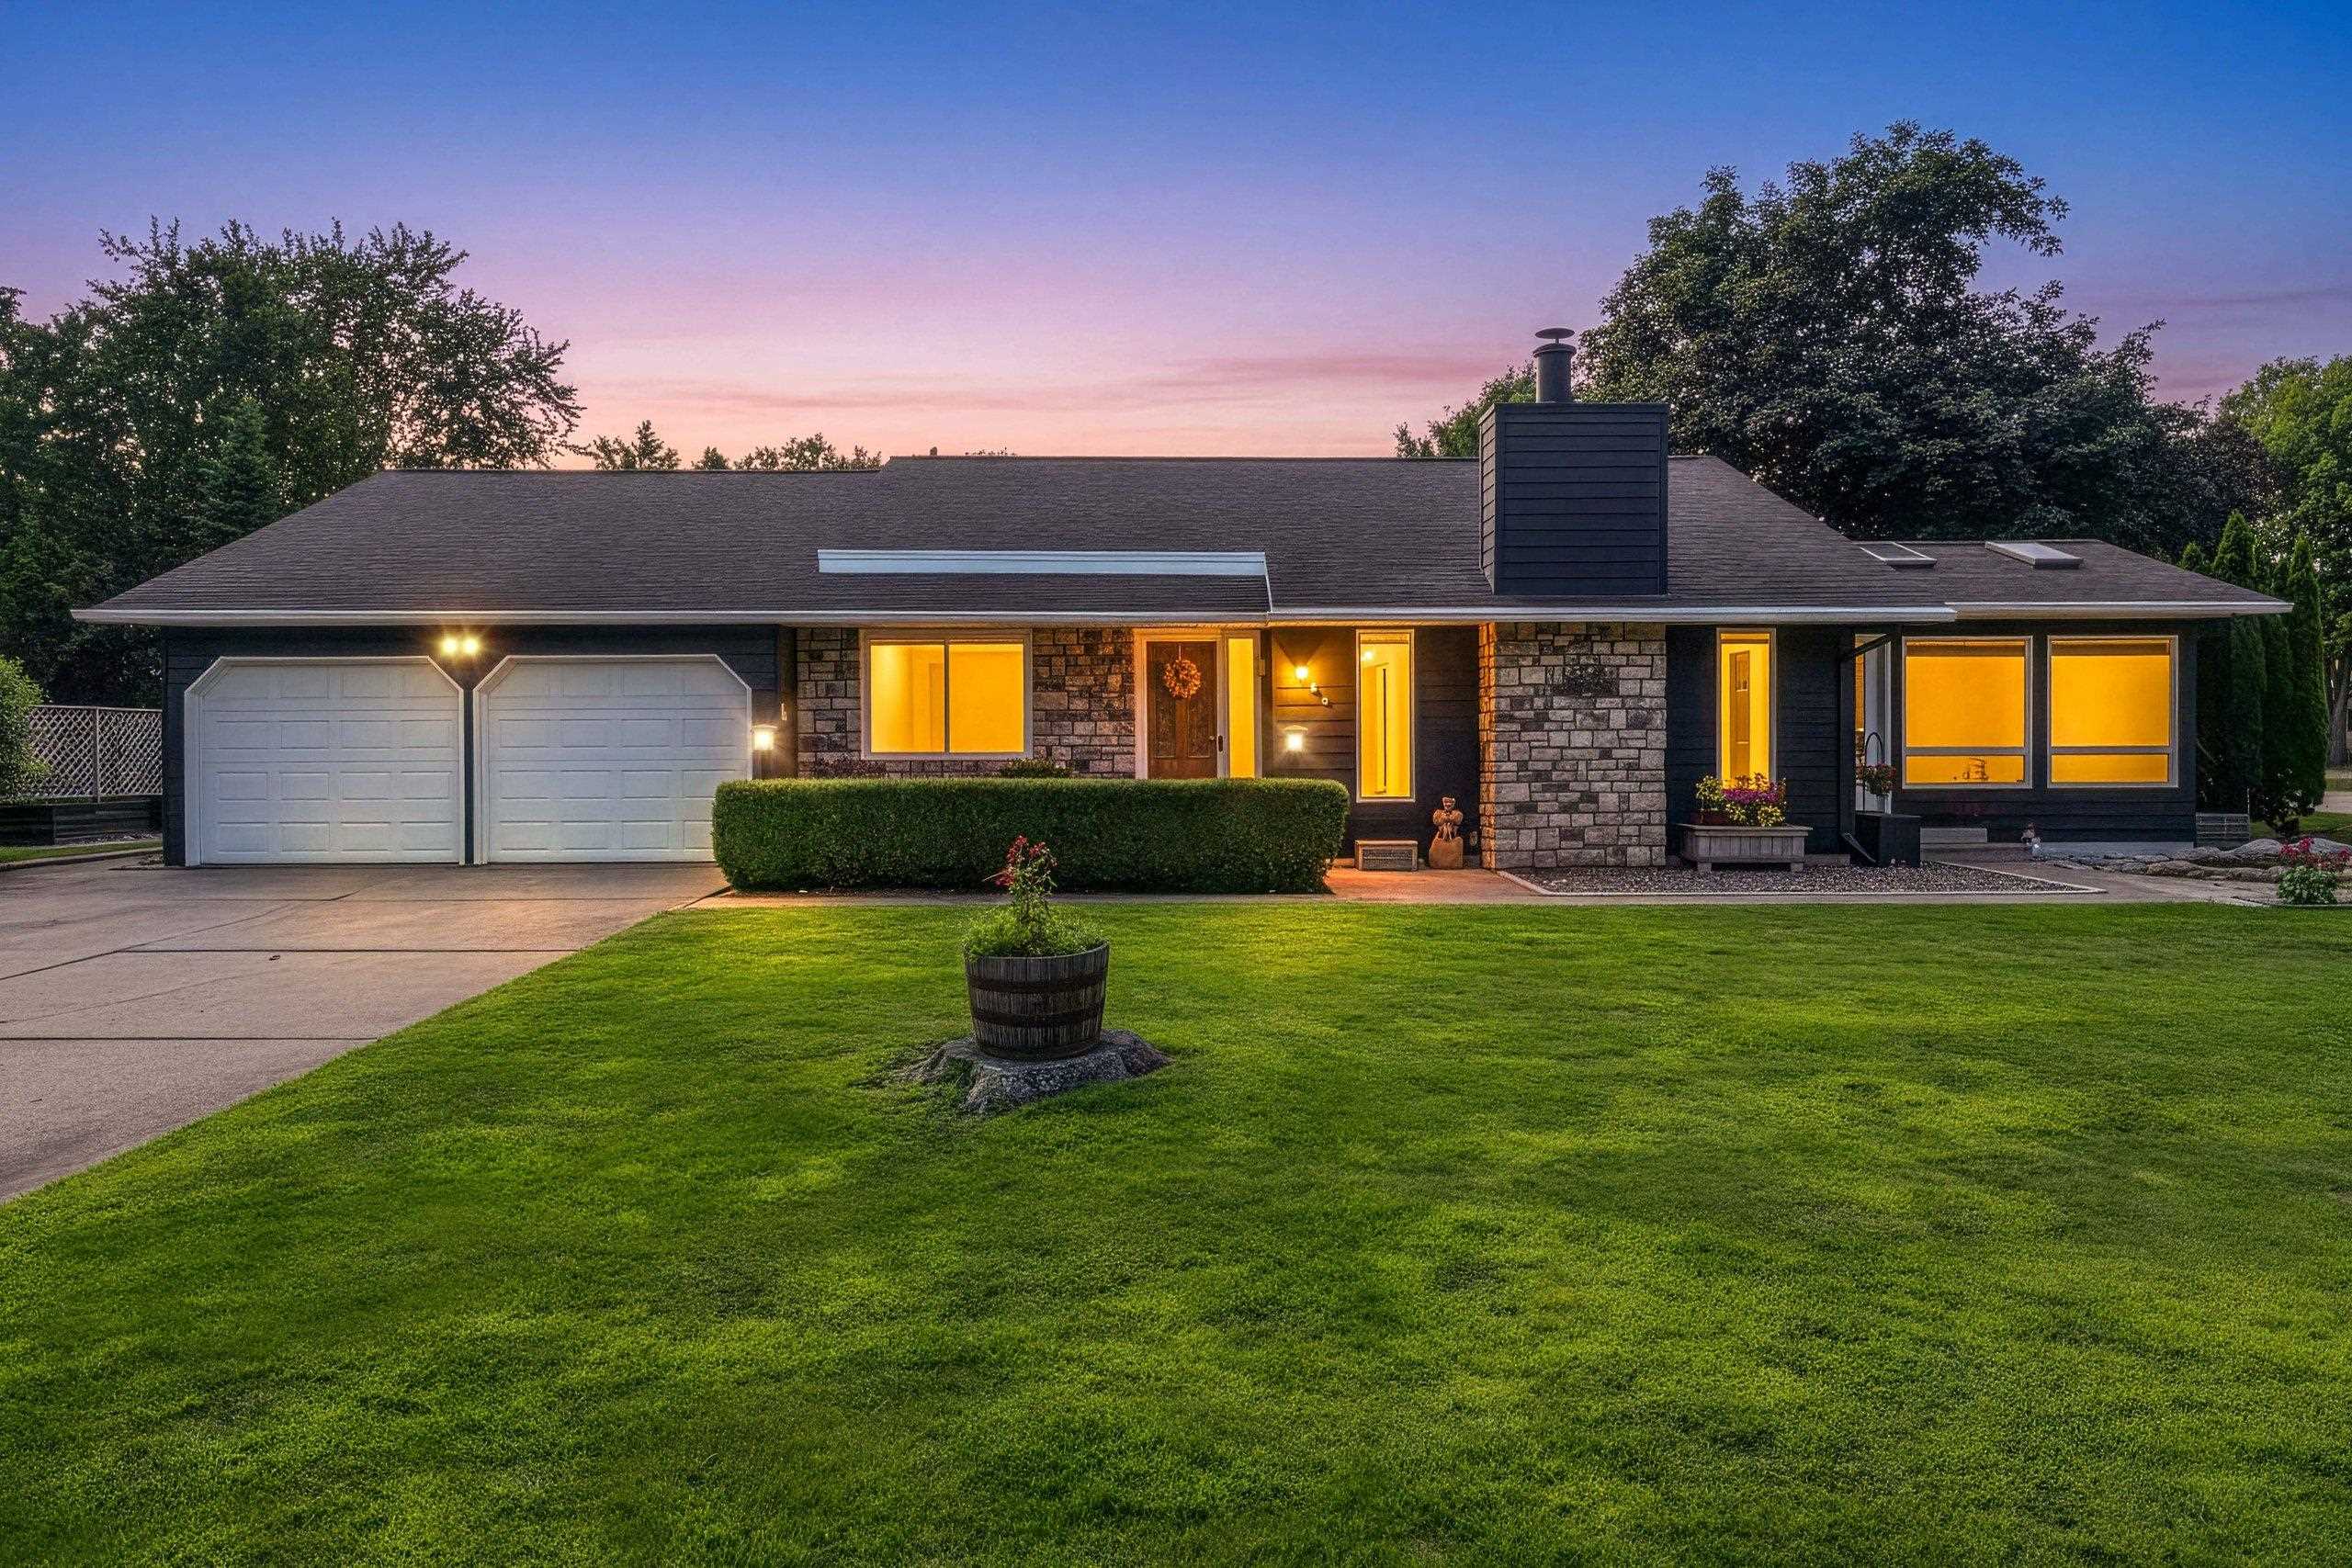 |3|2841 sqft
Adashun Jones, Inc.
Provided by: Keller Williams Green Bay
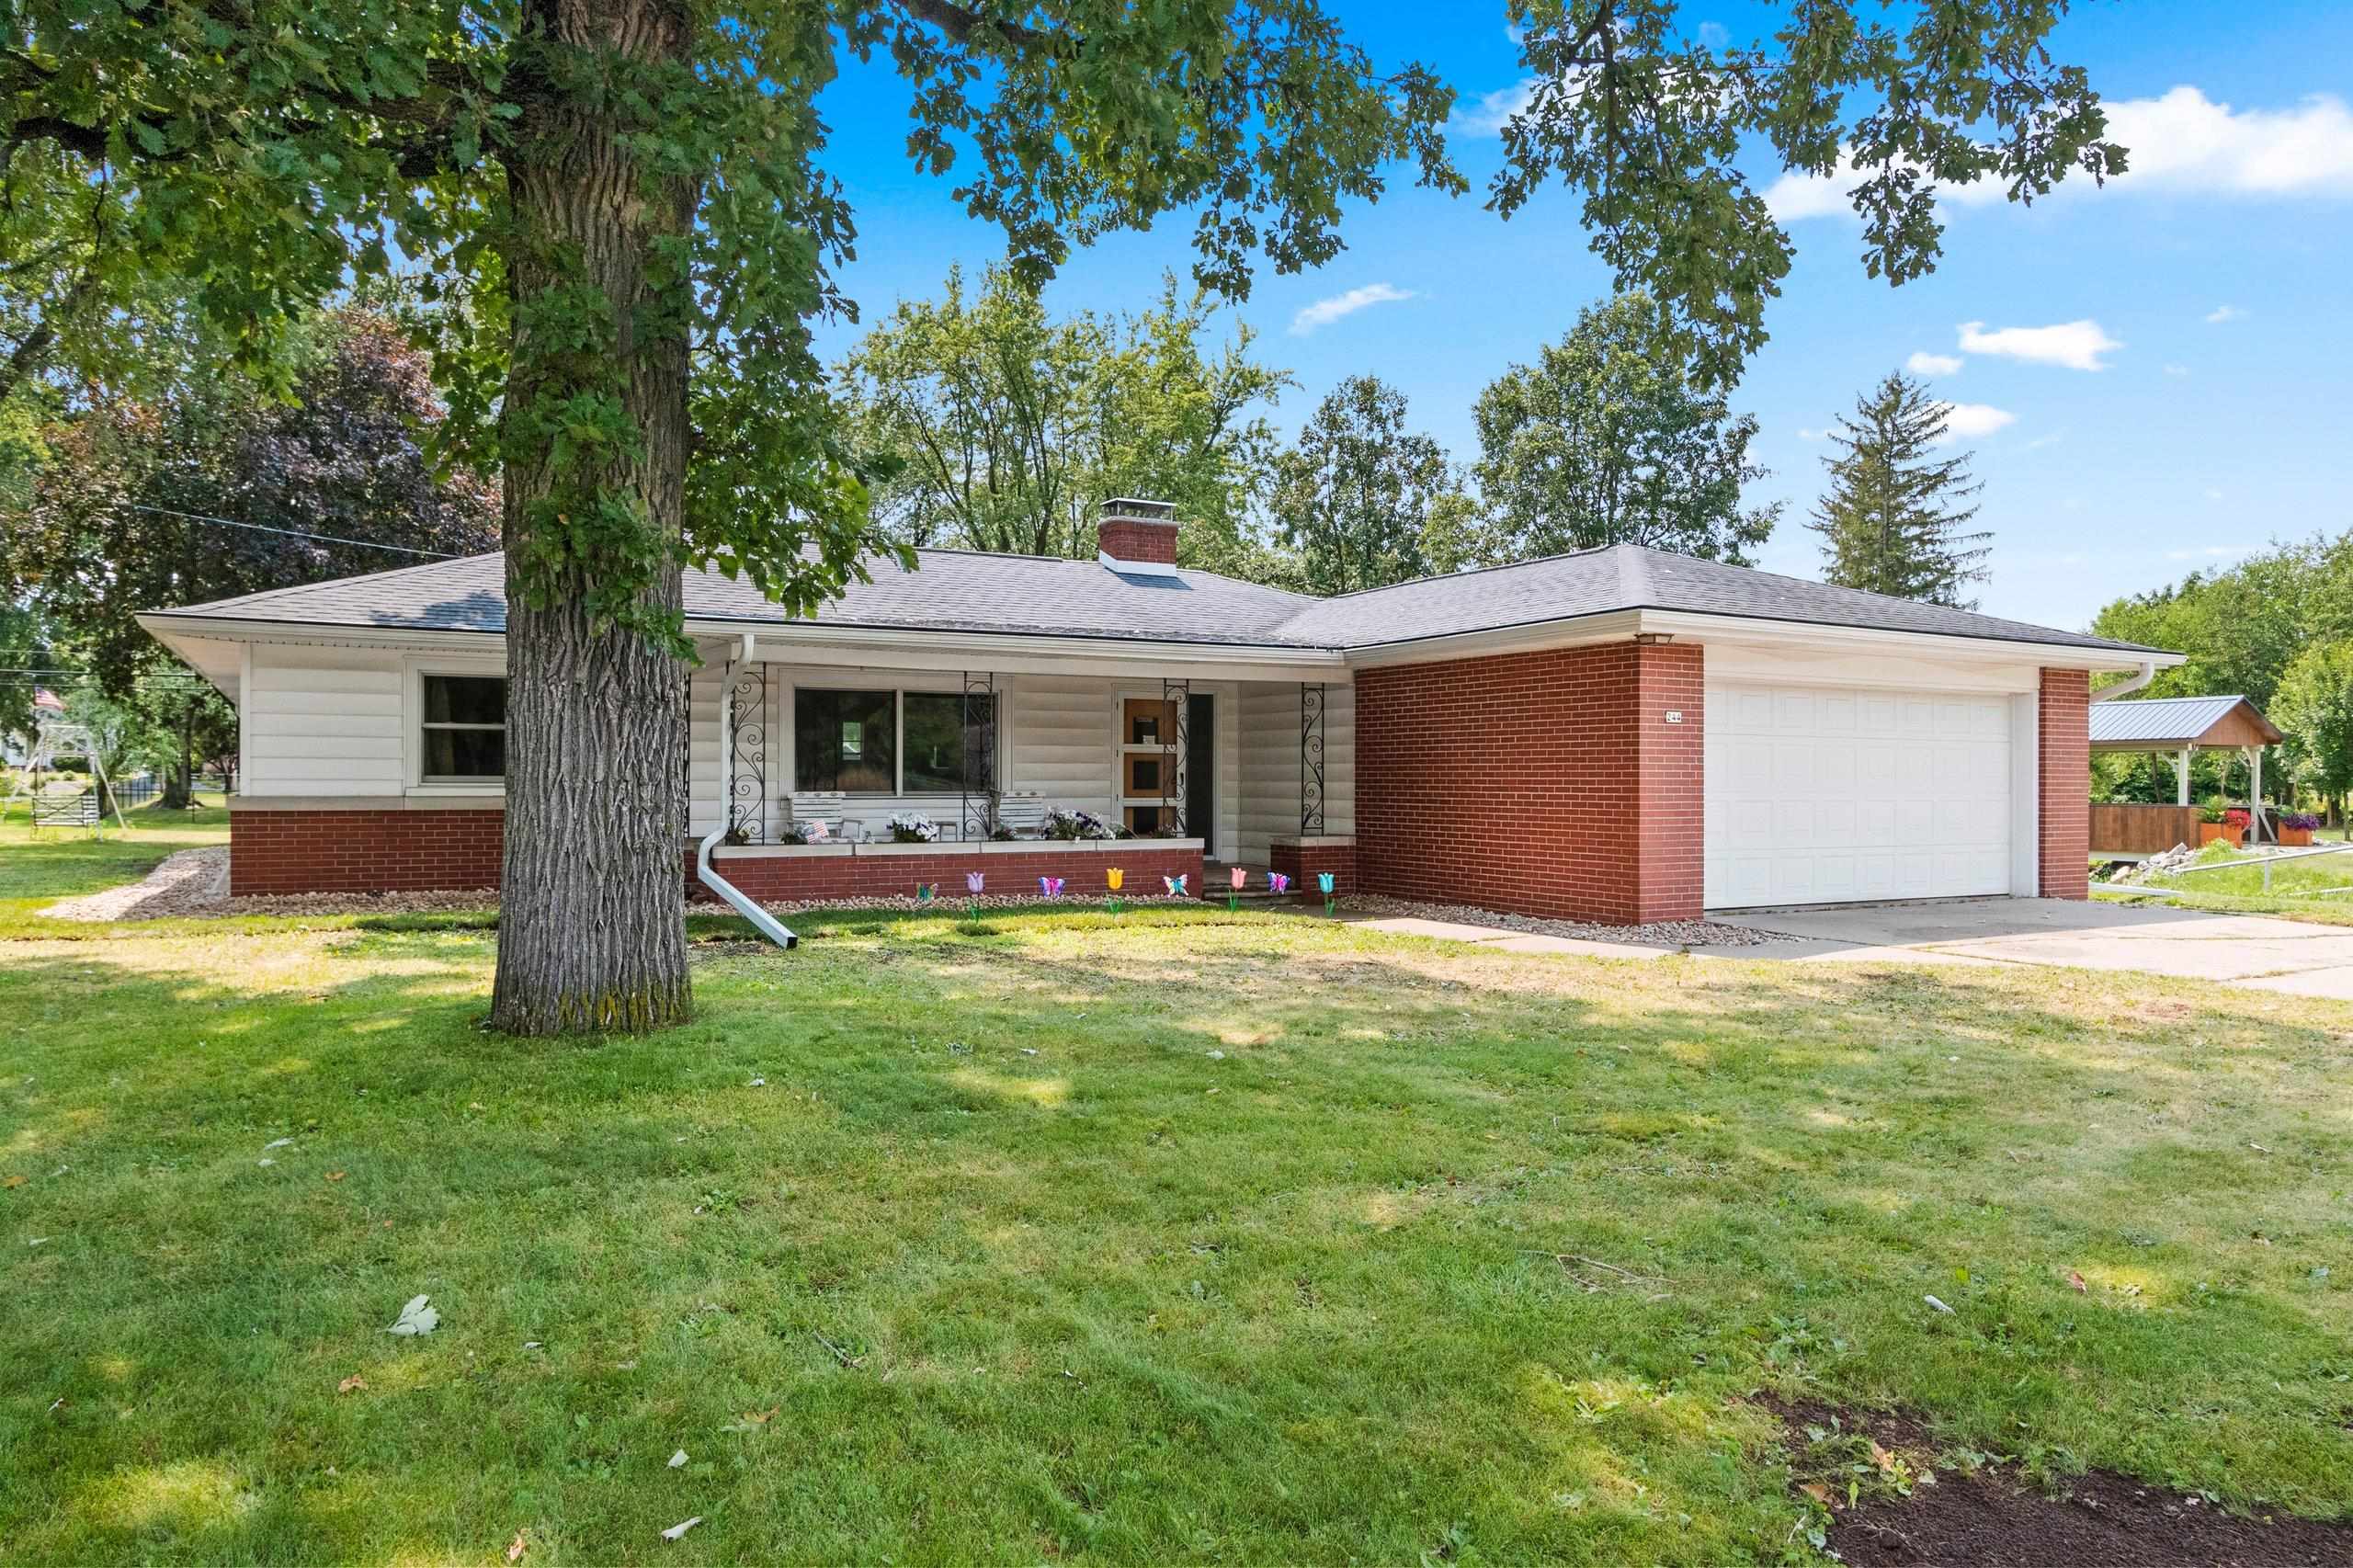 |2|2730 sqft
Adashun Jones, Inc.
Provided by: Coldwell Banker Real Estate Group
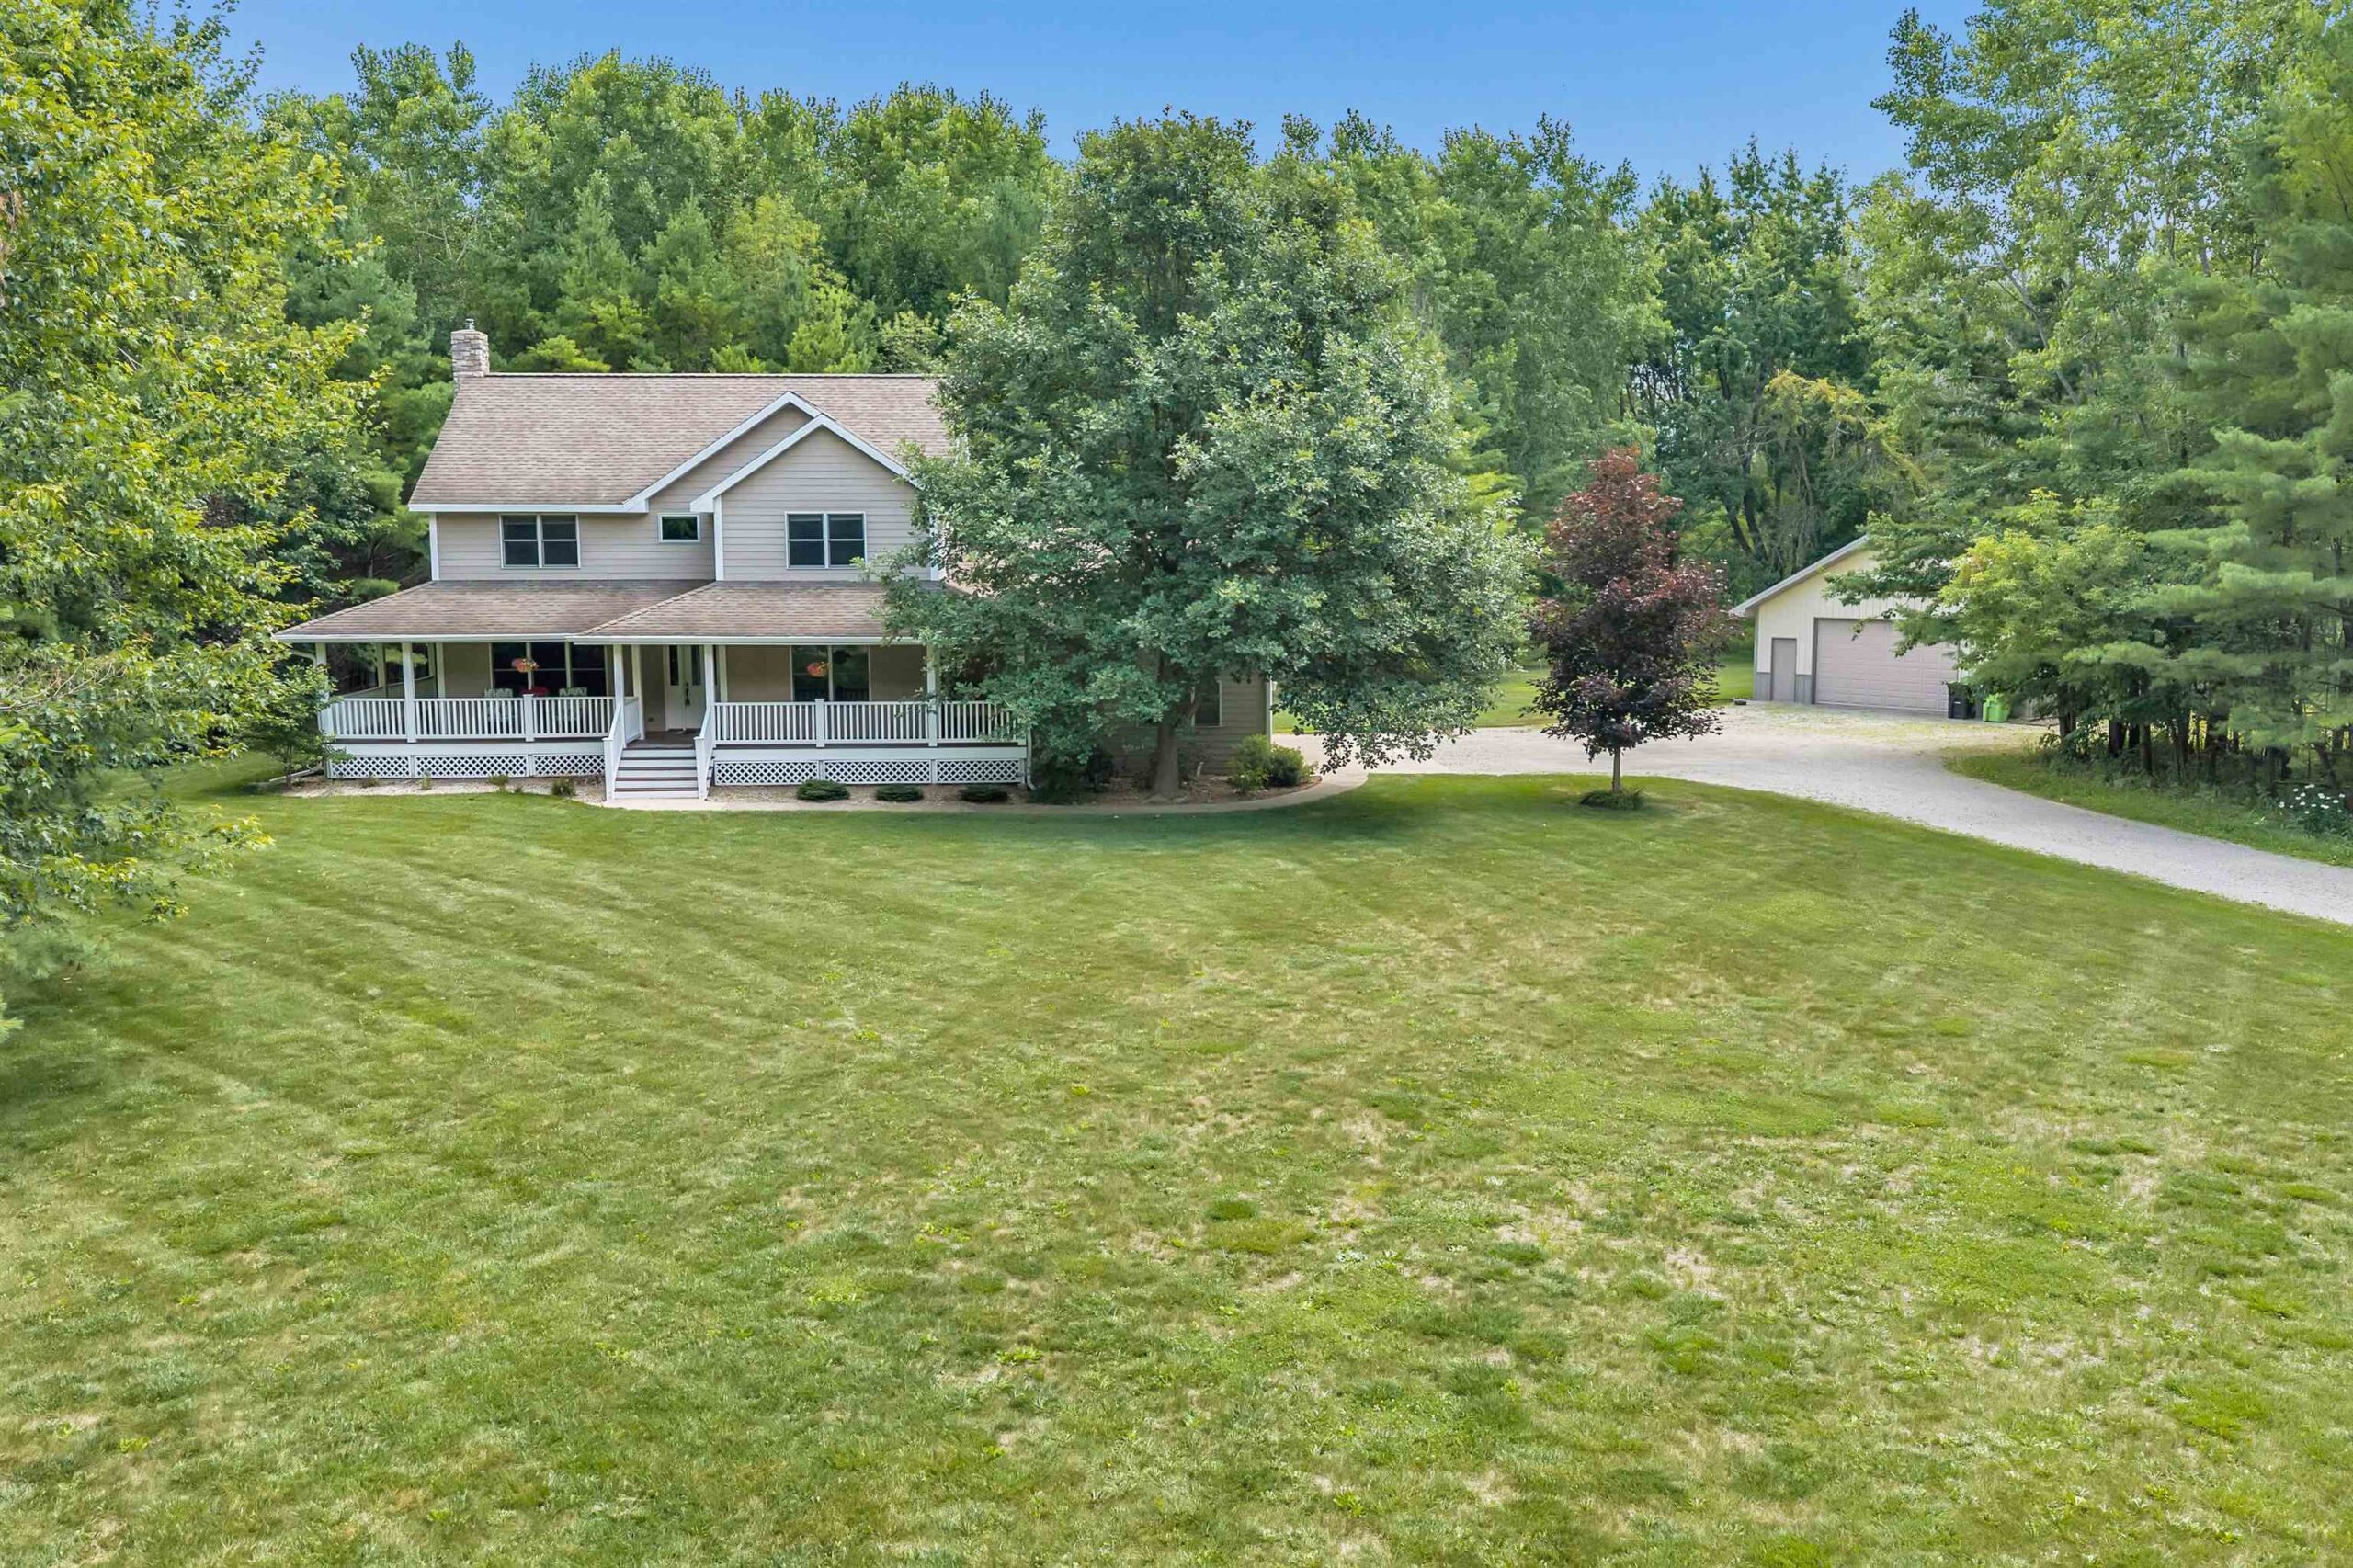 |3|2672 sqft
Adashun Jones, Inc.
Provided by: EXP Realty LLC
 |2|2256 sqft
Adashun Jones, Inc.
Provided by: Full House Realty, LLC

 Share
Share
 Show more
 Spec Sheet