


 46
46  Return to listing
$344,900
4 Beds
3 Bath
2,697 Sq. Ft.
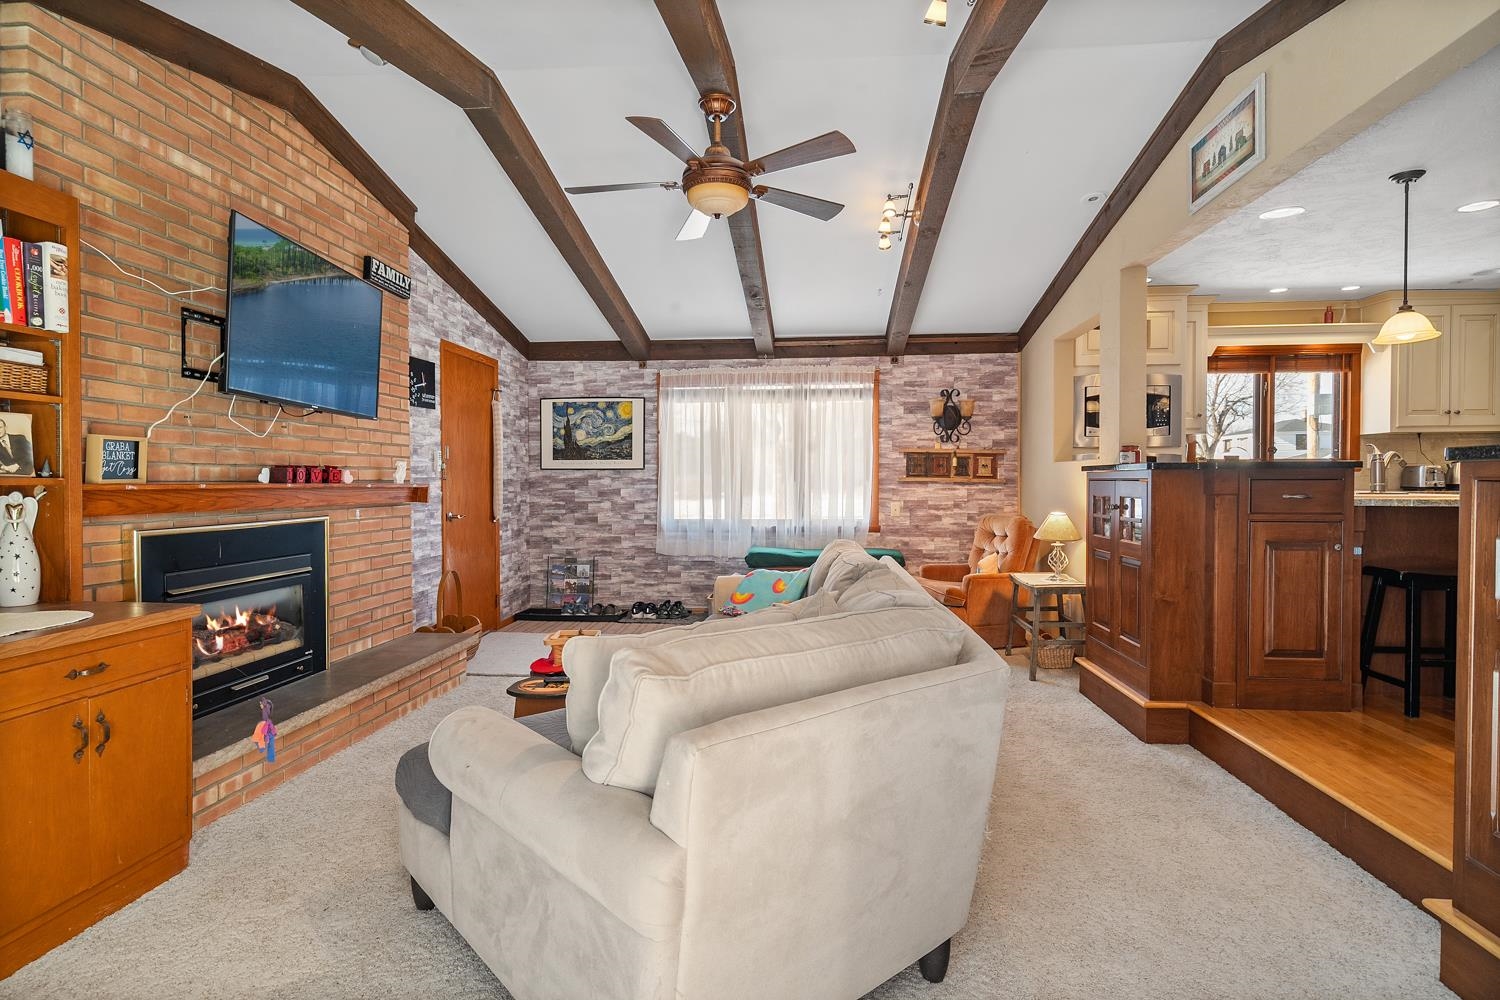
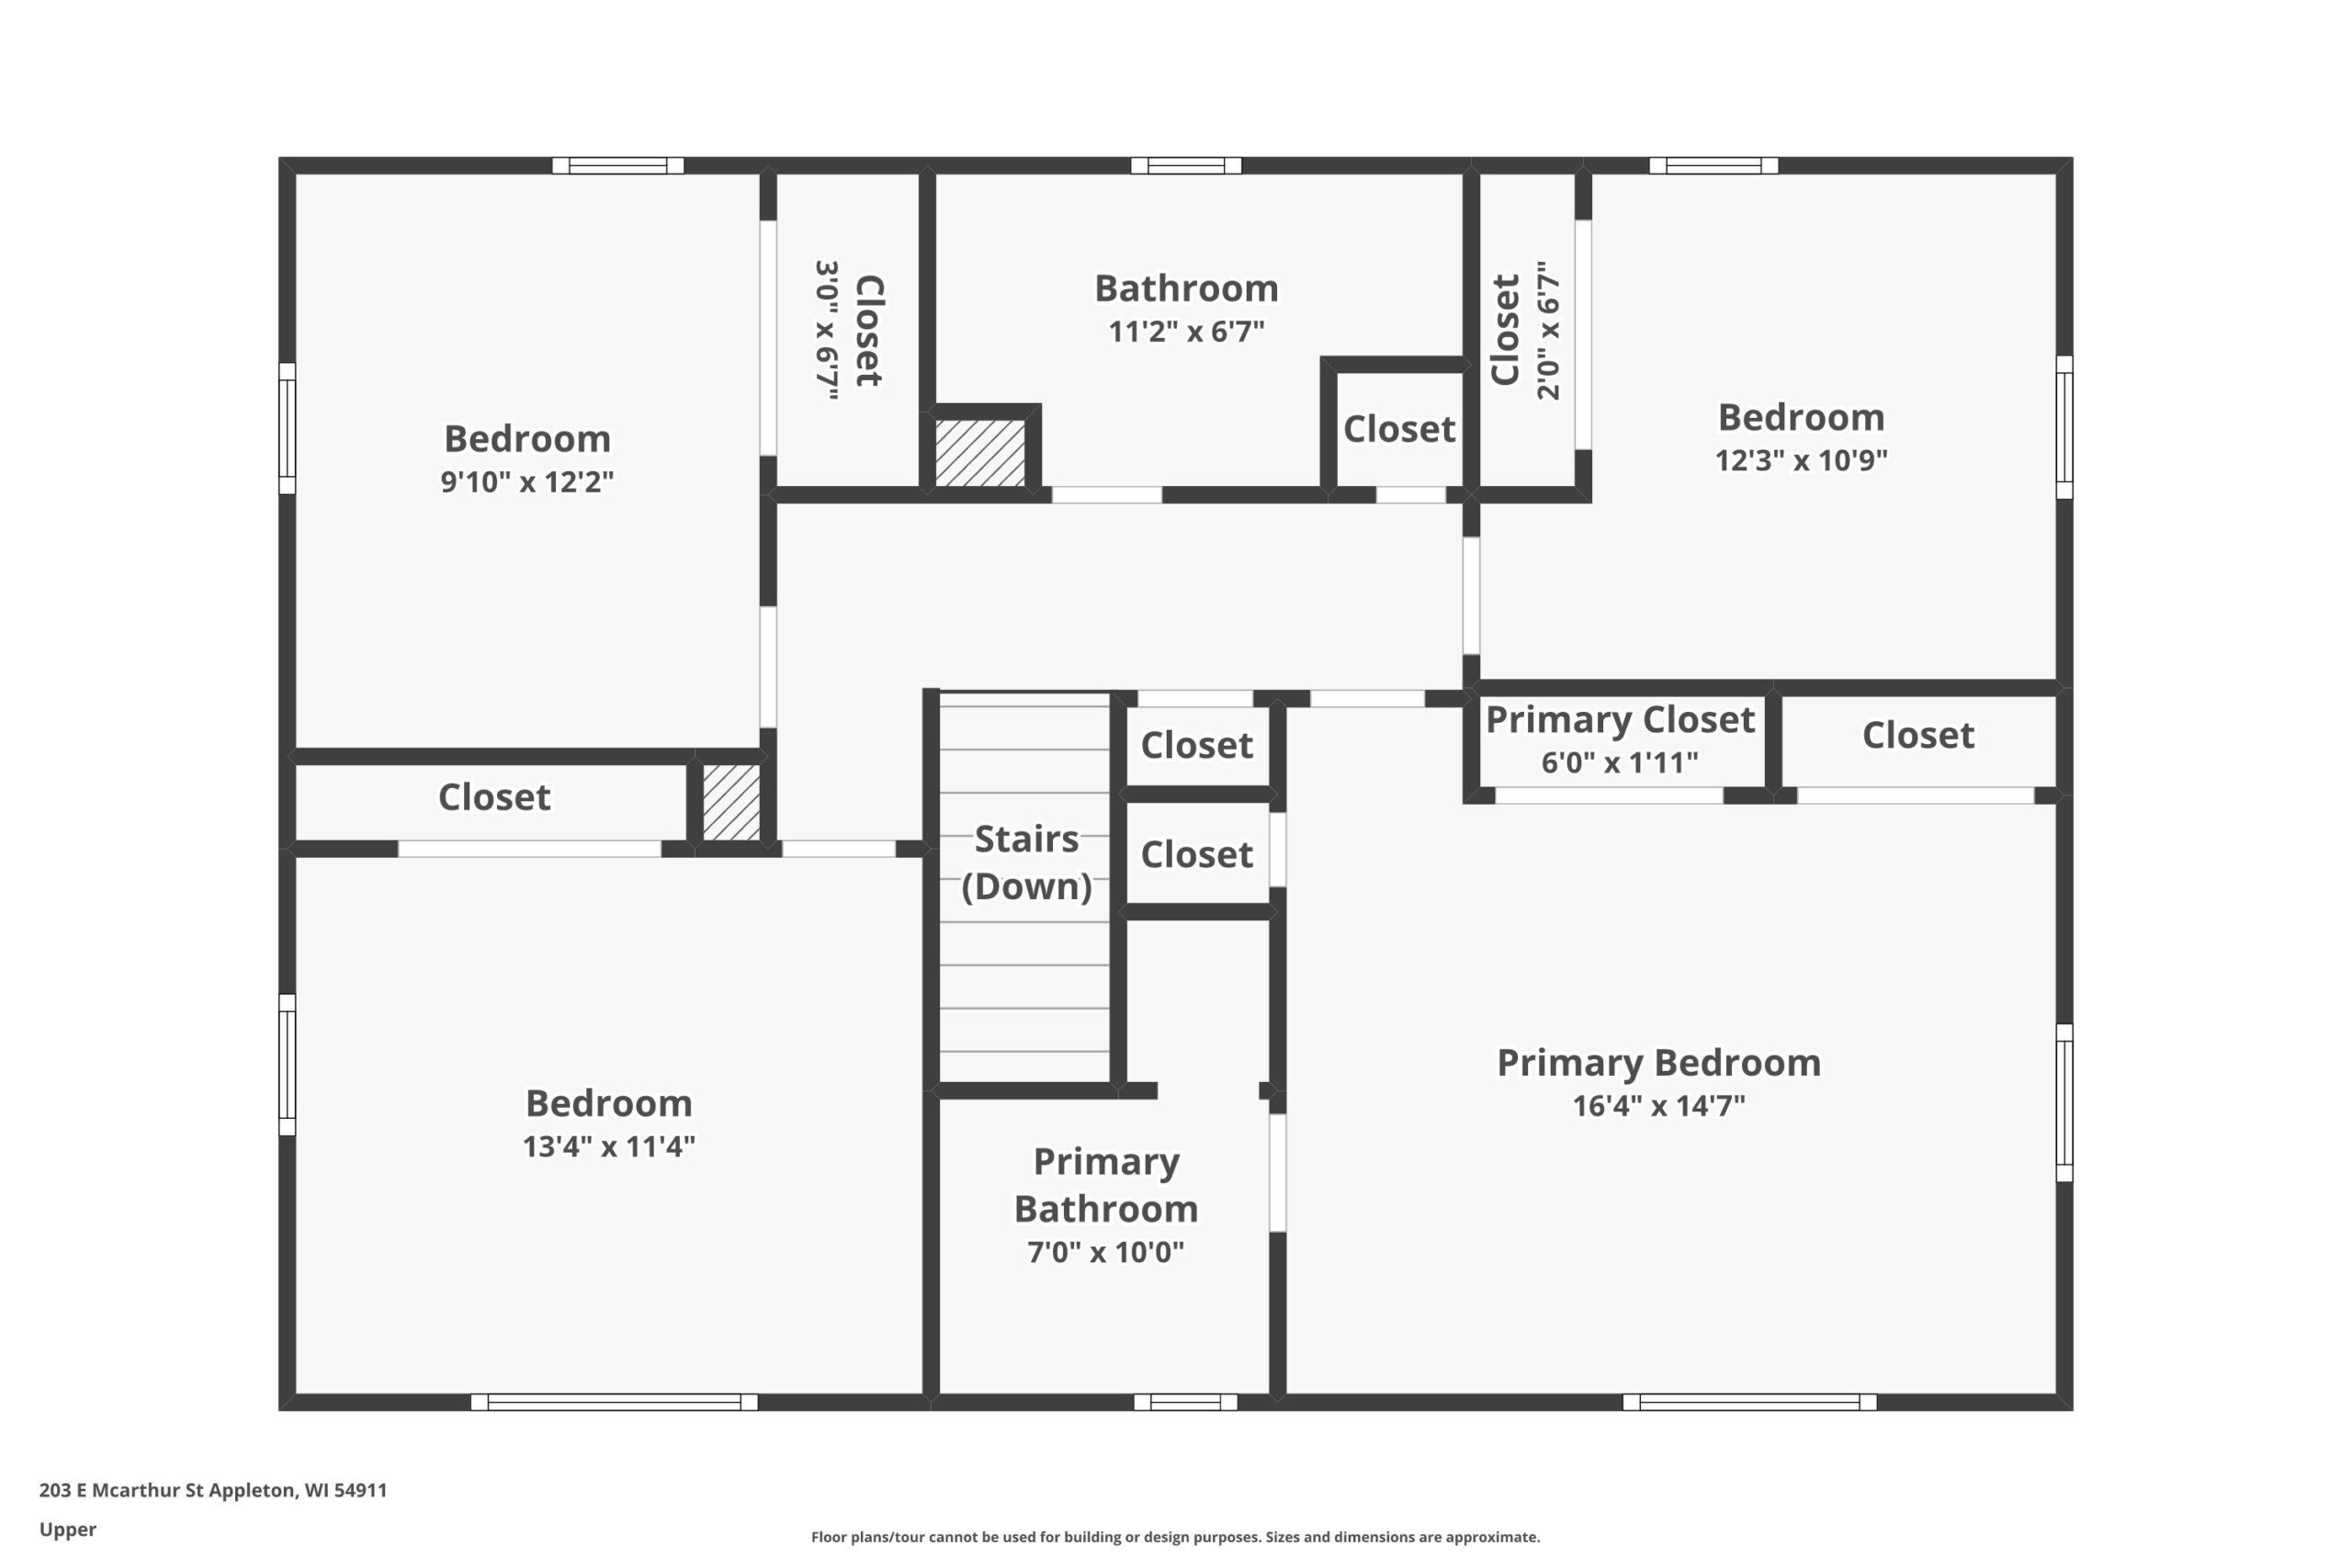
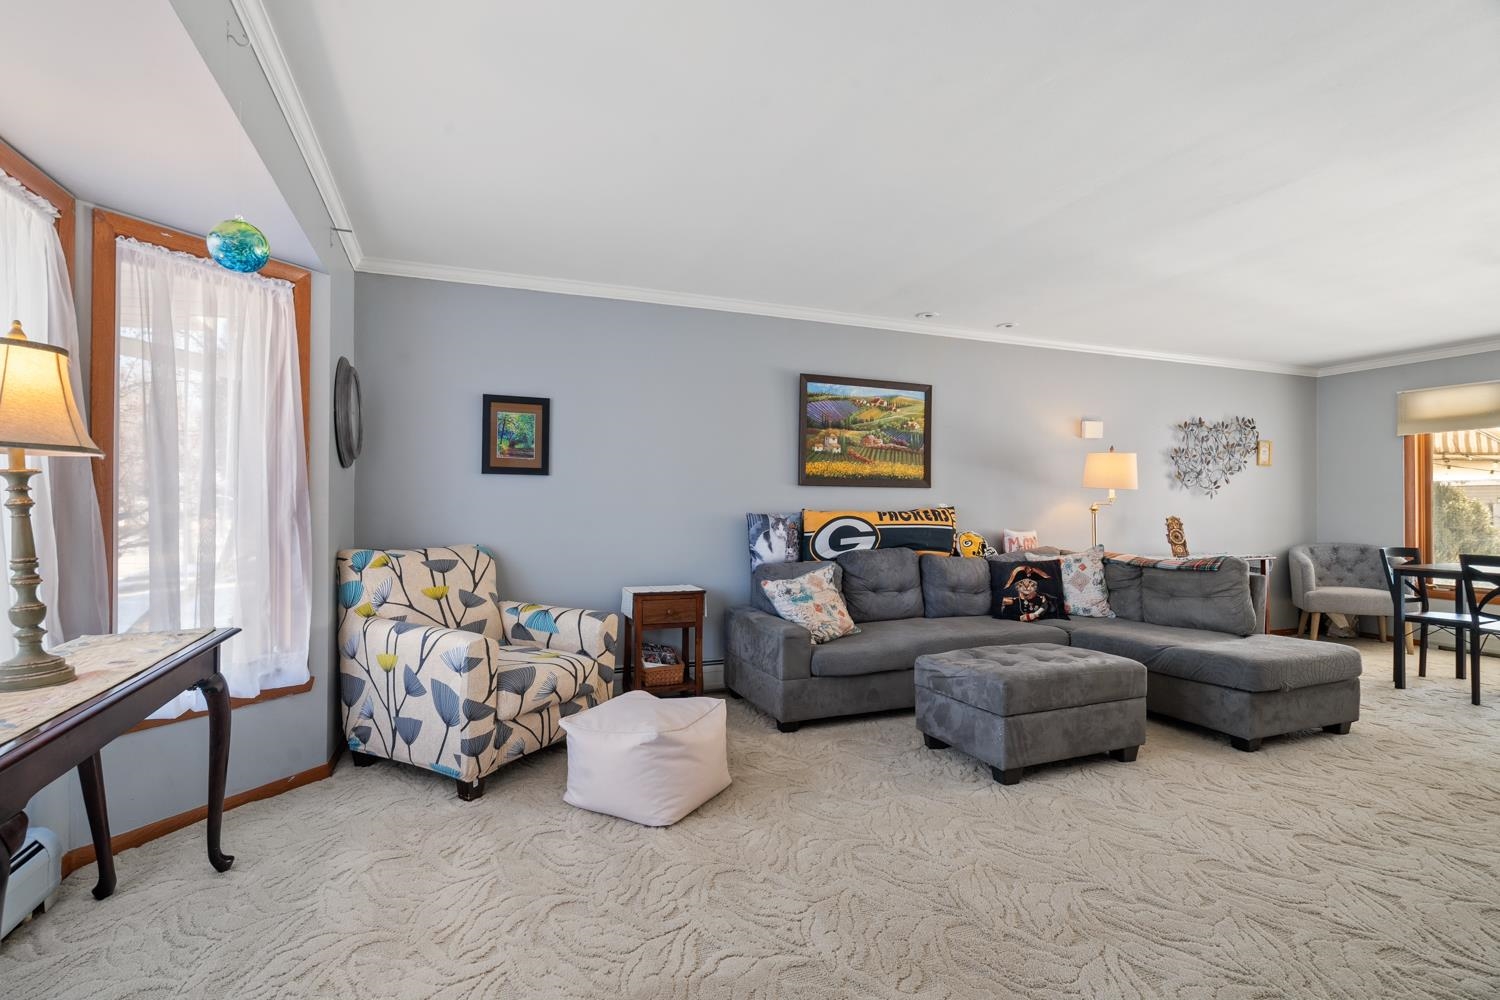
Located on a corner lot near parks & schools, this 4BR/2.5BA Colonial greets w/classic deep emerald slate tile in the foyer, formal dining w/dbl swing door, living room w/bay bumpouts+chicago window, cook's kitchen w/bamboo floor, toe-kick heat, appliances, prep peninsula w/seating+2nd basin, and granite counters! Fam-room w/in-floor heat & gas FP walks out patio, fenced yard, and beautiful in-ground pool. Spiffy gold guest bath between entertaining spaces boasts character mid-century tile. Upper level offers large primary bed w/full dual-vanity bath & gorgeous tiled walk-in shower. Beds 2, 3, 4 share a 2nd full bath w/jet-tub. LL offers a 375 sqft office w/unfinished walls, storage & laundry facilities w/ incl. W+D. 2-stall attached garage, gutter toppers, new 2nd floor windows 2023!
Inclusions:
Refrigerator, stove top, oven, dishwasher, microwave, washer, dryer, basement refrigerator
Get a detailed Home Value Estimate Based on Current Market Trends/Get a Detailed Estimate Based on Current Market Conditions Impacting Your Home's Value
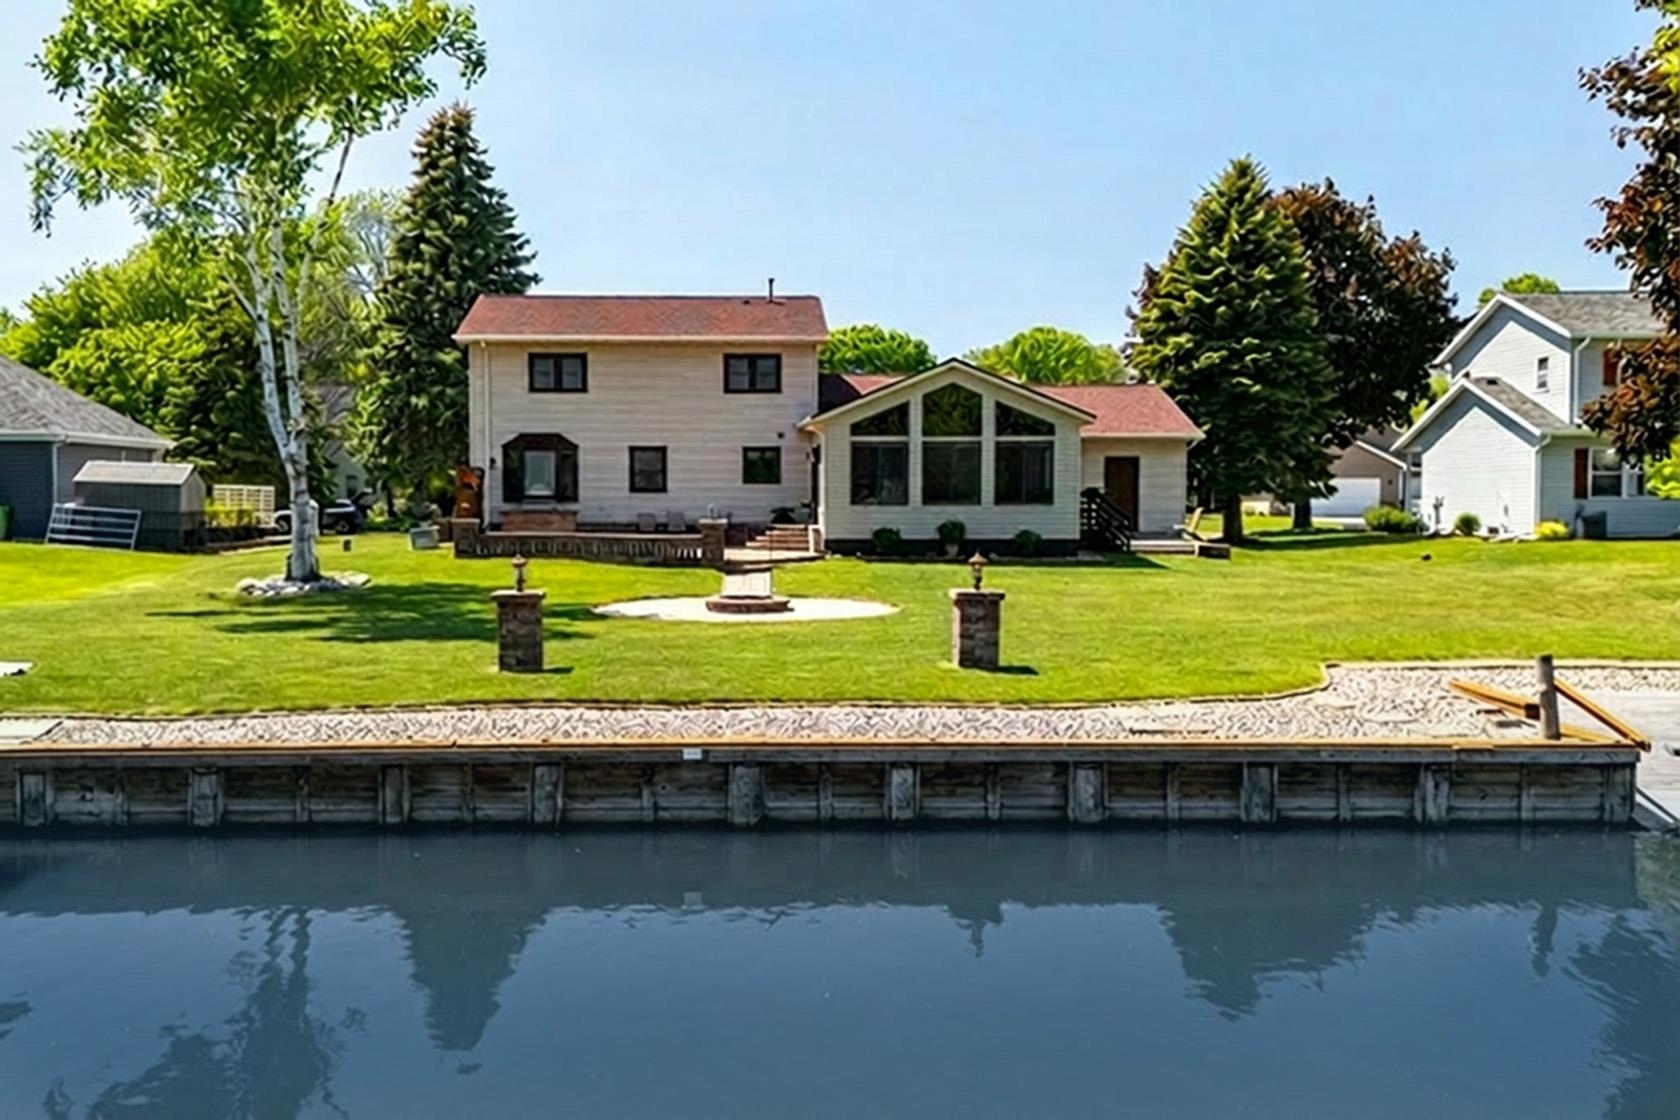
 |3
|3 |2516 sqft
Adashun Jones, Inc.
Provided by: First Weber Oshkosh
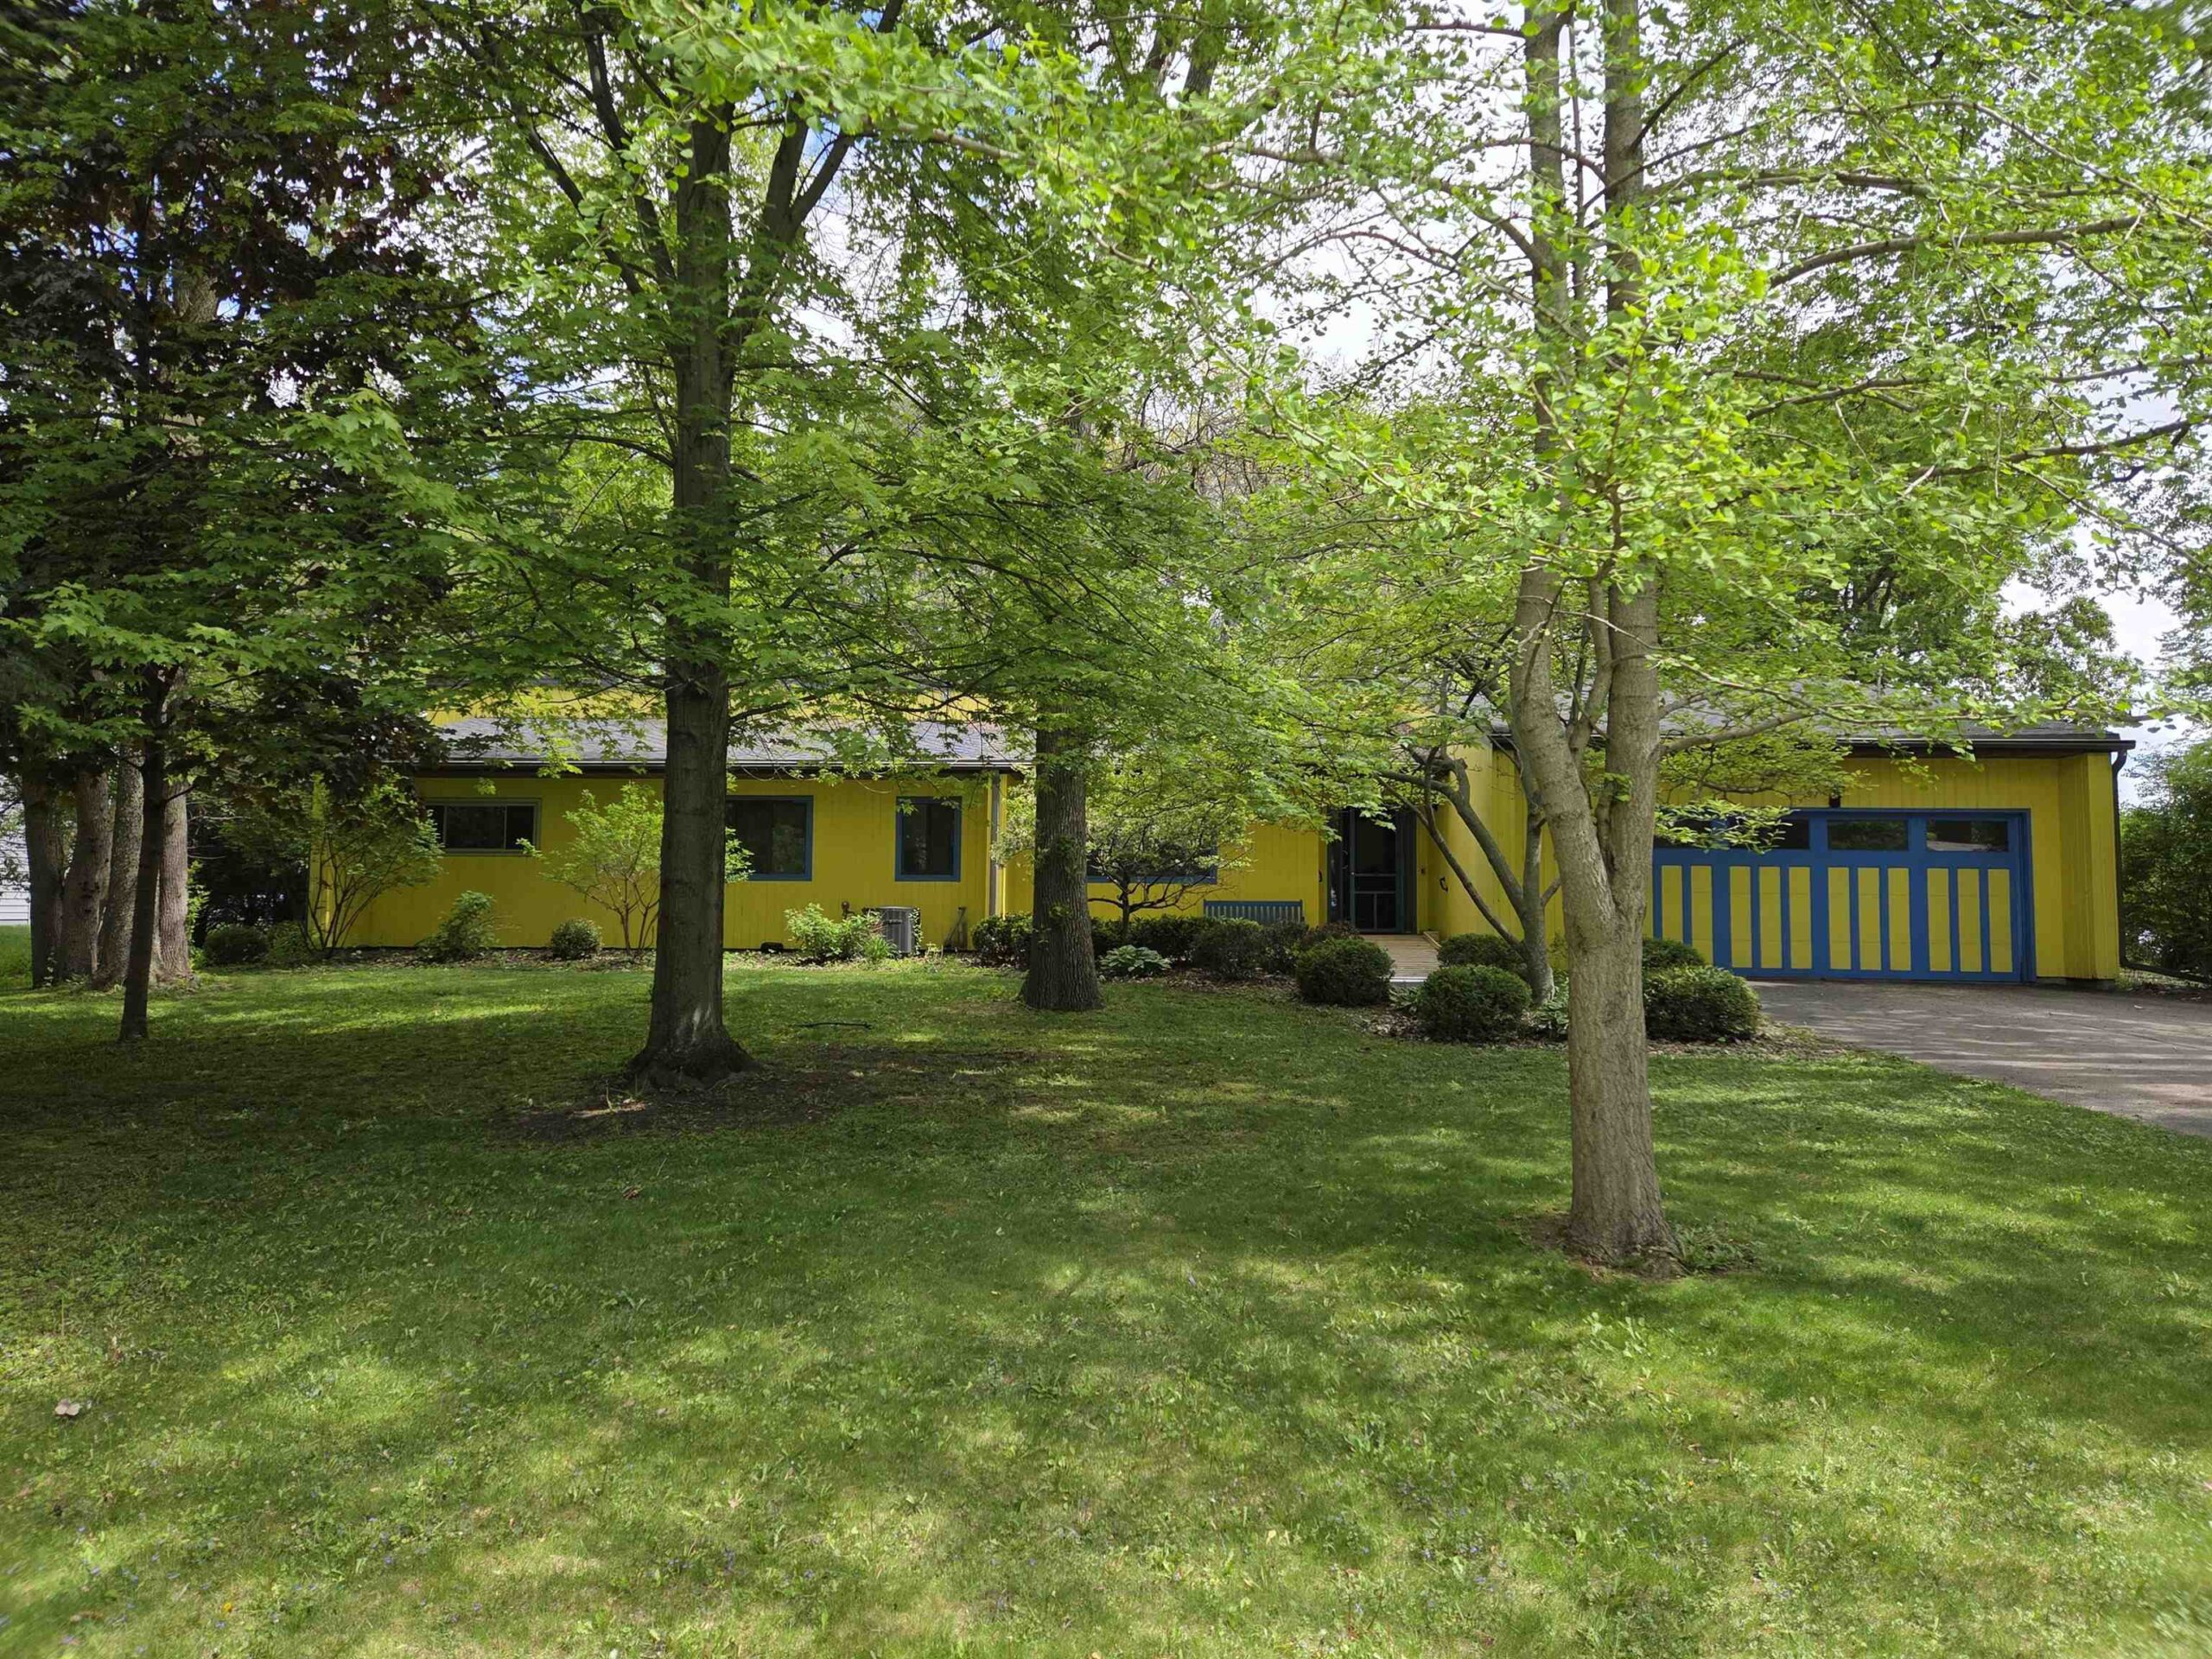 |3|3100 sqft
Adashun Jones, Inc.
Provided by: Keller Williams Fox Cities
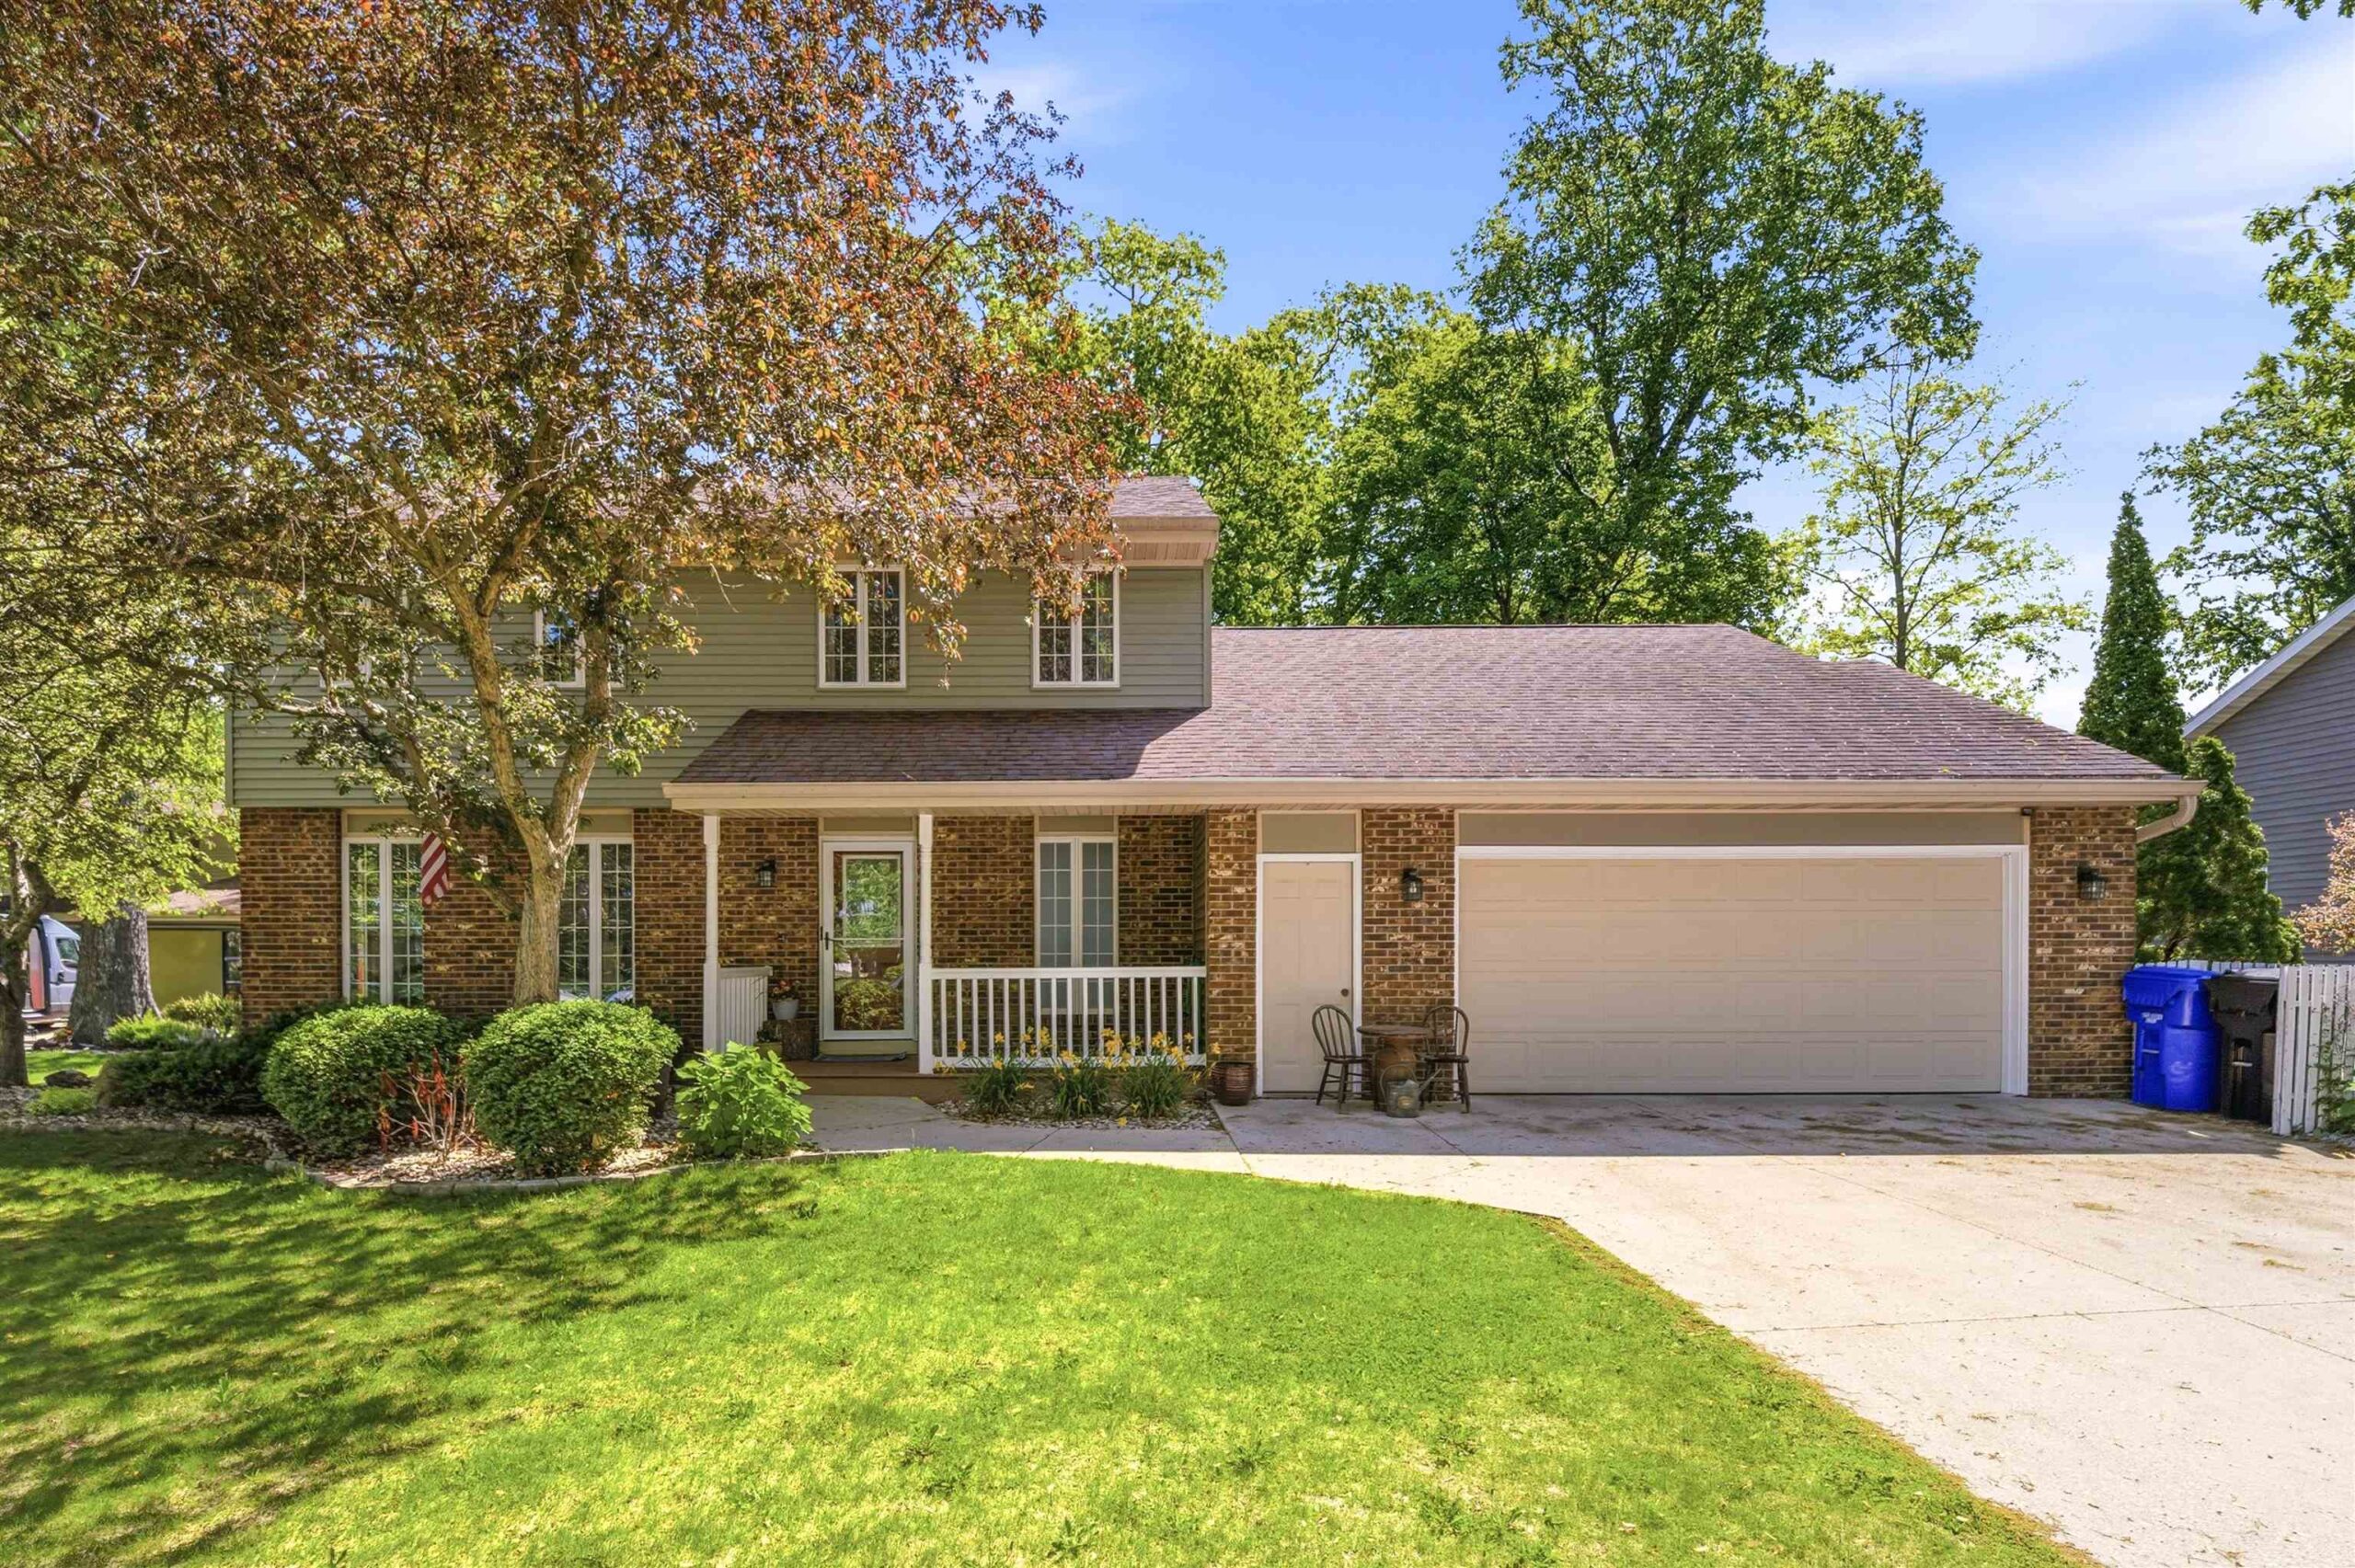 |3|2288 sqft
Adashun Jones, Inc.
Provided by: Coldwell Banker Real Estate Group
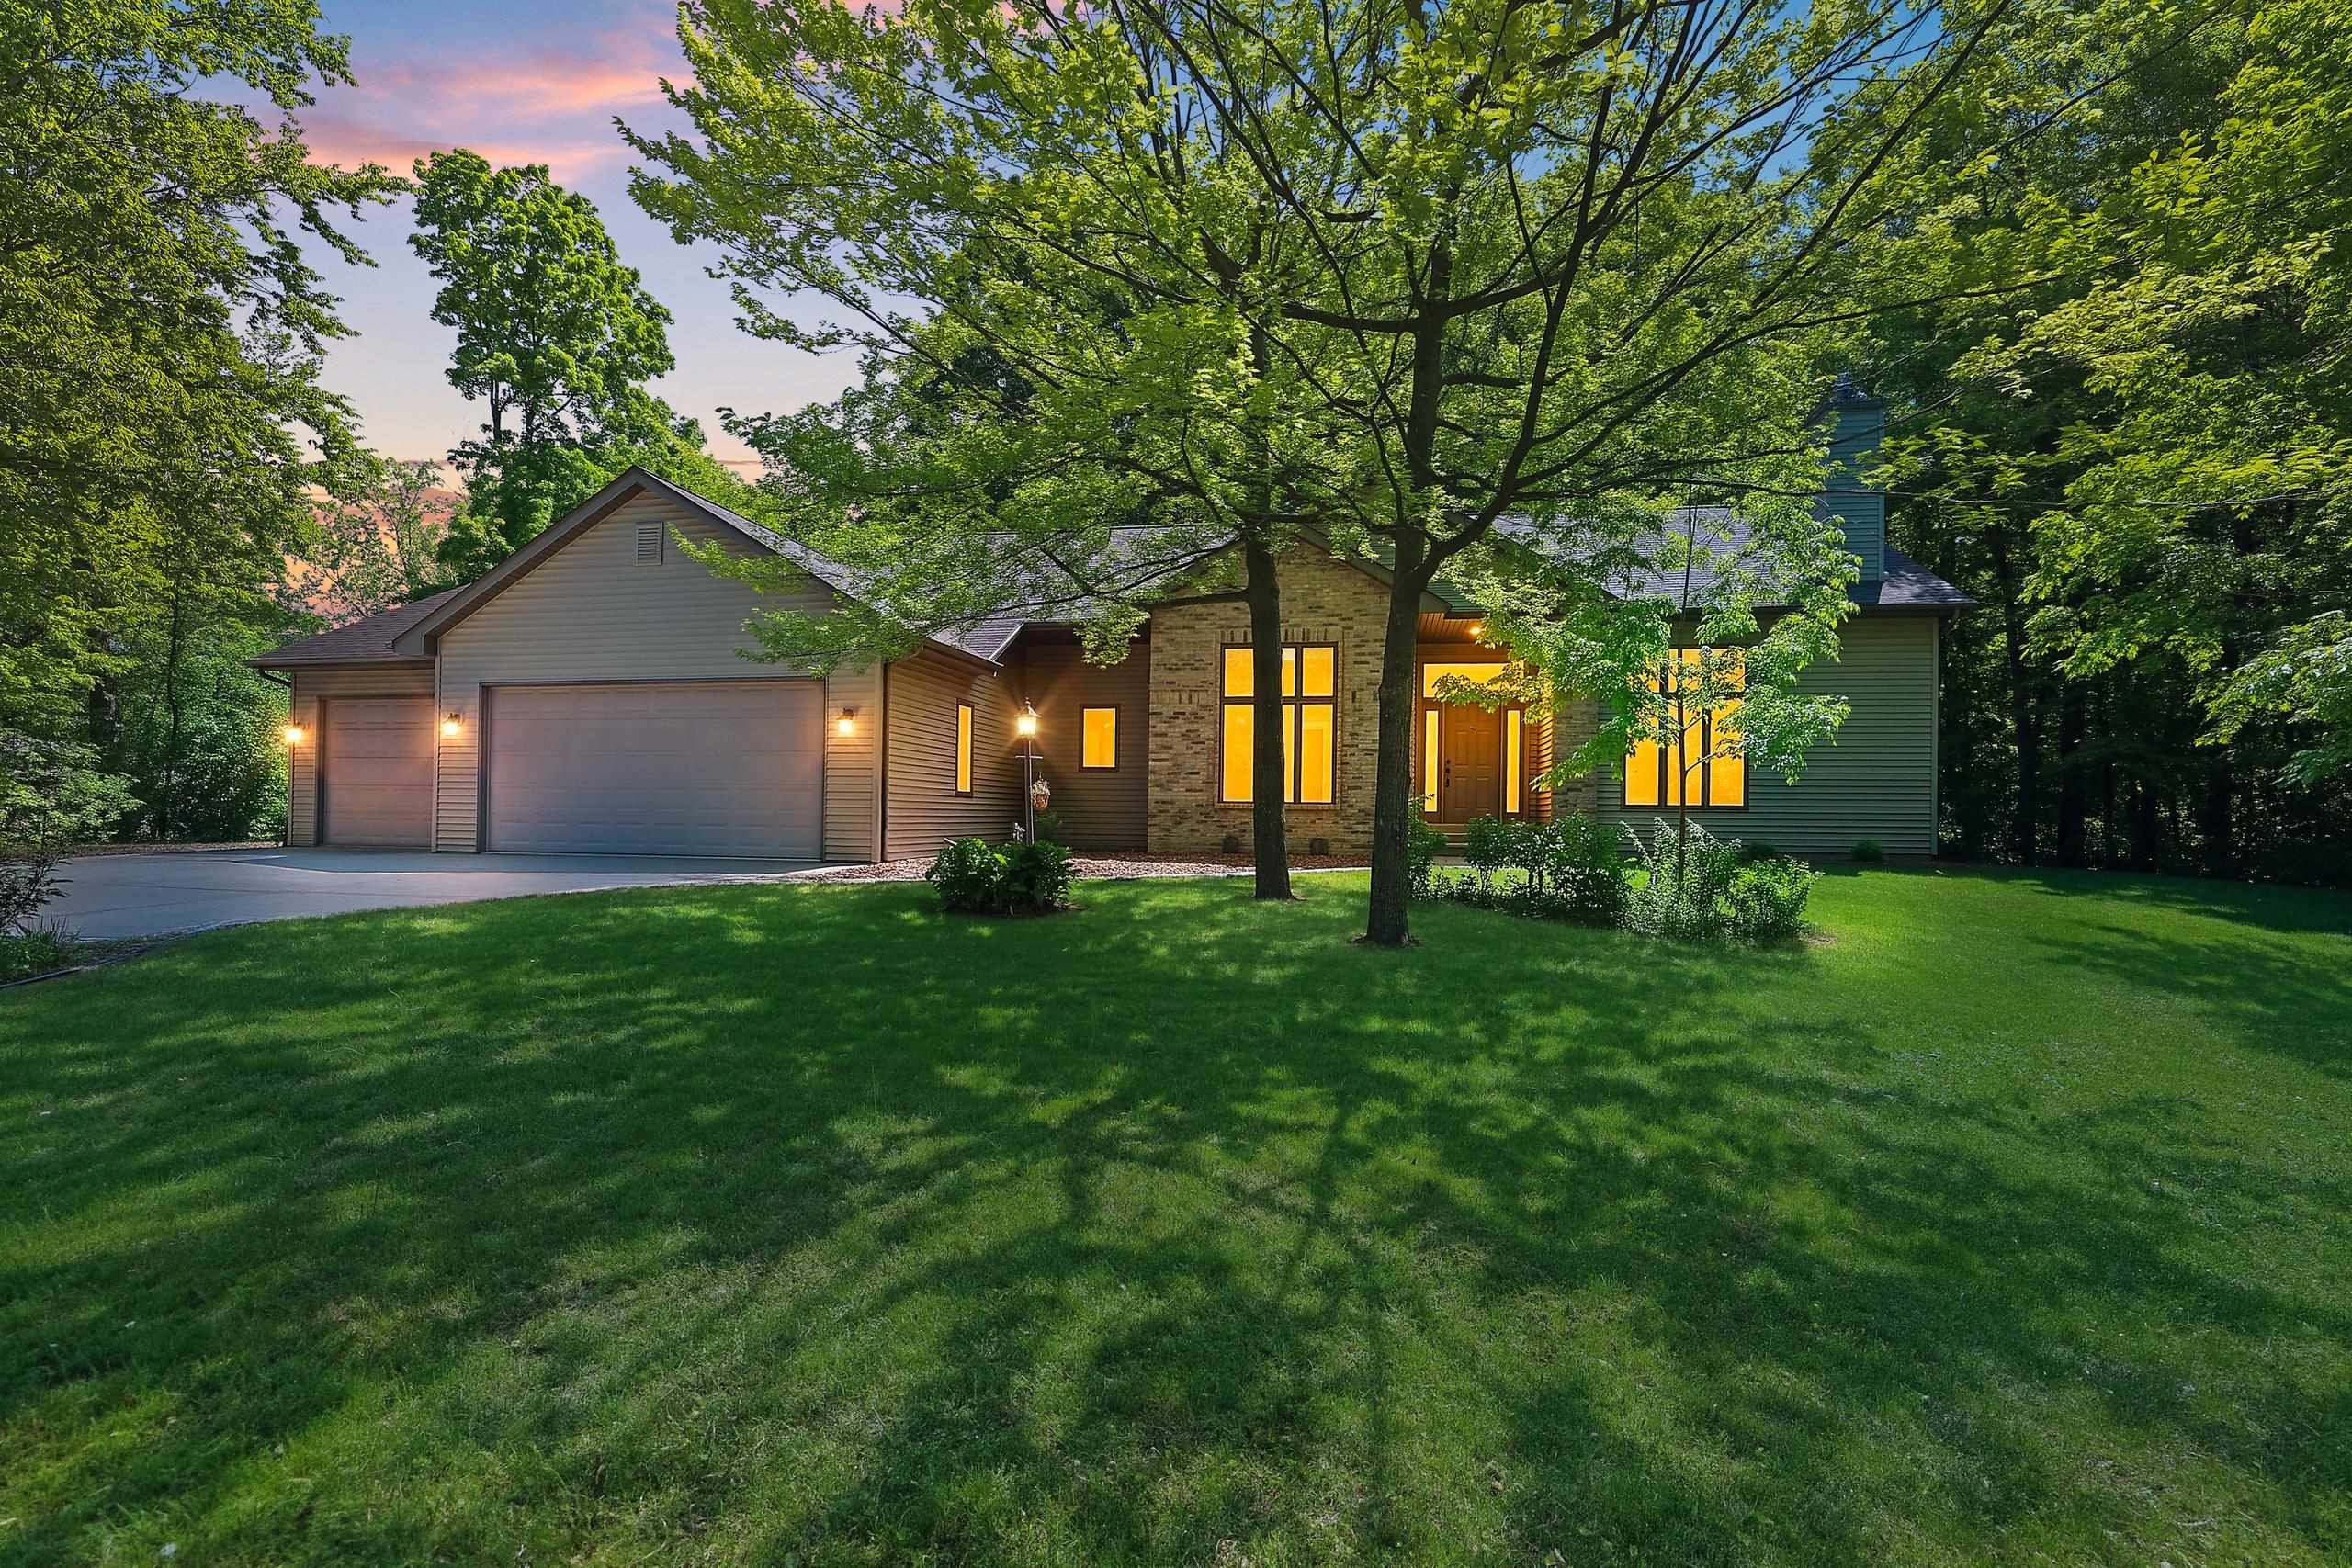 |3|2212 sqft
Adashun Jones, Inc.
Provided by: LPT Realty
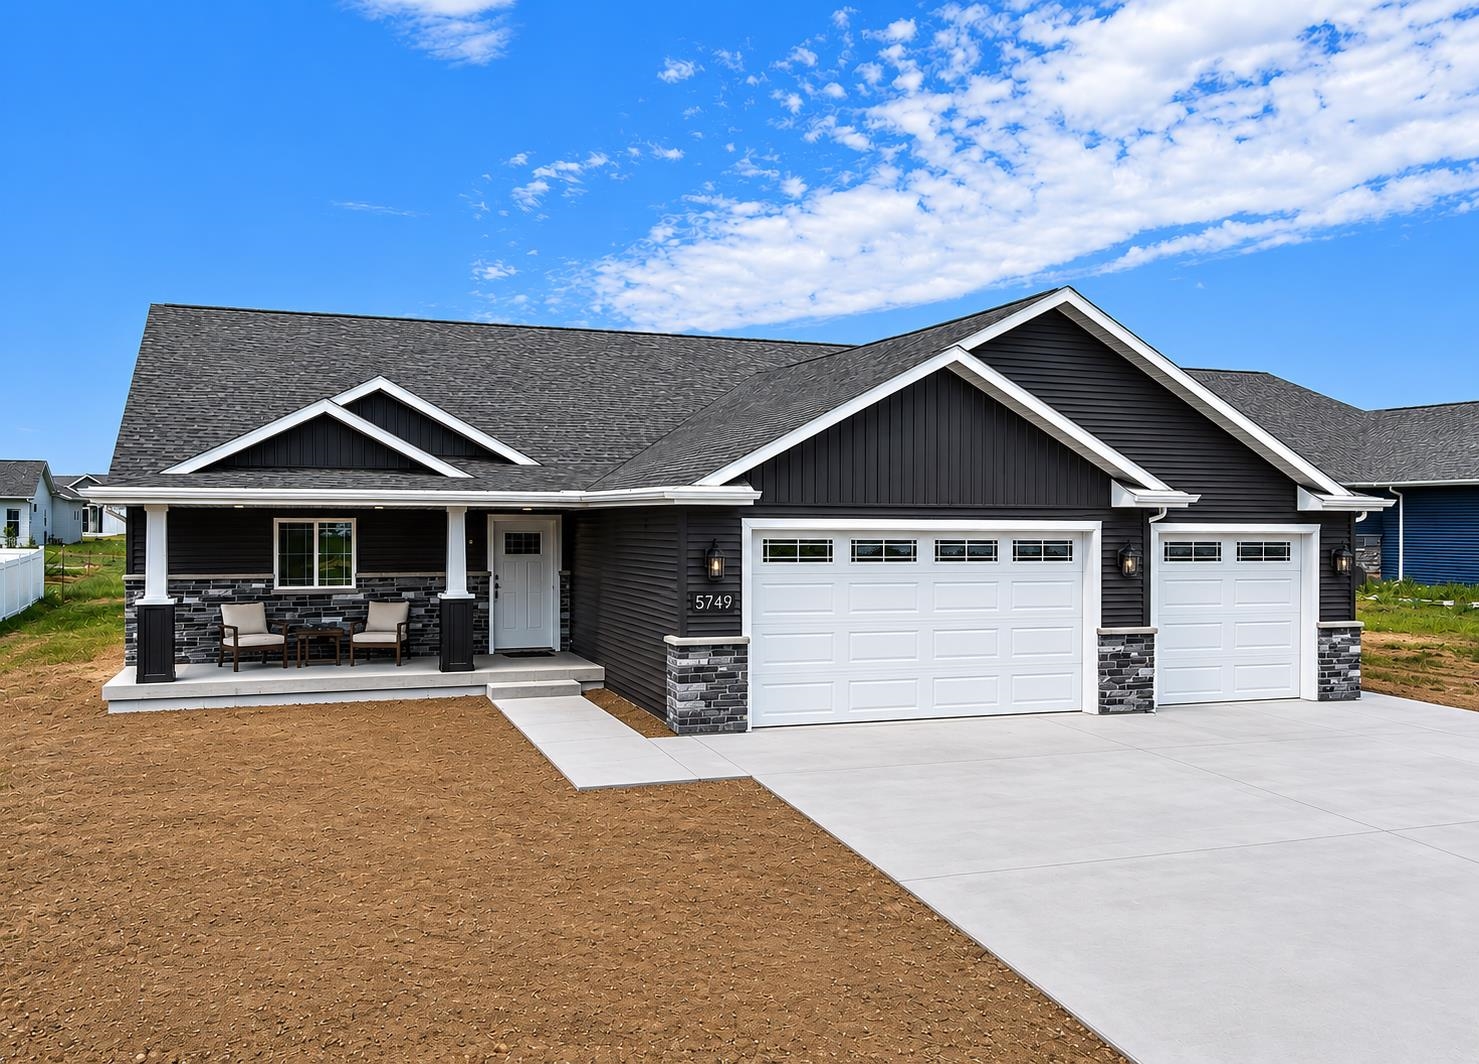 |3|2710 sqft
Adashun Jones, Inc.
Provided by: Coldwell Banker Real Estate Group
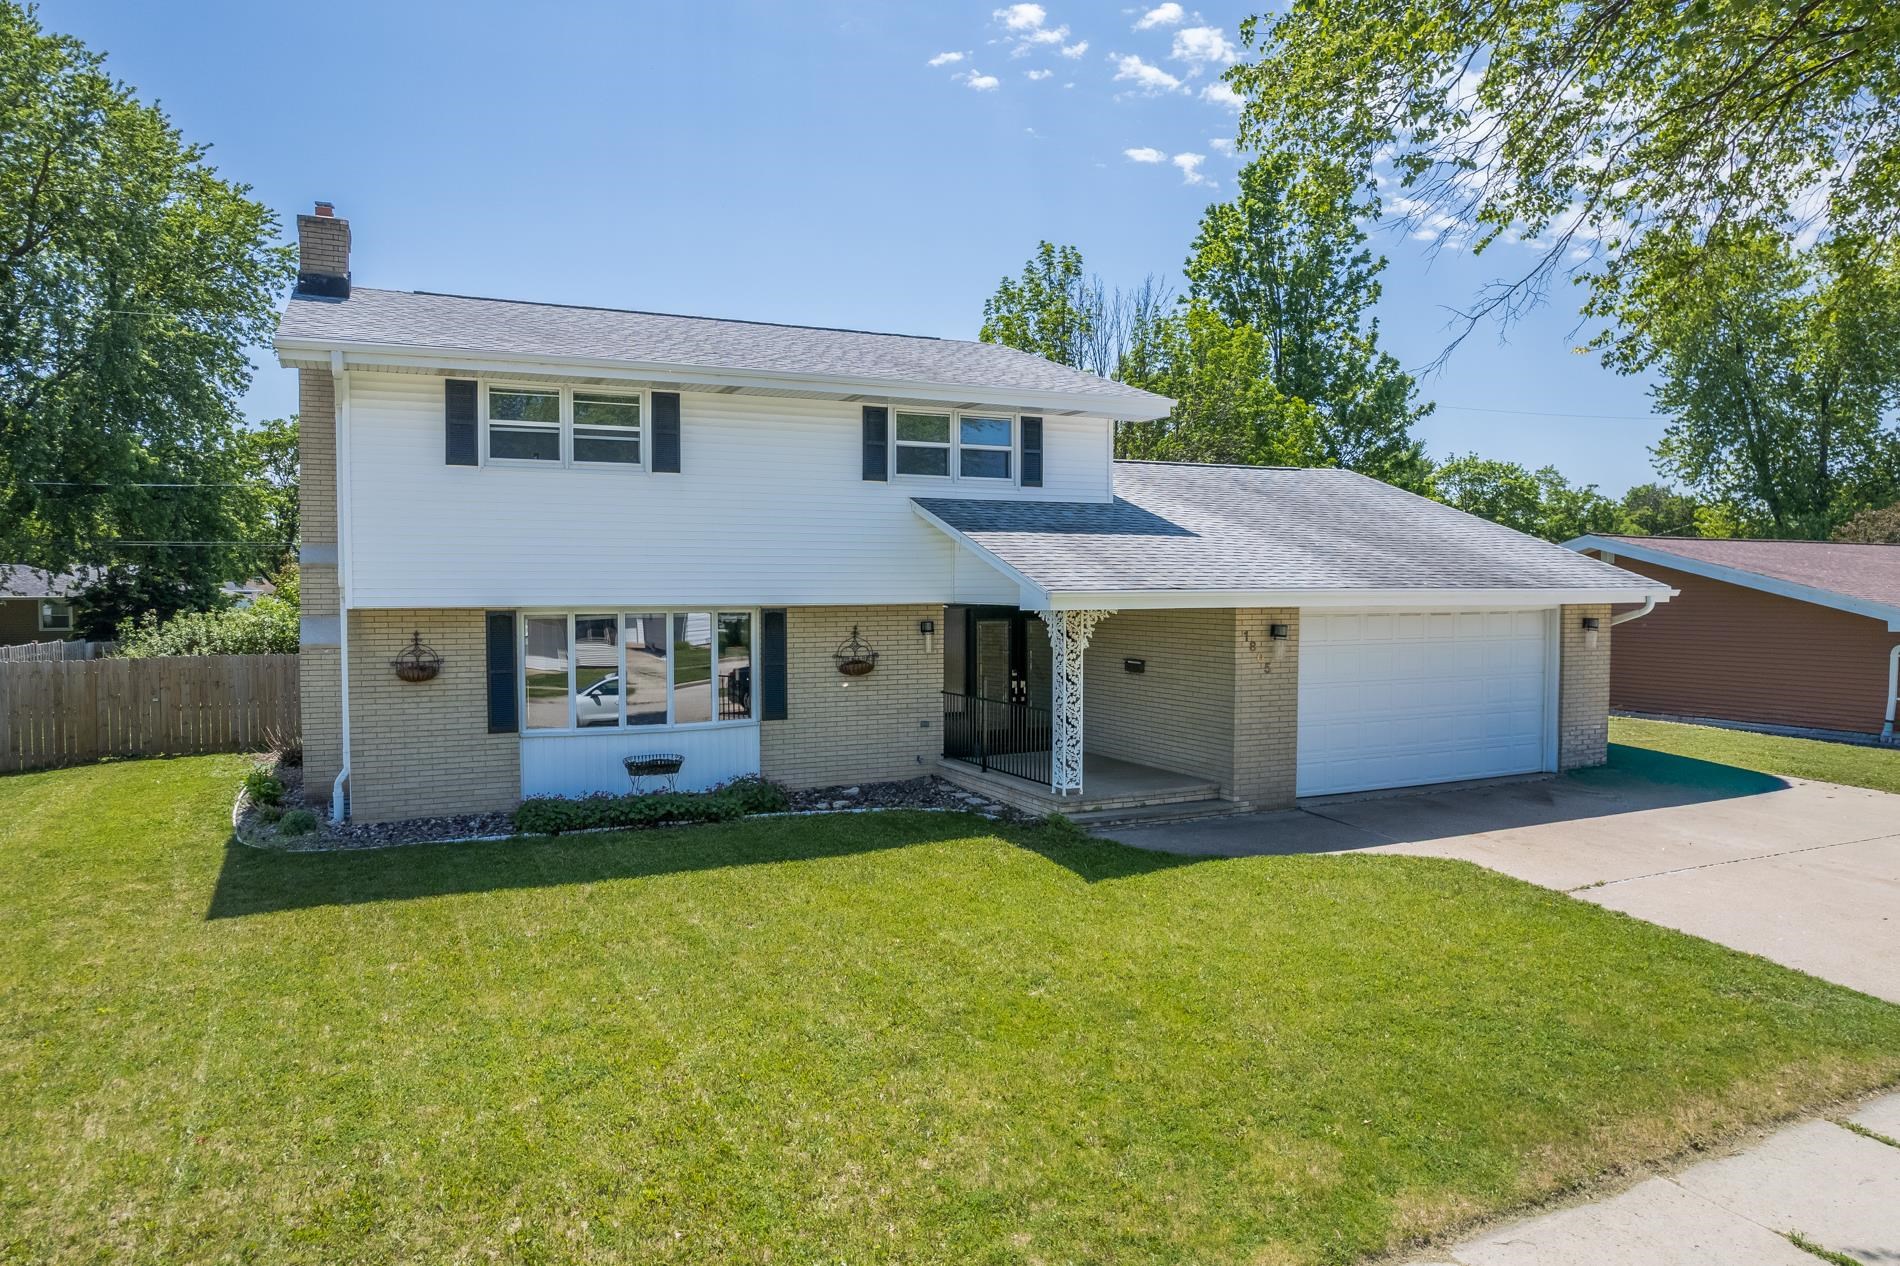 |4|2893 sqft
Adashun Jones, Inc.
Provided by: Coldwell Banker Real Estate Group
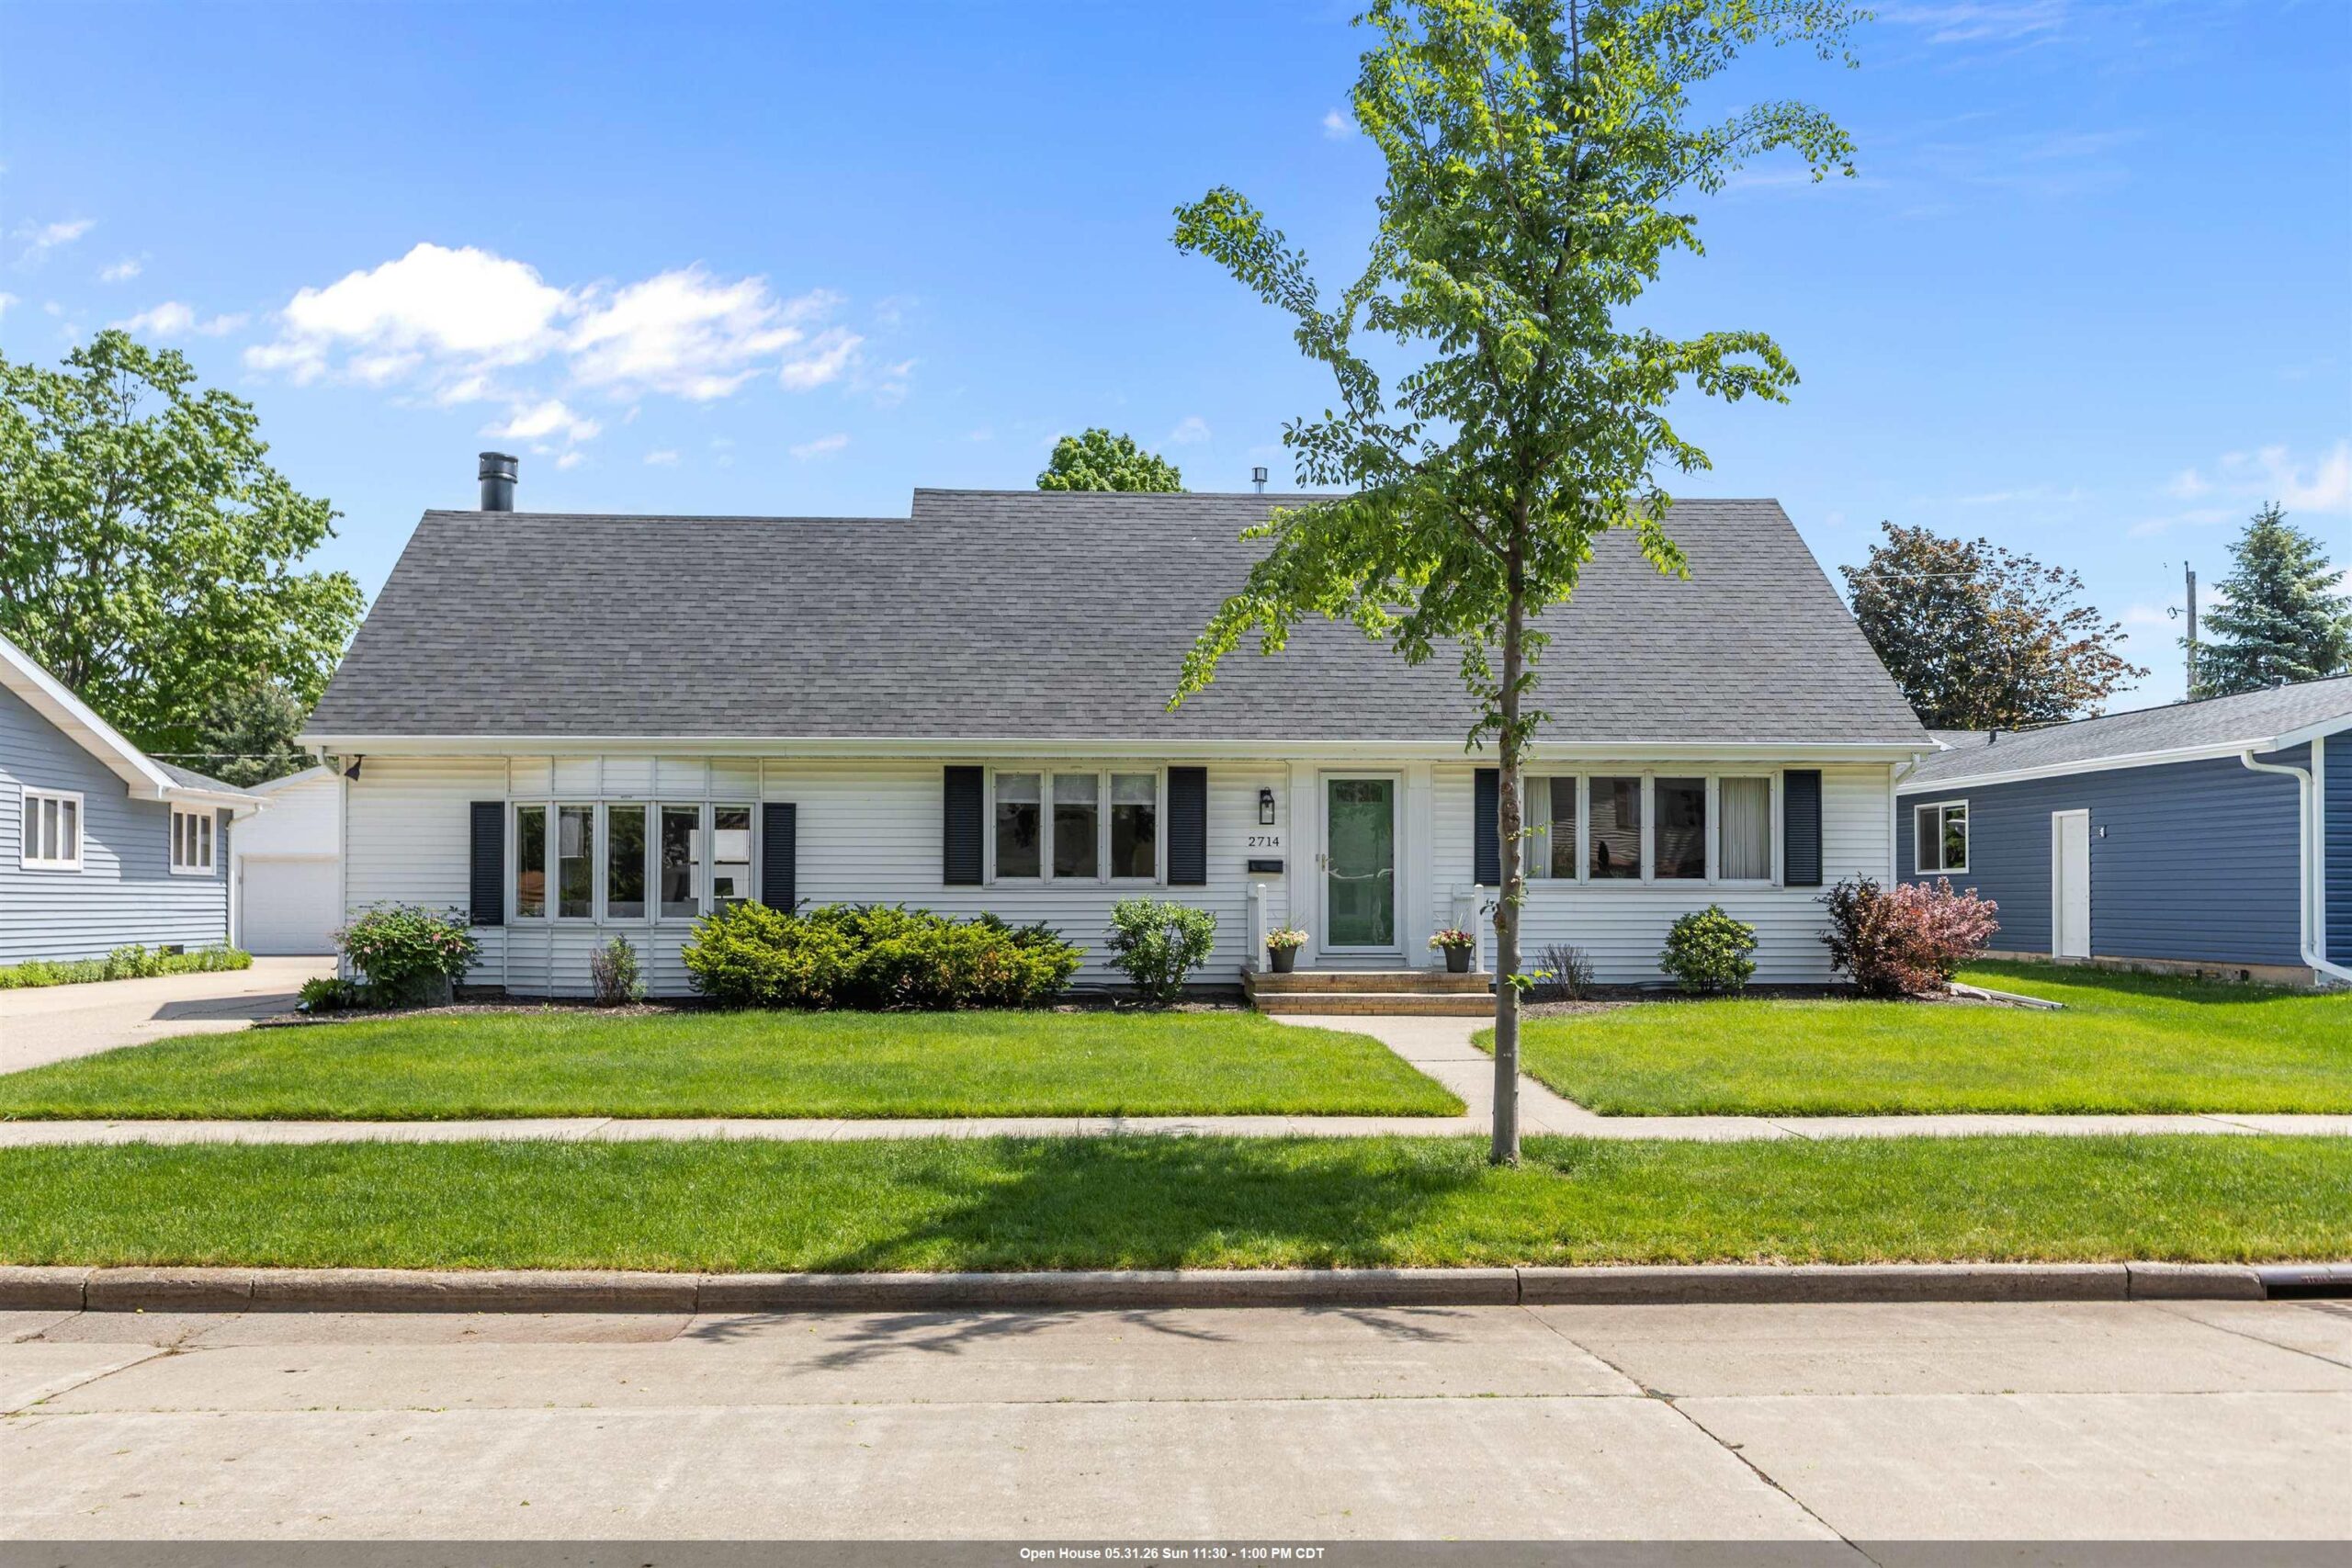 |3|2994 sqft
Adashun Jones, Inc.
Provided by: Century 21 Ace Realty
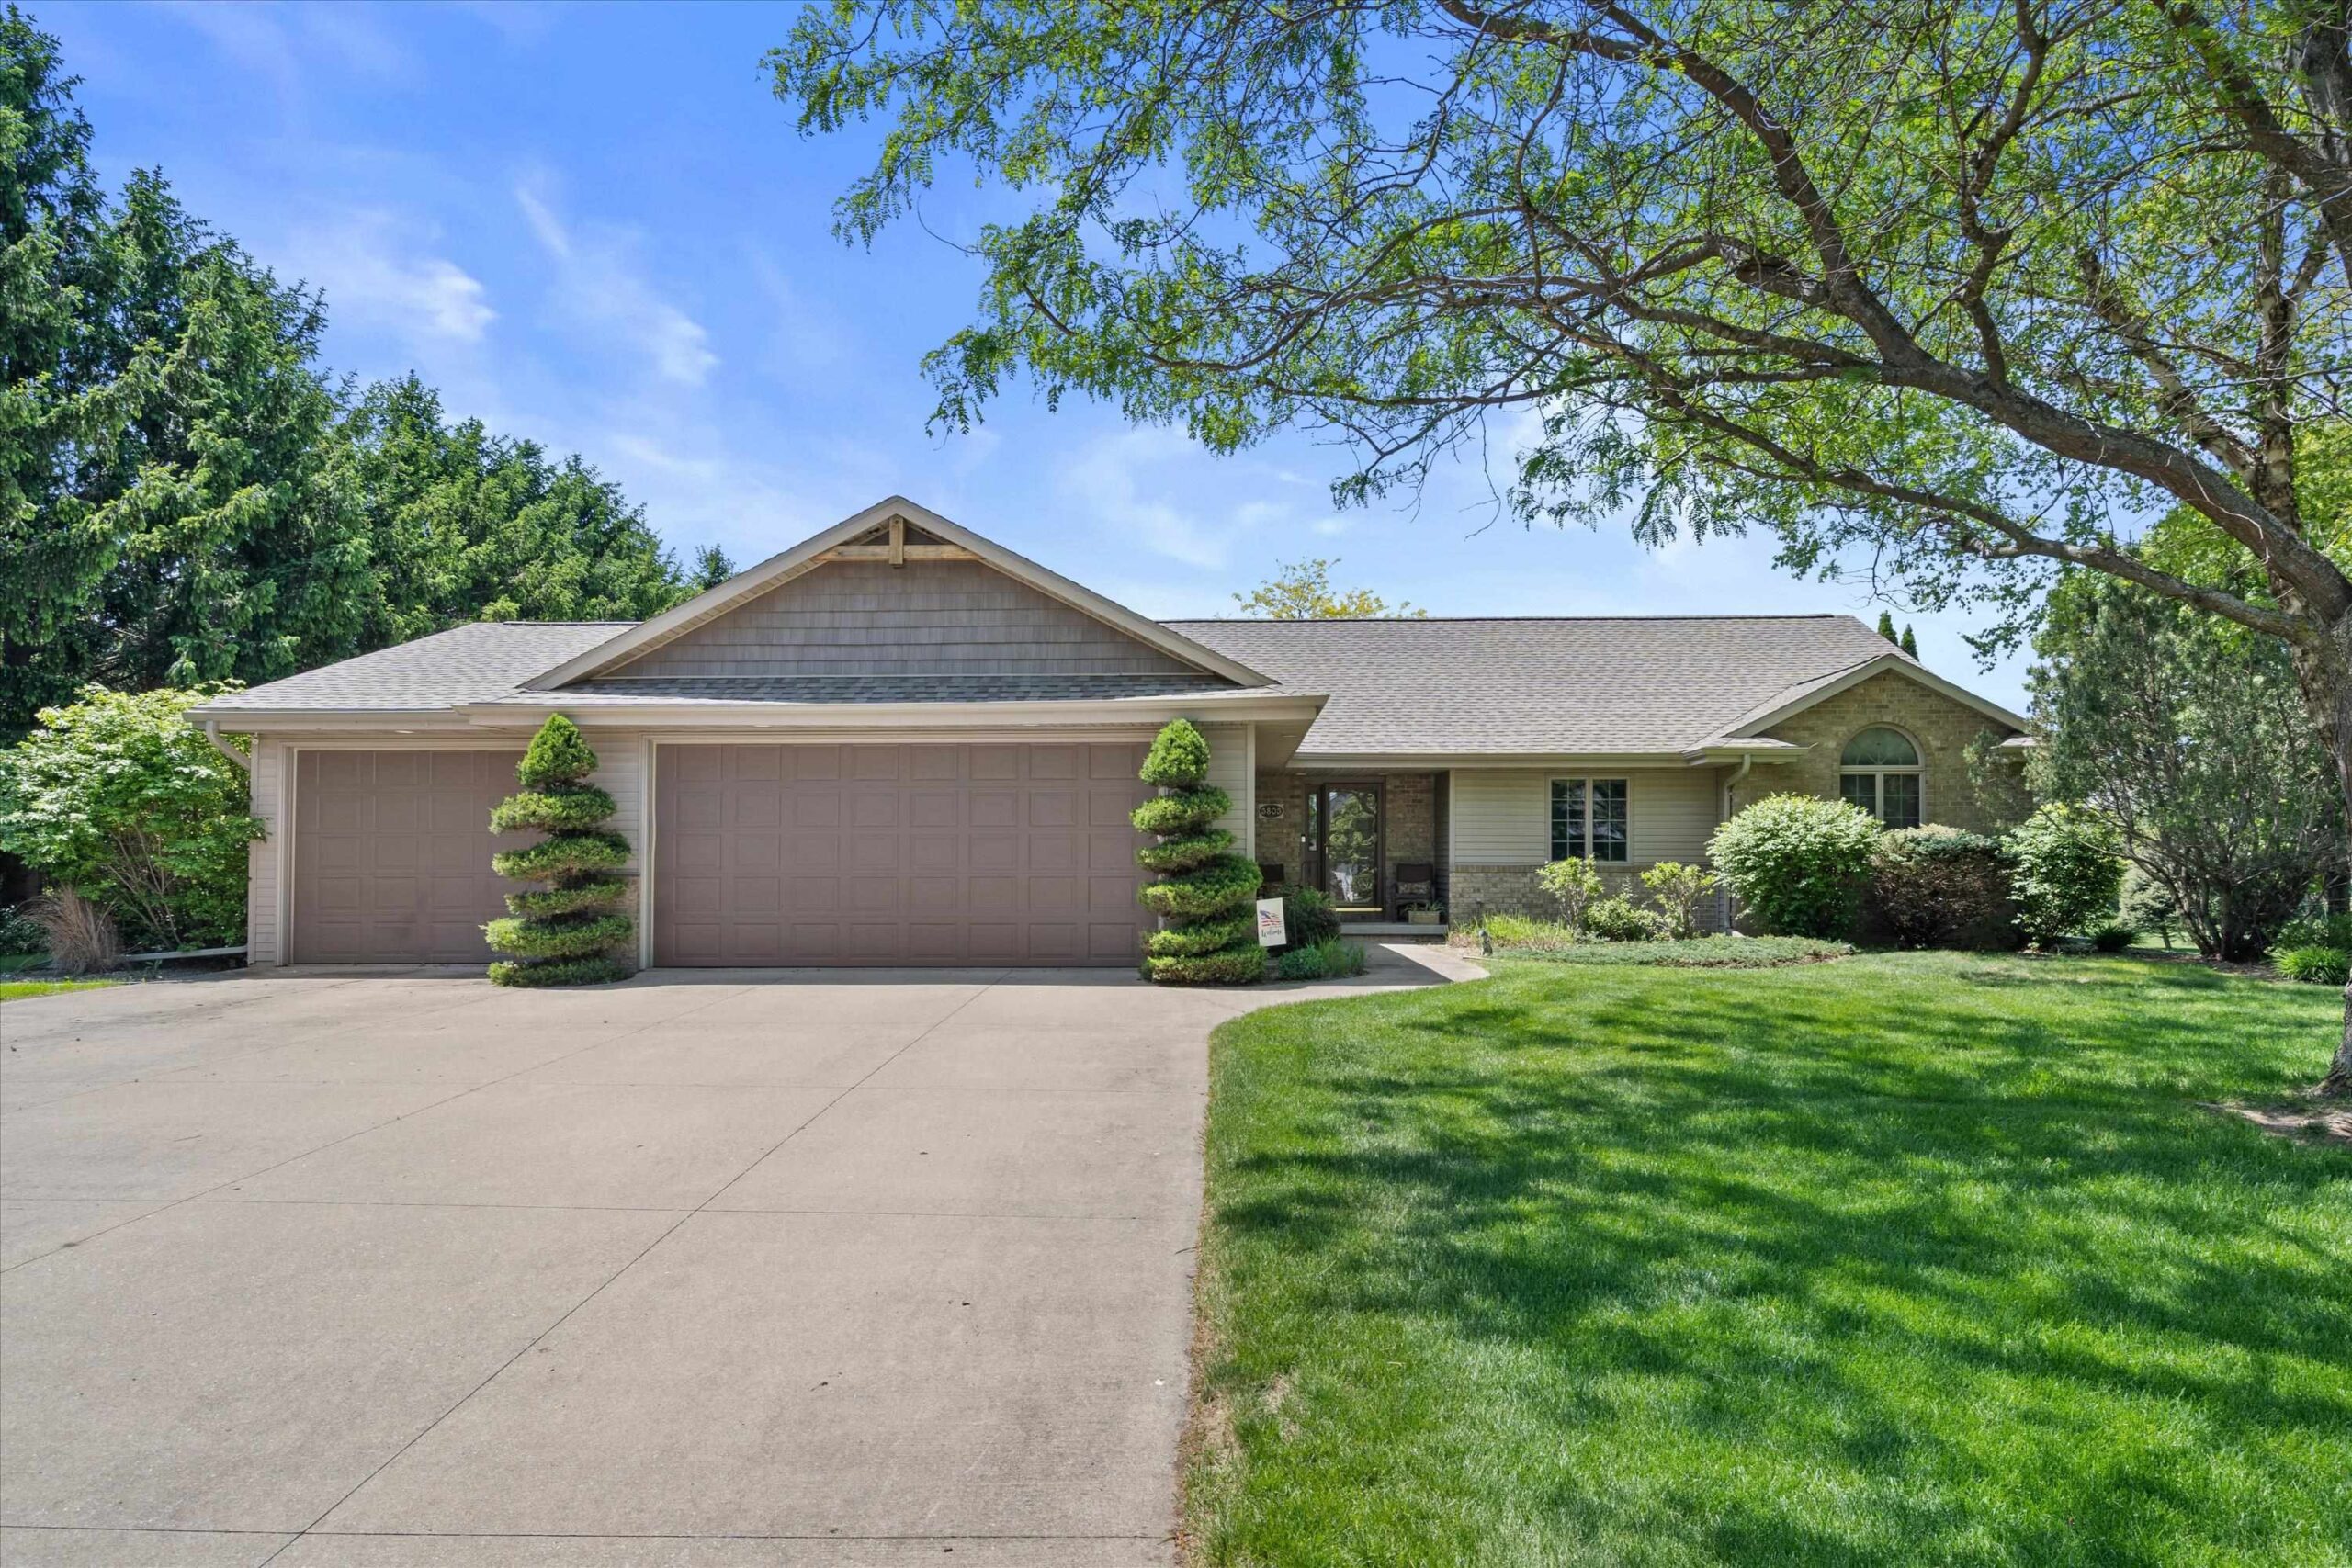 |4|2827 sqft
Adashun Jones, Inc.
Provided by: Redfin Corporation
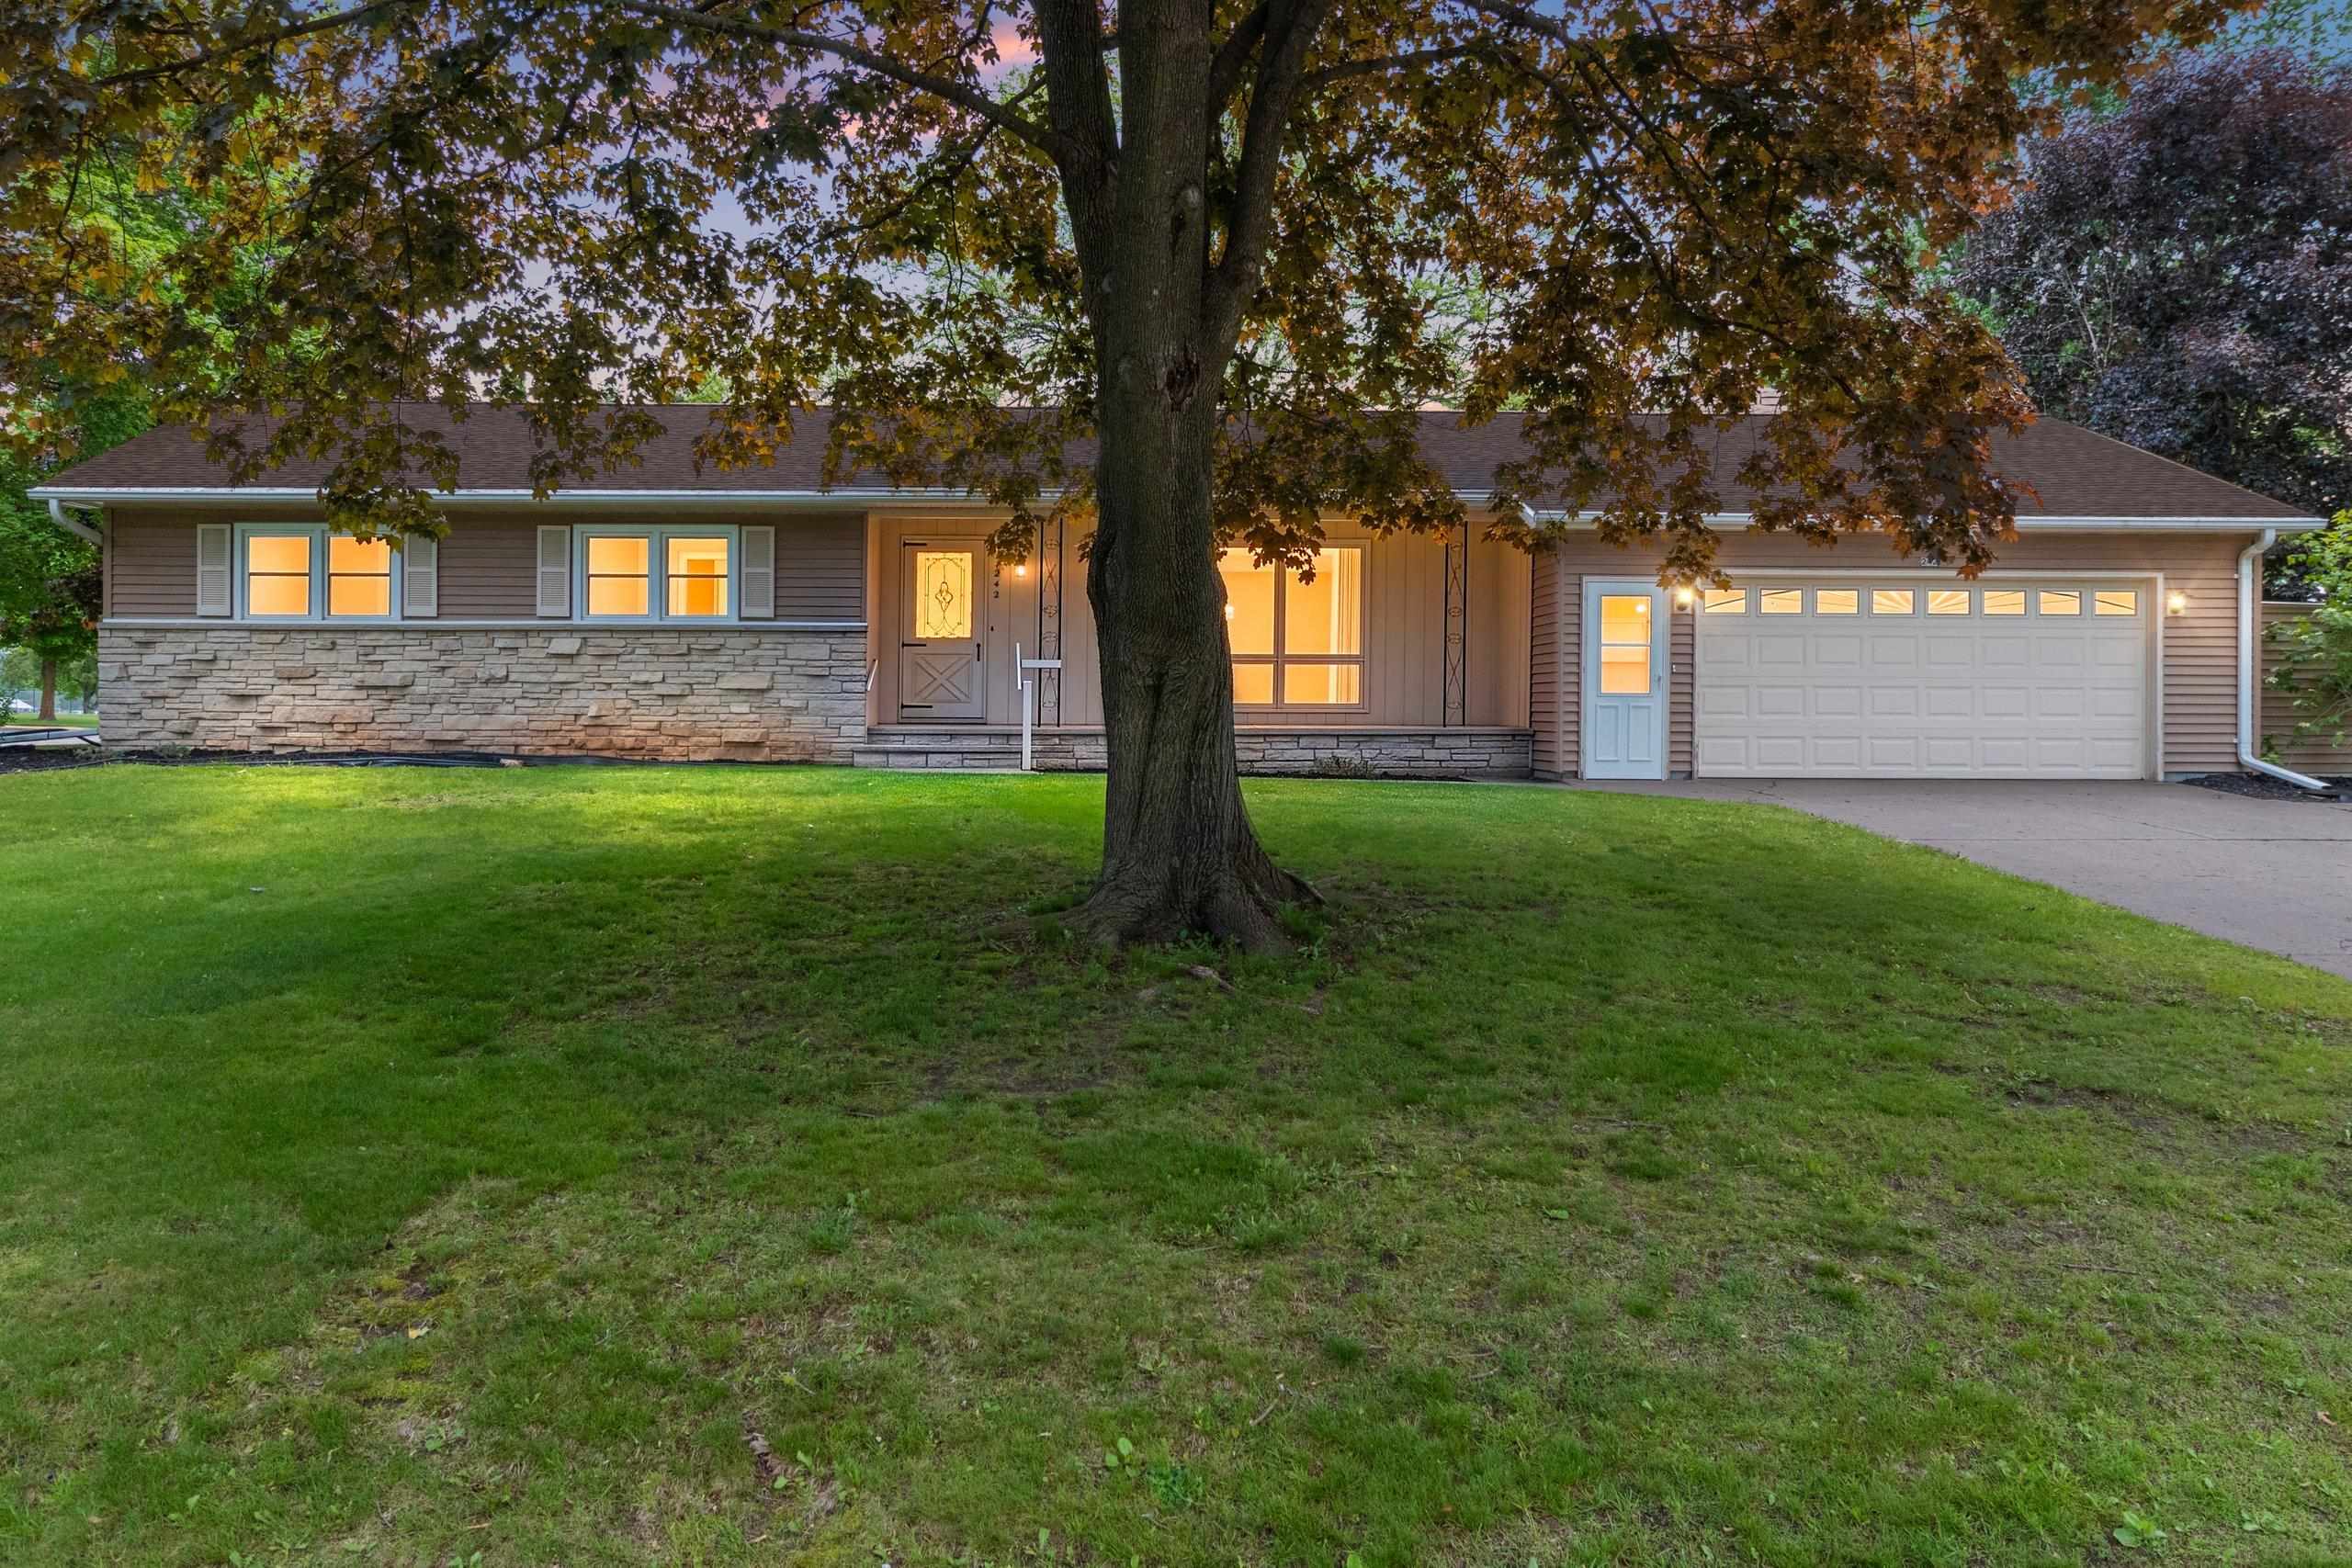 |2|2394 sqft
Adashun Jones, Inc.
Provided by: Shorewest, Realtors
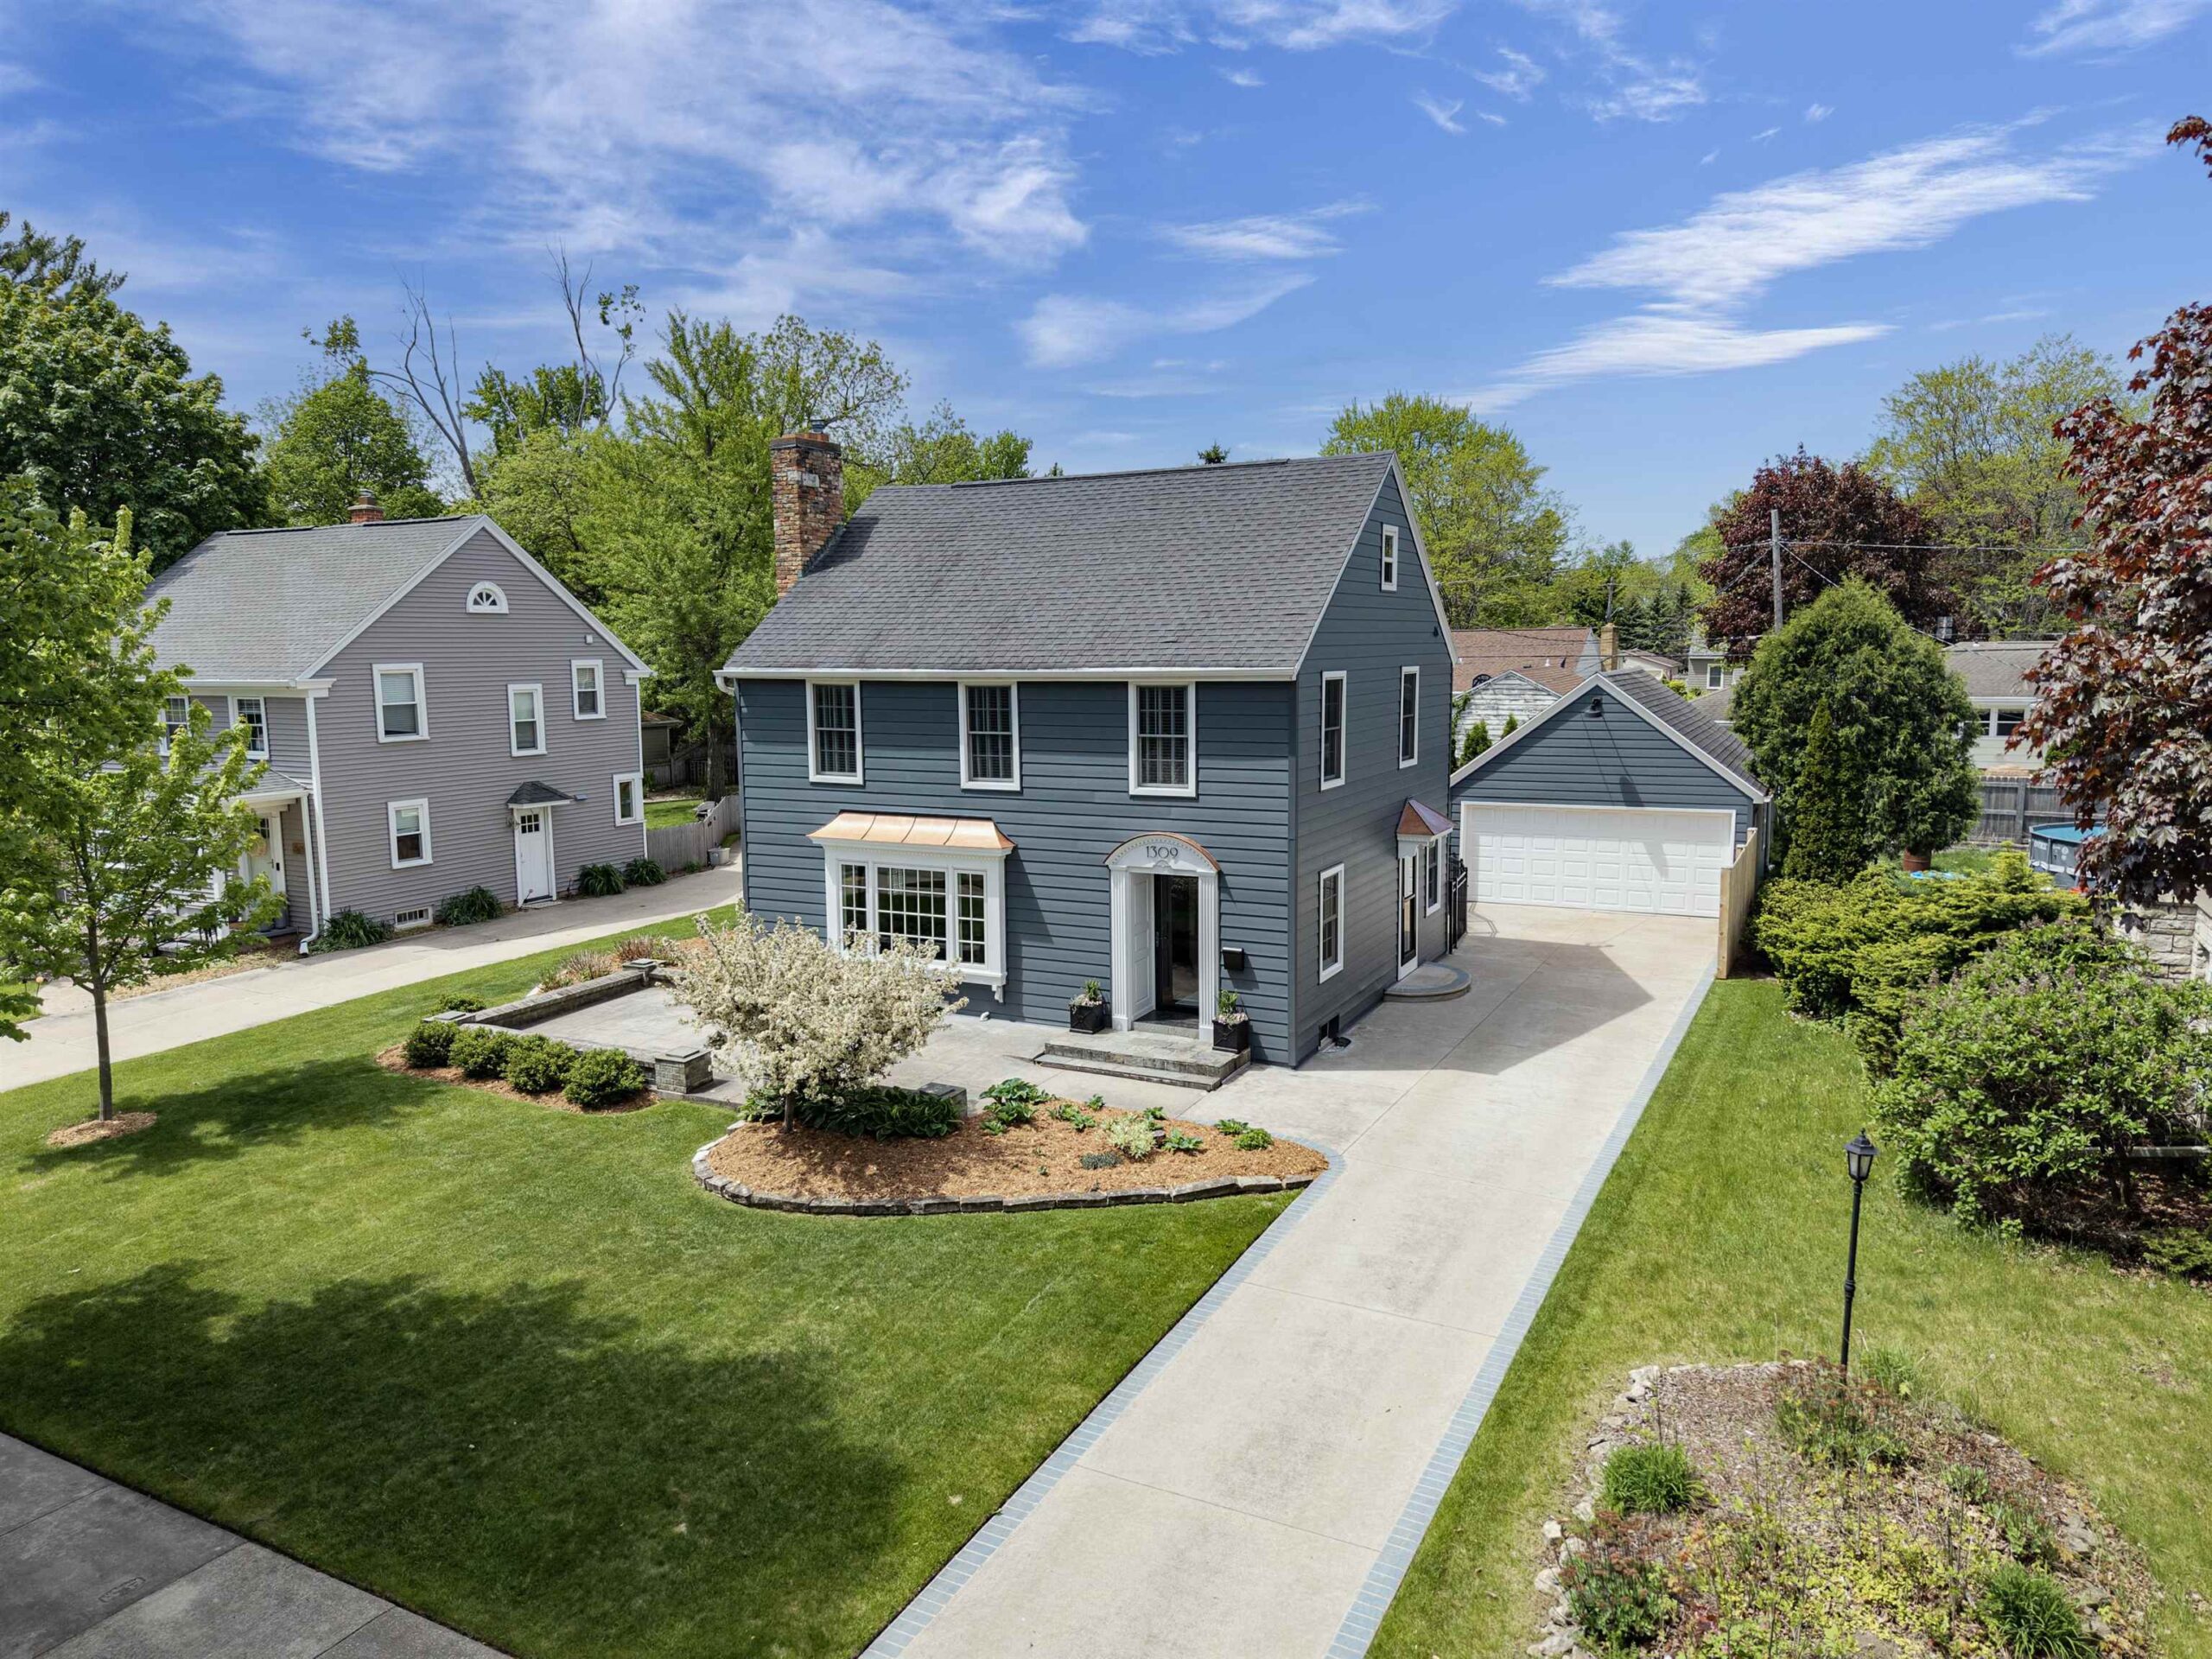 |2|2183 sqft
Adashun Jones, Inc.
Provided by: First Weber, Inc.








 Share
Share
 Show more
 Spec Sheet