
 35
35  Return to listing
$584,900
4 Beds
3 Bath
2,710 Sq. Ft.
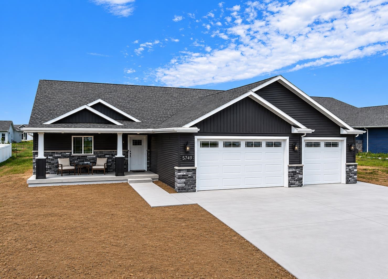
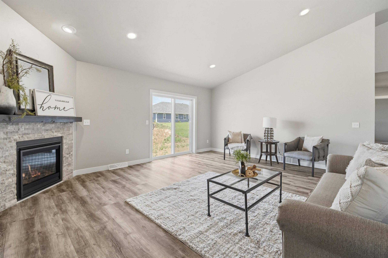
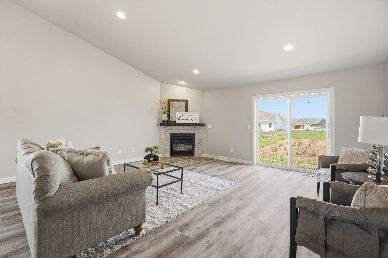
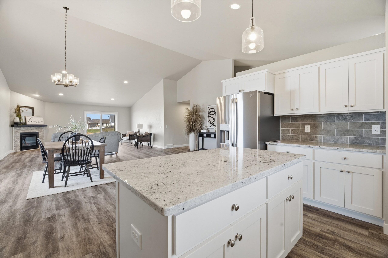
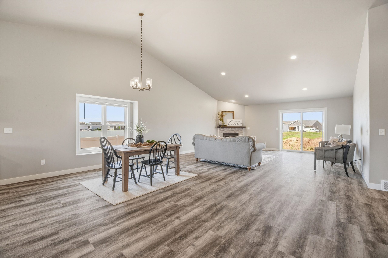
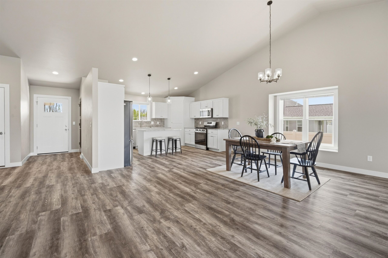
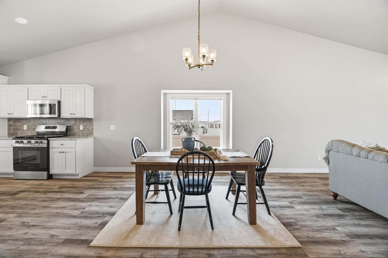
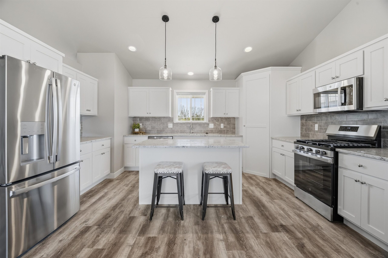
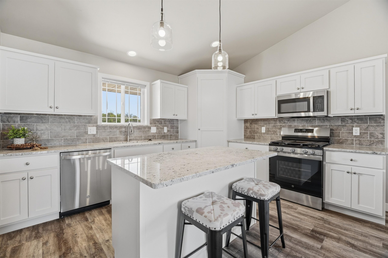
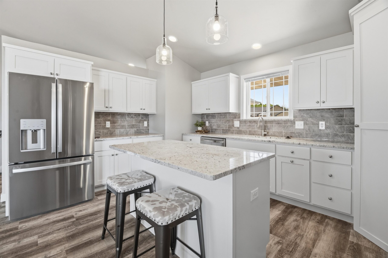
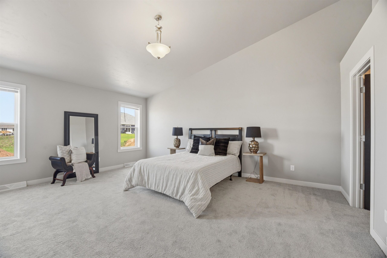
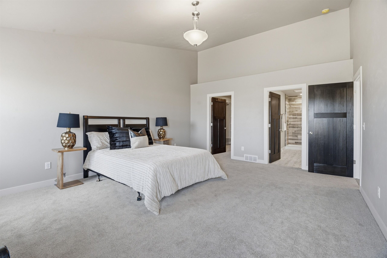
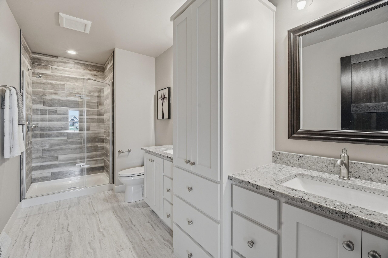
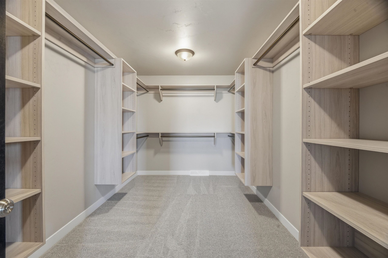
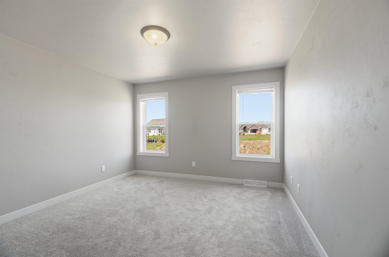
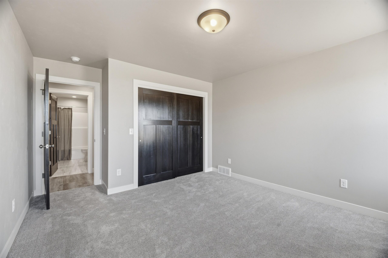
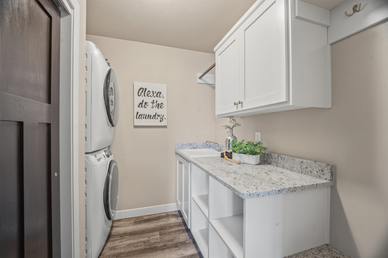
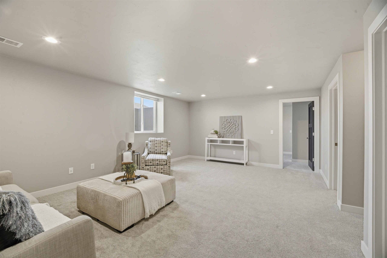
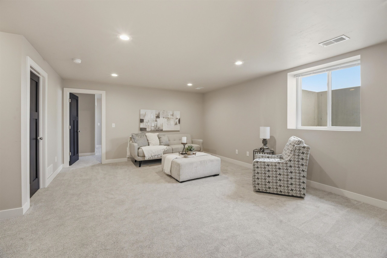
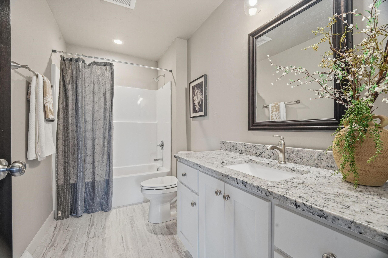
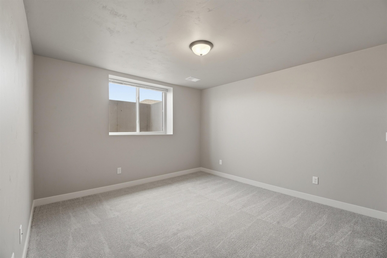
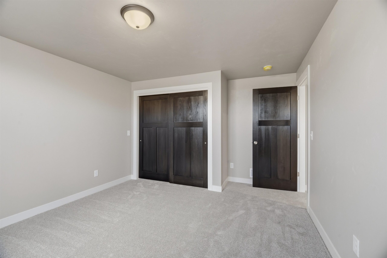
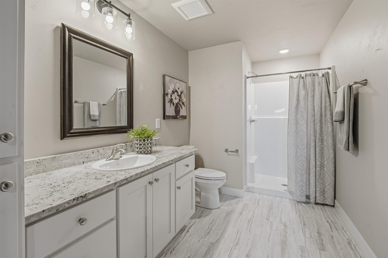
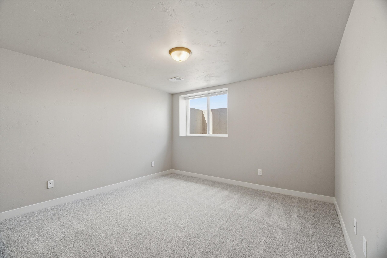
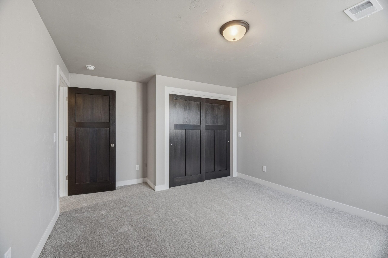
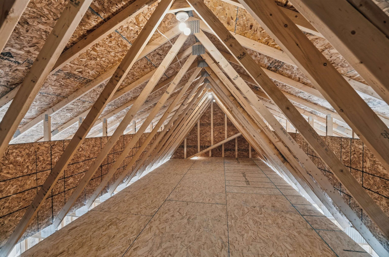
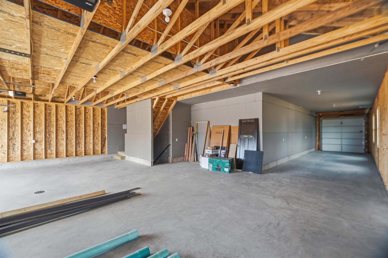
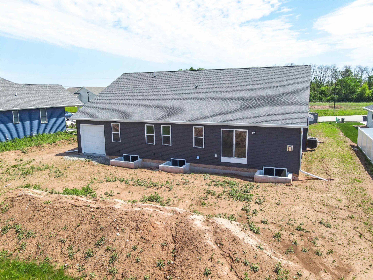
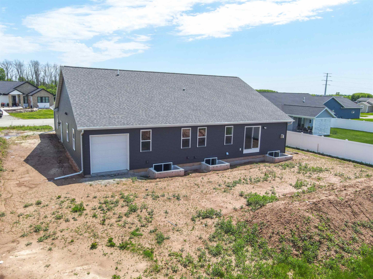
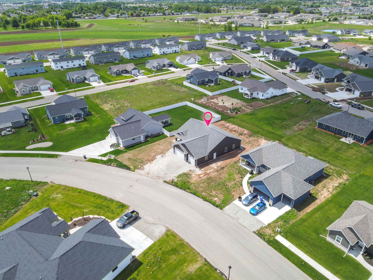
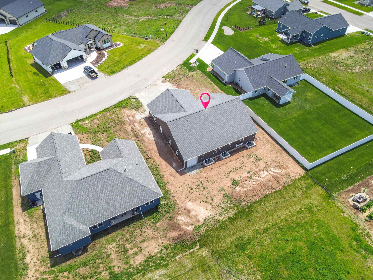
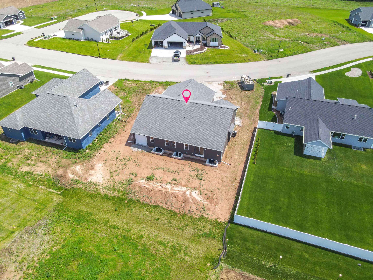
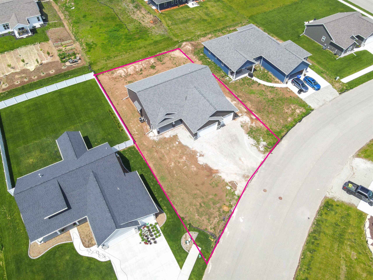
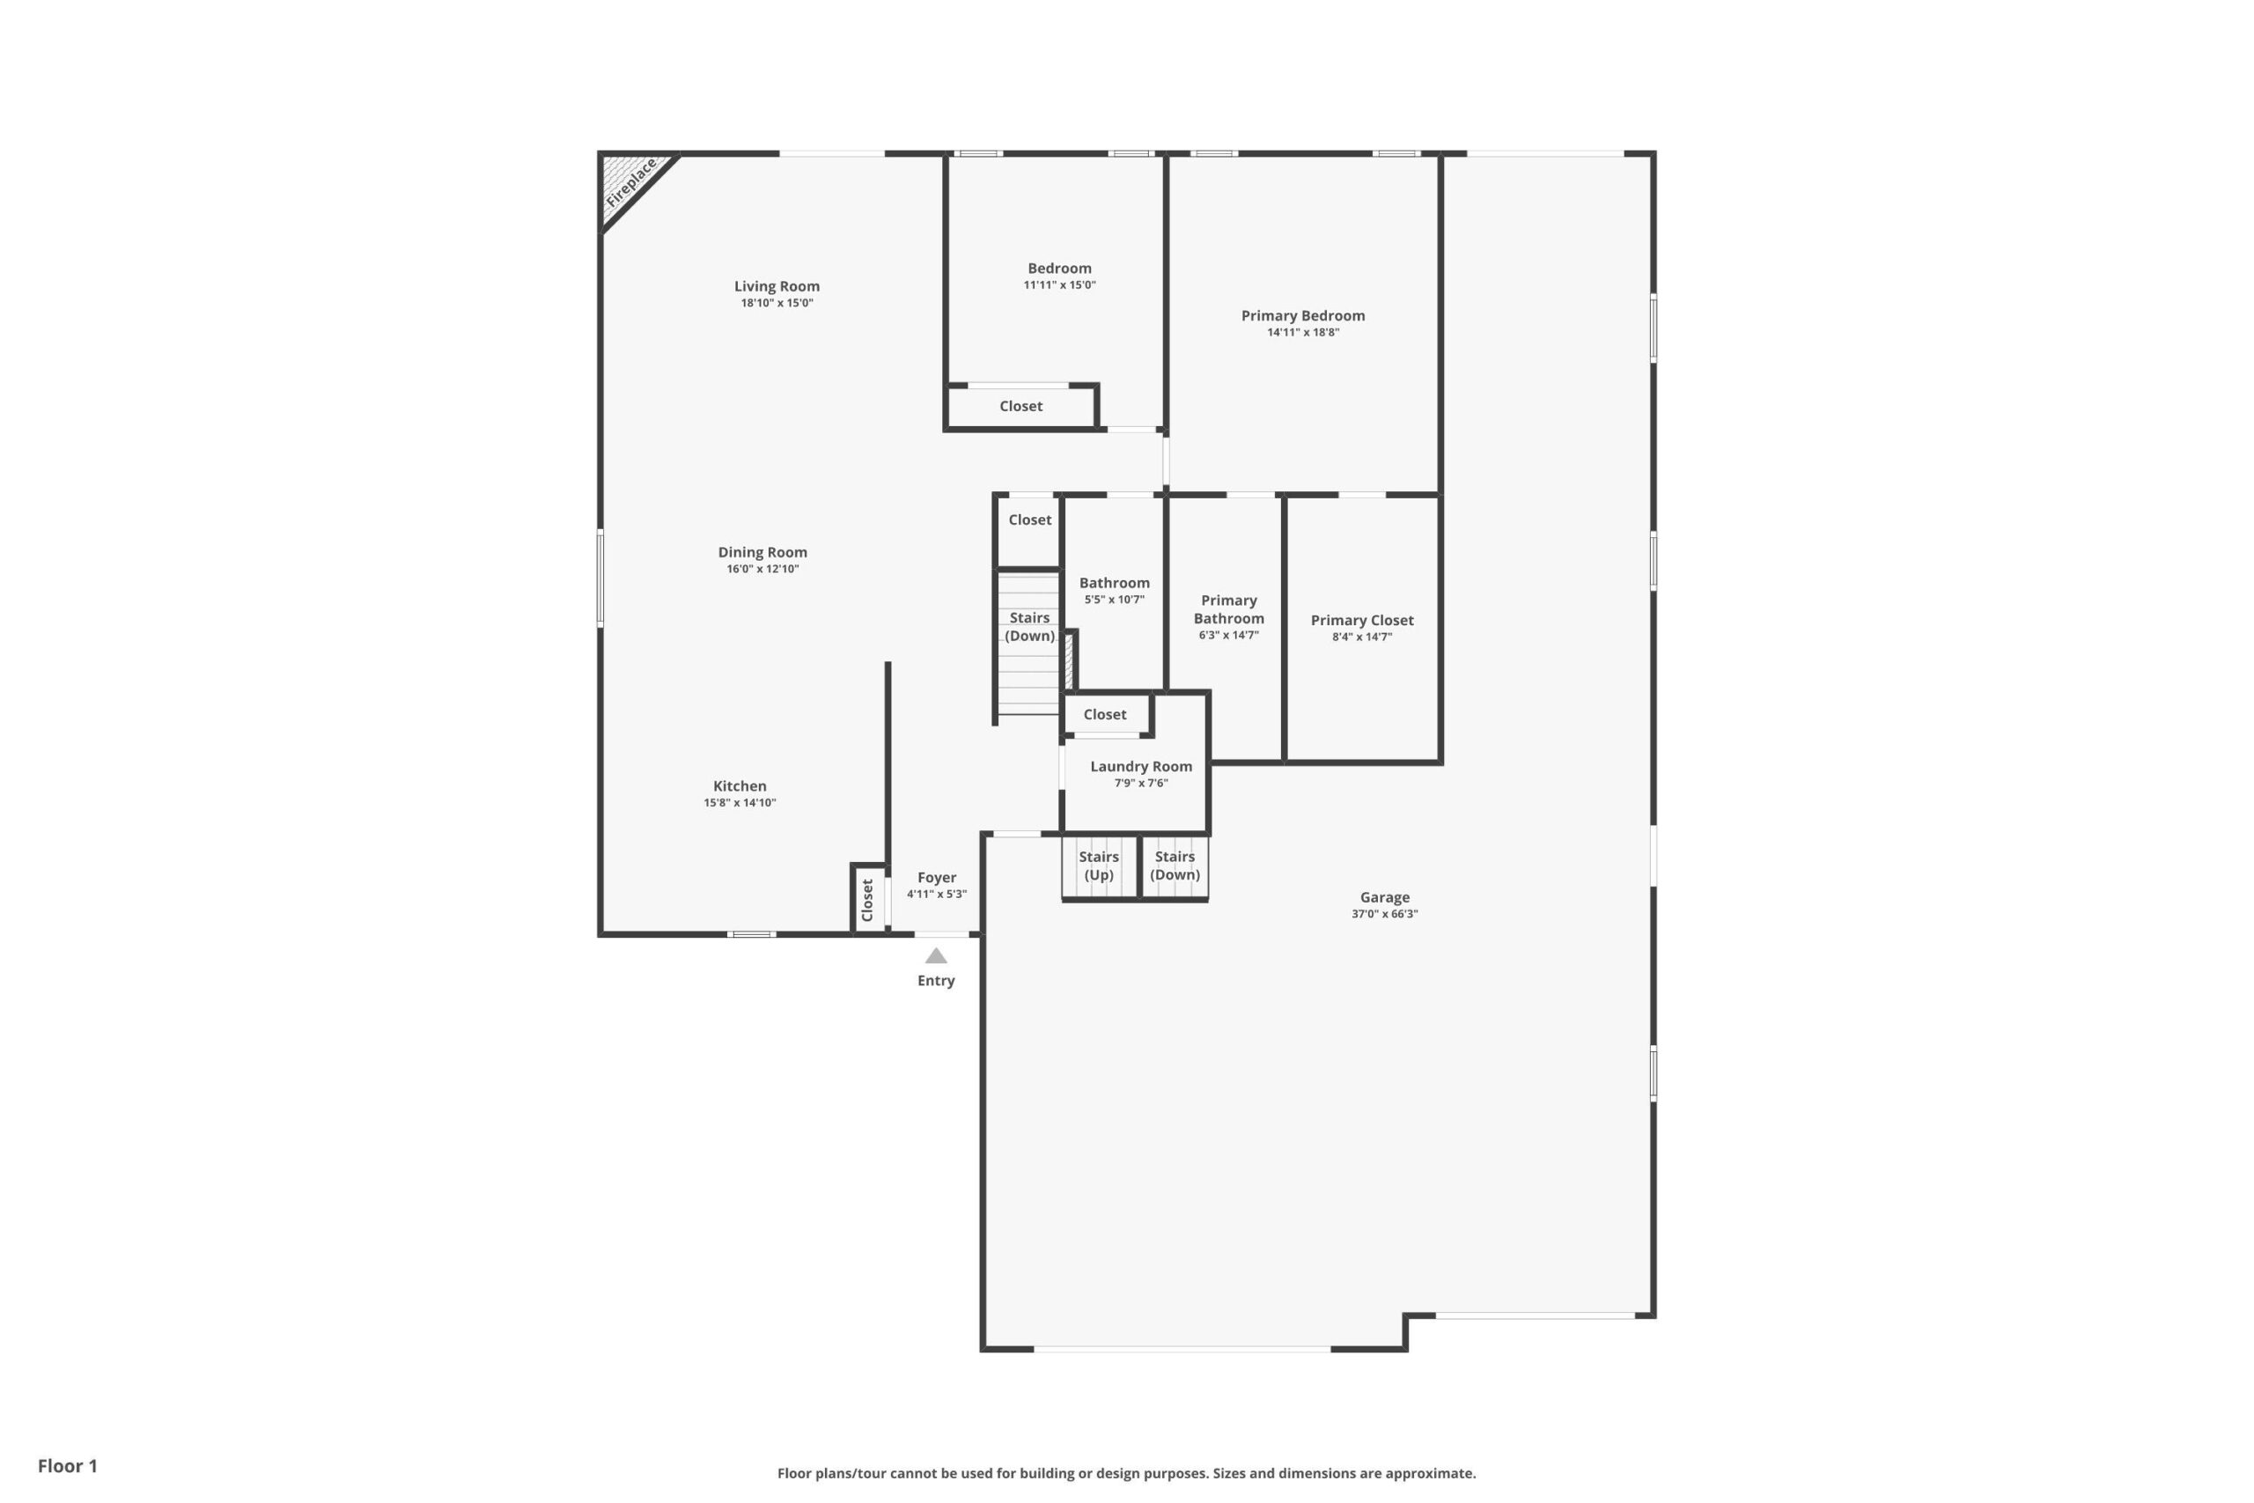
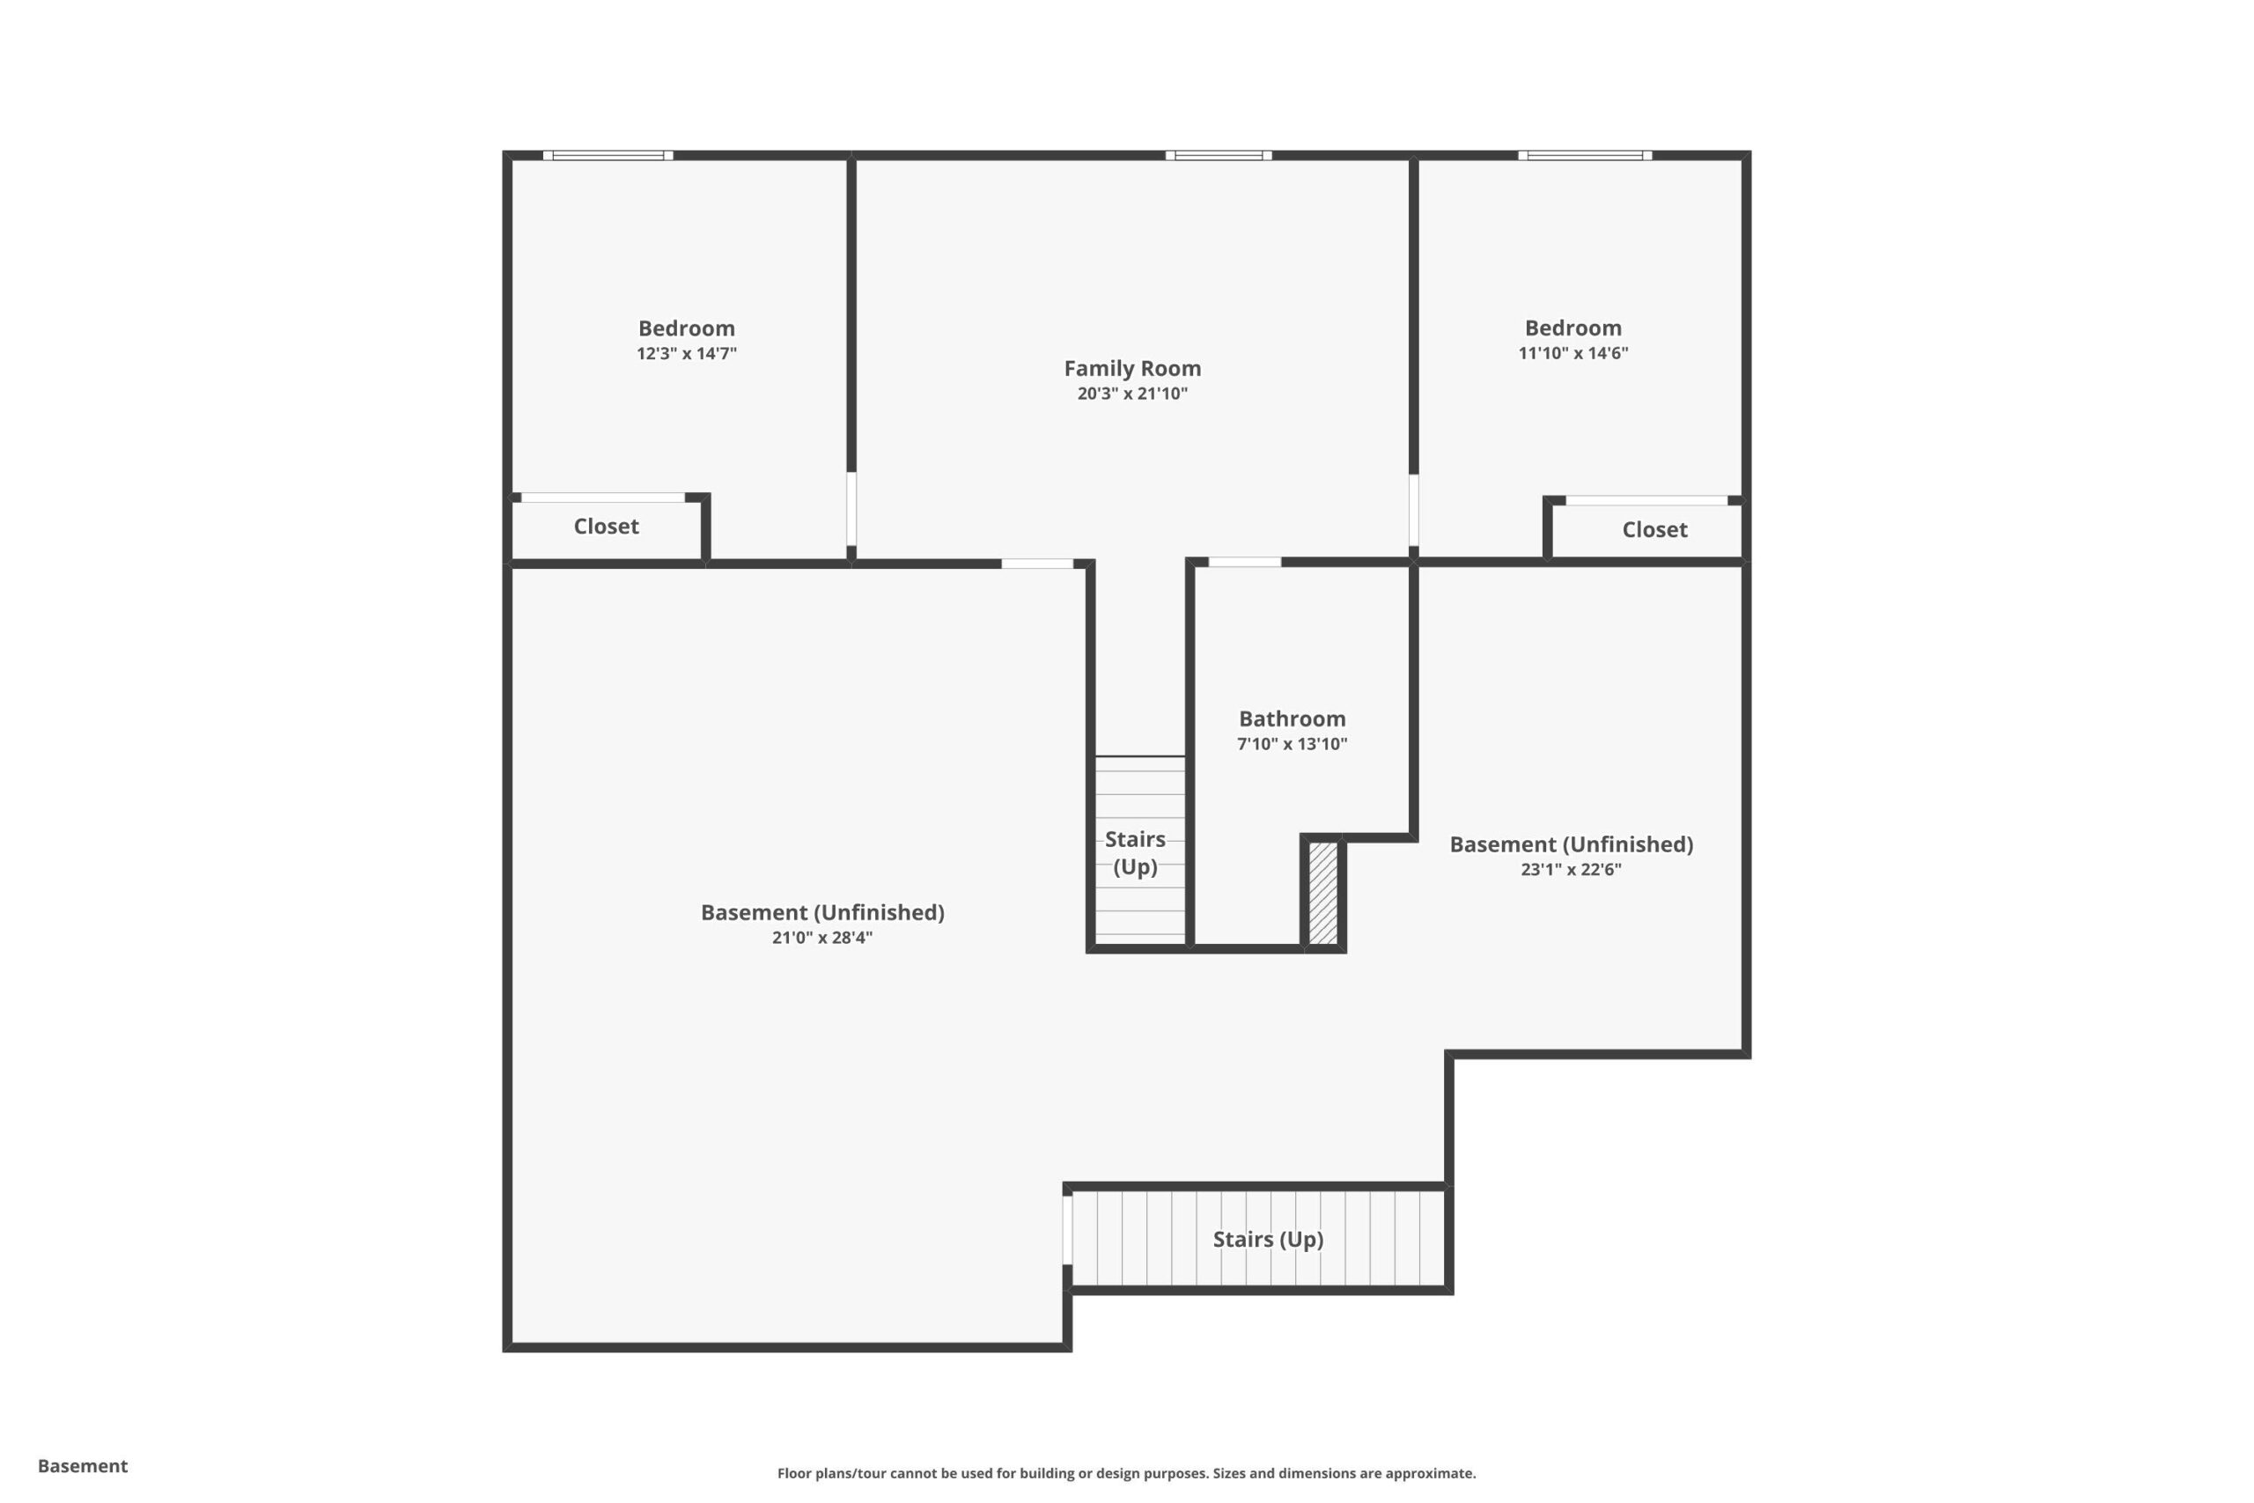
Fall in love with a 4 car garage featuring a 60+ feet deep 3rd stall and garage door out the back! Full SS appliance package, window treatments, driveway, back patio & finished lower level! Granite throughout. Primary features vaulted ceiling, HUGE WIC, full BA, double vanities and tiled WIS w/ glass door. LL welcomes family room, full bath and 2 BRs. Walk up attic in garage and stairs to basement. This home is Certified by Focus on Energy as 38.13% more efficient than currently required by Wisconsin state building code. Buyer(s) are aware that any, and all costs related to future or current special assessment on the property in relation to Street, curb, gutter, and/or final apron are at the cost of the Buyer(s). Current driveway apron is temporary for convenience. Sidewalks included.
Get a detailed Home Value Estimate Based on Current Market Trends/Get a Detailed Estimate Based on Current Market Conditions Impacting Your Home's Value
 |3
|3 |2212 sqft
Adashun Jones, Inc.
Provided by: LPT Realty
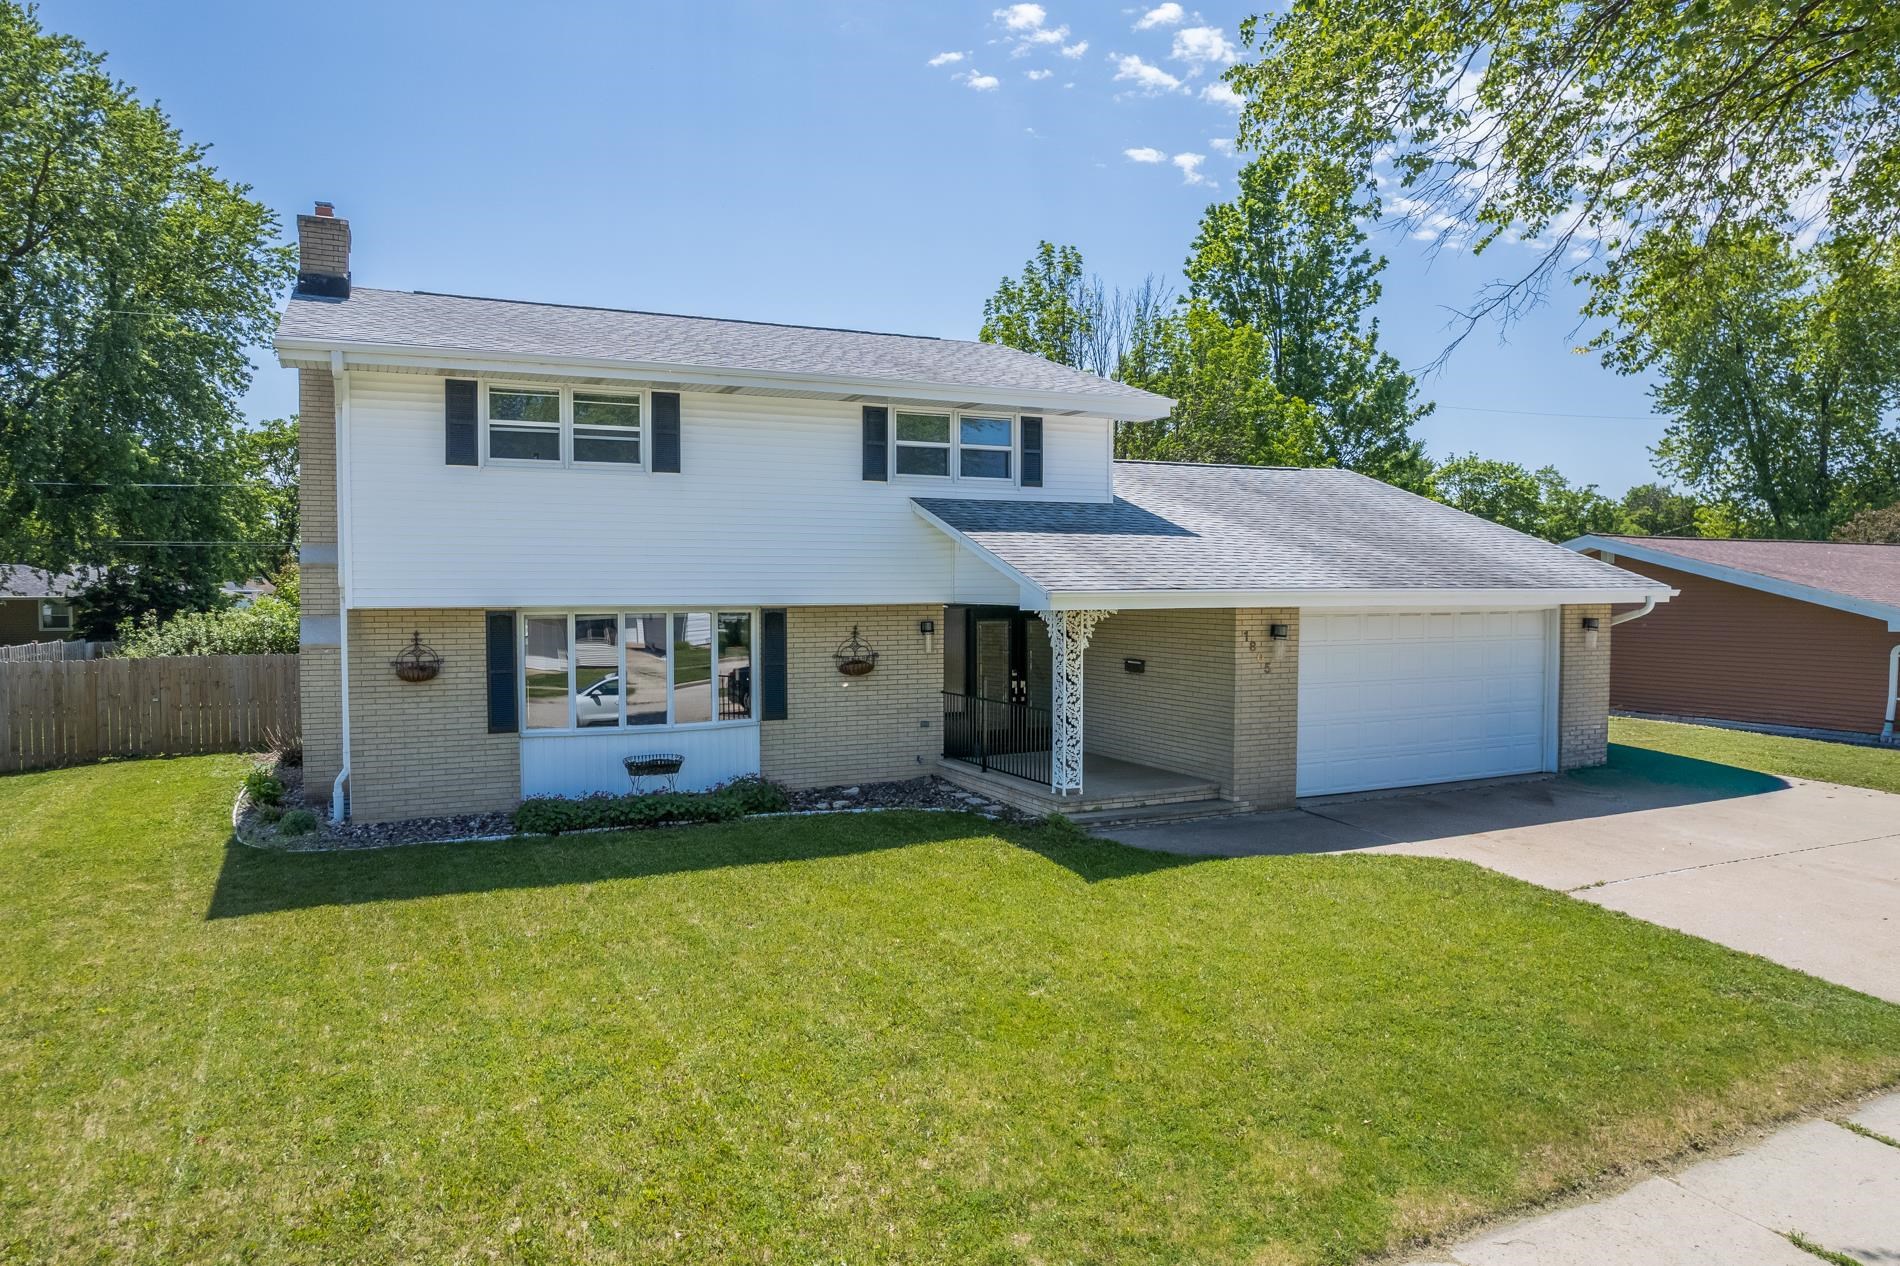 |4|2893 sqft
Adashun Jones, Inc.
Provided by: Coldwell Banker Real Estate Group
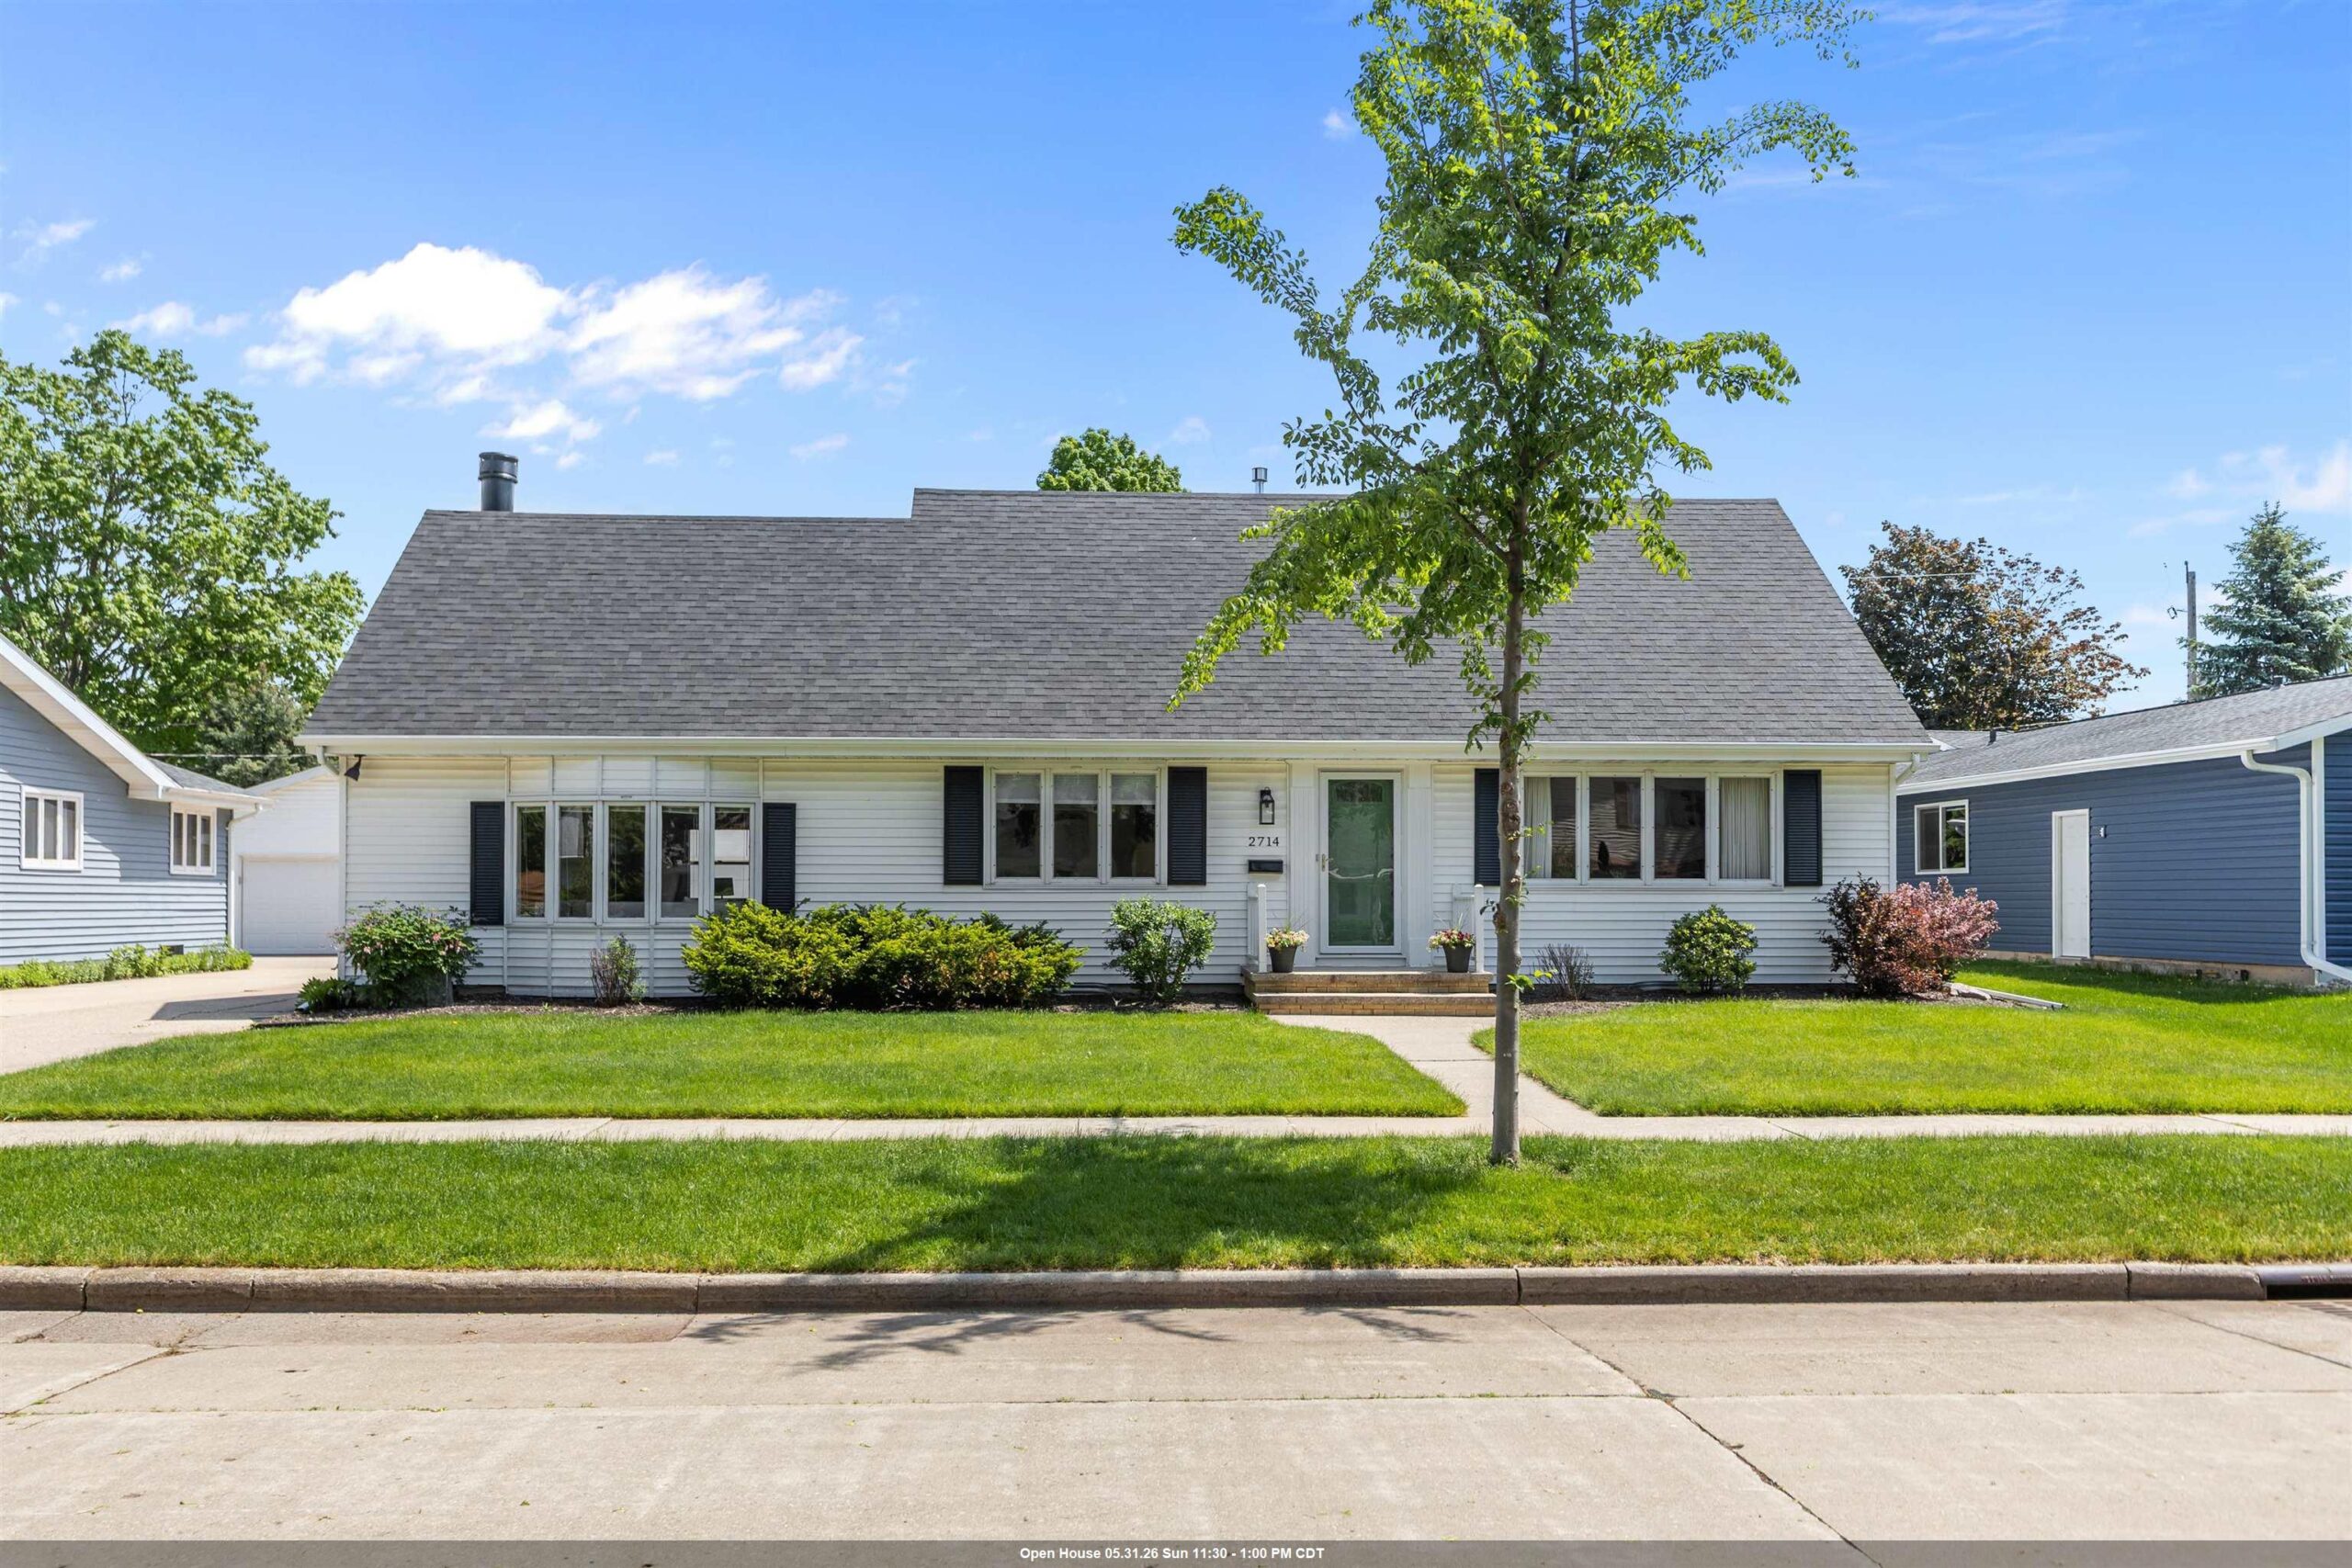 |3|2994 sqft
Adashun Jones, Inc.
Provided by: Century 21 Ace Realty
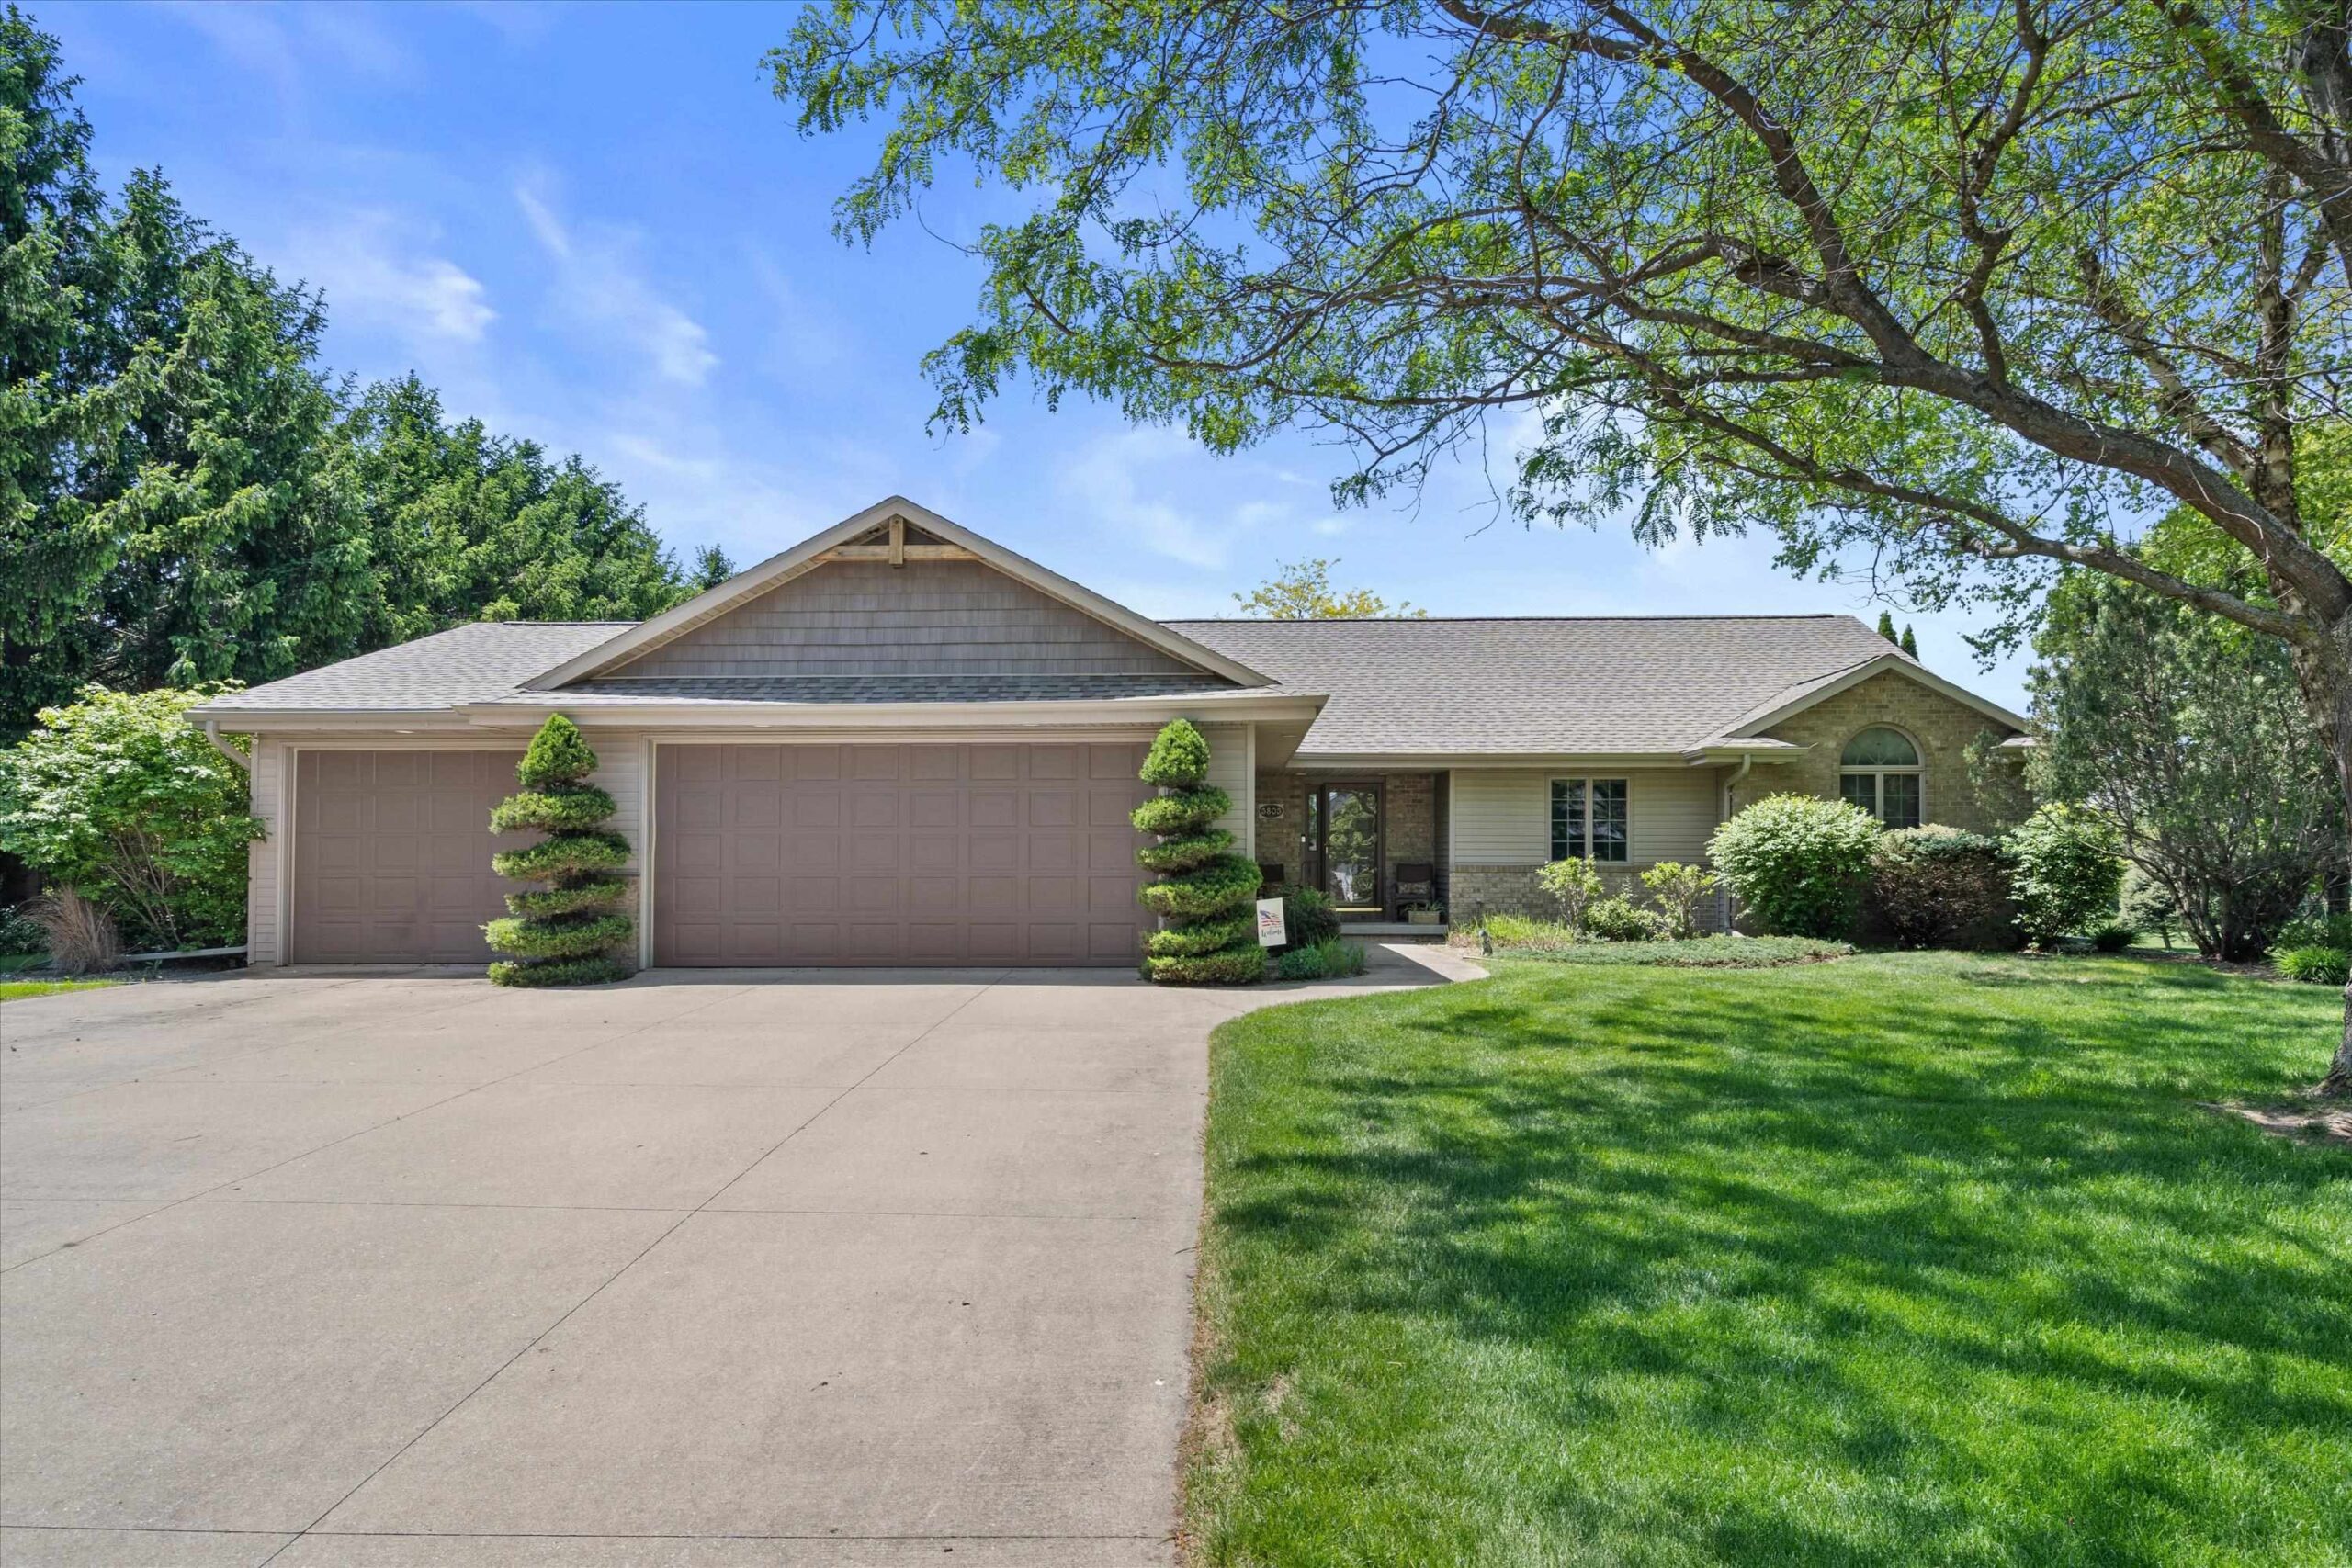 |4|2827 sqft
Adashun Jones, Inc.
Provided by: Redfin Corporation
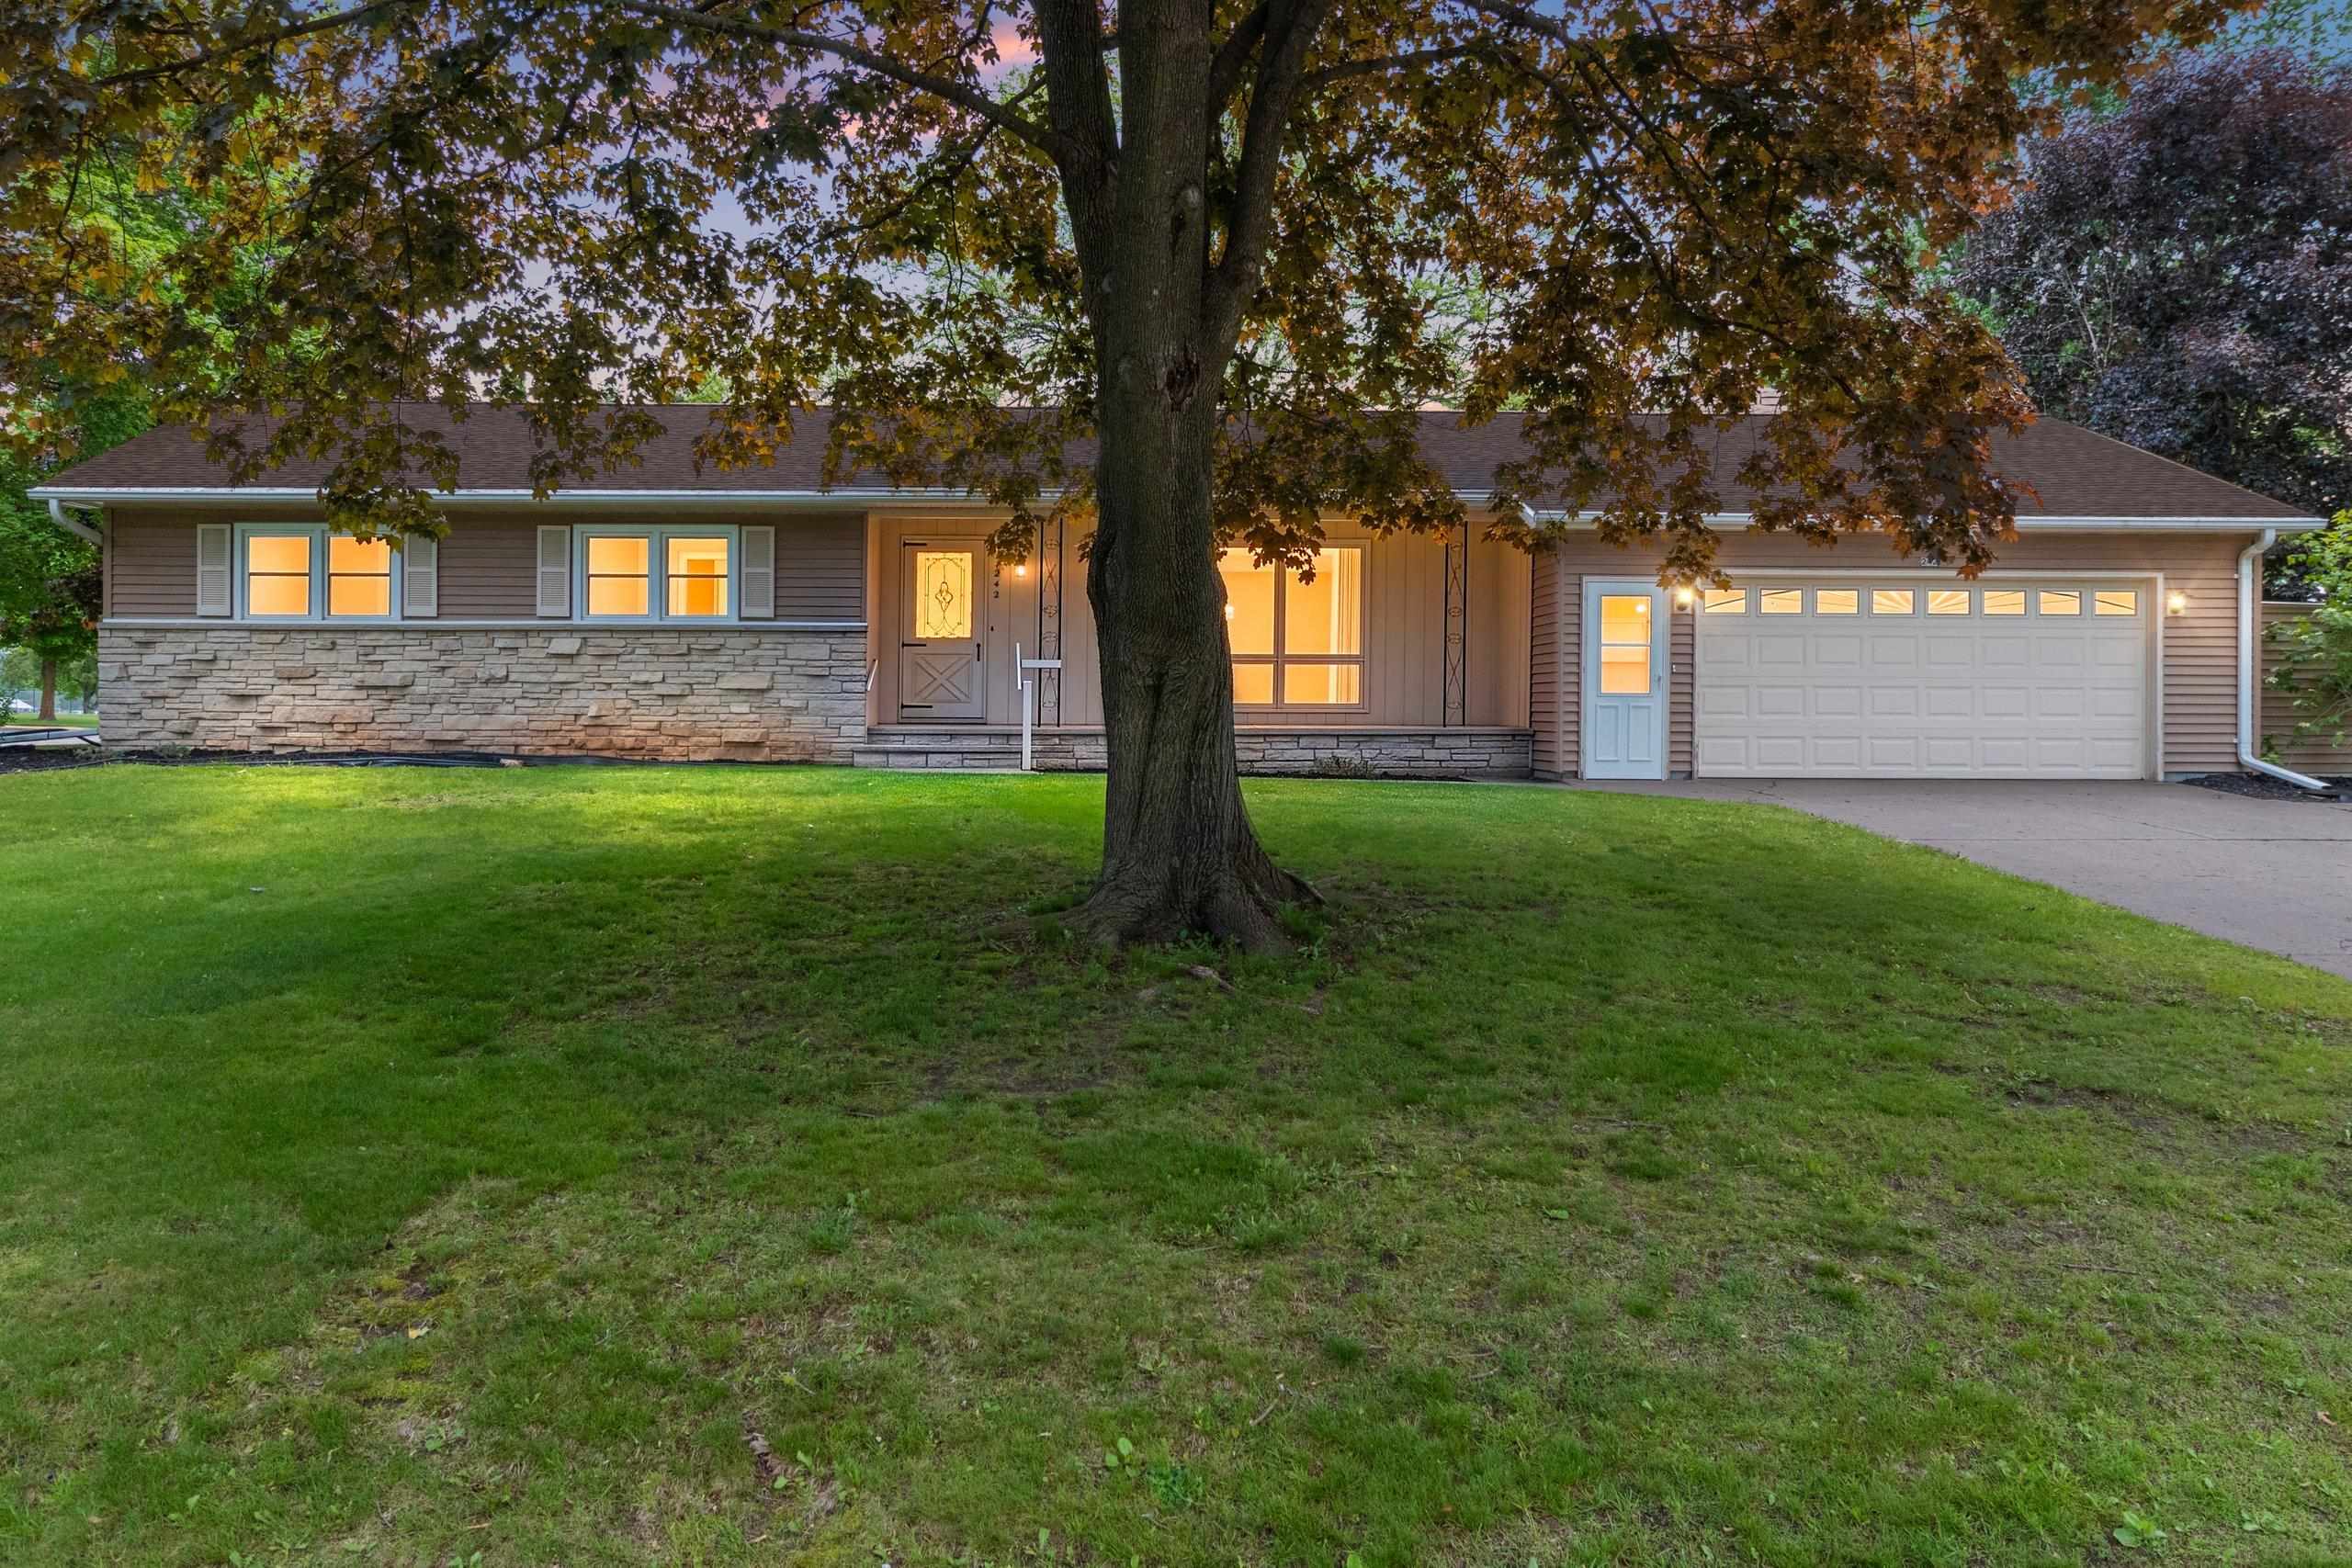 |2|2394 sqft
Adashun Jones, Inc.
Provided by: Shorewest, Realtors
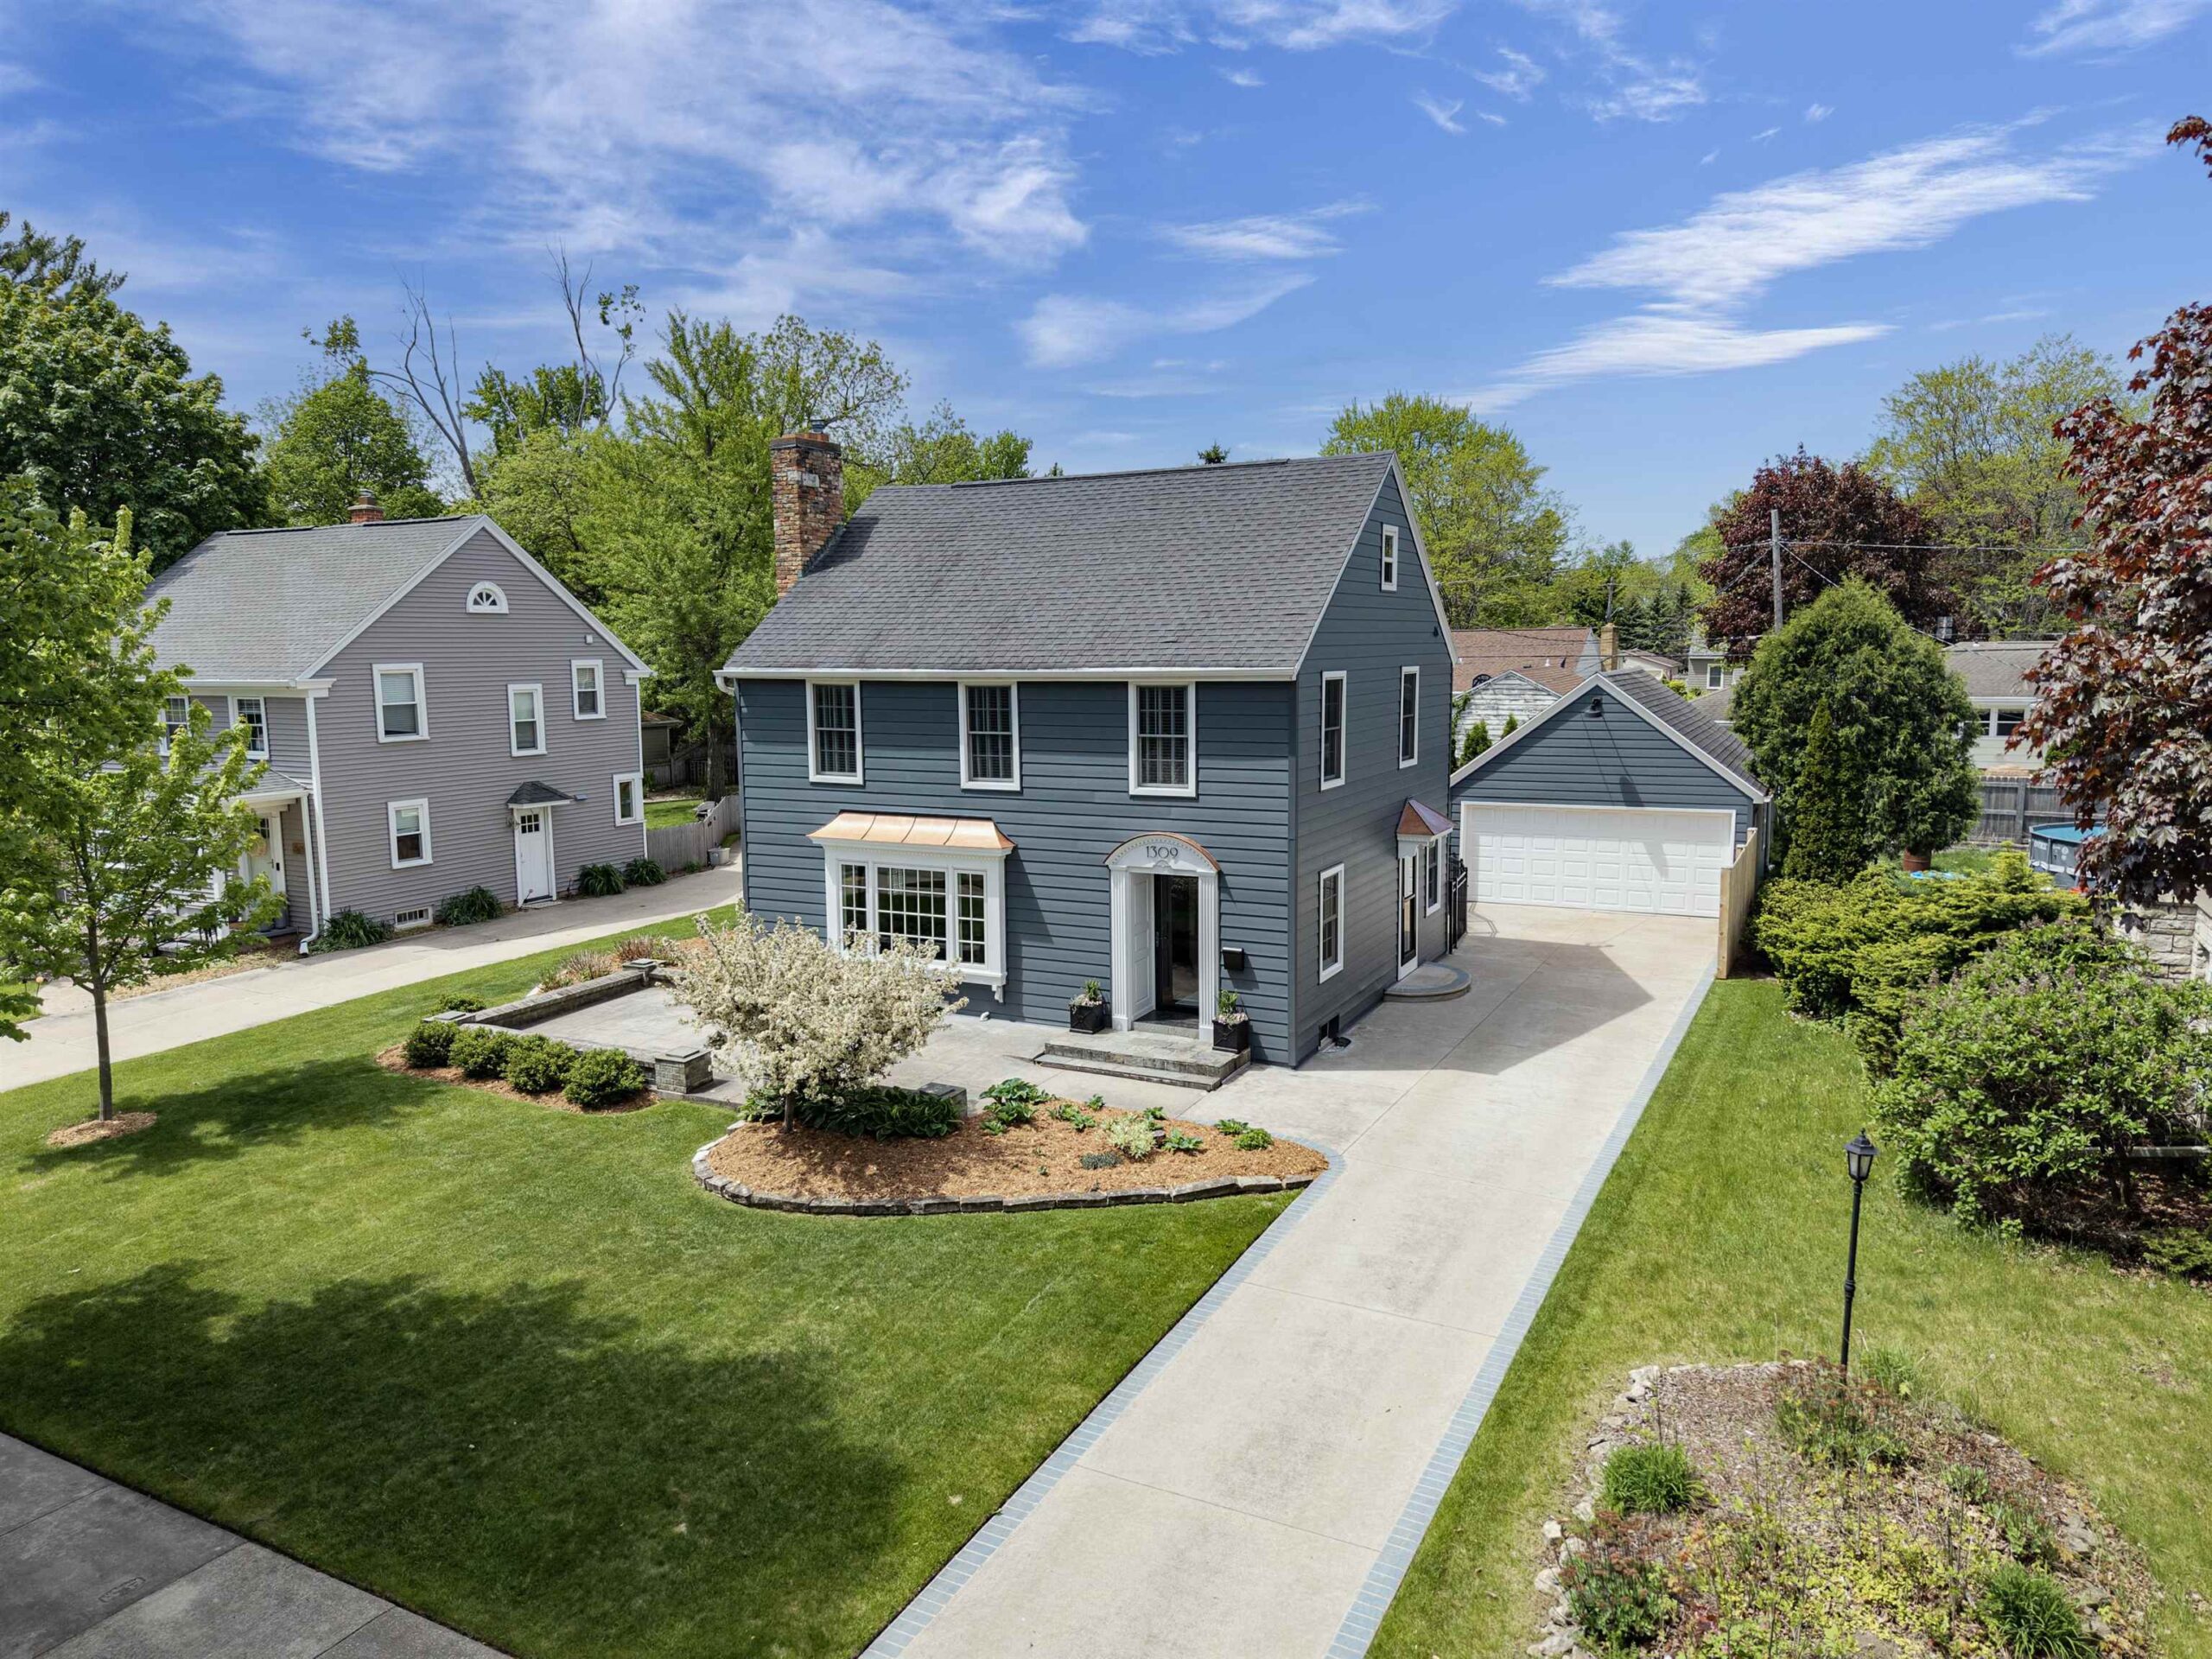 |2|2183 sqft
Adashun Jones, Inc.
Provided by: First Weber, Inc.
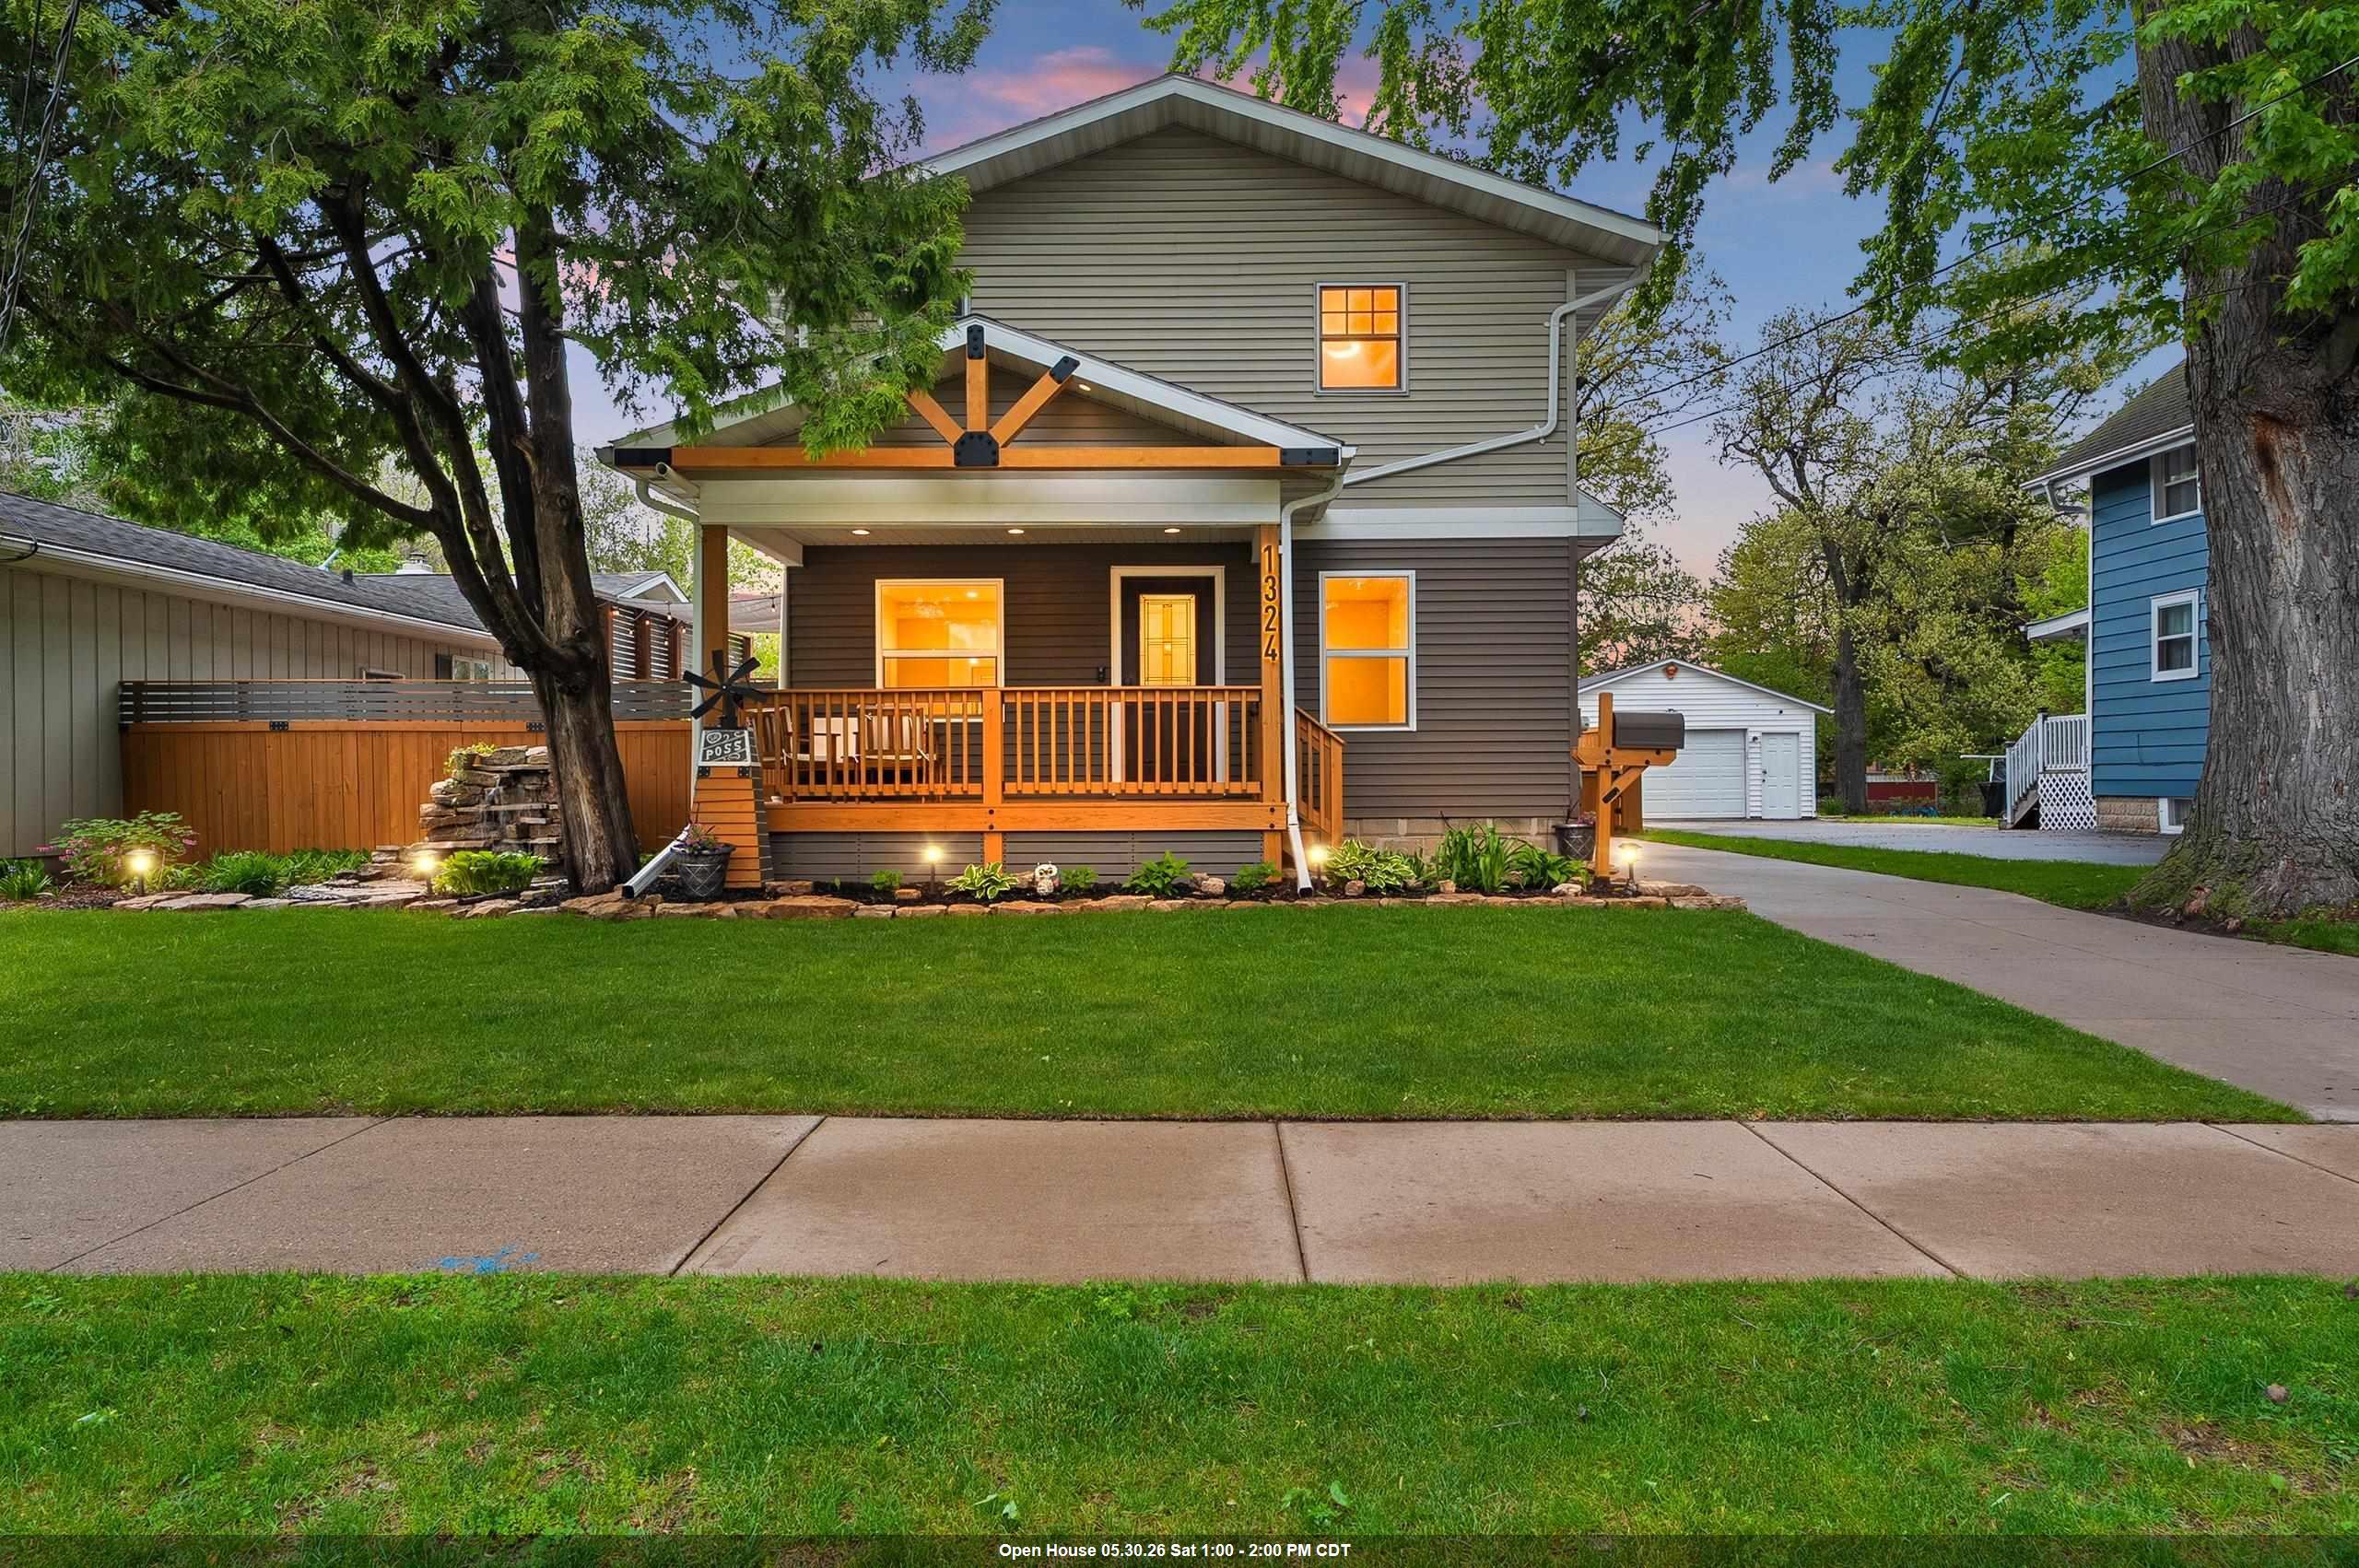 |2|2386 sqft
Adashun Jones, Inc.
Provided by: NextHome Select Realty
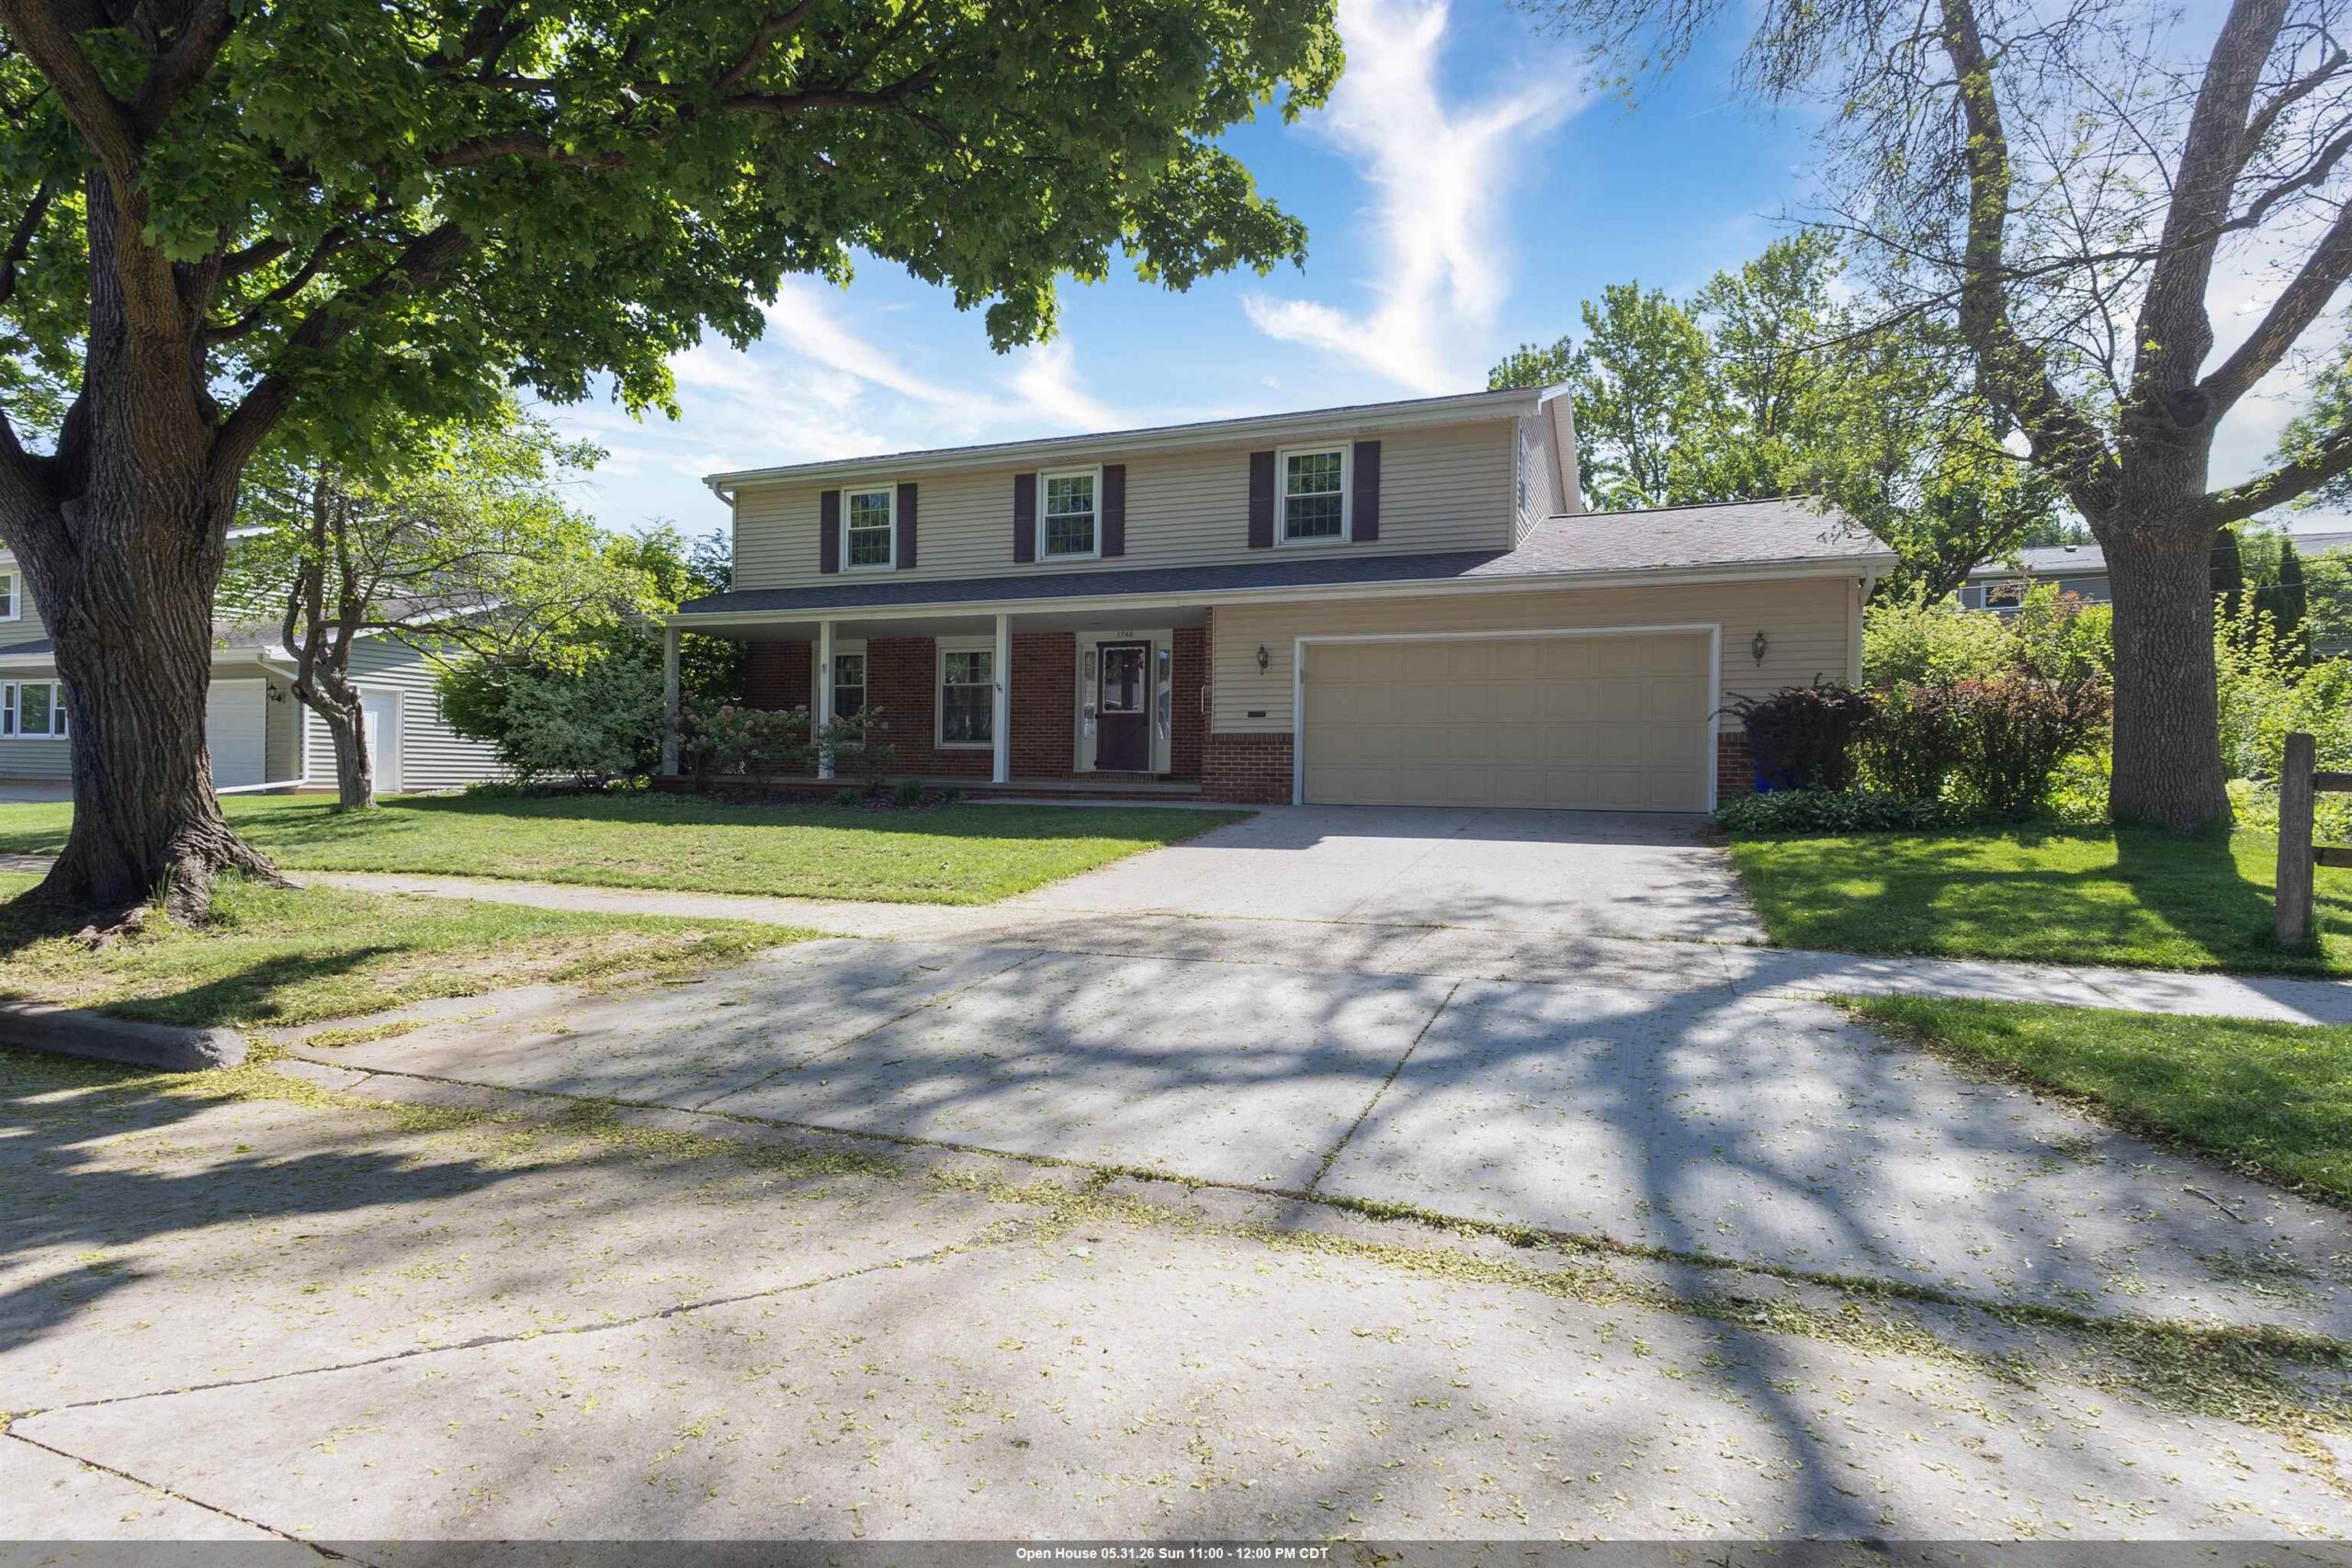 |3|2440 sqft
Adashun Jones, Inc.
Provided by: Coldwell Banker Real Estate Group
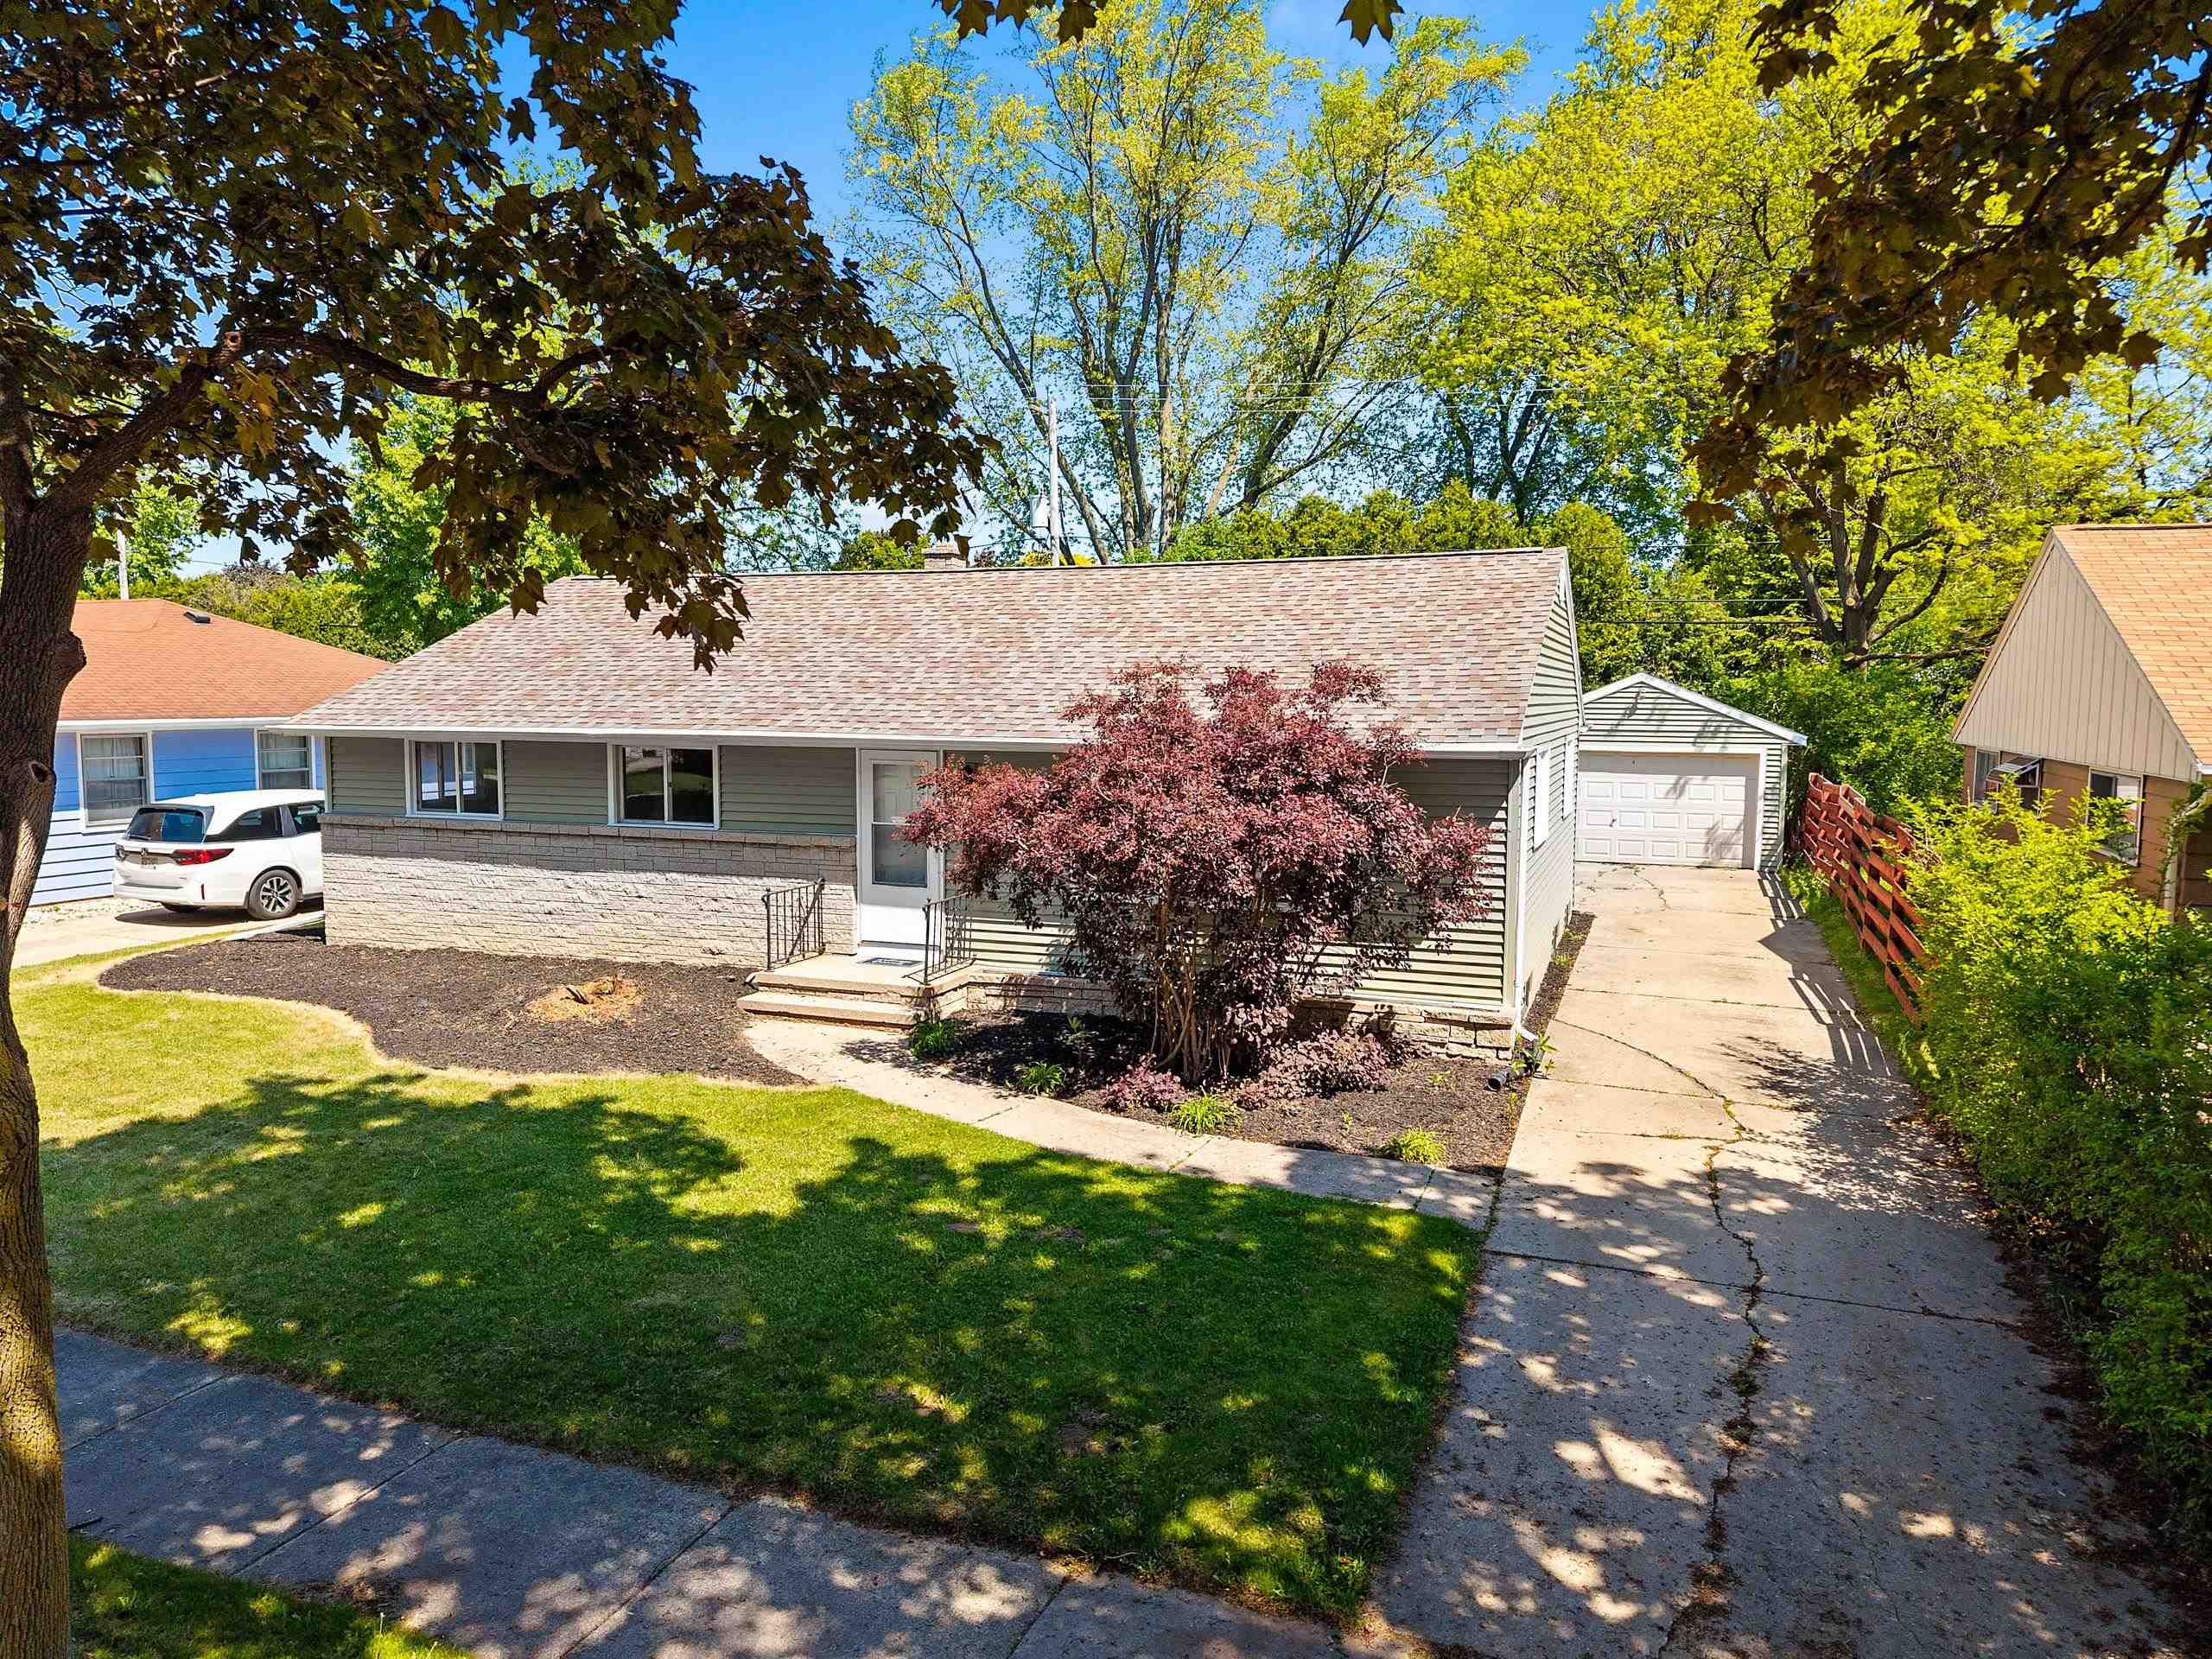 |1|2196 sqft
Adashun Jones, Inc.
Provided by: Coldwell Banker Real Estate Group
 |2|2296 sqft
Adashun Jones, Inc.
Provided by: First Weber Oshkosh

 Share
Share
 Show more
 Spec Sheet