


 44
44  Return to listing
$599,900
5 Beds
4 Bath
3,302 Sq. Ft.
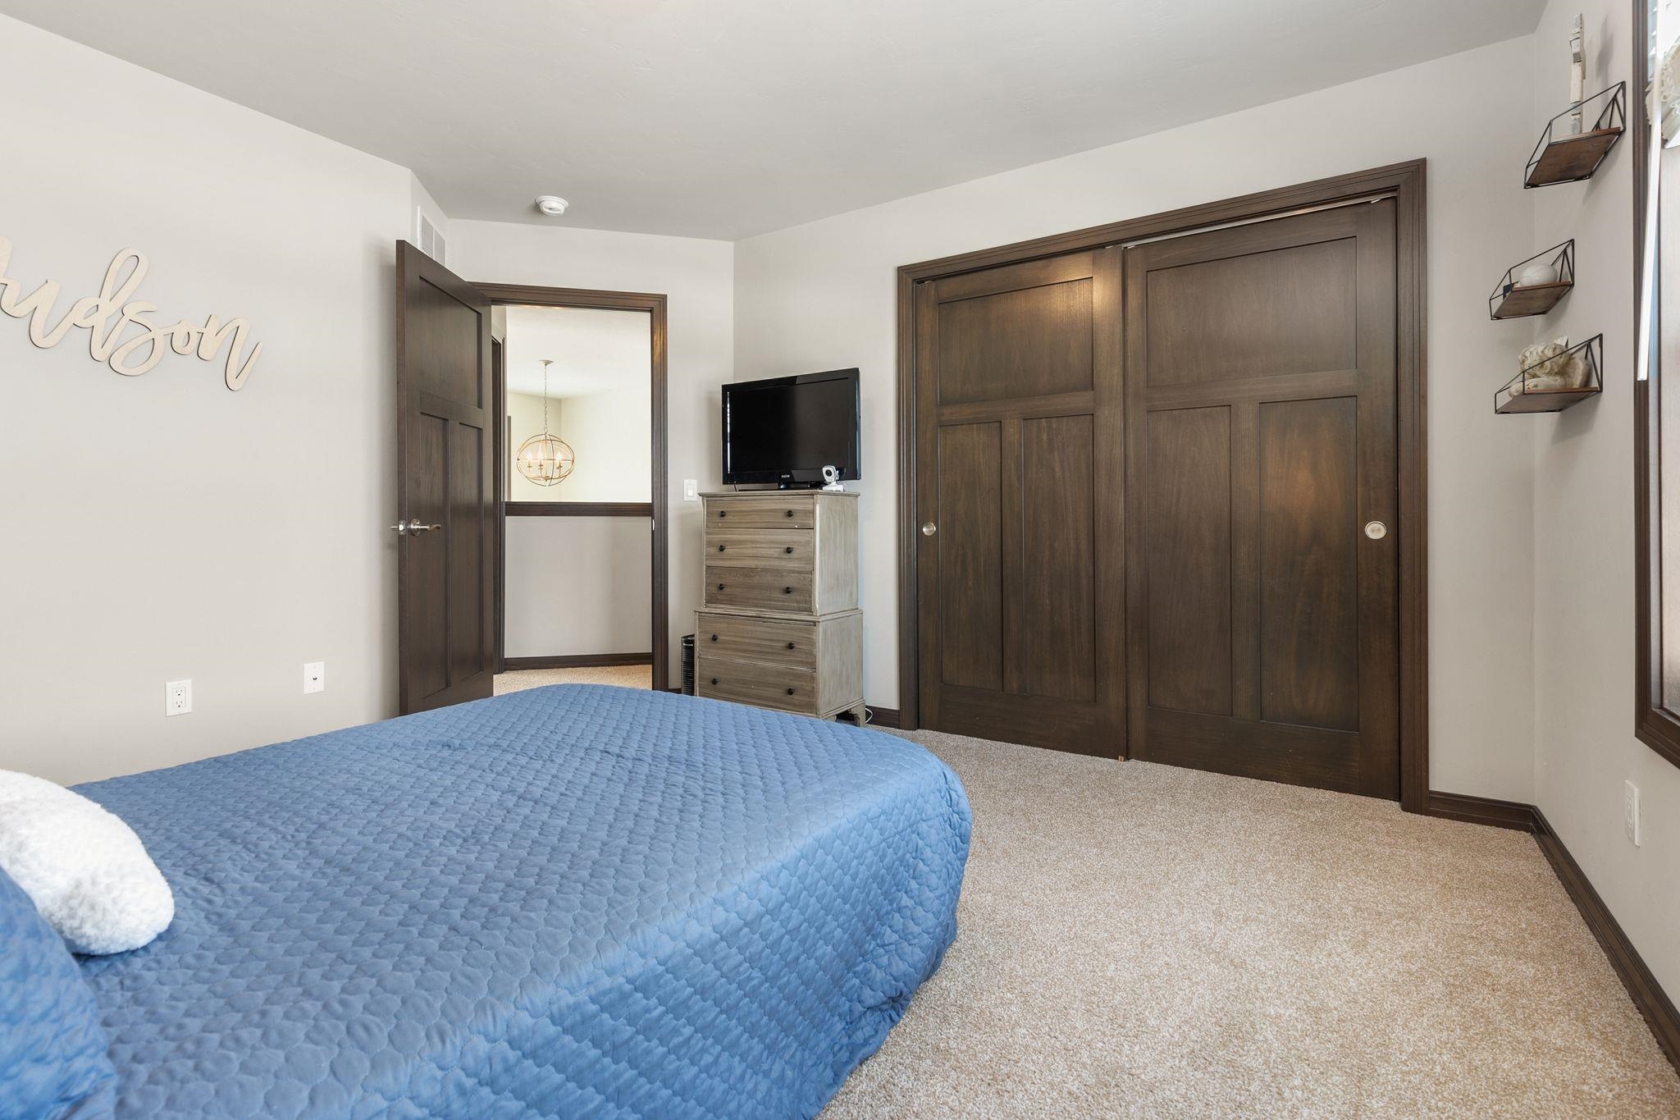
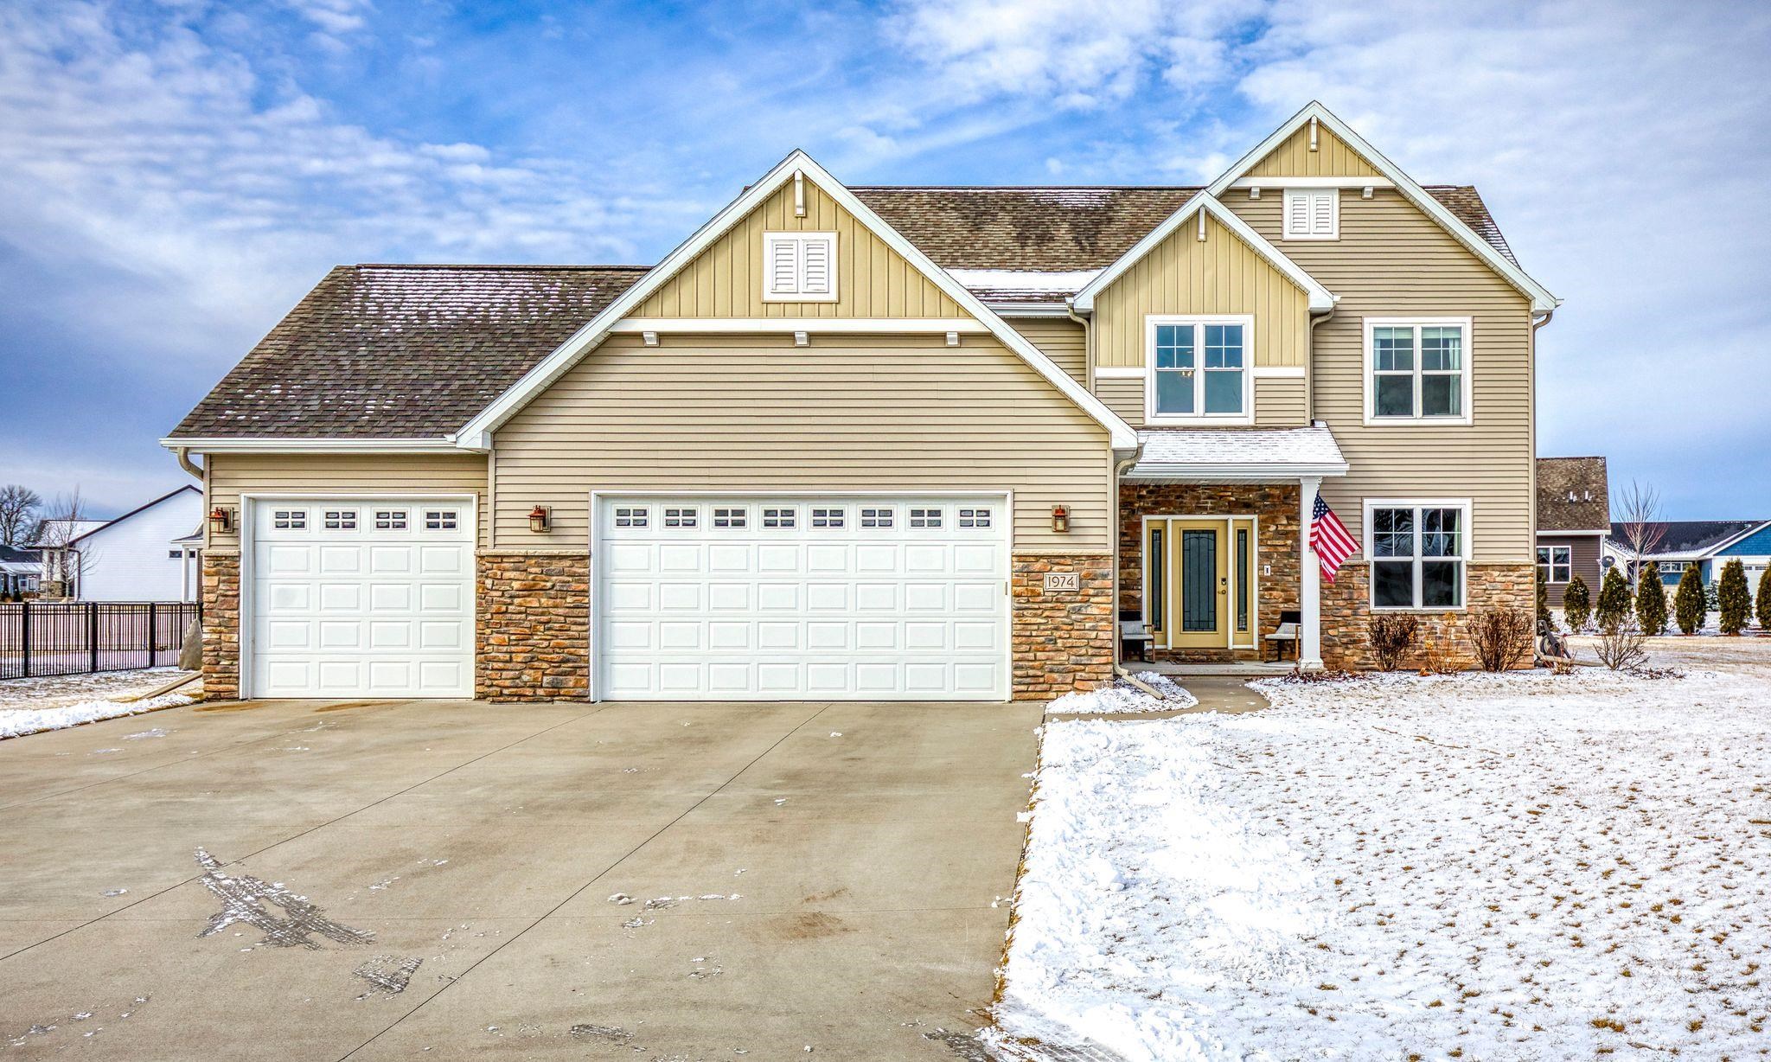
As you enter this home you are welcomed with a bright 2 story foyer. Around the corner you will find a beautiful kitchen open to the family room; perfect for entertaining. The dark craftsman cabinetry is beautifully accented with white granite countertops and a white subway backsplash. The back entry features a mudroom with cubbies and a large first floor laundry with sink. Completing the first floor is an office/den. Upstairs you will find the primary ensuite with a large walk-in closet and 3 additional bedrooms with a full bath. The lower level is finished with a family room, workout area and additional bedroom and full bath. Ready for you to move in.
Inclusions:
refrigerator, stove, dishwasher, microwave, washer, dryer, bathroom mirrors, raised garden bed, sandbox
Get a detailed Home Value Estimate Based on Current Market Trends/Get a Detailed Estimate Based on Current Market Conditions Impacting Your Home's Value
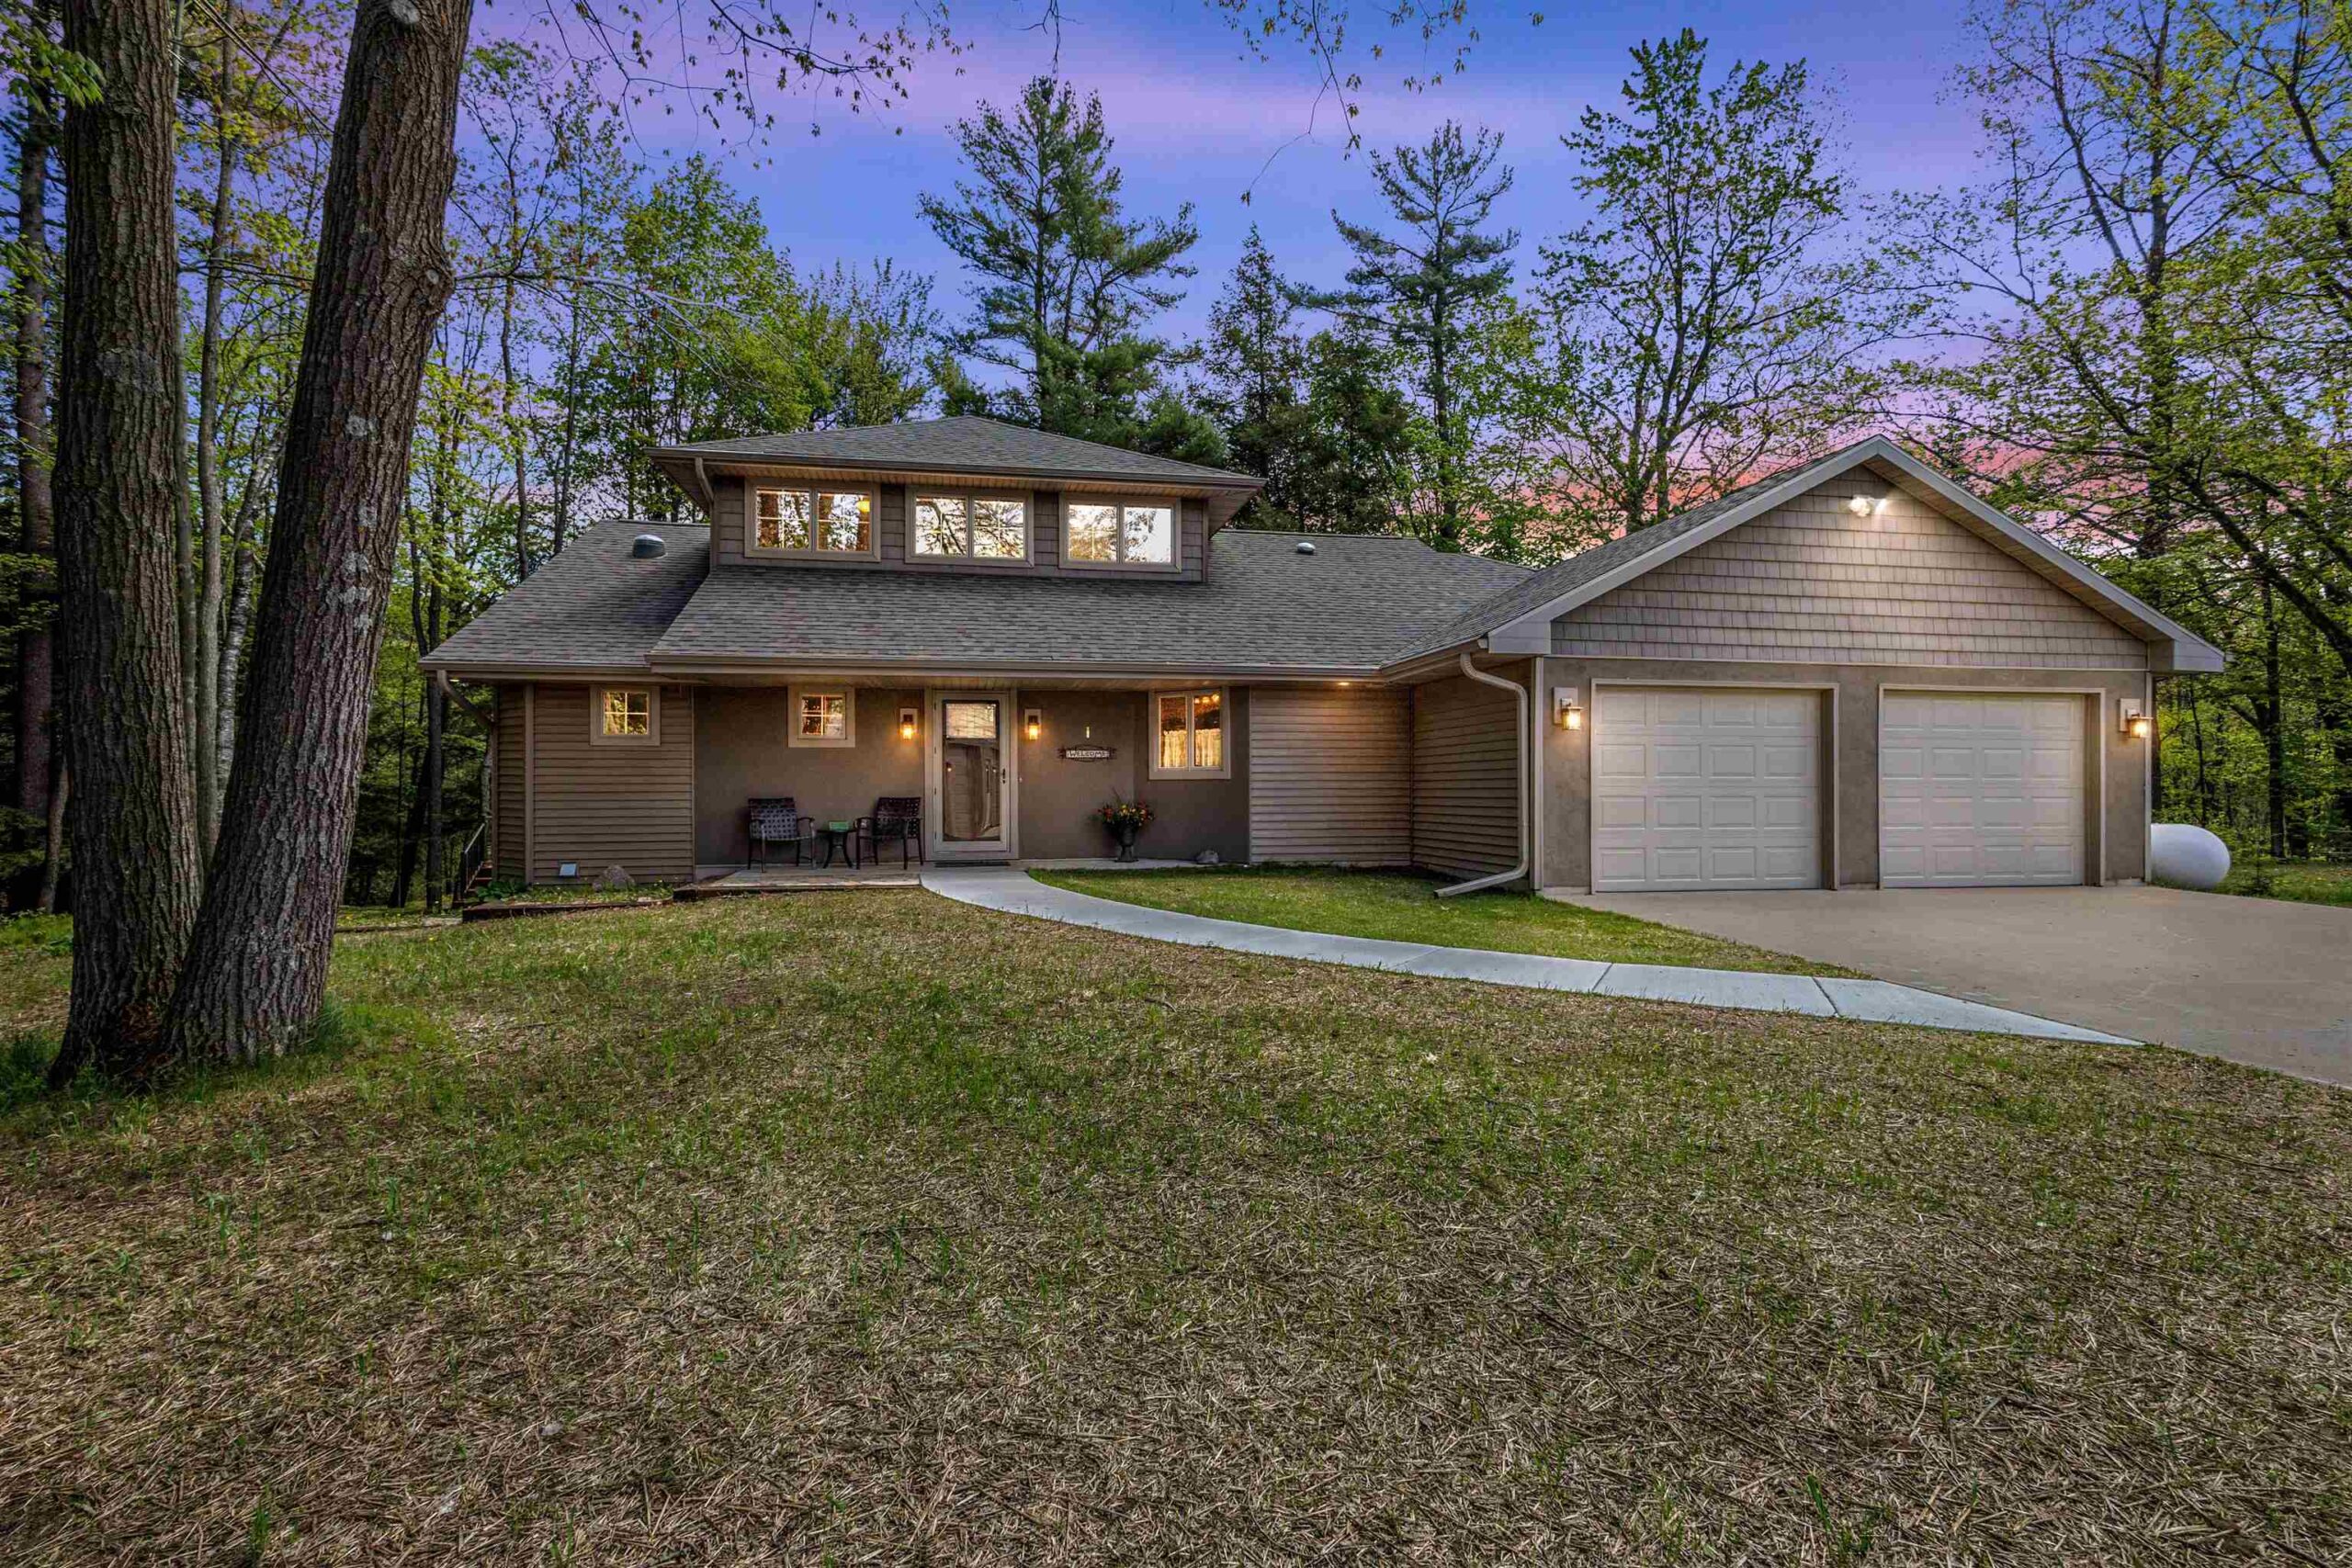
 |4
|4 |3136 sqft
Adashun Jones, Inc.
Provided by: Berkshire Hathaway HS Lakes & Land Real Estate
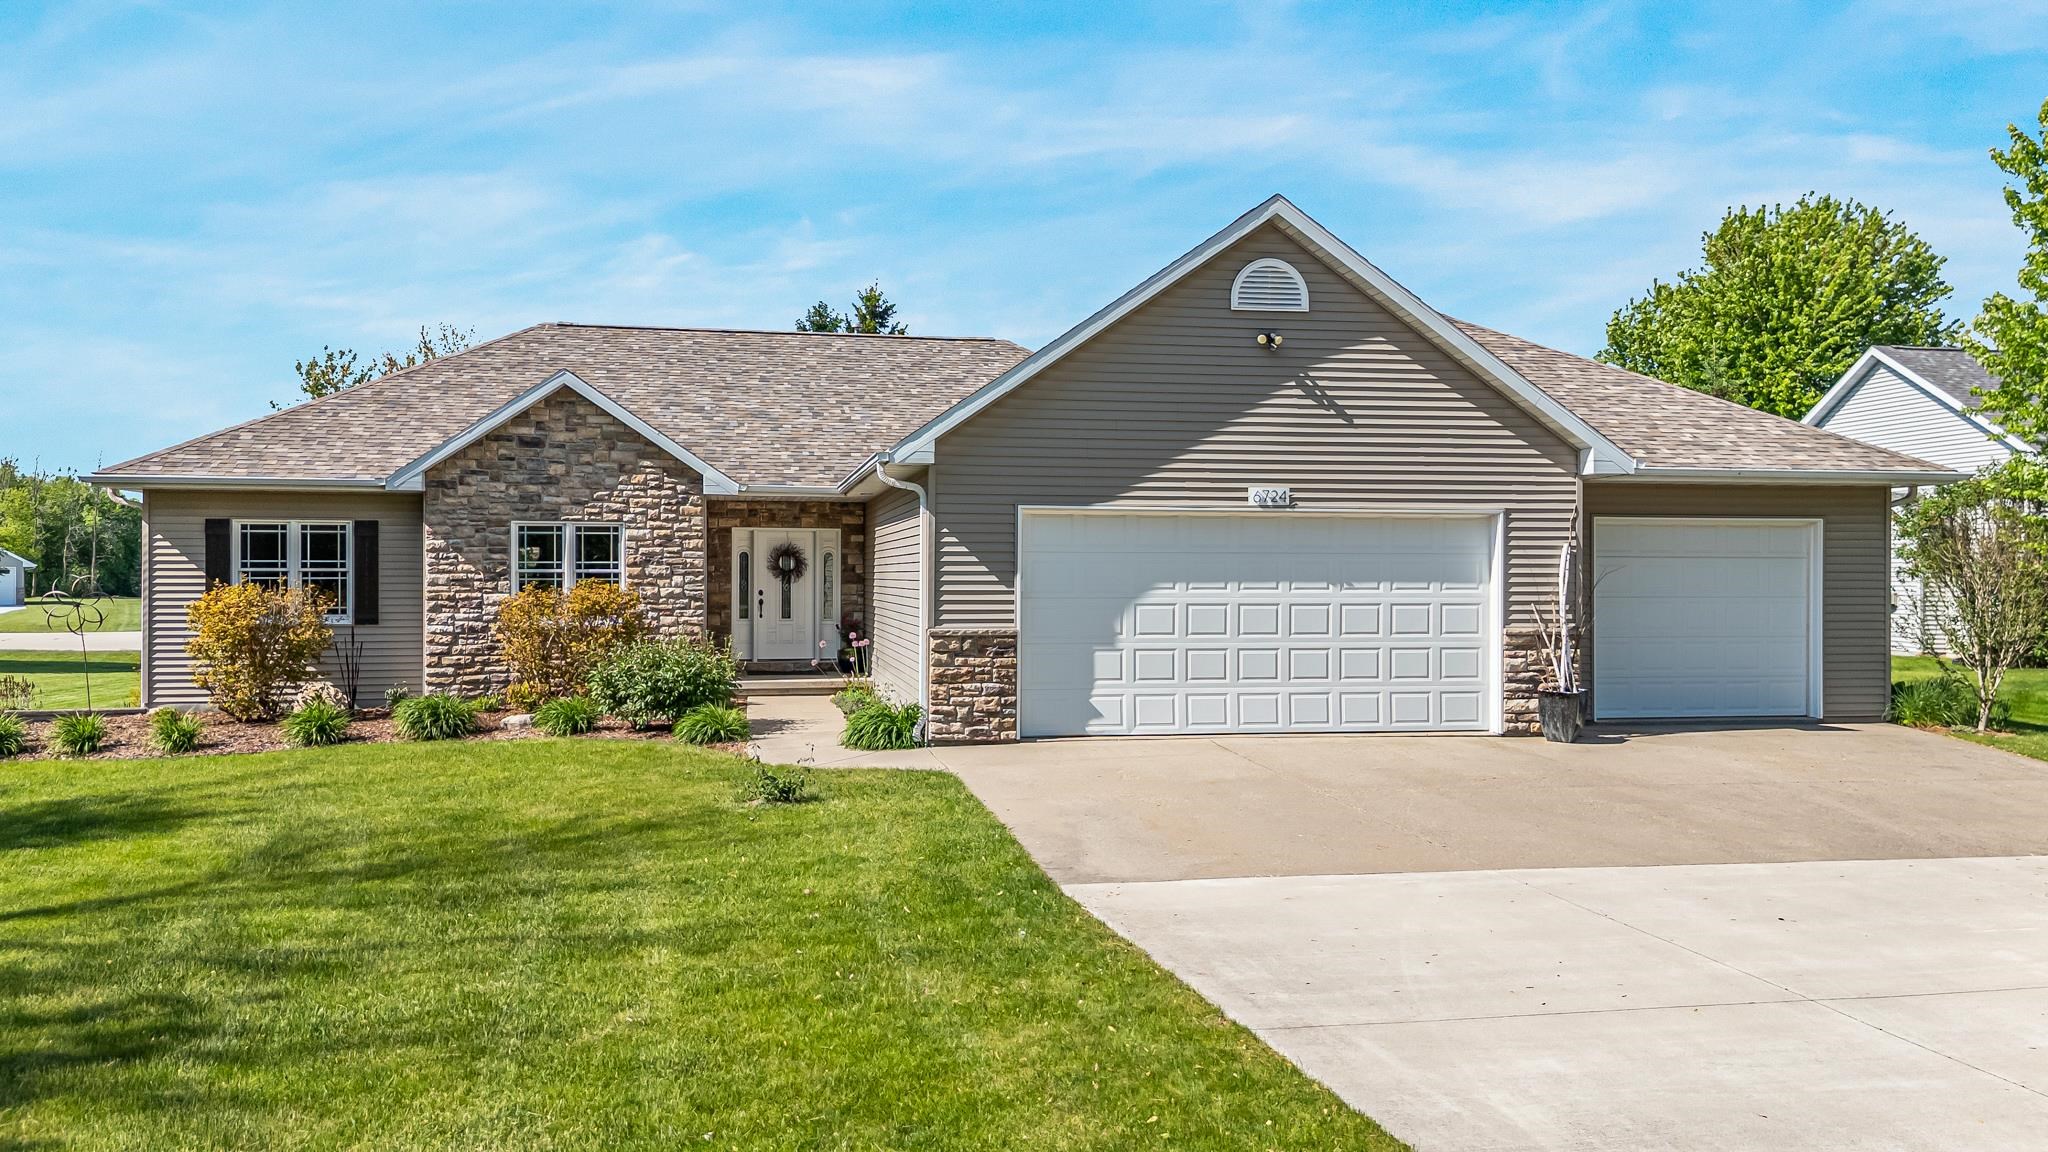 |4|2928 sqft
Adashun Jones, Inc.
Provided by: Coaction Real Estate, LLC
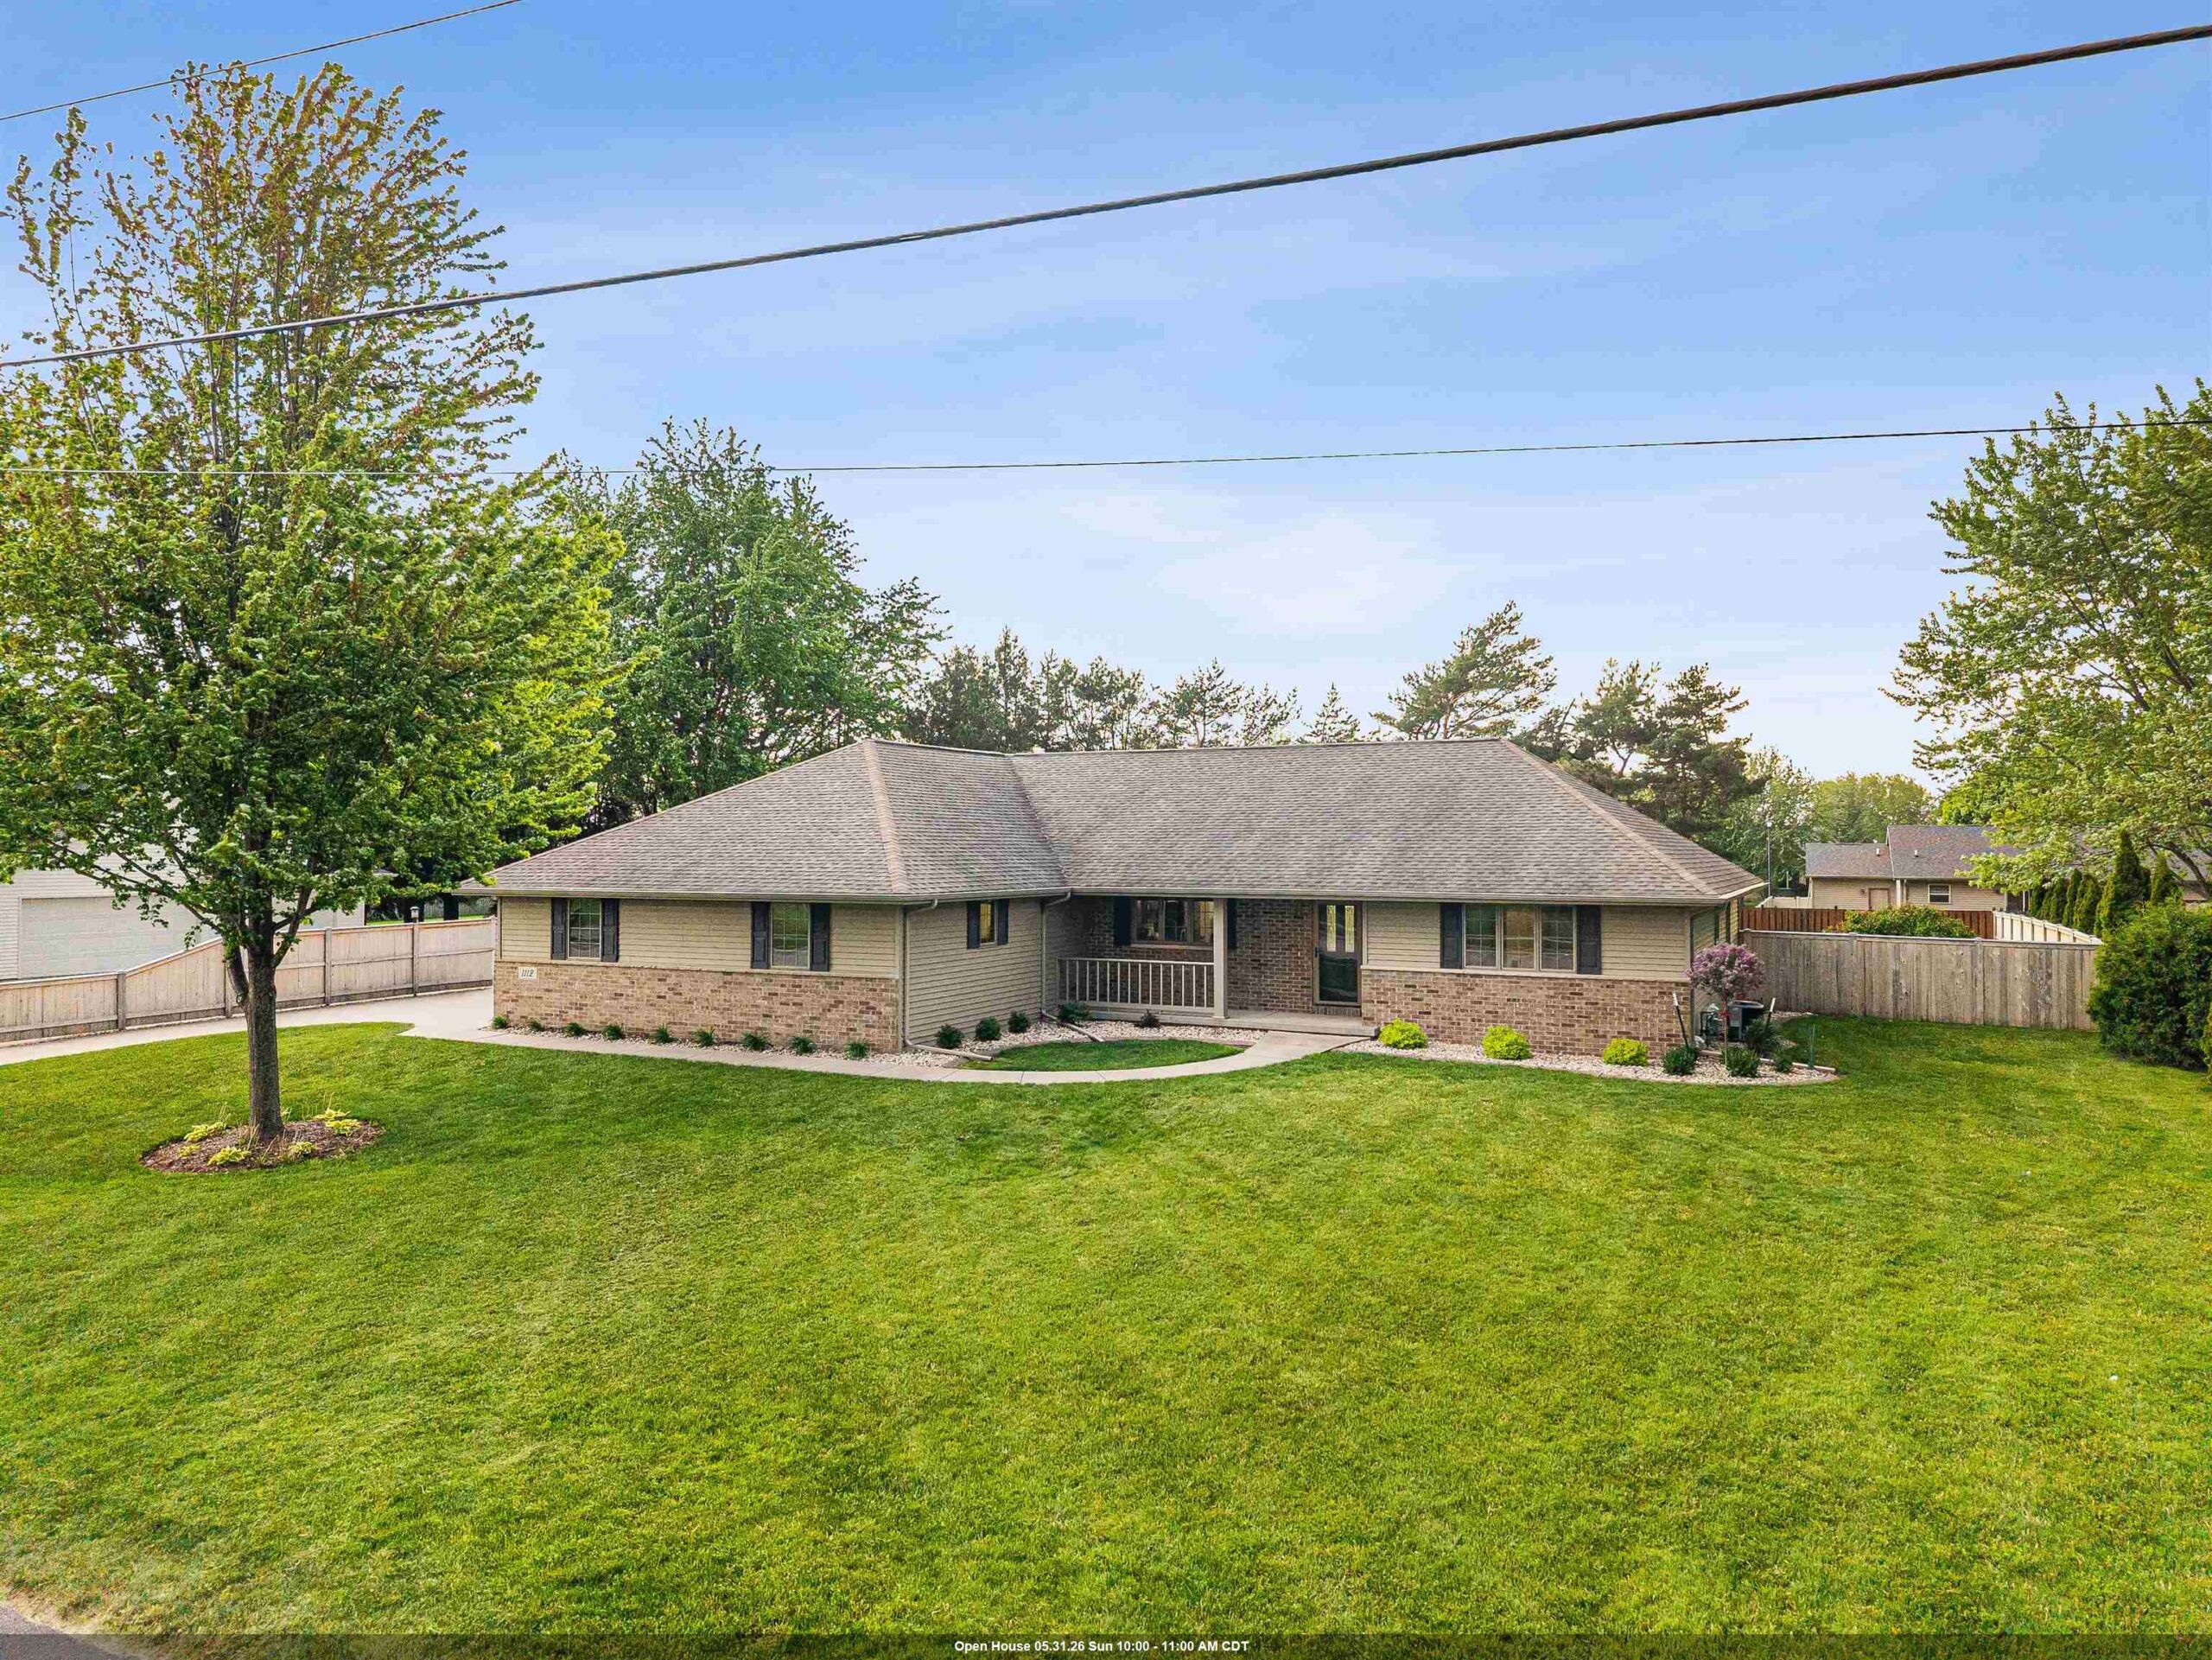 |3|2684 sqft
Adashun Jones, Inc.
Provided by: Realty One Group Haven
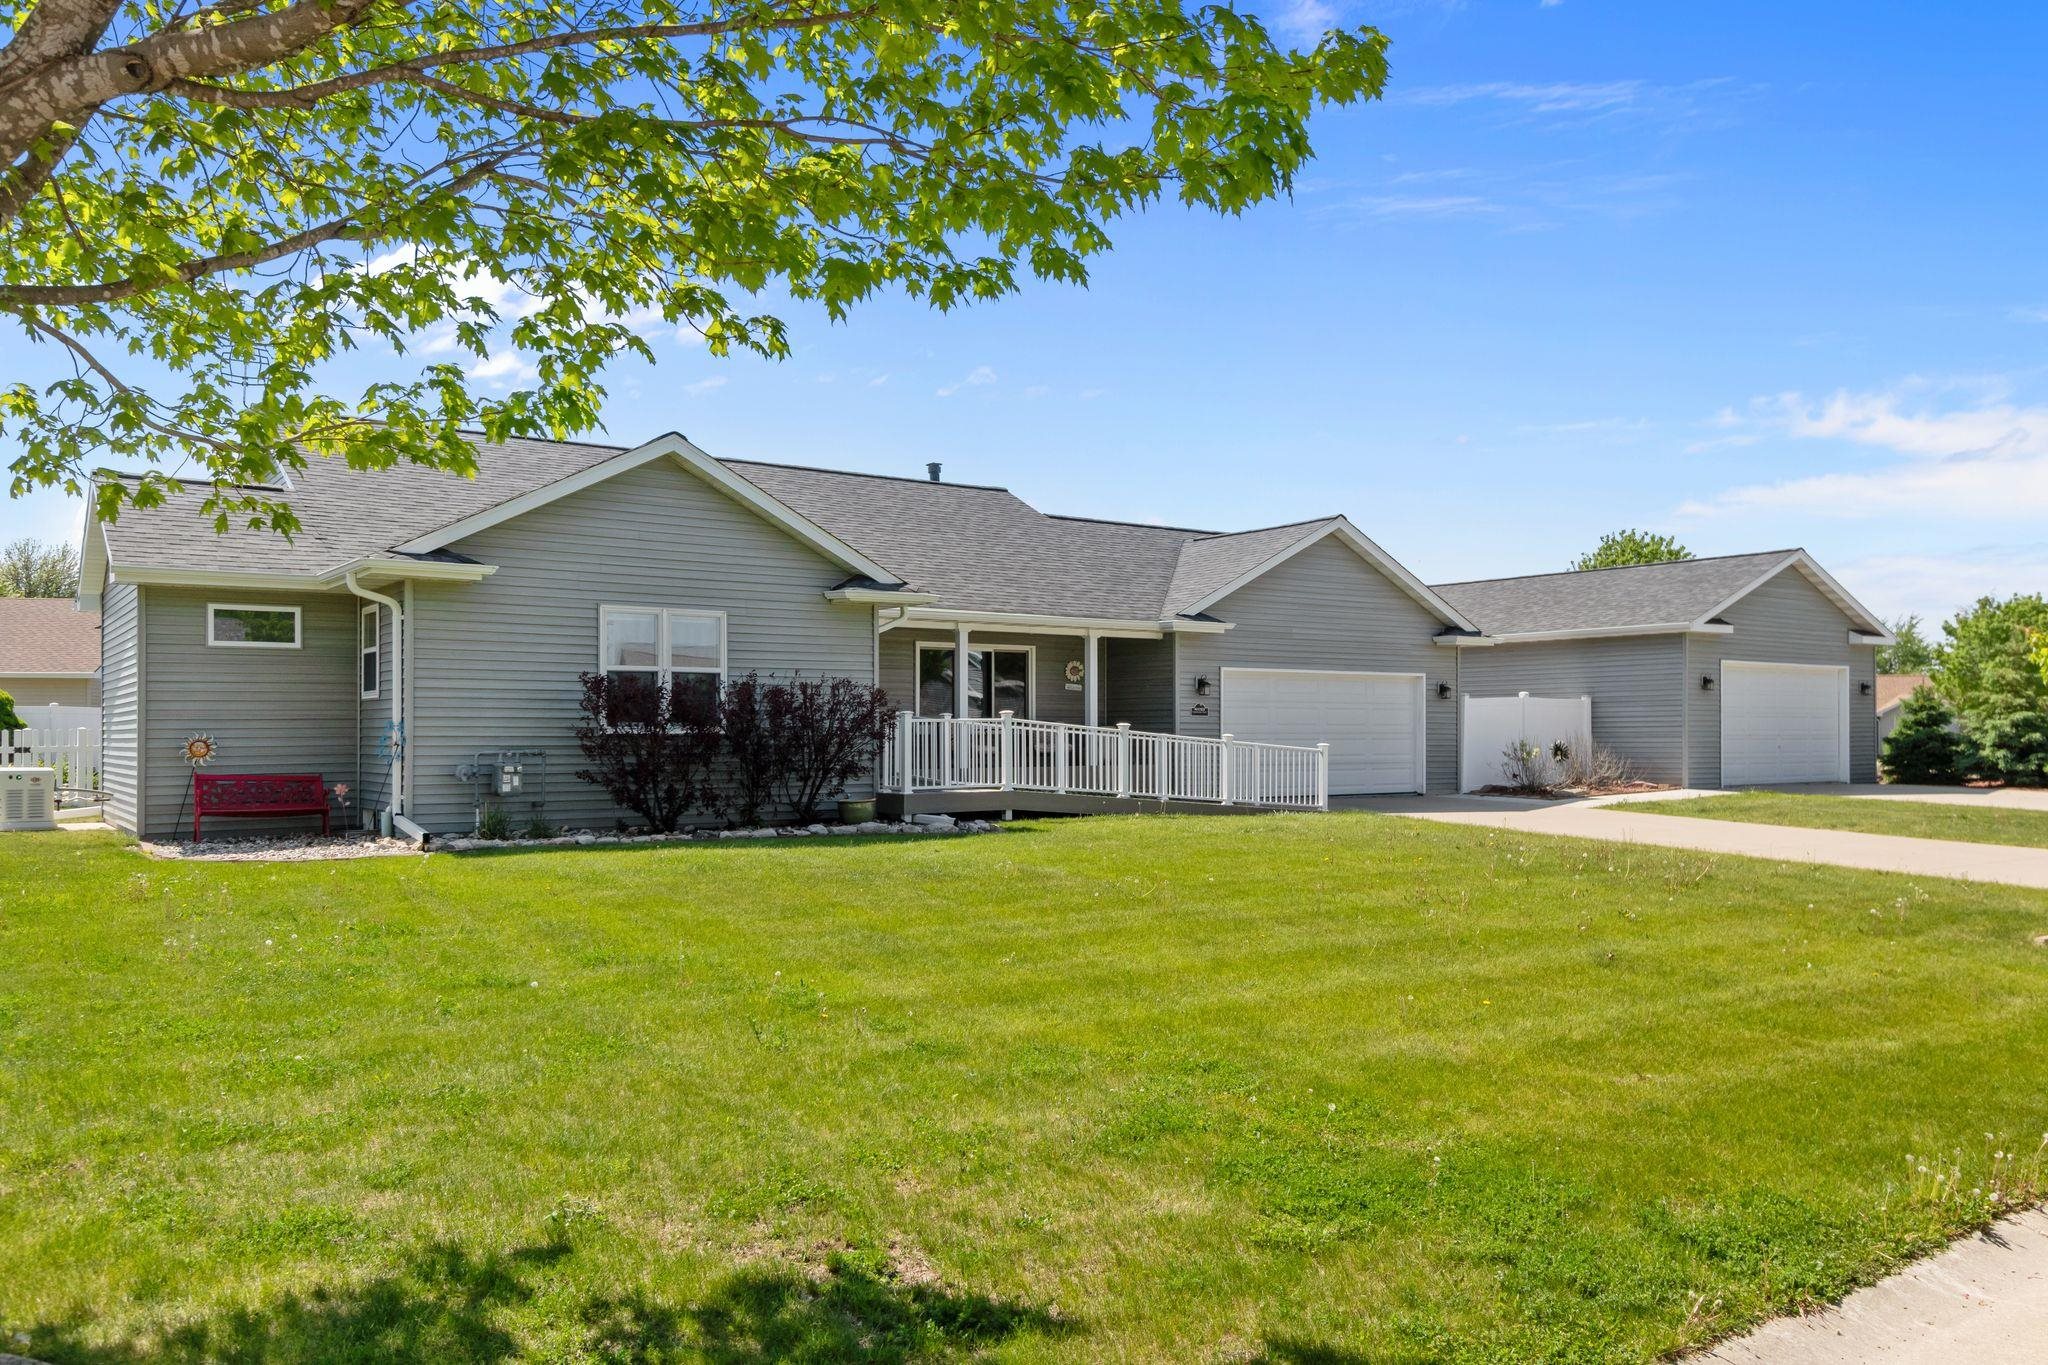 |3|2750 sqft
Adashun Jones, Inc.
Provided by: Coldwell Banker Real Estate Group
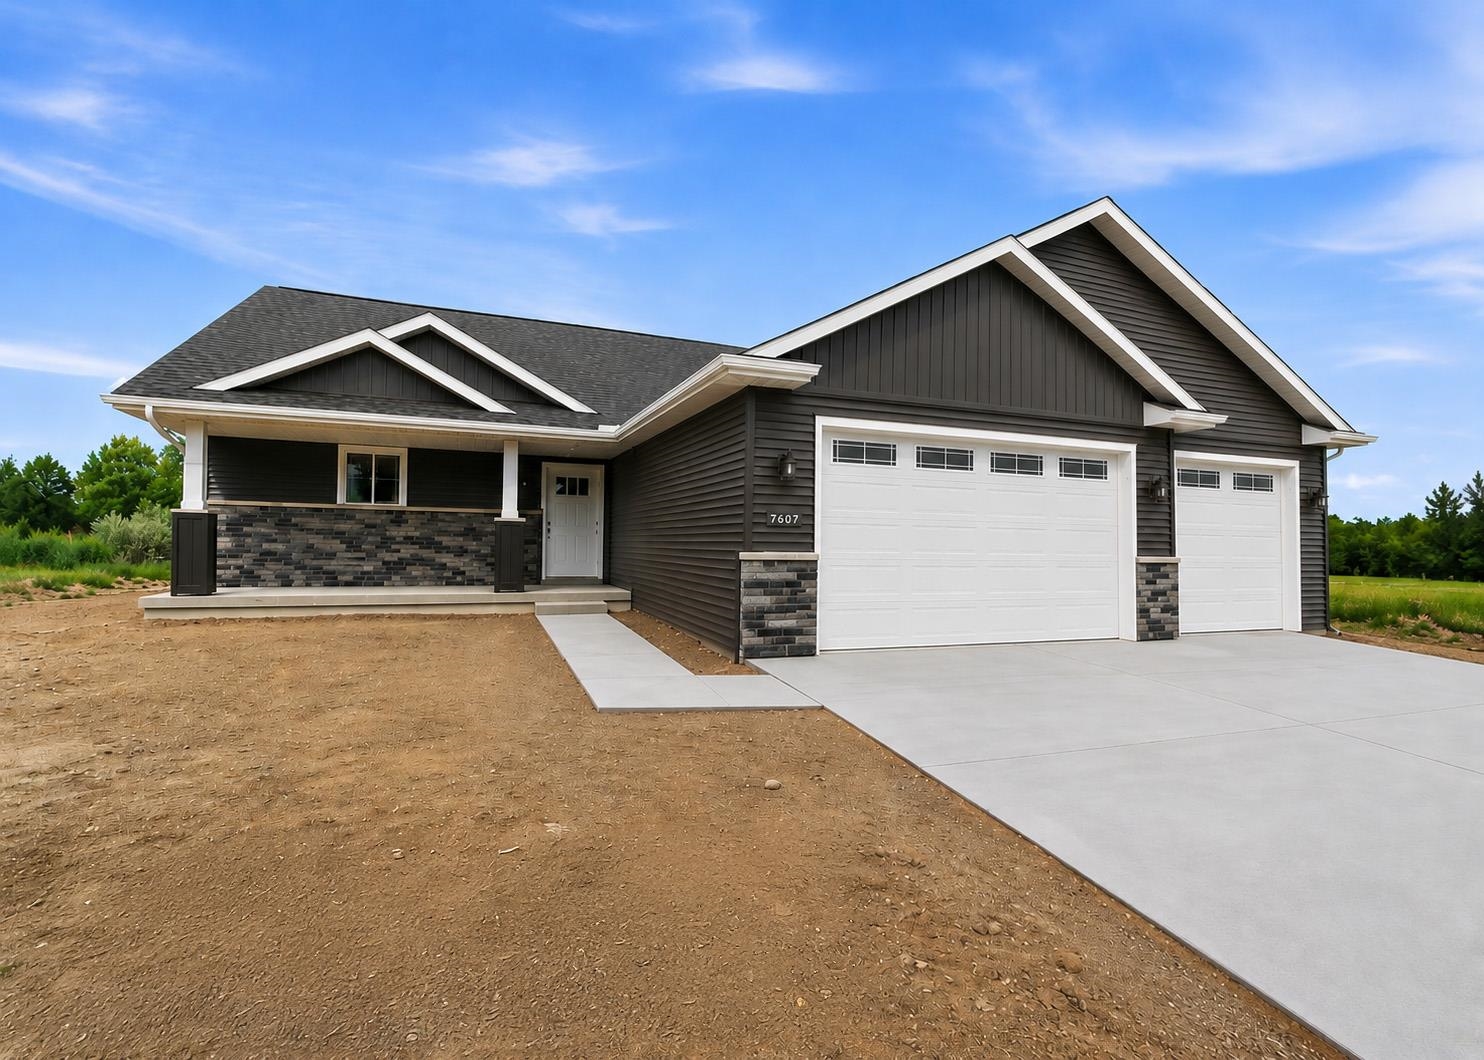 |3|2710 sqft
Adashun Jones, Inc.
Provided by: Coldwell Banker Real Estate Group
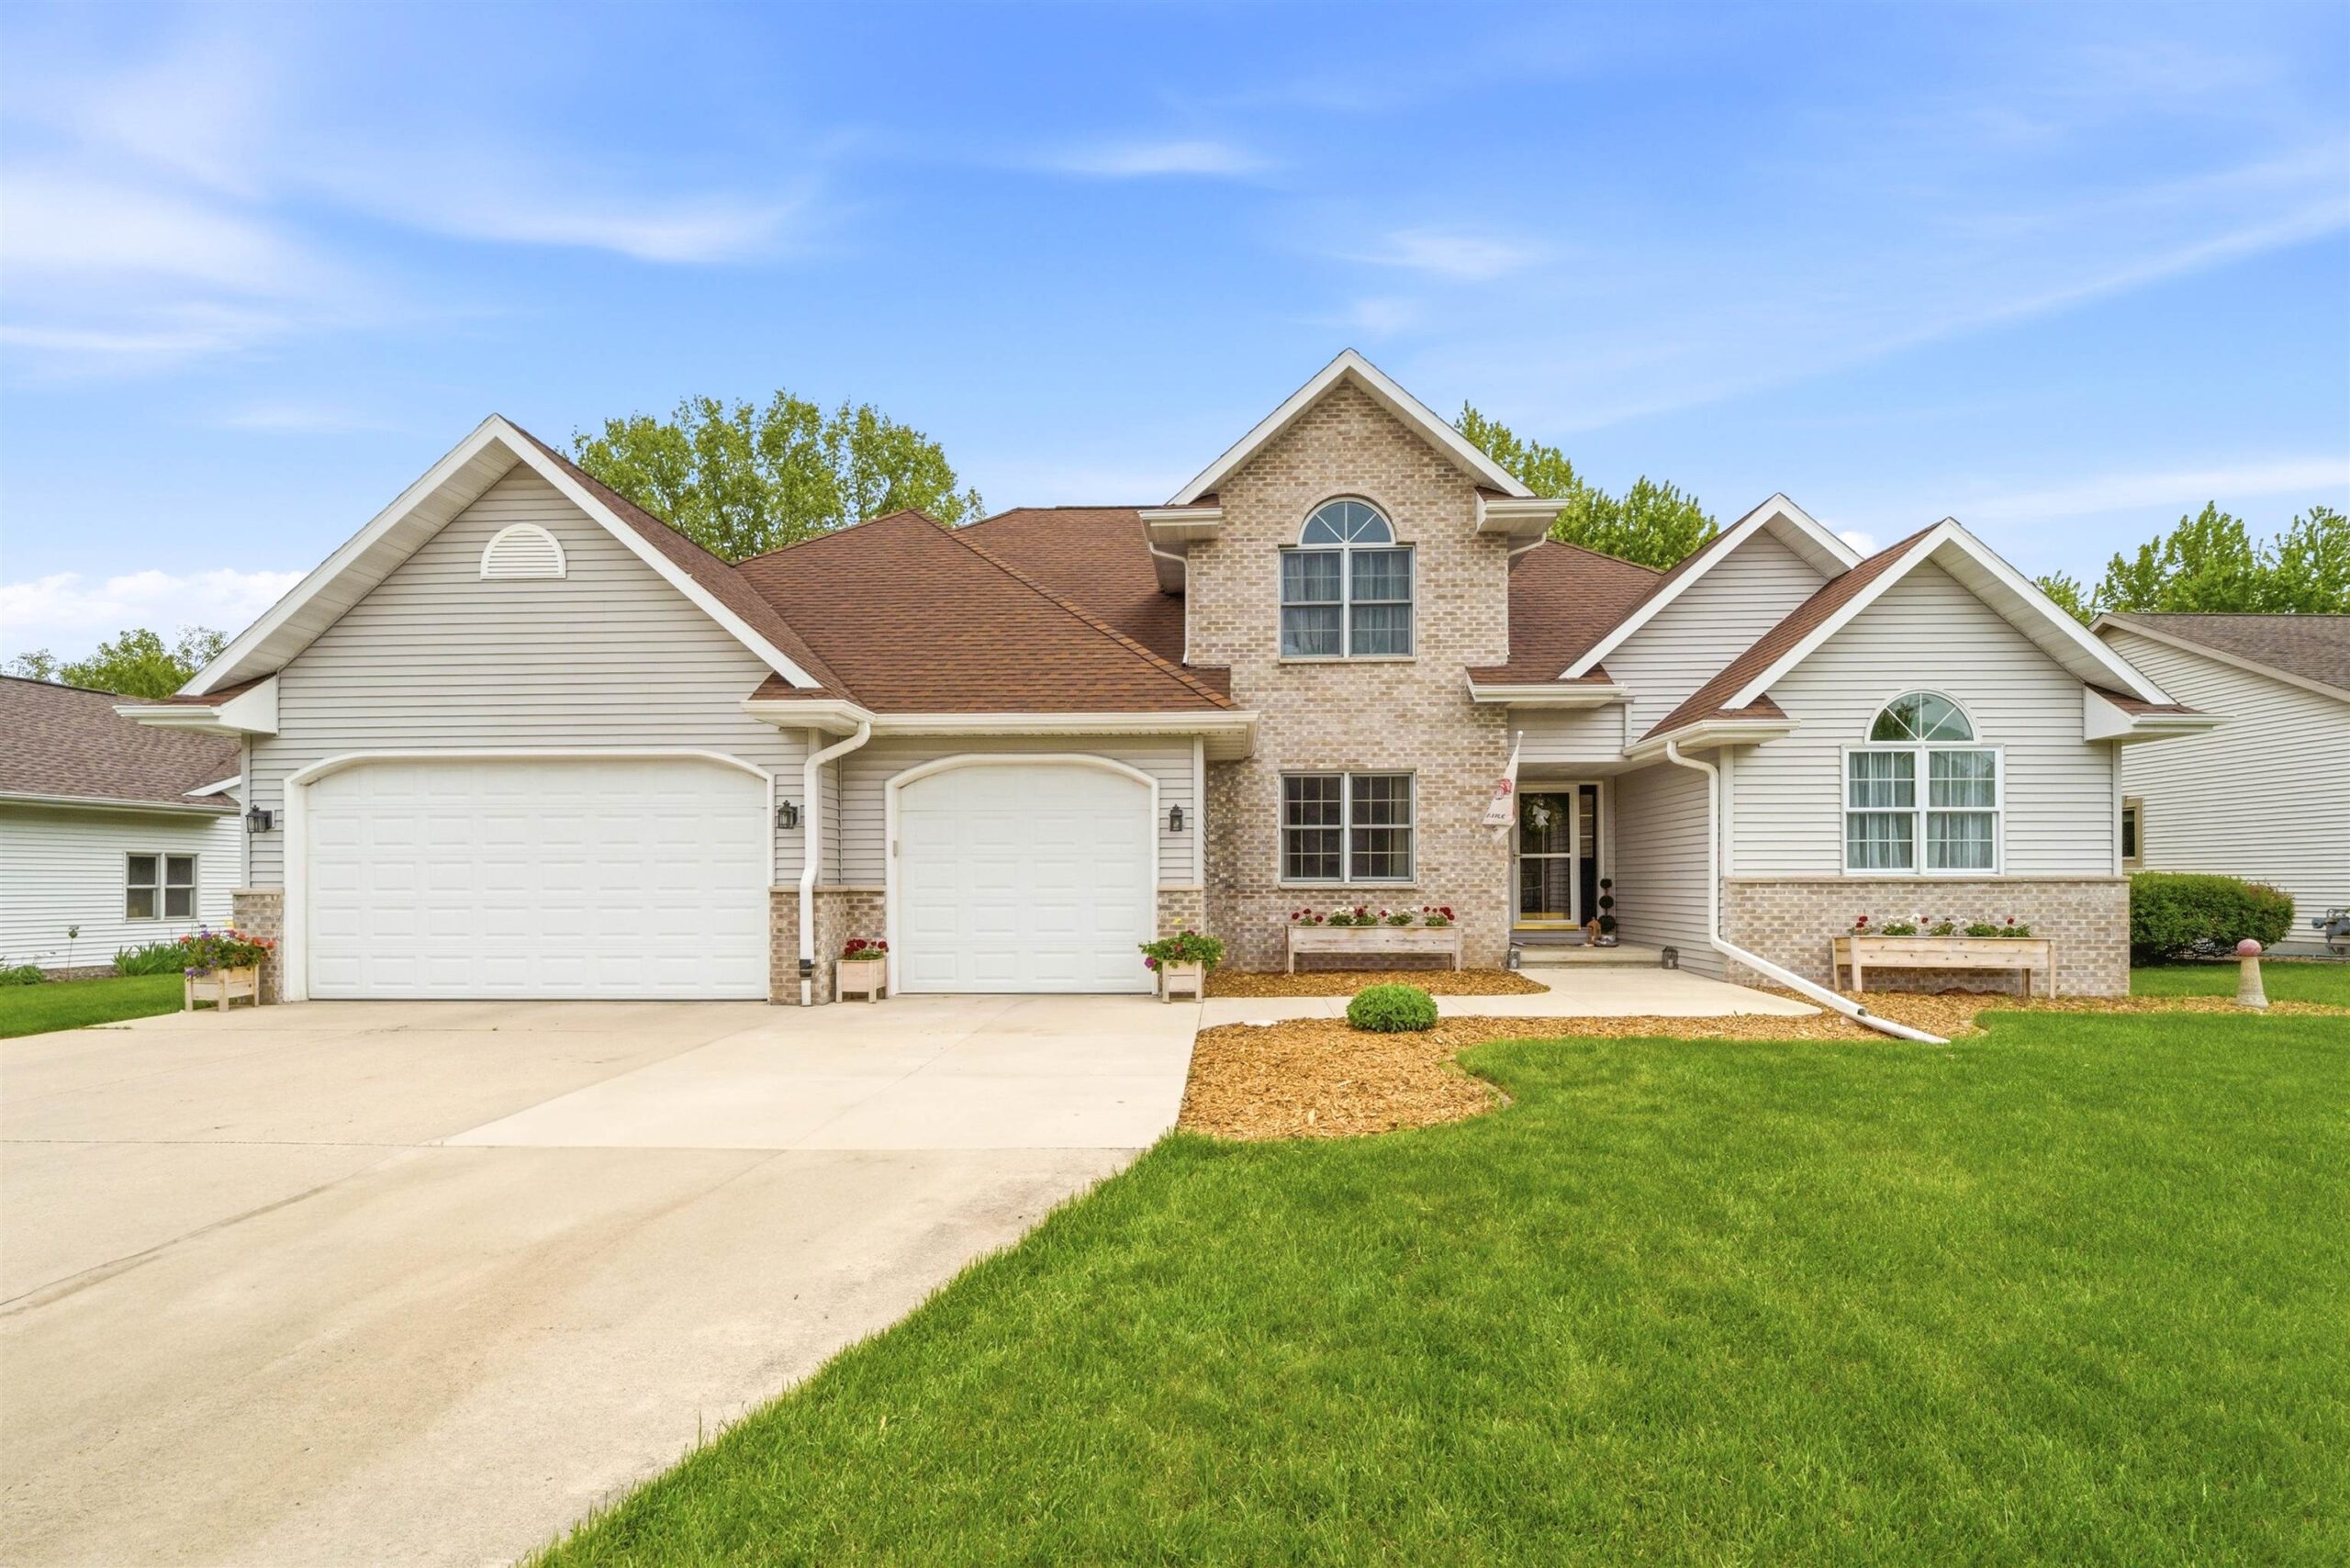 |3|2760 sqft
Adashun Jones, Inc.
Provided by: Roberts Homes and Real Estate
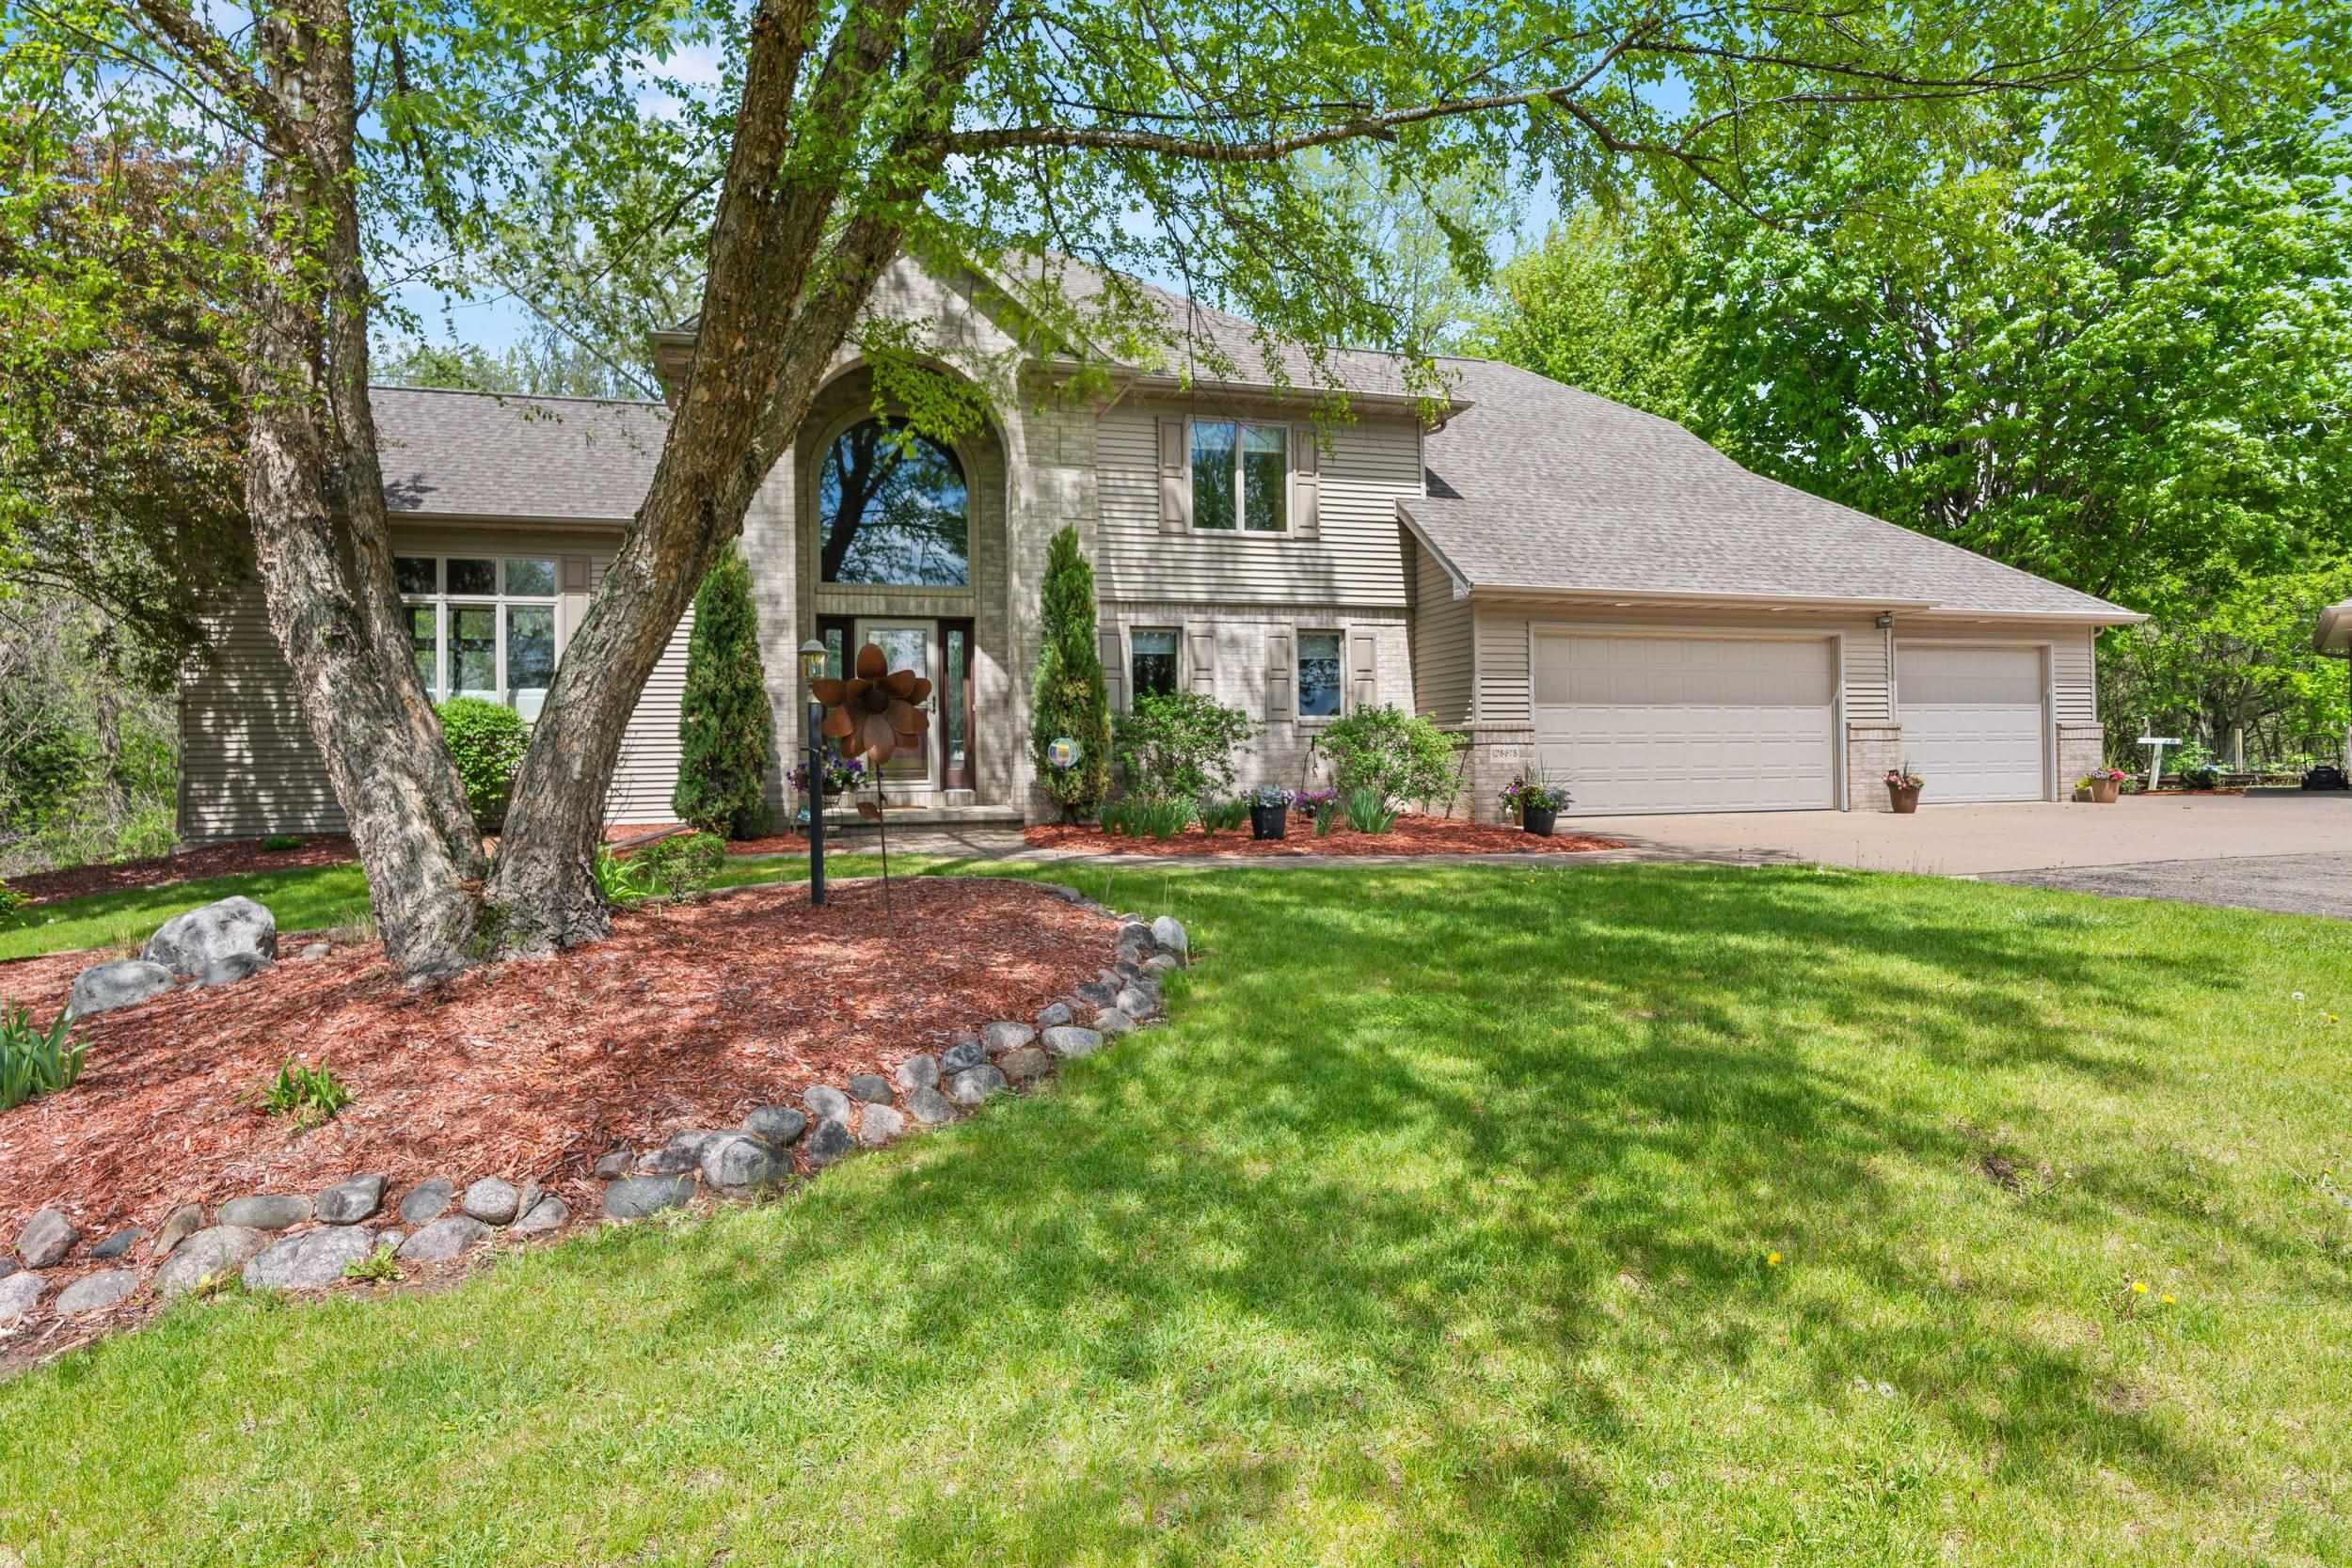 |4|3972 sqft
Adashun Jones, Inc.
Provided by: Acre Realty, Ltd.
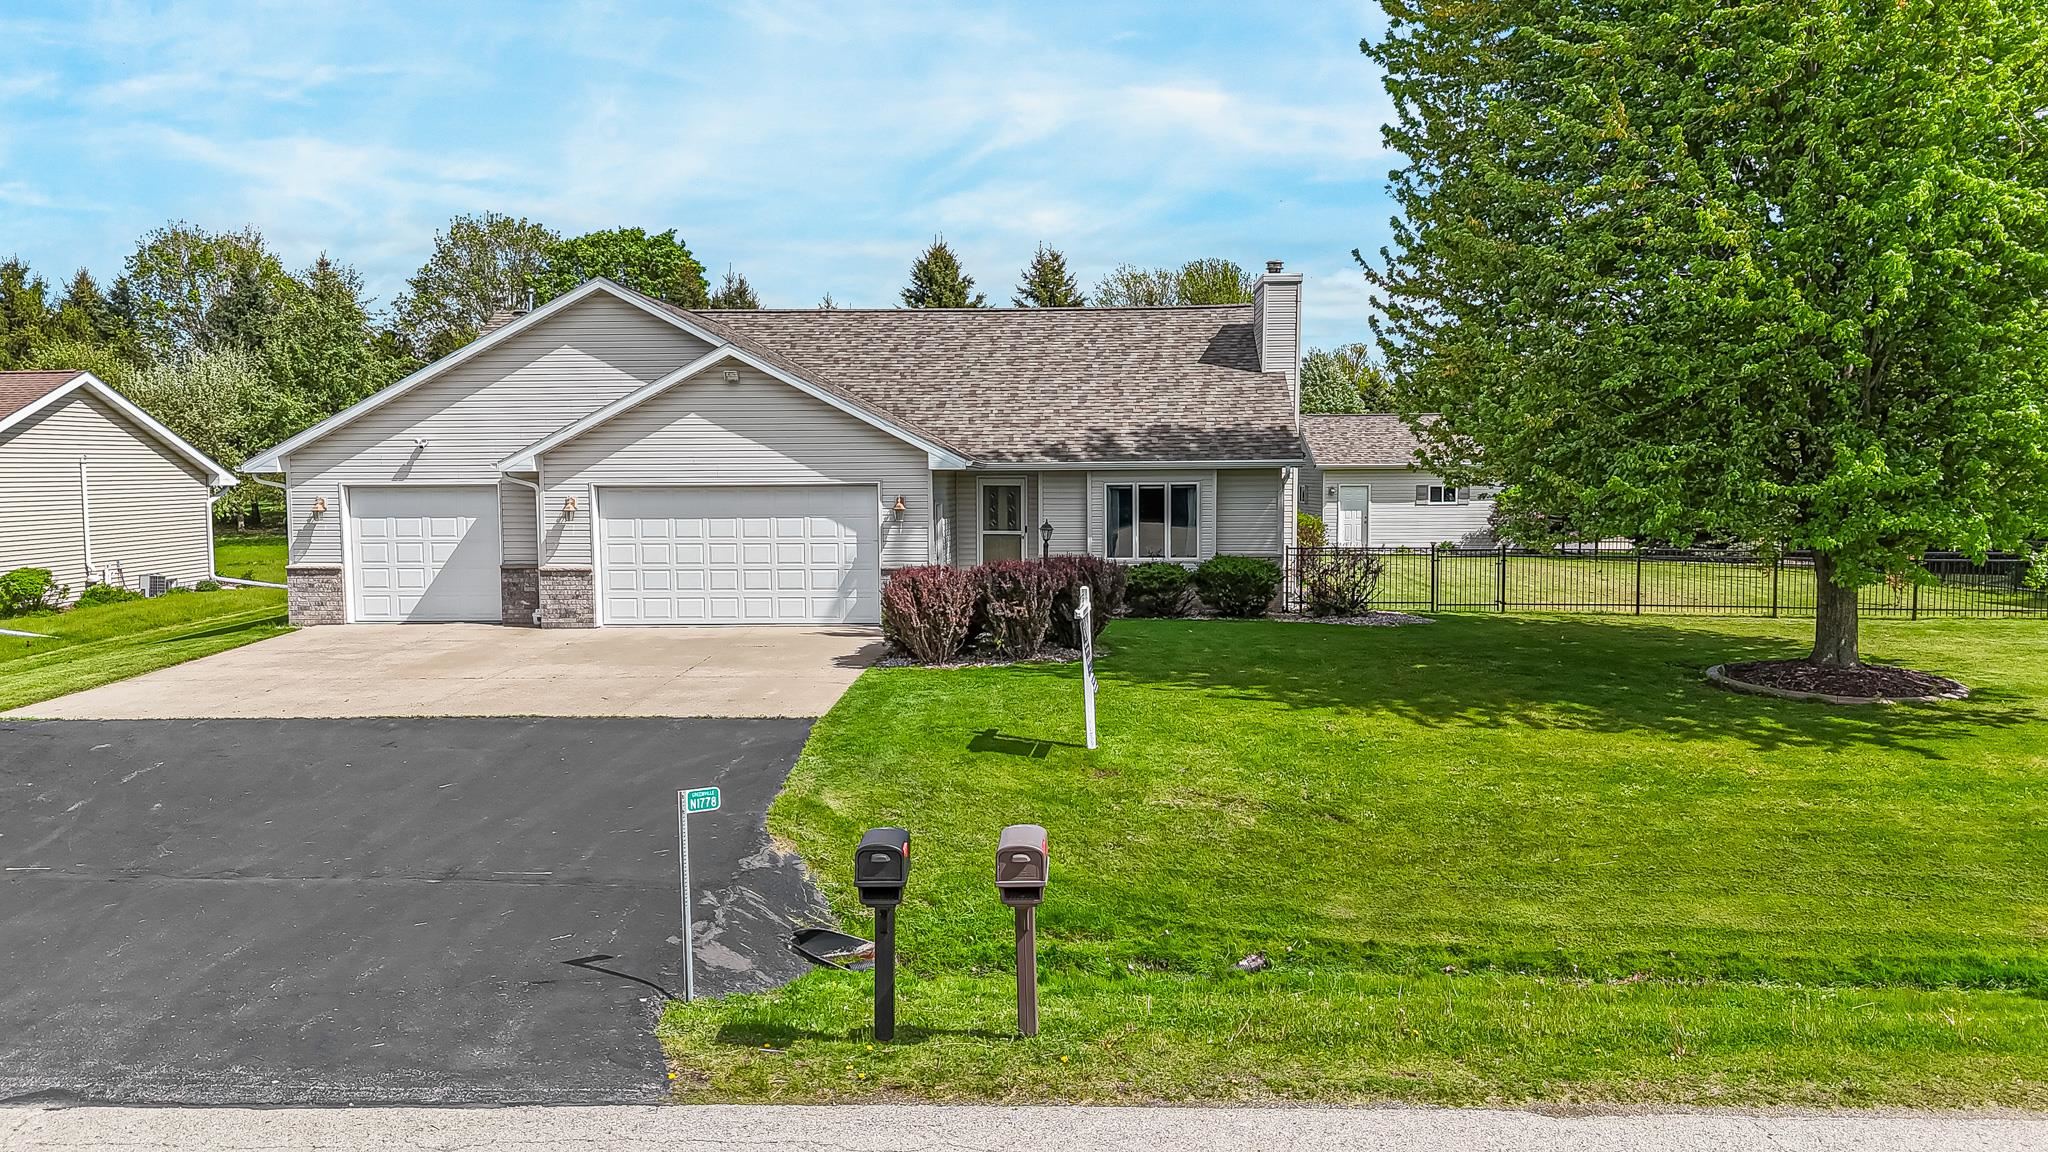 |3|2776 sqft
Adashun Jones, Inc.
Provided by: Coldwell Banker Real Estate Group
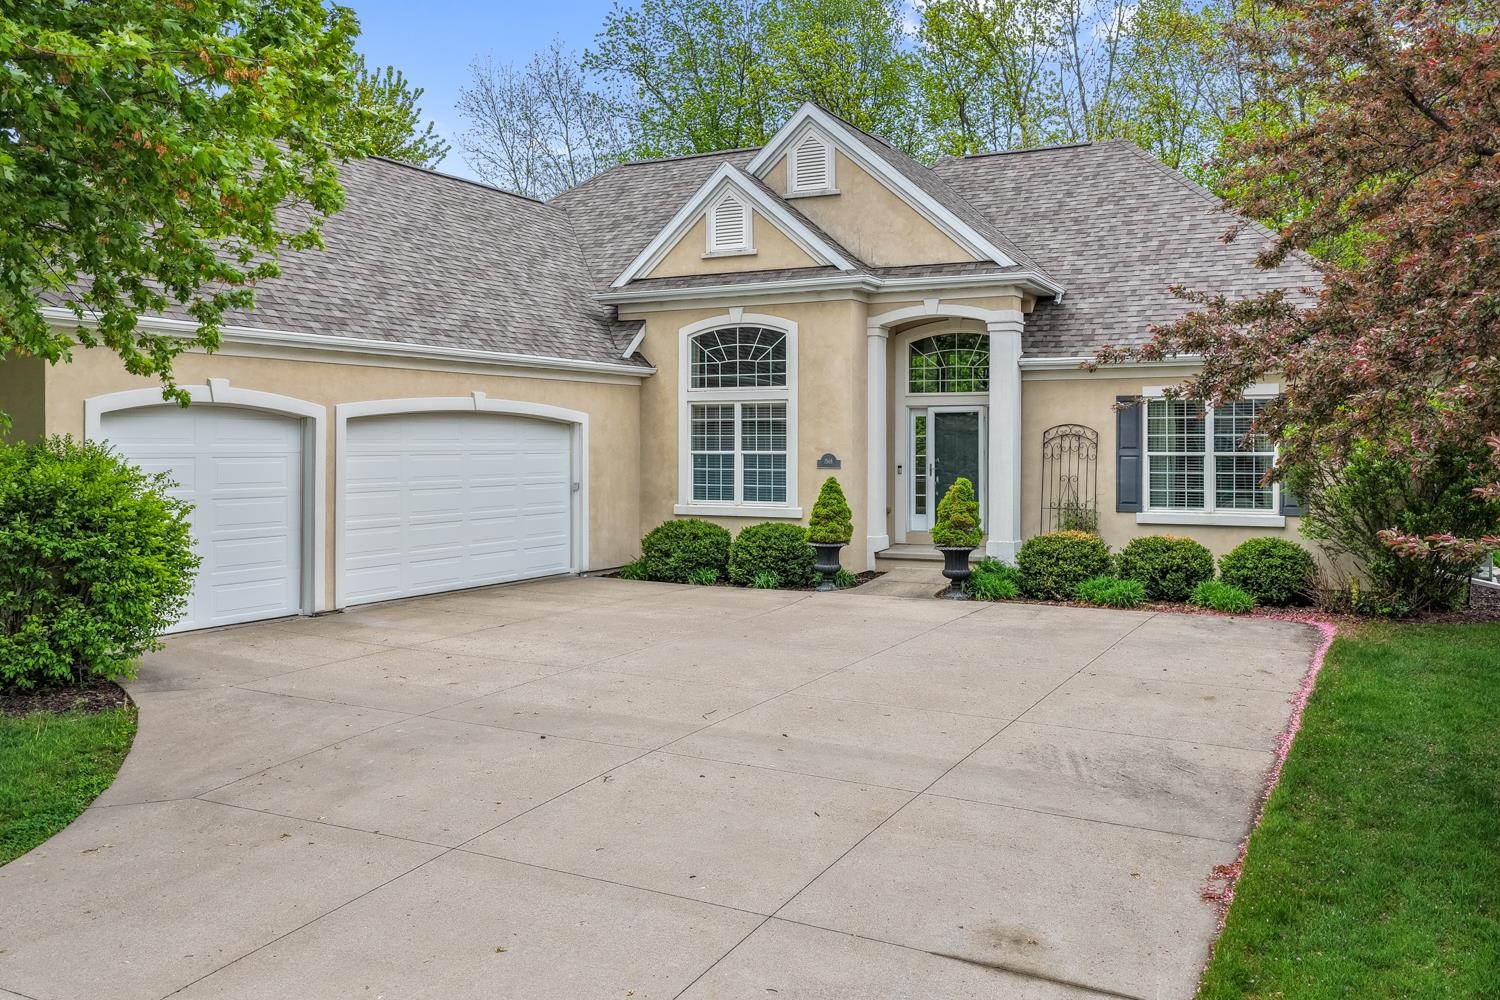 |4|4005 sqft
Adashun Jones, Inc.
Provided by: Dallaire Realty
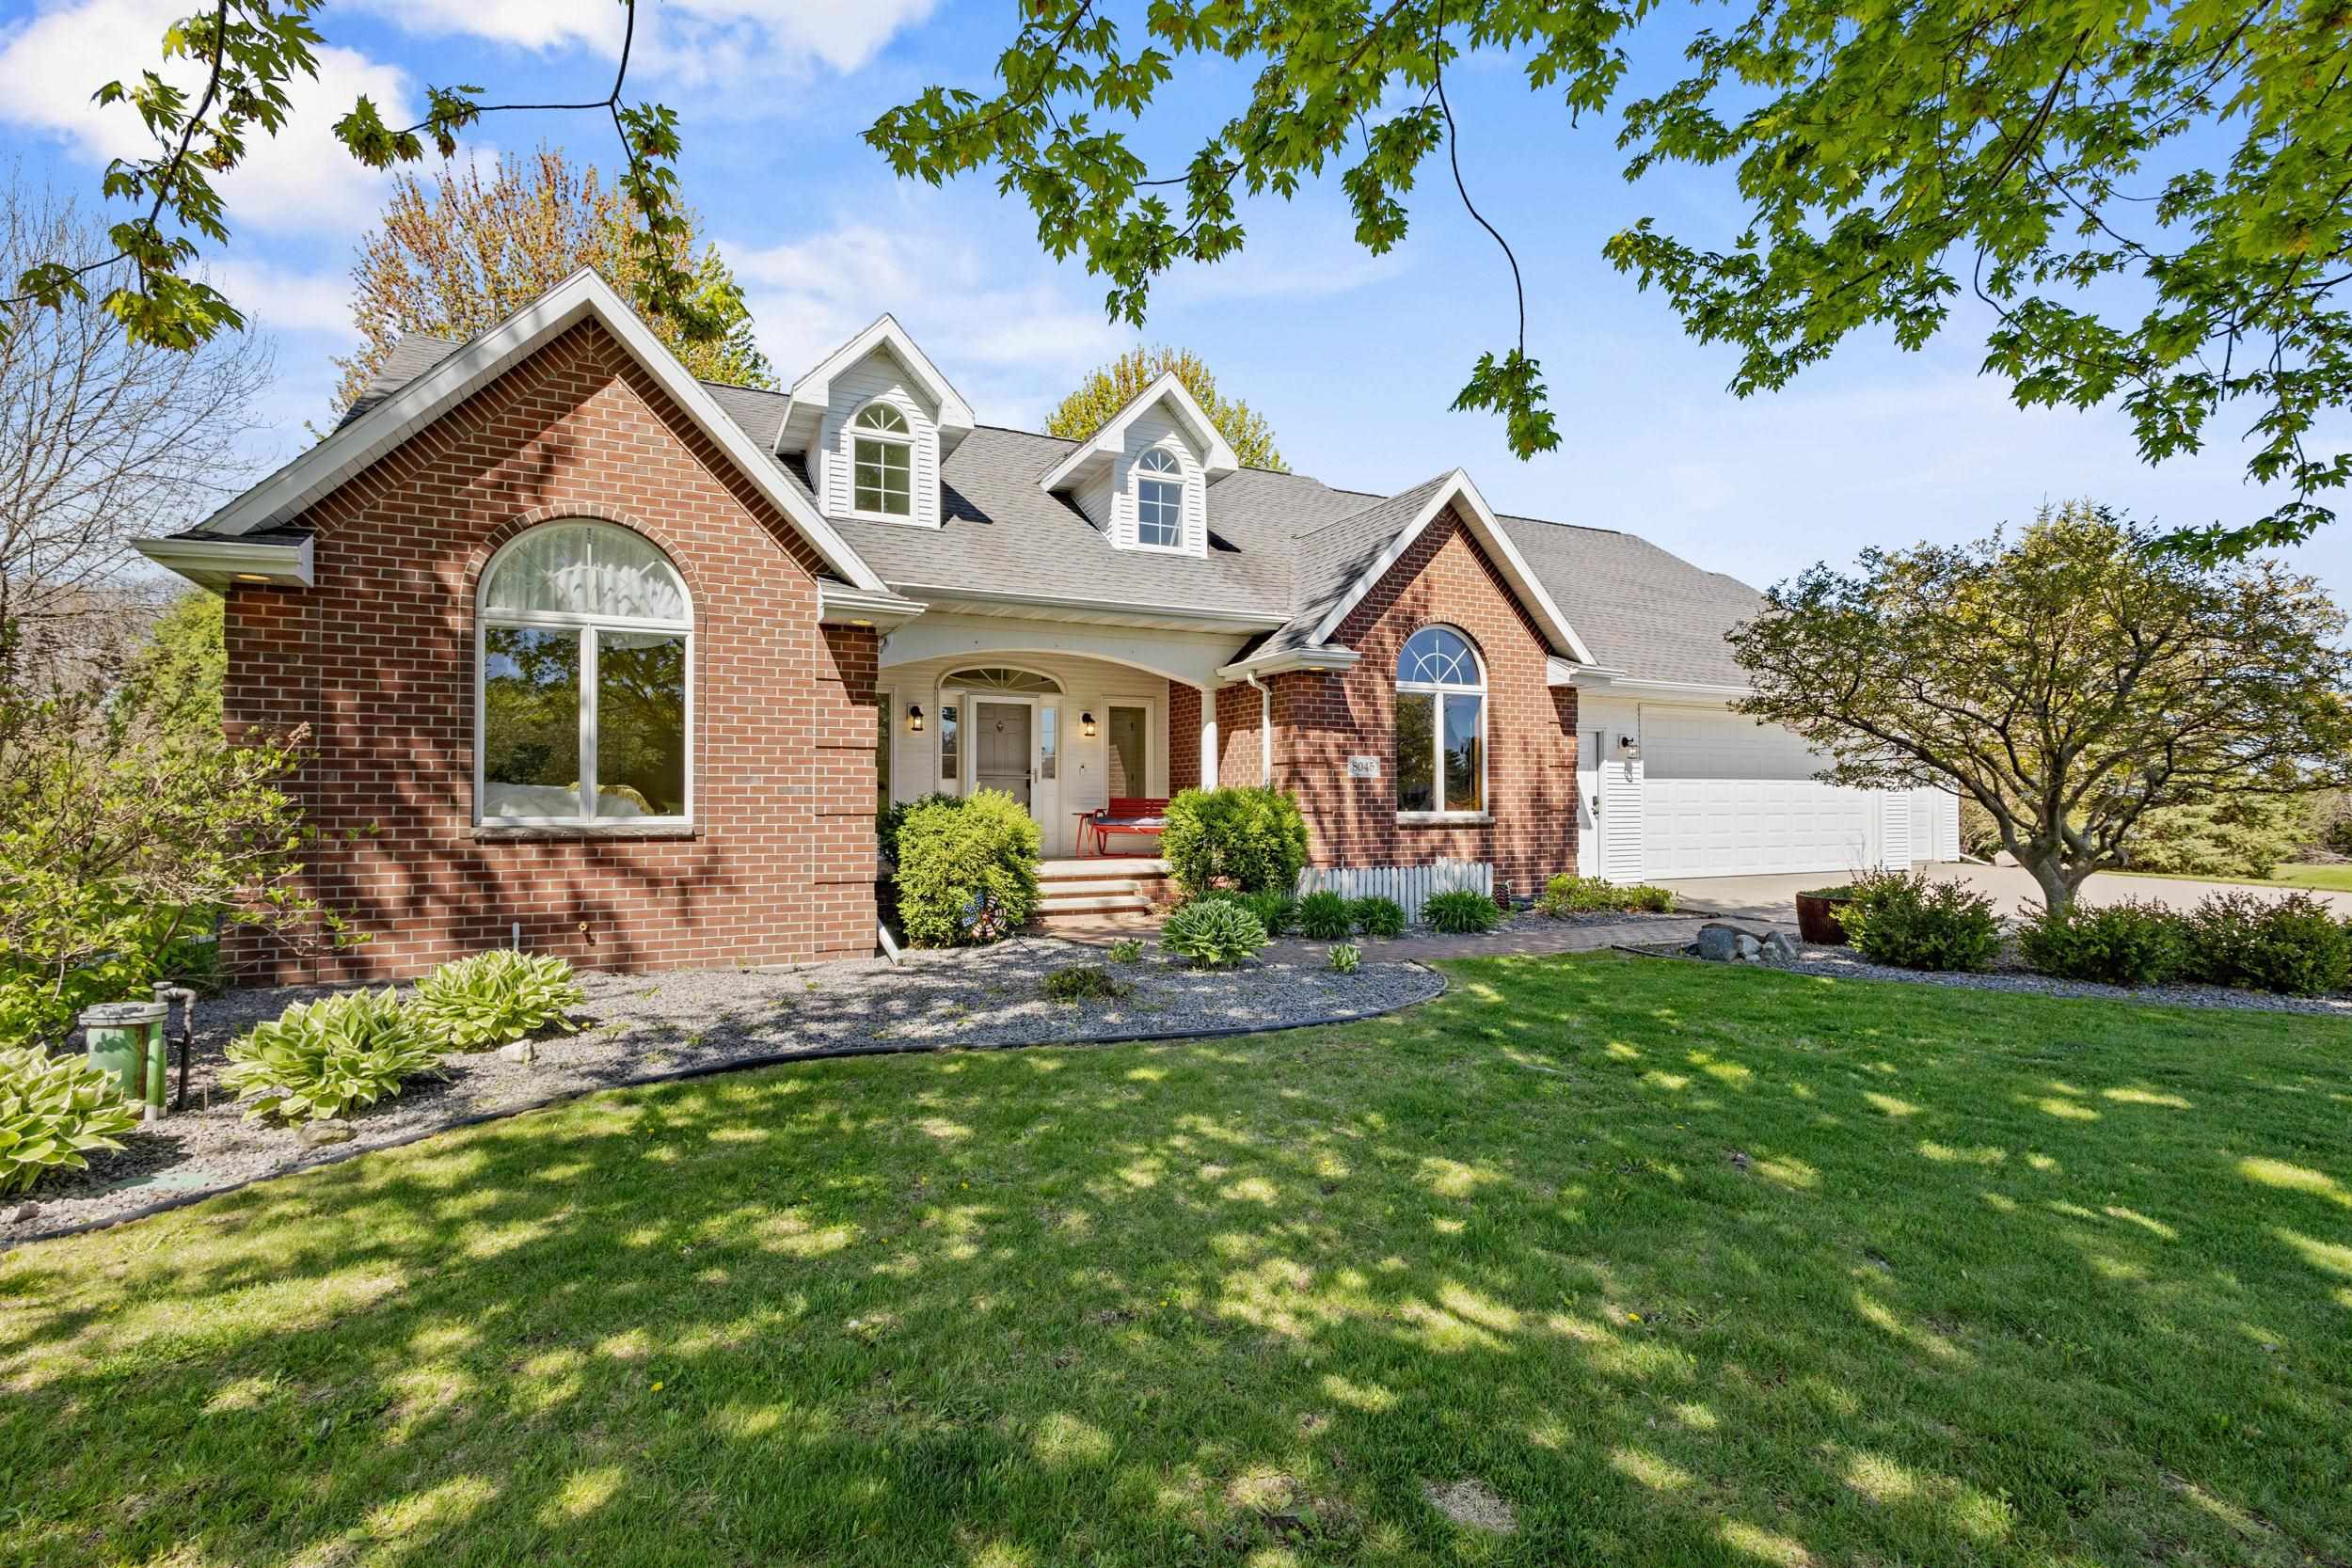 |4|3569 sqft
Adashun Jones, Inc.
Provided by: Century 21 Ace Realty






 Share
Share
 Show more
 Spec Sheet