 50
50  Return to listing
$544,900
4 Beds
4 Bath
2,928 Sq. Ft.
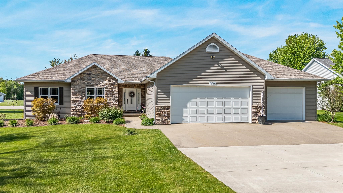
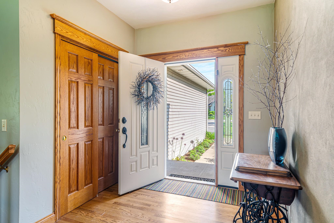
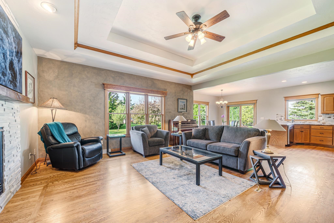
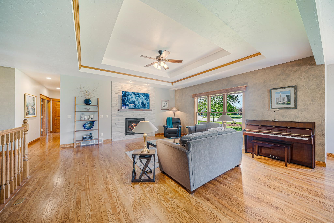
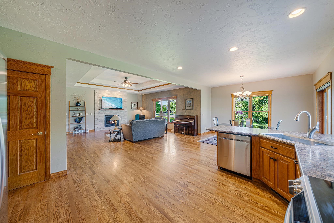
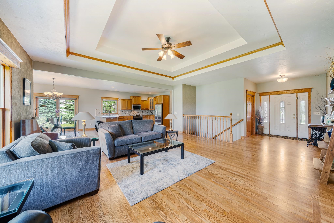
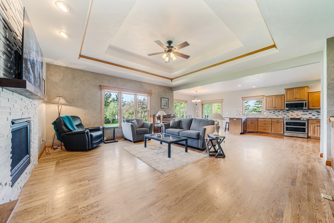
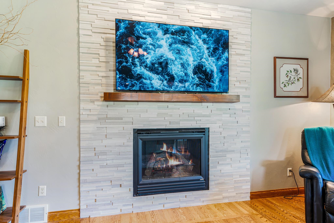
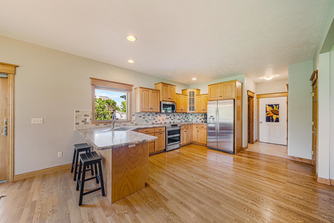
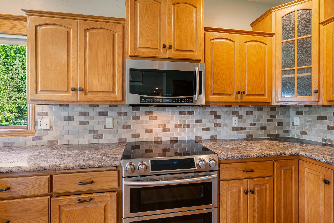
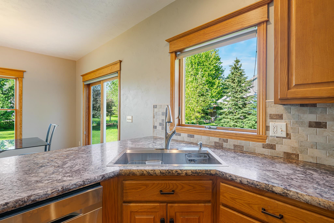
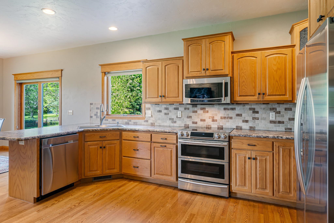
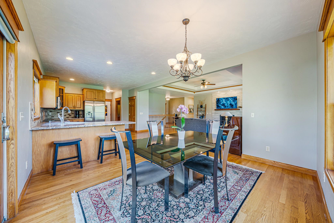
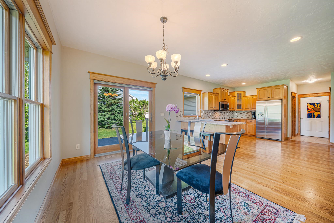
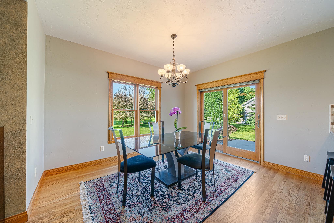
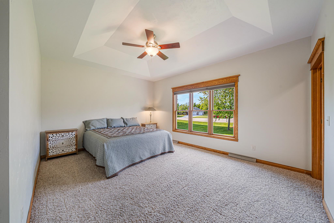
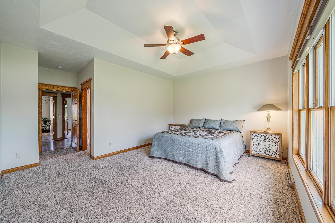
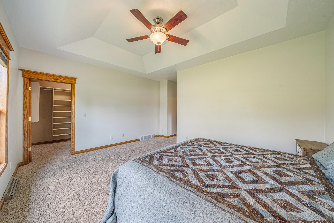
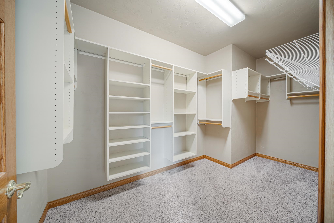
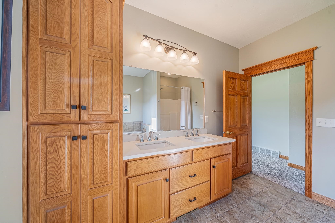
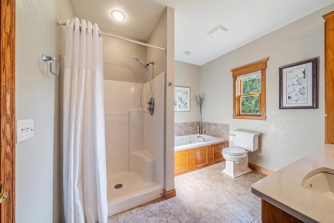
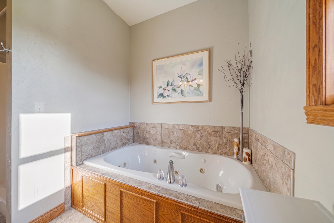
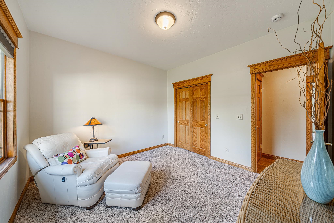
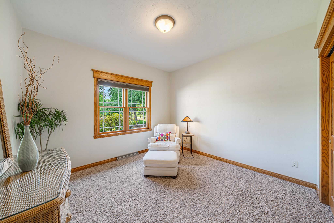
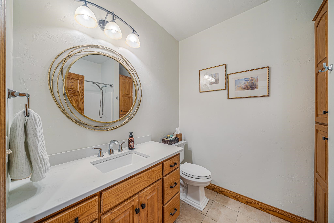
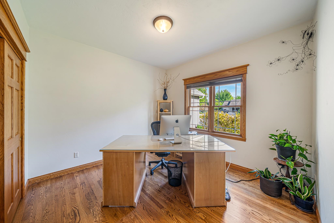
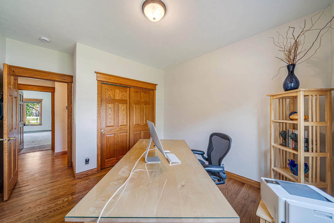
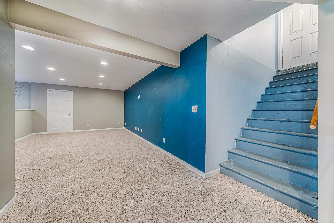
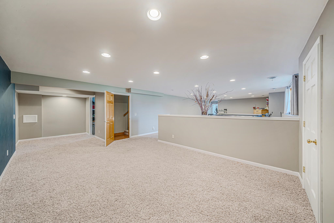
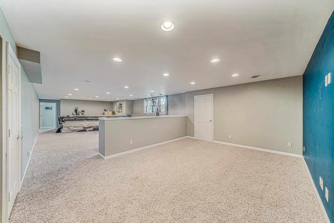
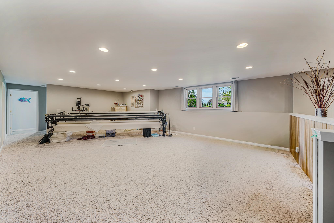
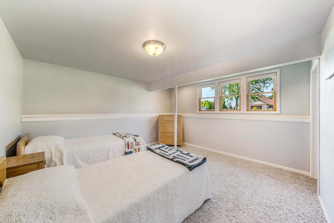
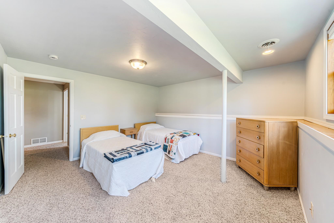
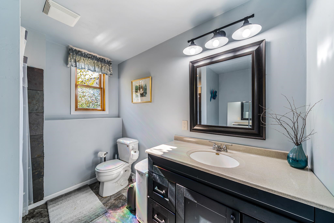
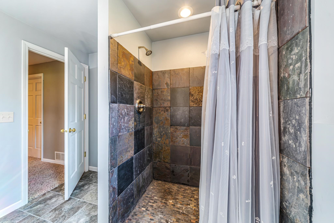
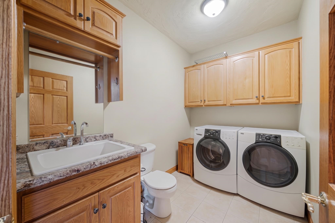
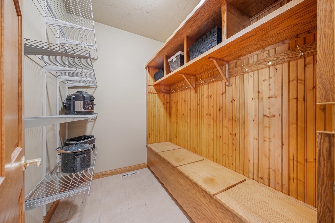
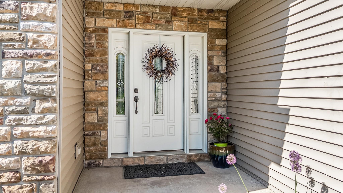
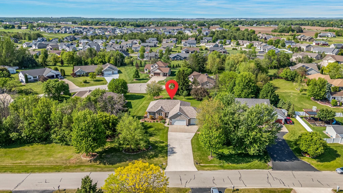
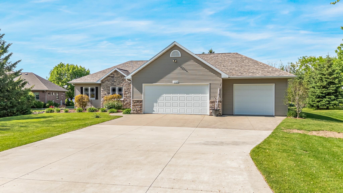
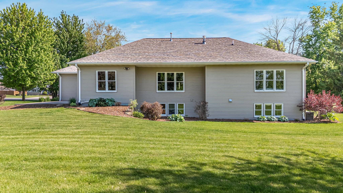
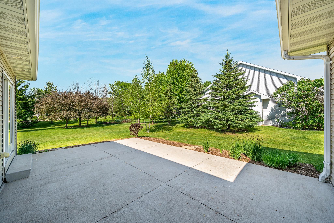
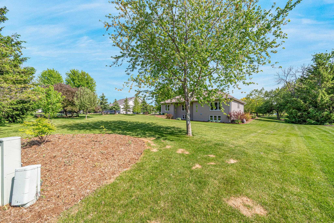
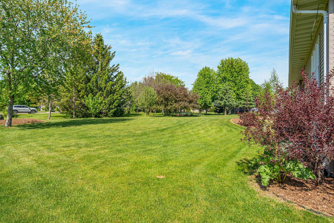
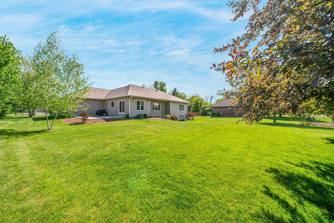
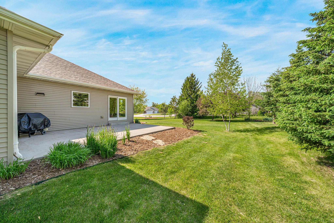
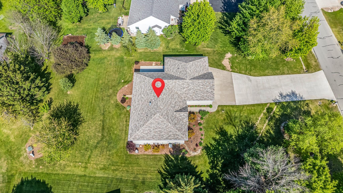
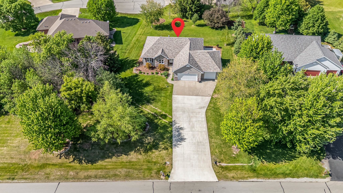
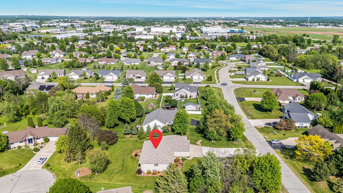
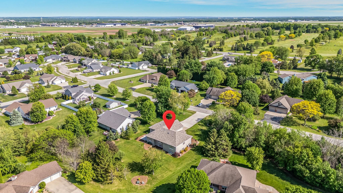
Custom-built 2,928 SF home on 0.58 acres in the desirable Glenview Heights neighborhood near ATW airport, shopping, dining, and miles of biking/walking trails. Features include 9-foot ceilings, oak hardwood floors, solid oak doors, and detailed trim throughout. The open-concept great room flows into the kitchen with stainless steel appliances, peninsula seating, large pantry, and dining area leading to a spacious concrete patio and private backyard with apple, cherry, and maple trees. The primary suite offers a trayed ceiling, oversized walk-in closet, dual vanity, walk-in shower, jetted tub, and linen closet. Finished lower level includes a large rec room, 4th bedroom, full bath, and abundant storage. Main-floor laundry and mudroom complete the home.
Inclusions:
Oven/Range, Refrigerator, Dishwasher, Microwave, Washer, Dryer, Water Softener, Blinds Curtains and Window Treatments
Exclusions:
Sellers Personal Property
Get a detailed Home Value Estimate Based on Current Market Trends/Get a Detailed Estimate Based on Current Market Conditions Impacting Your Home's Value
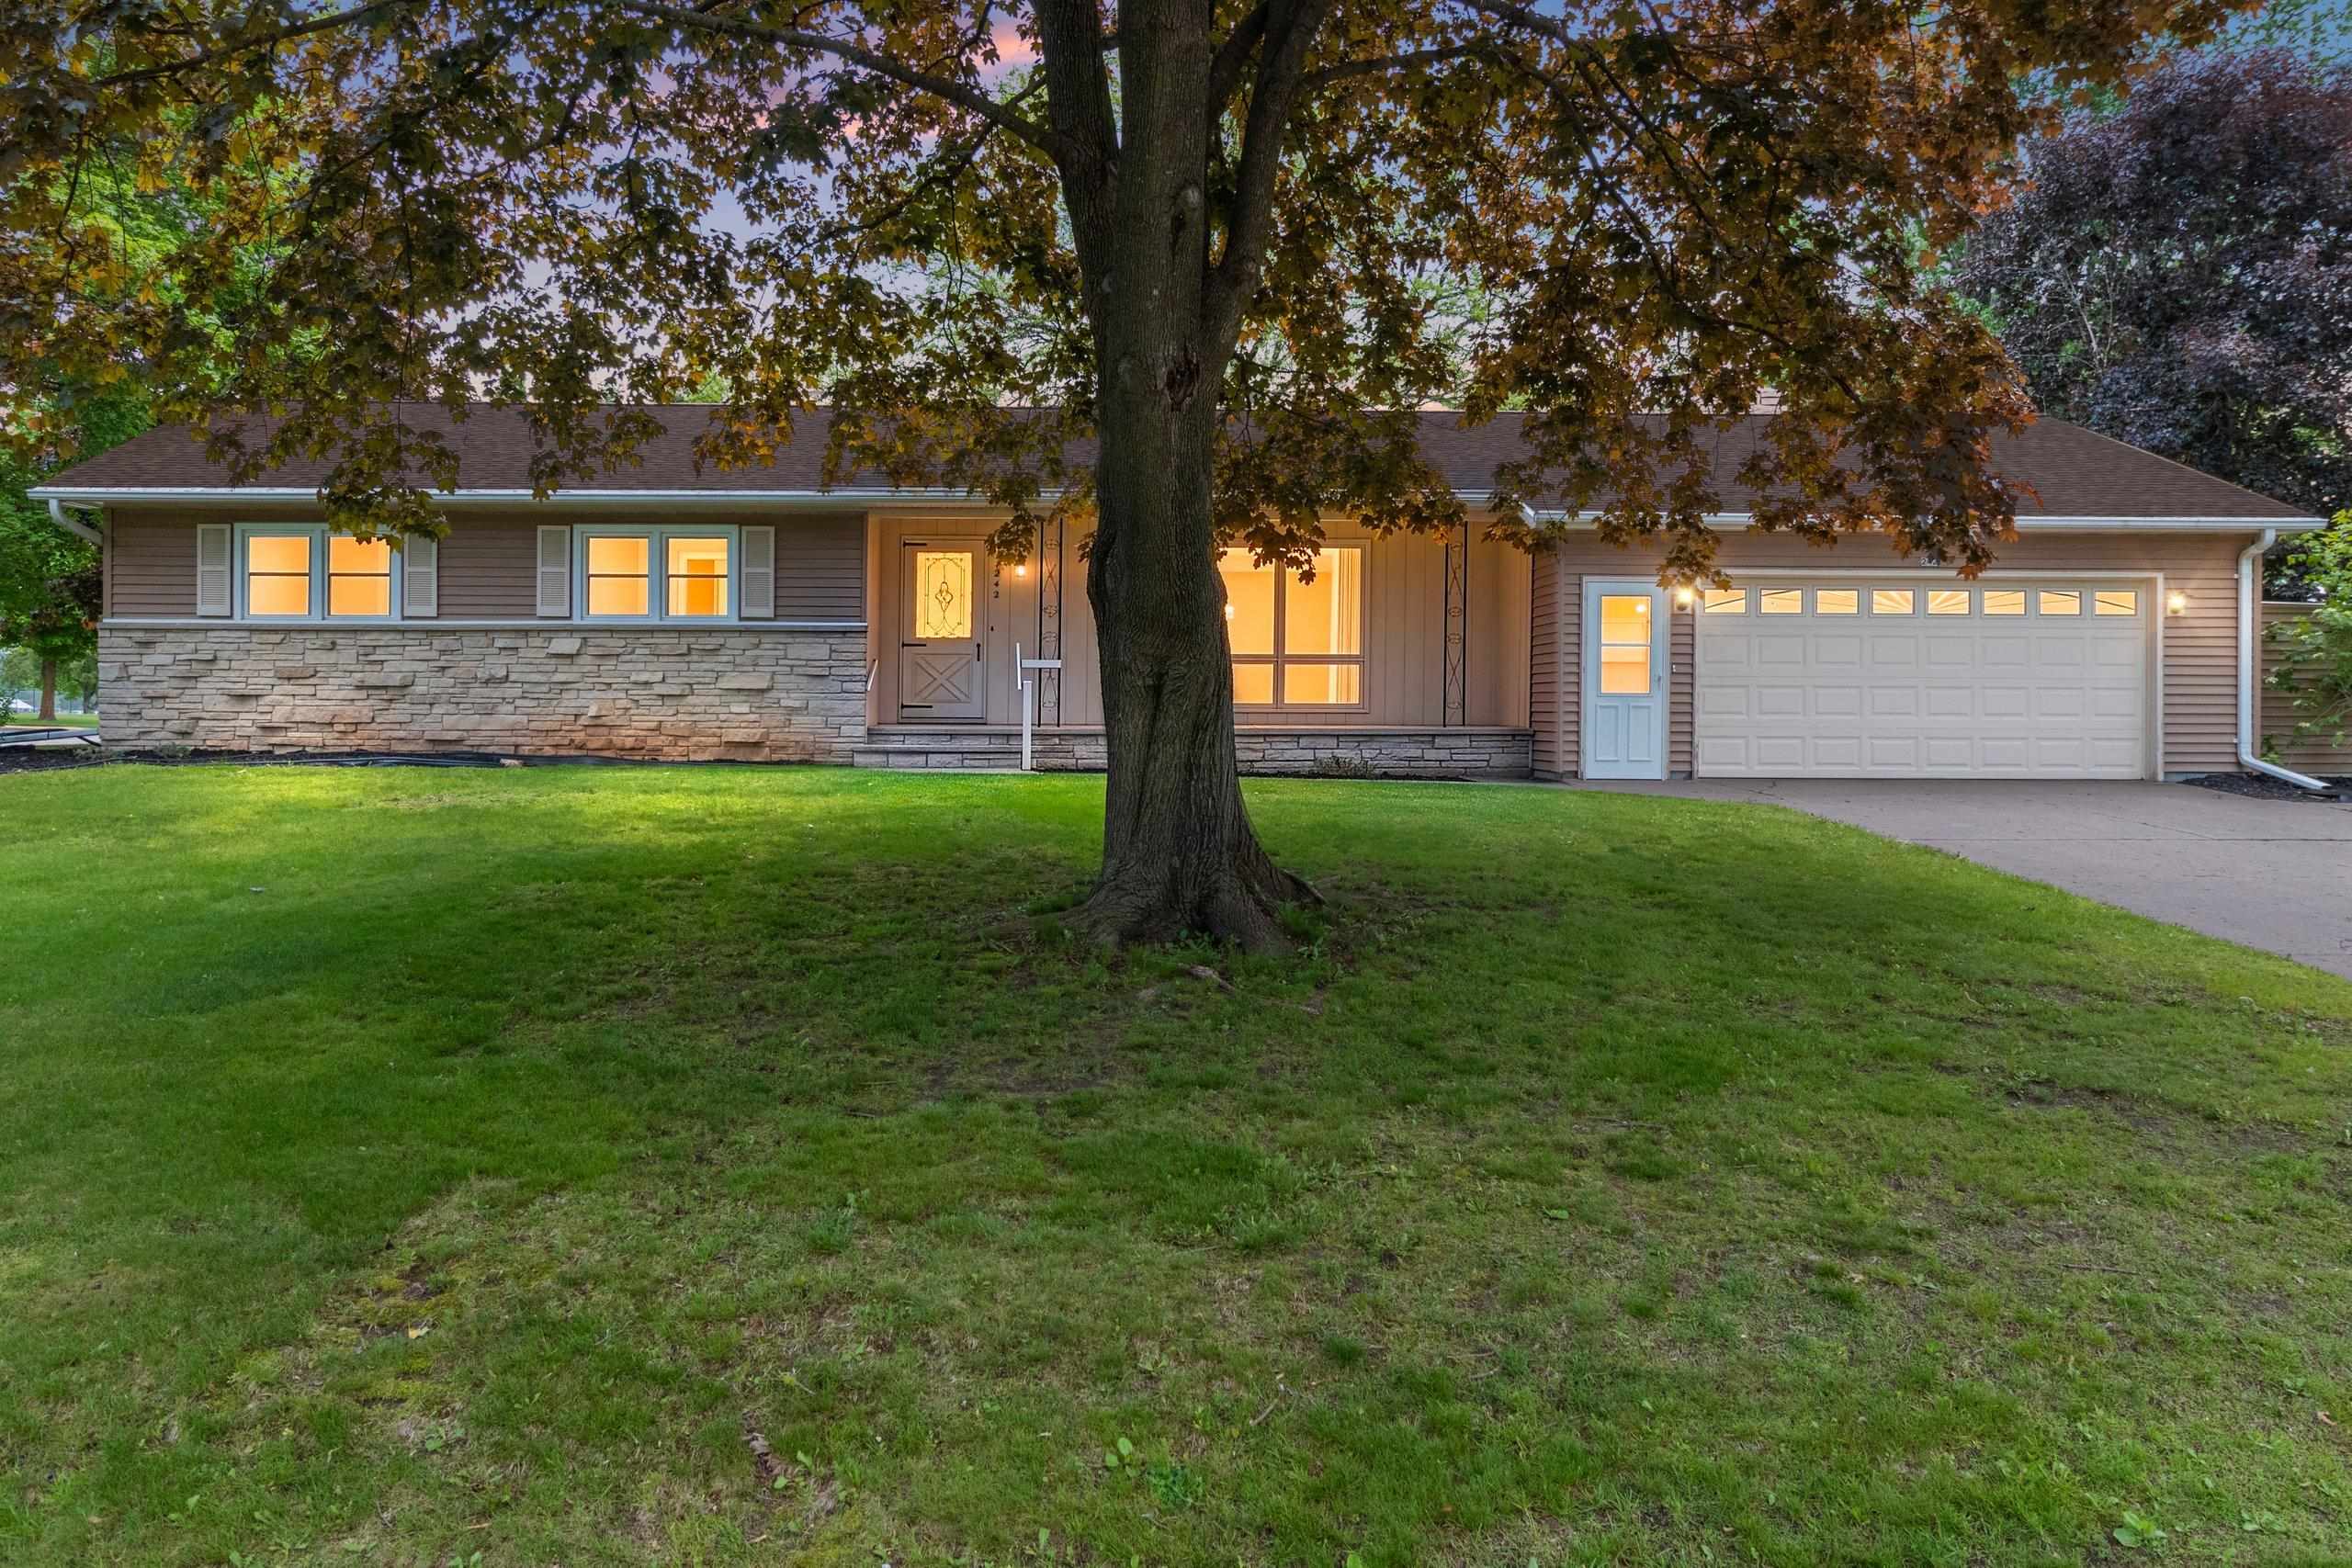
 |2
|2 |2394 sqft
Adashun Jones, Inc.
Provided by: Shorewest, Realtors
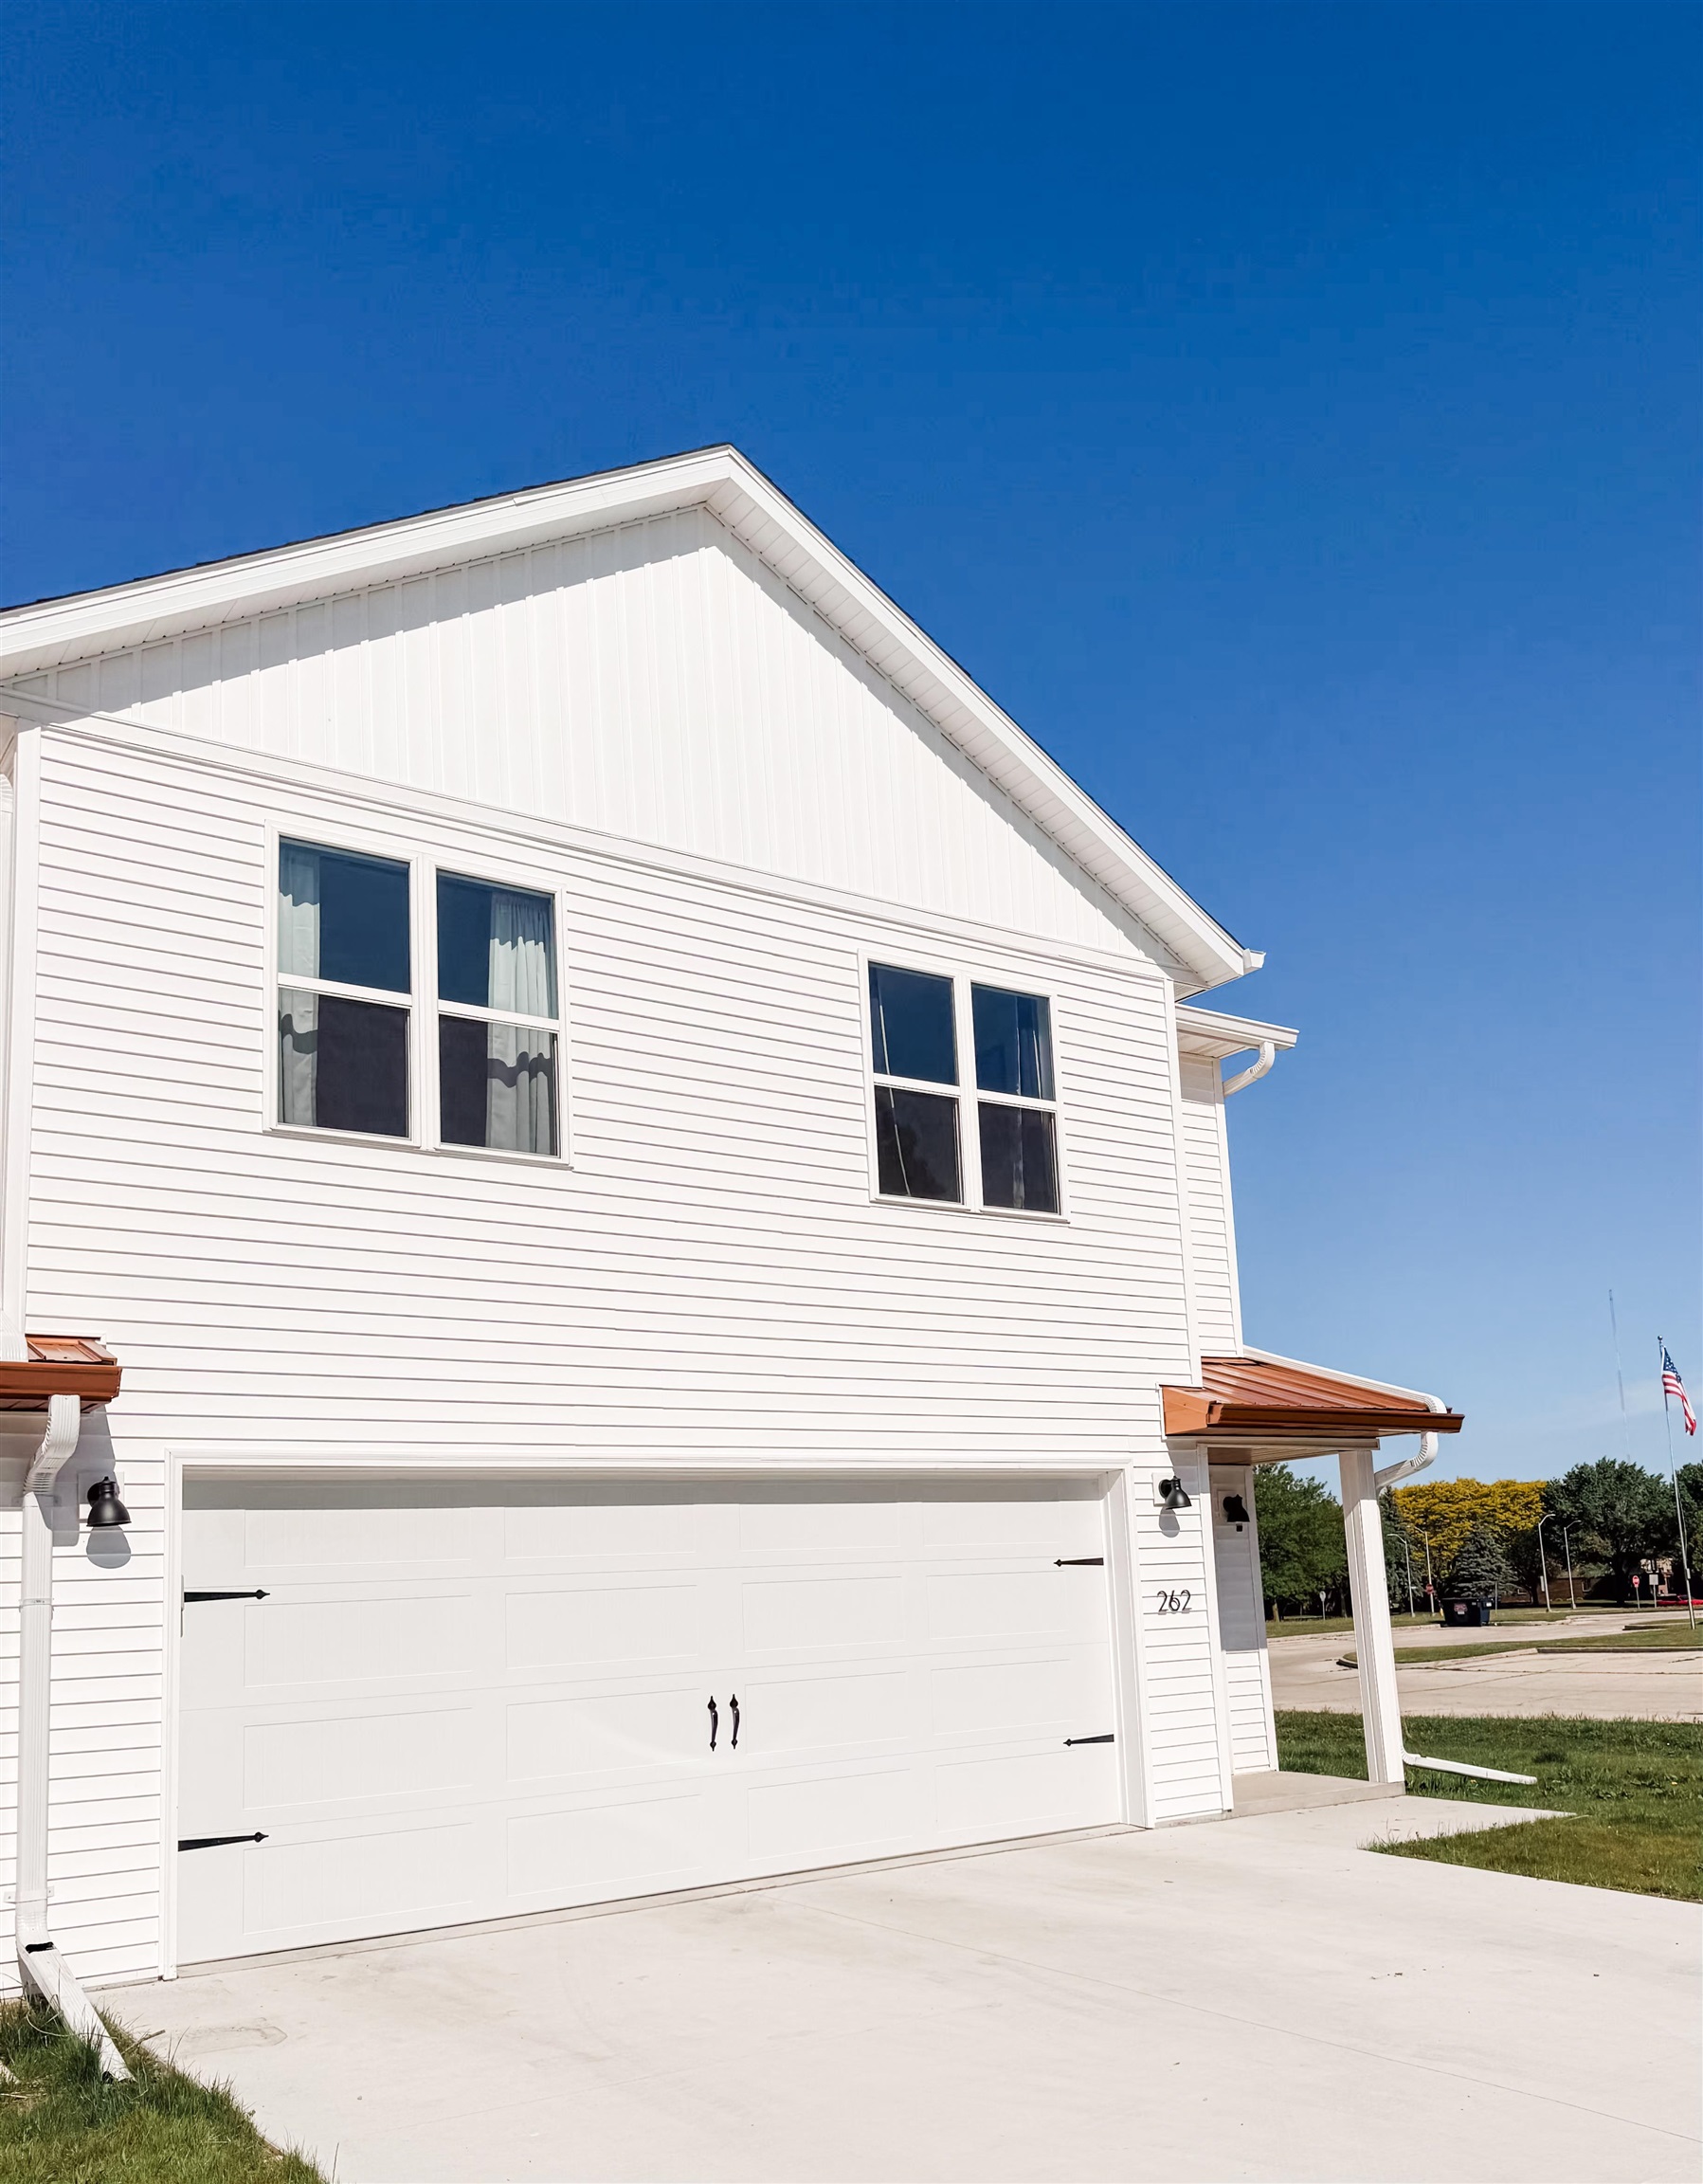 |3|2399 sqft
Adashun Jones, Inc.
Provided by: Cutler Custom Homes & Real Estate
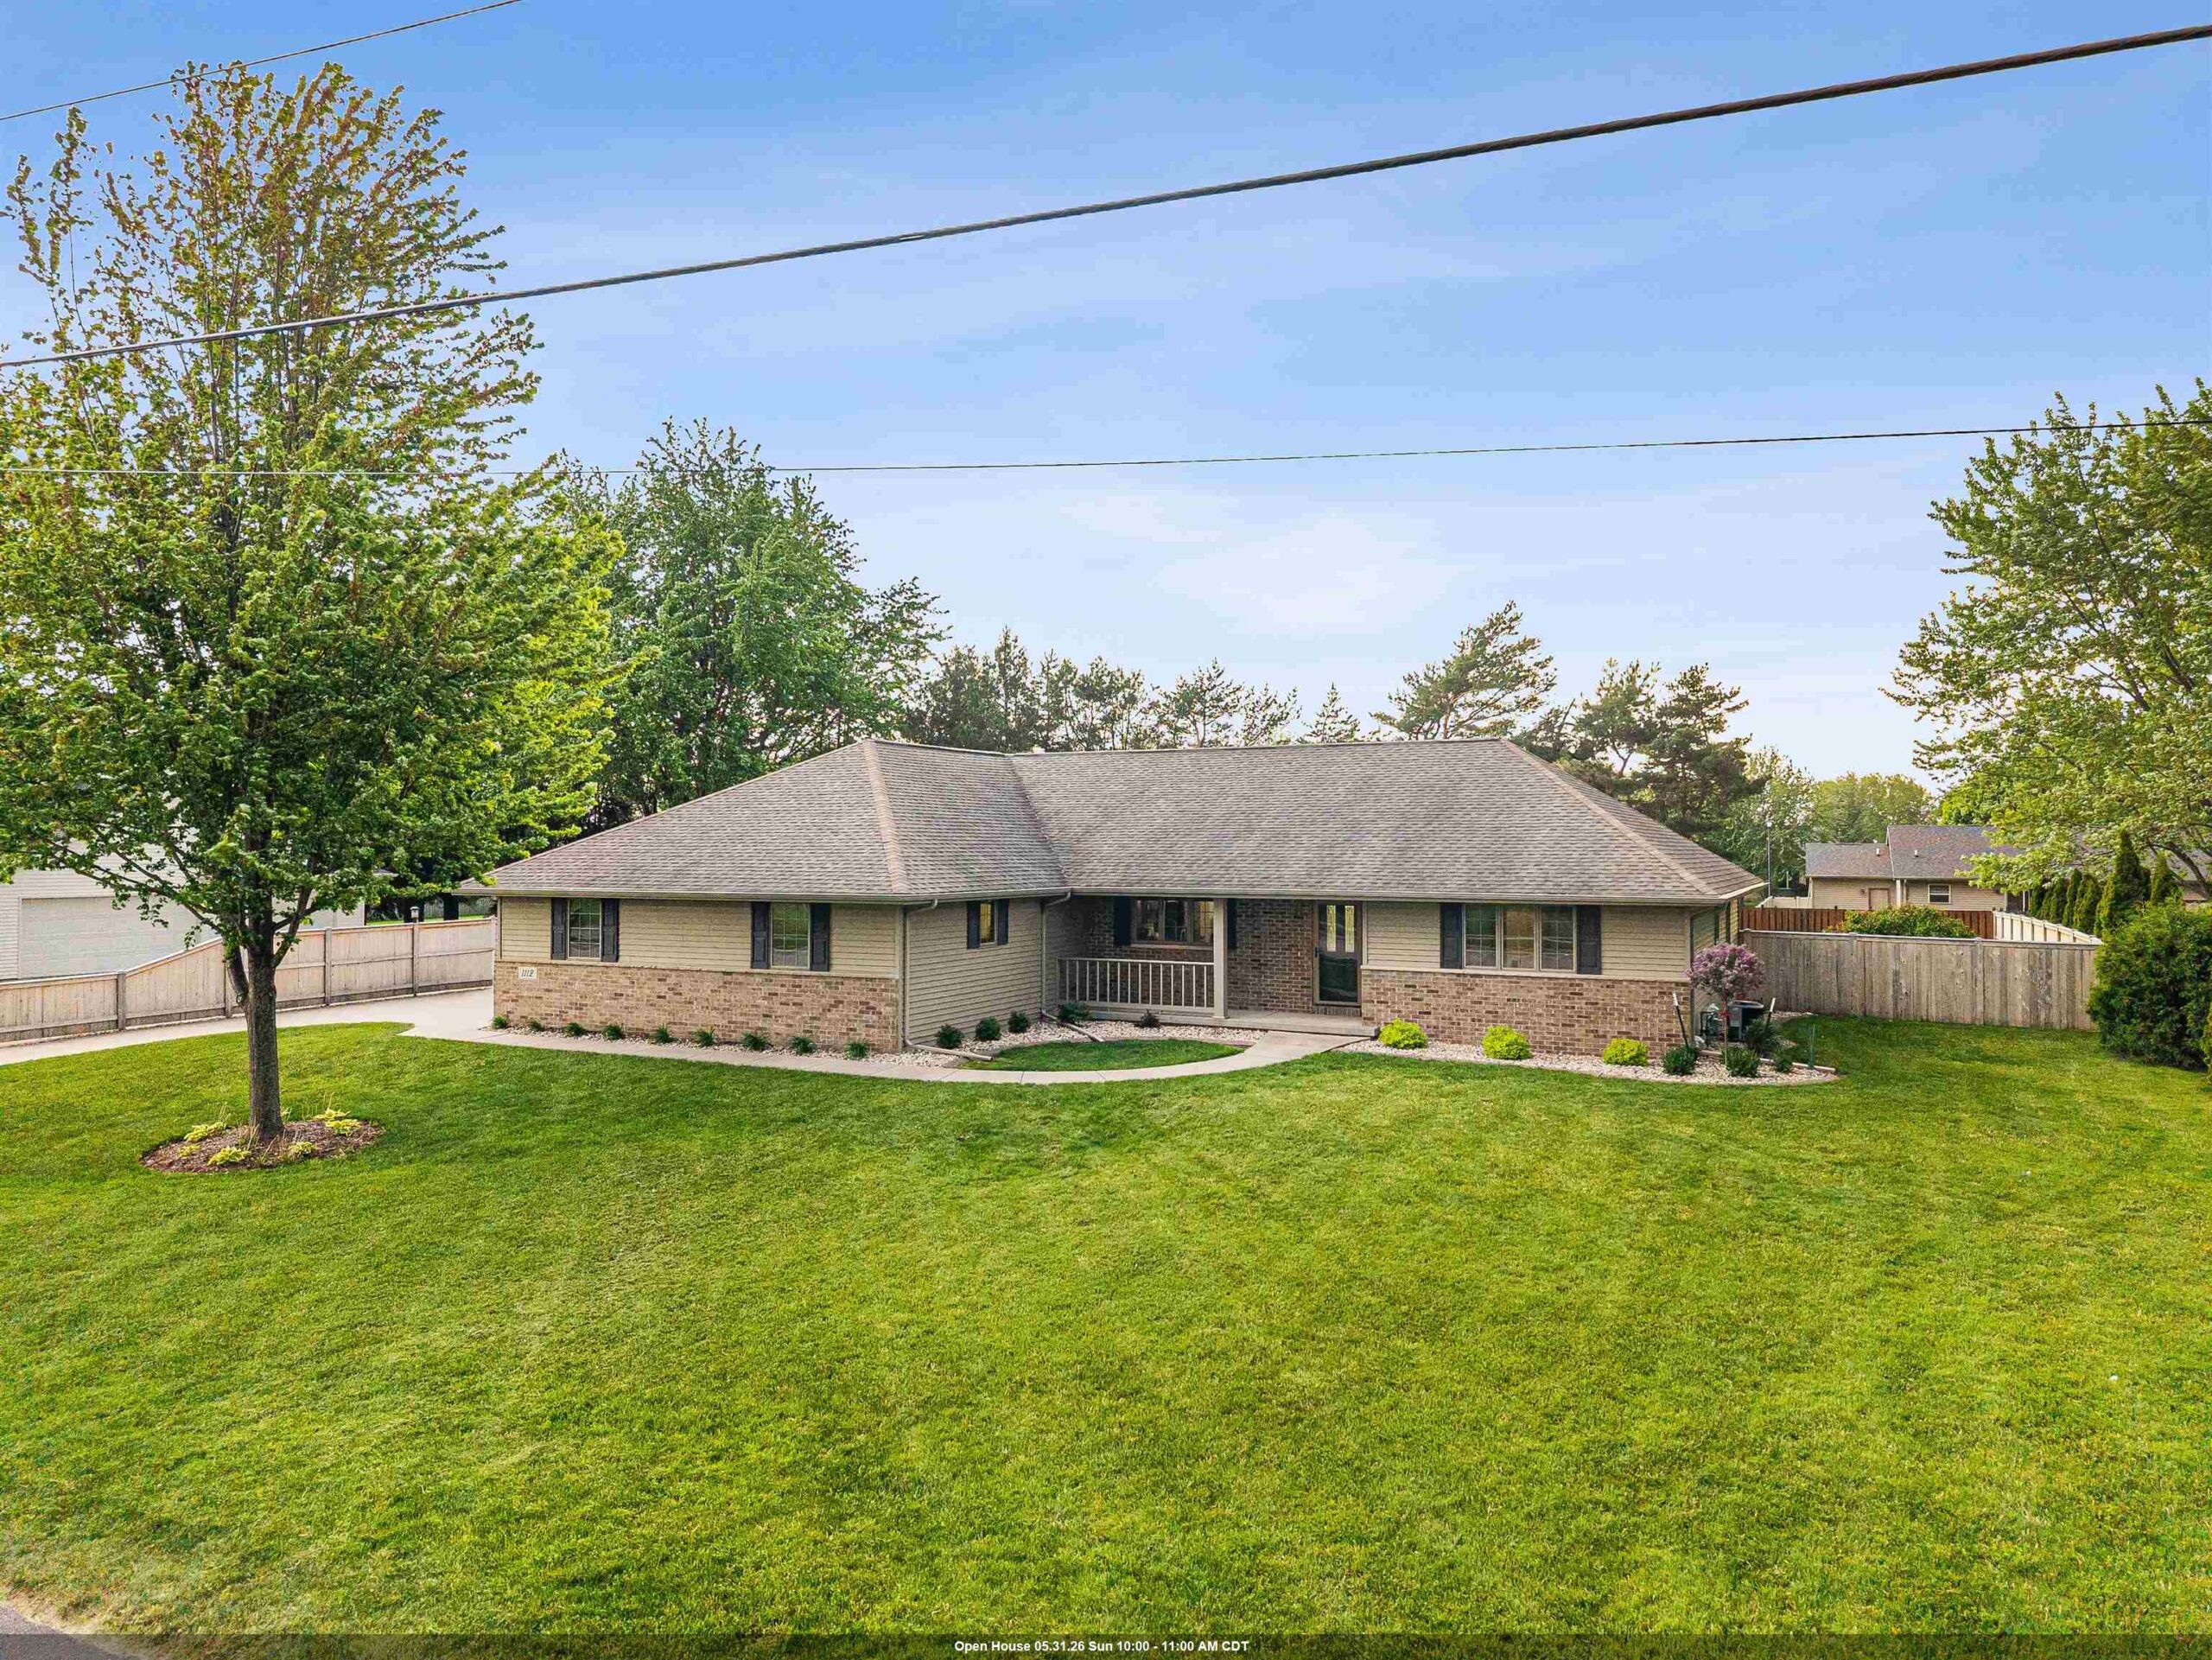 |3|2684 sqft
Adashun Jones, Inc.
Provided by: Realty One Group Haven
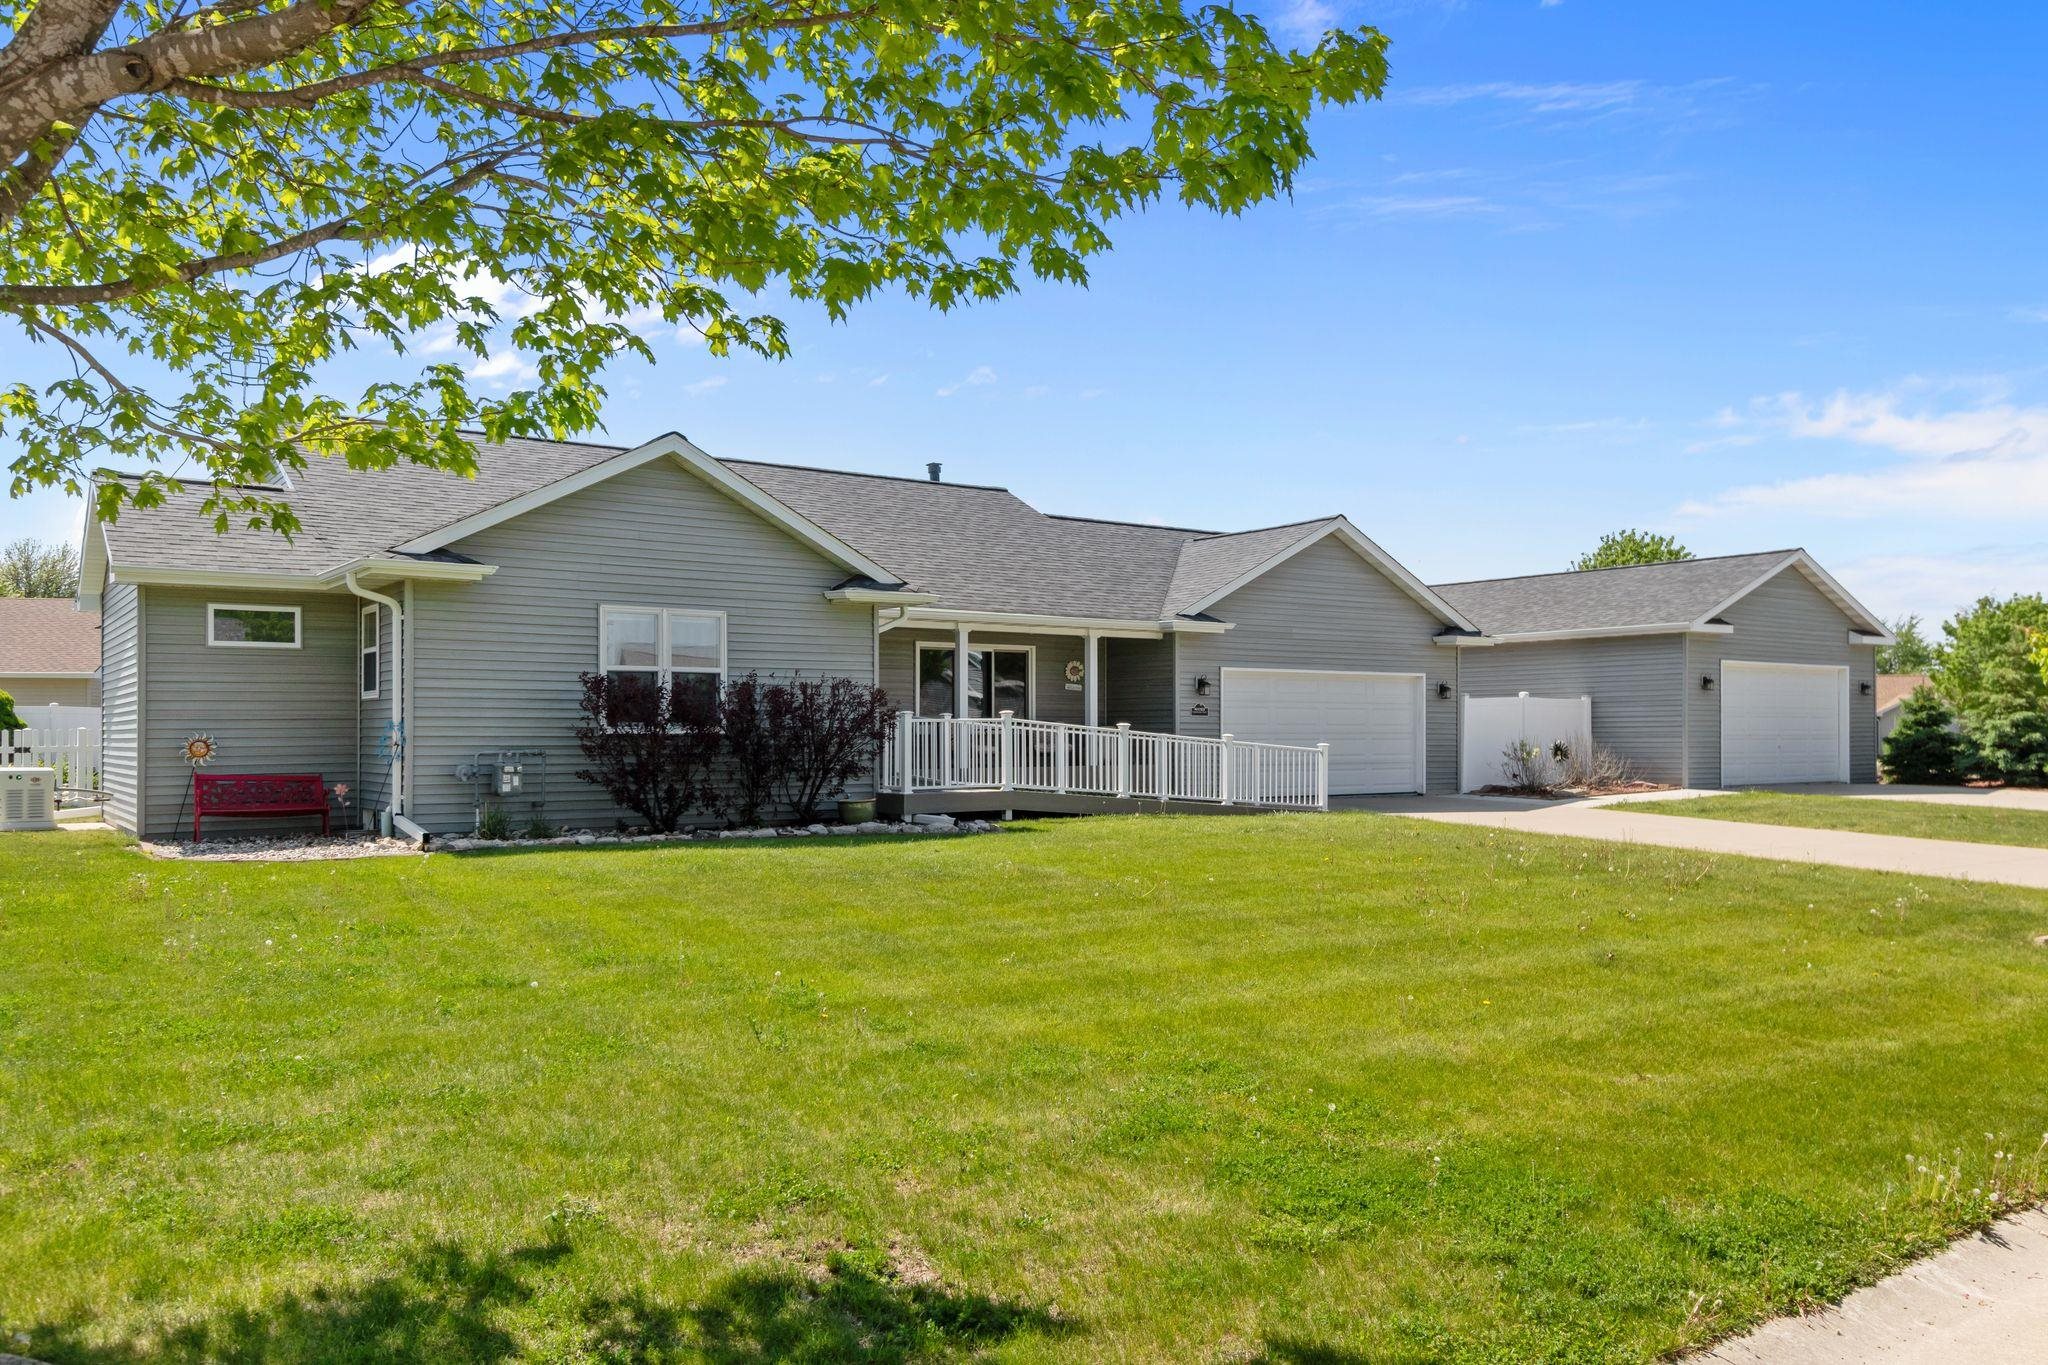 |3|2750 sqft
Adashun Jones, Inc.
Provided by: Coldwell Banker Real Estate Group
 |2|2555 sqft
Adashun Jones, Inc.
Provided by: Century 21 Affiliated
 |3|2635 sqft
Adashun Jones, Inc.
Provided by: Coldwell Banker Real Estate Group
 |3|2710 sqft
Adashun Jones, Inc.
Provided by: Coldwell Banker Real Estate Group
 |3|2760 sqft
Adashun Jones, Inc.
Provided by: Roberts Homes and Real Estate

 Share
Share
 Show more
 Spec Sheet