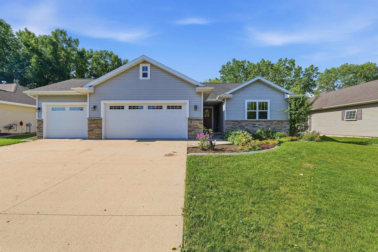
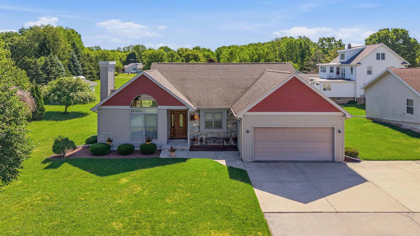
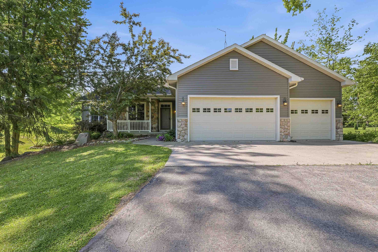
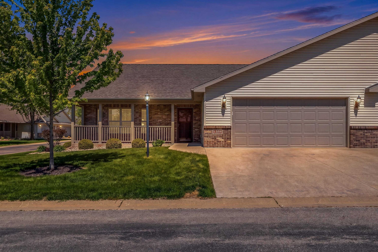
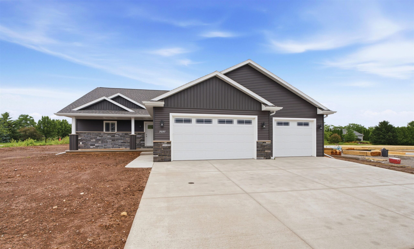
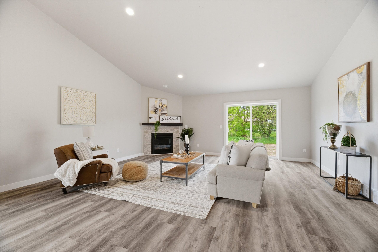
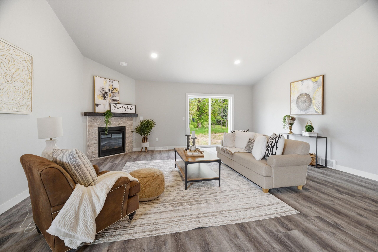
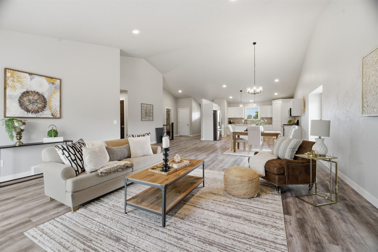
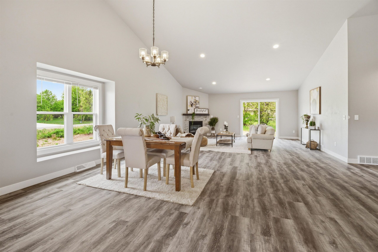
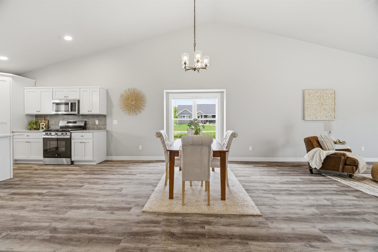
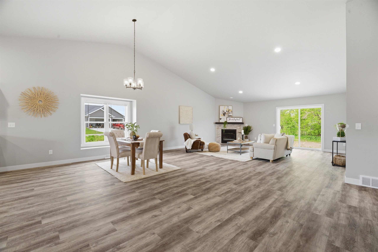
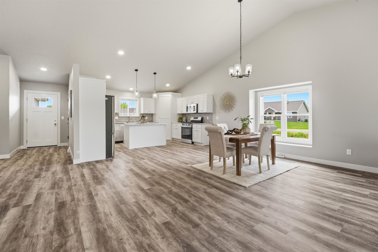
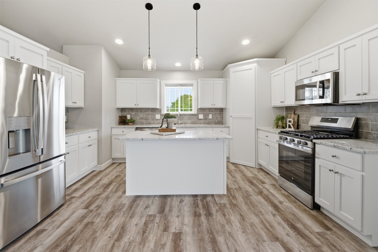
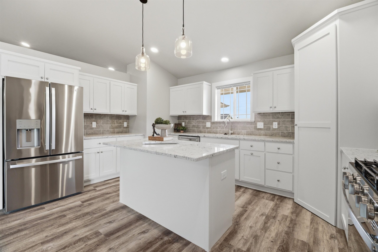
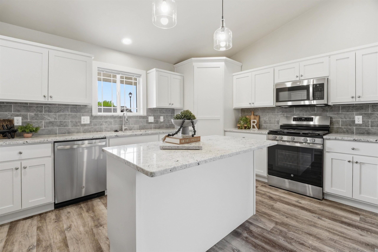
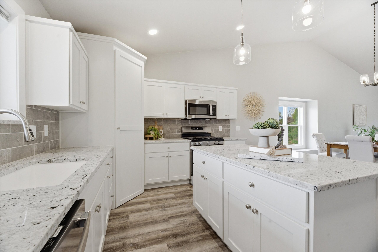
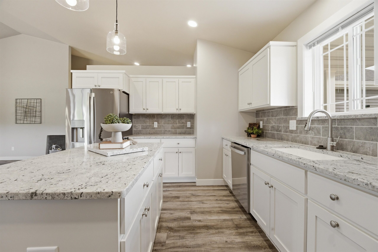
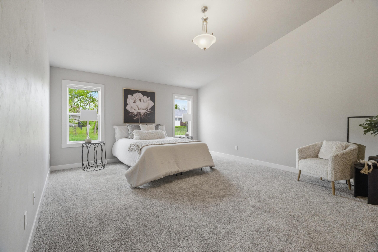
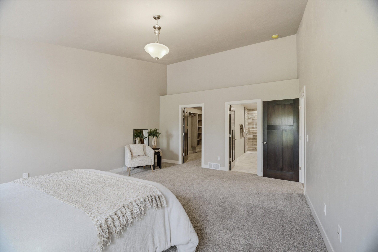
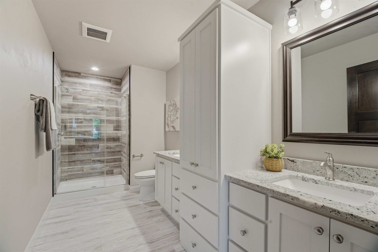
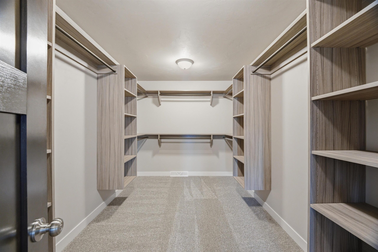
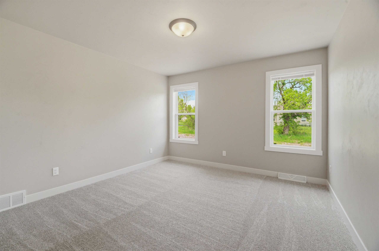
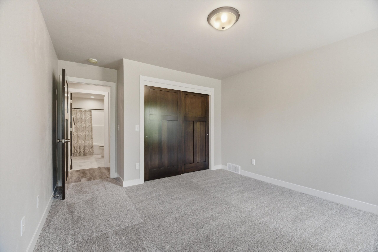
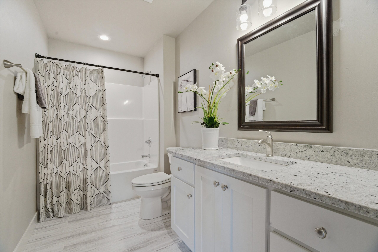
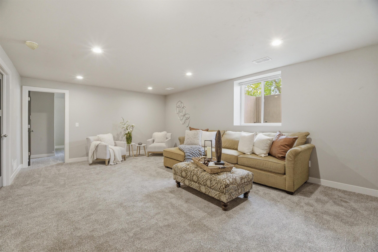
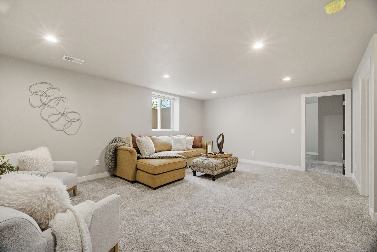
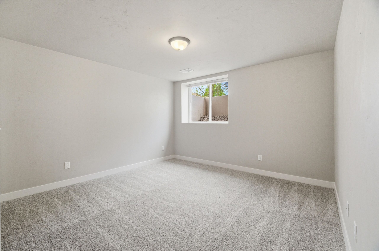
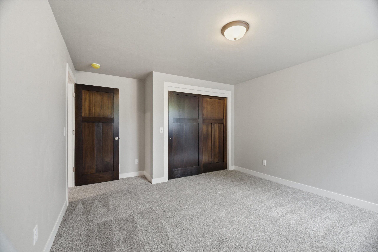
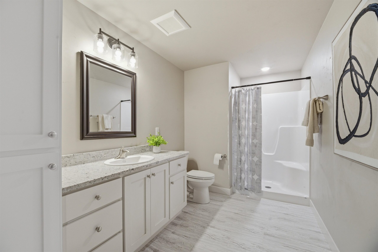
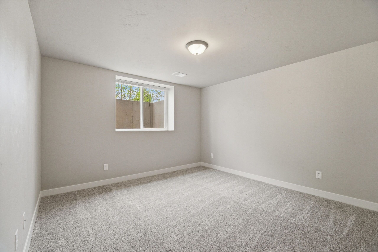
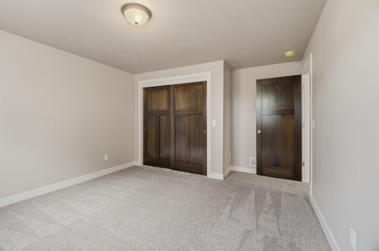
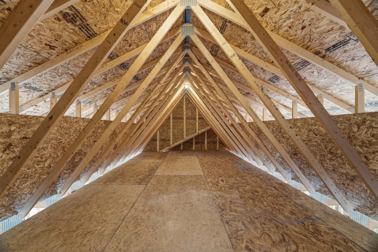
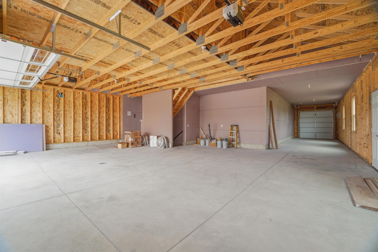
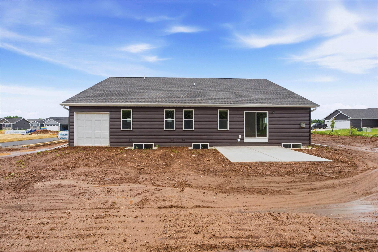
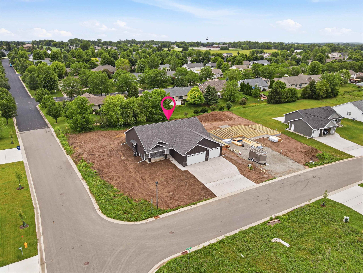
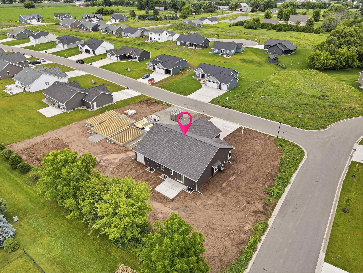
Stunning new construction ranch in the desirable Greenville area! This thoughtfully designed 4 bedroom, 3 bath home offers 1,880+/- sq ft on the main level plus 830+/- finished sq ft in the lower level for a total of 2,710+/- sq ft. Open-concept layout features vaulted ceilings, quality finishes and a kitchen with island, walk-in pantry and seamless flow into the dining and living areas. Private primary suite includes a walk-in closet and dual vanity bath. Finished LL includes 2 BRs, full bath and family room. Oversized extra deep 4+ car garage features a third stall that's 60 feet deep with an overhead rear door plus walk-up storage above the garage. This home is Certified by Focus on Energy as 38.13% more efficient than currently required by Wisconsin state building code.
Price per sq ft$221.37
Area, sq ft2,710 sq ft
Lot Size, acres0.34
Year built2026
Subdivision NameHillview Estates
For Sale or RentFor Sale
Garage Spaces4
Architectural StyleRanch
Parcel Number11-1-0109-20
HeatingForced Air
CoolingCentral Air
Lot FeaturesCorner Lot, Rural - Subdivision
FeaturesAt Least 1 Bathtub, Cable Available, Gas, Hi-Speed Internet Availbl, Kitchen Island, One, Pantry, Vaulted Ceiling(s), Walk-in Closet(s), Walk-in Shower, Water Softener-Own, Wood/Simulated Wood Fl
Click Calculate to estimate your monthly mortgage payments
Highway 76 North to left on Hillview Road. Right on Jennifer Lane to straight onto Jaclyn Lane.
Schools
Get My Free Estimate Now!
Get a detailed Home Value Estimate Based on Current Market Trends/Get a Detailed Estimate Based on Current Market Conditions Impacting Your Home's Value

 33
33  Return to listing

 Share
Share
 Show more
 Spec Sheet