


 50
50  Return to listing
$659,900
3 Beds
4 Bath
3,228 Sq. Ft.
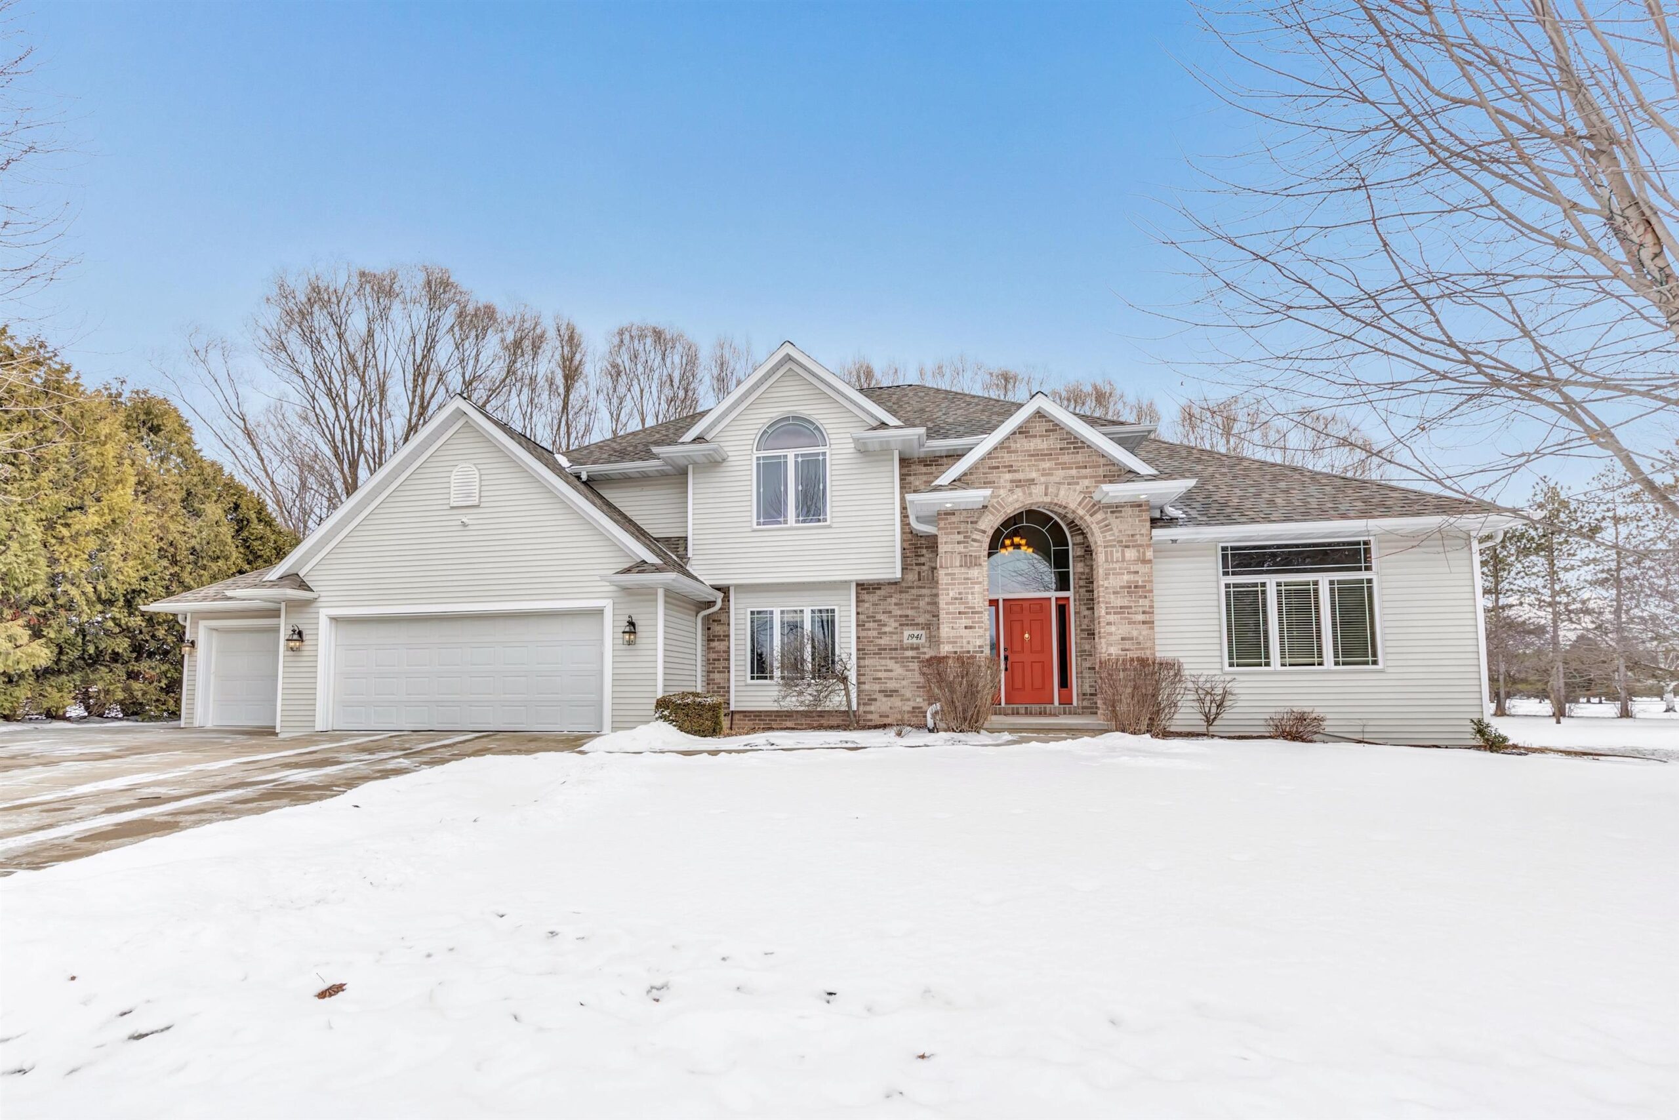
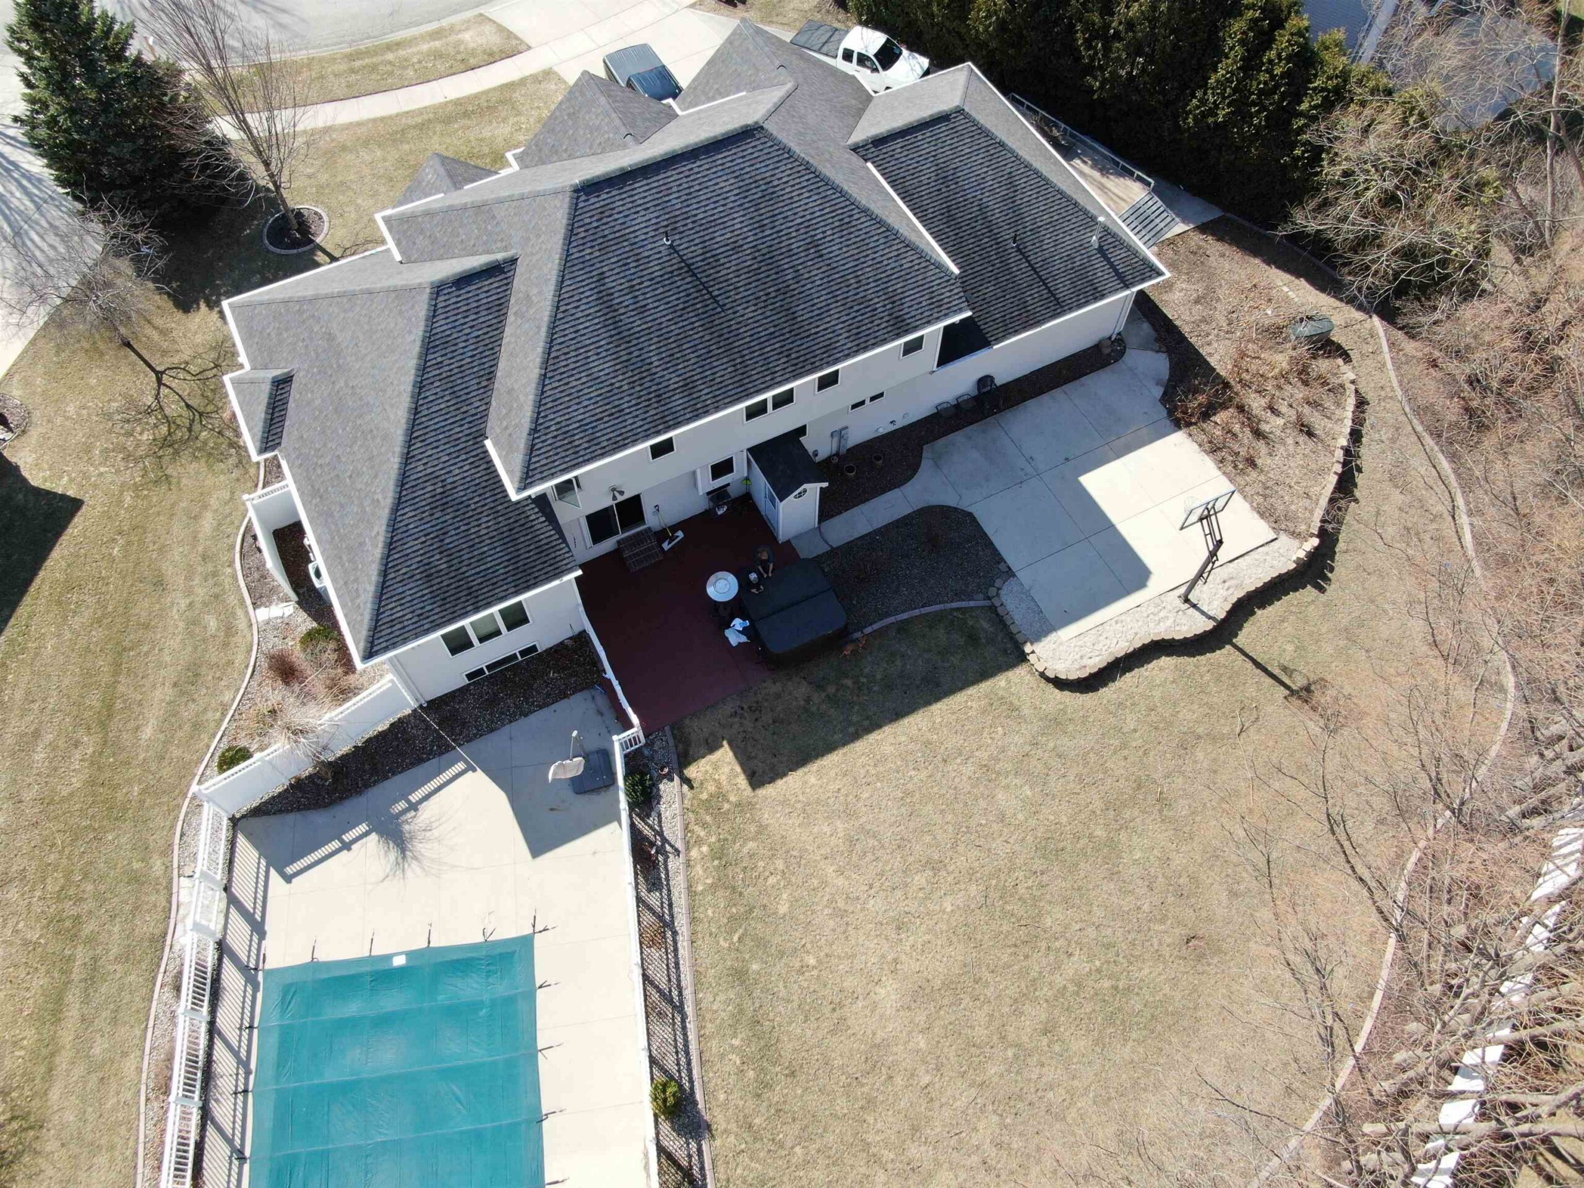
Here's the home you've been waiting for in fabulous East DePere! This inviting 3 bed, 3.5 bath offers the space, comfort and features you'll love. Designed for everyday living & connection, the main level features sprawling living rm with cozy gas fireplace, home office with builtins and workable kitchen adorned with hickory cabinetry, island & bev bar. A light filled sunroom overlooks the backyard. While the backyard is a staycation retreat itself- inground pool, hot tub and basketball court make it ready for summer fun & entertaining. Generous sized bedrooms upstairs are the perfect separation of space & function. Finished lower provides flexible space for playroom, movies, or hanging out. Heated 3 stall garage has stairs to basement. Newer Roof (2023) Furnace & AC (2021)
Inclusions:
Stove, Refrigerator, Microwave, Dishwasher, Washer & Dryer, garage heater, Hot tub, bball hoop
Get a detailed Home Value Estimate Based on Current Market Trends/Get a Detailed Estimate Based on Current Market Conditions Impacting Your Home's Value
 |2
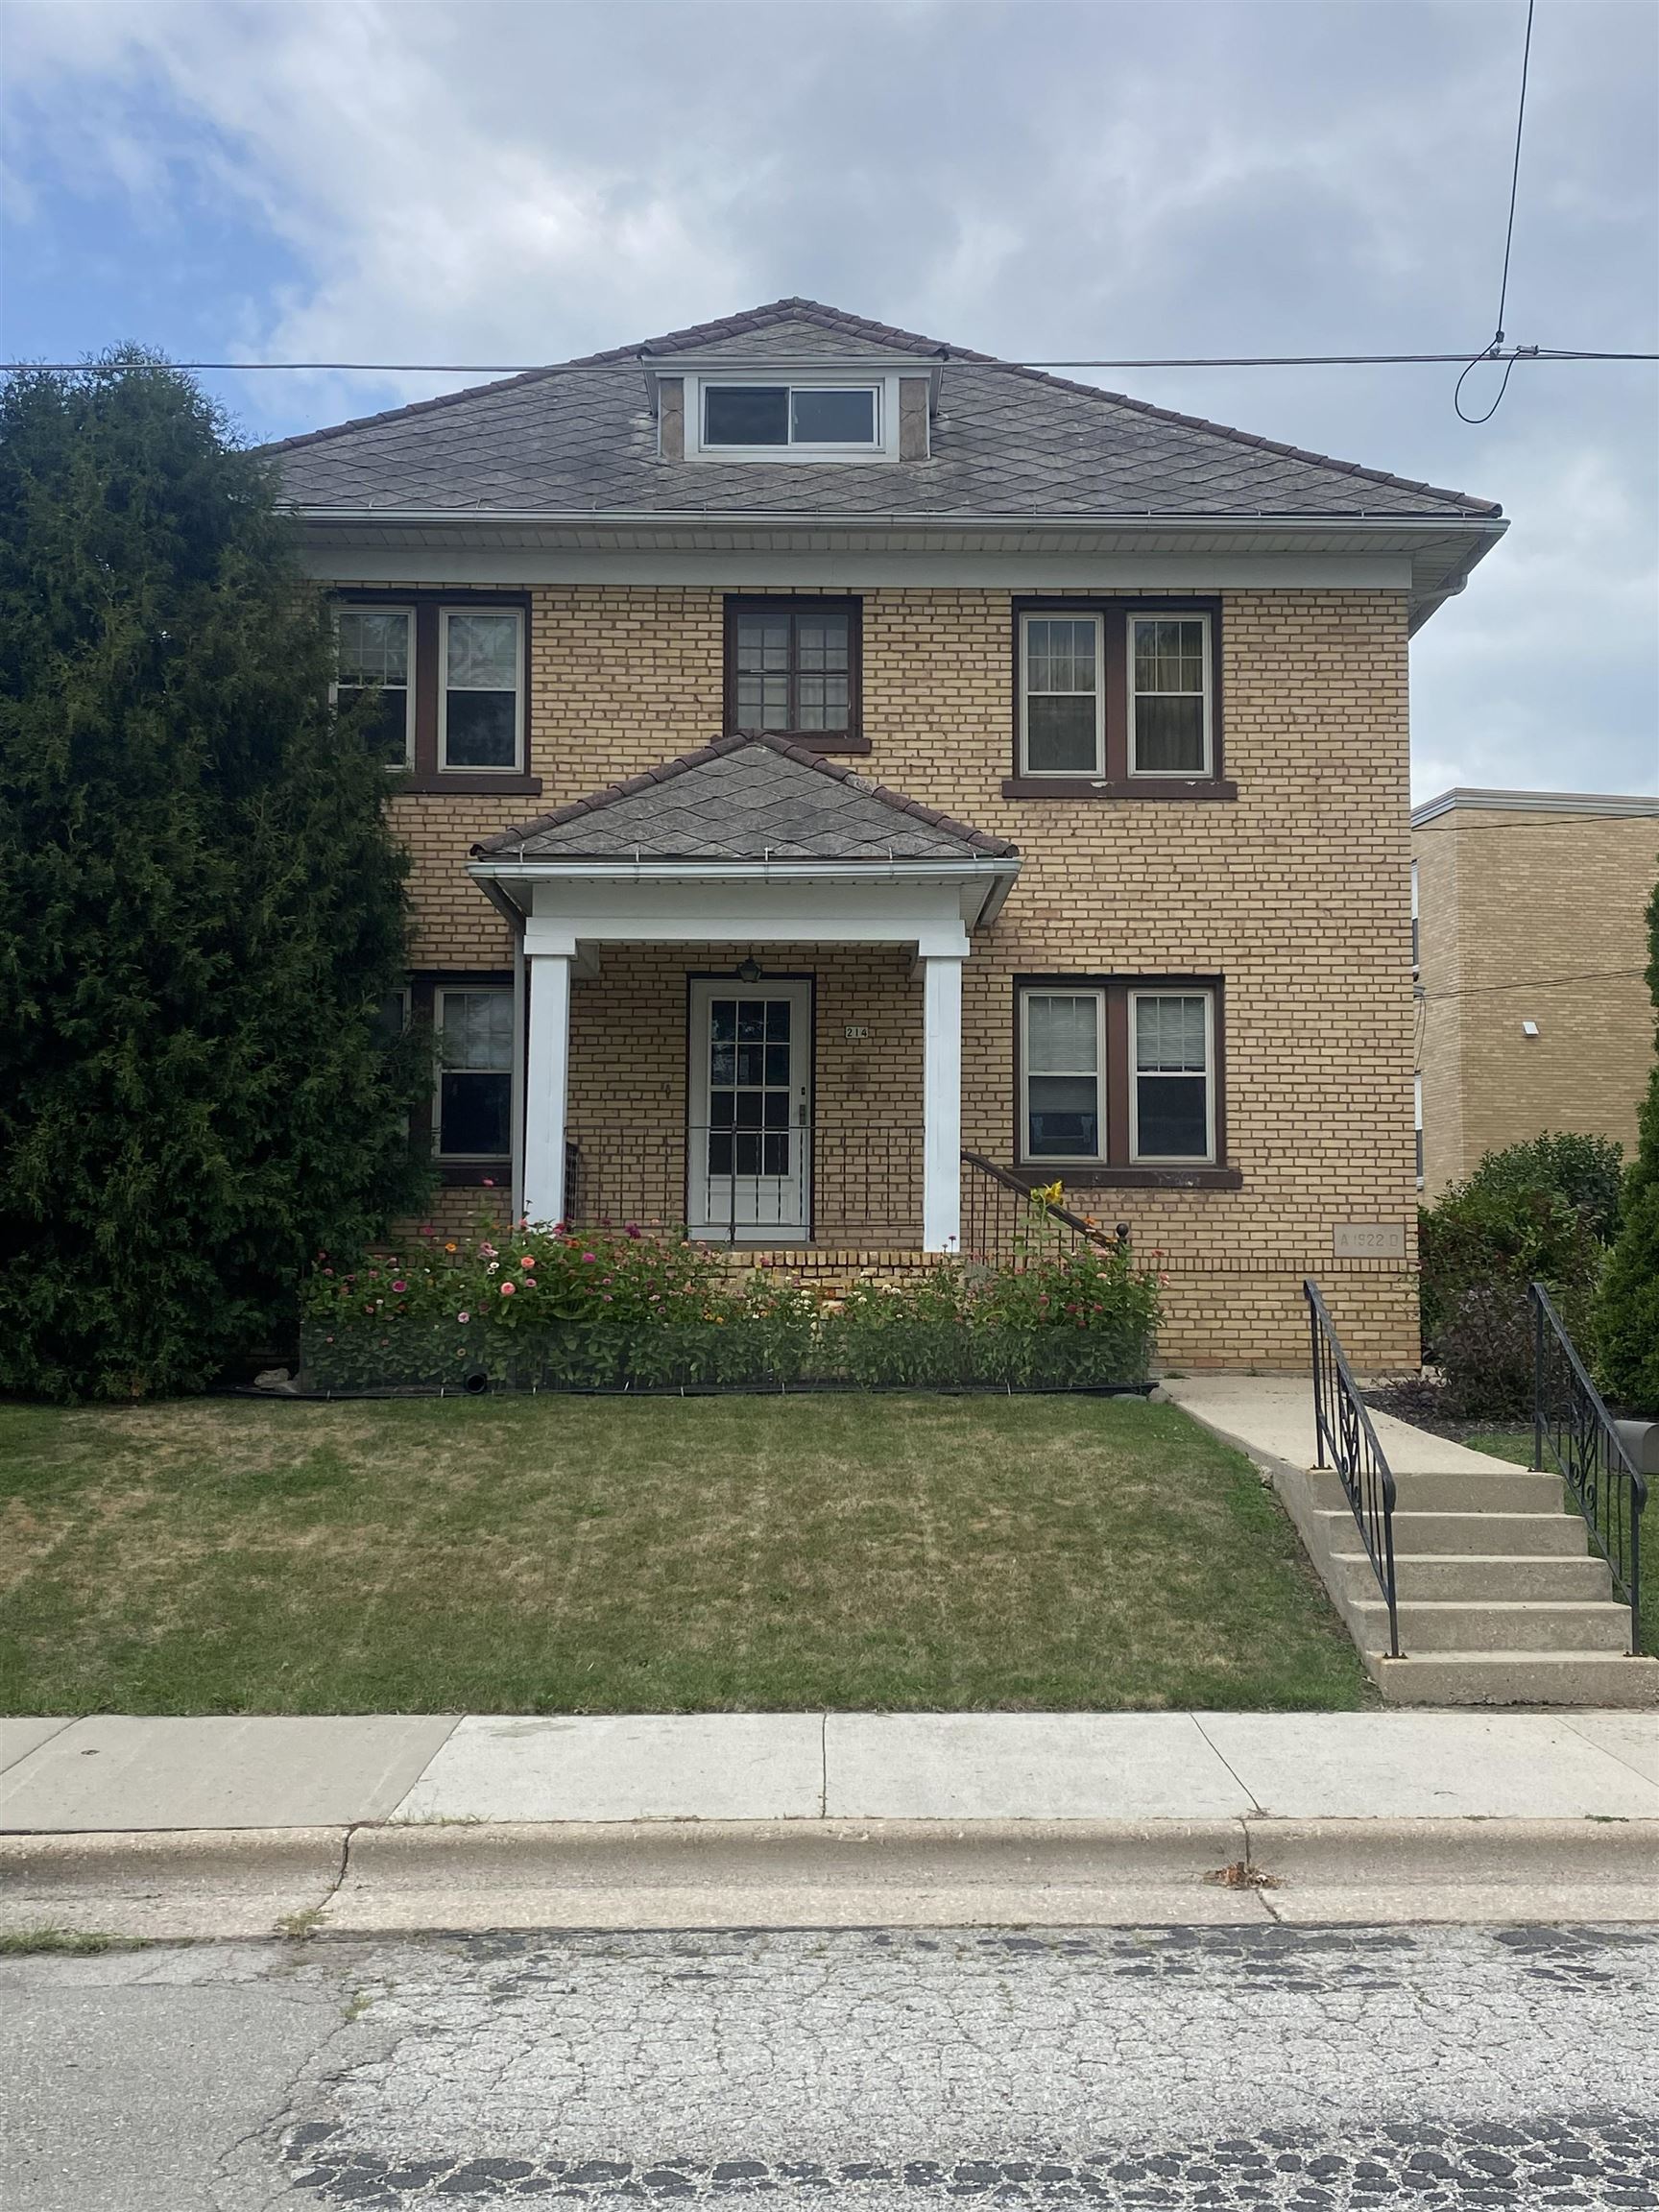
|2 |2600 sqft
Adashun Jones, Inc.
Provided by: Money Back Realty LLC
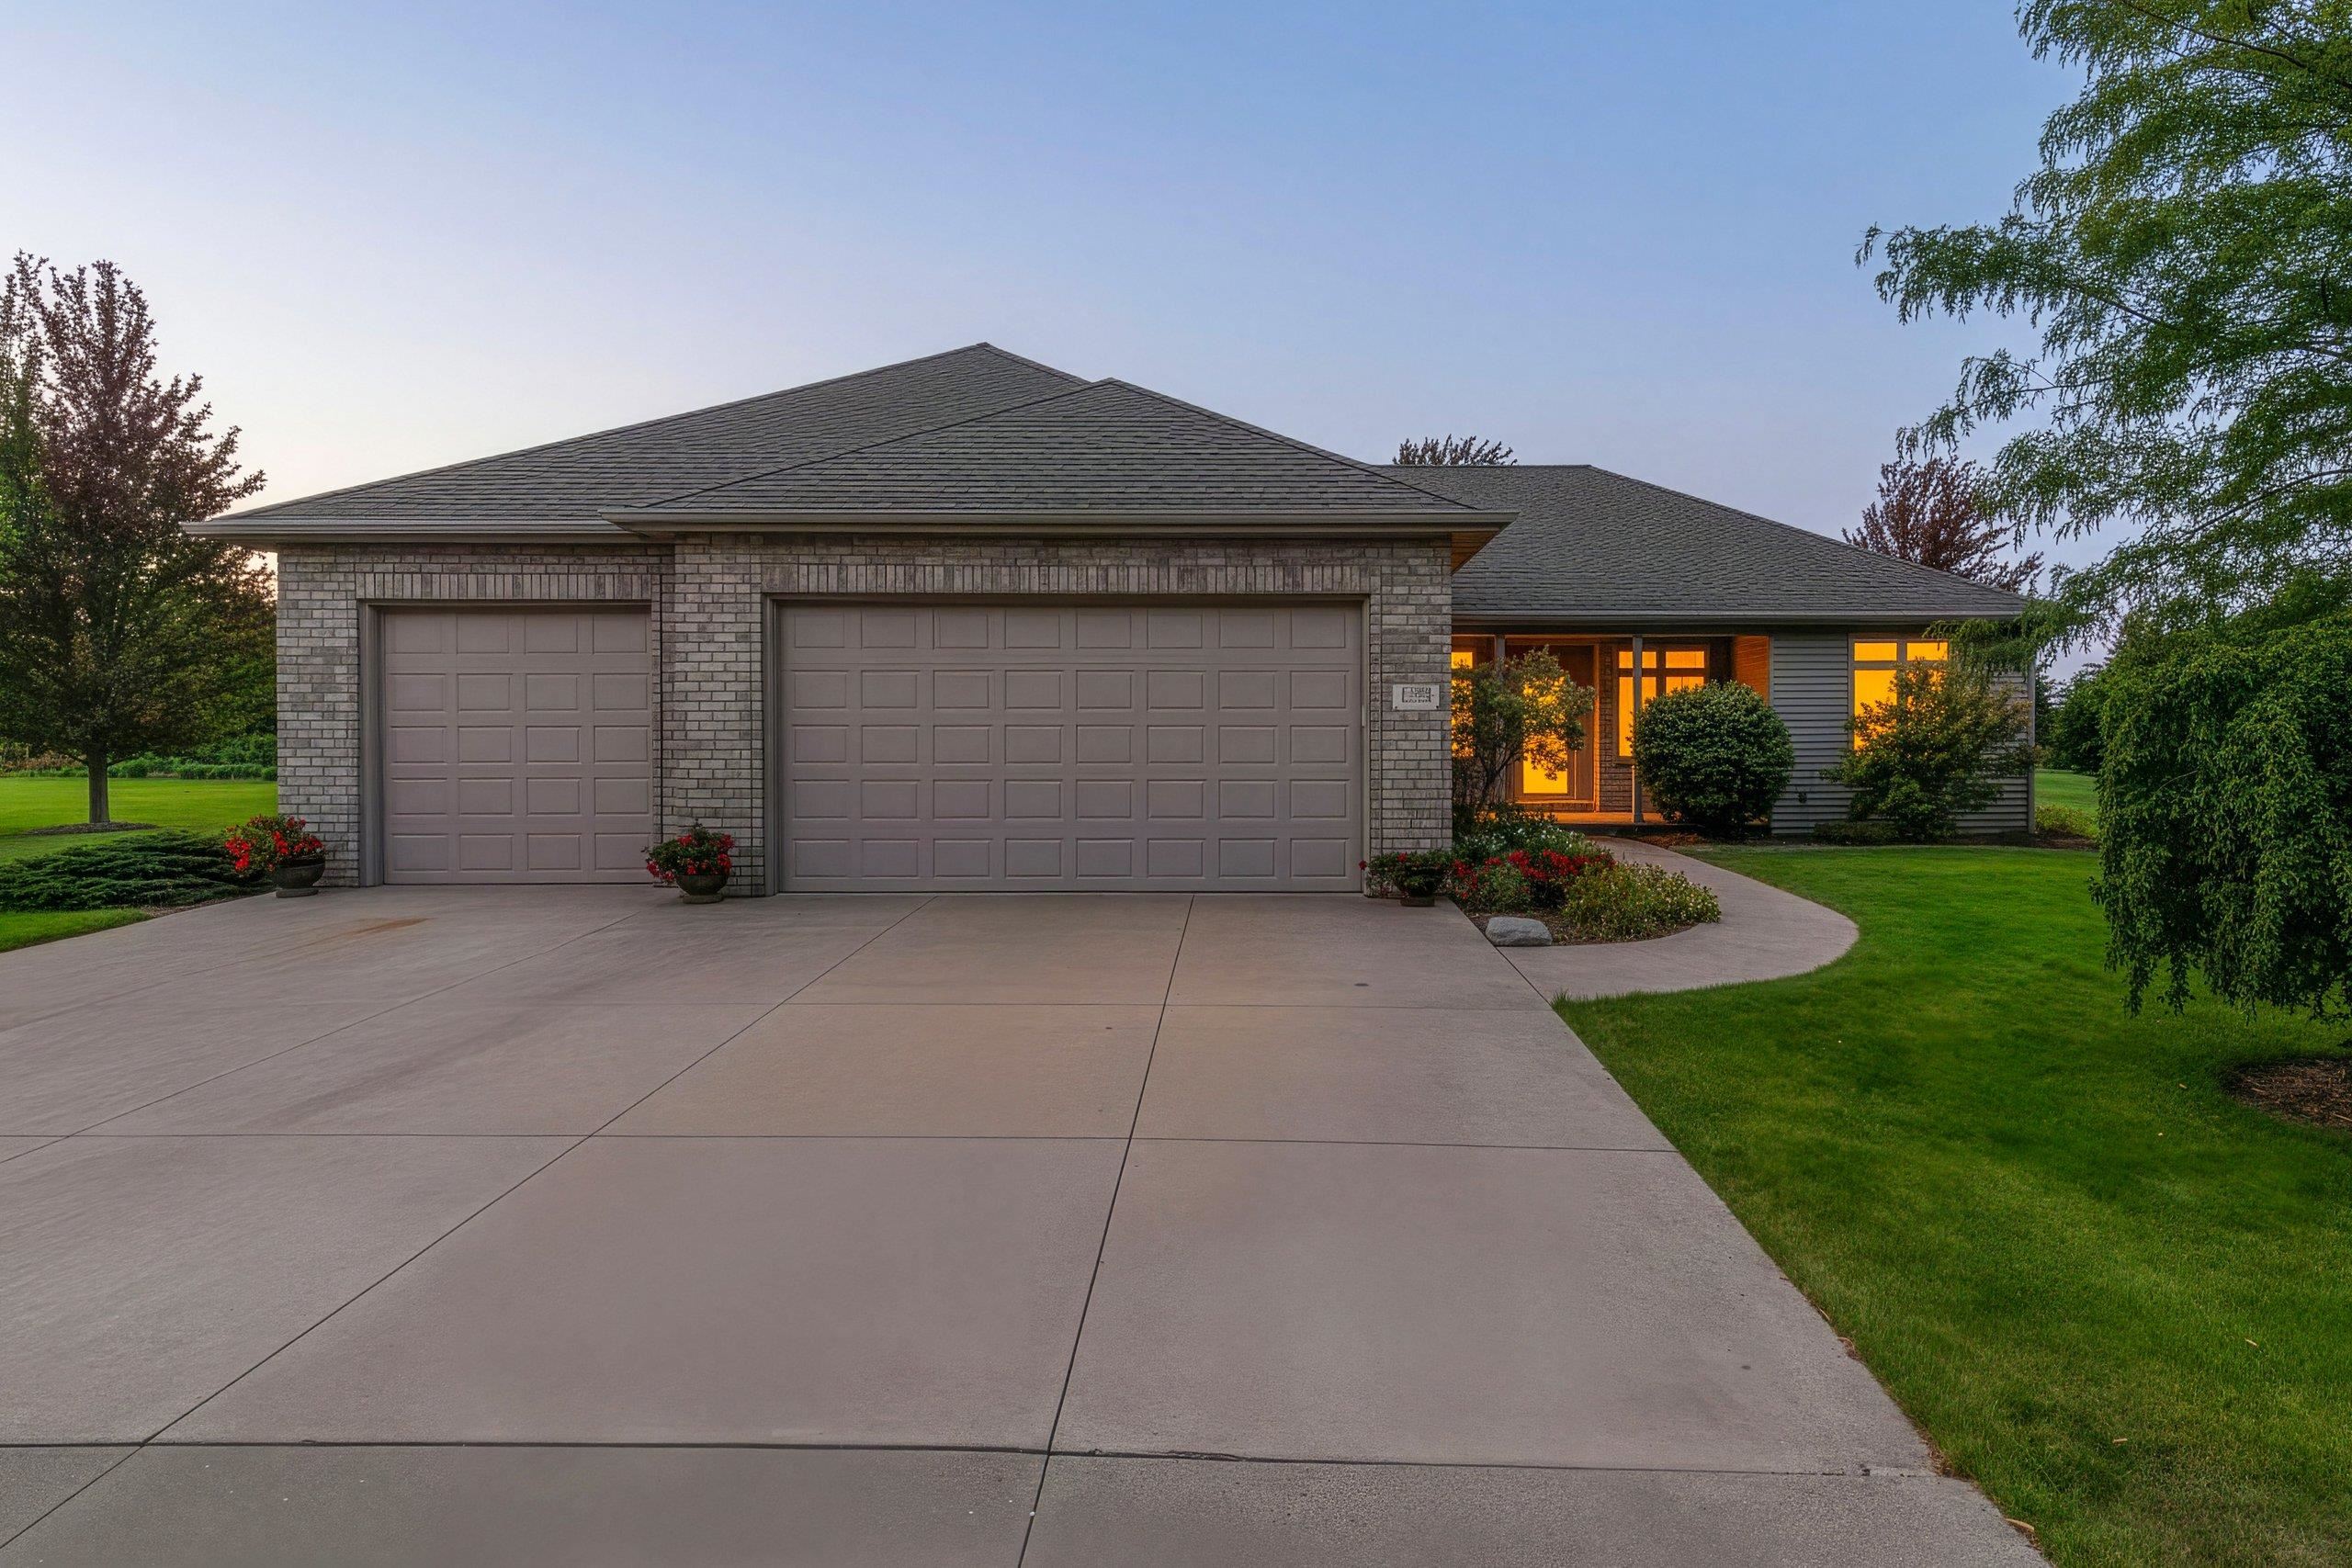 |4|3288 sqft
Adashun Jones, Inc.
Provided by: Score Realty Group, LLC
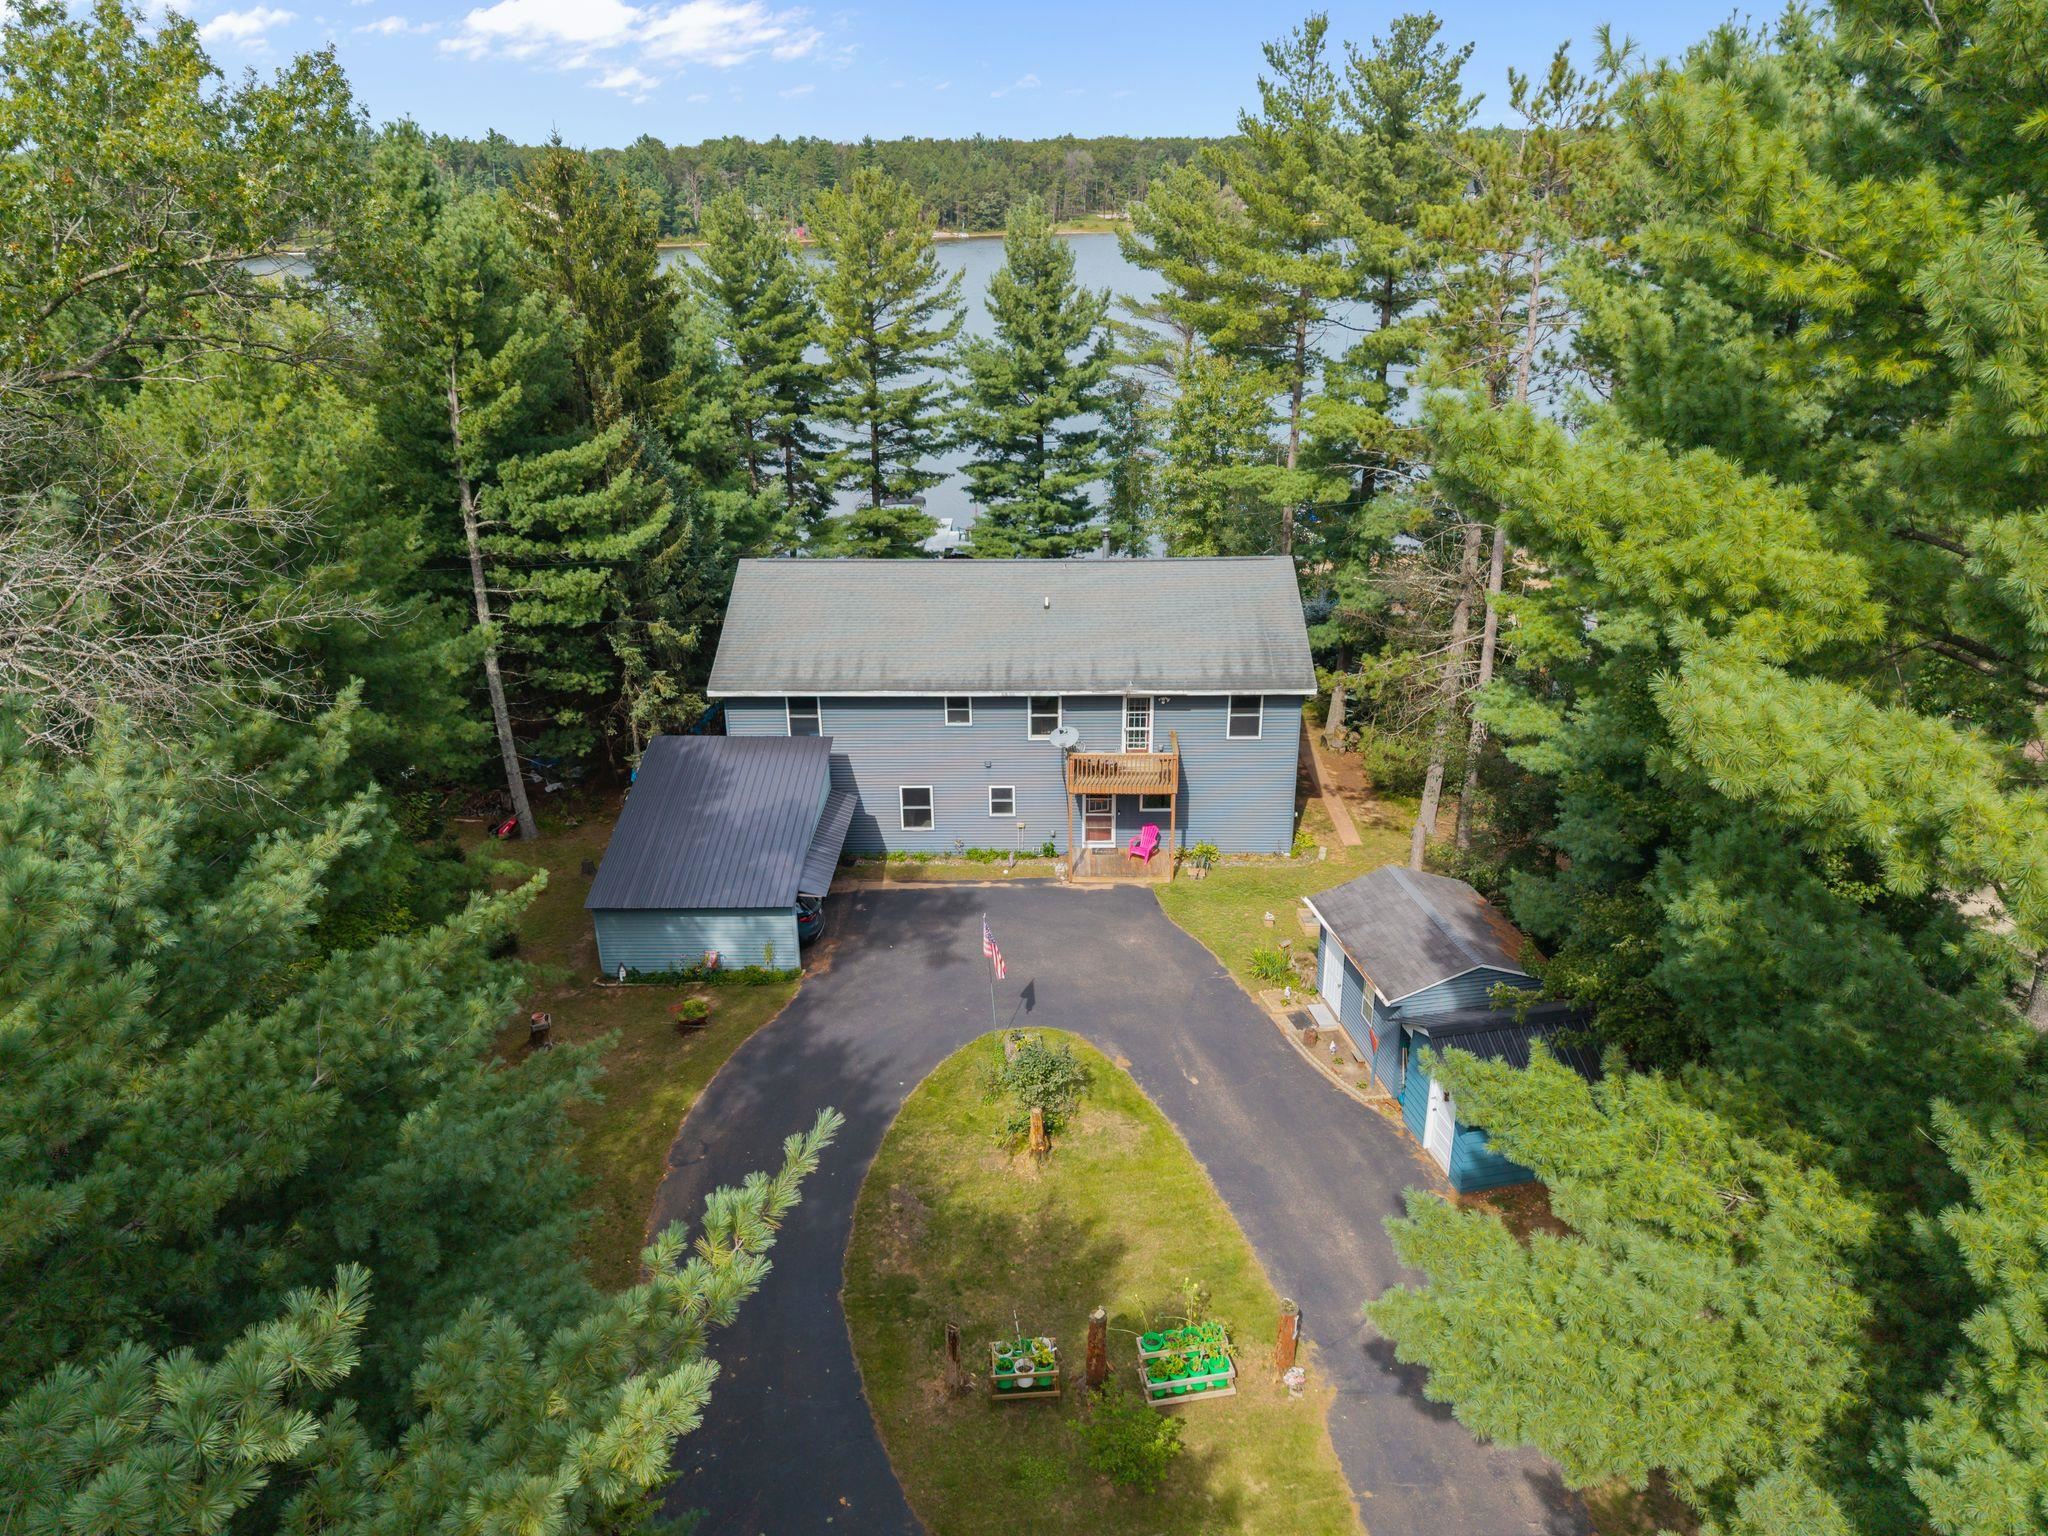 |3|3160 sqft
Adashun Jones, Inc.
Provided by: Berkshire Hathaway HS Fox Cities Realty
 |3|3041 sqft
Adashun Jones, Inc.
Provided by: EXP Realty LLC
 |3|2603 sqft
Adashun Jones, Inc.
Provided by: Starry Realty
 |3|3041 sqft
Adashun Jones, Inc.
Provided by: EXP Realty LLC
 |4|3071 sqft
Adashun Jones, Inc.
Provided by: LPT Realty
 |4|2803 sqft
Adashun Jones, Inc.
Provided by: Silvertree Homes LLC
 |4|3385 sqft
Adashun Jones, Inc.
Provided by: Ben Bartolazzi Real Estate, Inc
 |3|2782 sqft
Adashun Jones, Inc.
Provided by: Shorewest, Realtors


 Share
Share
 Show more
 Spec Sheet