
 50
50  Return to listing
$494,900
4 Beds
4 Bath
3,433 Sq. Ft.
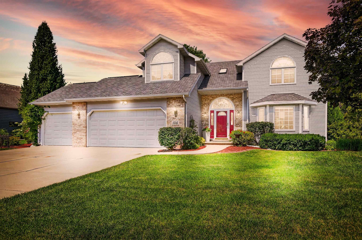
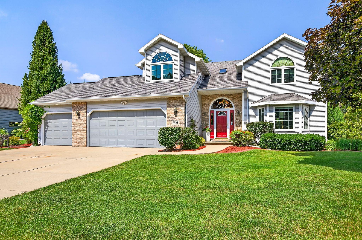
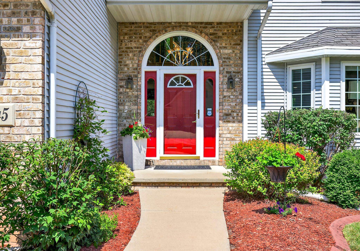
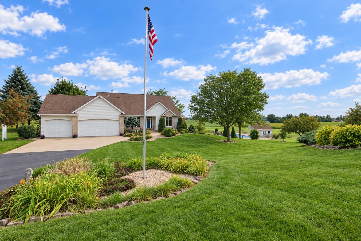
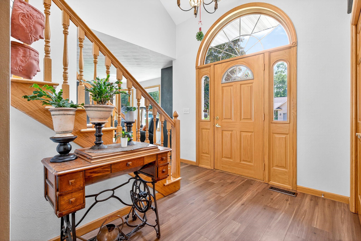
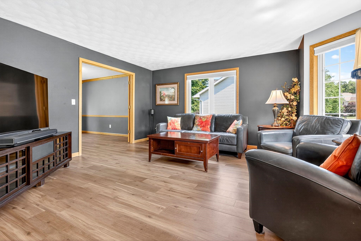

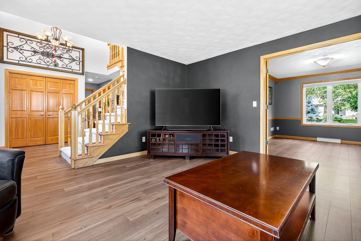
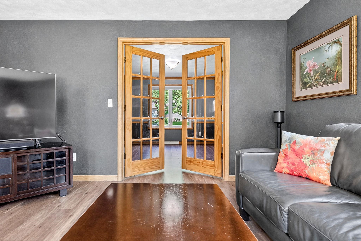
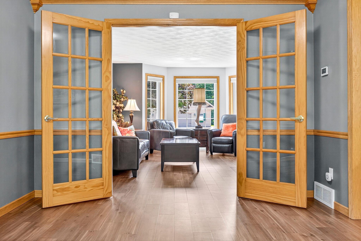
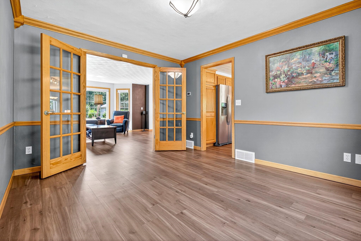
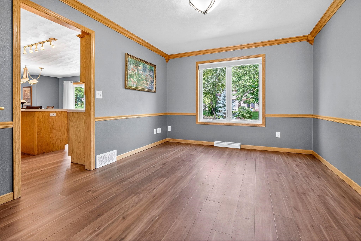


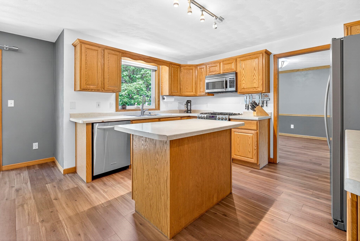
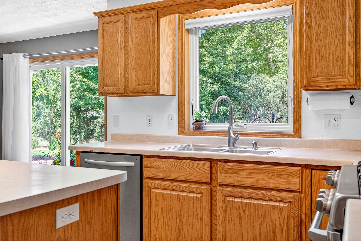

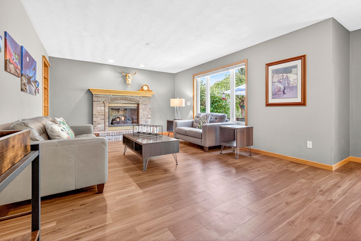
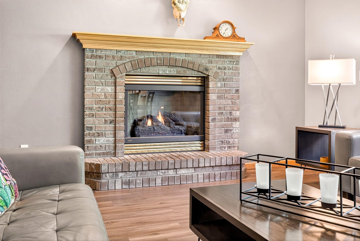
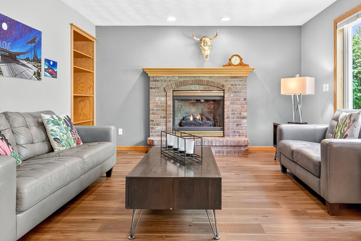
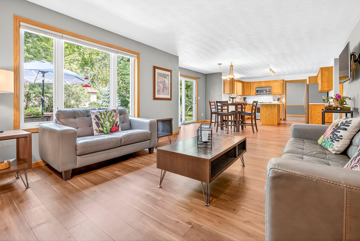
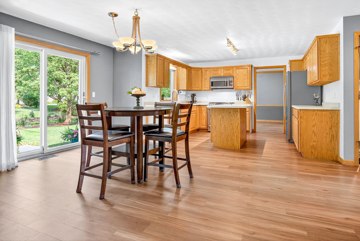
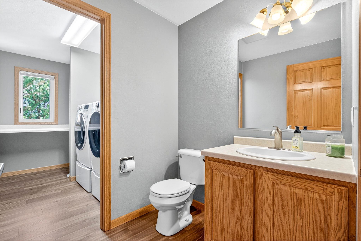
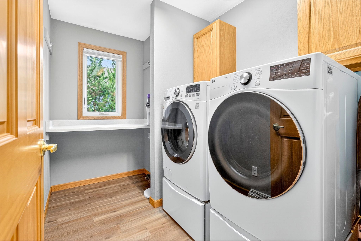
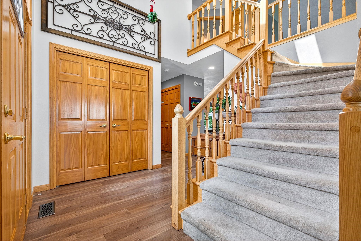
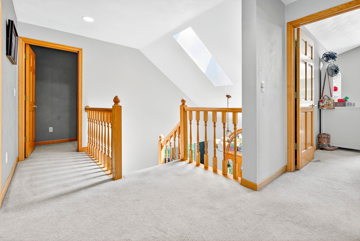
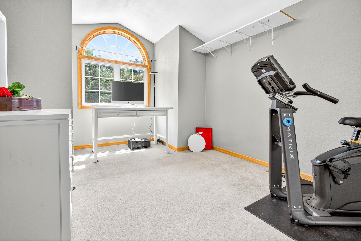
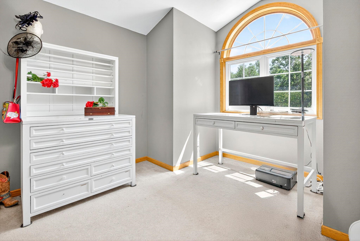
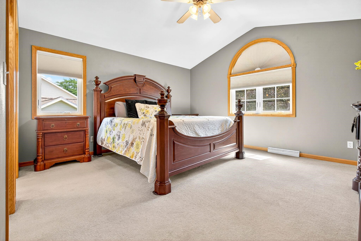
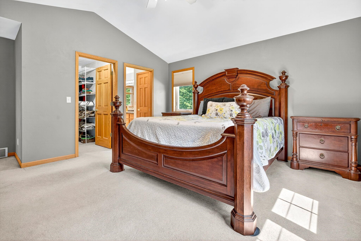
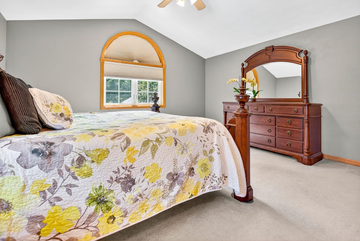
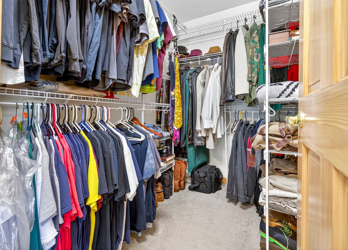
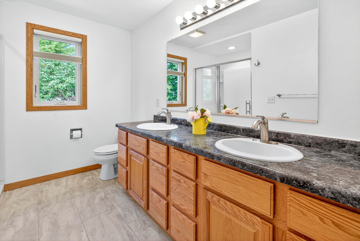
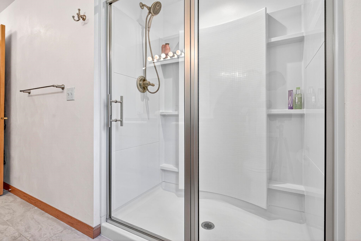
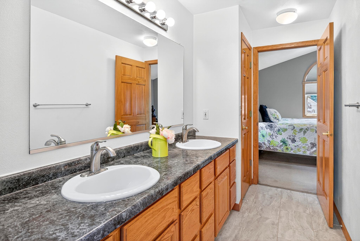
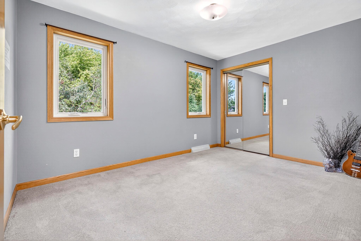



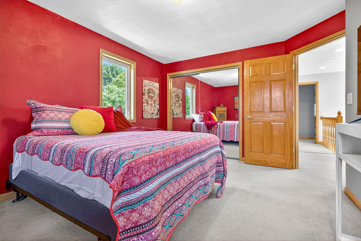
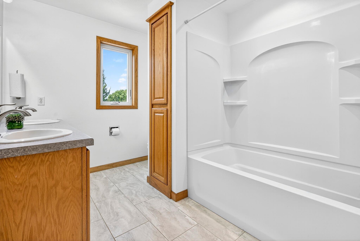


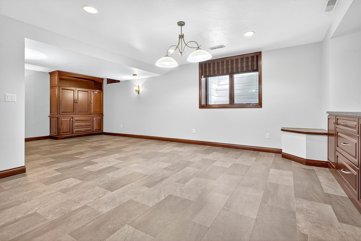
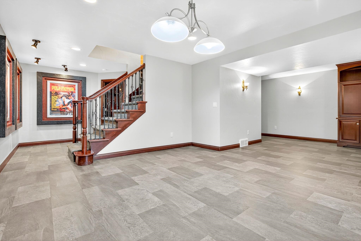
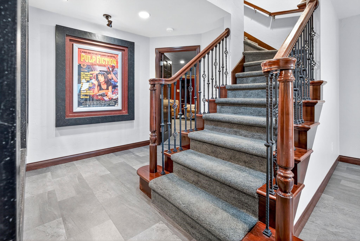
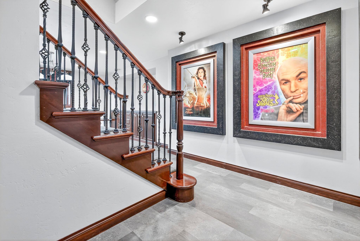
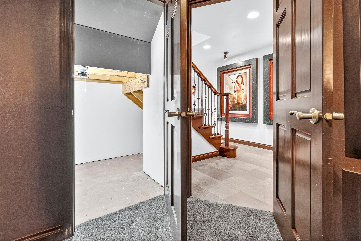
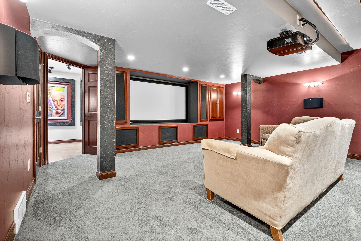
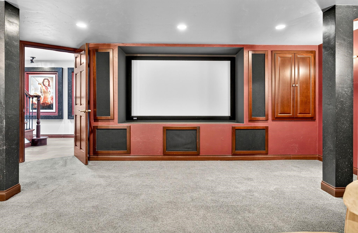
Pride of ownership in this One Owner 2 Story 4 Bedroom Home in Neenah! With over 3400+ sq ft you will find awesome space to entertain & relax! Kitchen features island & open concept DA w/patio doors to patio & beautifully landscaped & treed backyard..plus you'll find a 2nd Patio for your future hot tub! Off Dining Area find the Family Rm w/Cozy Gas Fireplace..plus a Formal Dining Rm w/French Doors to Living Rm! 2nd Floor w/4 BD's & 2 Full Baths. Amazing LL Theatre Room w/wet bar & surround sound + equipment, Rec Rm w/Egress Window,Cabinets, plus Half Bath. Updated: Windows;Vinyl Flooring;Furnace 2012;Remodeled Upper Baths +more! 1st Floor Laundry, 3 Car Garage; Neenah Schools; Carpenter Preserve Park down the street! View this Exceptional Home Today! Neenah Schools! 48 hr binding acceptanc
Inclusions:
All window tx; Gas Stove/Oven; Refrigerator, DW,Microwave;Washer & Gas Dryer; Surround Sound,Screen & Projector & Corvette Clock in LL;Bose Speakers..
Exclusions:
Exclusions: Sellers Personal Property. Additional Inclusions:Chest Freezer & Shelves in Garage;Mount for TV in FR;Bose Speakers on Patio,Rain Barrel
Get a detailed Home Value Estimate Based on Current Market Trends/Get a Detailed Estimate Based on Current Market Conditions Impacting Your Home's Value
 |3
|3 |2944 sqft
Adashun Jones, Inc.
Provided by: RE/MAX On The Water
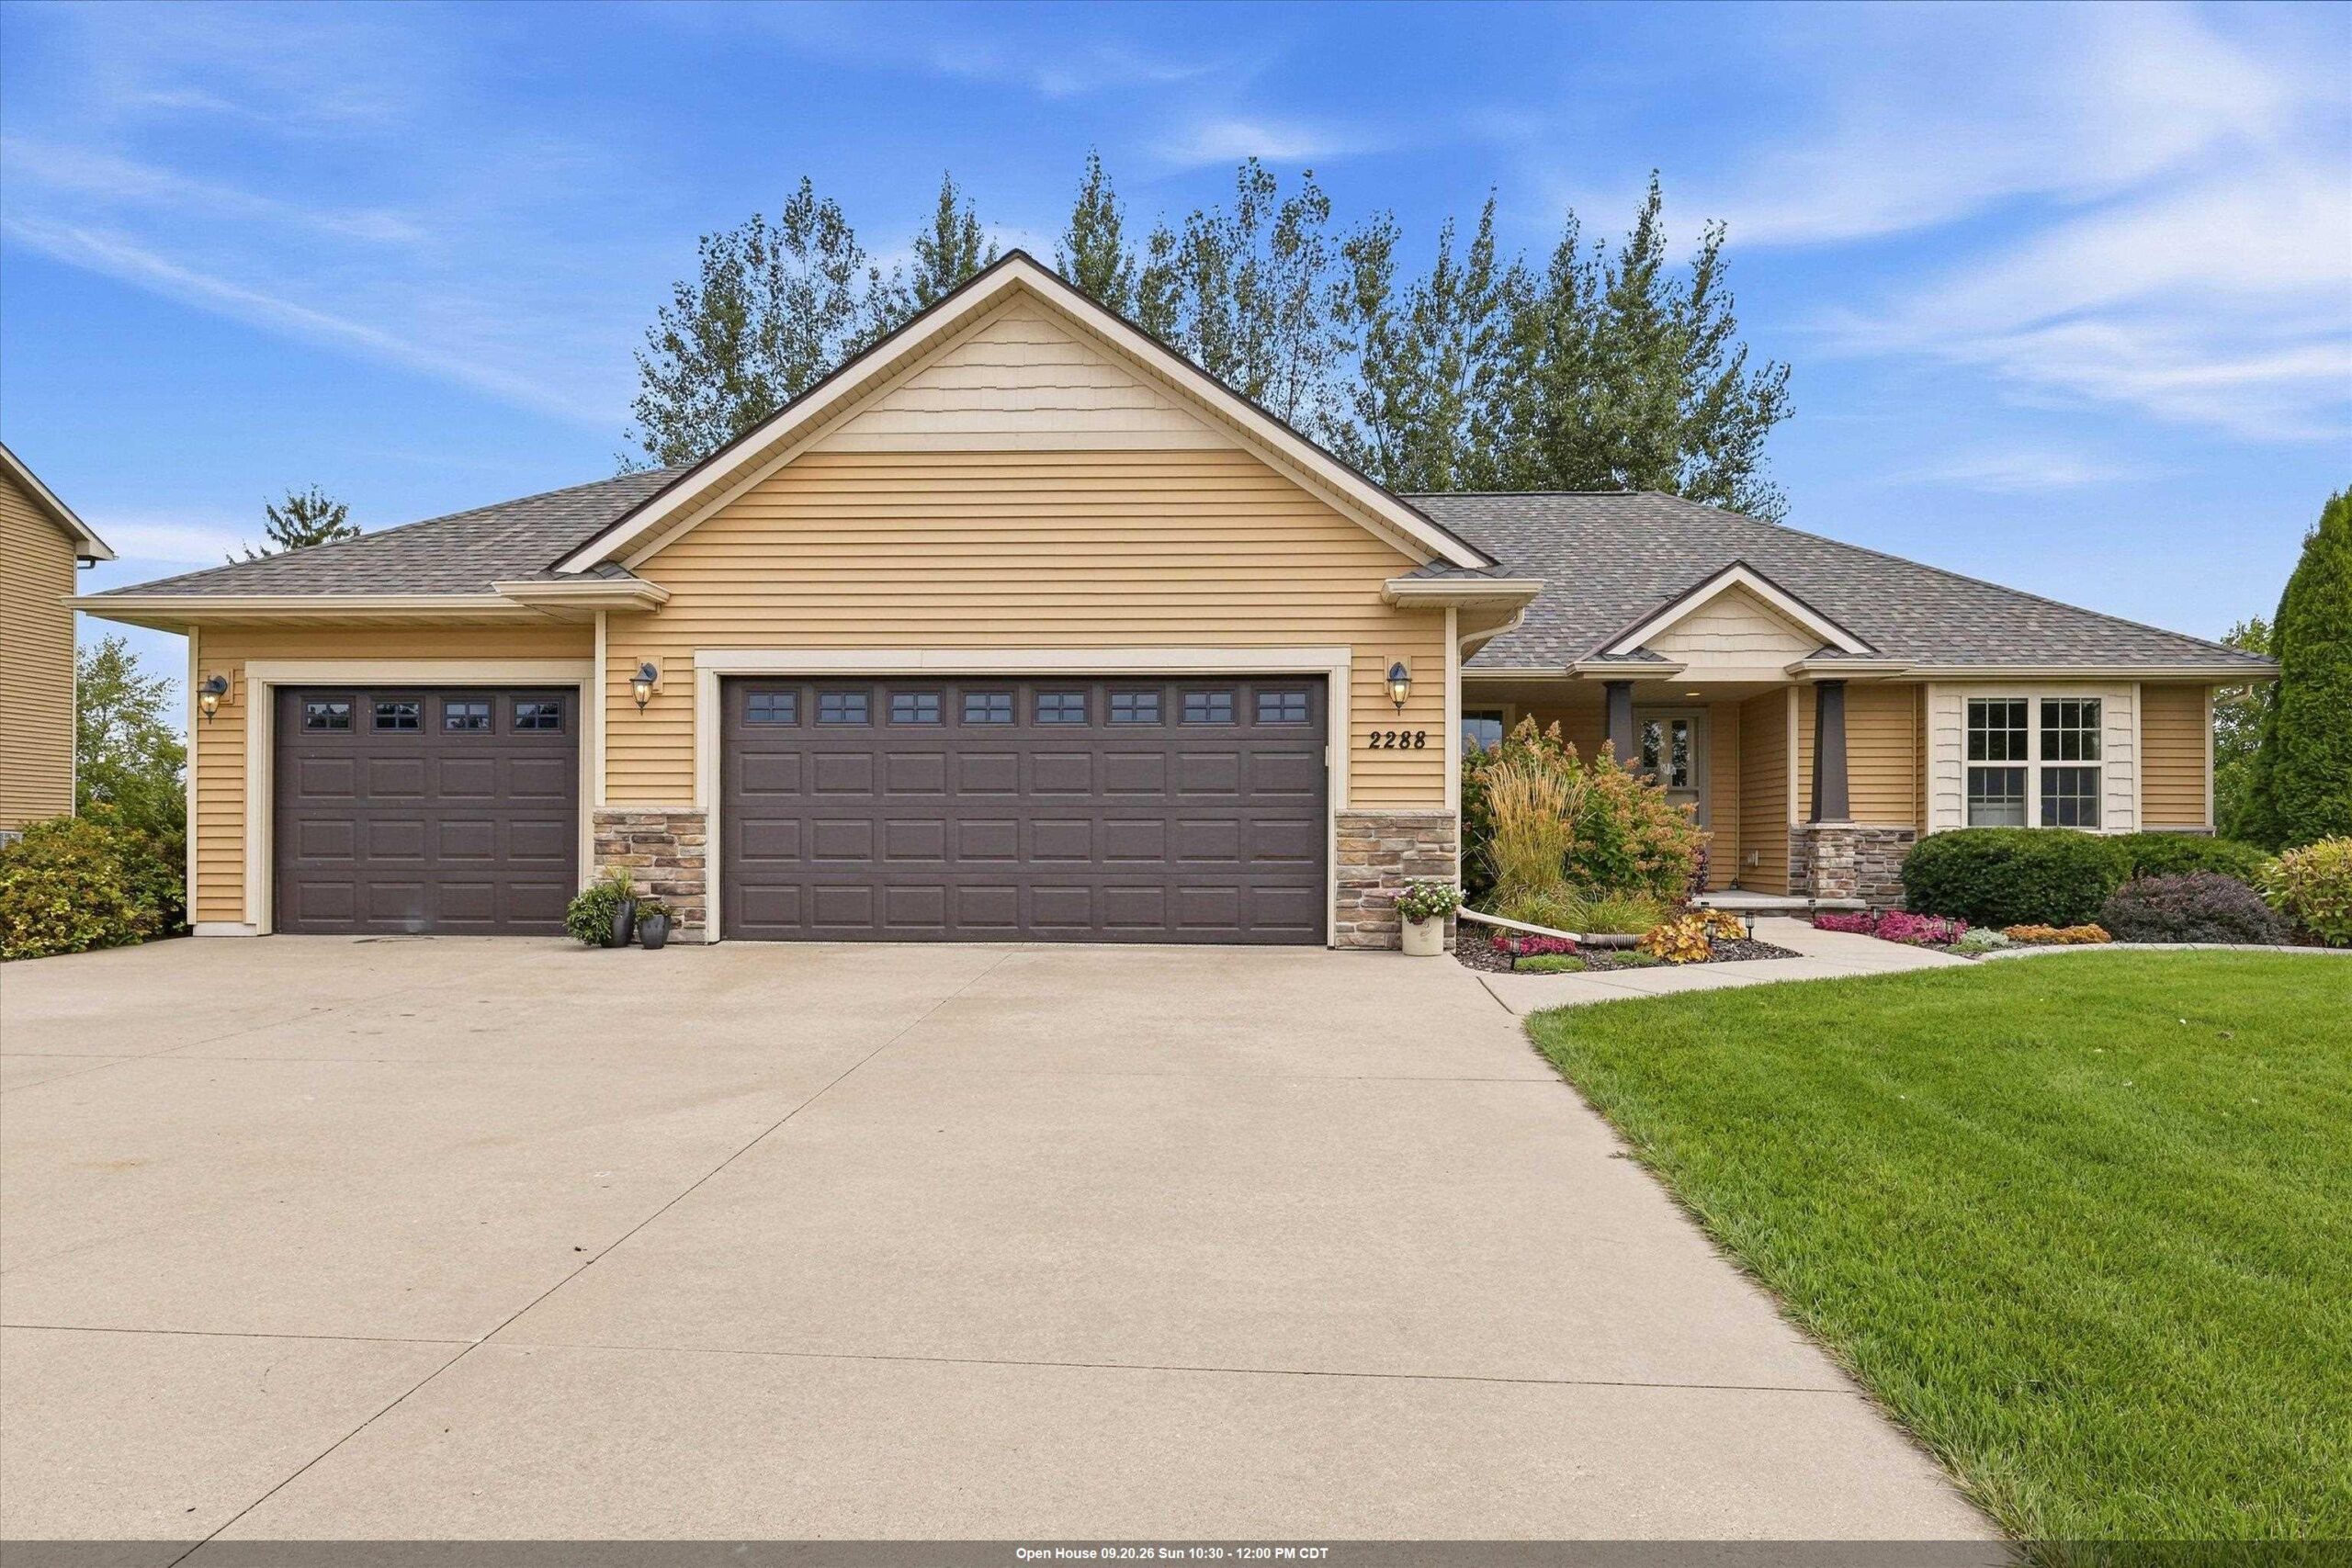 |3|2788 sqft
Adashun Jones, Inc.
Provided by: Keller Williams Fox Cities
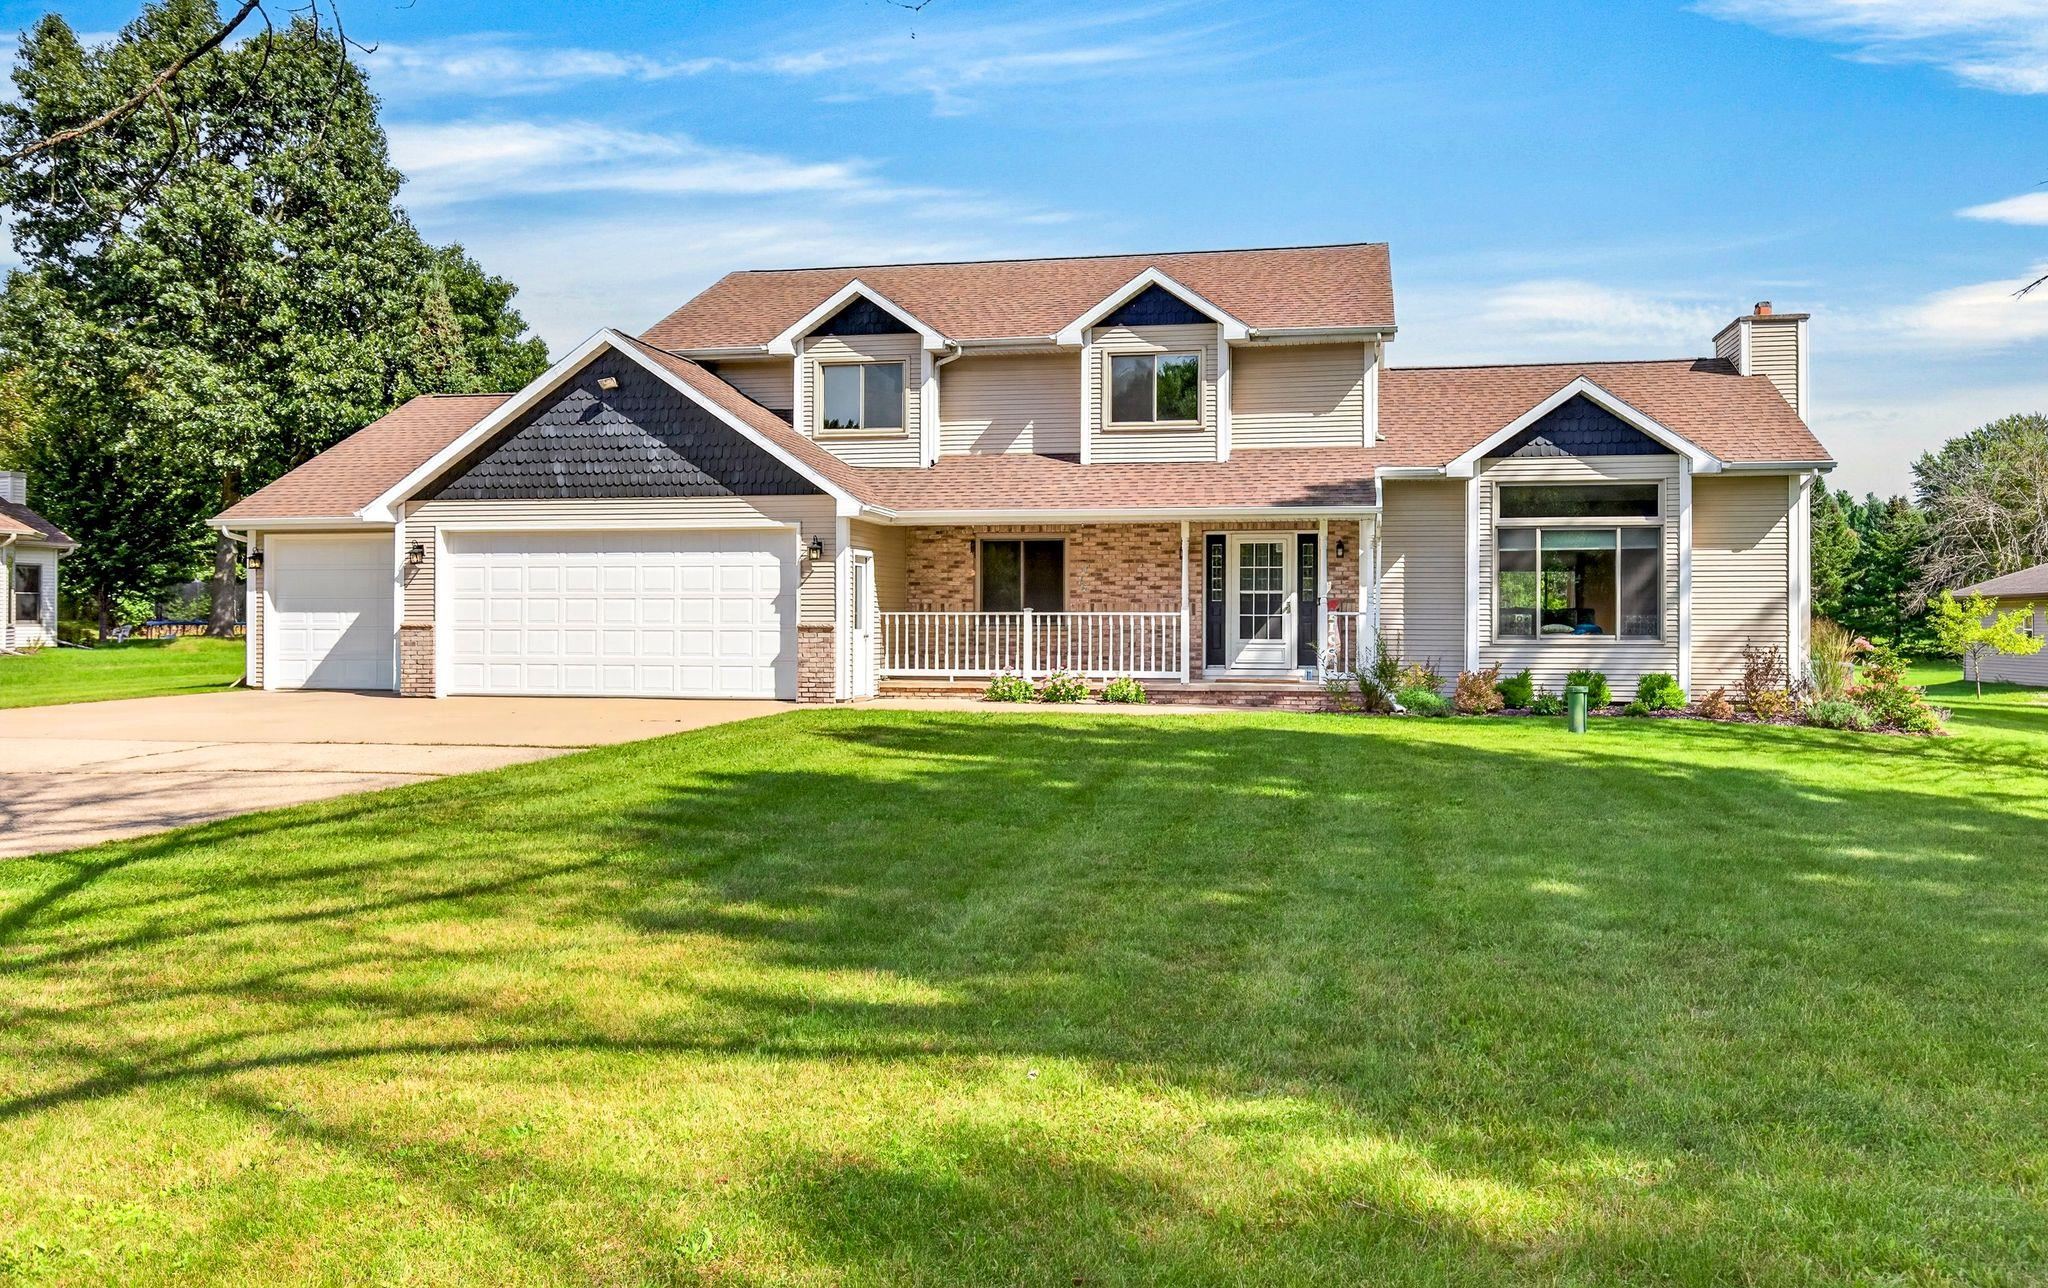 |3|2830 sqft
Adashun Jones, Inc.
Provided by: Coldwell Banker Real Estate Group
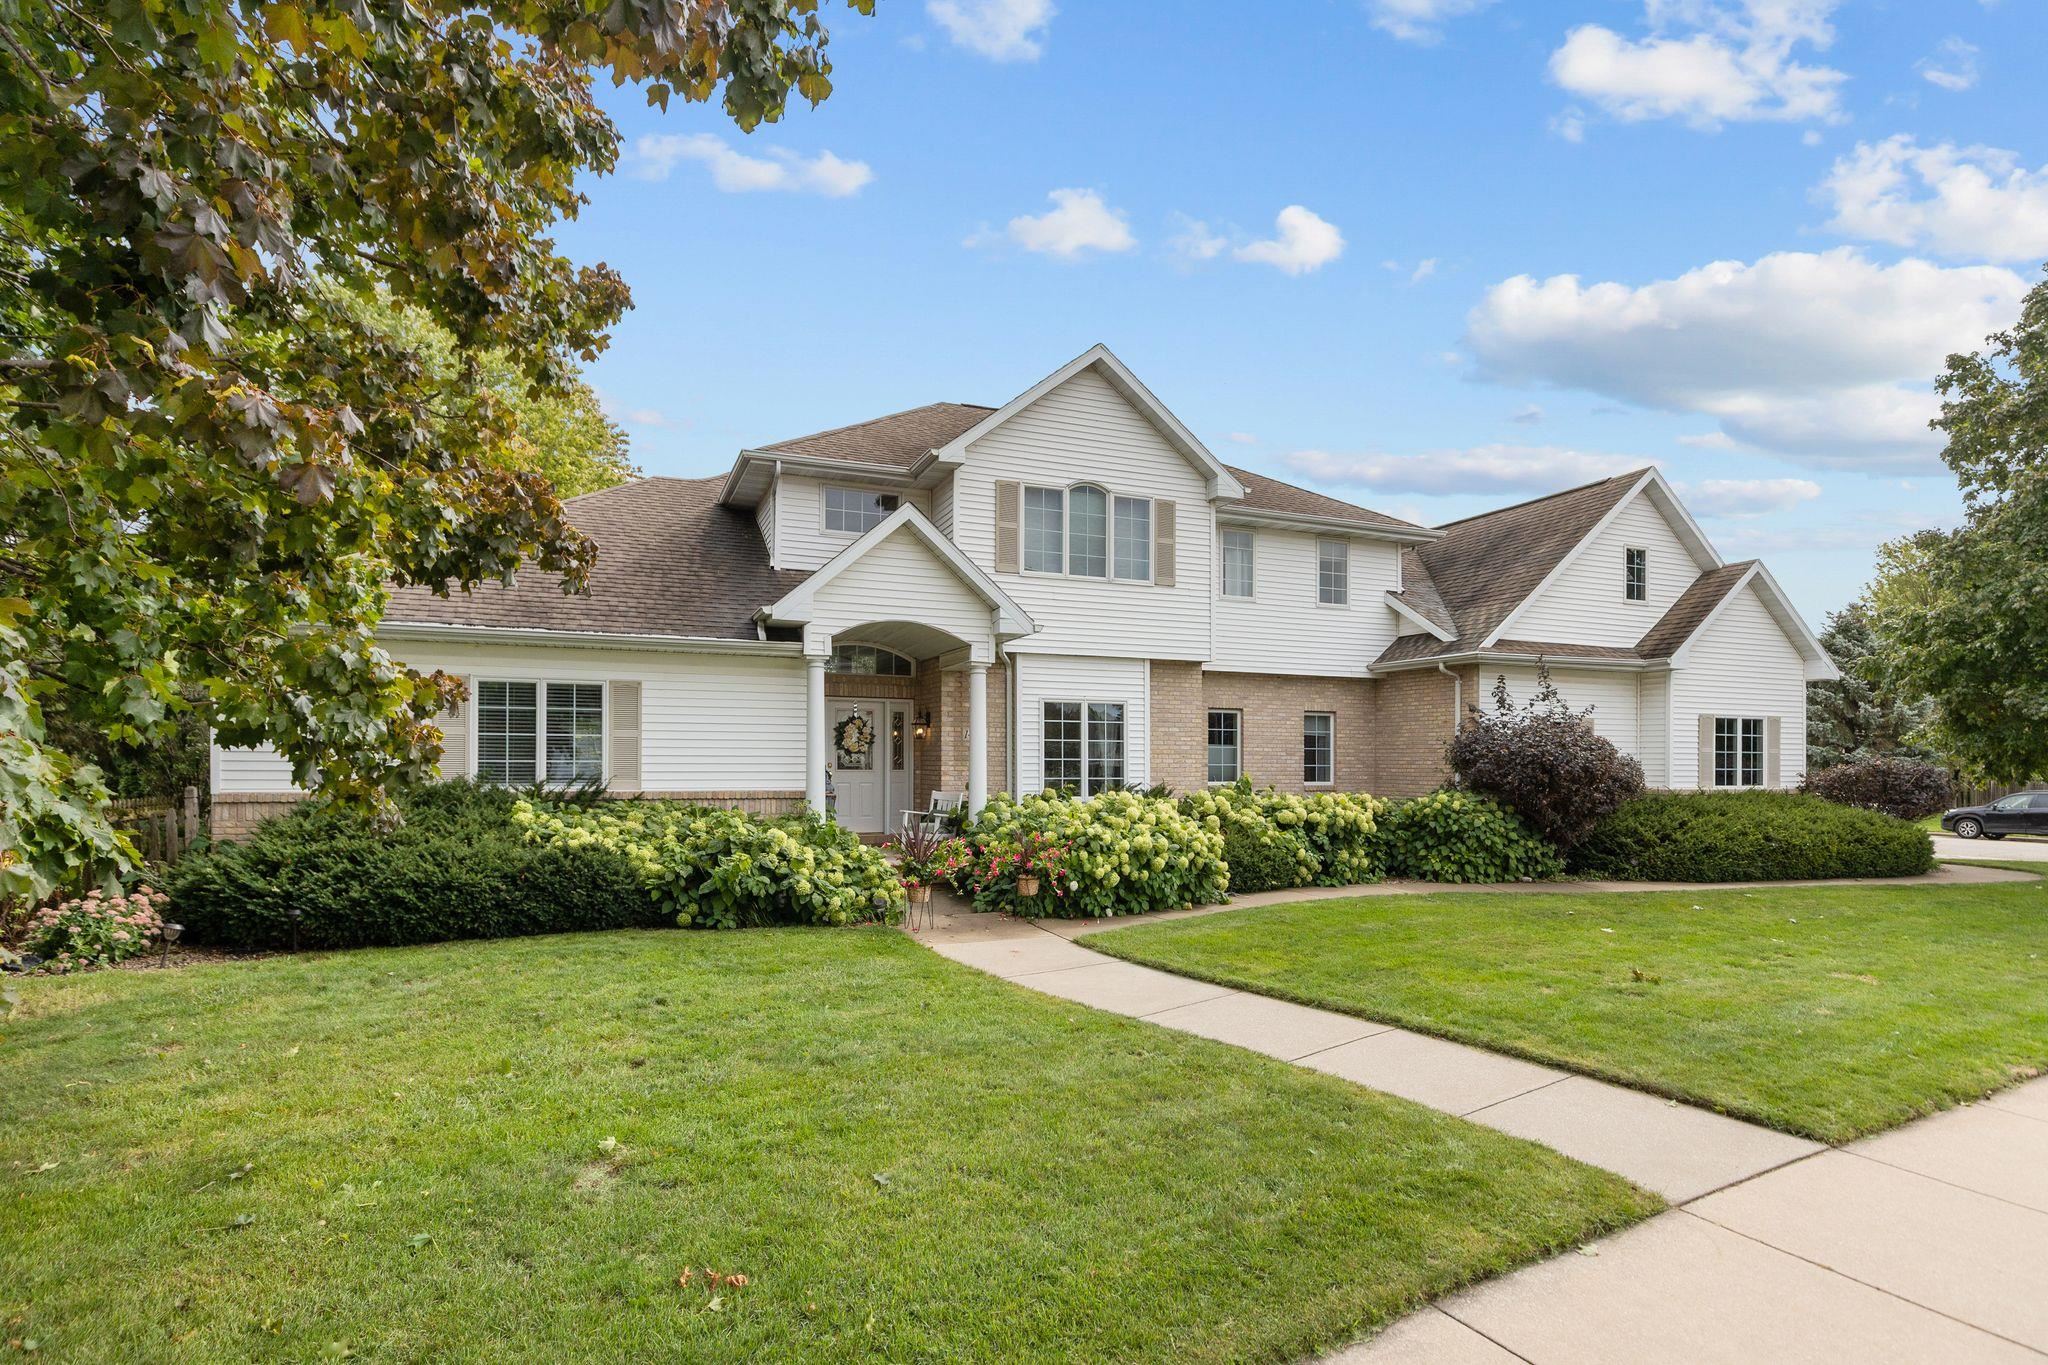 |3|3216 sqft
Adashun Jones, Inc.
Provided by: Coldwell Banker Real Estate Group
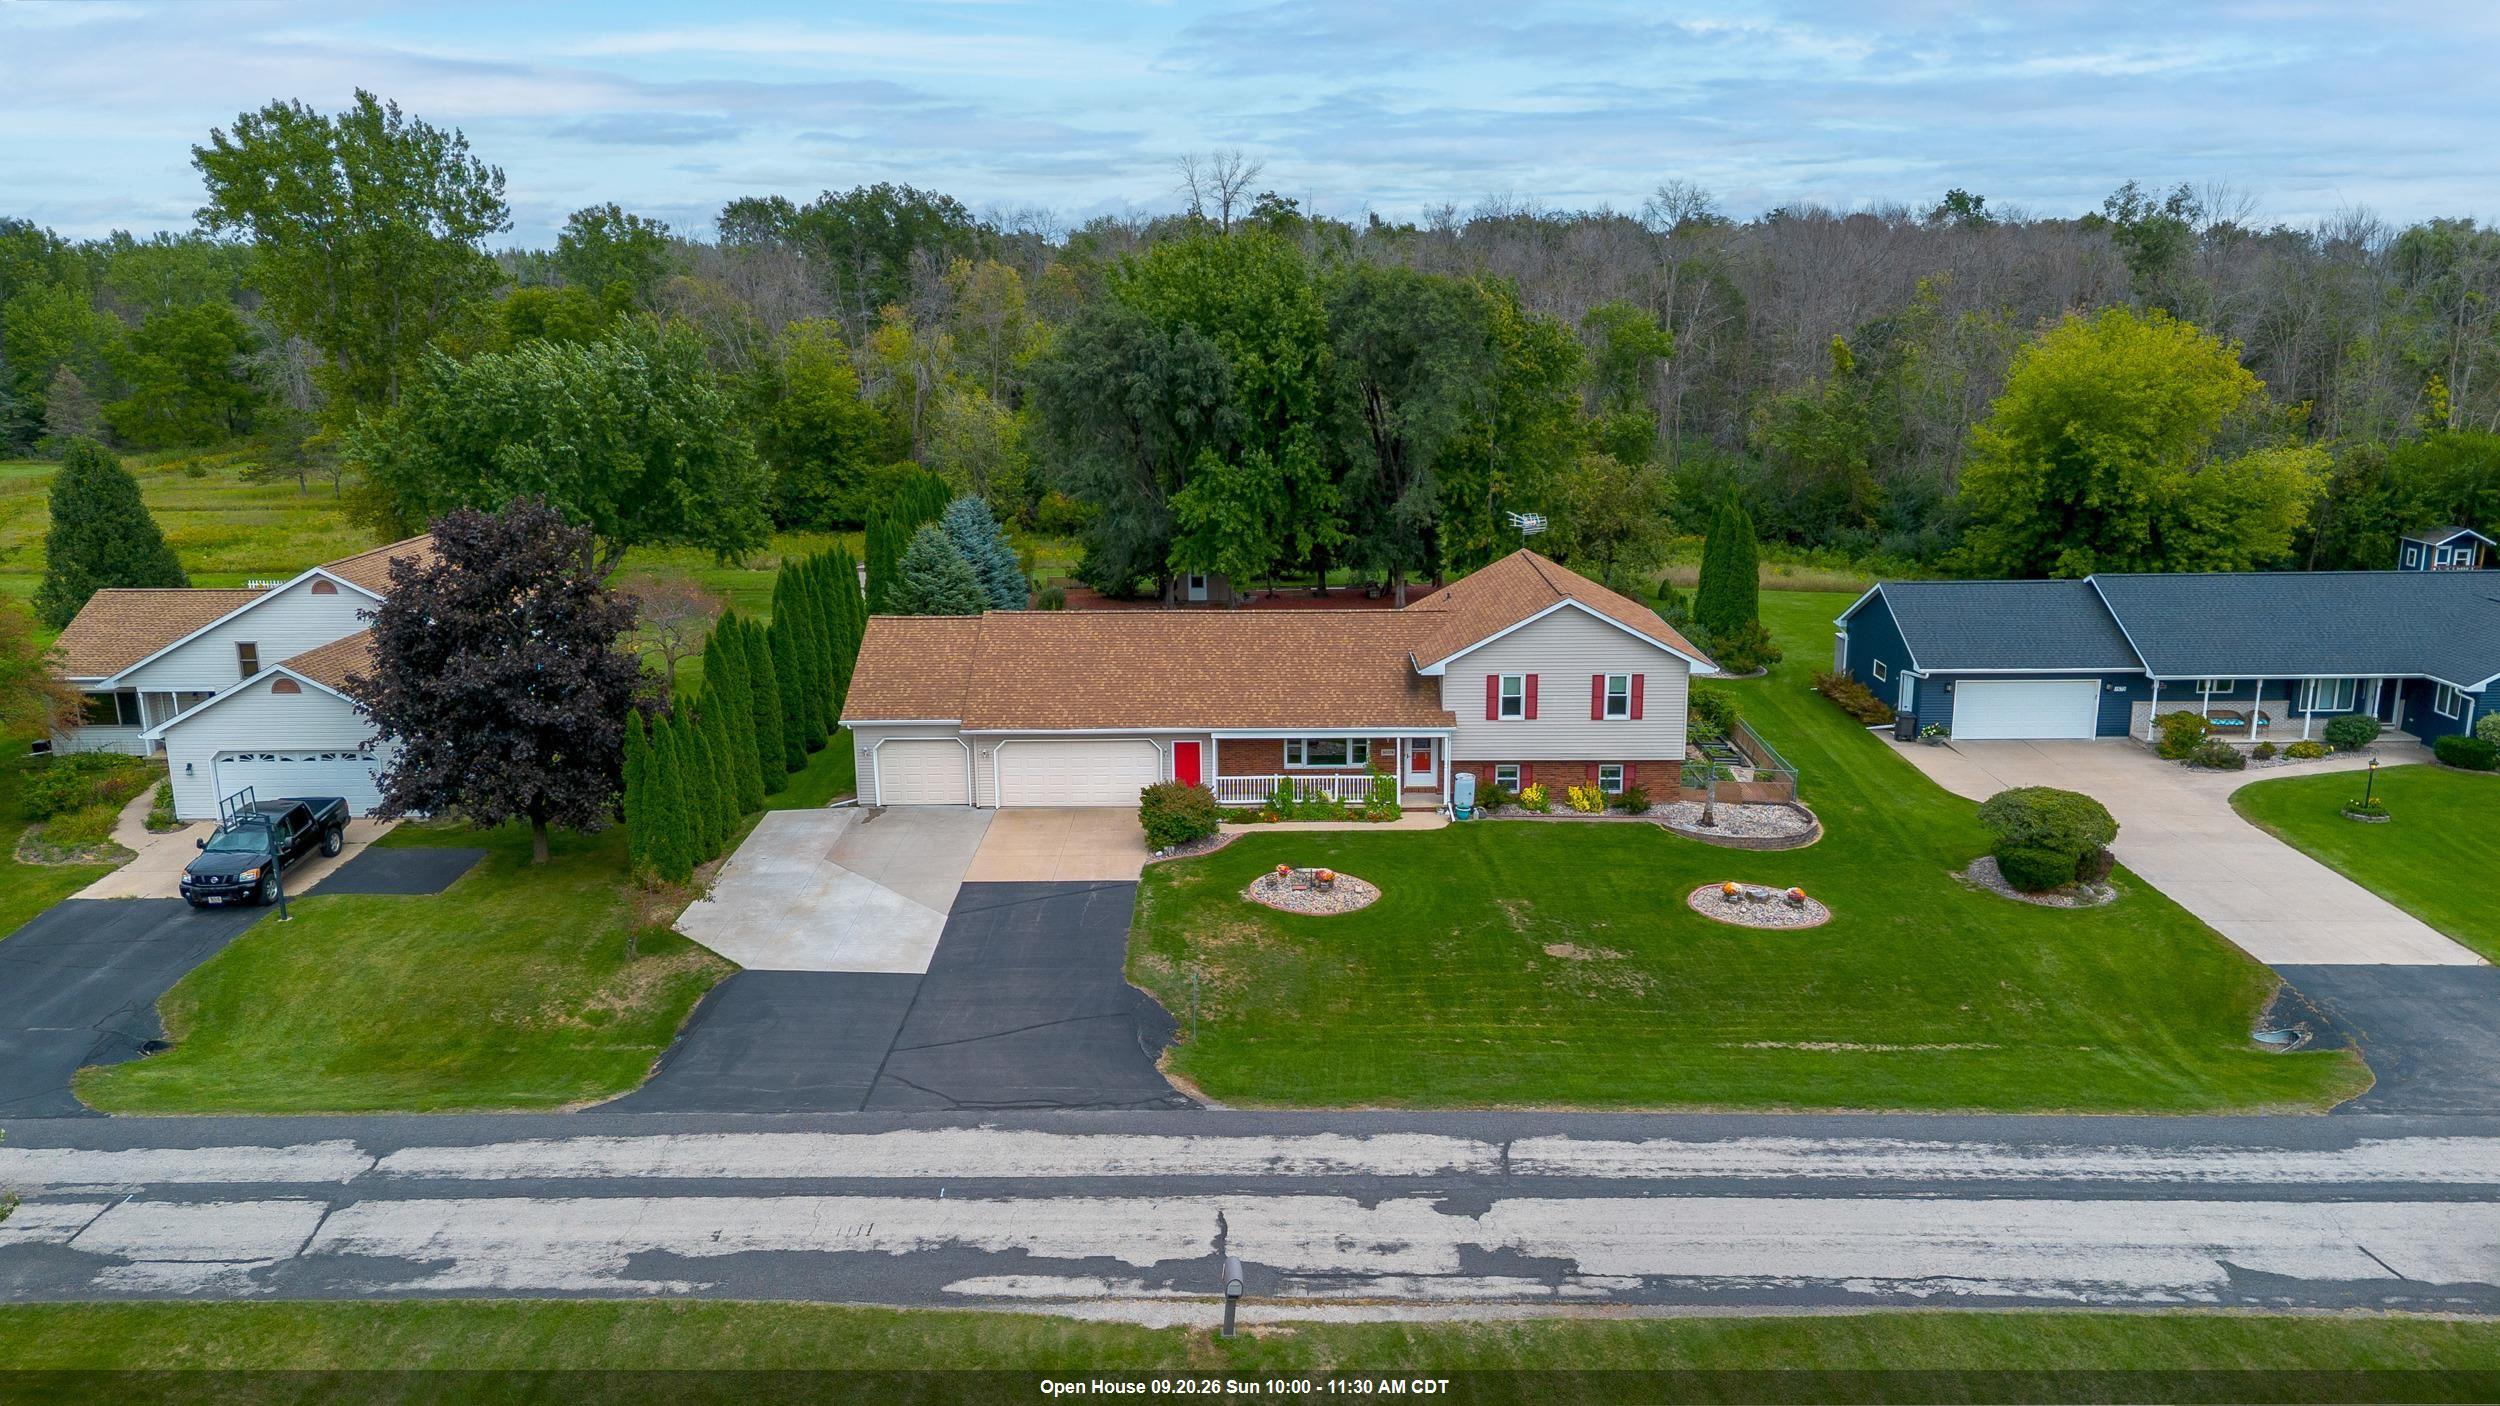 |4|2995 sqft
Adashun Jones, Inc.
Provided by: RE/MAX 24/7 Real Estate, LLC
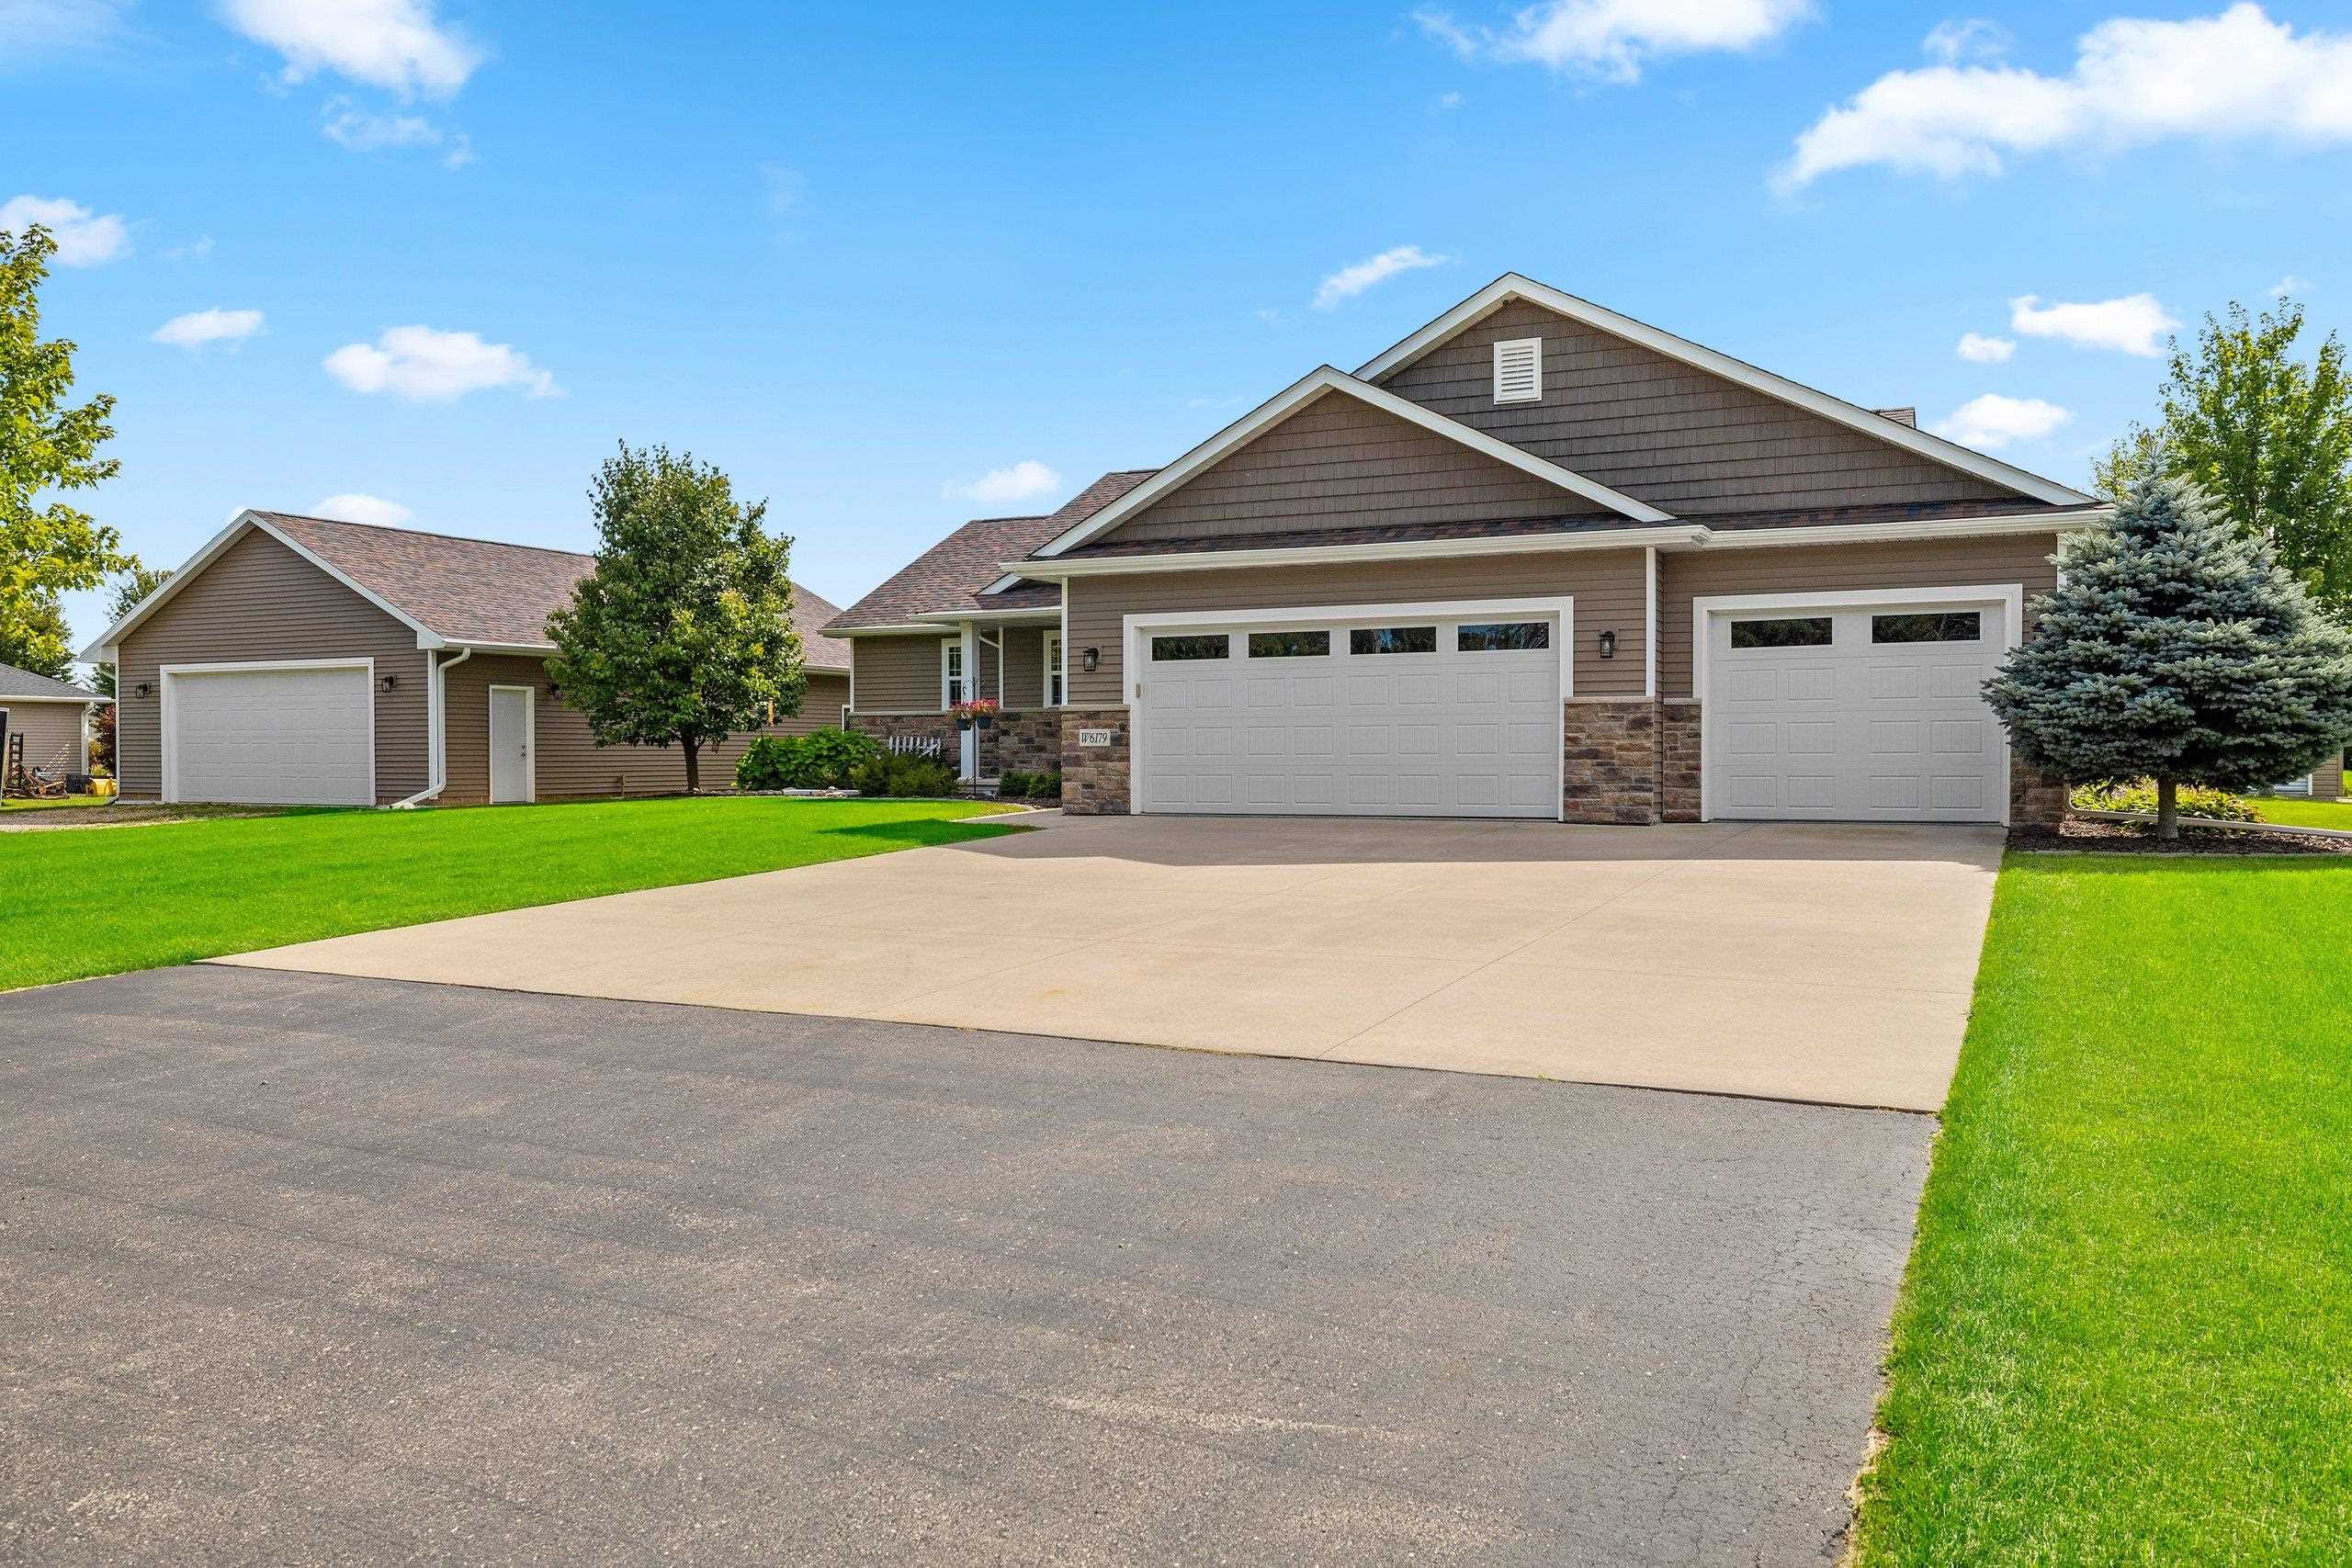 |3|2785 sqft
Adashun Jones, Inc.
Provided by: Resource One Realty, LLC
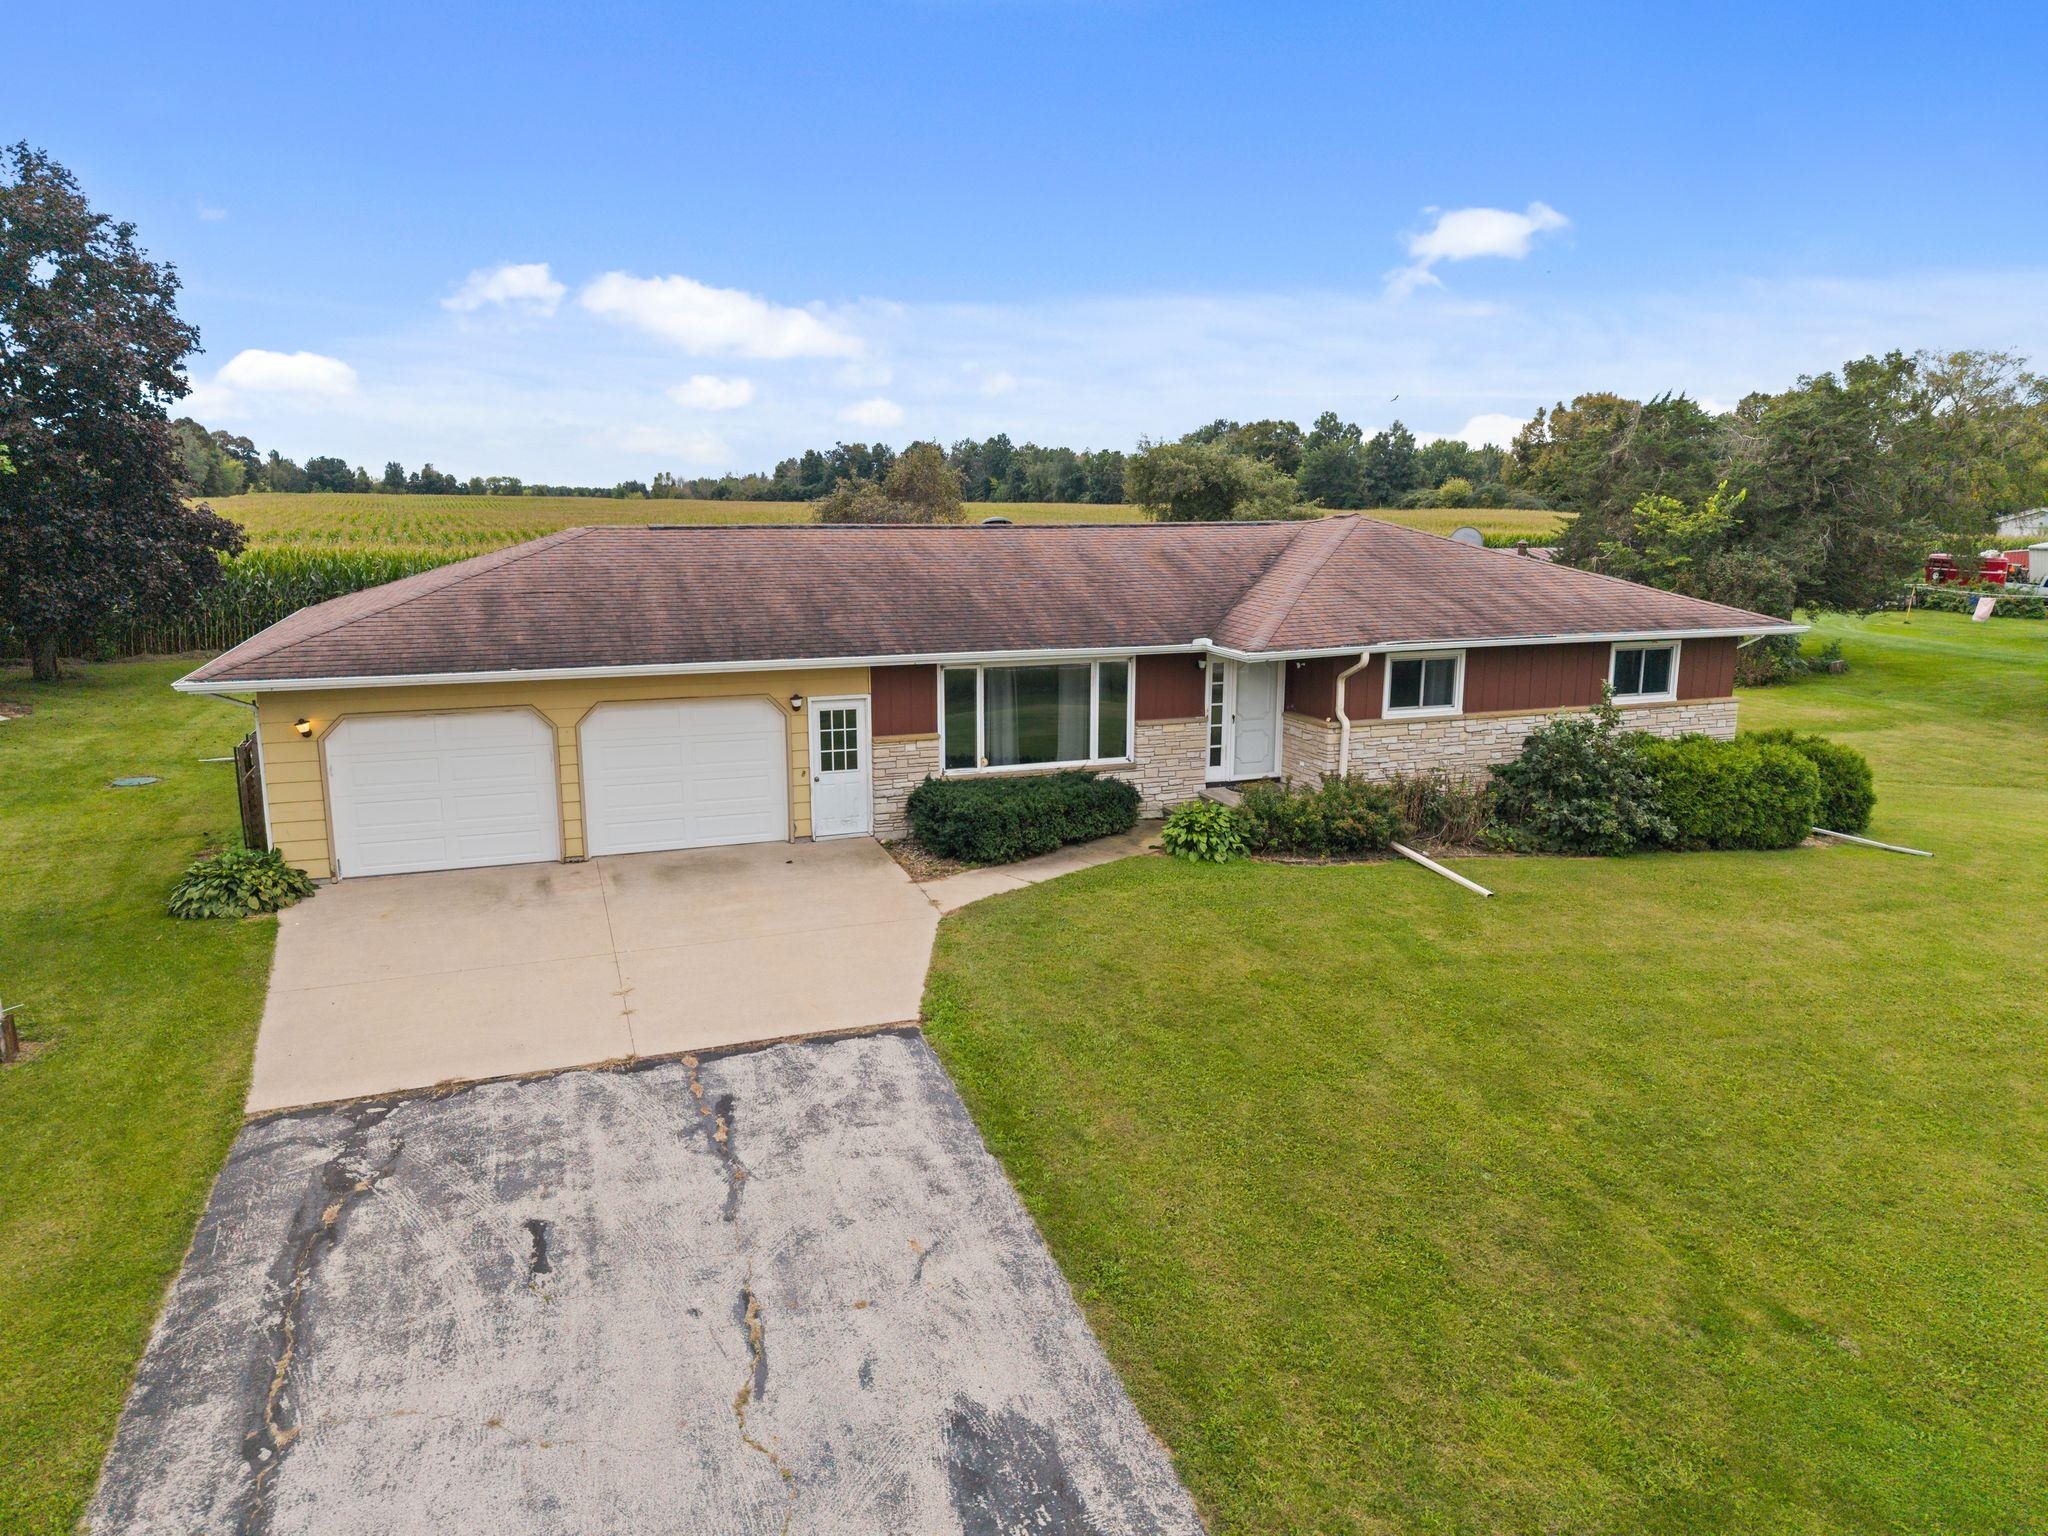 |3|3146 sqft
Adashun Jones, Inc.
Provided by: Keller Williams Fox Cities
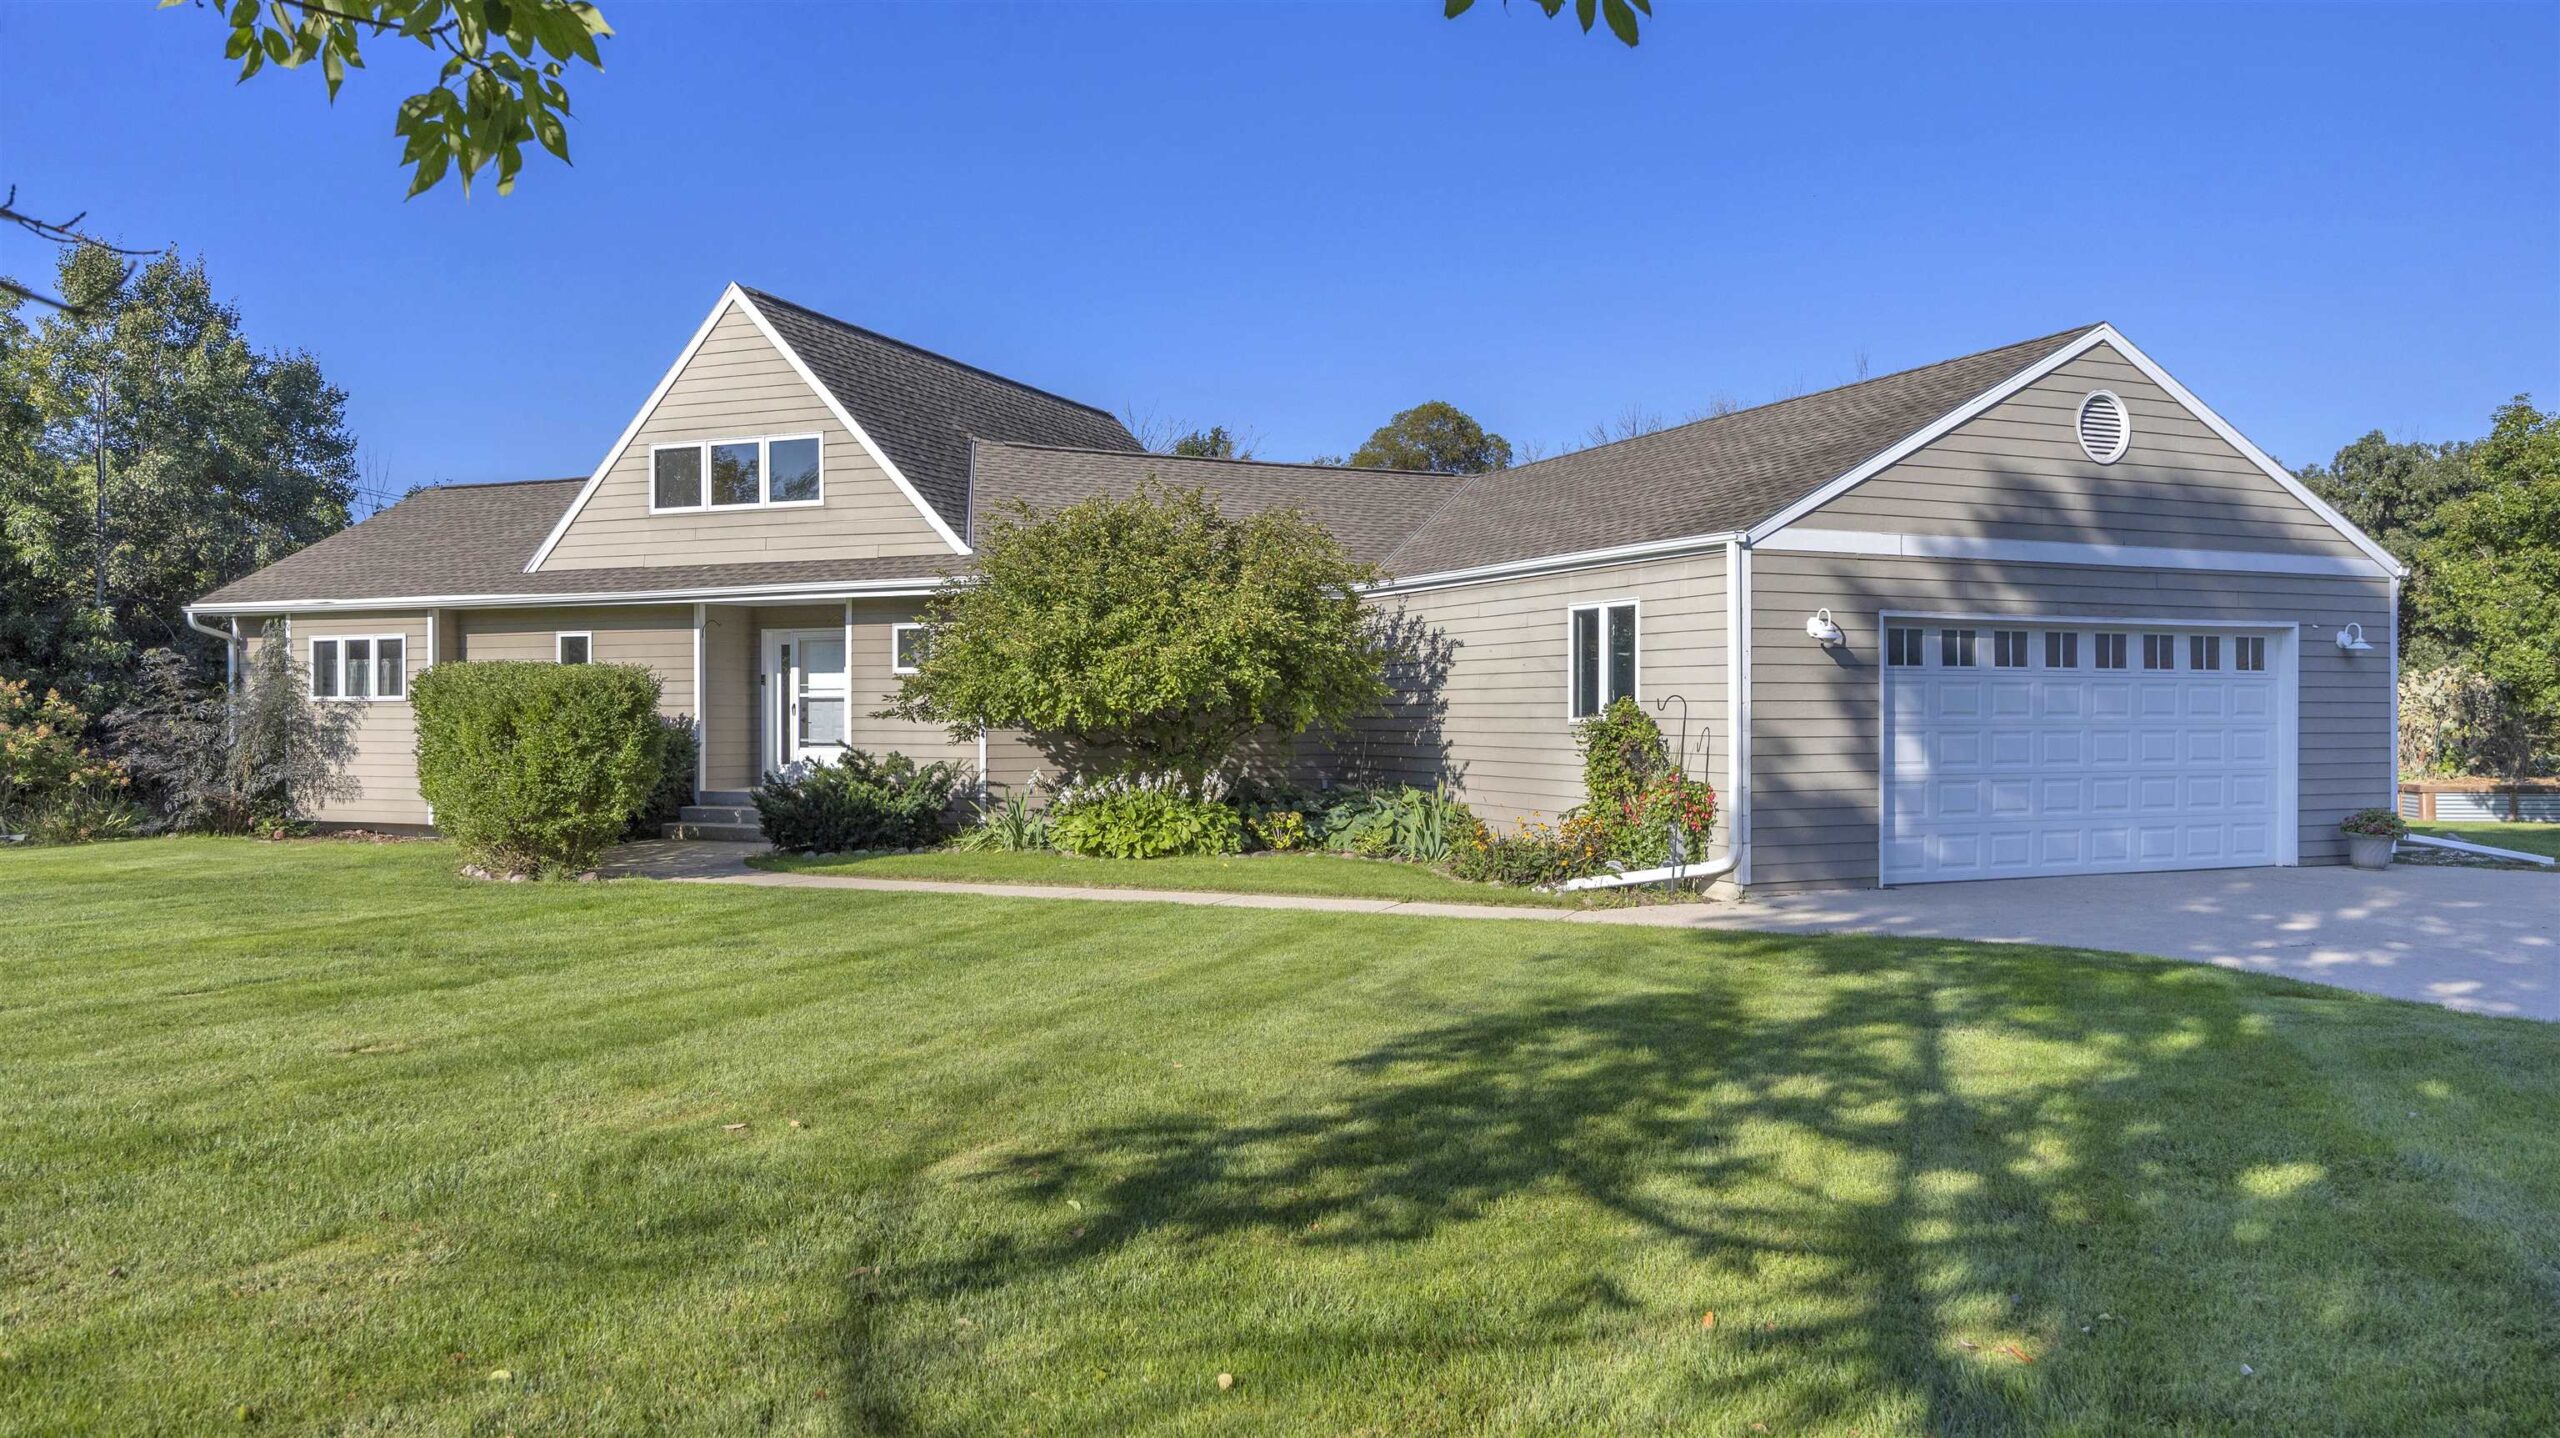 |3|3552 sqft
Adashun Jones, Inc.
Provided by: Keller Williams Envision
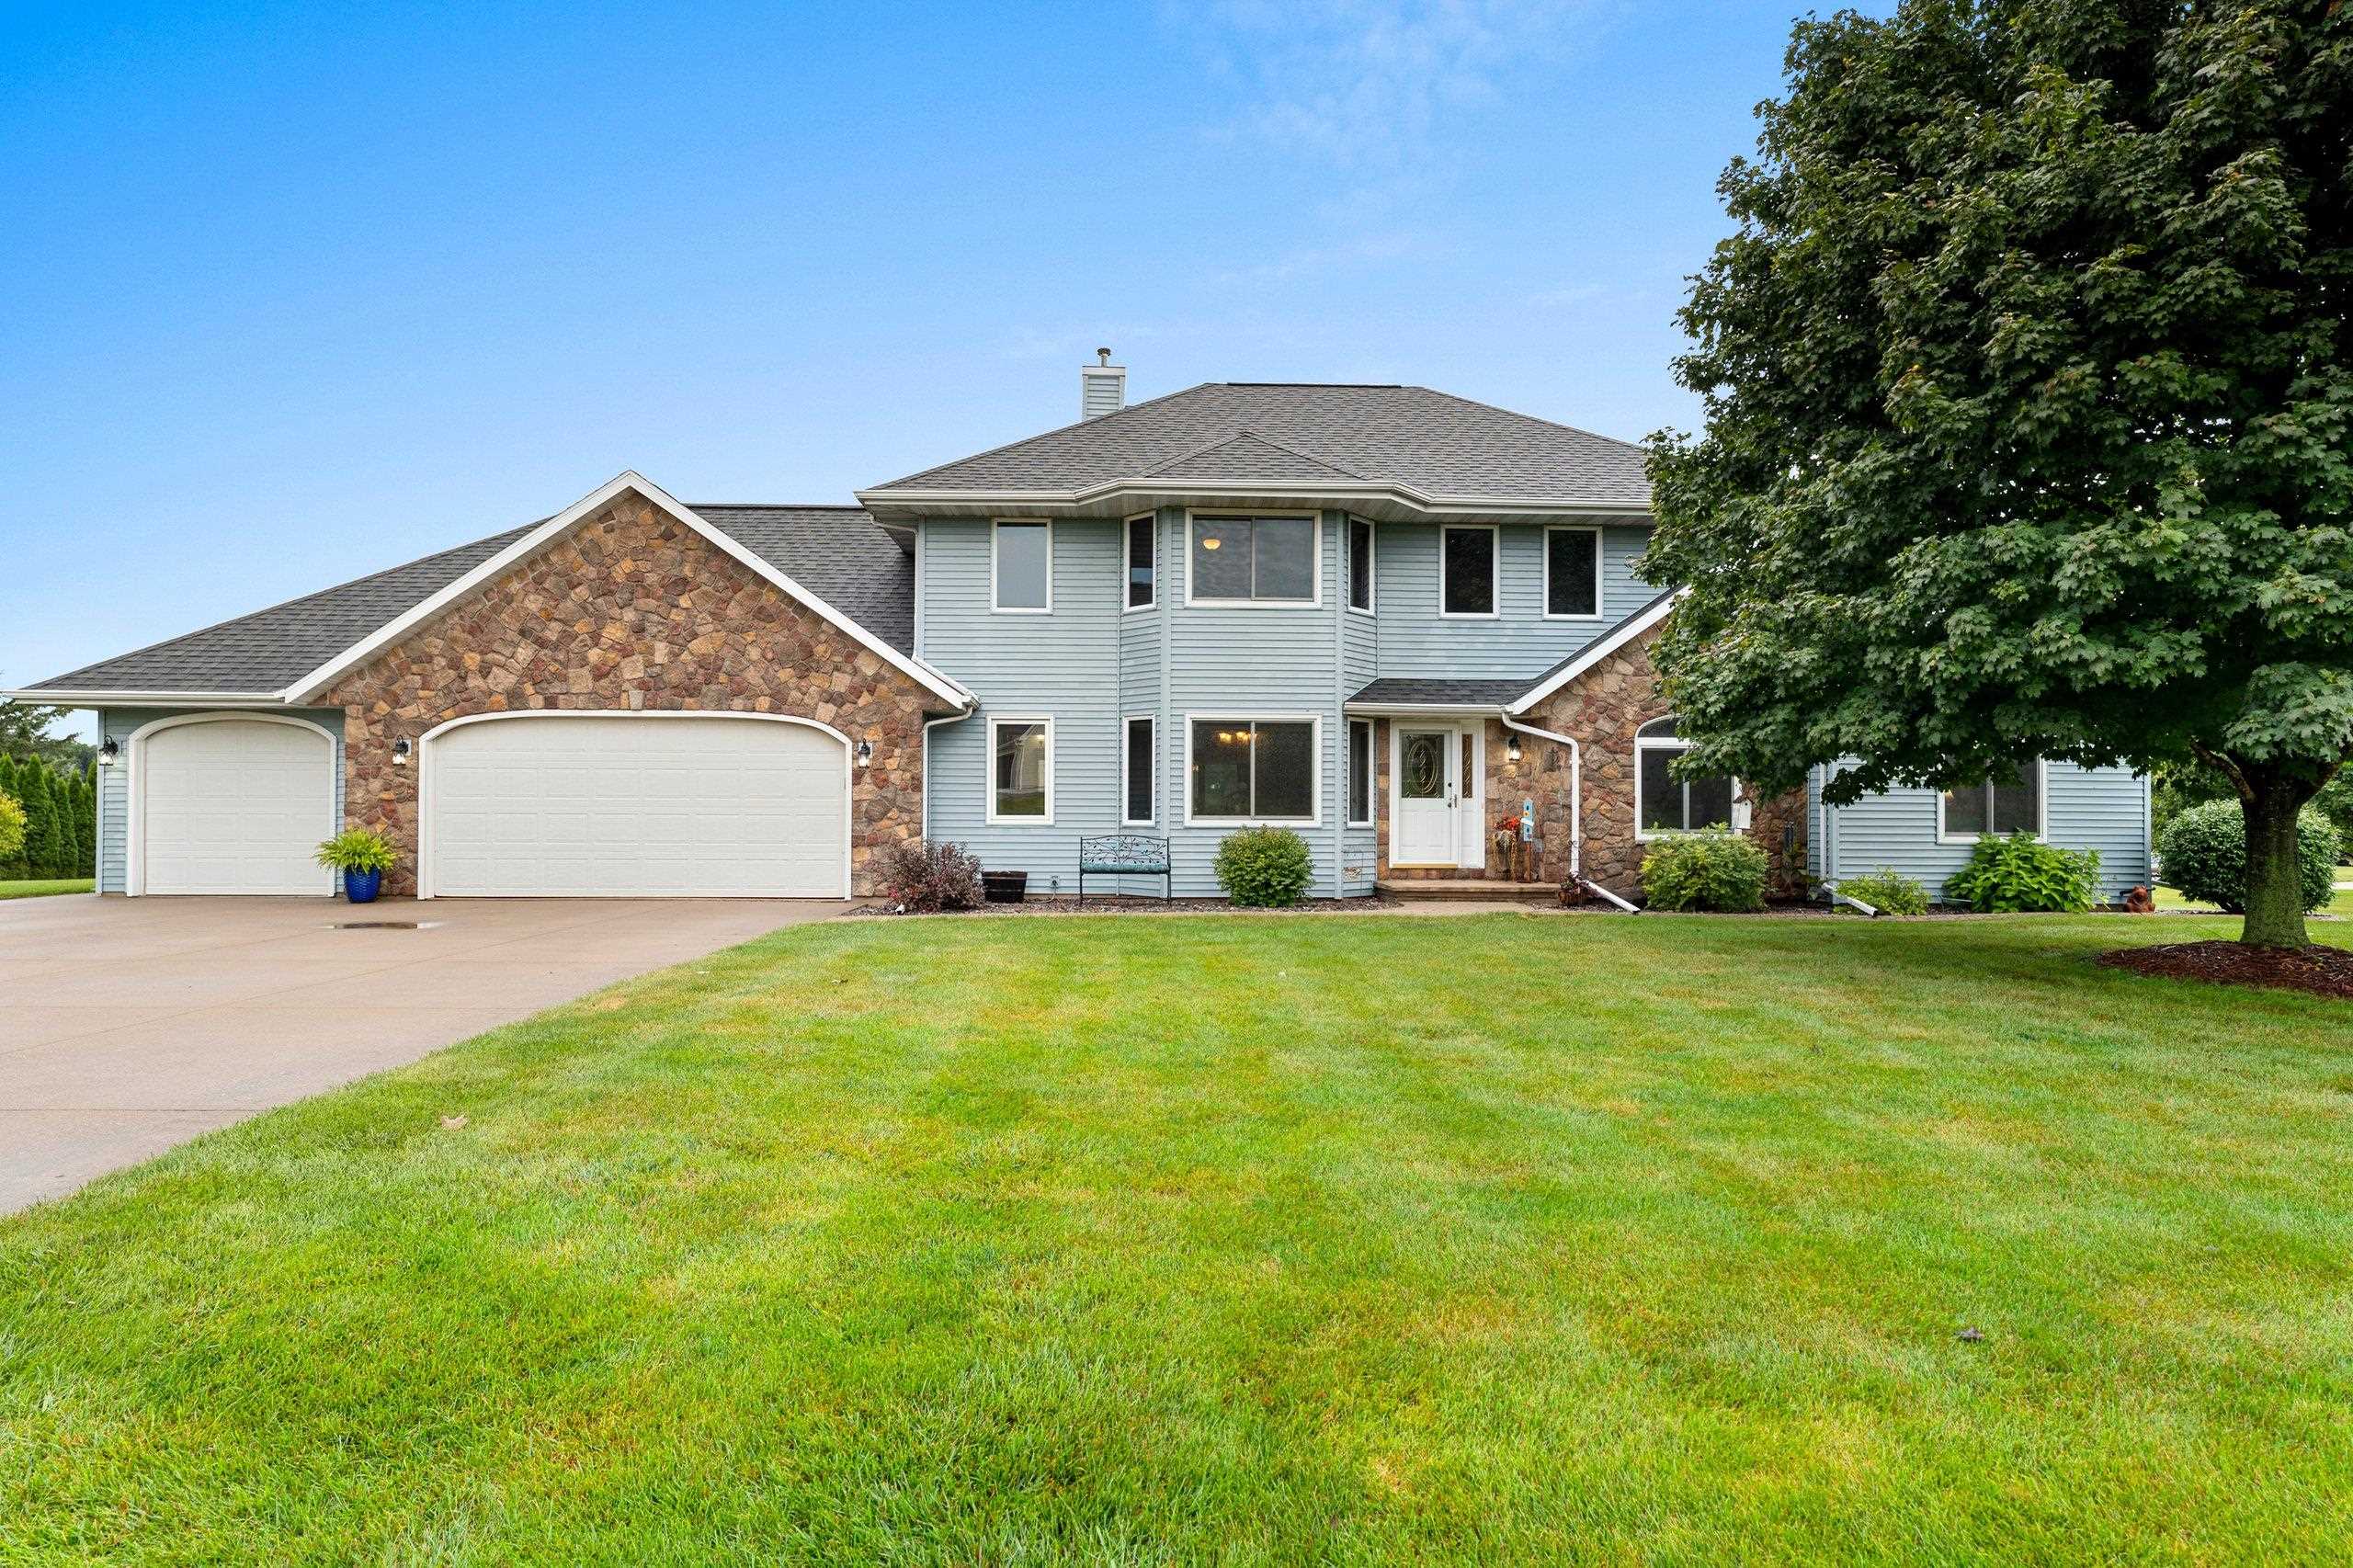 |4|3305 sqft
Adashun Jones, Inc.
Provided by: Keller Williams Green Bay
 |4|3525 sqft
Adashun Jones, Inc.
Provided by: Acre Realty, Ltd.

 Share
Share
 Show more
 Spec Sheet