
 30
30  Return to listing
$575,000
5 Beds
4 Bath
3,132 Sq. Ft.
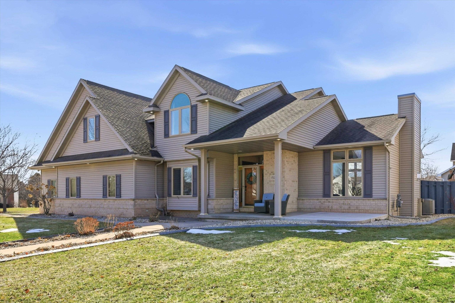
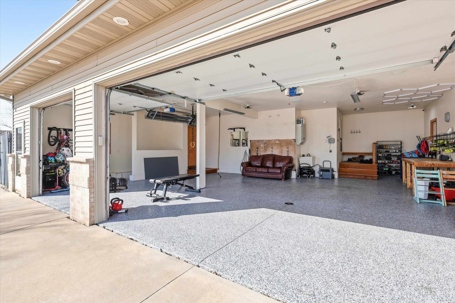
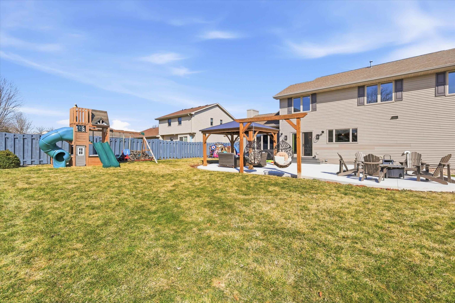
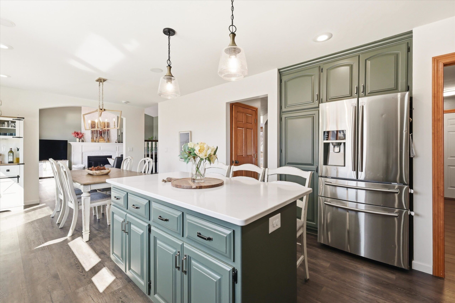
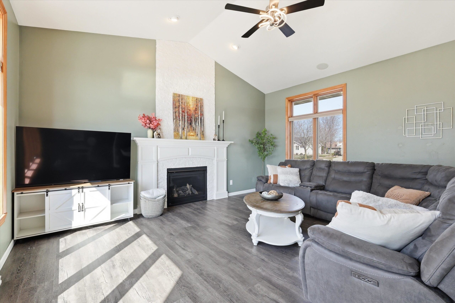
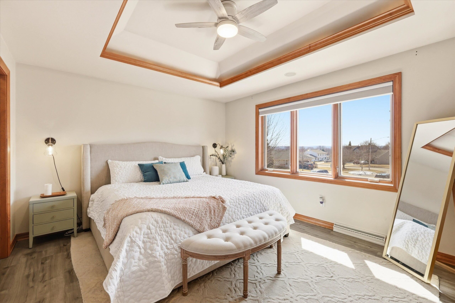
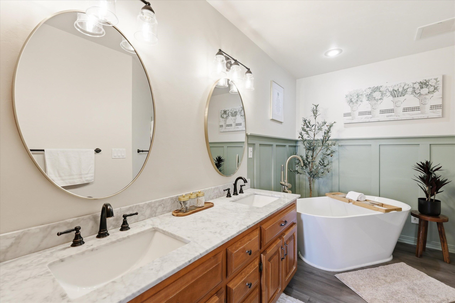
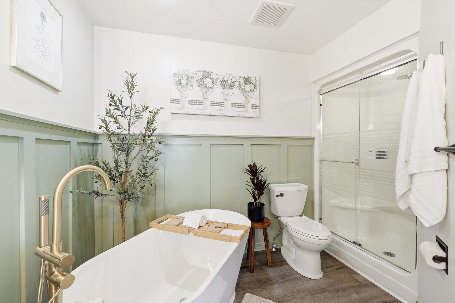
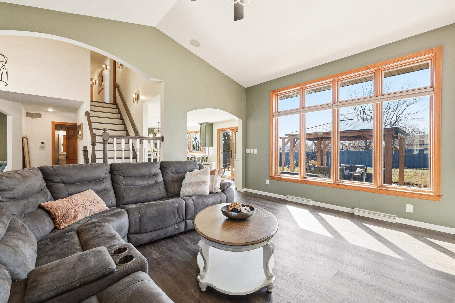
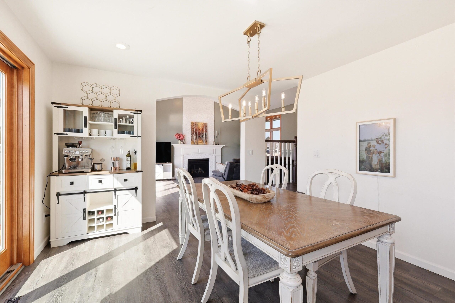
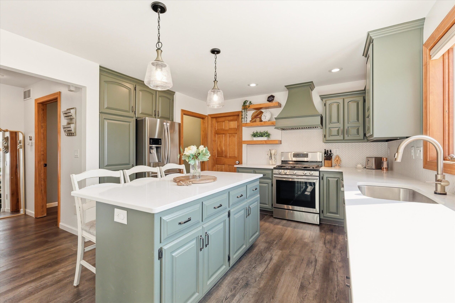
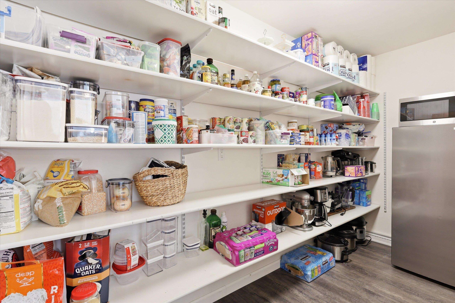
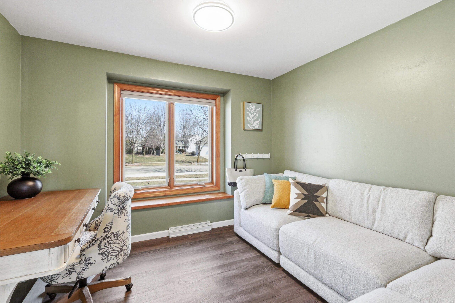
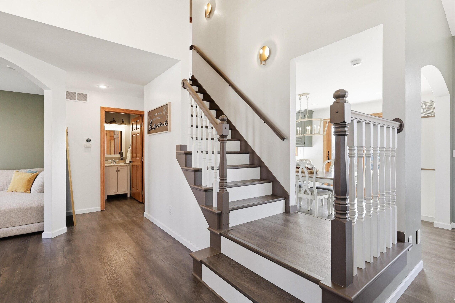
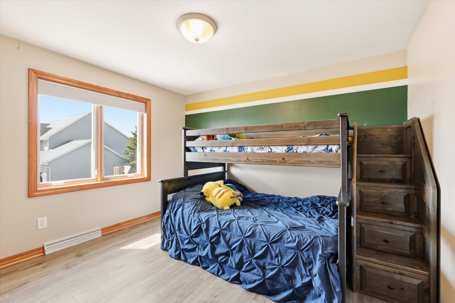
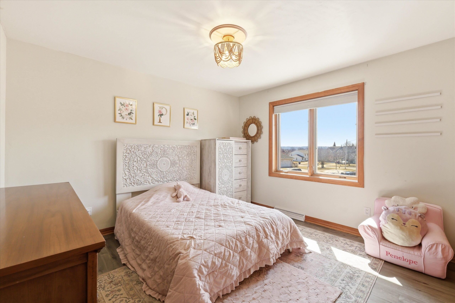
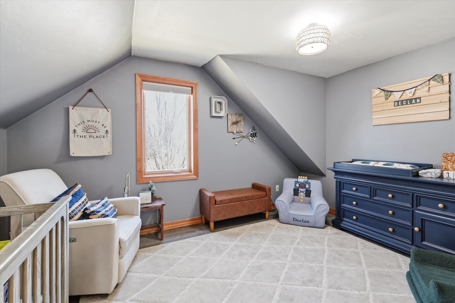
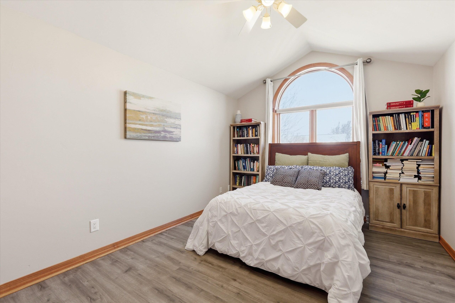
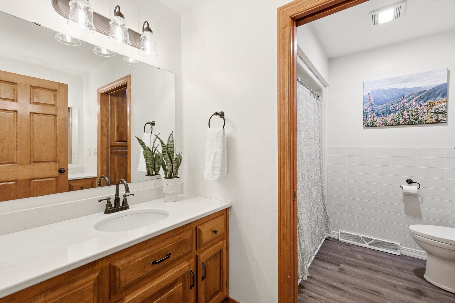
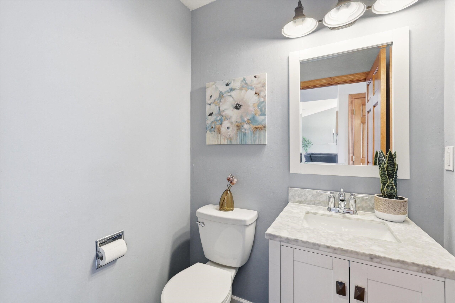
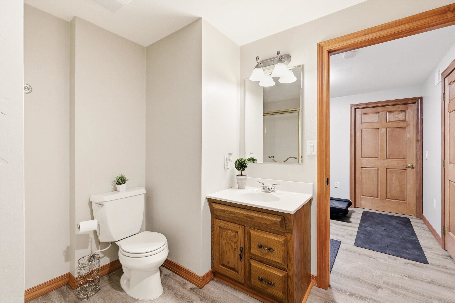
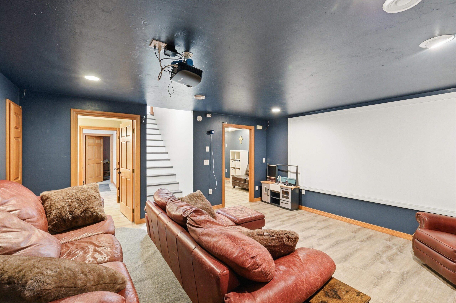
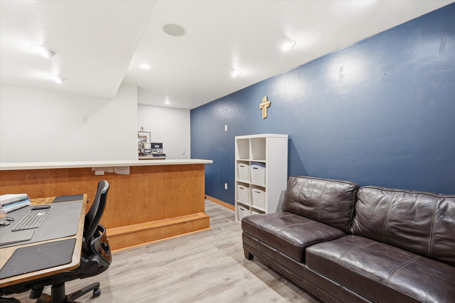
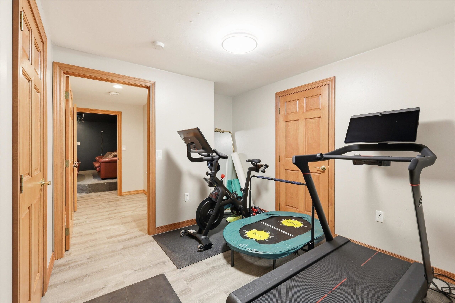
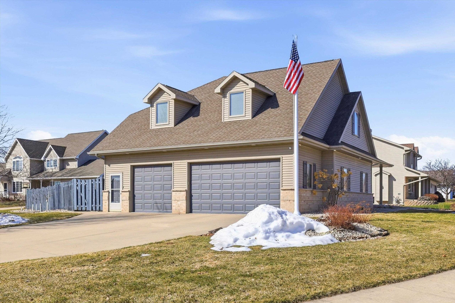
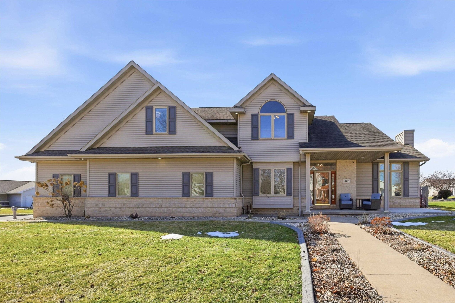
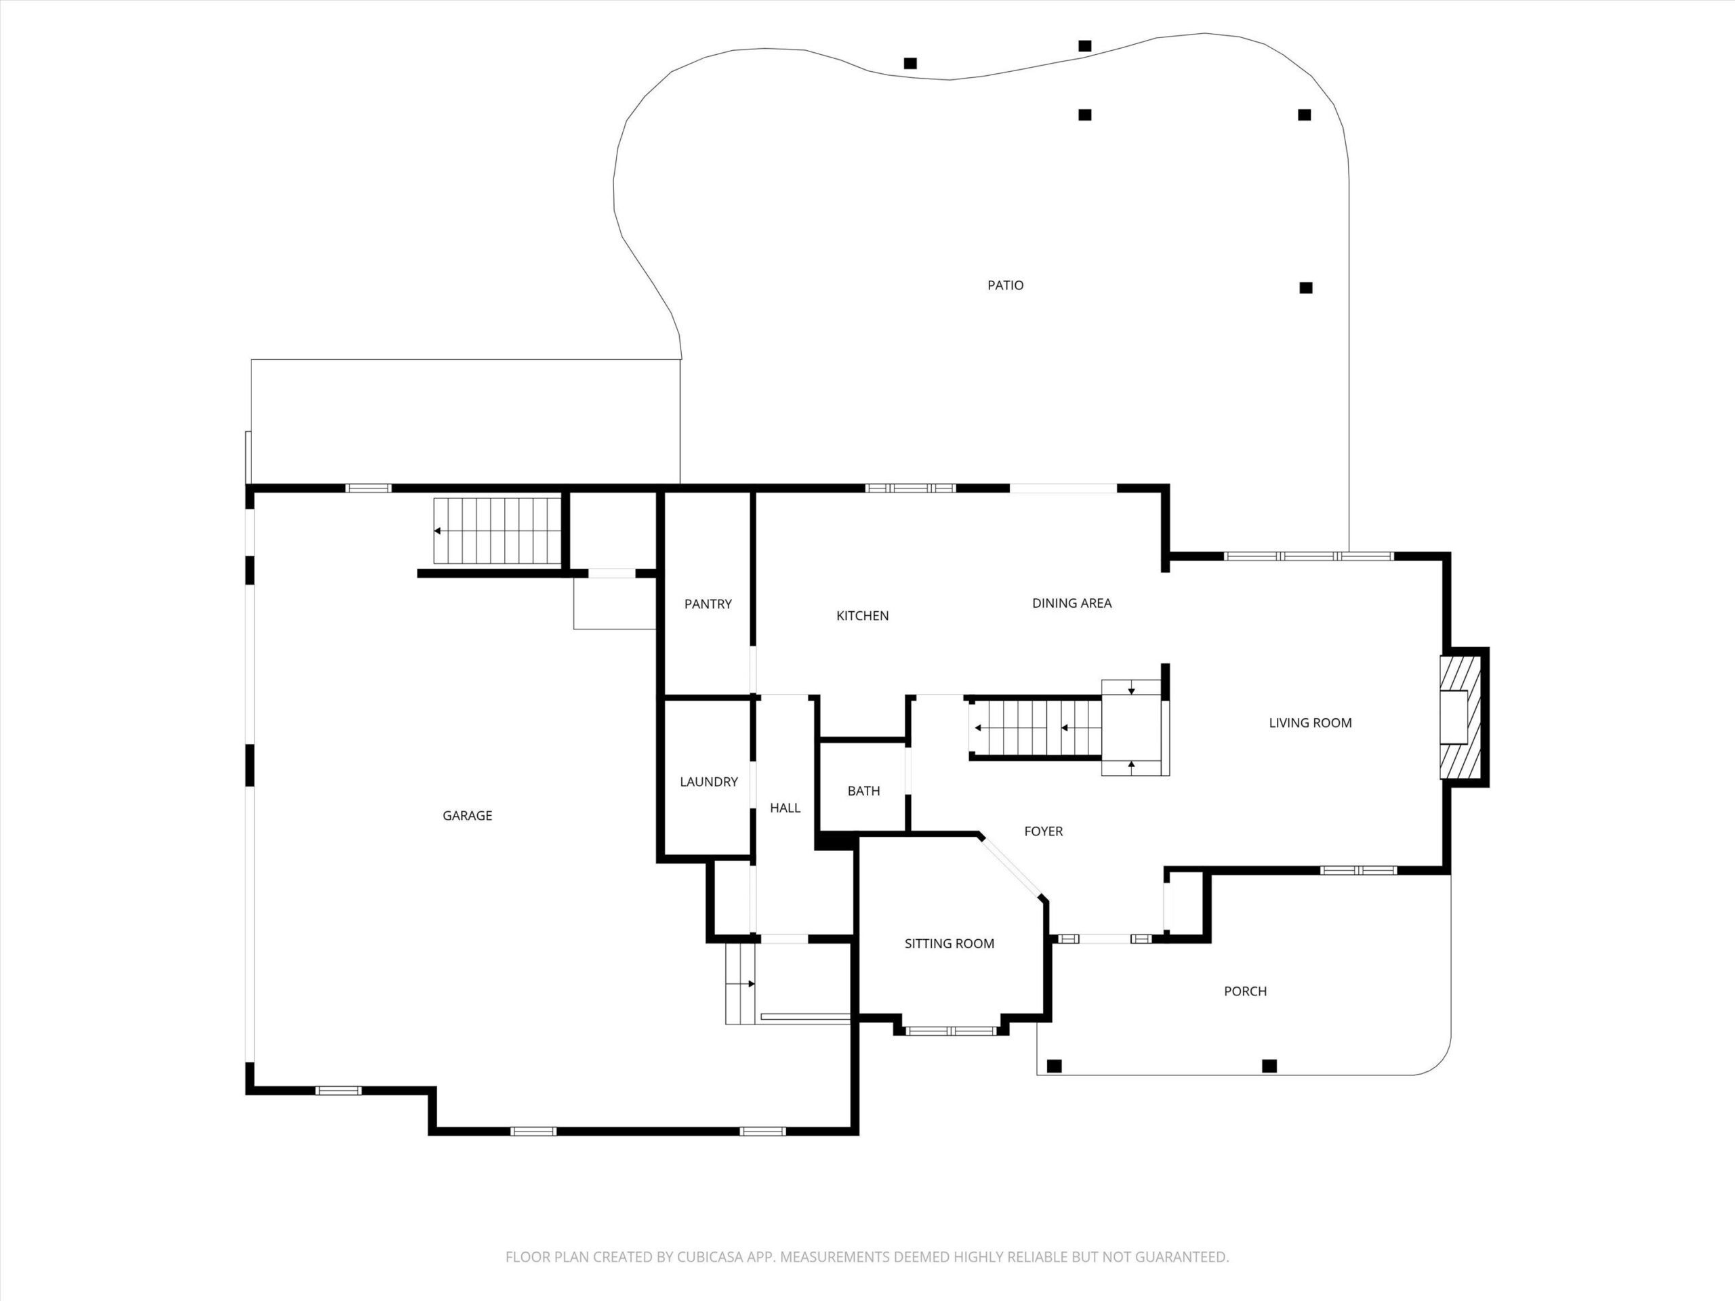
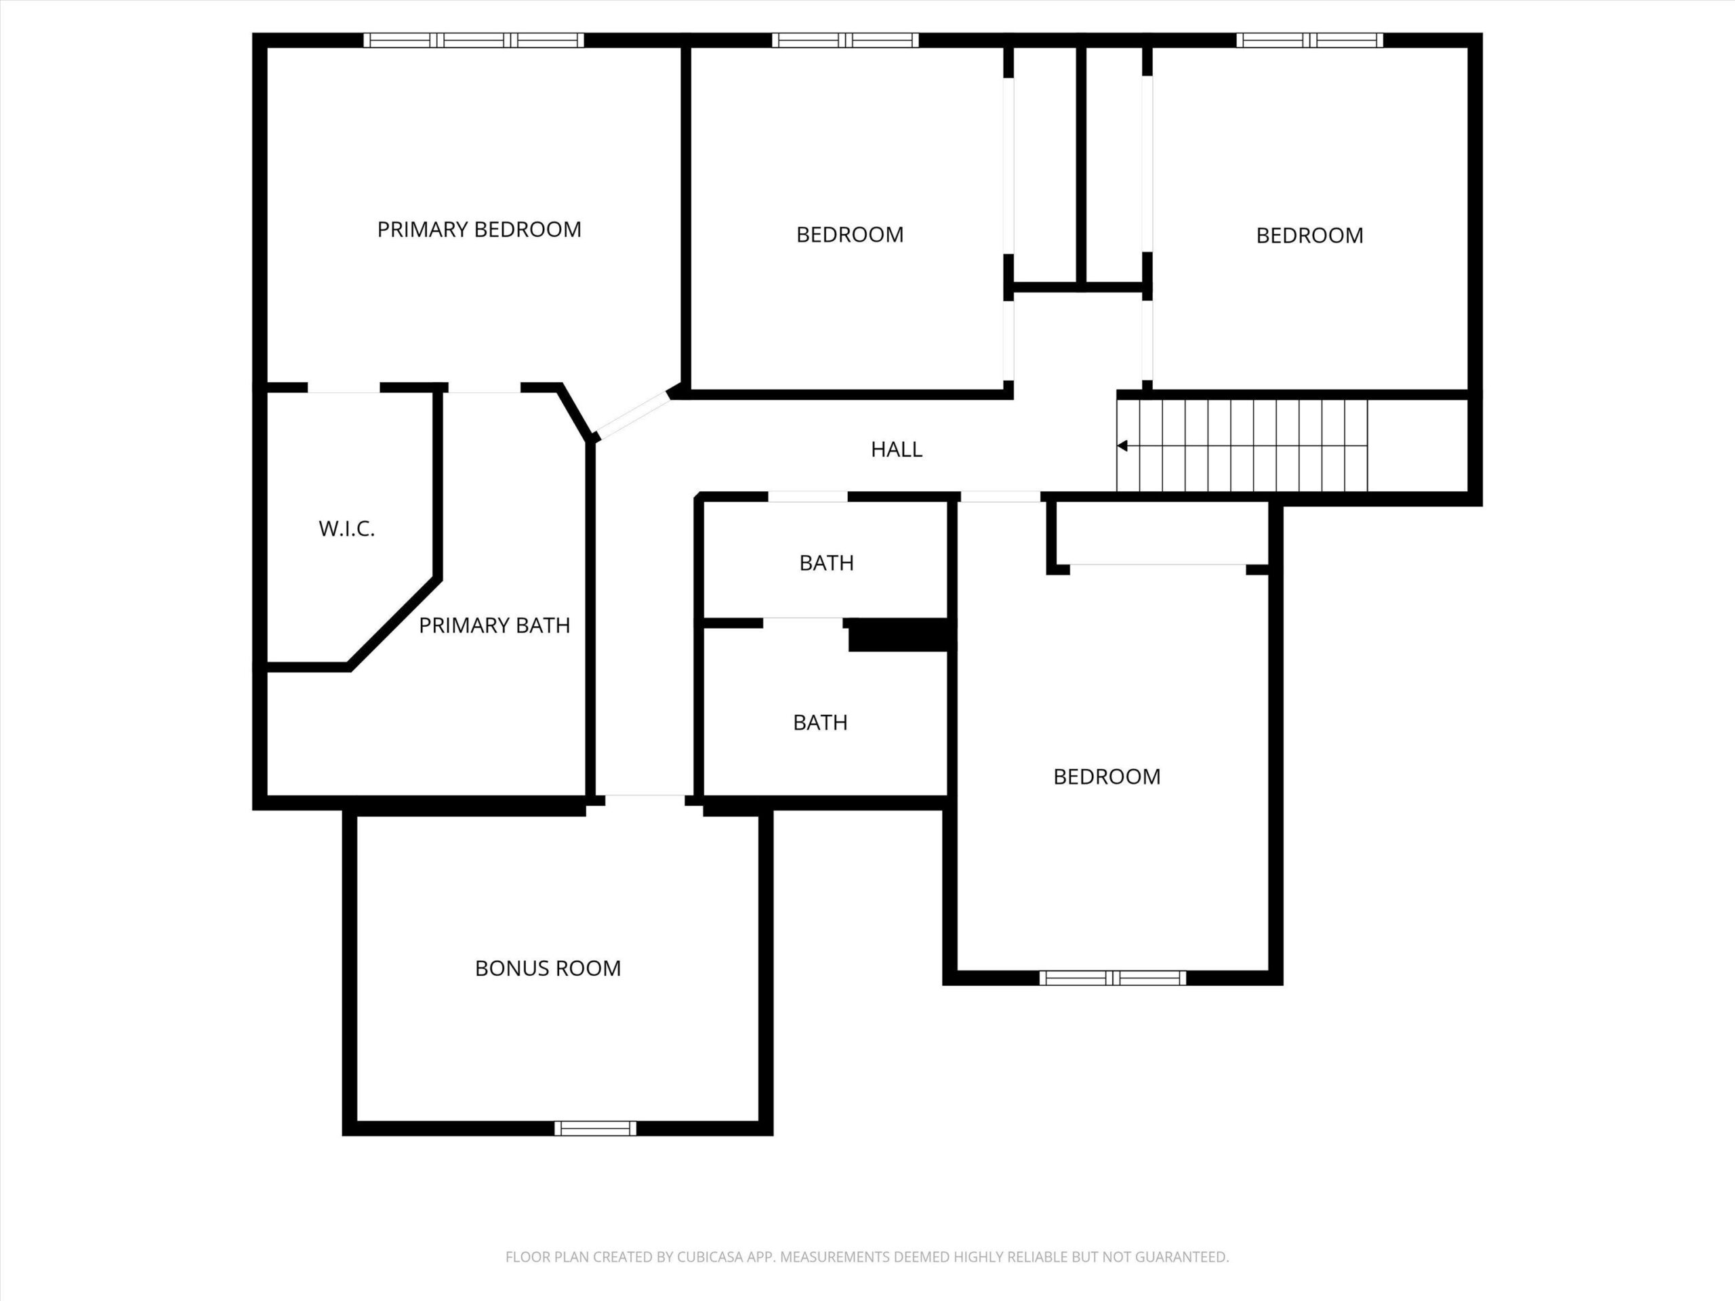
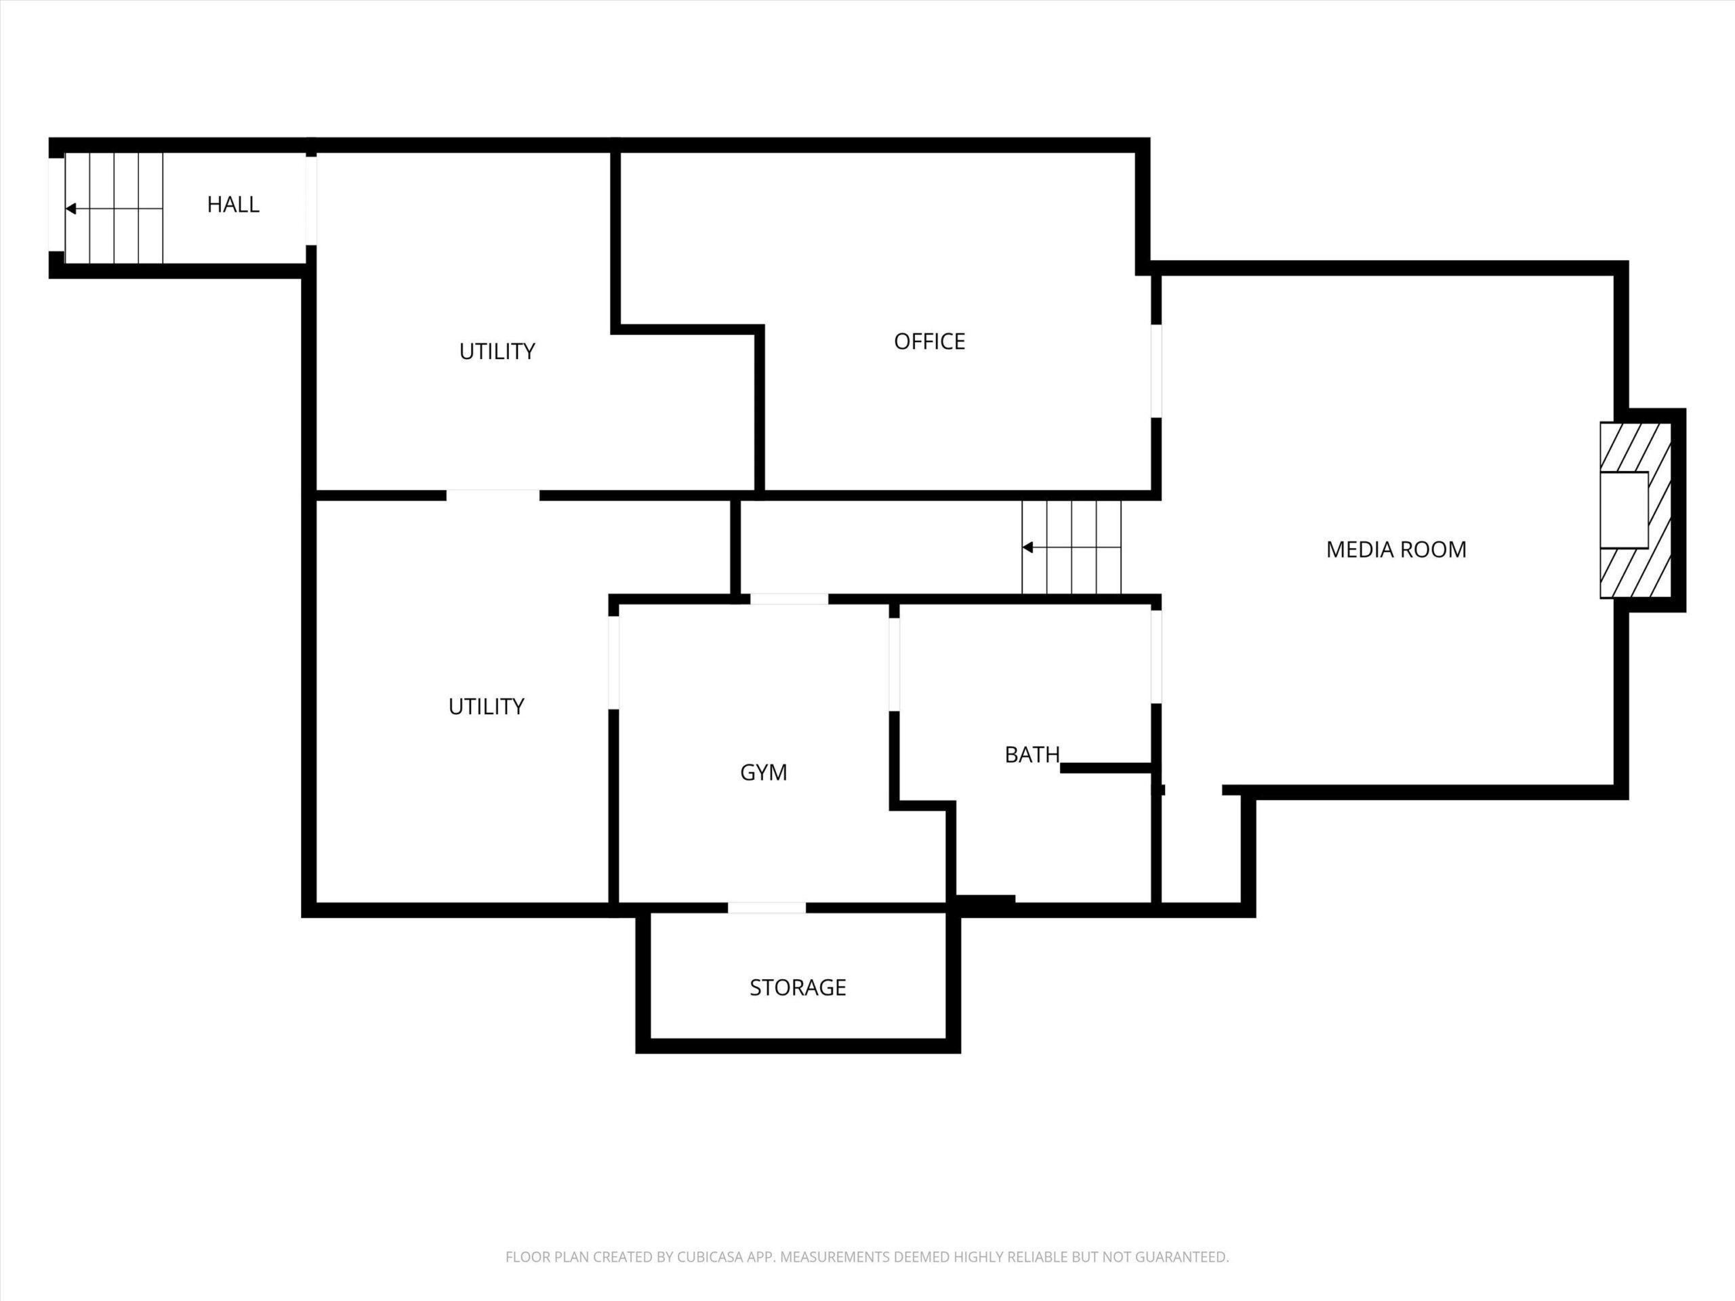
Preinspected / Move-In Ready Need more space without overcomplicating life? With 5 bedrooms and over 3,000 sq ft, there’s room for work, guests, hobbies, and everyday living. It supports busy mornings, relaxed evenings, and weekends spent at home or hosting—especially with the new patio for outdoor entertaining and the finished lower-level rec/movie room. The oversized, heated garage offers plenty of room for cars, tools, and toys, all finished with a durable epoxy floor that keeps the space clean and functional year-round. Located in an established De Pere neighborhood in walking distance to schools and parks, it offers the kind of convenience that makes routines easier. If you’re ready for a home that fits your life now—and grows with you—this one checks the boxes.
Inclusions:
Refrigerator, stove/oven, dishwasher, microwave, pergola, garage heater, playset
Exclusions:
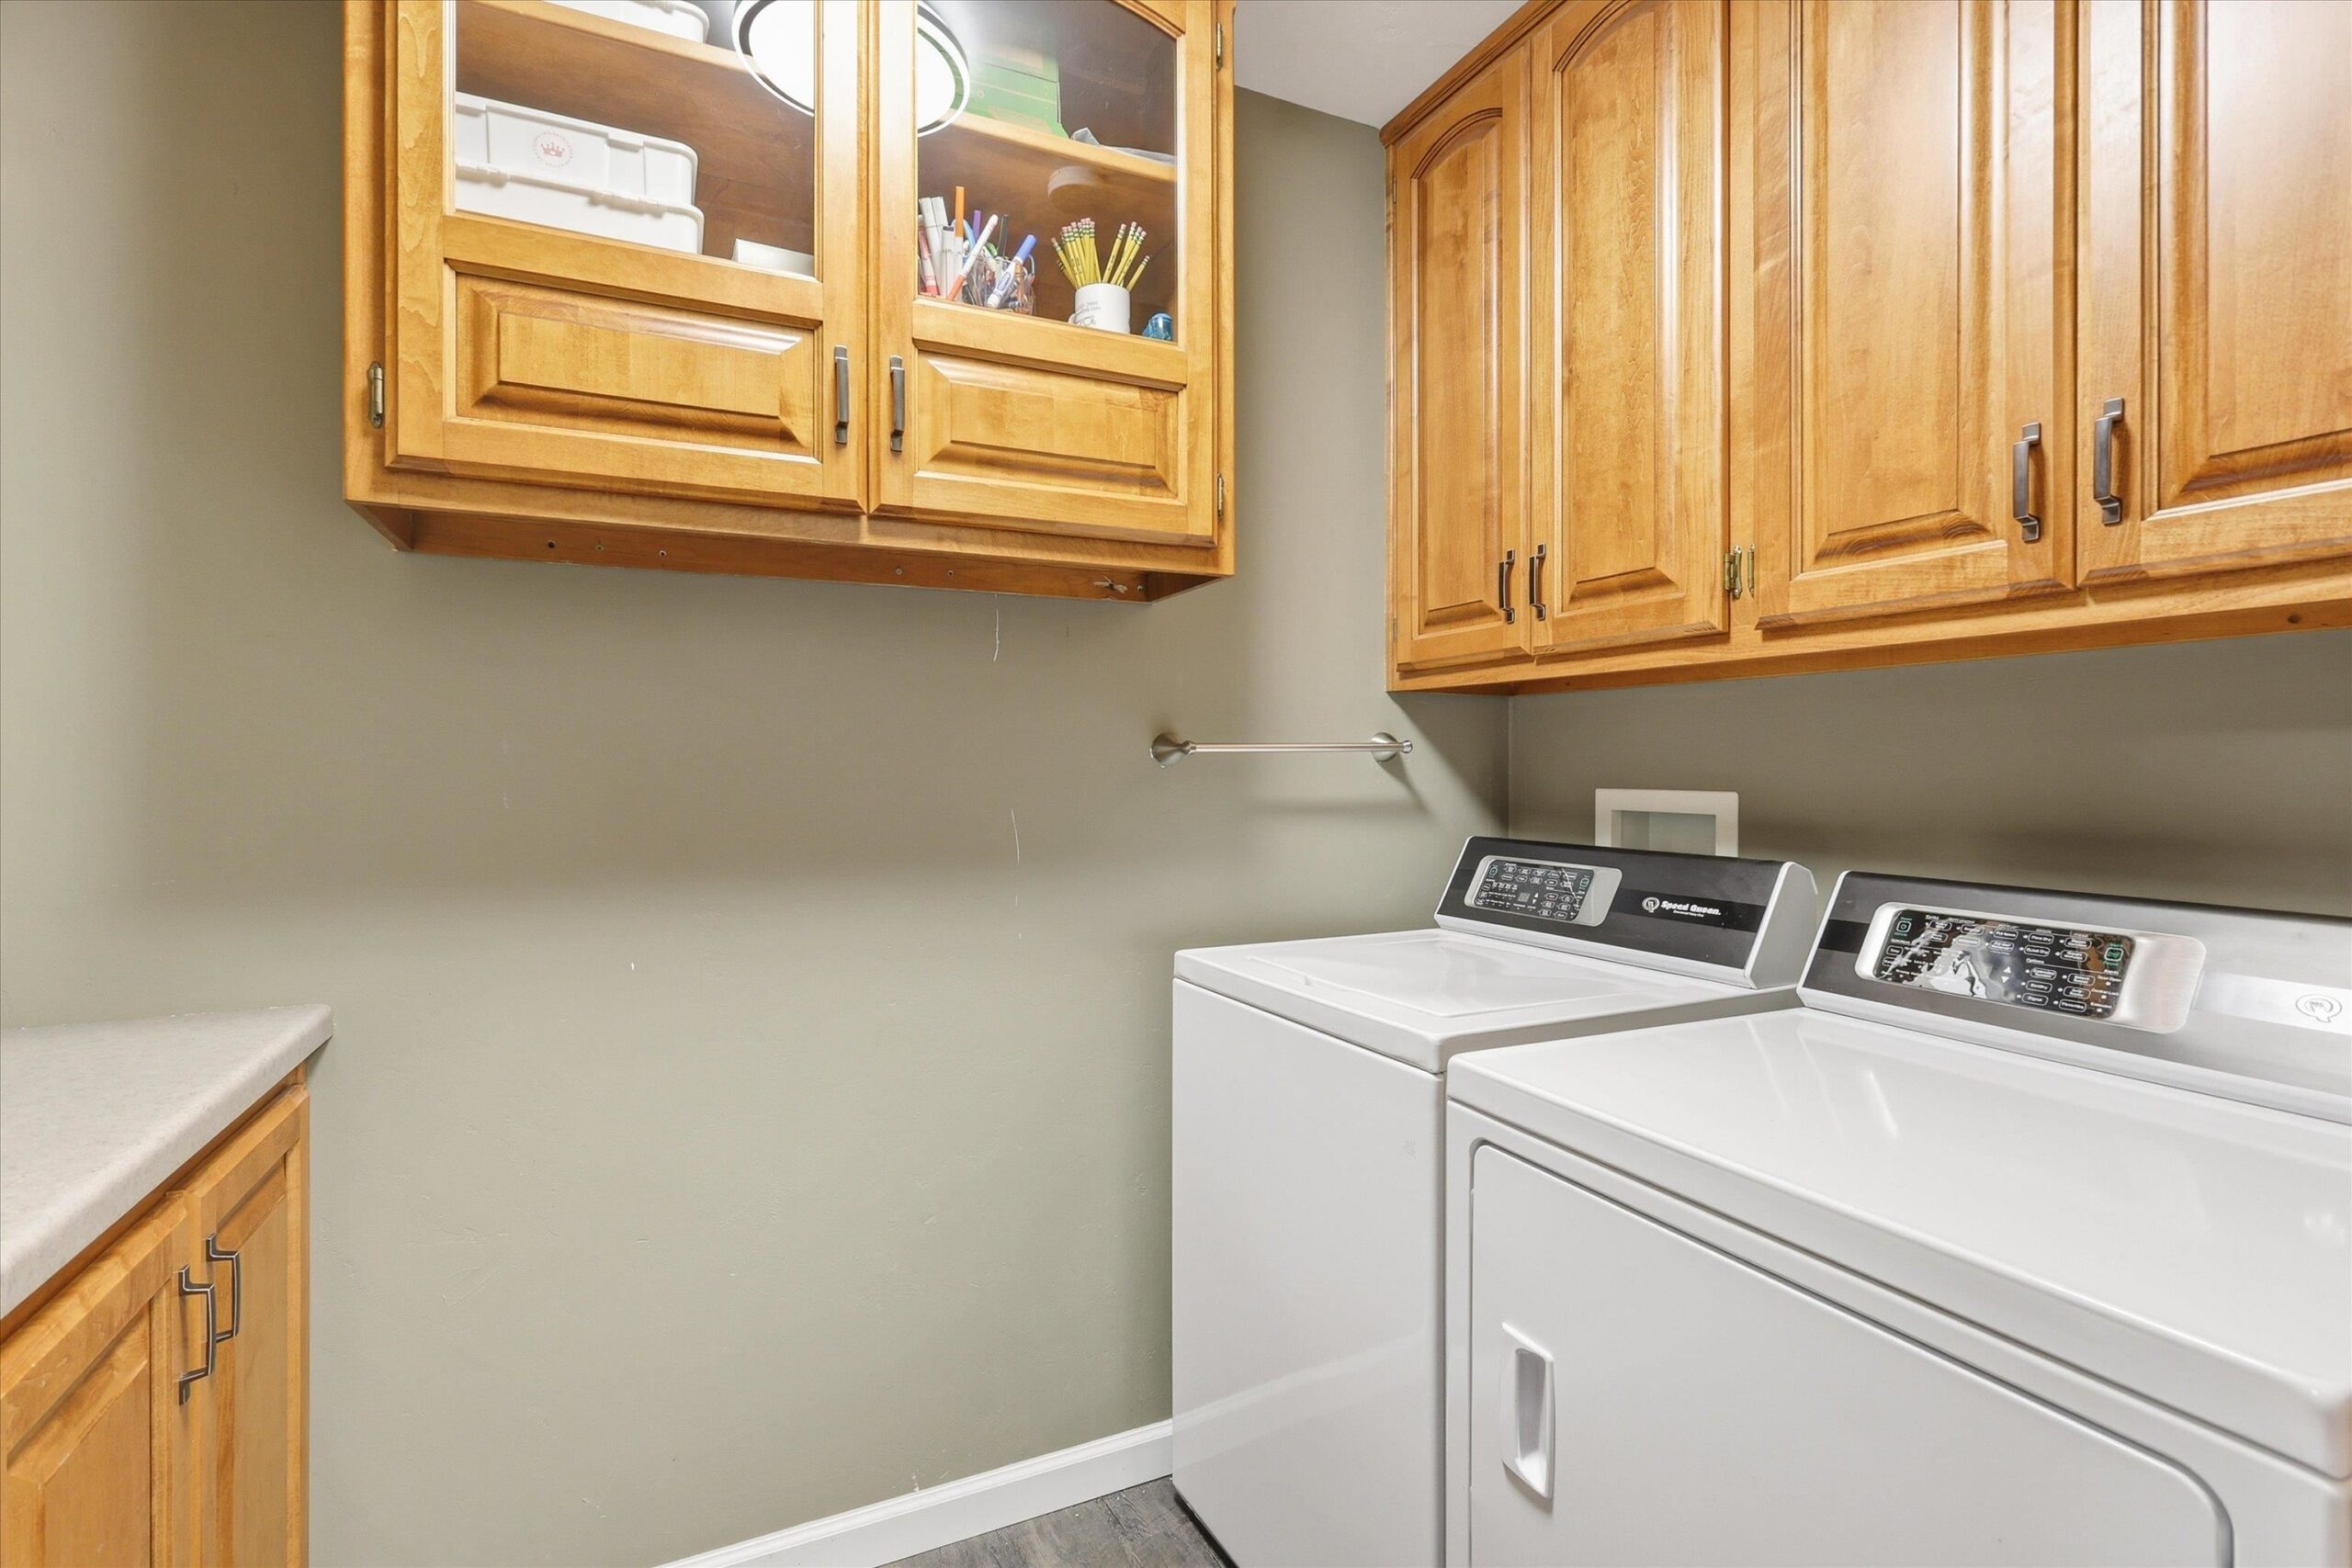
Sauna, washer, dryer, cold plunge, fire pit, tesla charger, rings and climbing rope in garage, seller's furniture, staging items
Get a detailed Home Value Estimate Based on Current Market Trends/Get a Detailed Estimate Based on Current Market Conditions Impacting Your Home's Value
 |3
|3 |2780 sqft
Adashun Jones, Inc.
Provided by: Shorewest, Realtors
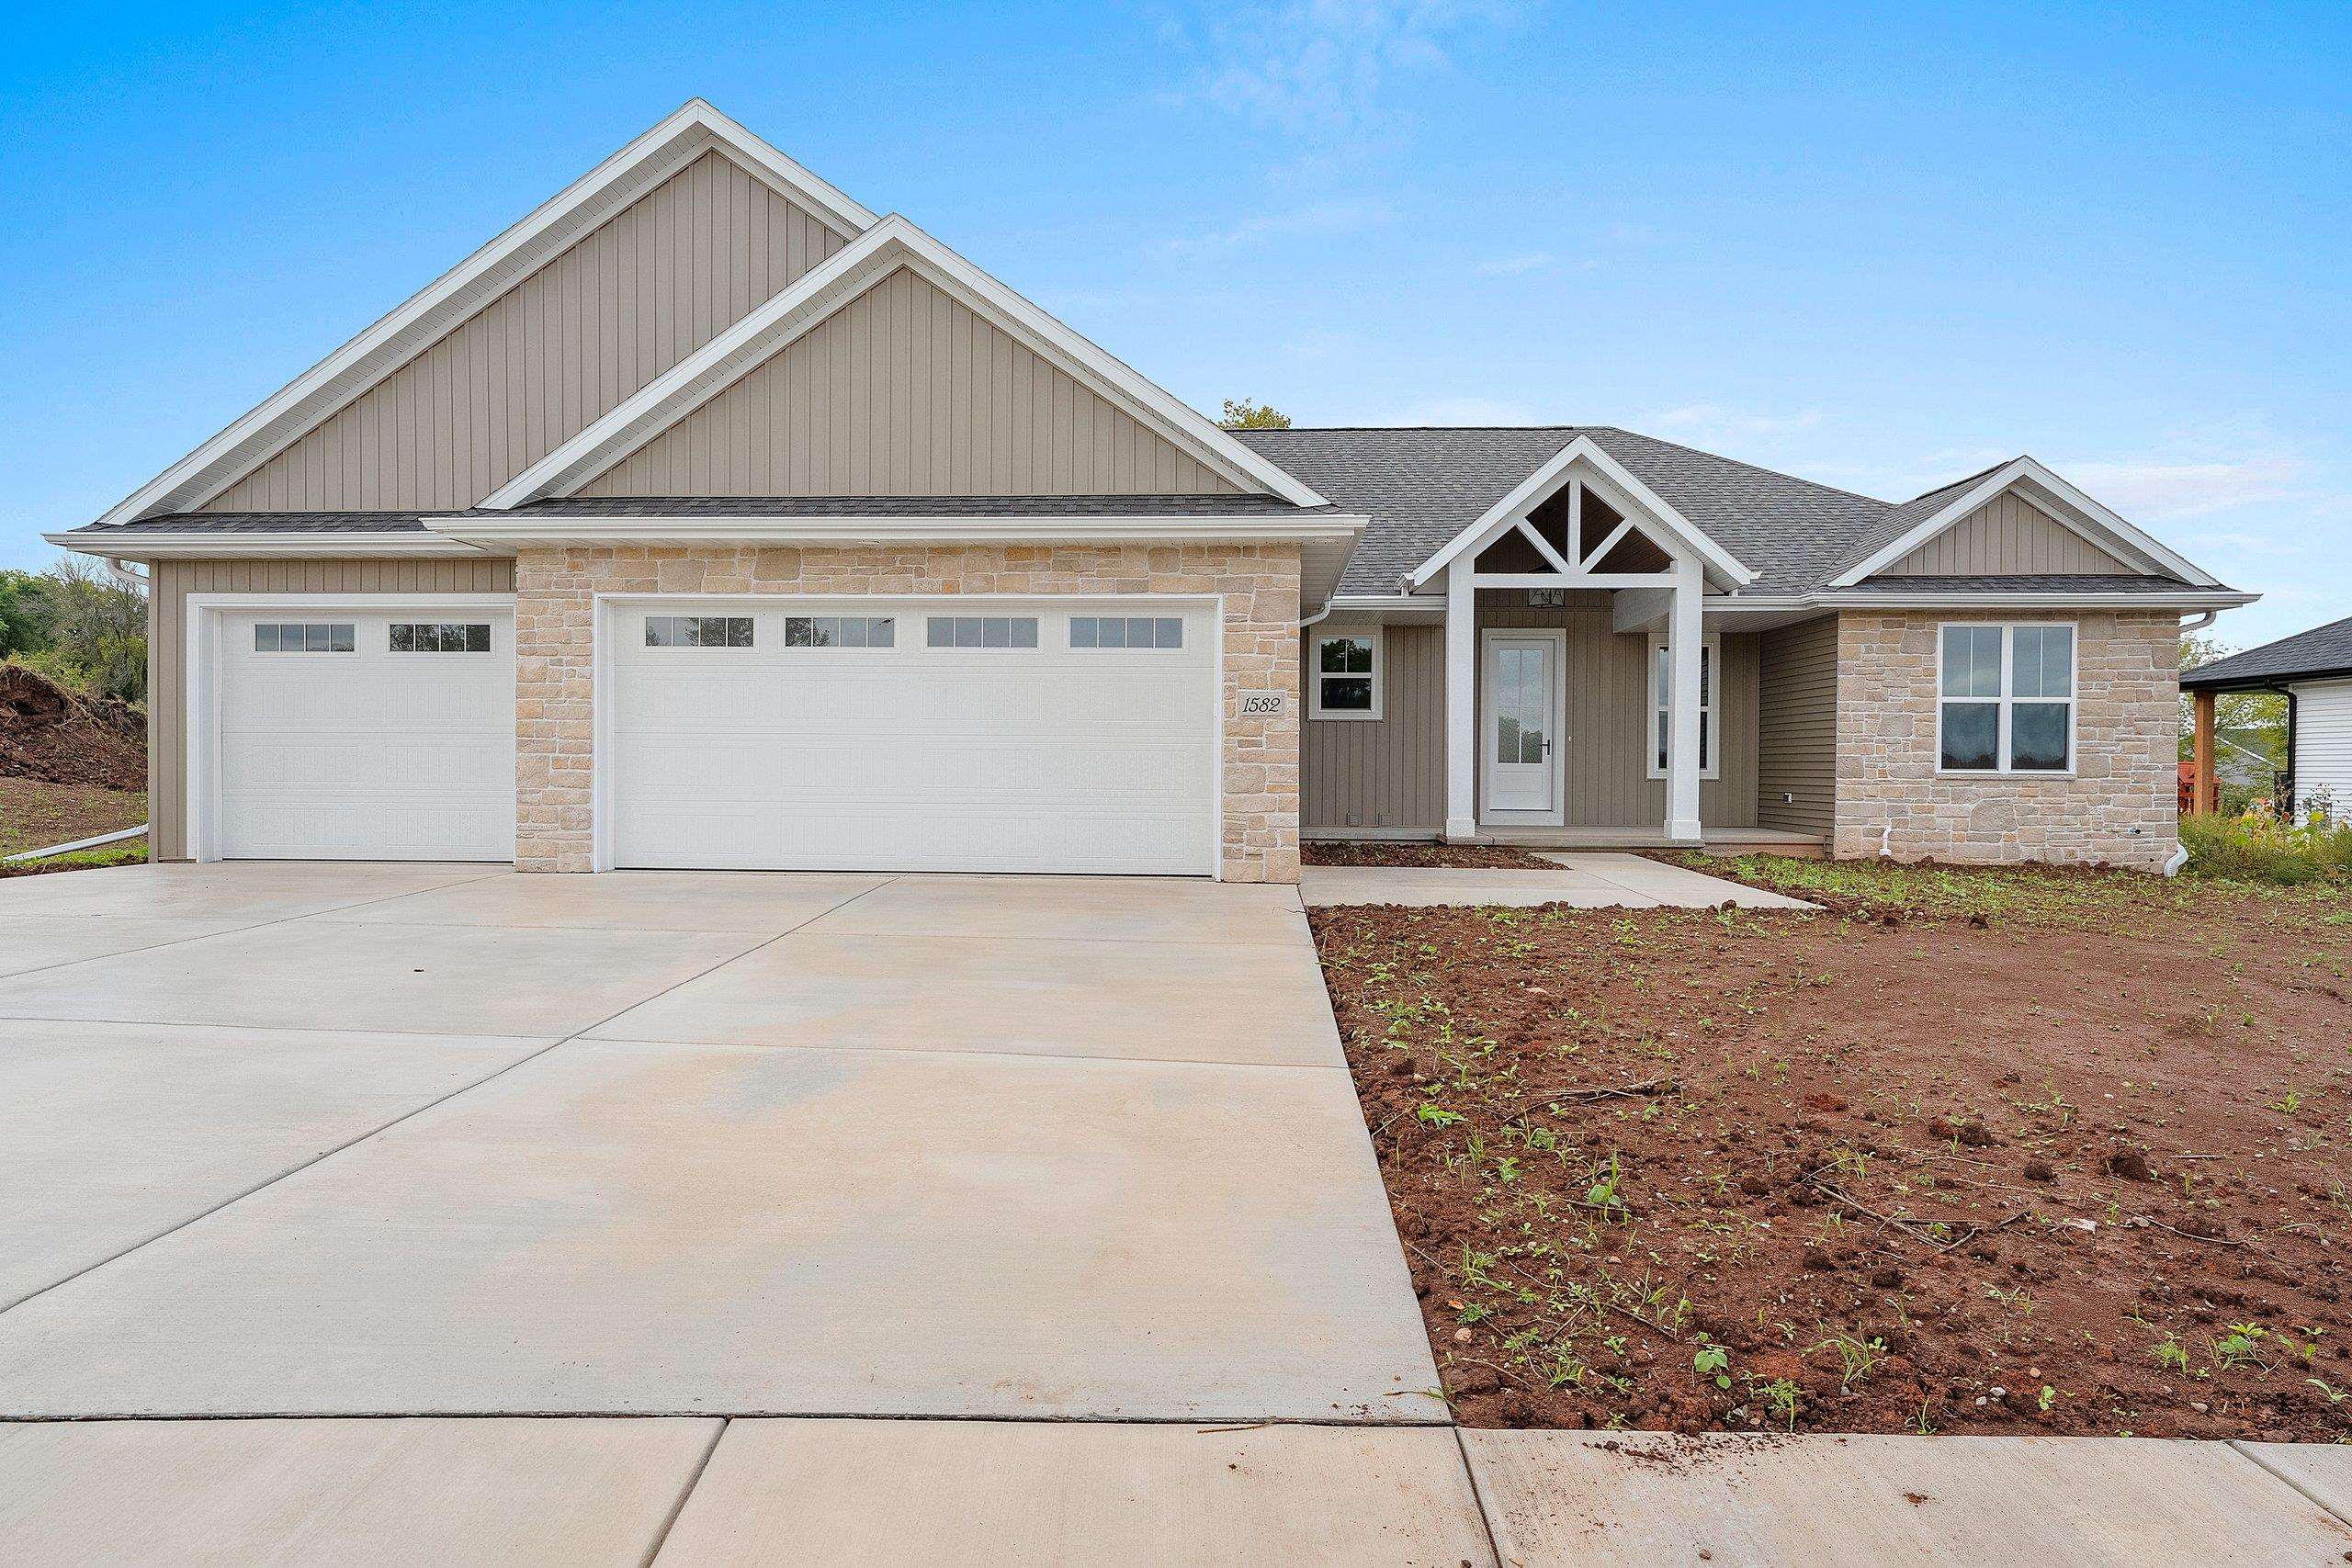 |4|3168 sqft
Adashun Jones, Inc.
Provided by: Resource One Realty, LLC
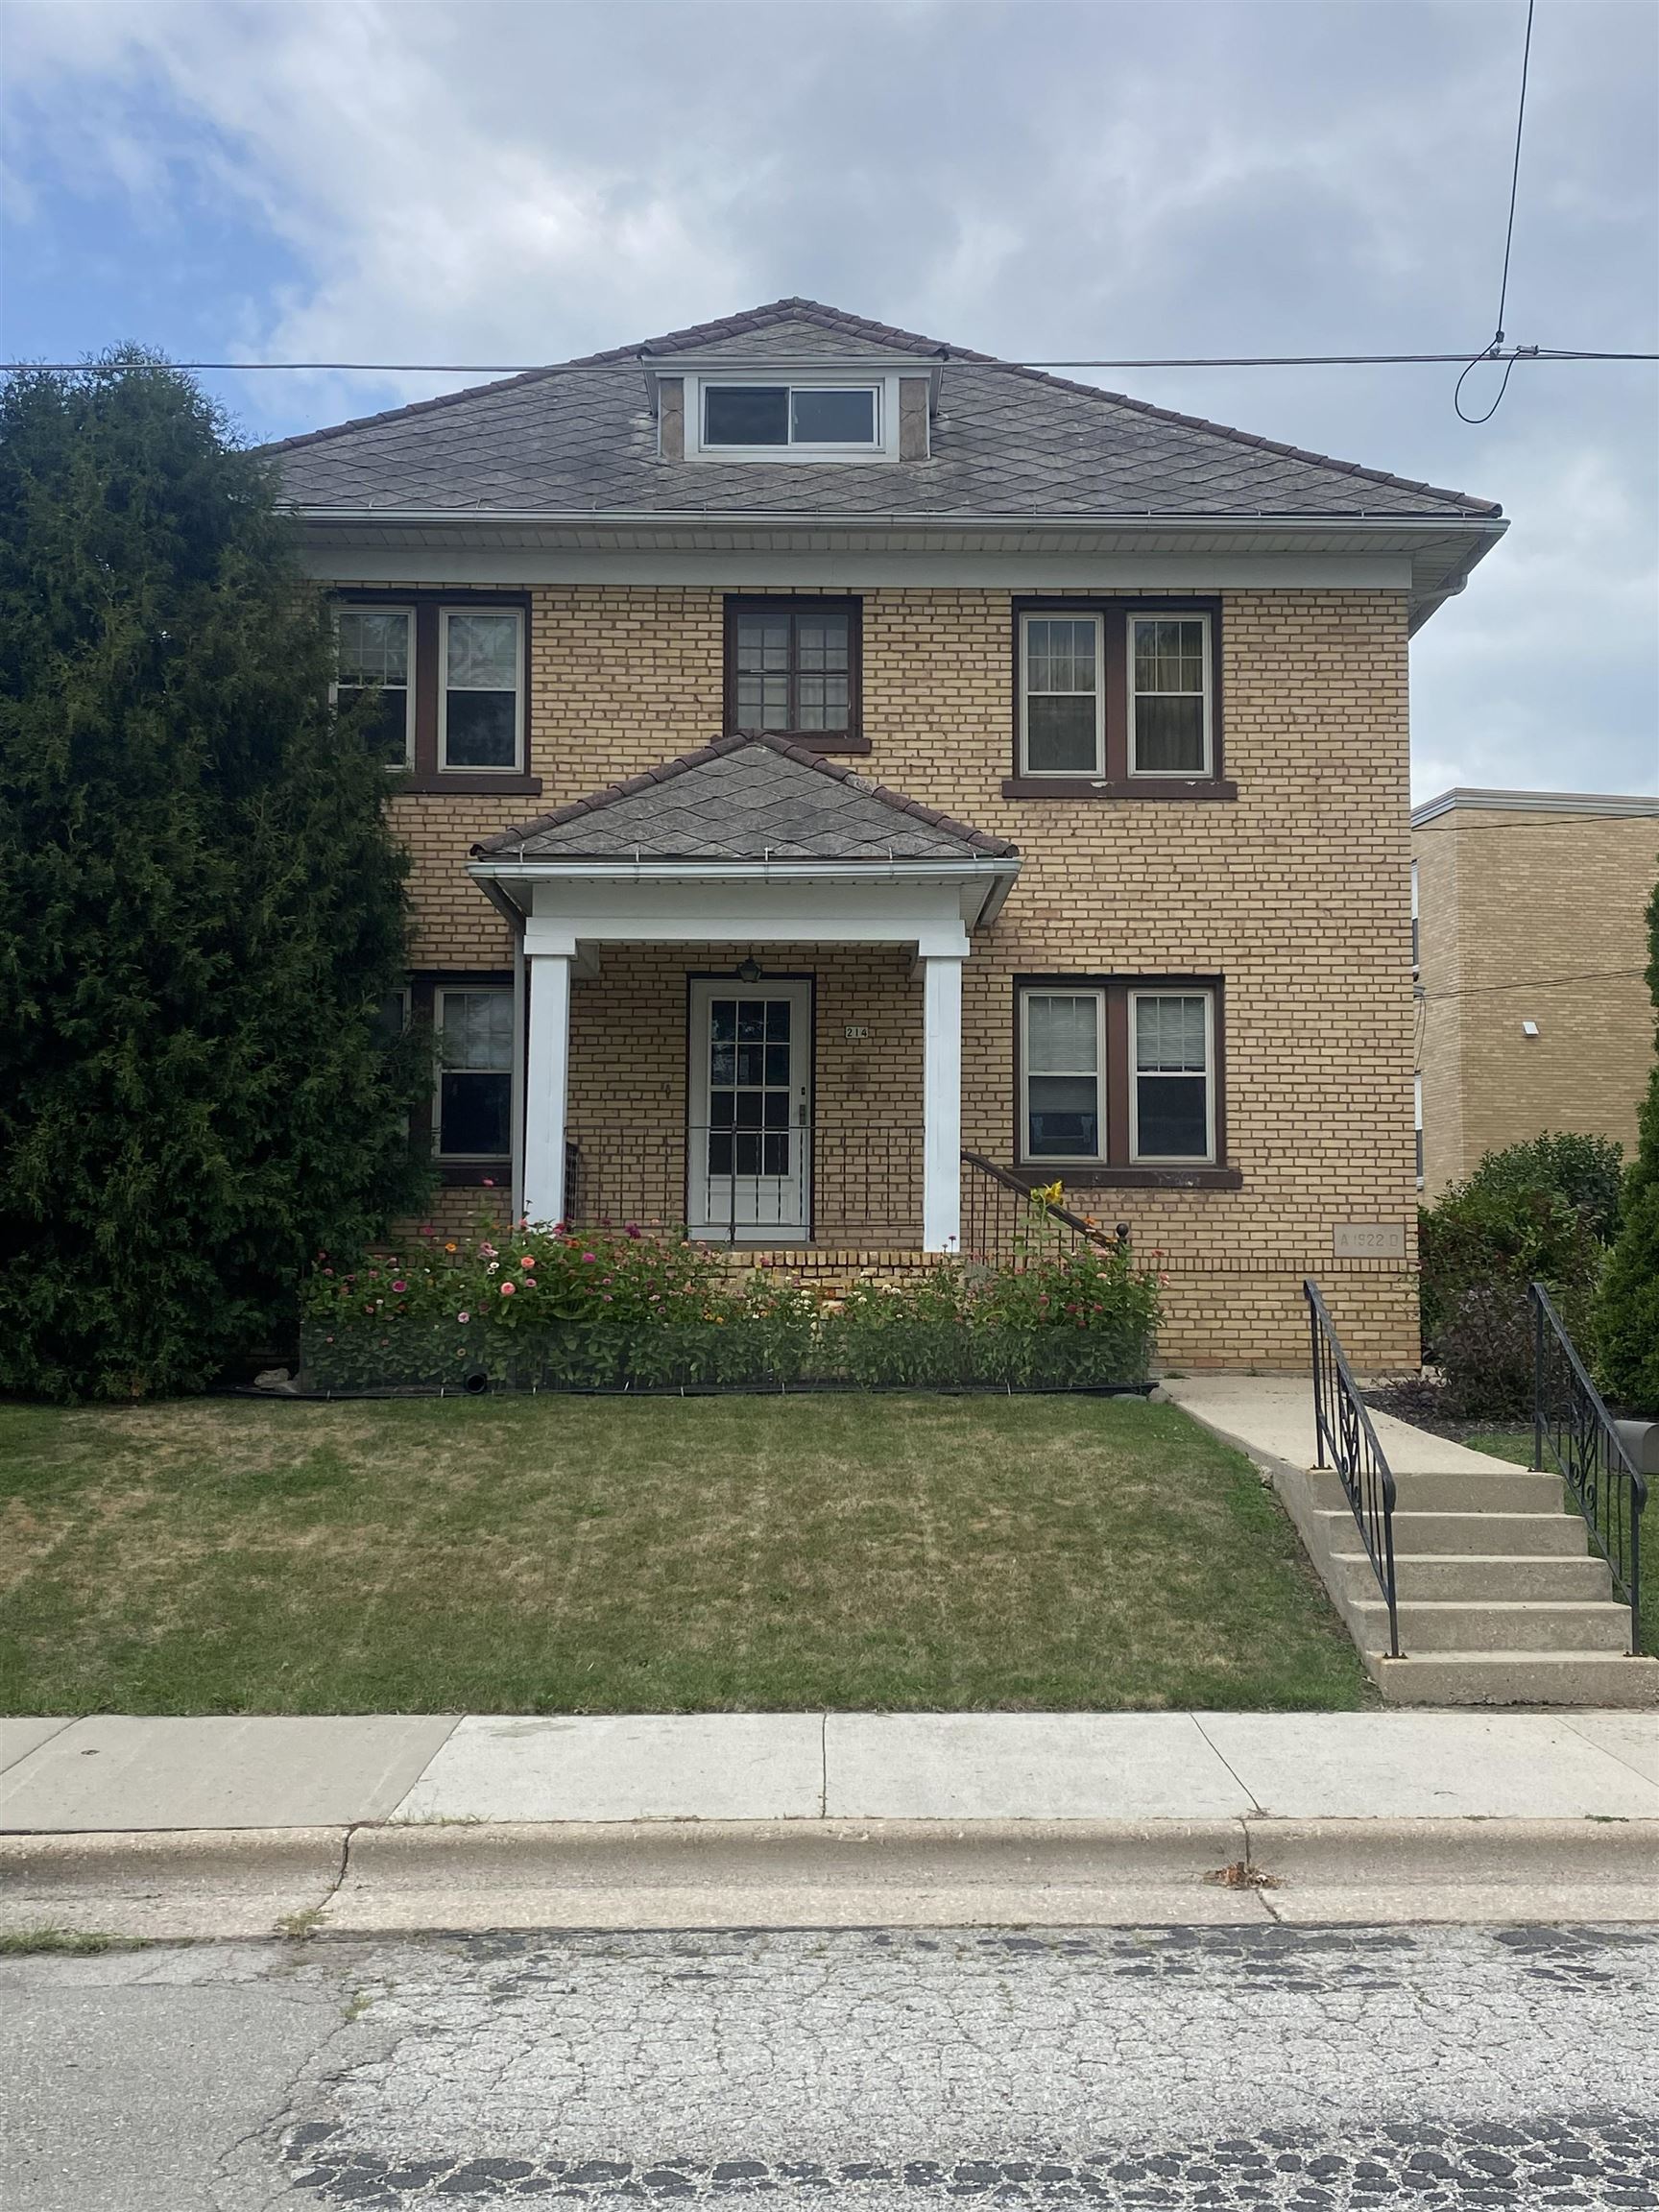 |2|2600 sqft
Adashun Jones, Inc.
Provided by: Money Back Realty LLC
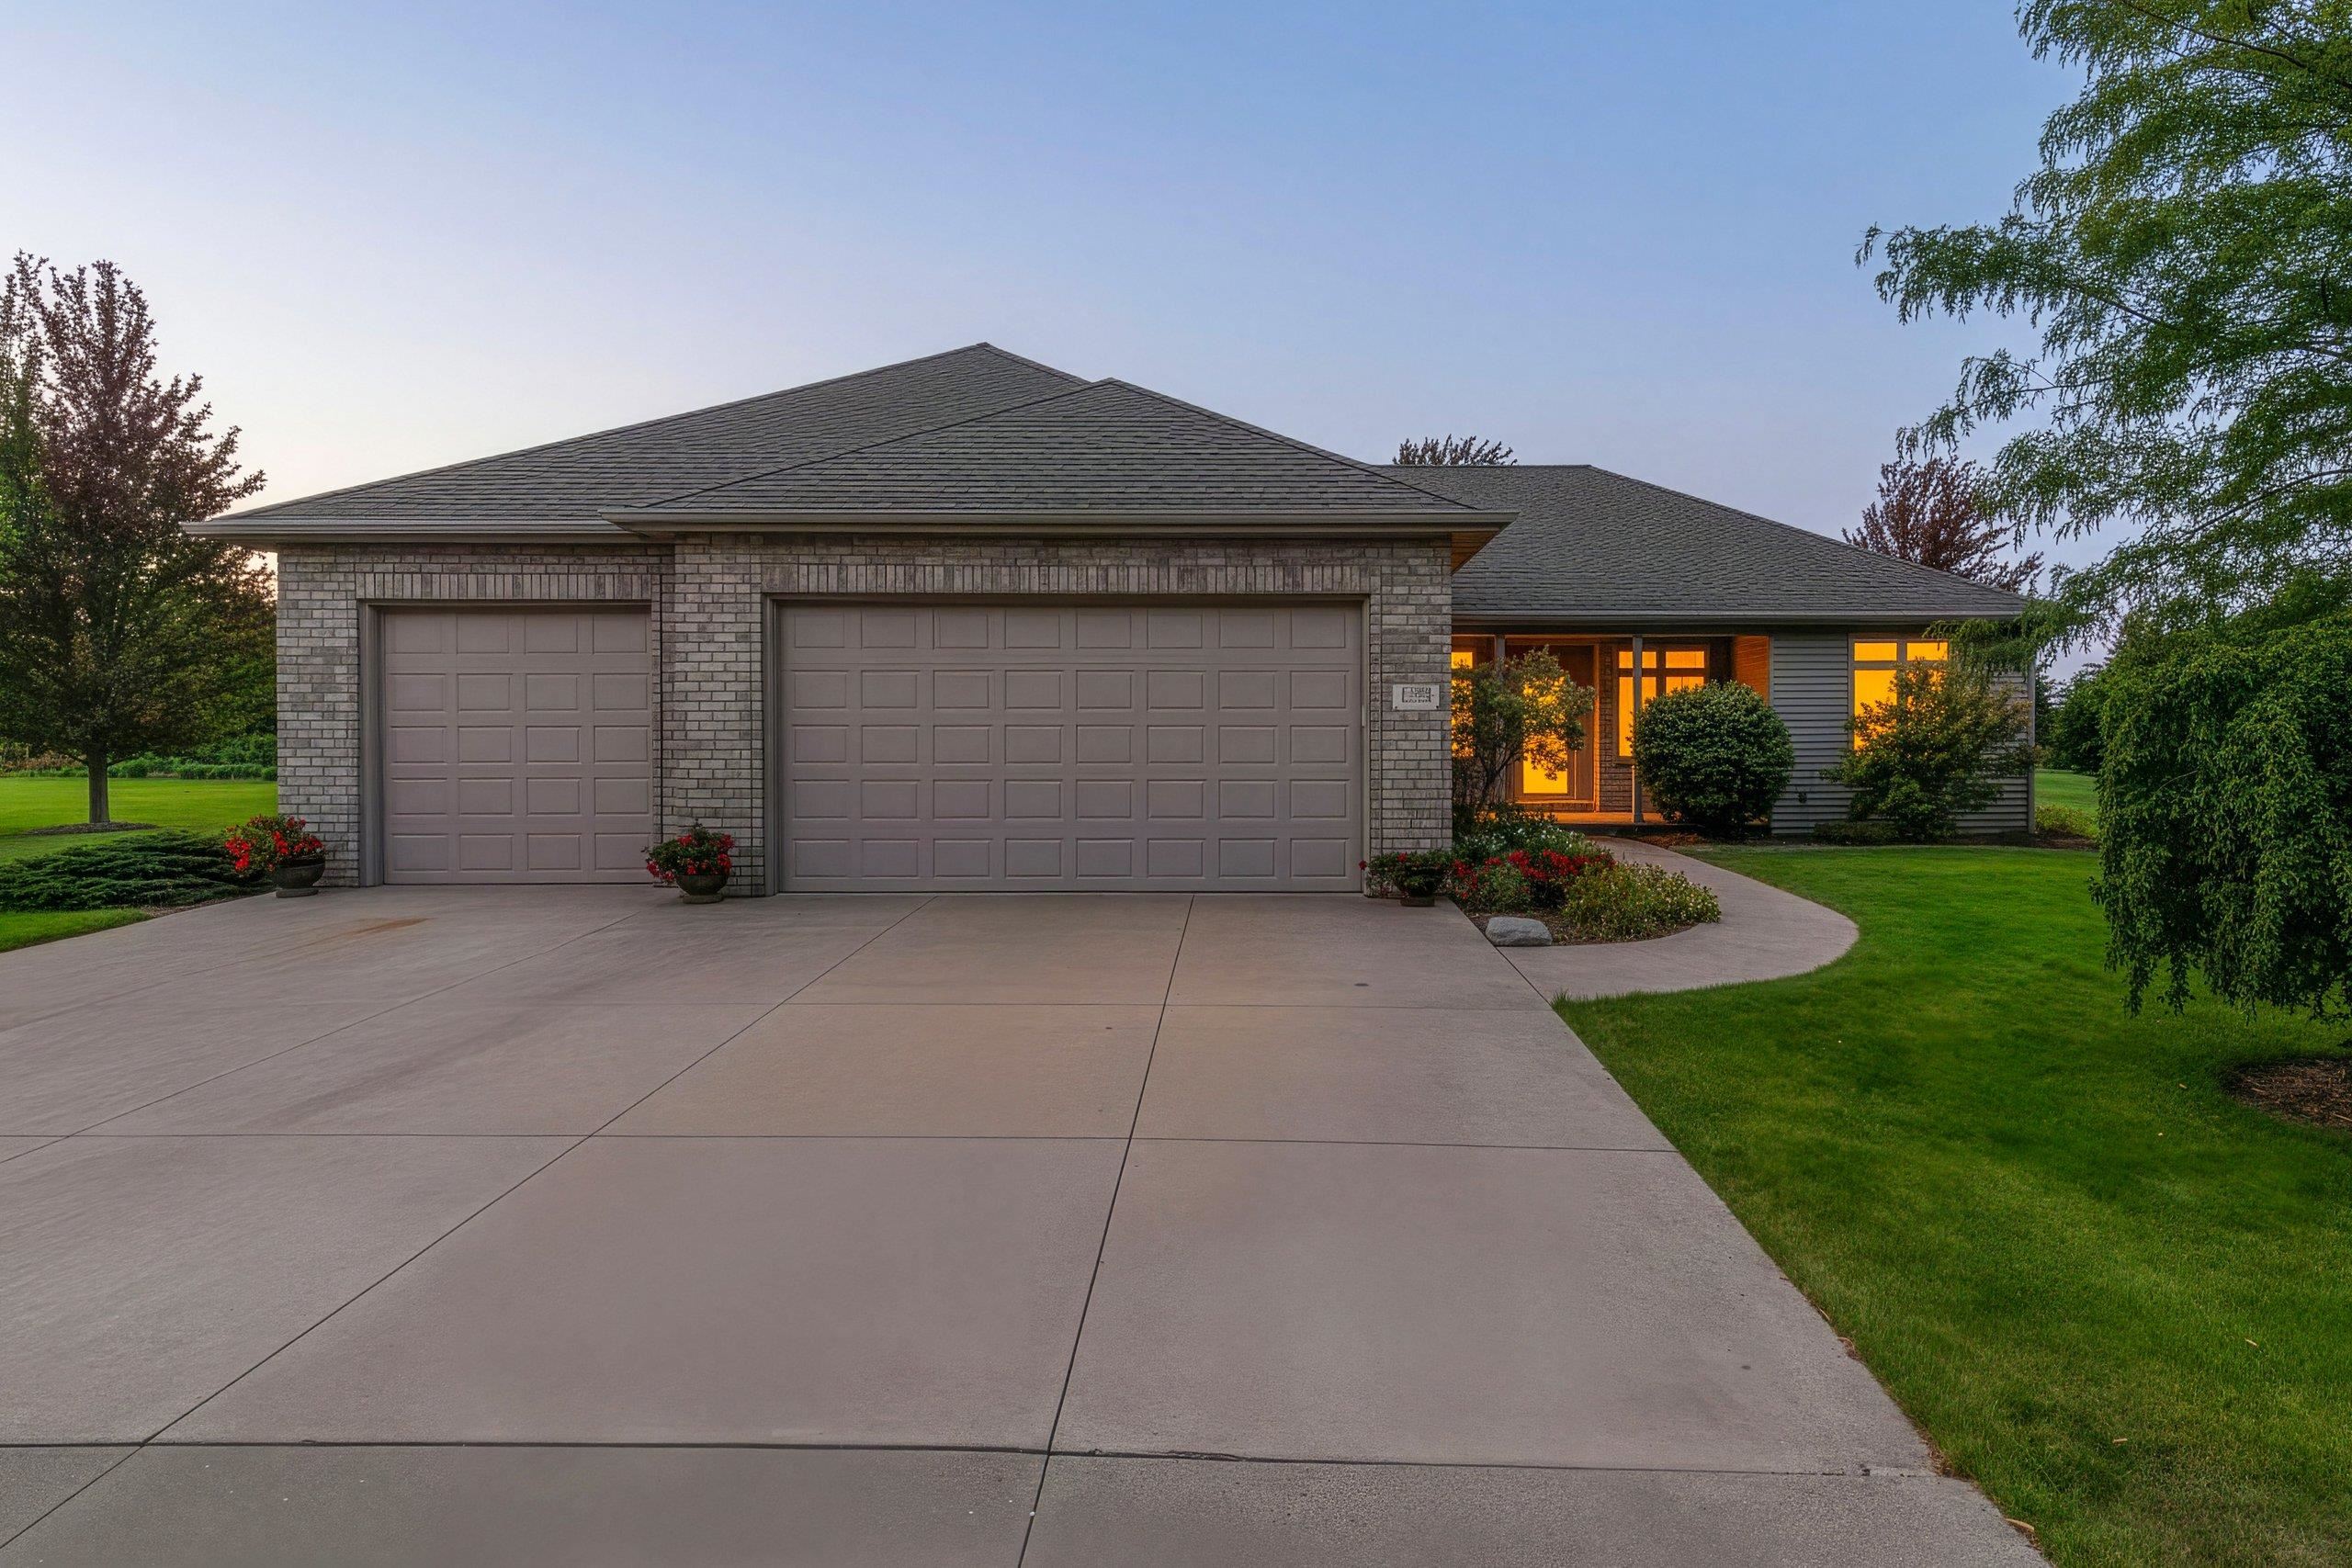 |4|3288 sqft
Adashun Jones, Inc.
Provided by: Score Realty Group, LLC
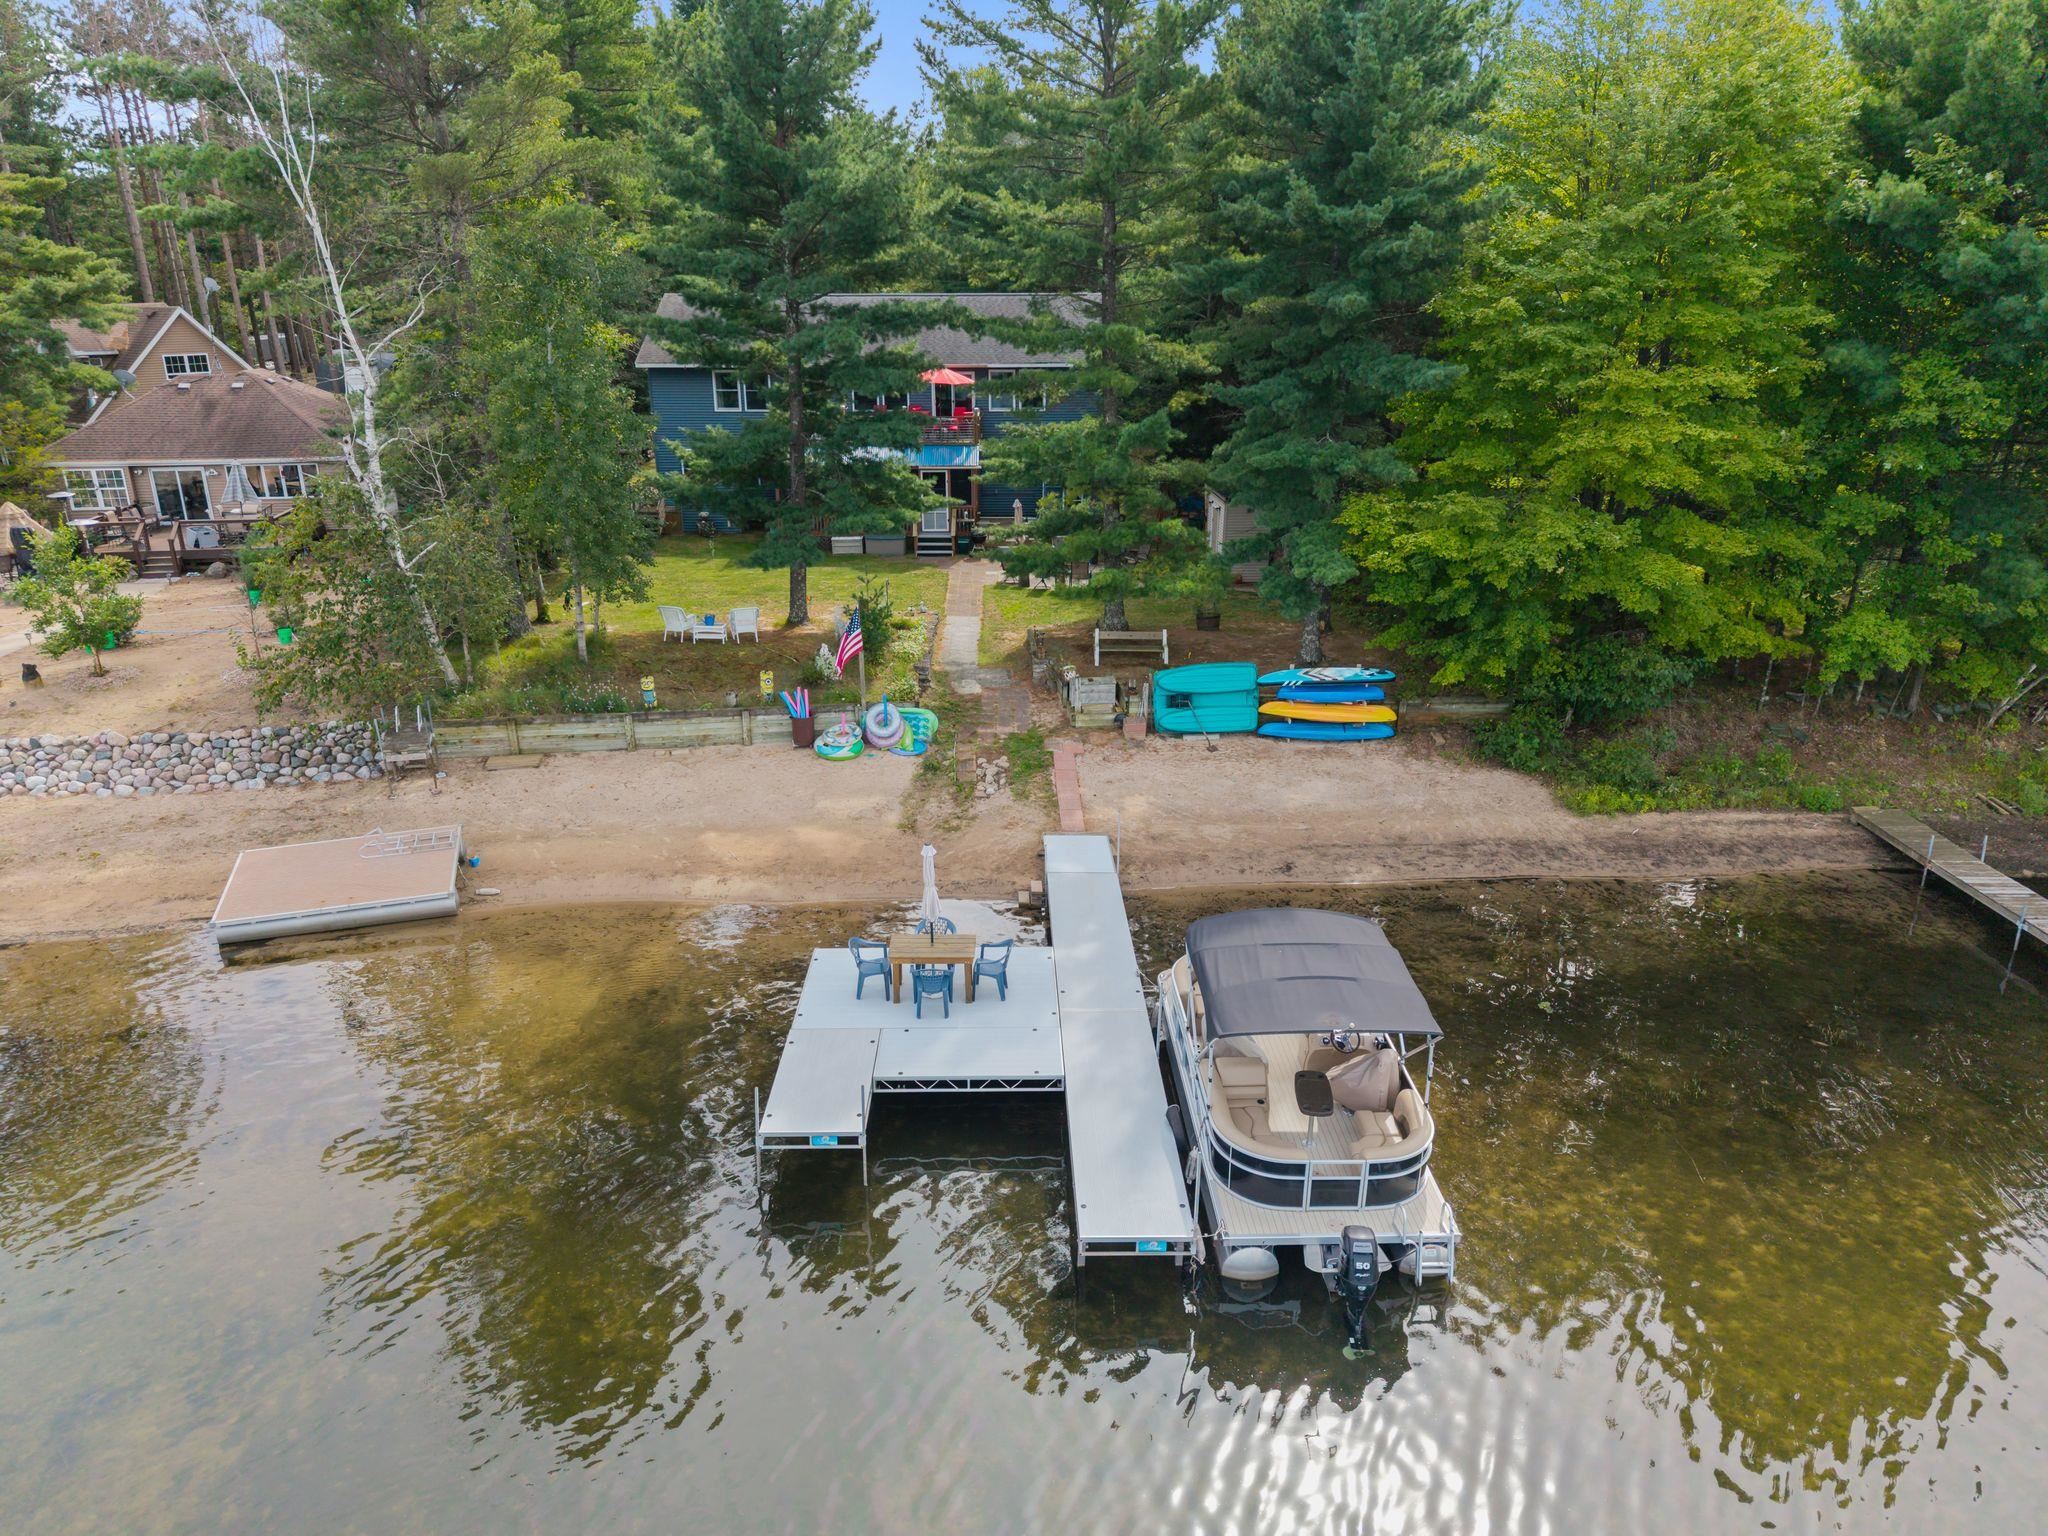 |3|3160 sqft
Adashun Jones, Inc.
Provided by: Berkshire Hathaway HS Fox Cities Realty
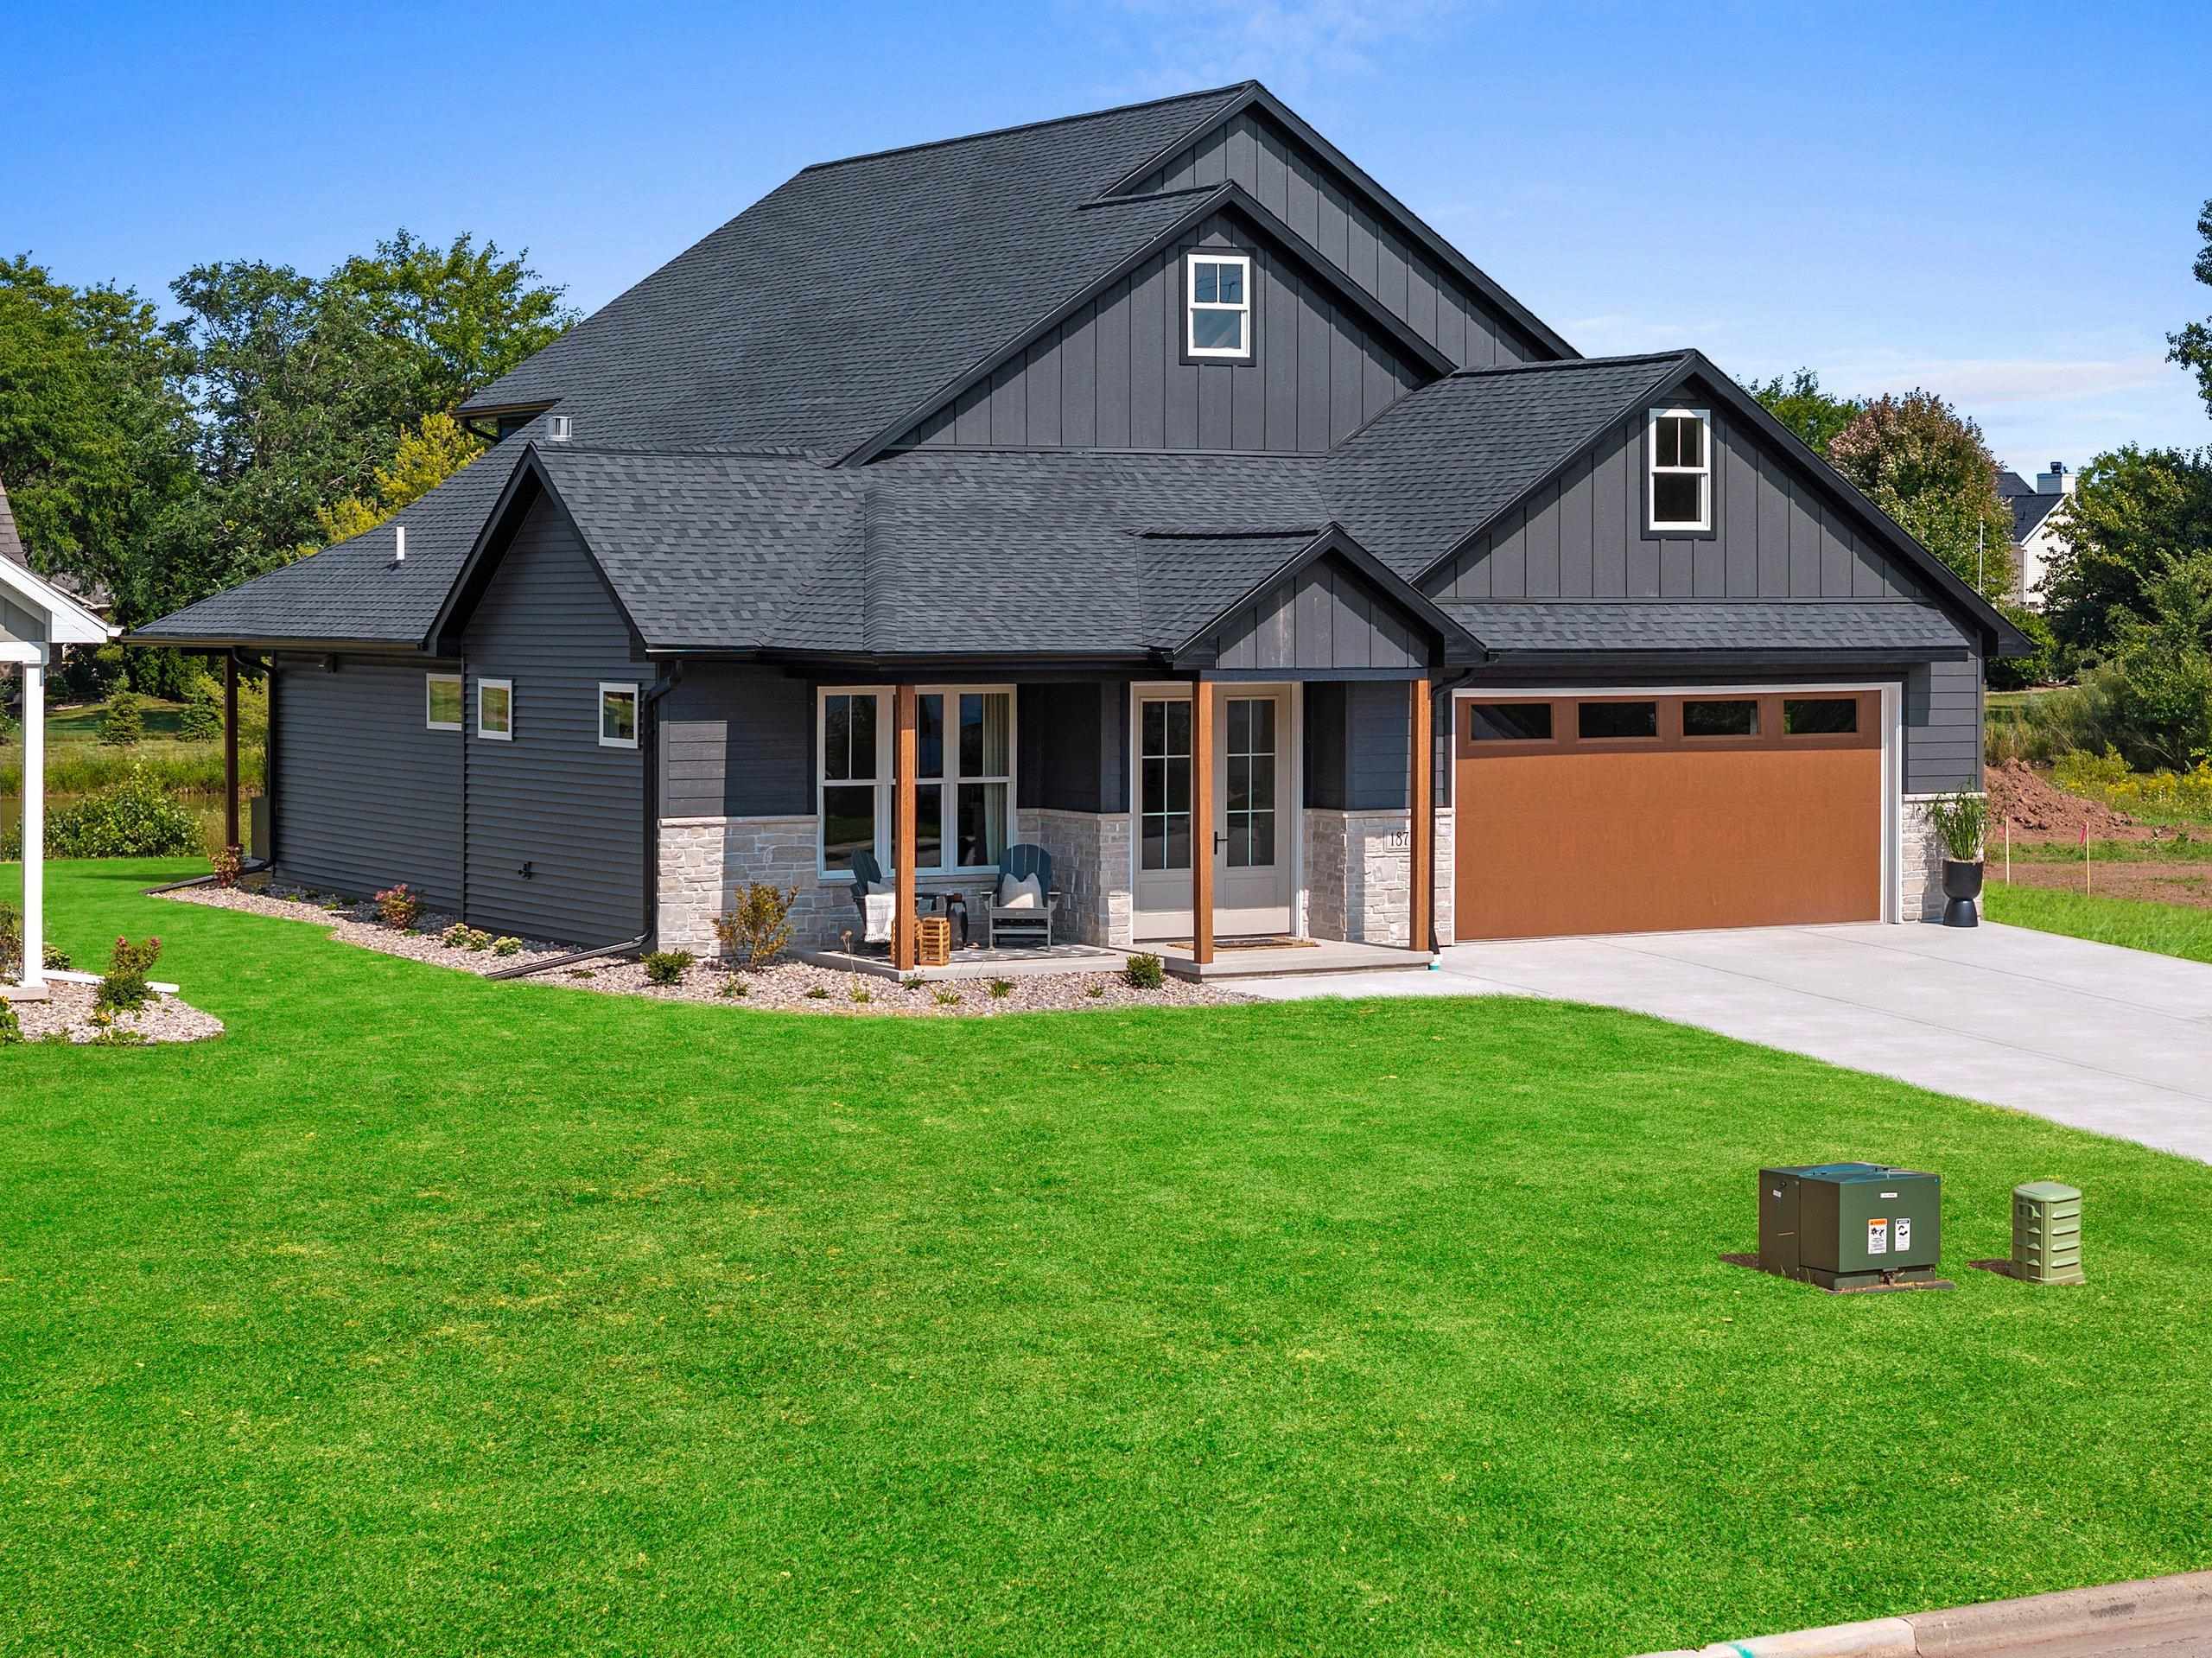 |3|3041 sqft
Adashun Jones, Inc.
Provided by: EXP Realty LLC
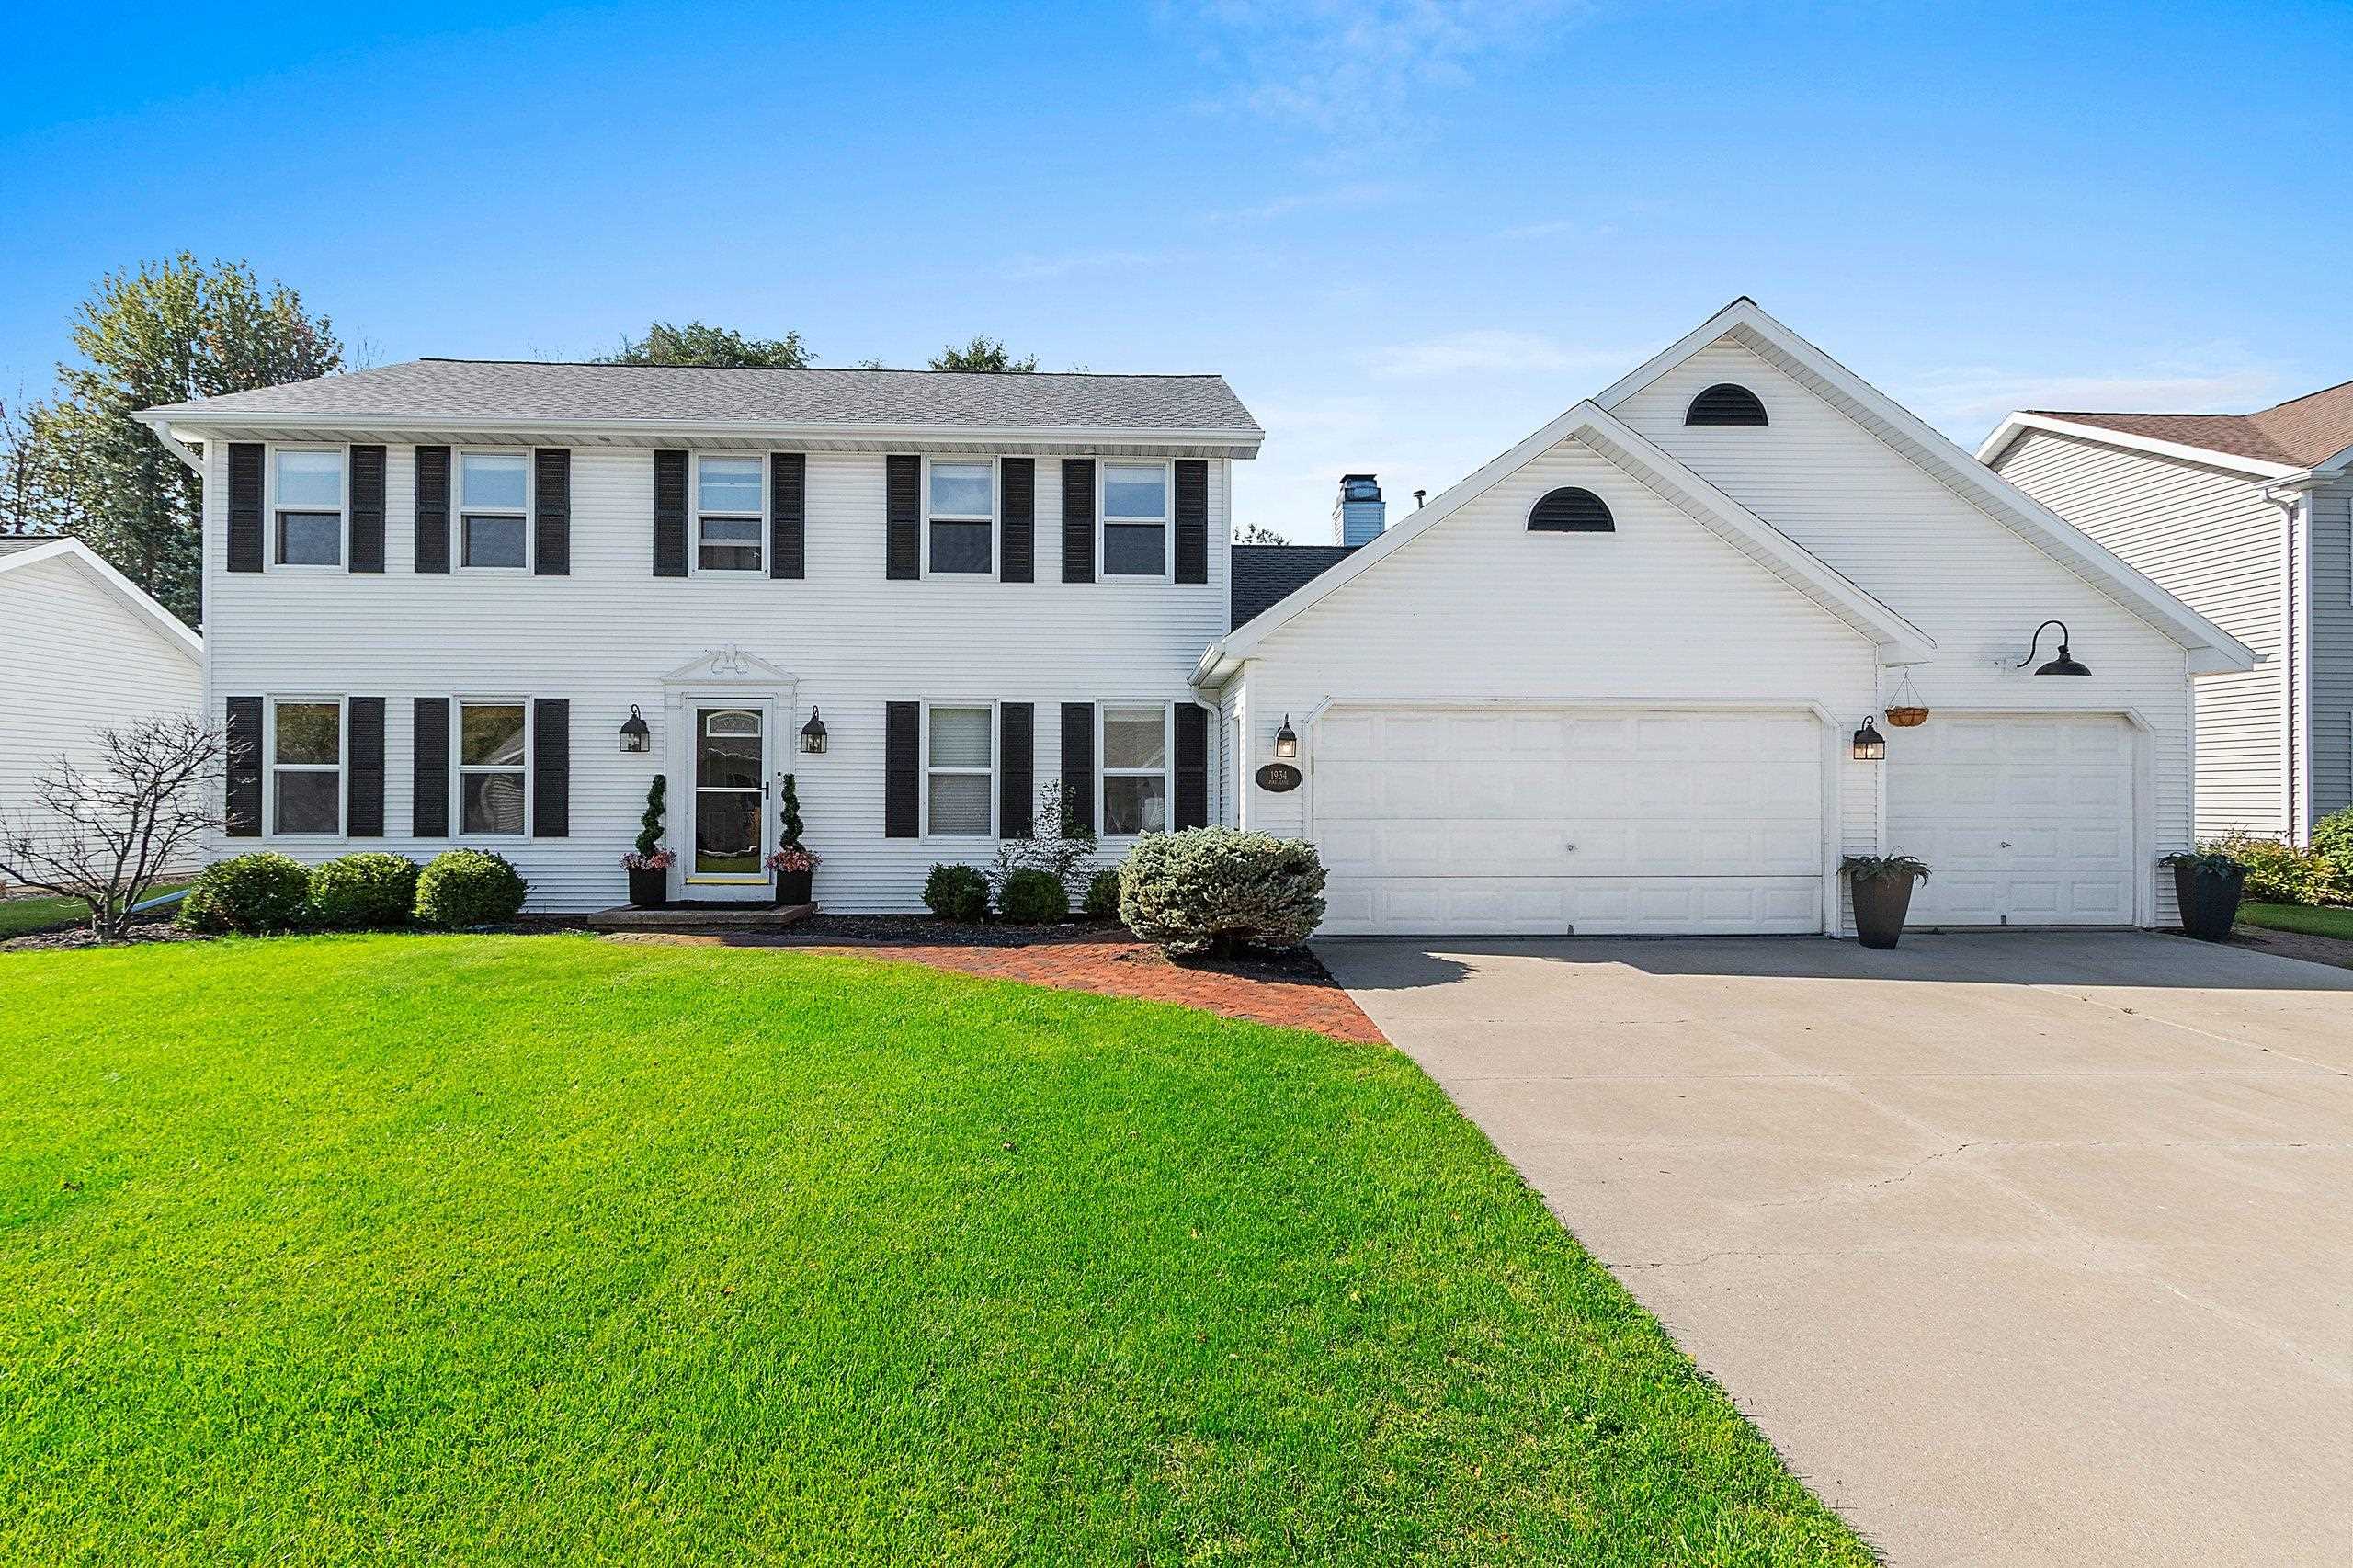 |3|2603 sqft
Adashun Jones, Inc.
Provided by: Starry Realty
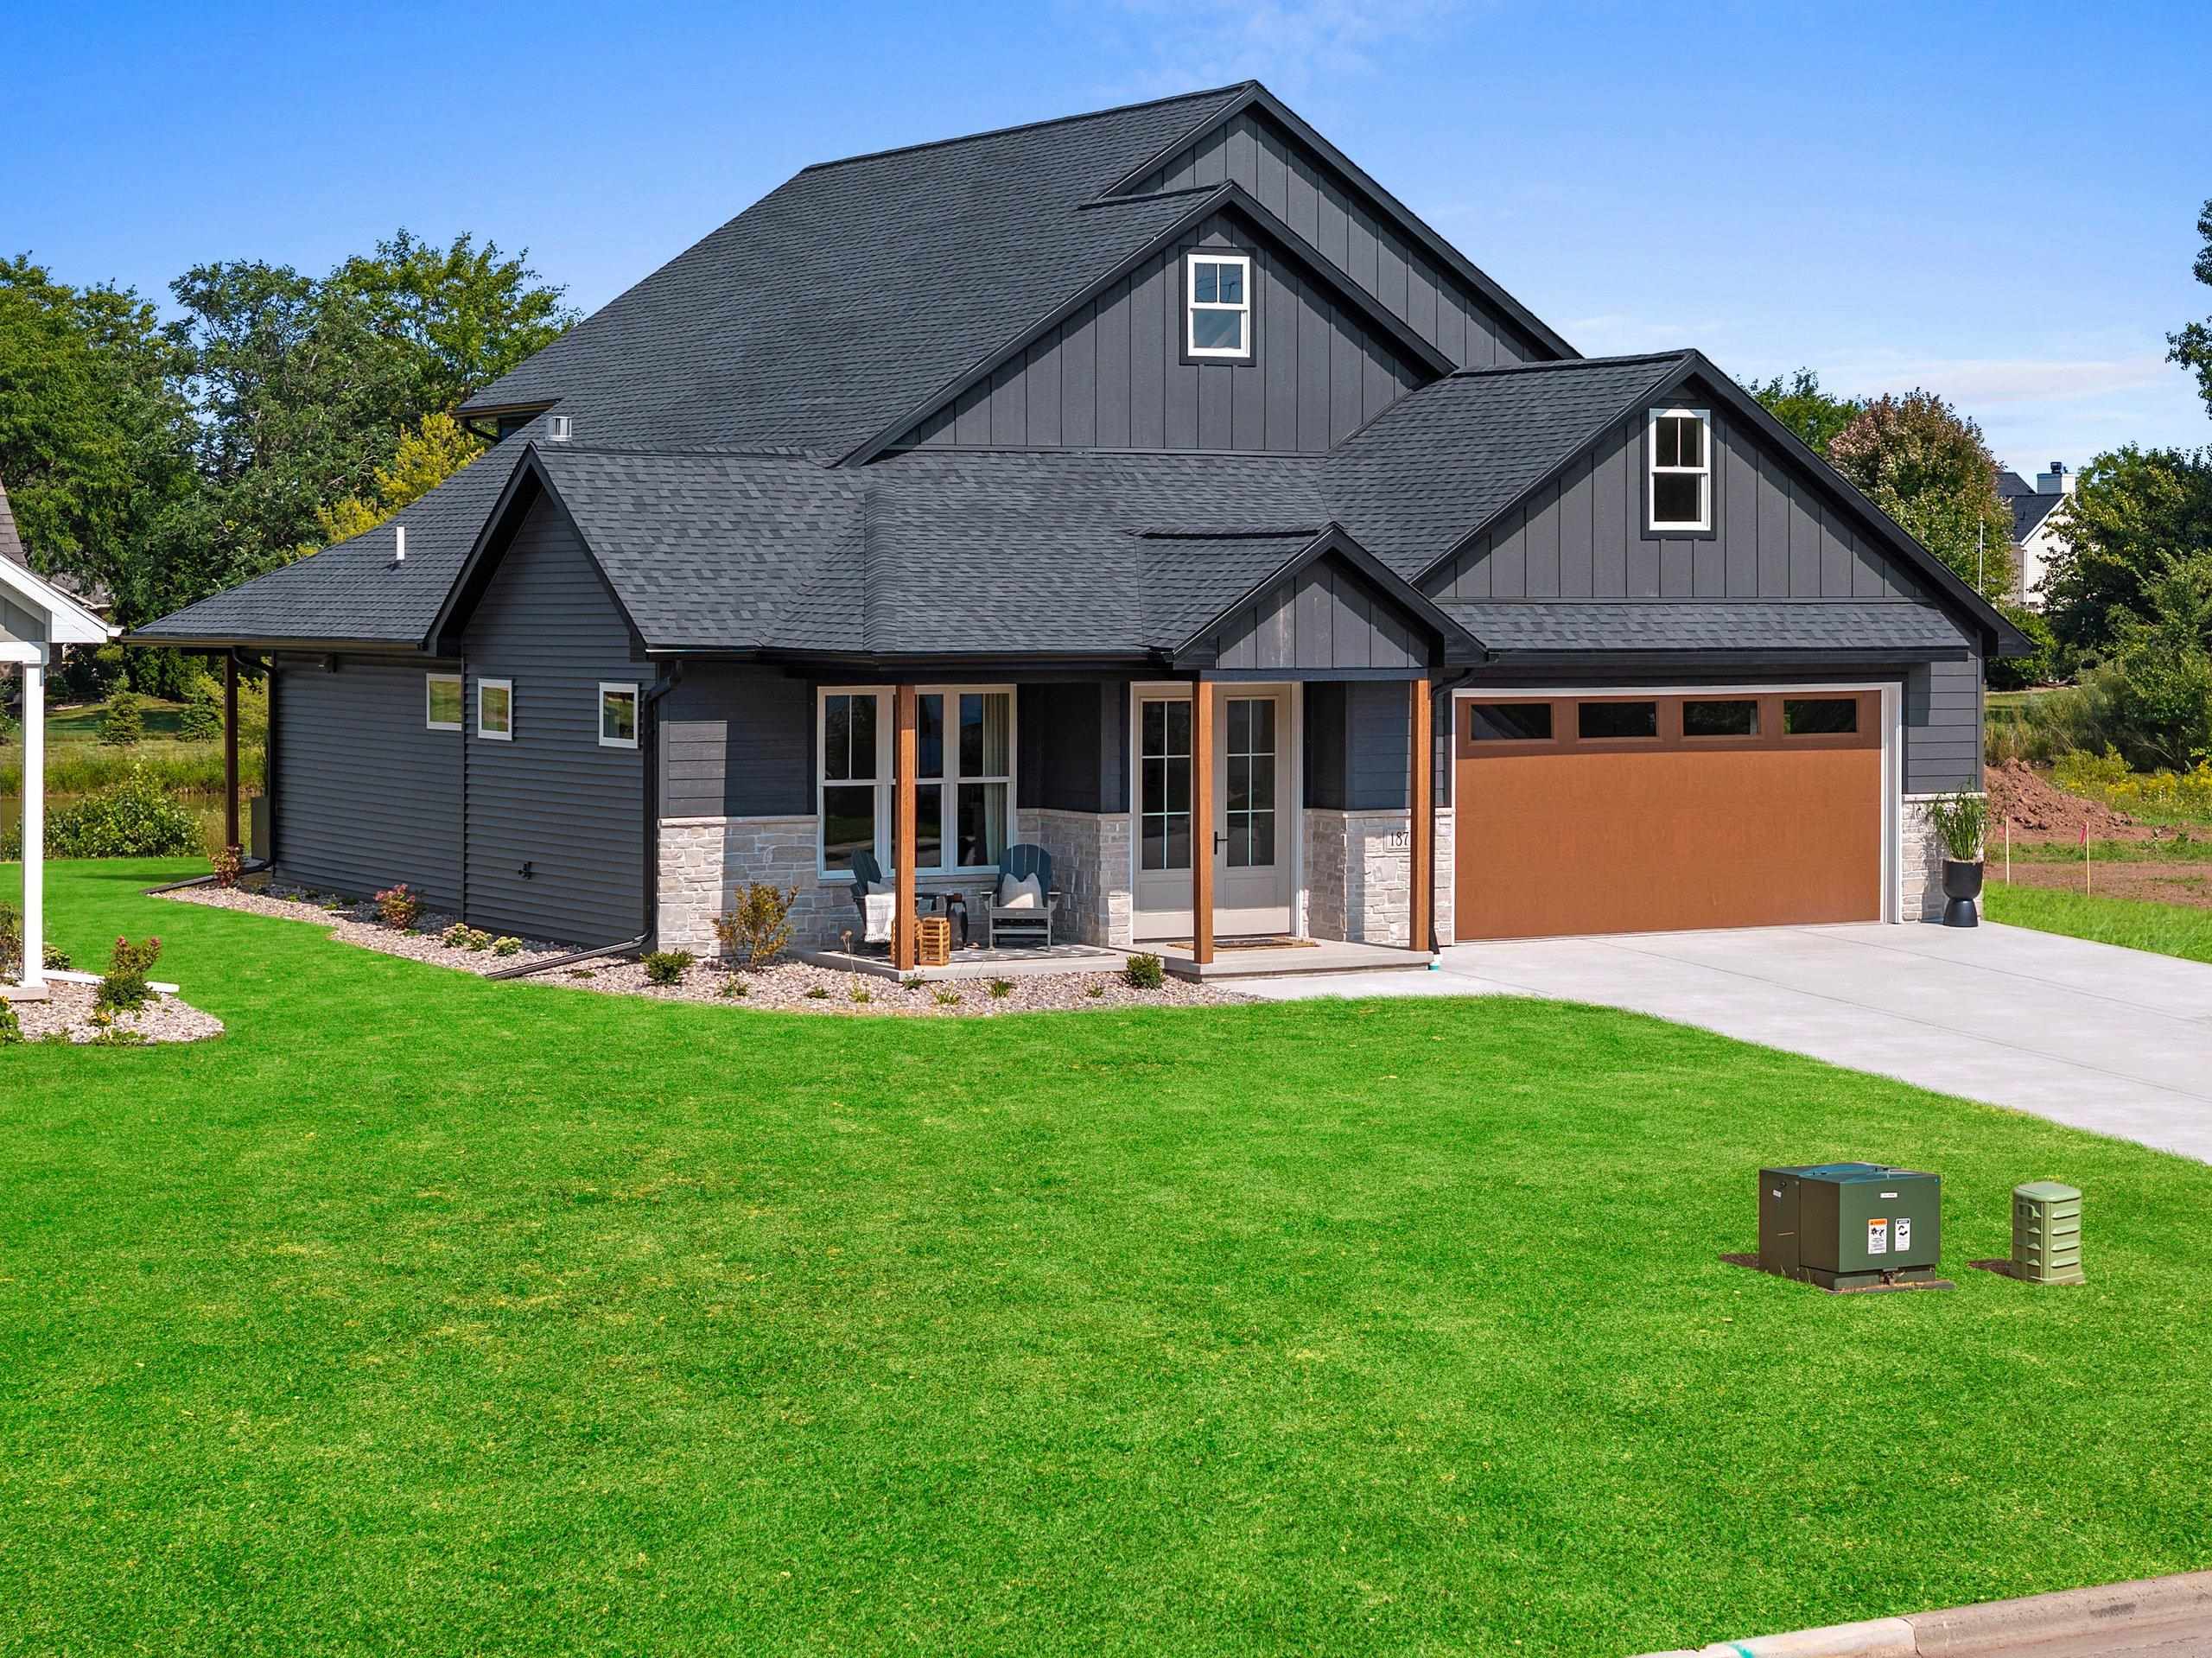 |3|3041 sqft
Adashun Jones, Inc.
Provided by: EXP Realty LLC
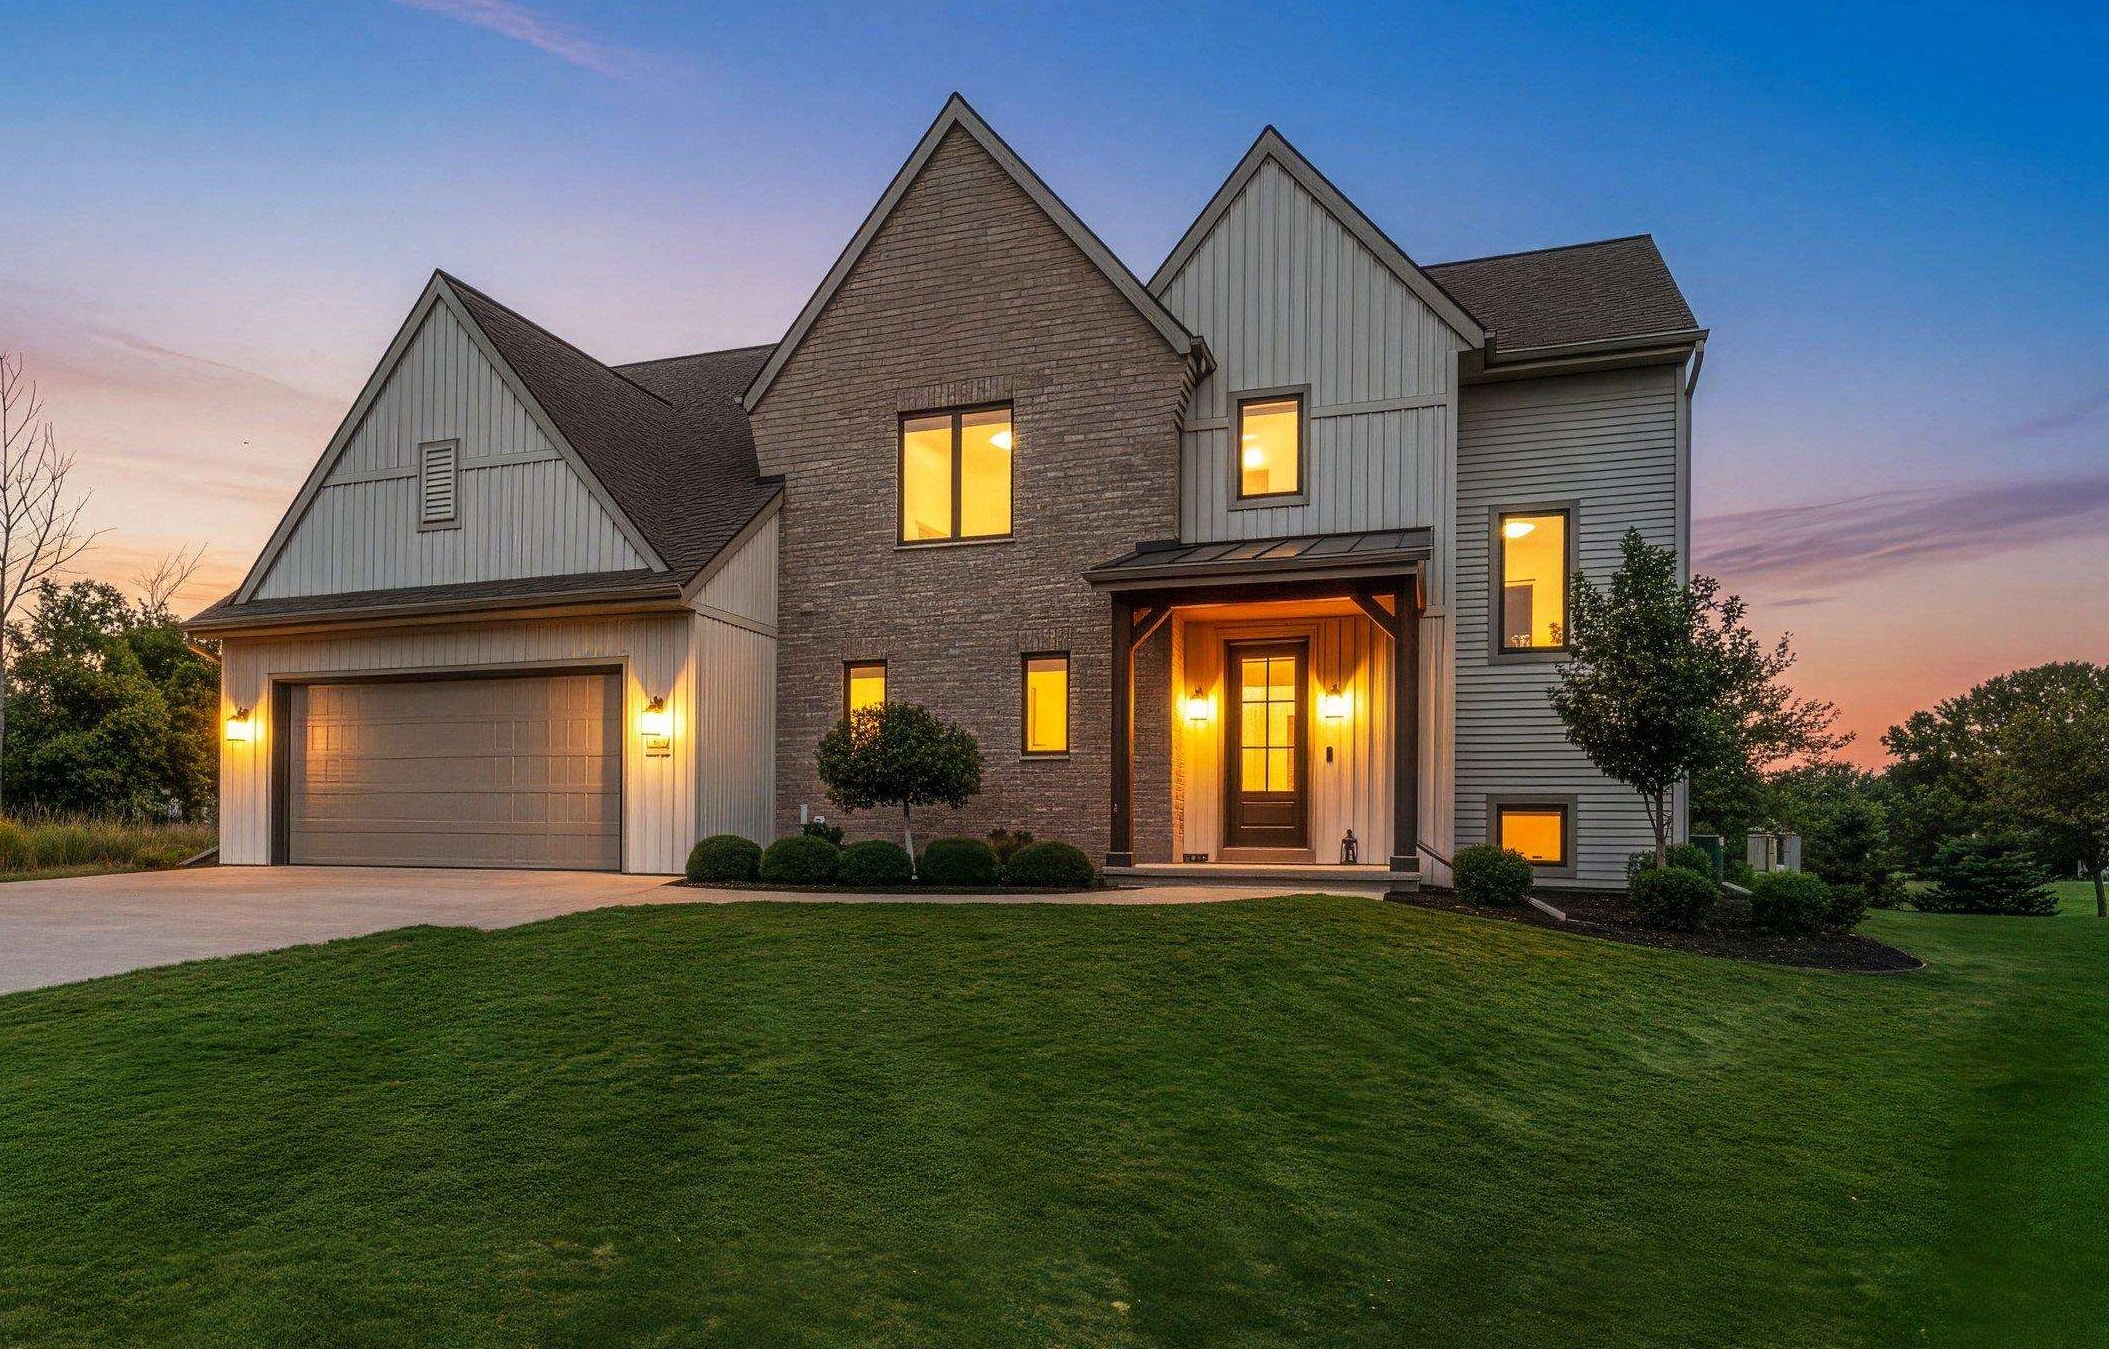 |4|3071 sqft
Adashun Jones, Inc.
Provided by: LPT Realty
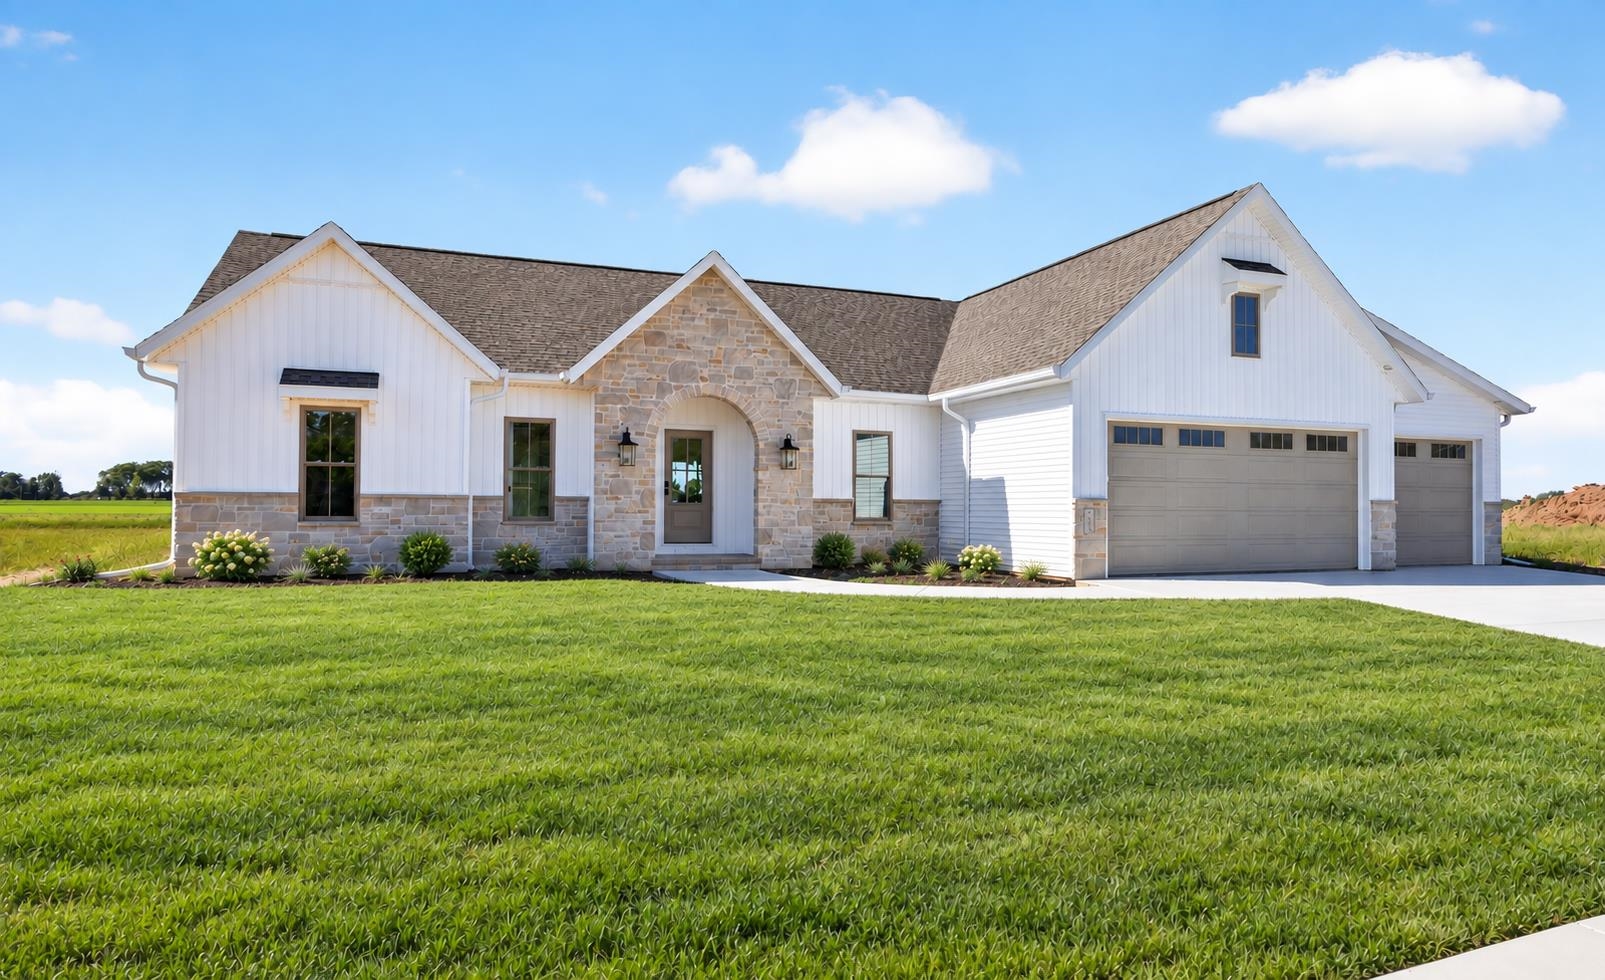 |4|2803 sqft
Adashun Jones, Inc.
Provided by: Silvertree Homes LLC

 Share
Share
 Show more
 Spec Sheet