
 28
28  Return to listing
$429,900
3 Beds
3 Bath
2,471 Sq. Ft.
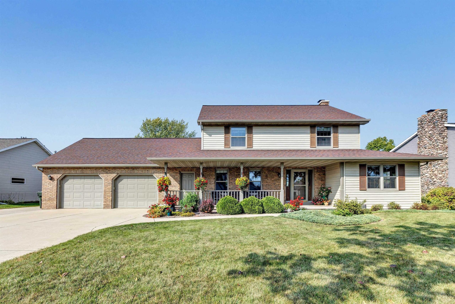
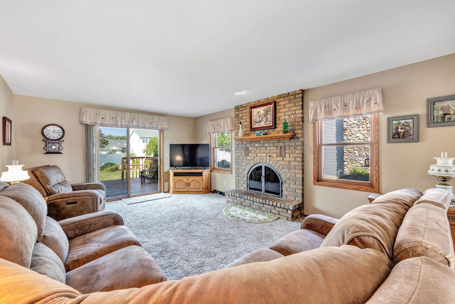
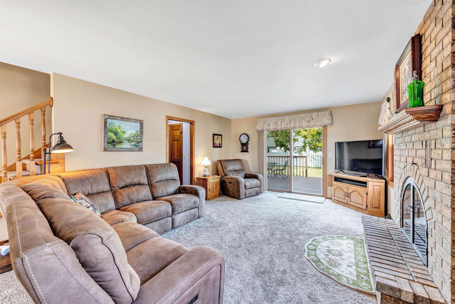
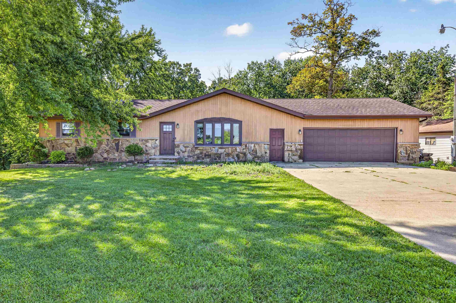
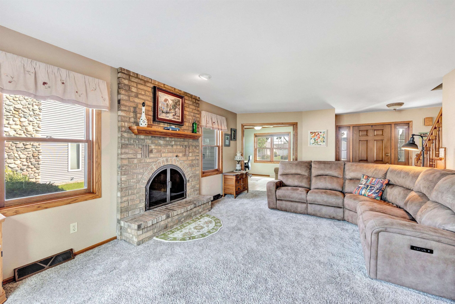
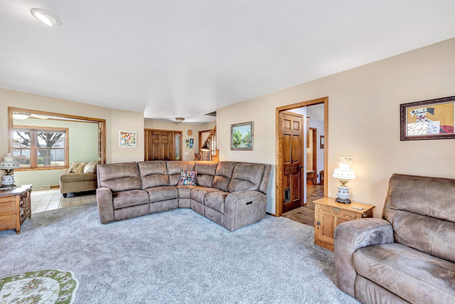
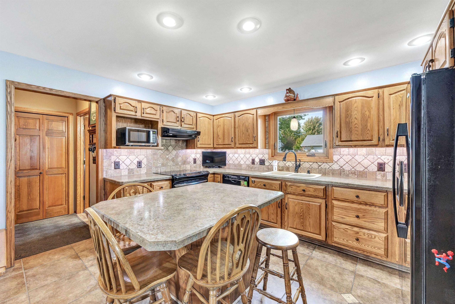
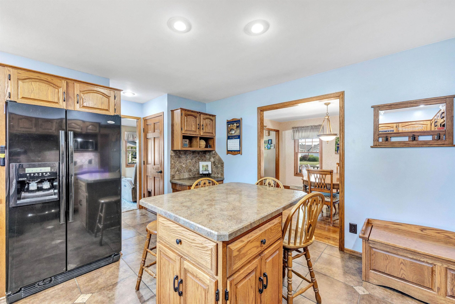
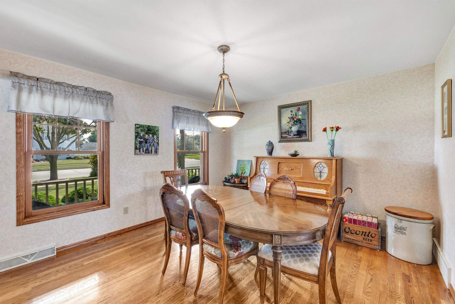
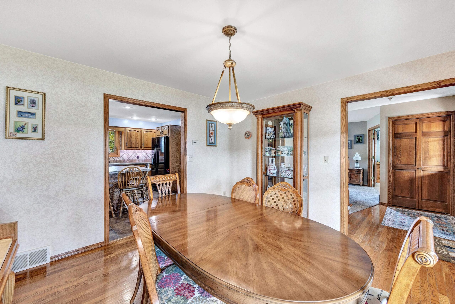
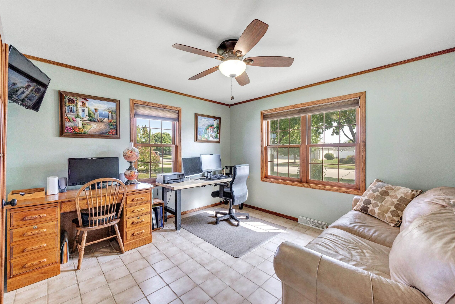
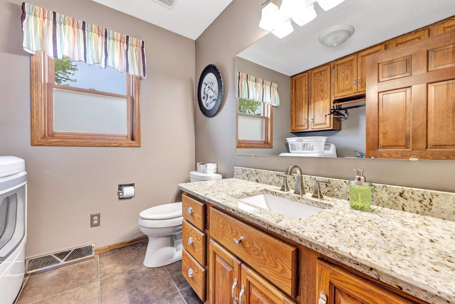
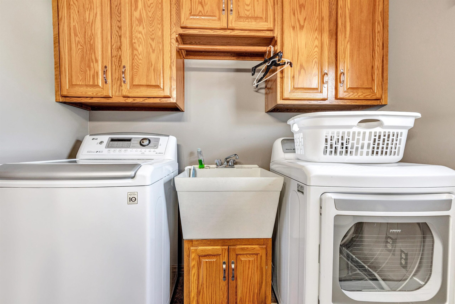
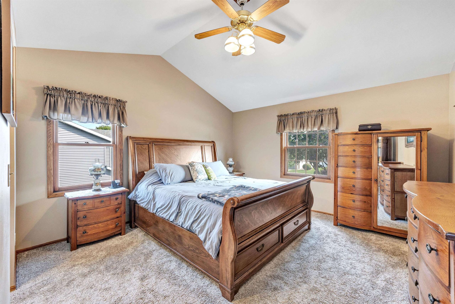
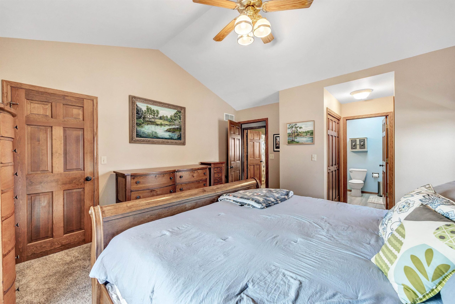
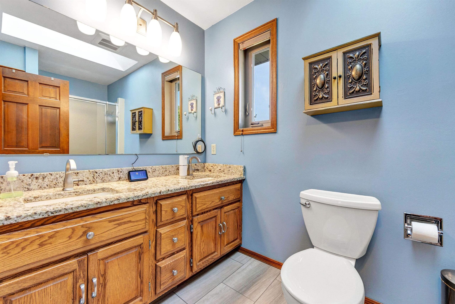
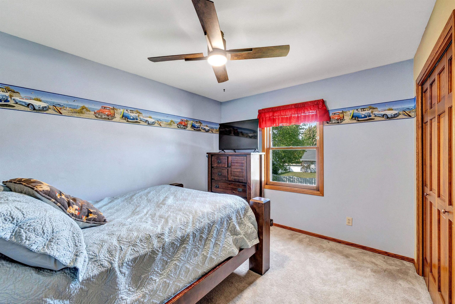
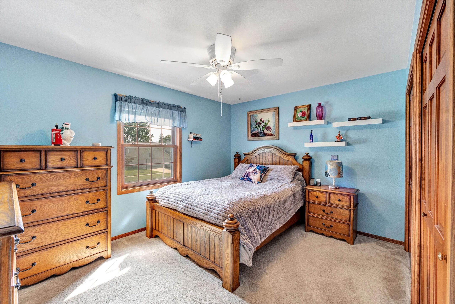
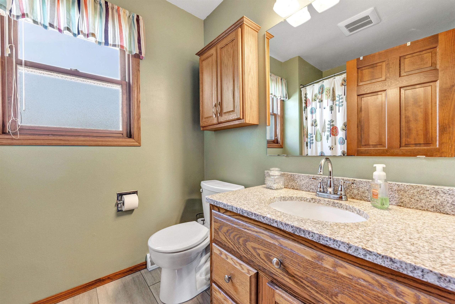

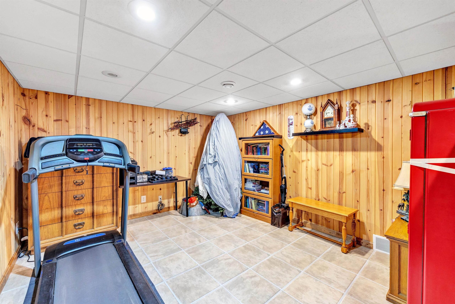
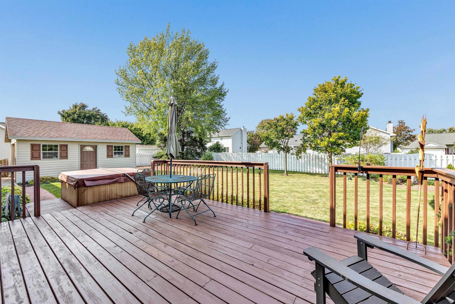
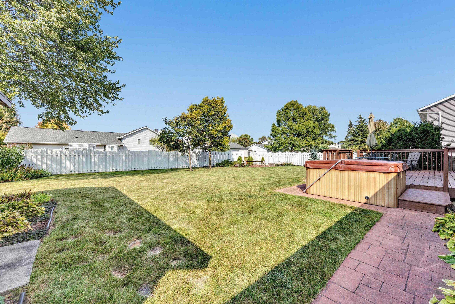
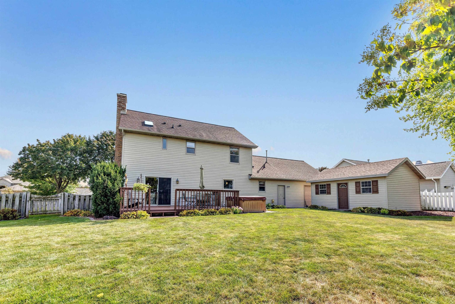
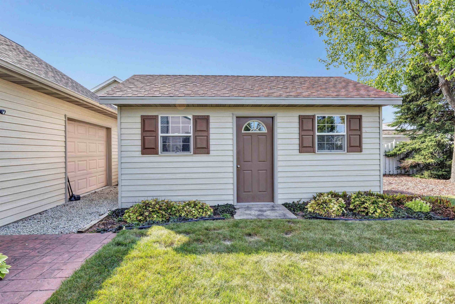
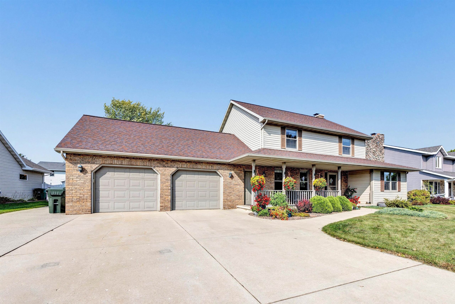
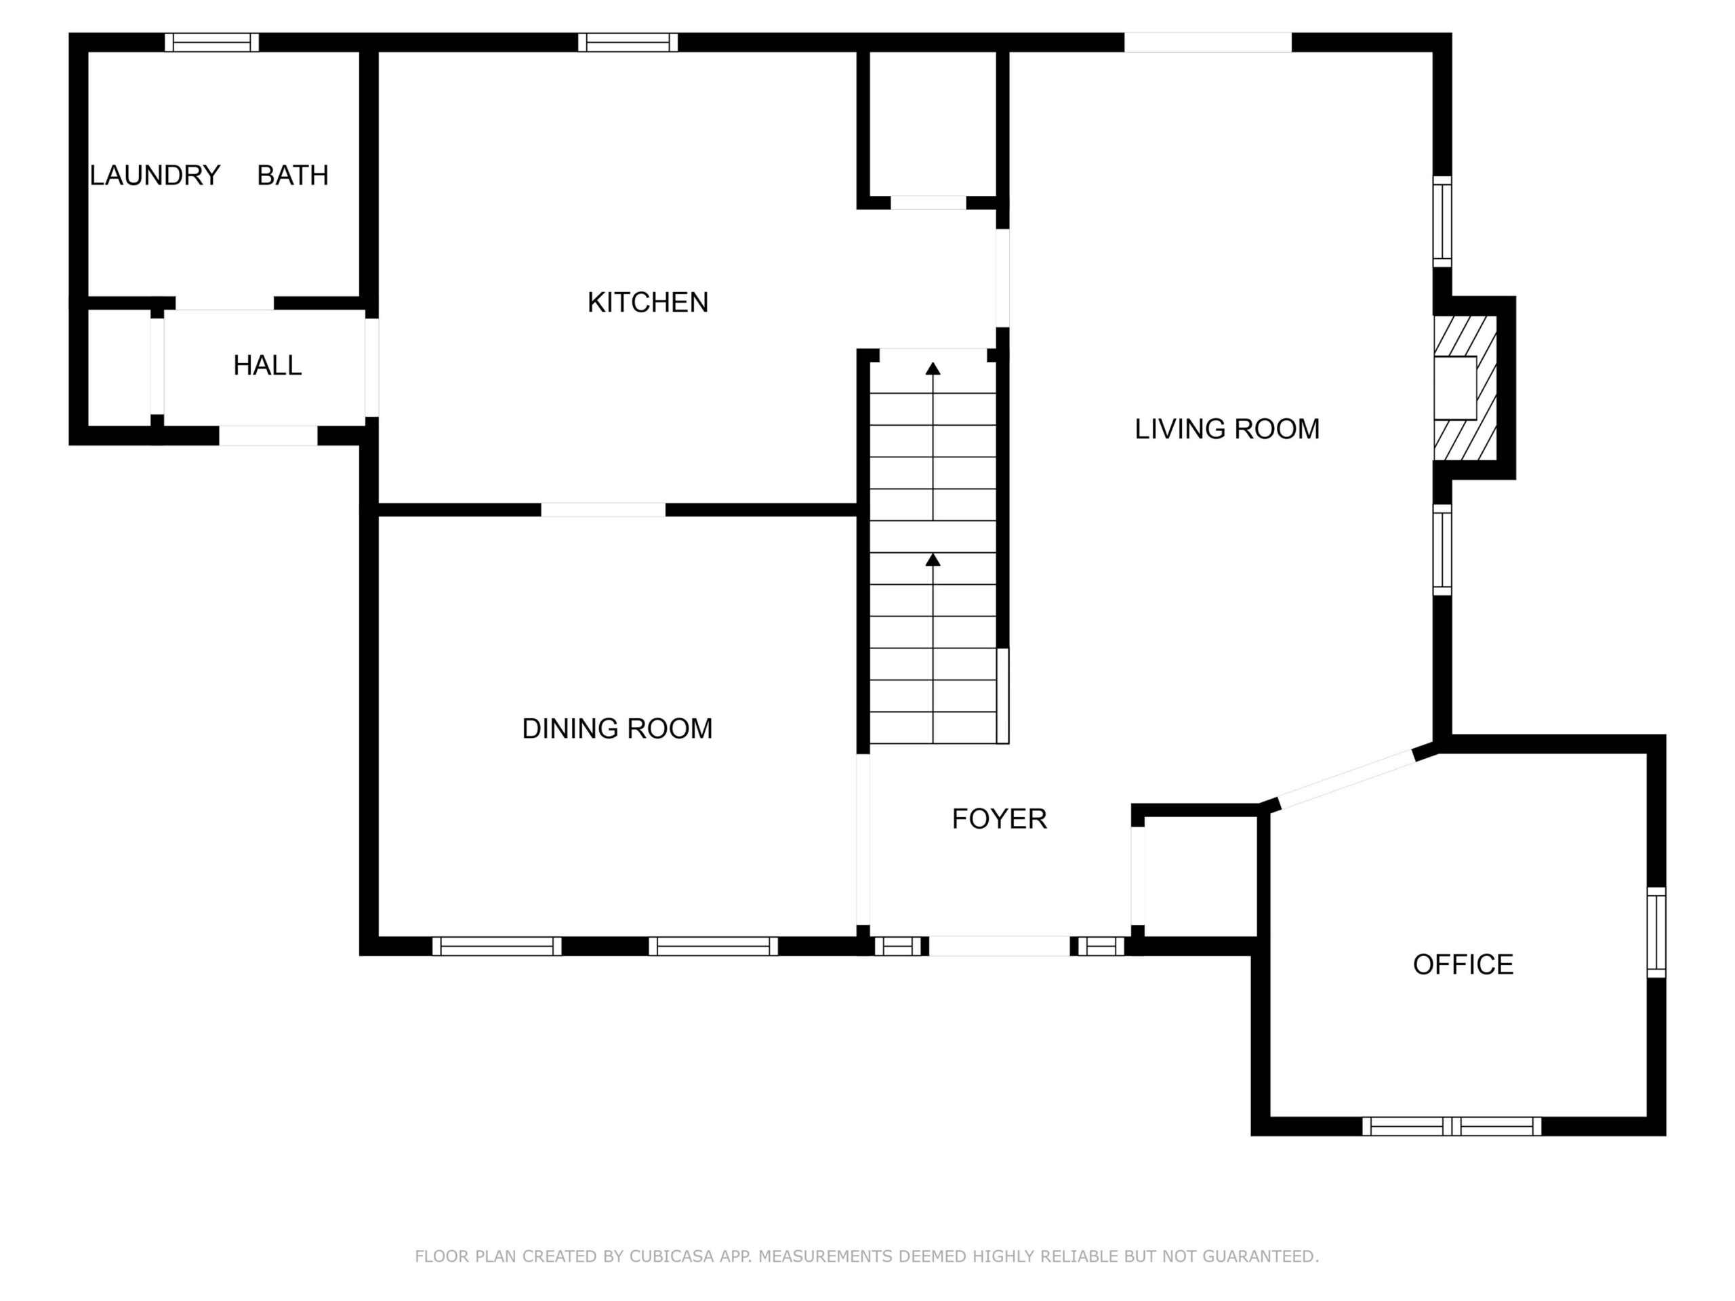
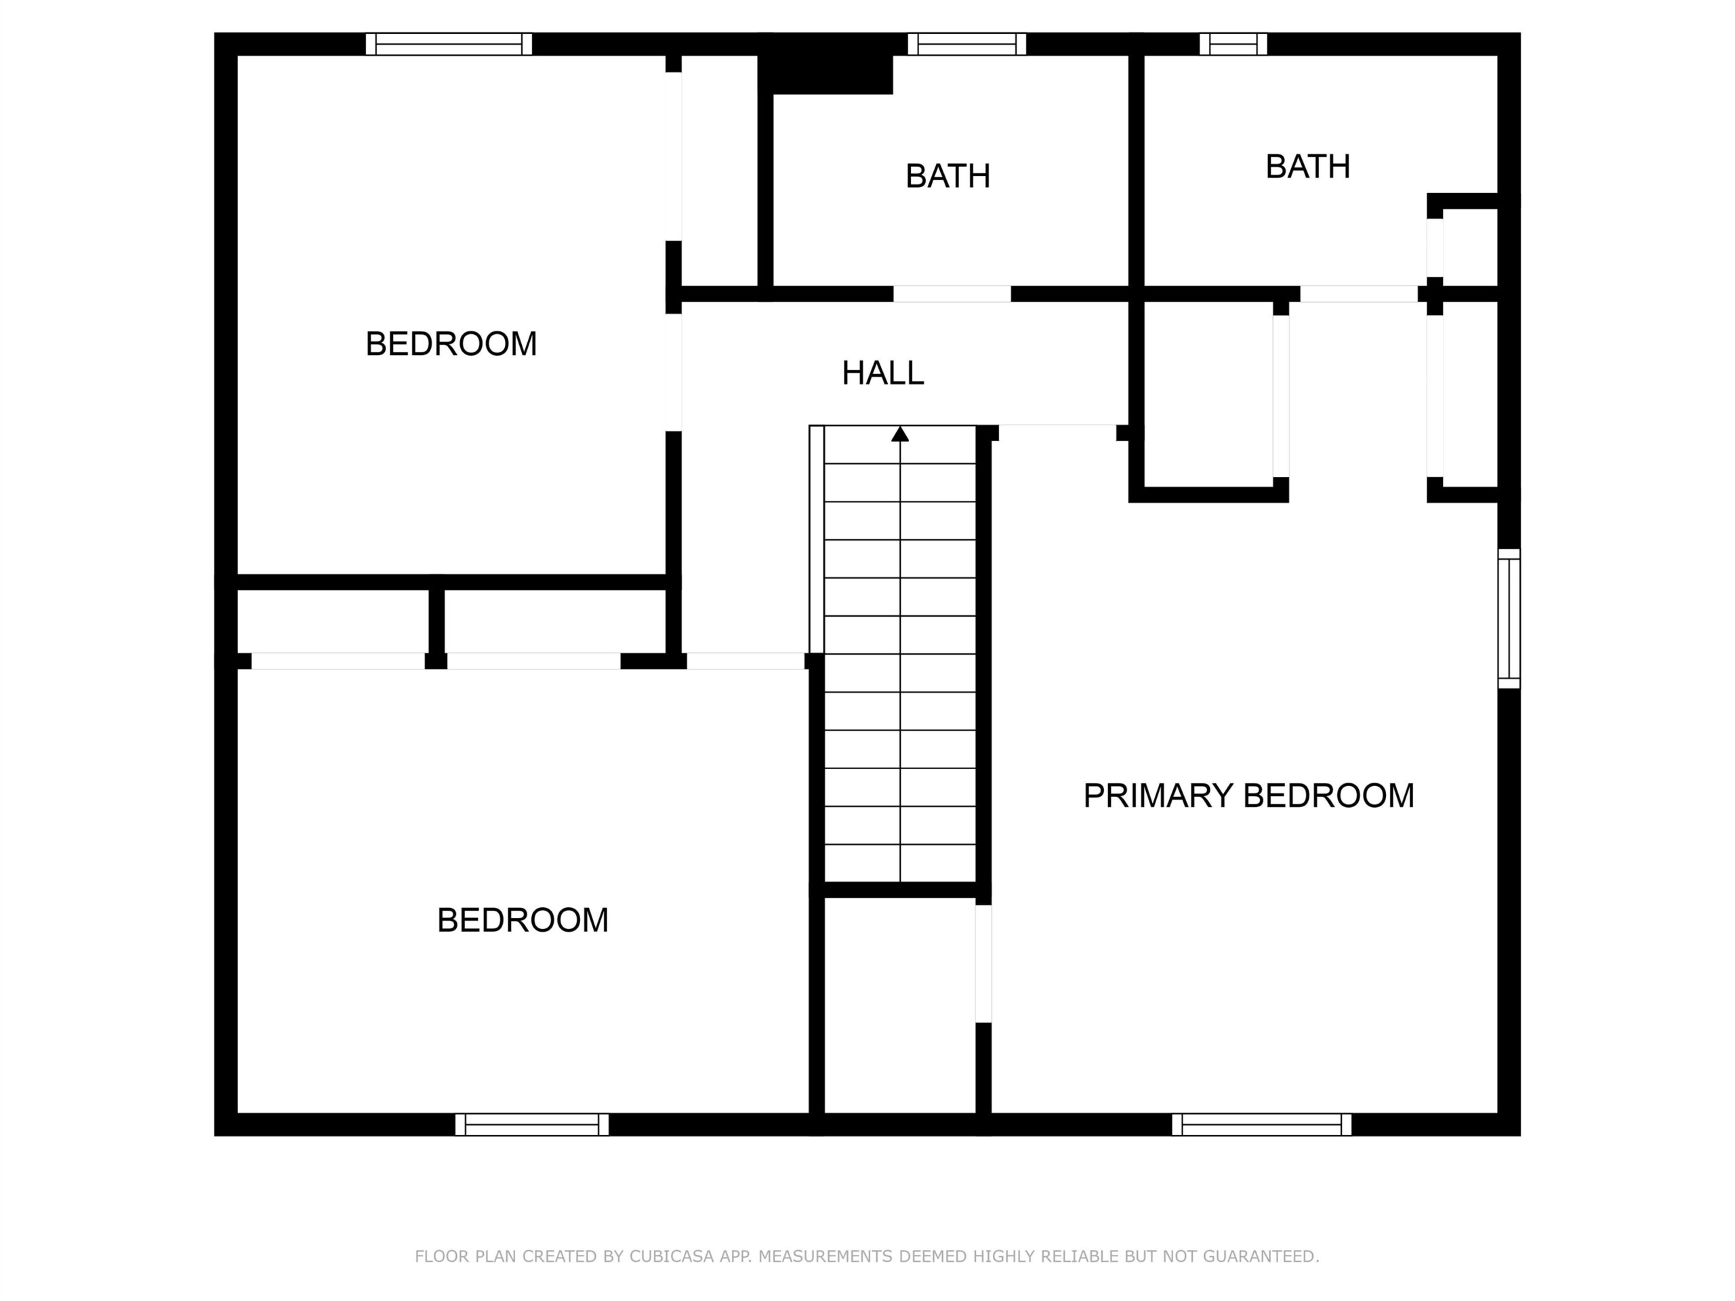
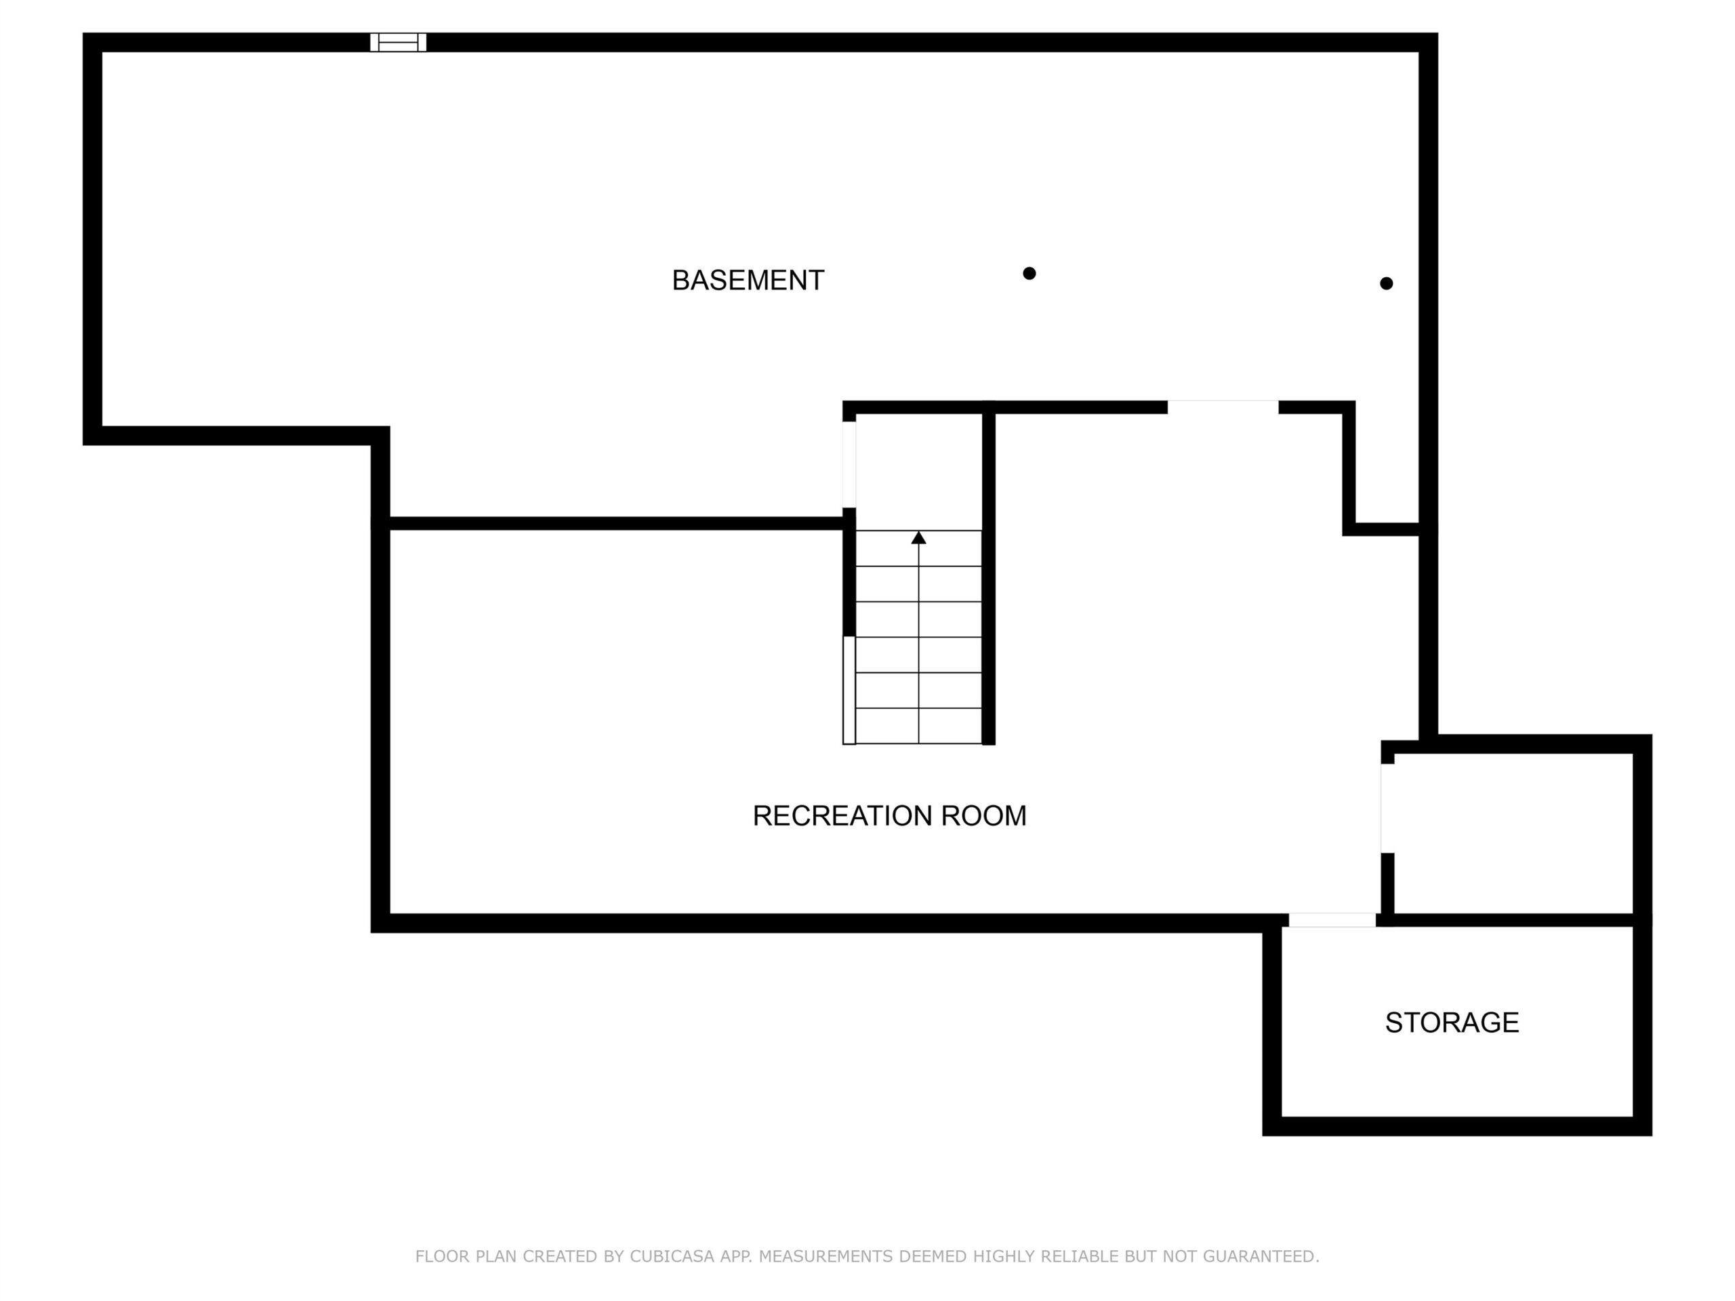
Welcome to this well-maintained home in a desirable West DePere location, conveniently close to schools & highway access. Updated kitchen is a standout, featuring an island, tile backsplash, porcelain tile flooring. A formal dining rm with HW flr sits just off the kitchen, perfect for gatherings. Spacious living rm offers a cozy wood-burning f/p & patio doors that lead to private backyard with a deck & relaxing hot tub. Additional main floor amenities include a home office & a laundry/half bath combo off the garage entrance. Upstairs, the primary suite impresses with a cathedral ceiling, 3 closets & updated private bath. Granite ctops in all baths. Finished LL provides 2 versatile multi-purpose areas. 2 stall attached garage with rear garage door that opens to a detached one stall garage.
Inclusions:
Range, Refrigerator, Dishwasher, Window Treatments, Hot tub, Player piano
Exclusions:
Washer, Dryer, Freezer, Garage Refrigerator, Office TV but mount stays, Electrical Pet Fence control panel & collars
Get a detailed Home Value Estimate Based on Current Market Trends/Get a Detailed Estimate Based on Current Market Conditions Impacting Your Home's Value
 |2
|2 |2600 sqft
Adashun Jones, Inc.
Provided by: Money Back Realty LLC
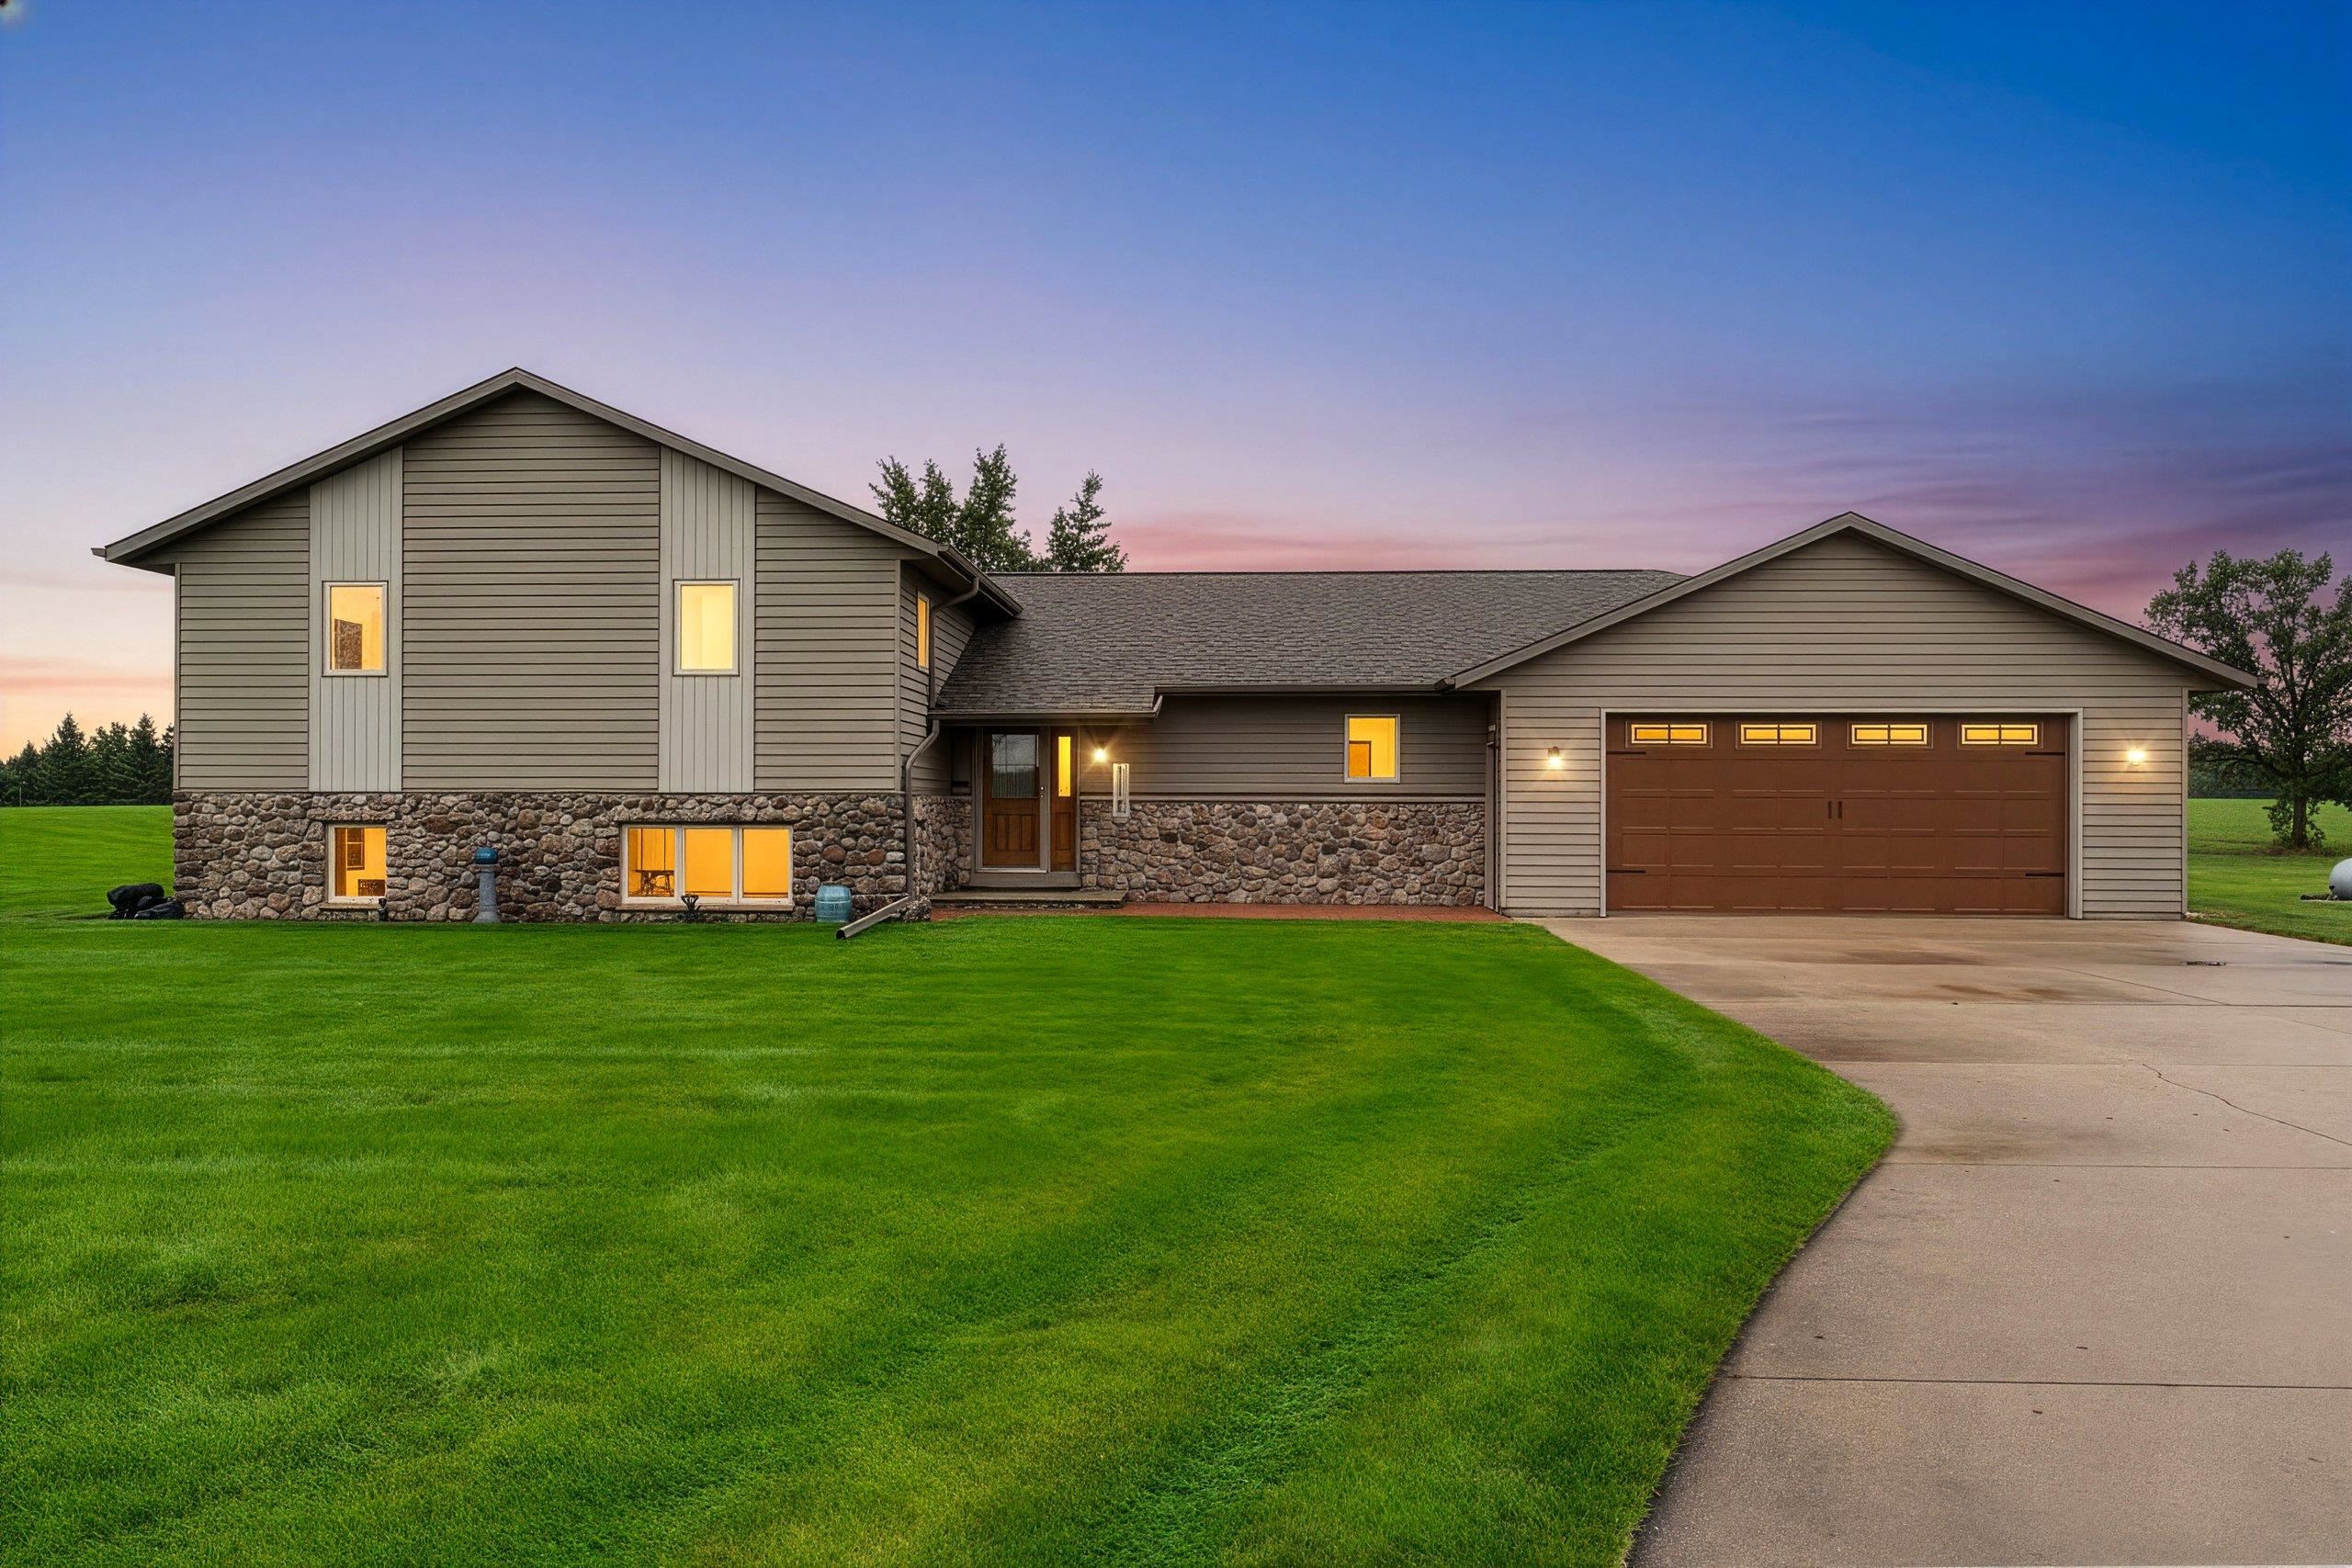 |3|2192 sqft
Adashun Jones, Inc.
Provided by: LPT Realty
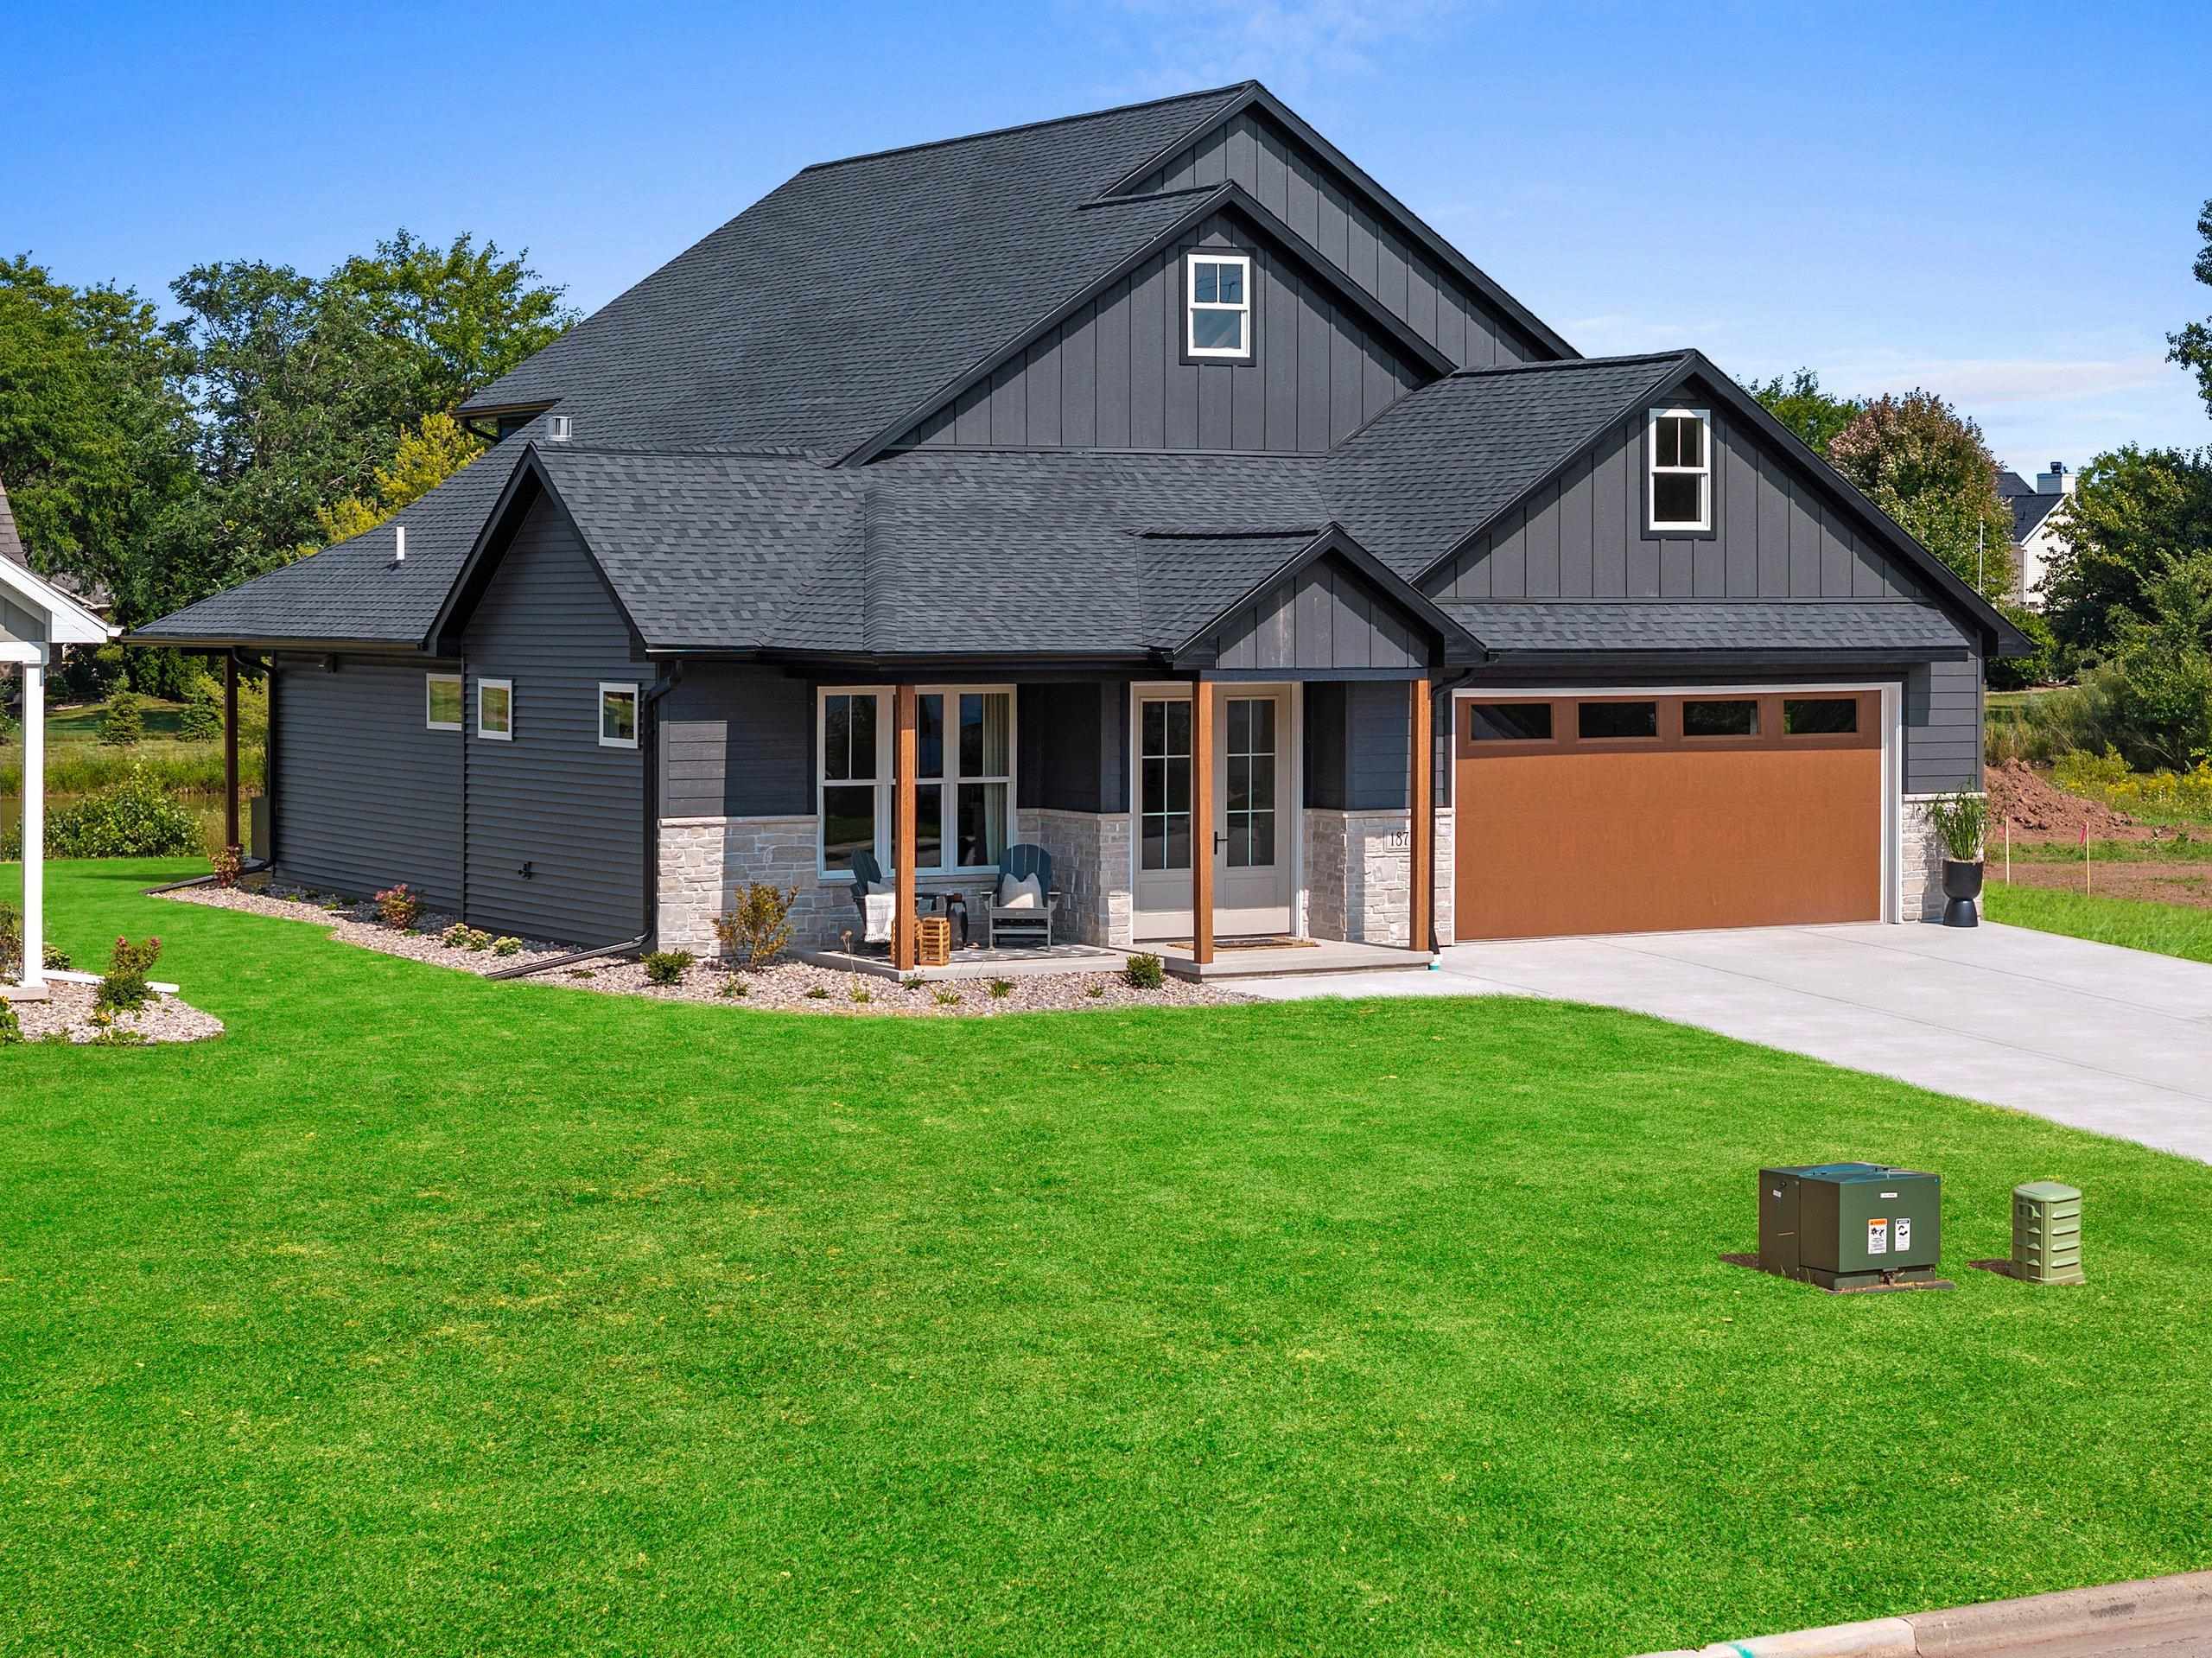 |3|3041 sqft
Adashun Jones, Inc.
Provided by: EXP Realty LLC
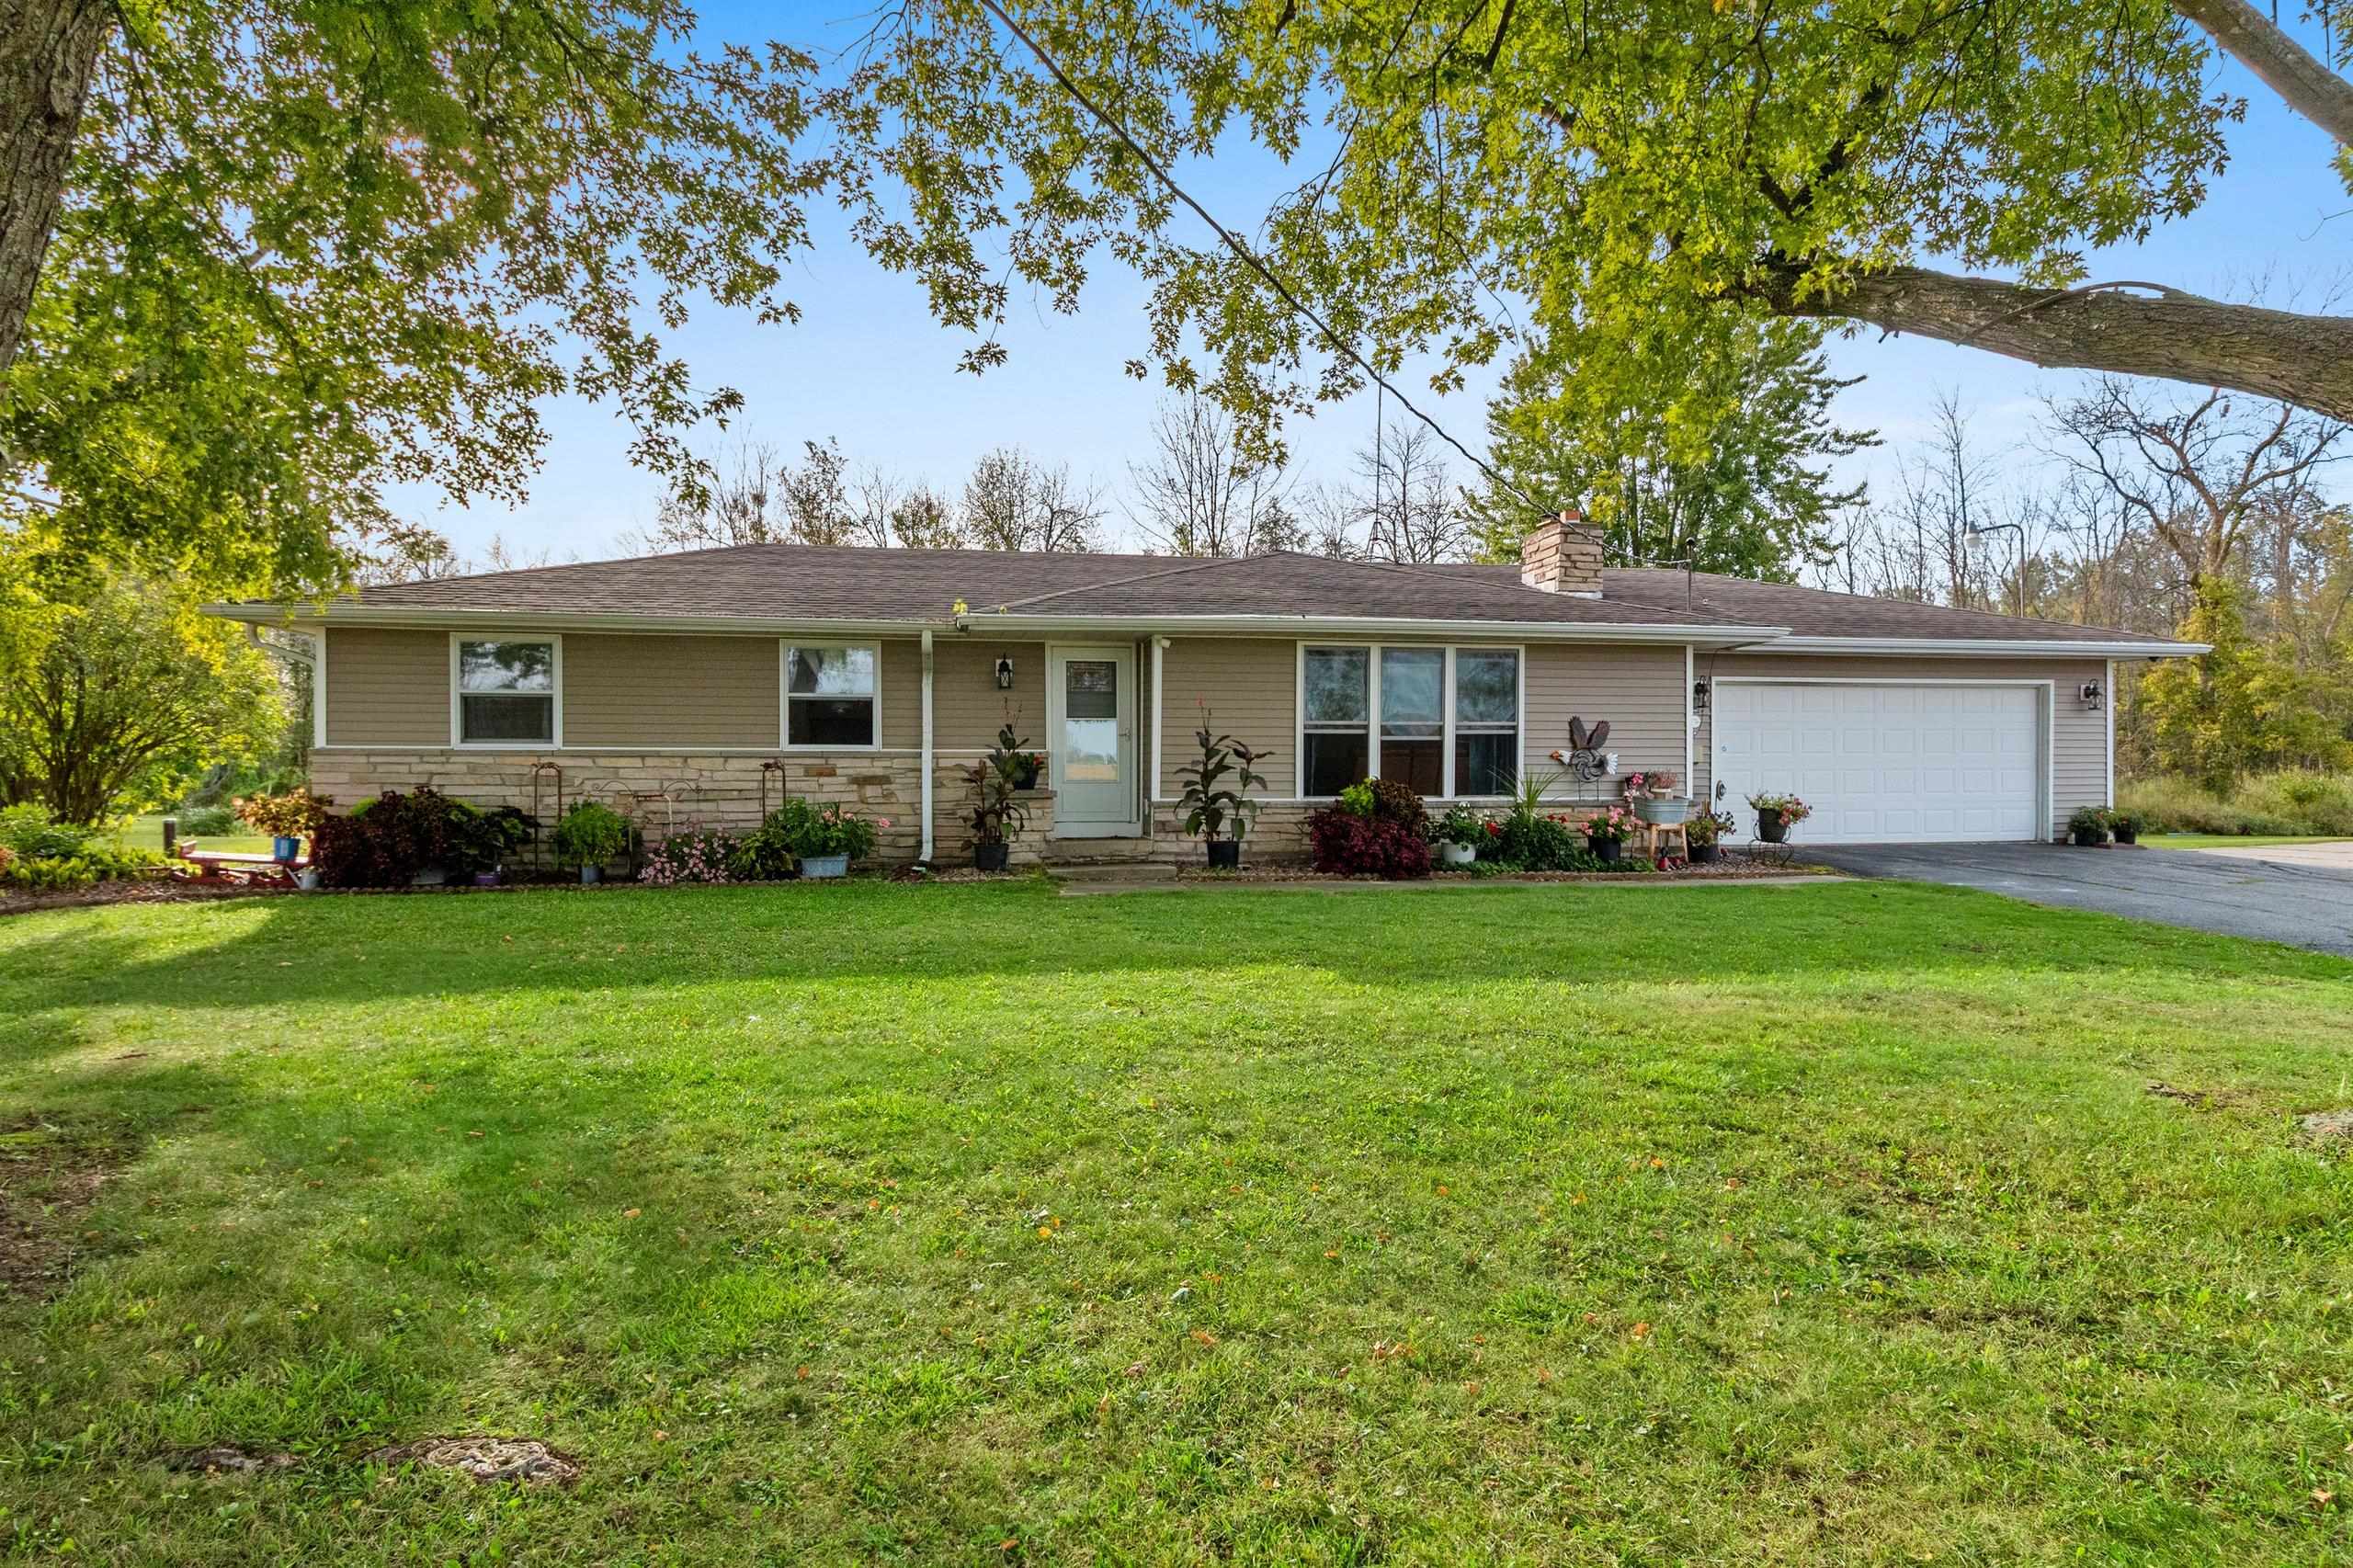 |2|2092 sqft
Adashun Jones, Inc.
Provided by: Coldwell Banker Real Estate Group
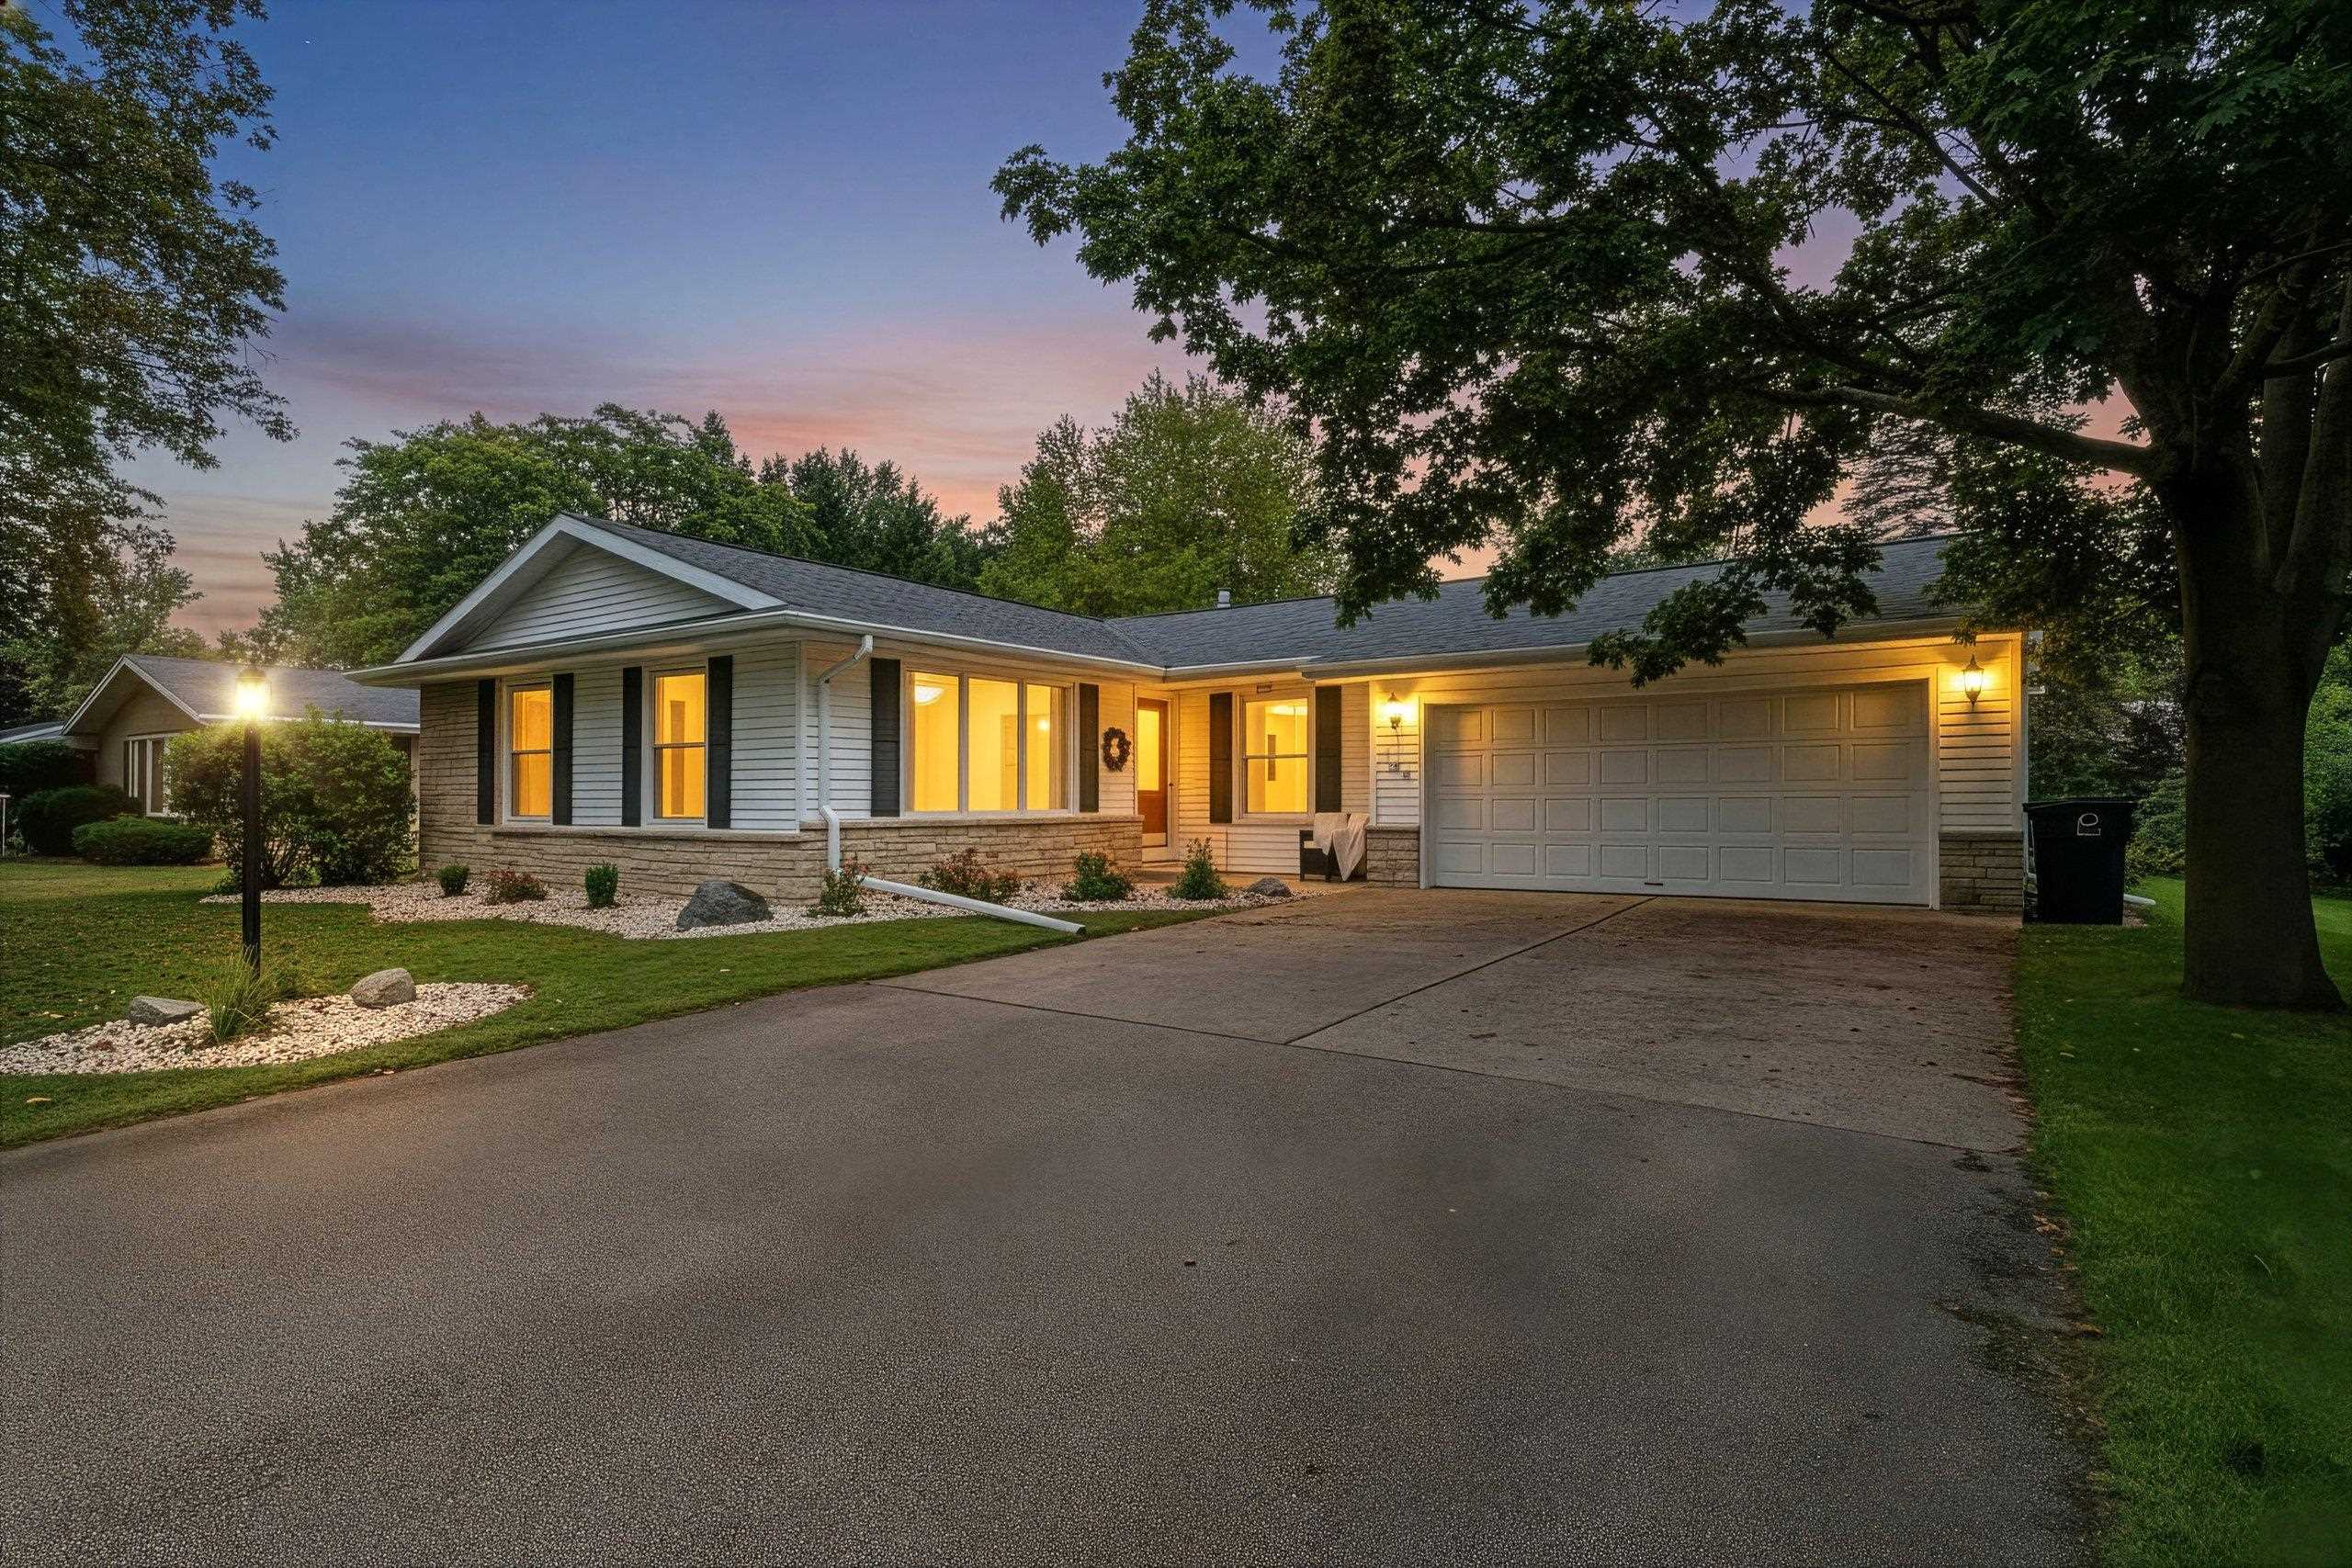 |2|2277 sqft
Adashun Jones, Inc.
Provided by: Coldwell Banker Real Estate Group
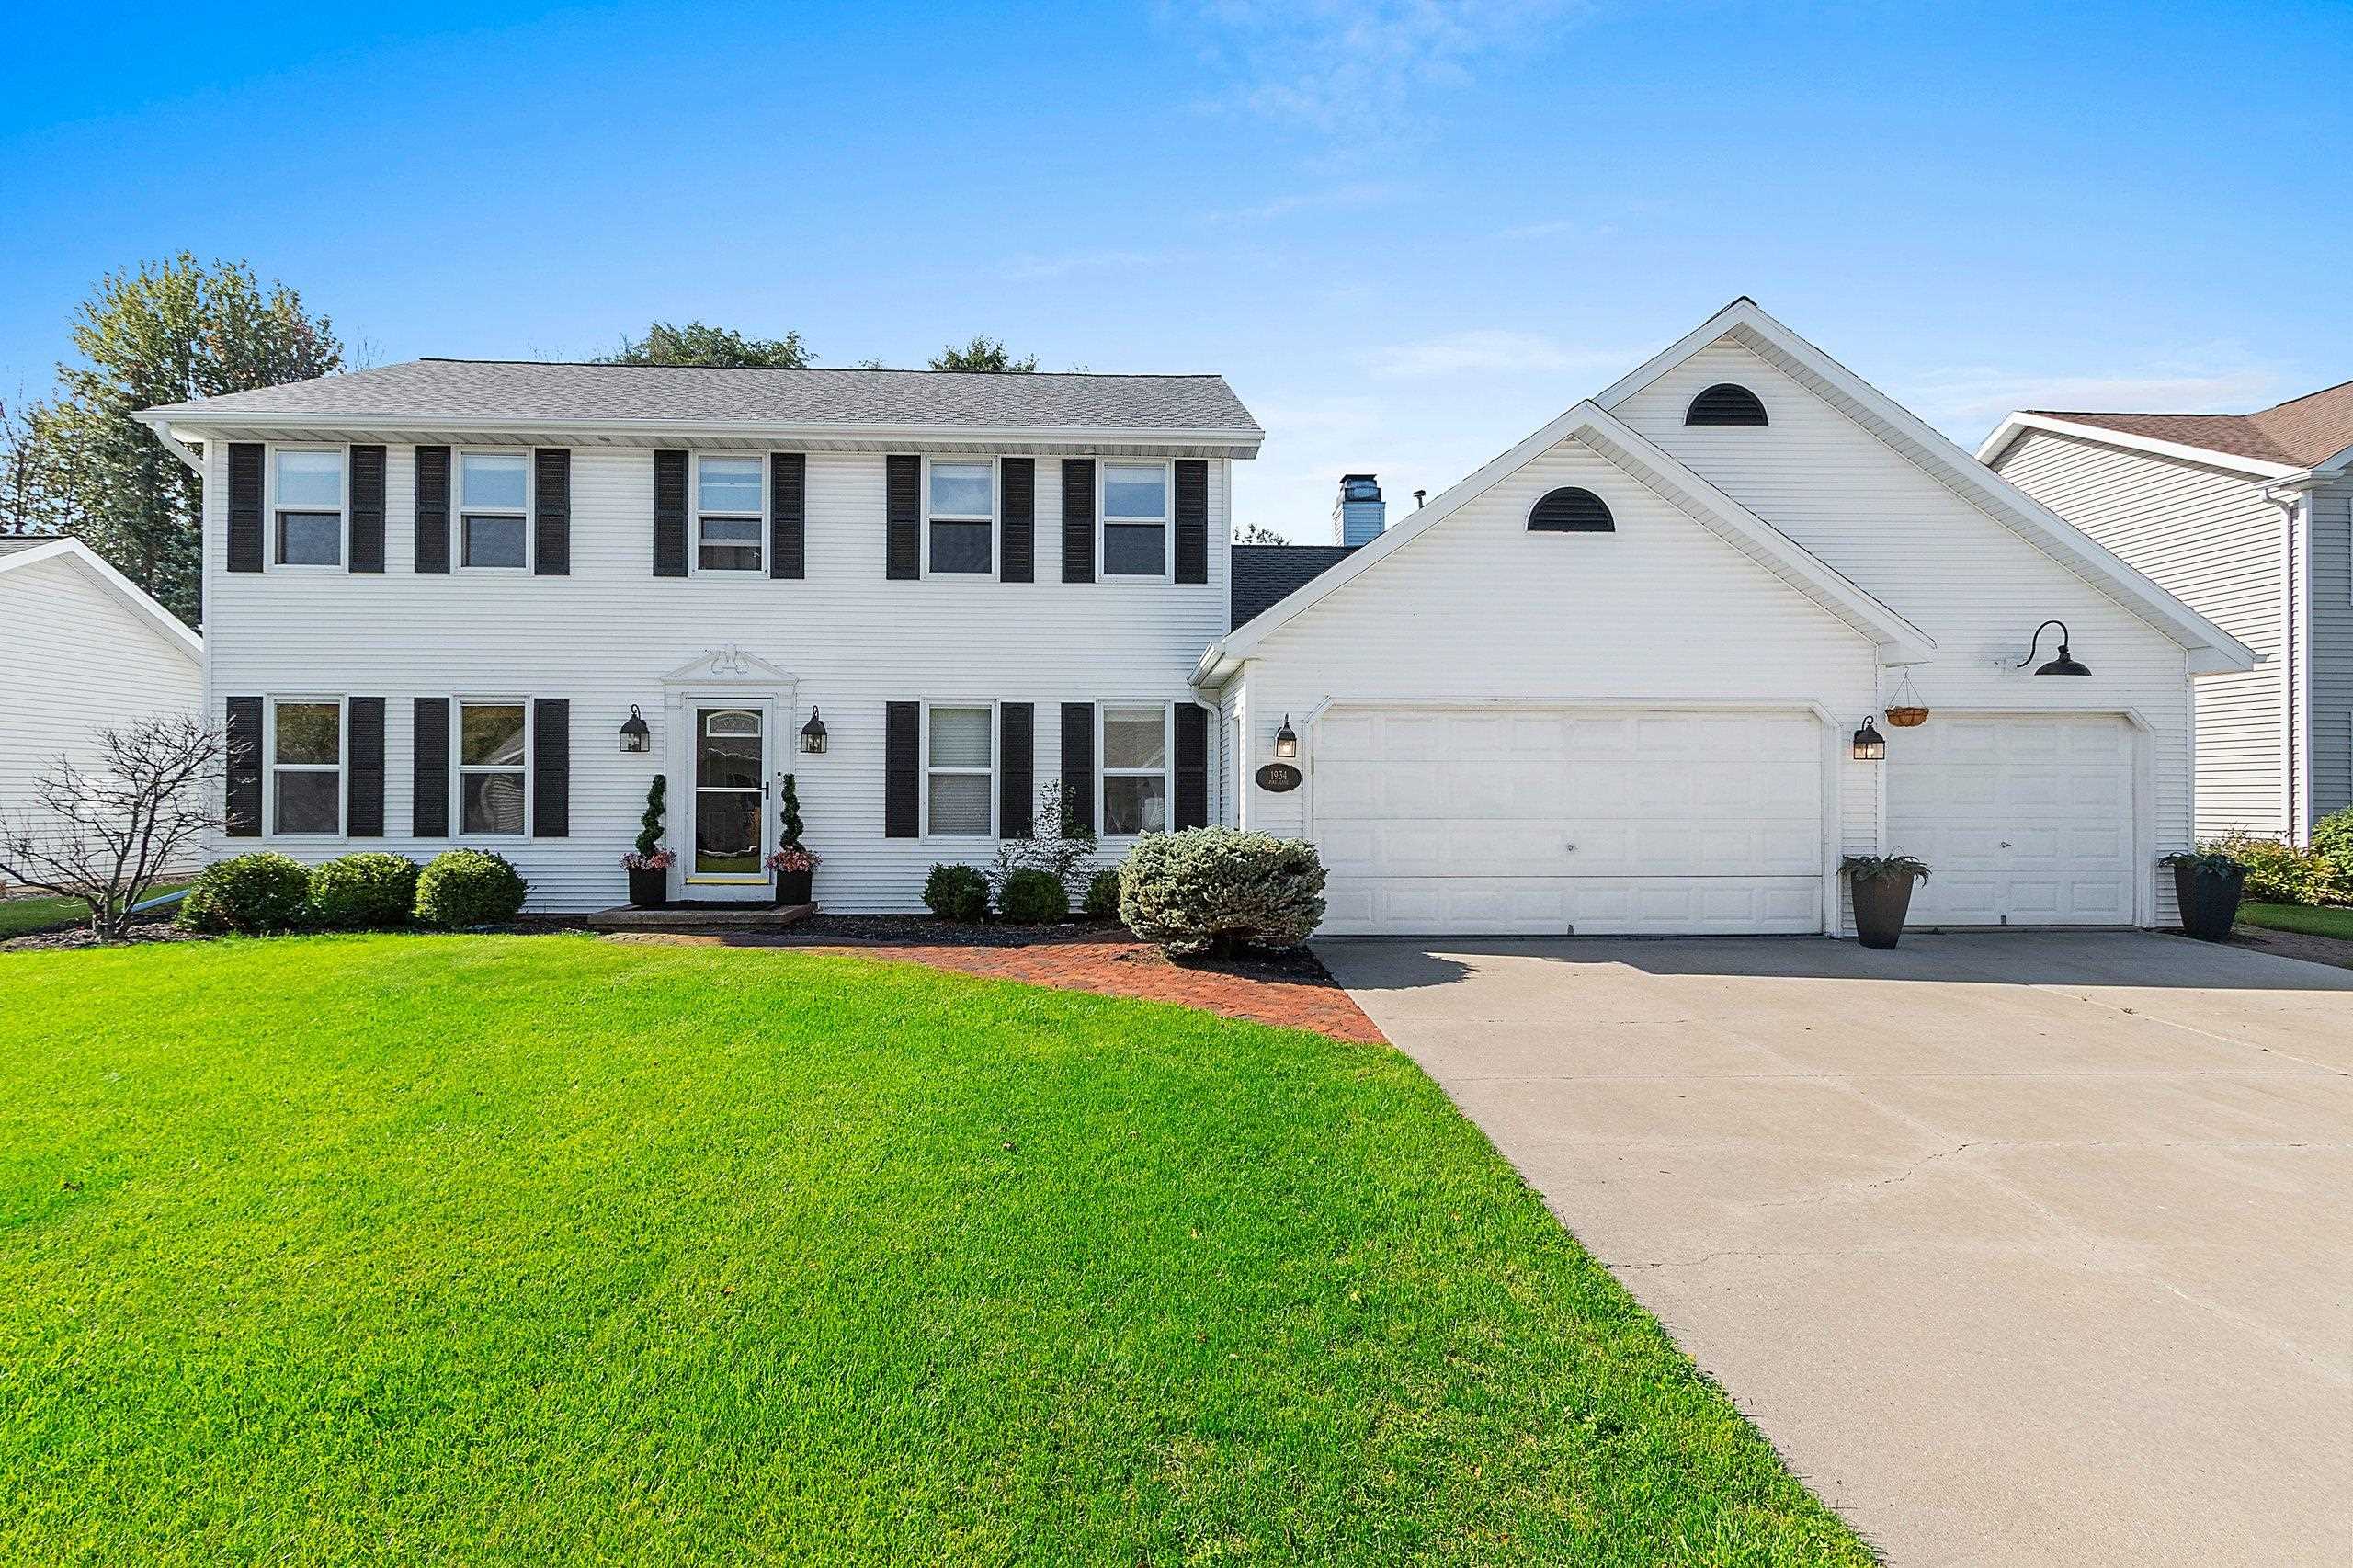 |3|2603 sqft
Adashun Jones, Inc.
Provided by: Starry Realty
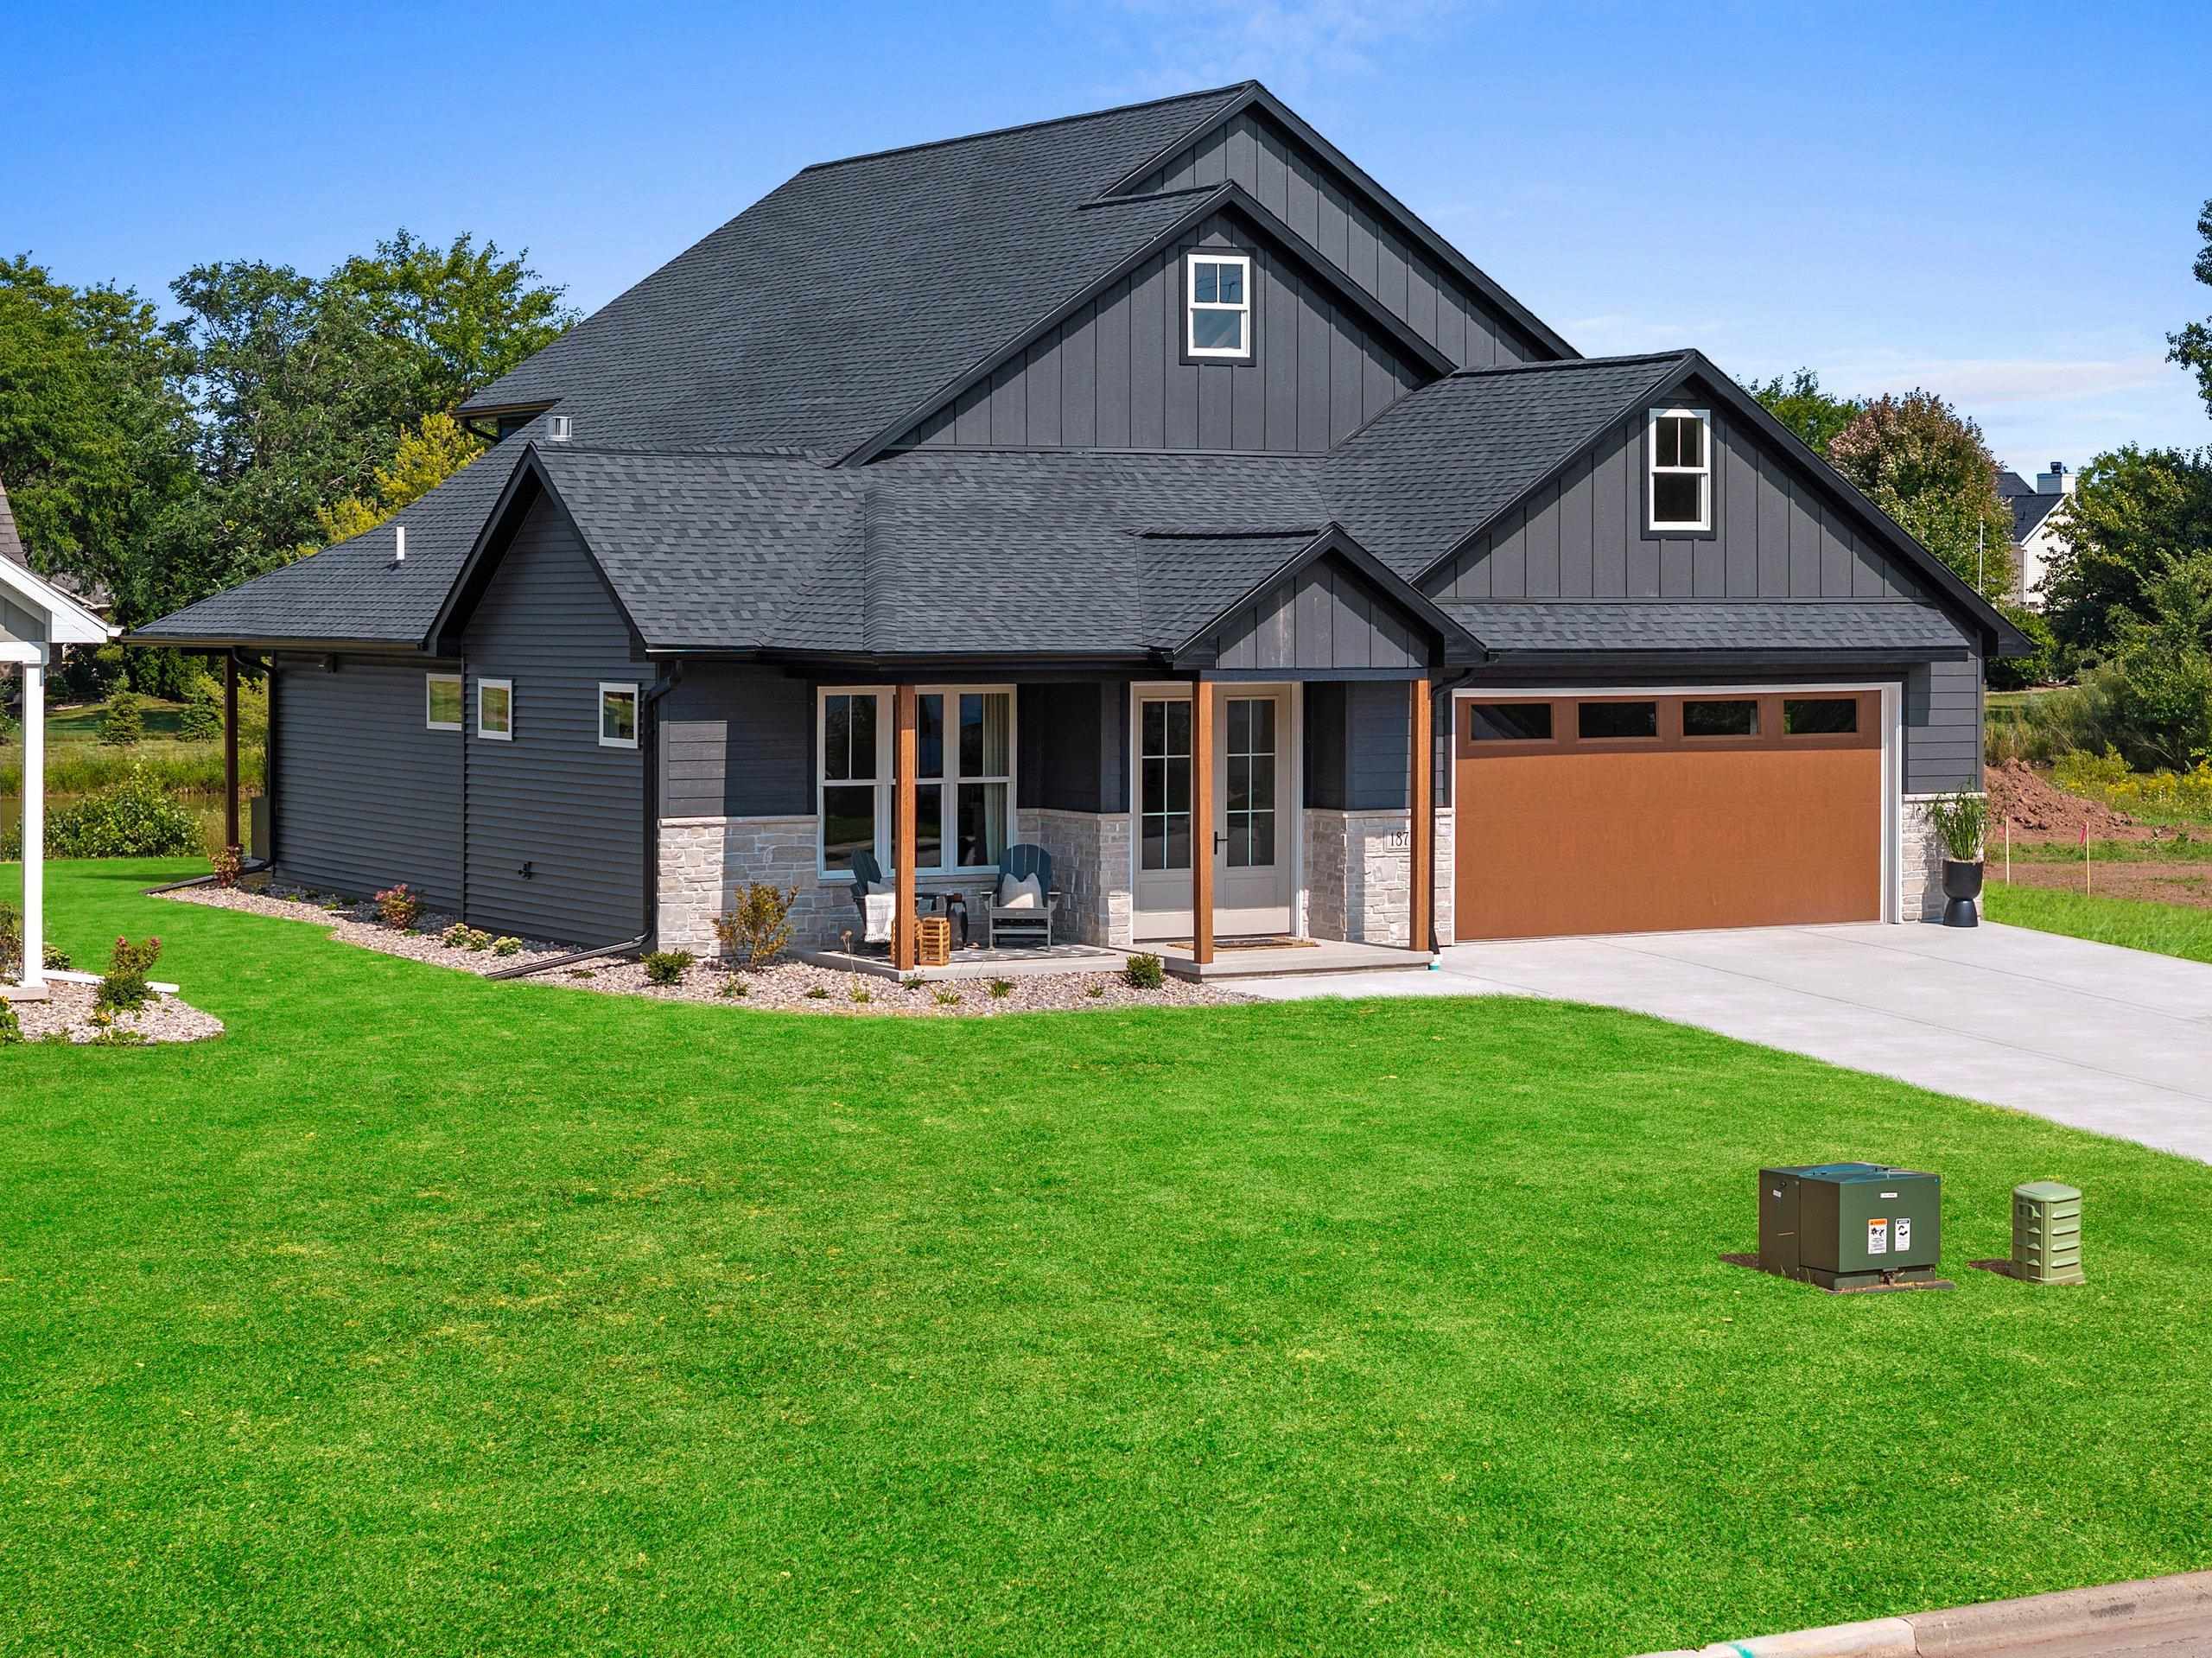 |3|3041 sqft
Adashun Jones, Inc.
Provided by: EXP Realty LLC
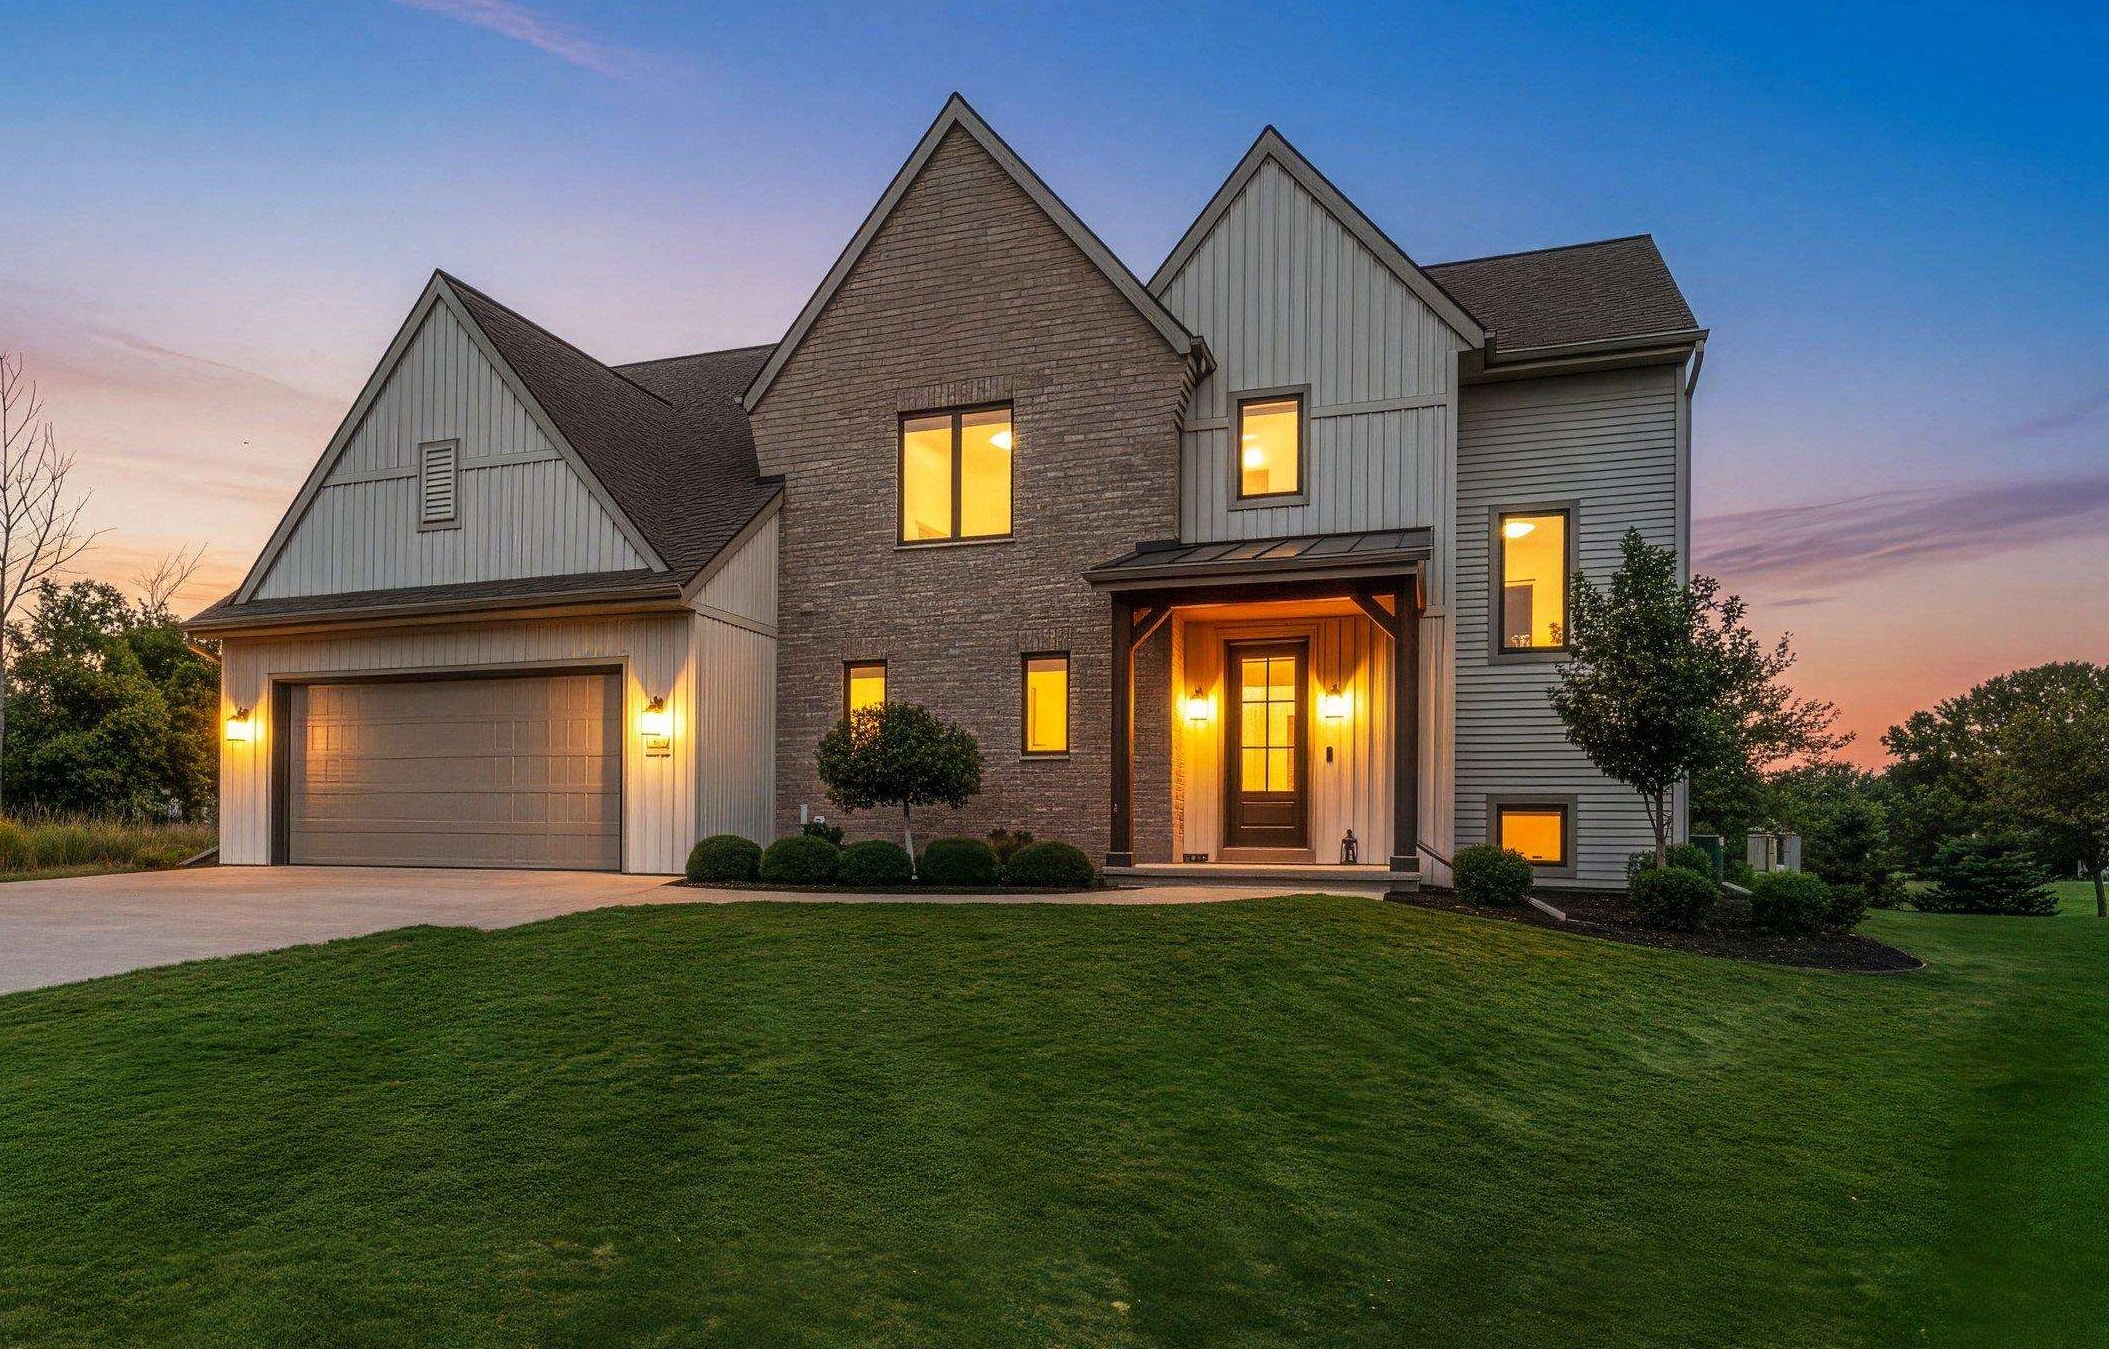 |4|3071 sqft
Adashun Jones, Inc.
Provided by: LPT Realty
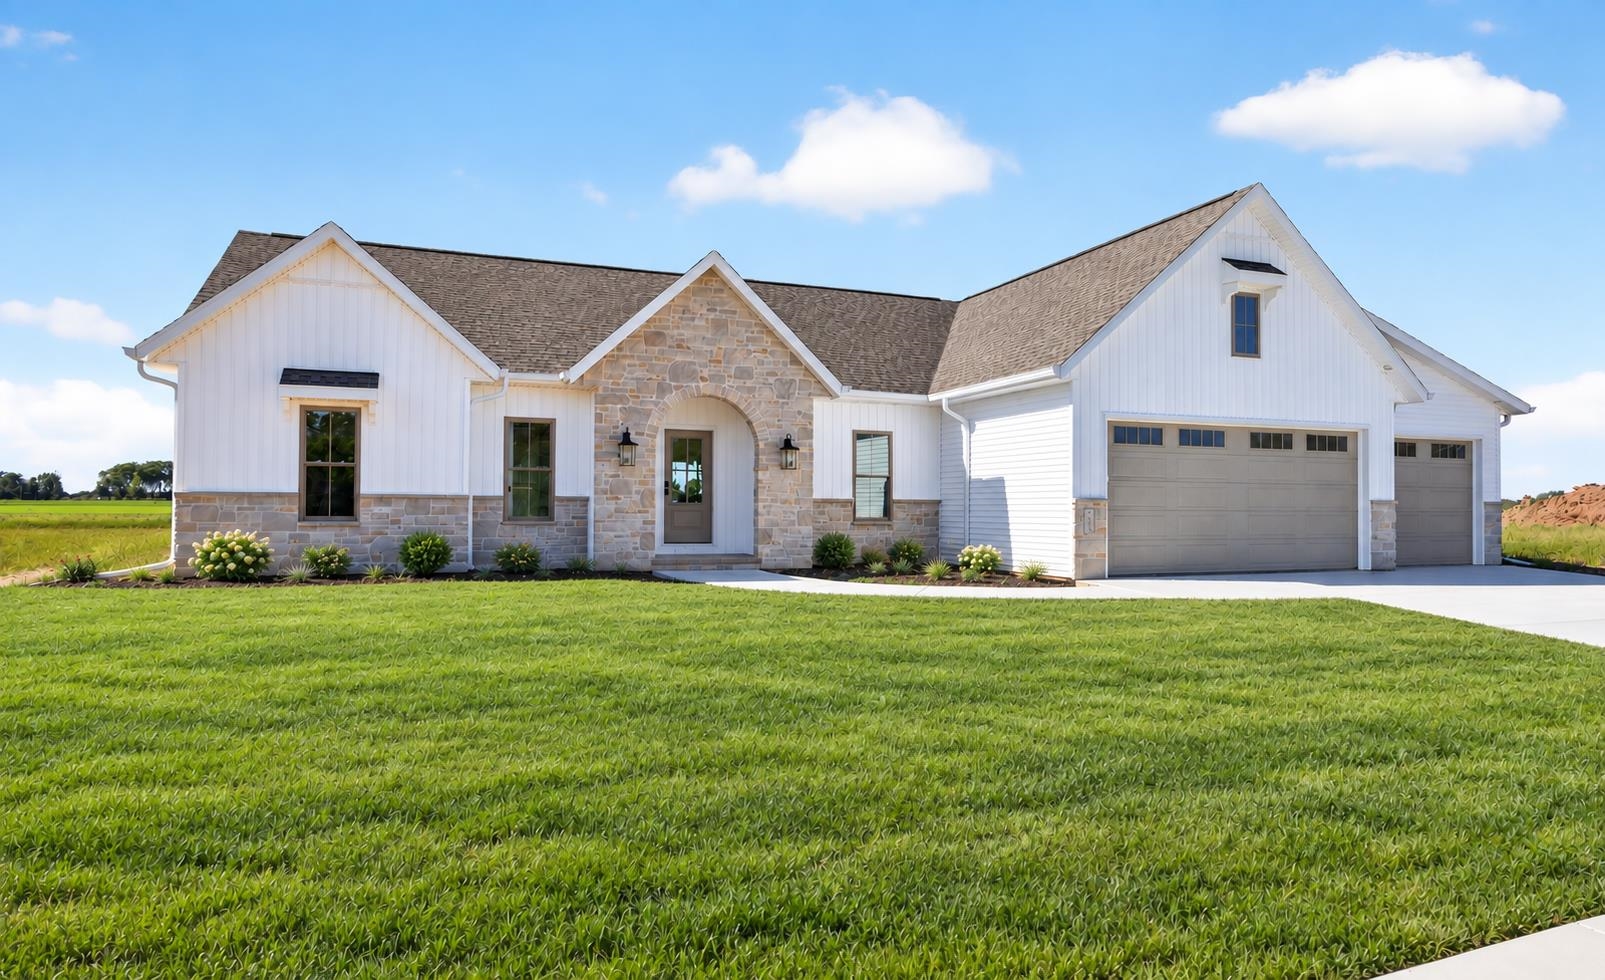 |4|2803 sqft
Adashun Jones, Inc.
Provided by: Silvertree Homes LLC
 |3|2352 sqft
Adashun Jones, Inc.
Provided by: Expert Real Estate Partners, LLC

 Share
Share
 Show more
 Spec Sheet