
 45
45  Return to listing
$409,900
3 Beds
3 Bath
3,161 Sq. Ft.
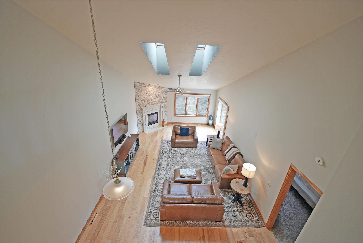
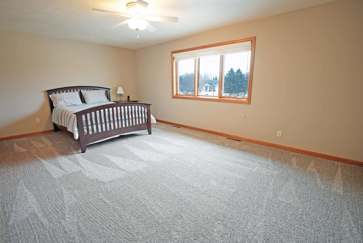
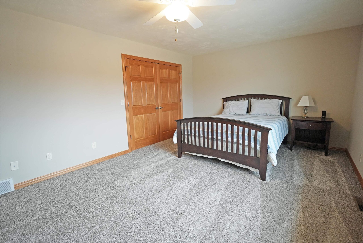
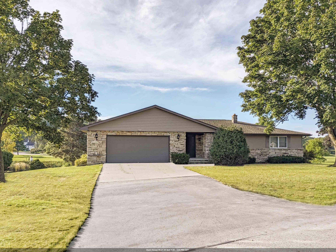
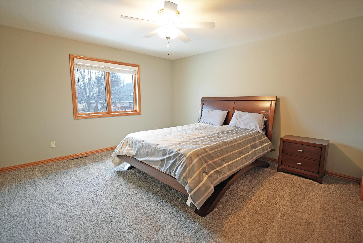
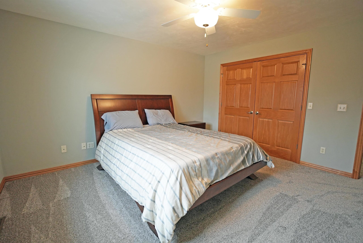
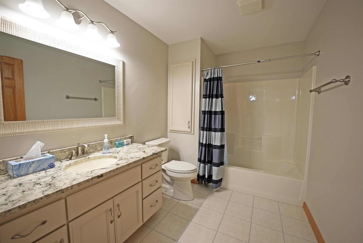
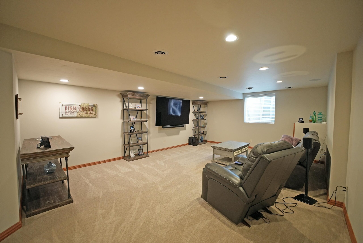
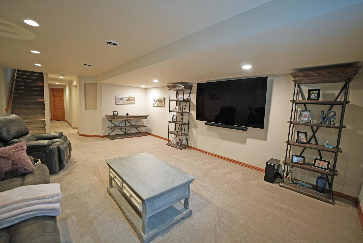
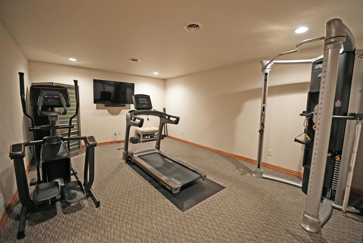
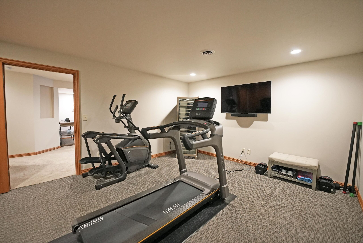
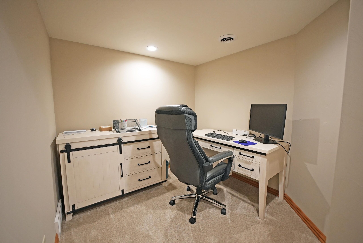
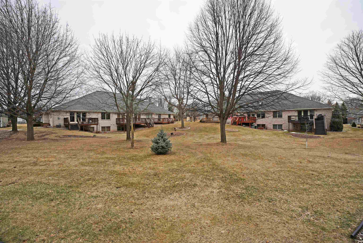
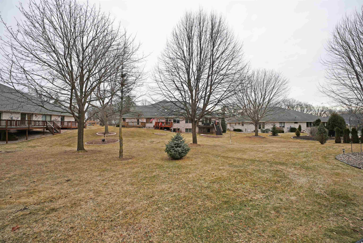
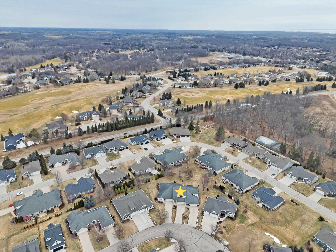
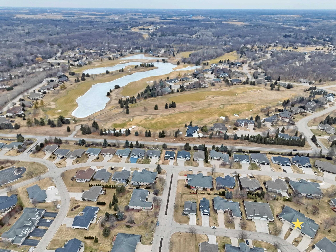
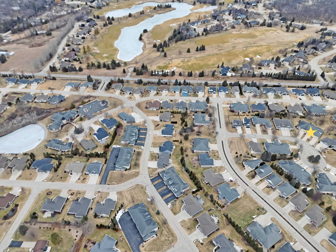
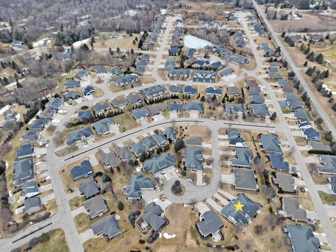
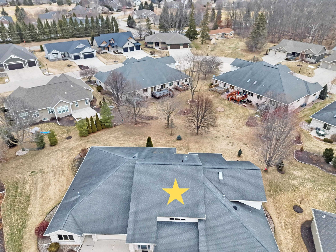
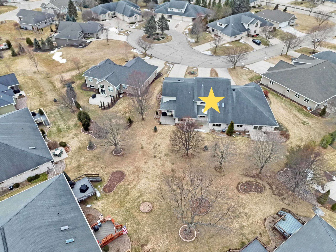
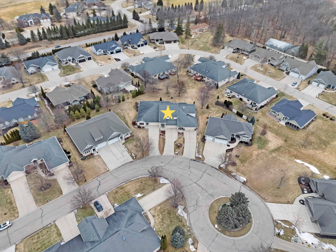
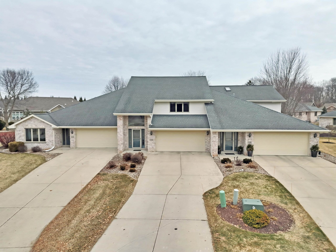
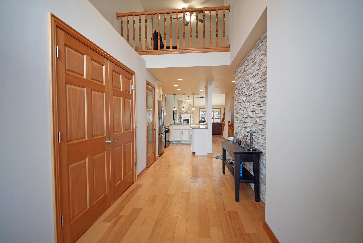
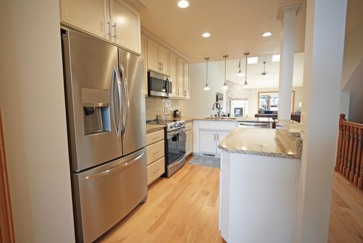
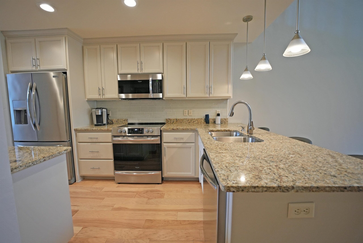
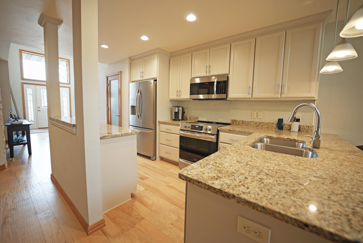
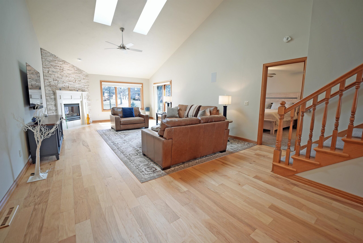
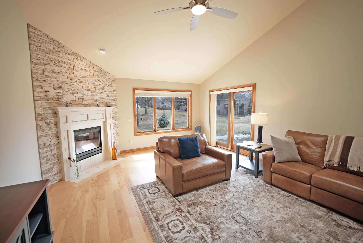
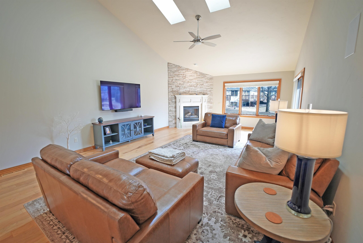
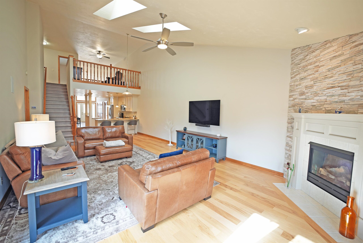
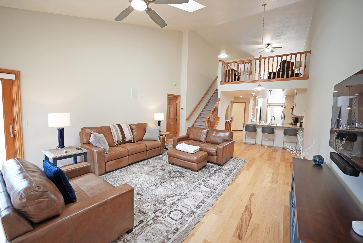
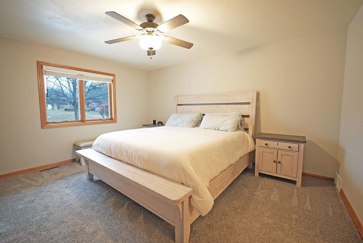
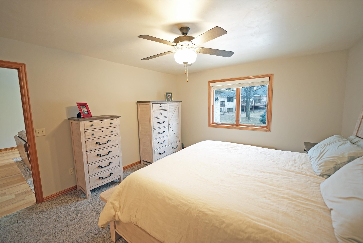
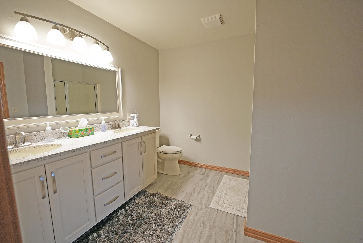
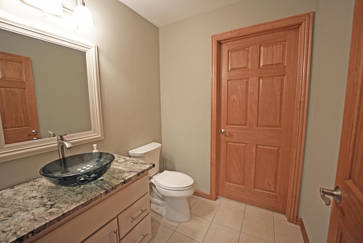
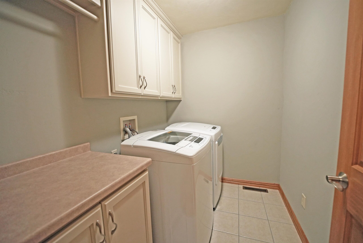
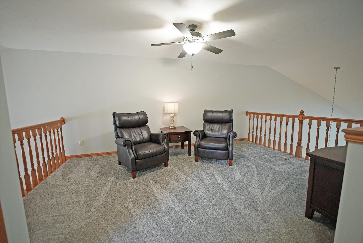
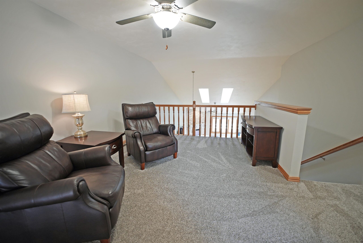
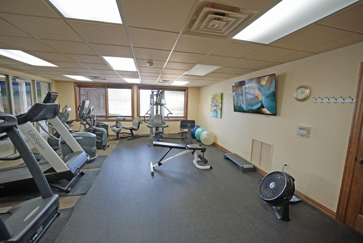
Beautifully maintained townhome in desirable Polo Point! This home features an open-concept layout w/vaulted ceilings and skylights. The updated kitchen offers white cabinetry, stainless steel appliances, granite countertops, and flows seamlessly into the main living area. The first-floor primary bedroom offers a private en-suite bath w/dual vanity and walk-in closet. Main-level laundry and a half bath add convenience. Upstairs offers an open loft overlooking the living room, two huge bedrooms, and a second full bath. The finished lower level has additional living space with a family room, exercise room, and office. Attached garage with epoxy flooring. Located on a quiet cul-de-sac with optional lawn care, landscaping, and snow removal for easy, low-maintenance living.
Inclusions:
Refrigerator, Range/Oven, Dishwasher, Microwave, Washer, Dryer, Water Softener
Exclusions:
Seller's Personal Property
Get a detailed Home Value Estimate Based on Current Market Trends/Get a Detailed Estimate Based on Current Market Conditions Impacting Your Home's Value
 |3
|3 |2808 sqft
Adashun Jones, Inc.
Provided by: Coldwell Banker Real Estate Group
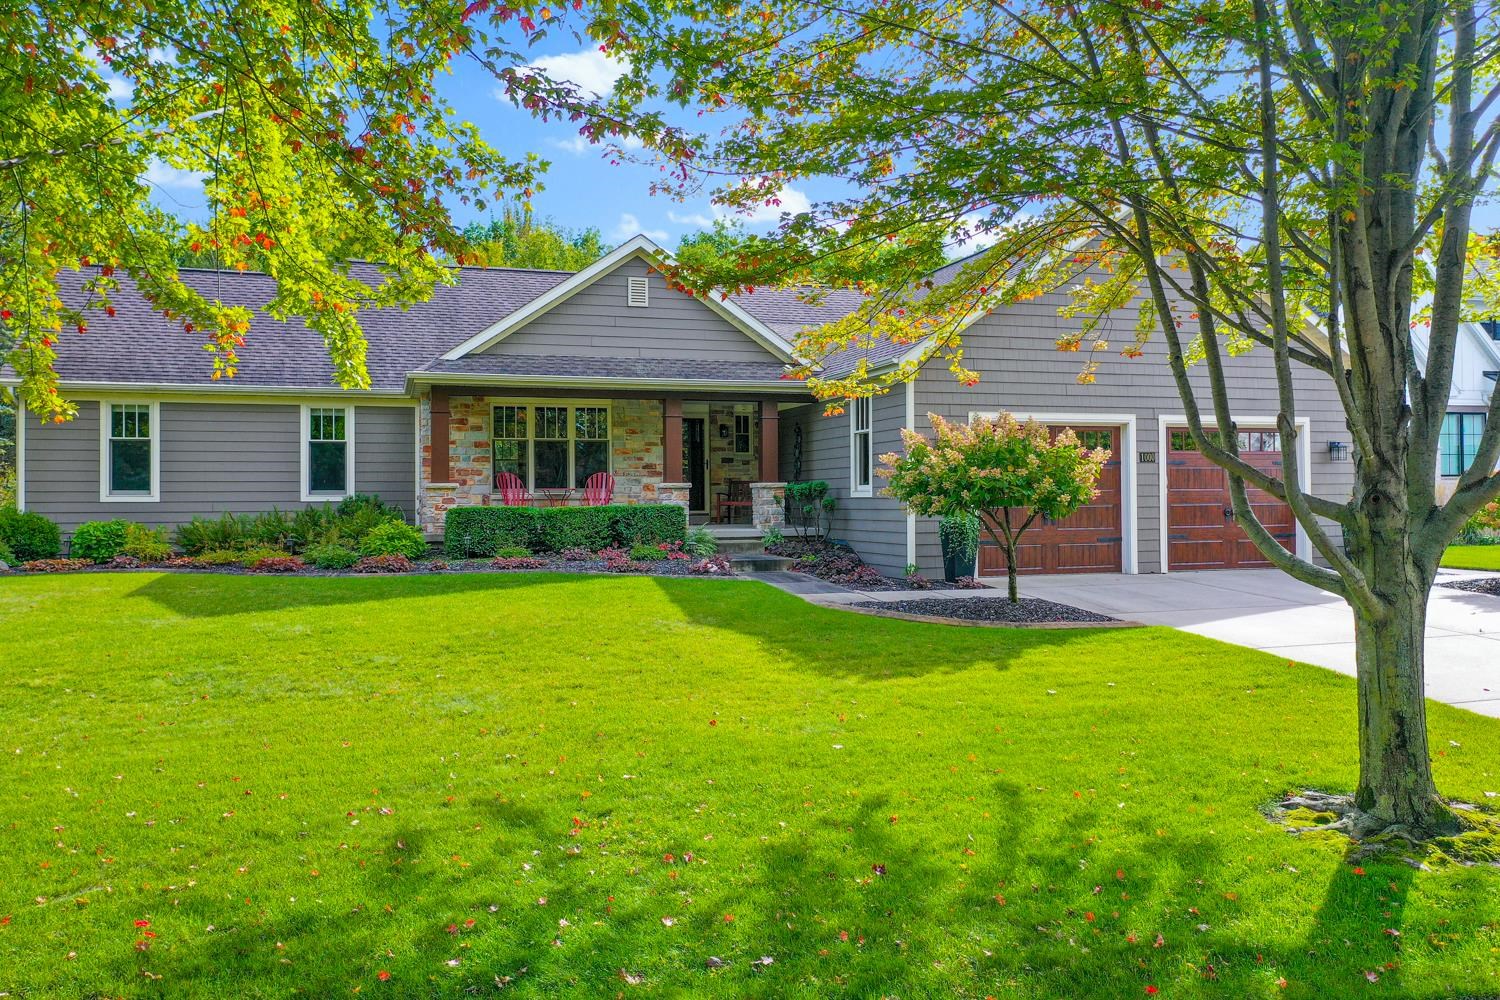 |3|3094 sqft
Adashun Jones, Inc.
Provided by: Dallaire Realty
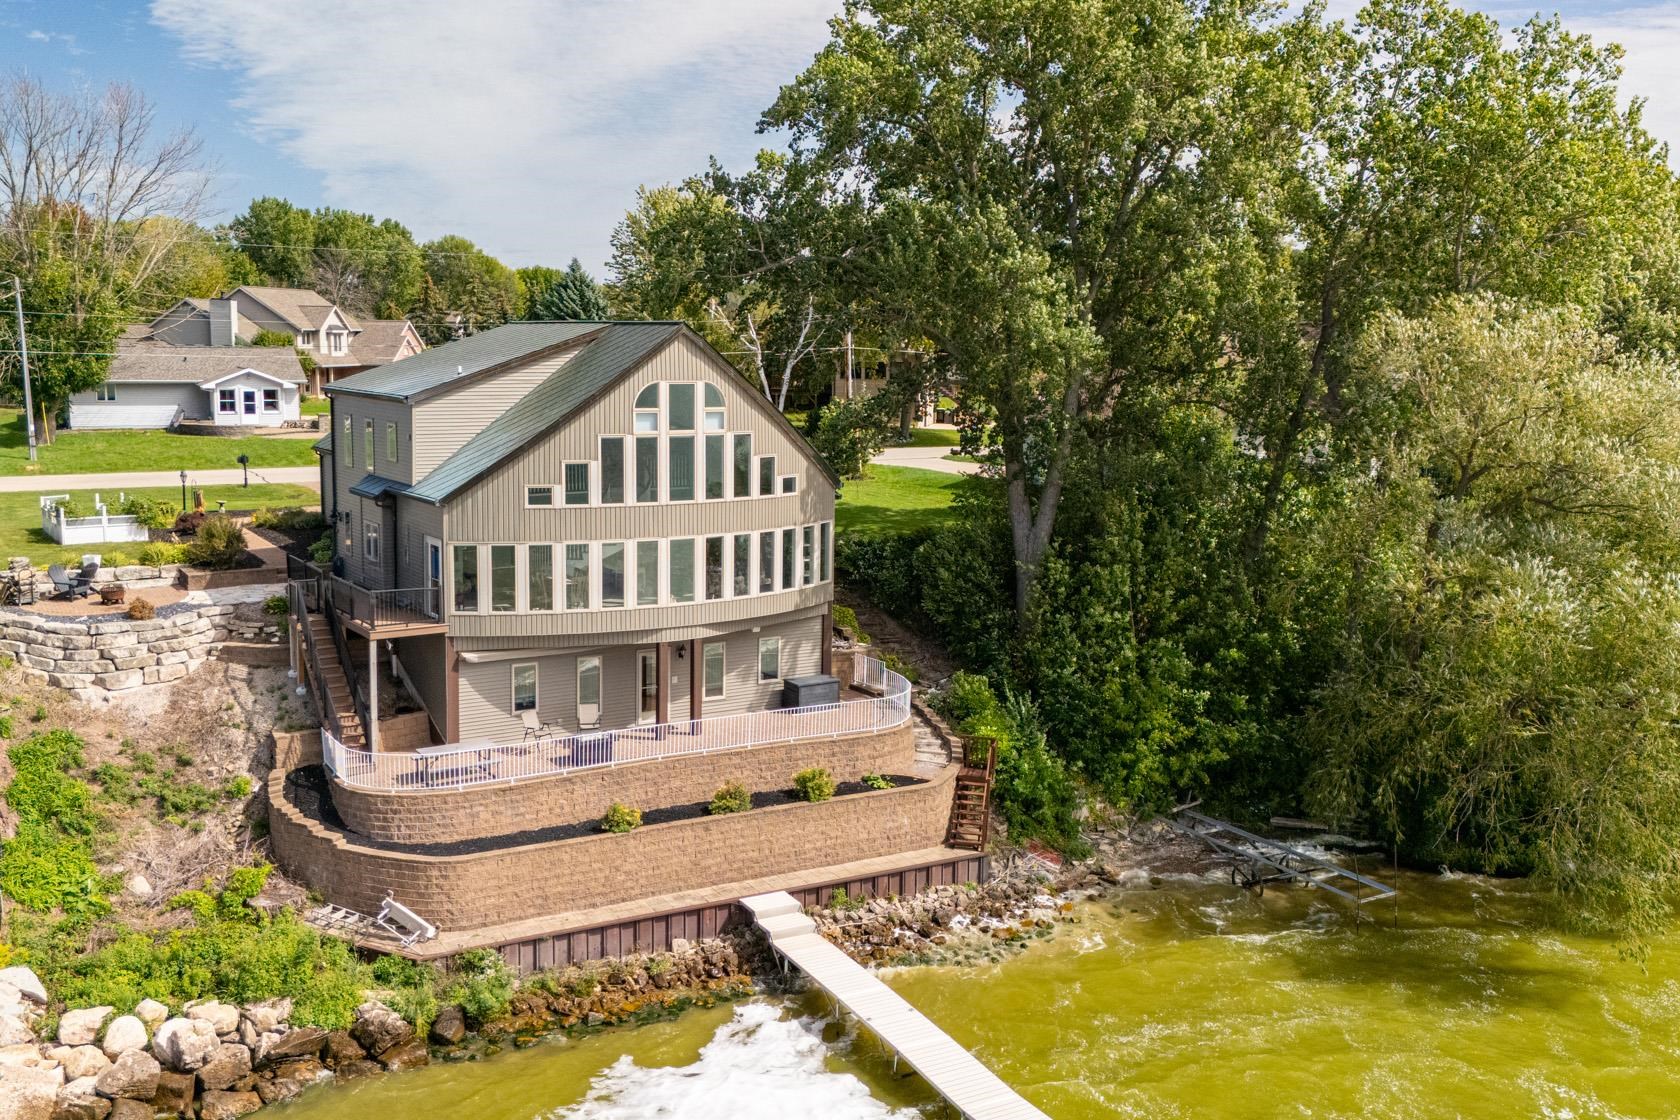 |3|3720 sqft
Adashun Jones, Inc.
Provided by: Acre Realty, Ltd.
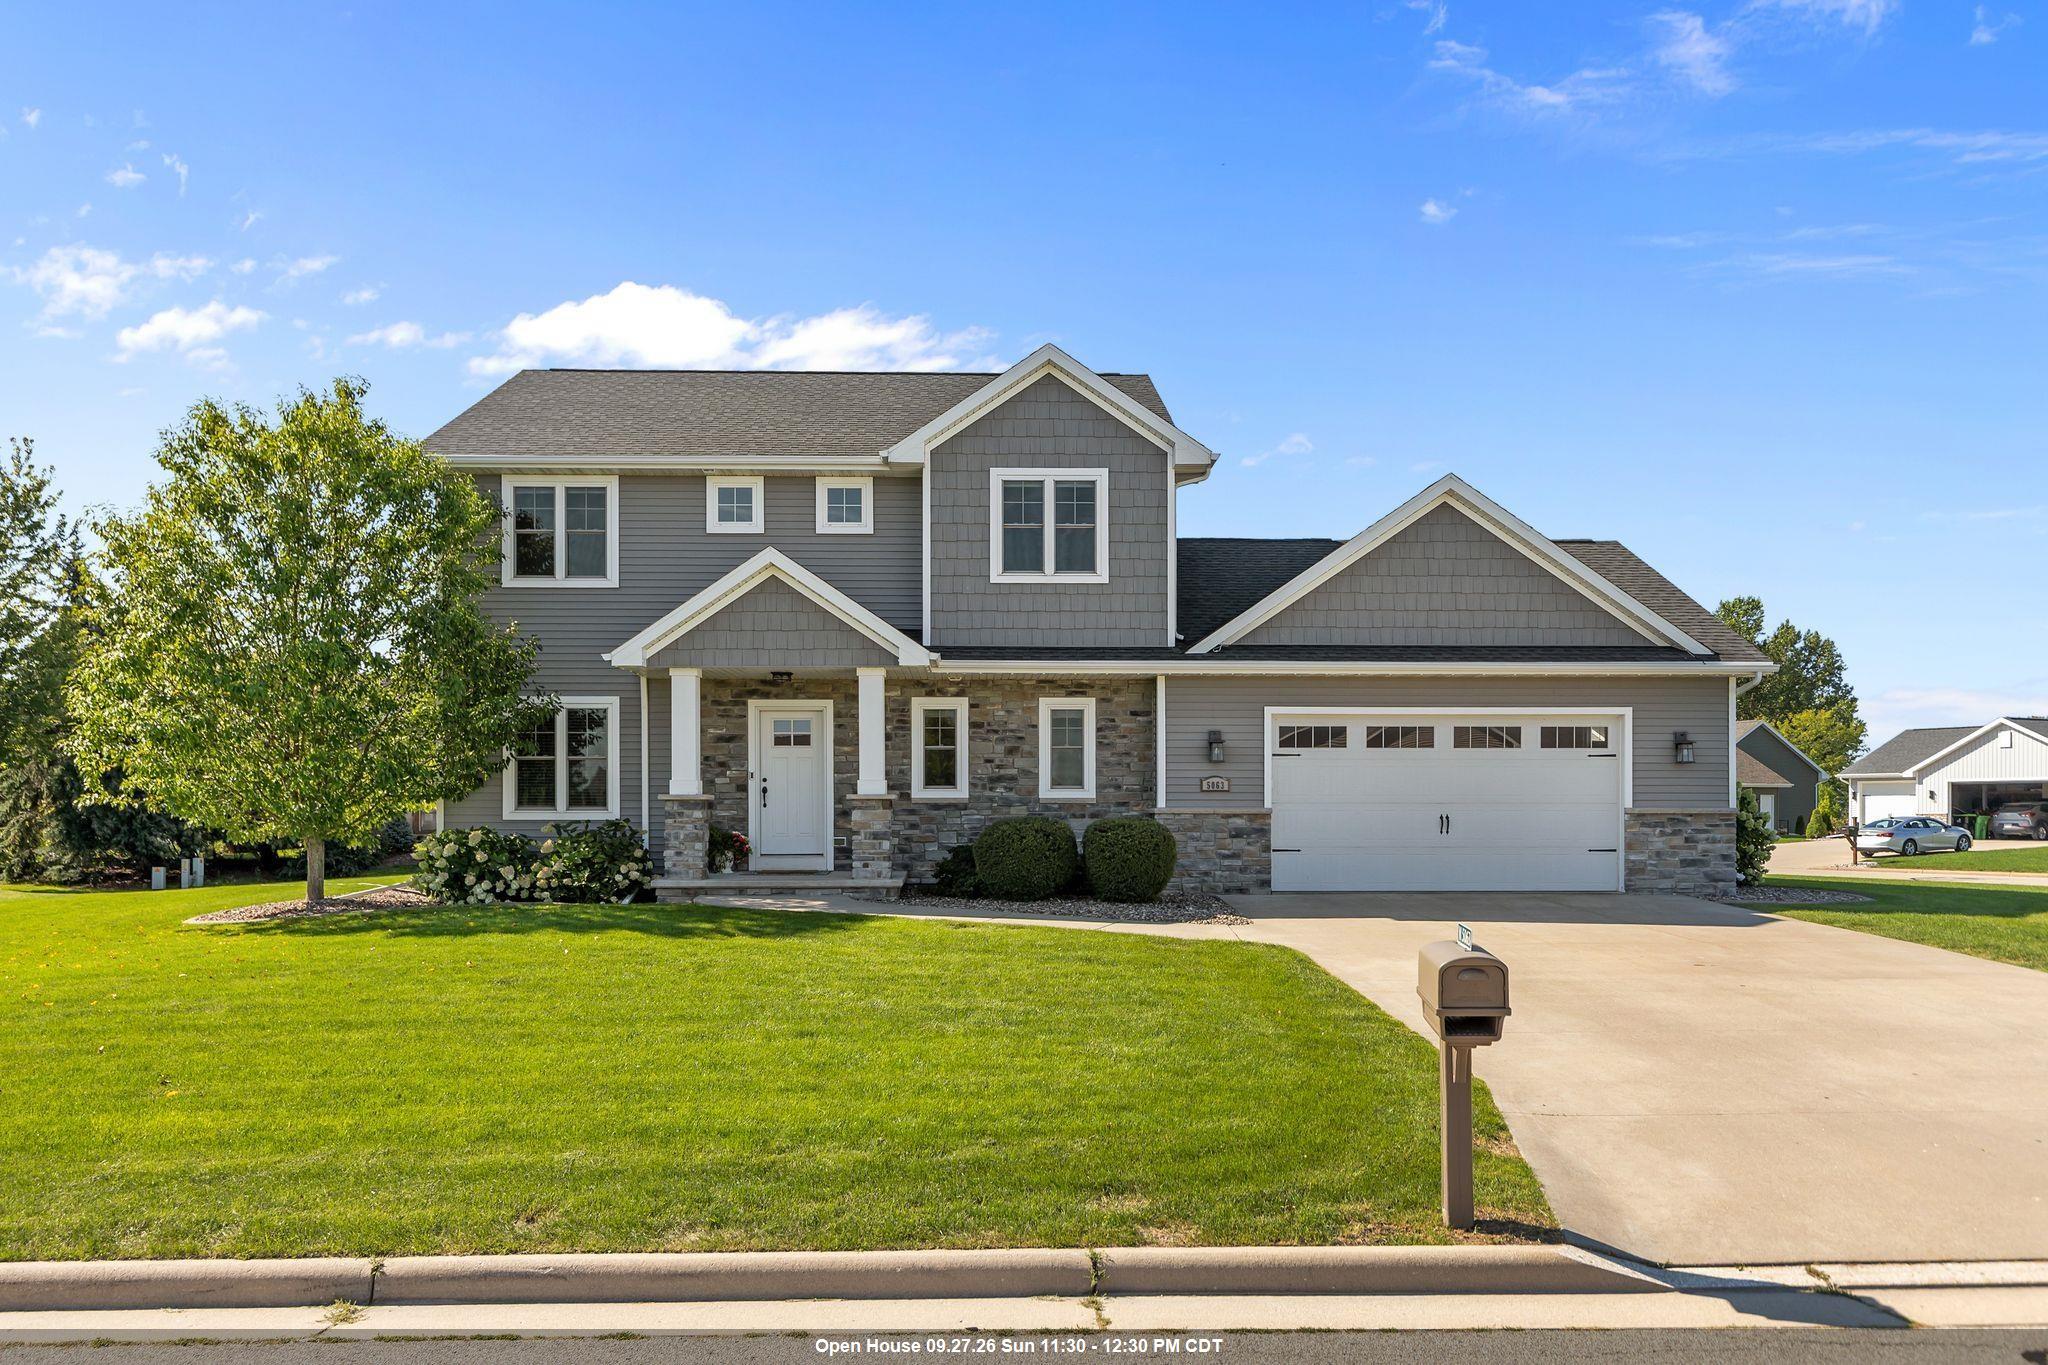 |3|2917 sqft
Adashun Jones, Inc.
Provided by: Coldwell Banker Real Estate Group
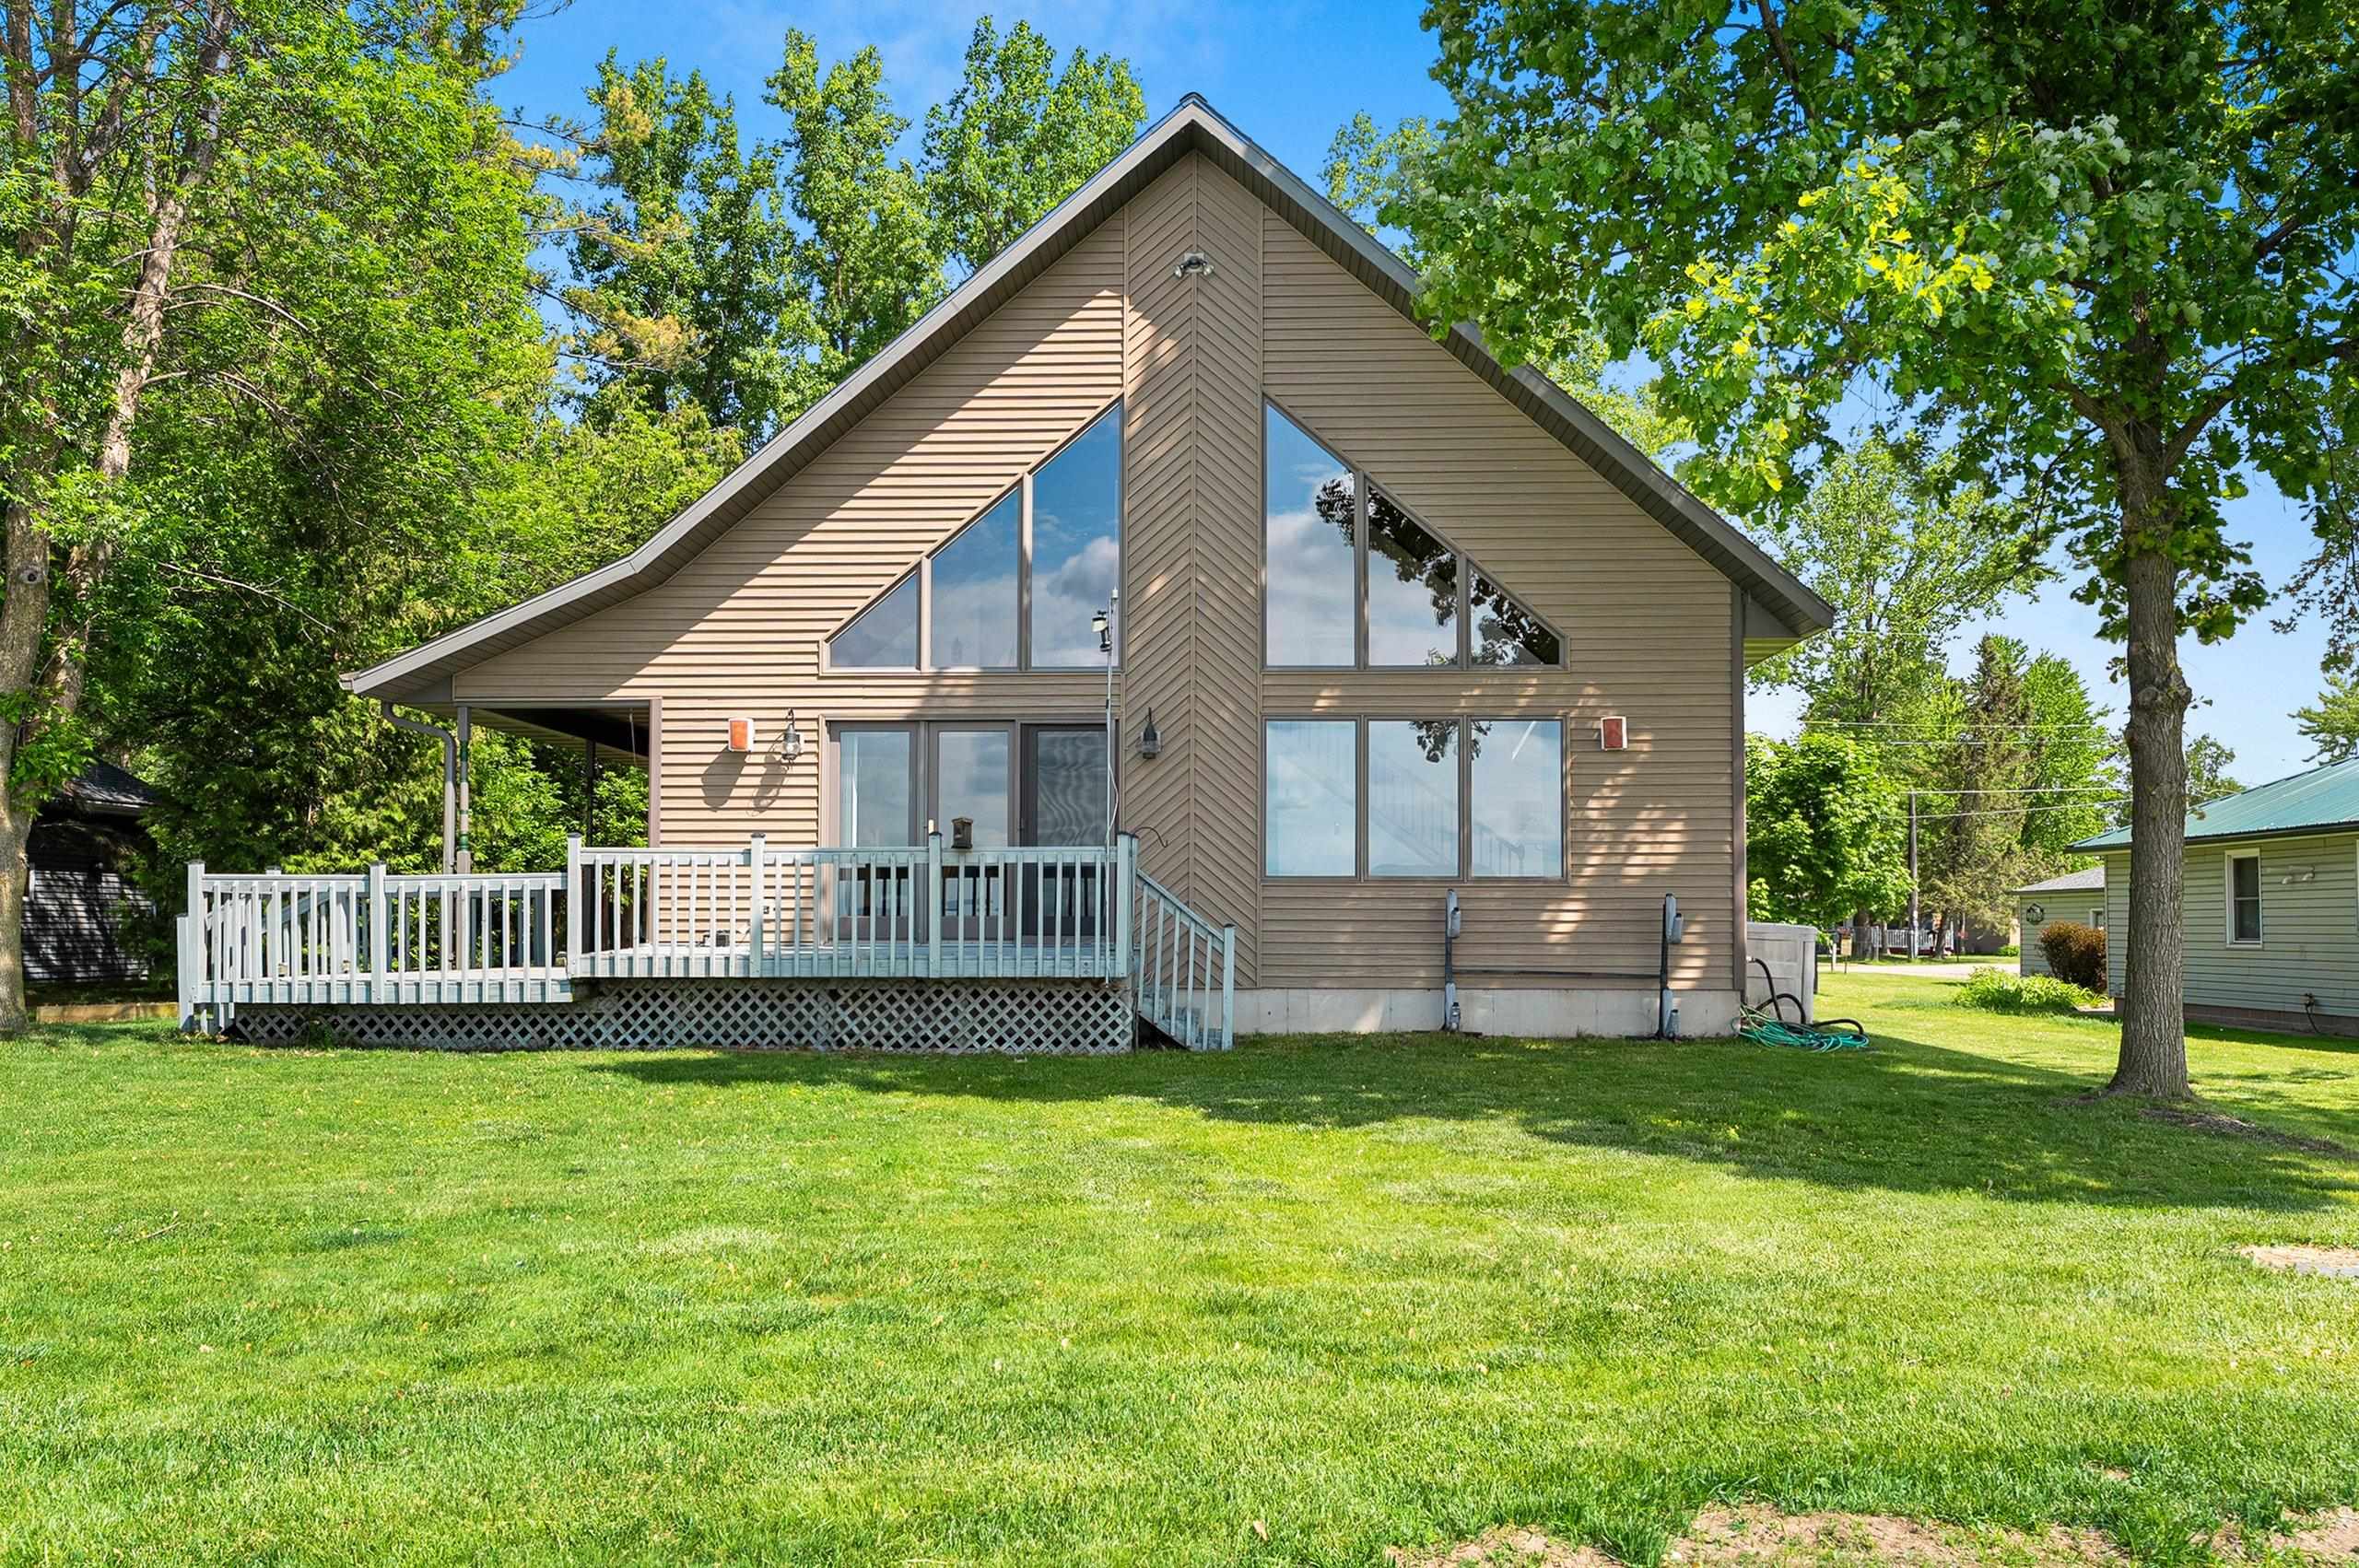 |2|2576 sqft
Adashun Jones, Inc.
Provided by: Lamers Realty, Inc.
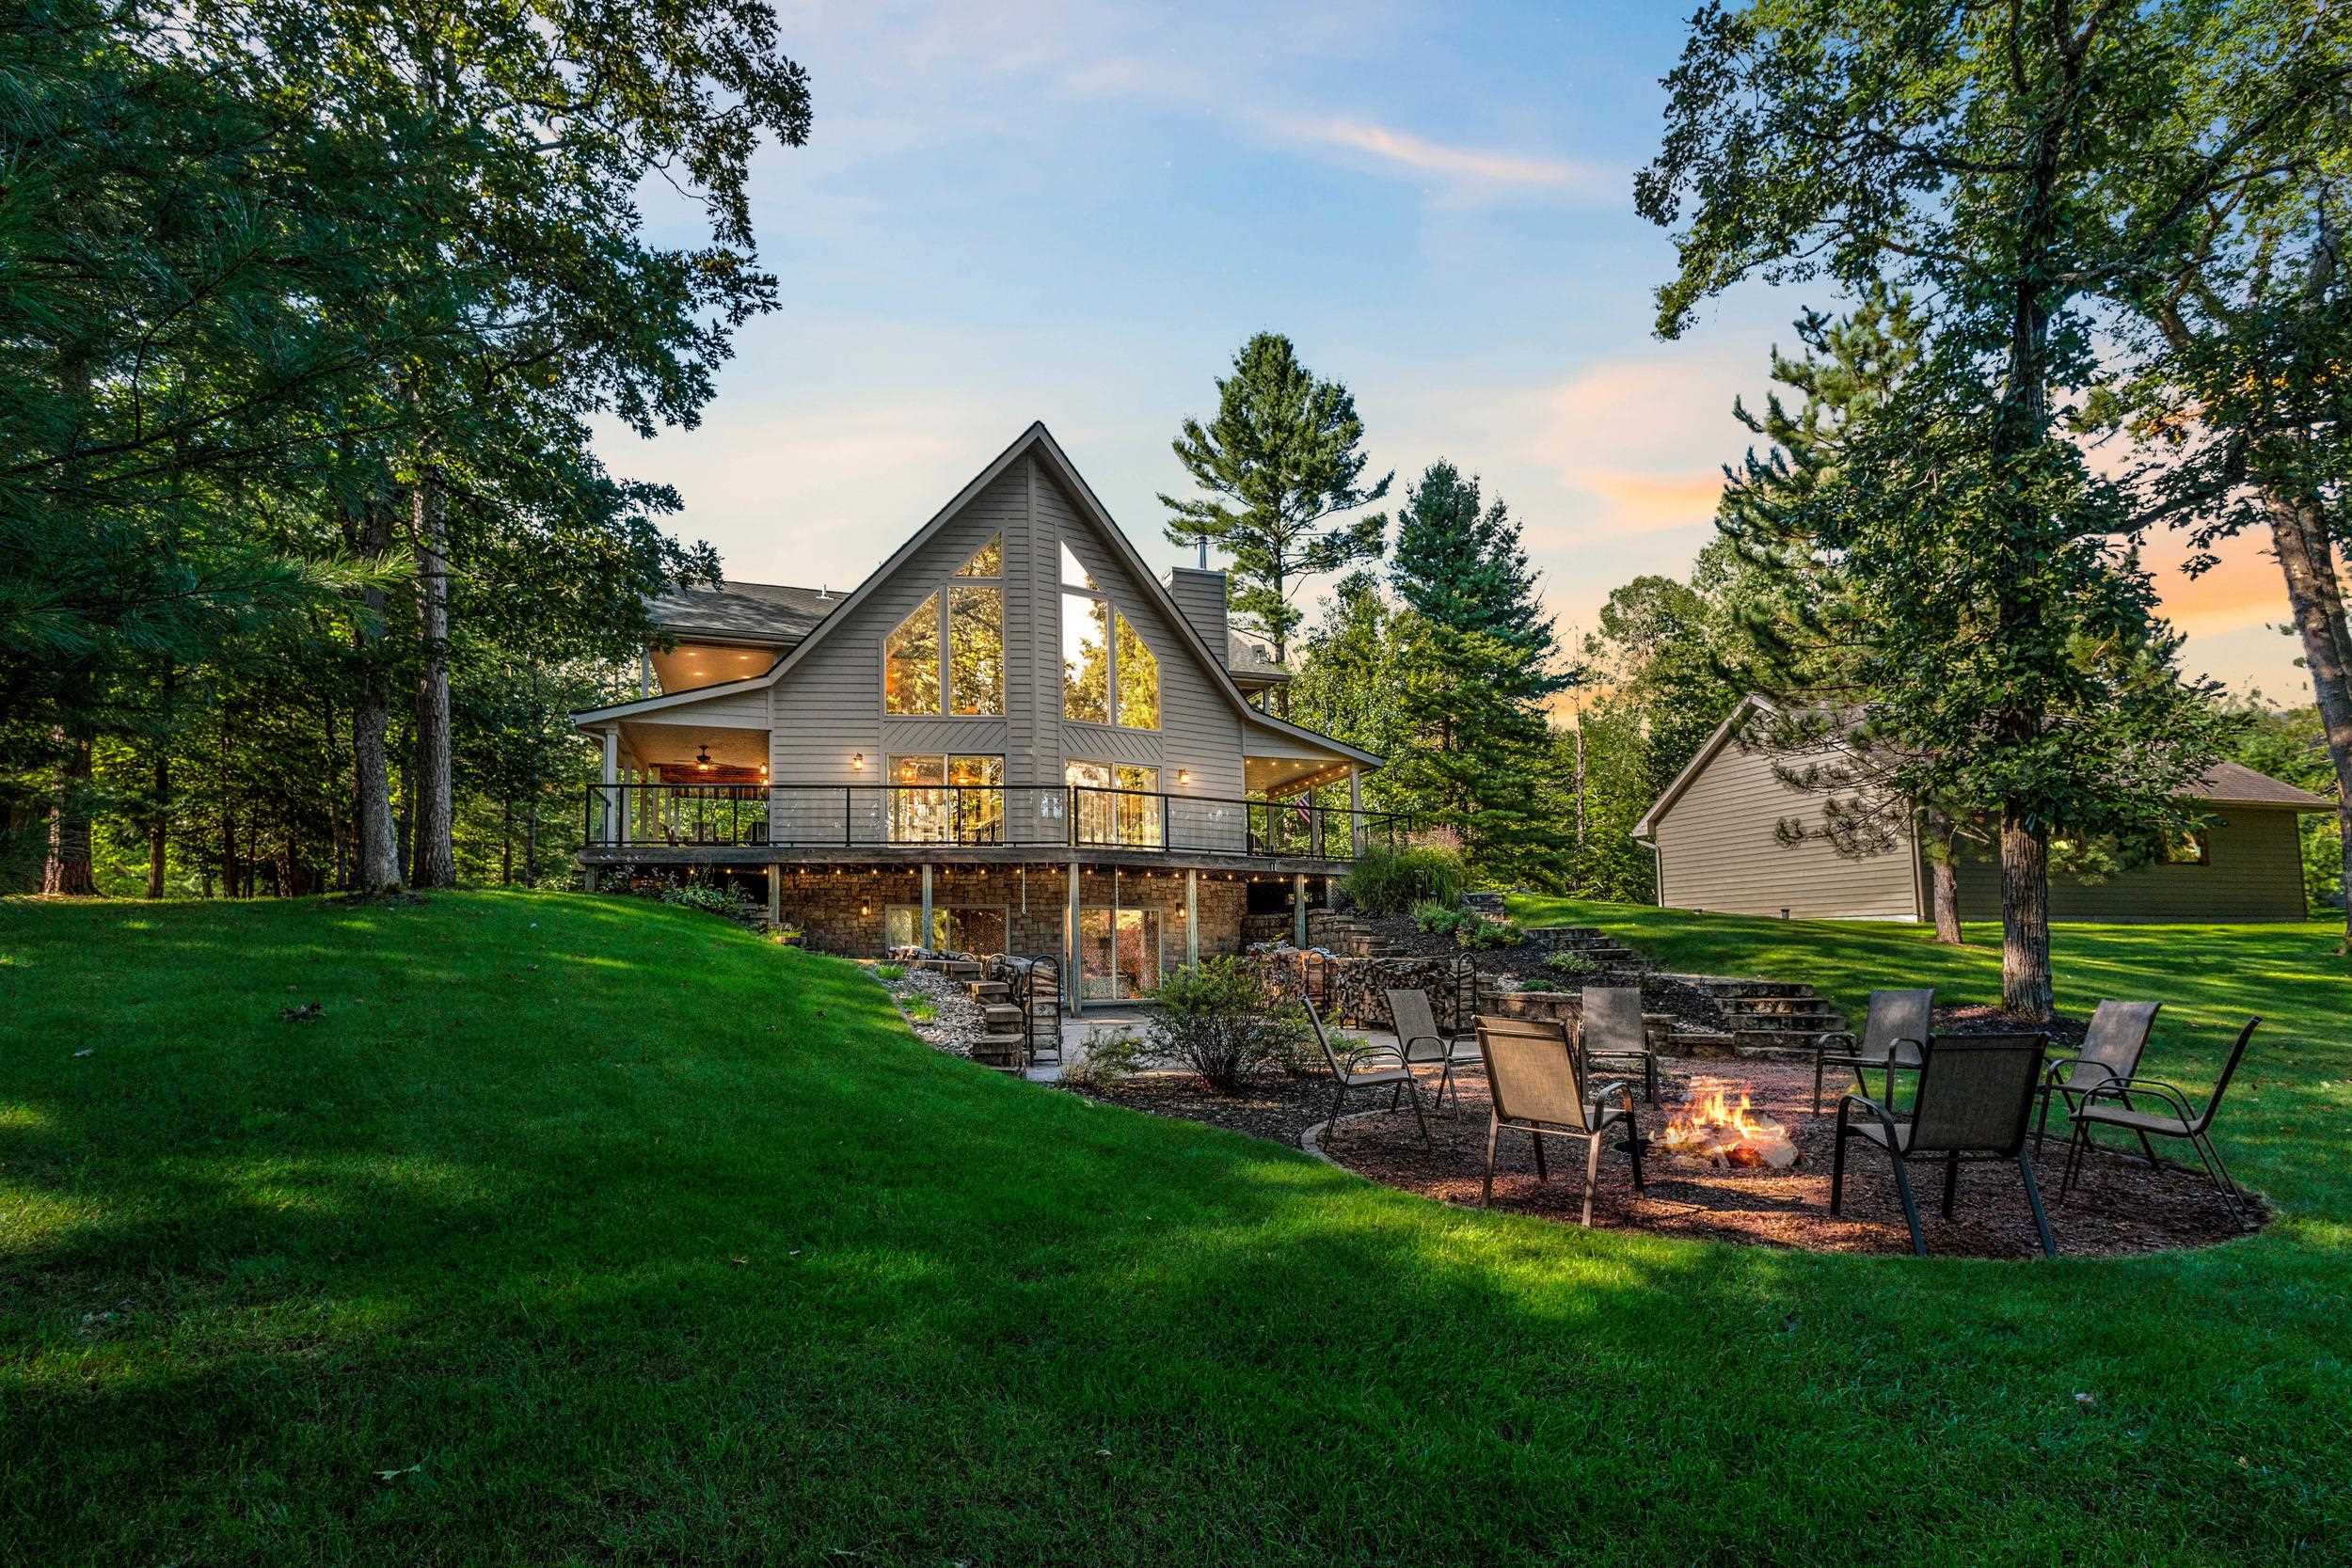 |3|2896 sqft
Adashun Jones, Inc.
Provided by: LIV Wisconsin Realty
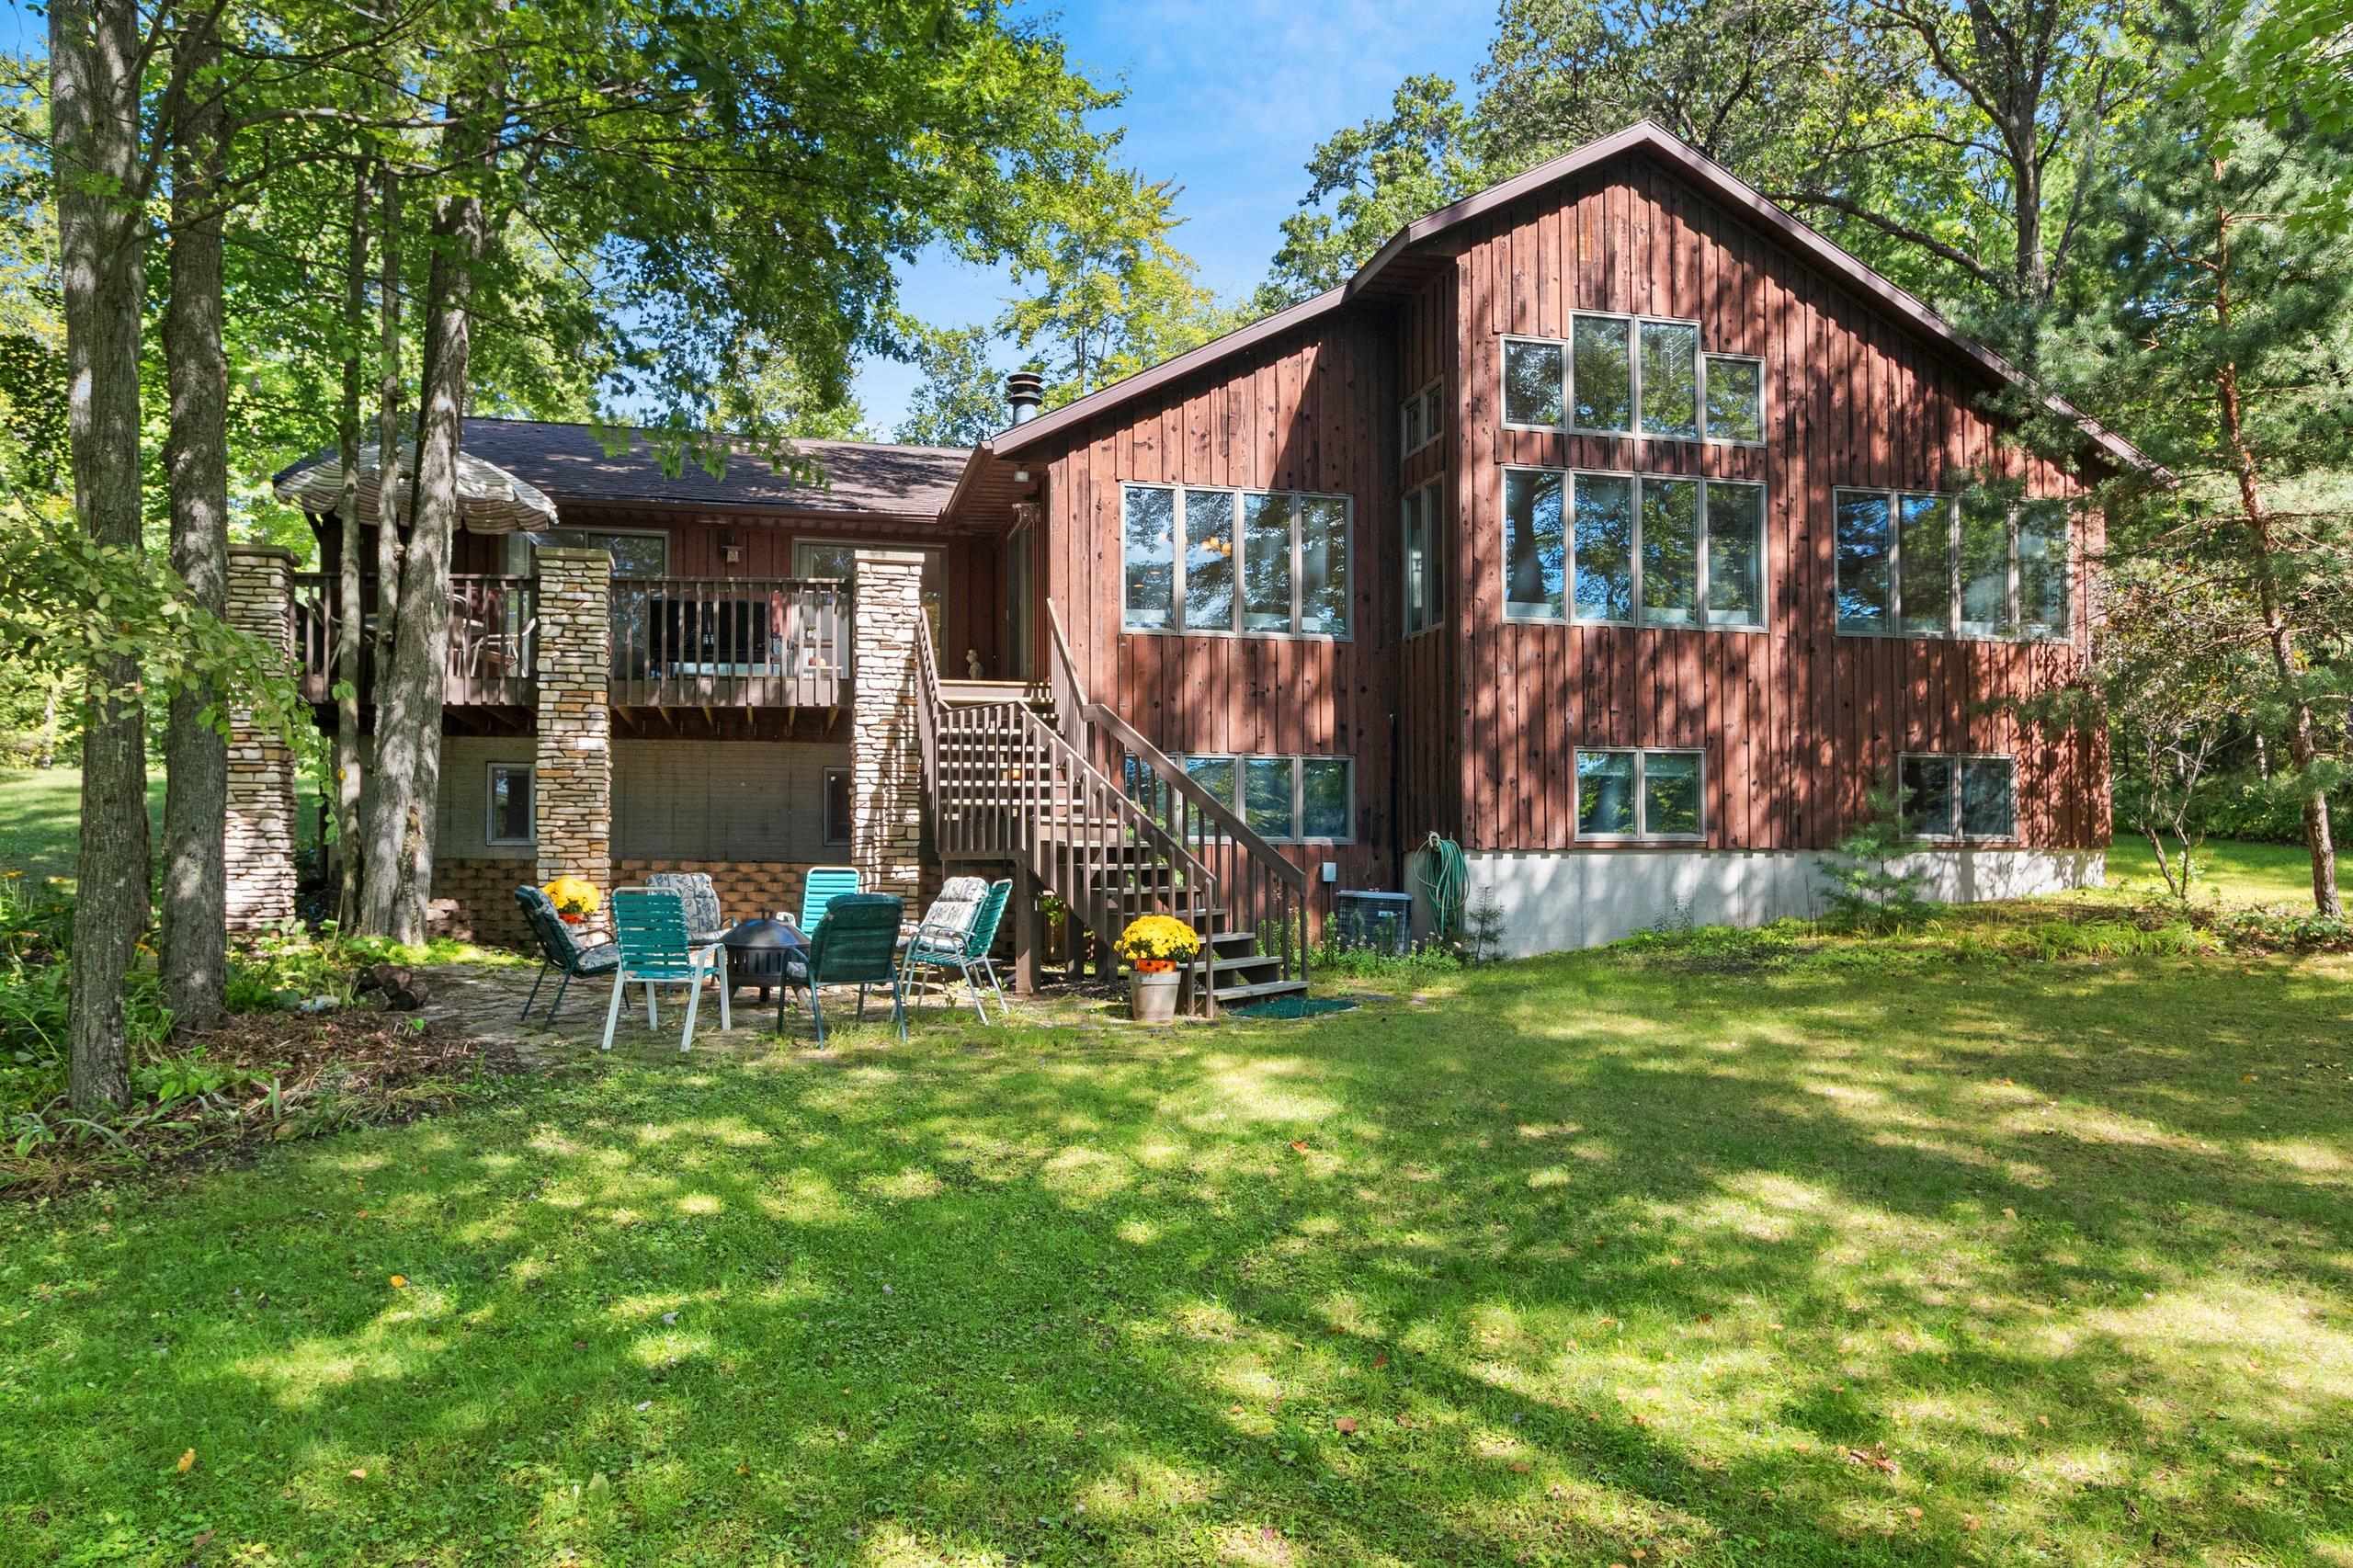 |2|2661 sqft
Adashun Jones, Inc.
Provided by: Coldwell Banker Real Estate Group
 |4|3616 sqft
Adashun Jones, Inc.
Provided by: Todd Wiese Homeselling System, Inc.
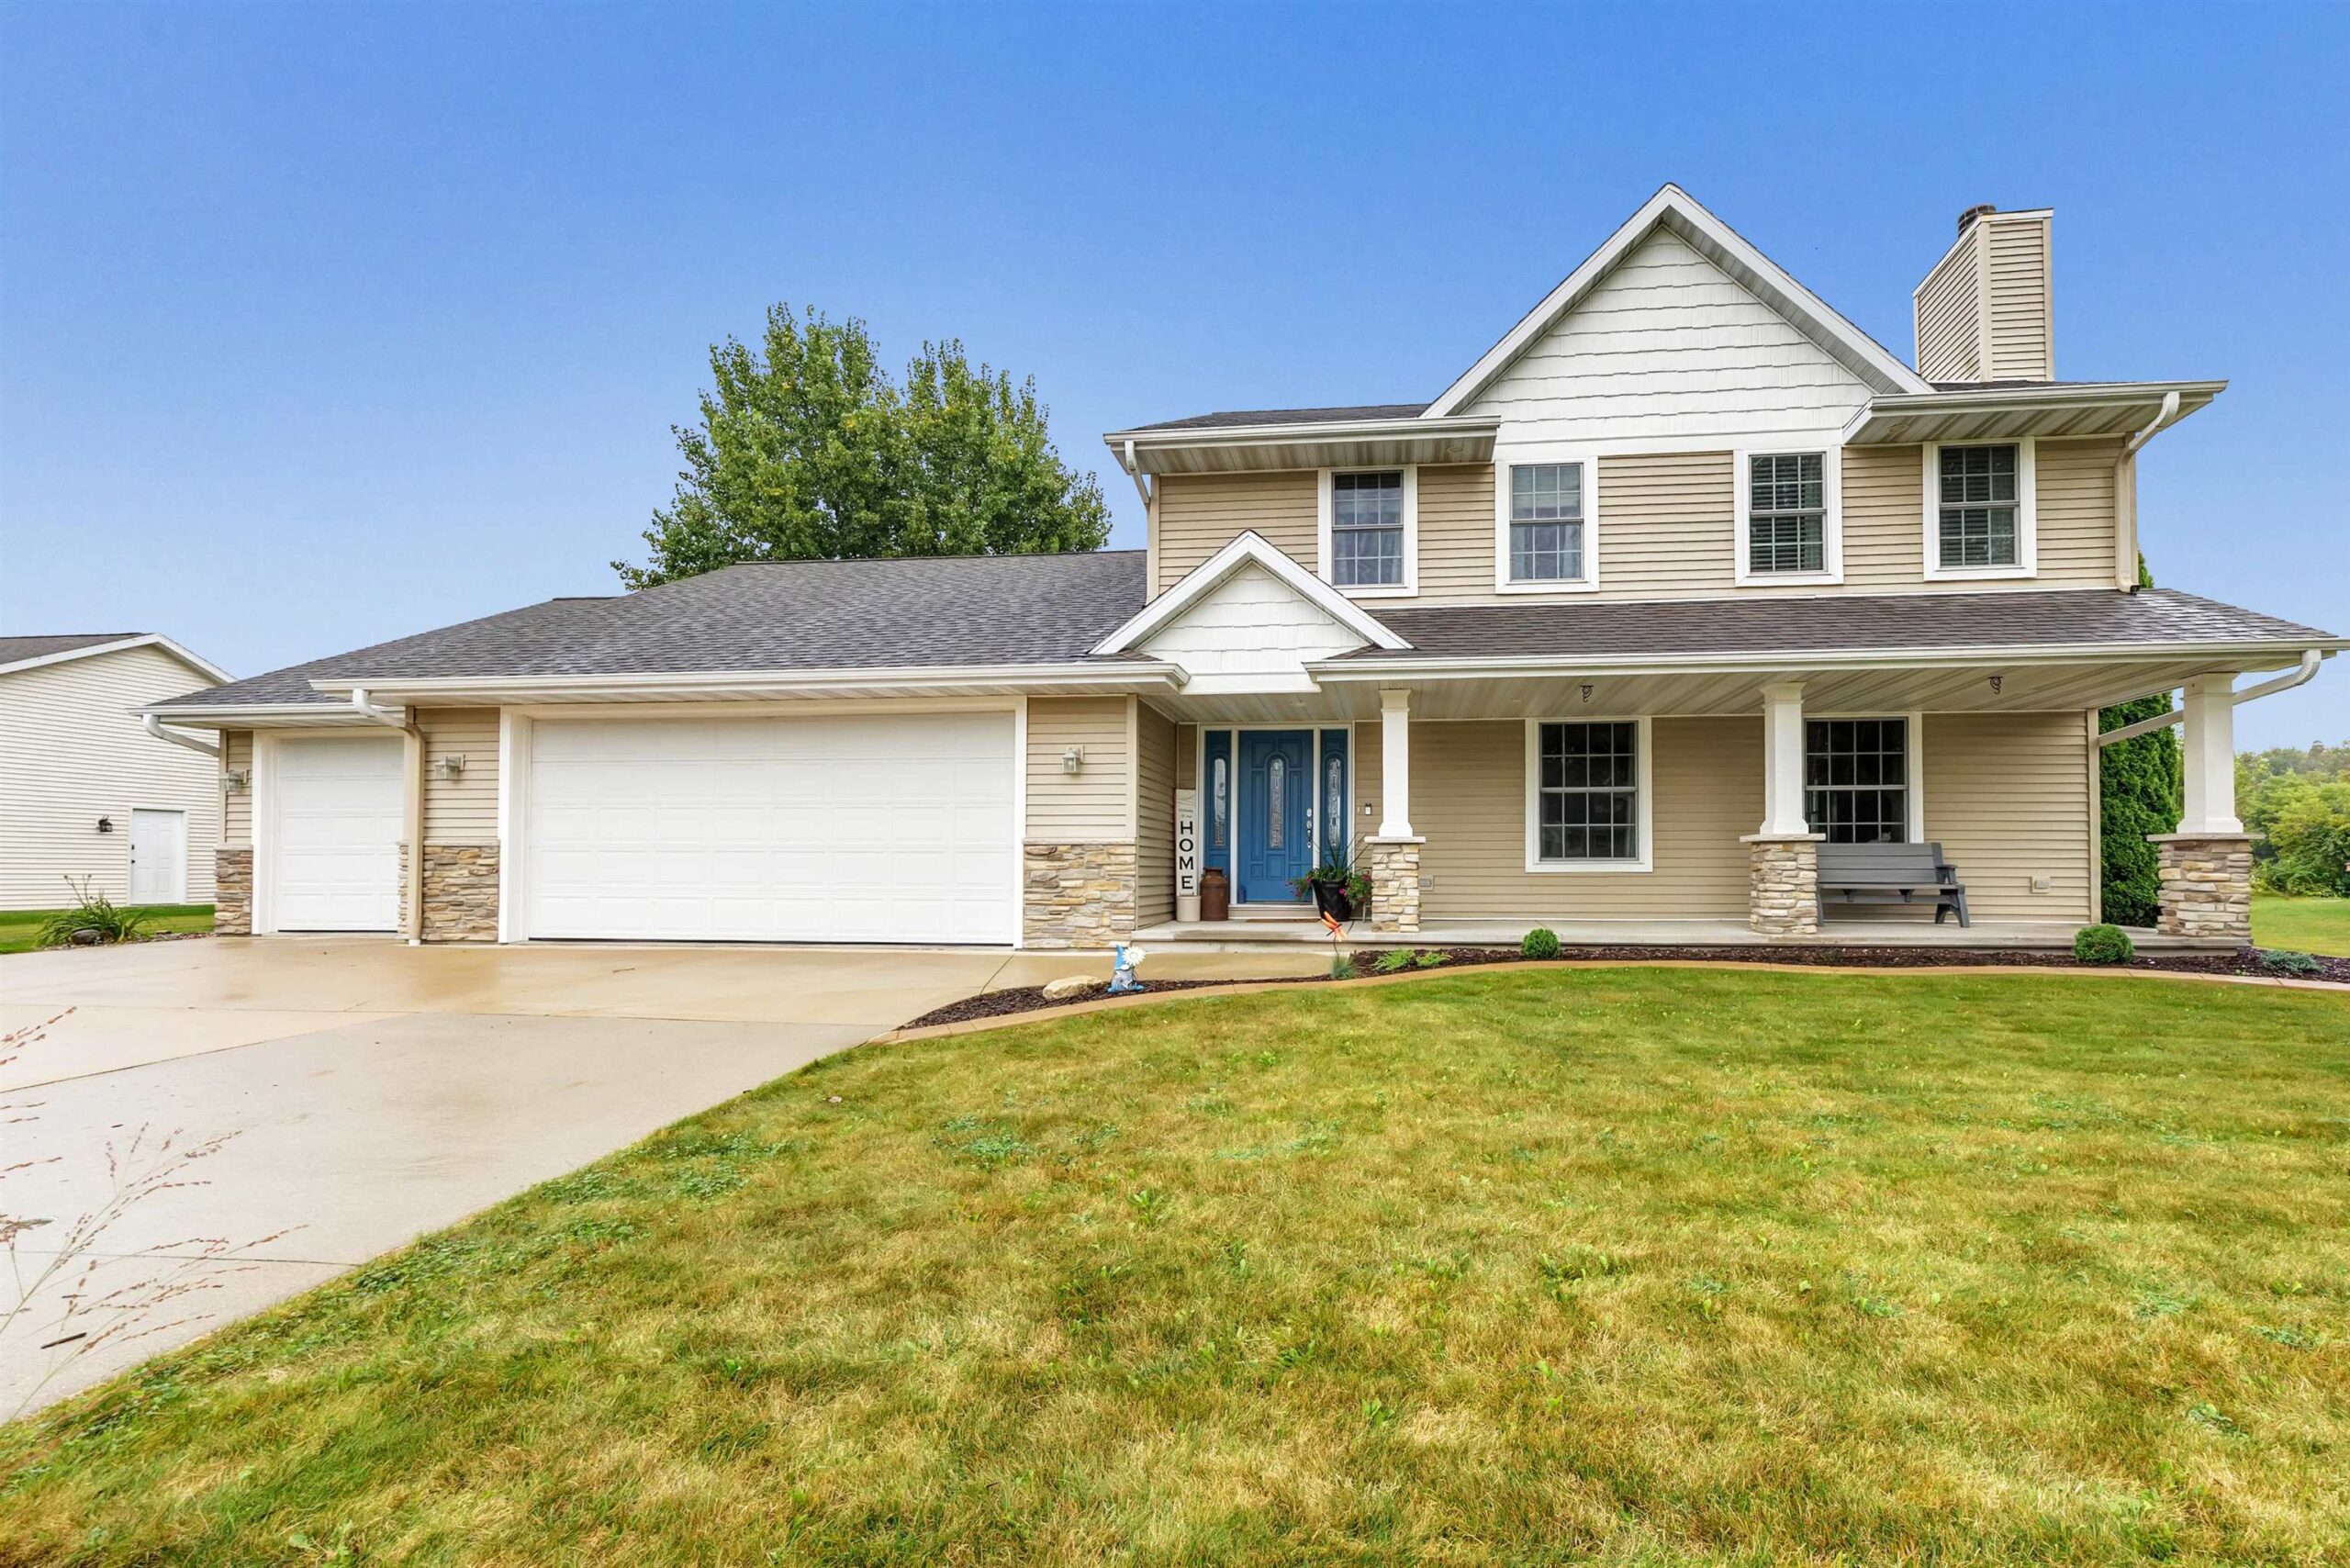 |3|2768 sqft
Adashun Jones, Inc.
Provided by: Shorewest, Realtors
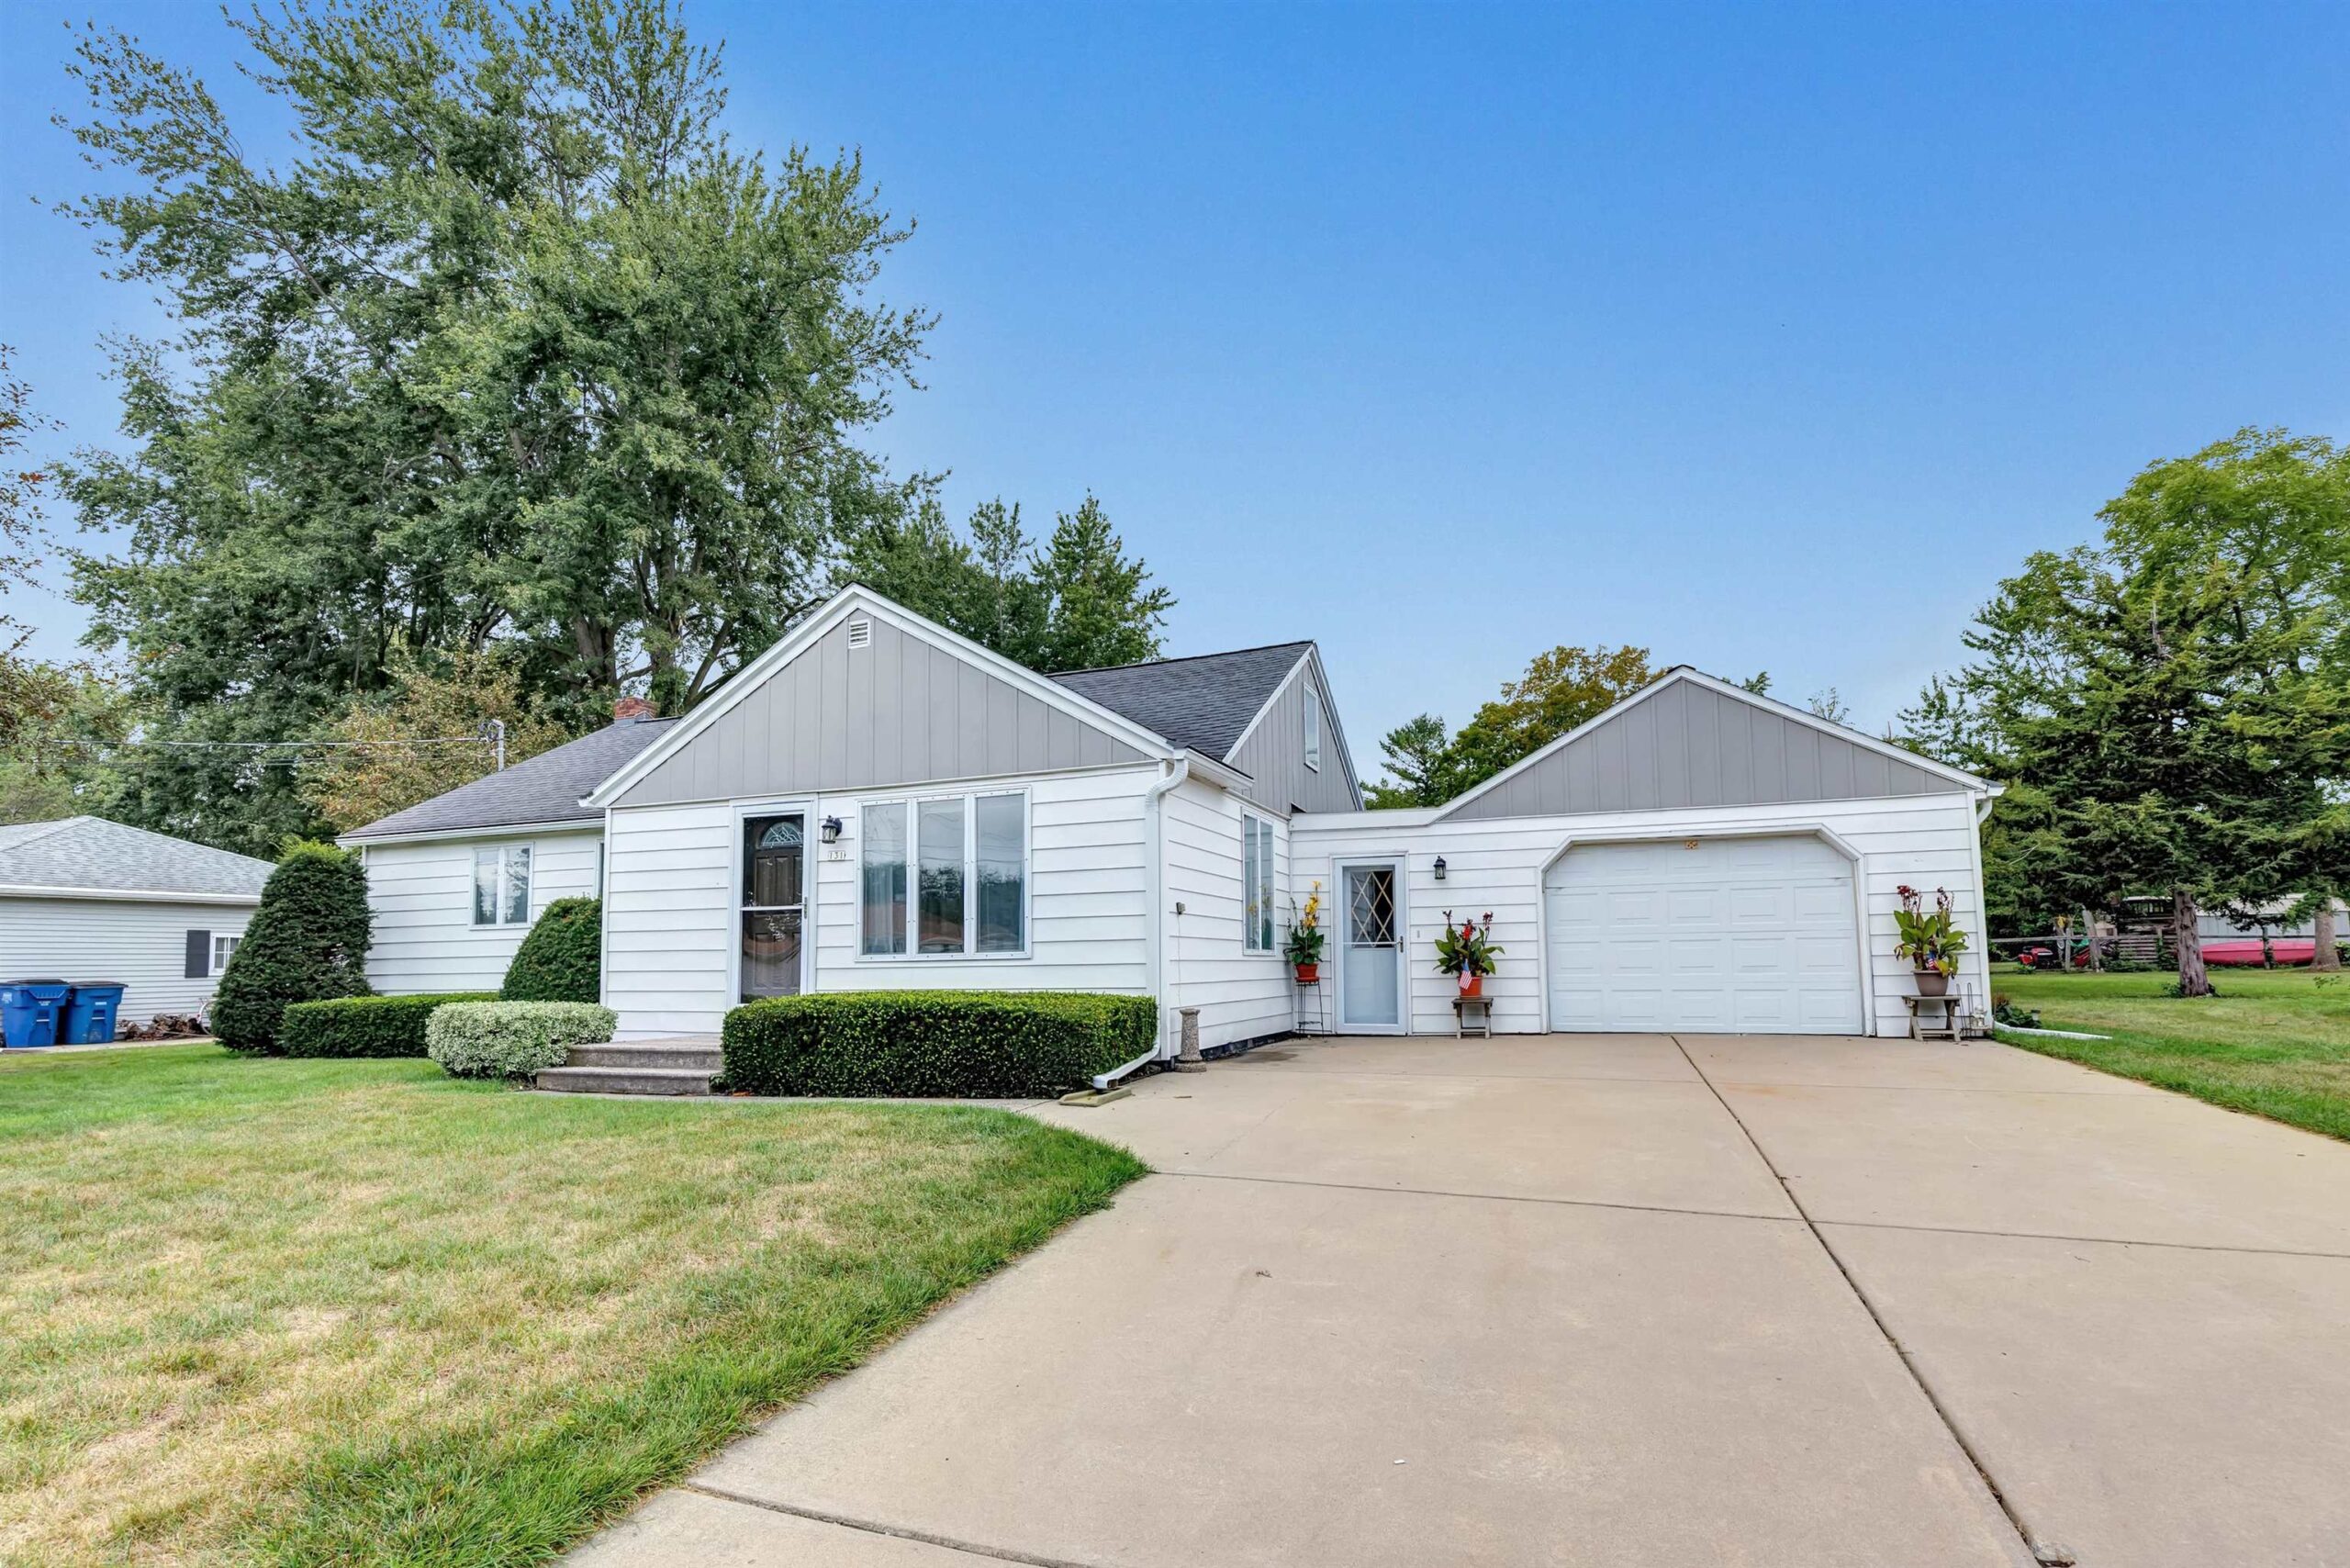 |2|2852 sqft
Adashun Jones, Inc.
Provided by: Resource One Realty, LLC

 Share
Share
 Show more
 Spec Sheet