
 44
44  Return to listing
$559,900
3 Beds
3 Bath
3,250 Sq. Ft.
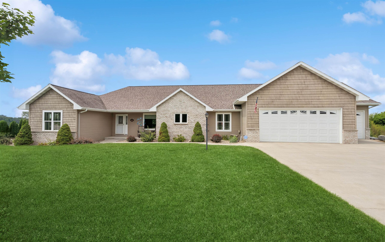

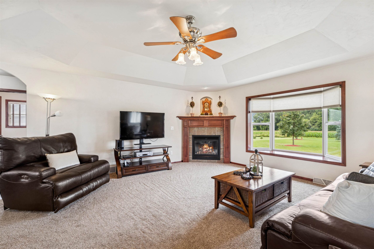
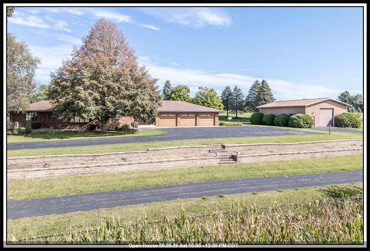
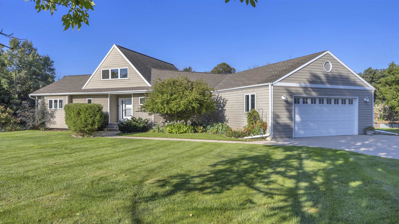
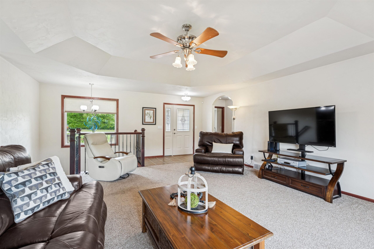
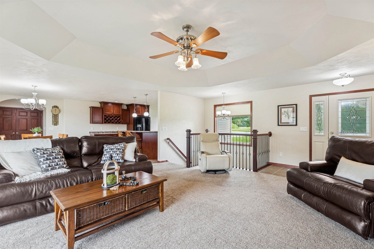
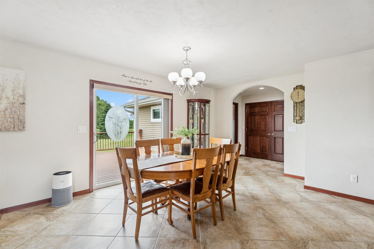
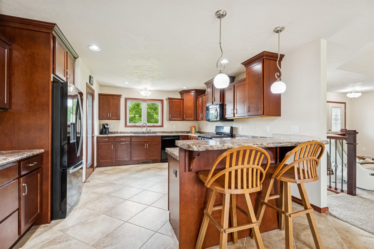
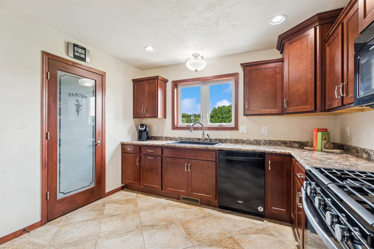
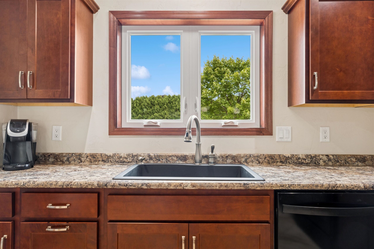
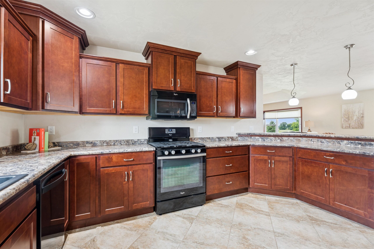
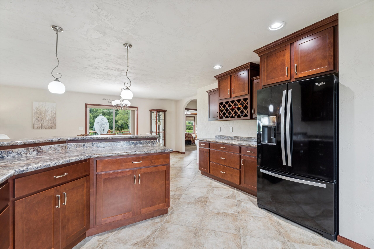

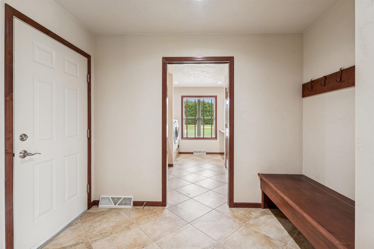
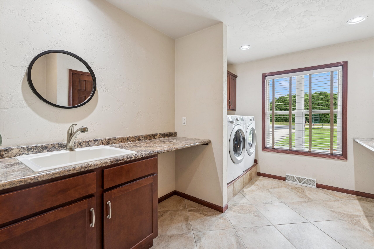
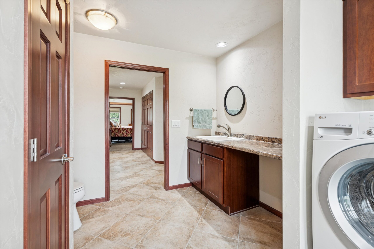
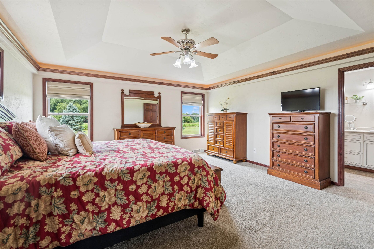
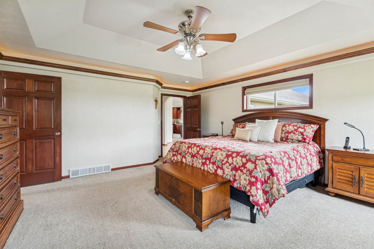
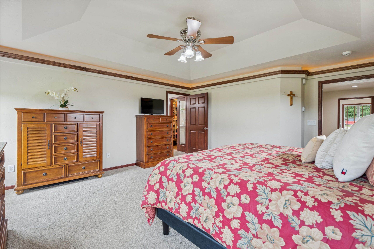

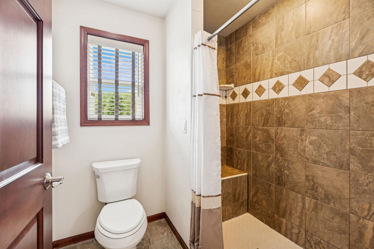
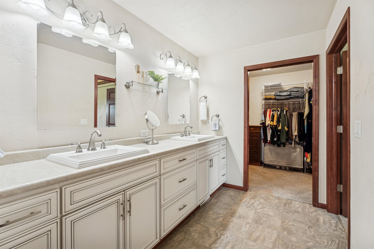
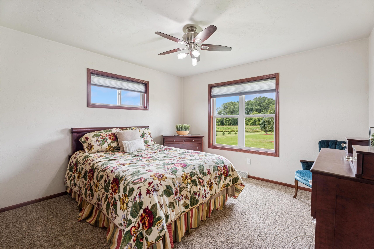
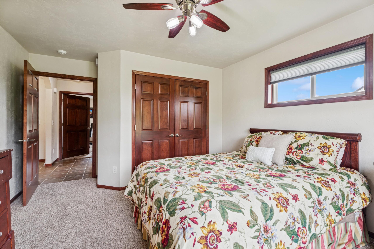
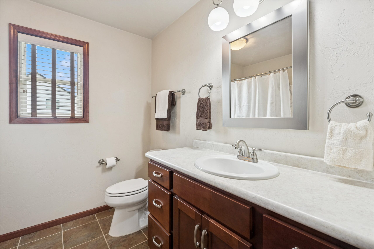

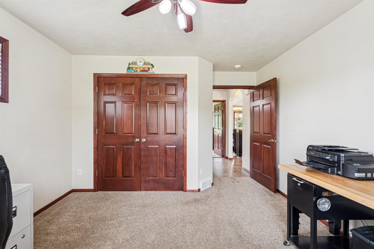

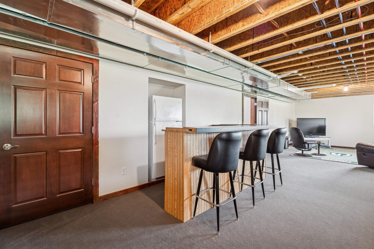
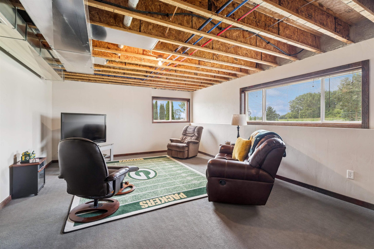
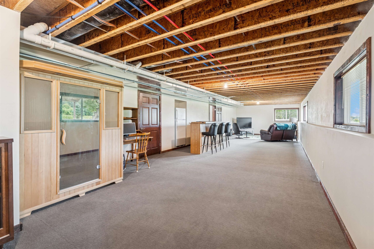
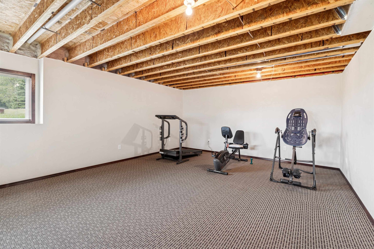
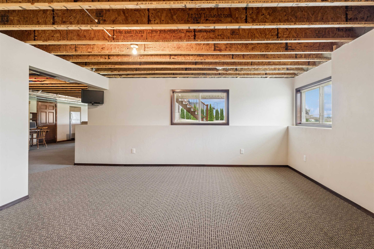
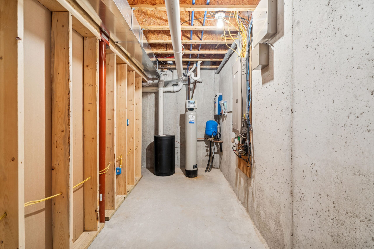
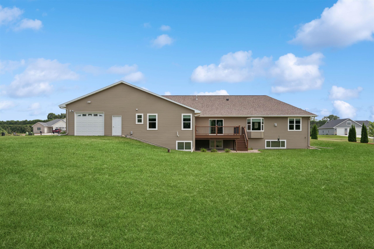
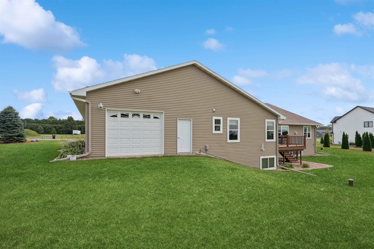
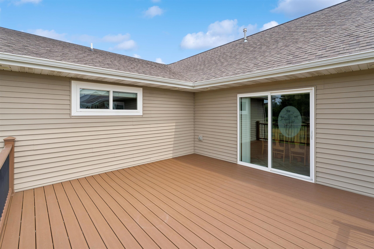


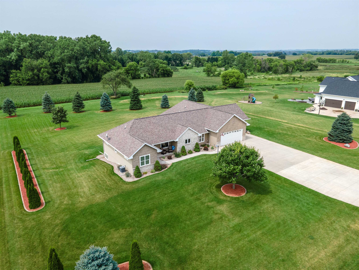

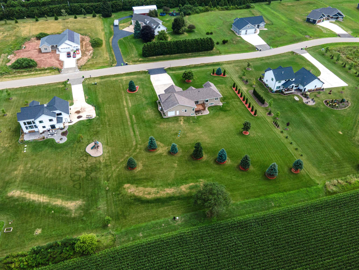
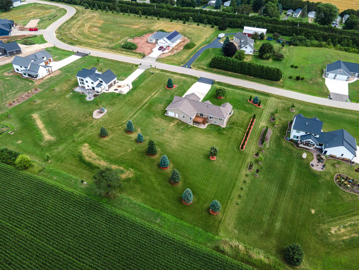
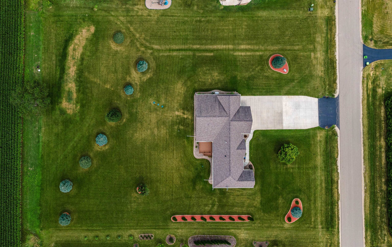
Majestic Views on 1.57 +/- Acres & Open Concept Floorplan! Kitchen is stocked with cabinets, walk-in pantry, appliances included, & large dining! Cozy up by the FP in the living rm & enjoy sun drenched afternoons. Split bedroom design with oversized private primary suite offers attached bath with heated tile floors, tile shower, dual sink vanity, & walk-in closet! Two additional bedrooms & full bath occupy the other side of the home. The back mudroom & adjacent laundry with half bath offers a no step entry directly to the massive 4 car heated garage with overhead door to backyard! LL has family room with massive windows and is almost complete – simply add a ceiling! LL is stubbed for bath, stairs from garage to basement, Trex deck, whole house generator, security system, & 3 zone heating!
Get a detailed Home Value Estimate Based on Current Market Trends/Get a Detailed Estimate Based on Current Market Conditions Impacting Your Home's Value
 |2
|2 |3020 sqft
Adashun Jones, Inc.
Provided by: Empower Real Estate, Inc.
 |4|3676 sqft
Adashun Jones, Inc.
Provided by: Century 21 Ace Realty
 |3|2788 sqft
Adashun Jones, Inc.
Provided by: Keller Williams Fox Cities
 |2|3510 sqft
Adashun Jones, Inc.
Provided by: Coldwell Banker Real Estate Group
 |3|2830 sqft
Adashun Jones, Inc.
Provided by: Coldwell Banker Real Estate Group
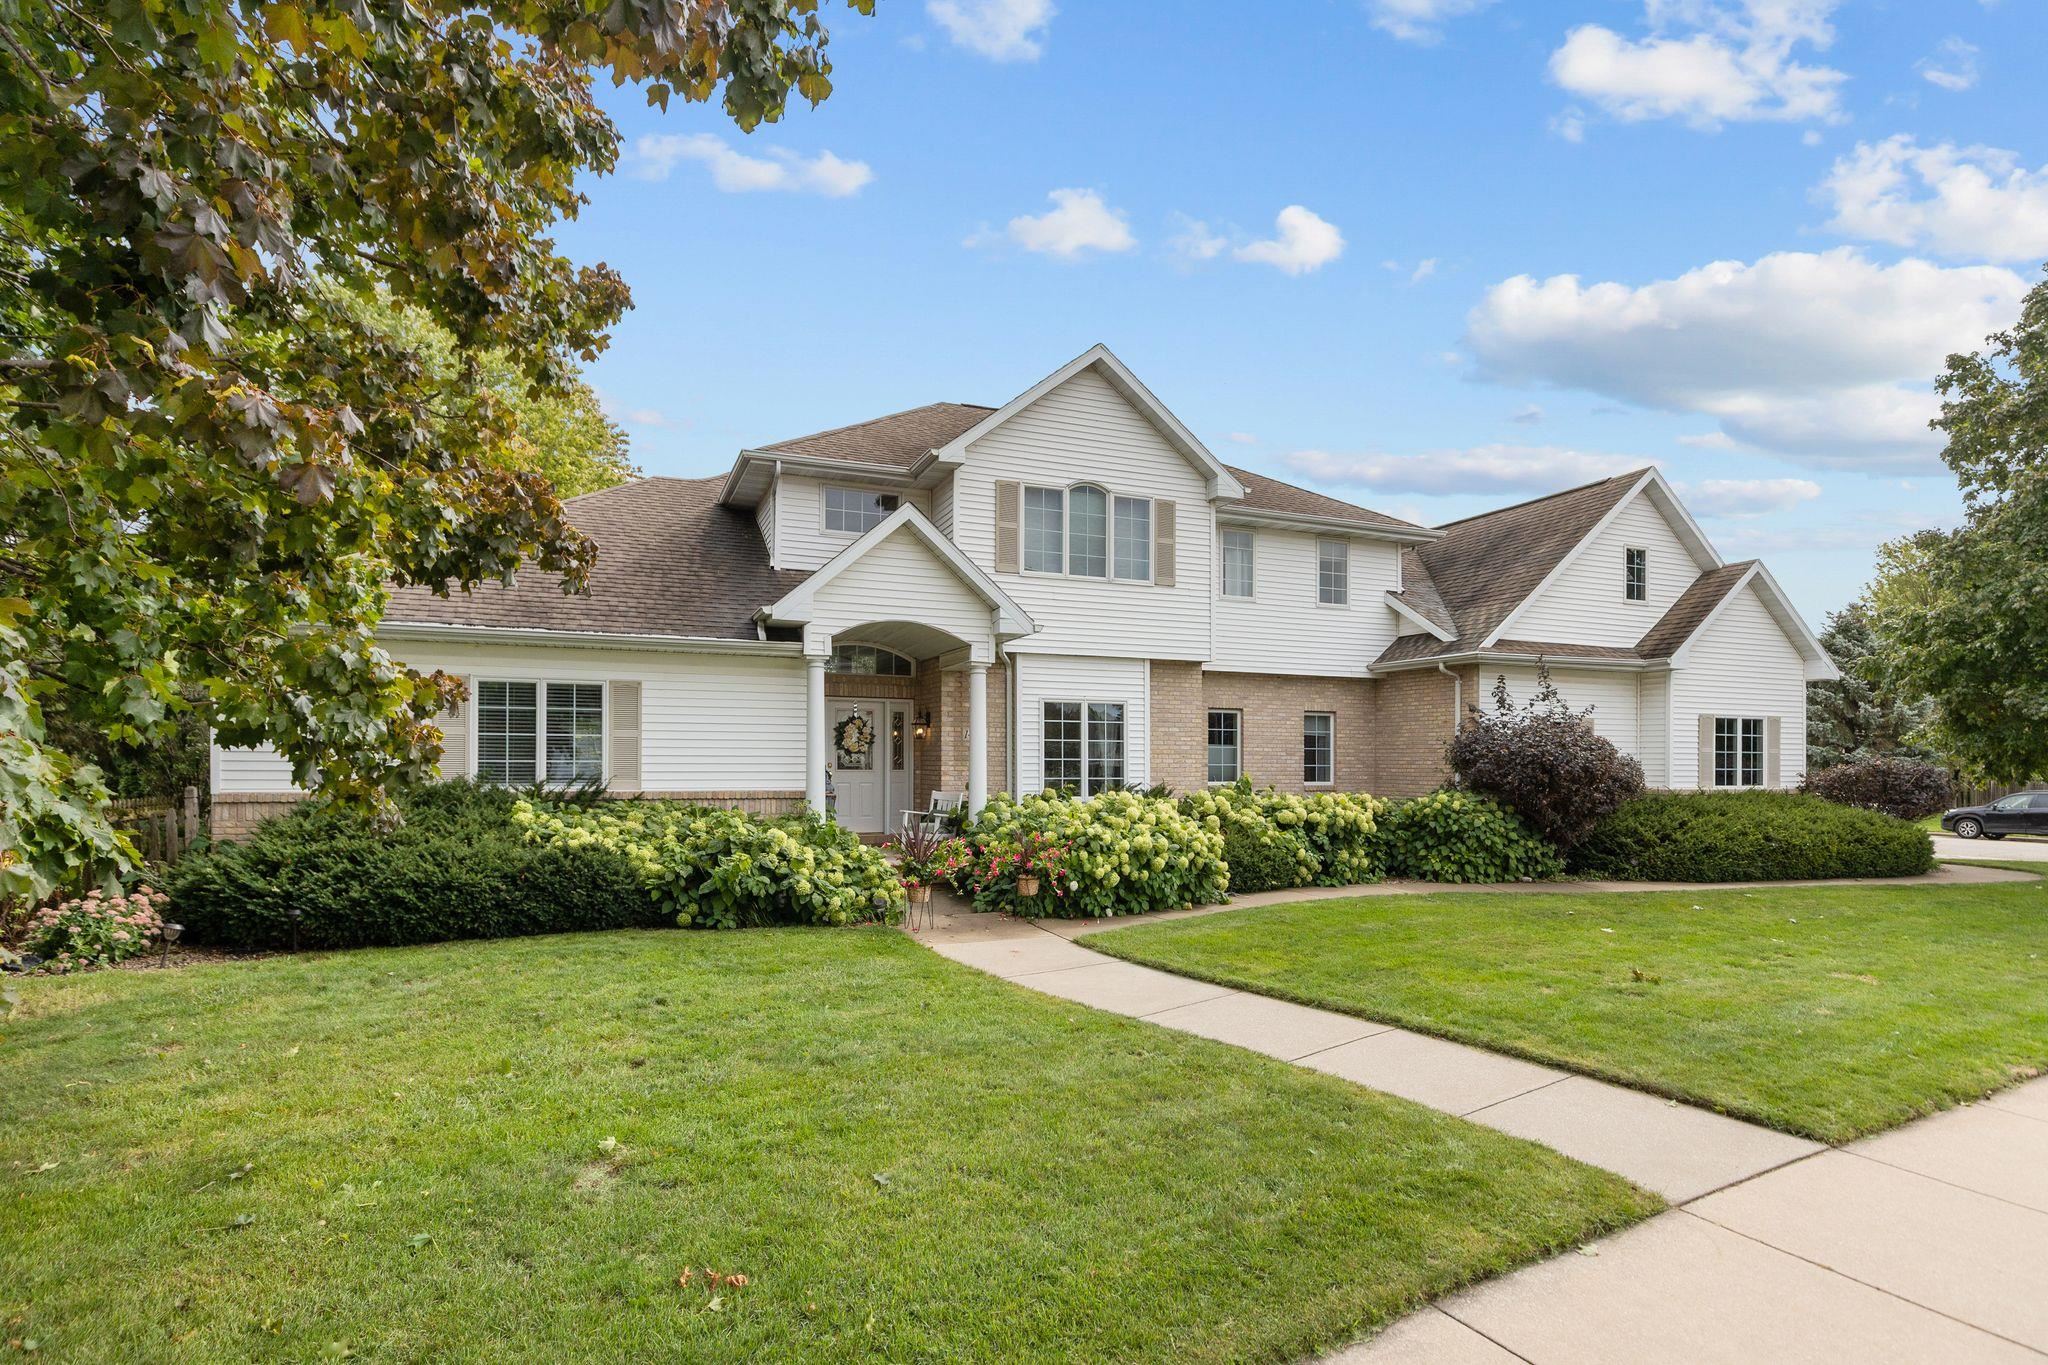 |3|3216 sqft
Adashun Jones, Inc.
Provided by: Coldwell Banker Real Estate Group
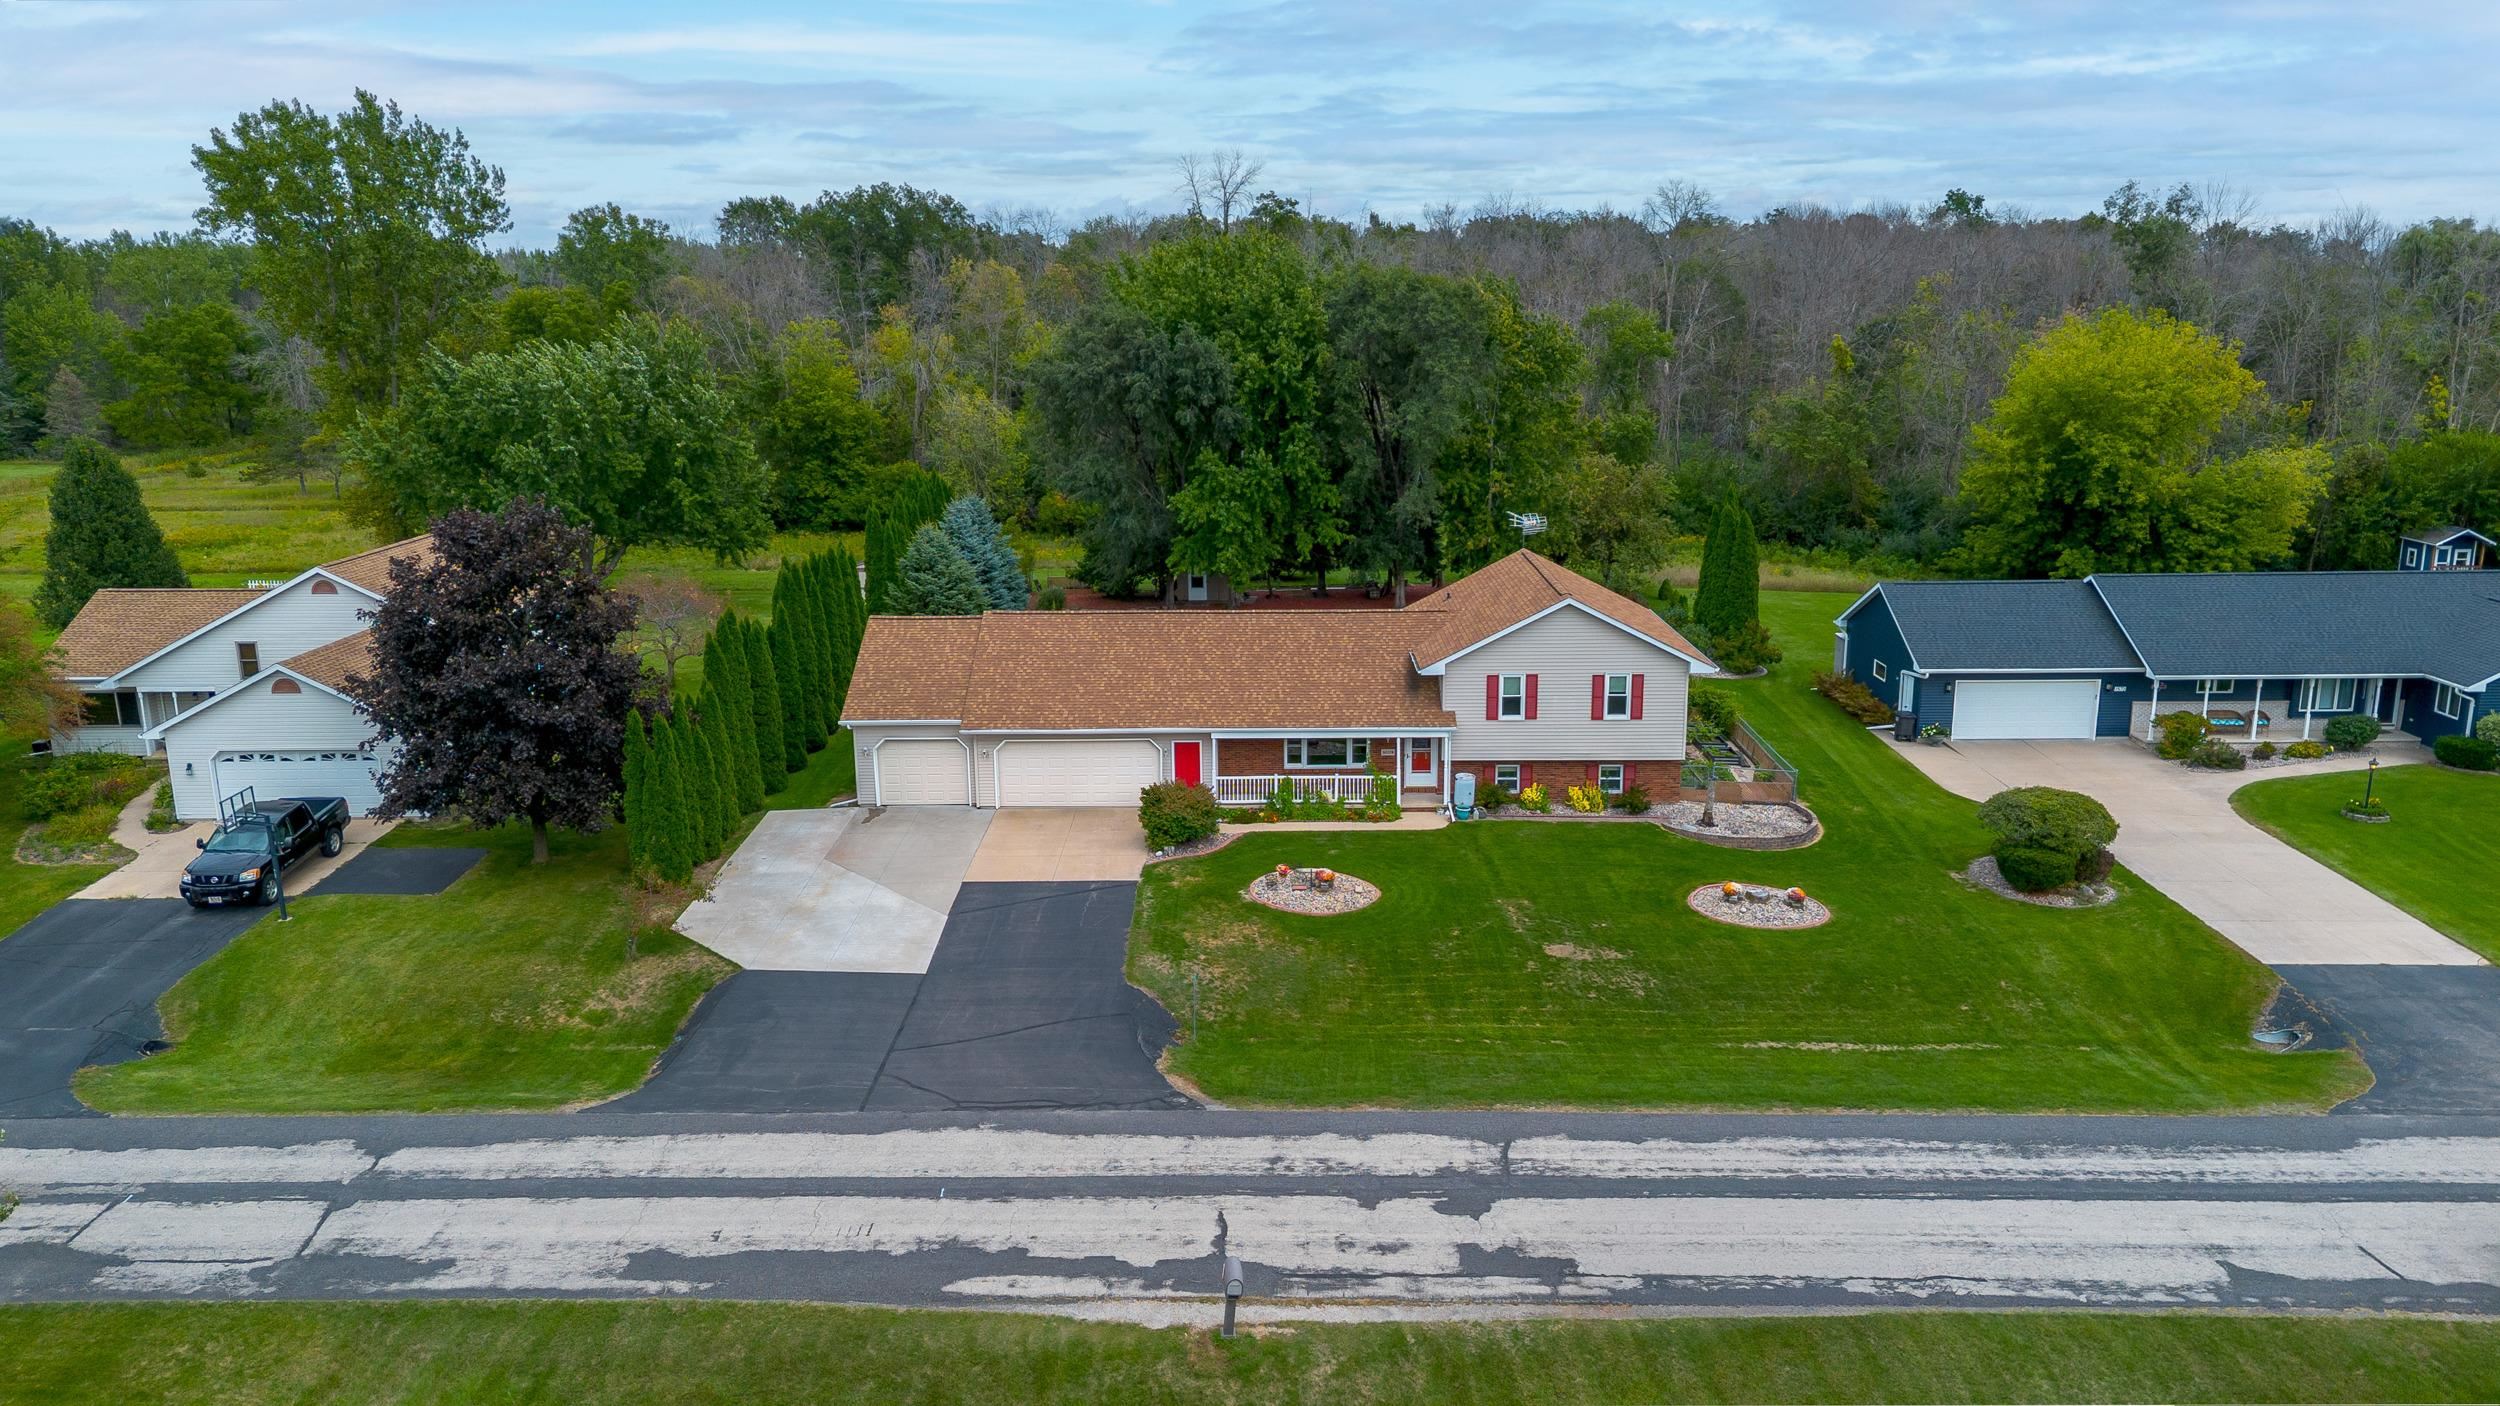 |4|2995 sqft
Adashun Jones, Inc.
Provided by: RE/MAX 24/7 Real Estate, LLC
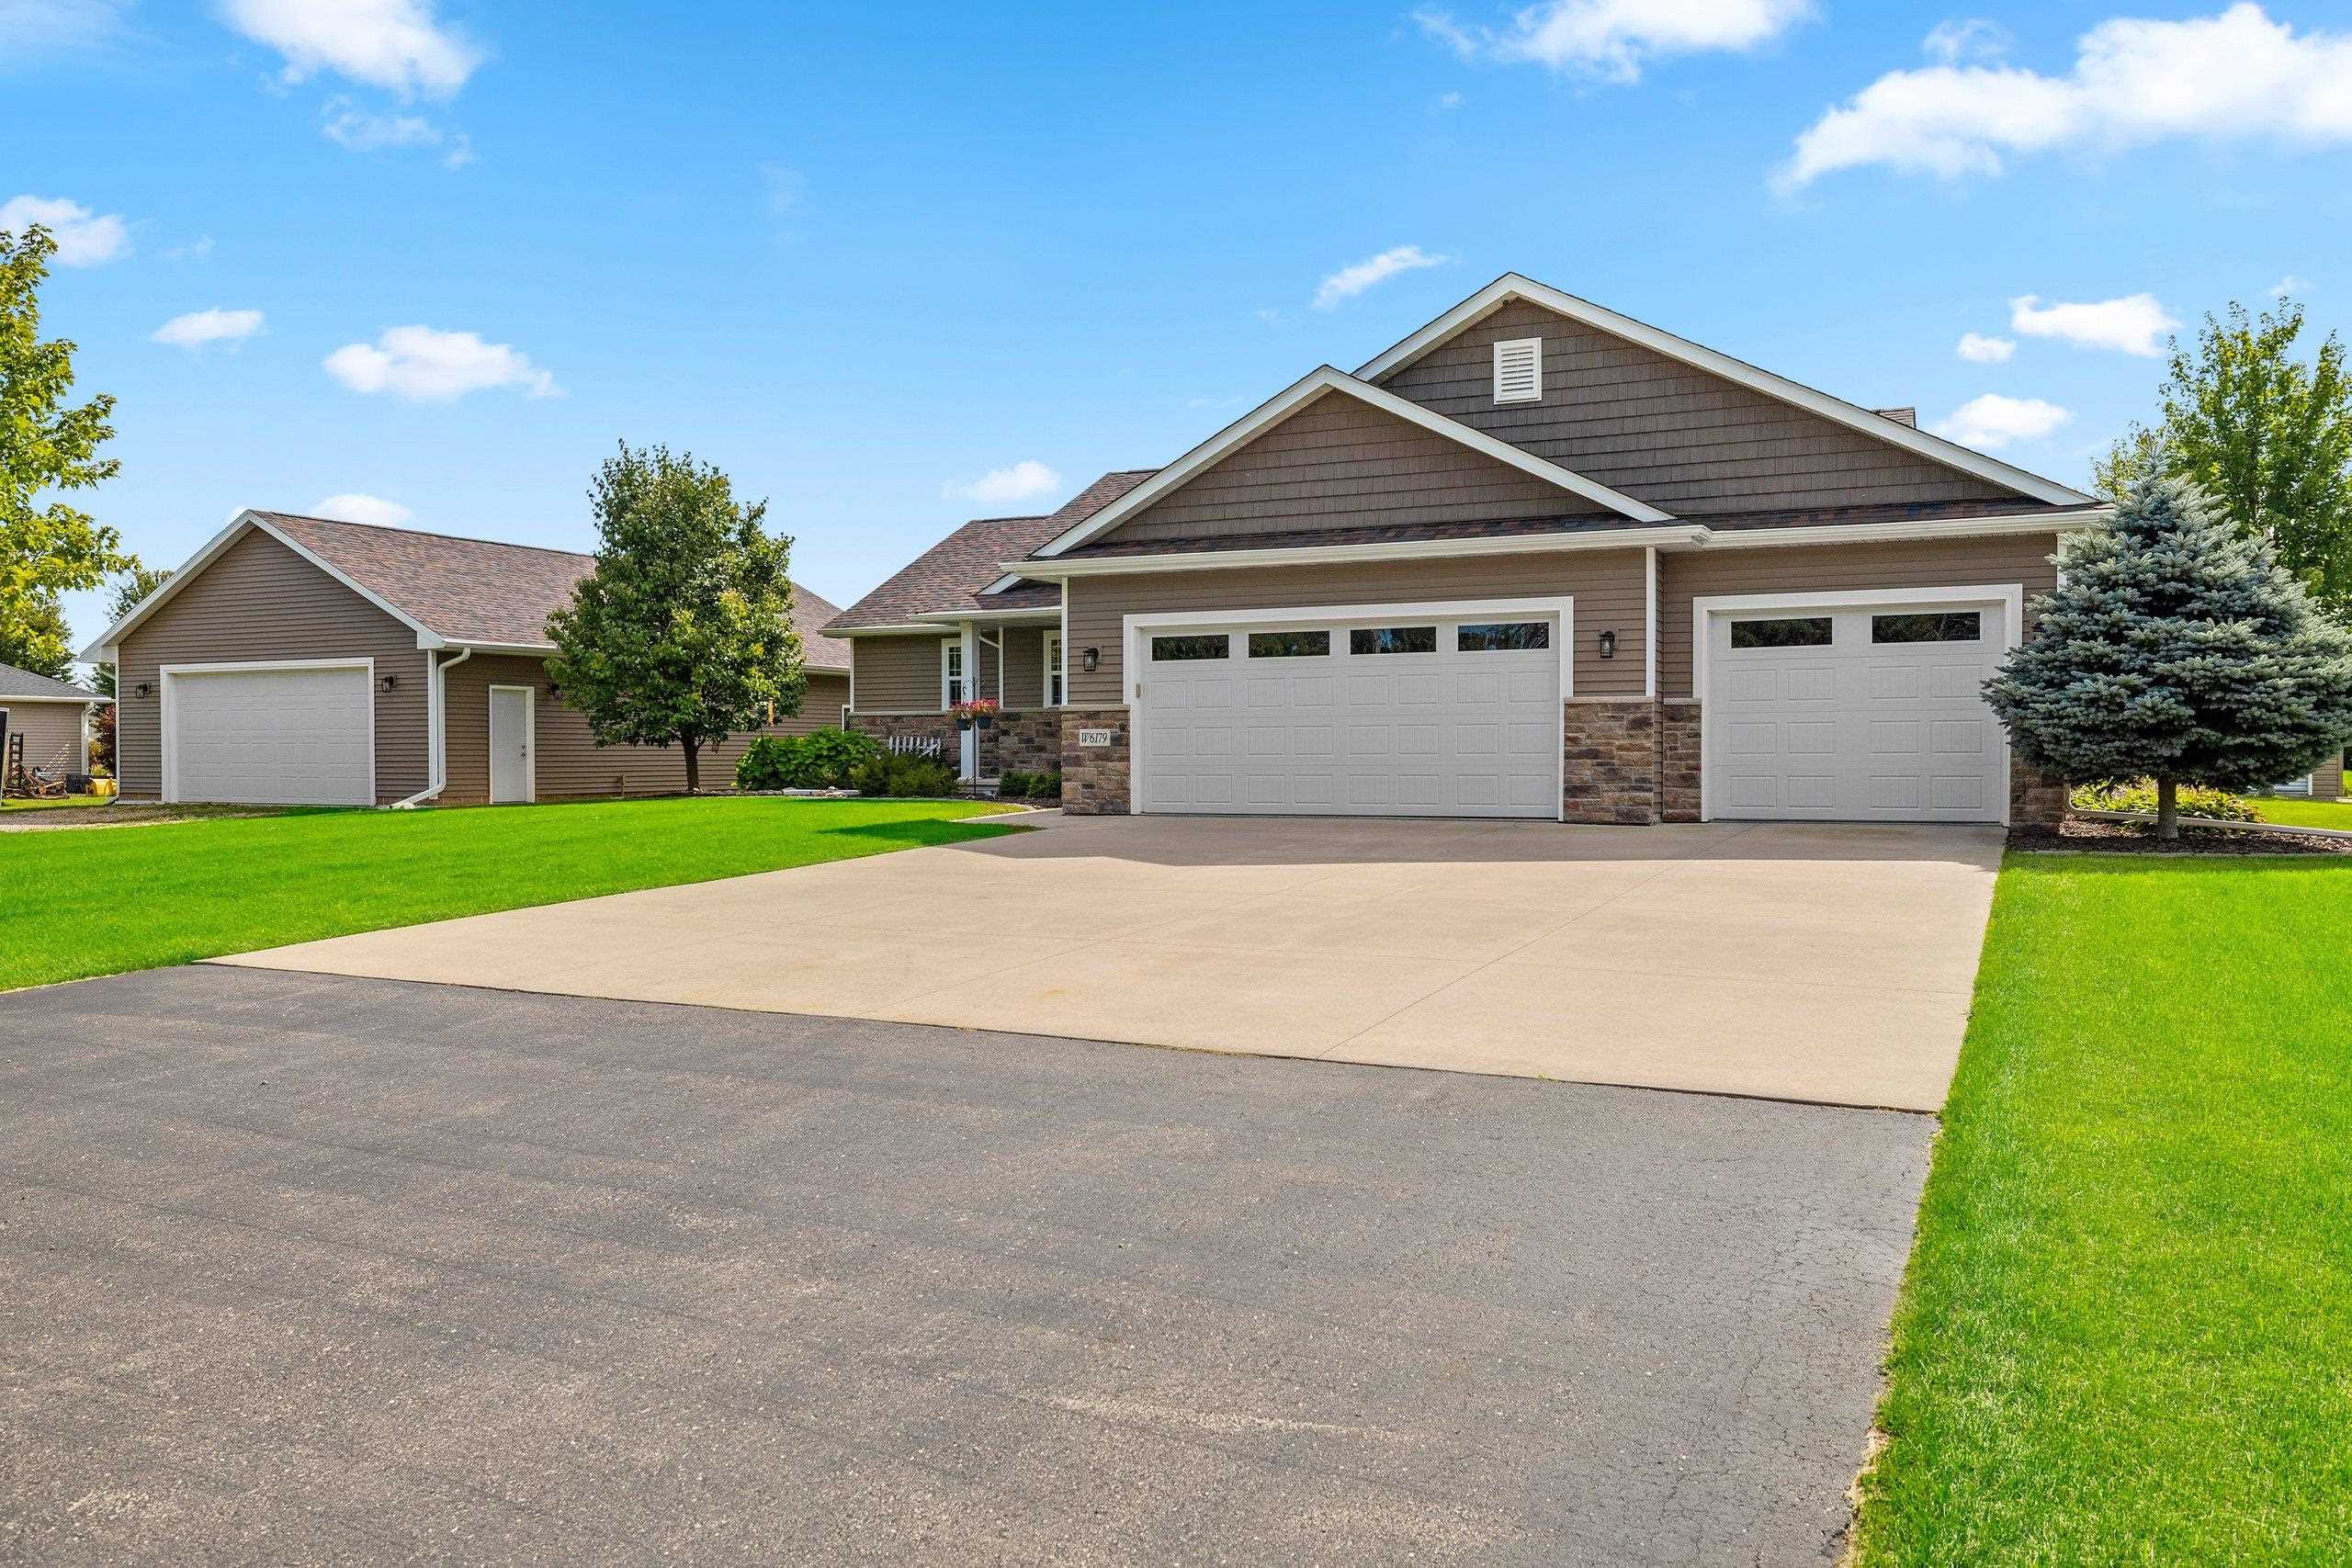 |3|2785 sqft
Adashun Jones, Inc.
Provided by: Resource One Realty, LLC
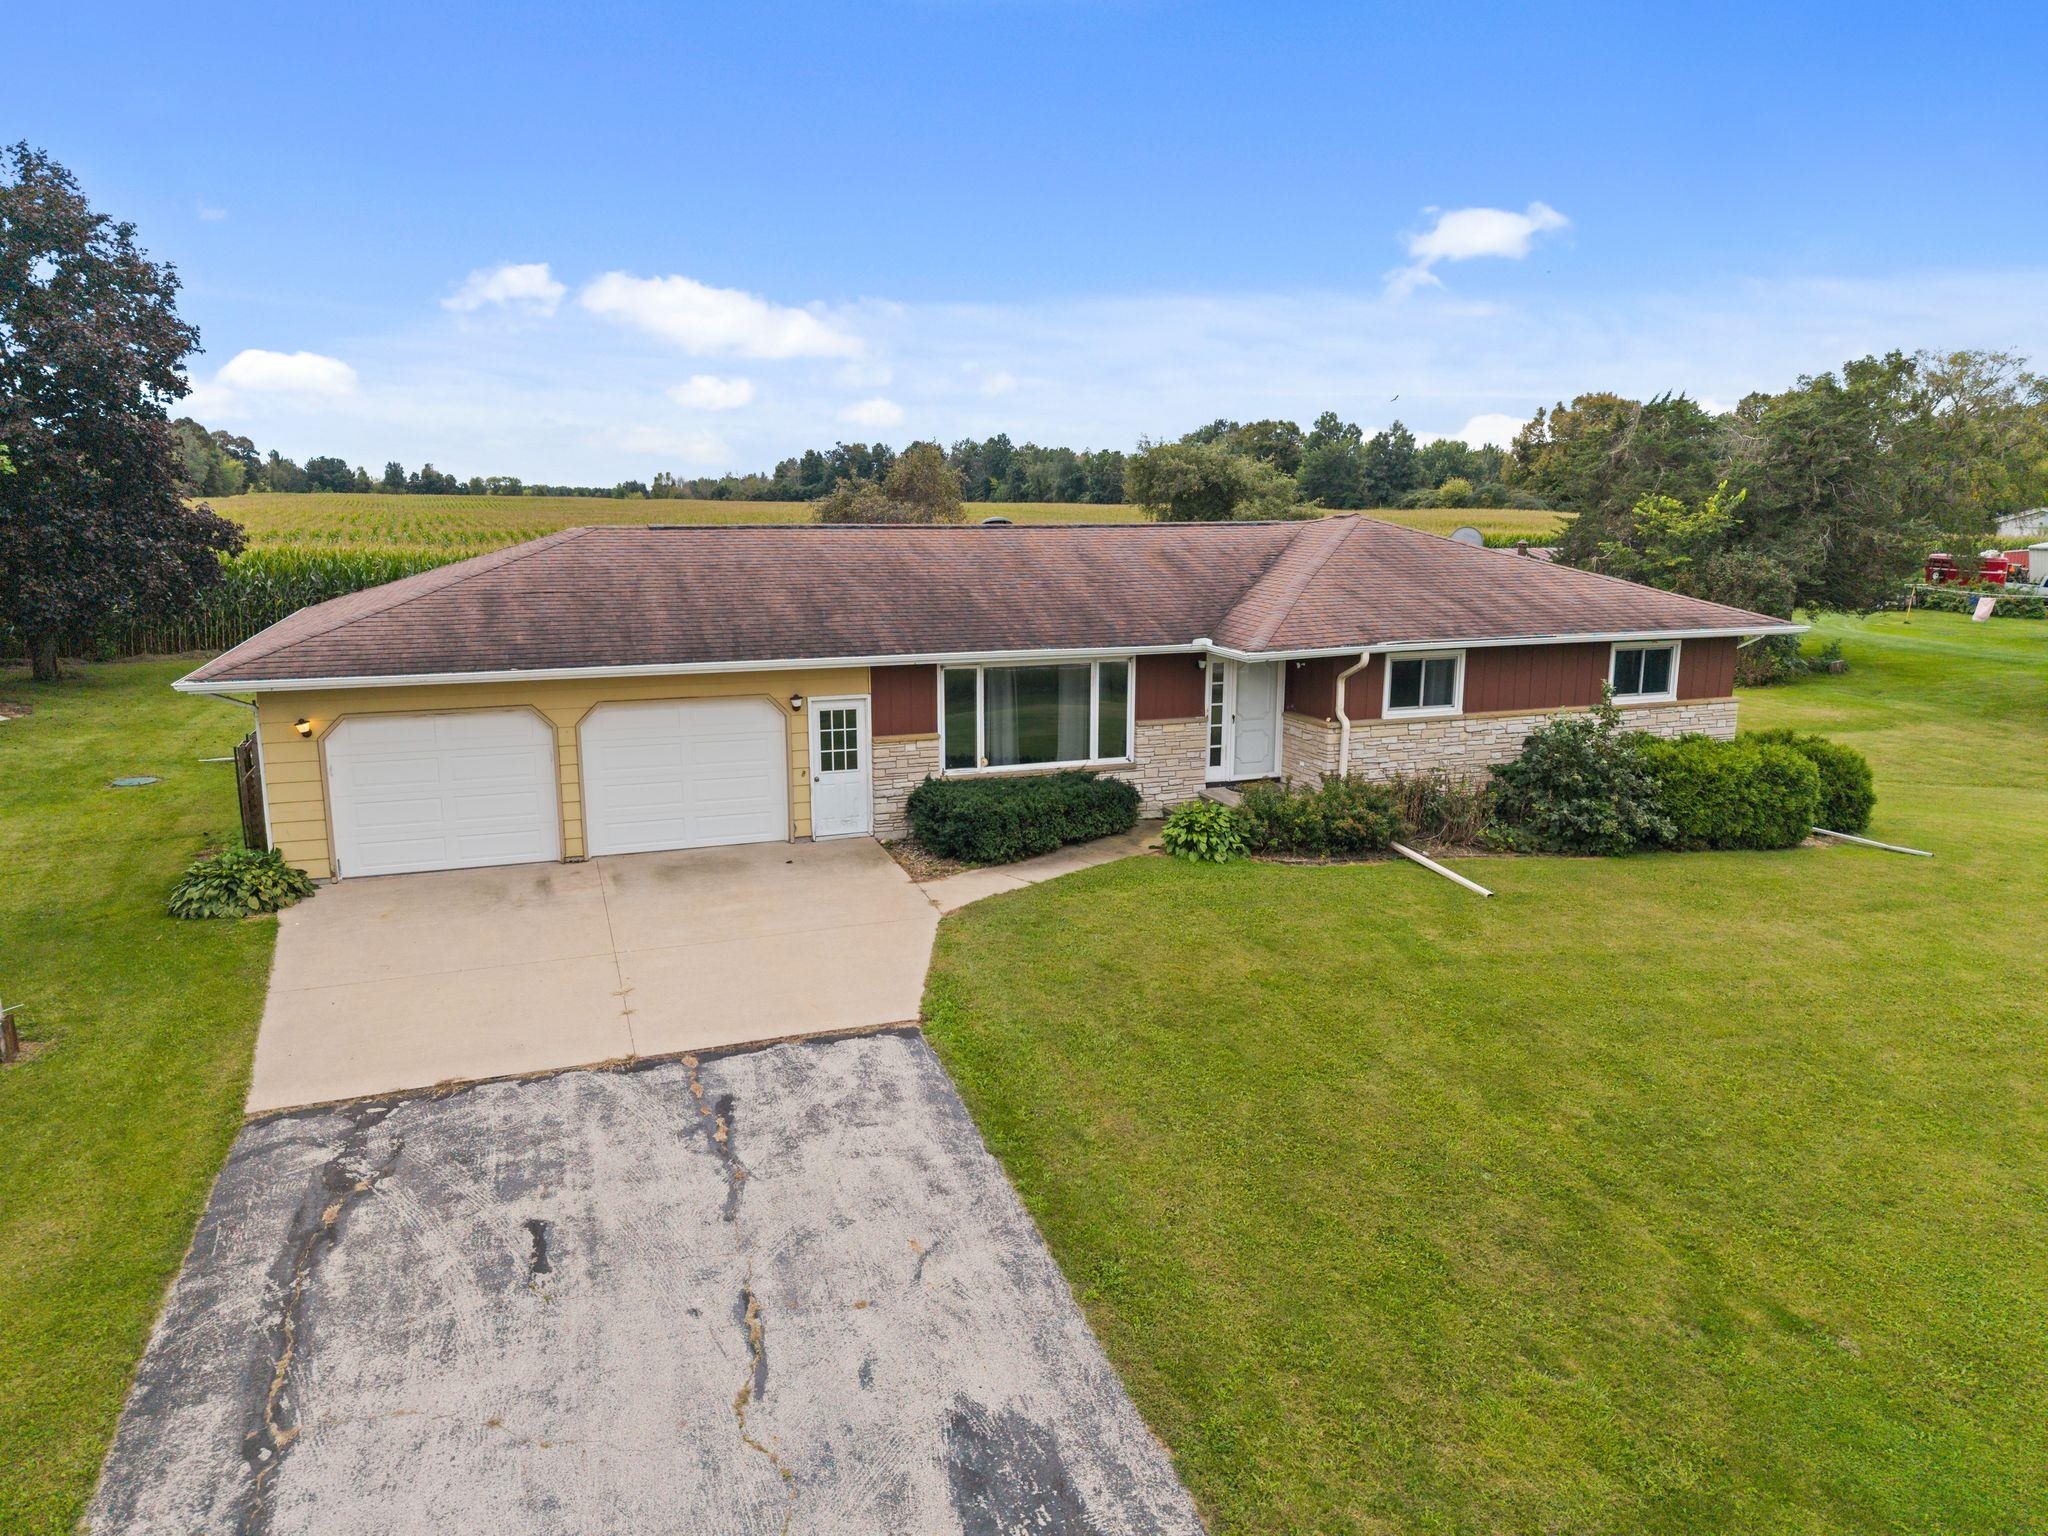 |3|3146 sqft
Adashun Jones, Inc.
Provided by: Keller Williams Fox Cities
 |3|3552 sqft
Adashun Jones, Inc.
Provided by: Keller Williams Envision

 Share
Share
 Show more
 Spec Sheet