 50
 Return to listing
$499,900
5 Beds
3 Bath
2,332 Sq. Ft.
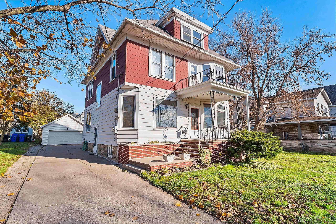
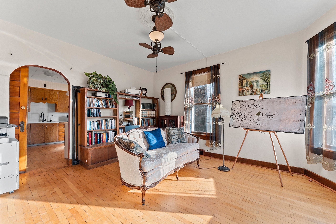
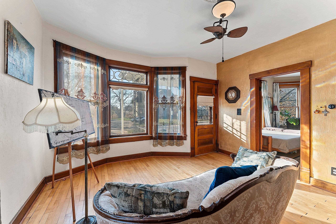
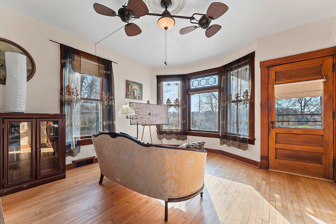
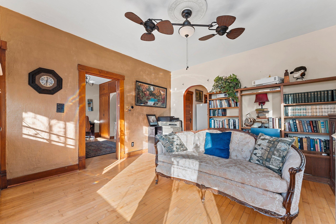
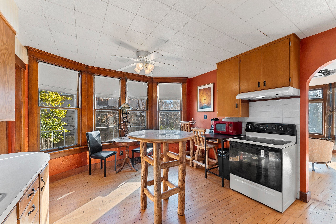
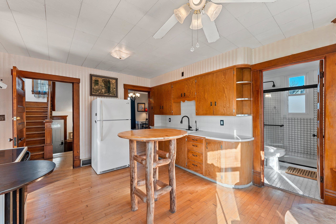
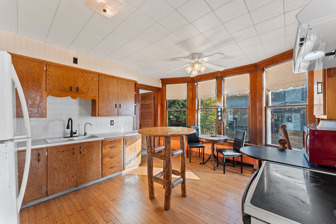
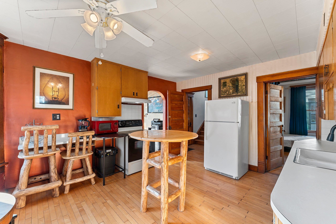
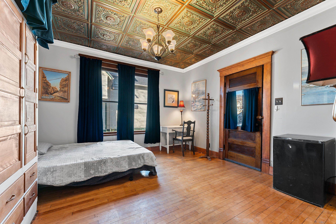
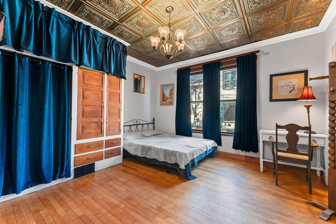
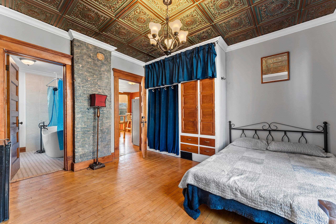
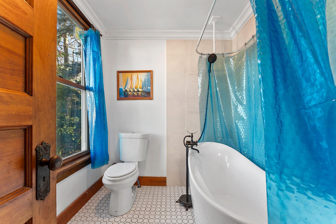
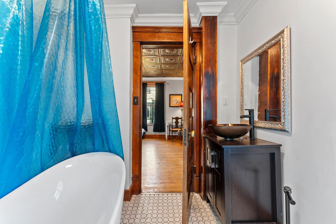
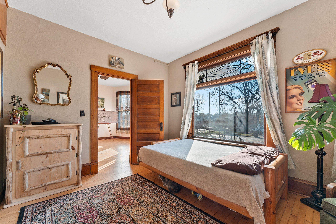
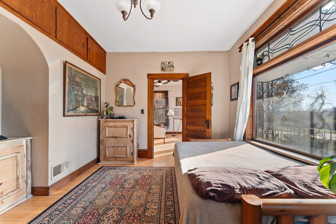
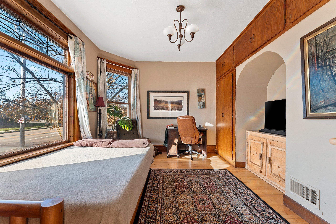
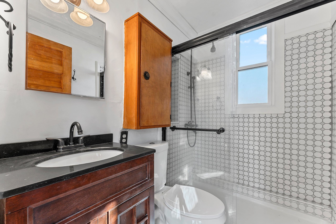
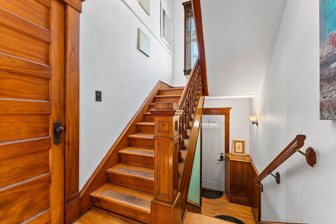
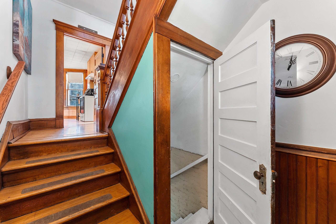
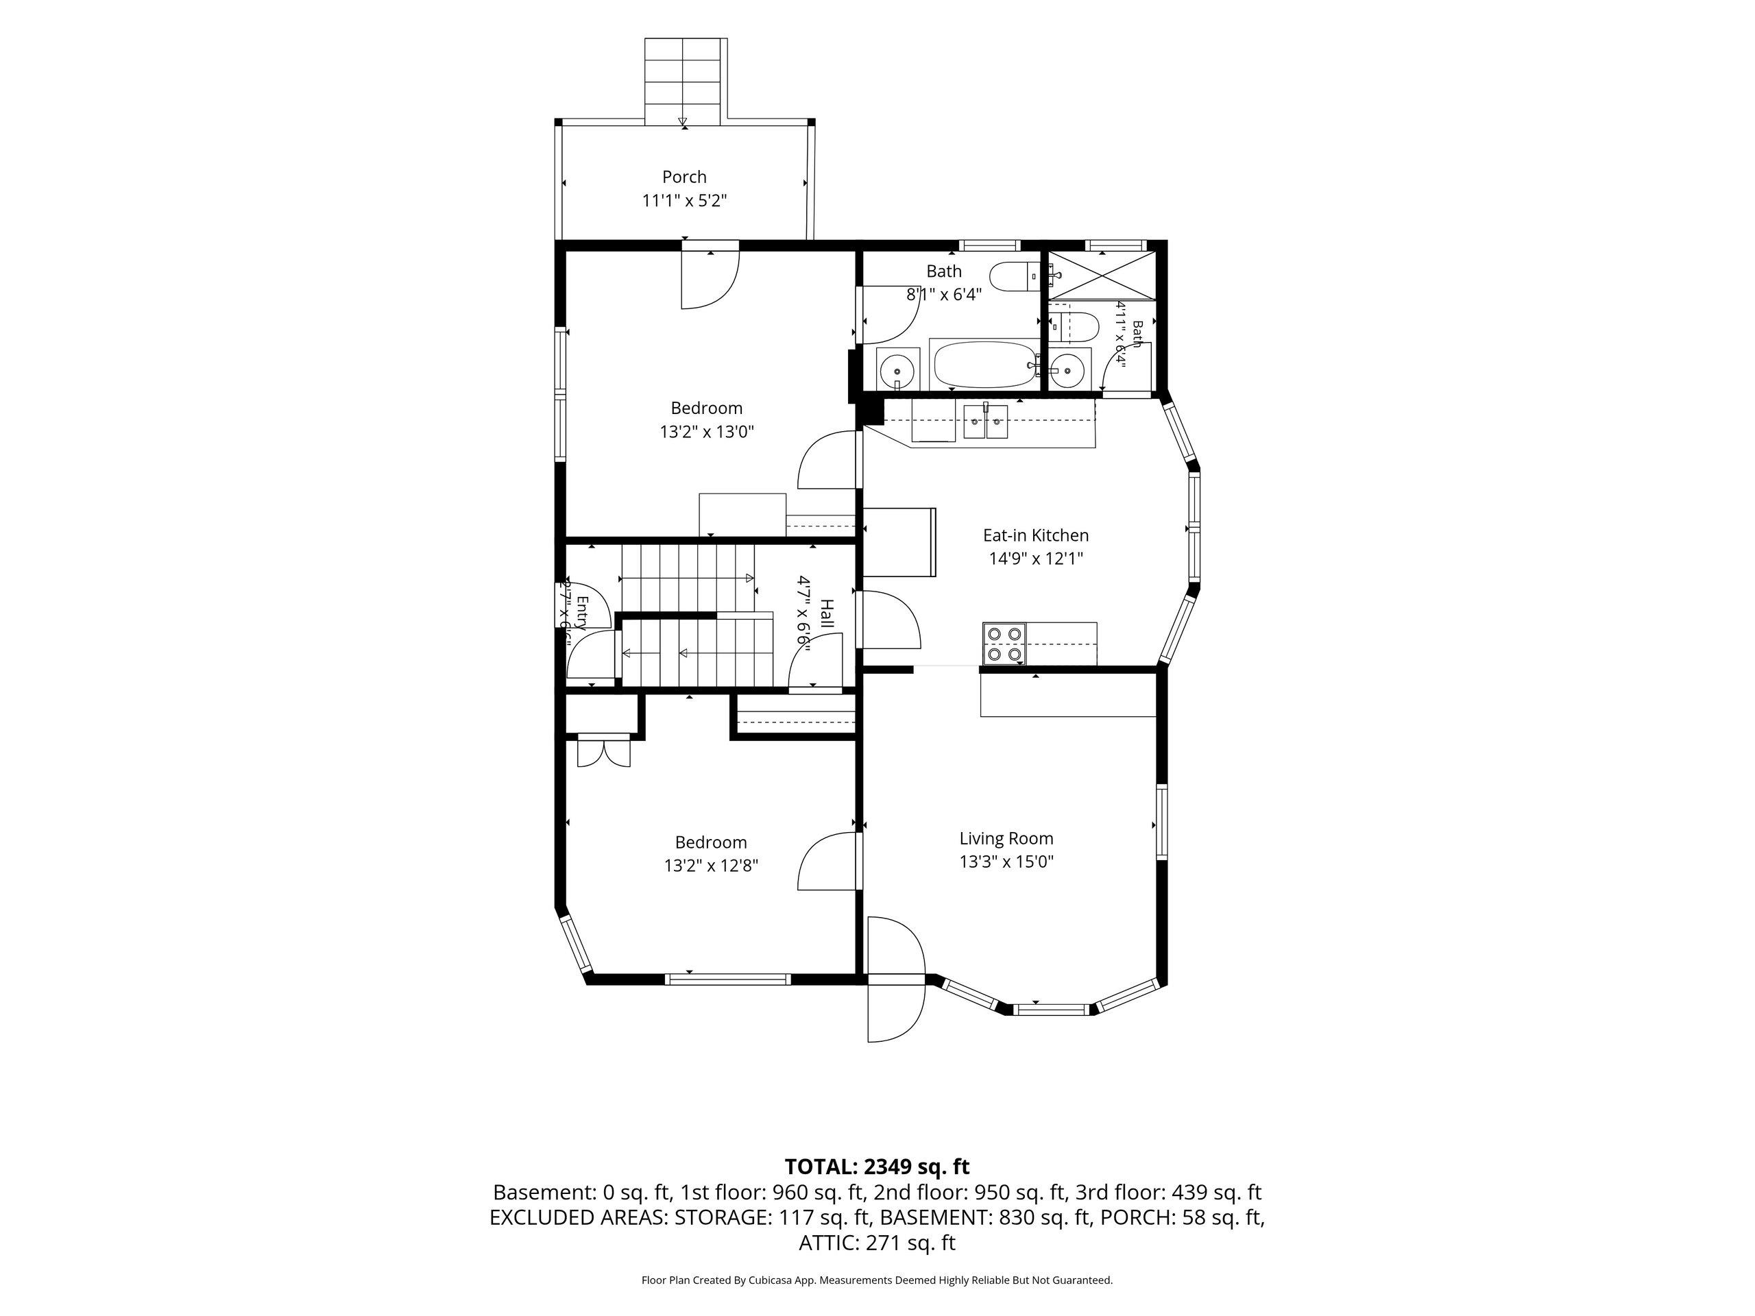
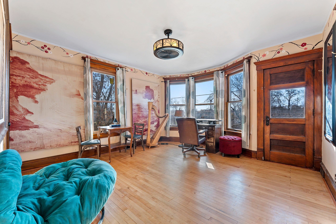
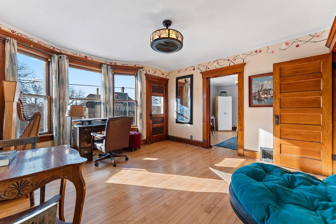
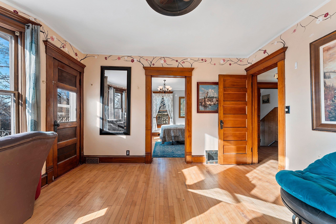
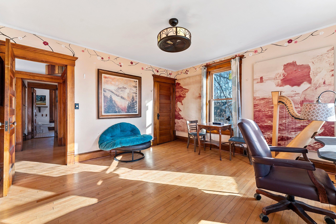
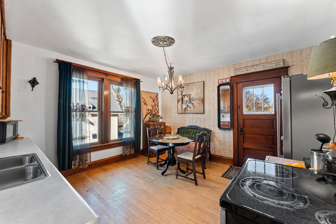
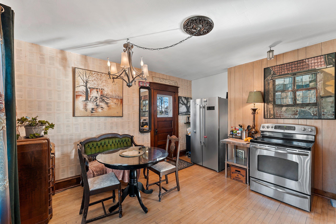
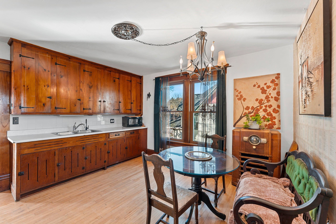
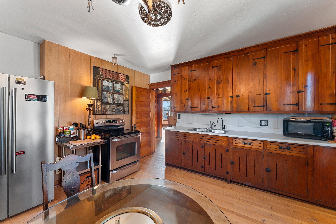
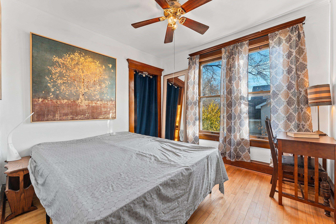
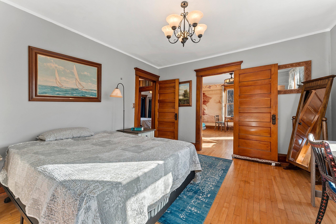
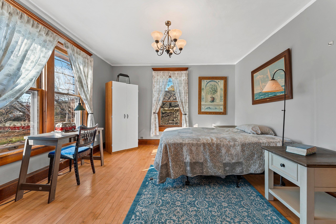
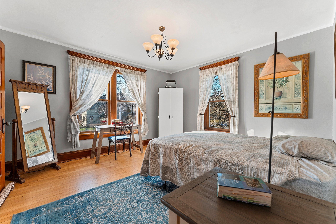
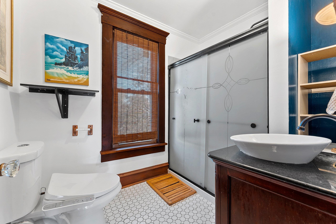
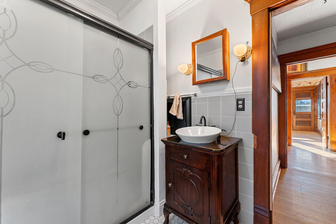
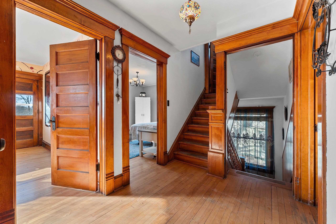
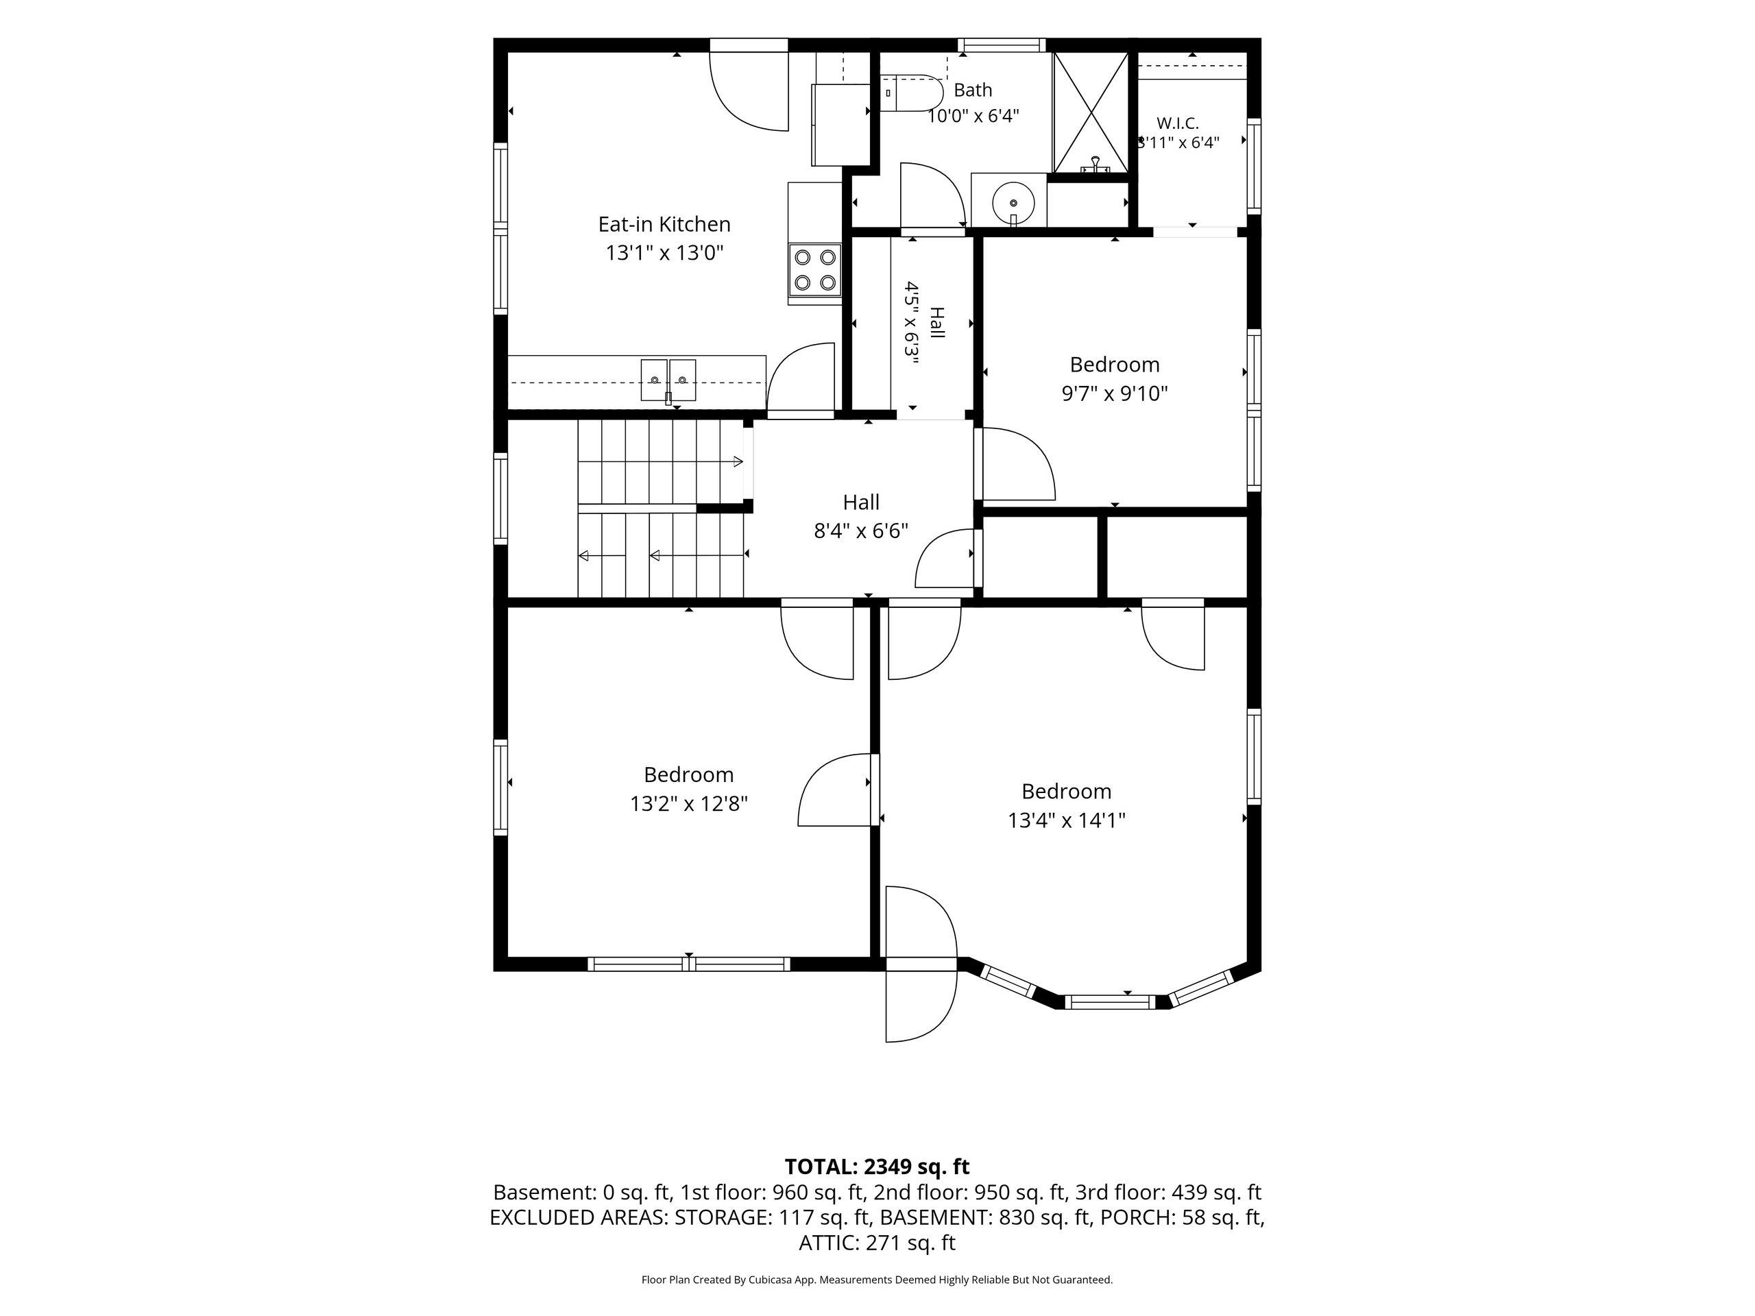
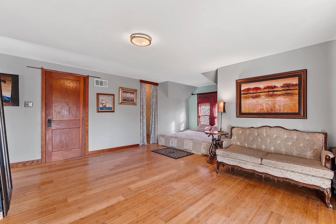
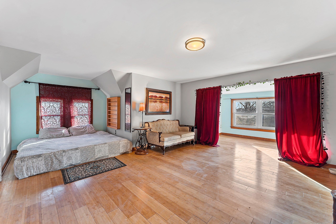
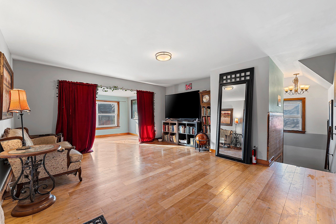
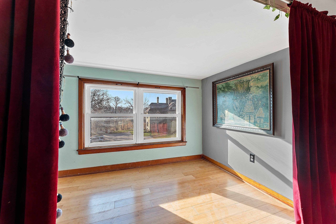
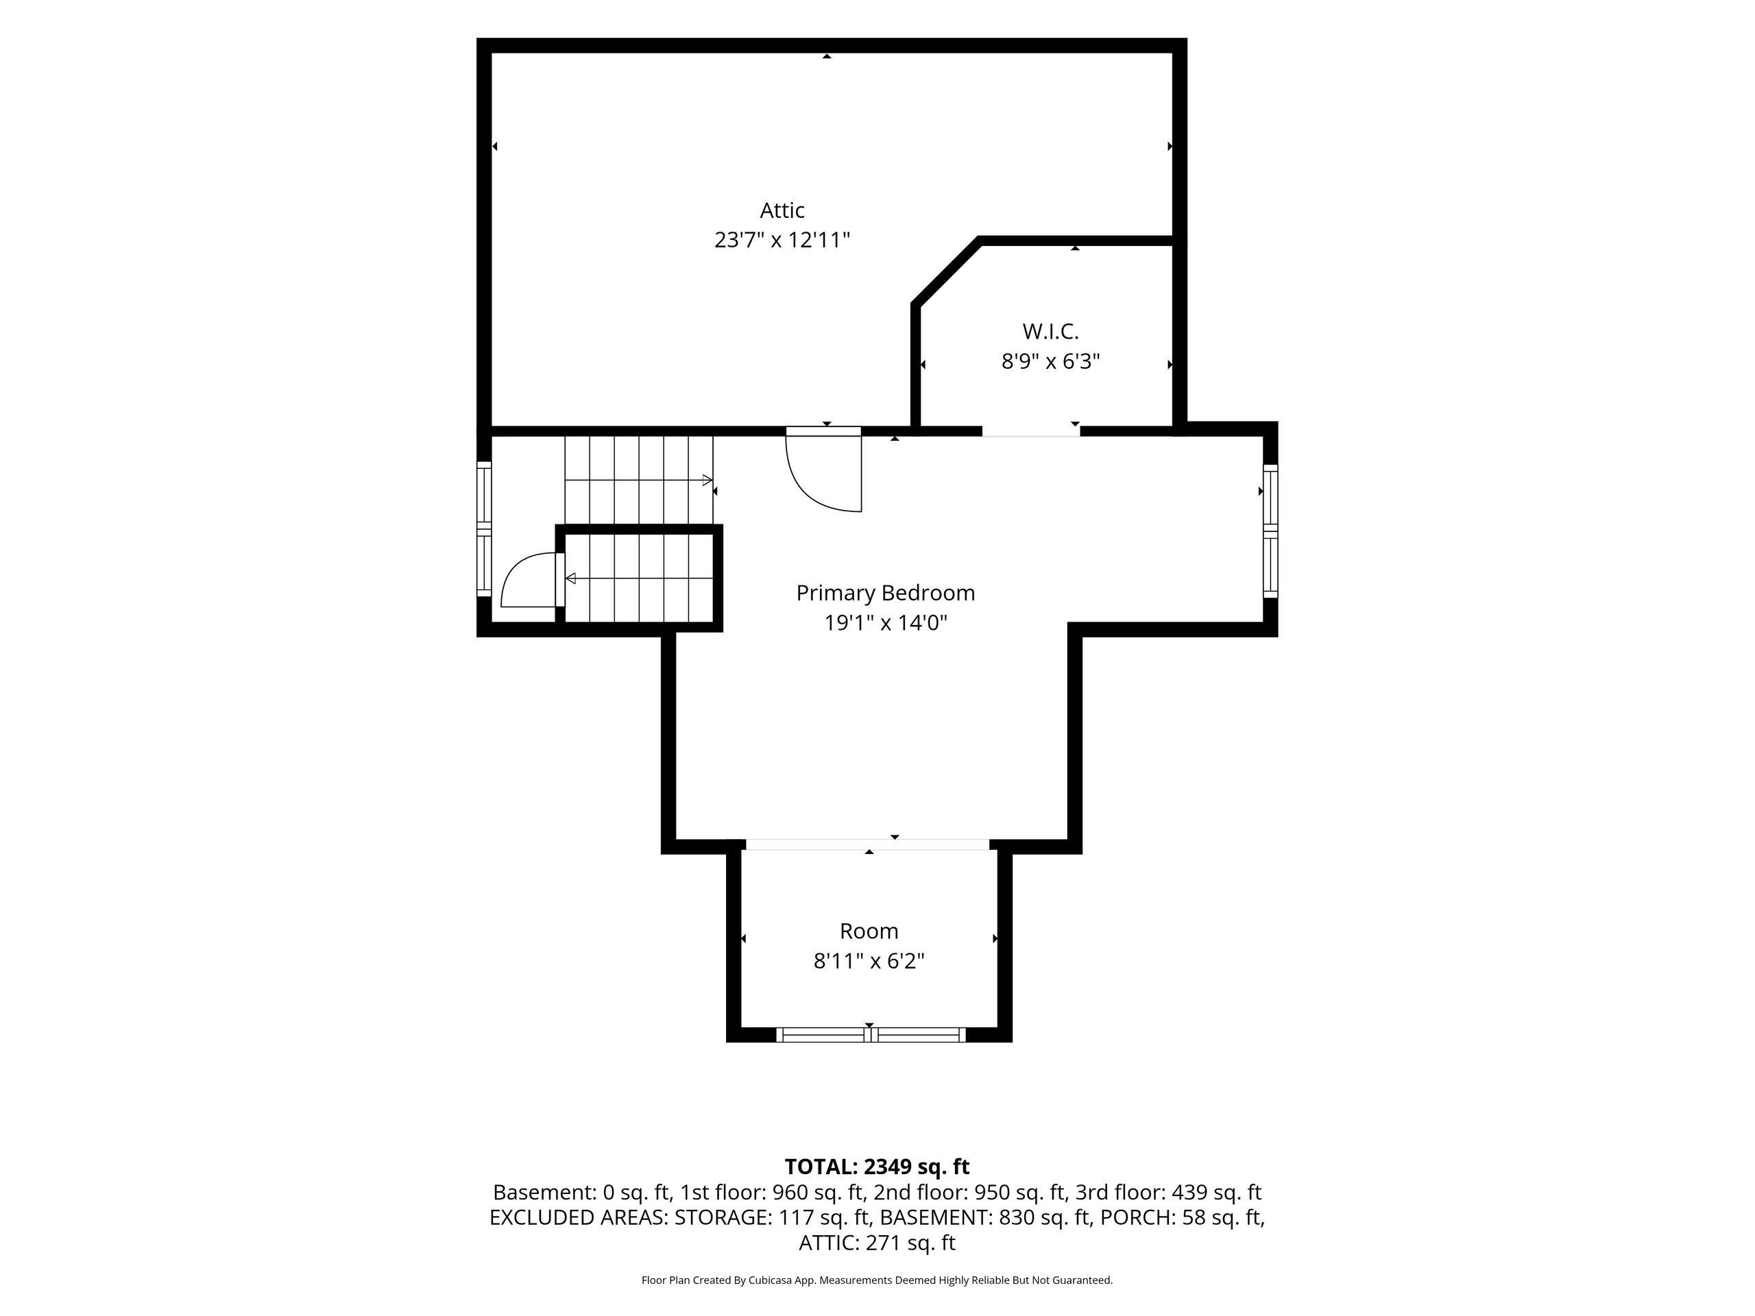
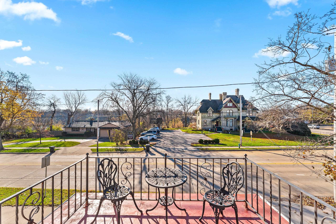
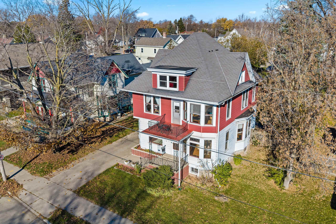
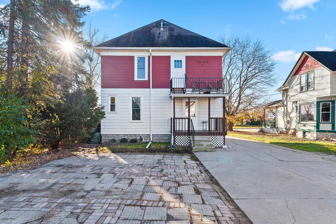
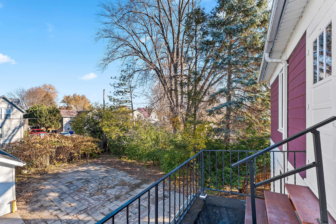
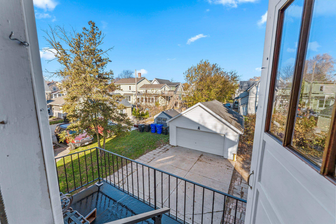
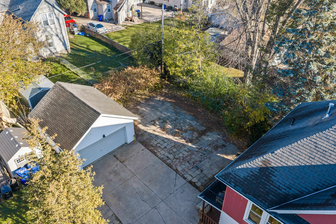
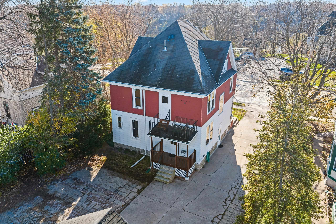
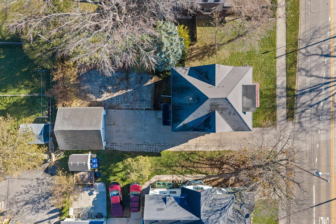
A Rare opportunity to own a piece of Appleton History! Beautifully preserved original woodwork, restored hardwood floors, extensive modern improvements create a residence with a story & character all its own. Whether envisioned as a distinctive personal residence, multi-general home, or furnished income-producing property, this exceptional estate offers a rare combination of history, craftsmanship, location, flexibility, and investment potential. The home's layout includes a Kitchen on 2 separate levels plus Multiple Living Areas. A Finished 3rd level Bedroom, Walk-in Closet and Sitting Area with seasonal views overlooking the River has been added. Main Level Bedroom Features Private Full Bath. Enjoy seasonal views from Second Level Windows & the Exterior Balcony. A Spacious 3rd Level Unfinished Attic Room has potential as additional living space. Walk-in Closets, 2 Exterior Balconies, & Several Deep Storage Closets. Laundry and Extra Storage in Basement. Home is located in a desirable area which includes close proximity to downtown restaurants, shopping, entertainment, cultural destinations, and riverfront recreational areas surrounding Lutz Park. Property has parking in rear for several vehicles. Home can be purchased furnished for fast turnaround rental potential. Total square feet determined by digital measurement.
Inclusions:
2 Refrigerators, 2 Stoves, 2 Microwaves, Washer, Dryer.
Exclusions:
Sellers musical instruments
Get a detailed Home Value Estimate Based on Current Market Trends/Get a Detailed Estimate Based on Current Market Conditions Impacting Your Home's Value

 |3
 |2145 sqft

Maigon
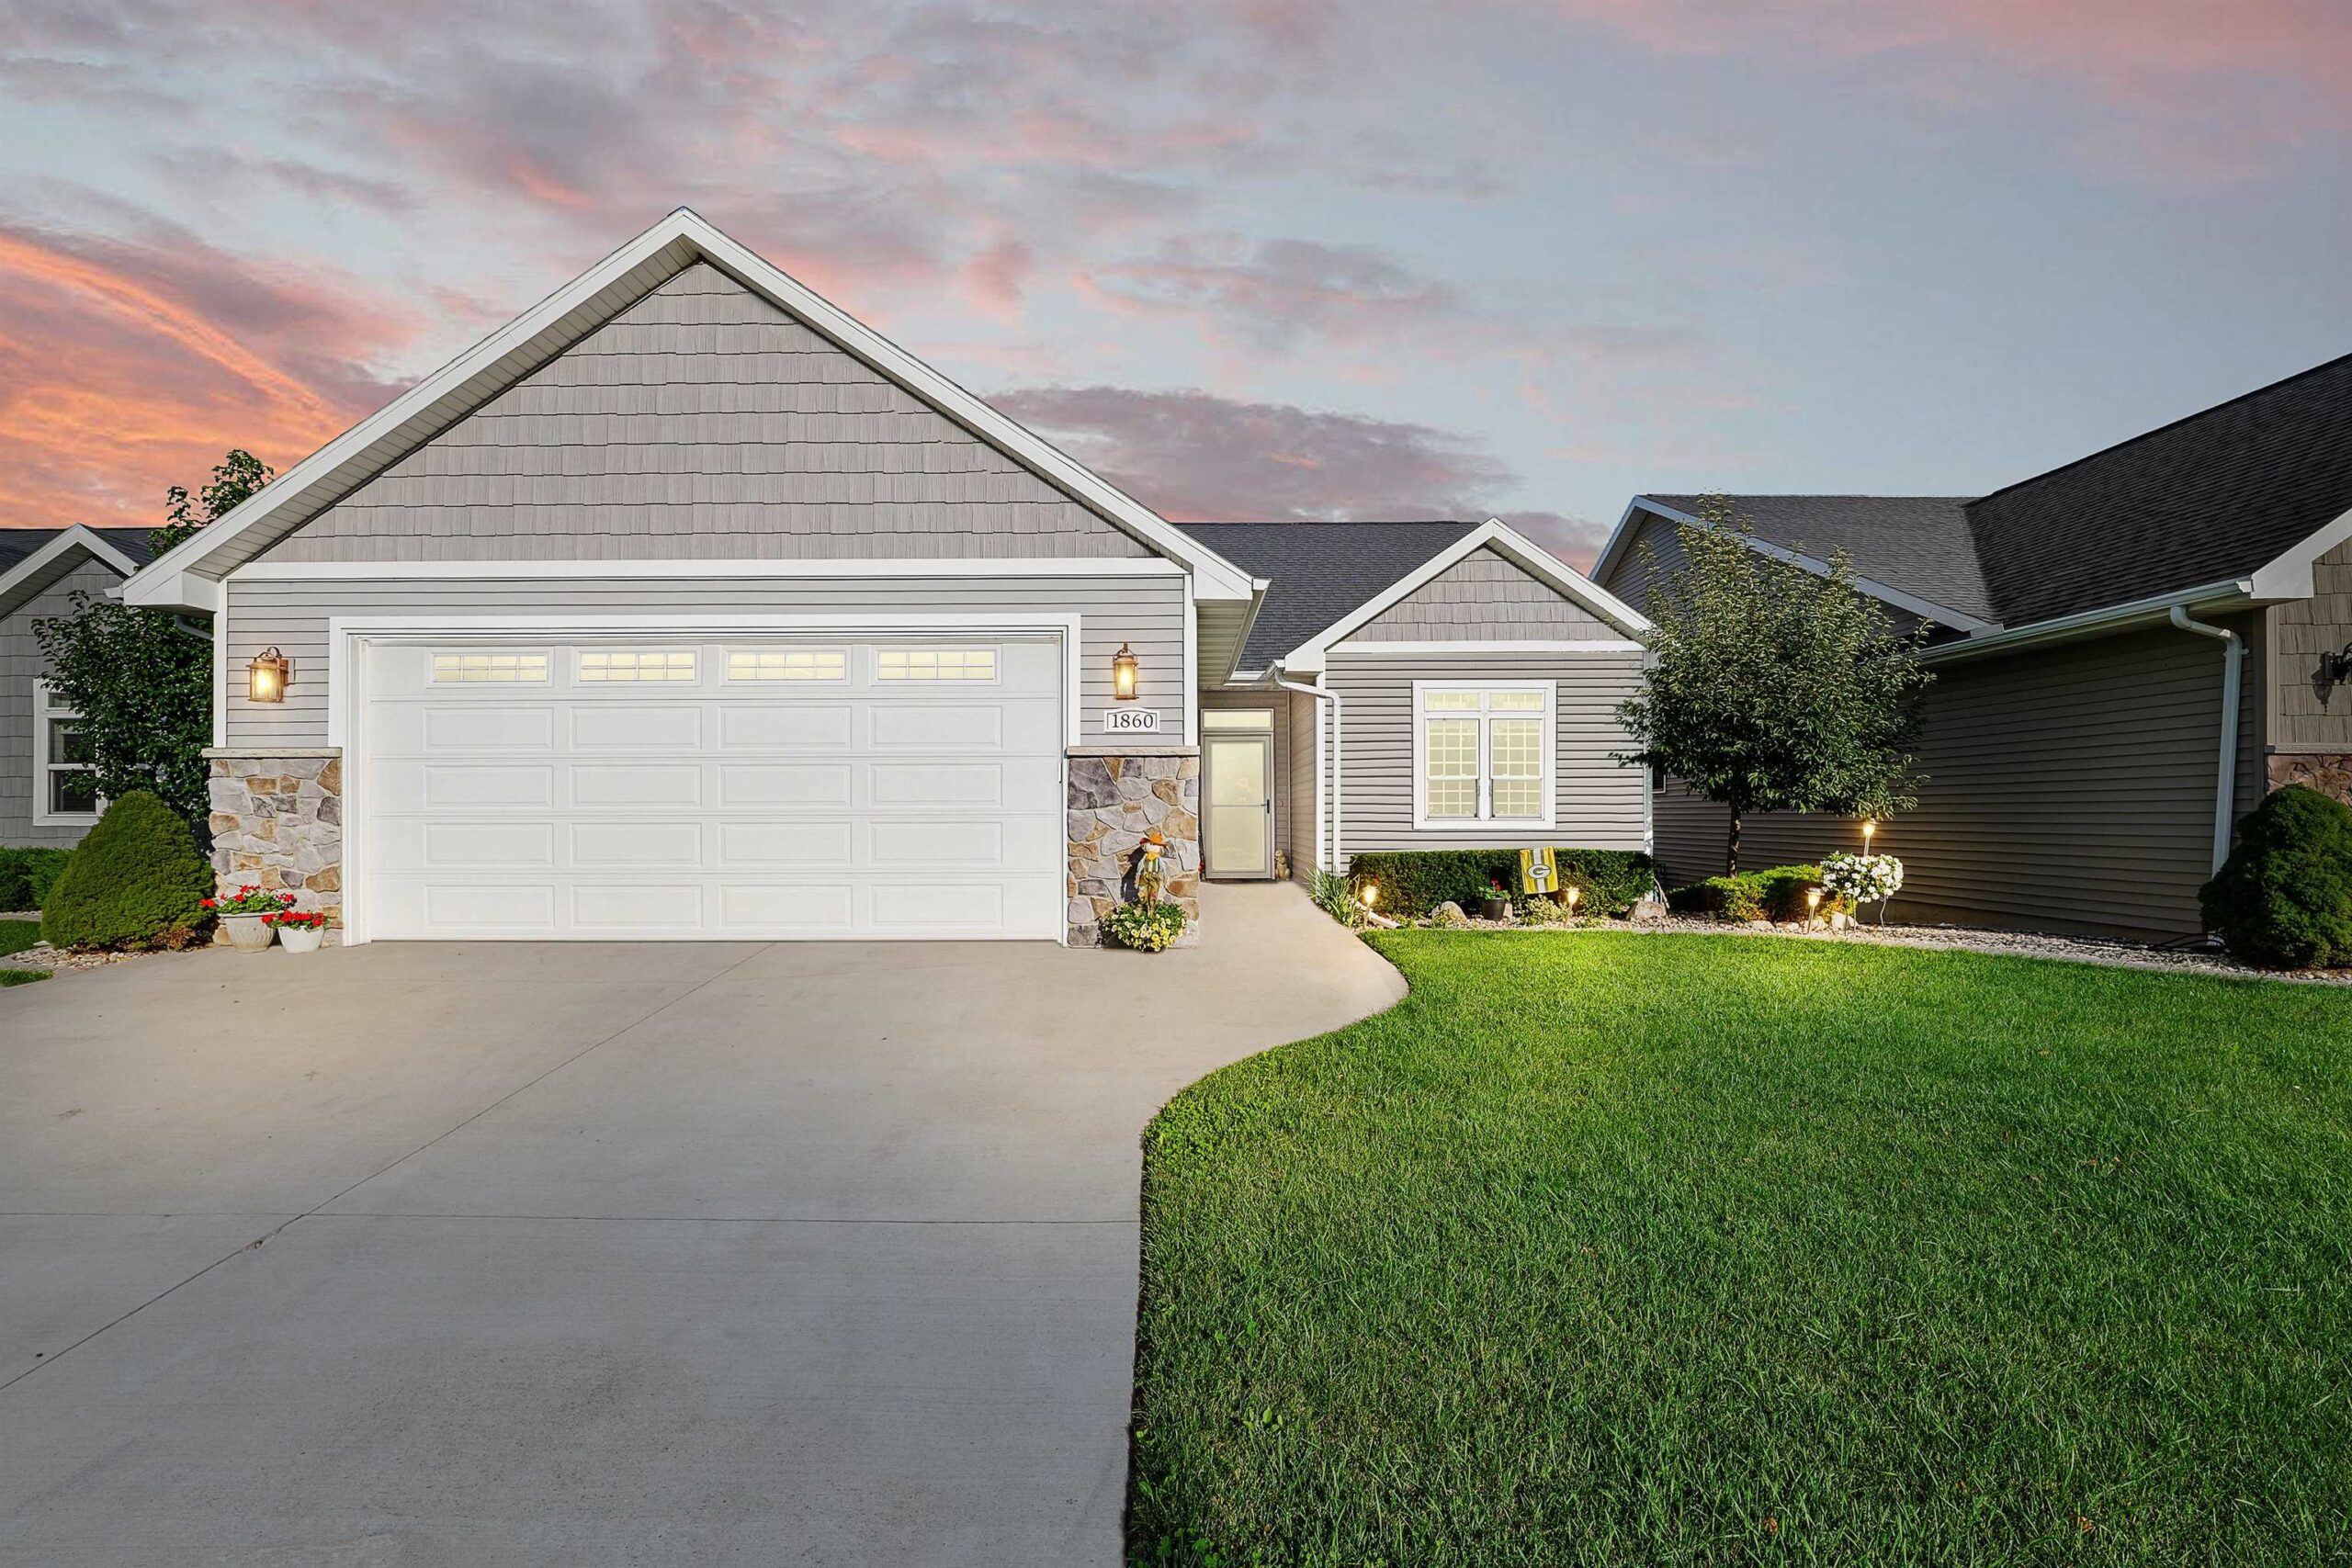 |3|2145 sqft
Maigon
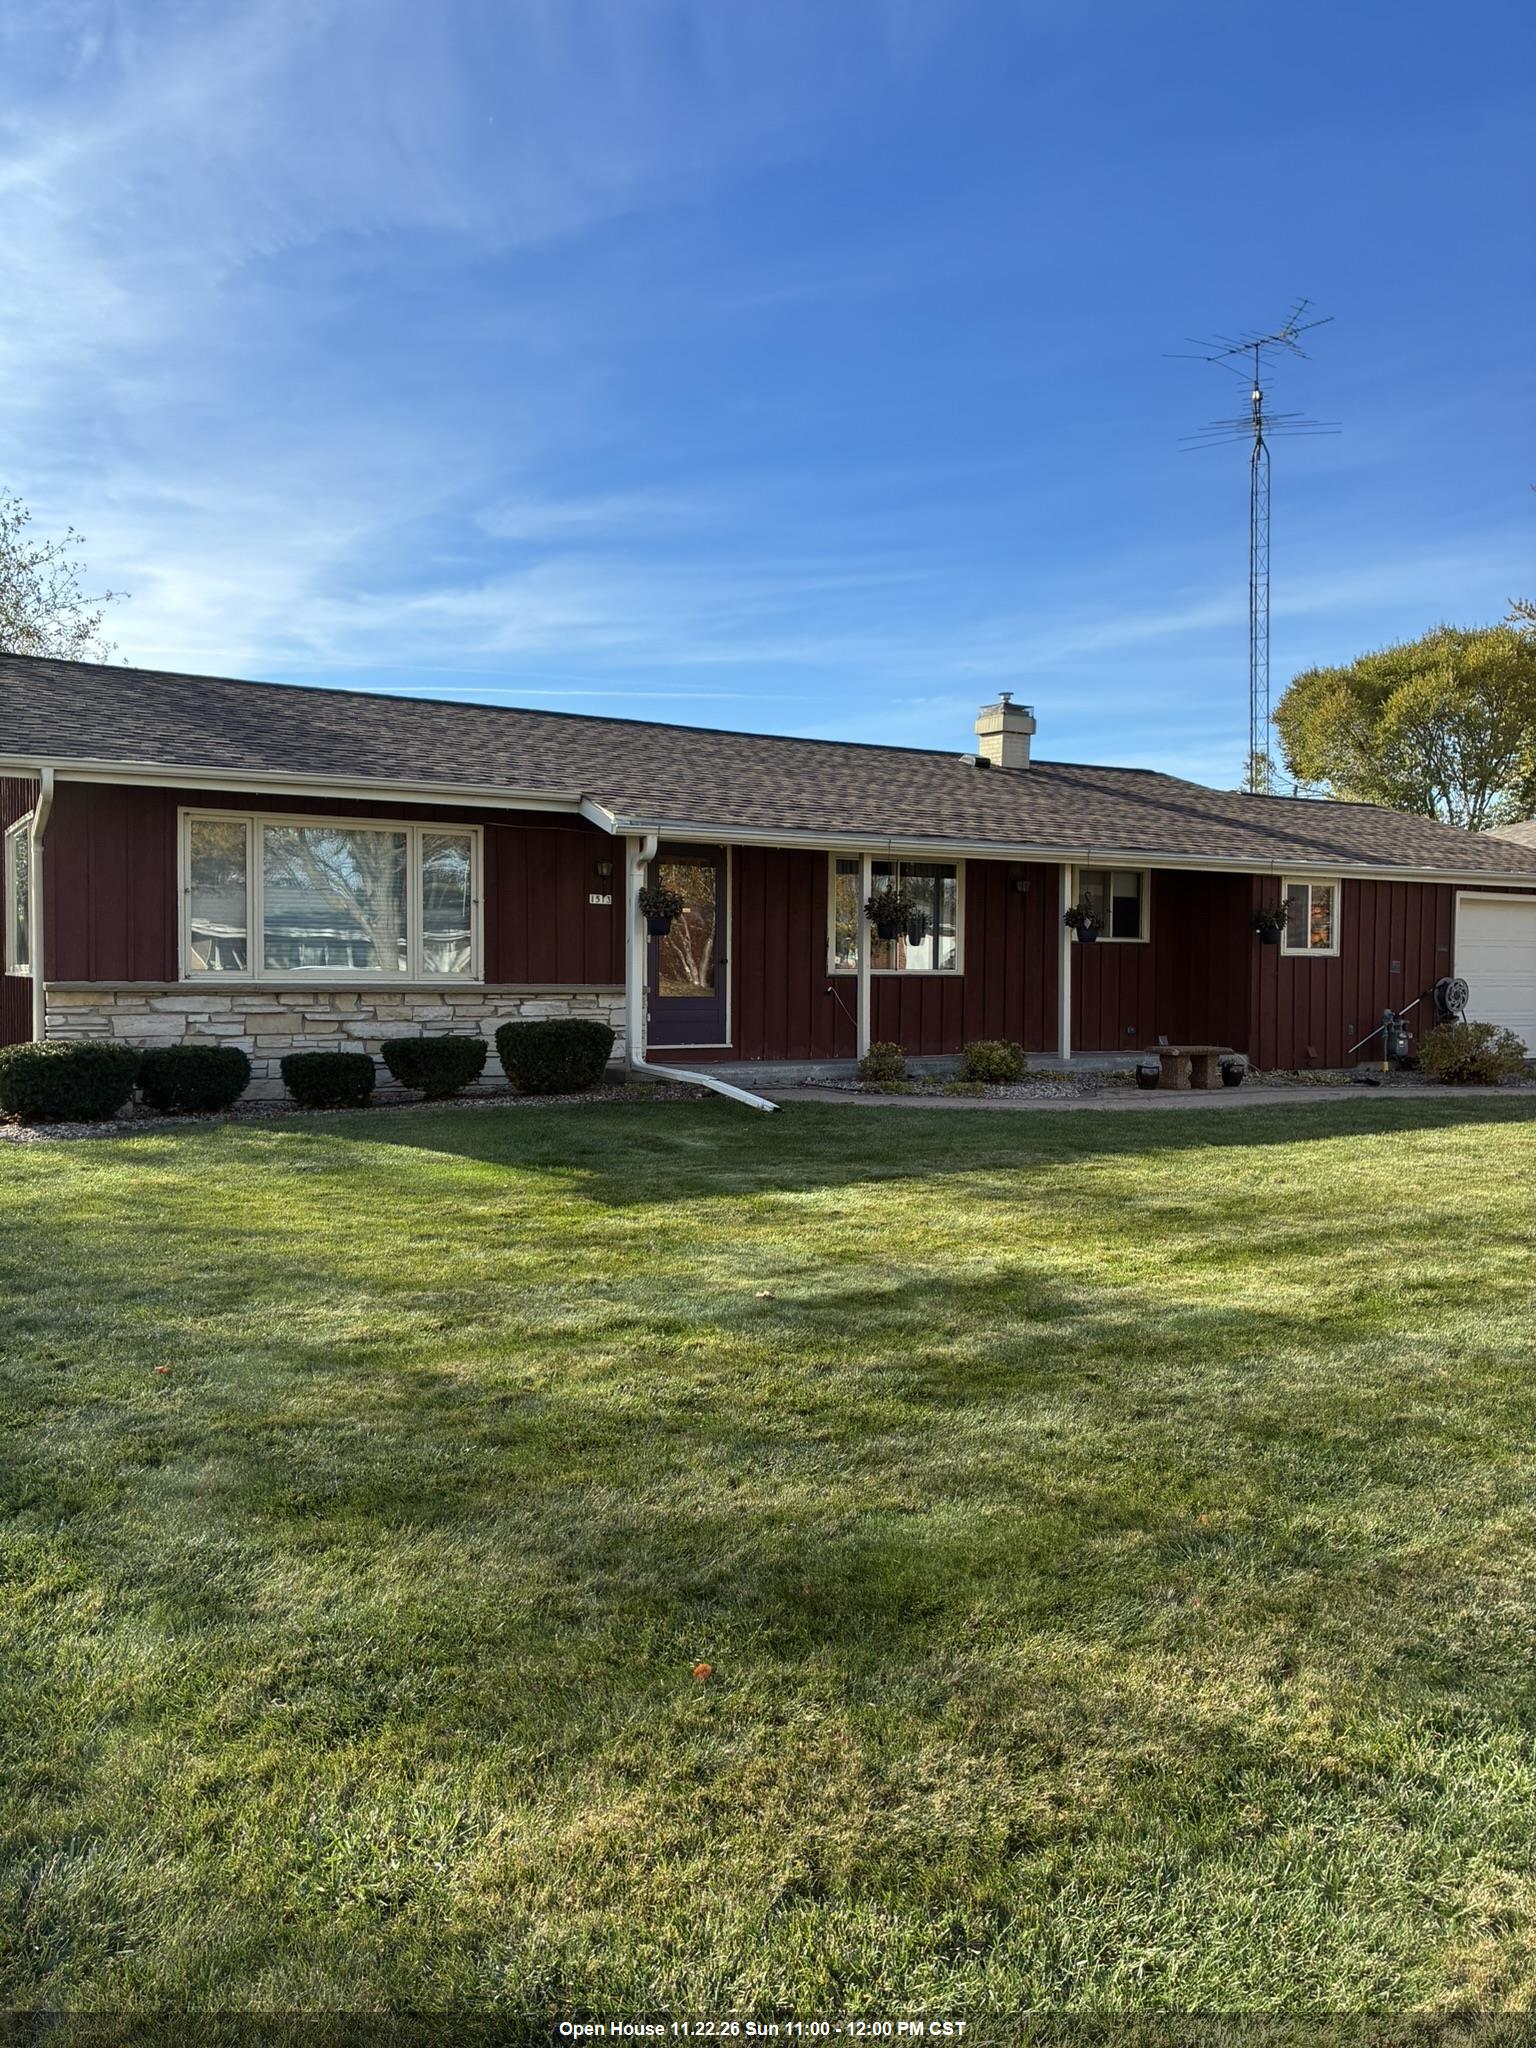 |3|2144 sqft
Adashun Jones, Inc.
Provided by: First Weber Oshkosh
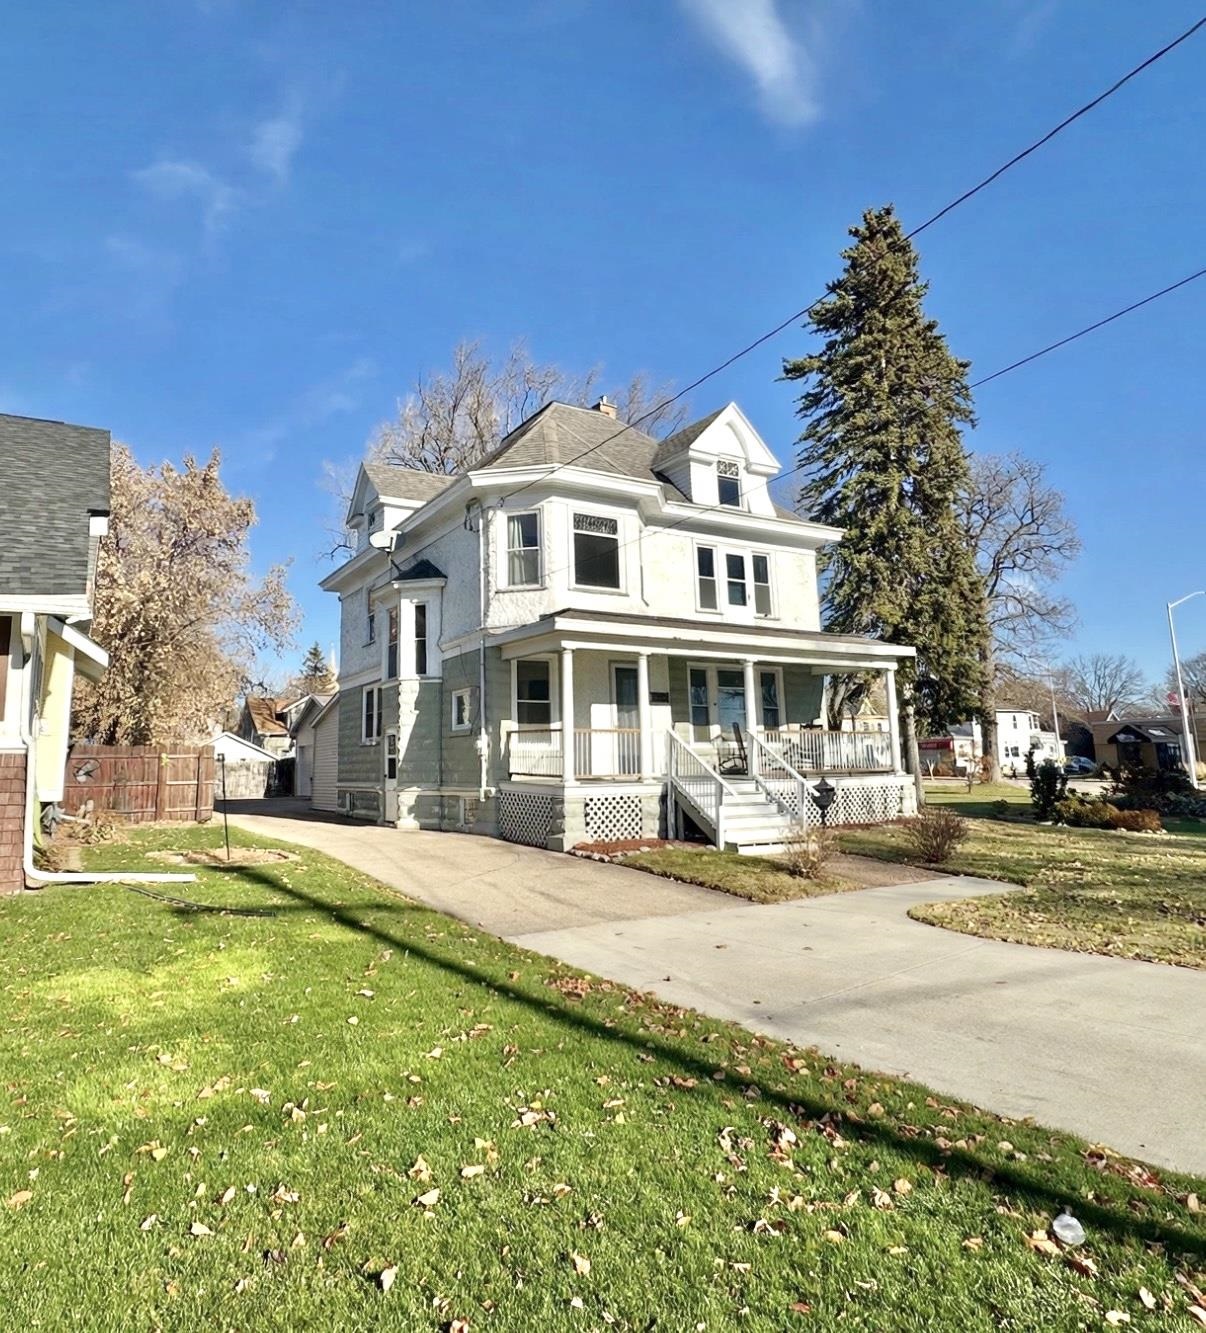 |2|2658 sqft
Adashun Jones, Inc.
Provided by: Coaction Real Estate, LLC
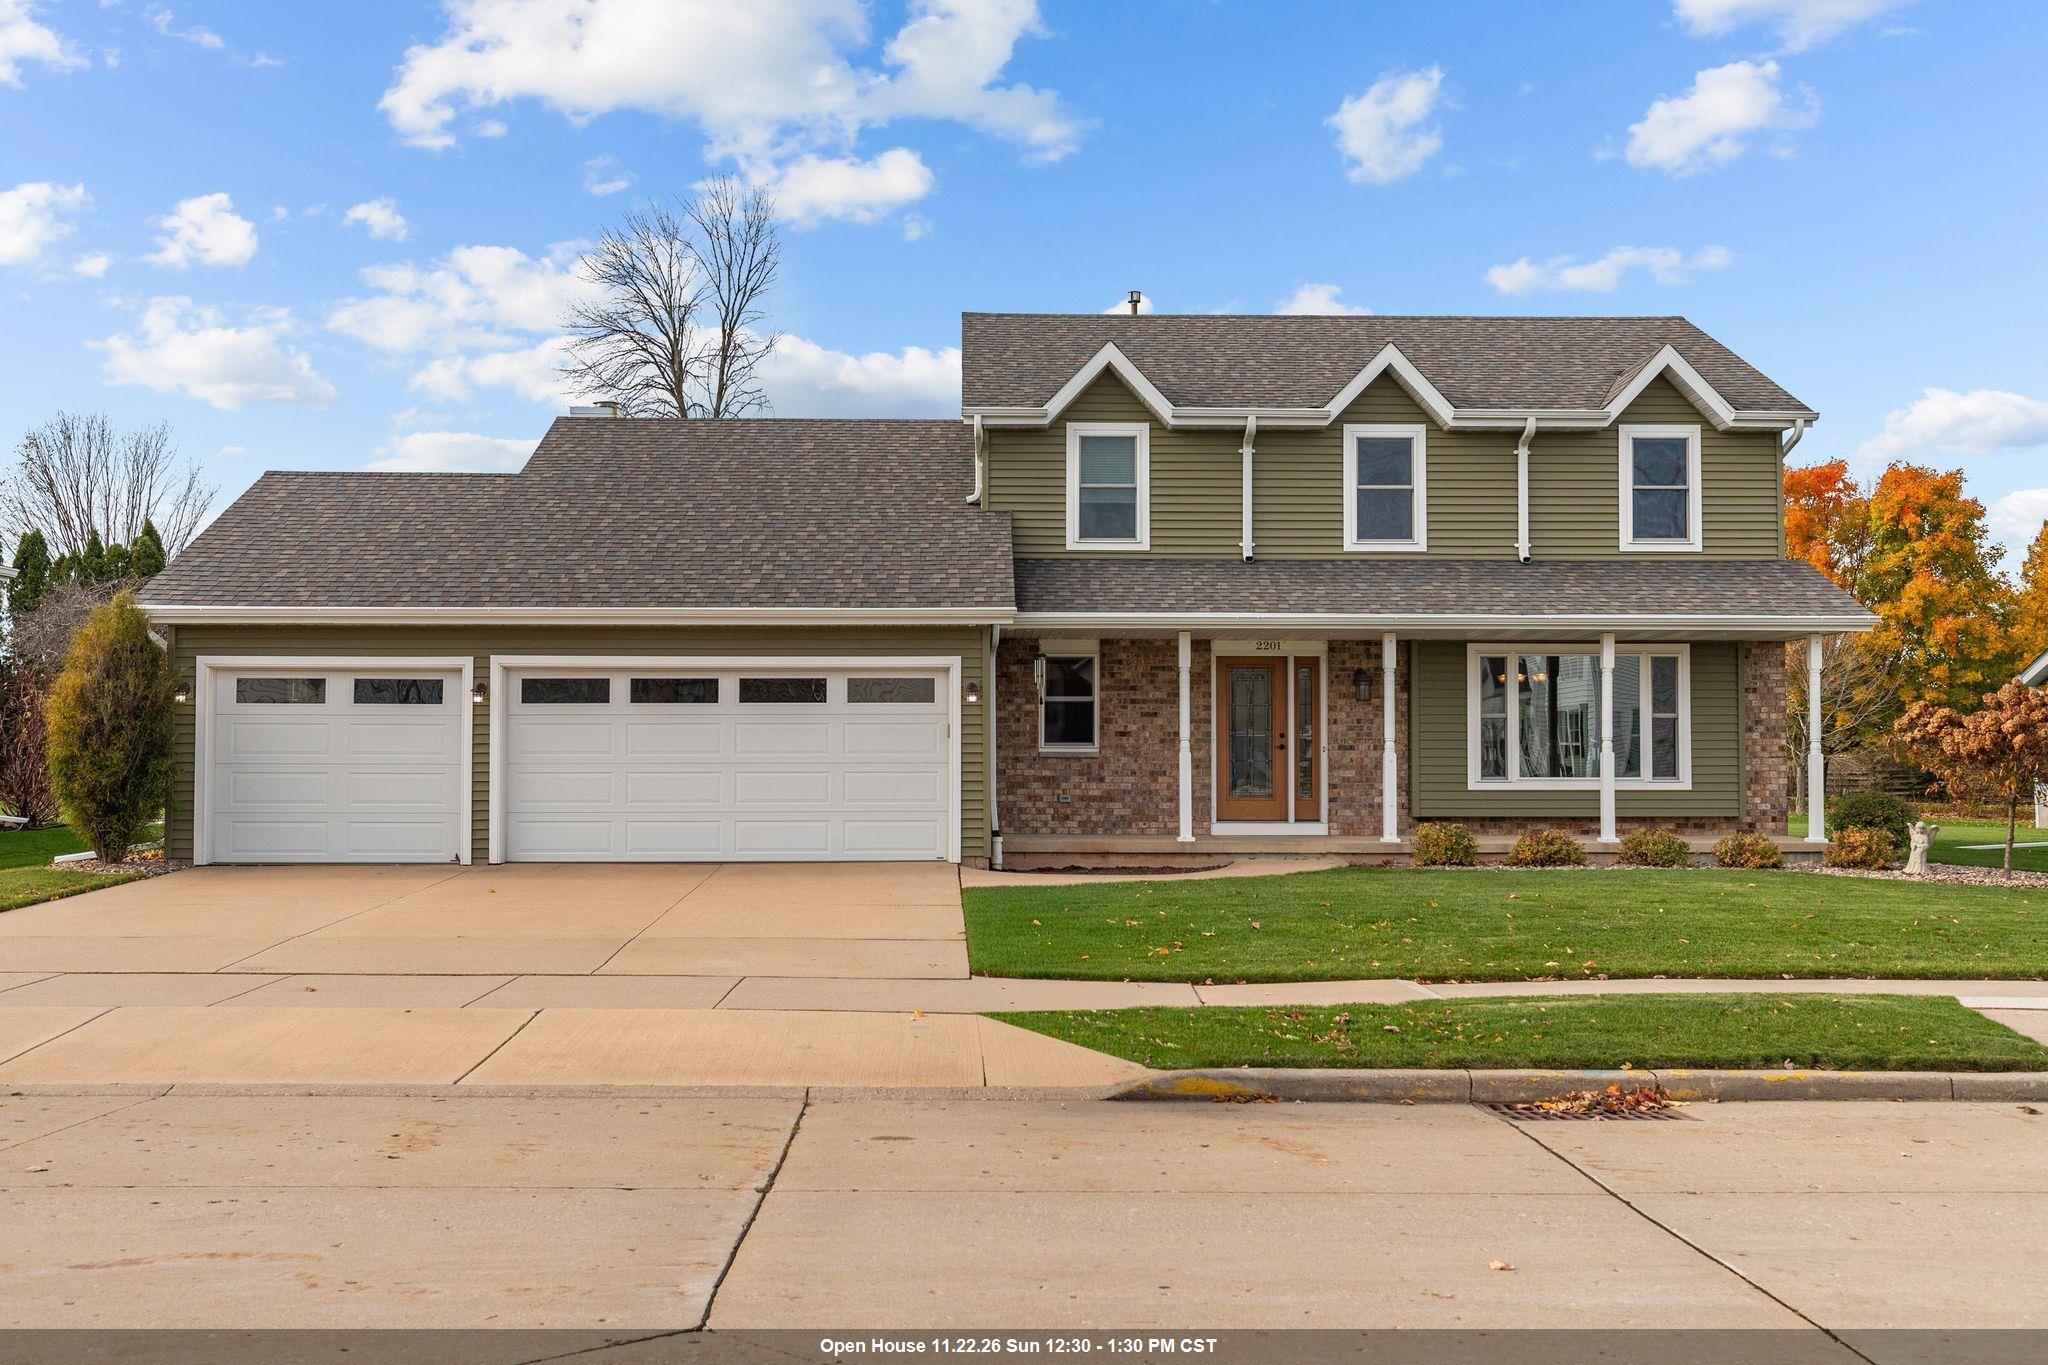 |3|1982 sqft
Adashun Jones, Inc.
Provided by: Corbett Realty
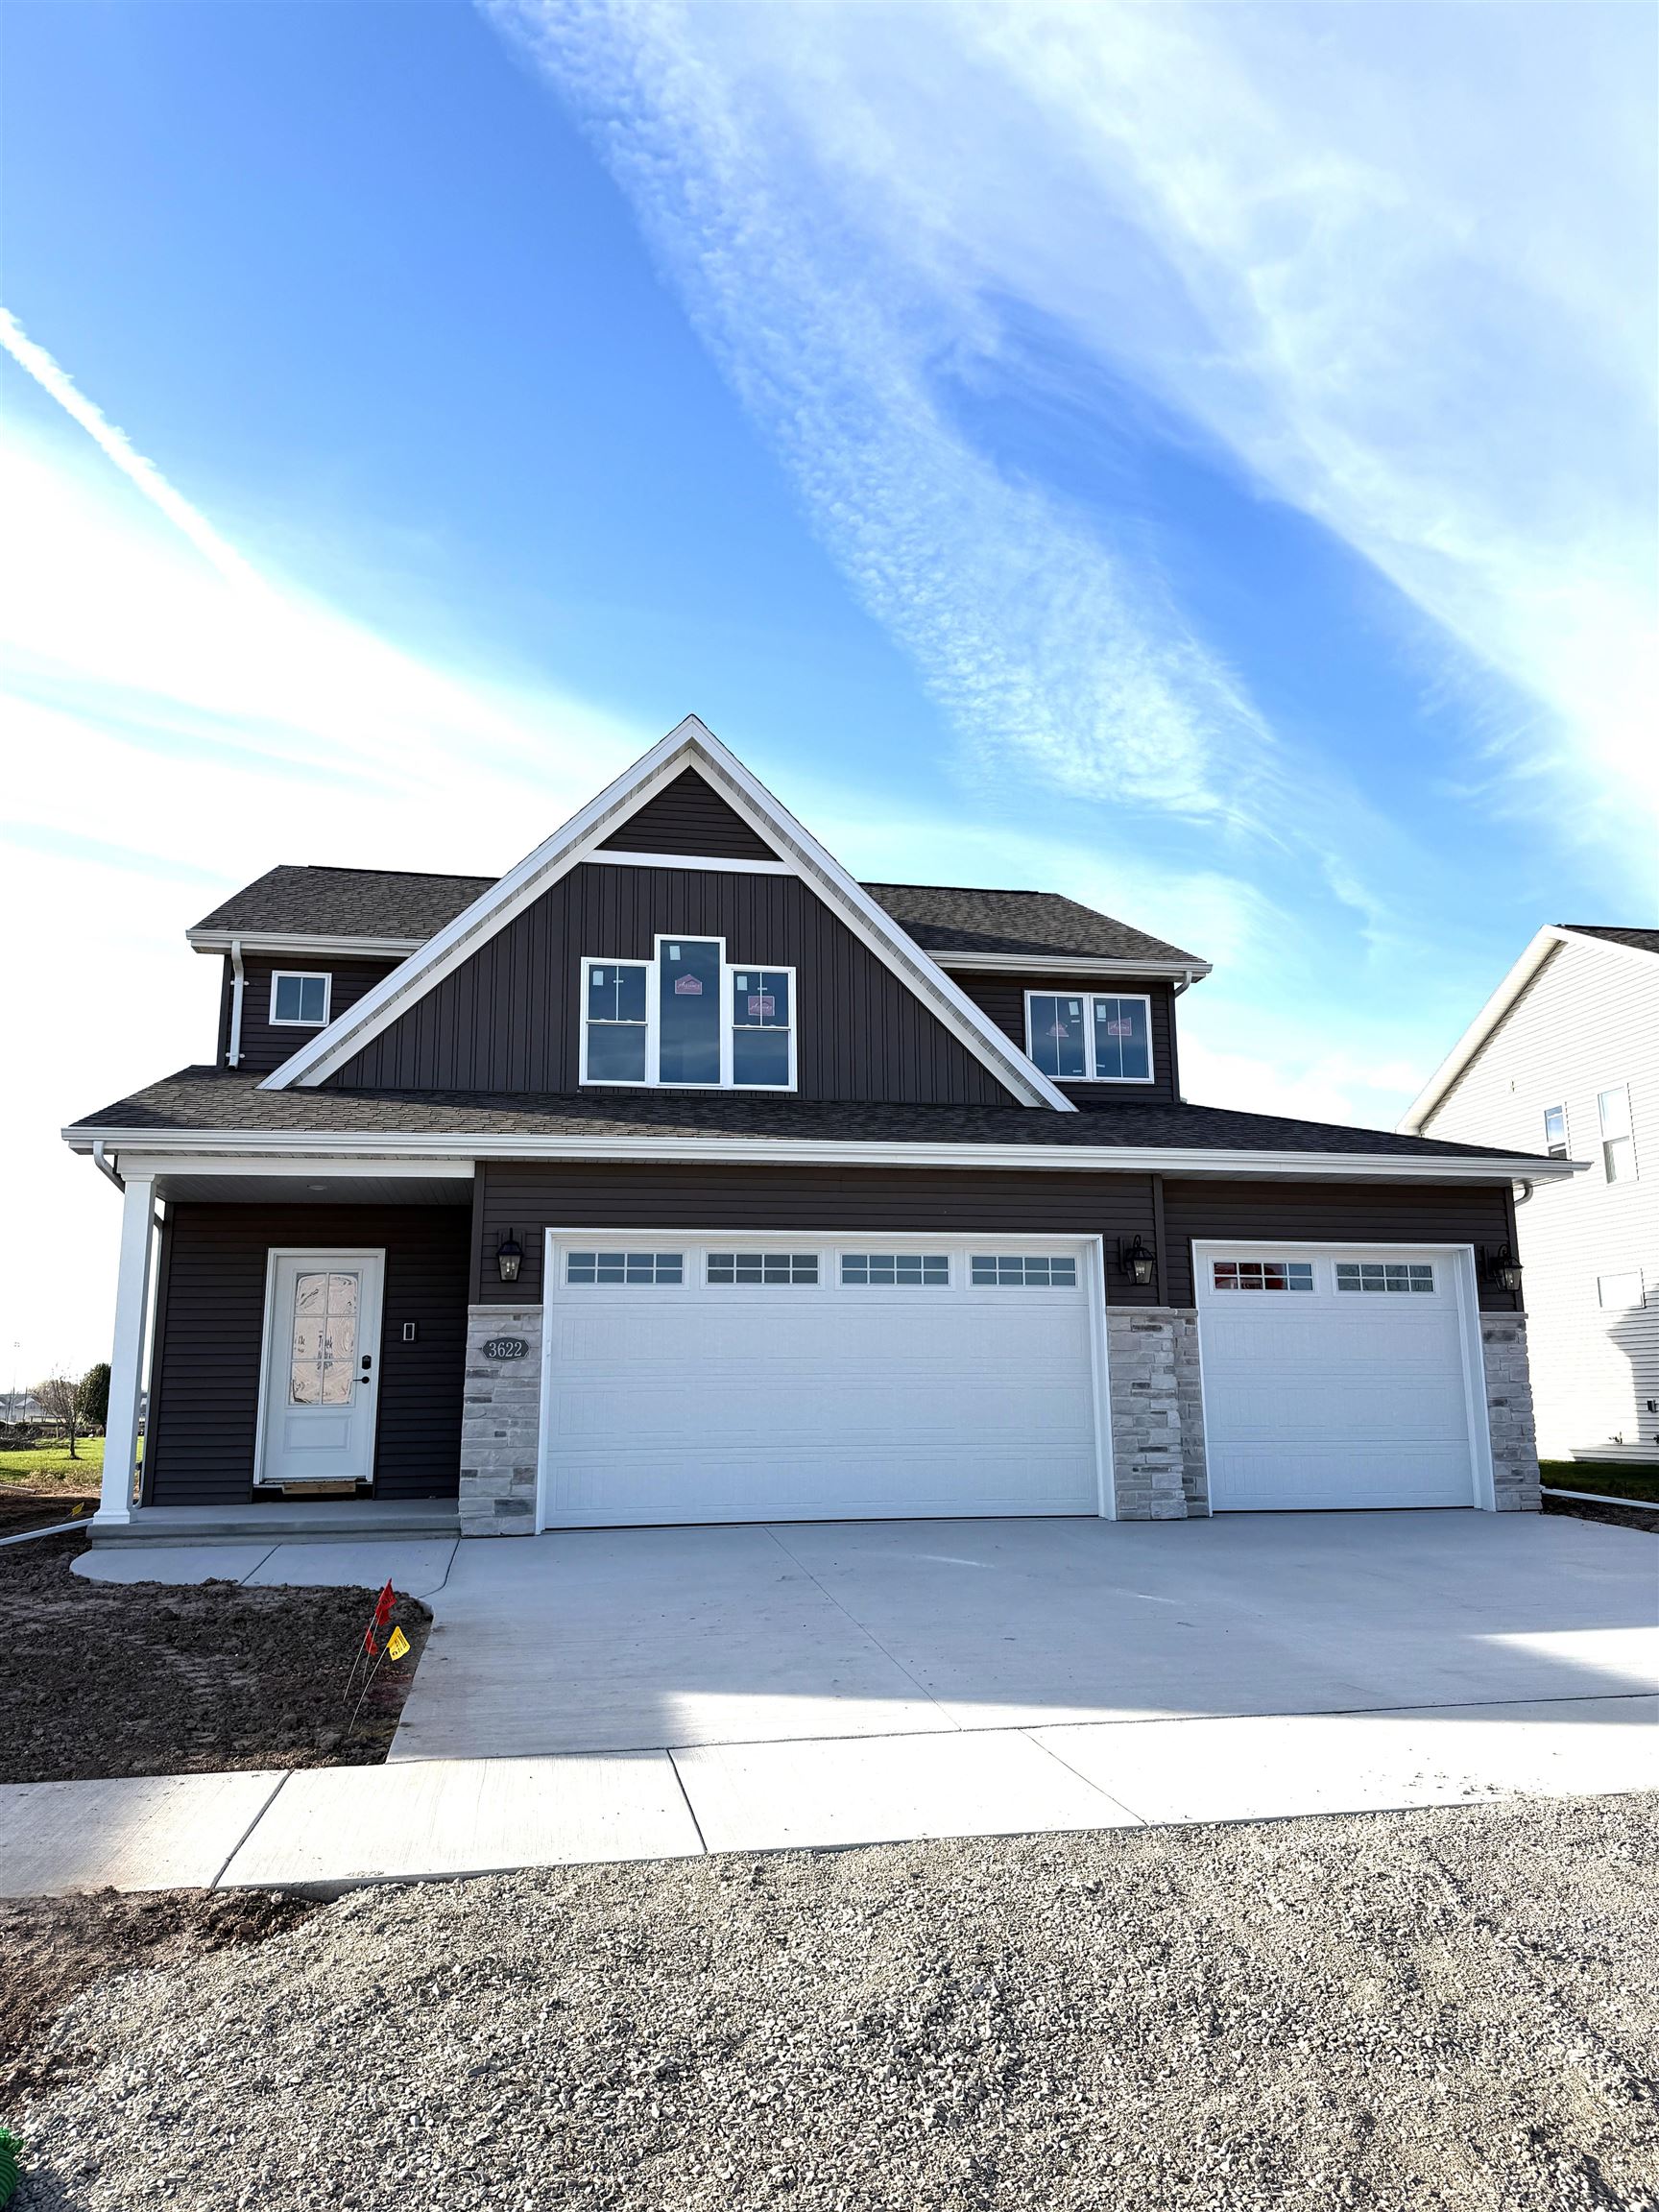 |3|2068 sqft
Adashun Jones, Inc.
Provided by: Coldwell Banker Real Estate Group
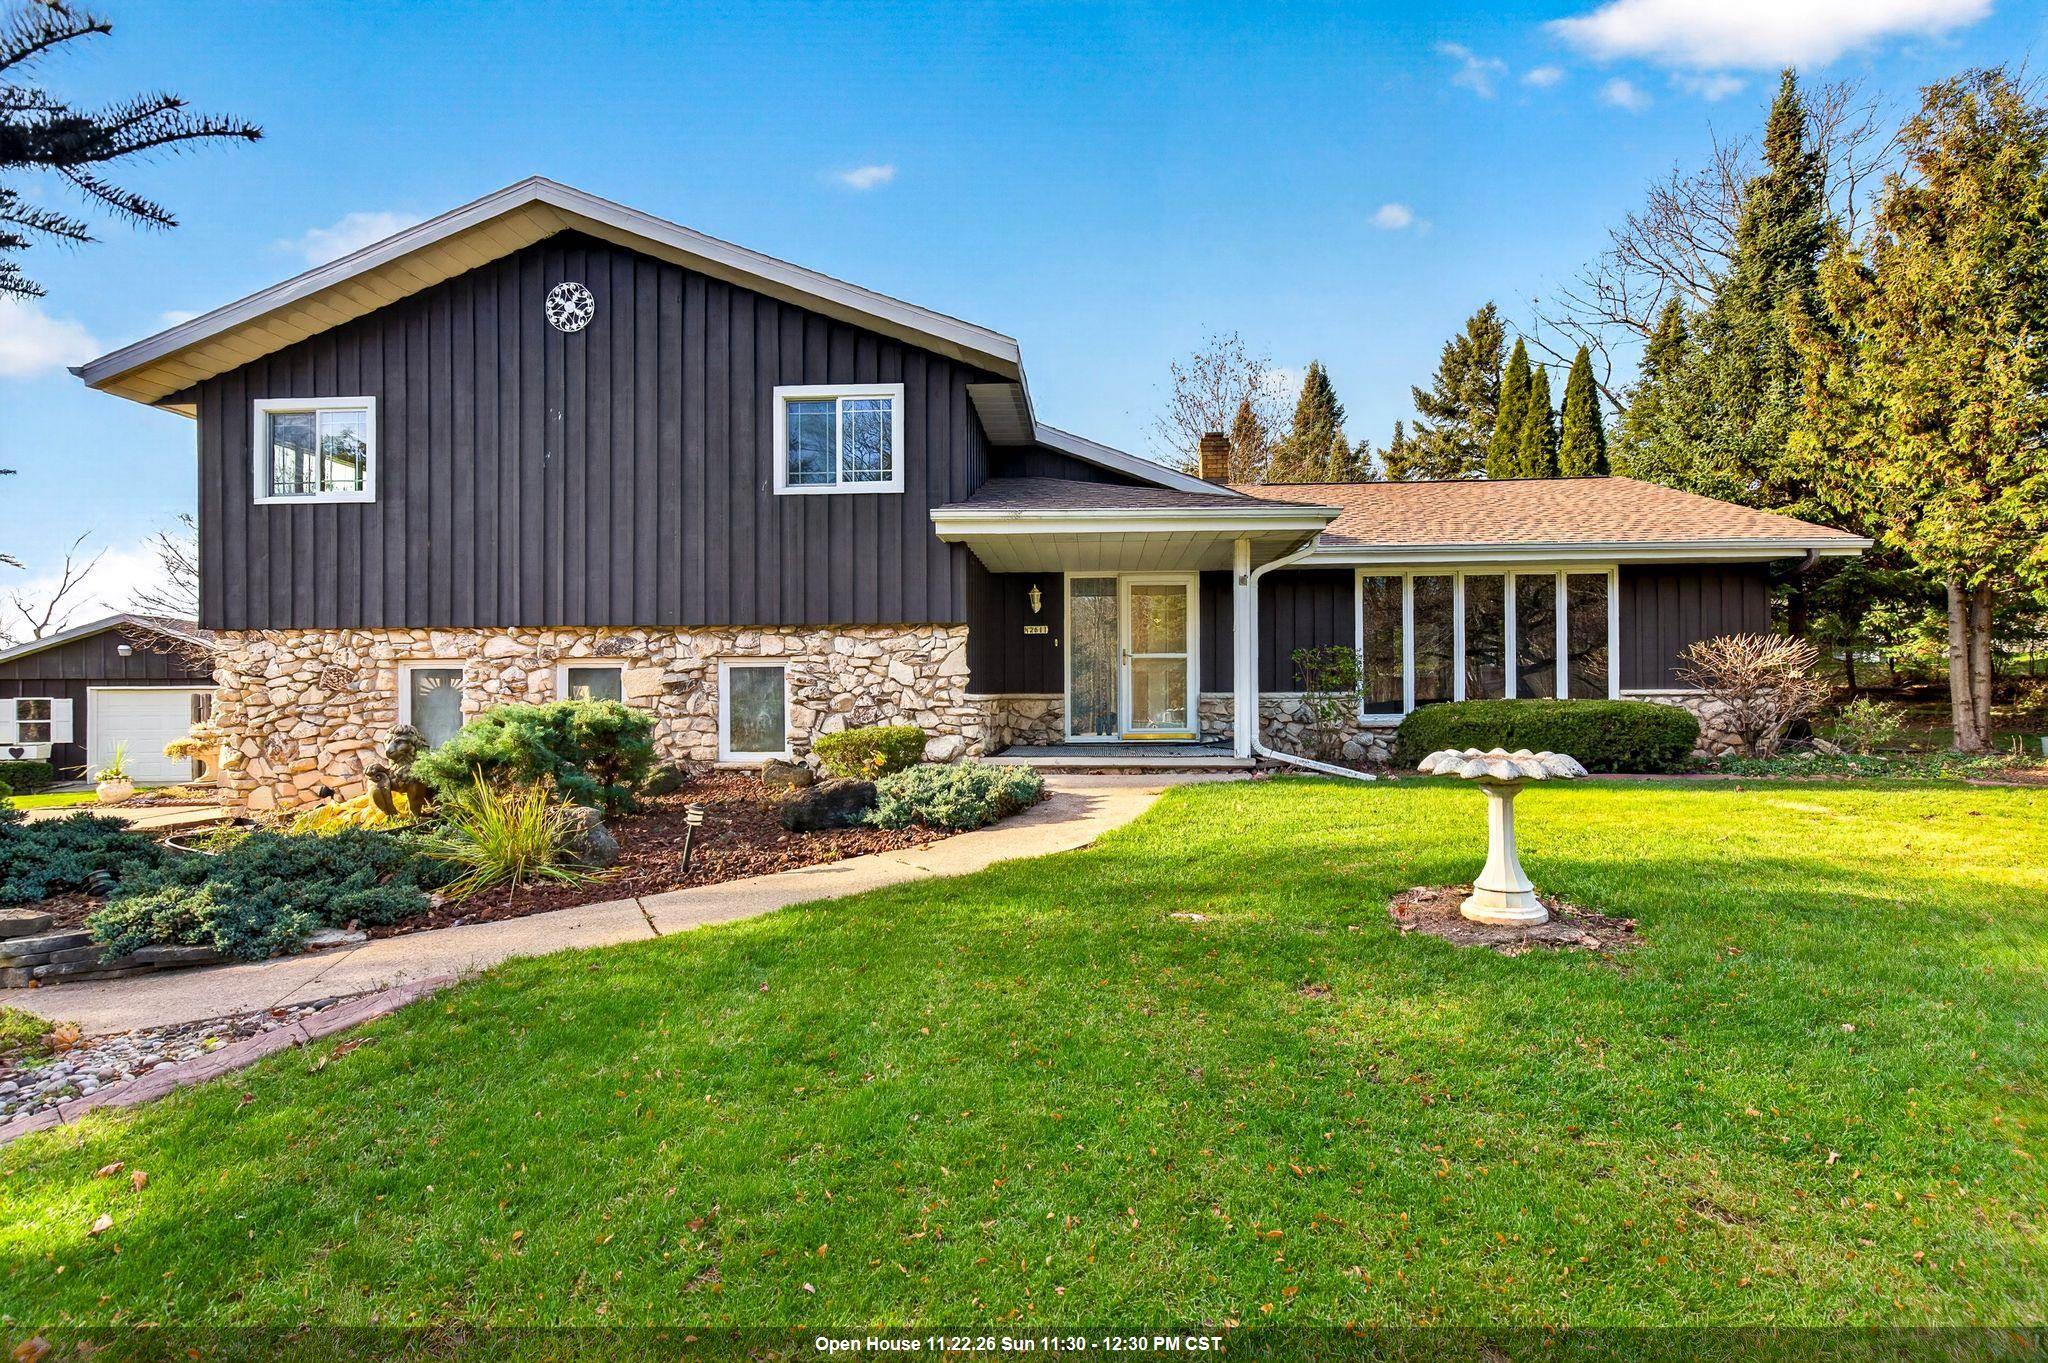 |3|2166 sqft
Adashun Jones, Inc.
Provided by: Century 21 Ace Realty
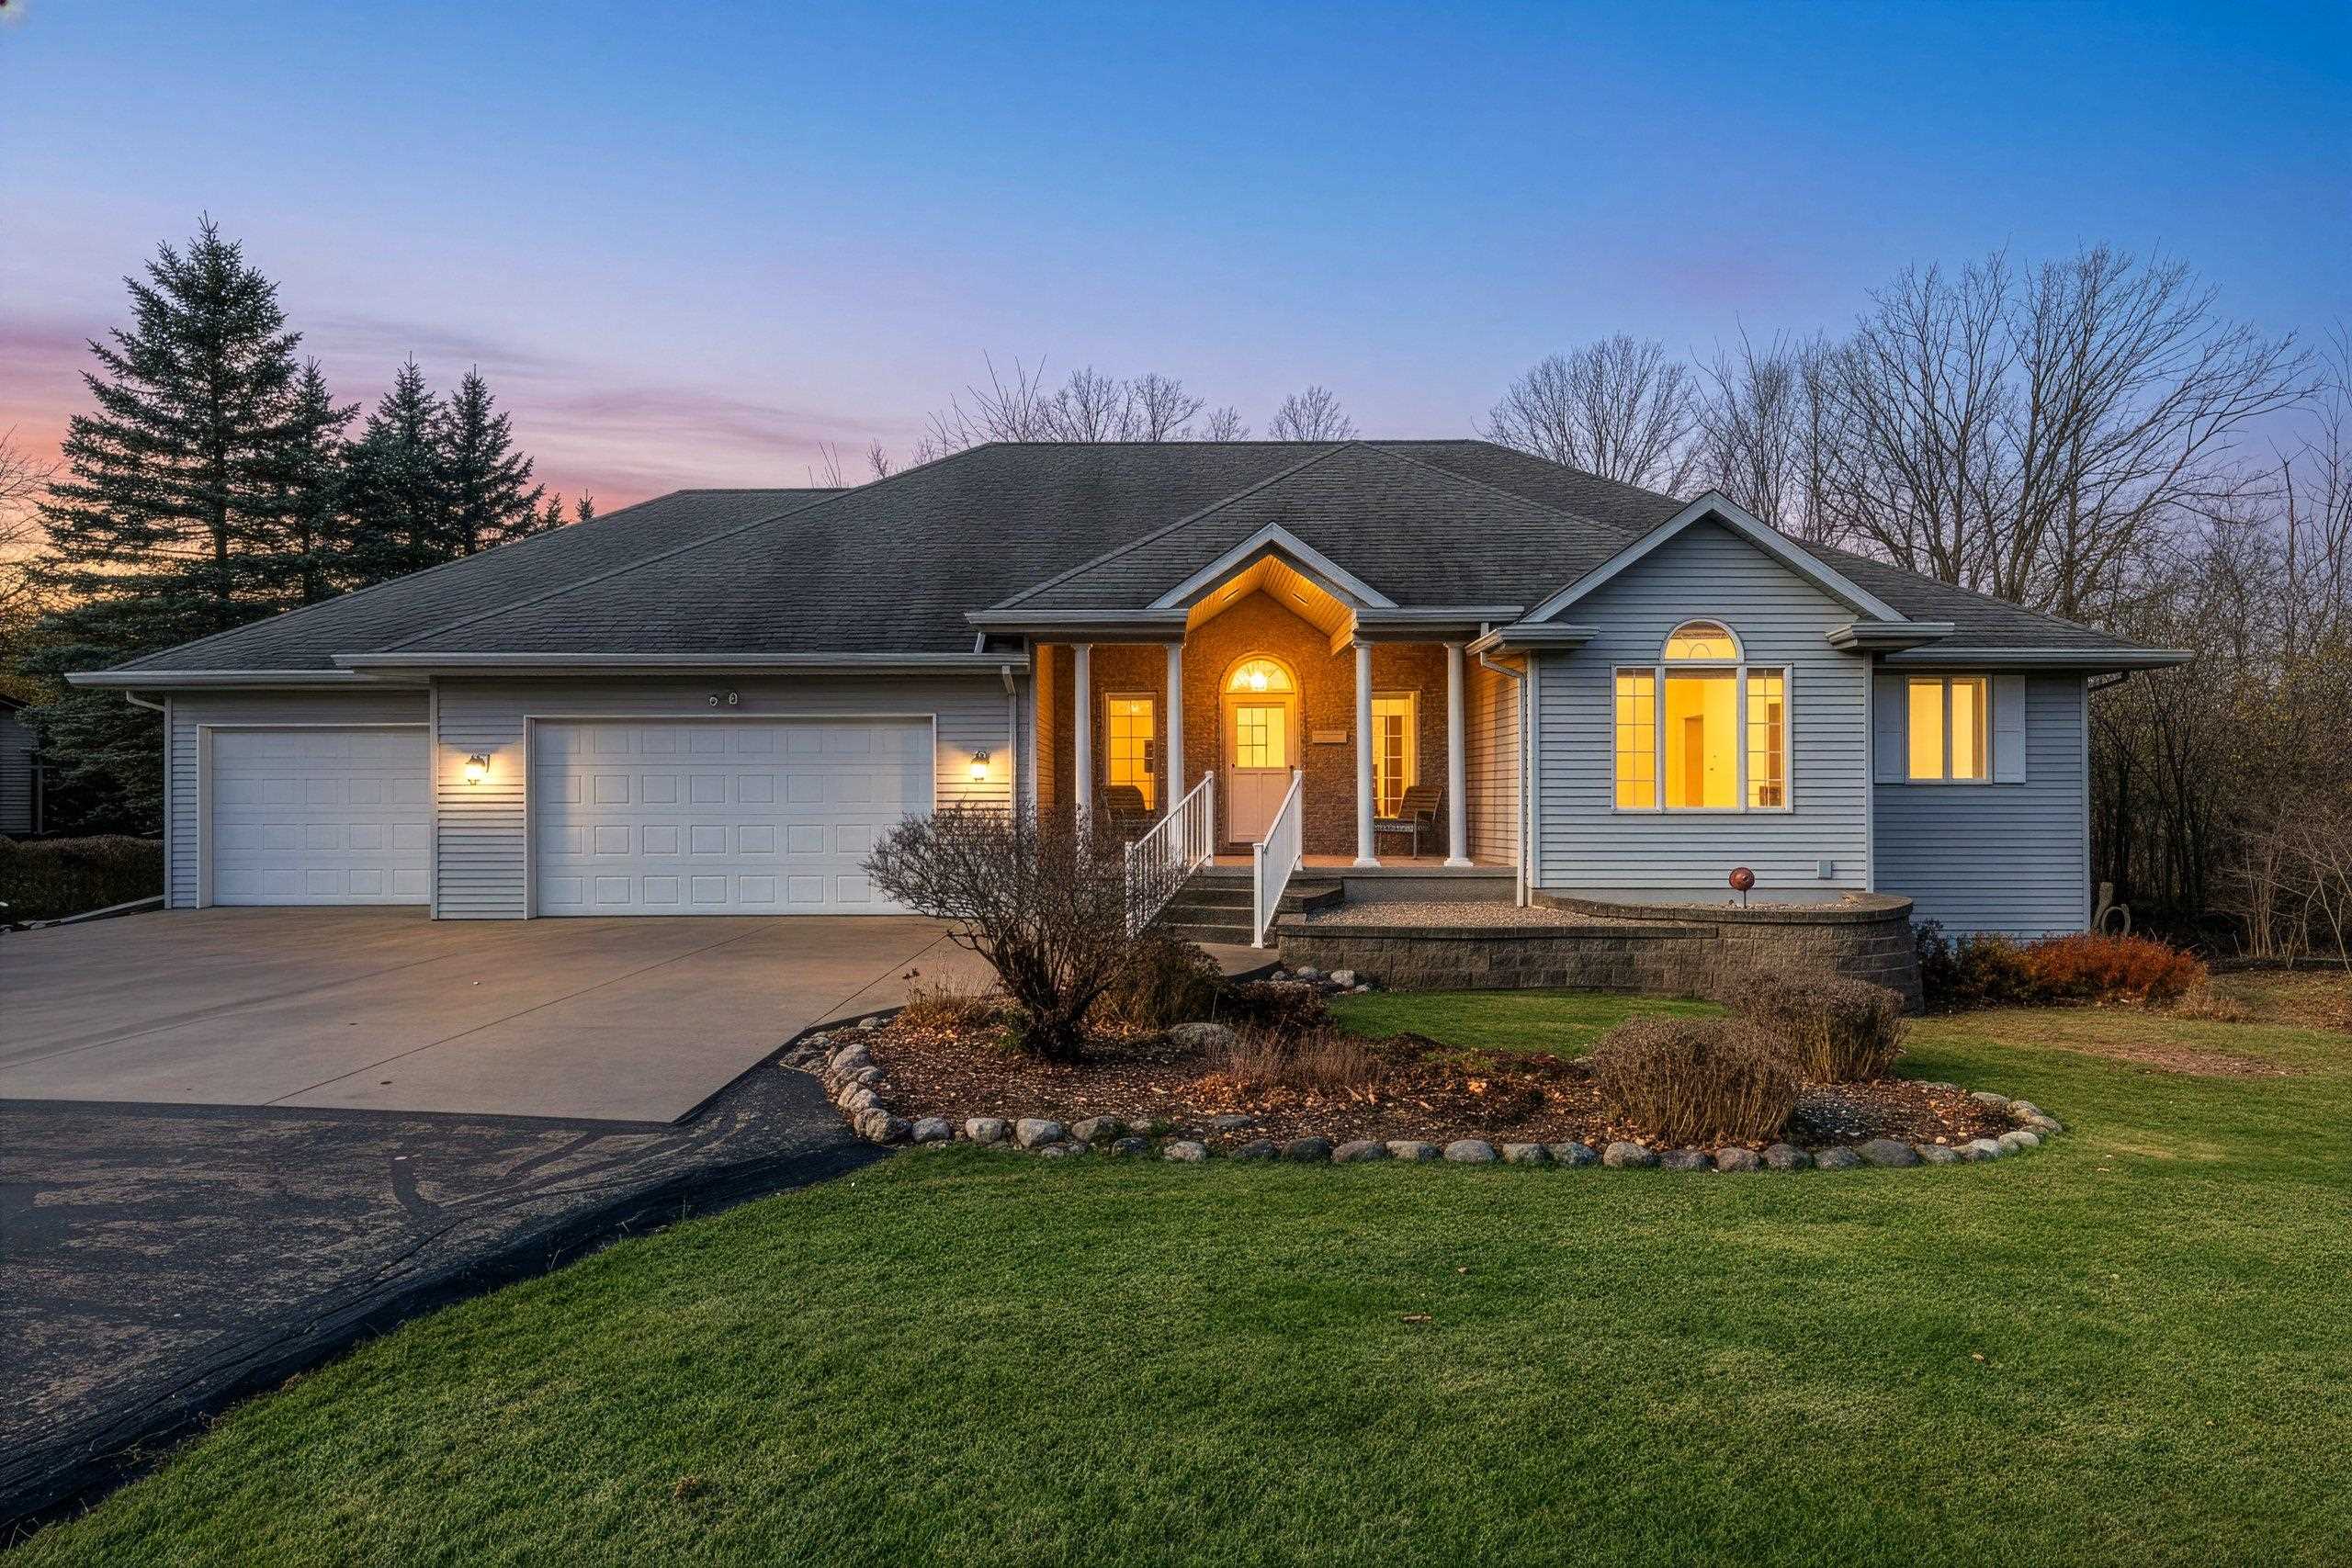 |3|2116 sqft
Adashun Jones, Inc.
Provided by: LPT Realty
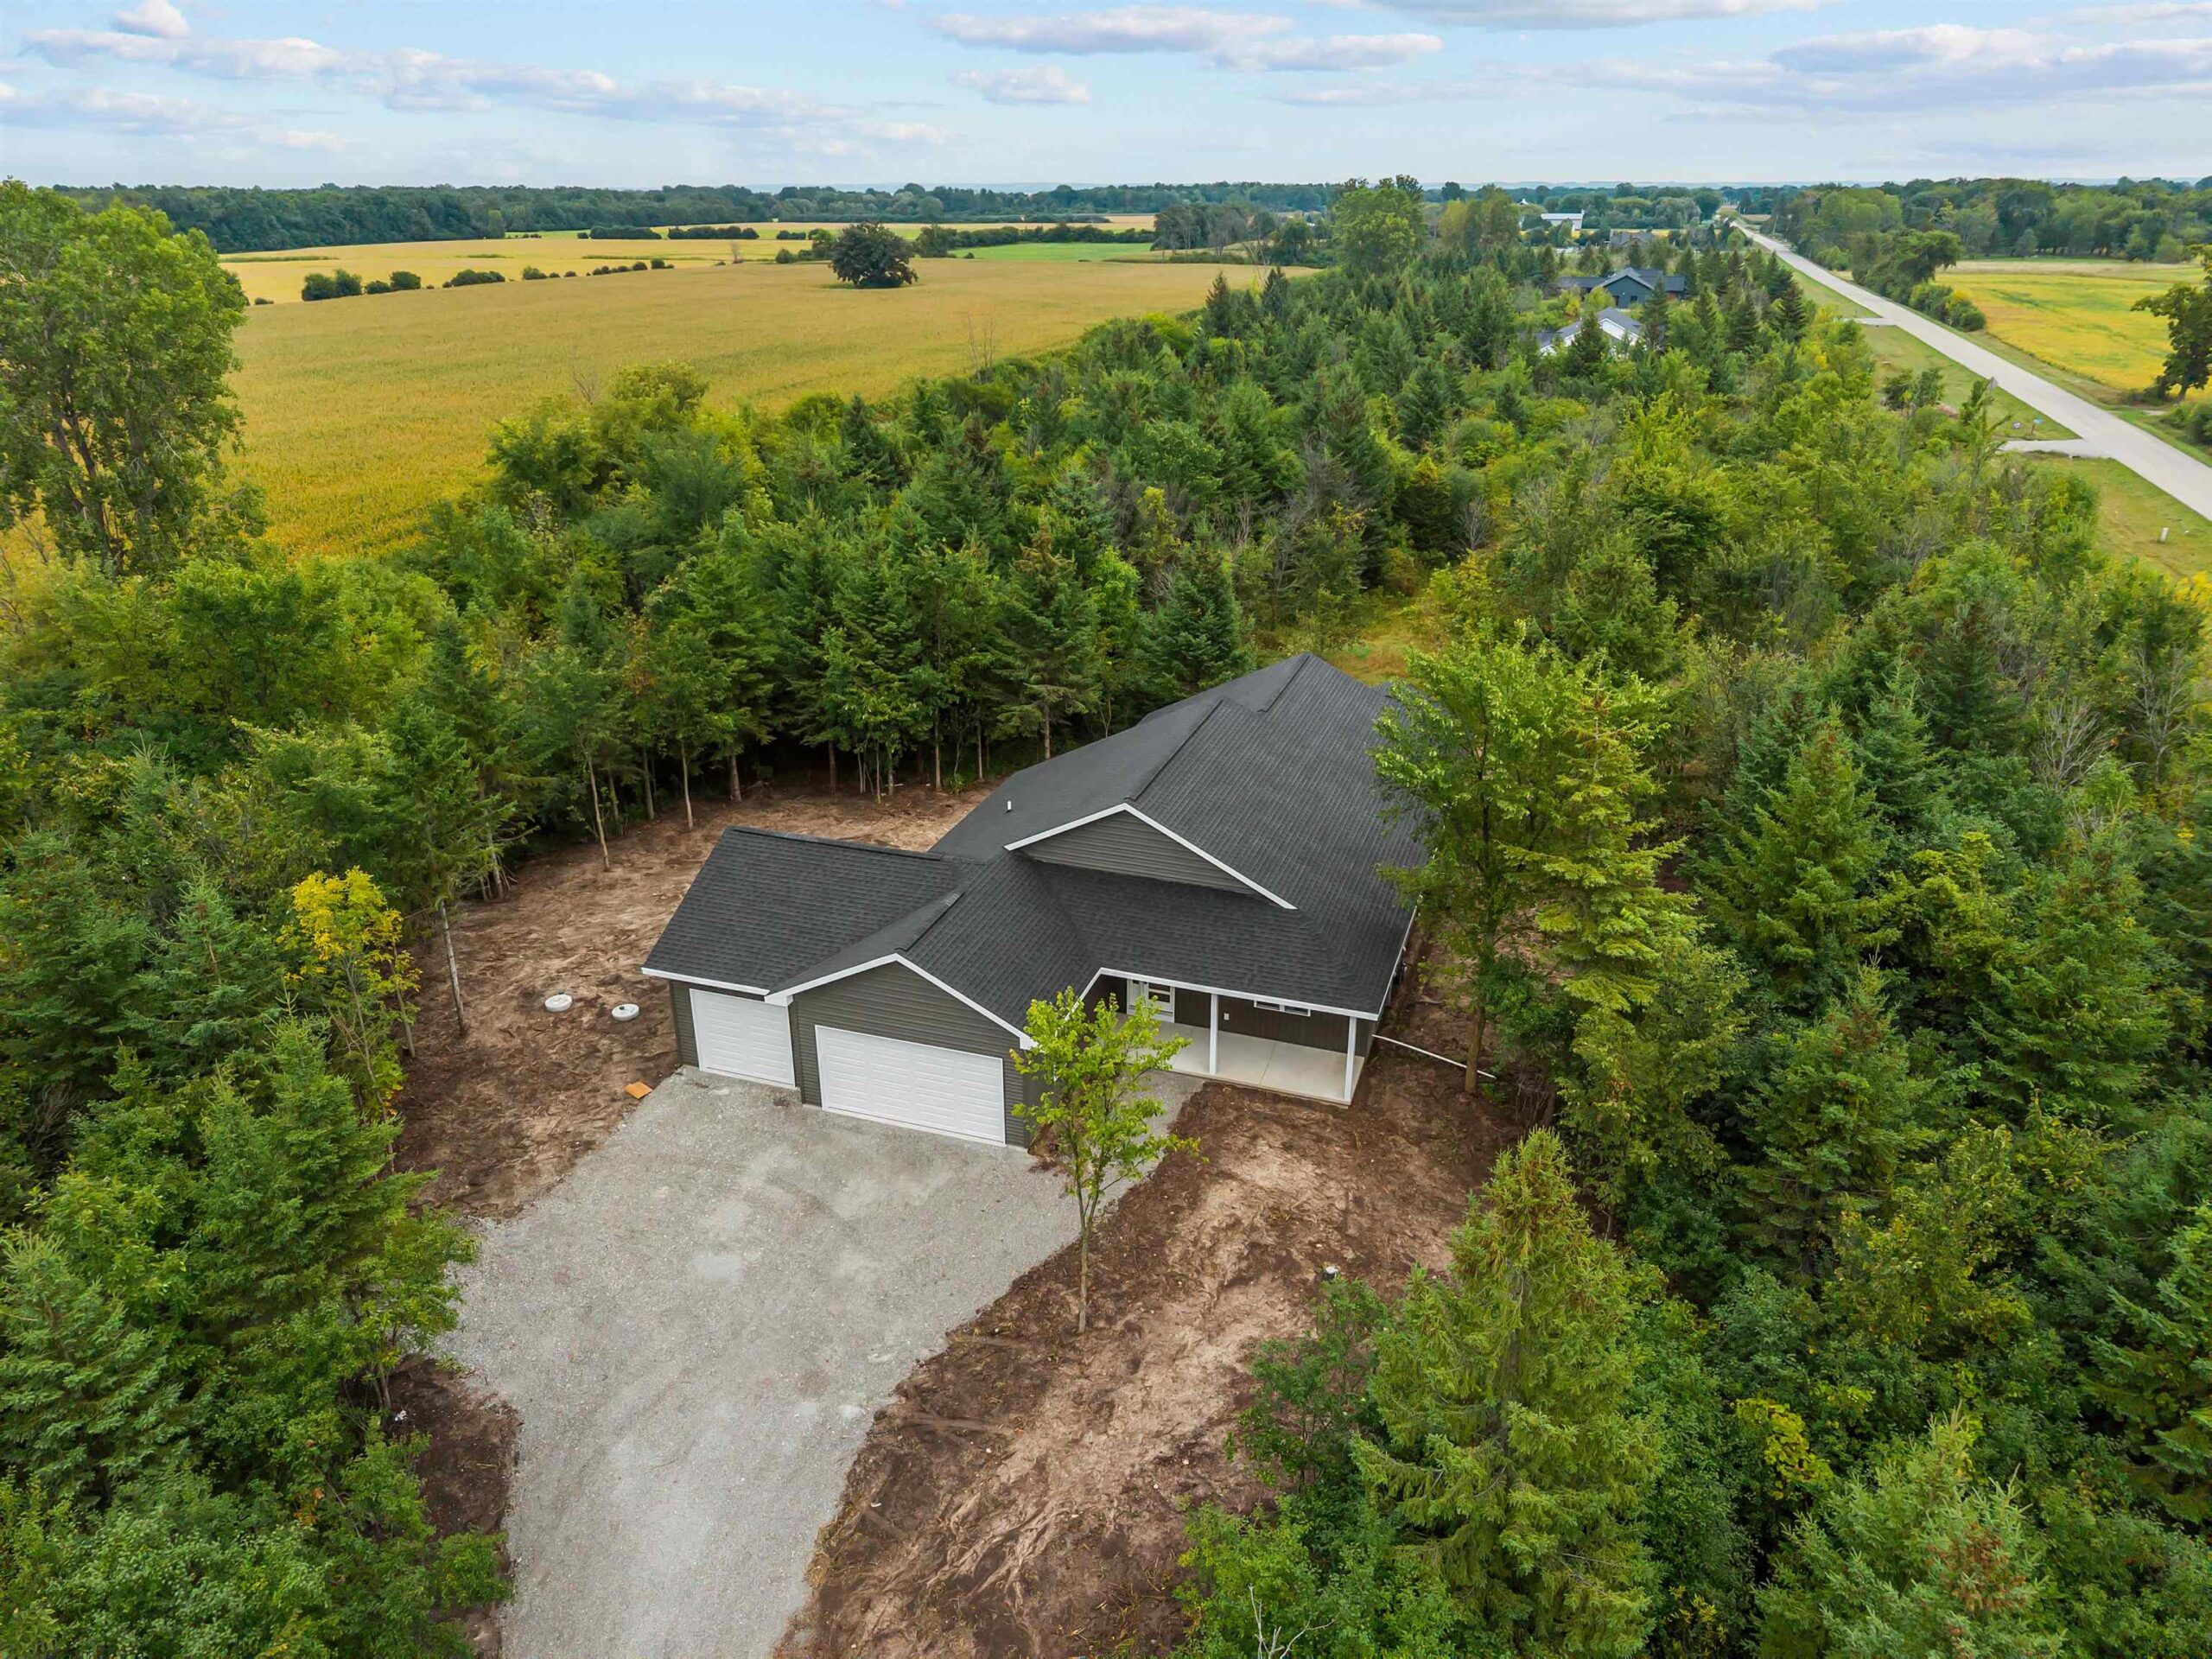 |3|1932 sqft
Adashun Jones, Inc.
Provided by: Century 21 Ace Realty

 Share
 Show more
 Spec Sheet