
 50
 Return to listing
$675,000
3 Beds
3 Bath
3,266 Sq. Ft.
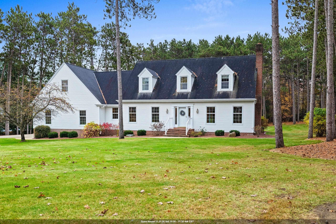
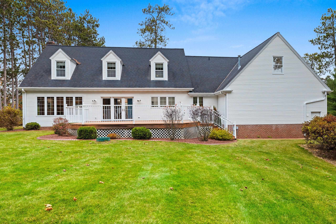
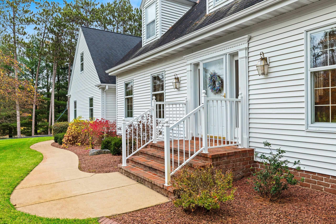
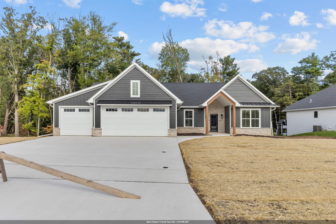
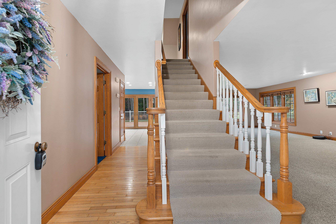
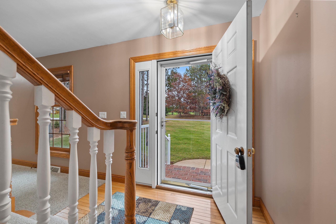
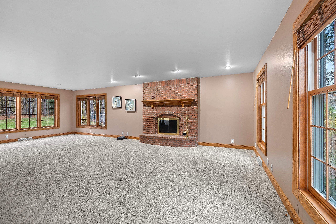
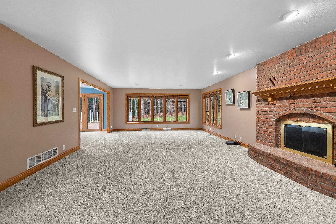
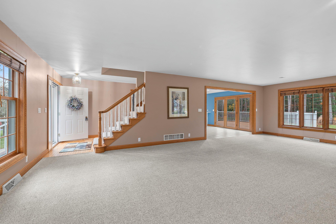
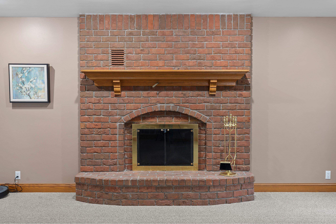
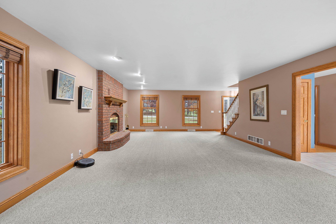
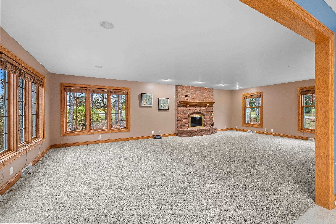
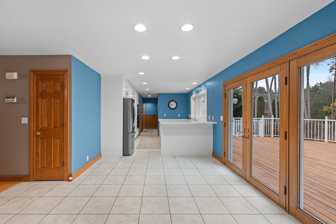
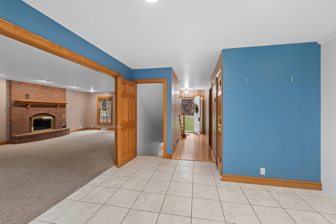
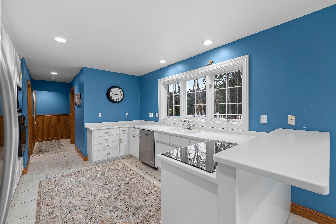
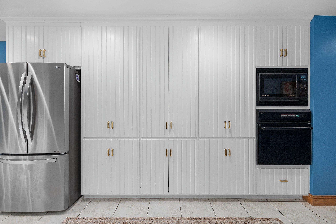
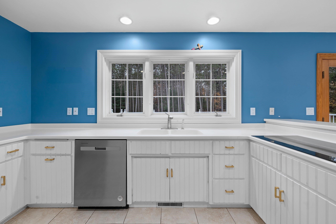
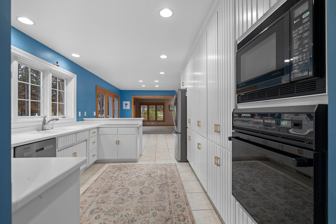
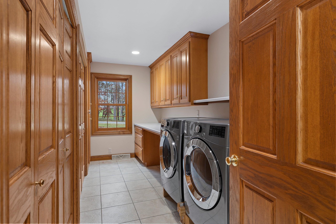
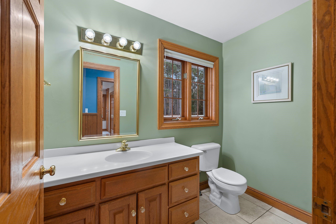
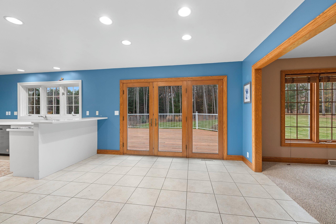
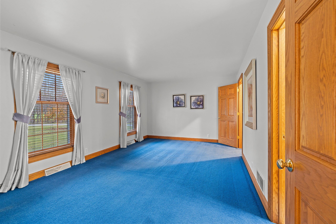
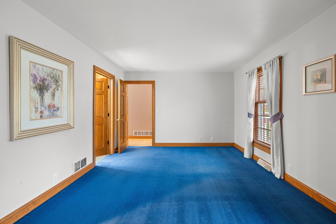
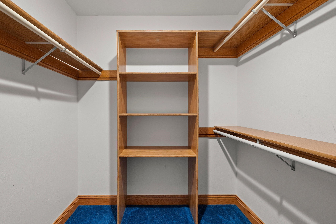
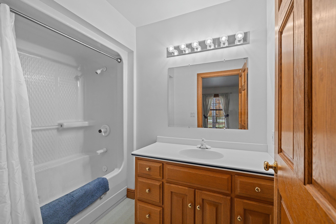
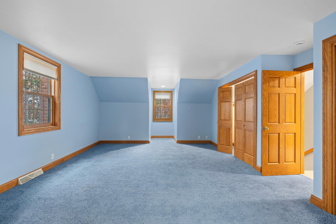
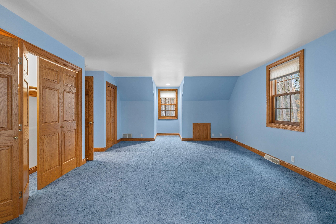
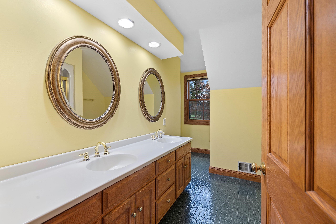
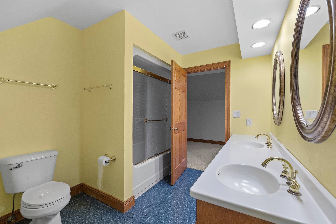
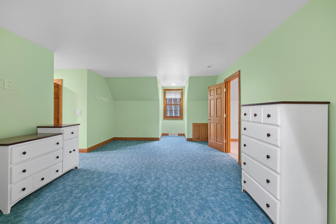
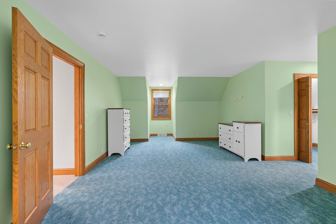
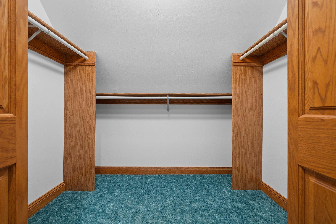
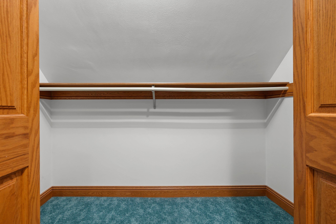
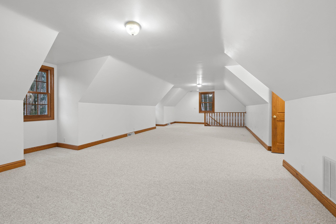
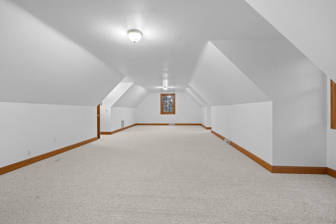
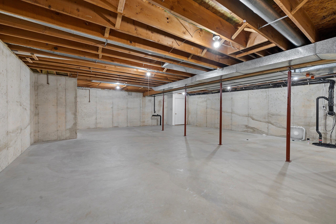
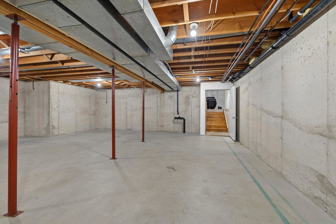
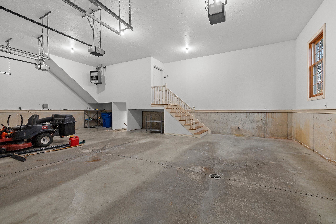
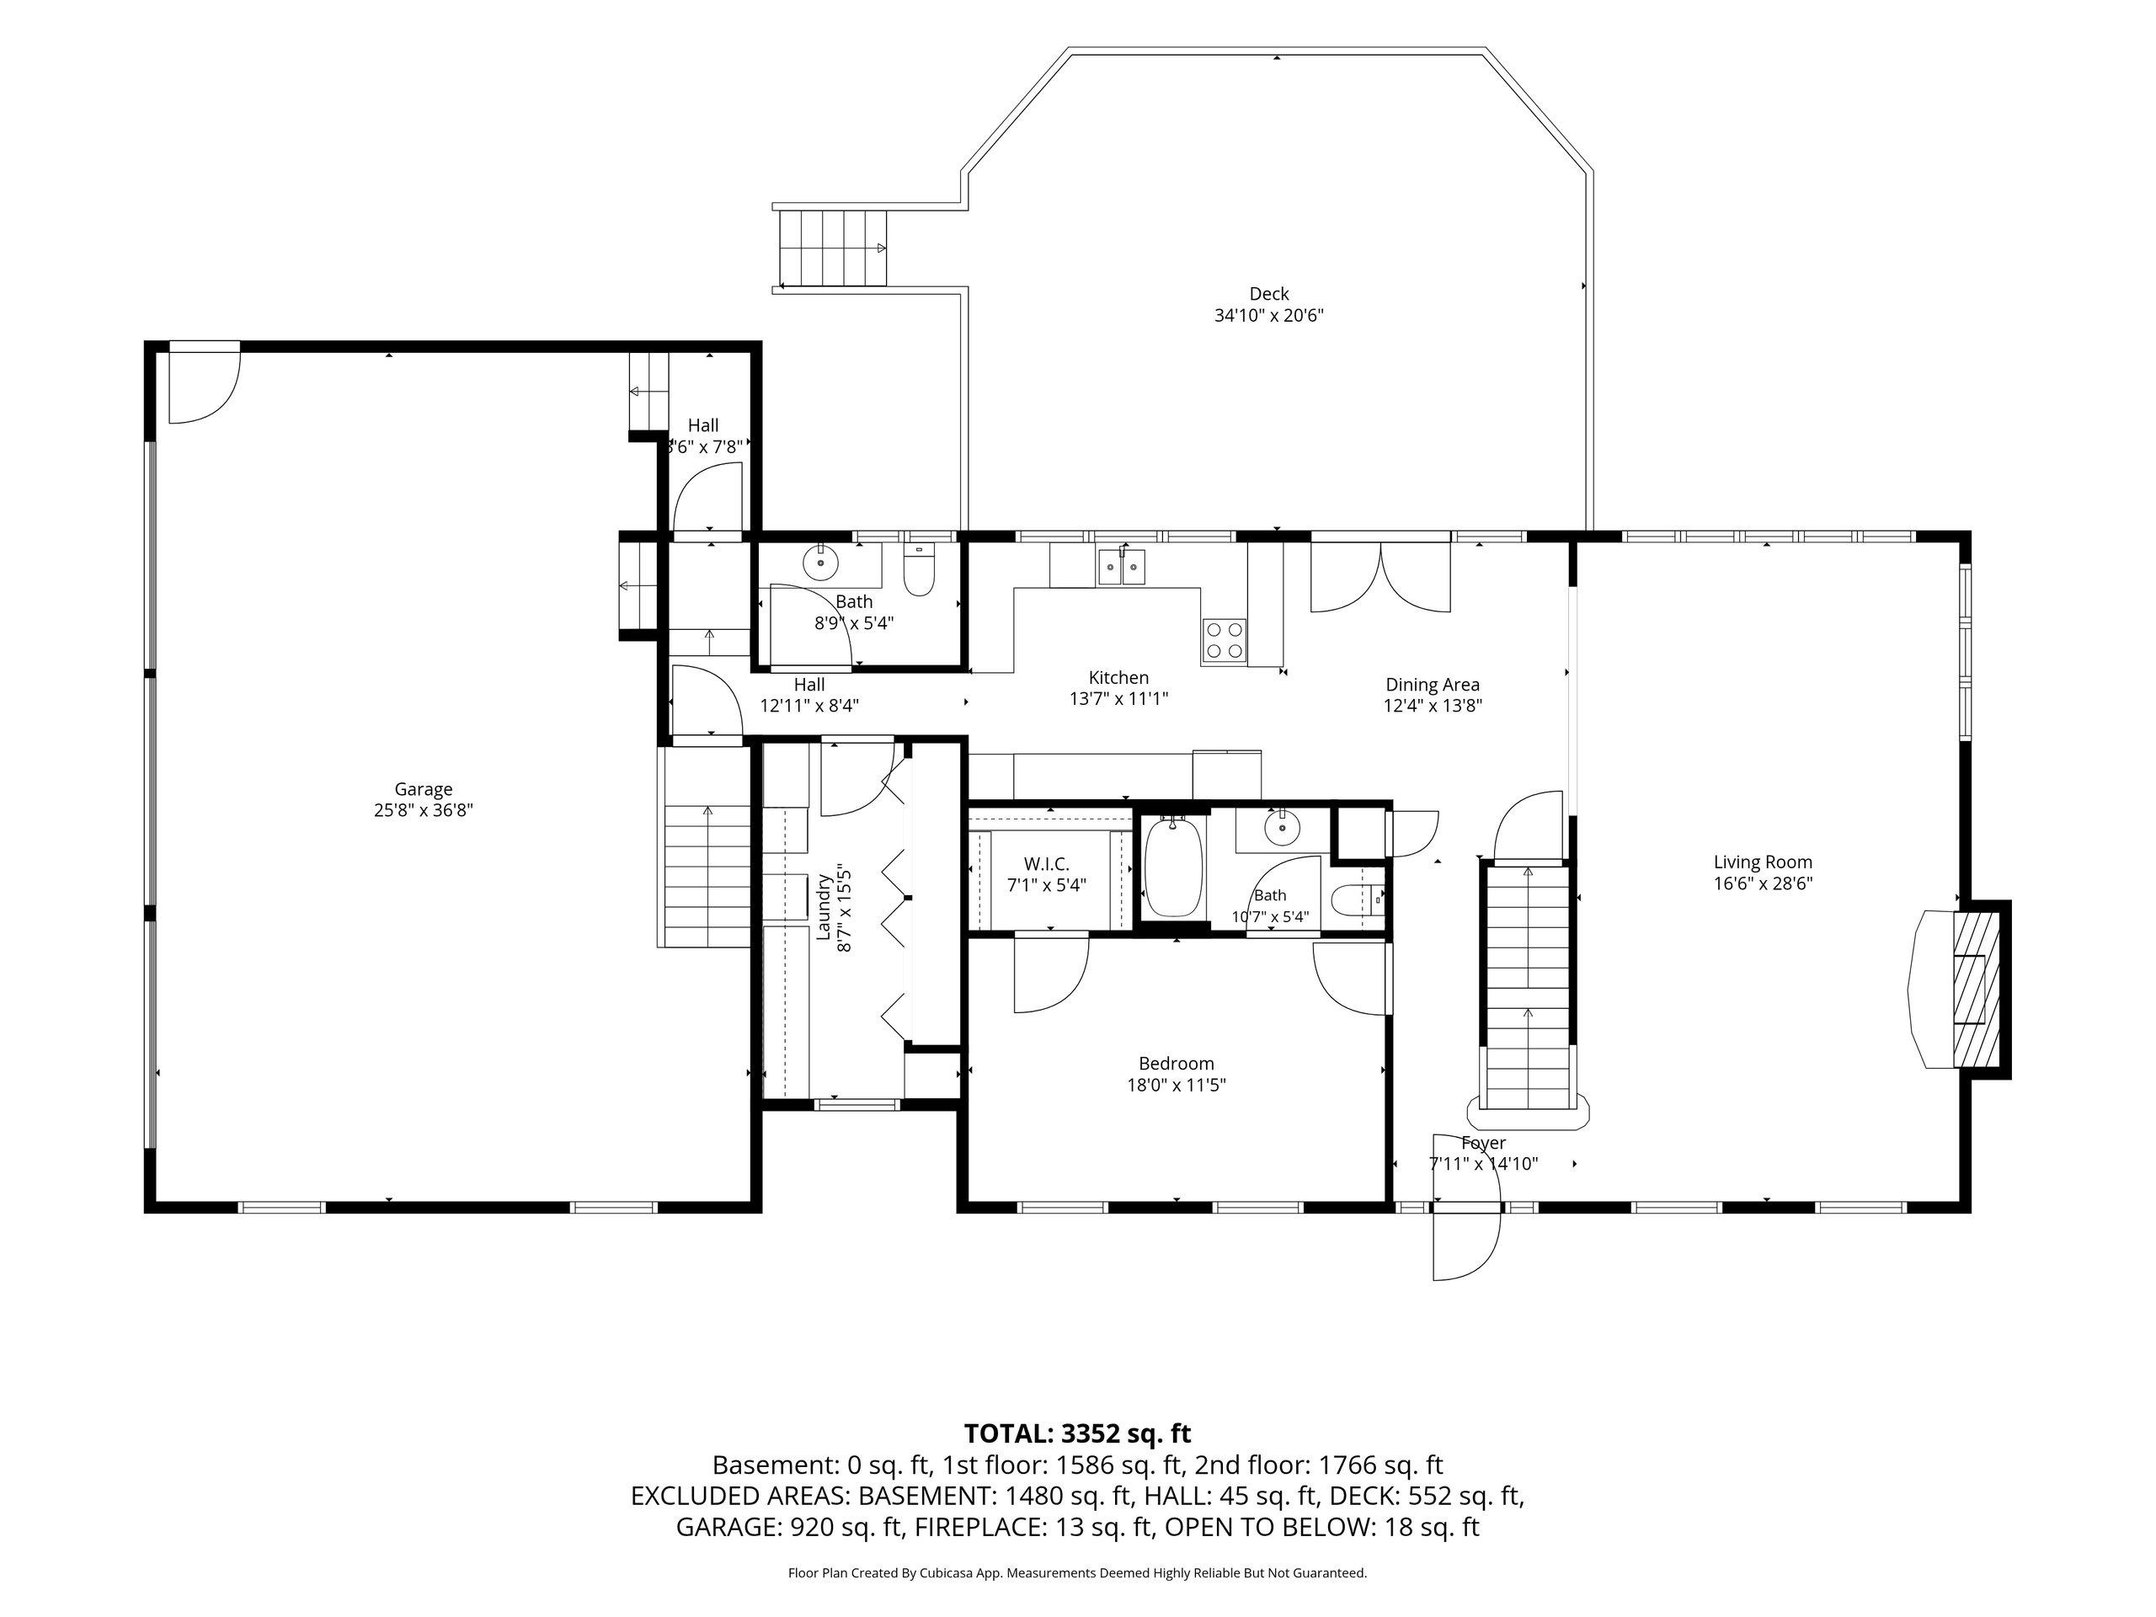
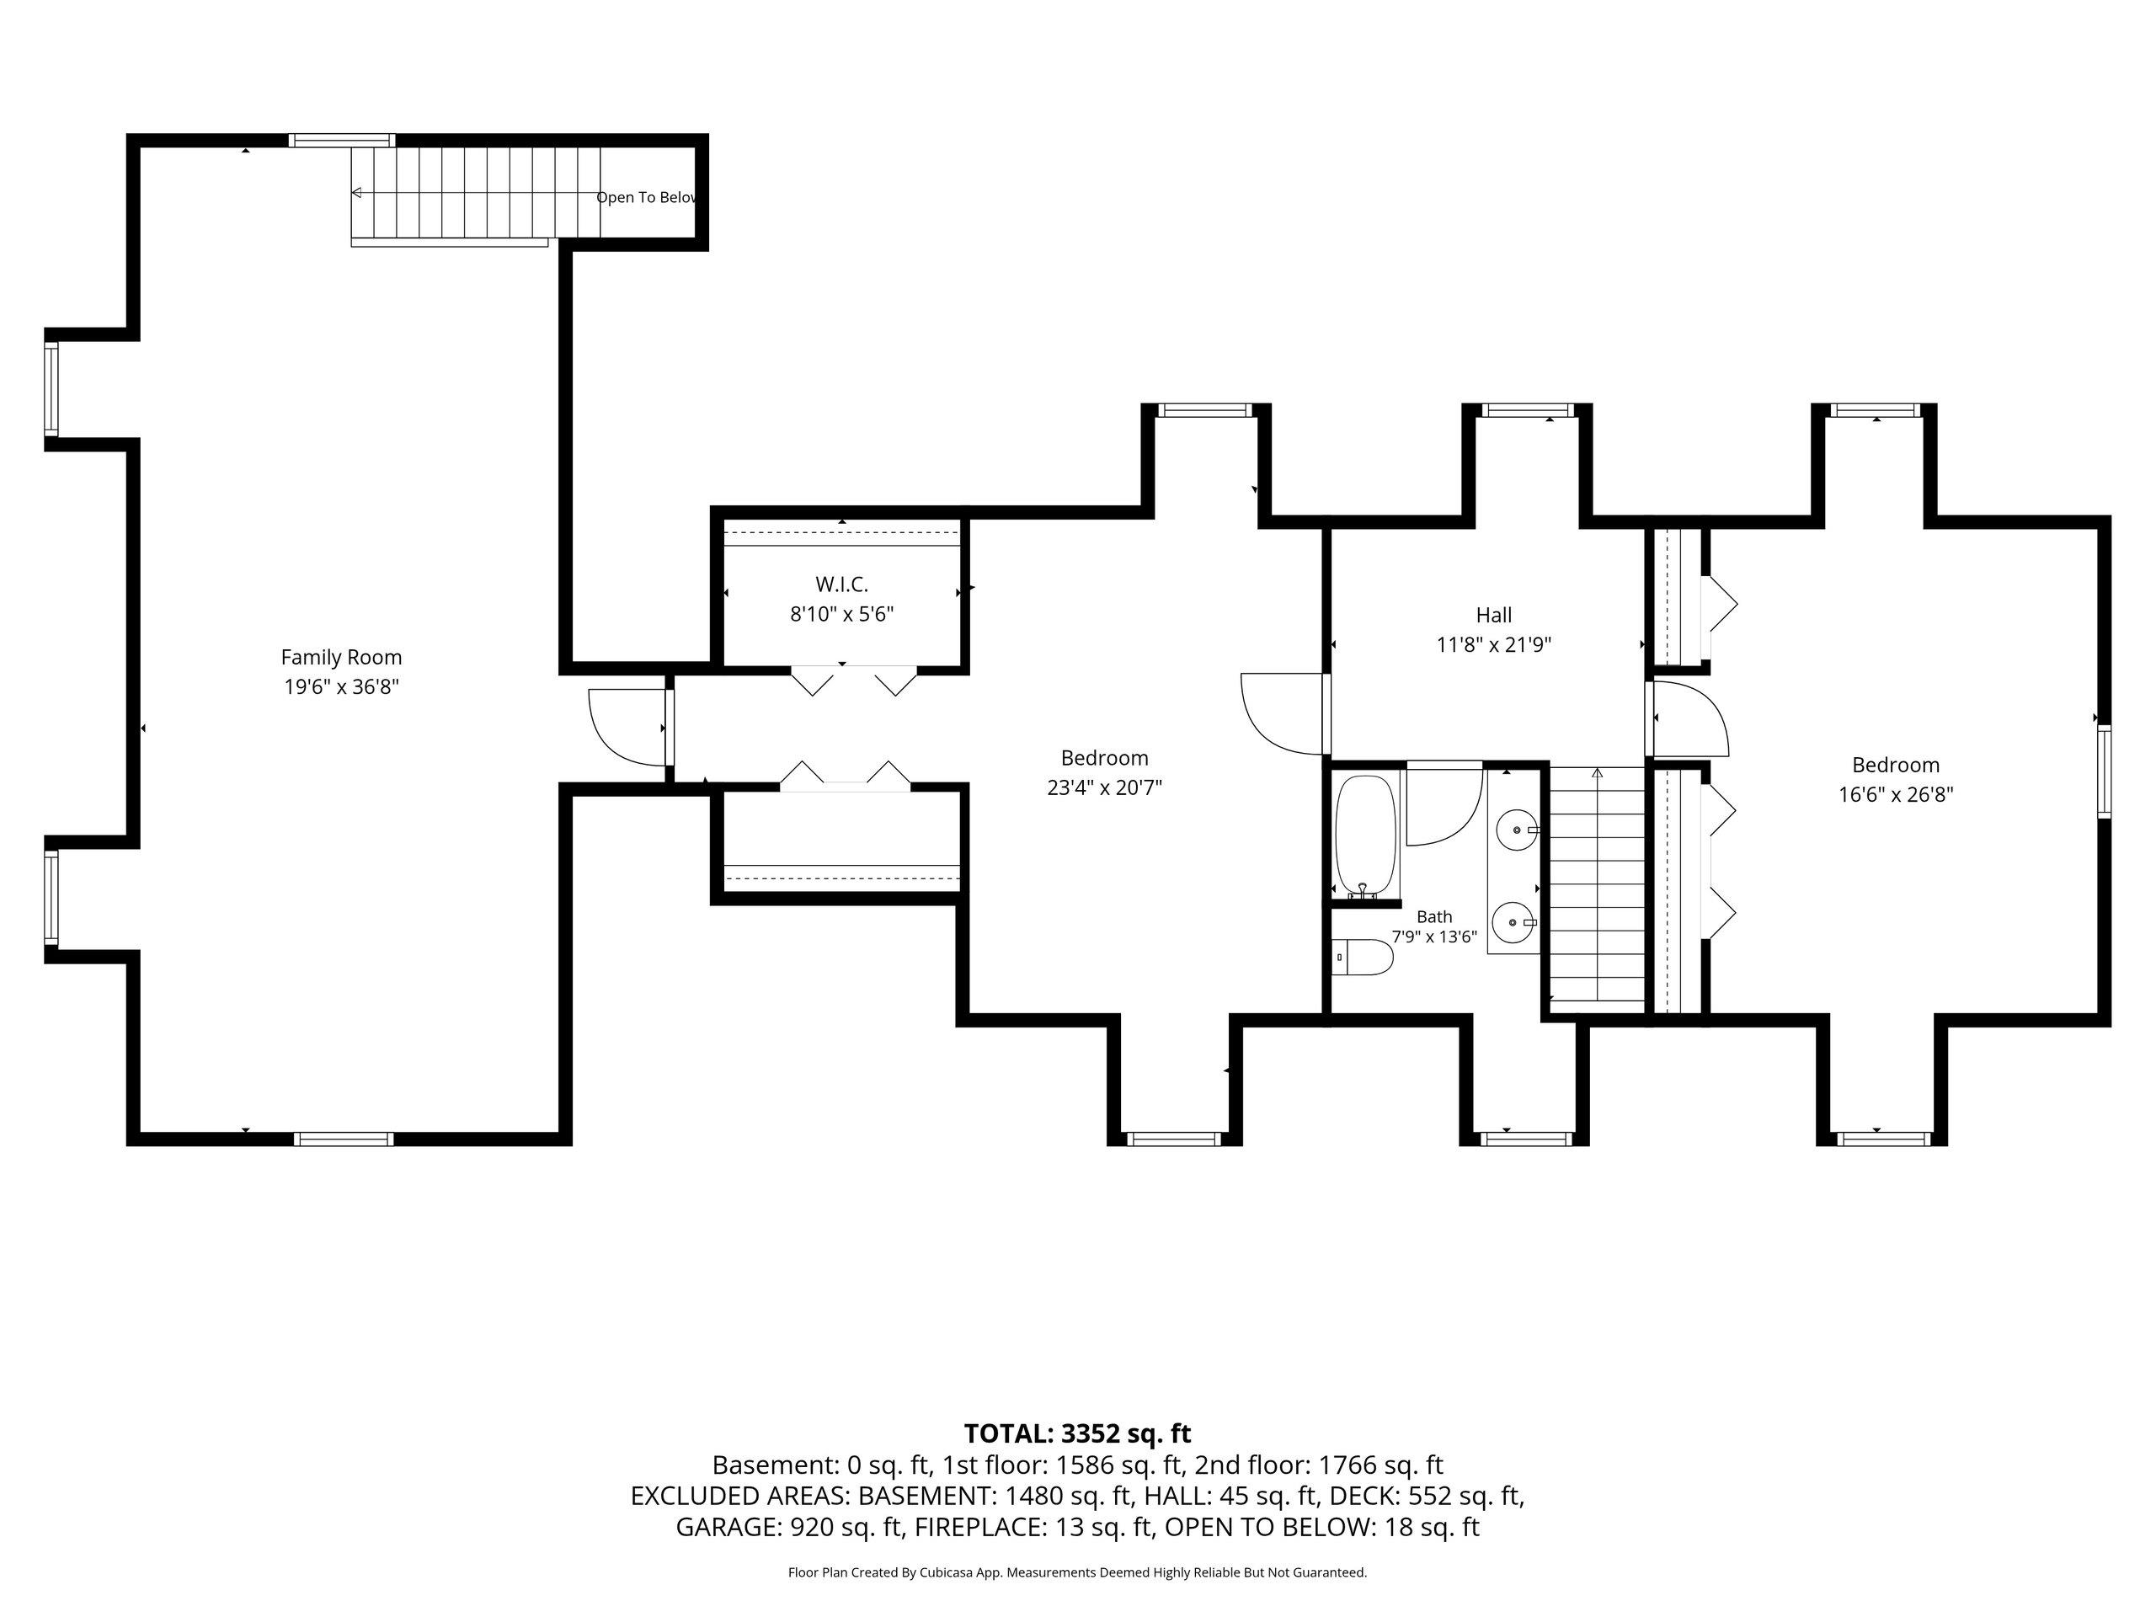
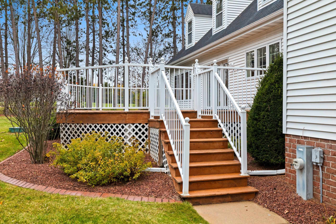
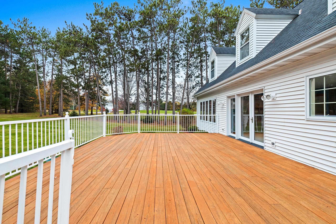
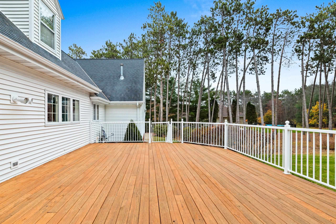
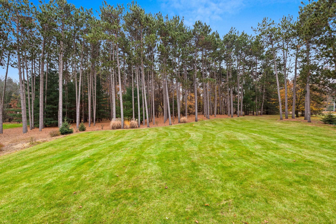
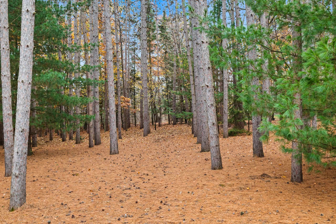
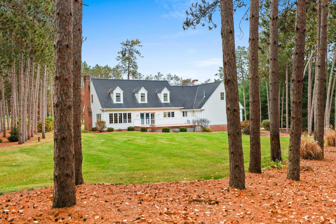
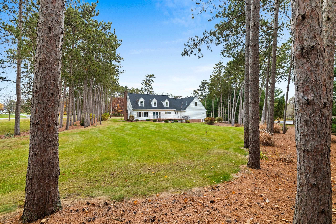
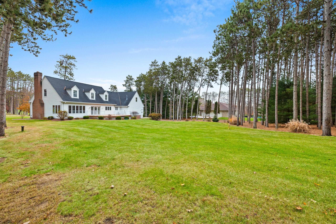
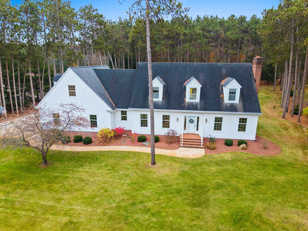
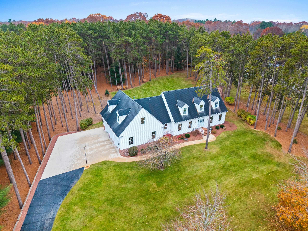
Enjoy the best of both worlds with this well-maintained, pre-inspected home tucked away in a quiet Suamico neighborhood on a beautiful 1.7+ acre wooded parcel. Offering a peaceful, private setting while remaining just minutes from schools, shopping, local parks, the Brown County Reforestation Camp and NEW Zoo, this property delivers space, convenience and an opportunity to enjoy the outdoors. Inside, you'll find generous gathering spaces designed for entertaining, hosting family and friends, or simply enjoying everyday living. The spacious kitchen offers an abundance of cabinetry, plenty of natural light and a welcoming layout that makes it the heart of the home. A desirable first-floor primary suite features a private full bath, while the convenient first floor laundry and mudroom add to the home's everyday functionality. An additional staircase leads to the upper-level family room, creating a great separate space for relaxing, entertaining, hobbies or guests. Car enthusiasts, hobbyists and those needing extra storage will appreciate the impressive fully finished and heated 3.5+ stall garage, complete with direct access to the basement. A wonderful combination of wooded privacy, versatile living spaces and an excellent Suamico location. Come see everything this home has to offer!
Inclusions:
Range, Oven, Dishwasher, Refrigerator, Washer & Dryer, Water Softener
Exclusions:
Personal property of seller. Lawnmower is negotiable.
Get a detailed Home Value Estimate Based on Current Market Trends/Get a Detailed Estimate Based on Current Market Conditions Impacting Your Home's Value
 |2
 |3073 sqft
Adashun Jones, Inc.
Provided by: Dane Arthur Real Estate Agency
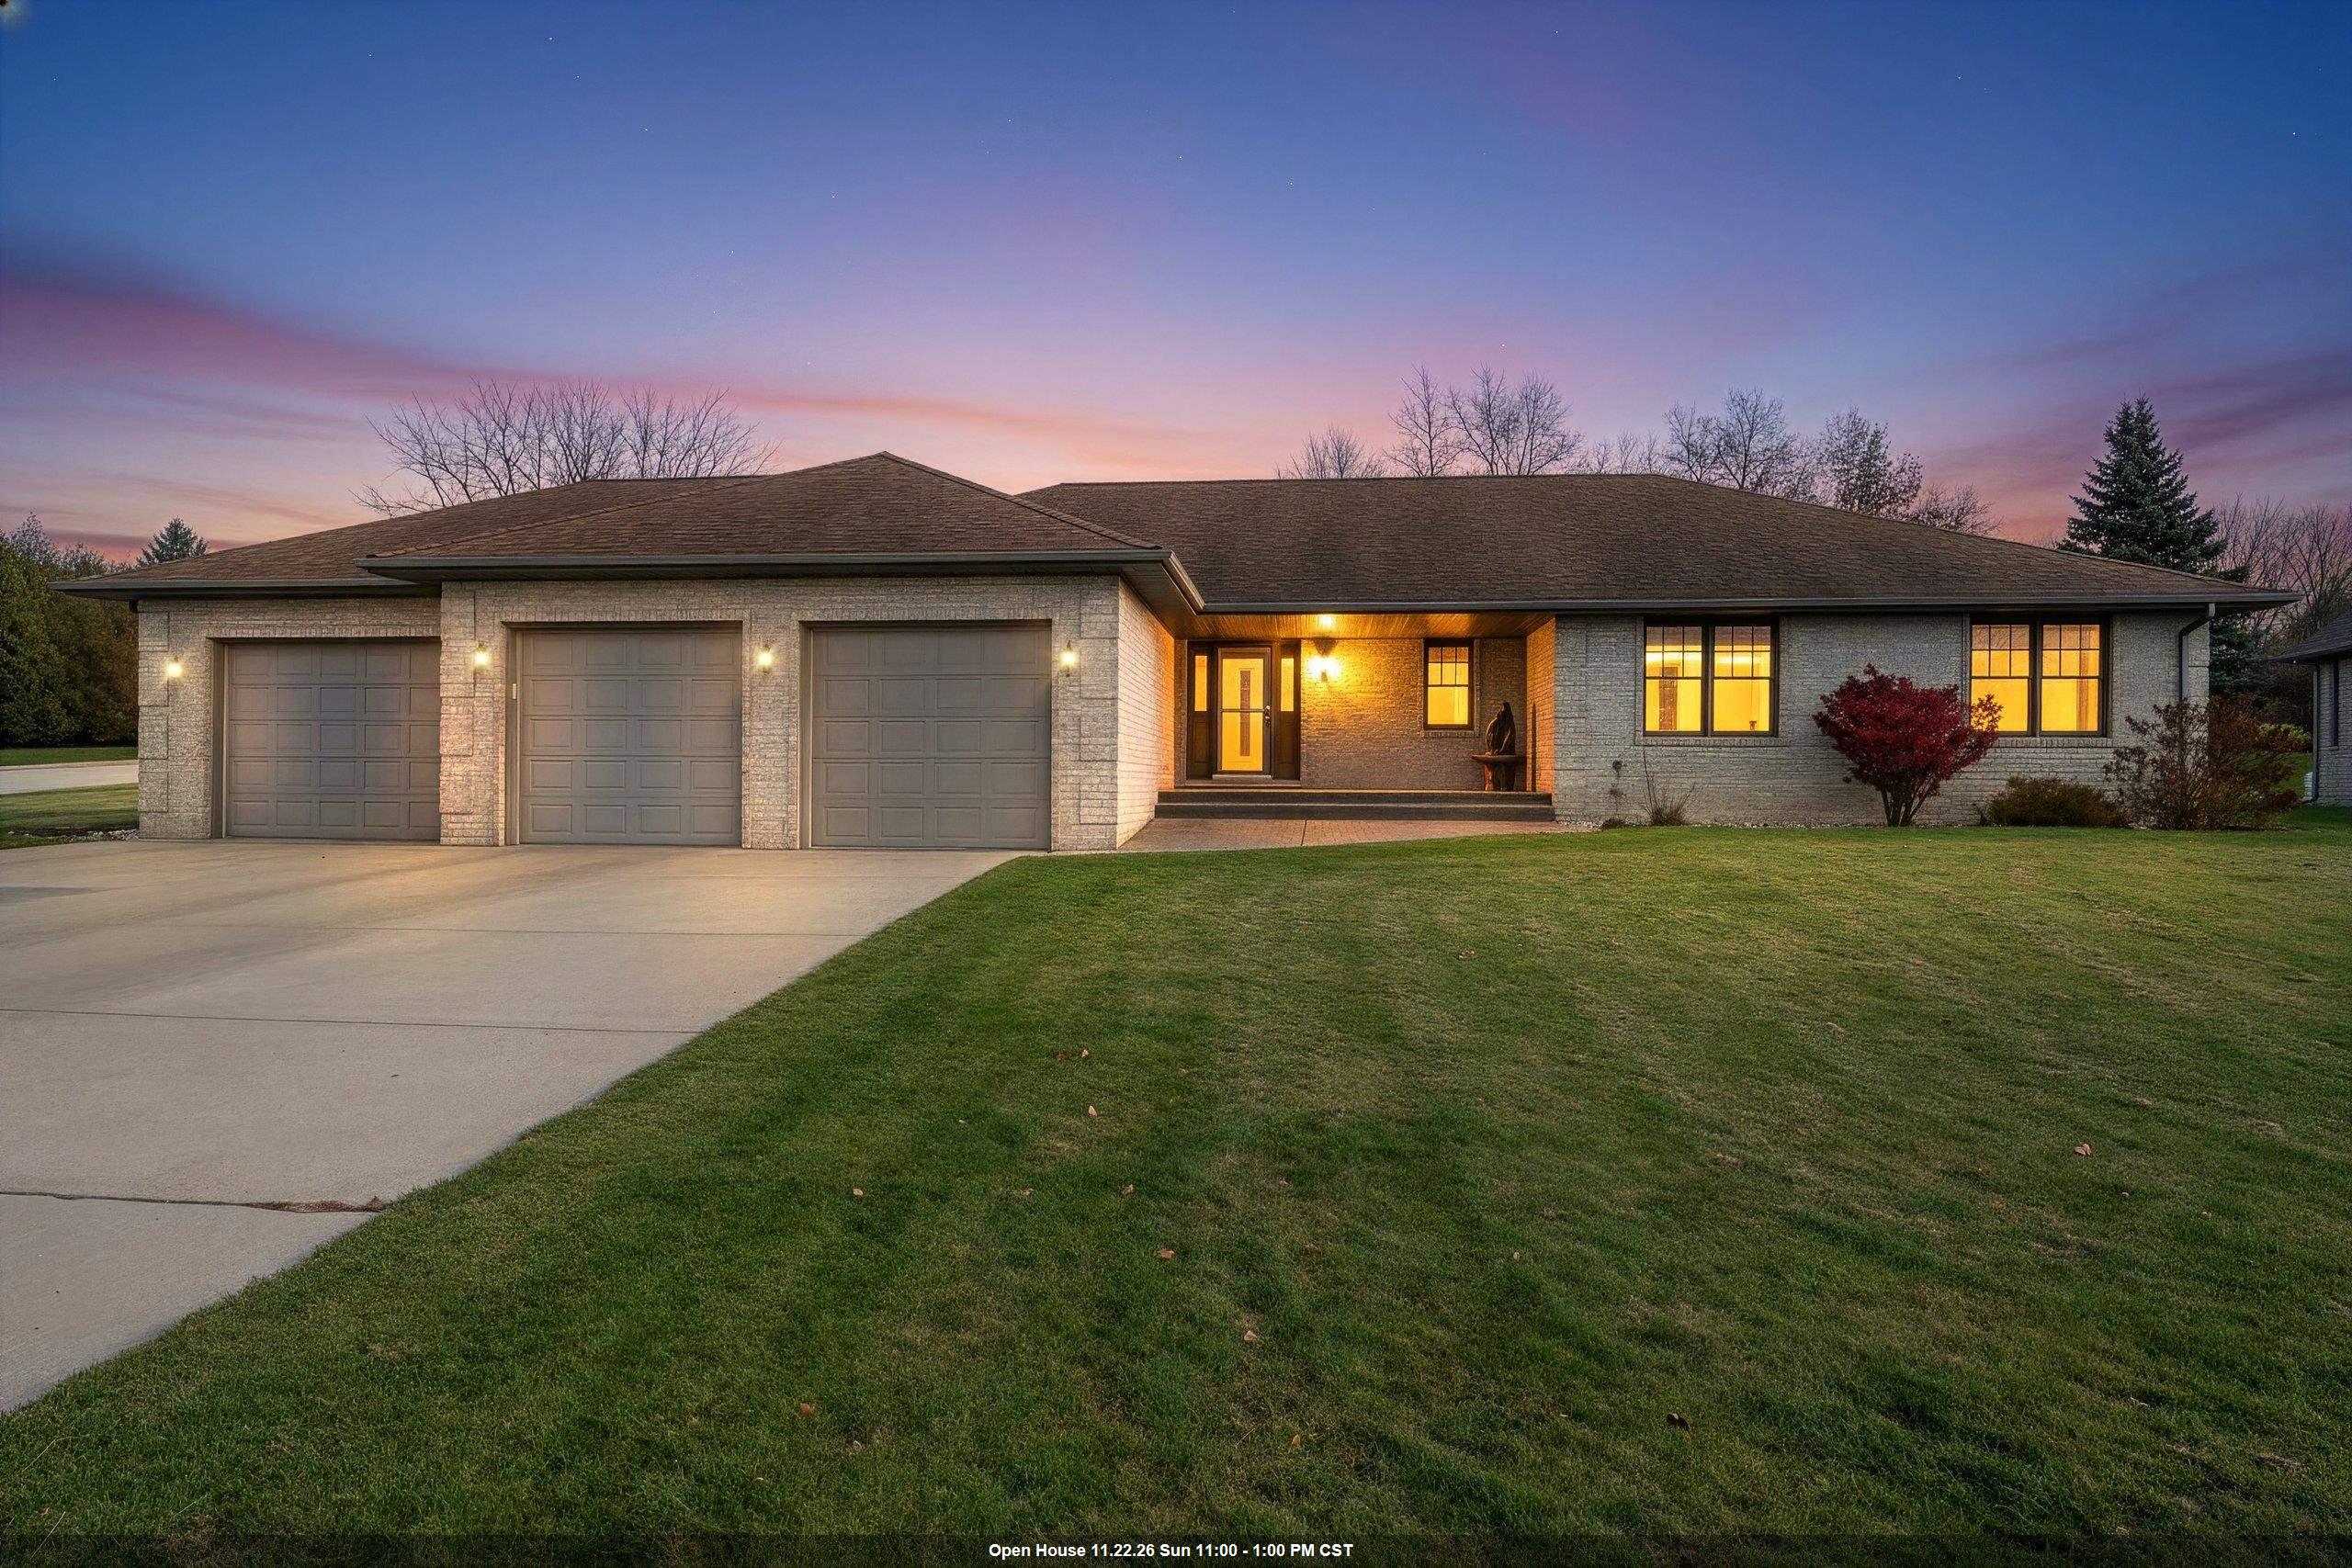 |3|3453 sqft
Adashun Jones, Inc.
Provided by: Berkshire Hathaway HS Northern Real Estate Group
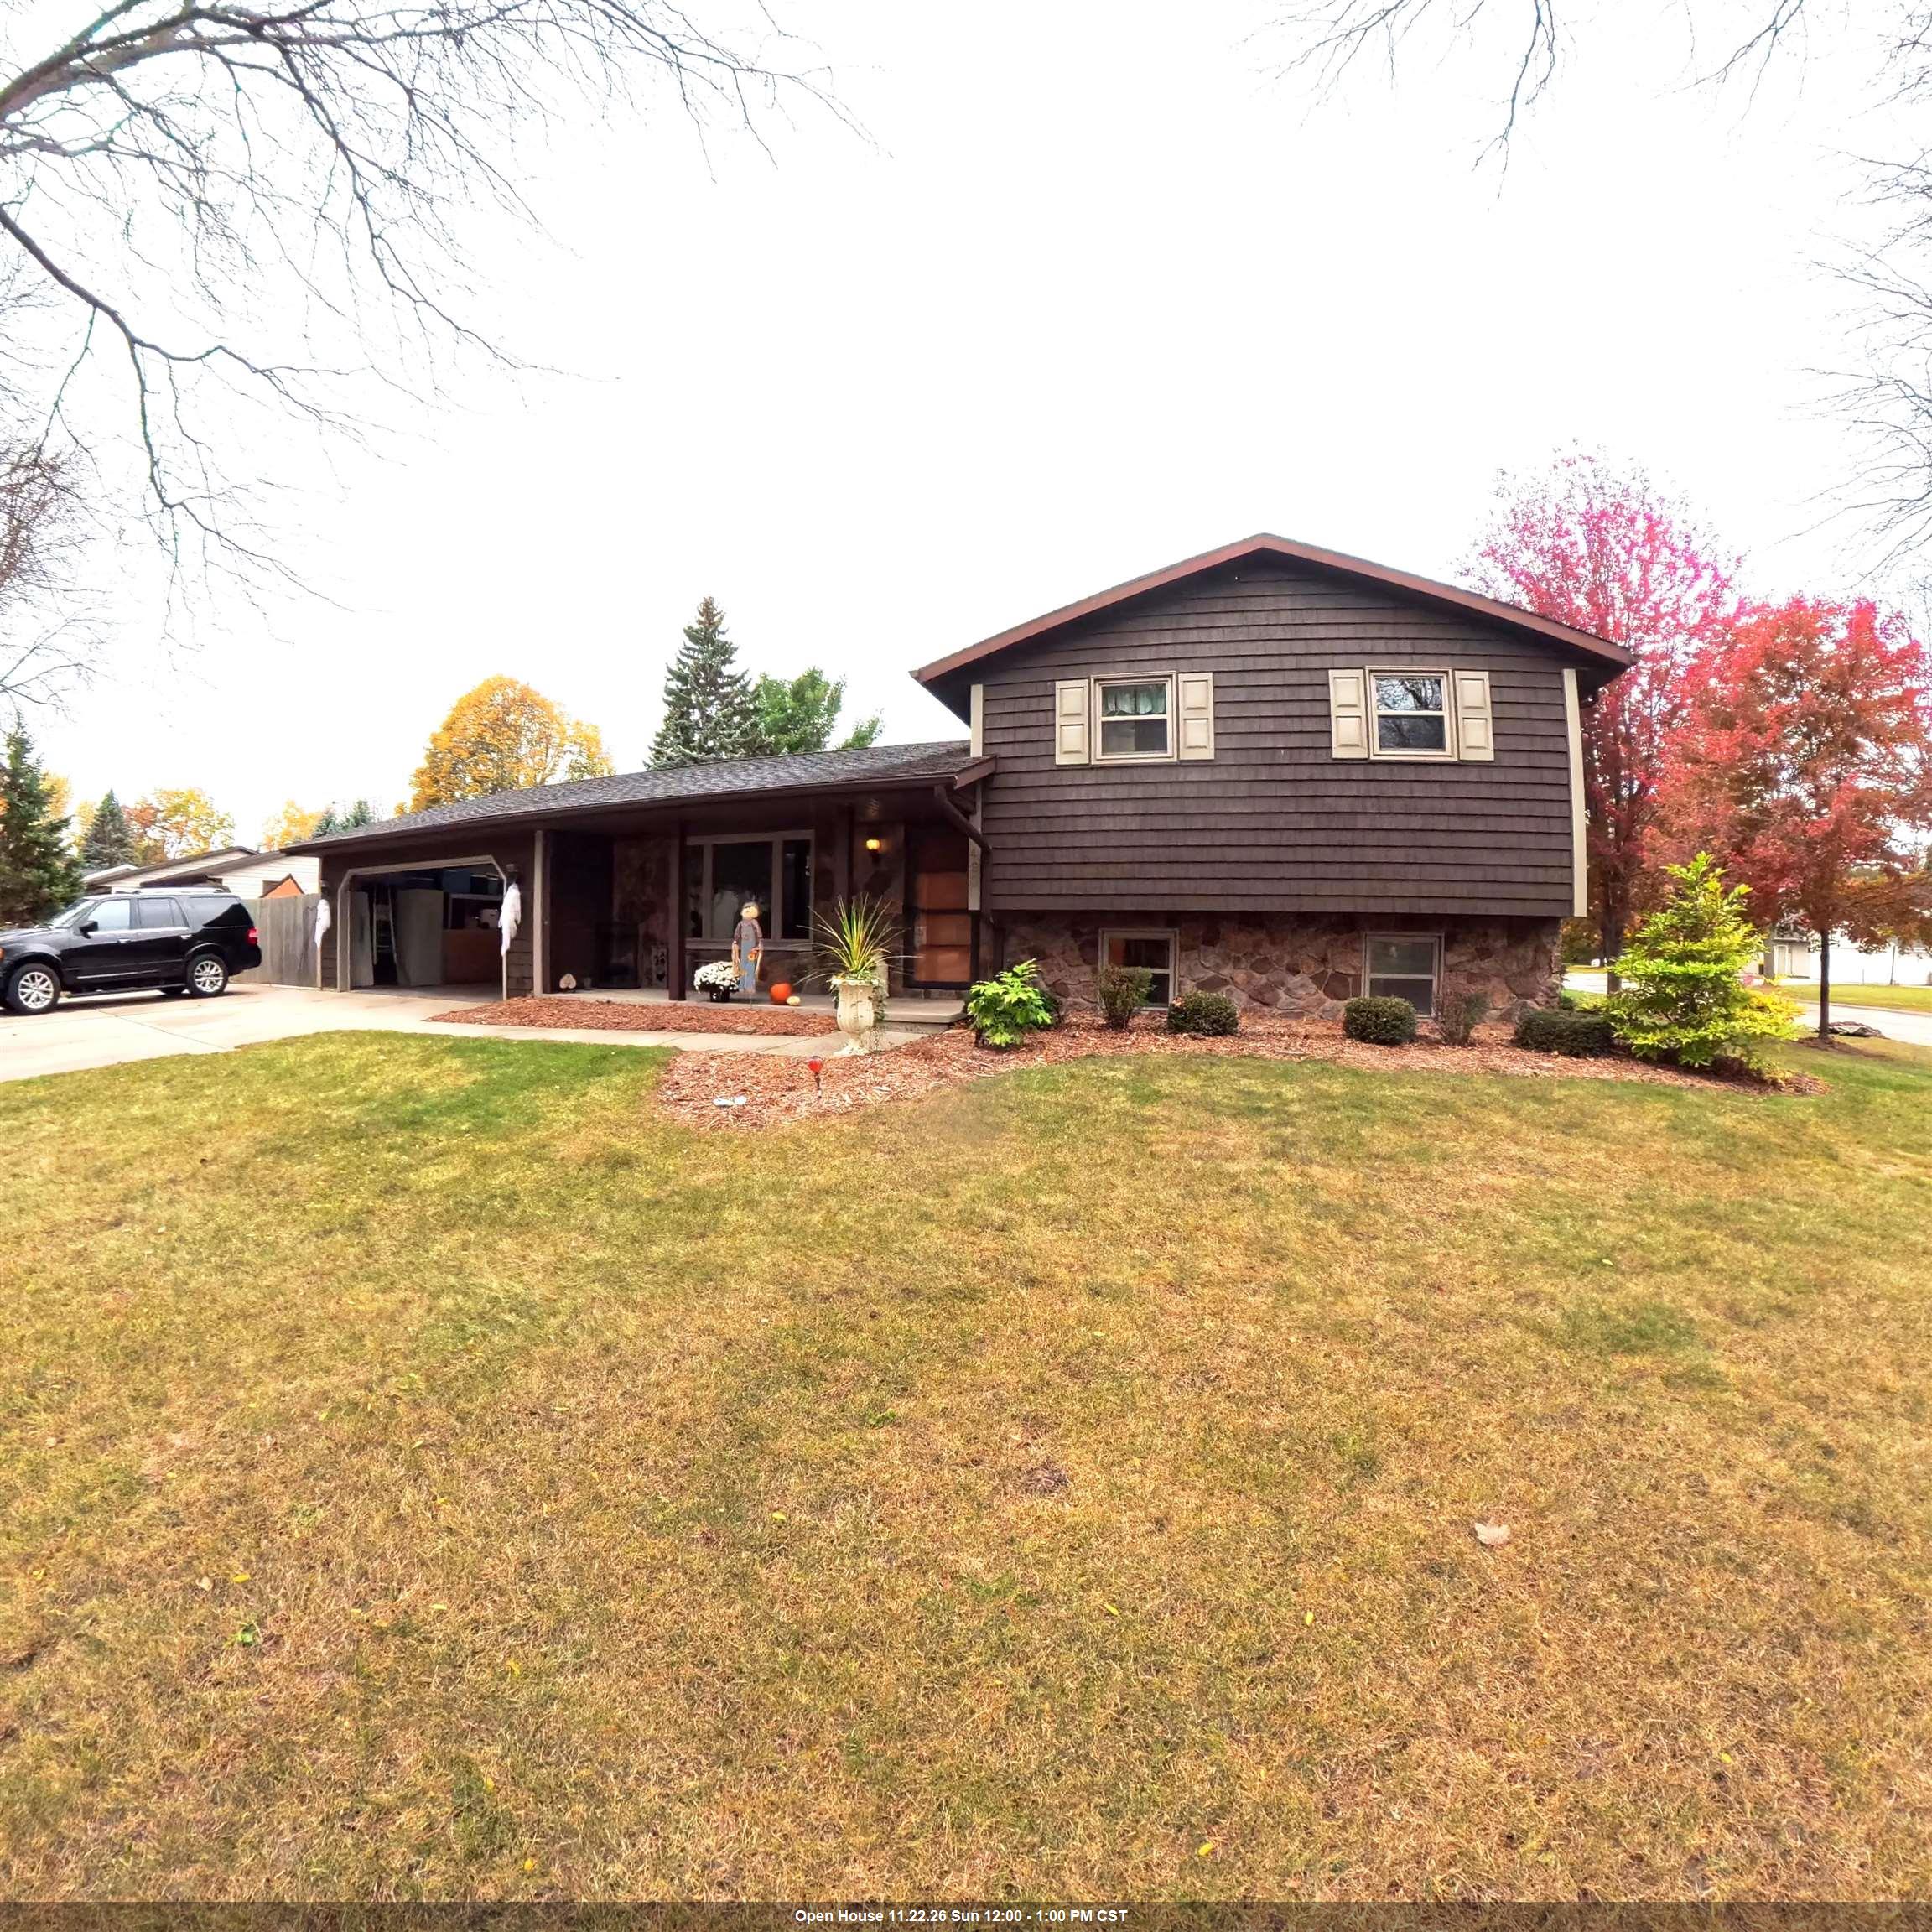 |2|2932 sqft
Adashun Jones, Inc.
Provided by: Nifong Realty
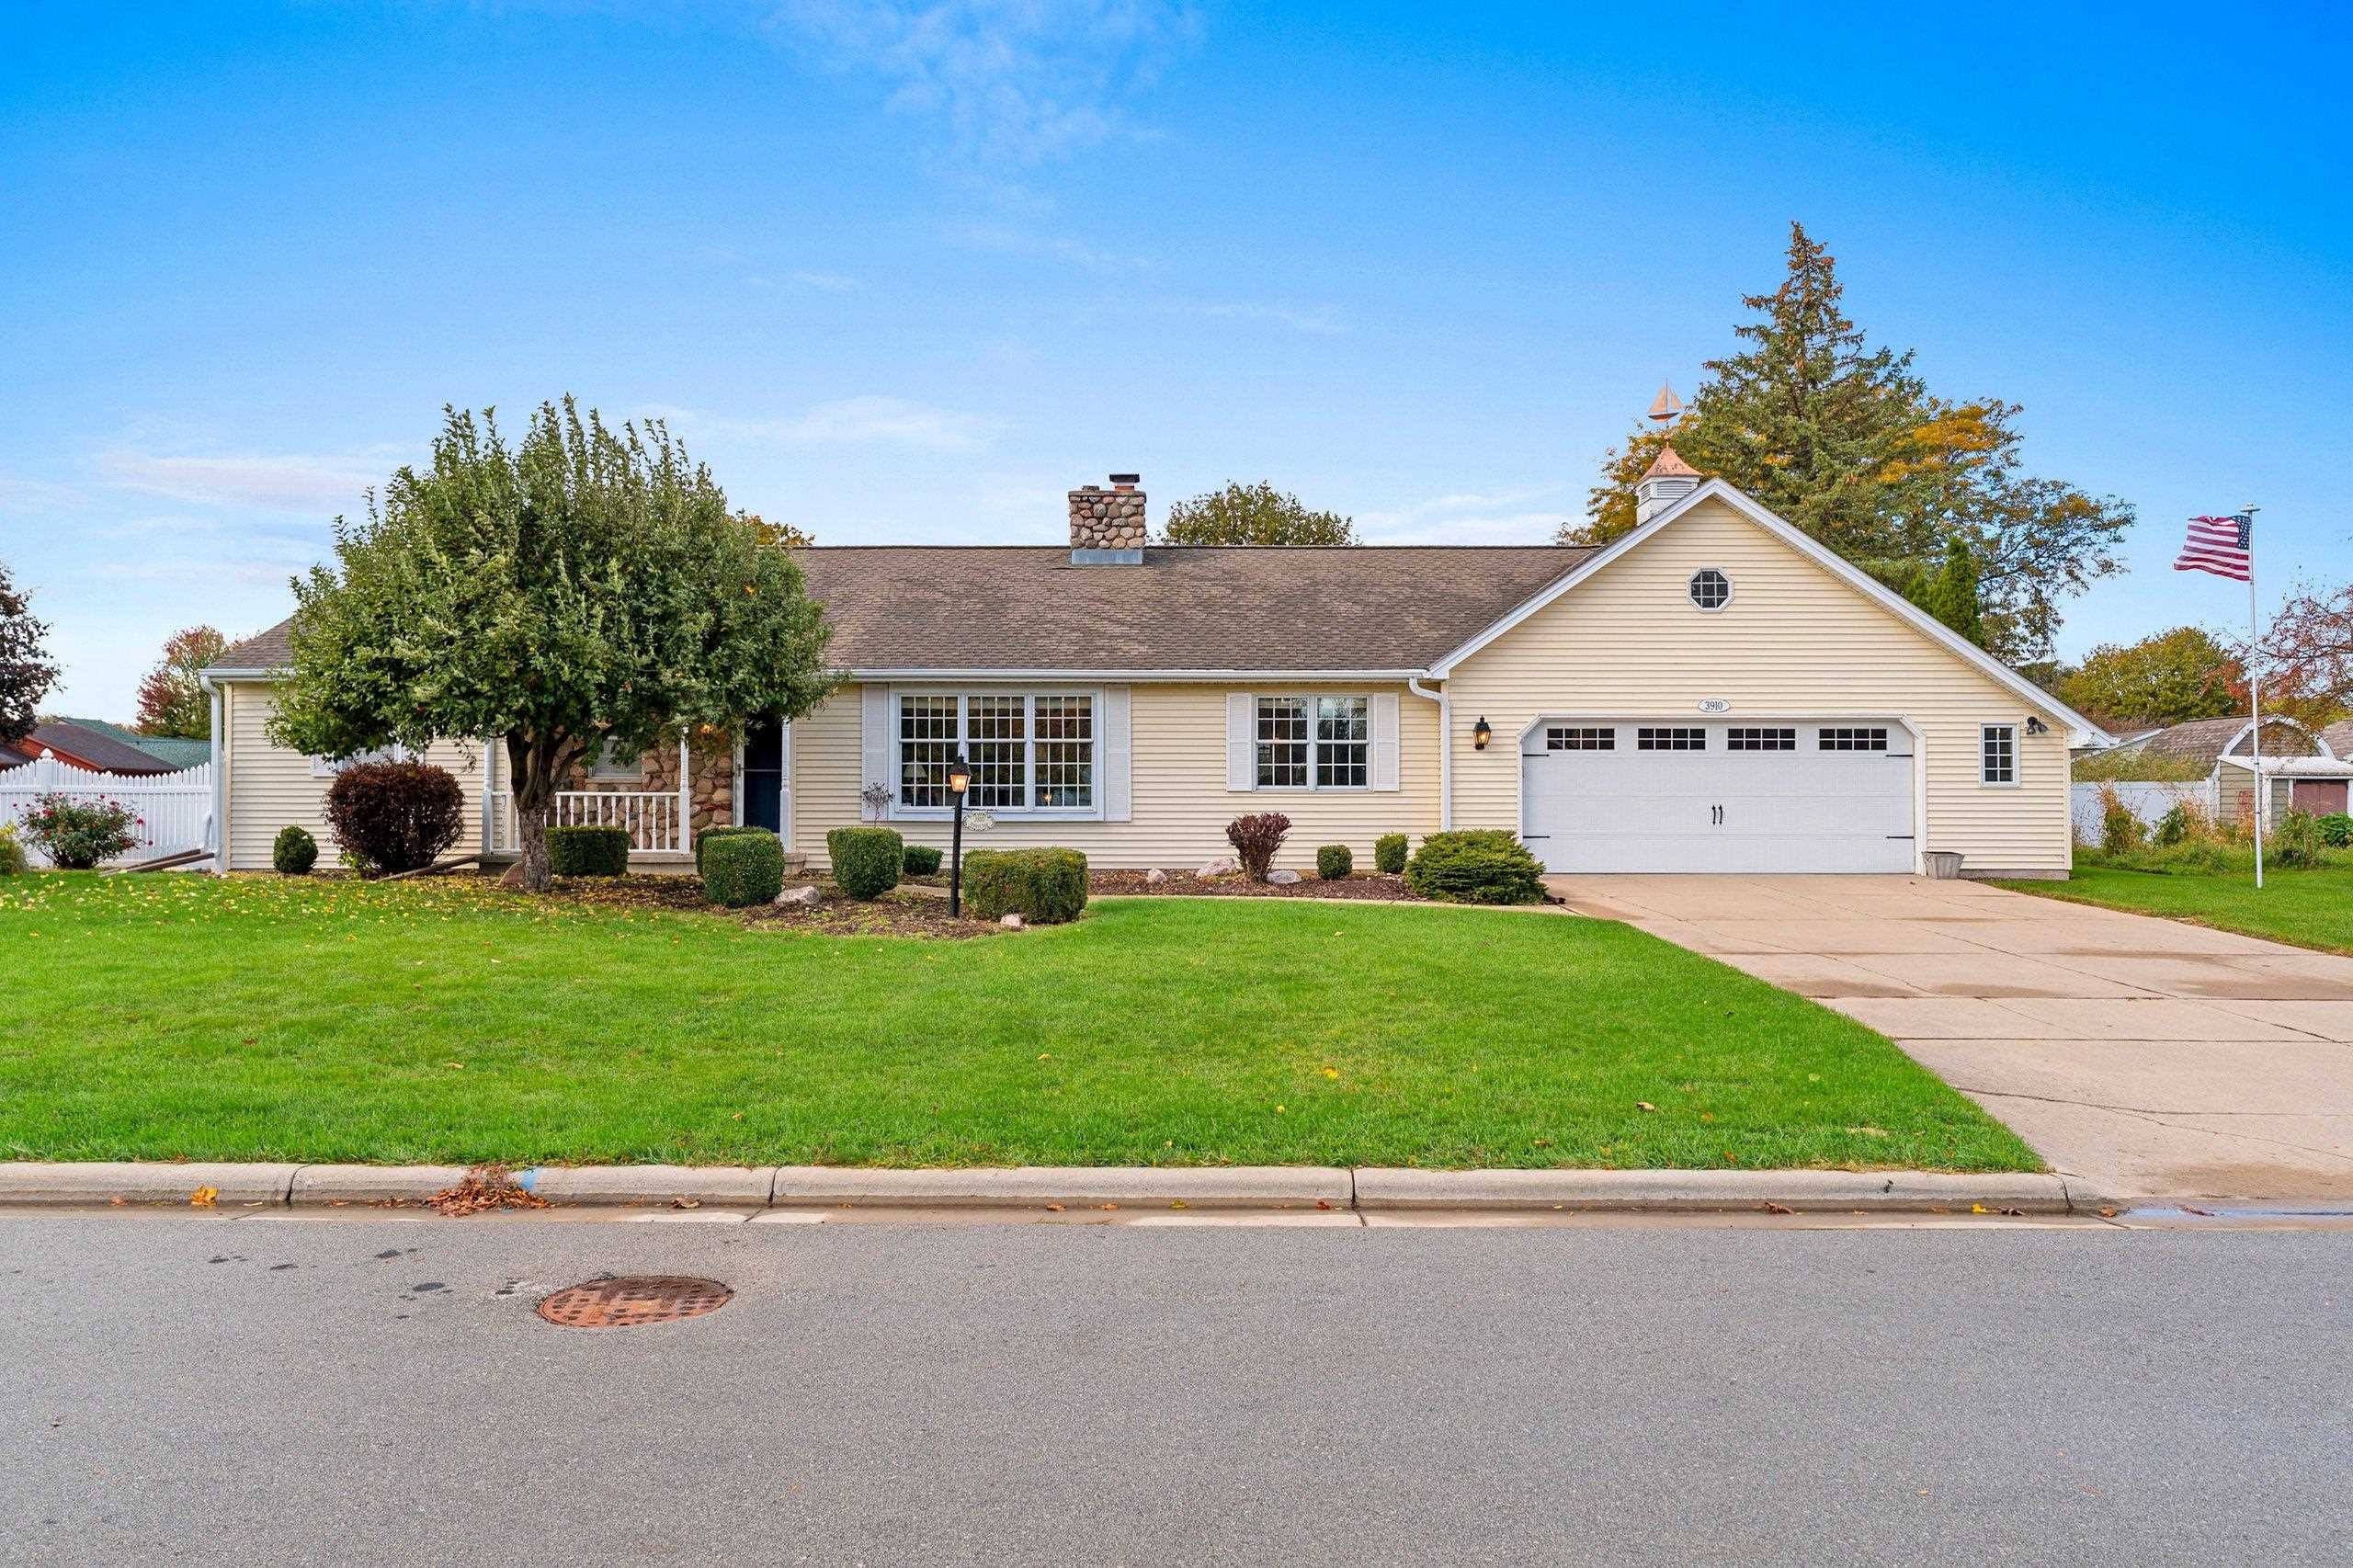 |4|4000 sqft
Adashun Jones, Inc.
Provided by: Northland Realty LLC
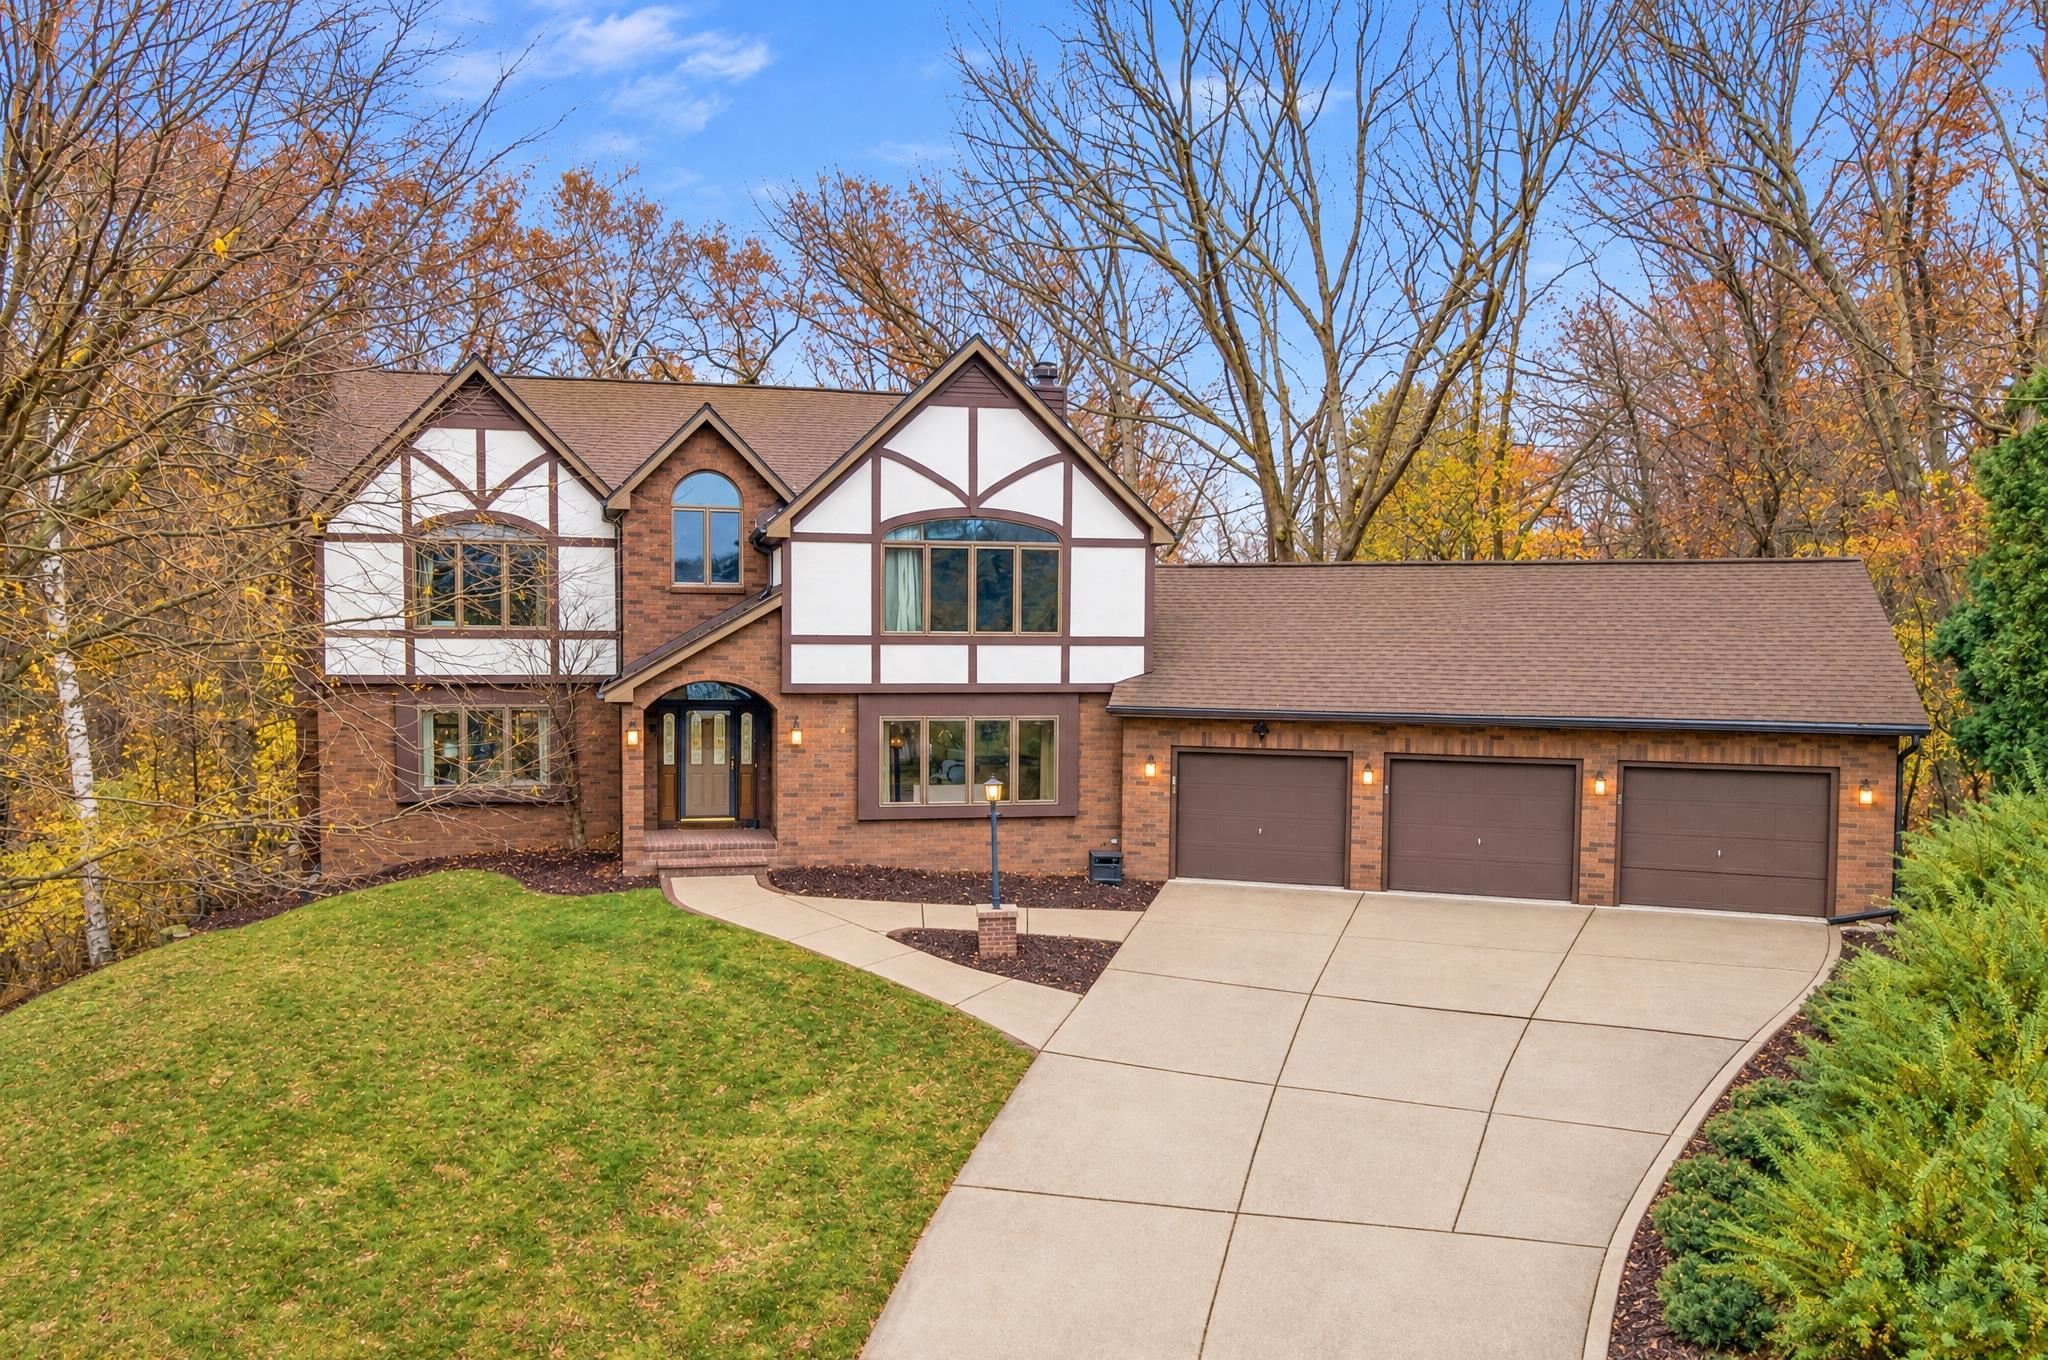 |3|3388 sqft
Adashun Jones, Inc.
Provided by: Coldwell Banker Real Estate Group
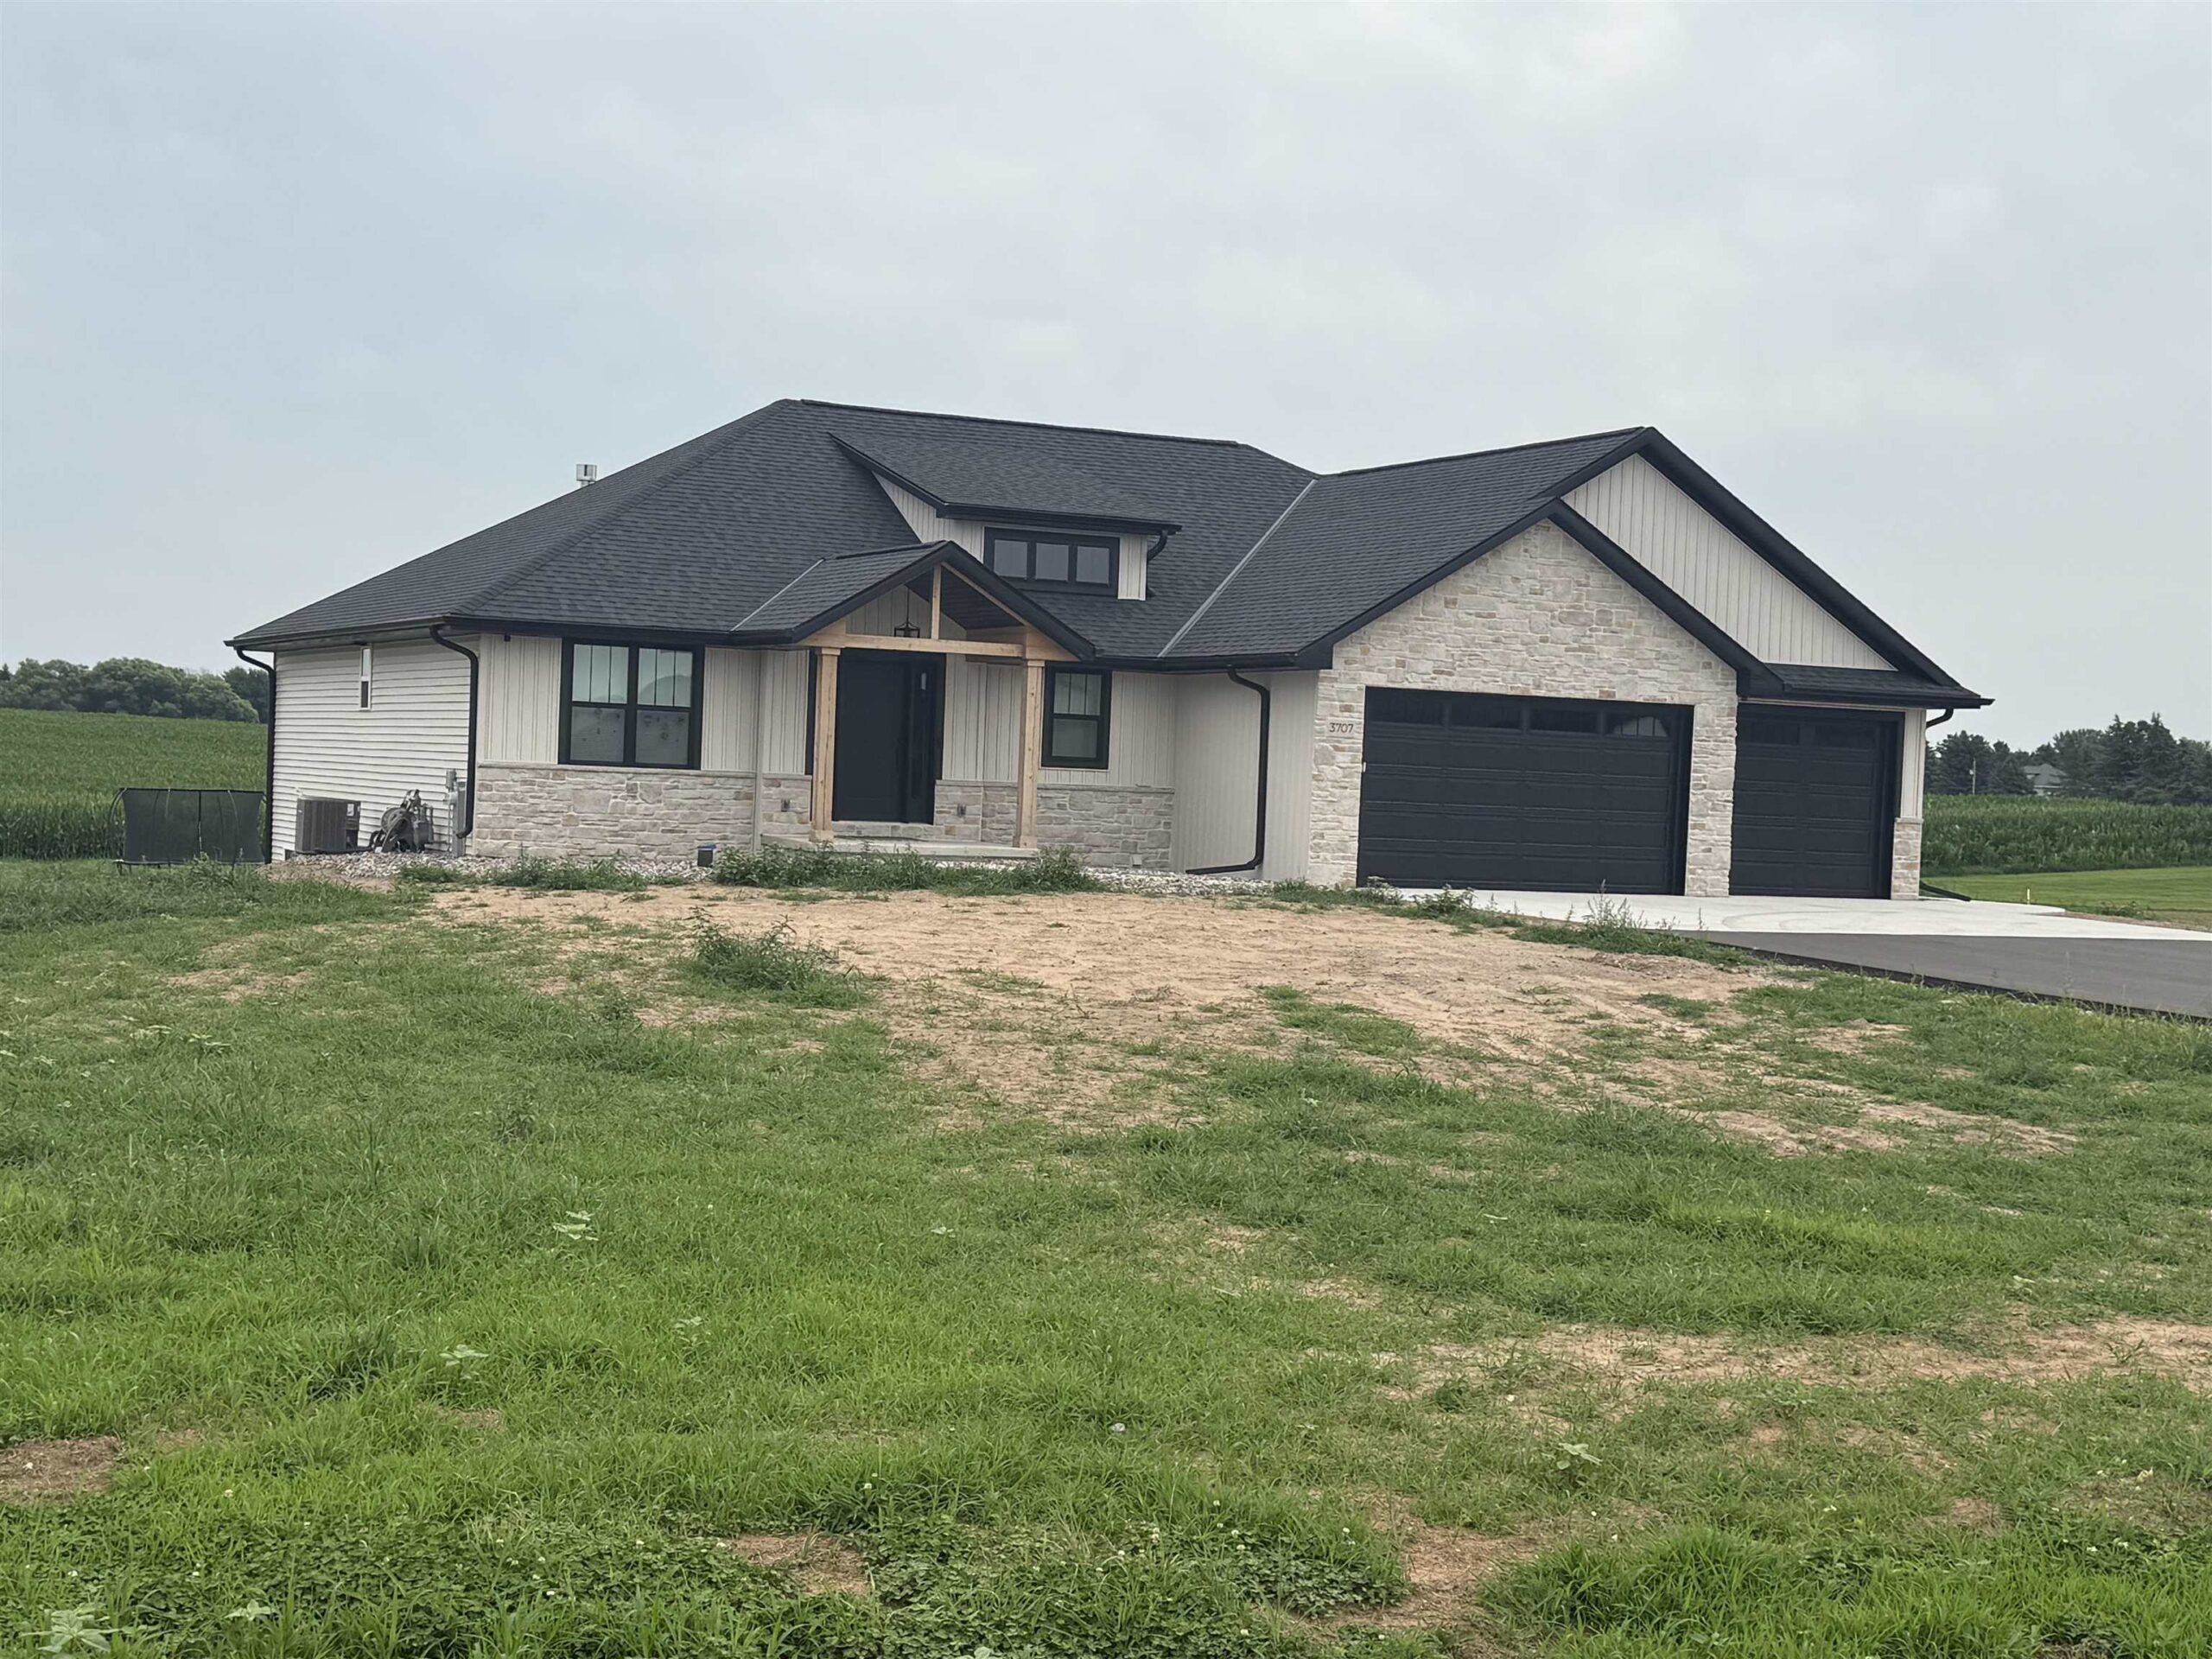 |3|2800 sqft
Adashun Jones, Inc.
Provided by: Resource One Realty, LLC
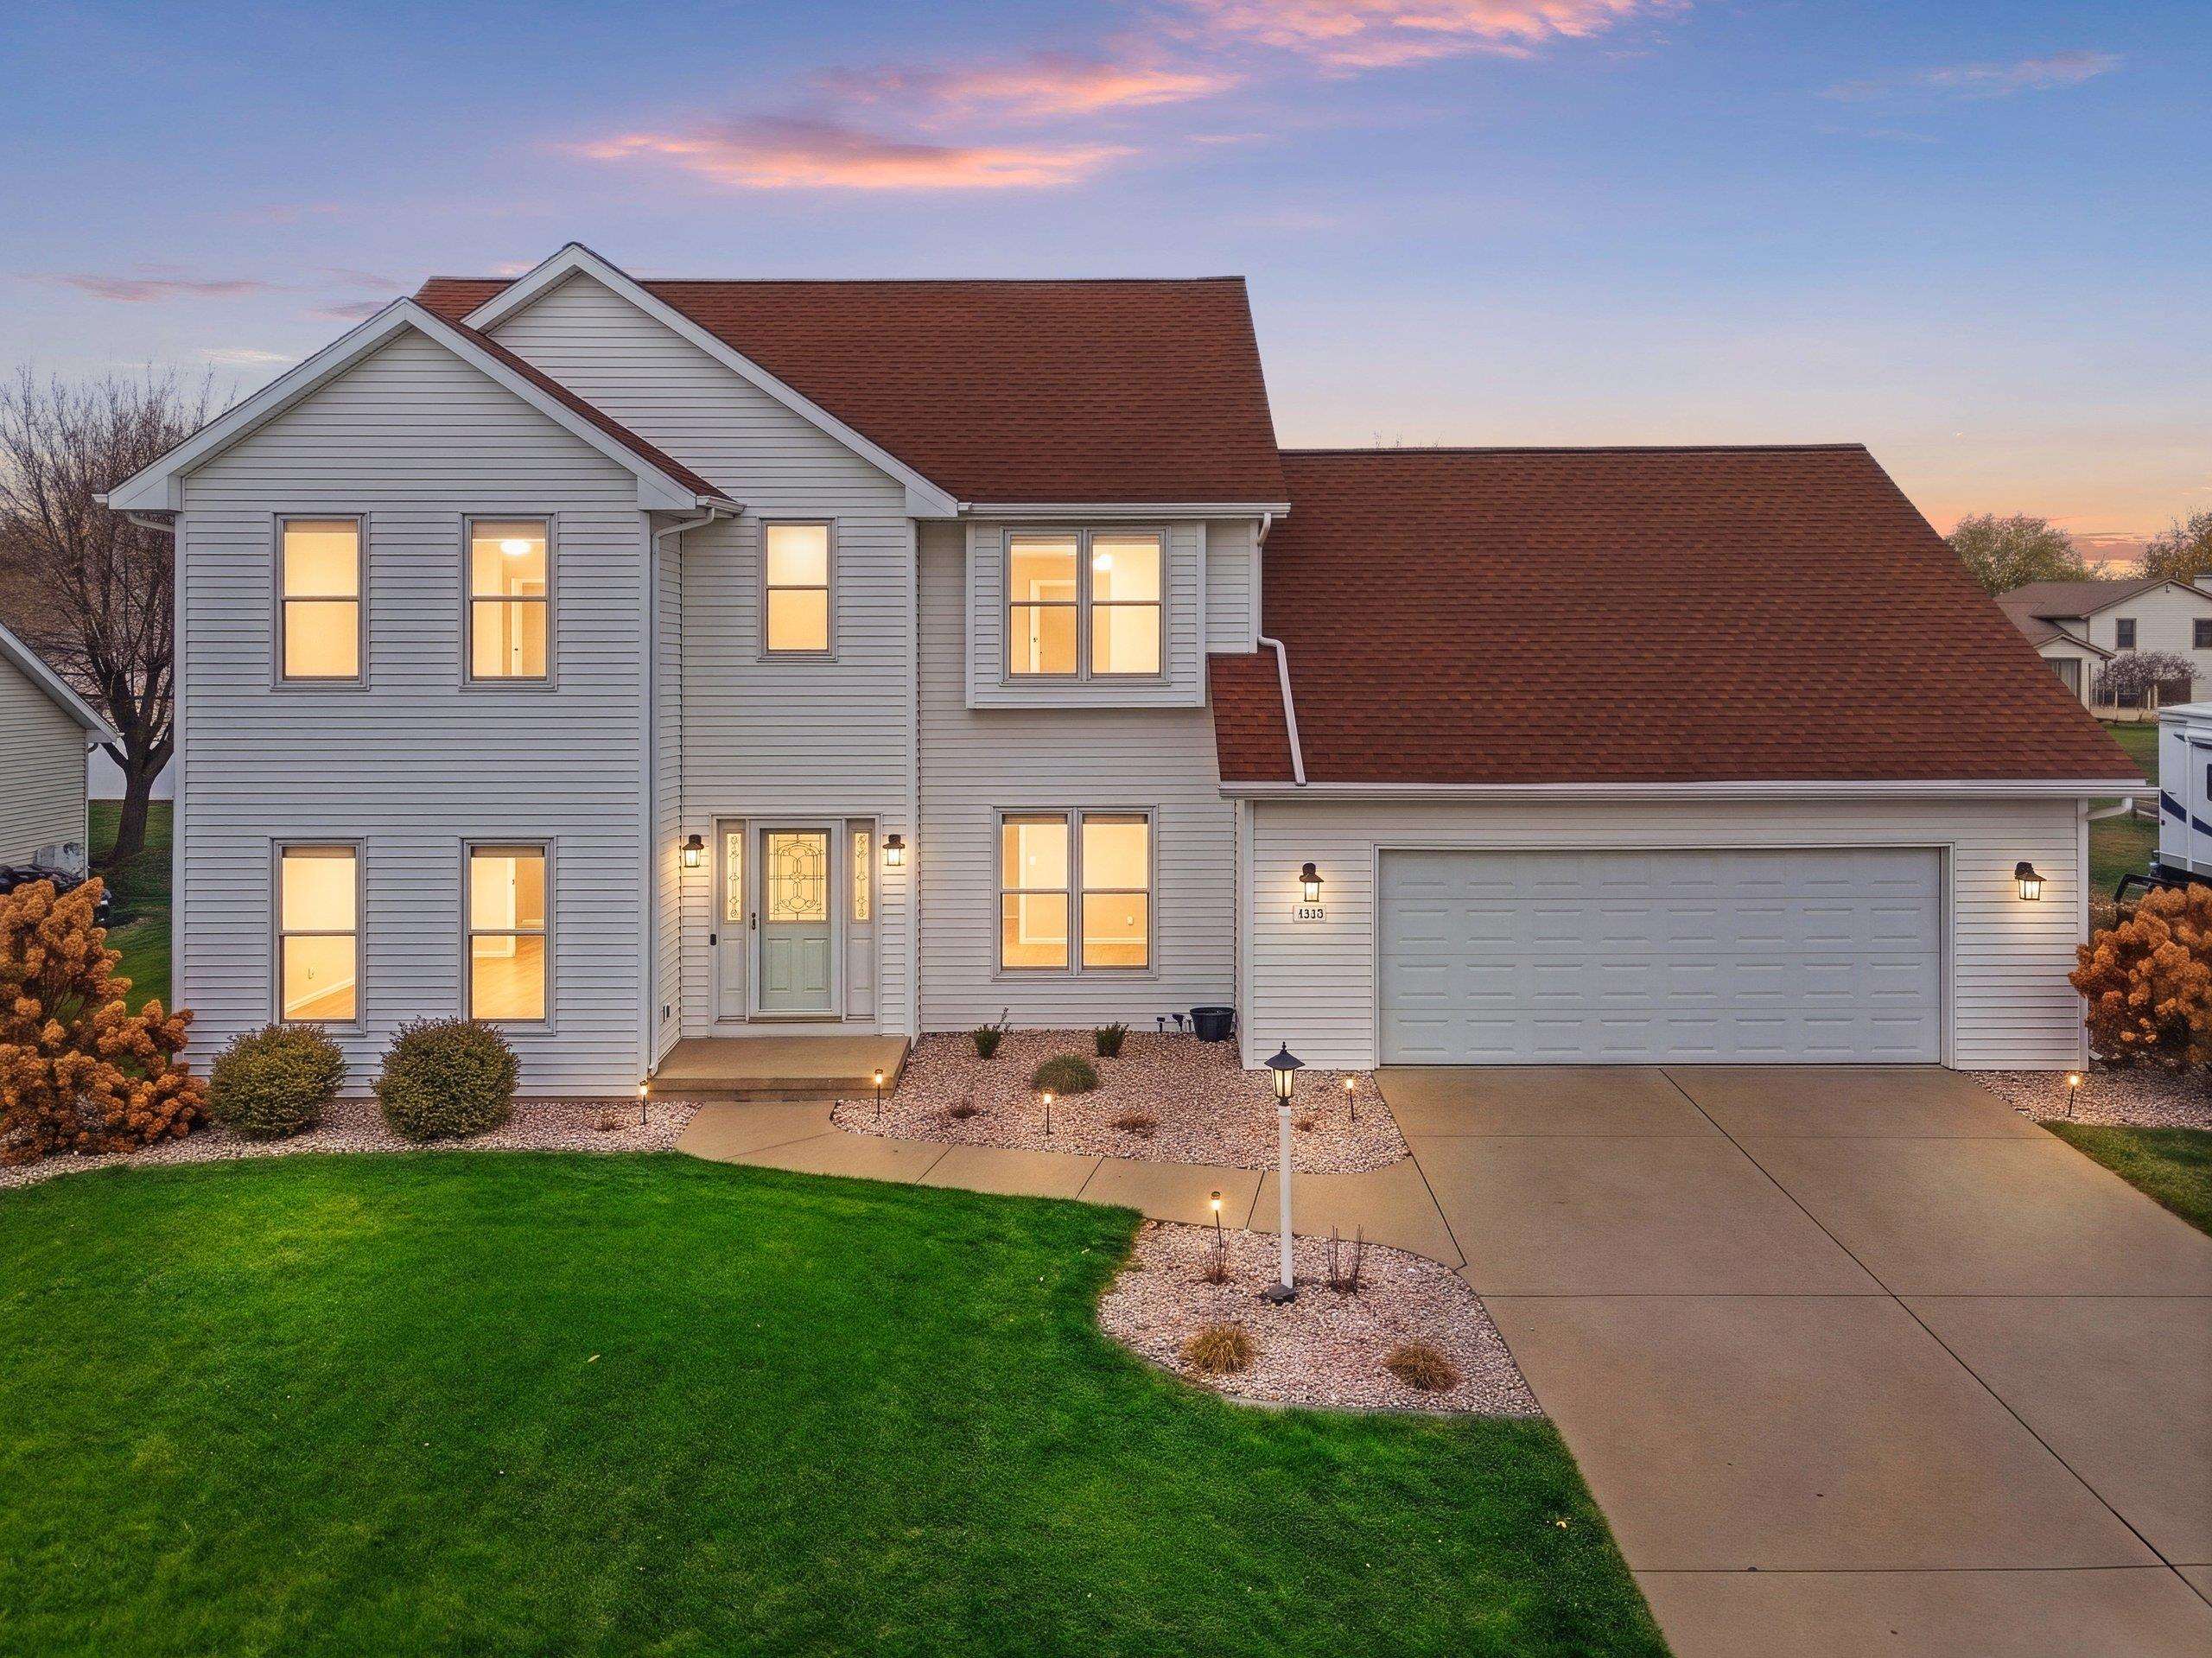 |4|3013 sqft
Adashun Jones, Inc.
Provided by: Symes Realty, LLC
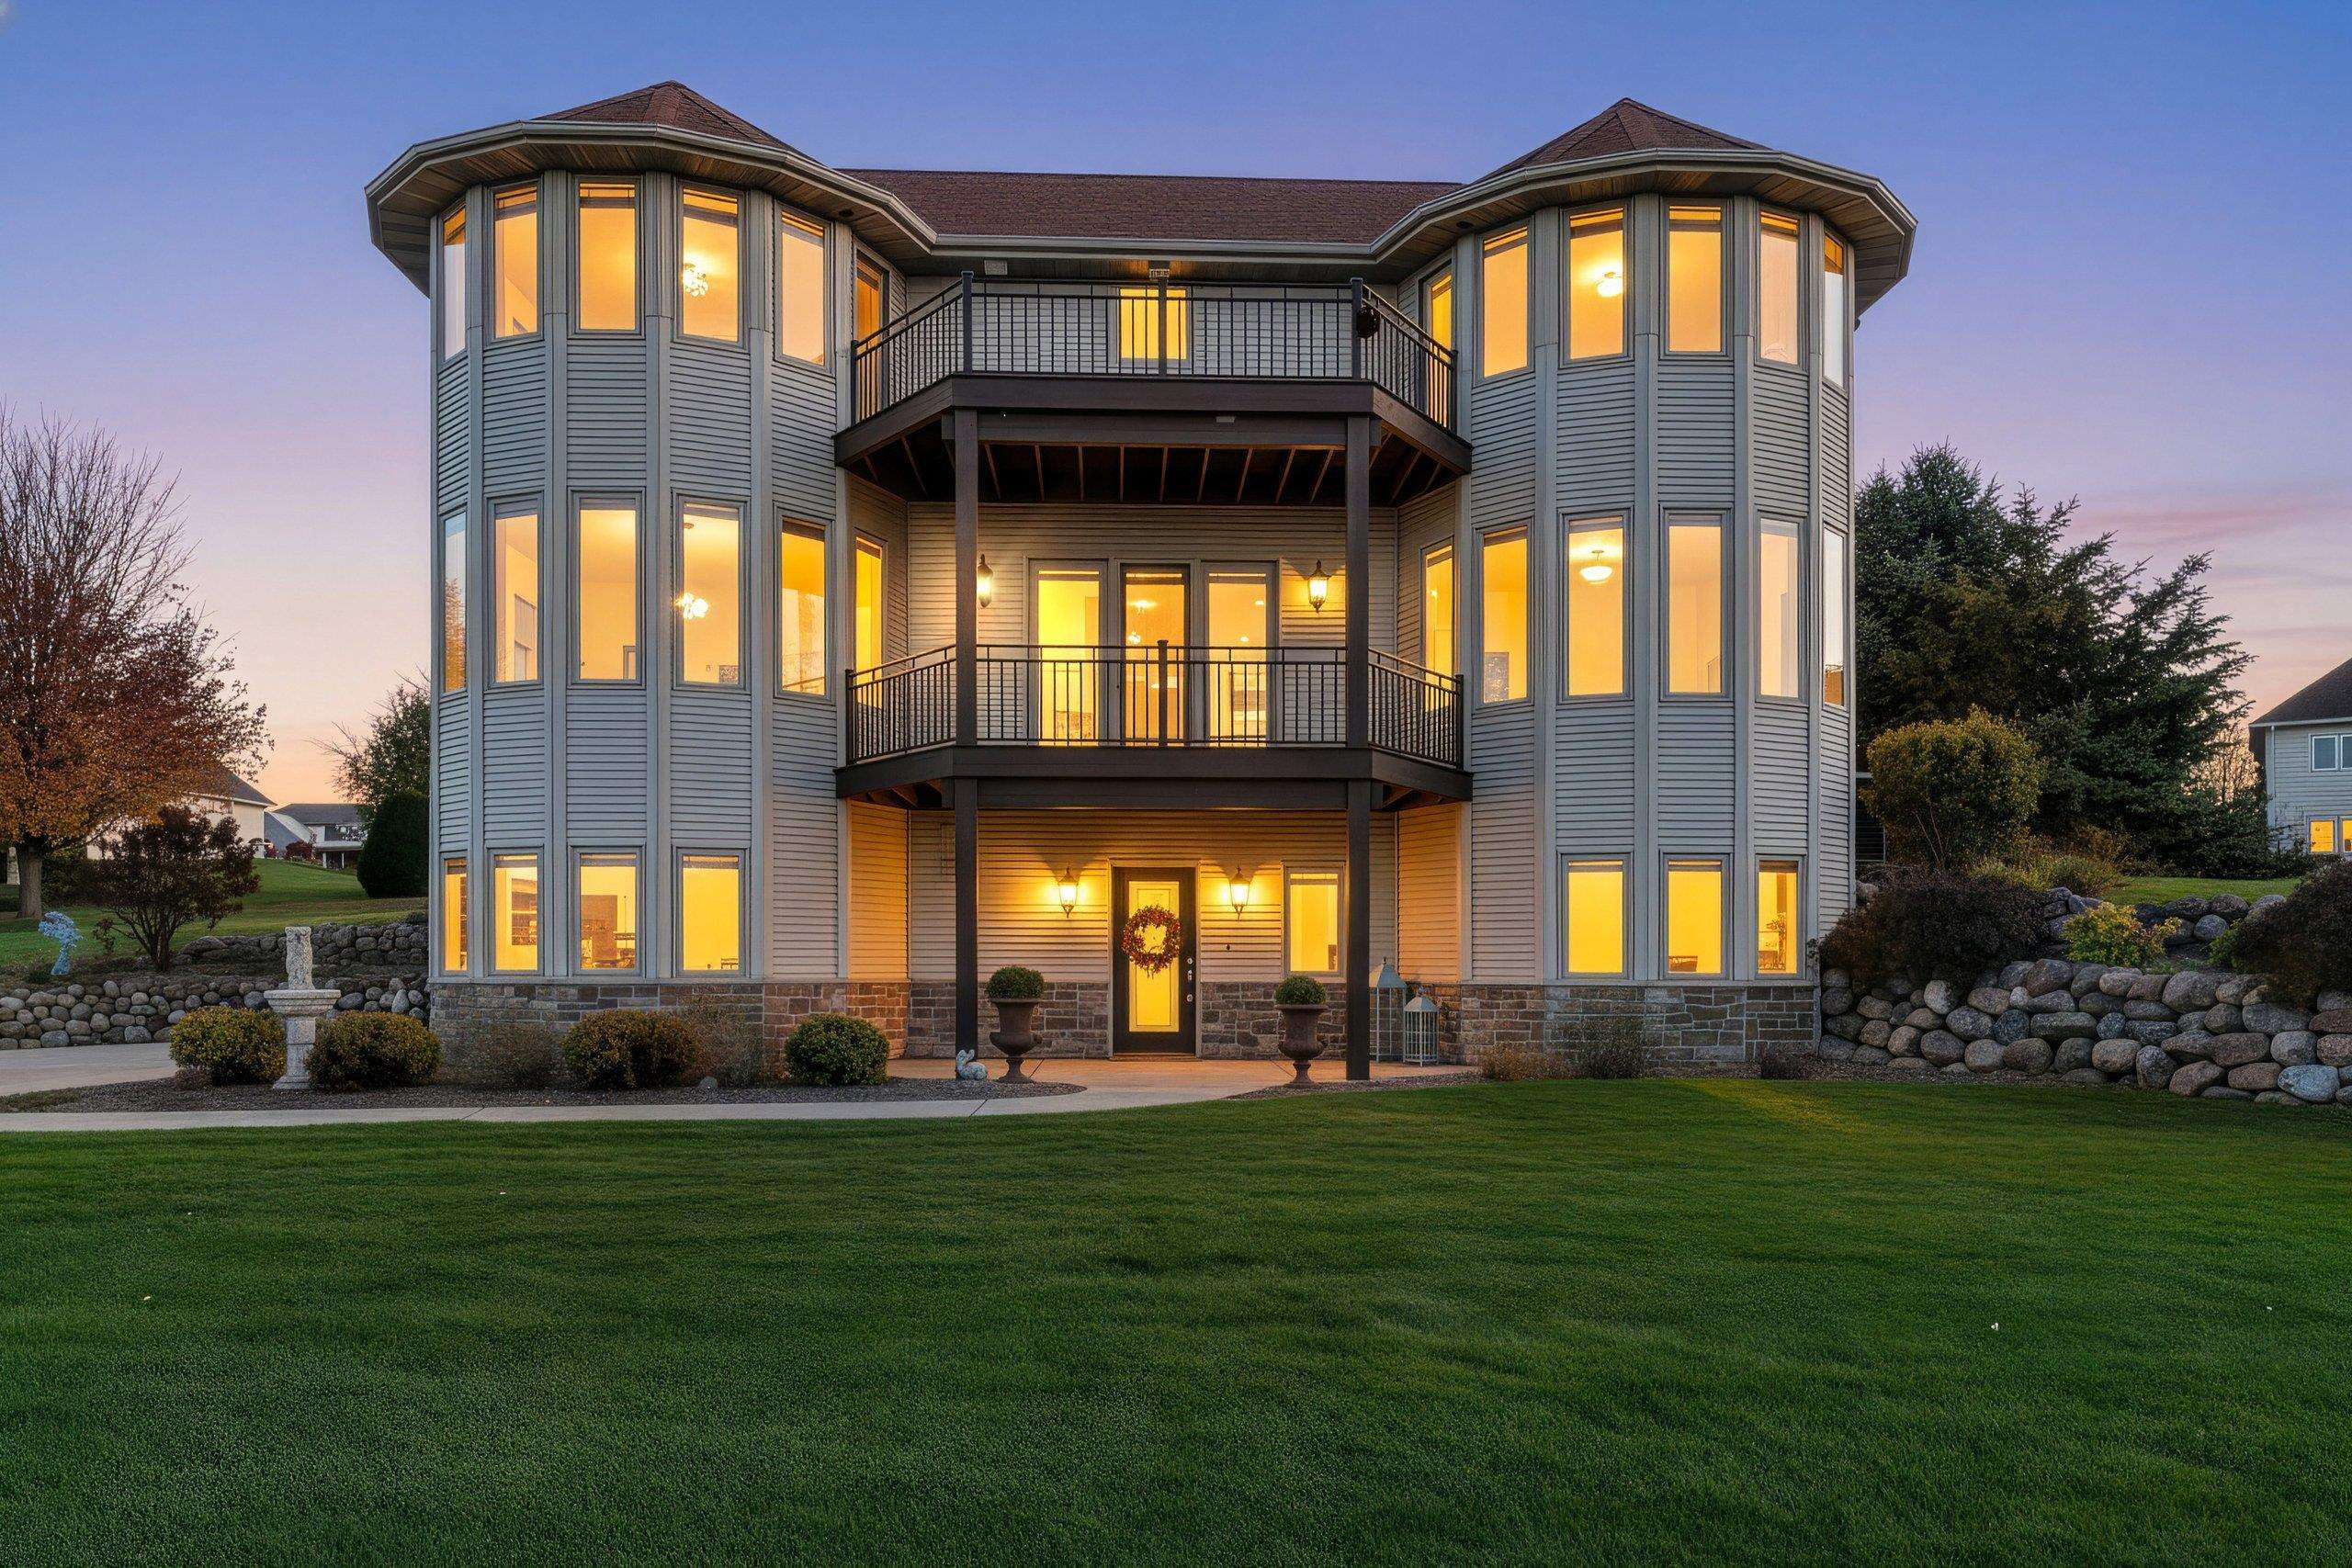 |4|3991 sqft
Adashun Jones, Inc.
Provided by: Coldwell Banker Real Estate Group
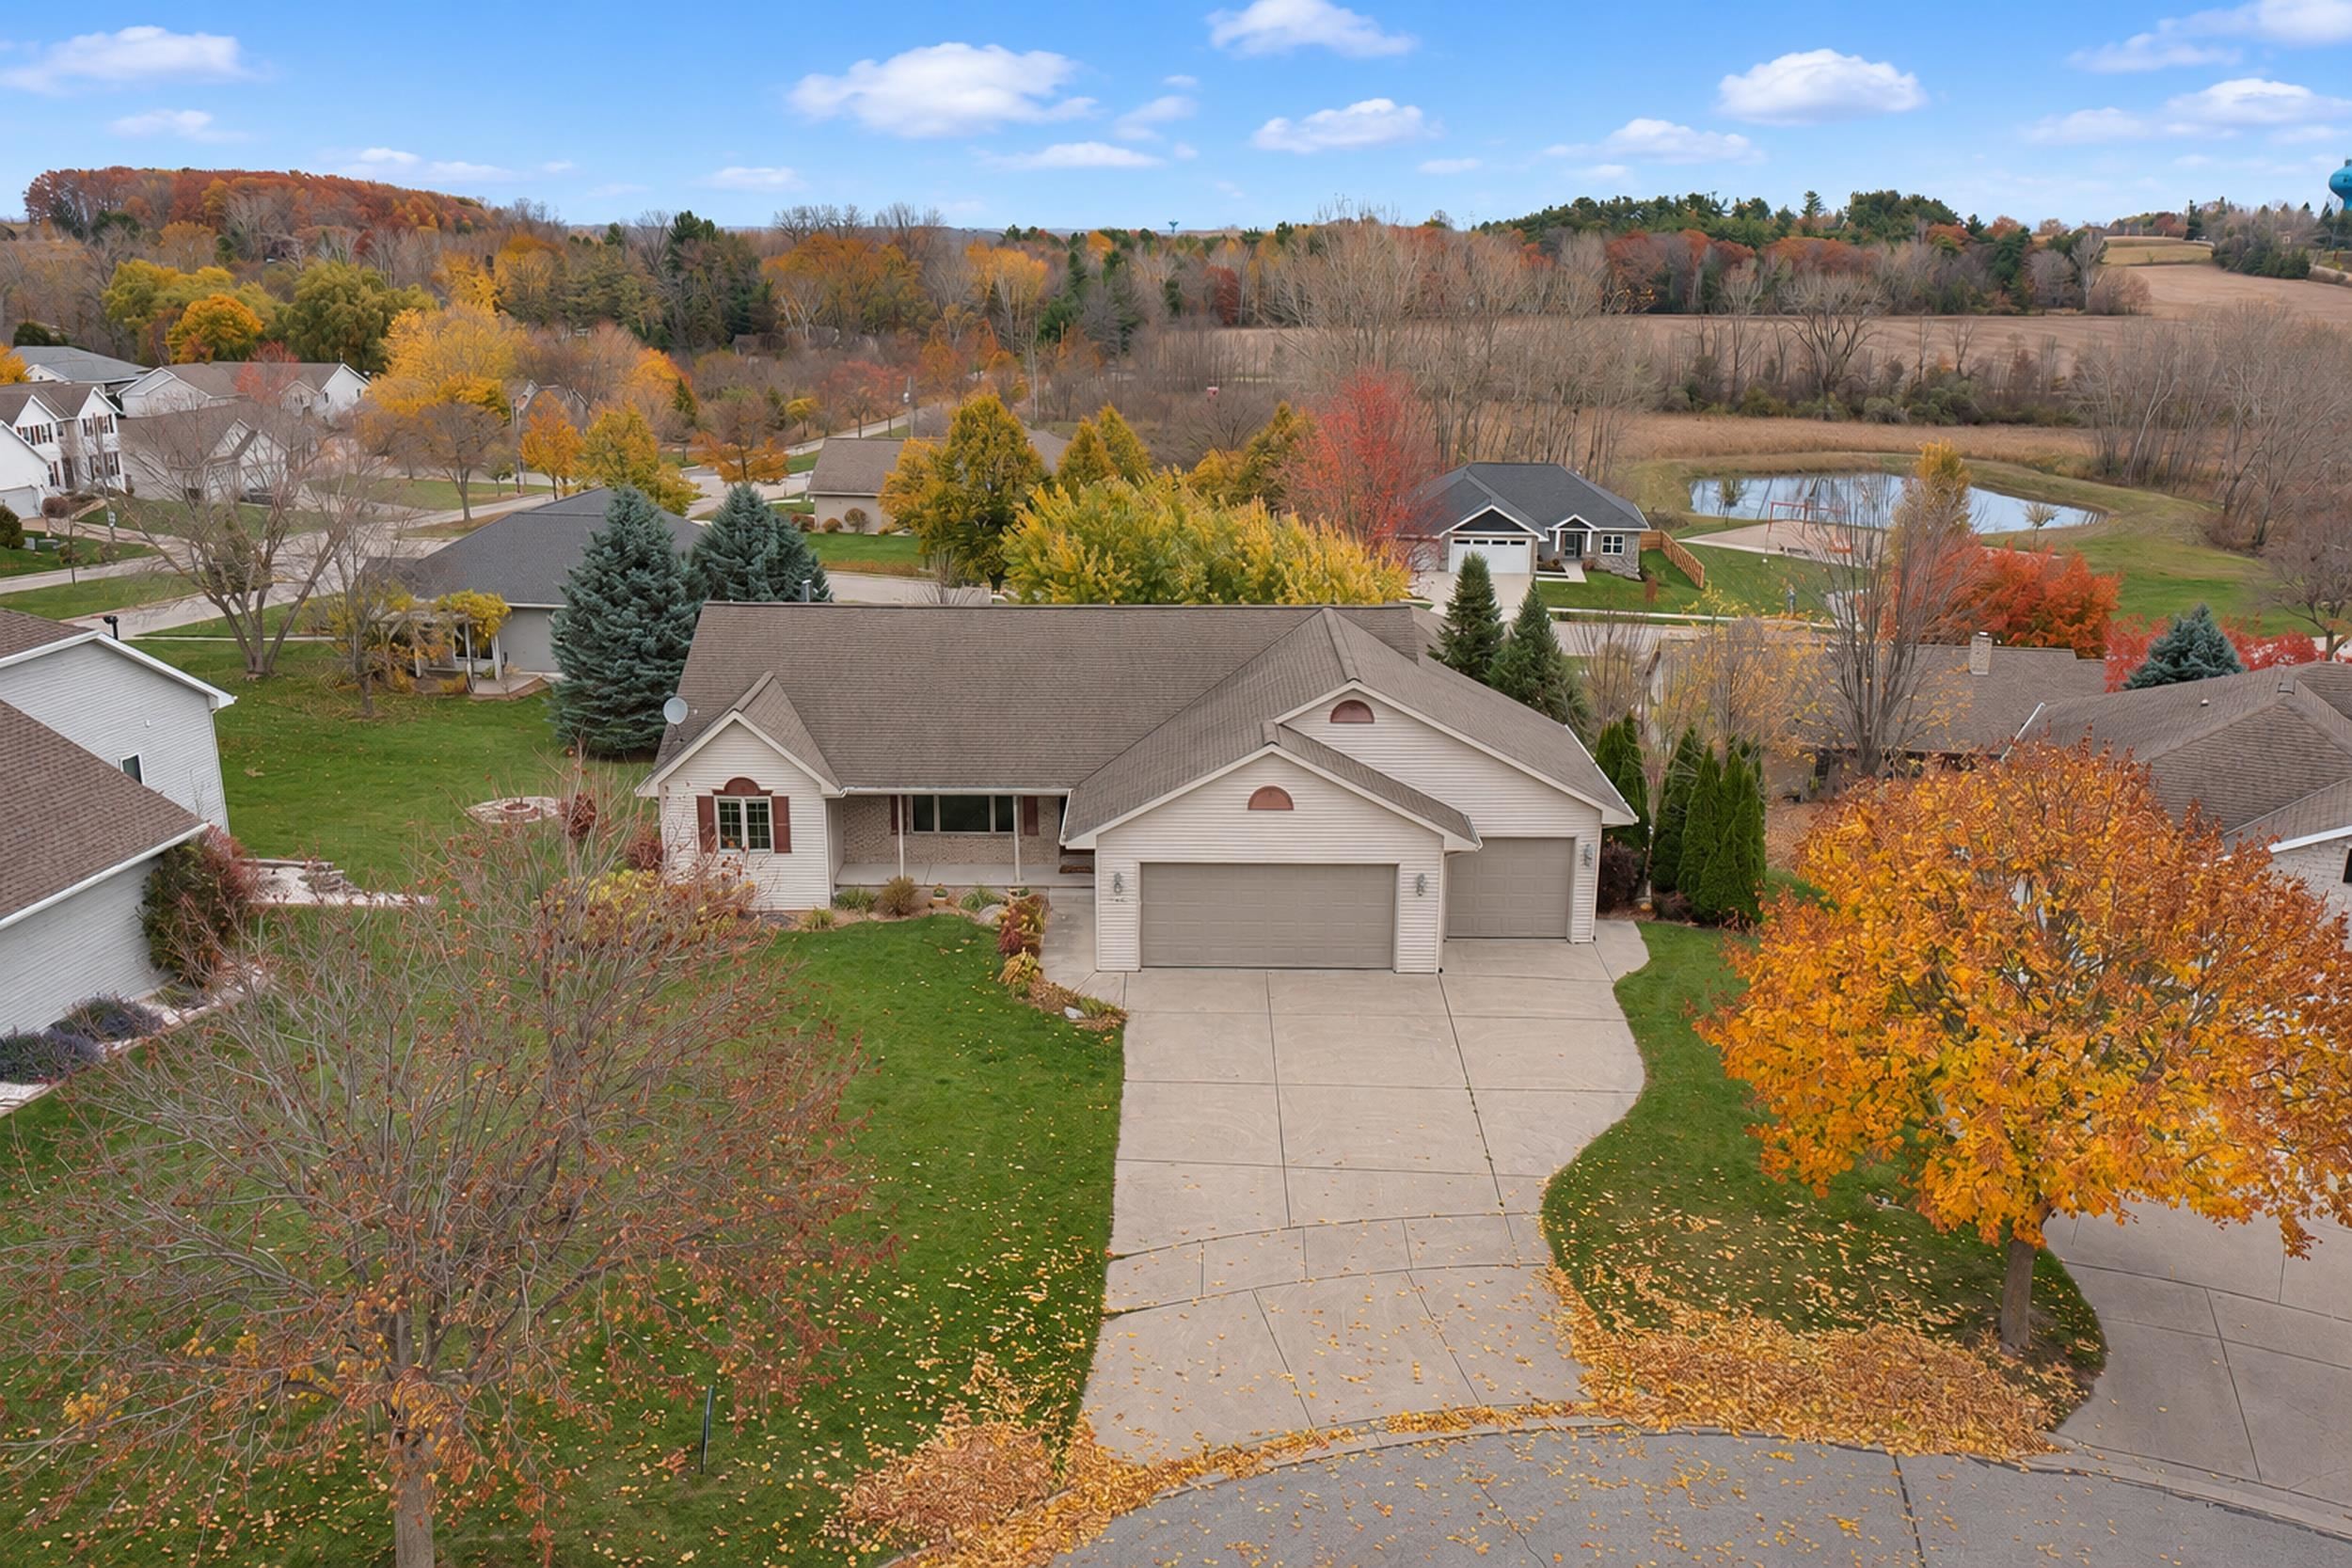 |3|3000 sqft
Adashun Jones, Inc.
Provided by: Bay Area Realty & Appraisal
 |4|3424 sqft
Adashun Jones, Inc.
Provided by: First Weber, Inc.


 Share
 Show more
 Spec Sheet