
 46
 Return to listing
$699,000
3 Beds
4 Bath
2,898 Sq. Ft.
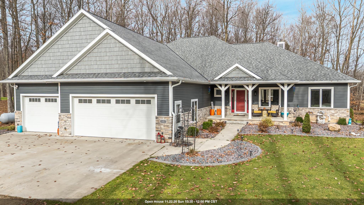
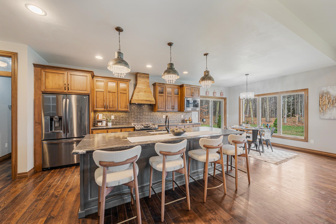
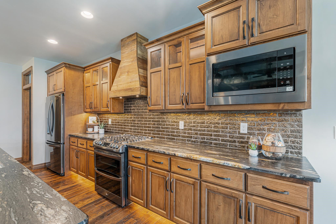
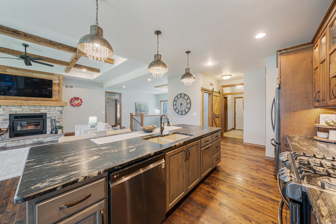
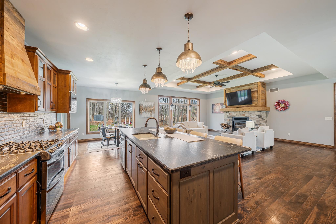
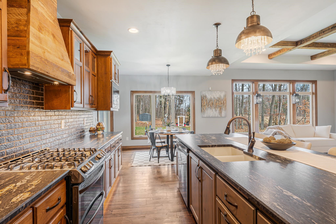
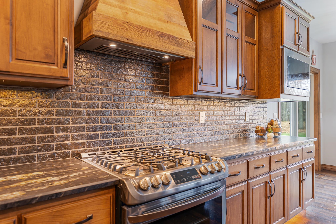
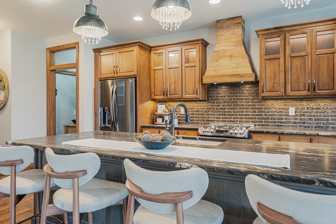
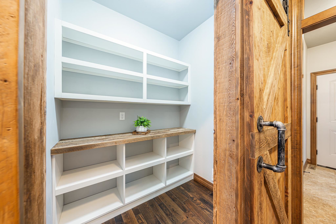
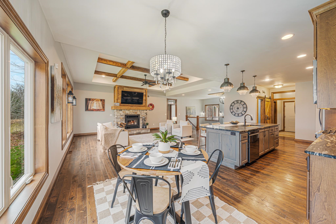
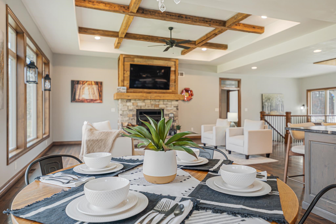
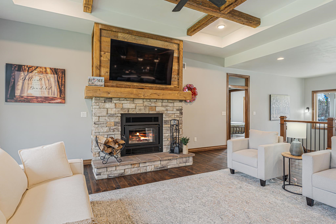
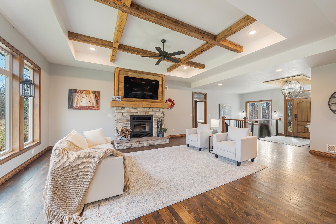
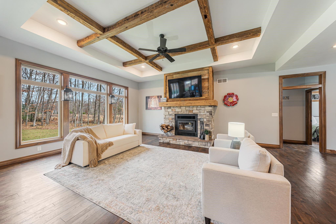
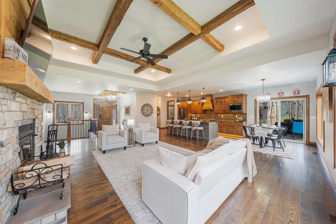
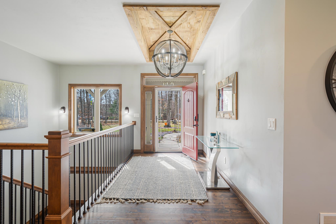
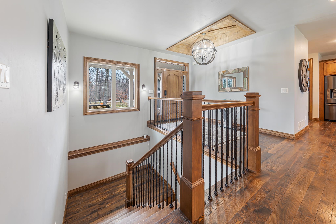
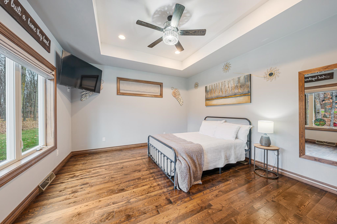
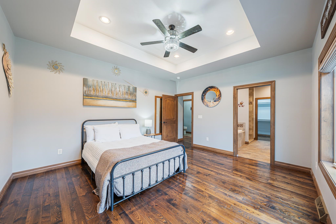
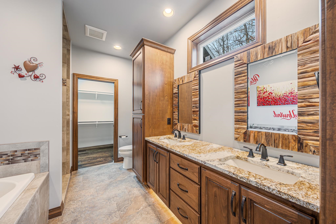
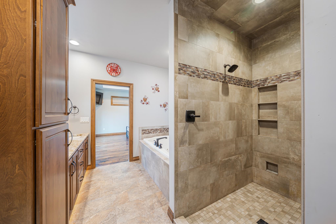
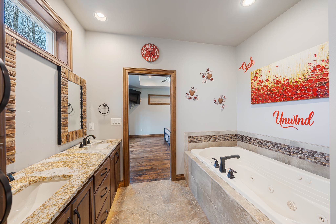
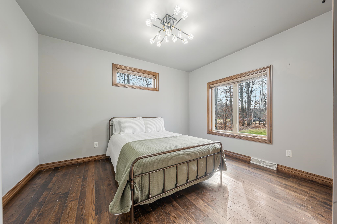
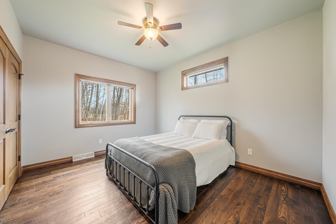
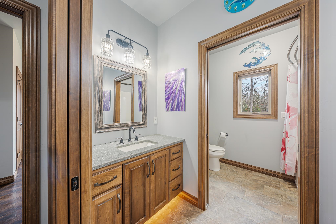
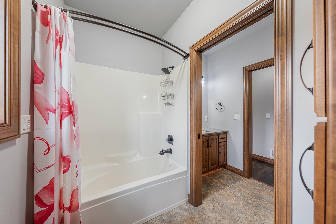
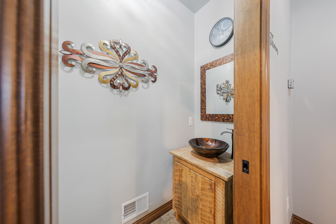
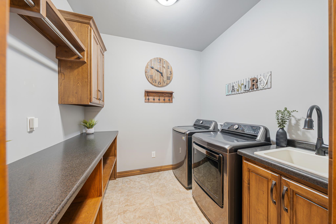
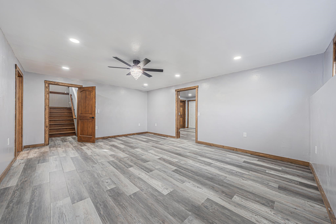
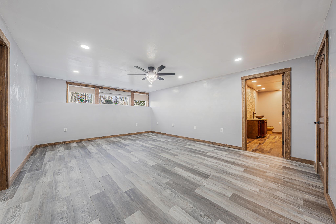
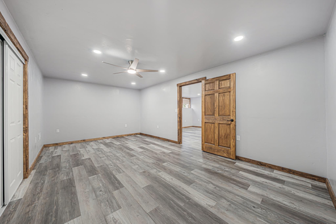
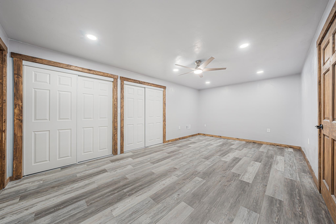
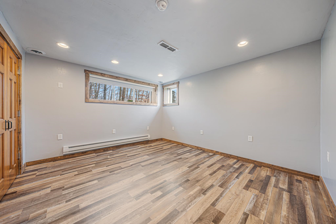
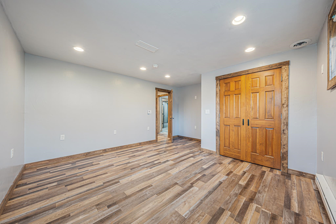
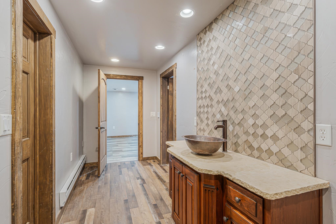
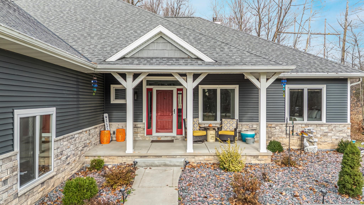
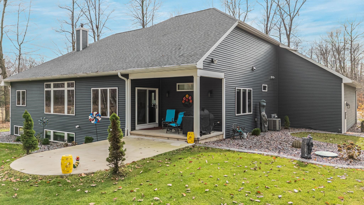
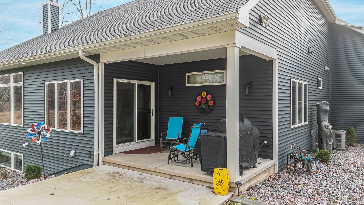
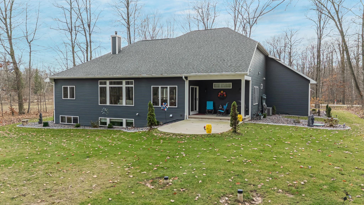
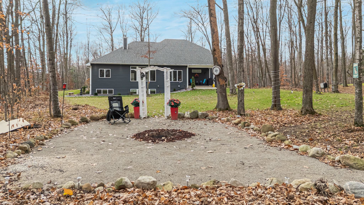
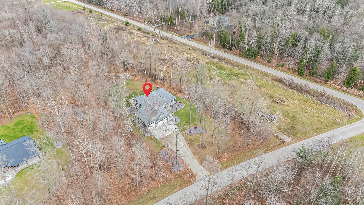
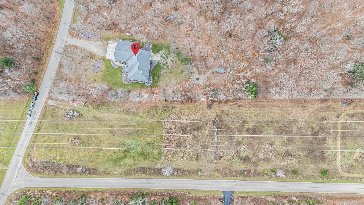
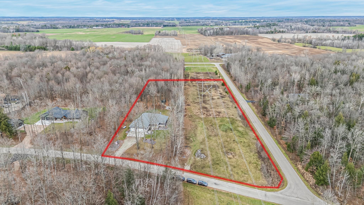
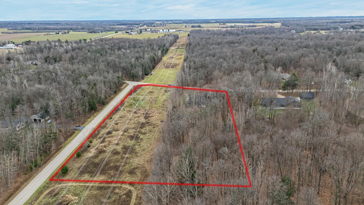
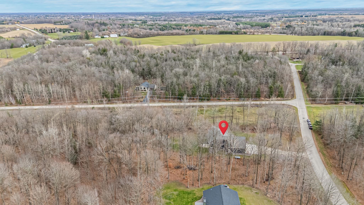
Fall in love with this beautifully designed 2,800+ sq ft ranch nestled on 3.28 partially wooded acres! Every detail has been thoughtfully planned, with high-end finishes throughout. Warm, inviting hardwood floors, installed by Ralph's Hardwood Floor Co., flow throughout most of the main level. The kitchen features custom cabinetry, hard-surface countertops and a spacious pantry with barn door. Gather around the custom wood-burning fireplace with its stunning mantel and exposed wood beams for the perfect place to unwind. This home is made for entertaining. A split-bedroom design offers privacy, while the spacious primary suite boasts a jetted tub and walk-in shower. Enjoy the lower-level rec room, 2 bonus rooms and half bath. Spend fall evenings on the patio or invite friends over for a bonfire and laughs. Explore 2 nearby beaches on the Oconto River with boat/kayak launches. Hit the trials for the day with ATV/UTV and snowmobile trails a quick drive away. Great dining and entertainment are just minutes away! Don't let this one pass you by! Please allow 48 hours for Binding Acceptance. Seller reserves the right to accept an offer prior to the 48 hours. No Binding Acceptance on Saturdays, Sundays or Holidays.
Inclusions:
Oven/Range, Refrigerator, Dishwasher, Microwave, Washer, Dryer, Refrigerator in Garage, TV/Bracket Living Room and Primary Bedroom, Window Treatments
Exclusions:
Seller's Personal Property
Get a detailed Home Value Estimate Based on Current Market Trends/Get a Detailed Estimate Based on Current Market Conditions Impacting Your Home's Value
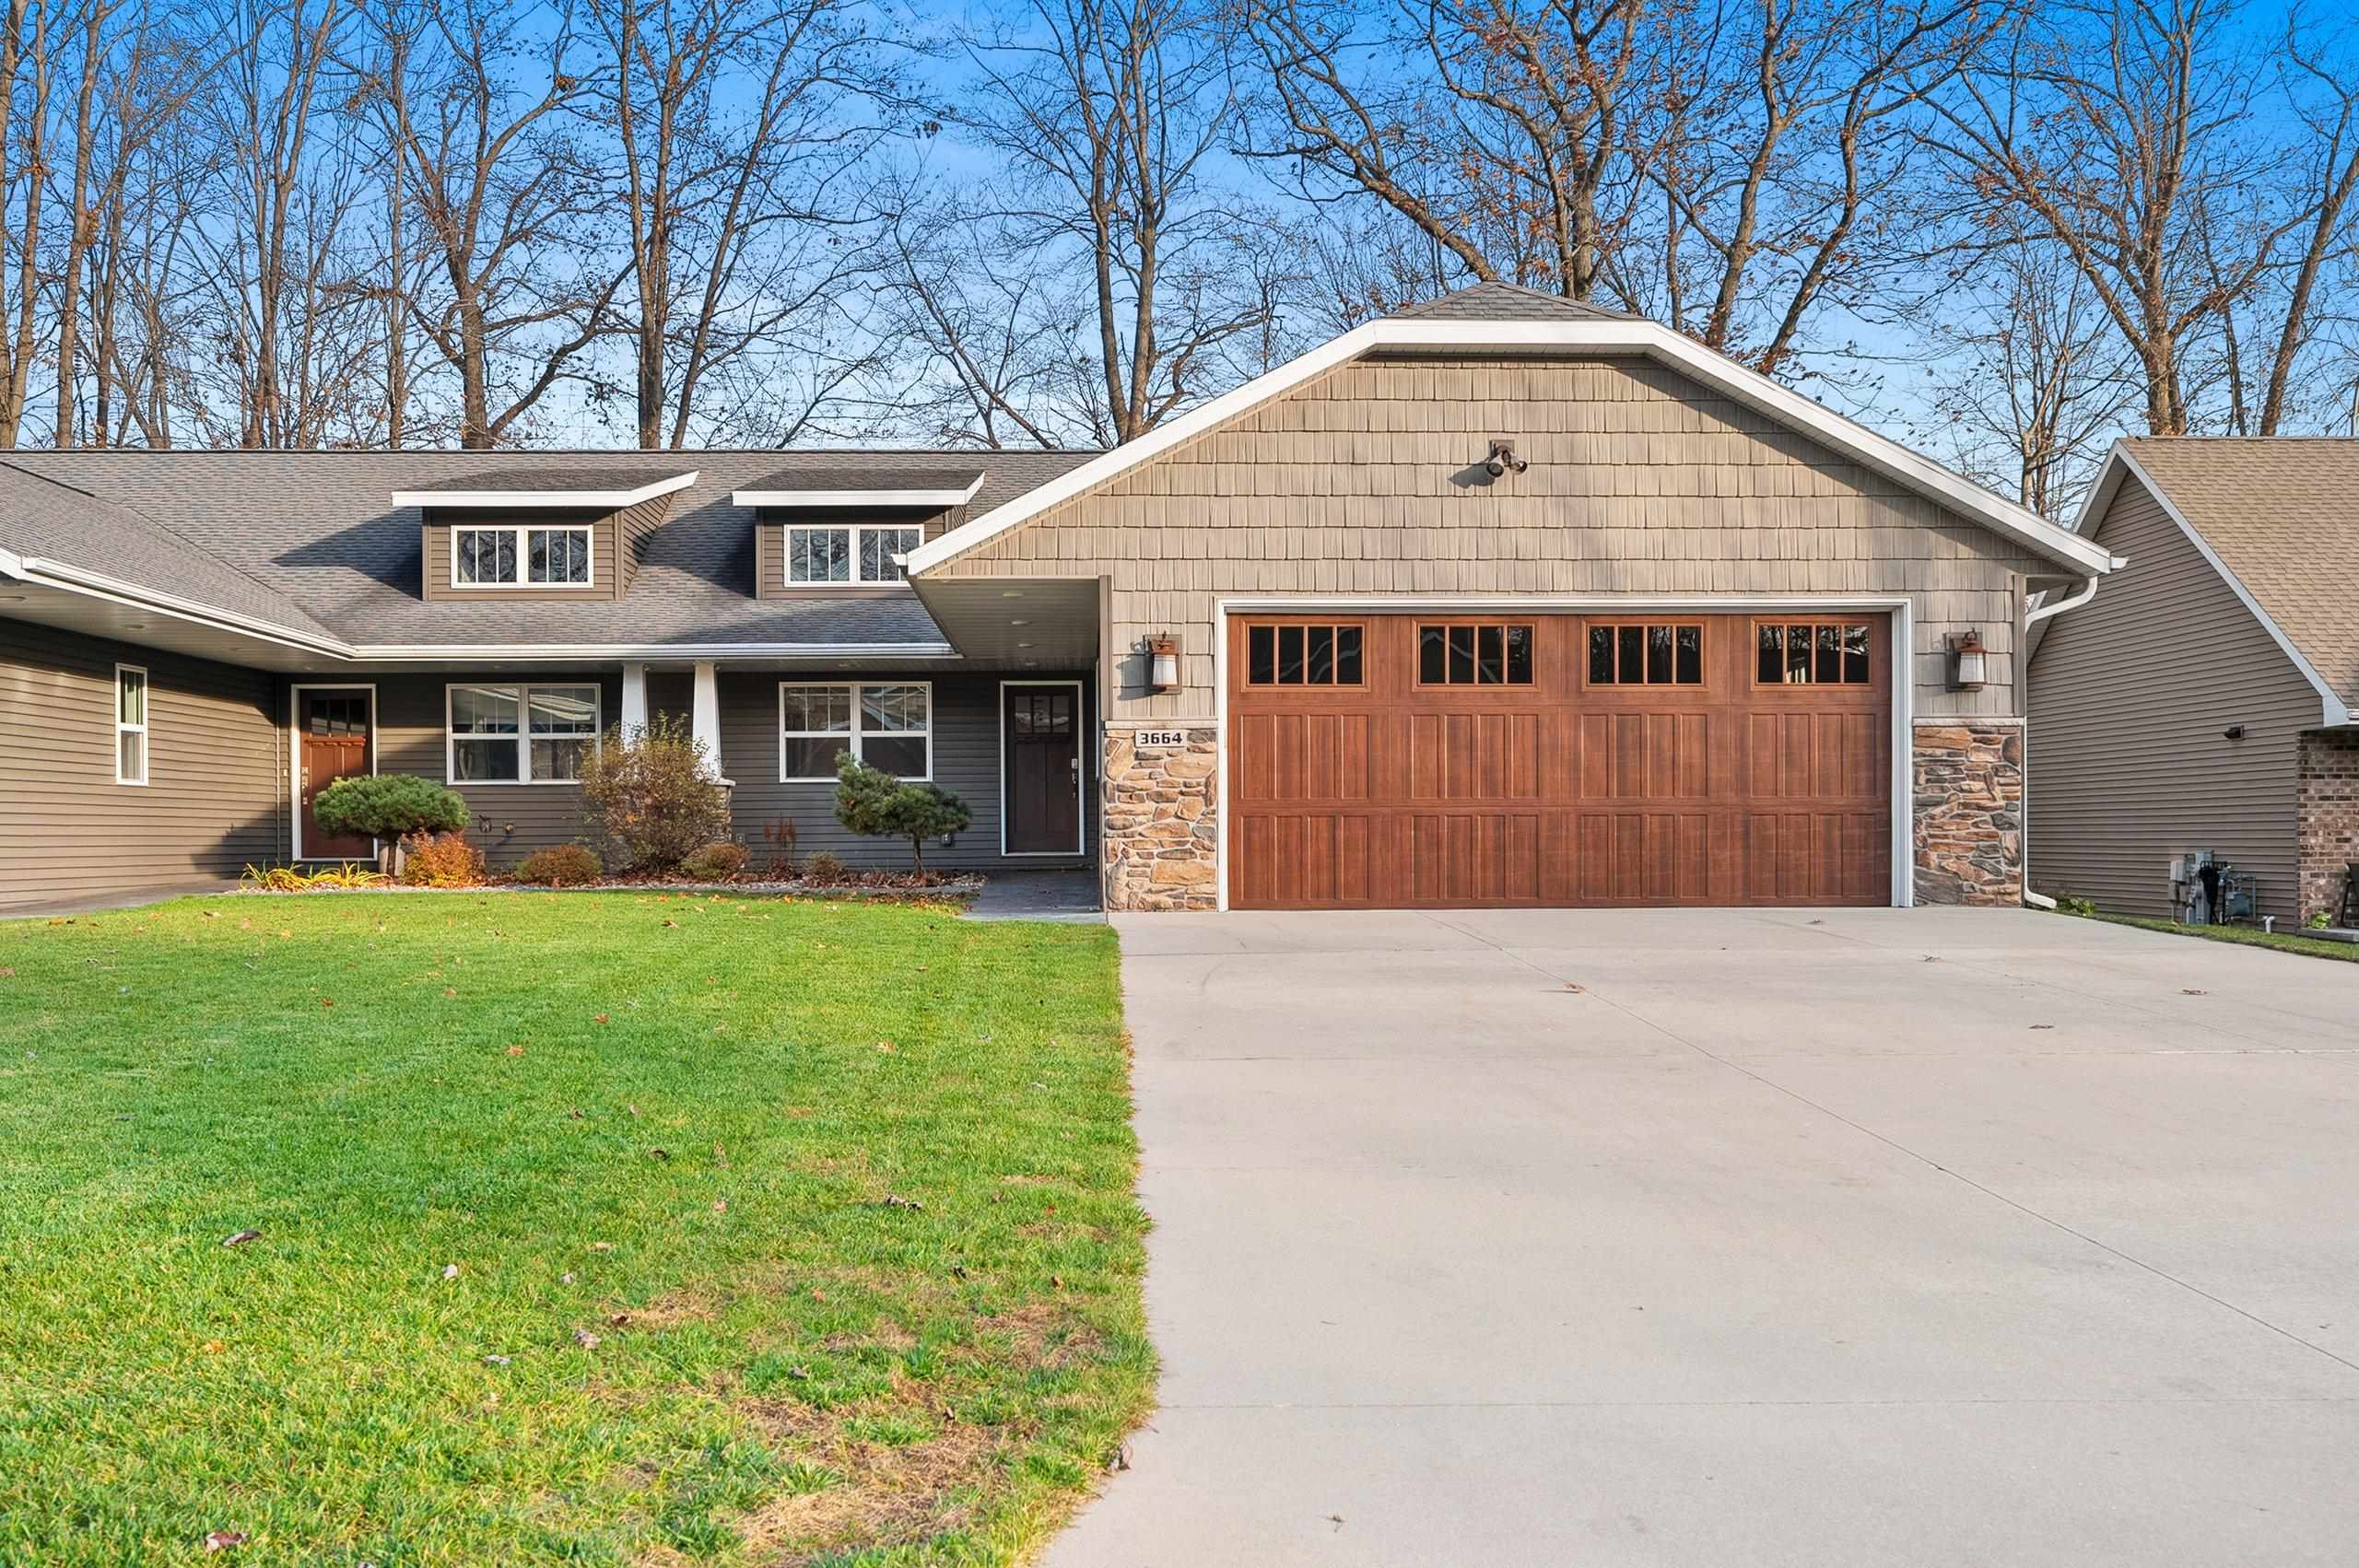
 |4
 |2960 sqft
Adashun Jones, Inc.
Provided by: Century 21 Ace Realty
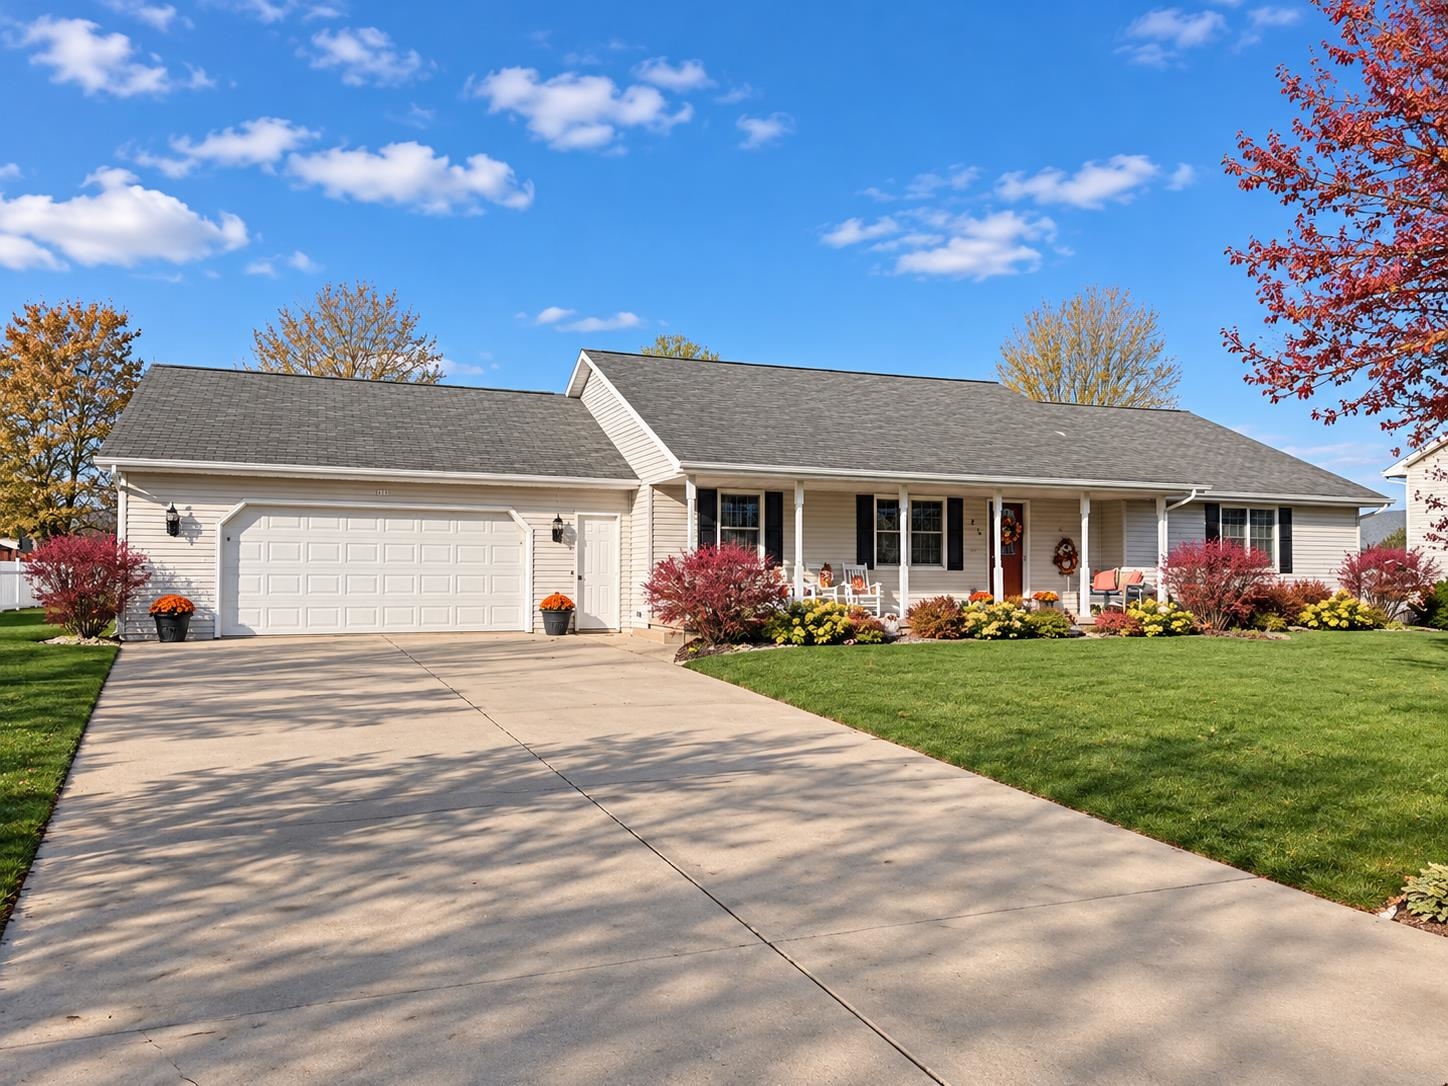
 |3|2455 sqft
Adashun Jones, Inc.
Provided by: Symes Realty, LLC
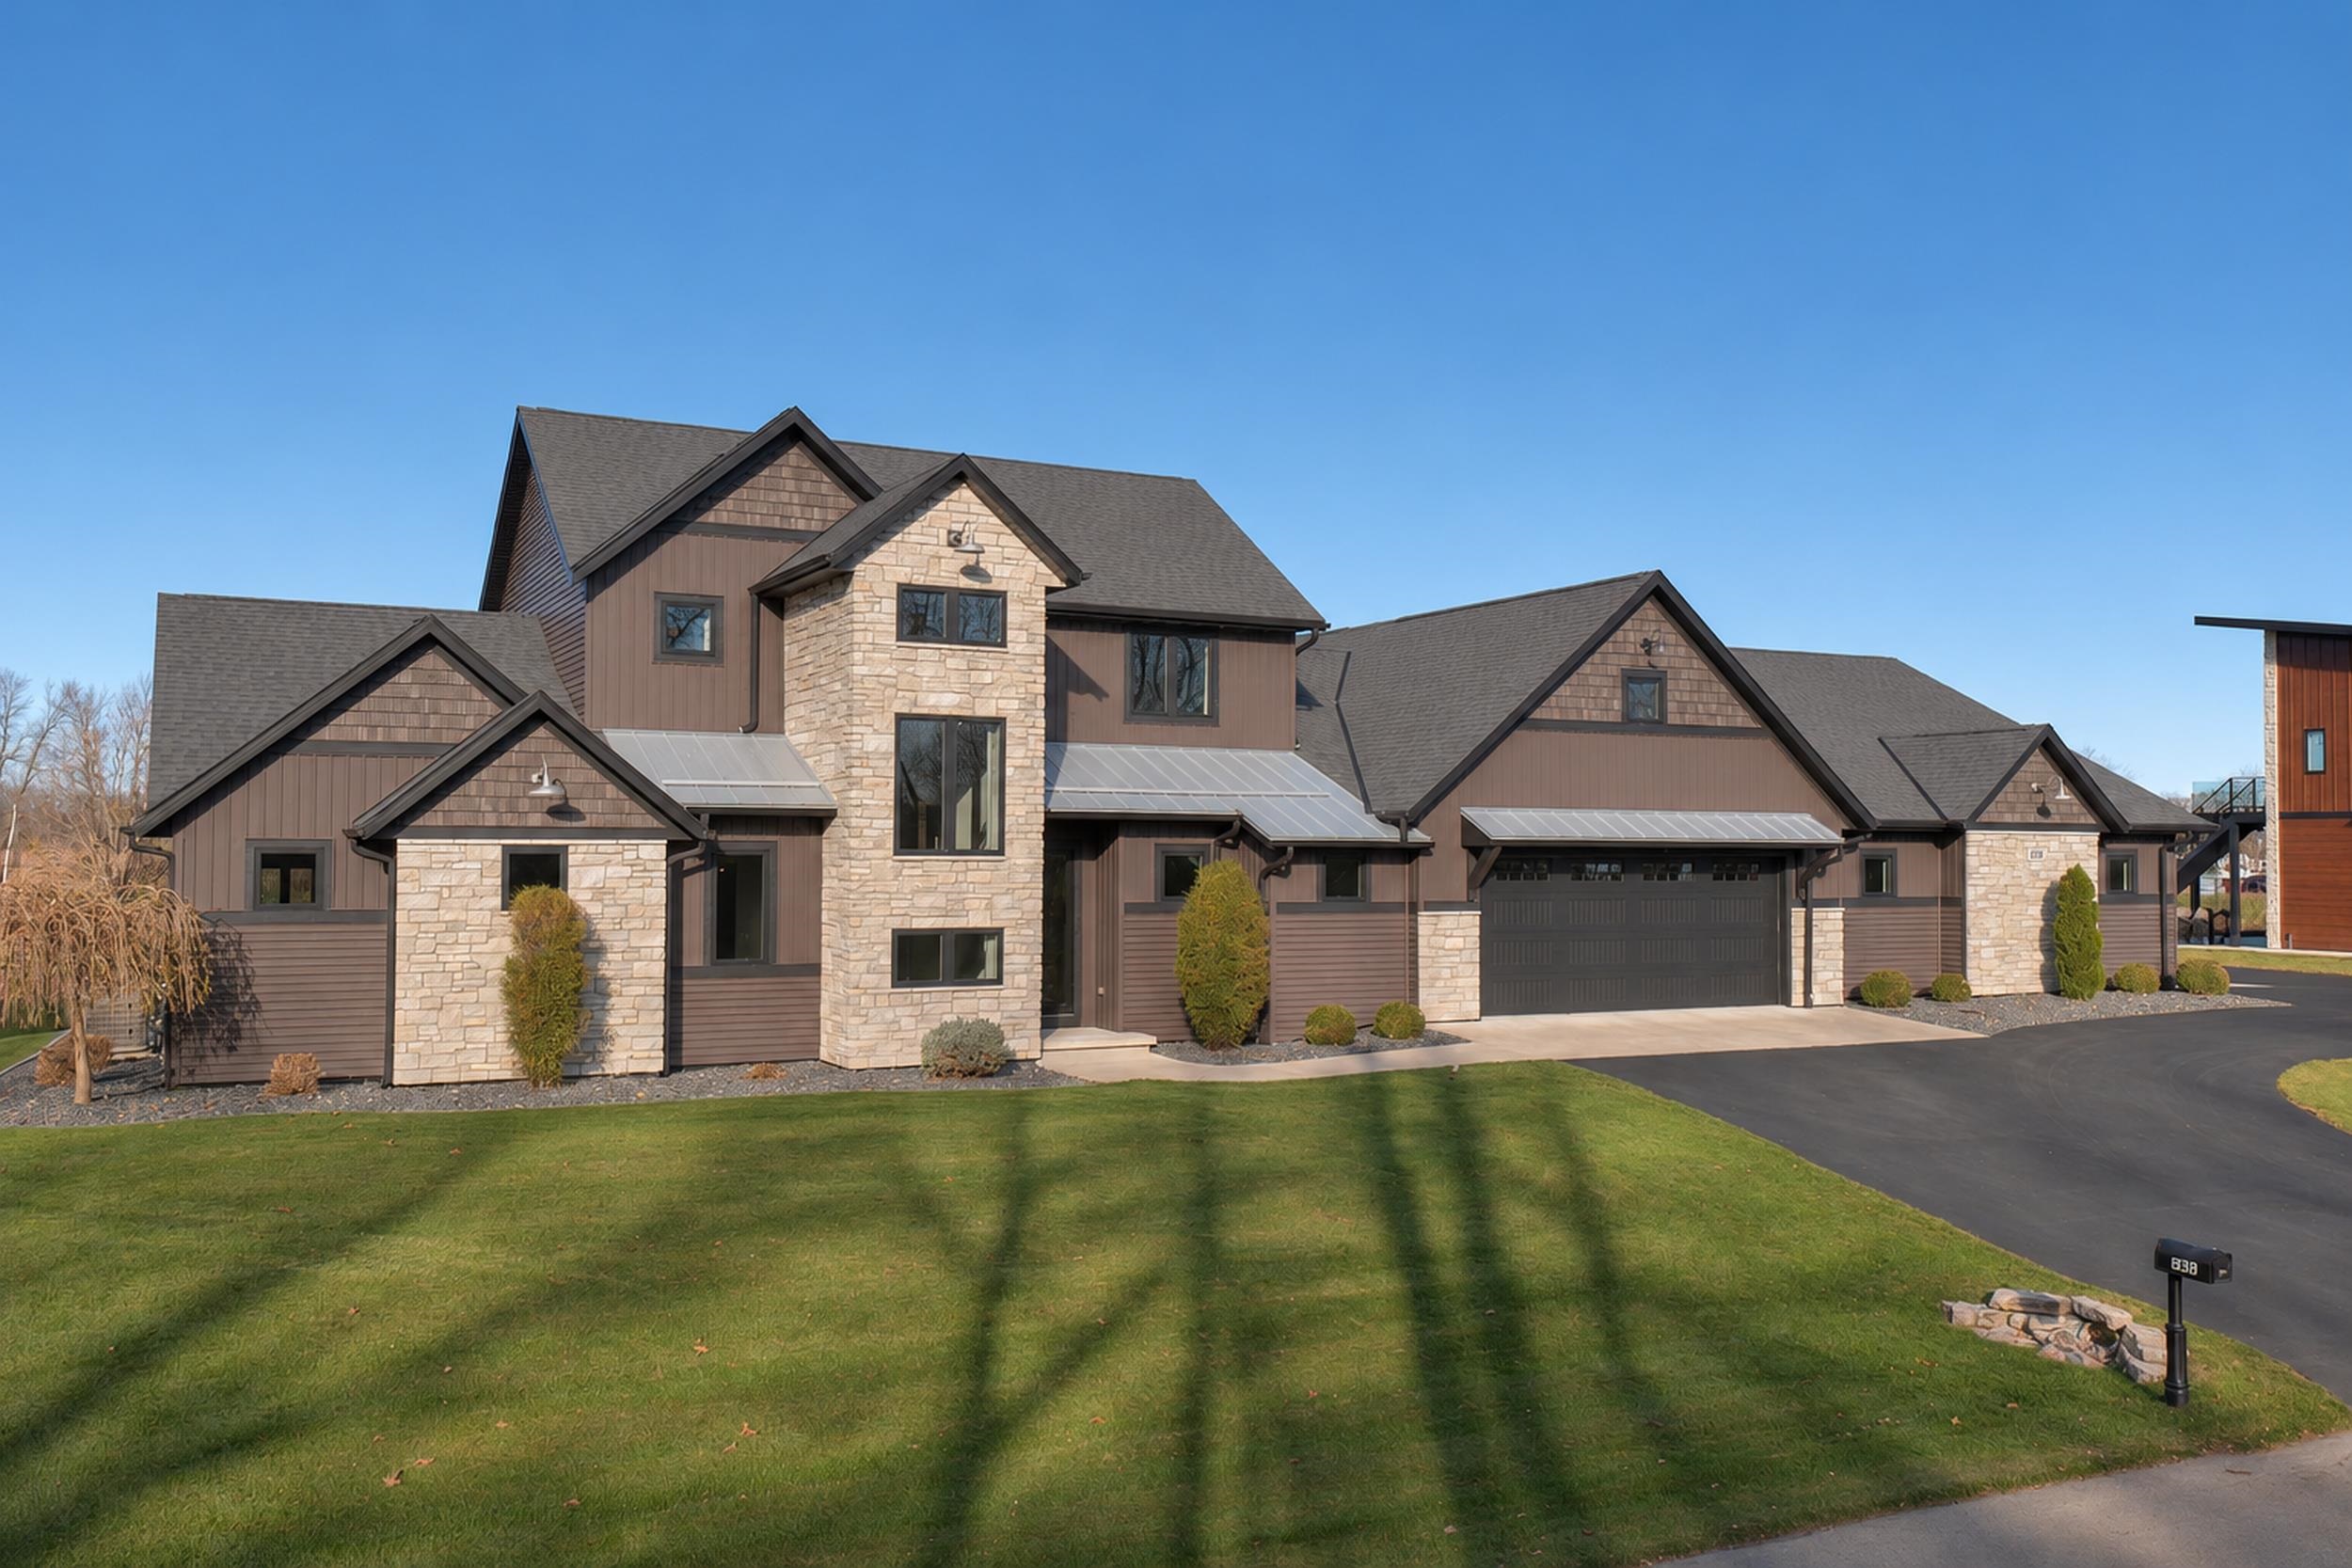
 |3|3243 sqft
Adashun Jones, Inc.
Provided by: Evermore Realty
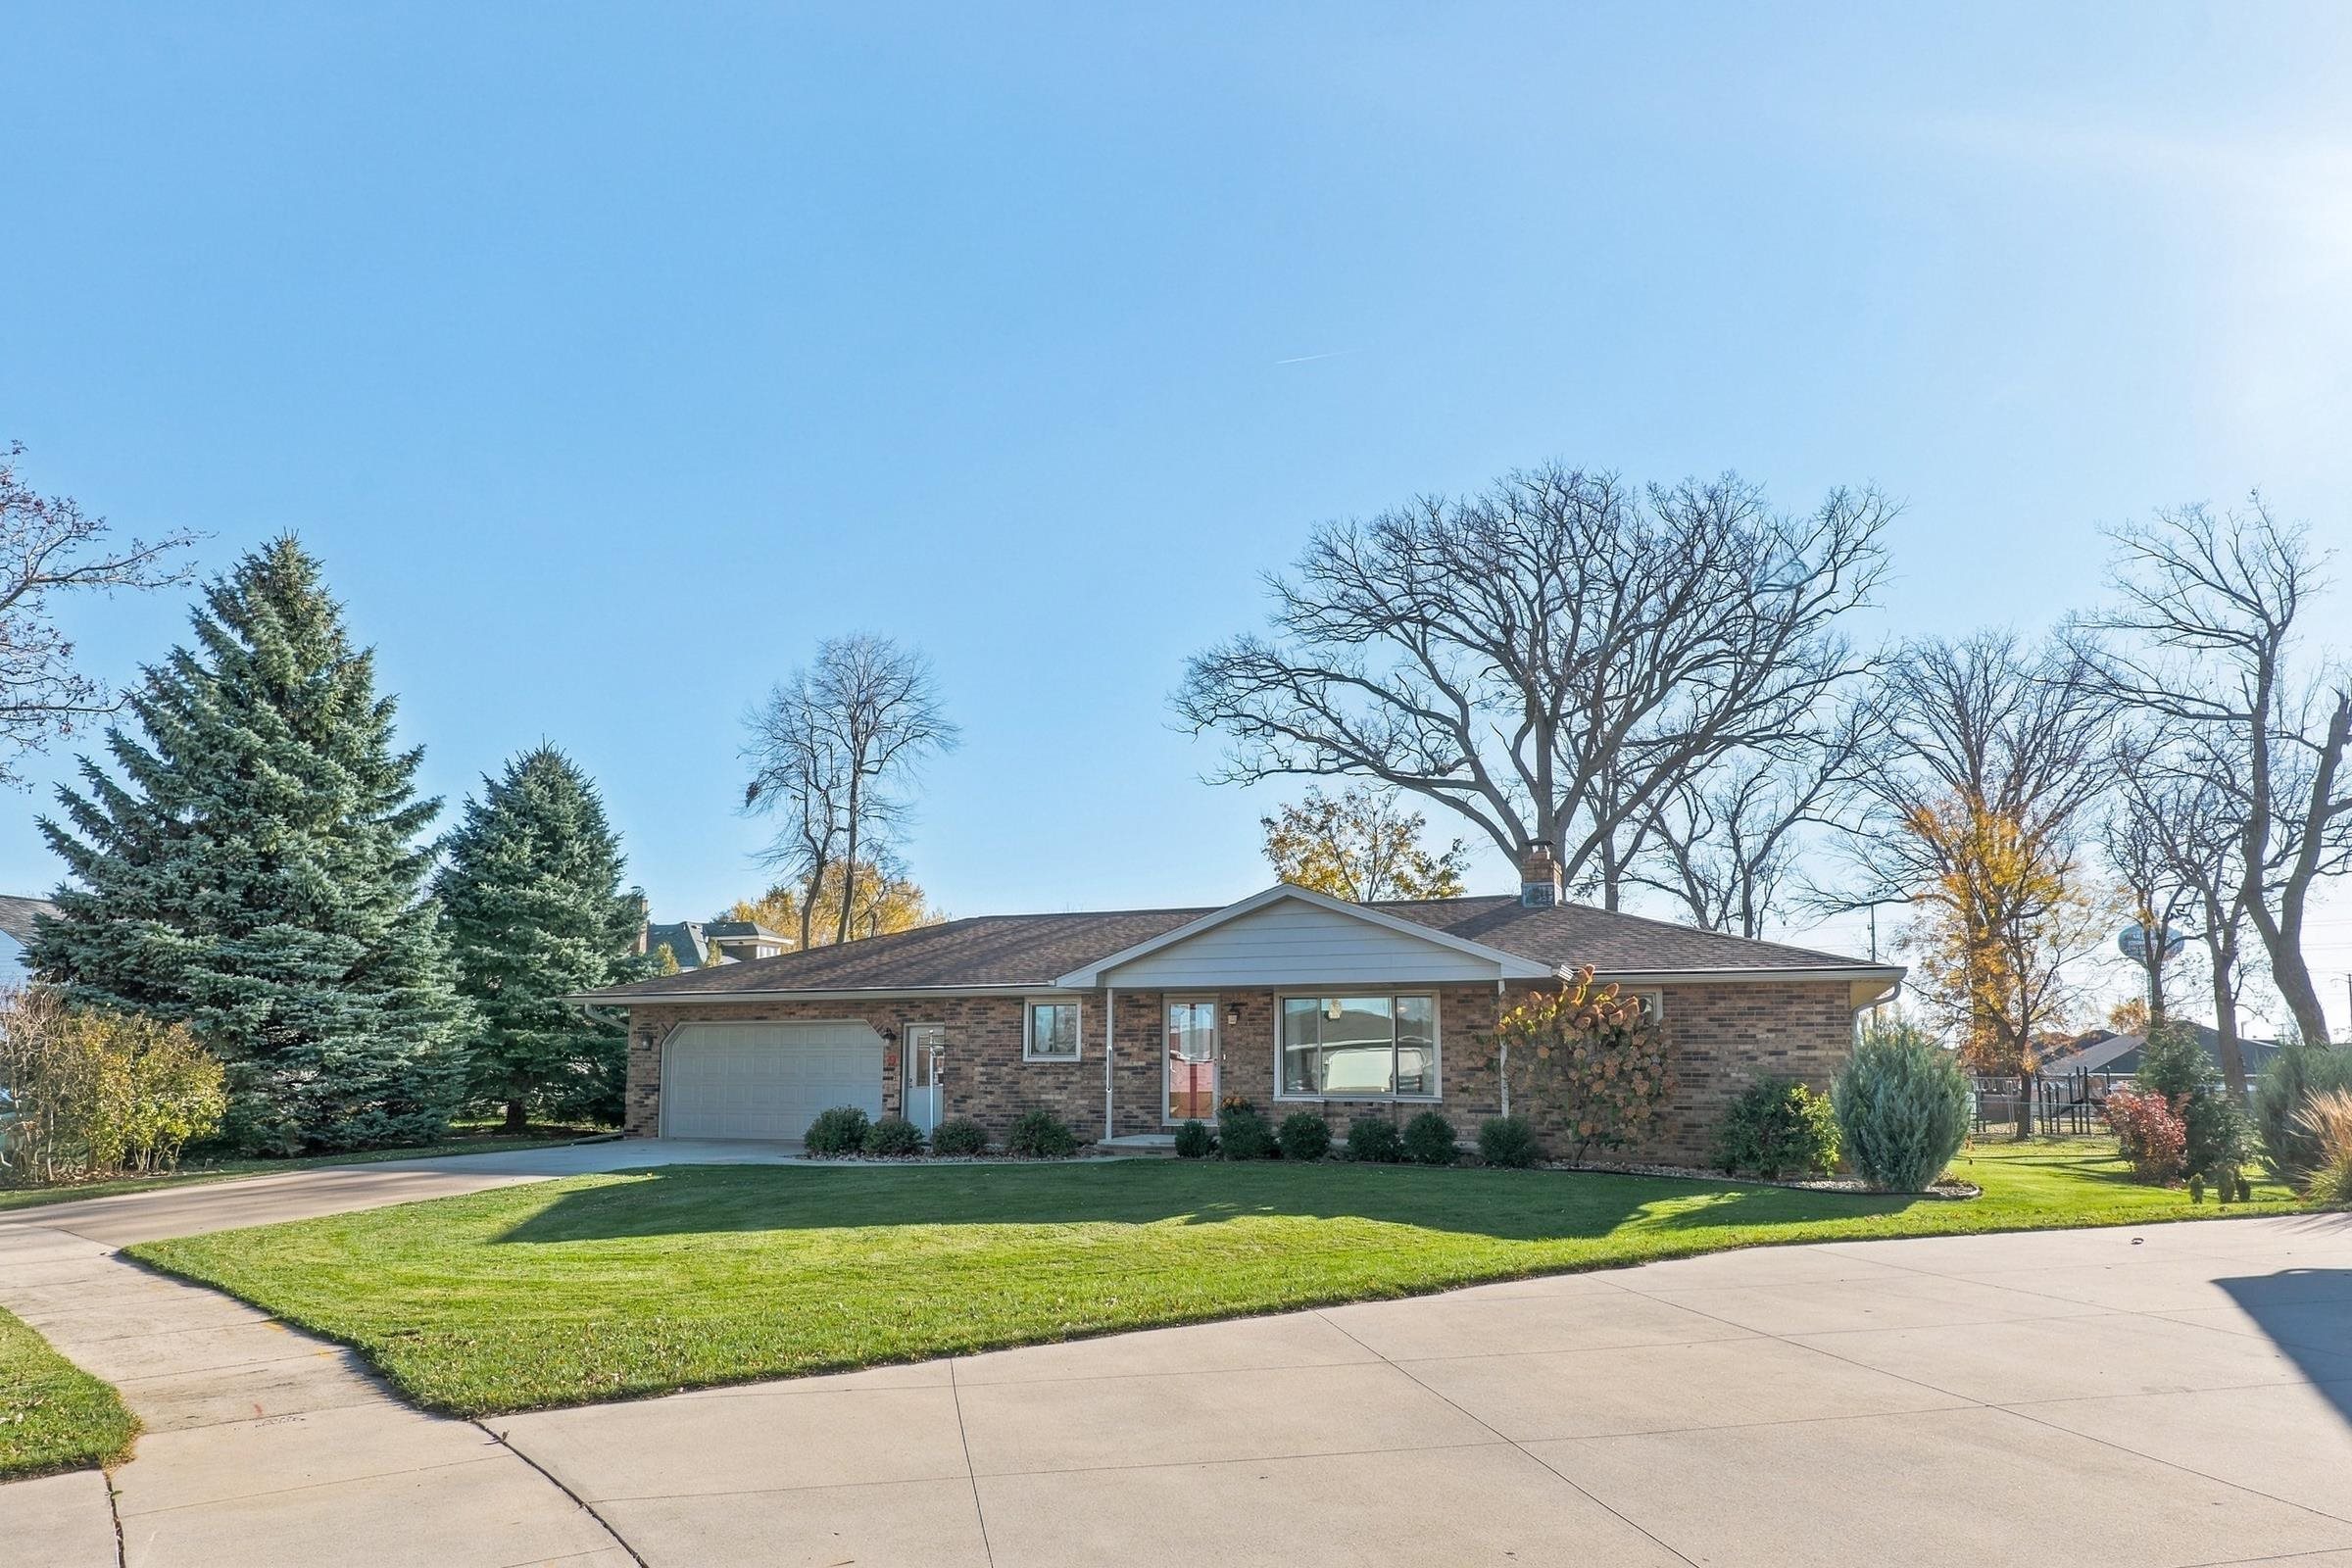
 |3|3516 sqft
Adashun Jones, Inc.
Provided by: Coldwell Banker Real Estate Group
 |3|2486 sqft
Adashun Jones, Inc.
Provided by: Place Perfect Realty
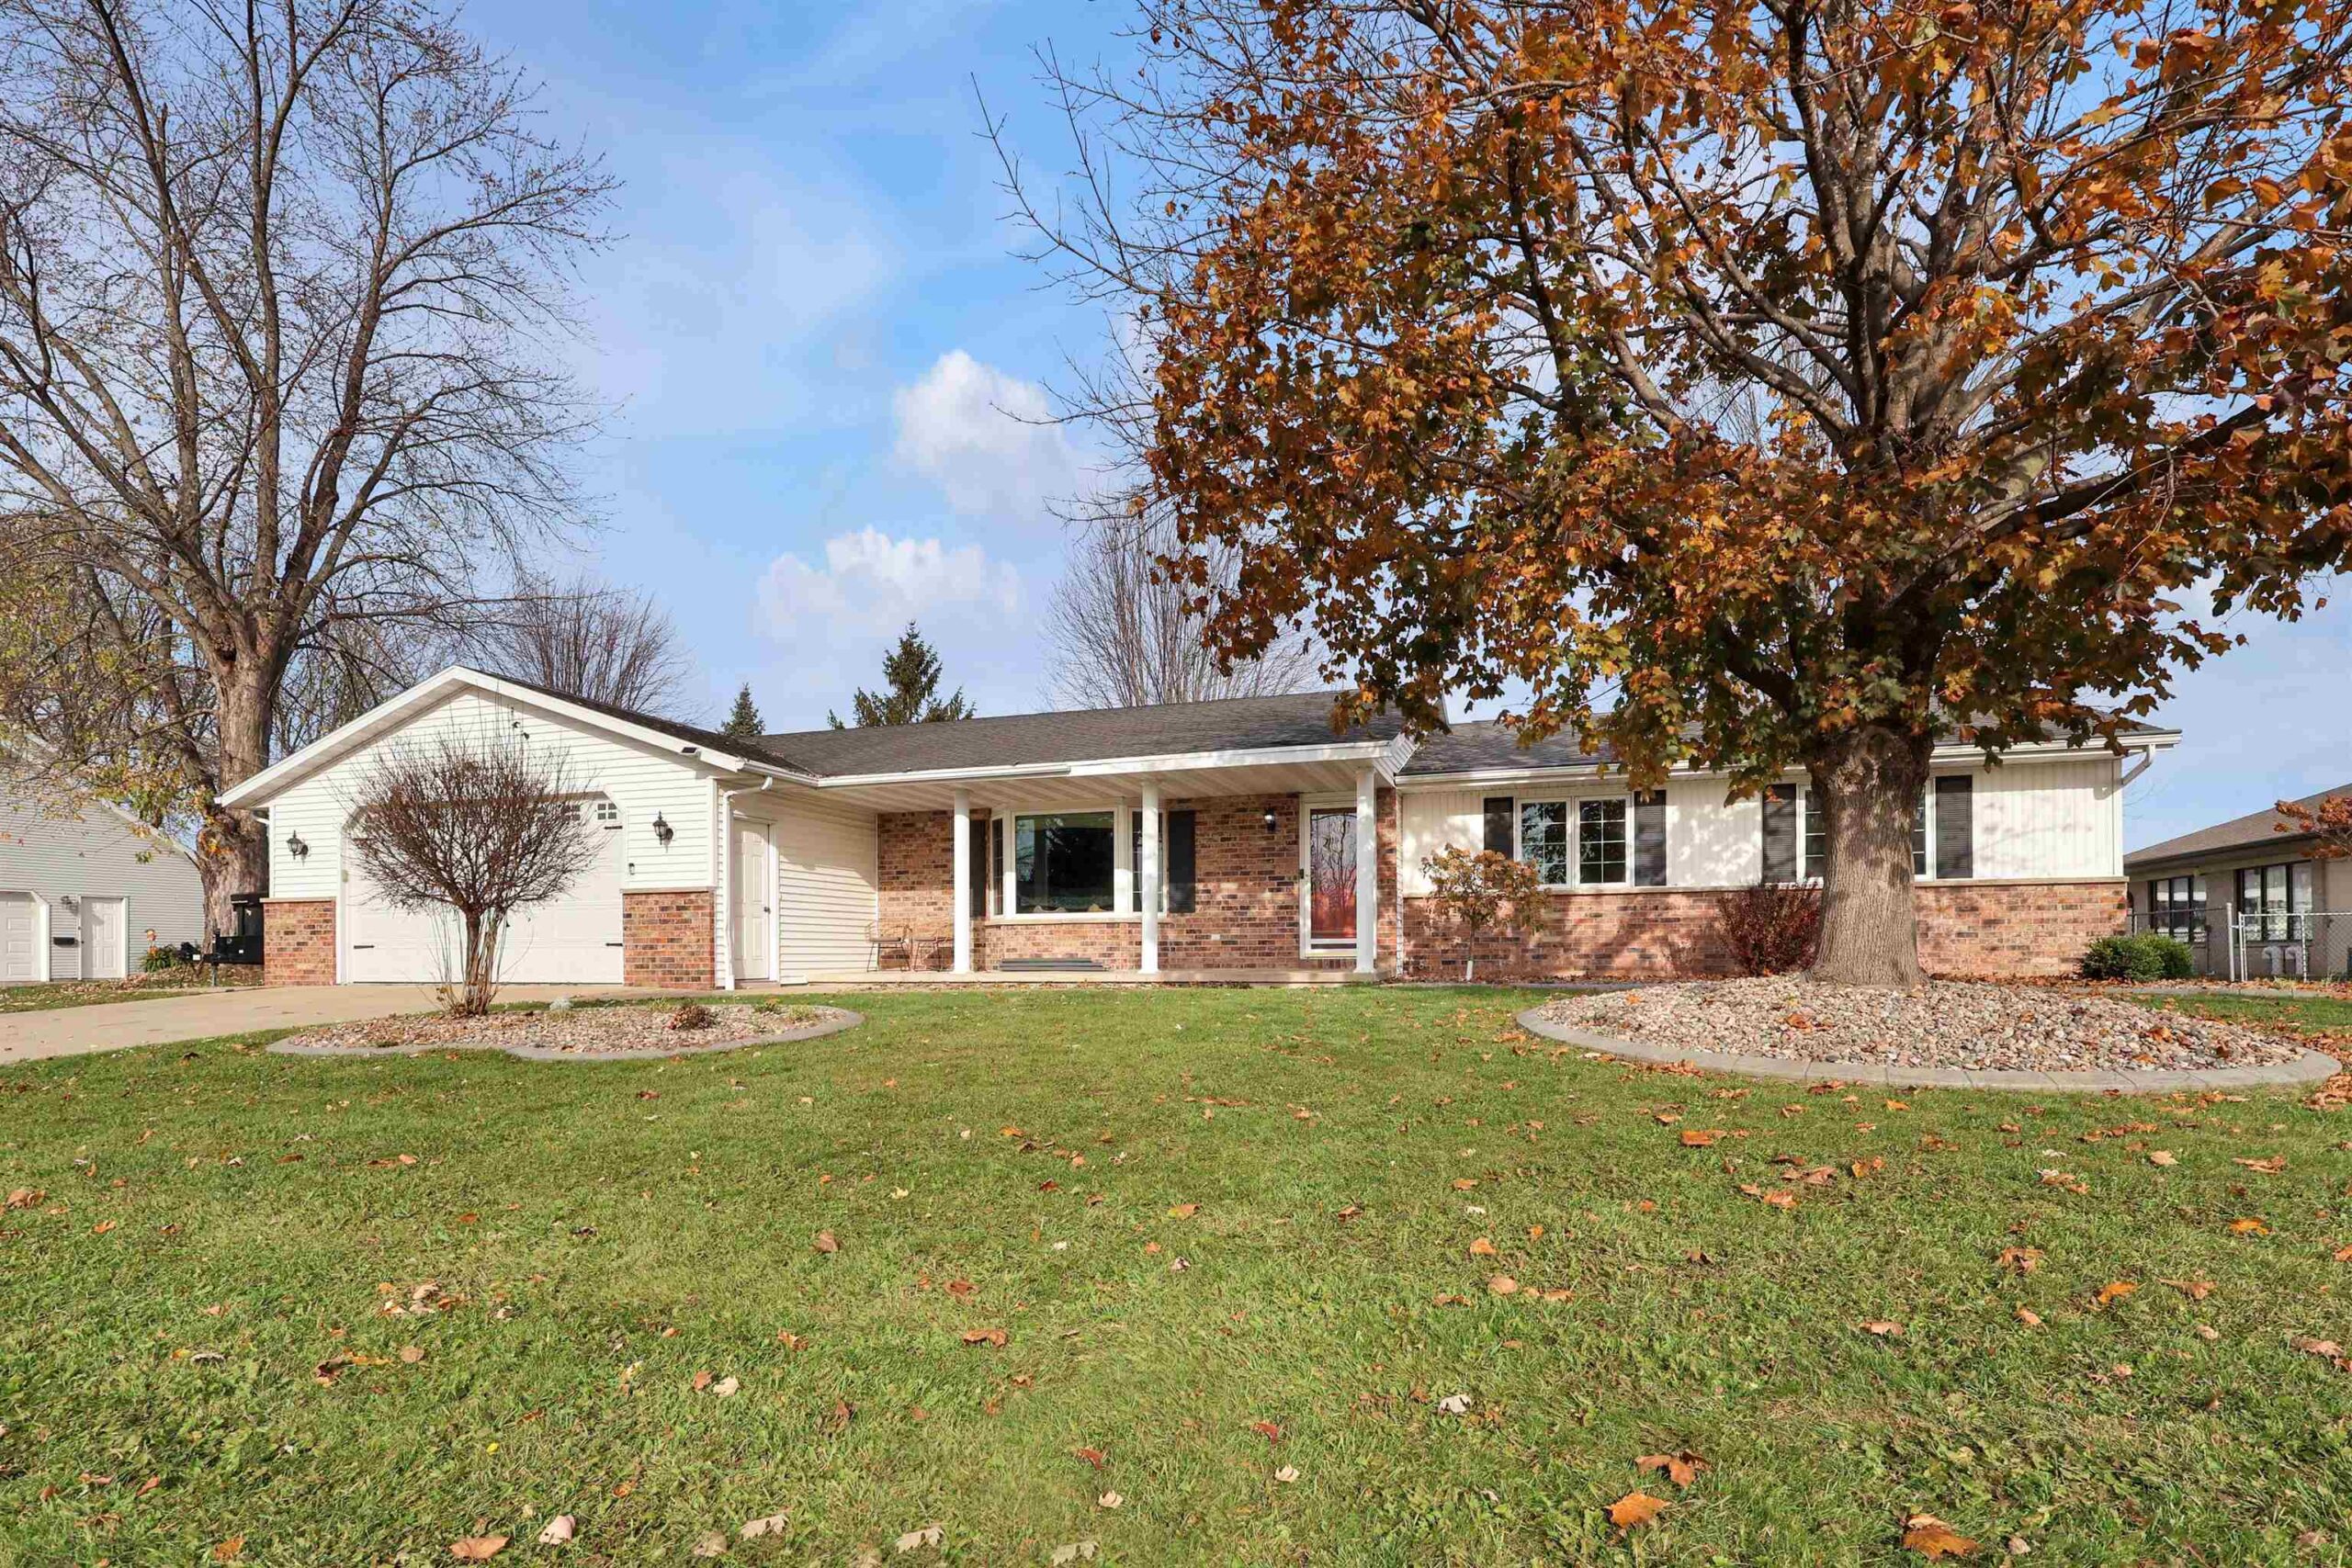 |3|3091 sqft
Adashun Jones, Inc.
Provided by: Keller Williams Green Bay
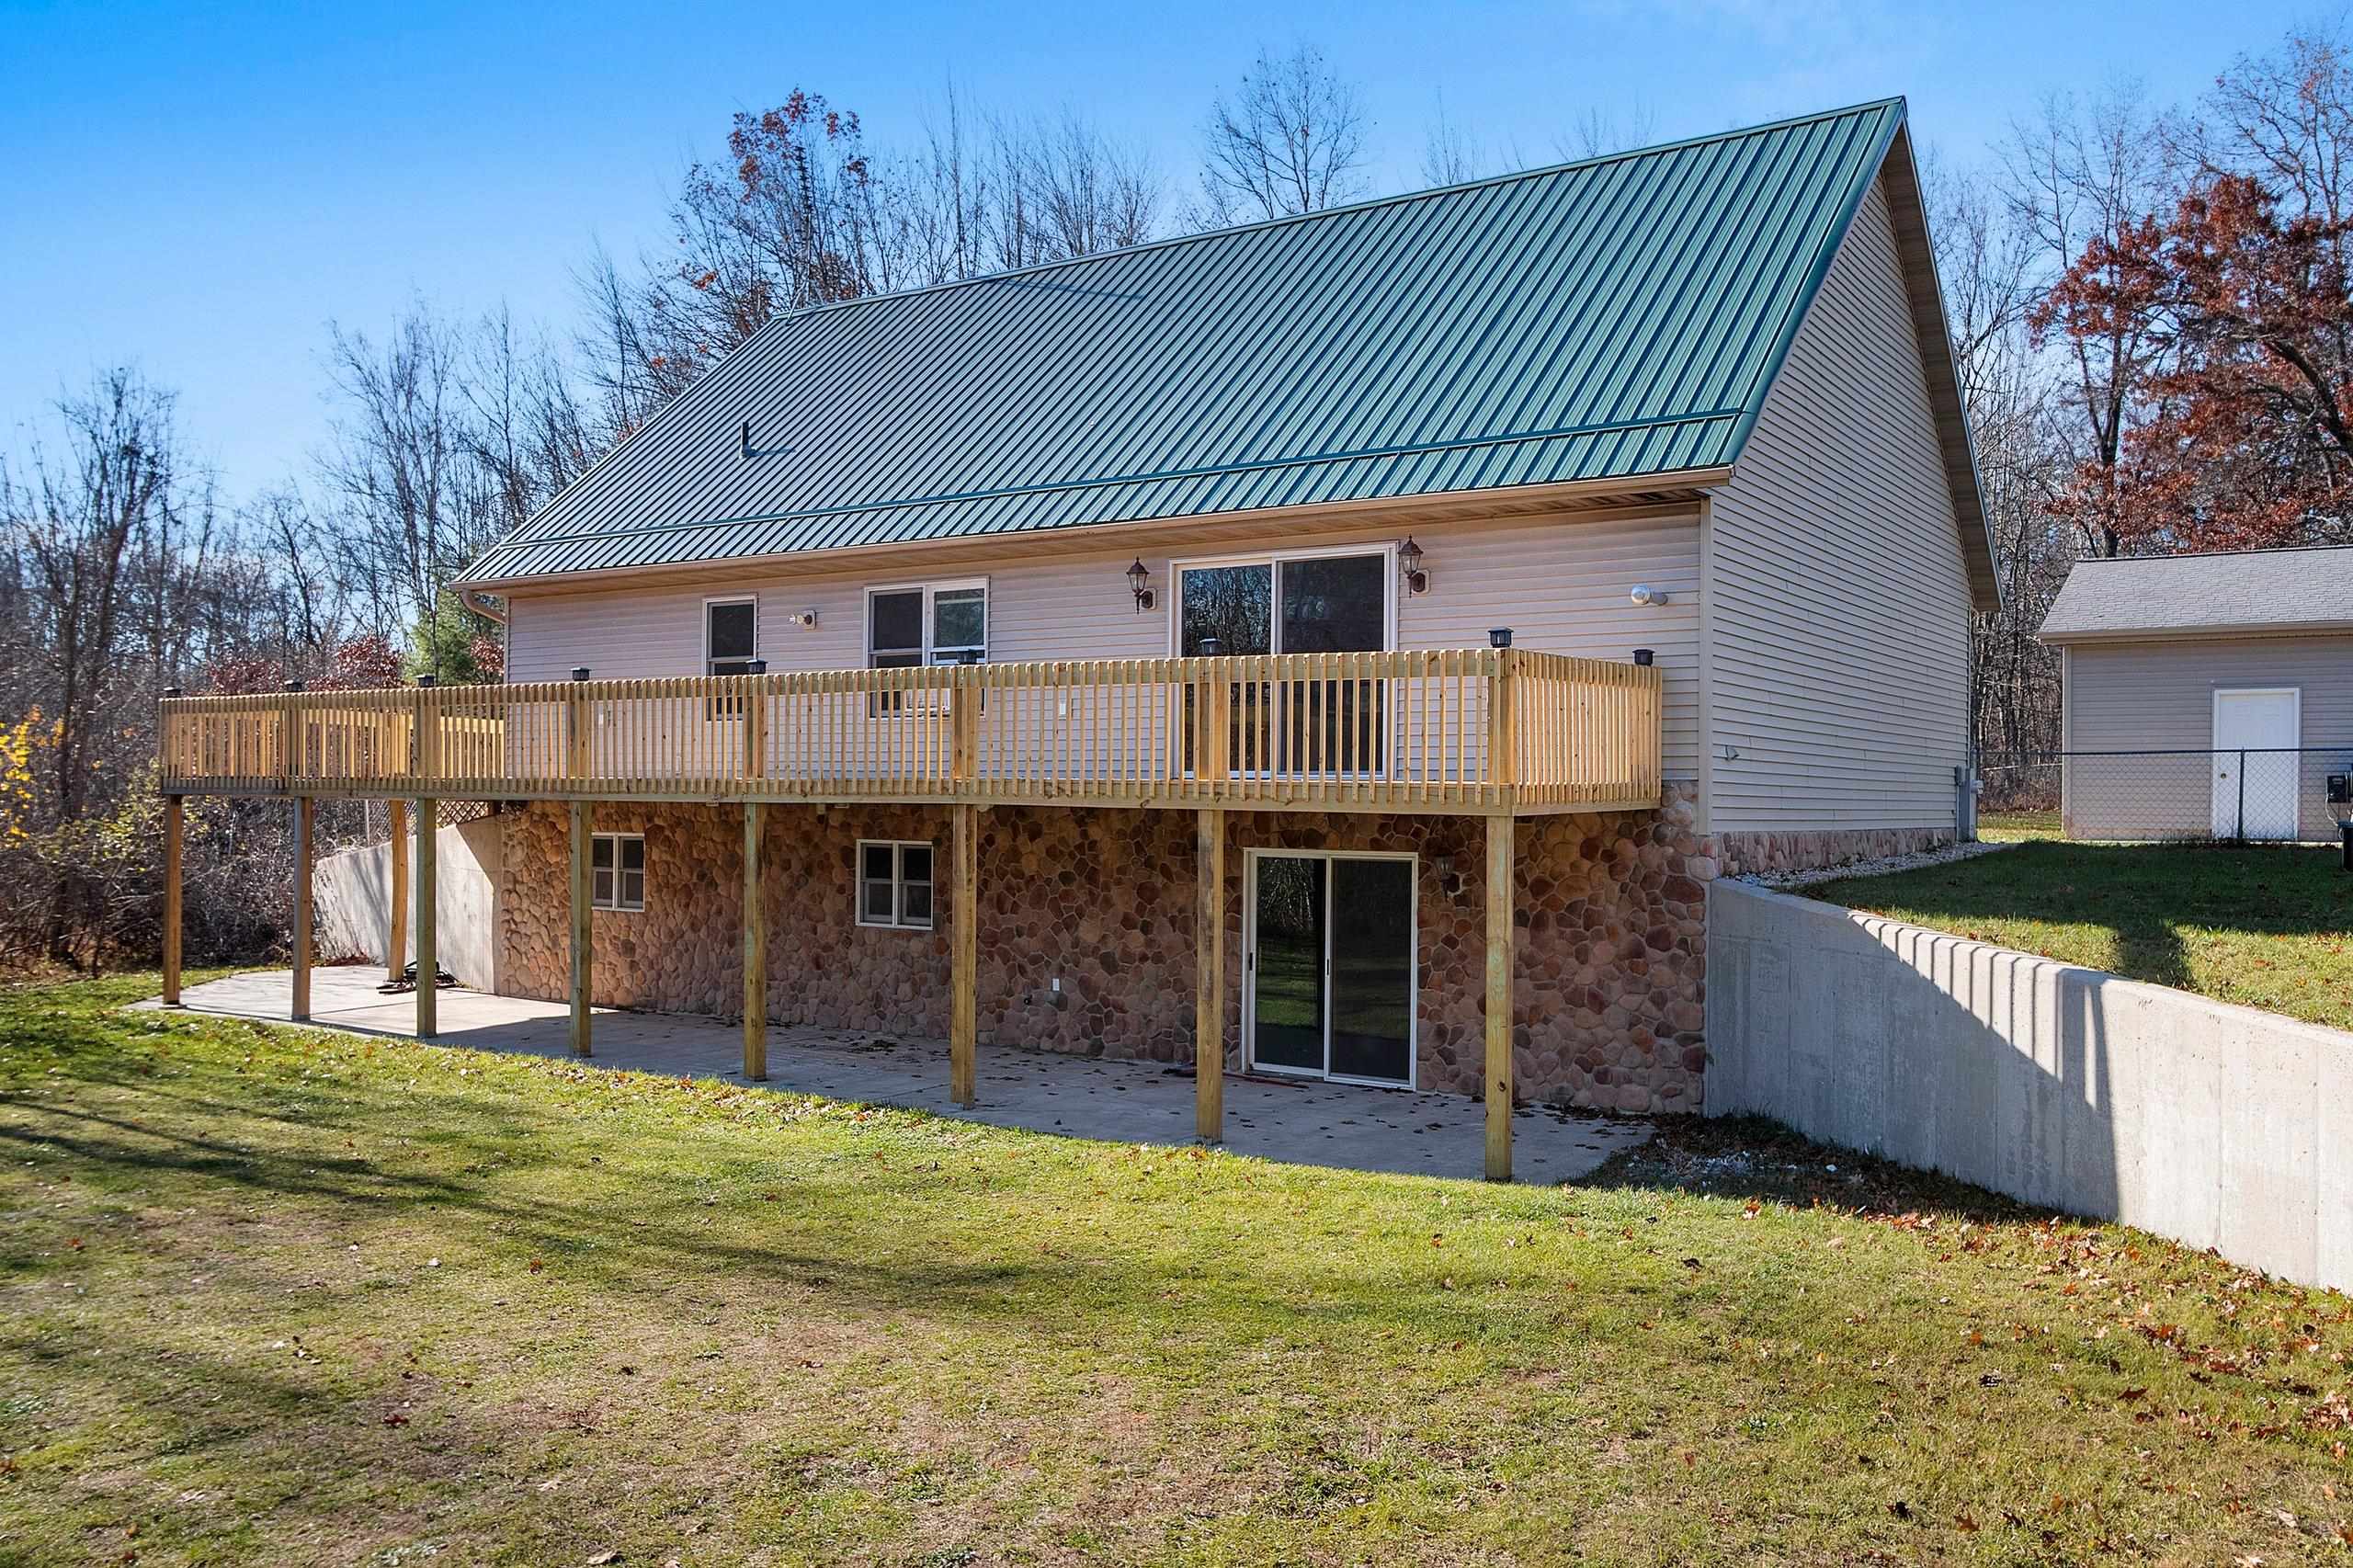 |2|3200 sqft
Adashun Jones, Inc.
Provided by: Weichert, Realtors-Your Home Team
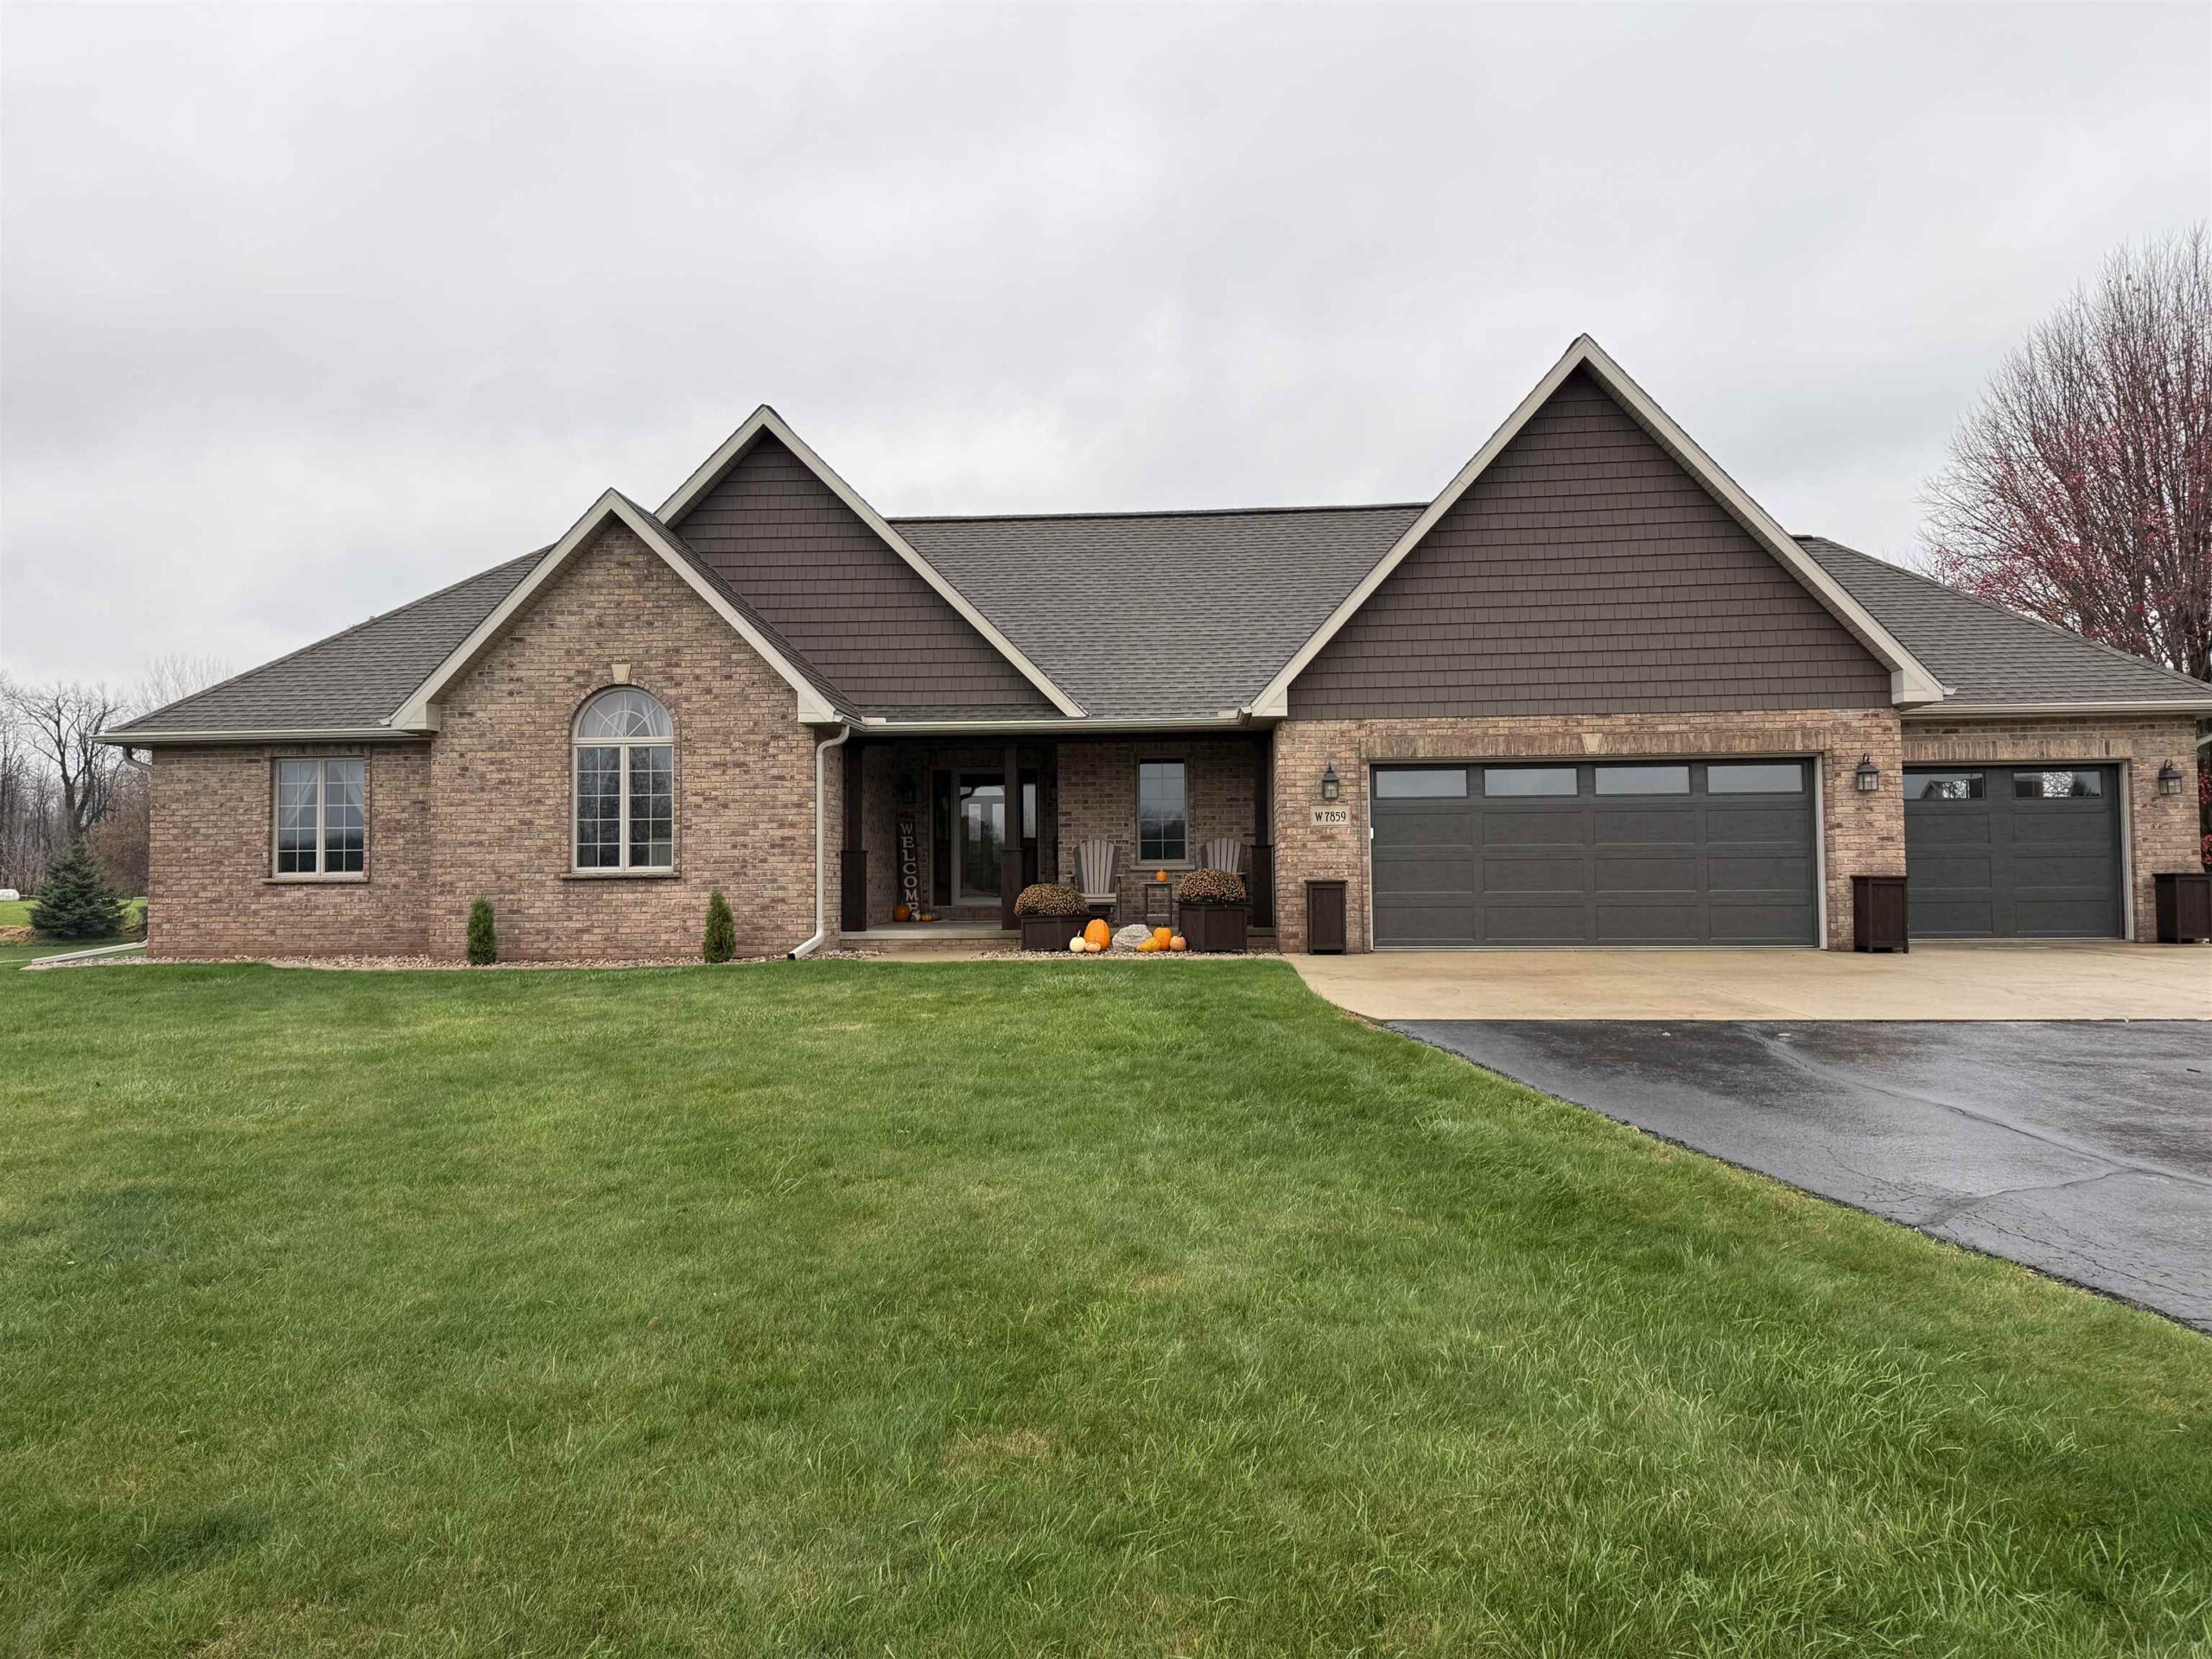 |4|3136 sqft
Adashun Jones, Inc.
Provided by: Full House Realty, LLC
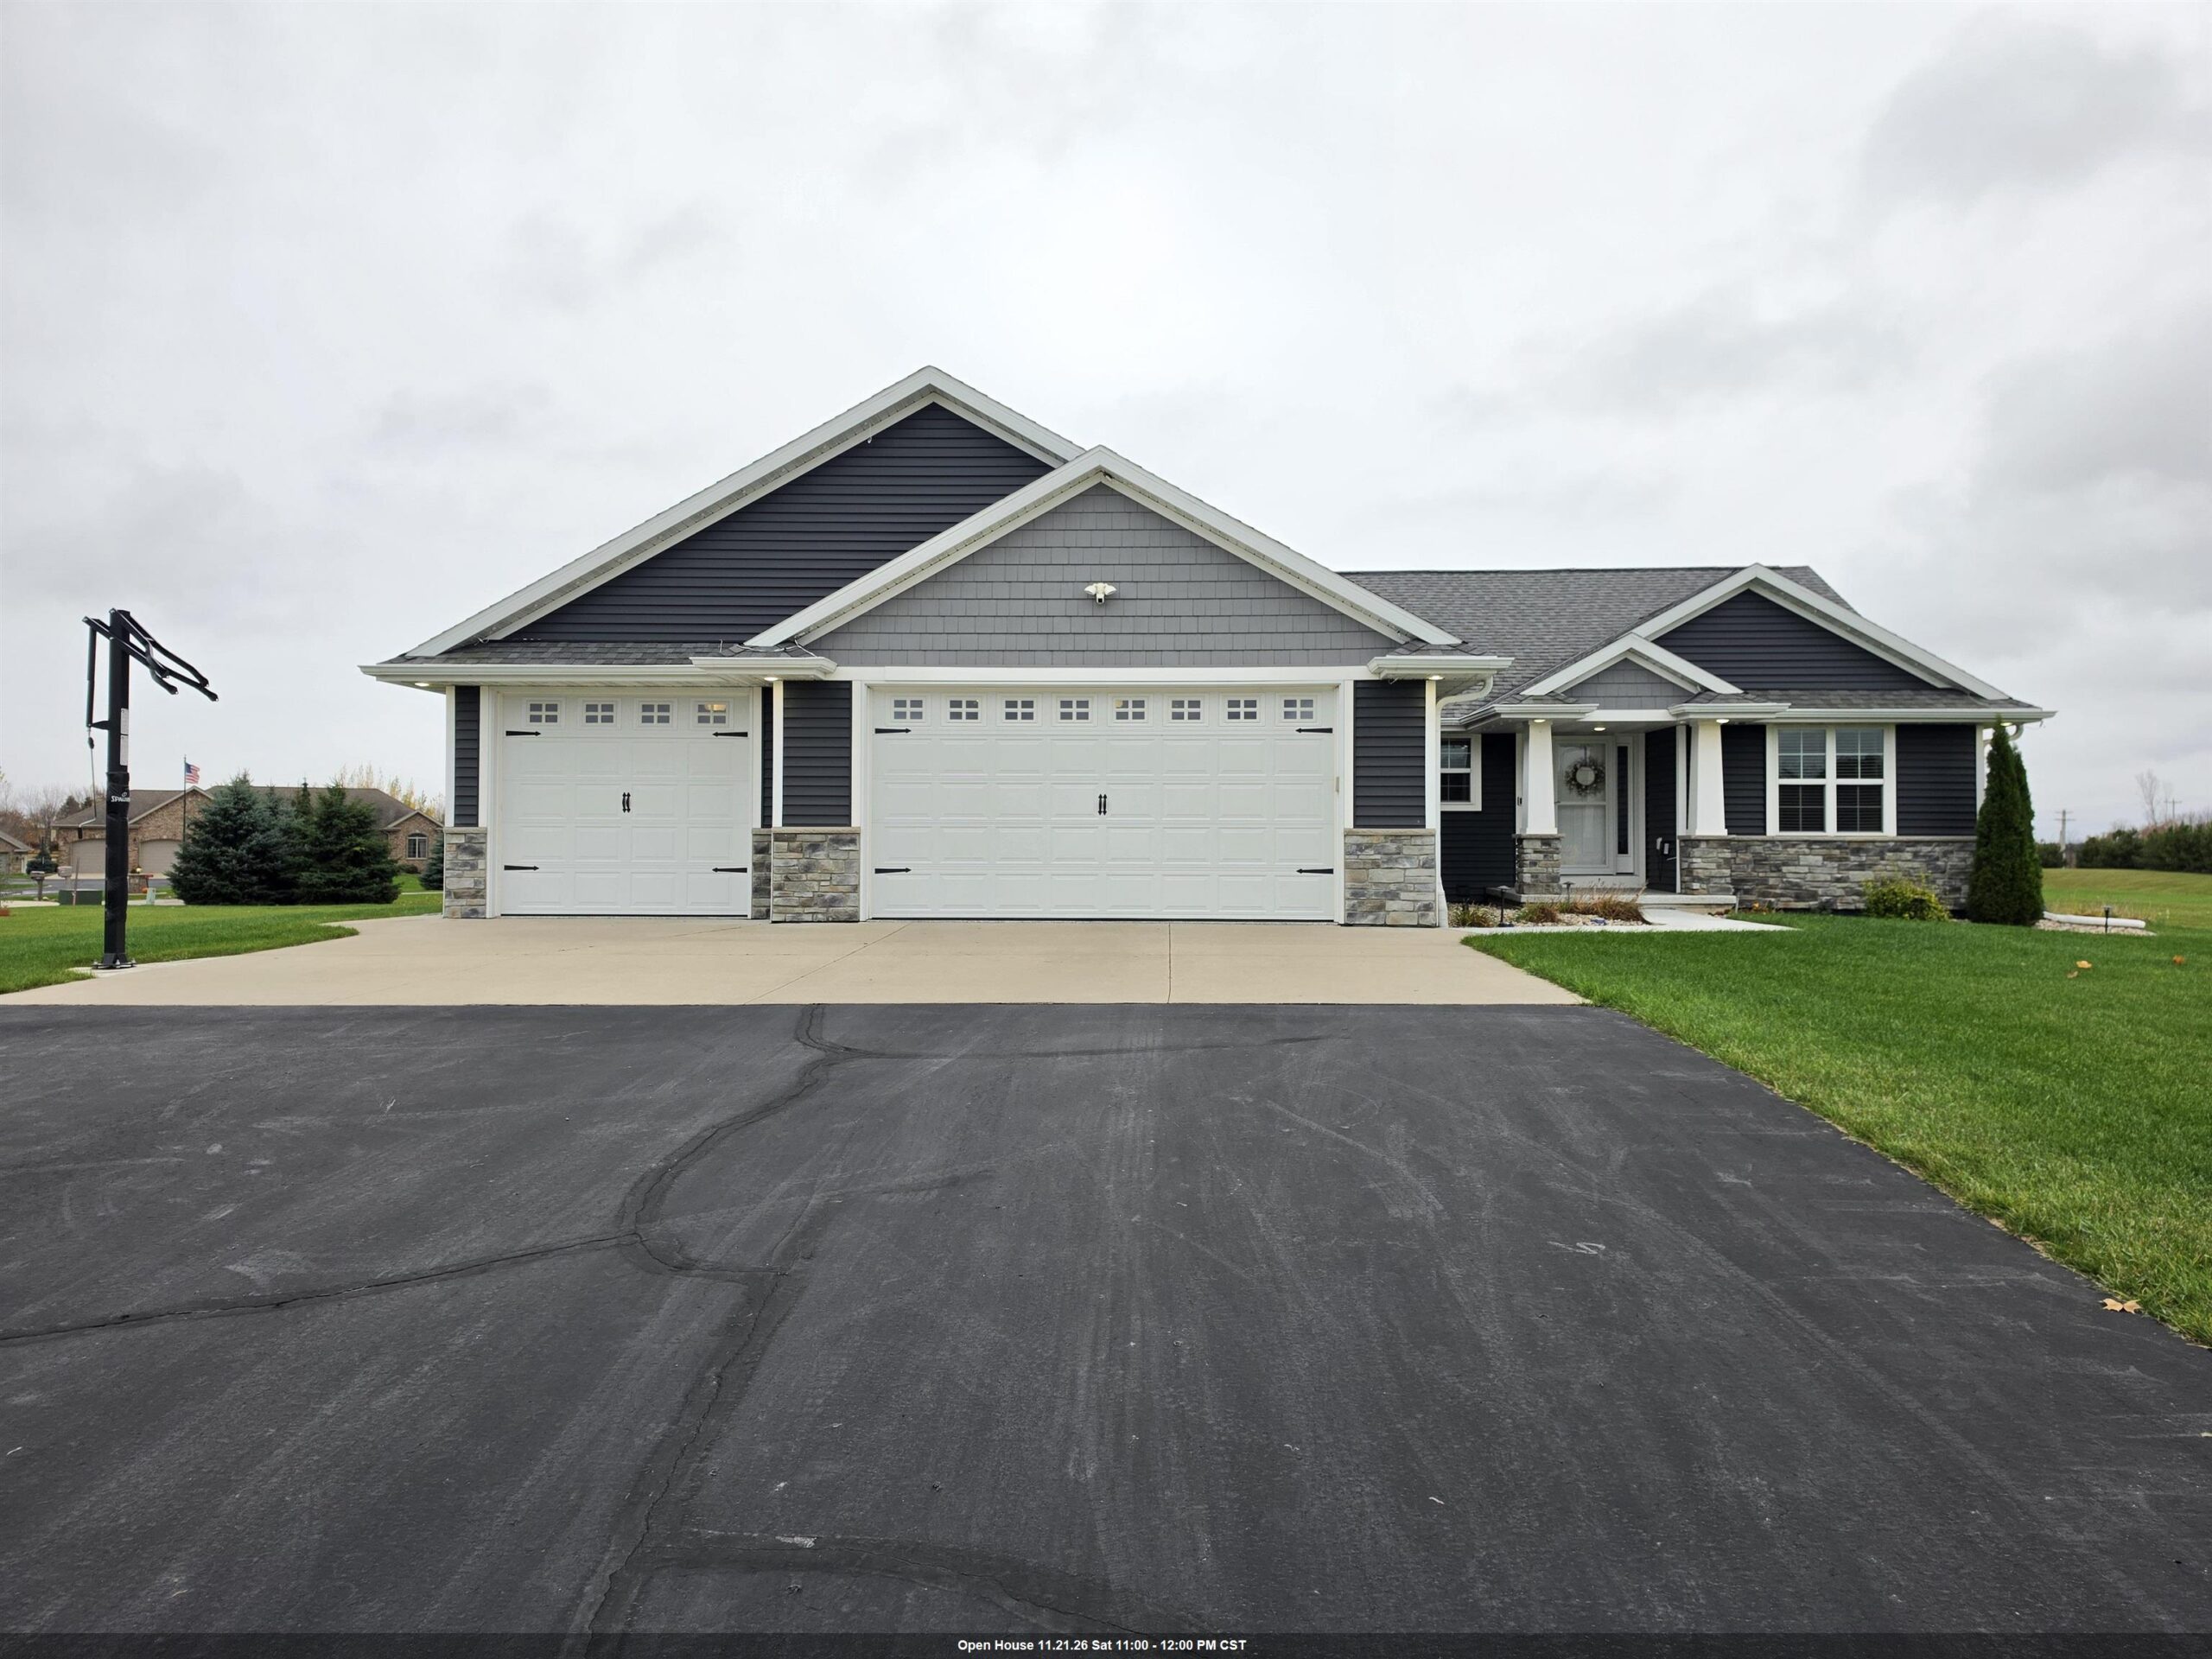 |4|2757 sqft
Adashun Jones, Inc.
Provided by: Open Road Home Real Estate
 |3|3090 sqft
Adashun Jones, Inc.
Provided by: Real Broker LLC

 Share
 Show more
 Spec Sheet