
 50
 Return to listing
$384,900
3 Beds
3 Bath
2,486 Sq. Ft.
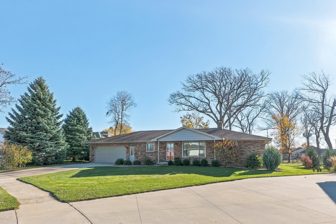
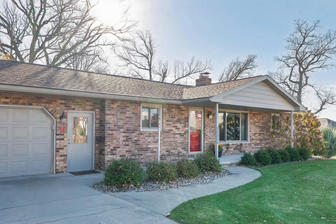
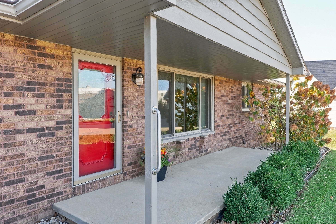
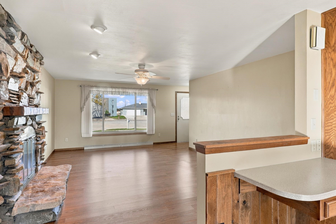
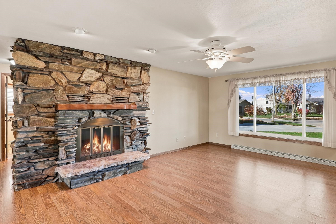
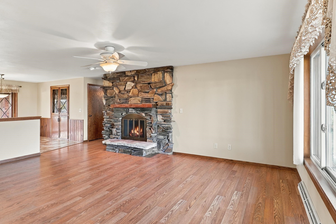
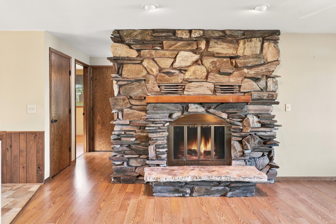
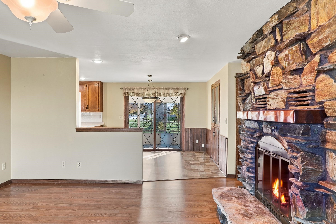
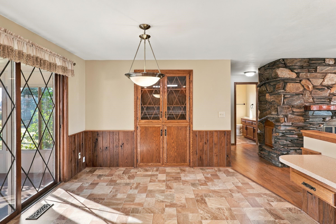
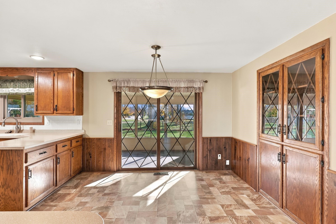
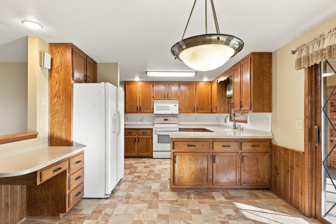
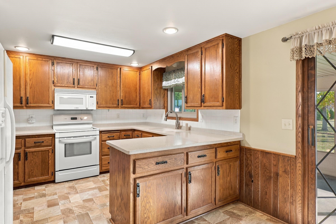
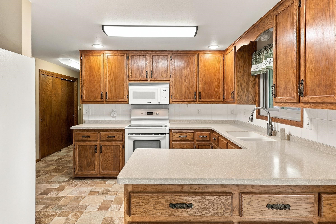
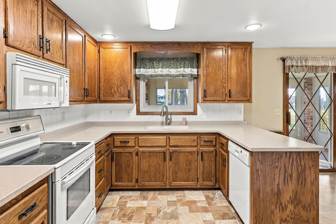
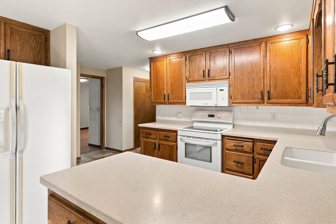
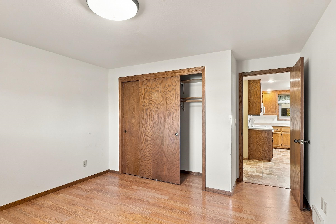
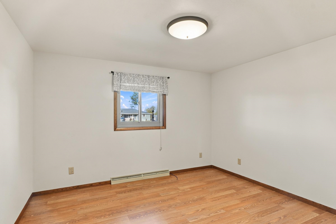
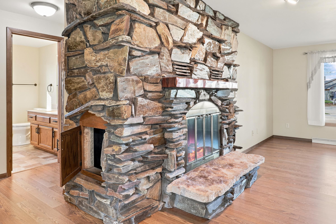
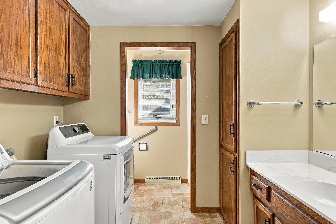
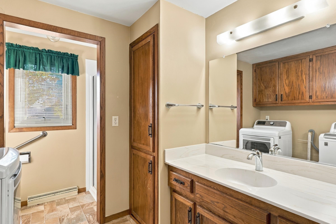
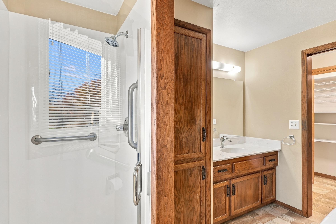
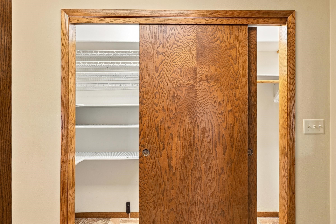
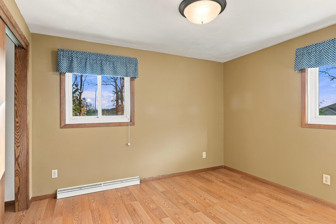
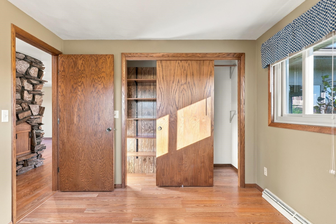
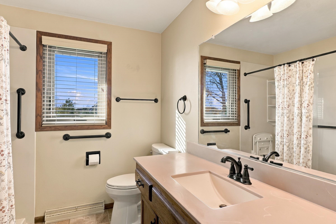
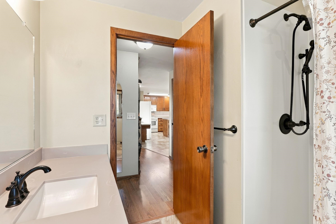
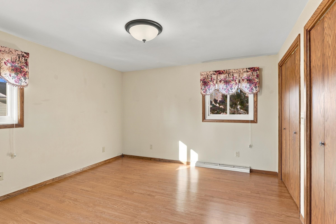
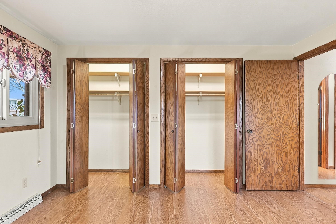
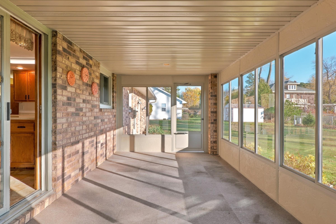
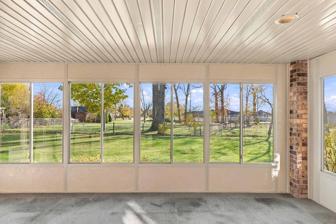
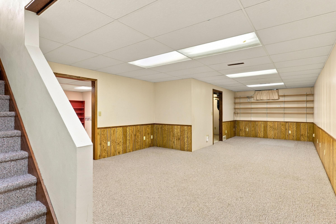
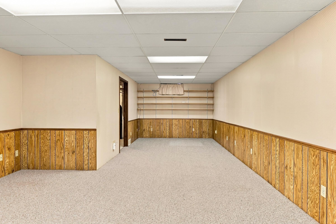
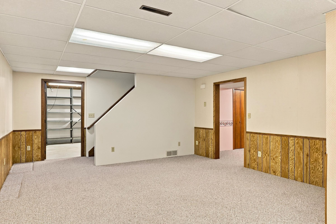
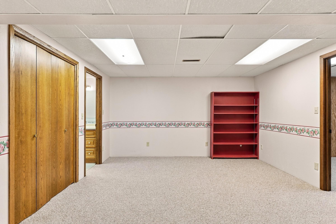
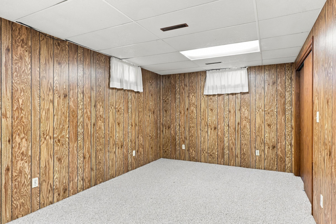
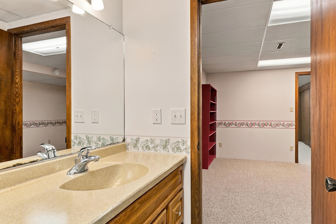
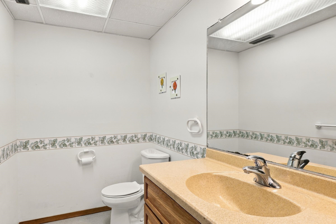
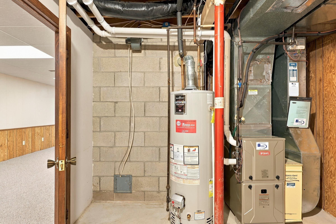
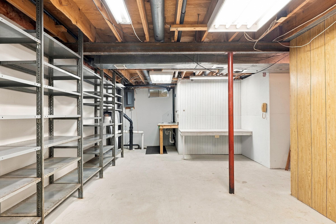
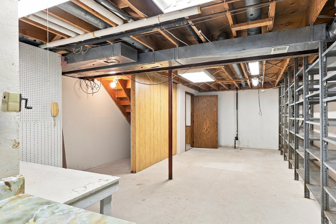
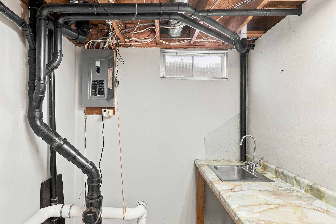
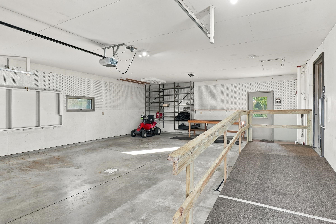
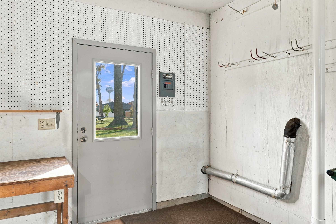
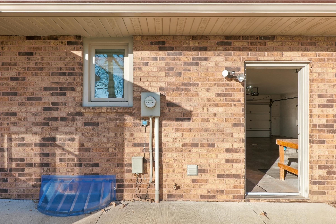
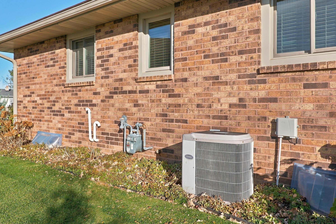
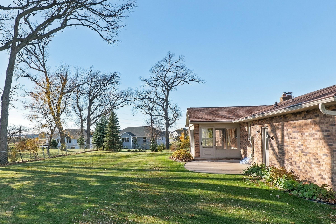
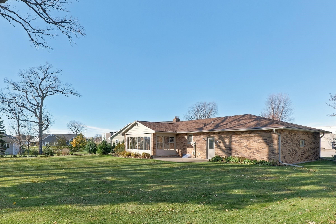
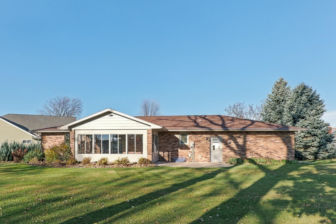
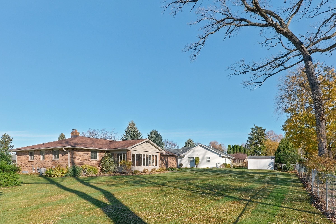
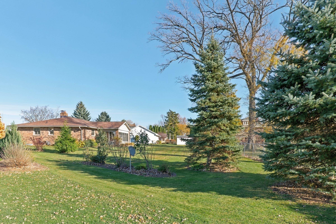
Enjoy the privacy and charm of this all brick ranch tucked away on a cul-de-sac in the Kimberly School District! The .49 acre pie shaped lot creates an expansive backyard with a parklike setting, complete with a rear fence along the back lot line and direct access to the park beyond. Inside, you'll find a unique split bedroom layout, convenient first floor laundry, ample storage, and some accessibility features. The living room features a striking, floor to ceiling stone fireplace, wrapping around the corner into the hallway with a charming built in wood storage nook. The fireplace has since been converted to electric. An extensive list of updates adds peace of mind, including the roof (2025), furnace (2024), A/C (2024), and more! Conveniently located near the Loop the Locks Trail; a 7 mile loop with beautiful views of the Fox River. A unique home with a great setting, thoughtful layout, and plenty of space to enjoy! 13 Month UHP Home Warranty - Ultimate Plan provided to buyer at time of closing.
Inclusions:
Refrigerator, Oven/Range, Microwave, Dishwasher, Washer/Dryer, Blinds, Curtains & Rods, Garage/Basement Shelving, 13 Month UHP Ultimate Home Warranty.
Get a detailed Home Value Estimate Based on Current Market Trends/Get a Detailed Estimate Based on Current Market Conditions Impacting Your Home's Value
 |3
 |2206 sqft
Adashun Jones, Inc.
Provided by: Lambert Realty
 |2|2020 sqft
Adashun Jones, Inc.
Provided by: Keller Williams Green Bay
 |3|3090 sqft
Adashun Jones, Inc.
Provided by: Real Broker LLC
 |2|2350 sqft
Adashun Jones, Inc.
Provided by: Resource One Realty, LLC
 |3|2480 sqft
Adashun Jones, Inc.
Provided by: Knaack Realty LLC
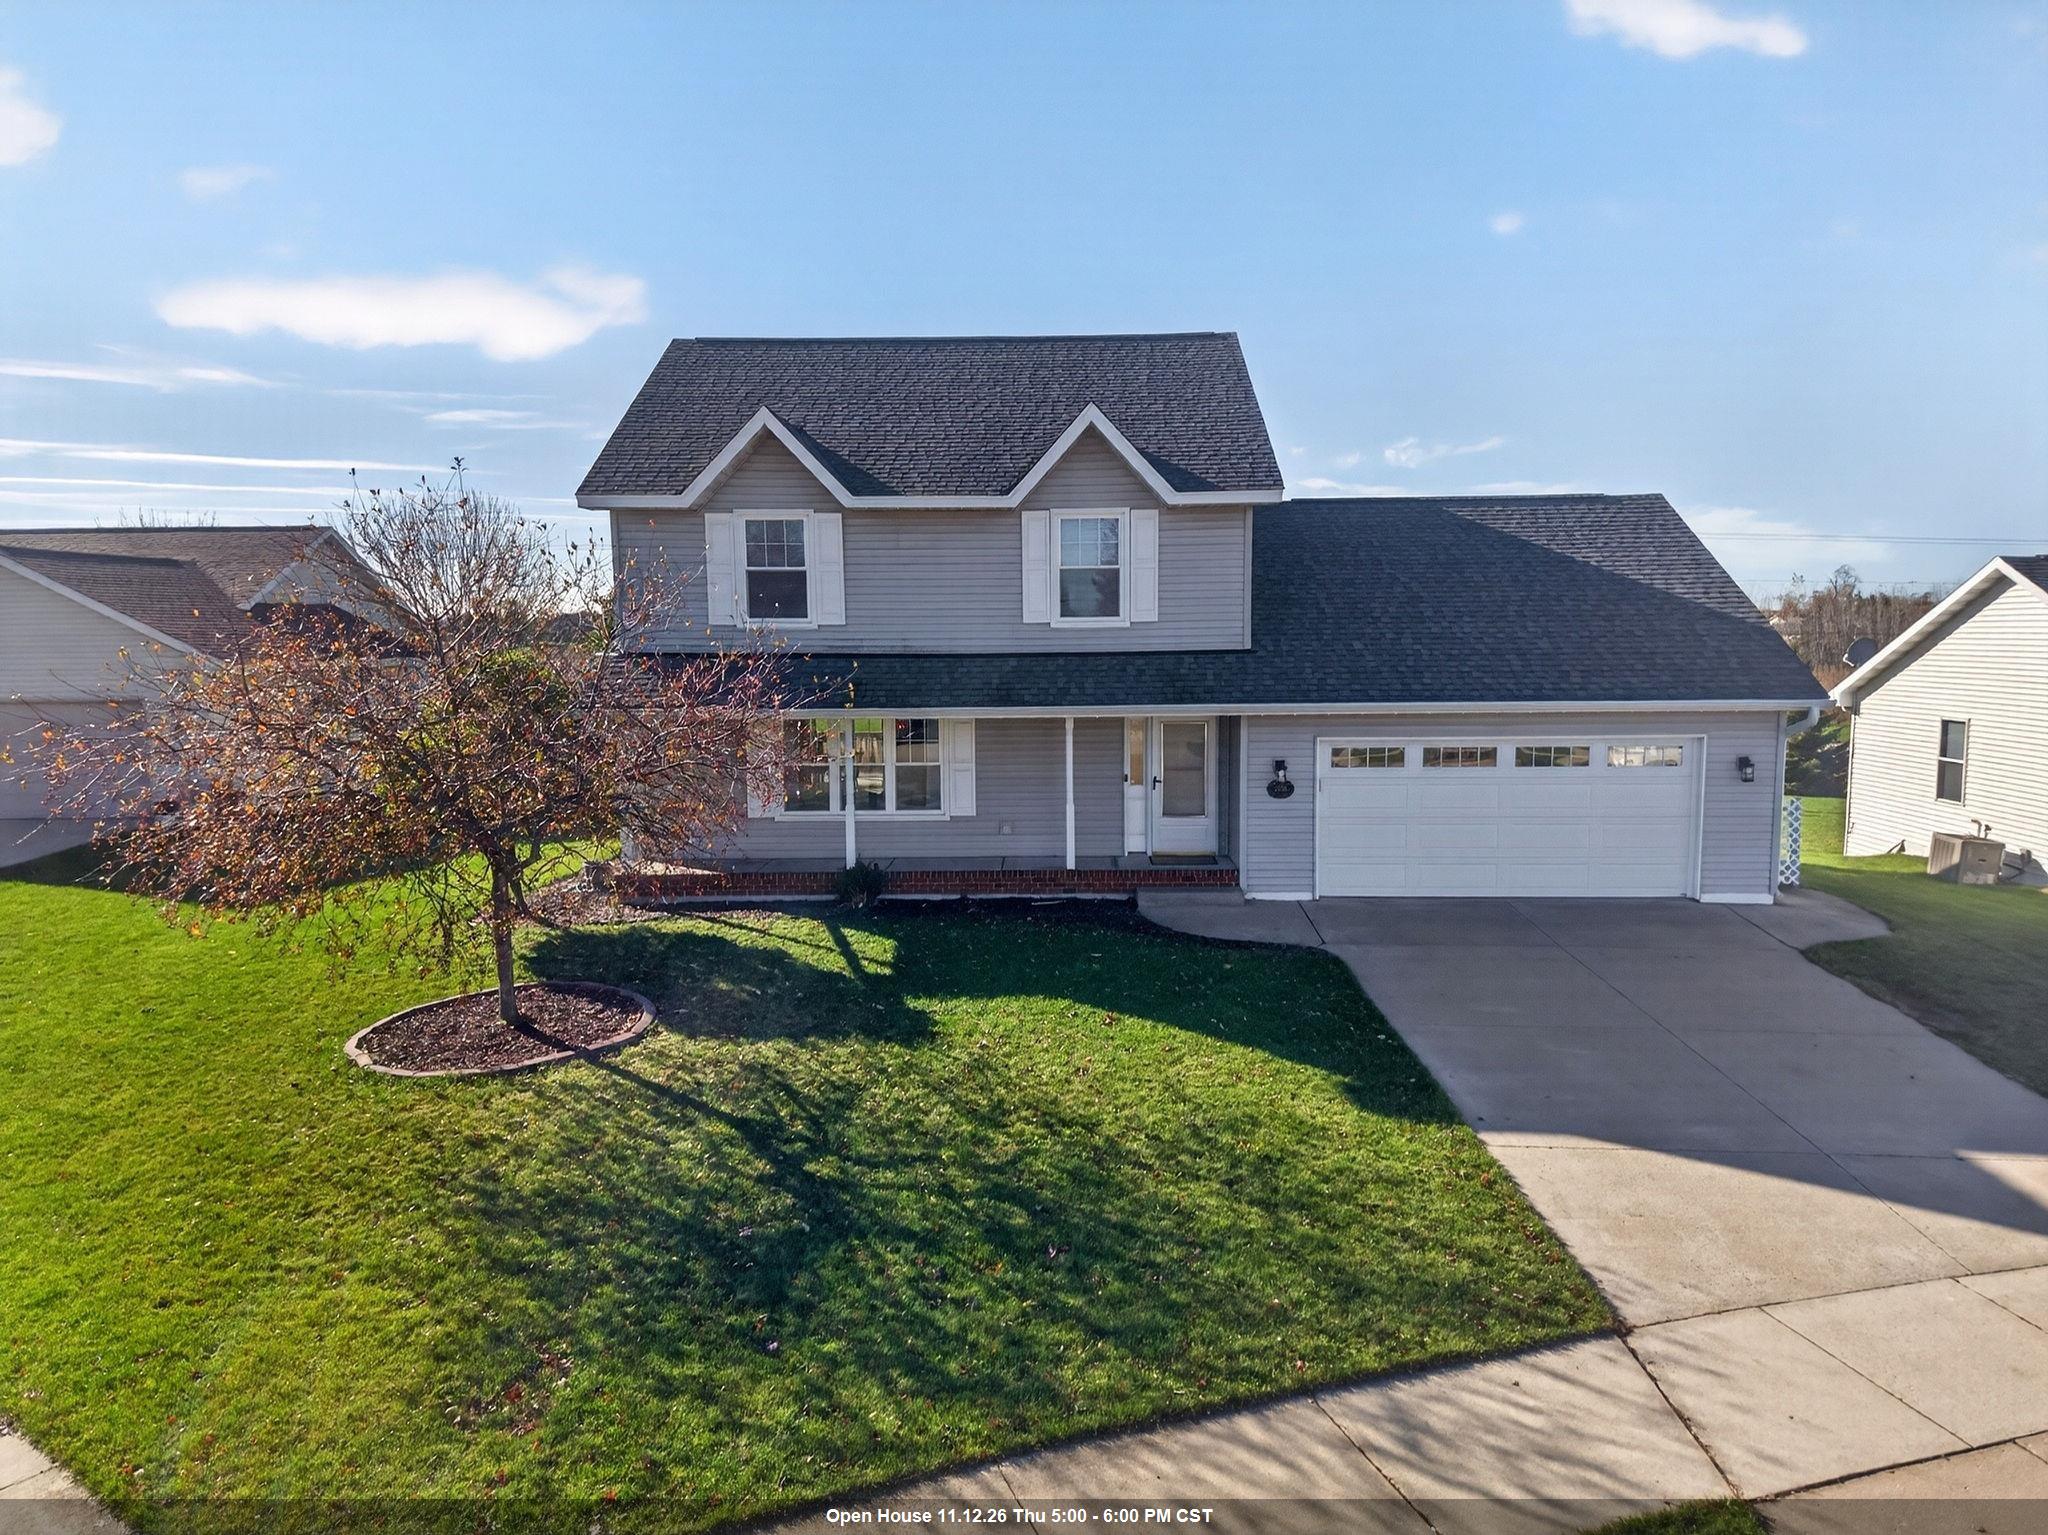 |3|2127 sqft
Adashun Jones, Inc.
Provided by: Keller Williams Fox Cities
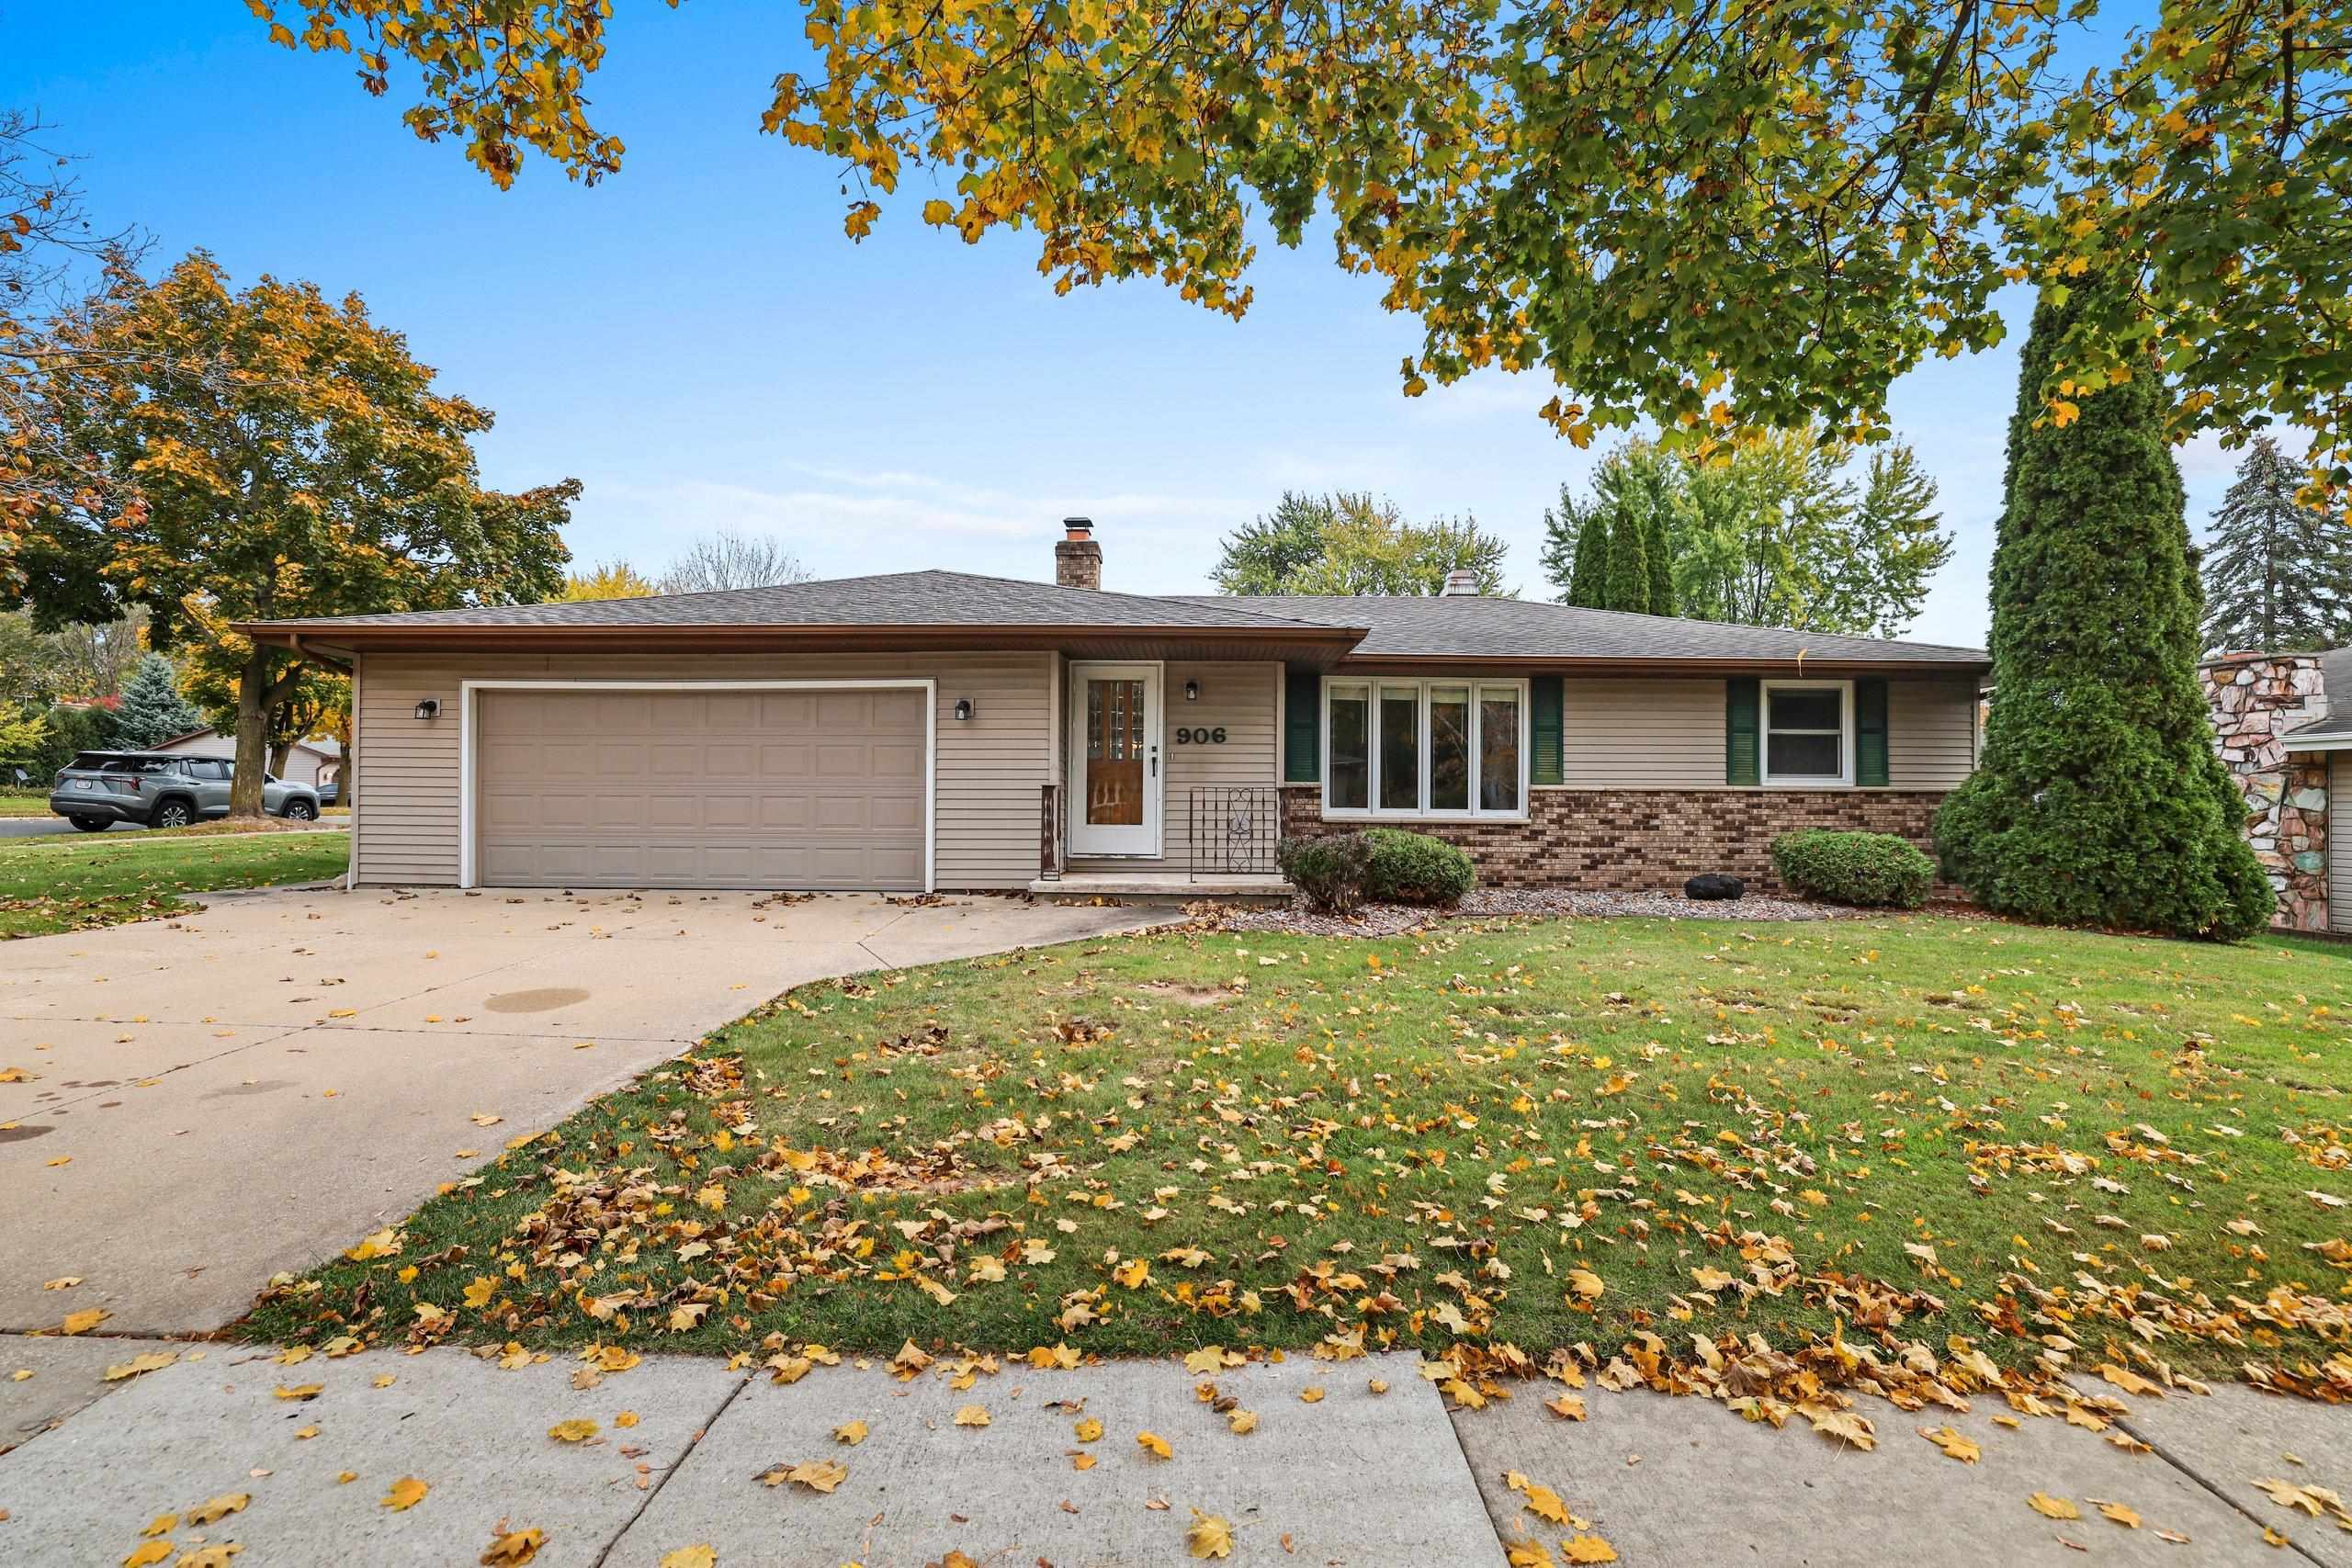 |2|2051 sqft
Adashun Jones, Inc.
Provided by: Coldwell Banker Real Estate Group
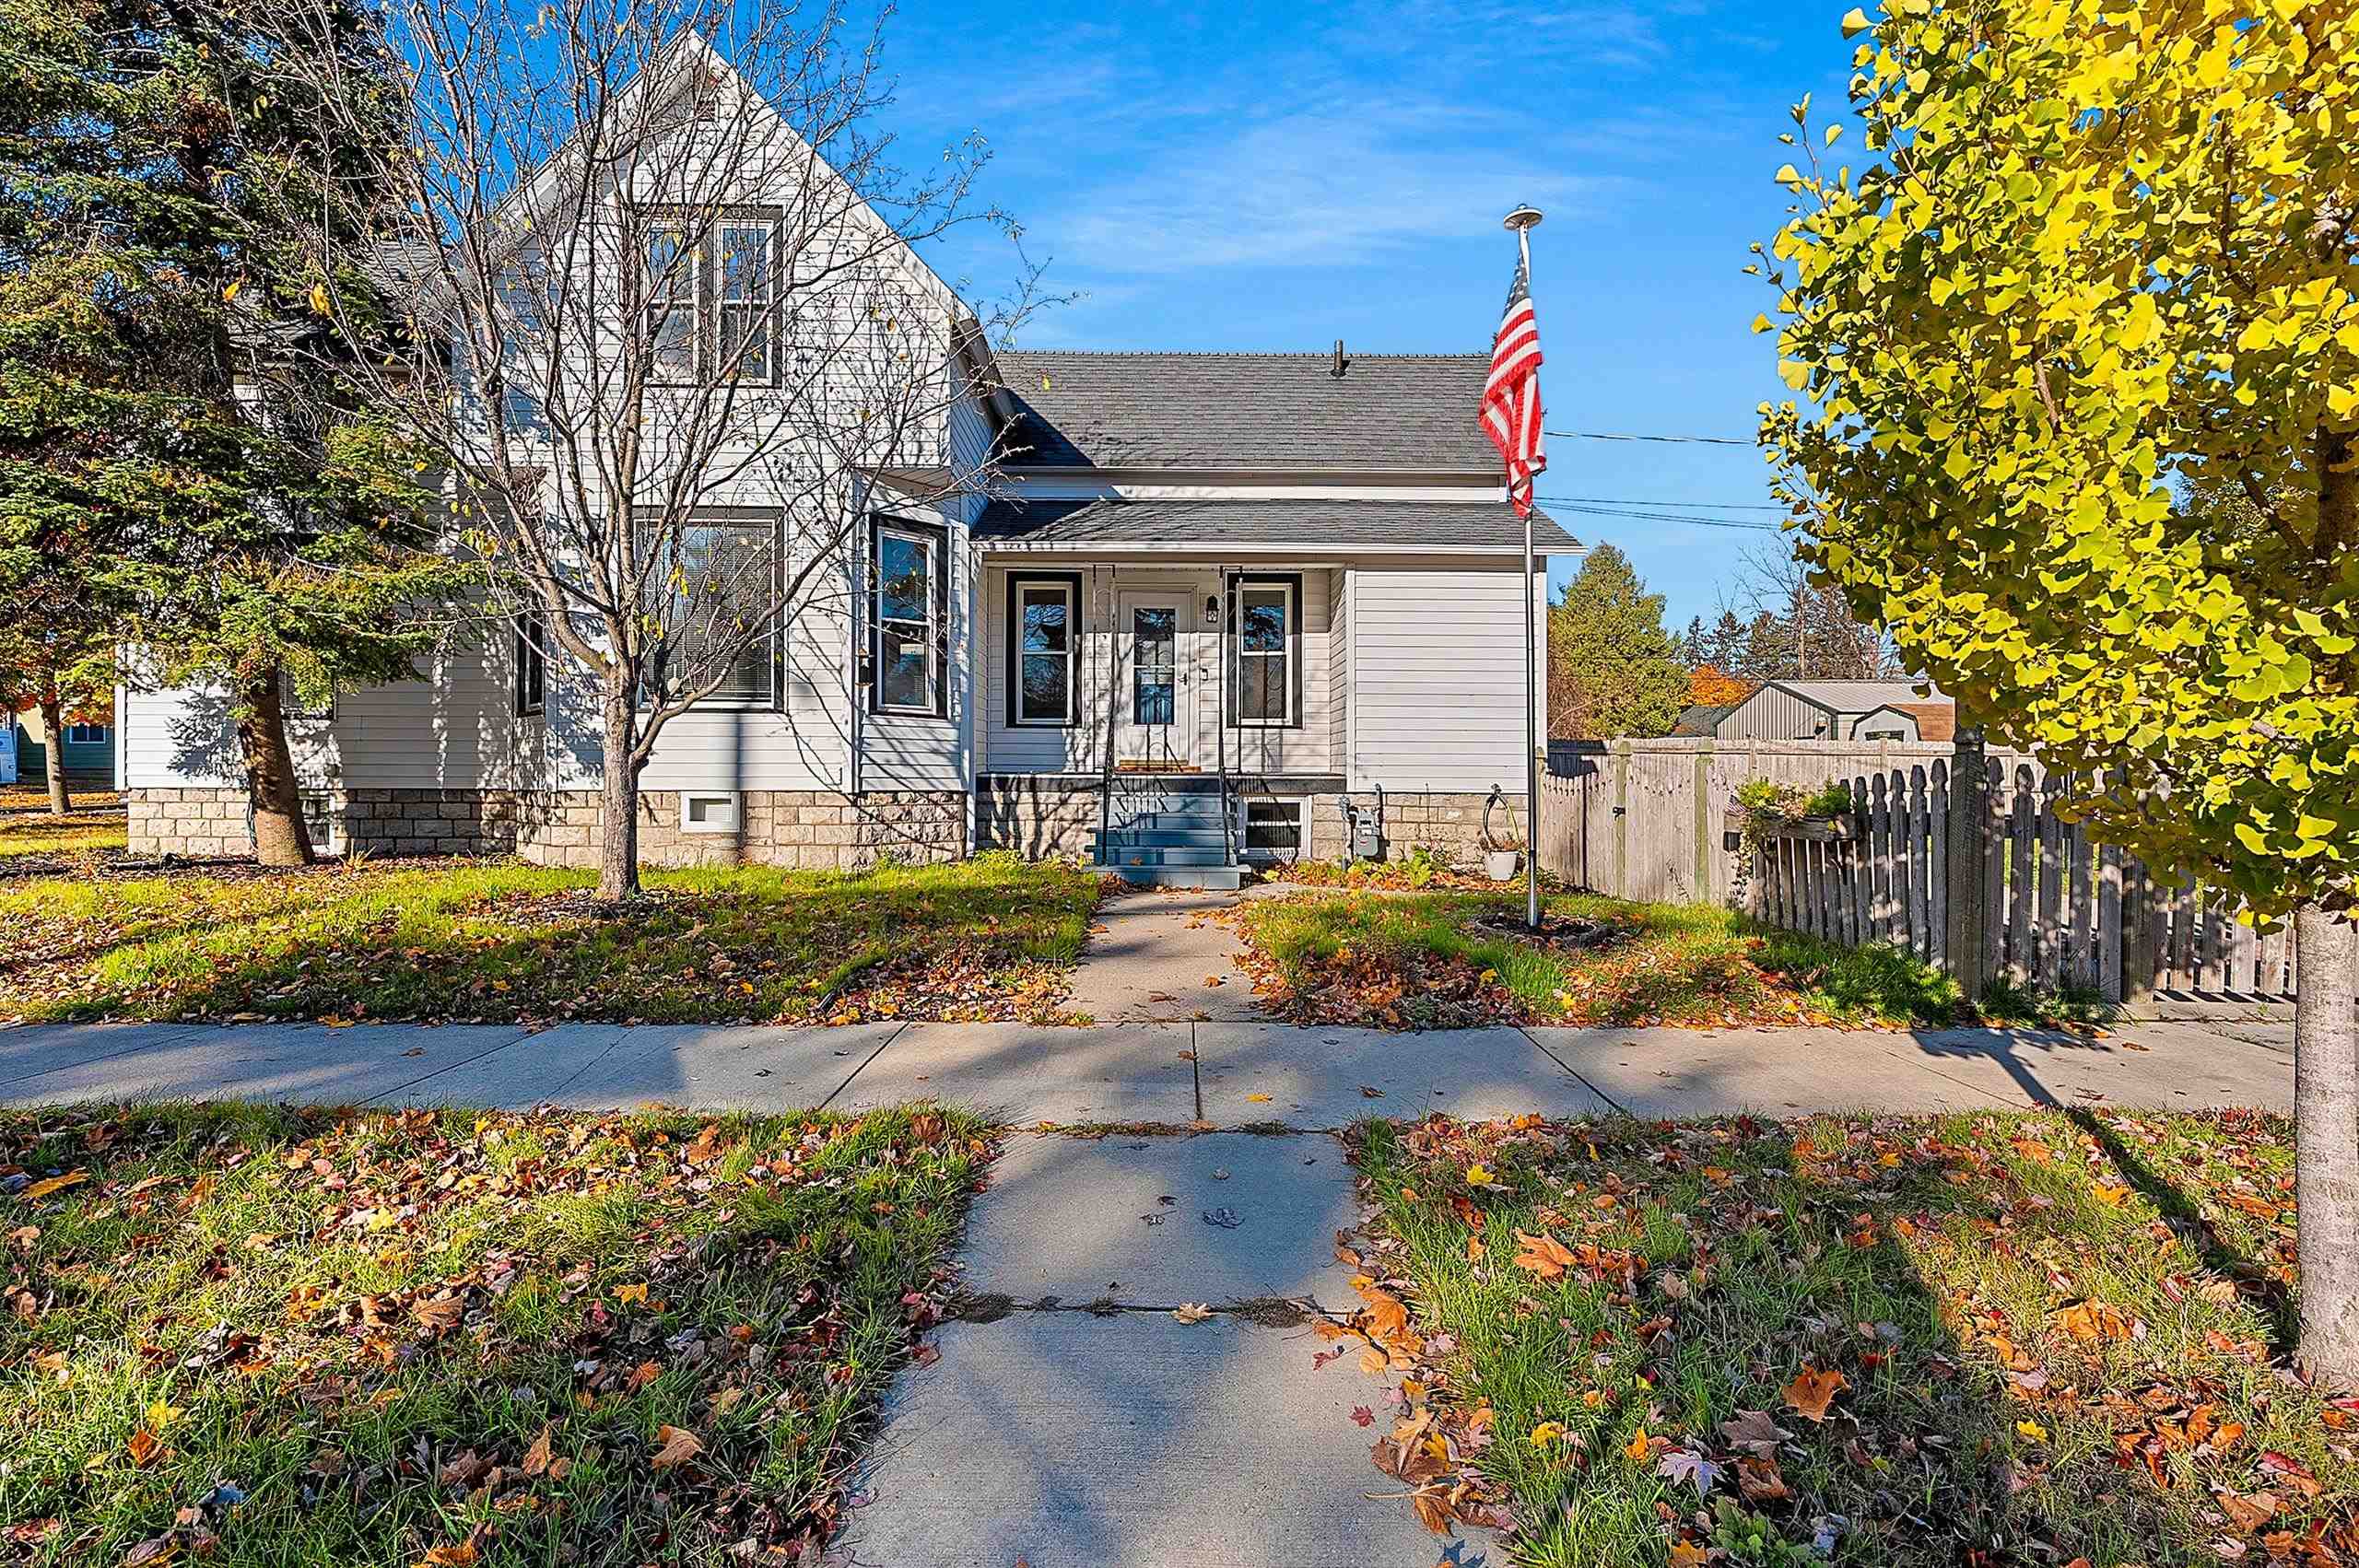 |3|2442 sqft
Adashun Jones, Inc.
Provided by: Venture Real Estate Co
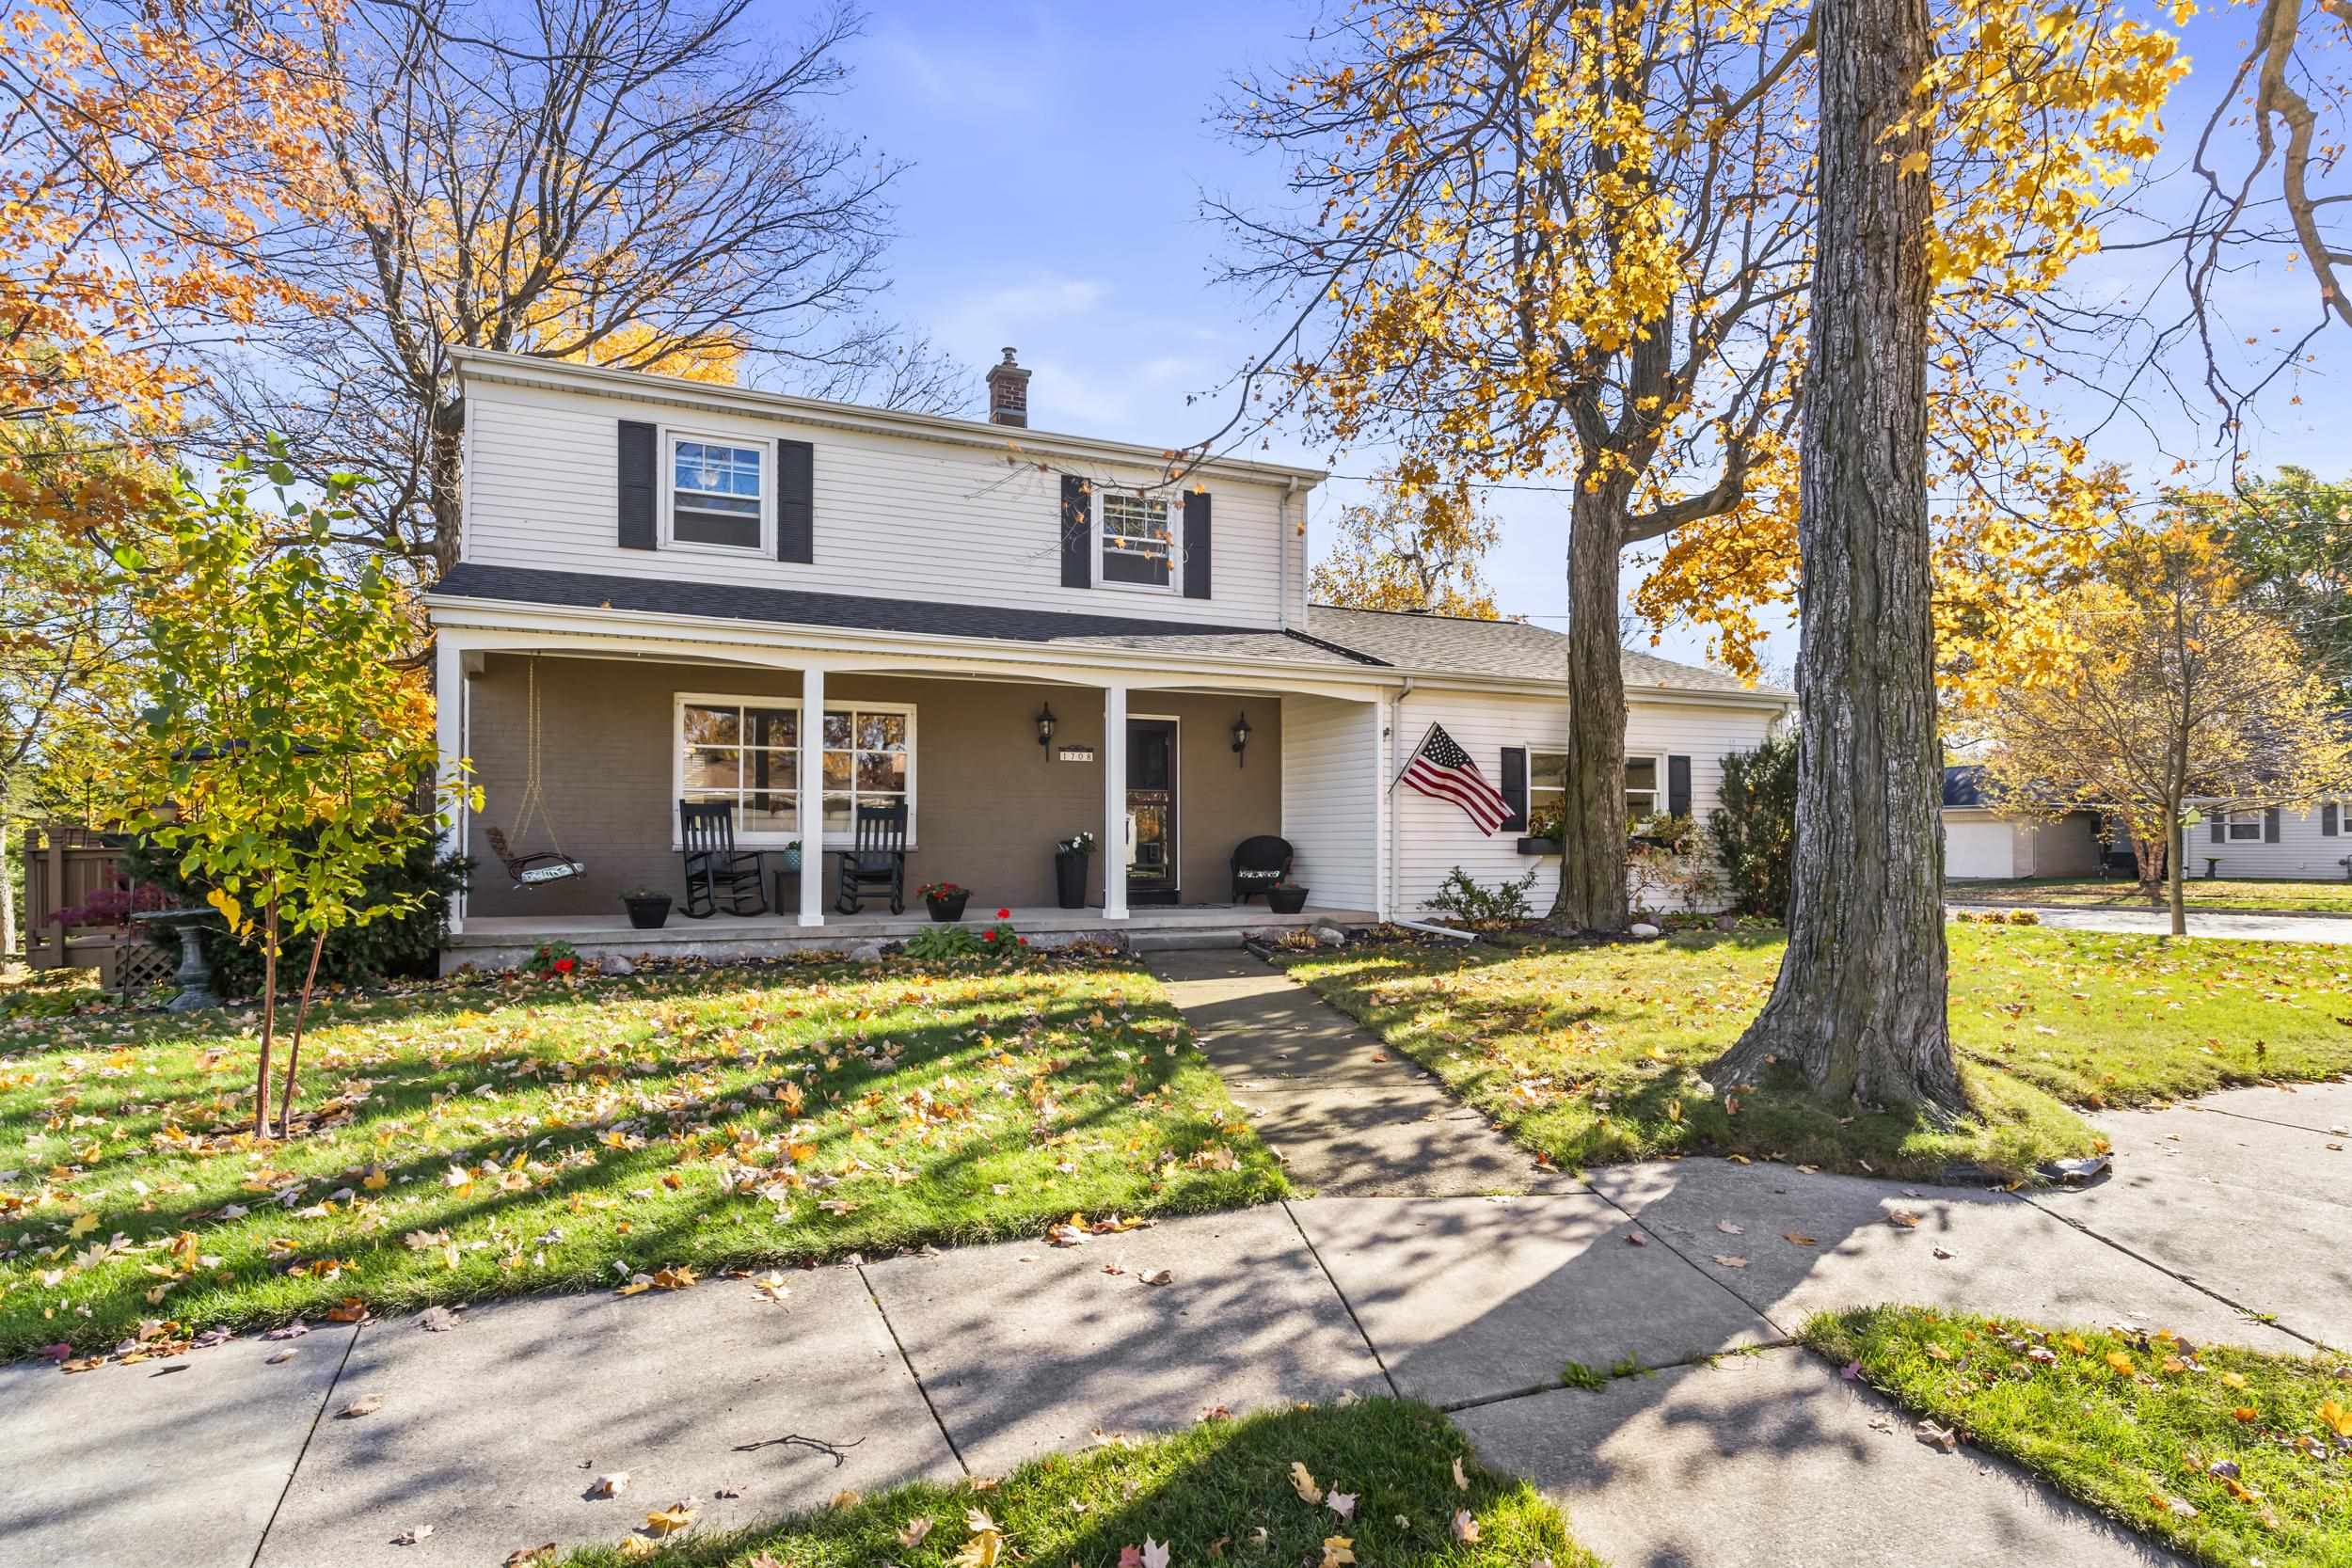 |2|2180 sqft
Adashun Jones, Inc.
Provided by: Real Broker LLC
 |3|2330 sqft
Adashun Jones, Inc.
Provided by: Integrity Real Estate LLC

 Share
 Show more
 Spec Sheet