 46
 Return to listing
$414,900
4 Beds
3 Bath
2,374 Sq. Ft.
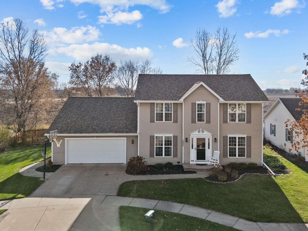
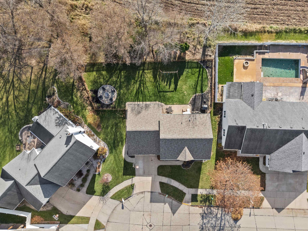
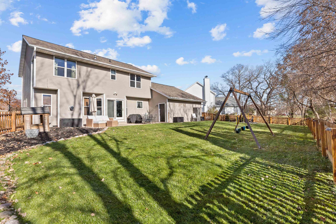
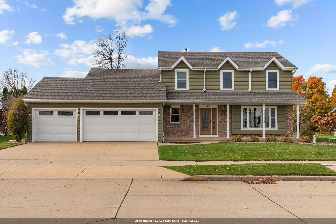
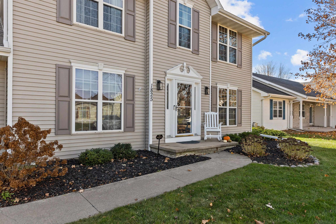
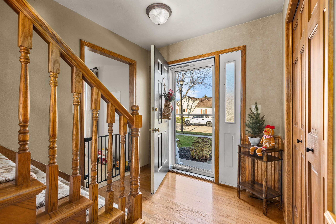
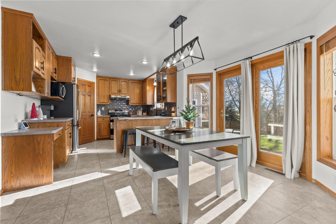
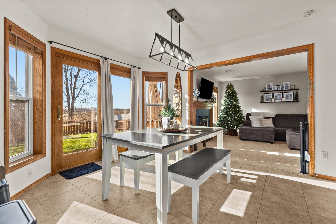
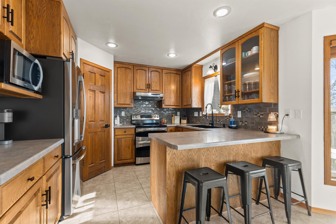
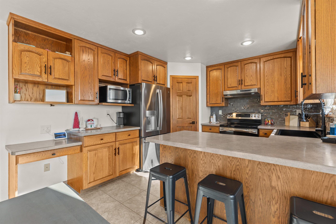
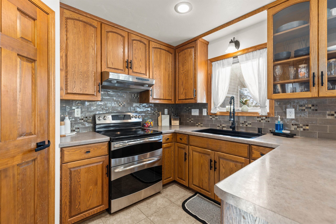
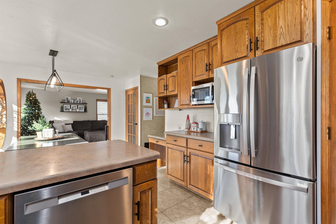
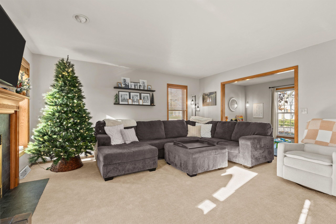
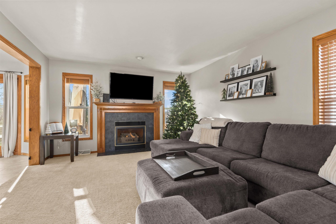
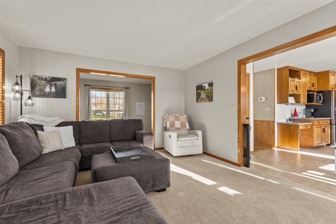
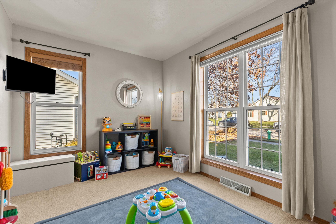
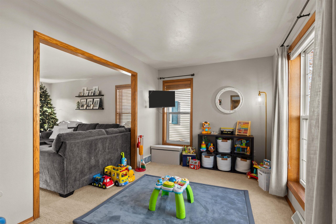
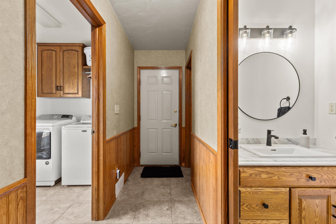
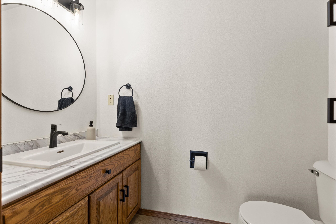
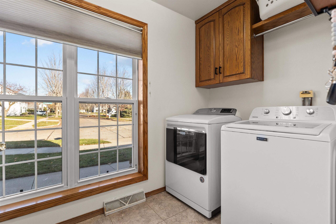
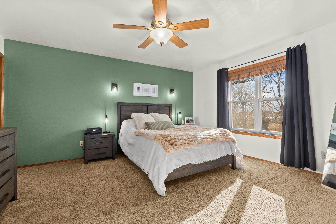
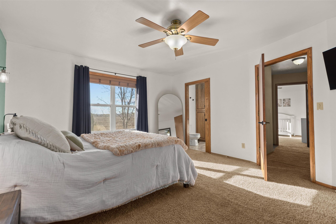
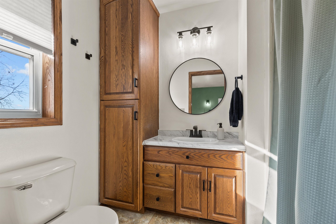
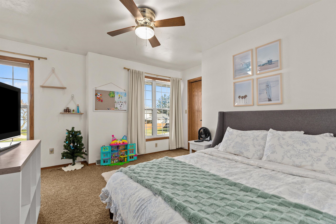
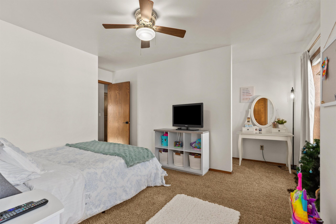
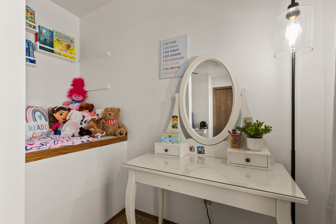
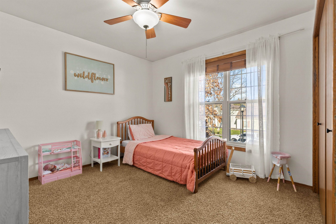
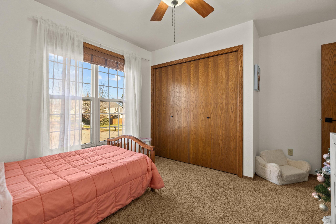
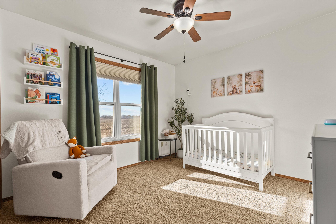
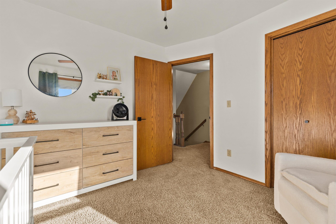
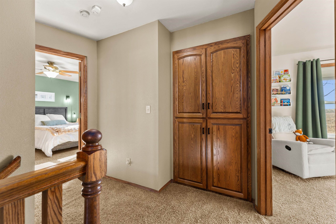
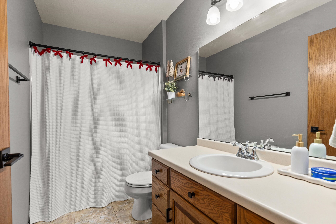
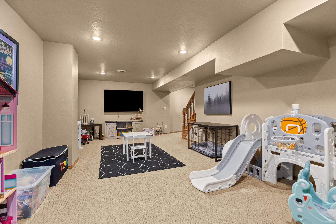
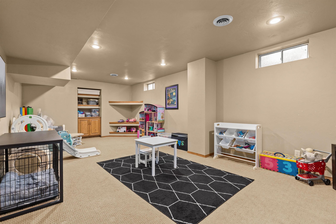
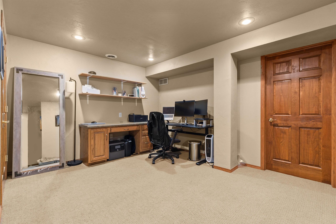
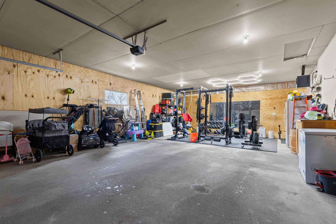
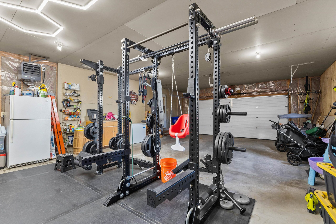
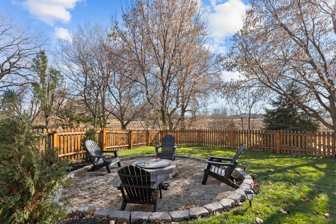
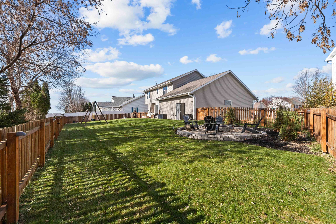
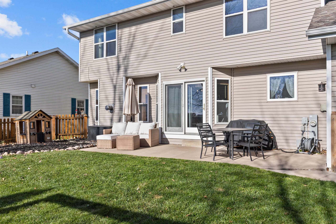
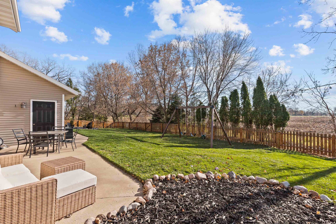
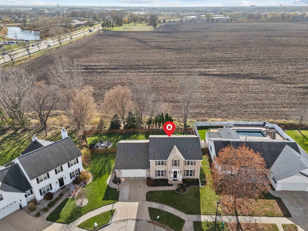
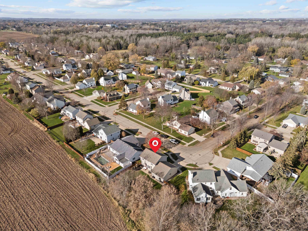
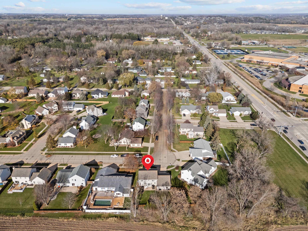
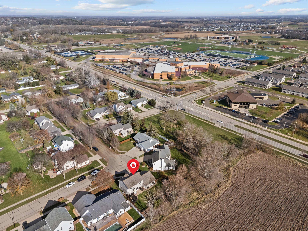
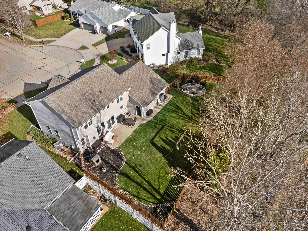
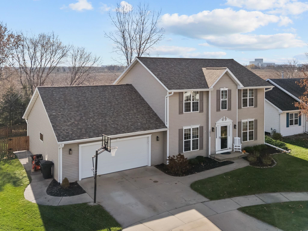
Updated 2-story on a cul-de-sac in Ashbury Meadows on Appleton’s north side. The main floor has a front living room that works as a den or office, a family room with a gas fireplace, and a kitchen with a double-oven range, glass-front cabinets, tile backsplash, peninsula seating, pantry and built-in desk. The dinette opens to the patio and a fenced backyard with a stone fire pit. Laundry and a half bath are off the back hall. Upstairs are 4 bedrooms, including a primary suite with a walk-in closet and full bath. The finished lower level adds a large rec room and a second office with built-ins. The heated, insulated 2.5-car garage is 34 feet deep with plywood walls. Updates since 2024 include interior paint, bathroom counters, sinks and lighting, kitchen sink, dishwasher, microwave, and new cabinet and door hardware.
Inclusions:
Kitchen Refrigerator, Oven/Range, Dishwasher, Microwave, Washer, Dryer, Window Blinds
Exclusions:
Window Draperies
Get a detailed Home Value Estimate Based on Current Market Trends/Get a Detailed Estimate Based on Current Market Conditions Impacting Your Home's Value

 |3
 |2145 sqft

Maigon
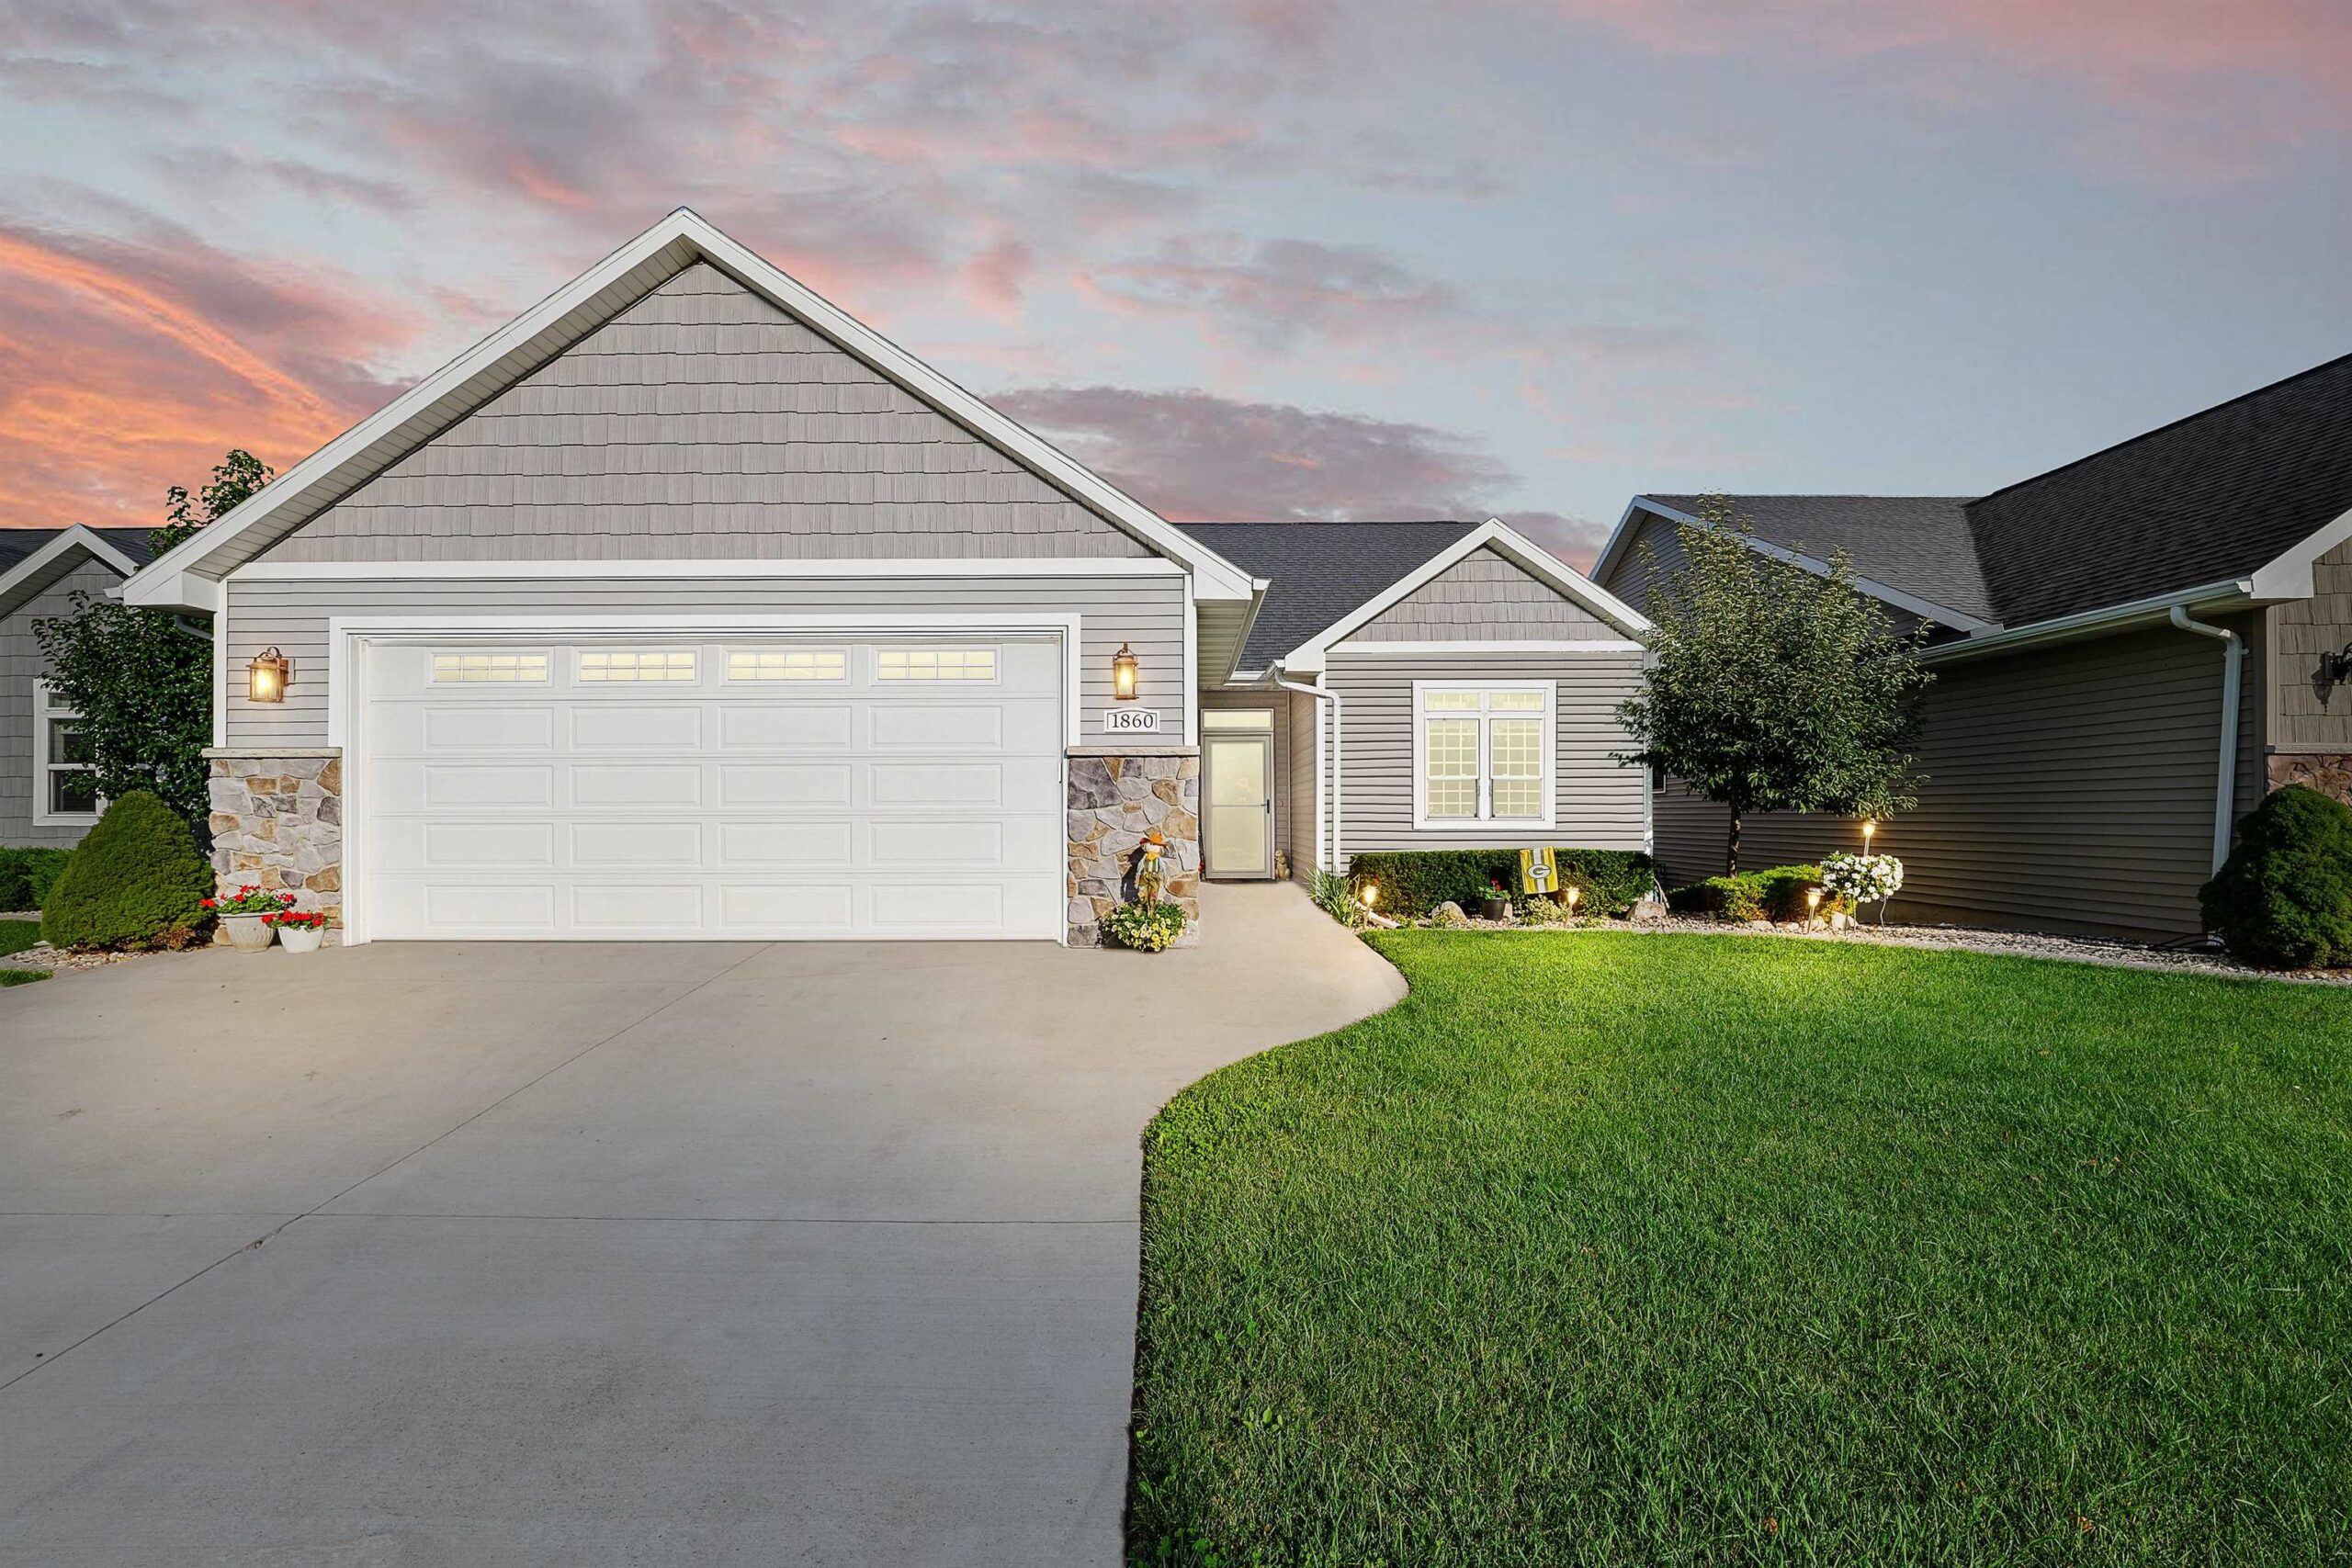 |3|2145 sqft
Maigon
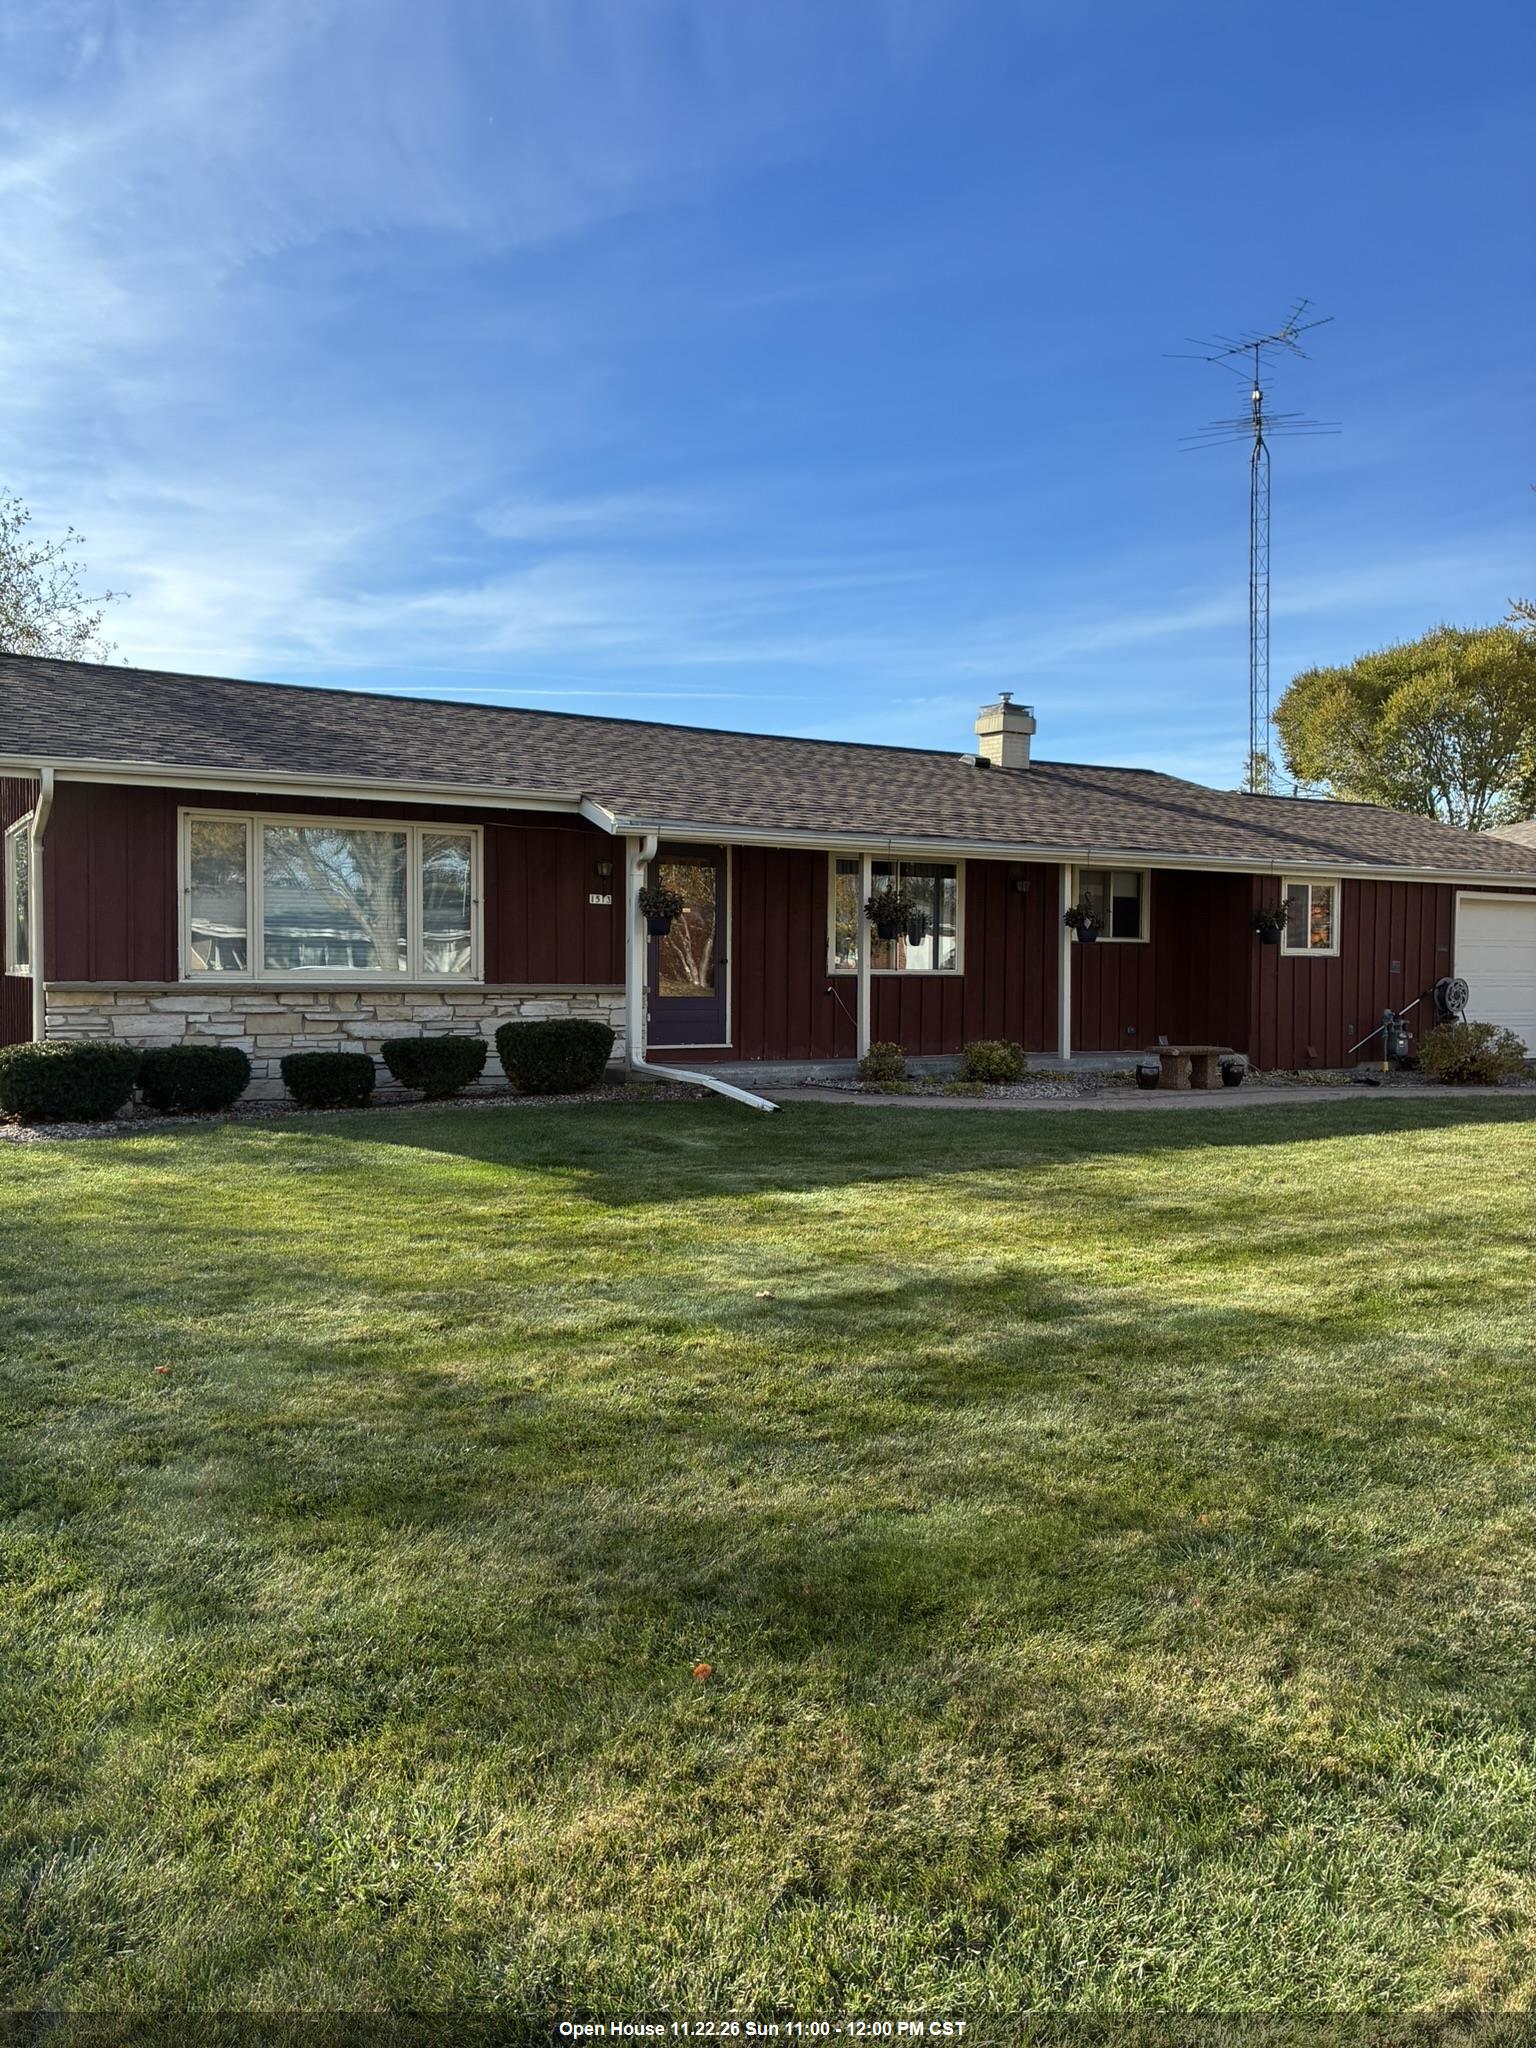 |3|2144 sqft
Adashun Jones, Inc.
Provided by: First Weber Oshkosh
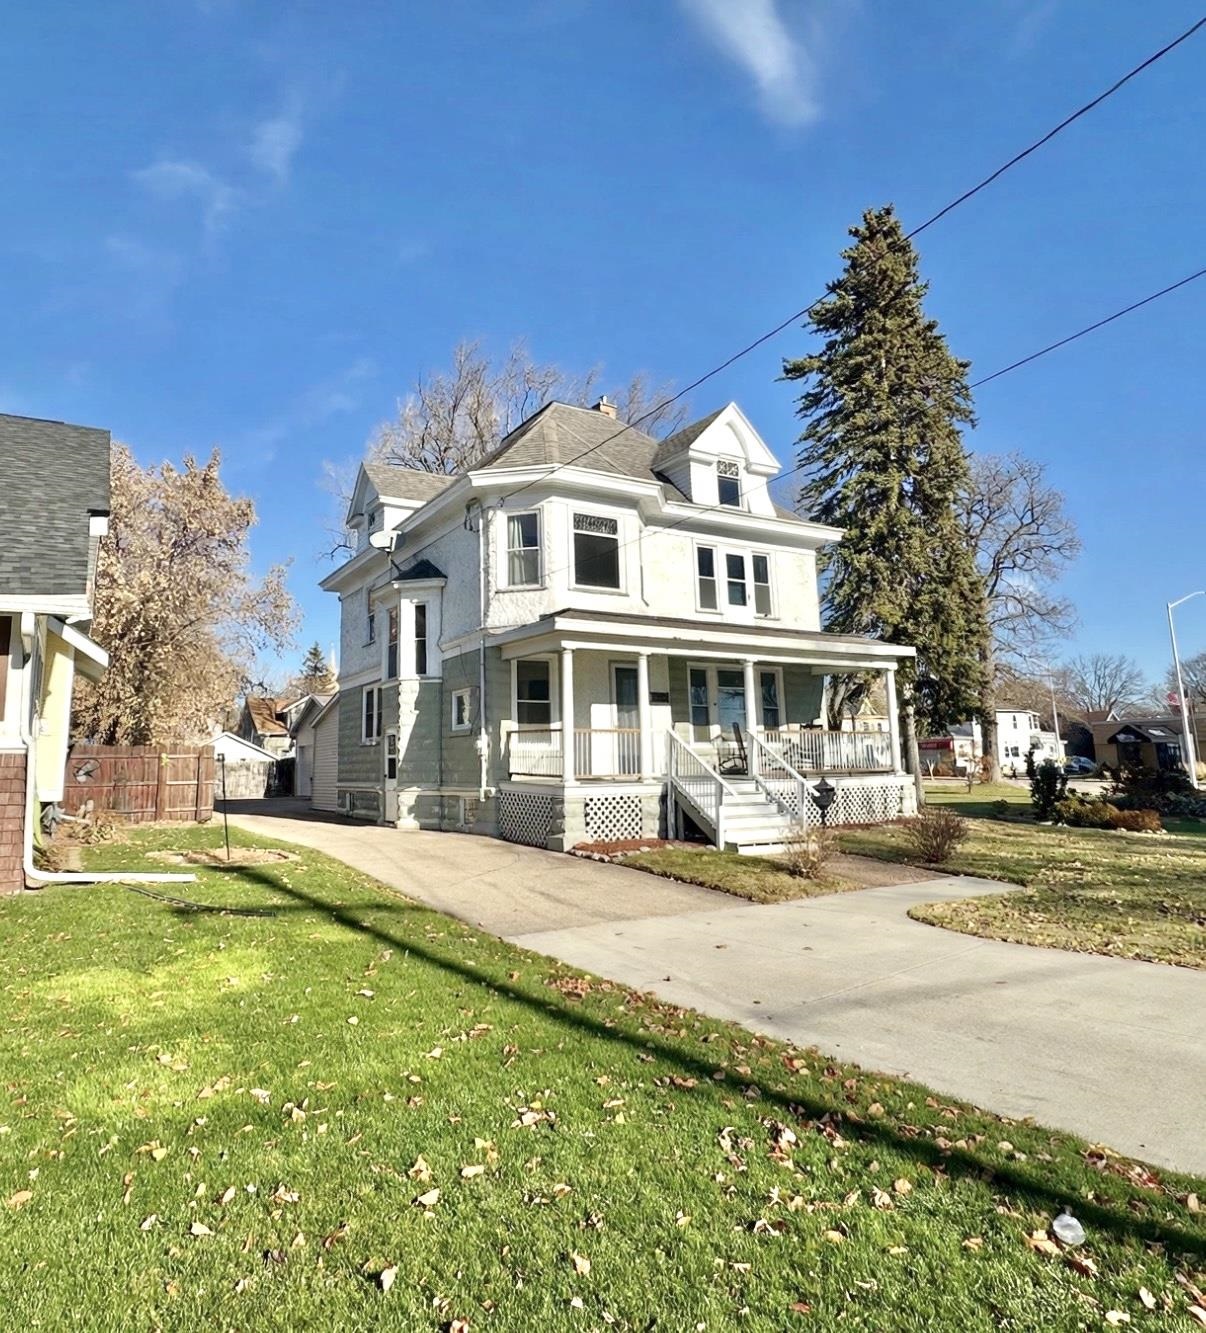 |2|2658 sqft
Adashun Jones, Inc.
Provided by: Coaction Real Estate, LLC
 |3|1982 sqft
Adashun Jones, Inc.
Provided by: Corbett Realty
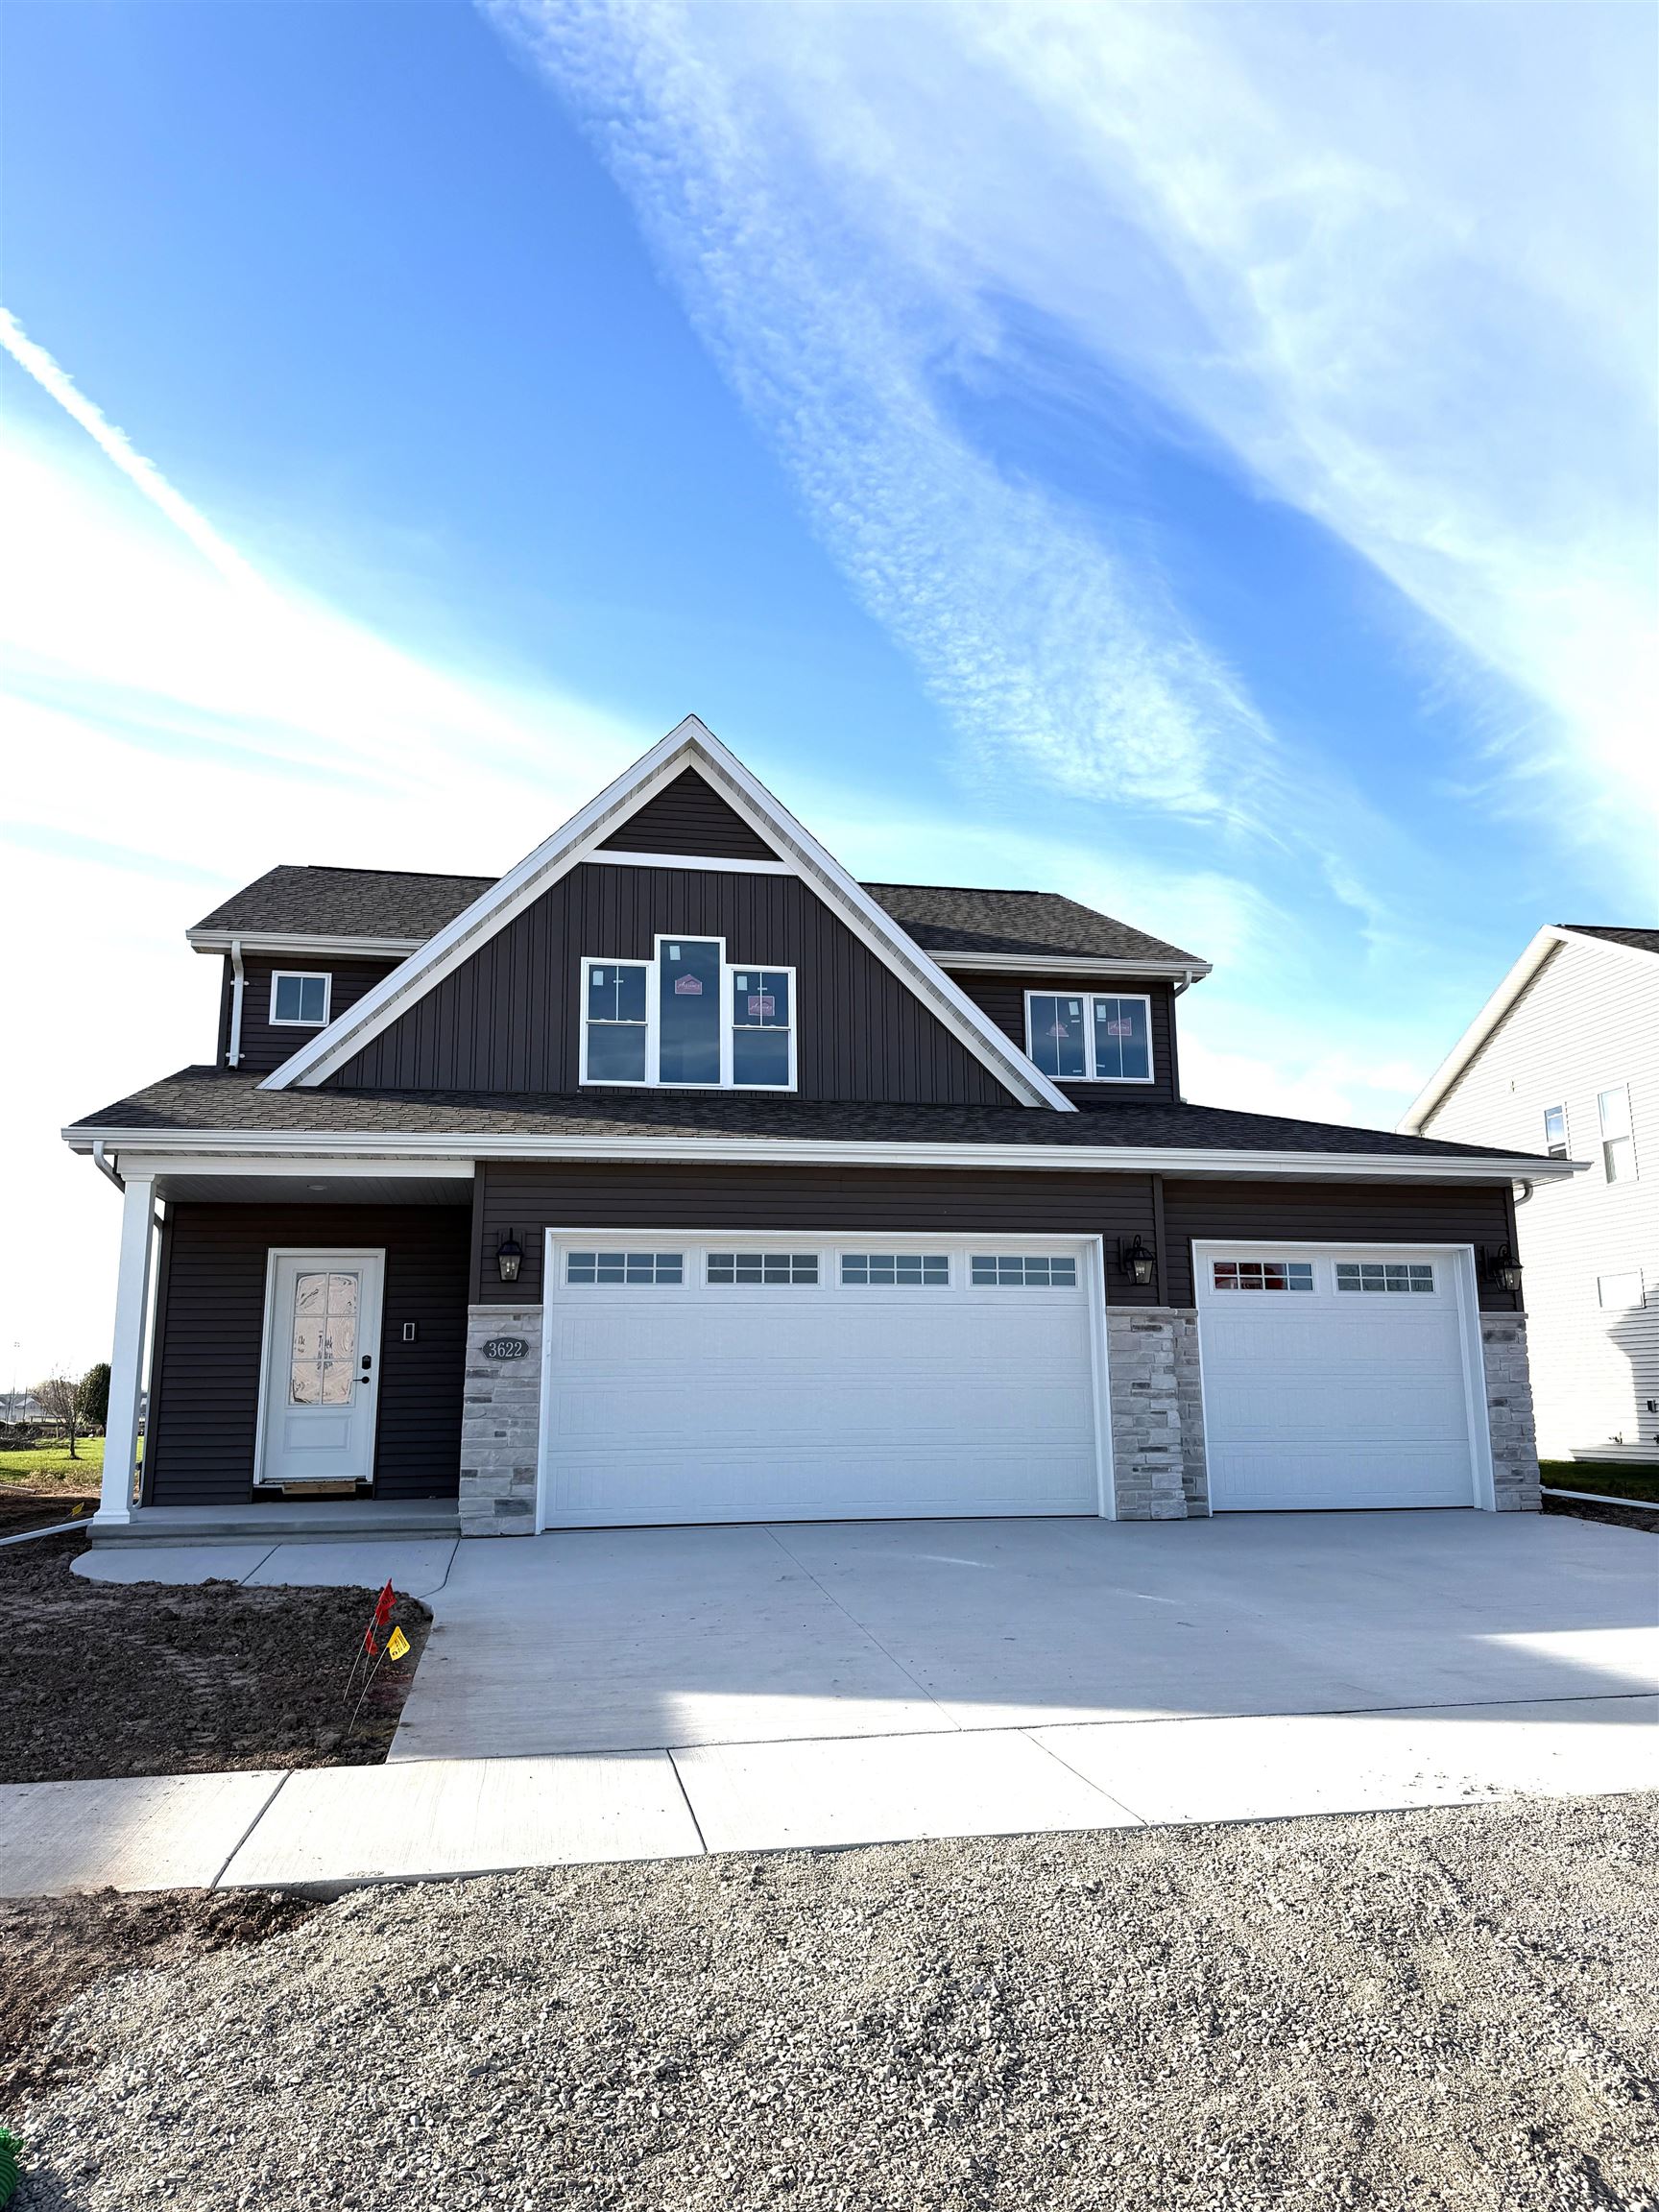 |3|2068 sqft
Adashun Jones, Inc.
Provided by: Coldwell Banker Real Estate Group
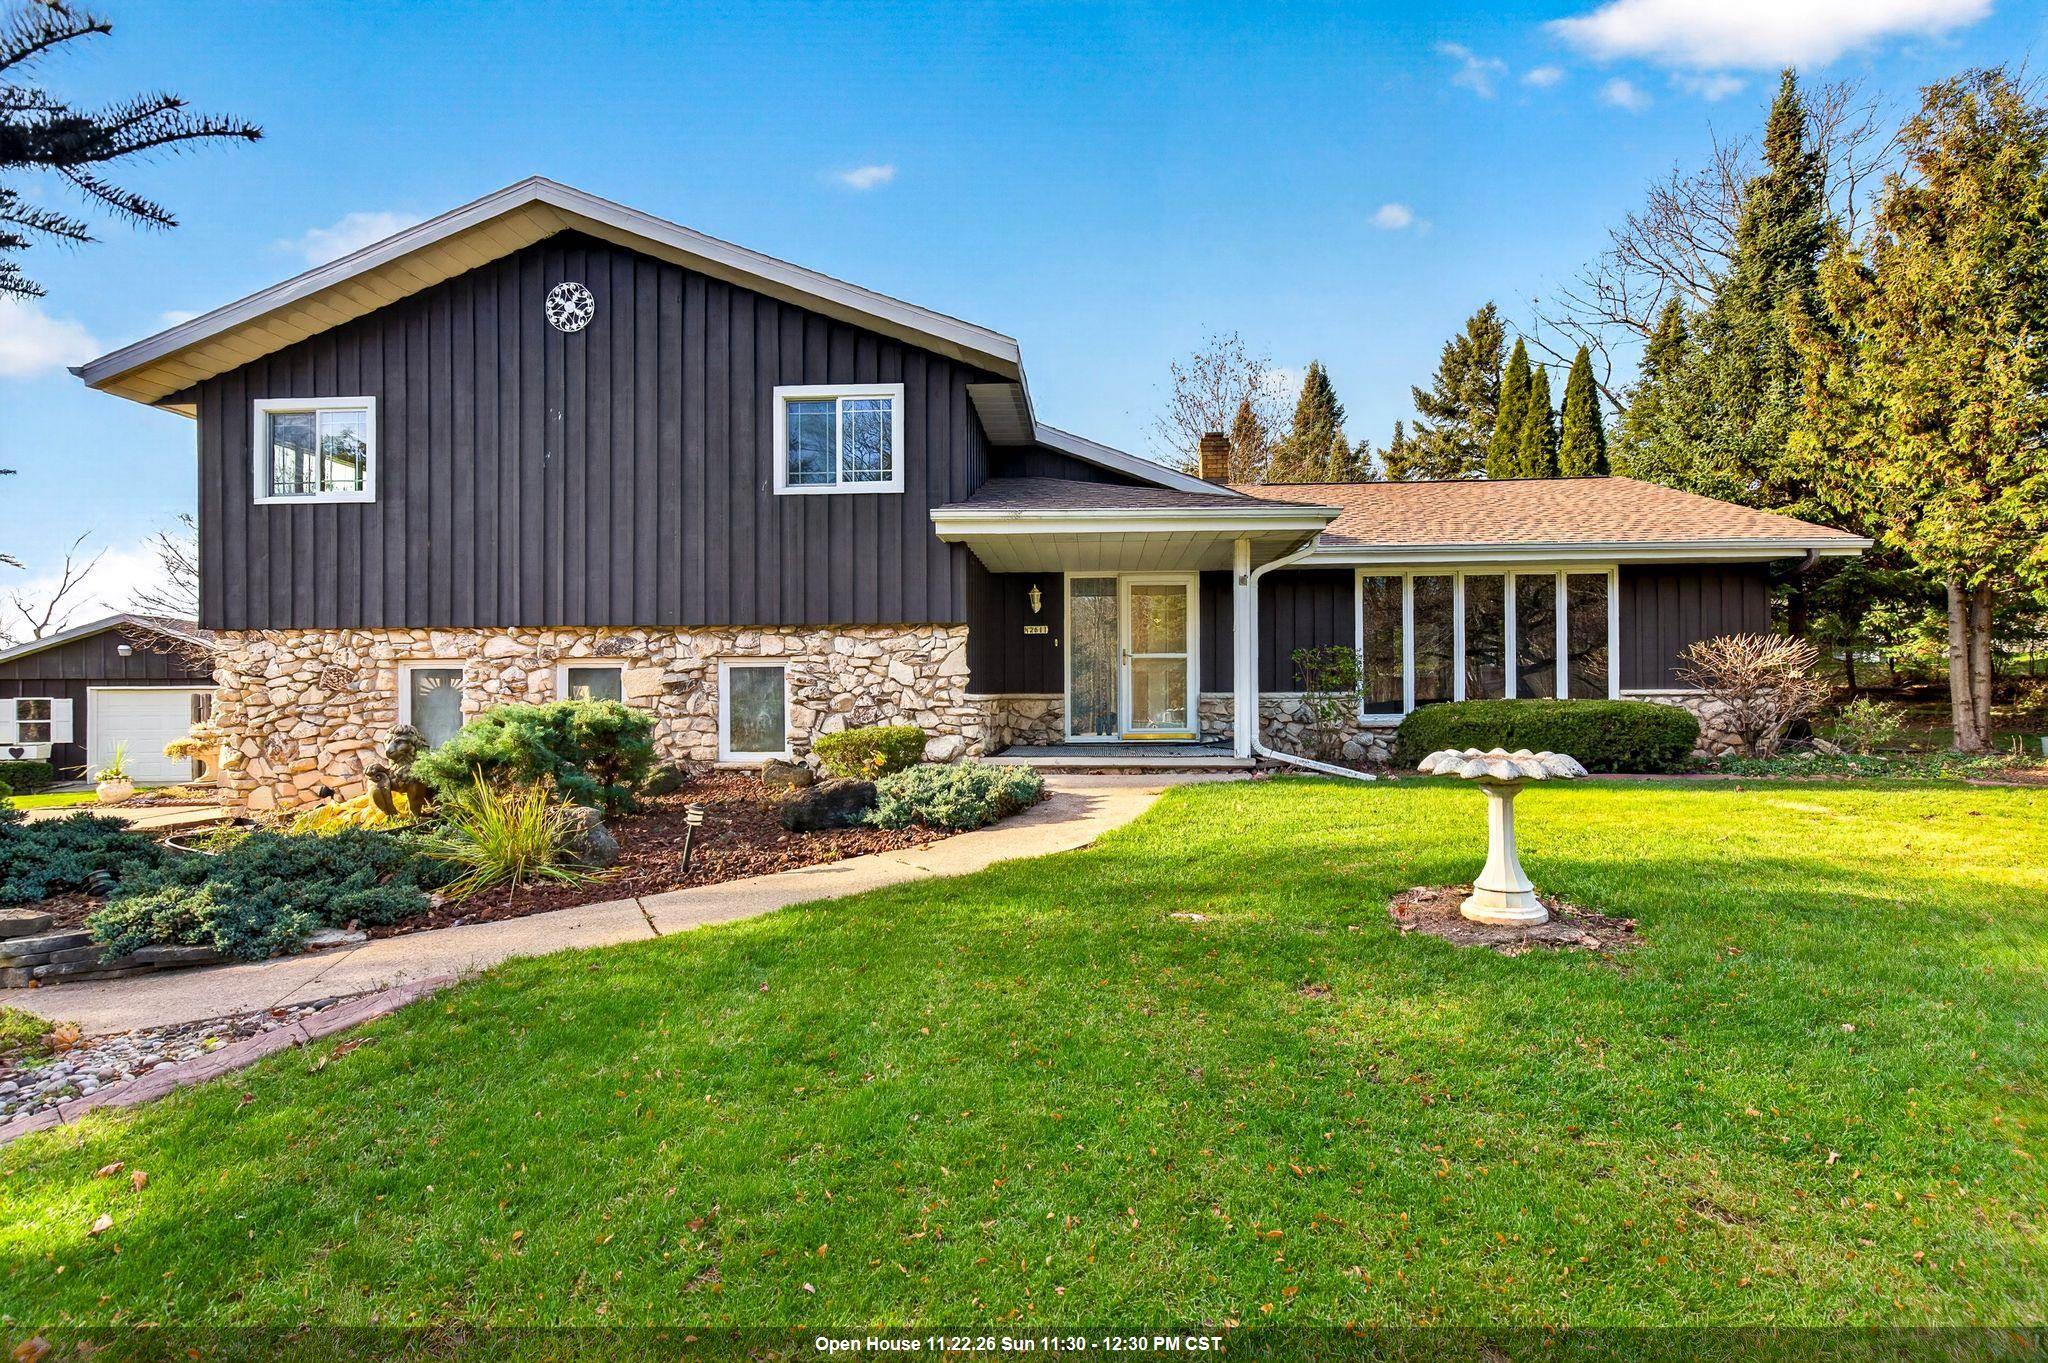 |3|2166 sqft
Adashun Jones, Inc.
Provided by: Century 21 Ace Realty
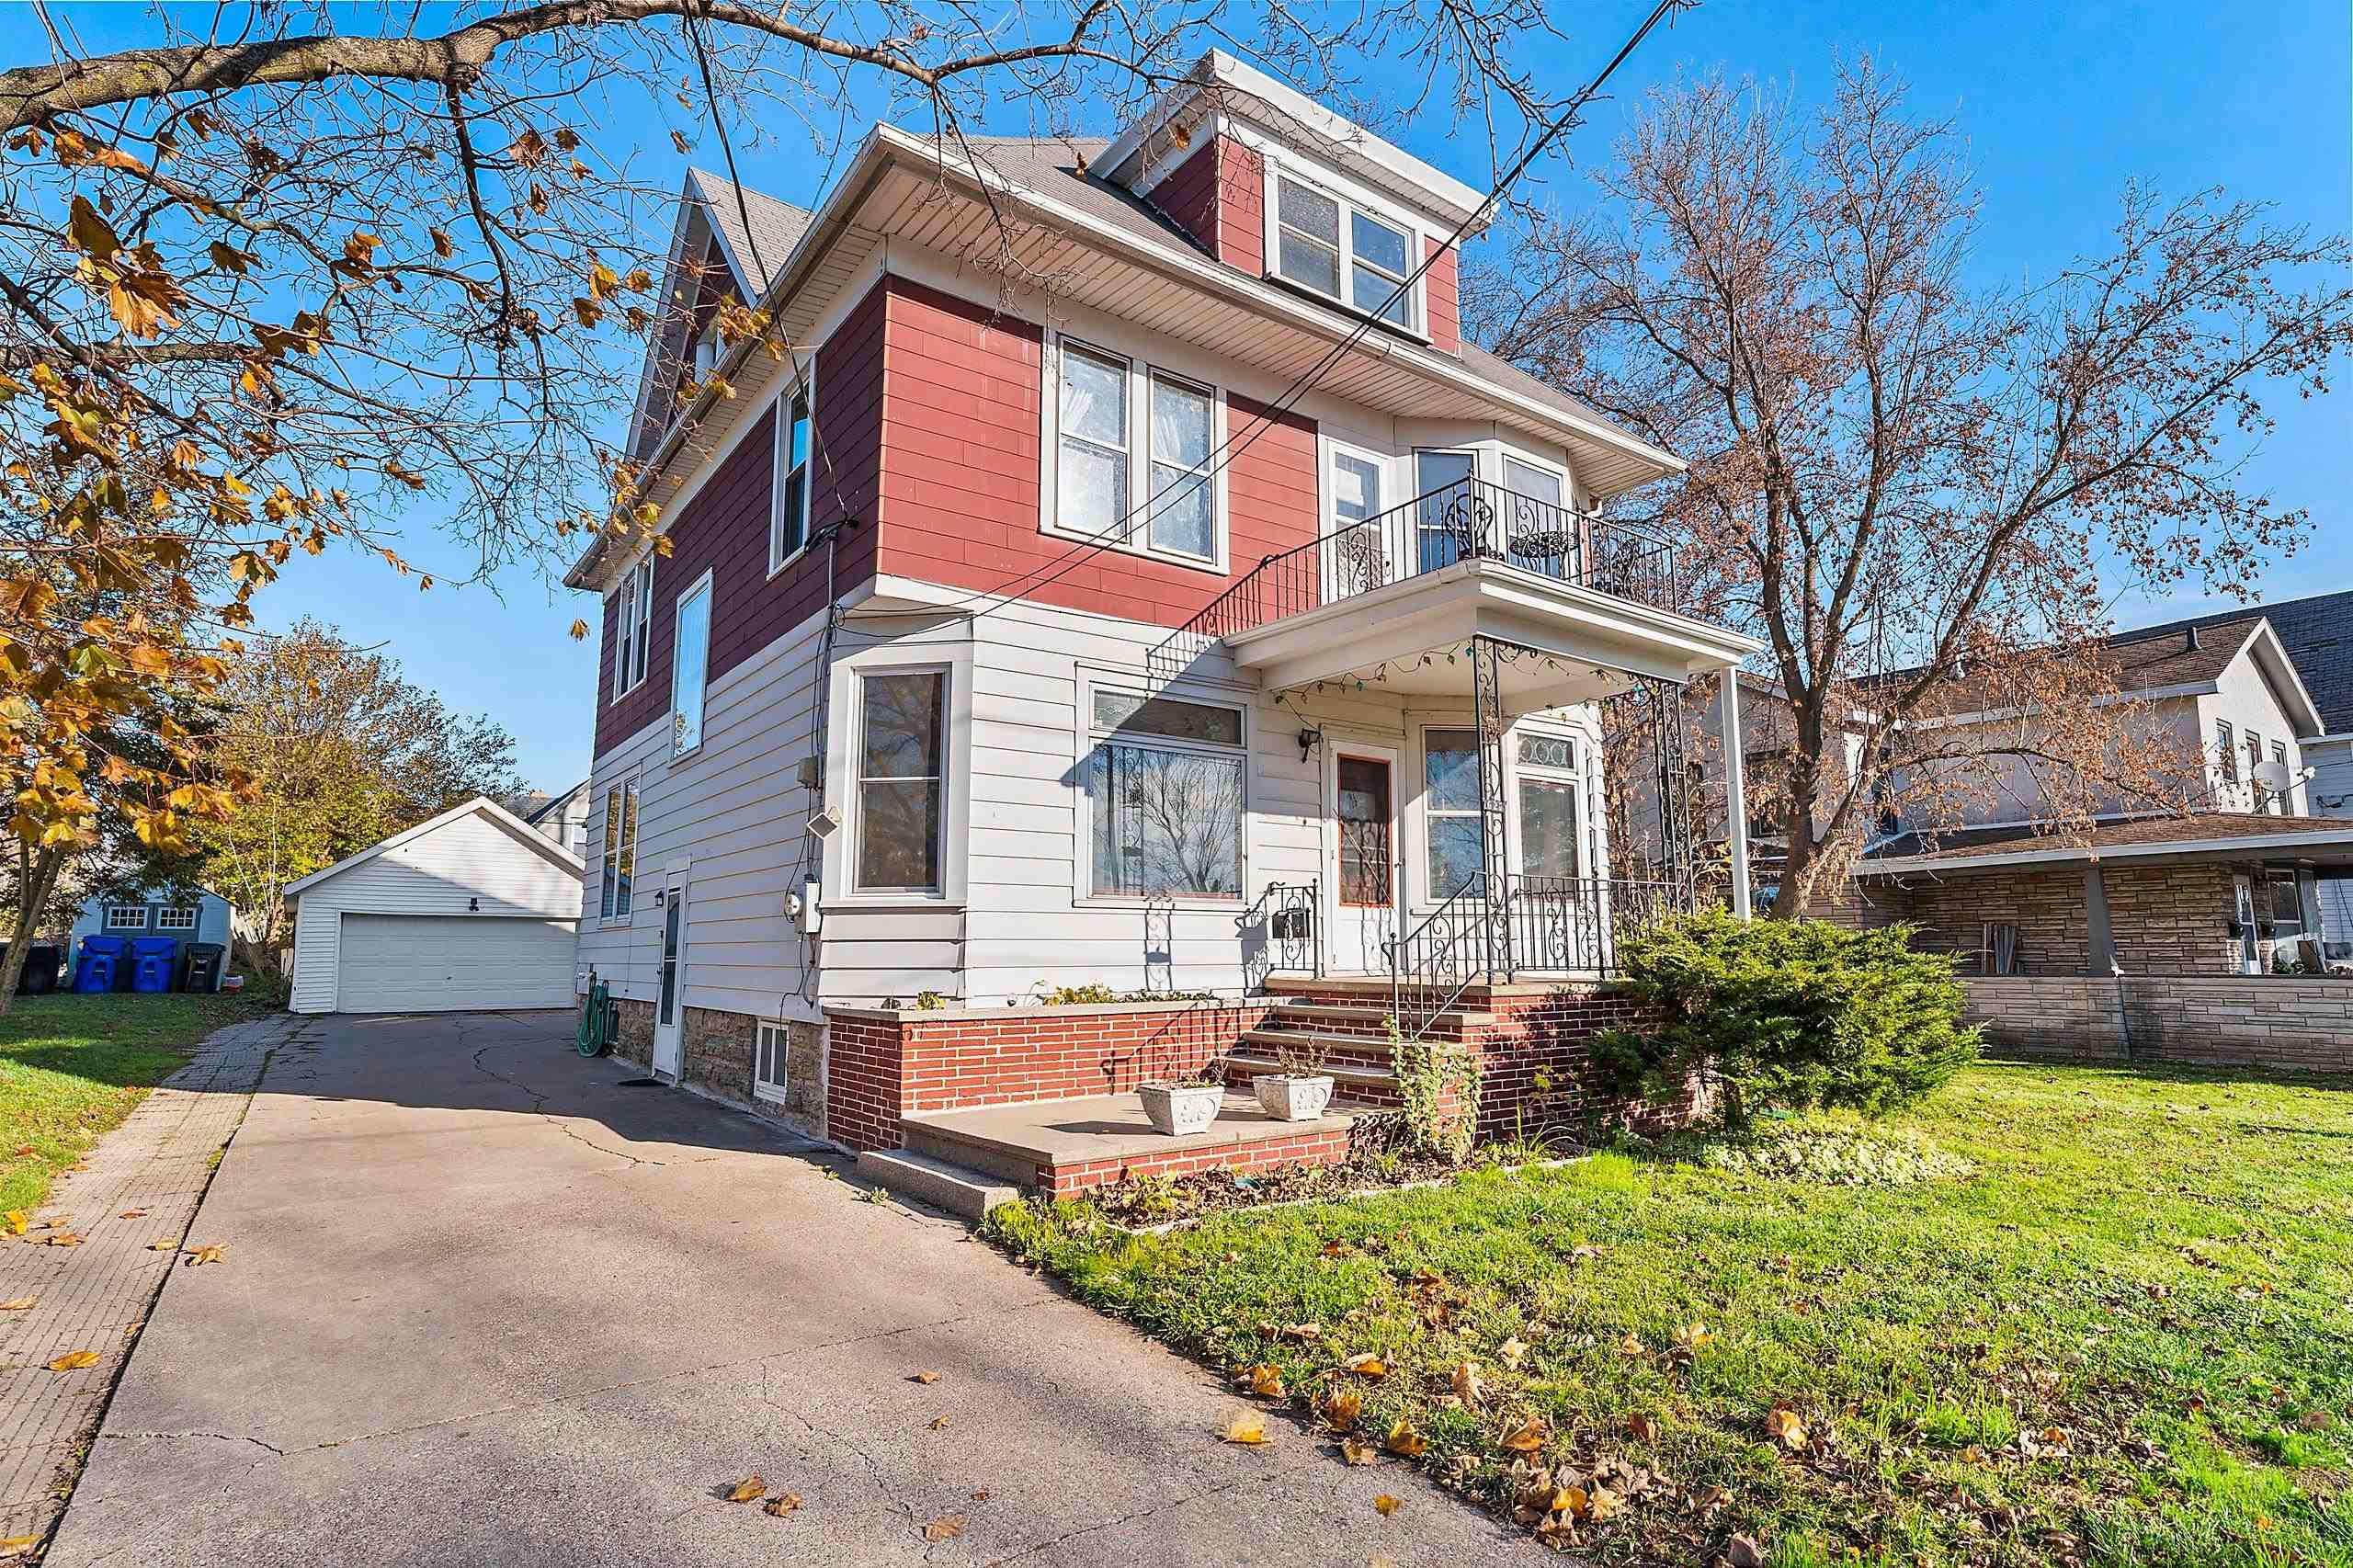 |3|2332 sqft
Adashun Jones, Inc.
Provided by: Top Rated Realty, LLC
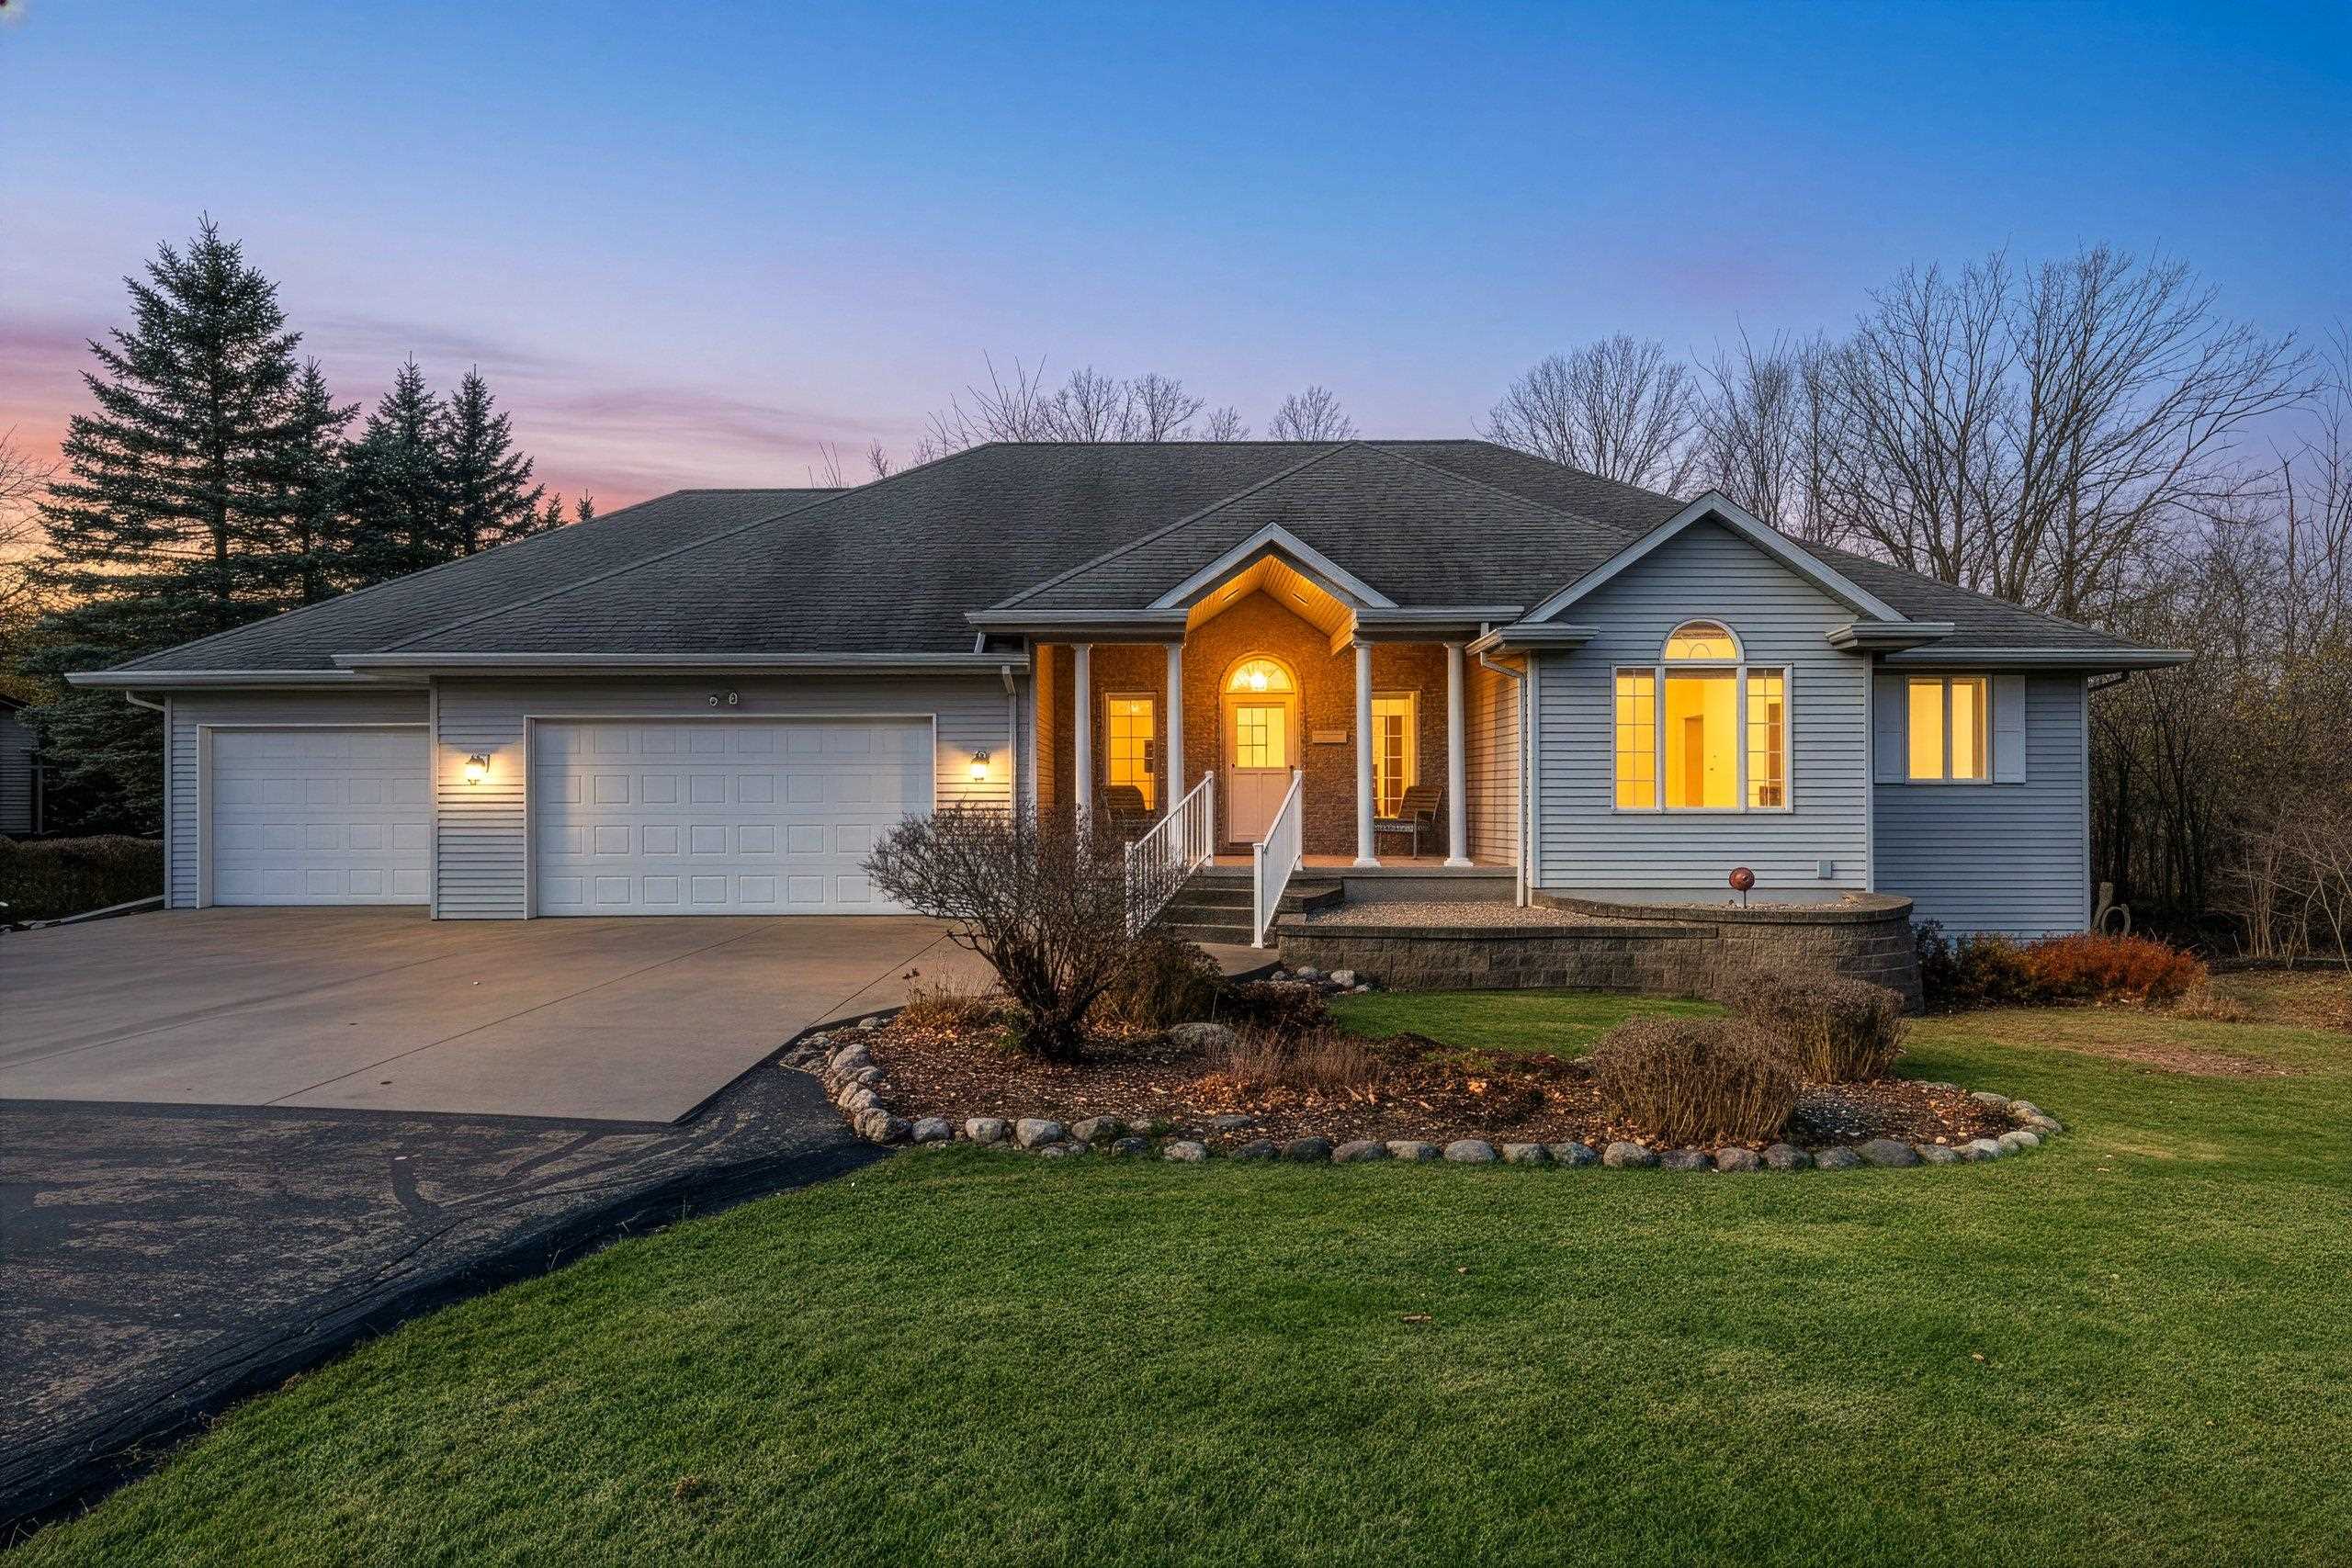 |3|2116 sqft
Adashun Jones, Inc.
Provided by: LPT Realty

 Share
 Show more
 Spec Sheet