
 50
 Return to listing
$789,900
5 Beds
4 Bath
4,177 Sq. Ft.
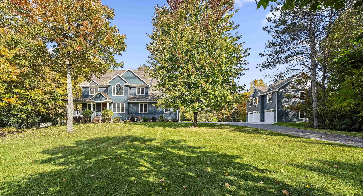
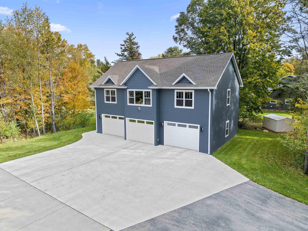
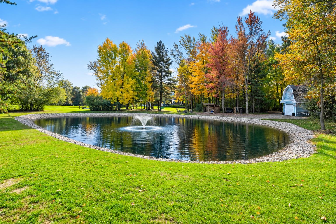
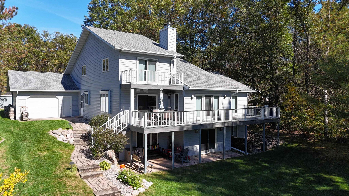
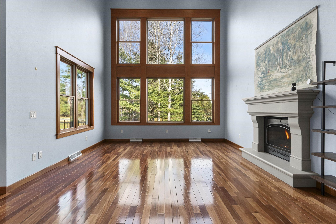
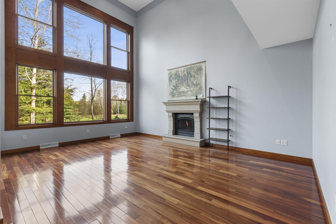
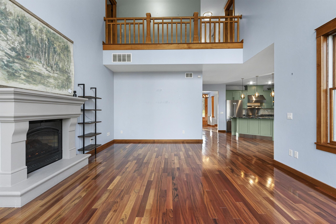
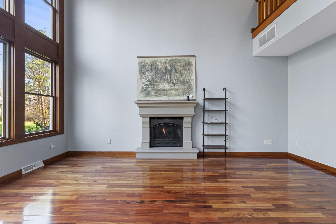
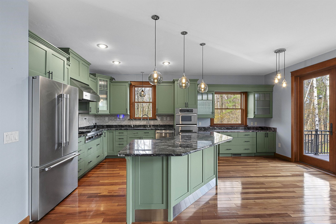
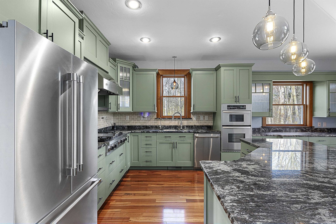
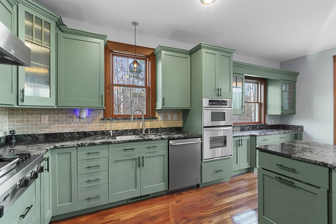
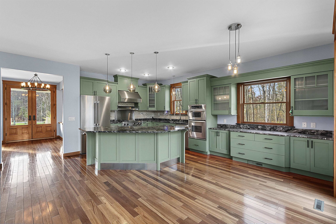
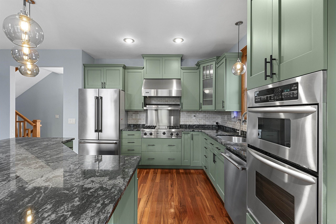
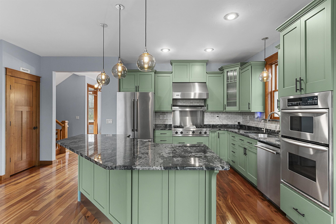
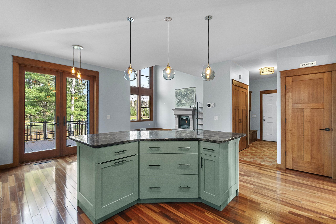
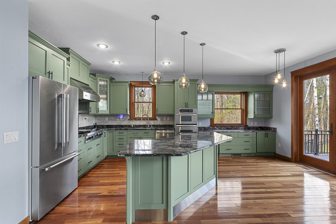
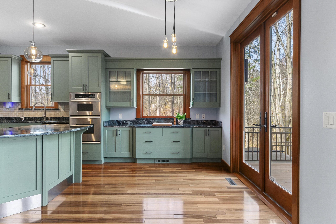
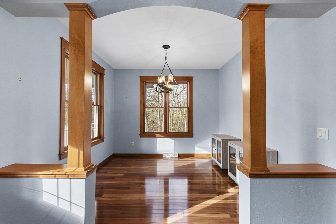
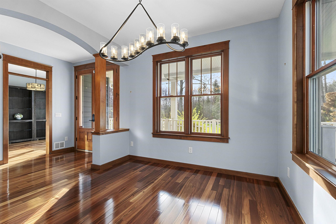
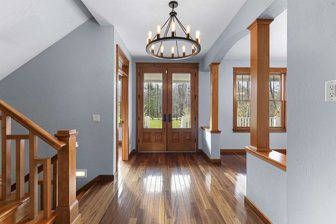
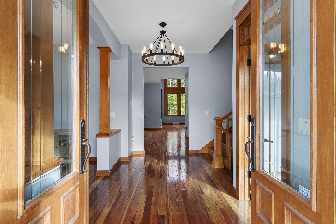
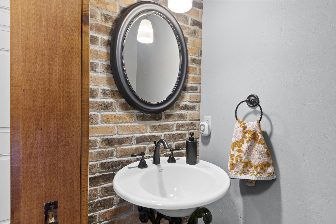
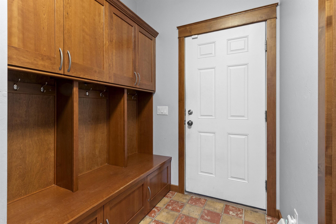
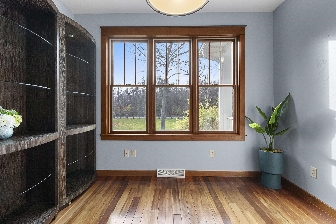
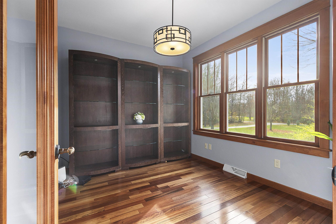
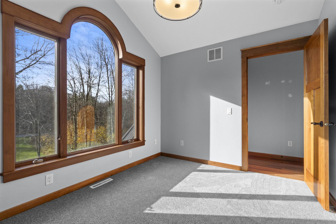
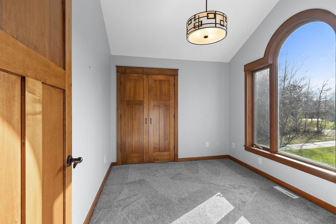
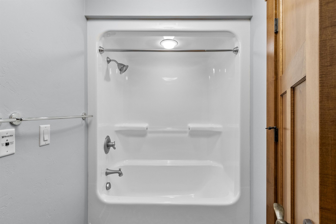
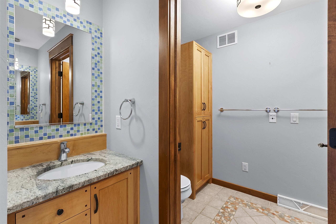
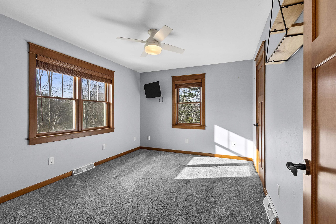
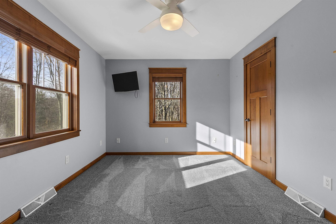
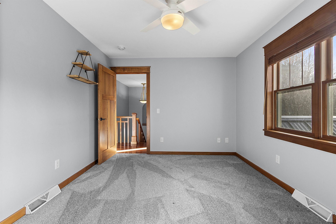
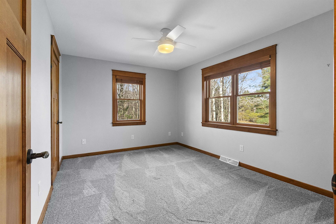
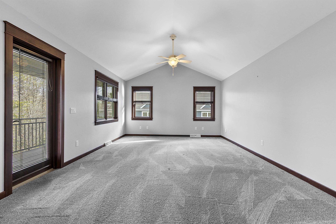
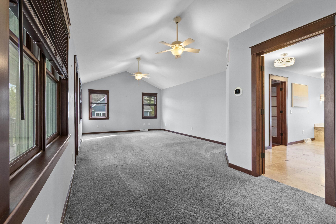
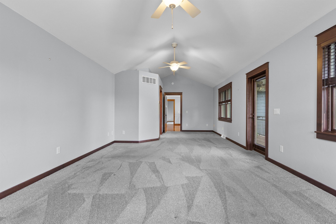
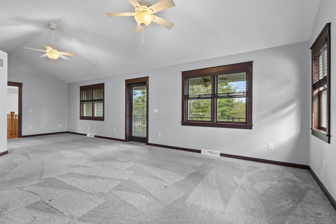
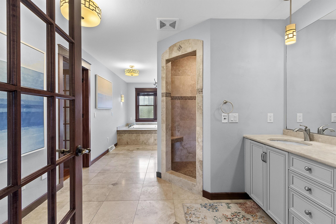
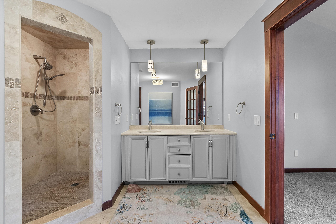
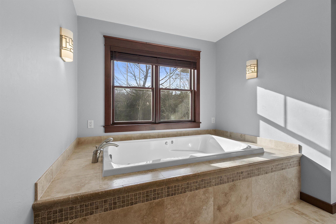
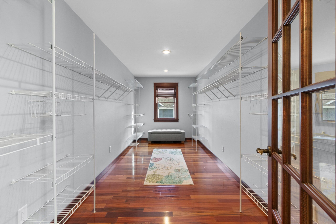
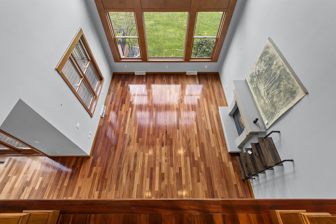
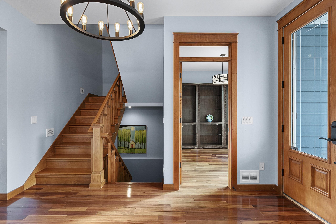
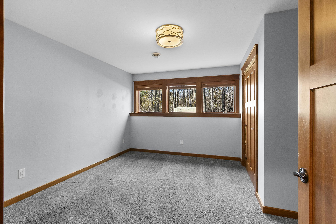
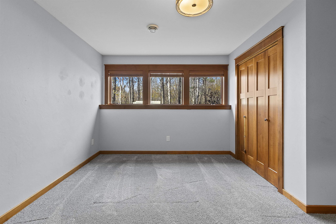
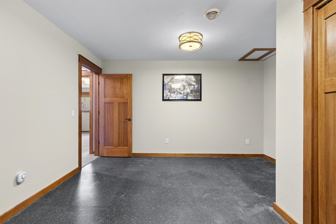
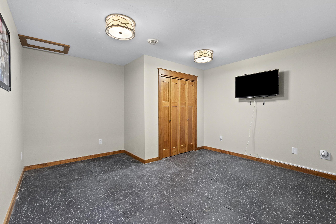
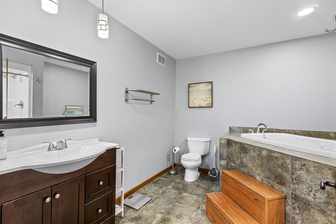
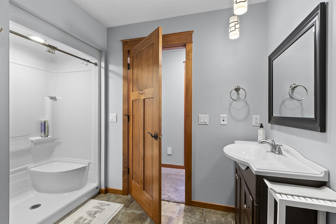
EXCEPTIONAL EXECUTIVE-STYLE HOME OFFERING PRIVACY, SPACE, AND ENDLESS POSSIBILITIES! Situated on nearly 5 acres in a desirable location, this impressive property features 5 bedrooms, 3.5 bathrooms, and over 4,100 sq. ft. of living space. The spacious living room boasts 21' tray ceilings and dramatic floor-to-ceiling windows overlooking the gorgeous backyard. The main level also offers a den, perfect for an office or additional living space. The impressive primary suite offers a private retreat, complete with an extraordinary 18' x 7' walk-in closet and beautiful private bath. The finished lower level provides additional living space, a bathroom, and three additional finished rooms, offering flexibility for recreation, guests, or entertaining. An outstanding feature is the new heated 3-car detached garage, built in 2025, offering a full bath and approximately 1,500 sq. ft. of additional space above with endless possibilities. Whether you envision guest accommodations, extended family living, hobby area, or additional entertaining space. Additional amenities include a heated 3-car attached garage, new Cummins 36k whisper-quiet generator, central vac and irrigation system. Enjoy the peaceful, private setting with a beautiful large pond and garden area, all surrounded by nearly 5 acres of land. With it's generous living space, exceptional garage accommodations, desirable location, and unique additional living possibilities, this remarkable property offers a rare opportunity to enjoy the best of space, comfort and privacy! *Exterior finish is Everlast Siding.
Inclusions:
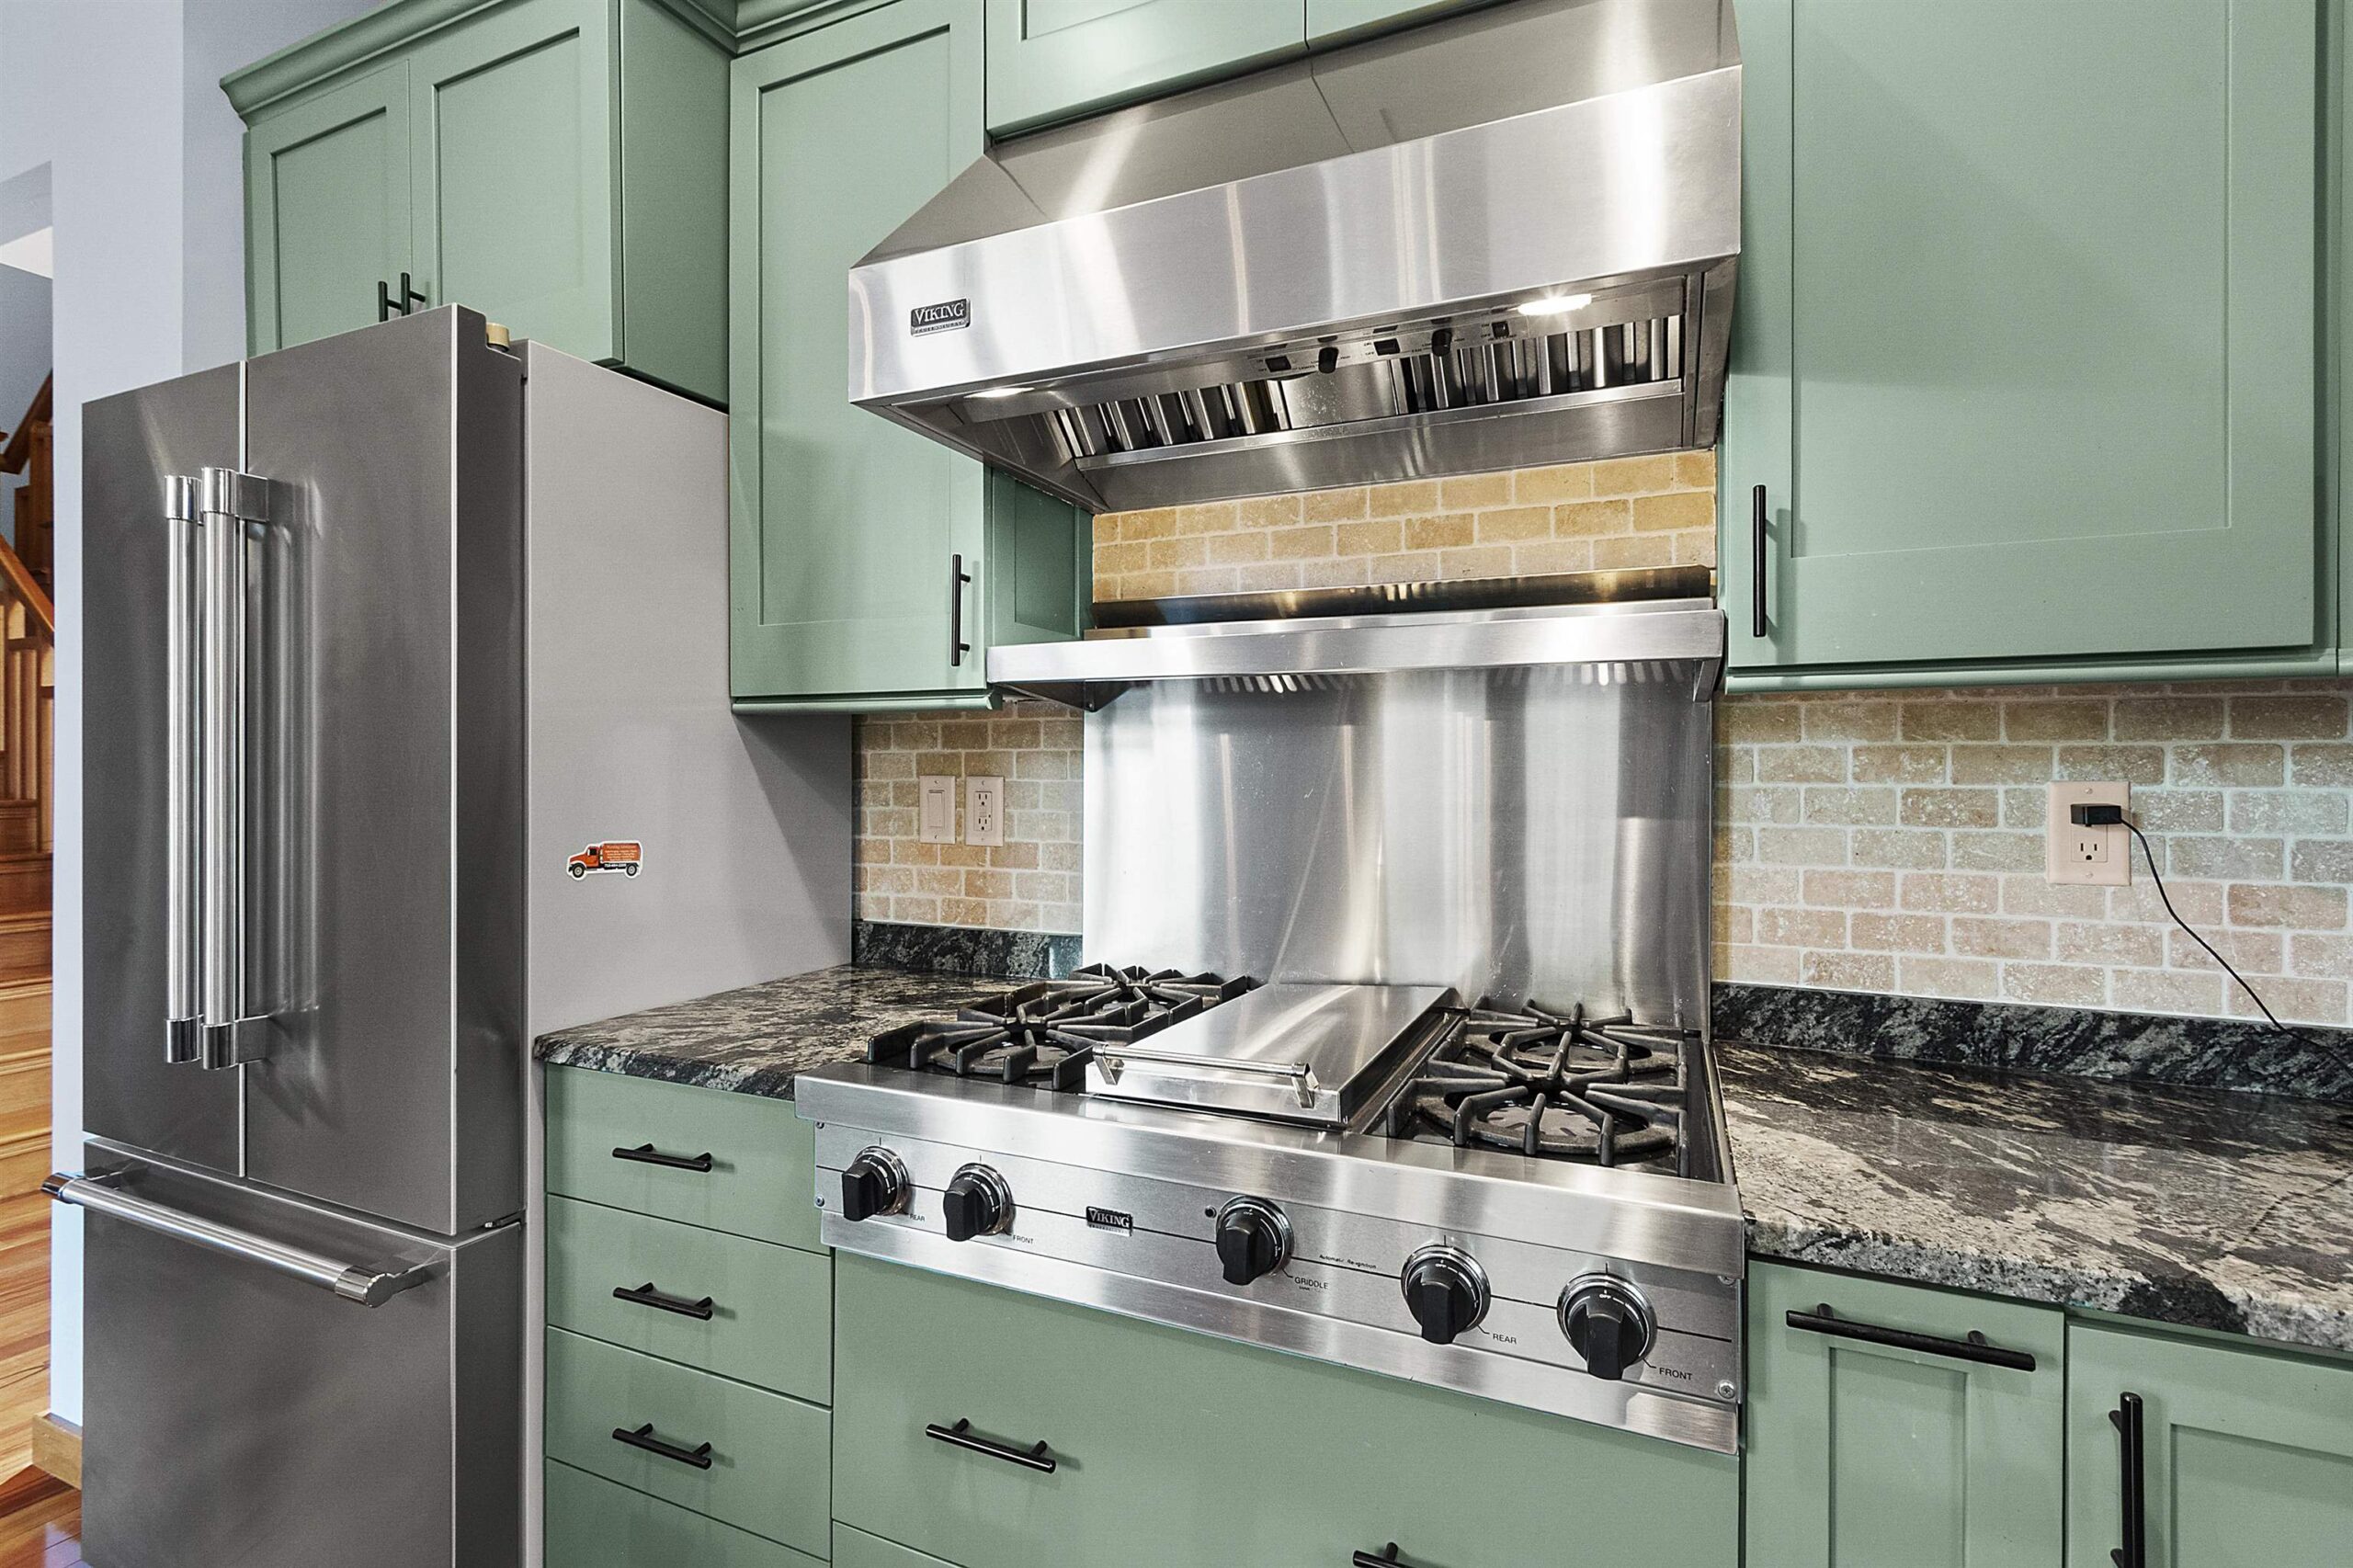
Stove top, built in oven, refrigerator, microwave, dishwasher, washer, dryer, Washer/dryer in det garage, refrigerator in shed, shed, water softener
Exclusions:
Sellers personal belongings
Get a detailed Home Value Estimate Based on Current Market Trends/Get a Detailed Estimate Based on Current Market Conditions Impacting Your Home's Value
 |4
 |3800 sqft
Adashun Jones, Inc.
Provided by: Coldwell Banker Real Estate Group
 |3|3583 sqft
Adashun Jones, Inc.
Provided by: Coldwell Banker Real Estate Group
 |5|5044 sqft
Adashun Jones, Inc.
Provided by: Ben Bartolazzi Real Estate, Inc
 |4|4096 sqft
Adashun Jones, Inc.
Provided by: Shorewest, Realtors
 |5|3846 sqft
Adashun Jones, Inc.
Provided by: Century 21 Ace Realty
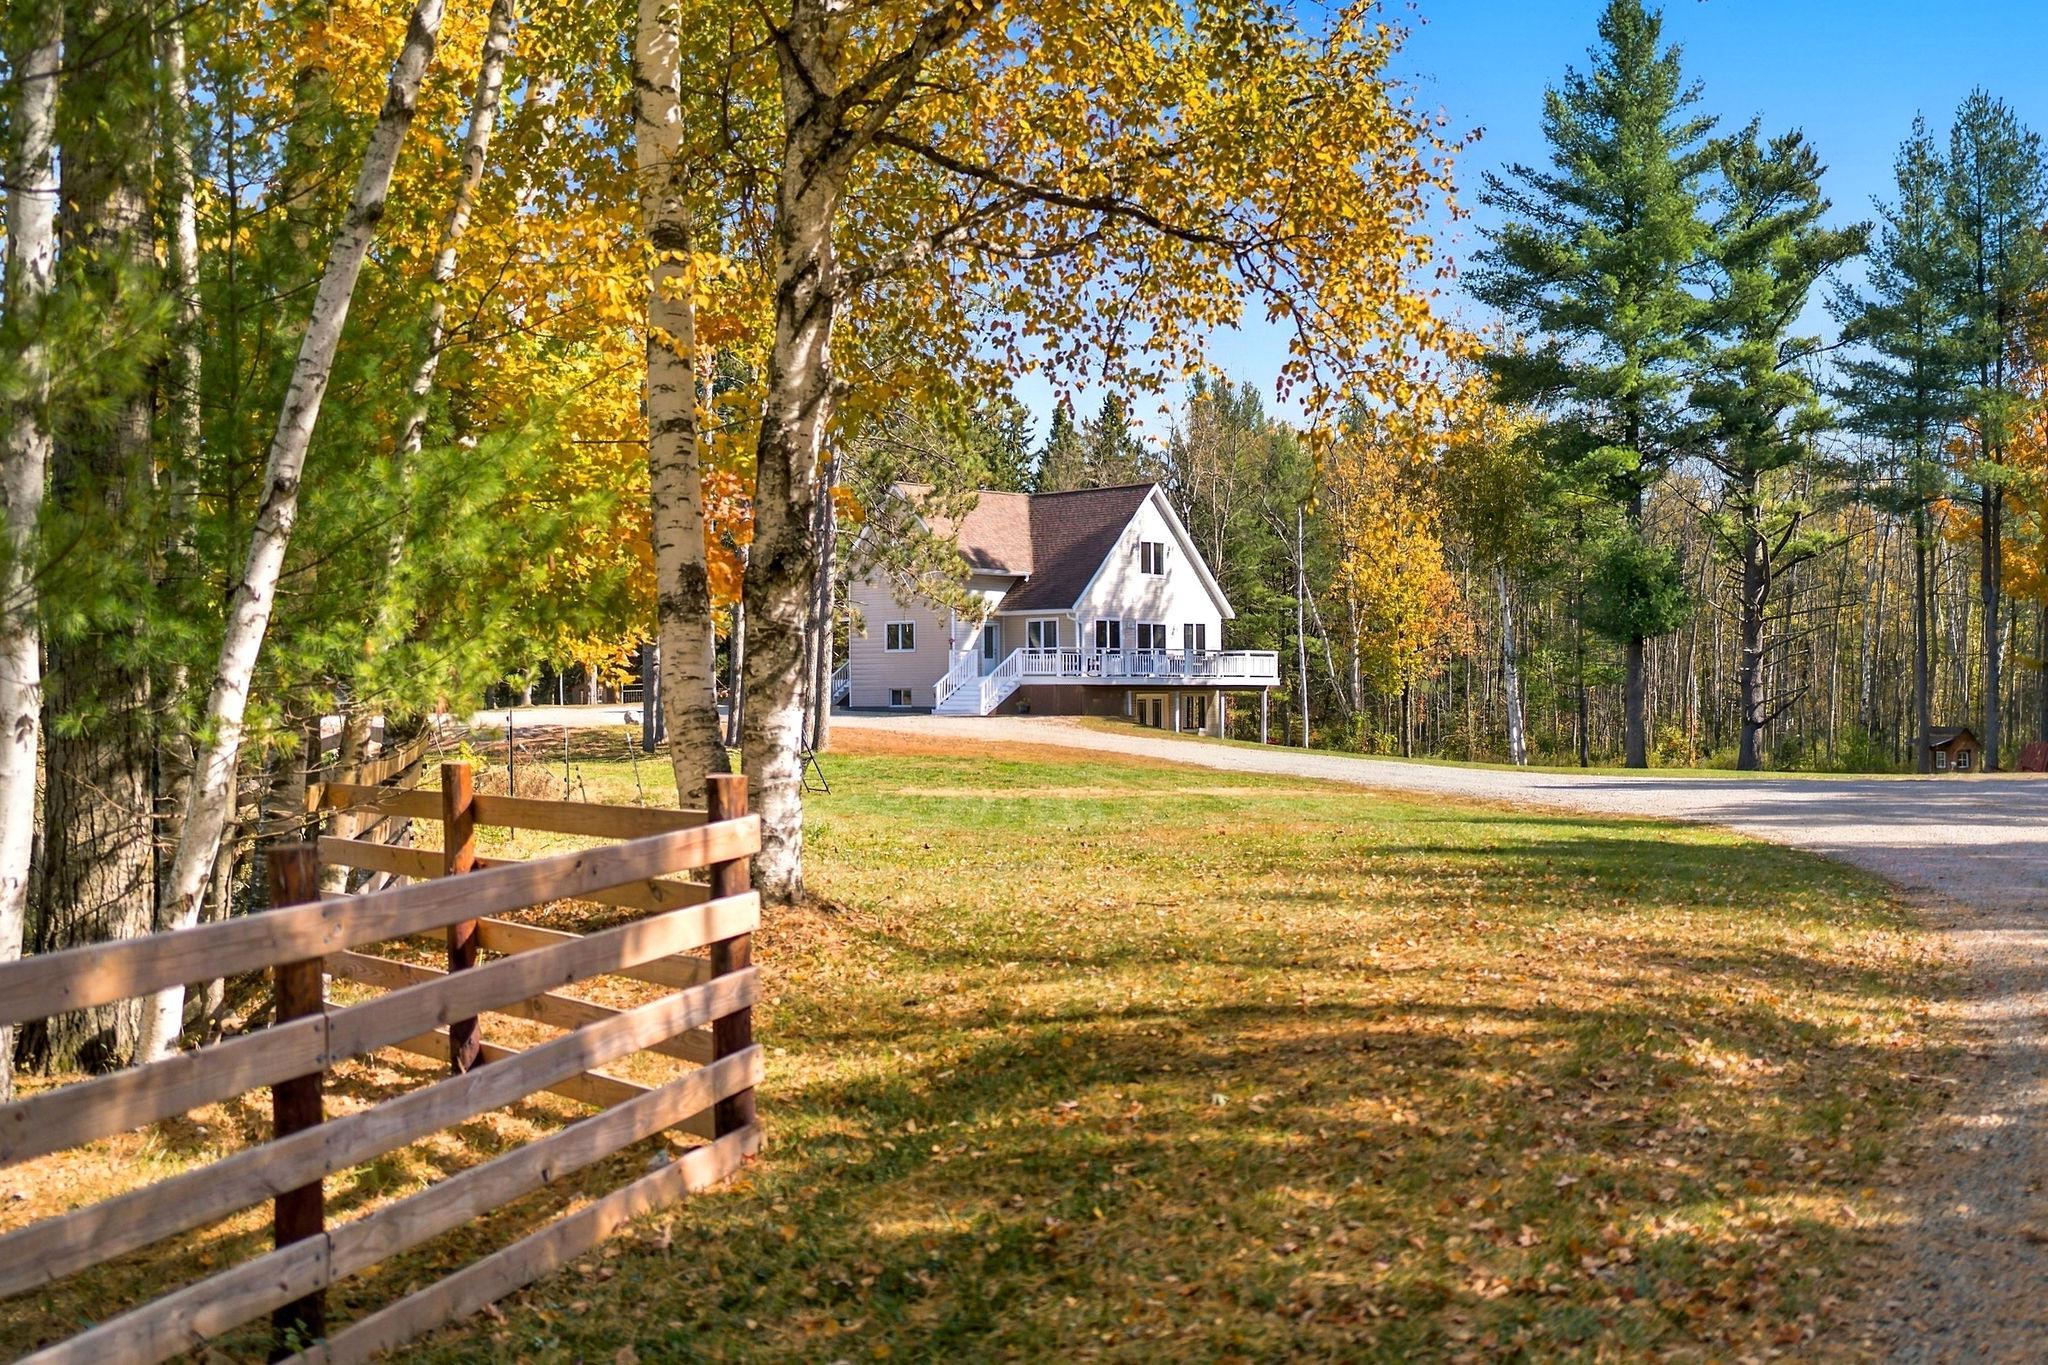 |4|3372 sqft
Adashun Jones, Inc.
Provided by: Legacy First LLC
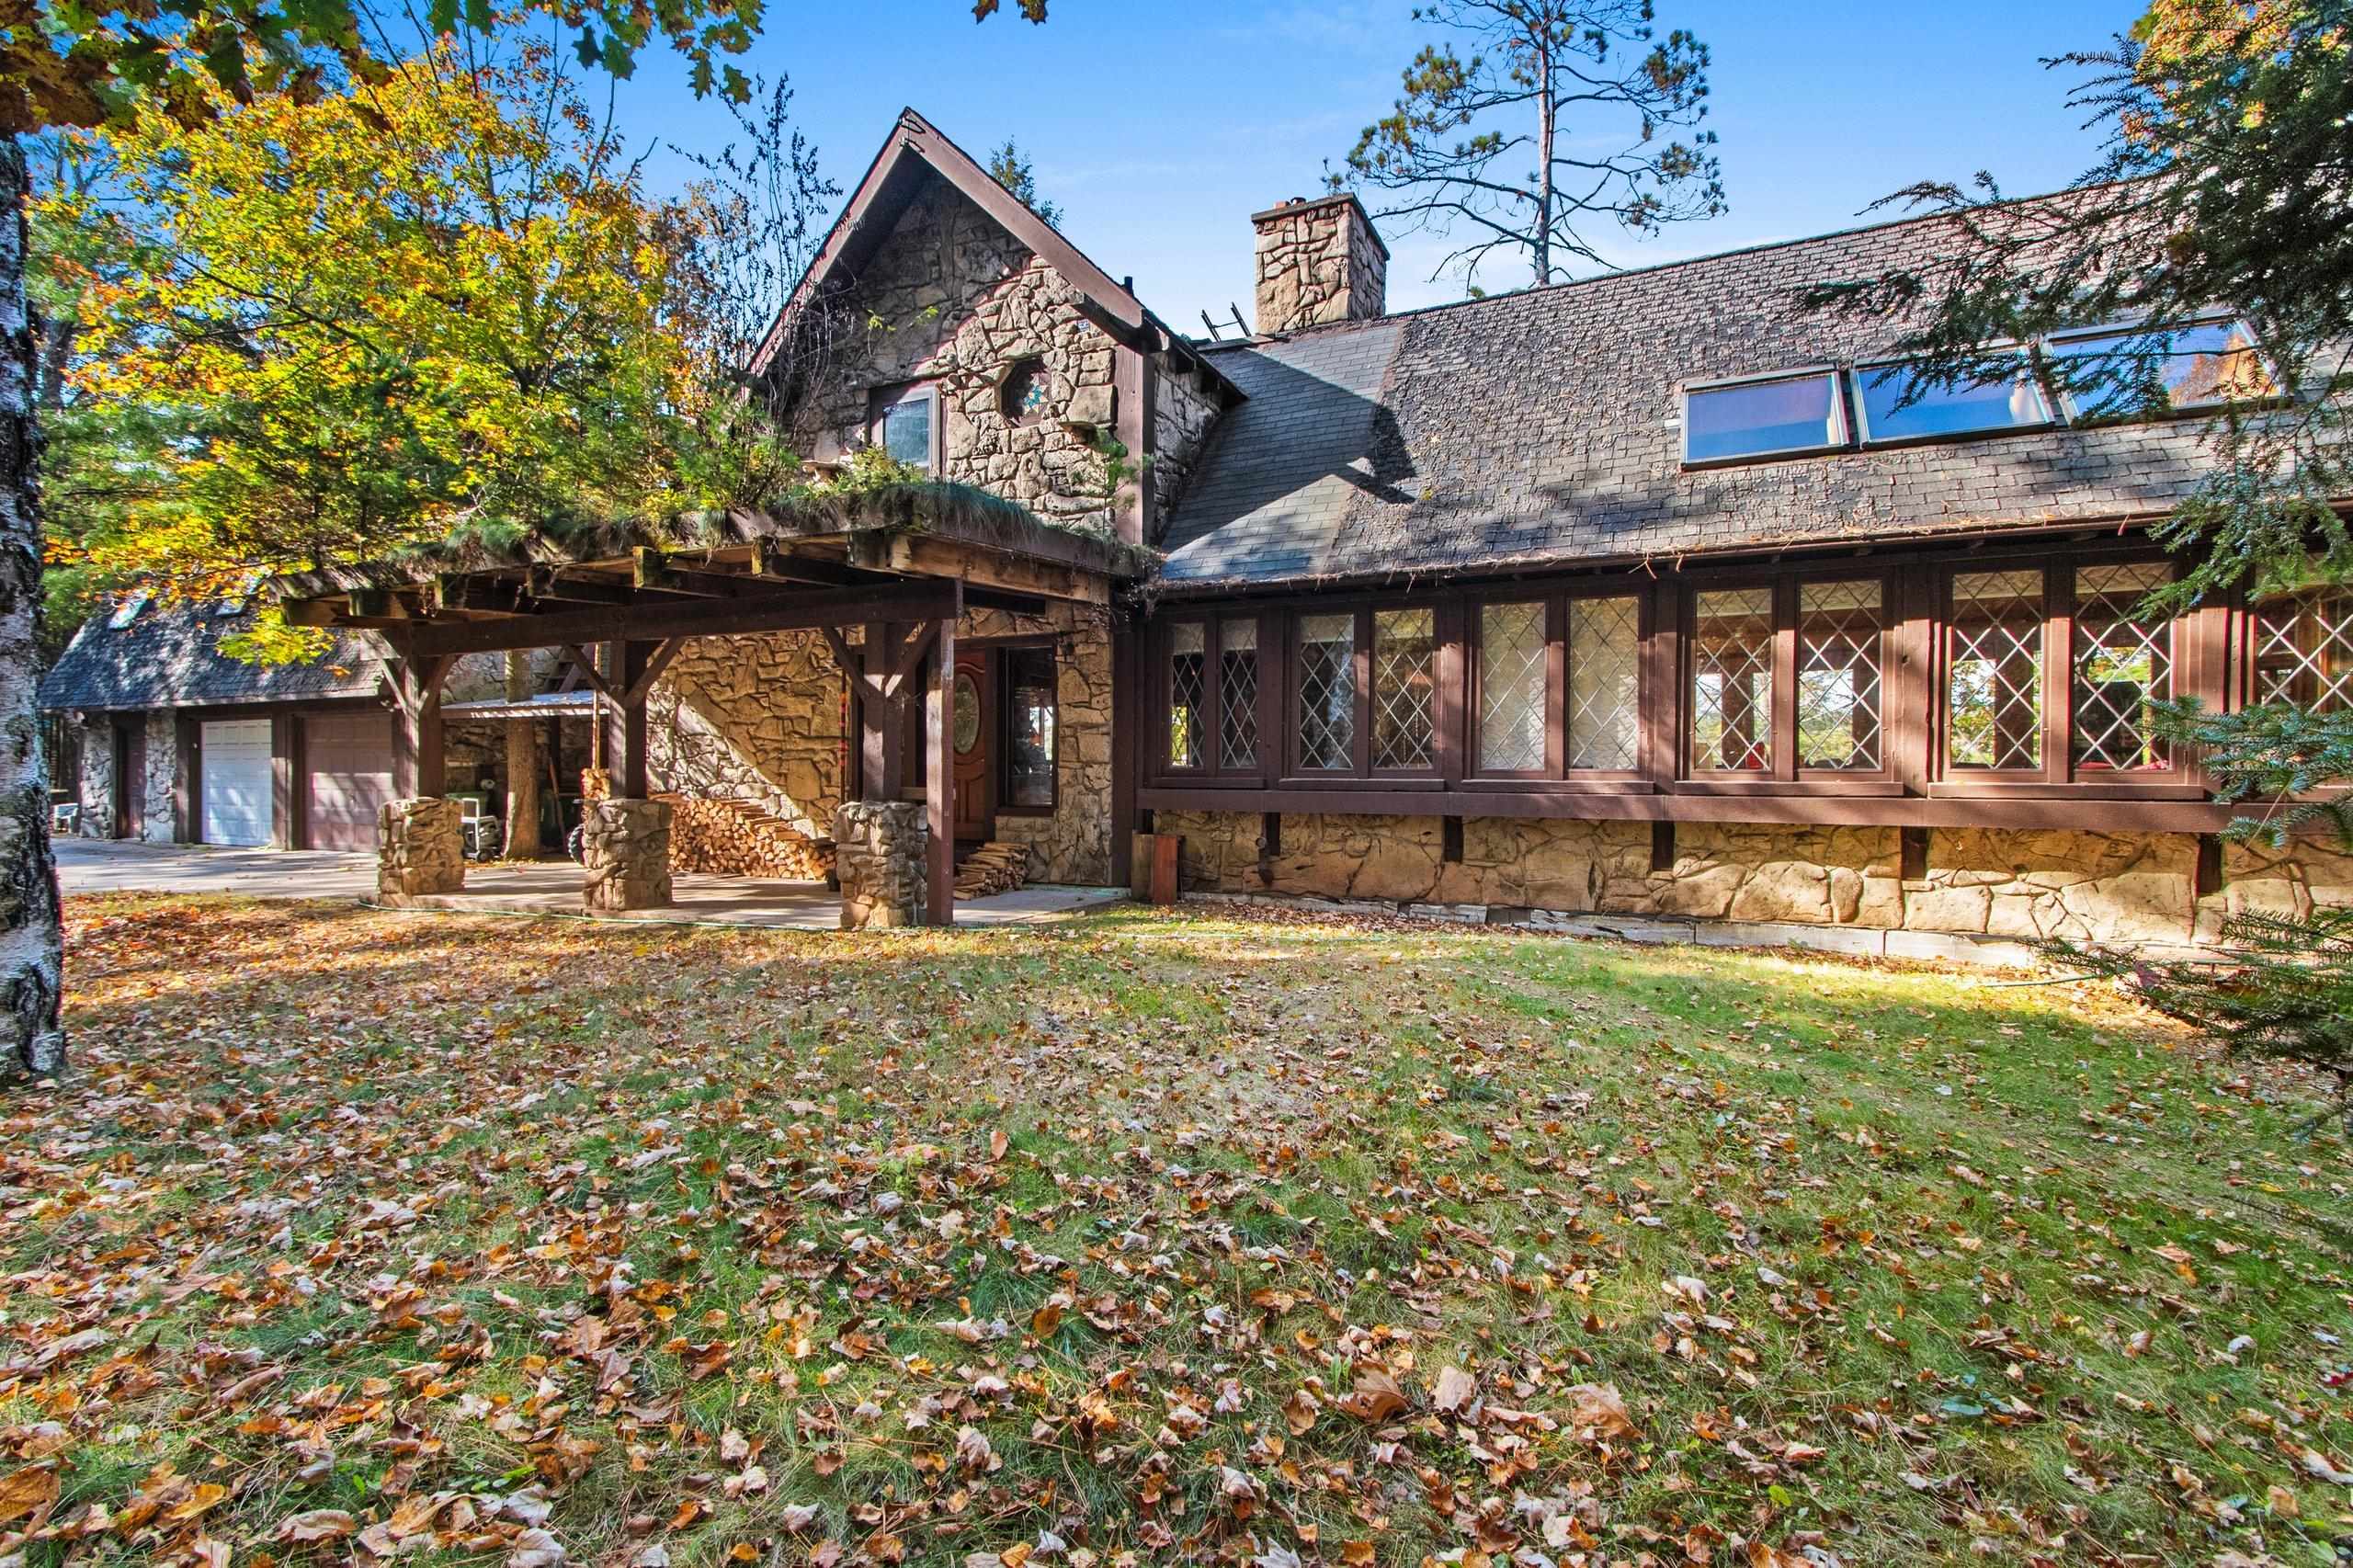 |3|3587 sqft
Adashun Jones, Inc.
Provided by: Shorewest, Realtors
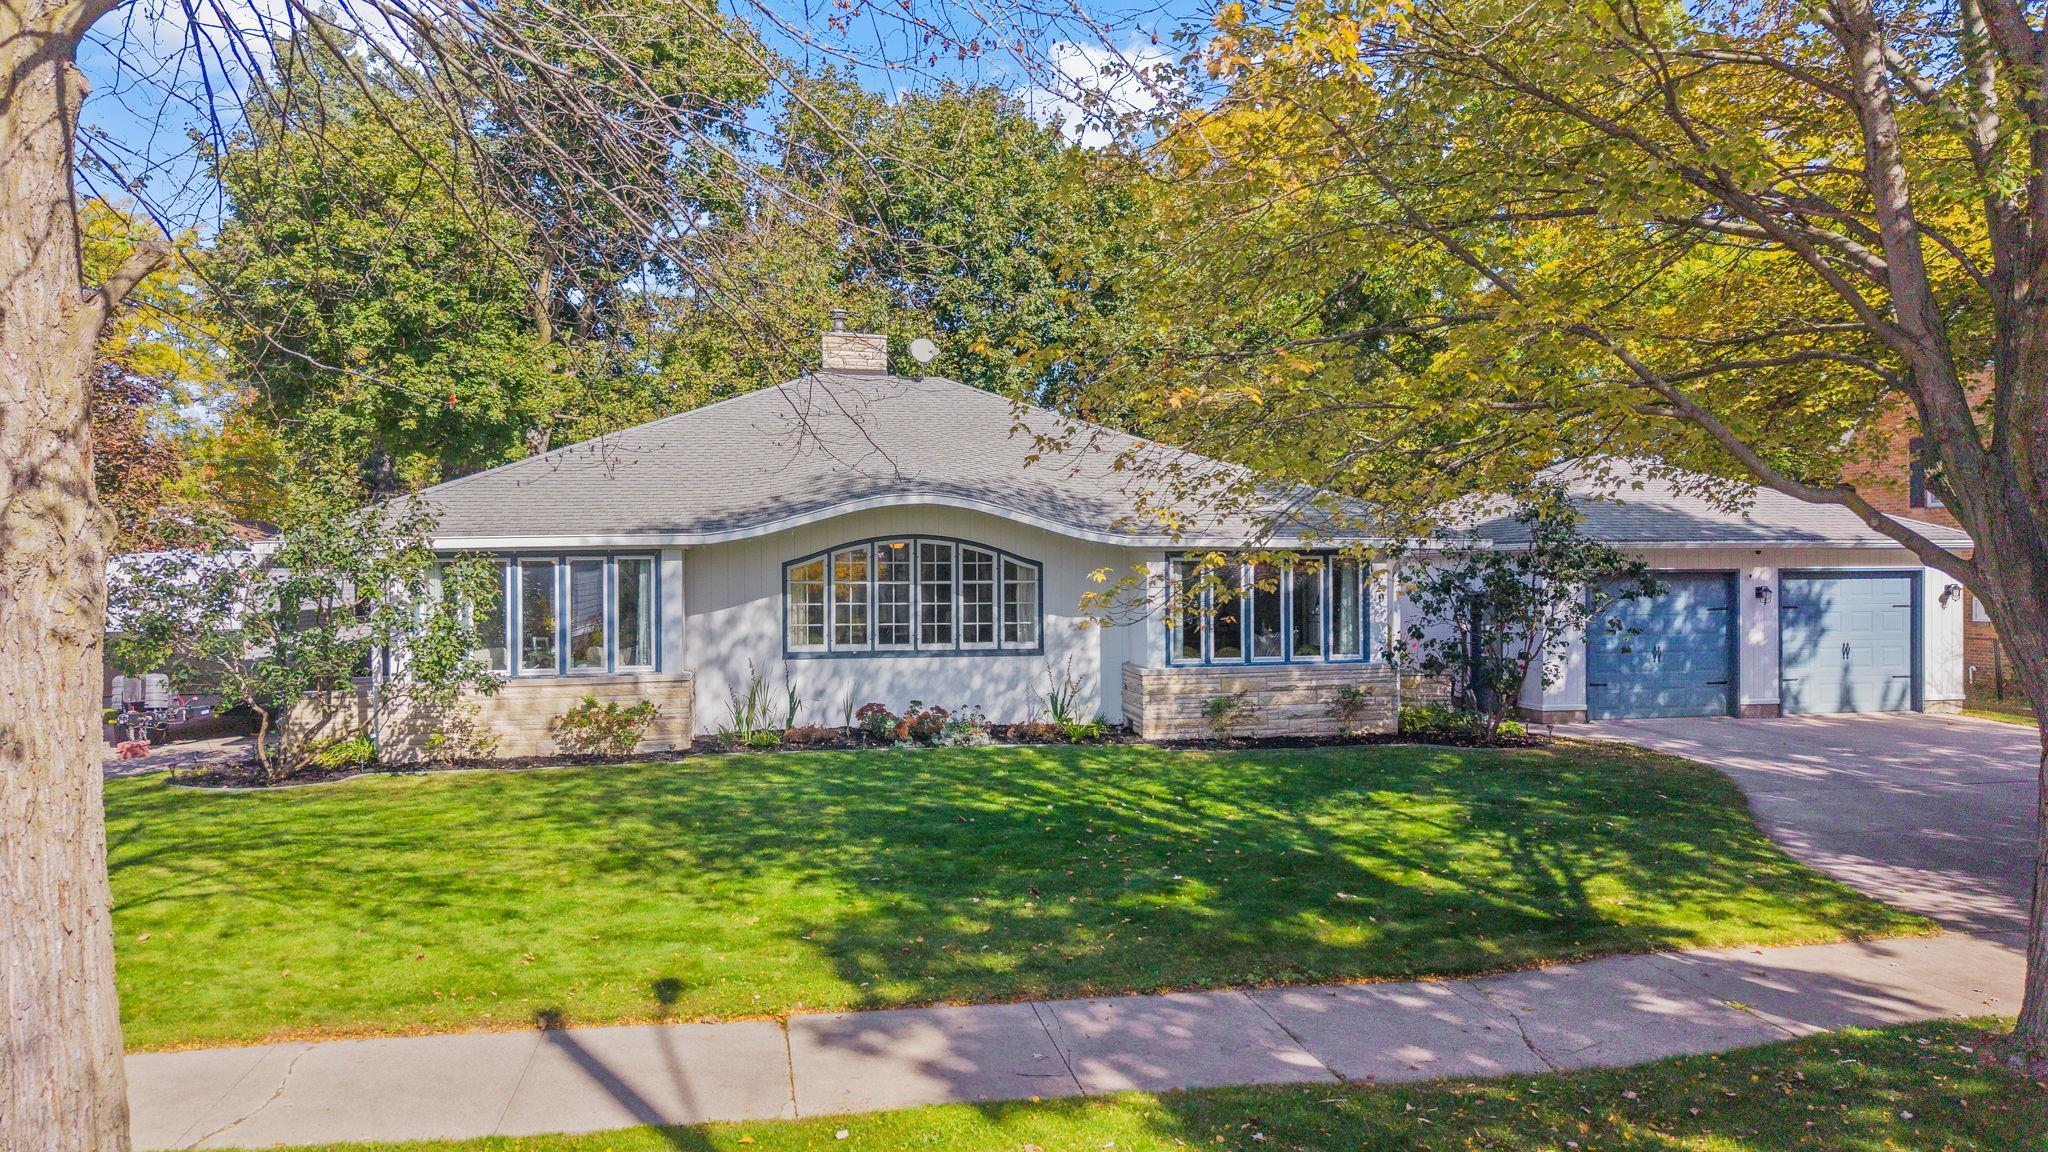 |3|3567 sqft
Adashun Jones, Inc.
Provided by: Berkshire Hathaway HS Northern Real Estate Group
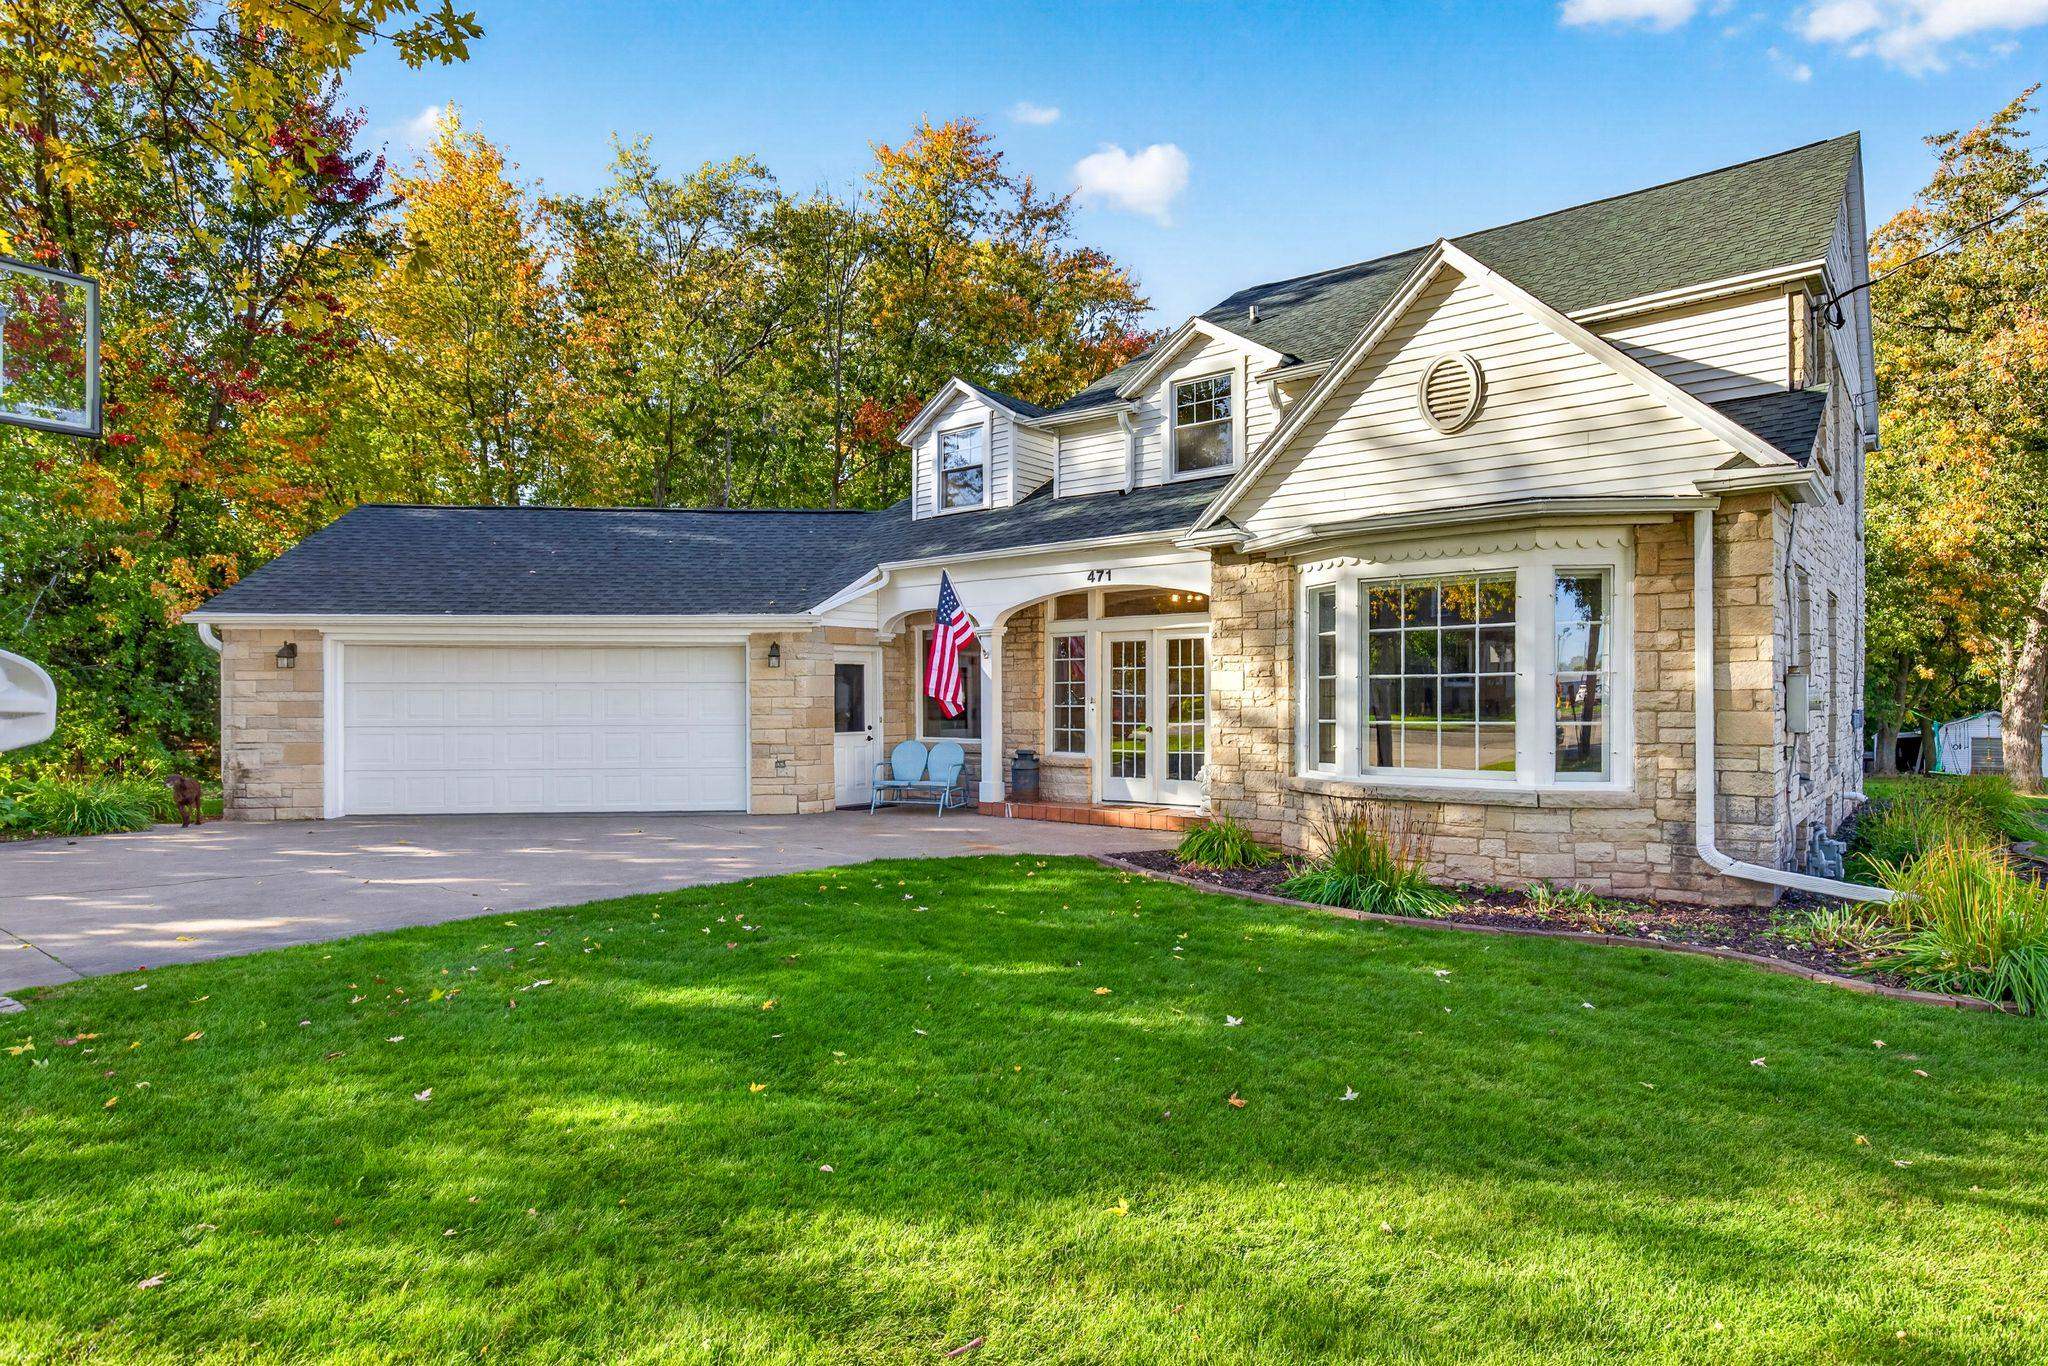 |3|4162 sqft
Adashun Jones, Inc.
Provided by: LPT Realty-Kelly Davies Homes Team
 |4|3588 sqft
Adashun Jones, Inc.
Provided by: Berkshire Hathaway HS Lakes & Land Real Estate

 Share
 Show more
 Spec Sheet