
 43
 Return to listing
$949,900
5 Beds
4 Bath
4,096 Sq. Ft.
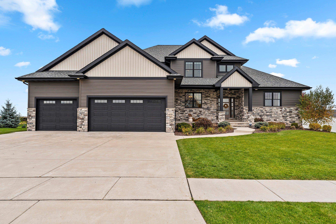
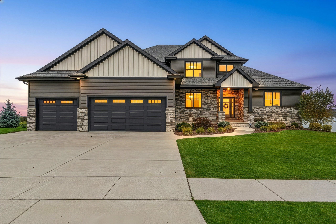
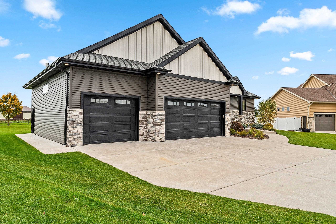
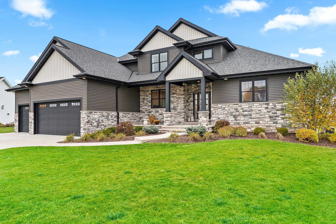
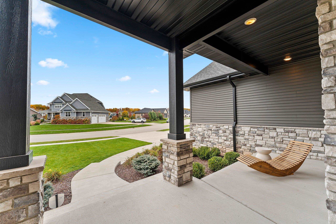
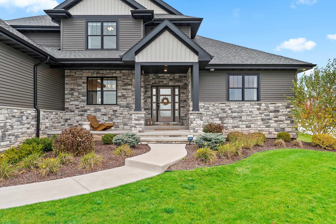
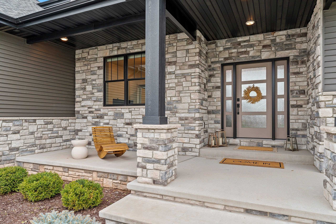
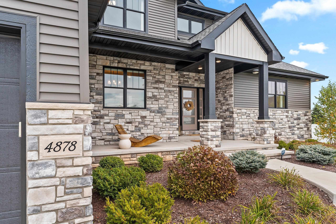
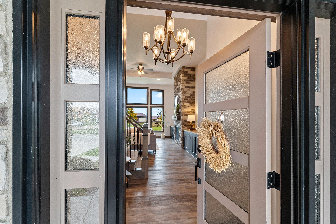
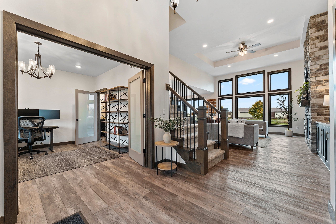
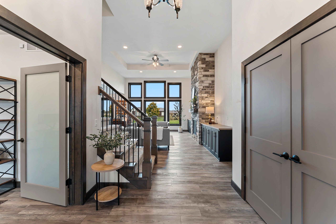
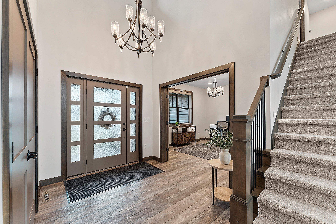
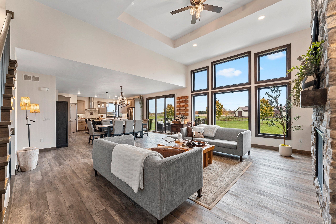
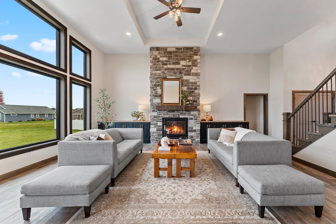
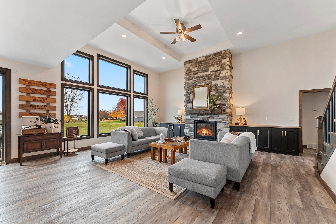
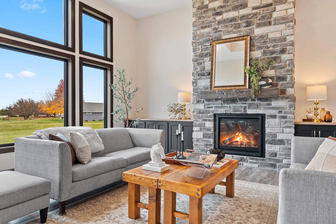
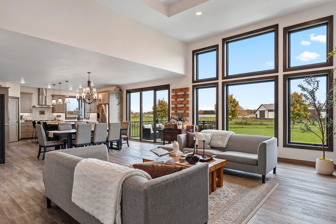
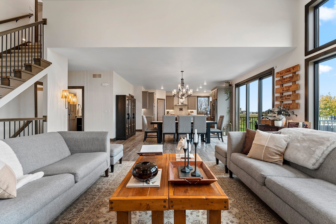
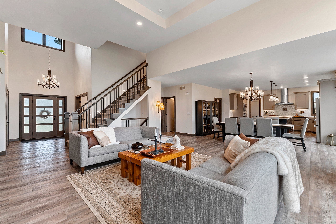
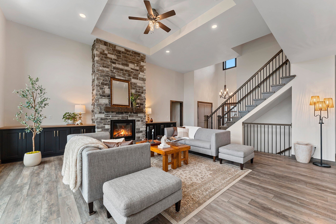
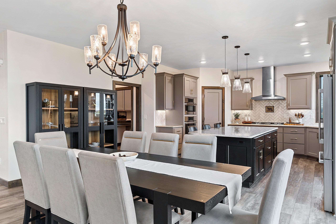
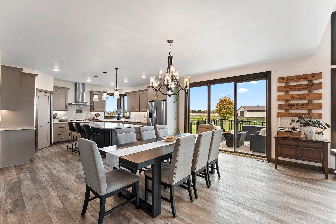
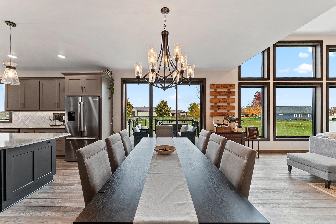
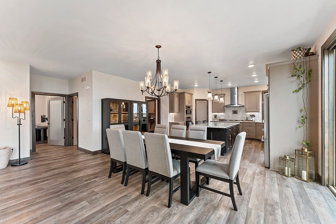
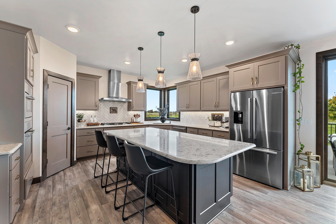
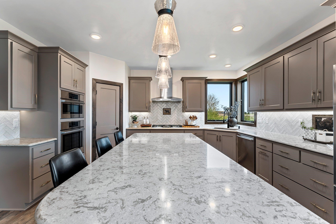
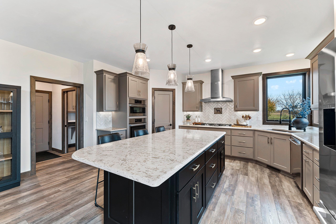
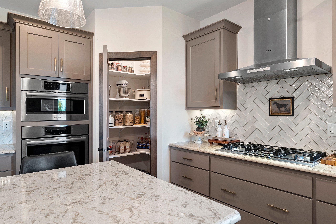
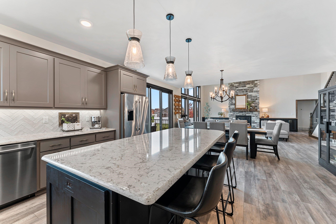
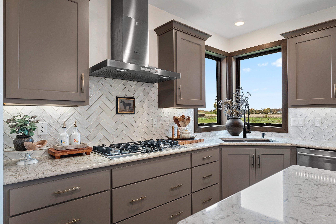
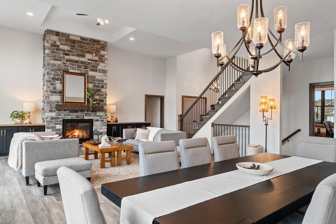
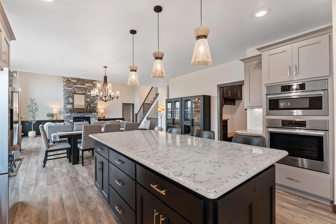
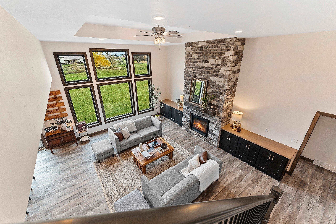
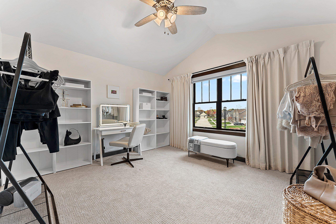
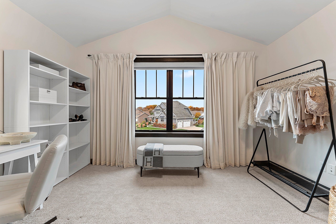
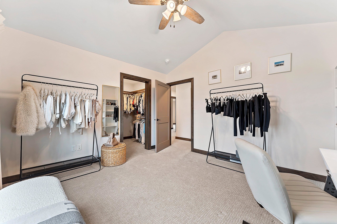
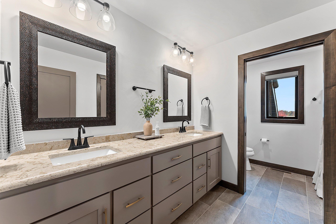
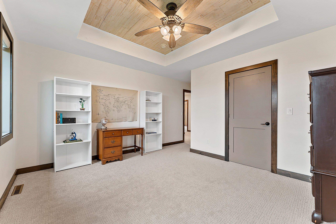
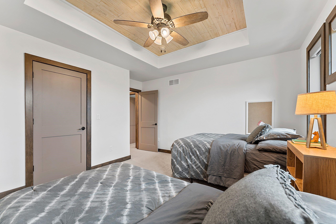
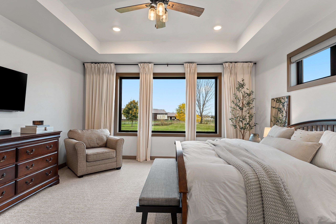
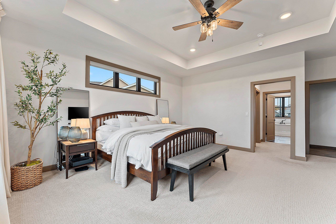
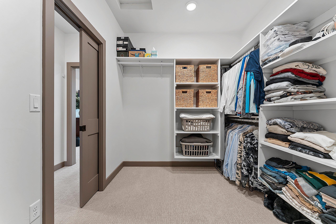
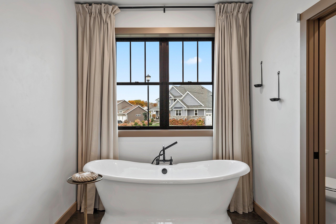
A Statement of Timeless Elegance & Architectural Beauty! Discover an exceptional blend of sophistication, comfort, and thoughtful design in this impressive Hobart residence. Set on a generous .65-acre lot, this stunning 5-bedroom, 3.5-bath home features soaring ceilings, striking architectural details, and expansive windows that fill the interior with natural light. Grand yet inviting living spaces flow seamlessly for both everyday living and entertaining. The desirable first-floor primary suite offers a private retreat, while the beautifully finished lower level expands the living space with a kitchenette, fifth bedroom, and full bath—ideal for guests or extended stays. An expansive 3-stall heated garage provides added convenience and functionality. Residents also enjoy access to neighborhood amenities, including a clubhouse and swimming pool. With its impressive architectural presence, thoughtfully designed spaces, and exceptional setting, this remarkable property offers a distinctive lifestyle in Hobart.
Inclusions:
Refrigerator, stove/range, dishwasher, disposal, microwave, washer, dryer, LL Fridge
Exclusions:
Sellers personal property
Get a detailed Home Value Estimate Based on Current Market Trends/Get a Detailed Estimate Based on Current Market Conditions Impacting Your Home's Value
 |4
 |3372 sqft
Adashun Jones, Inc.
Provided by: Legacy First LLC
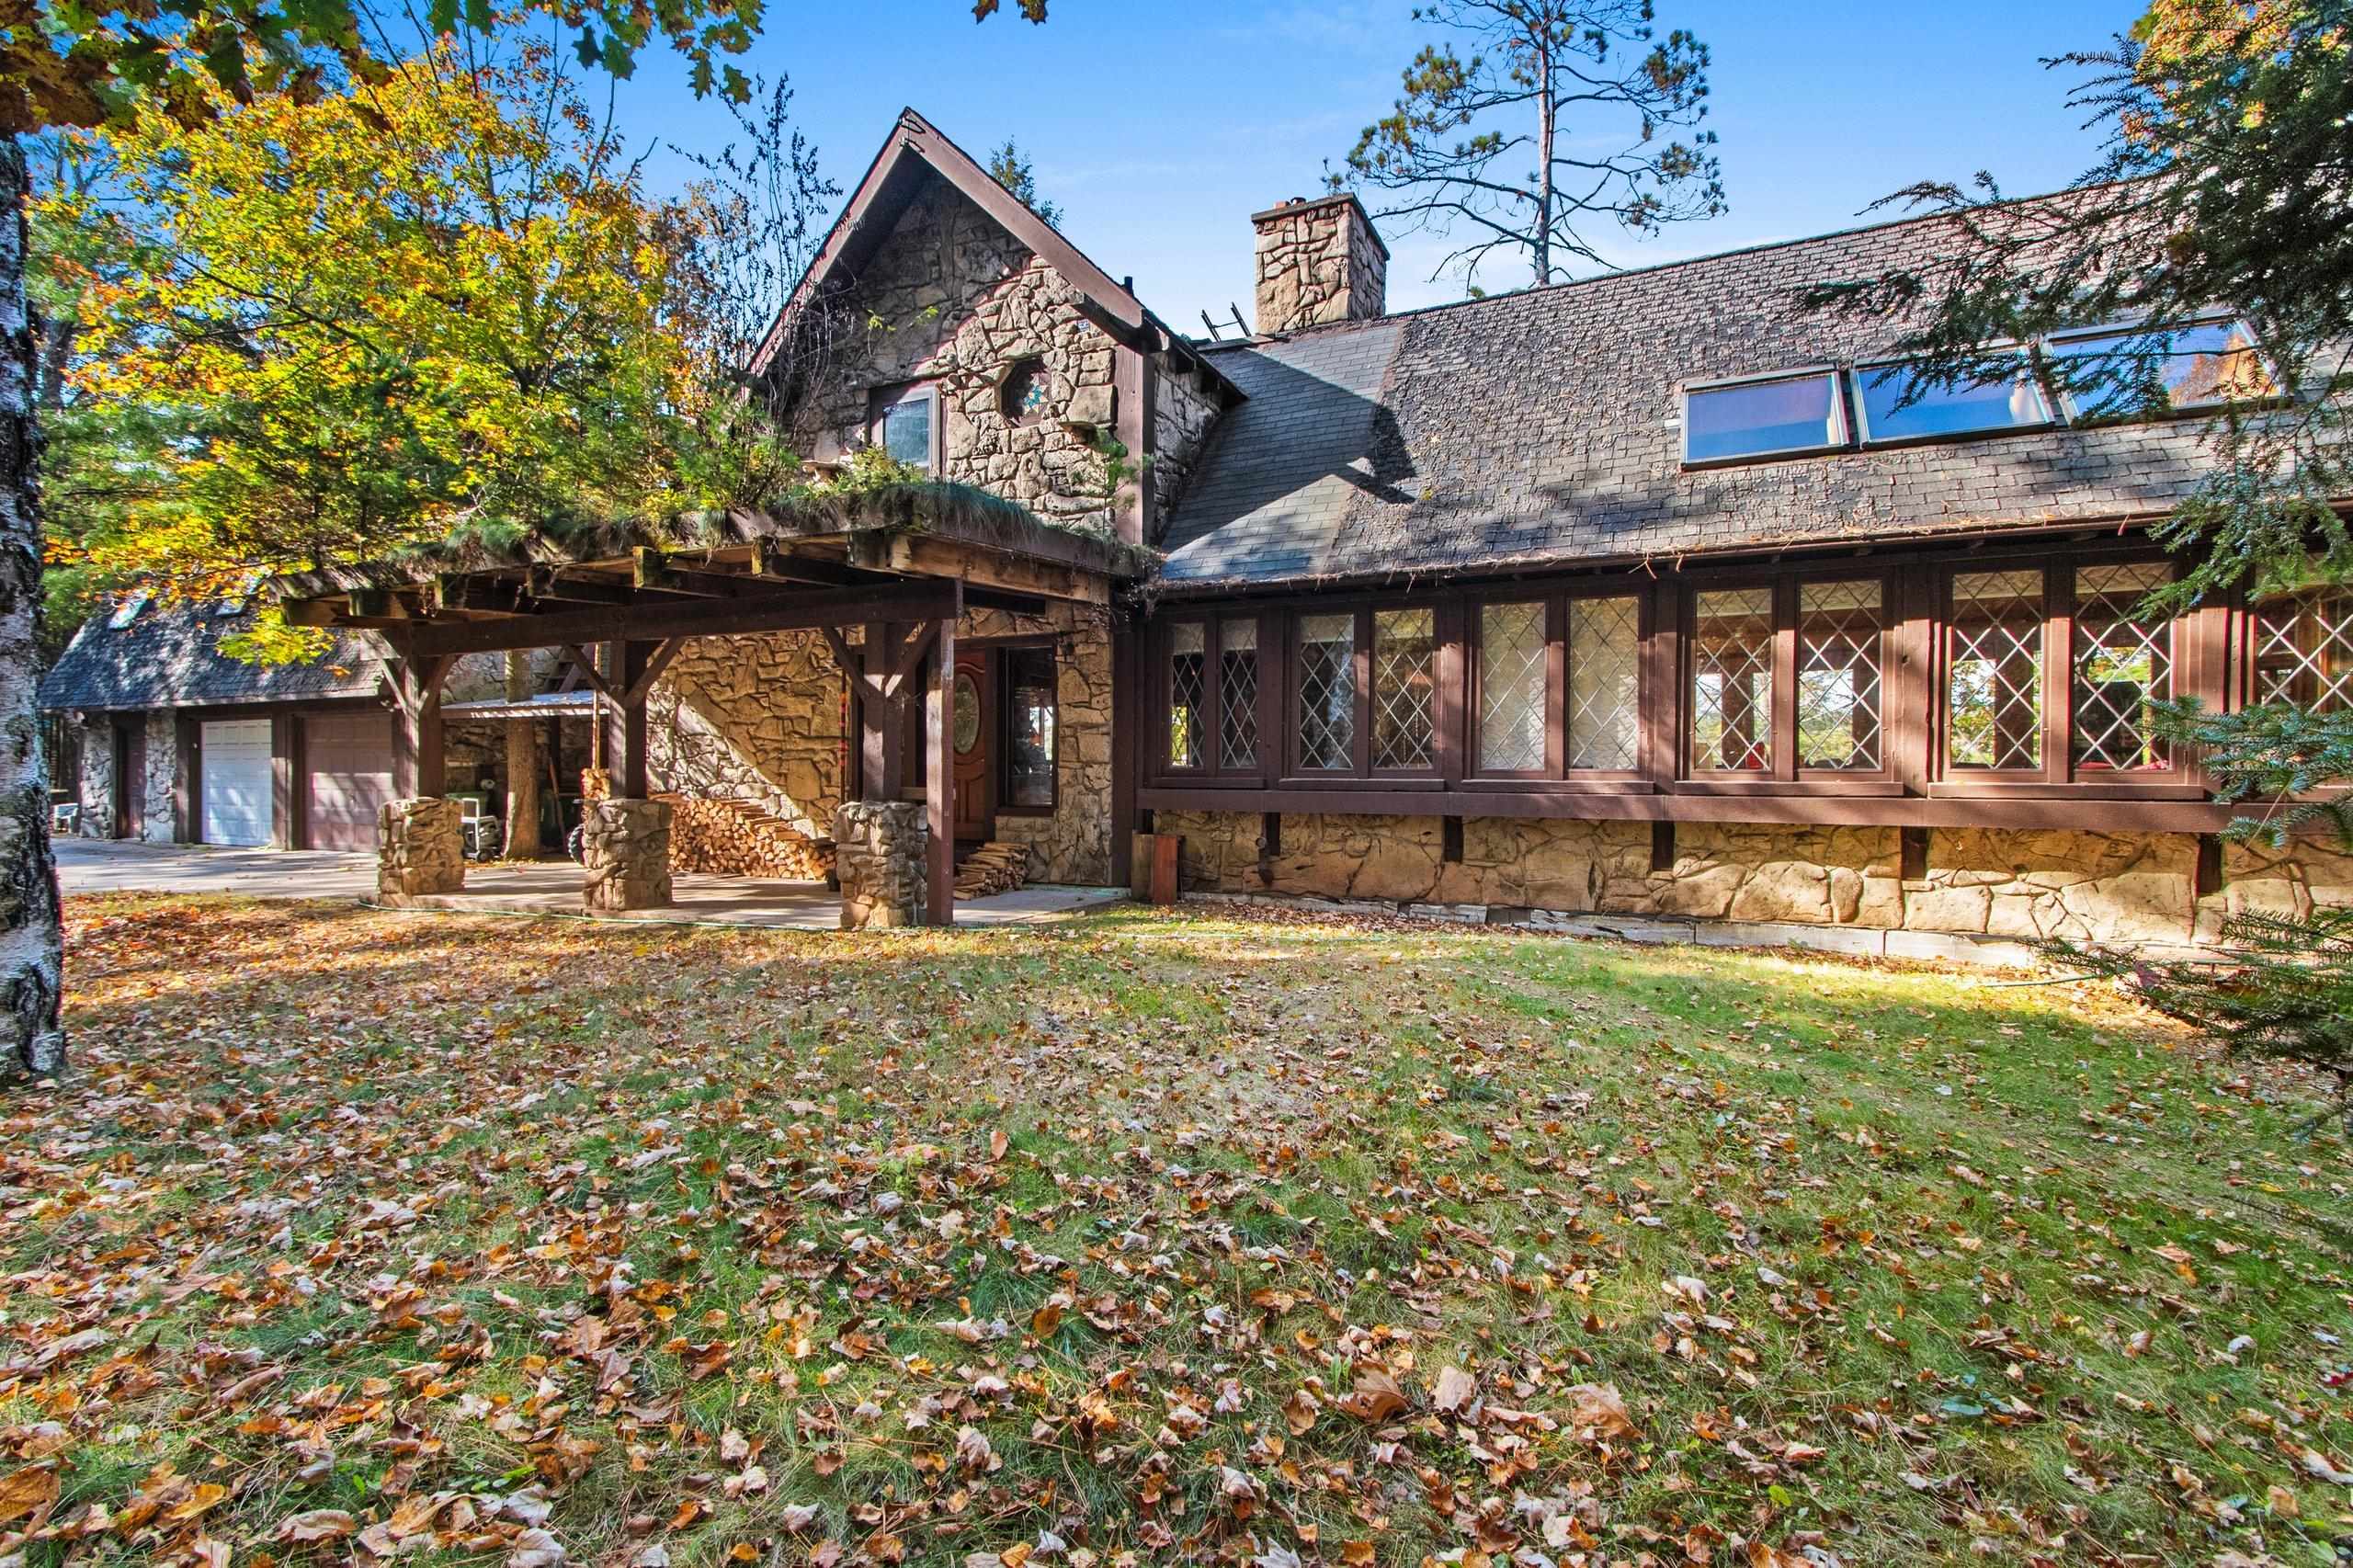 |3|3587 sqft
Adashun Jones, Inc.
Provided by: Shorewest, Realtors
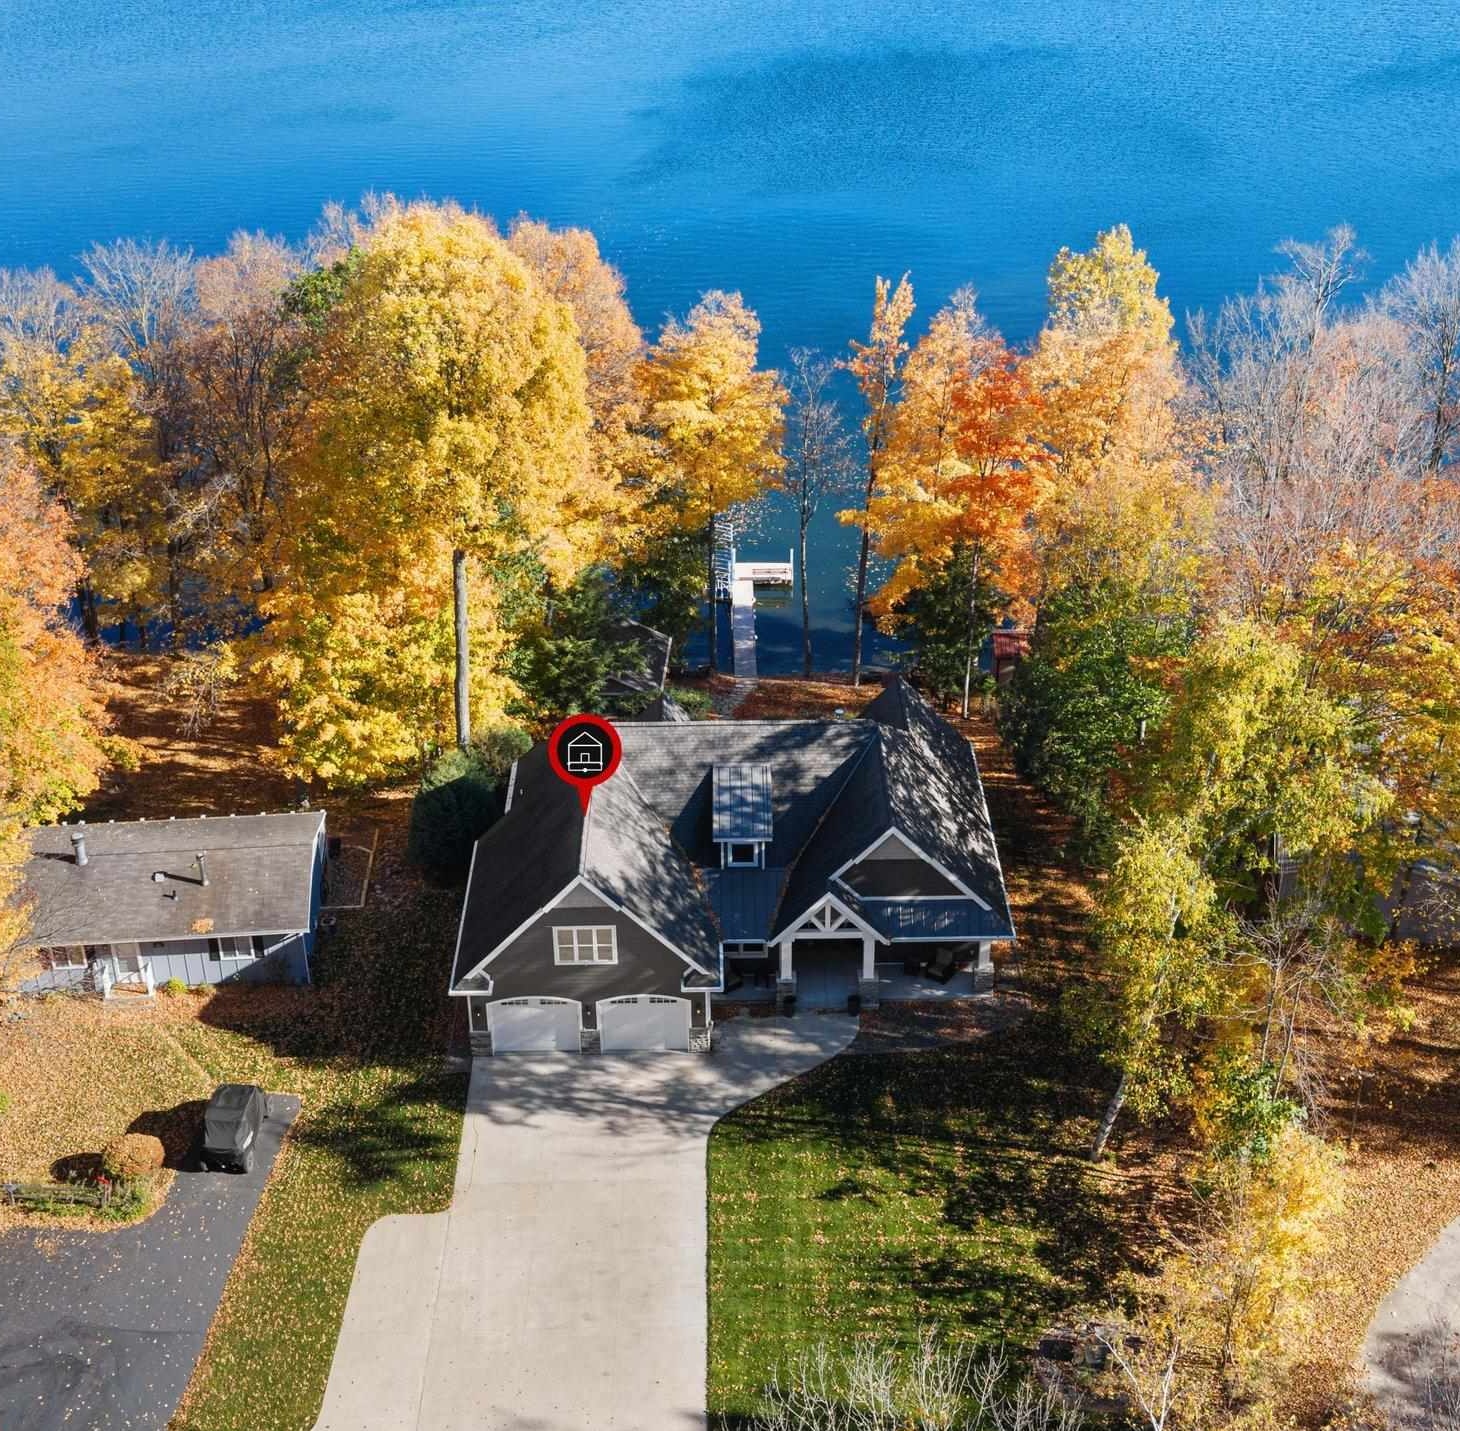 |3|3765 sqft
Adashun Jones, Inc.
Provided by: NextHome Select Realty
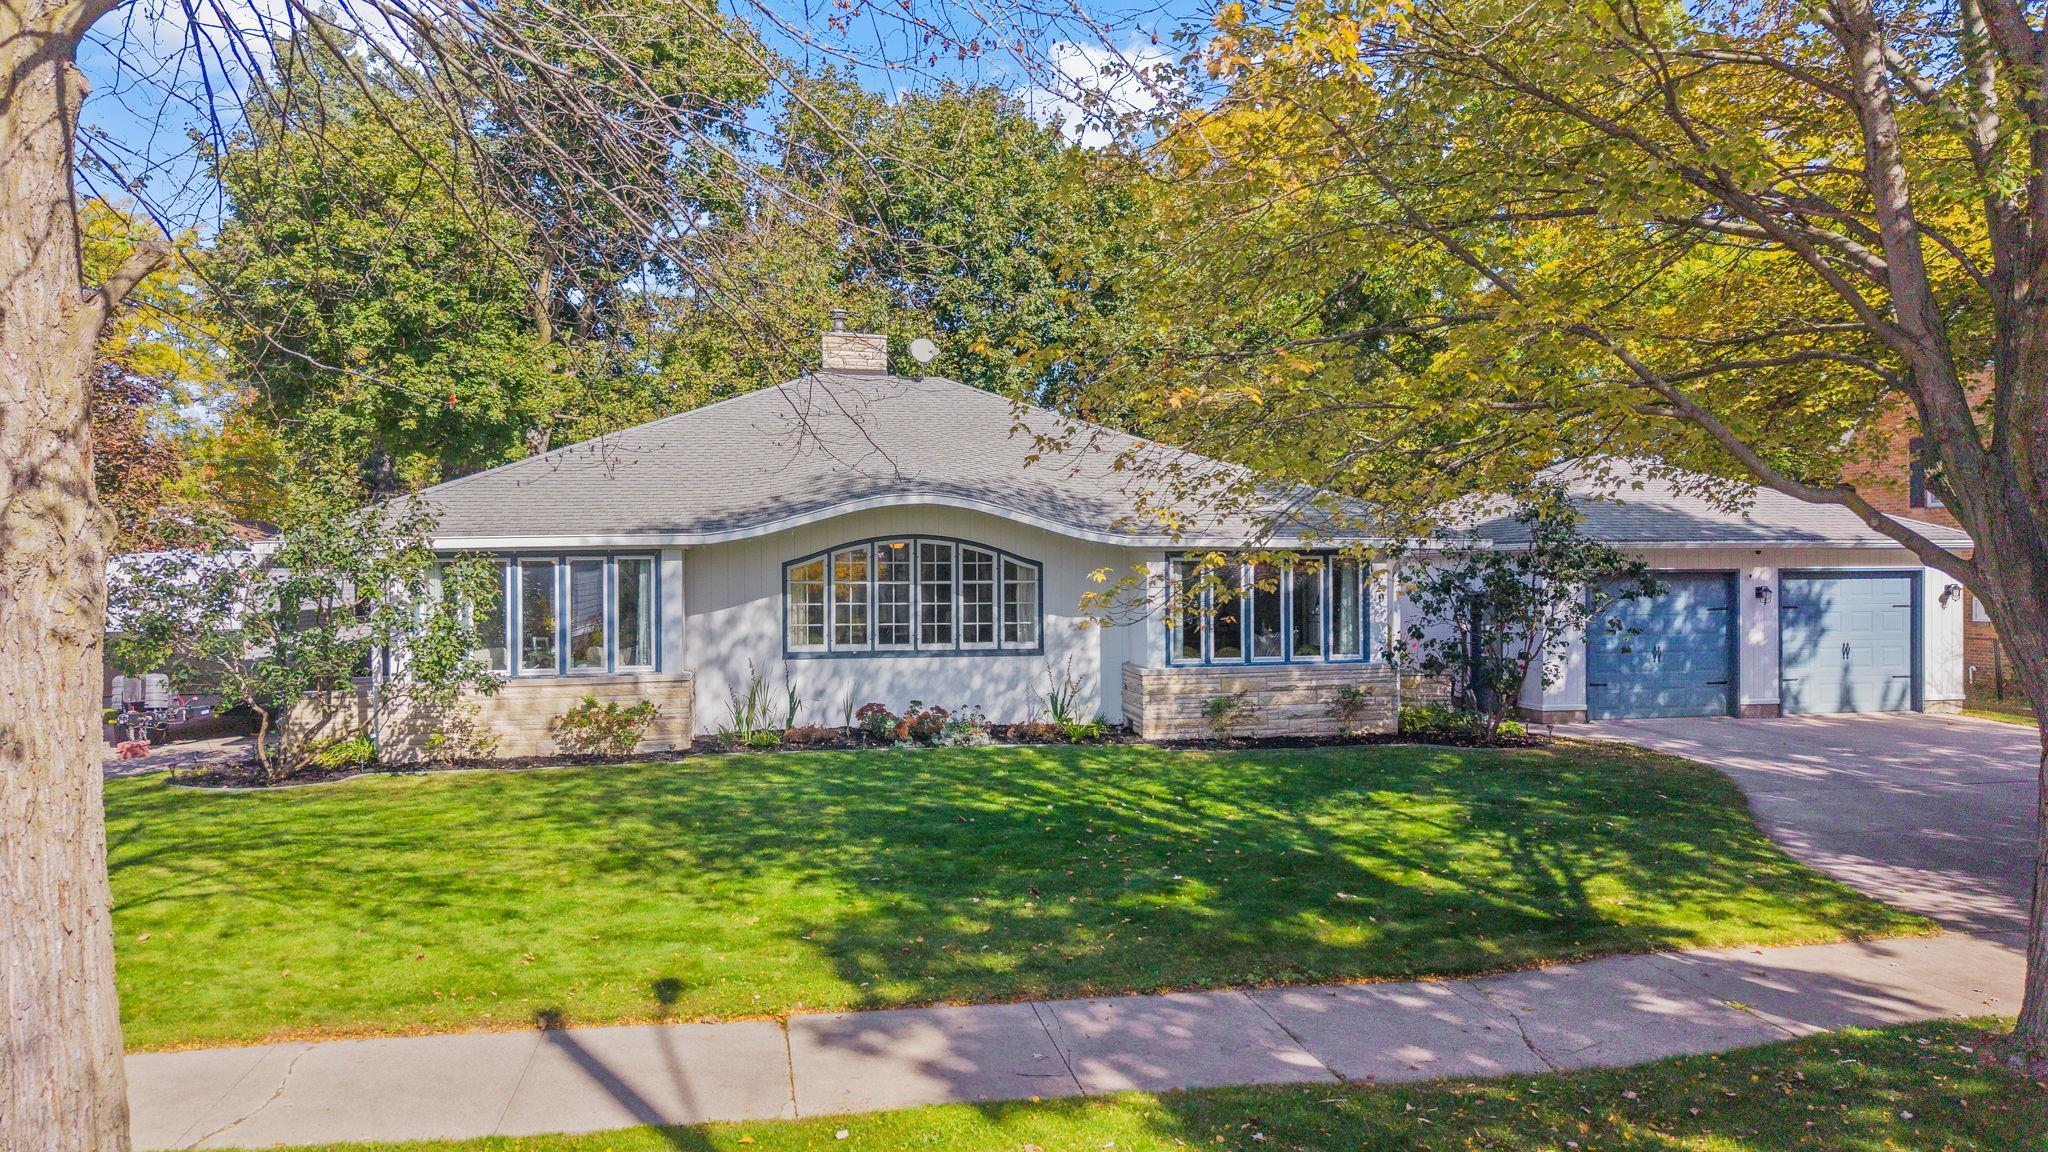 |3|3567 sqft
Adashun Jones, Inc.
Provided by: Berkshire Hathaway HS Northern Real Estate Group
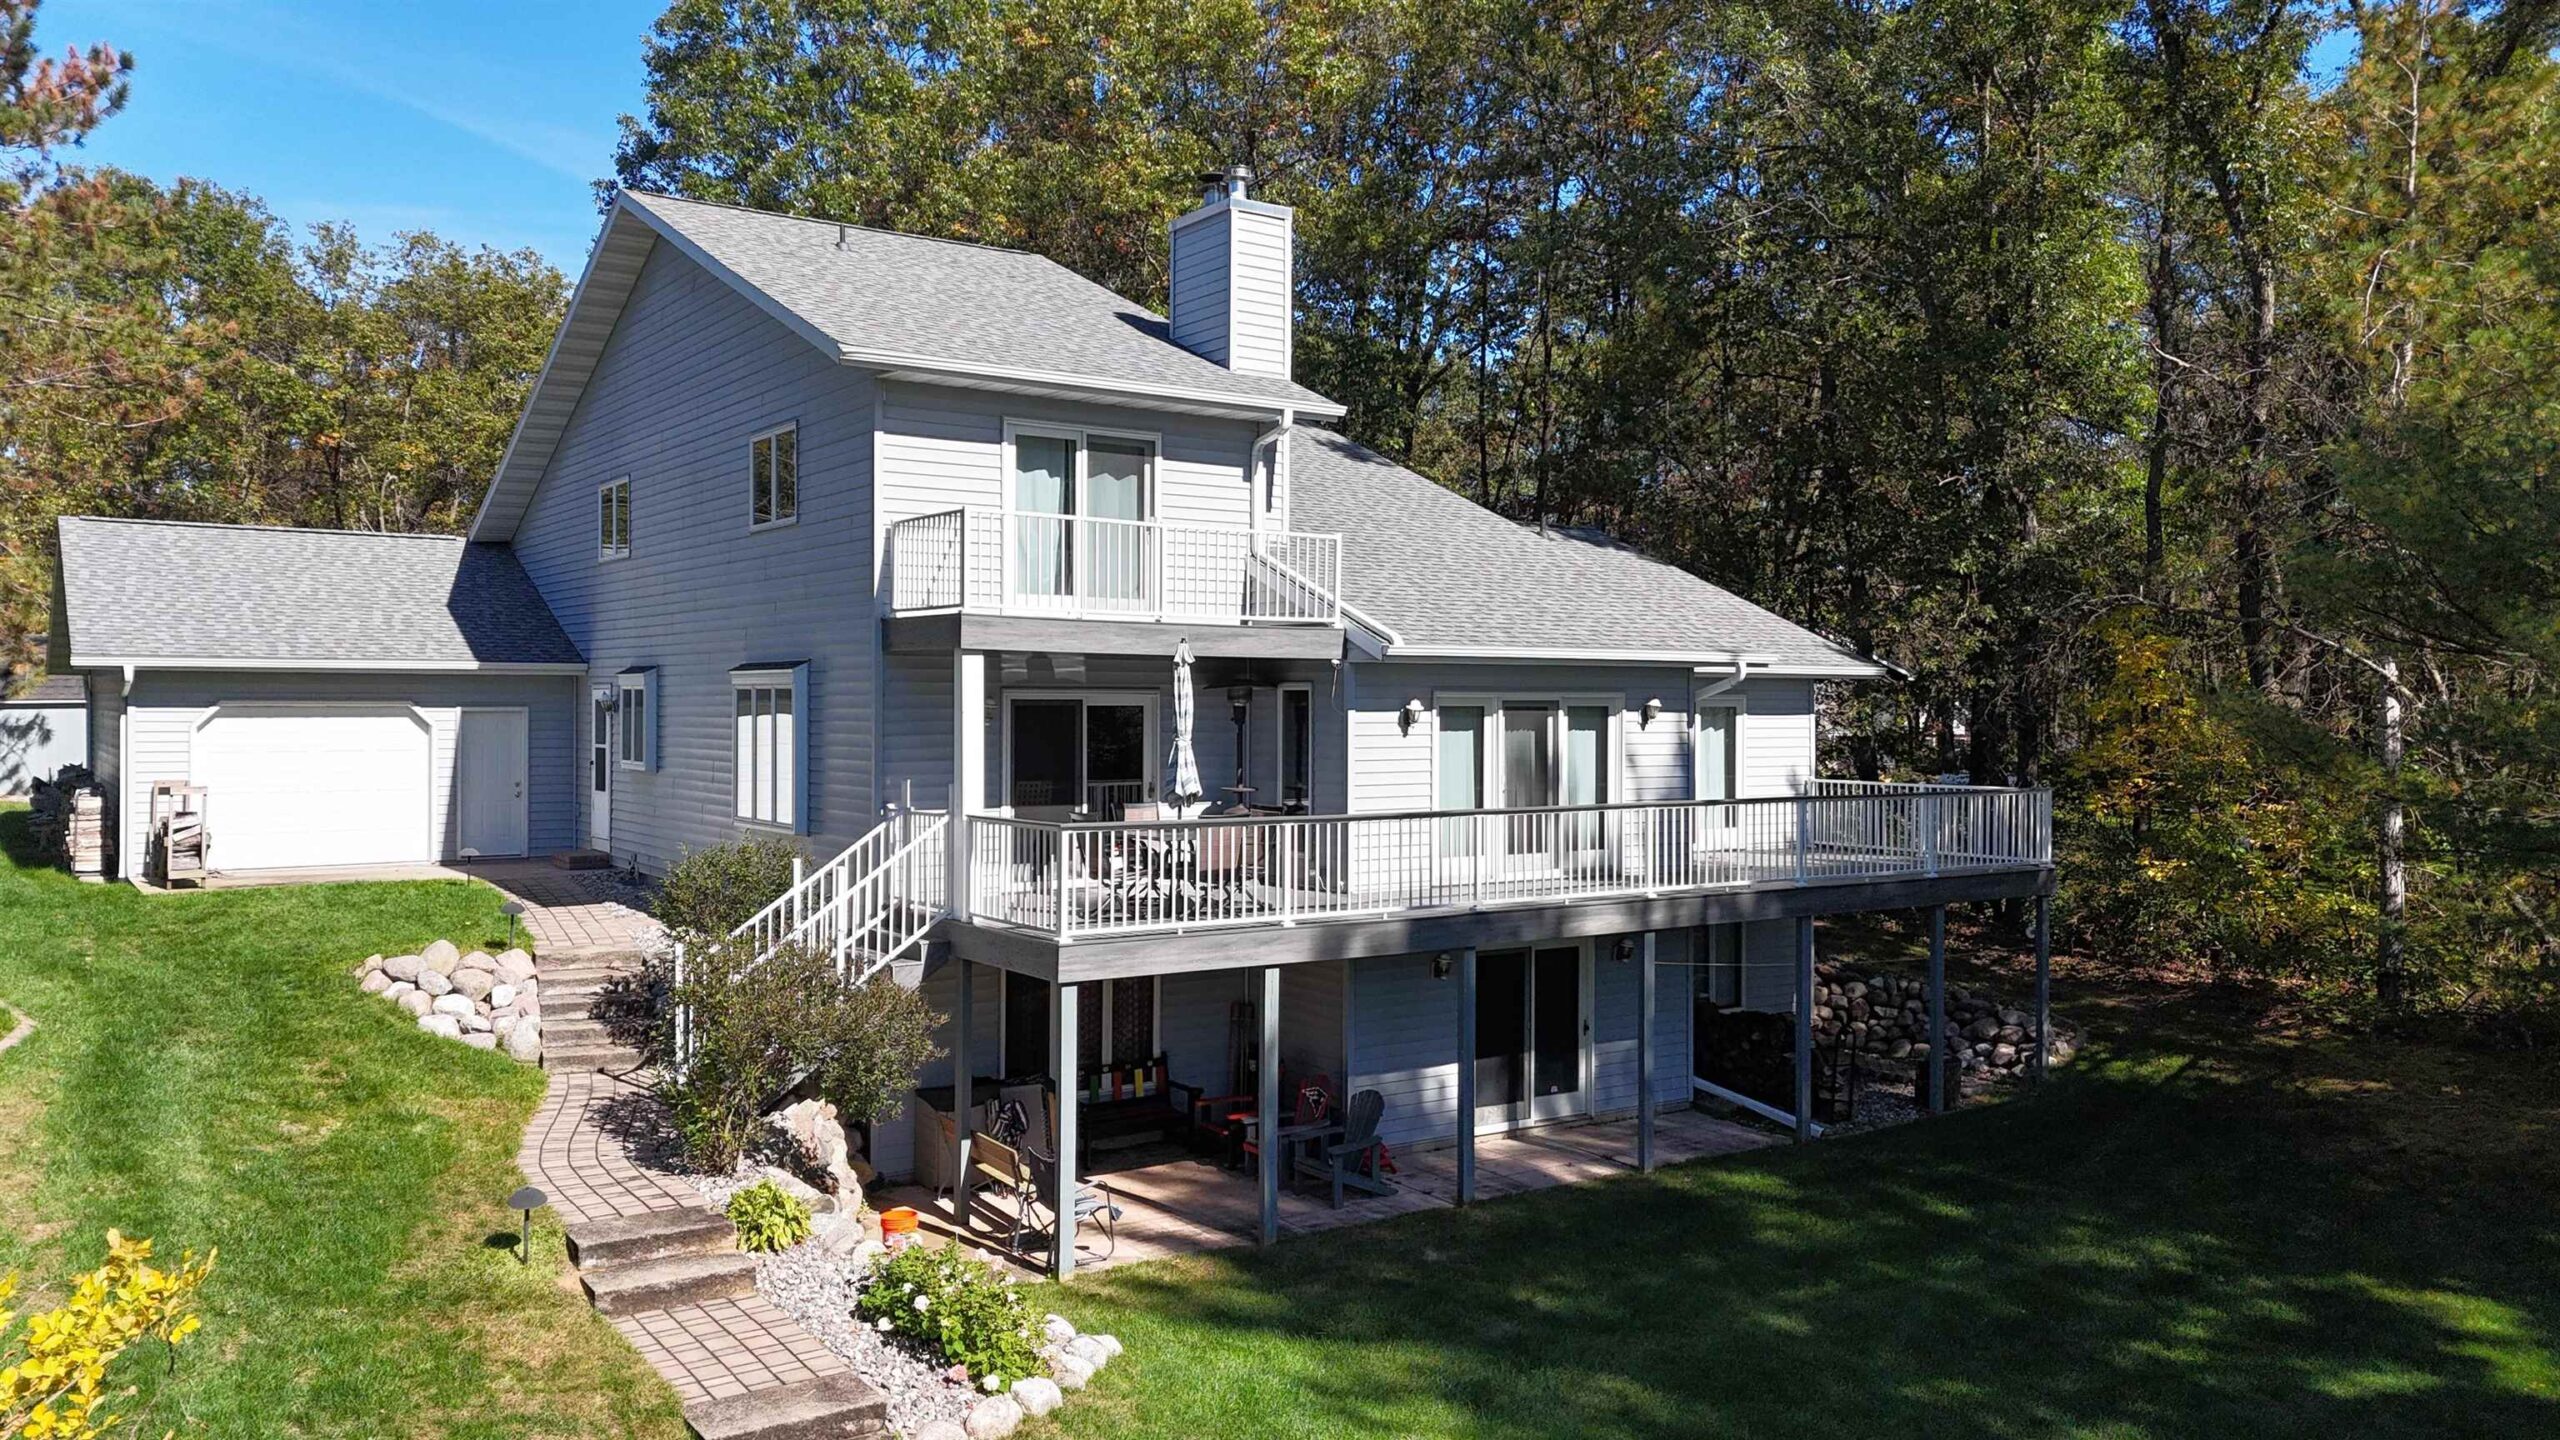 |4|3588 sqft
Adashun Jones, Inc.
Provided by: Berkshire Hathaway HS Lakes & Land Real Estate
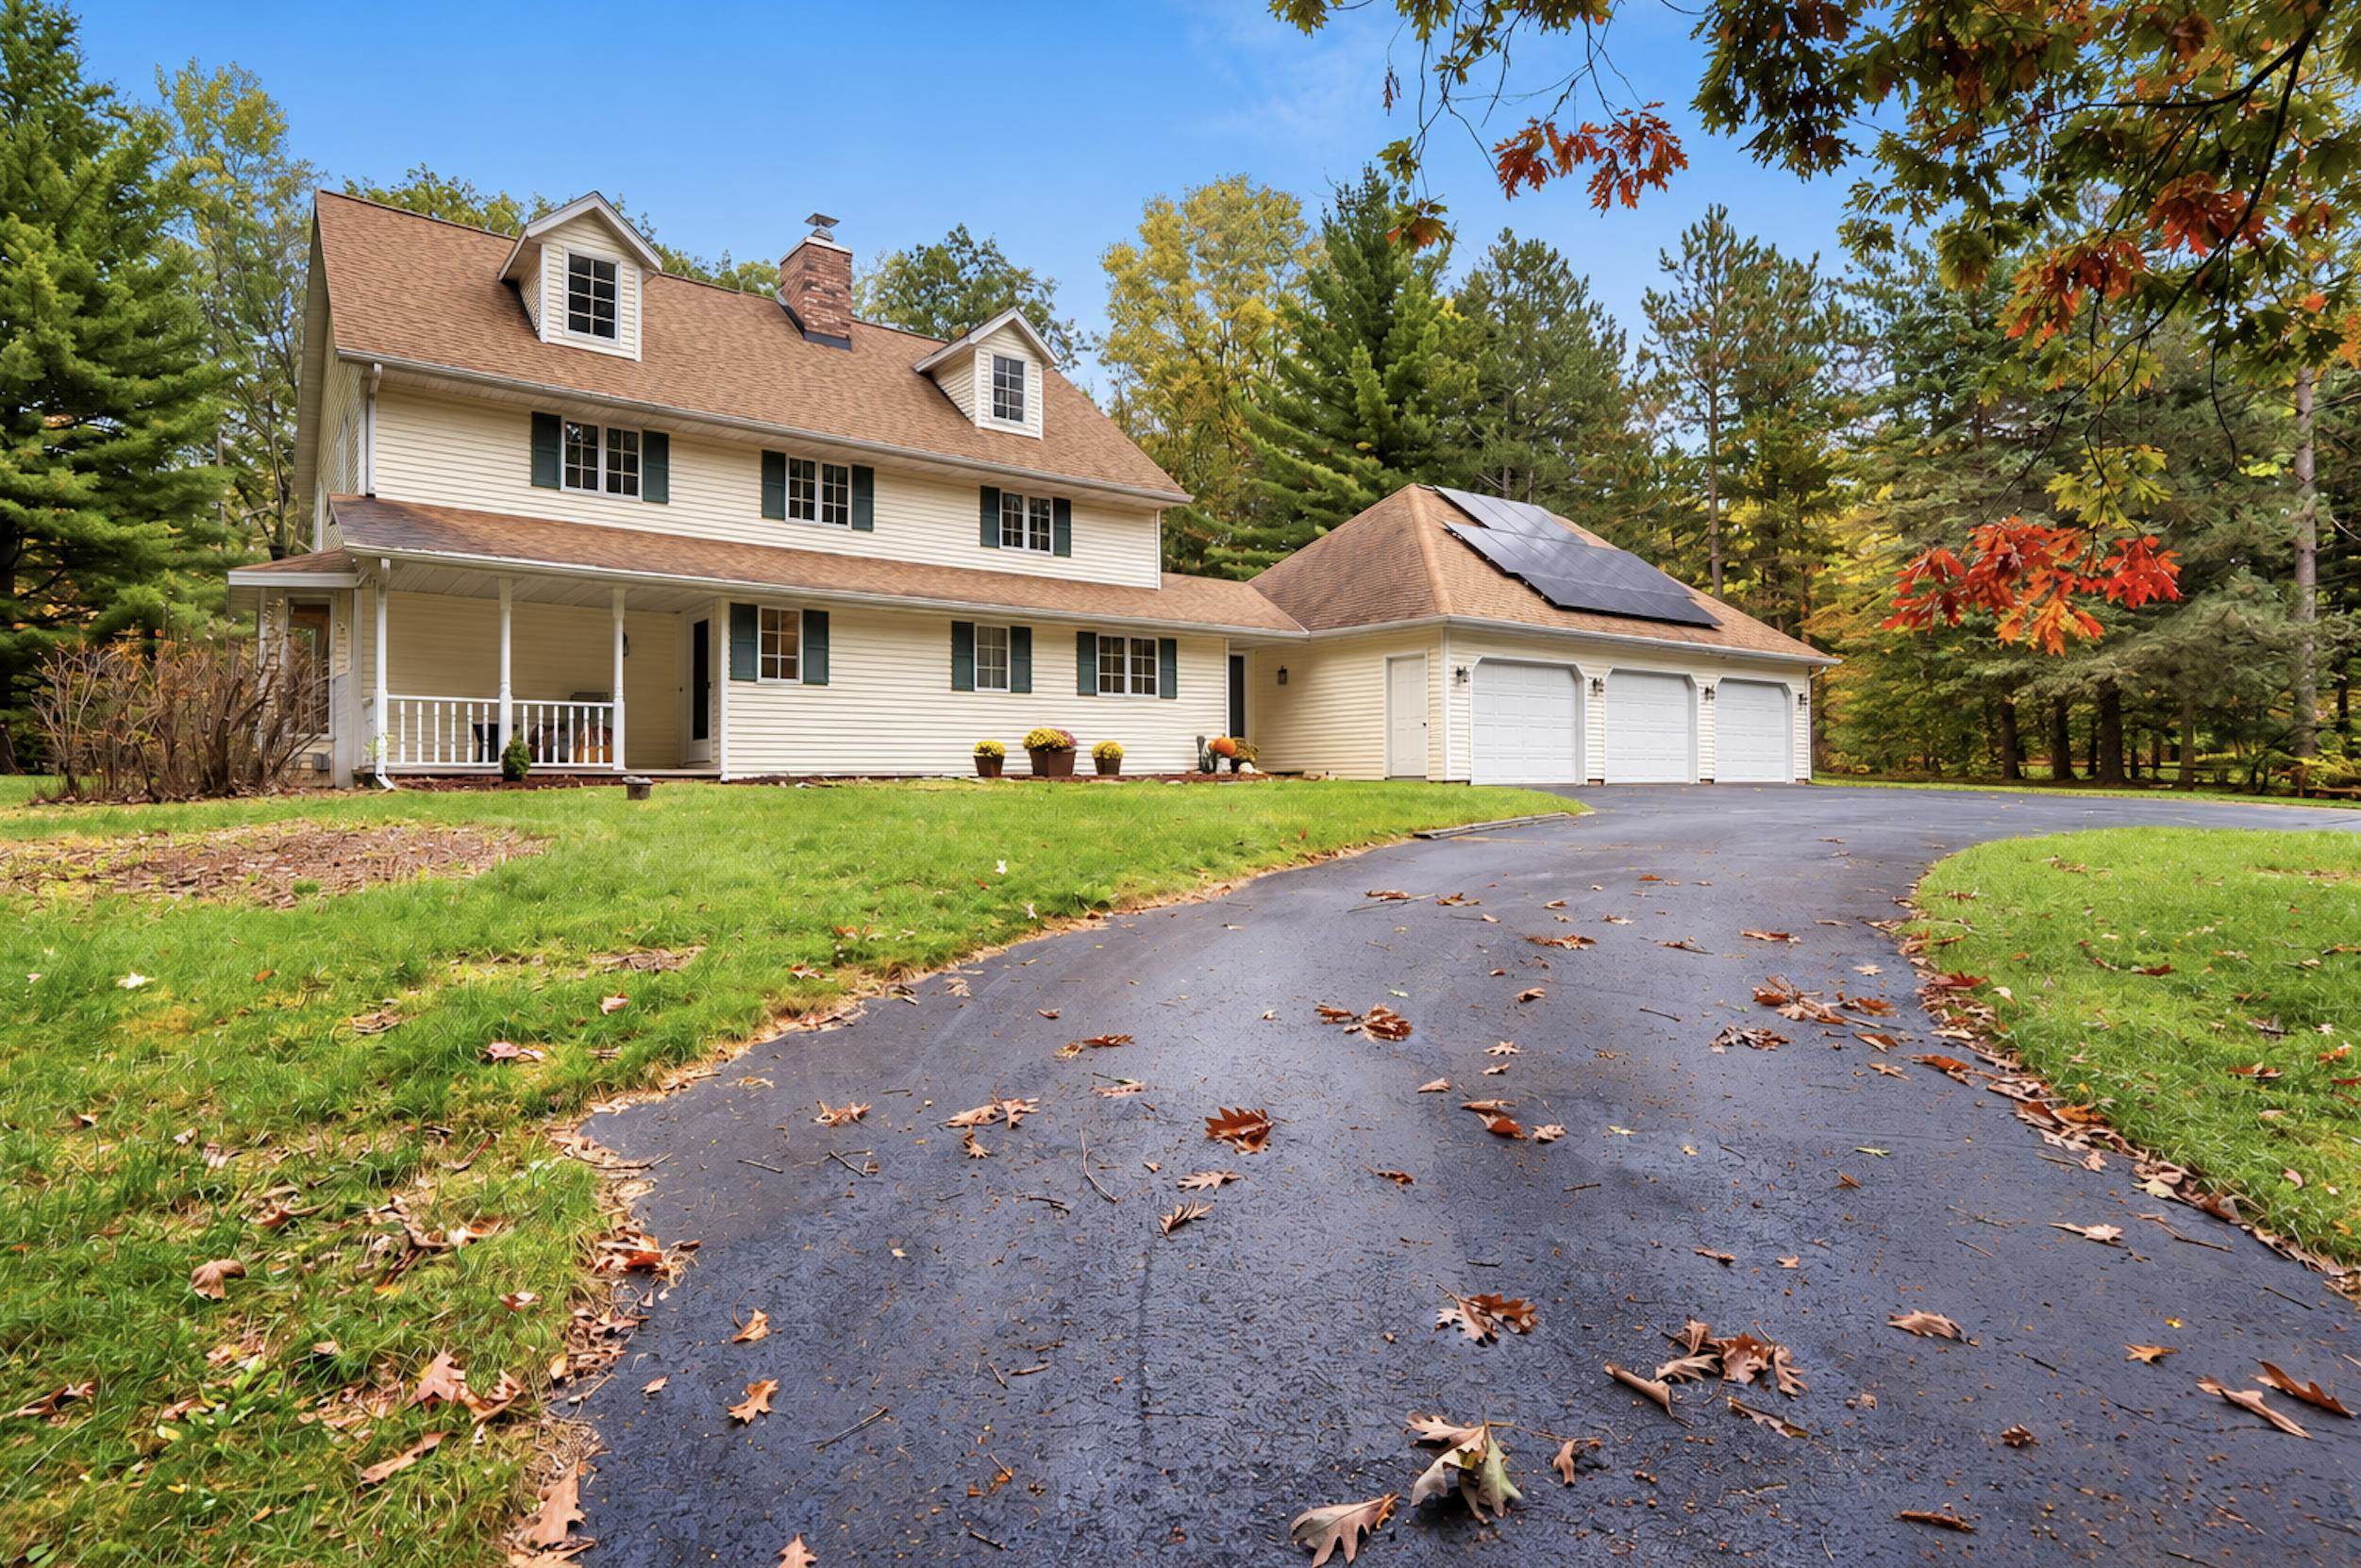 |4|3324 sqft
Adashun Jones, Inc.
Provided by: Berkshire Hathaway HS Fox Cities Realty
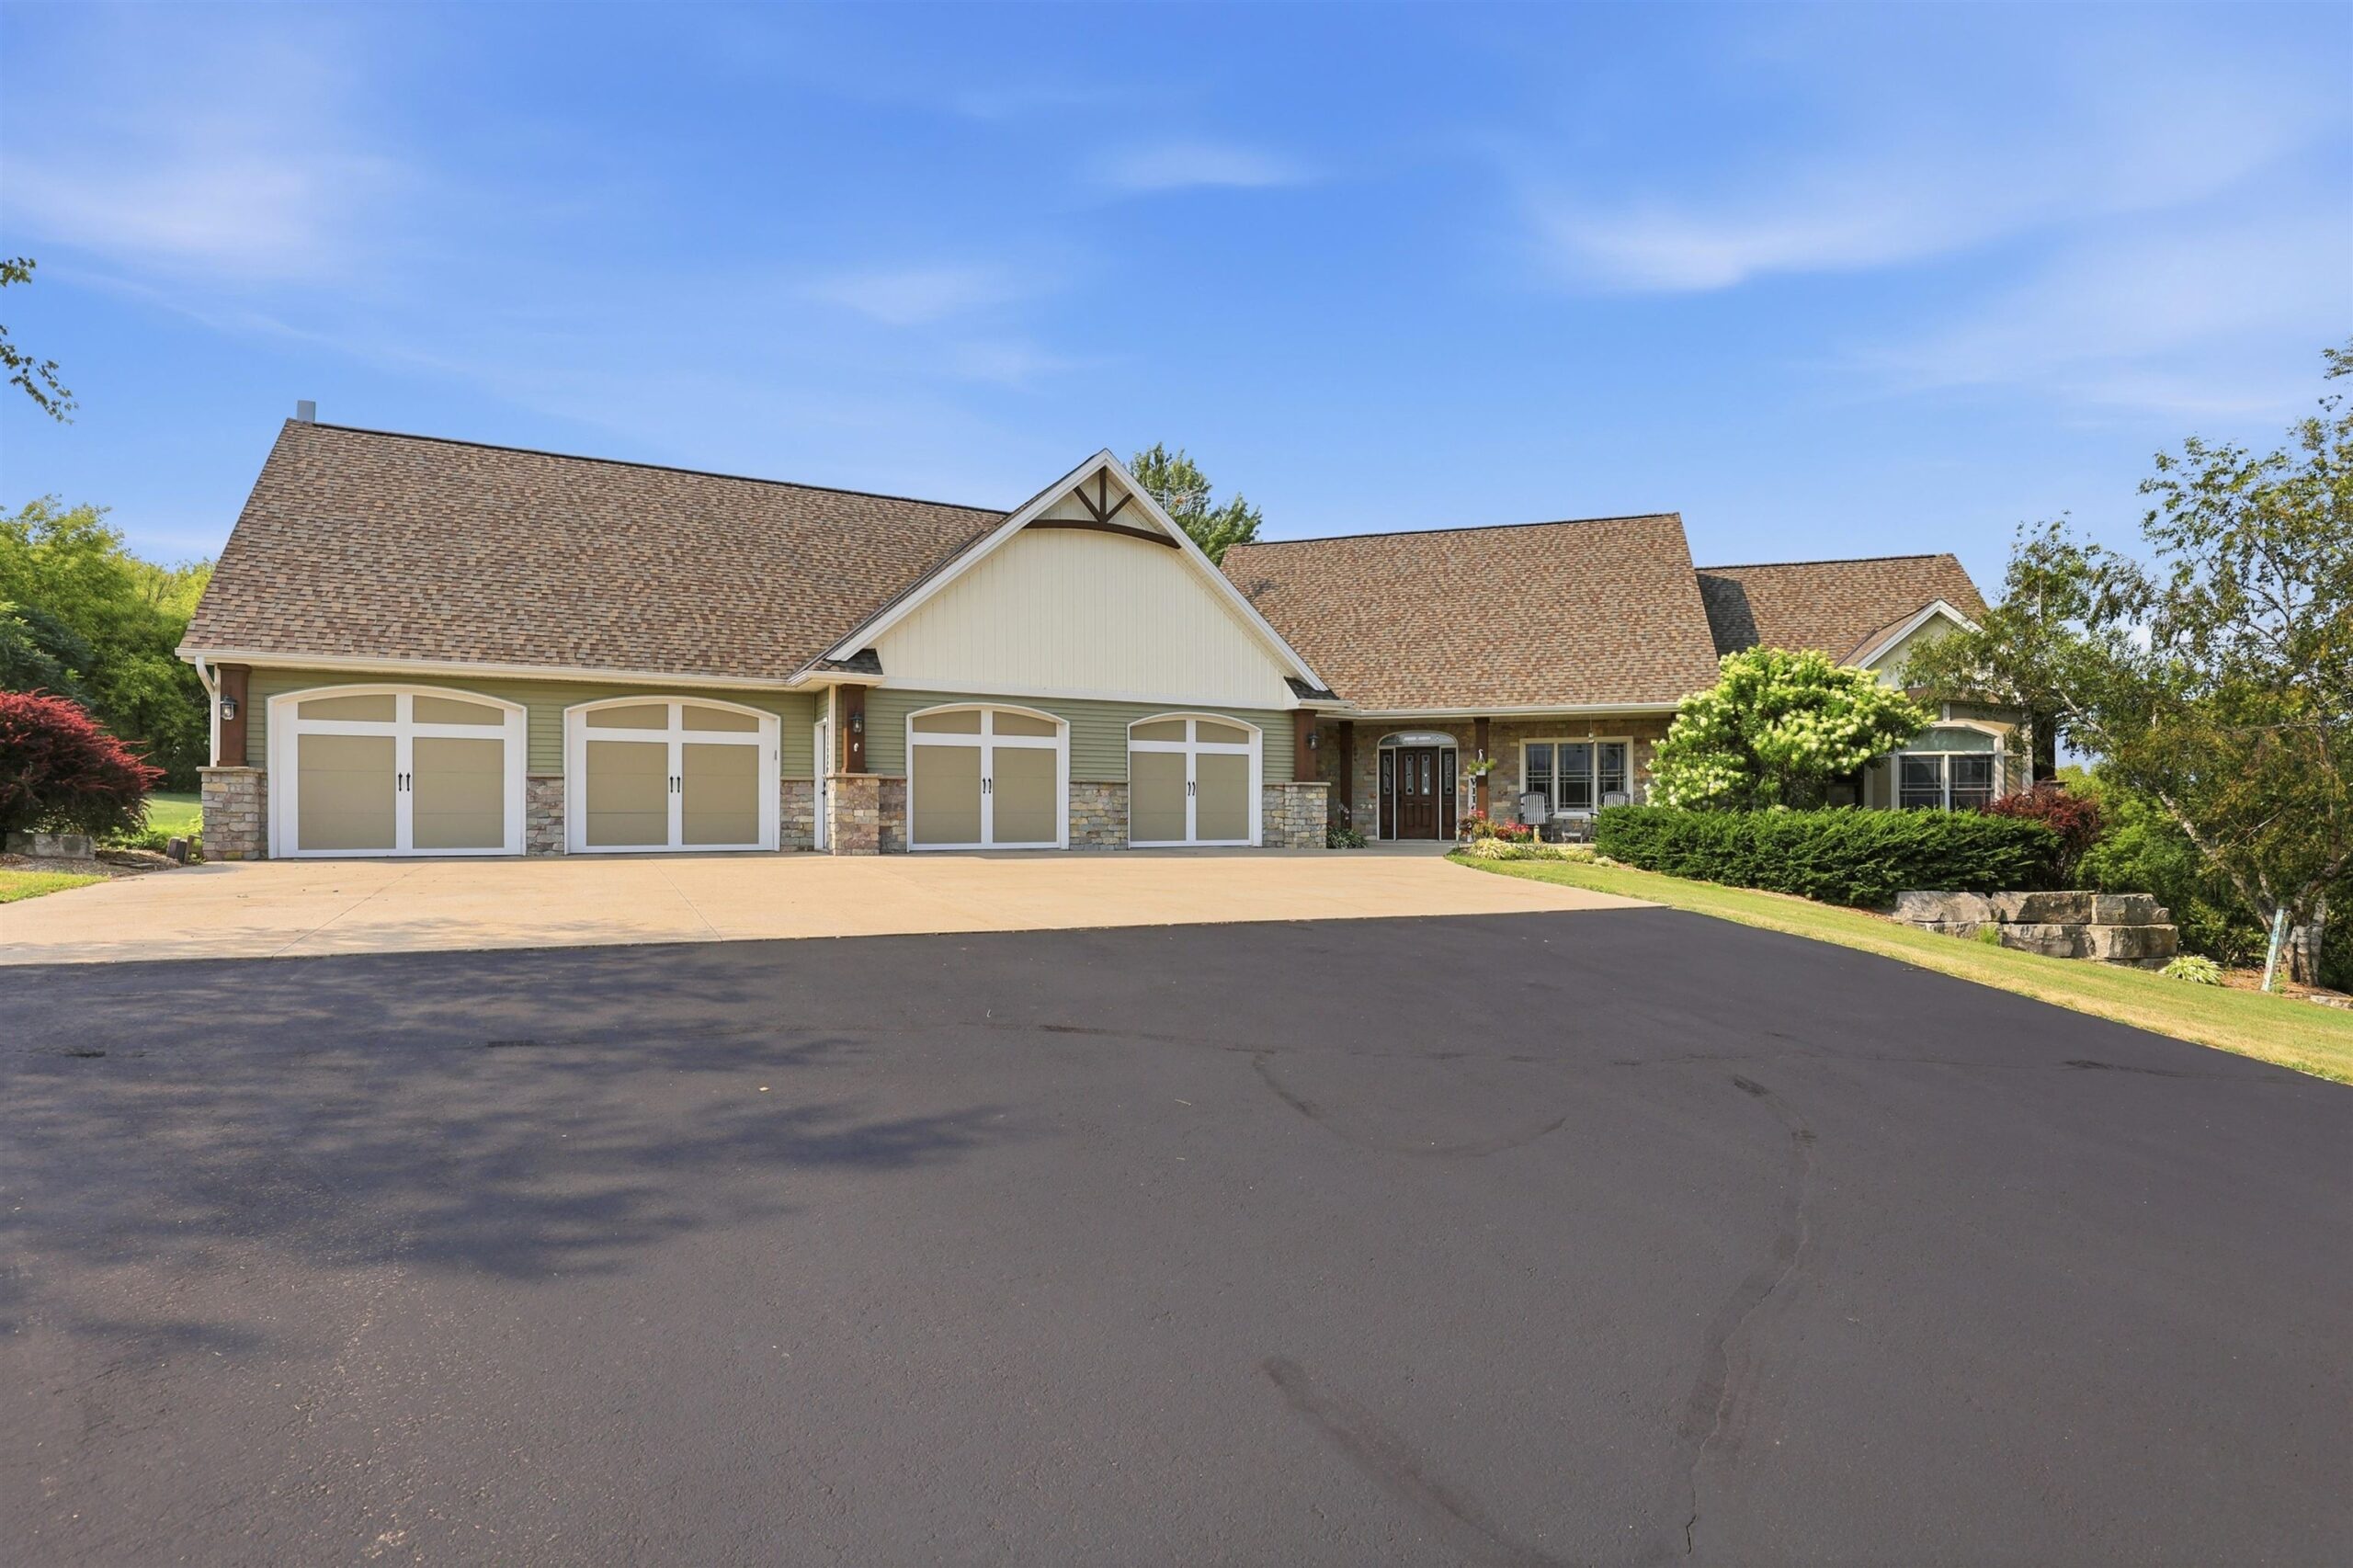 |4|4583 sqft
Adashun Jones, Inc.
Provided by: Lori Dibbs & Associates, LLC
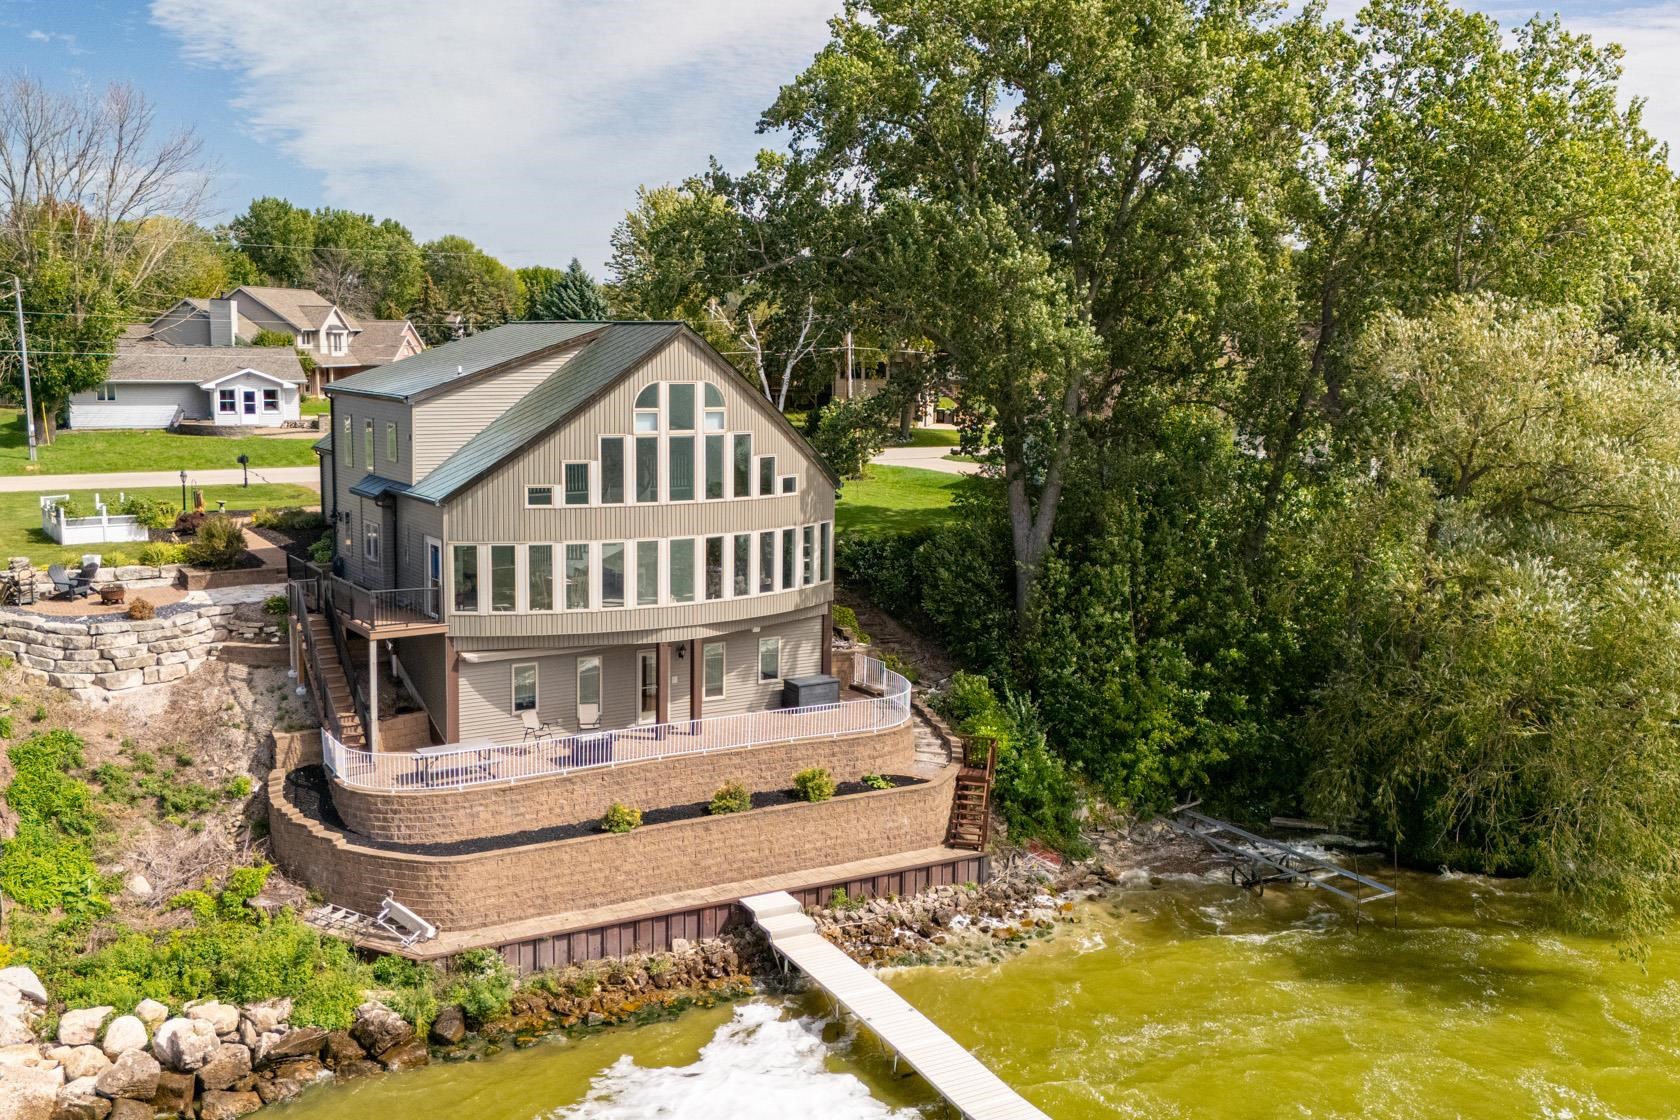 |3|3720 sqft
Adashun Jones, Inc.
Provided by: Acre Realty, Ltd.
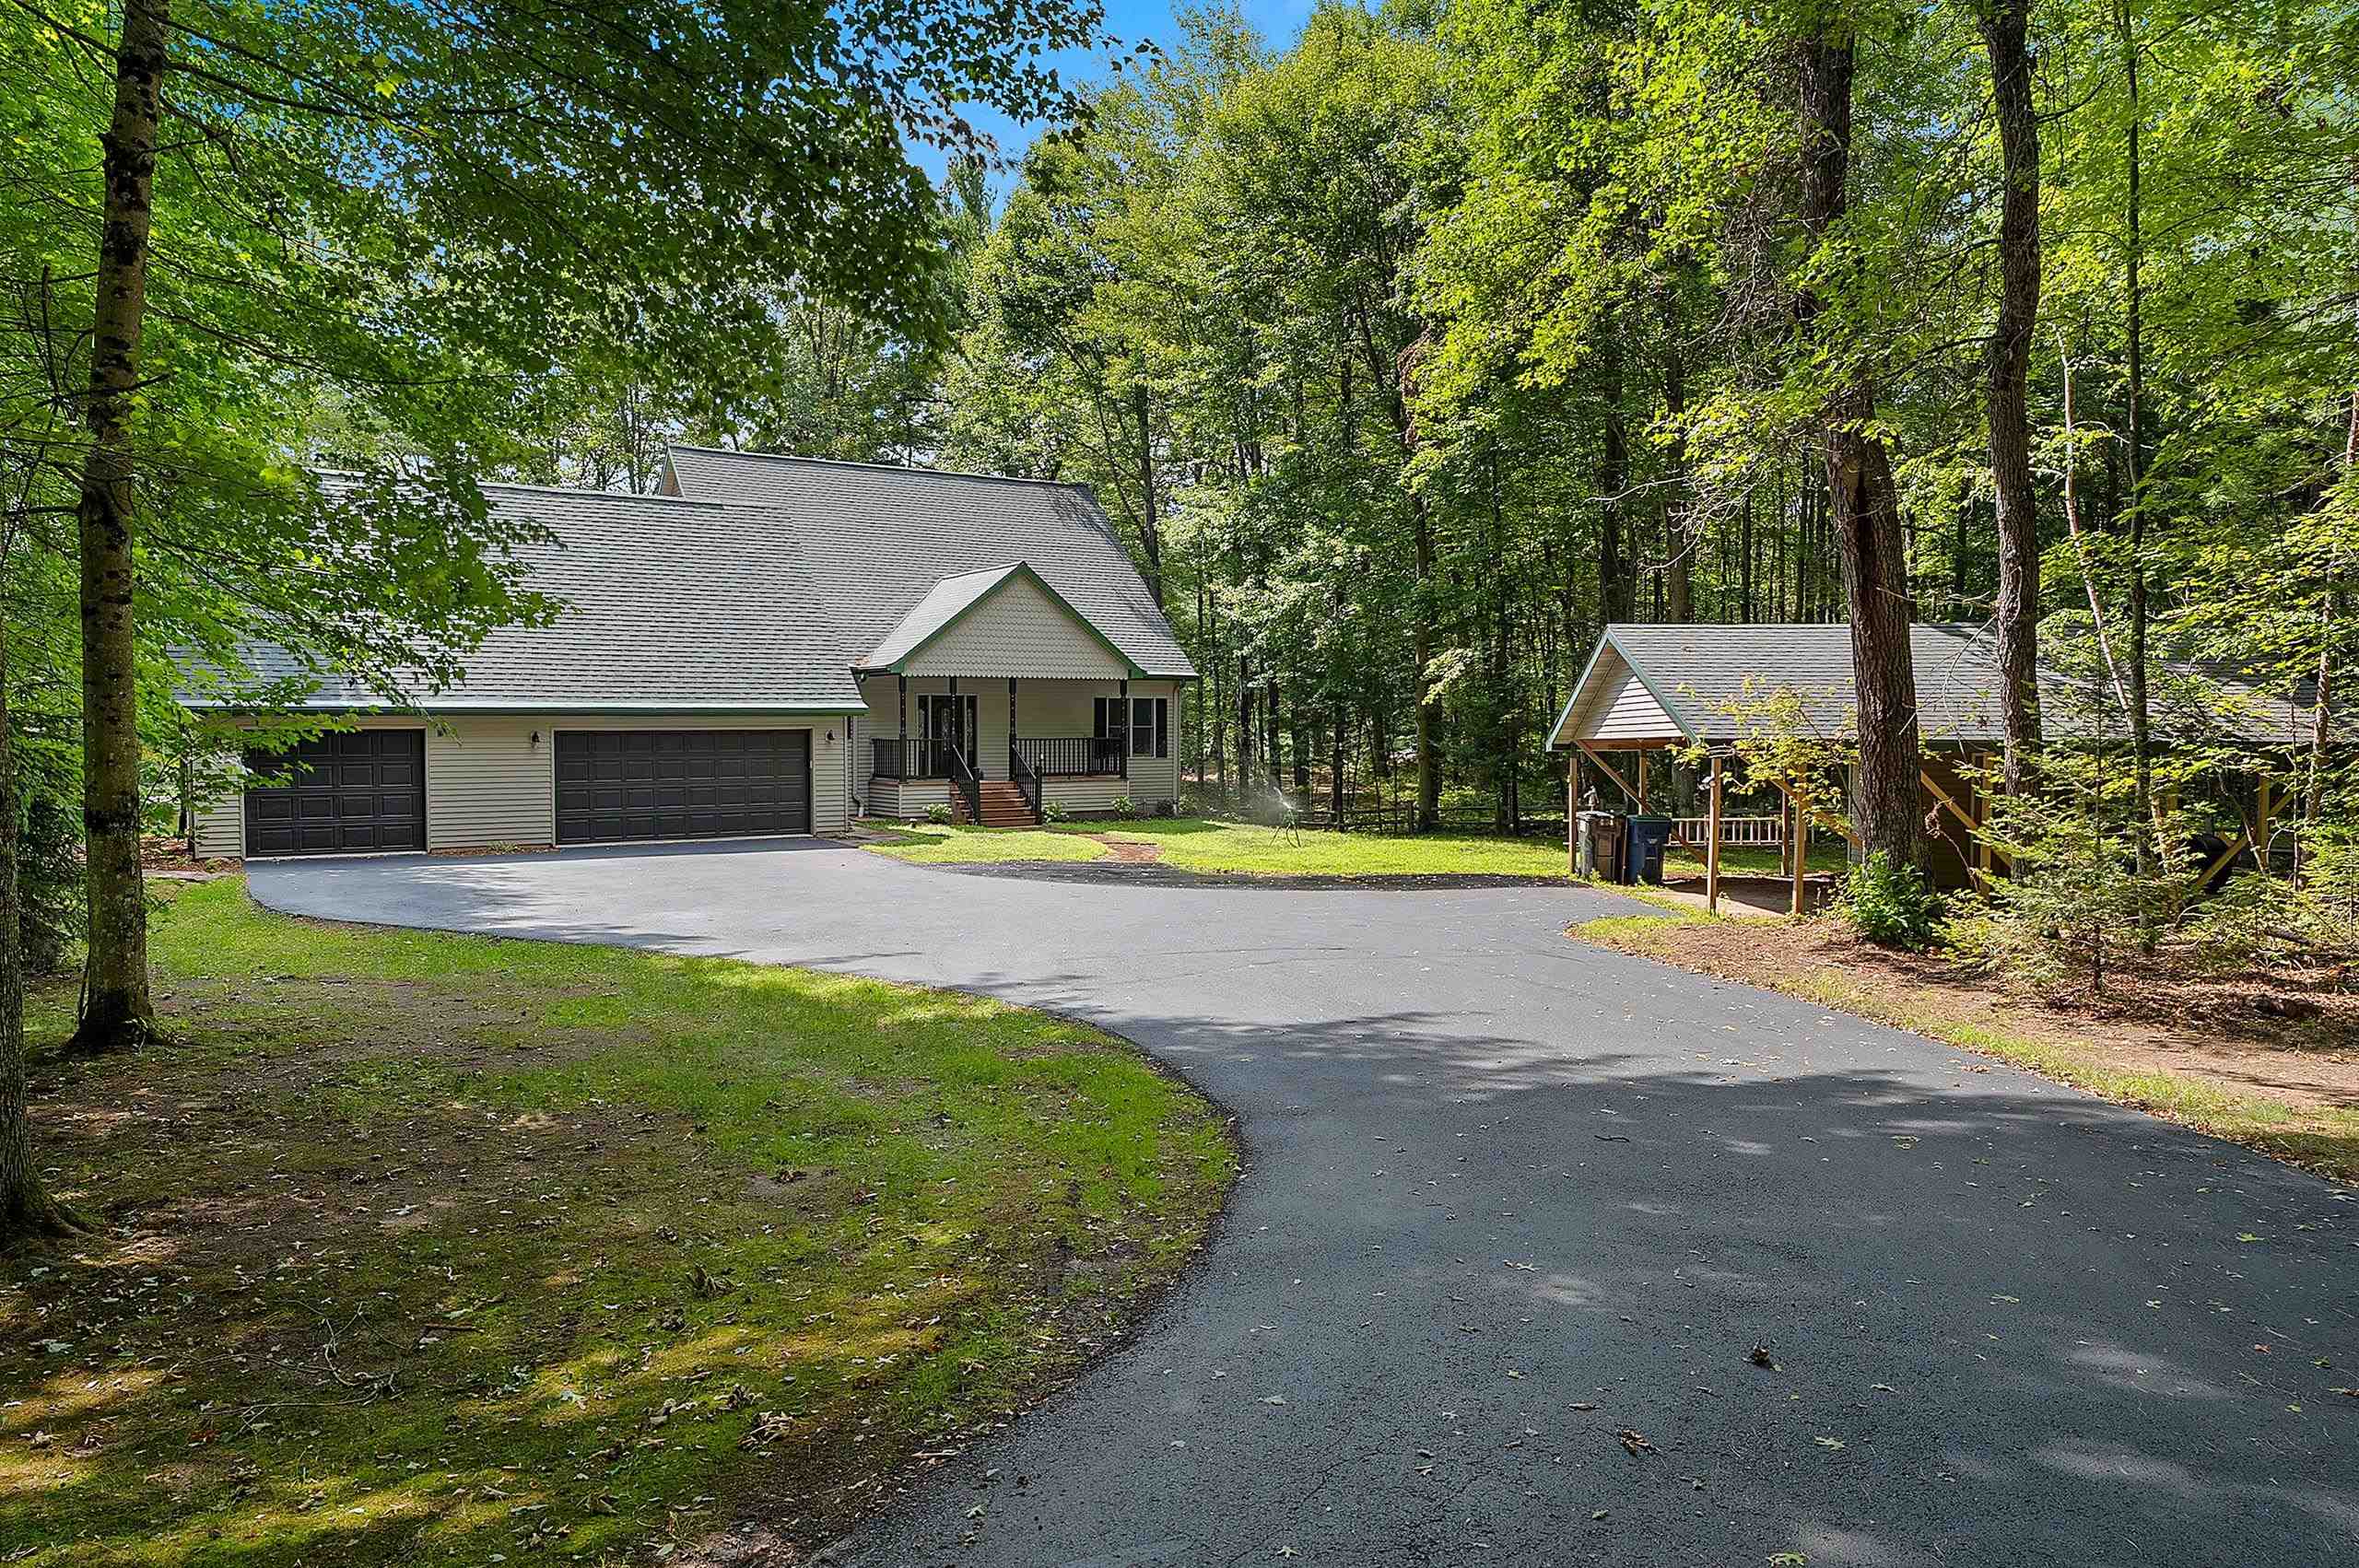 |5|4034 sqft
Adashun Jones, Inc.
Provided by: Coldwell Banker Real Estate Group
 |4|3616 sqft
Adashun Jones, Inc.
Provided by: Todd Wiese Homeselling System, Inc.

 Share
 Show more
 Spec Sheet