
 50
 Return to listing
$778,500
5 Beds
4 Bath
3,372 Sq. Ft.
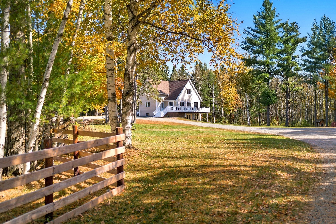
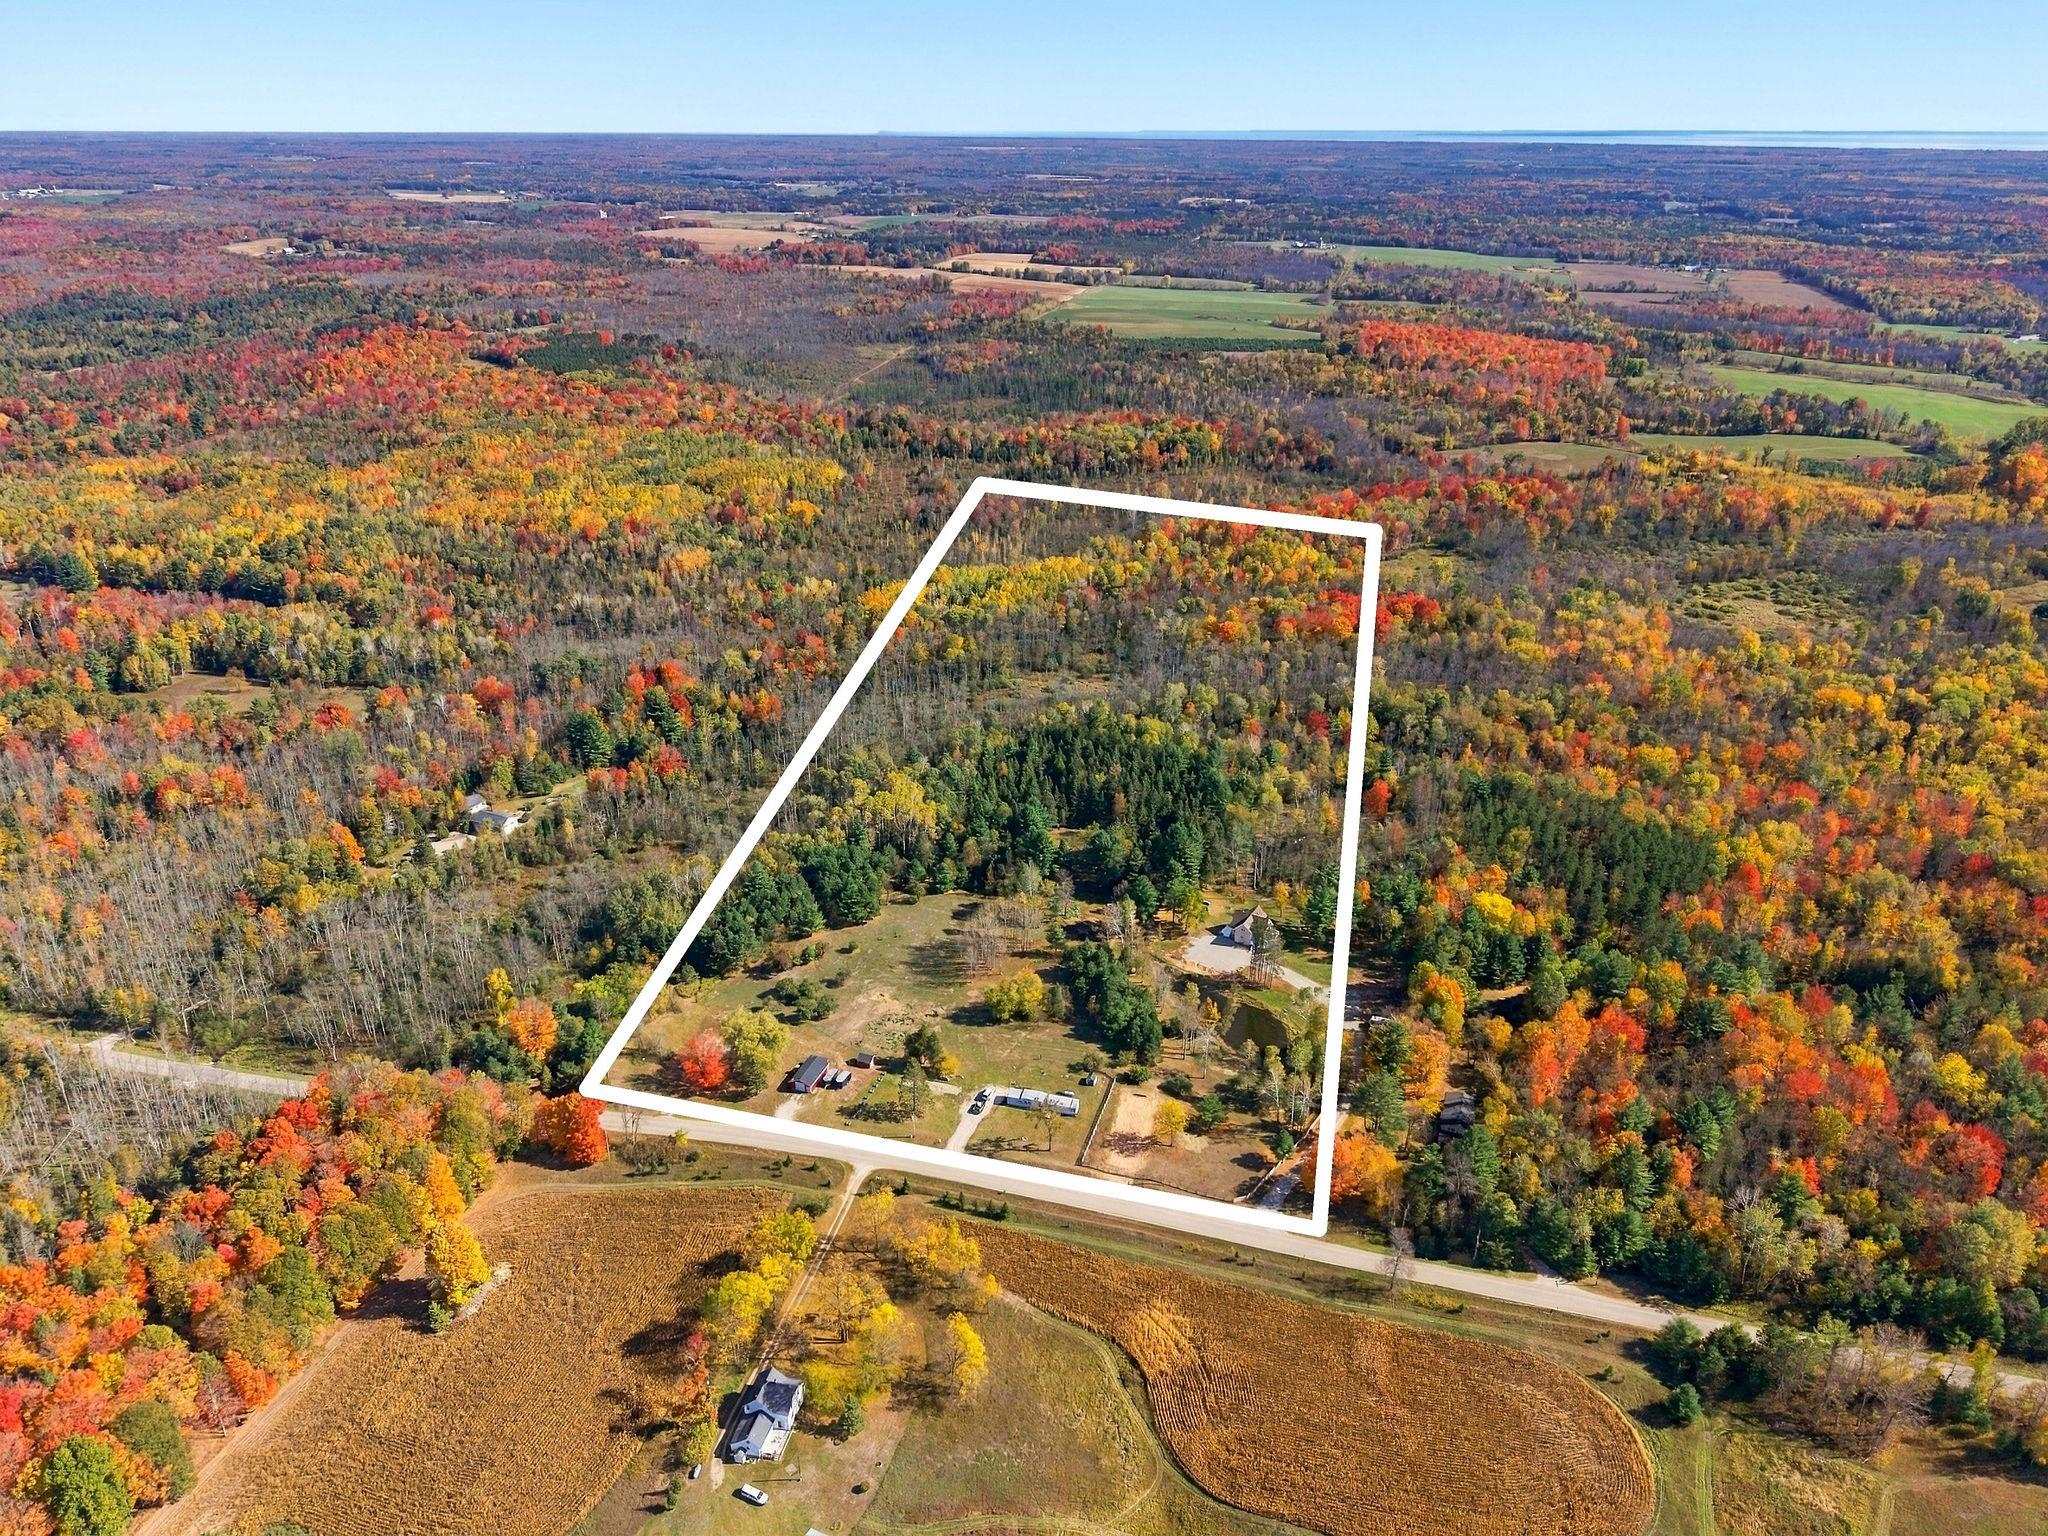
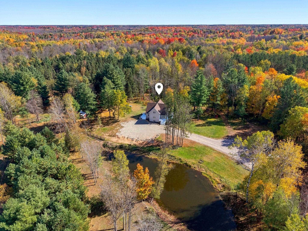
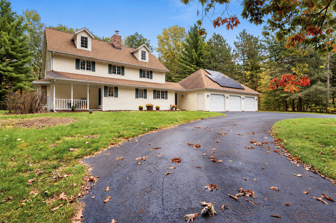
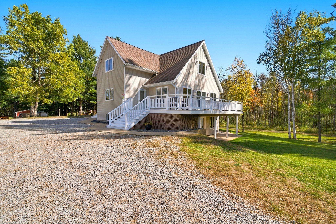
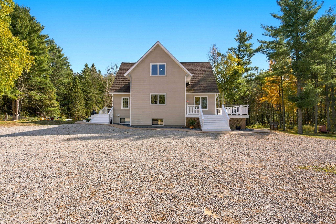
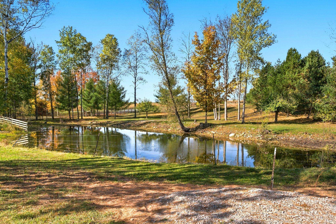
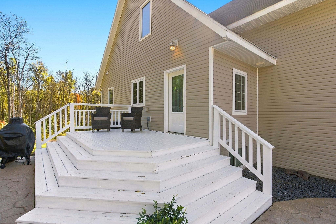
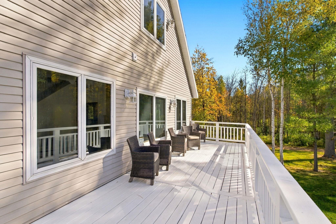
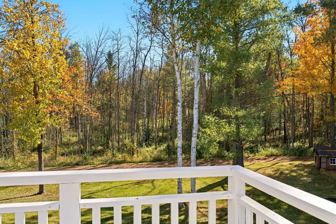
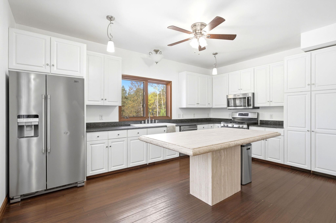
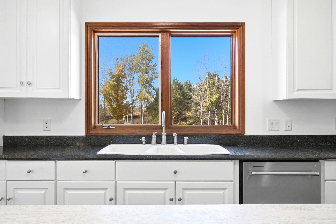
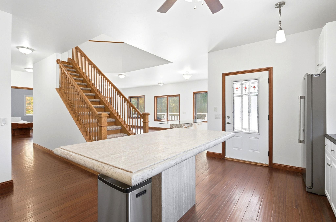
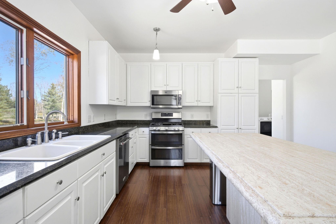
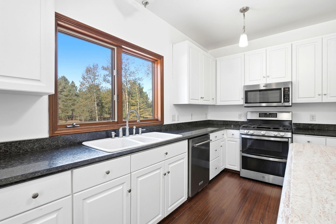
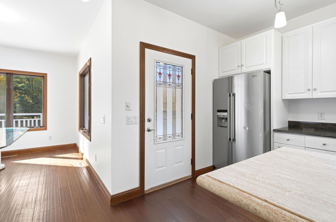
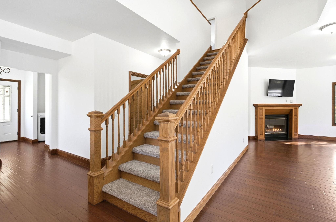
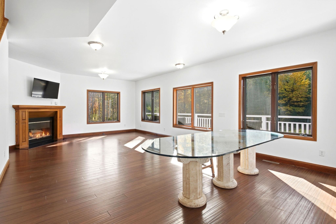
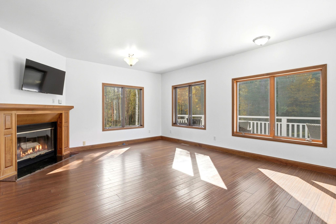
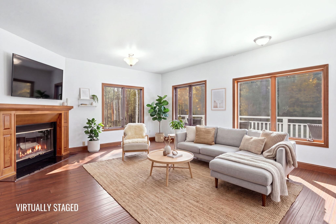
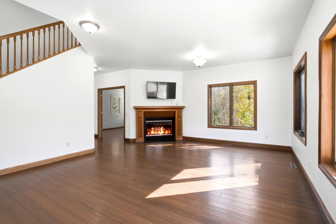
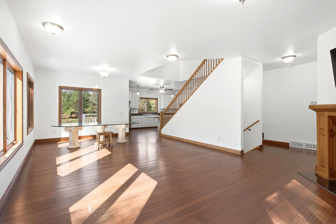
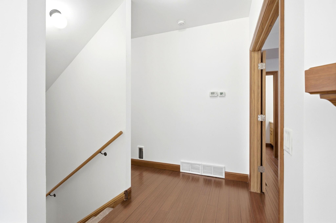
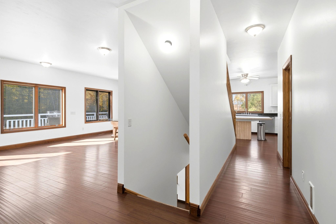
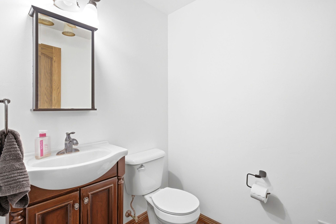
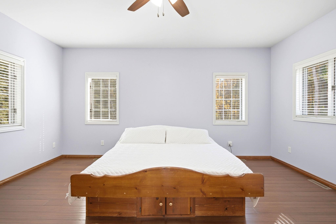
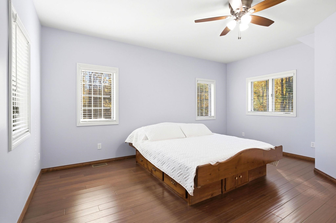
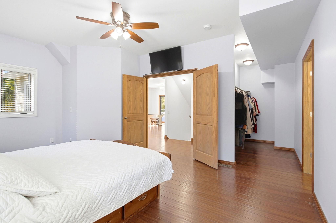
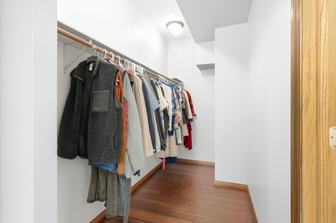
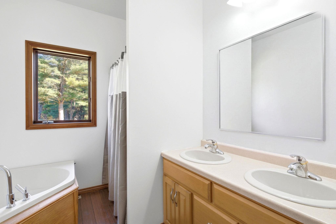
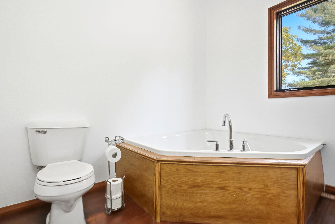
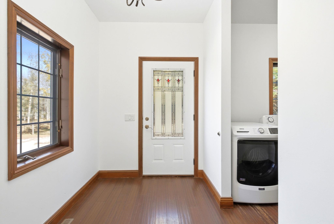
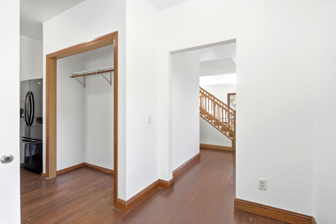
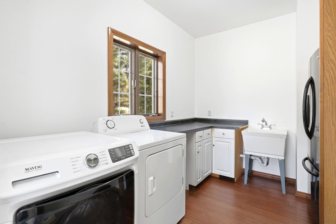
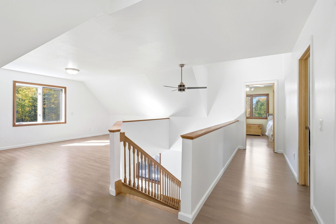
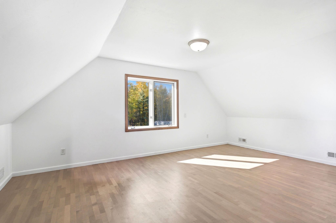
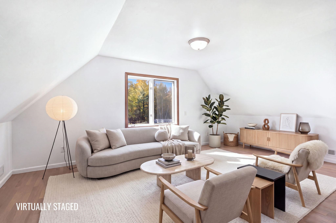
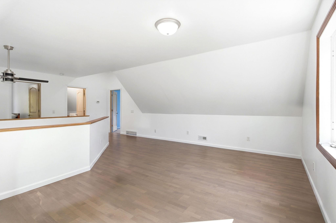
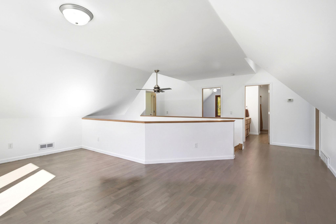
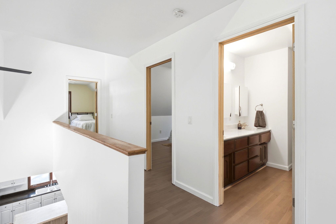
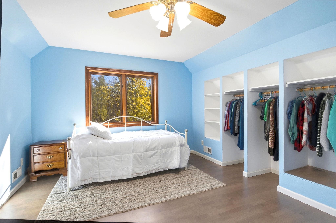
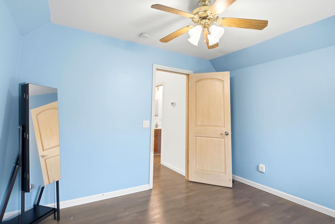
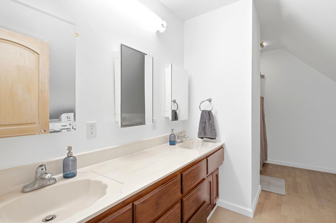
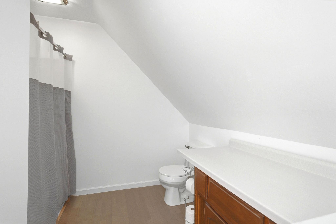
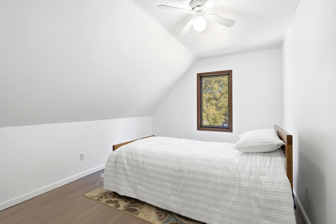
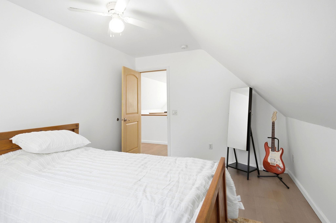
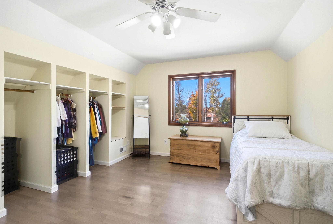
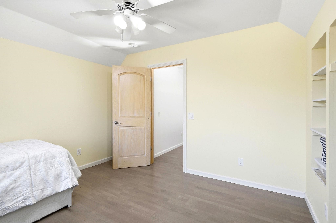
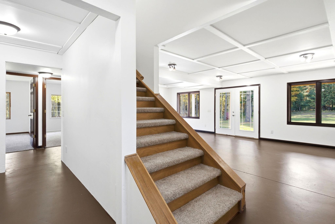
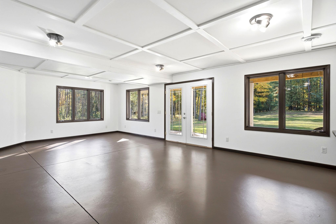
If you've been dreaming of more space, privacy, and freedom, this Porterfield property delivers! Built in 2016, the home offers 5+ bedrooms, 3.5 baths, and plenty of room to spread out. Gather around the fireplace, enjoy the spacious kitchen, or make use of the upstairs family room and finished walkout lower level, complete with a wood-burning furnace for supplemental heat. Outside, a private pond, wooded trails, fenced pastures, and livestock shelters create a setting already enjoyed by horses, cattle, and sheep. Whether your interests include hobby farming, outdoor recreation, or simply enjoying the countryside, there's room to make it your own. Enjoy peaceful country living within reach of Marinette, Lake Michigan, and everyday conveniences!
Inclusions:
Refrigerator, Stove, Dish Washer,
Get a detailed Home Value Estimate Based on Current Market Trends/Get a Detailed Estimate Based on Current Market Conditions Impacting Your Home's Value
 |3
 |3587 sqft
Adashun Jones, Inc.
Provided by: Shorewest, Realtors
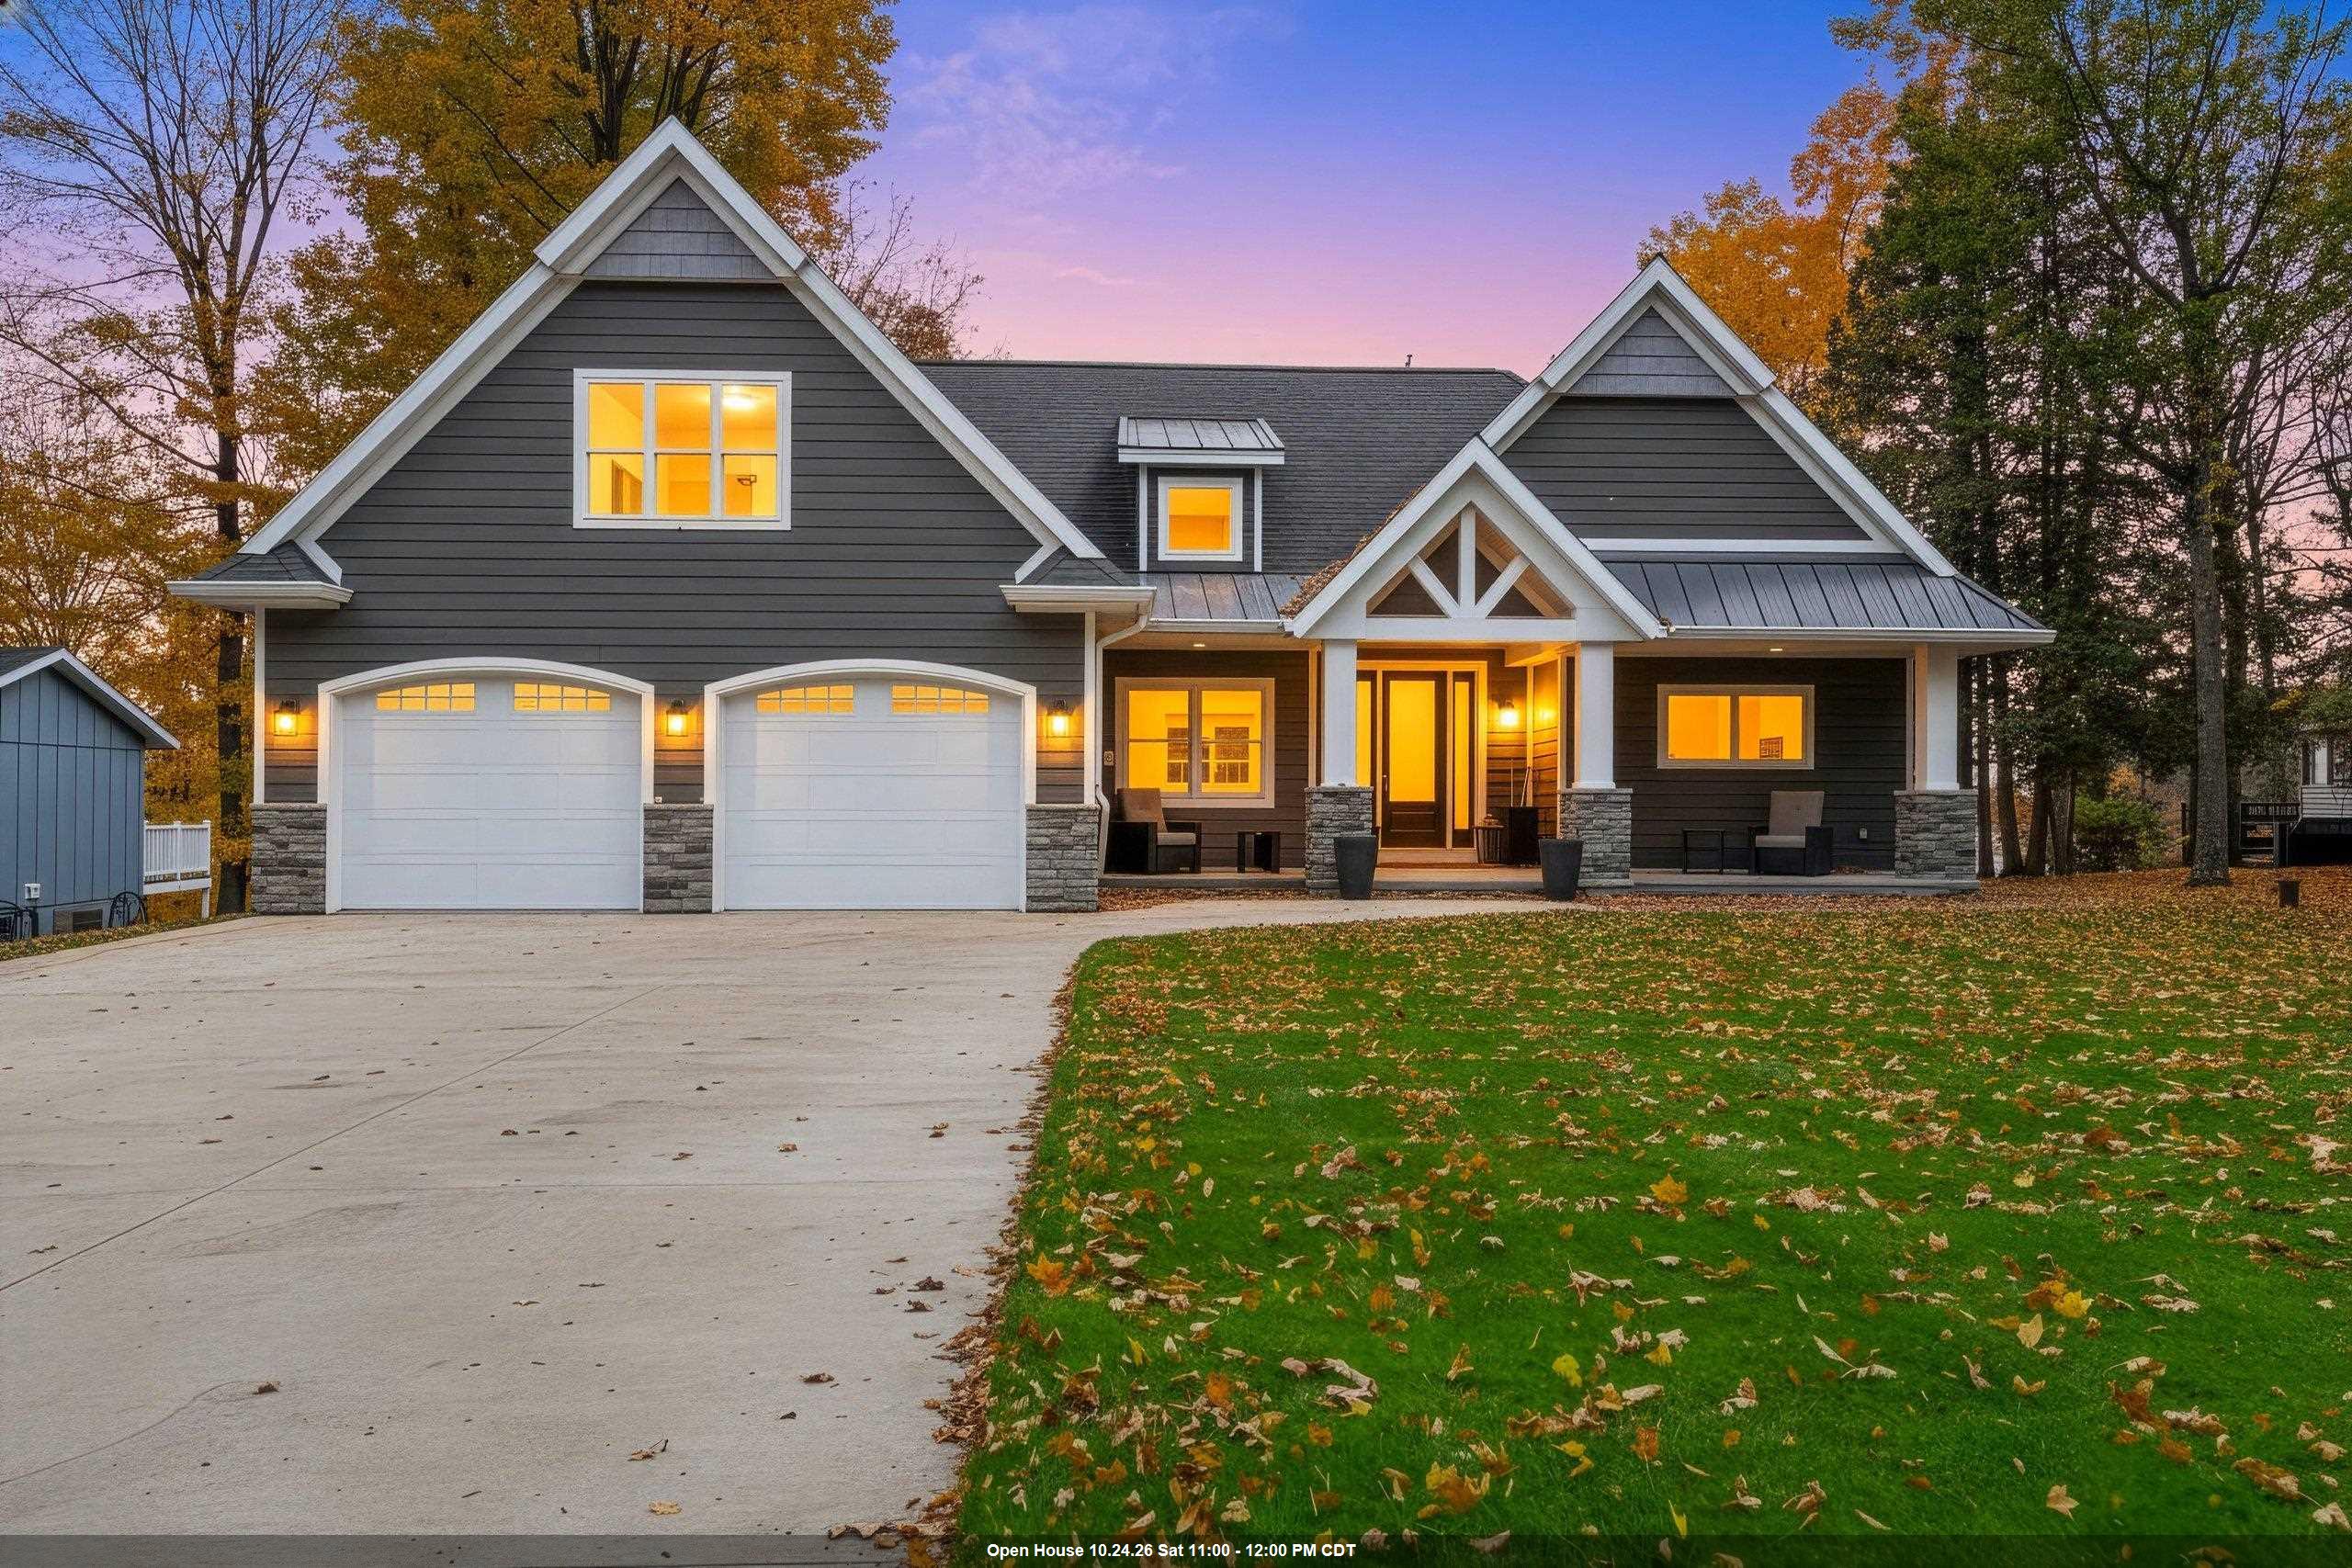 |3|3765 sqft
Adashun Jones, Inc.
Provided by: NextHome Select Realty
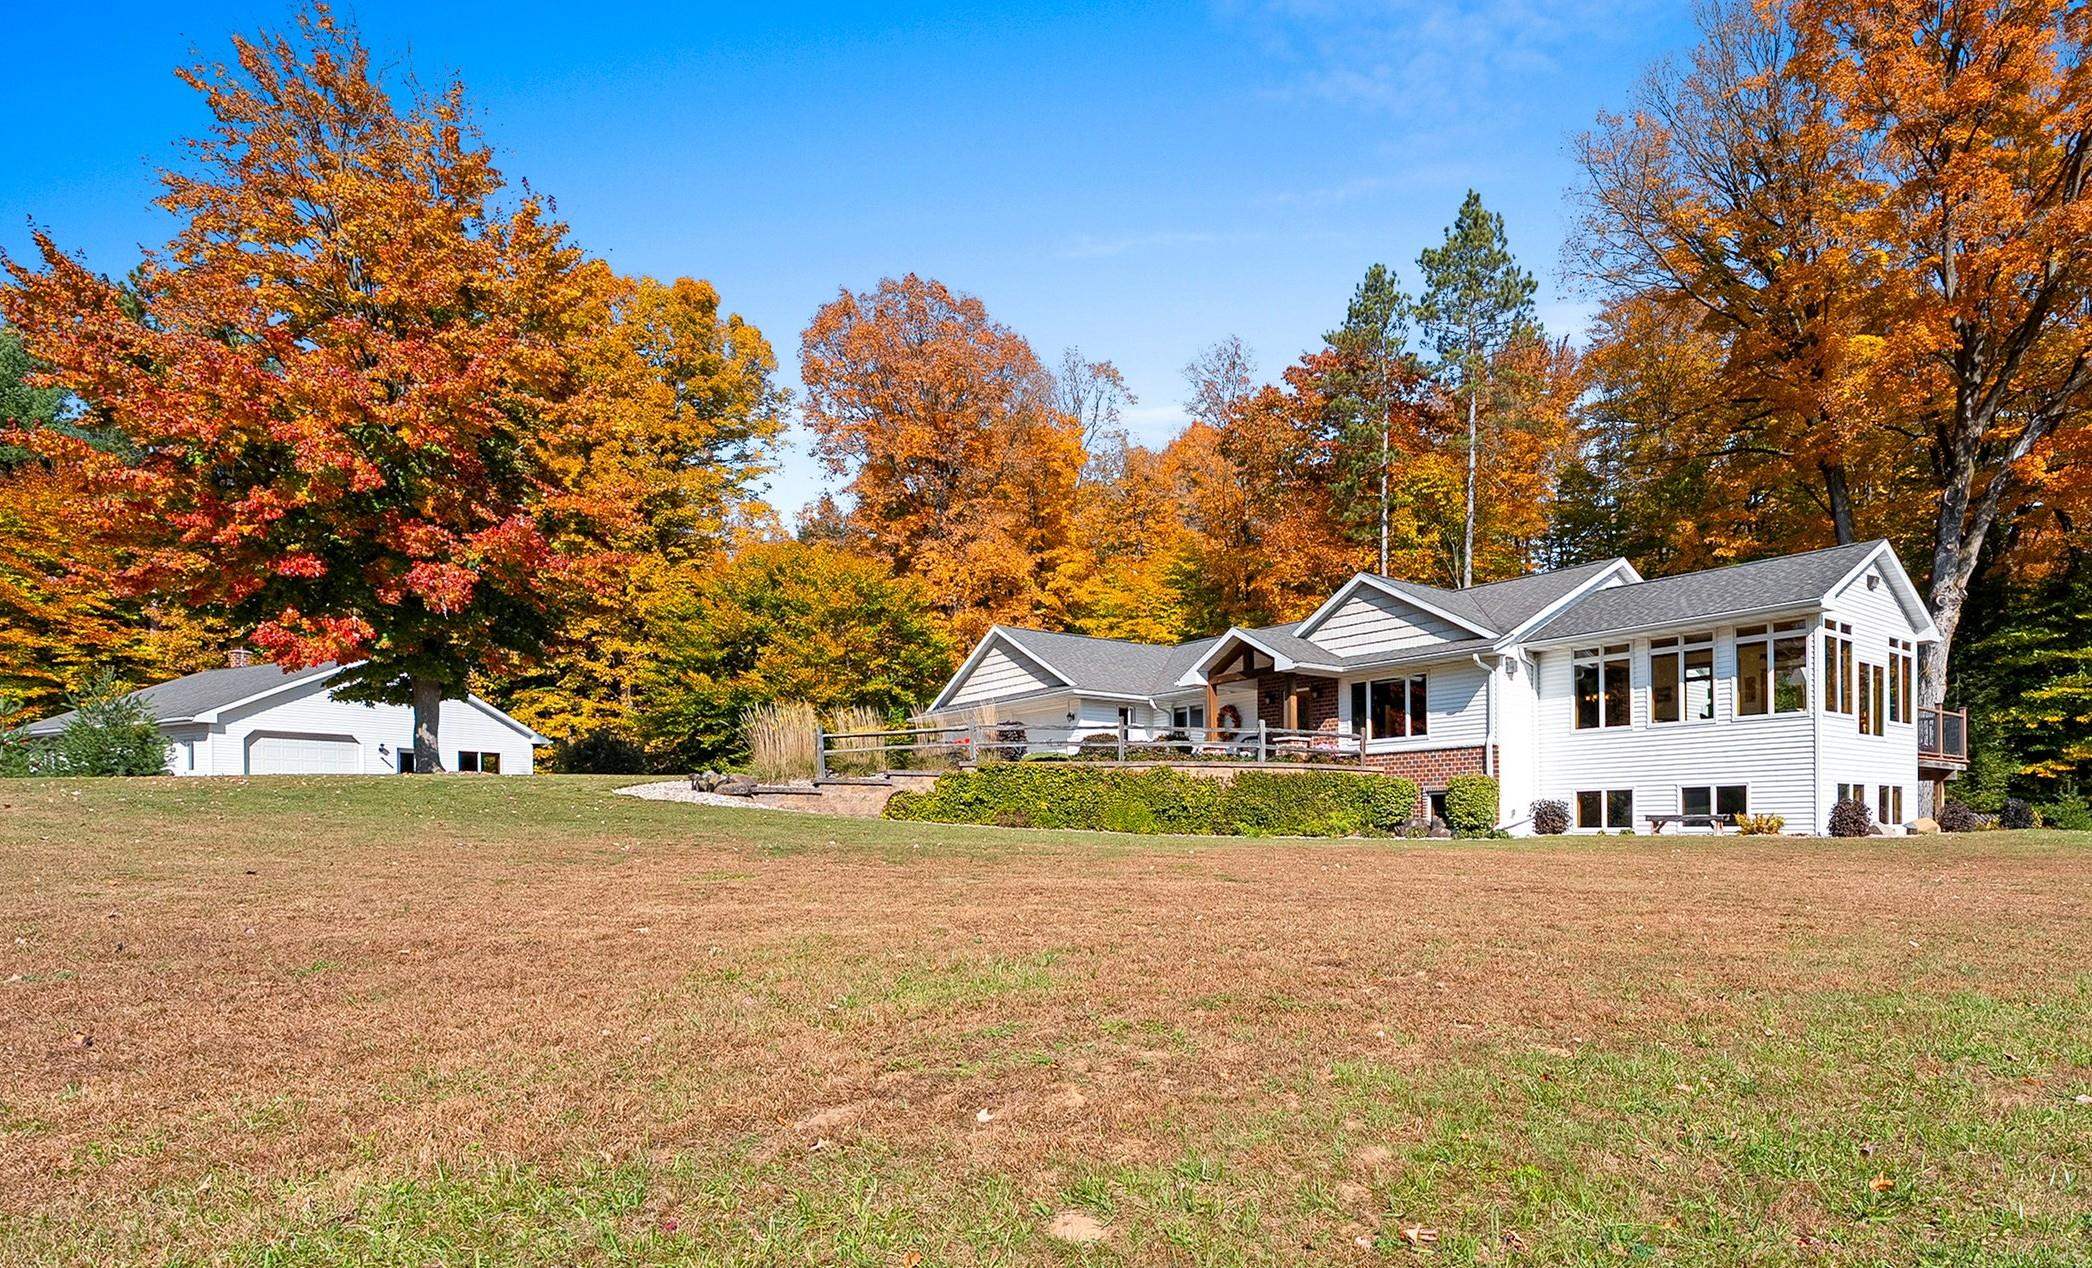 |2|2761 sqft
Adashun Jones, Inc.
Provided by: Resource One Realty, LLC
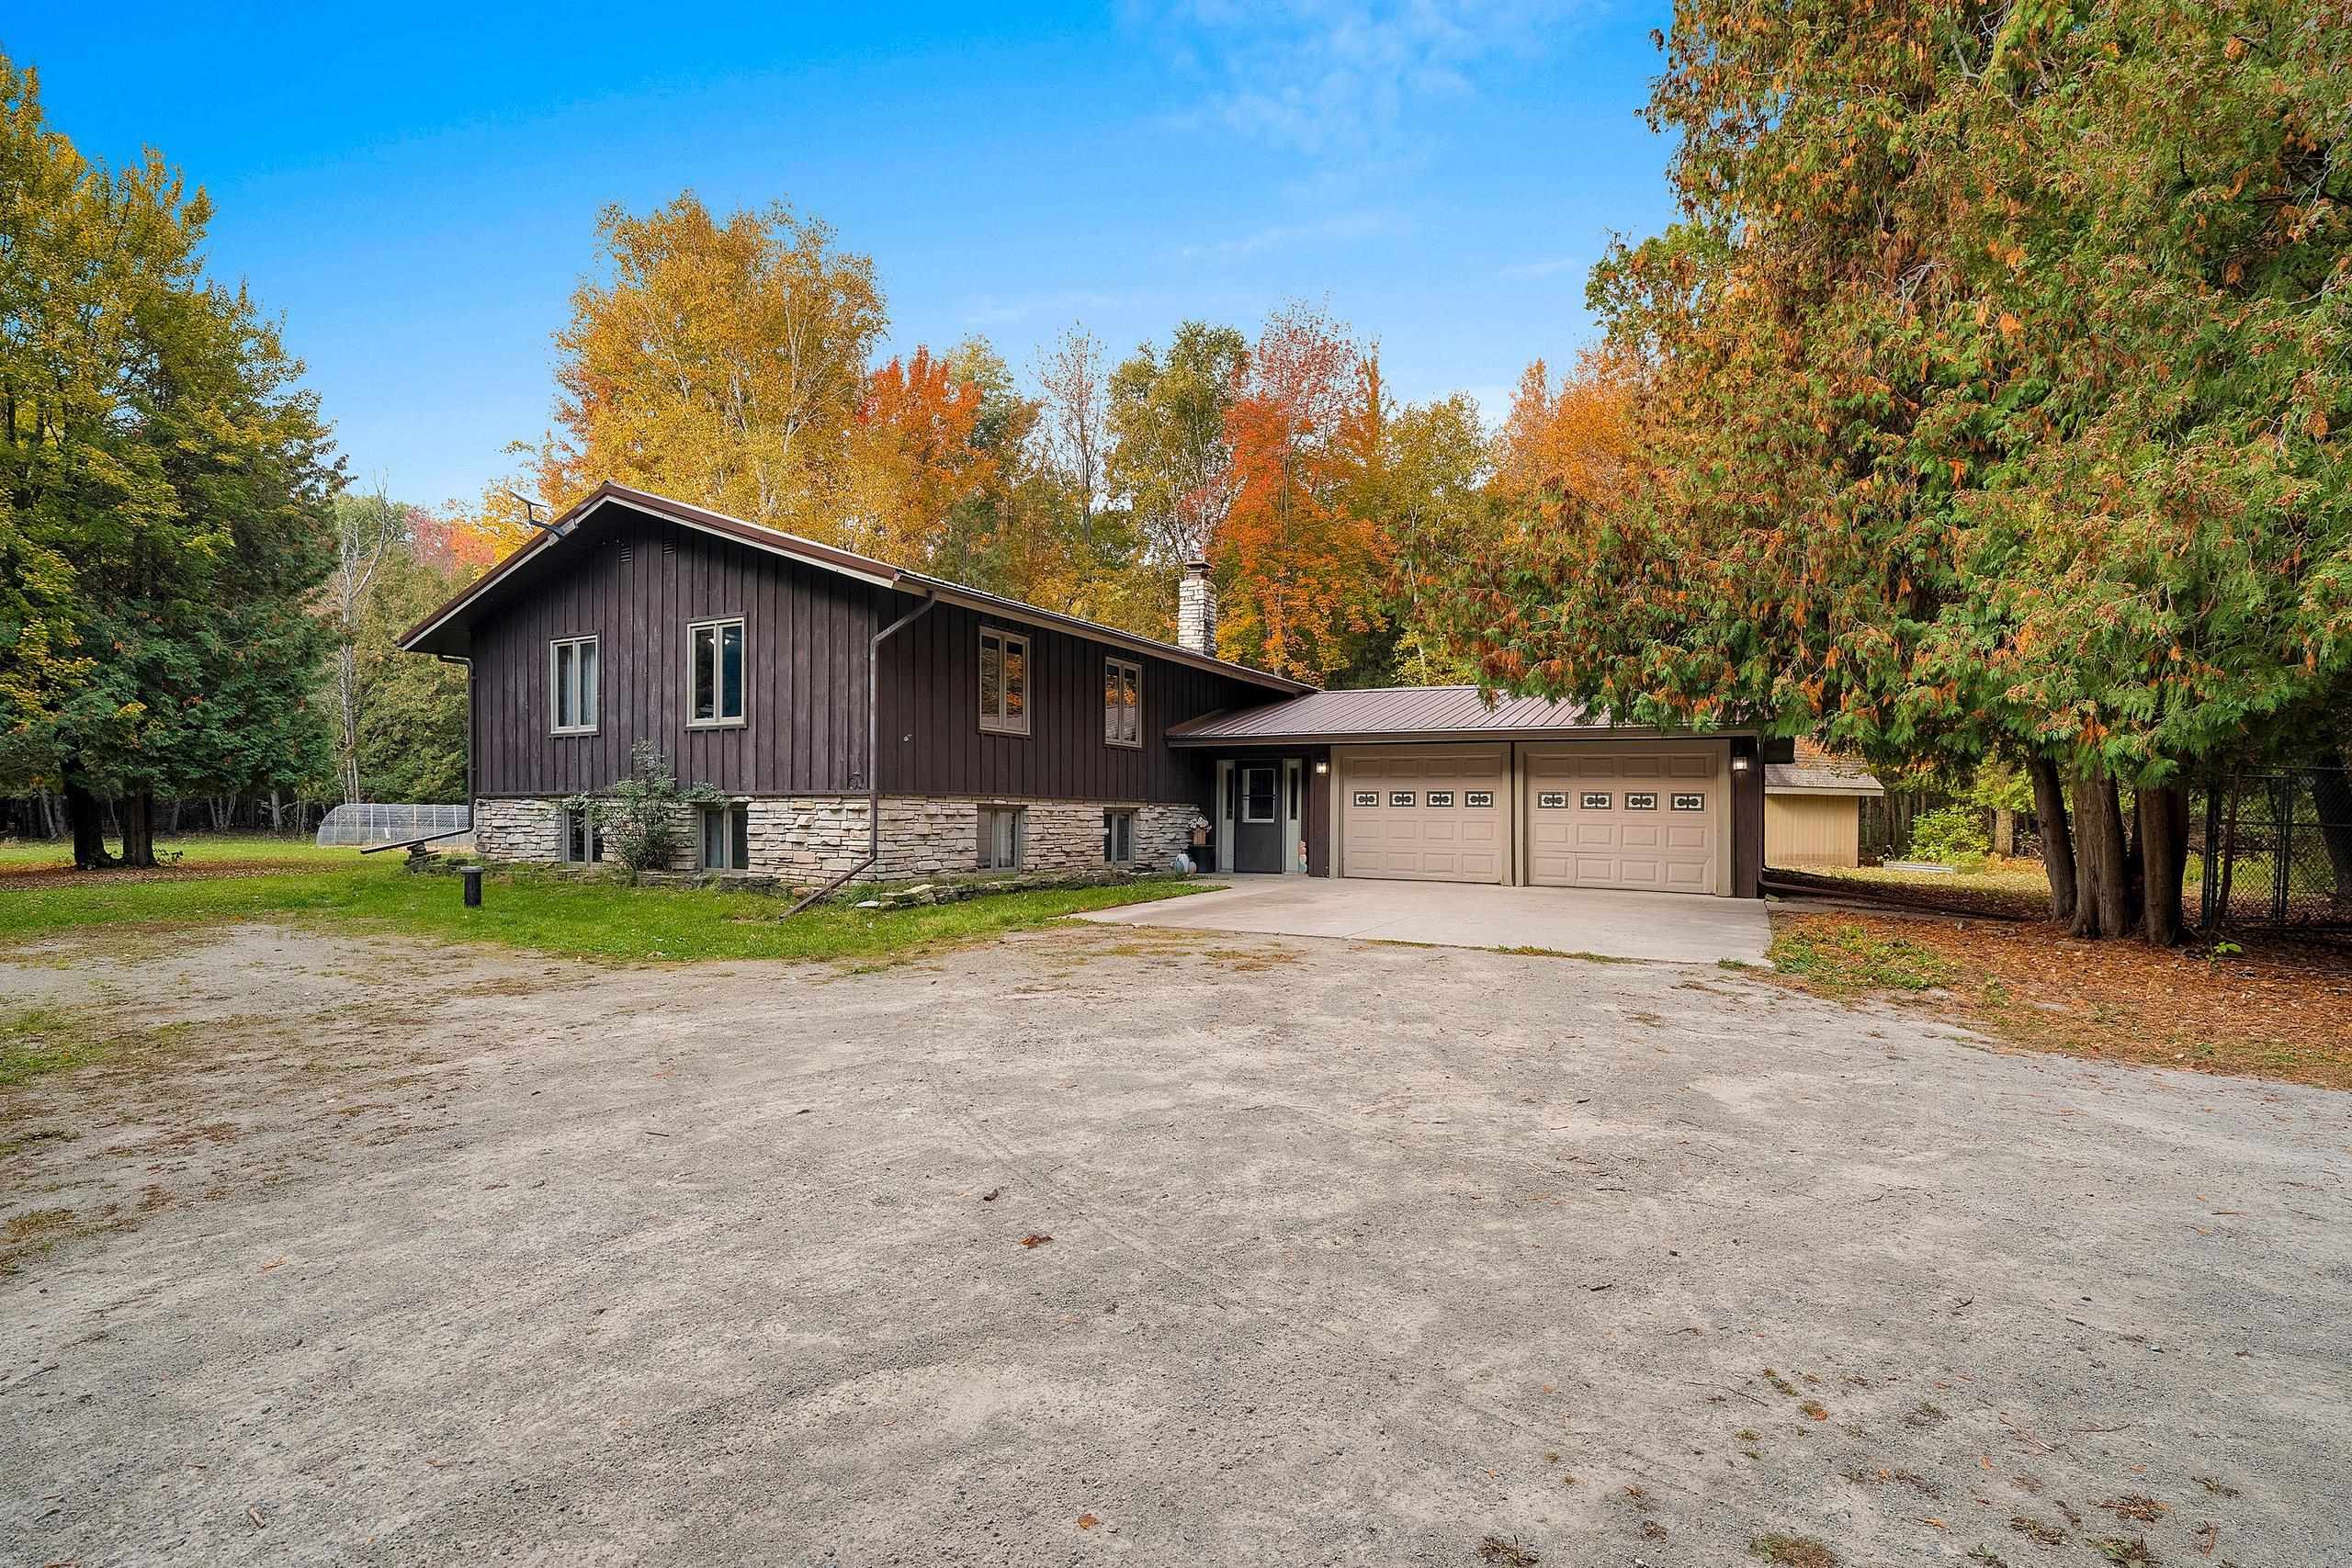 |3|2912 sqft
Adashun Jones, Inc.
Provided by: Berkshire Hathaway HS Northern Real Estate Group
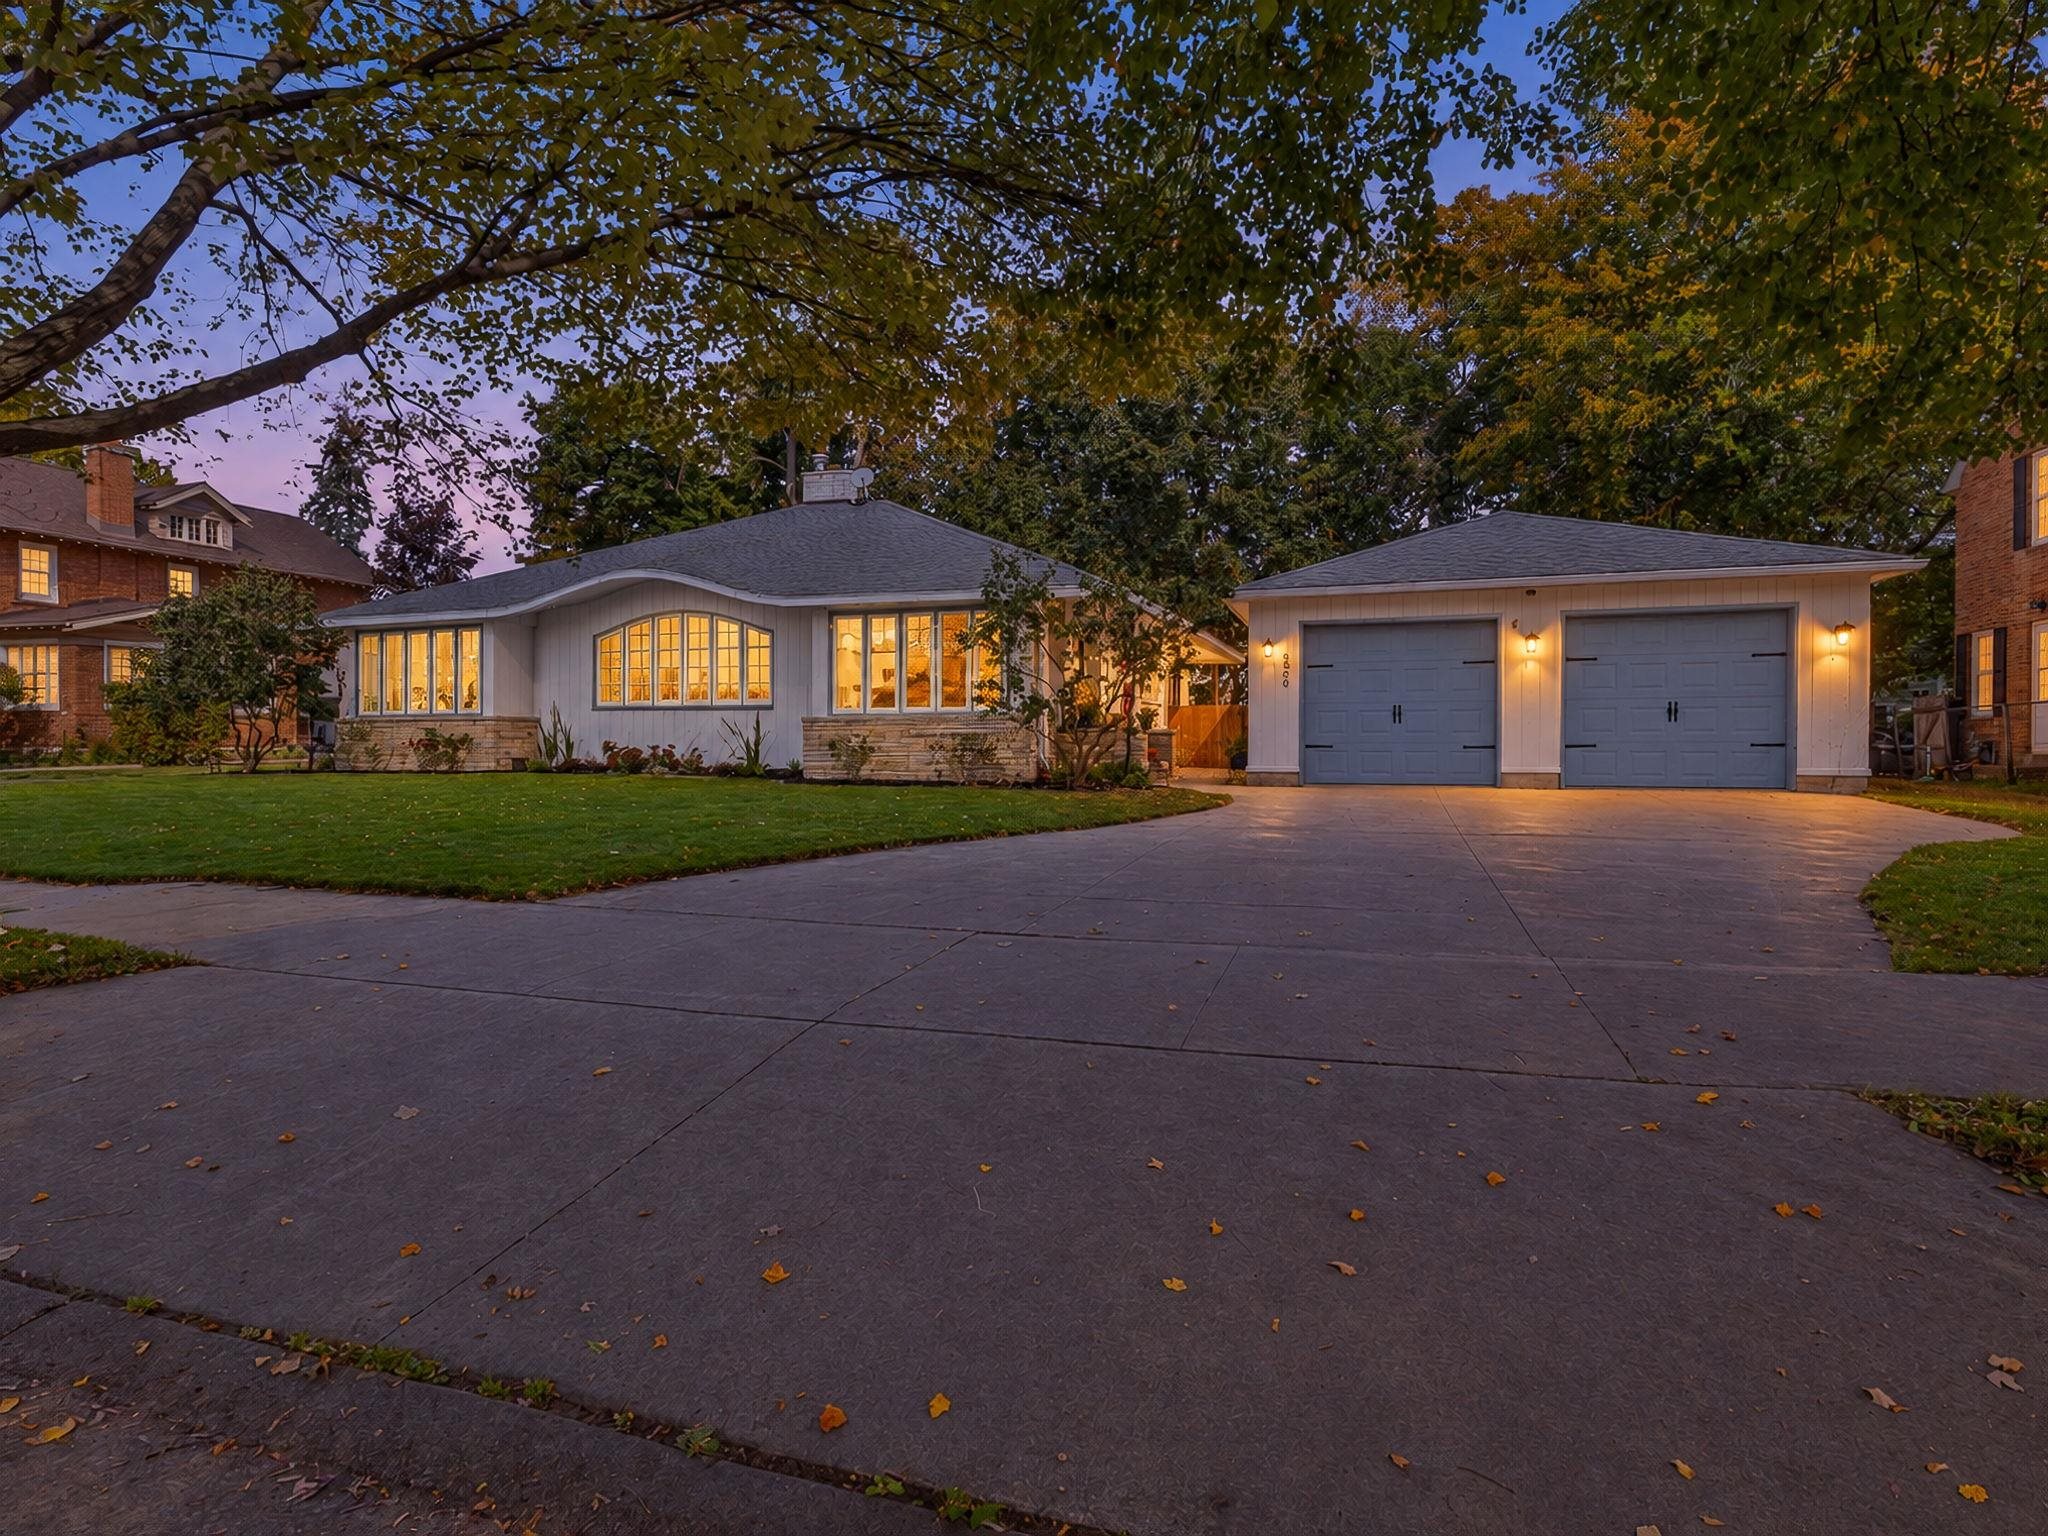 |3|3567 sqft
Adashun Jones, Inc.
Provided by: Berkshire Hathaway HS Northern Real Estate Group
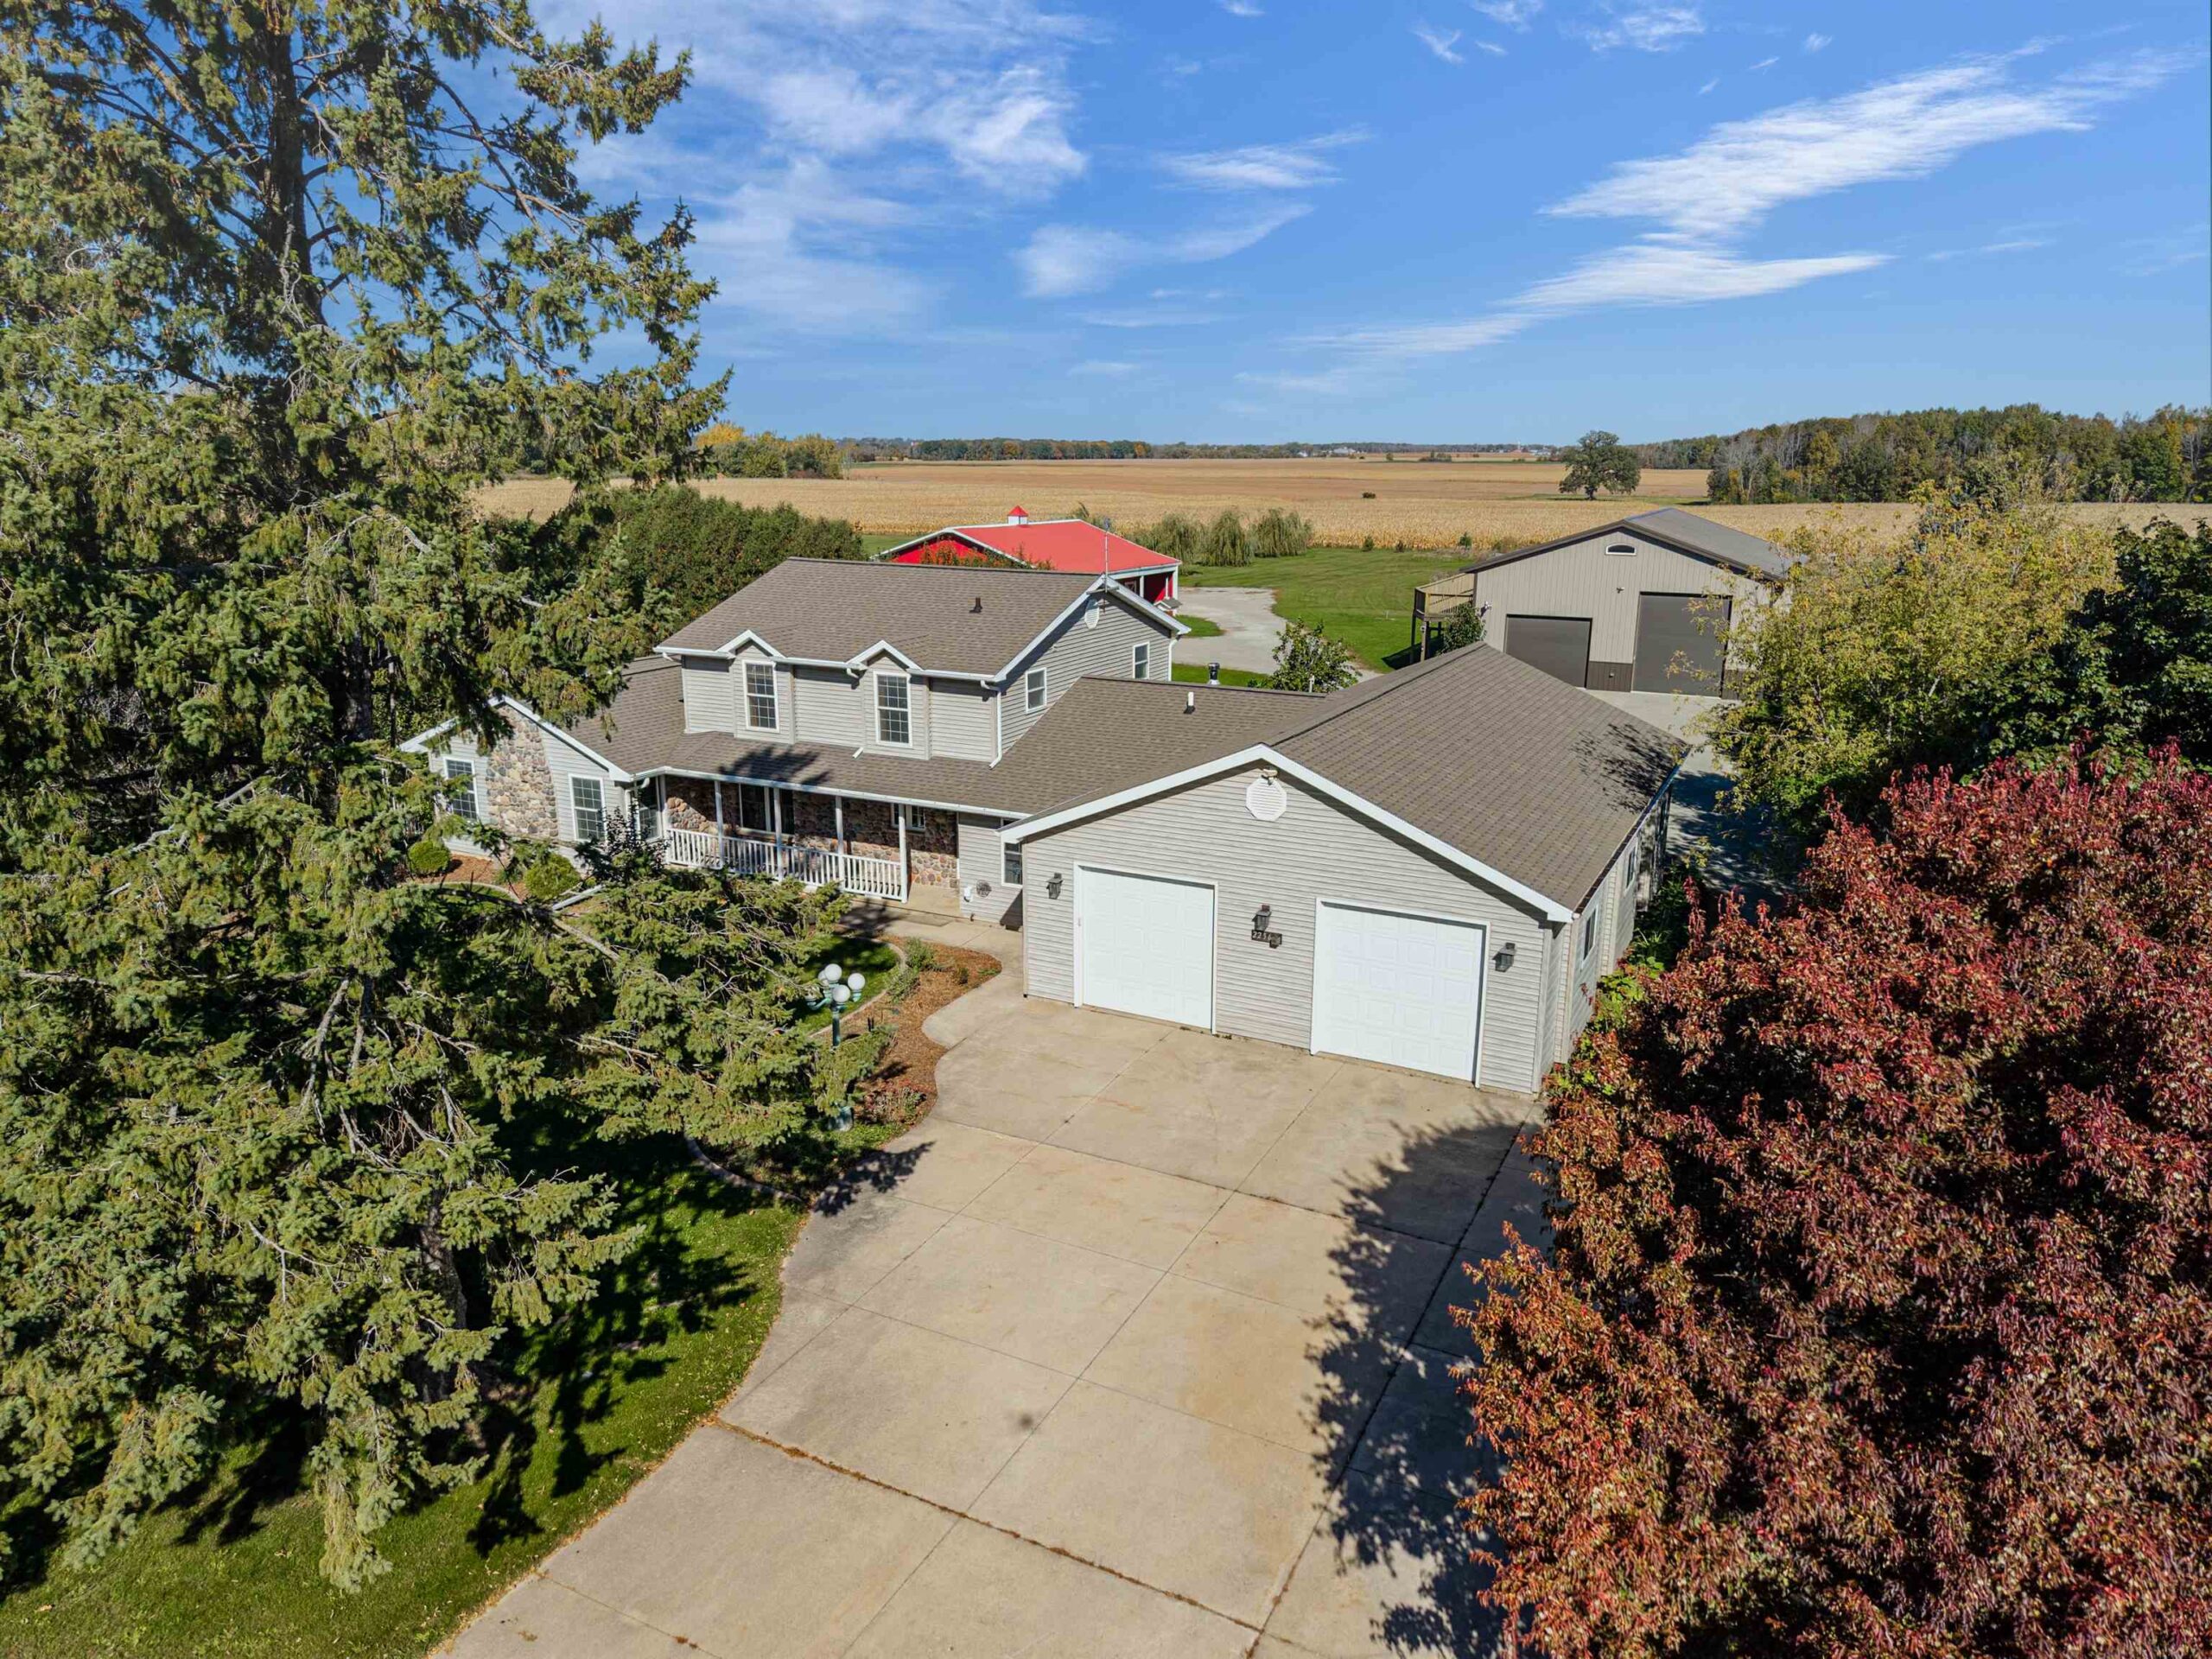 |3|2973 sqft
Adashun Jones, Inc.
Provided by: Century 21 Affiliated
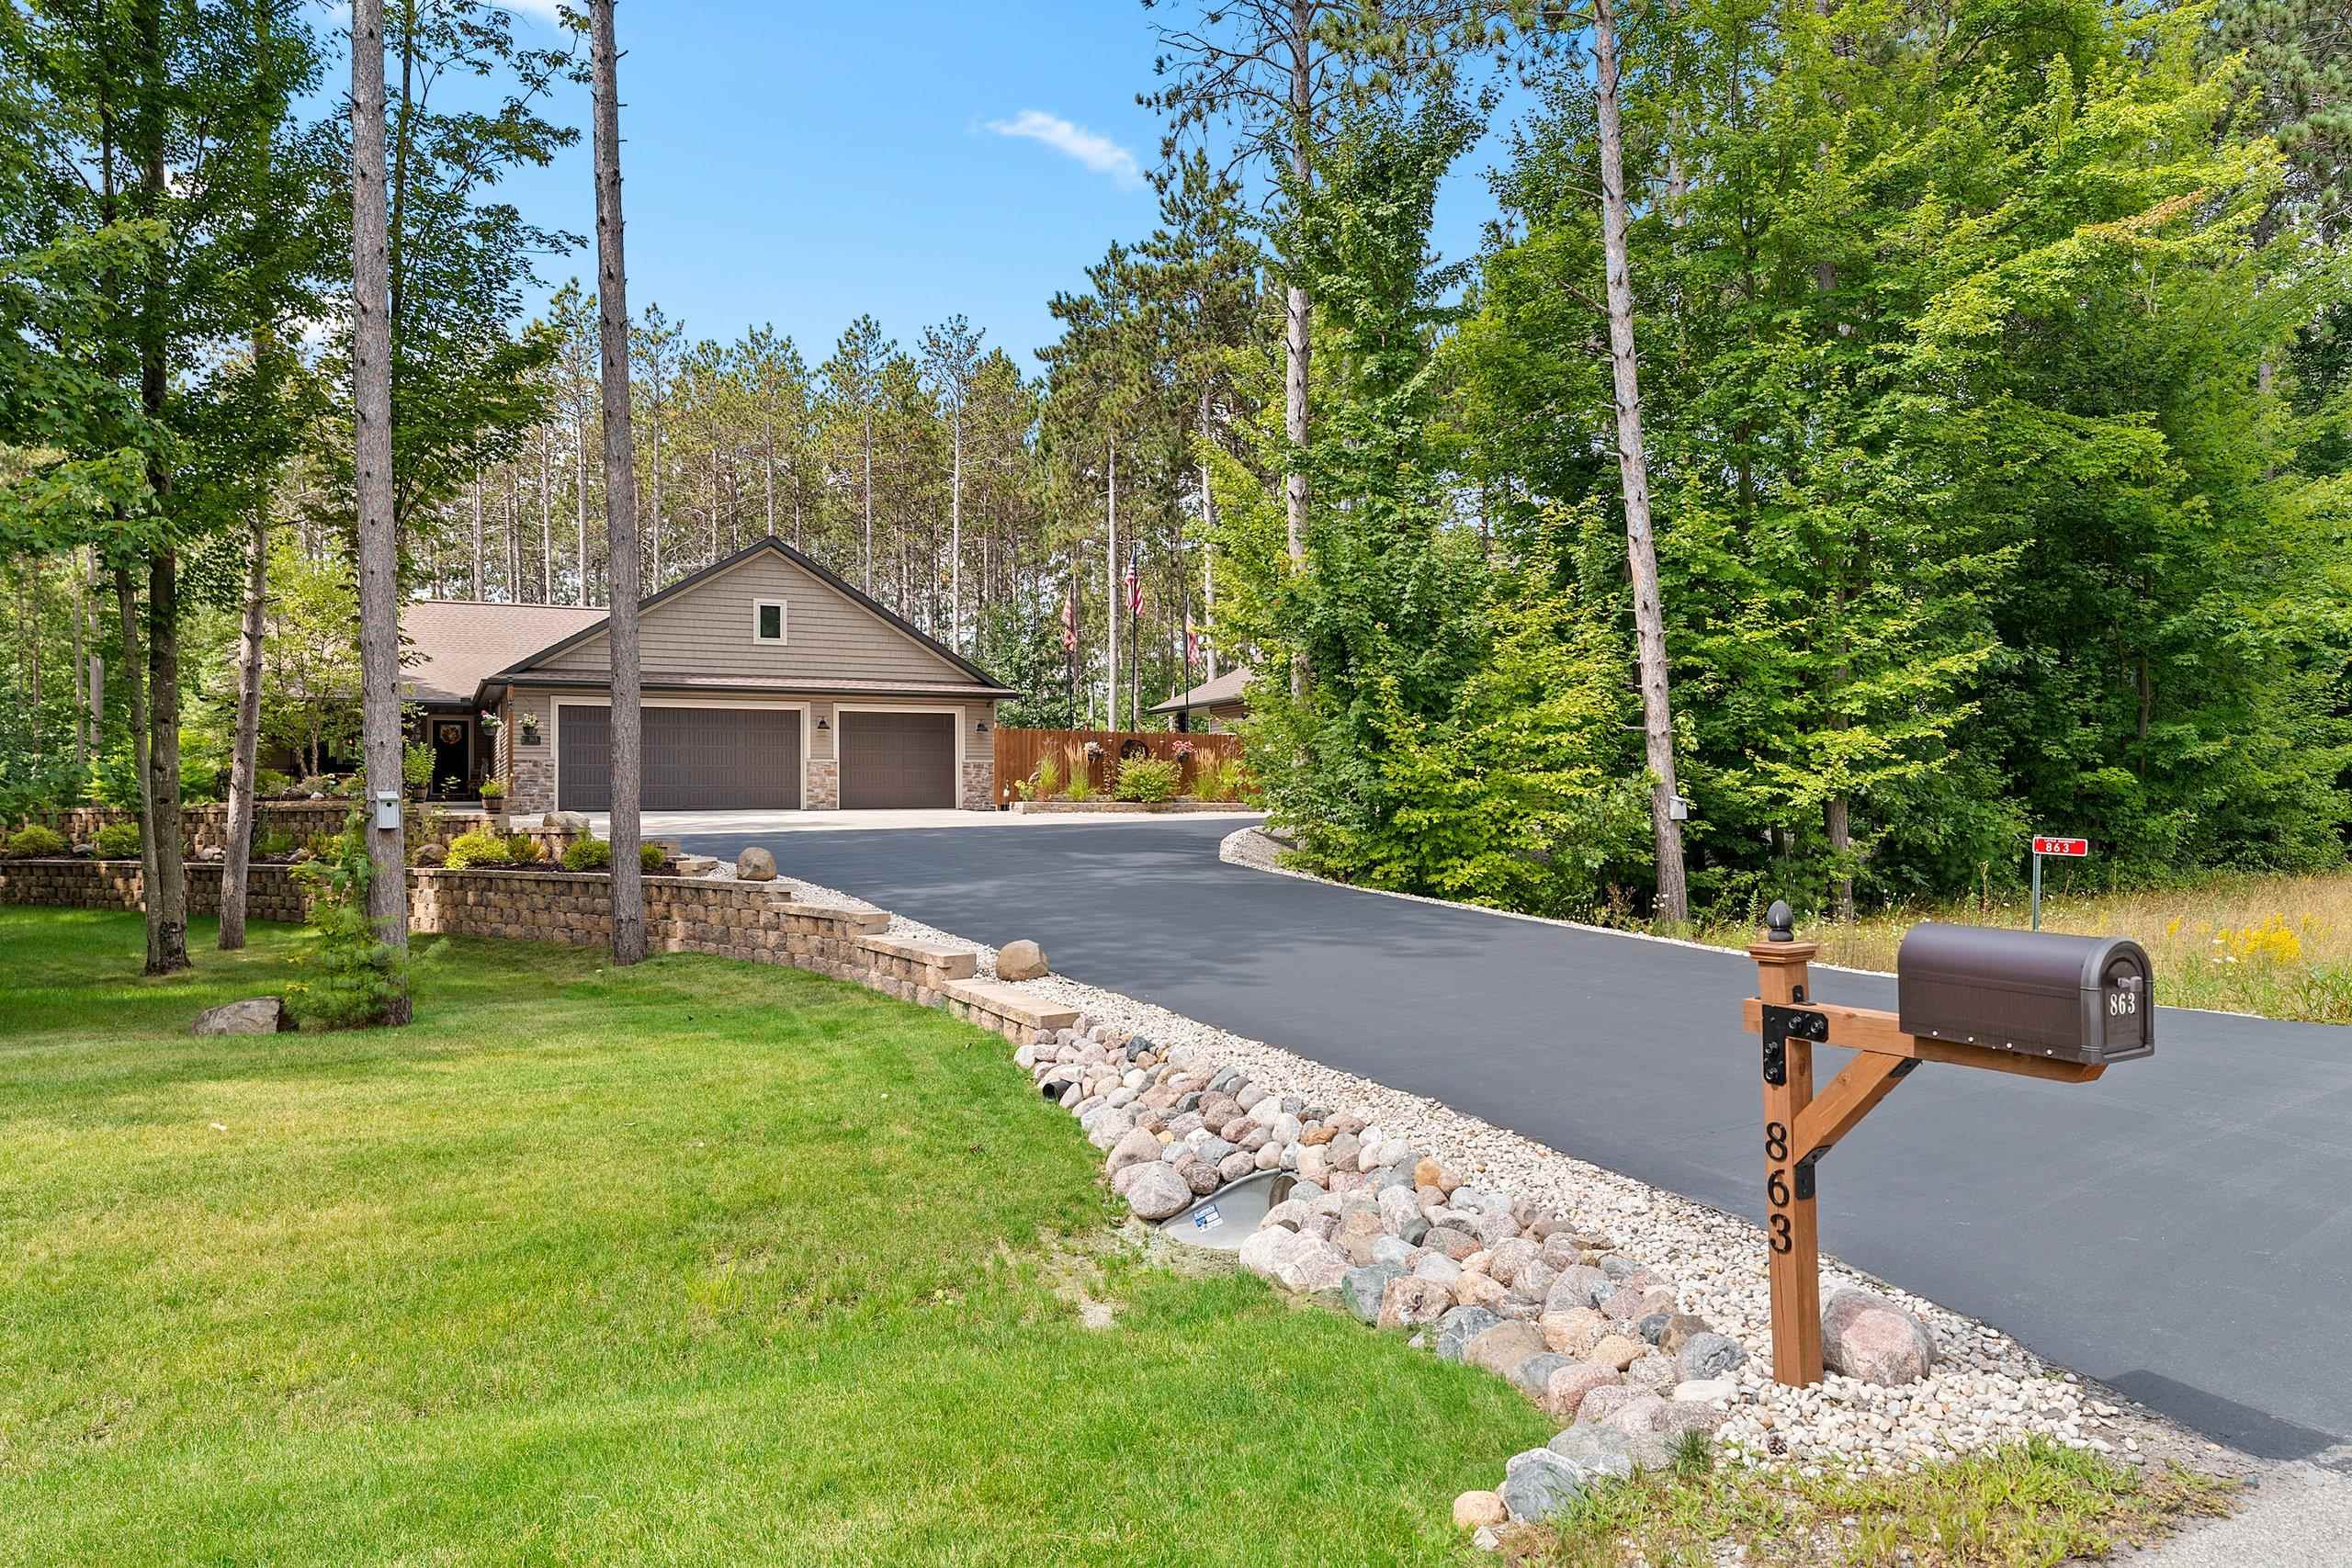 |3|3066 sqft
Adashun Jones, Inc.
Provided by: Move Up TREI, LLC
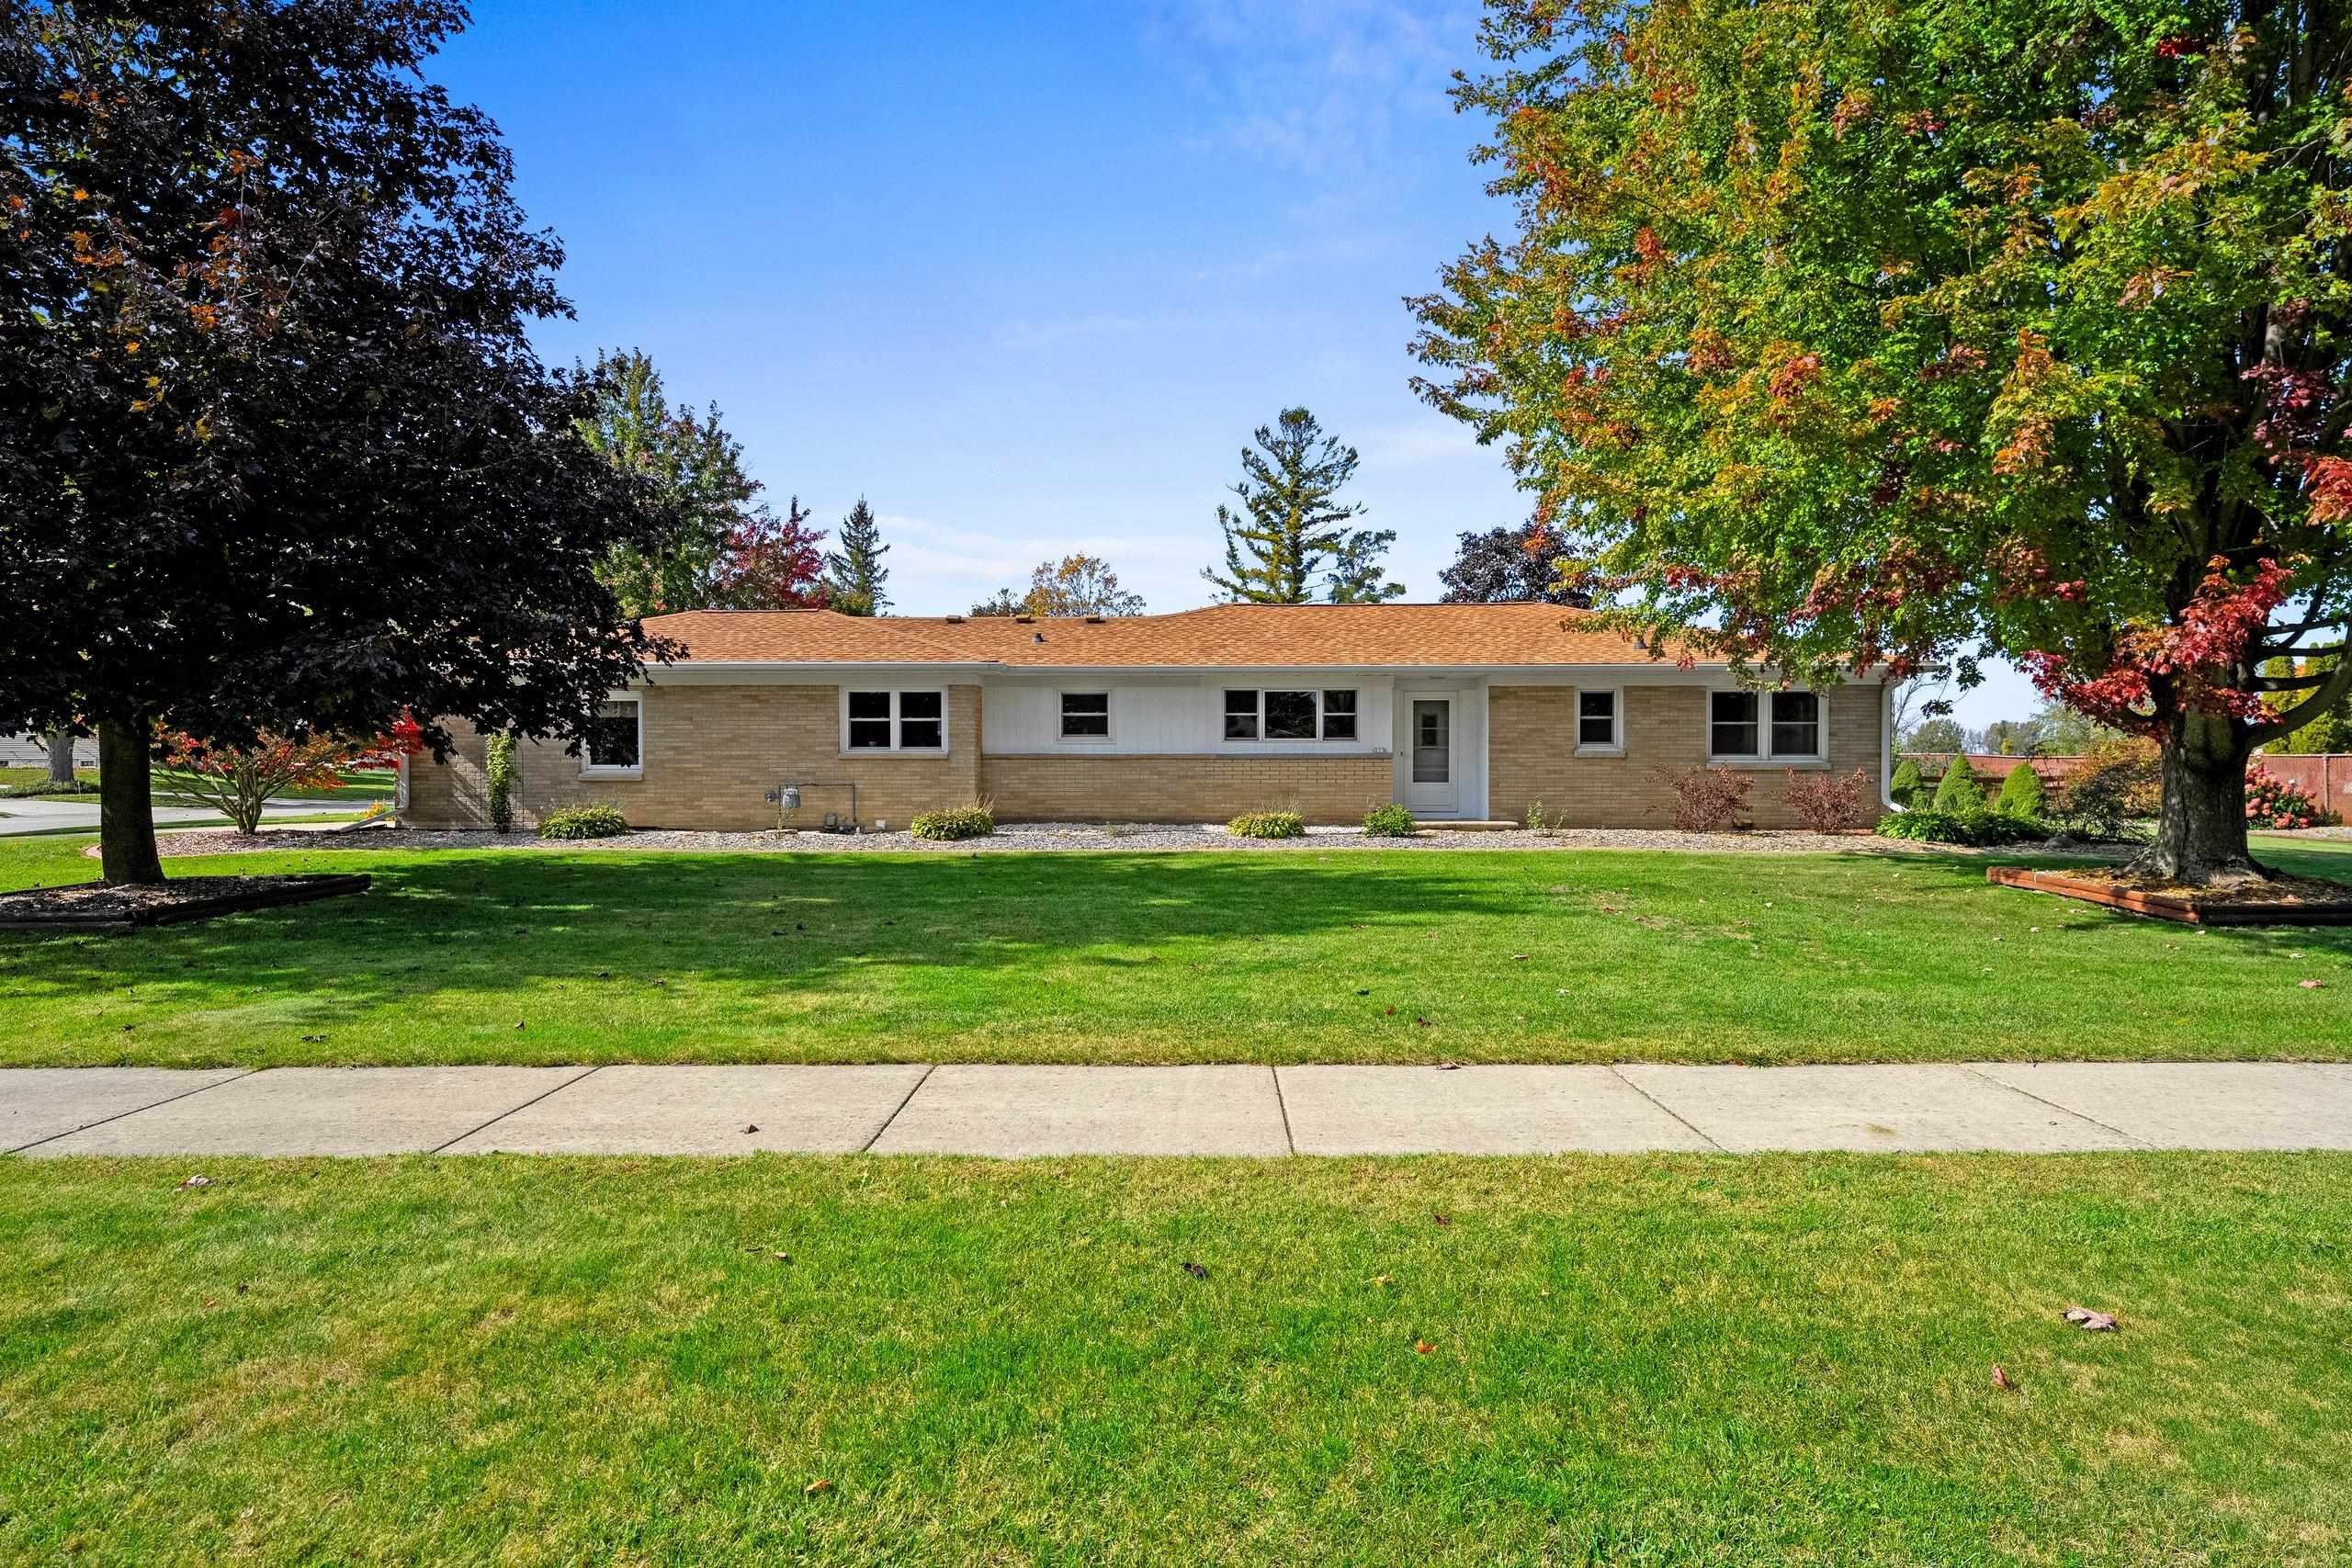 |2|2812 sqft
Adashun Jones, Inc.
Provided by: Berkshire Hathaway HS Lakes & Land Real Estate
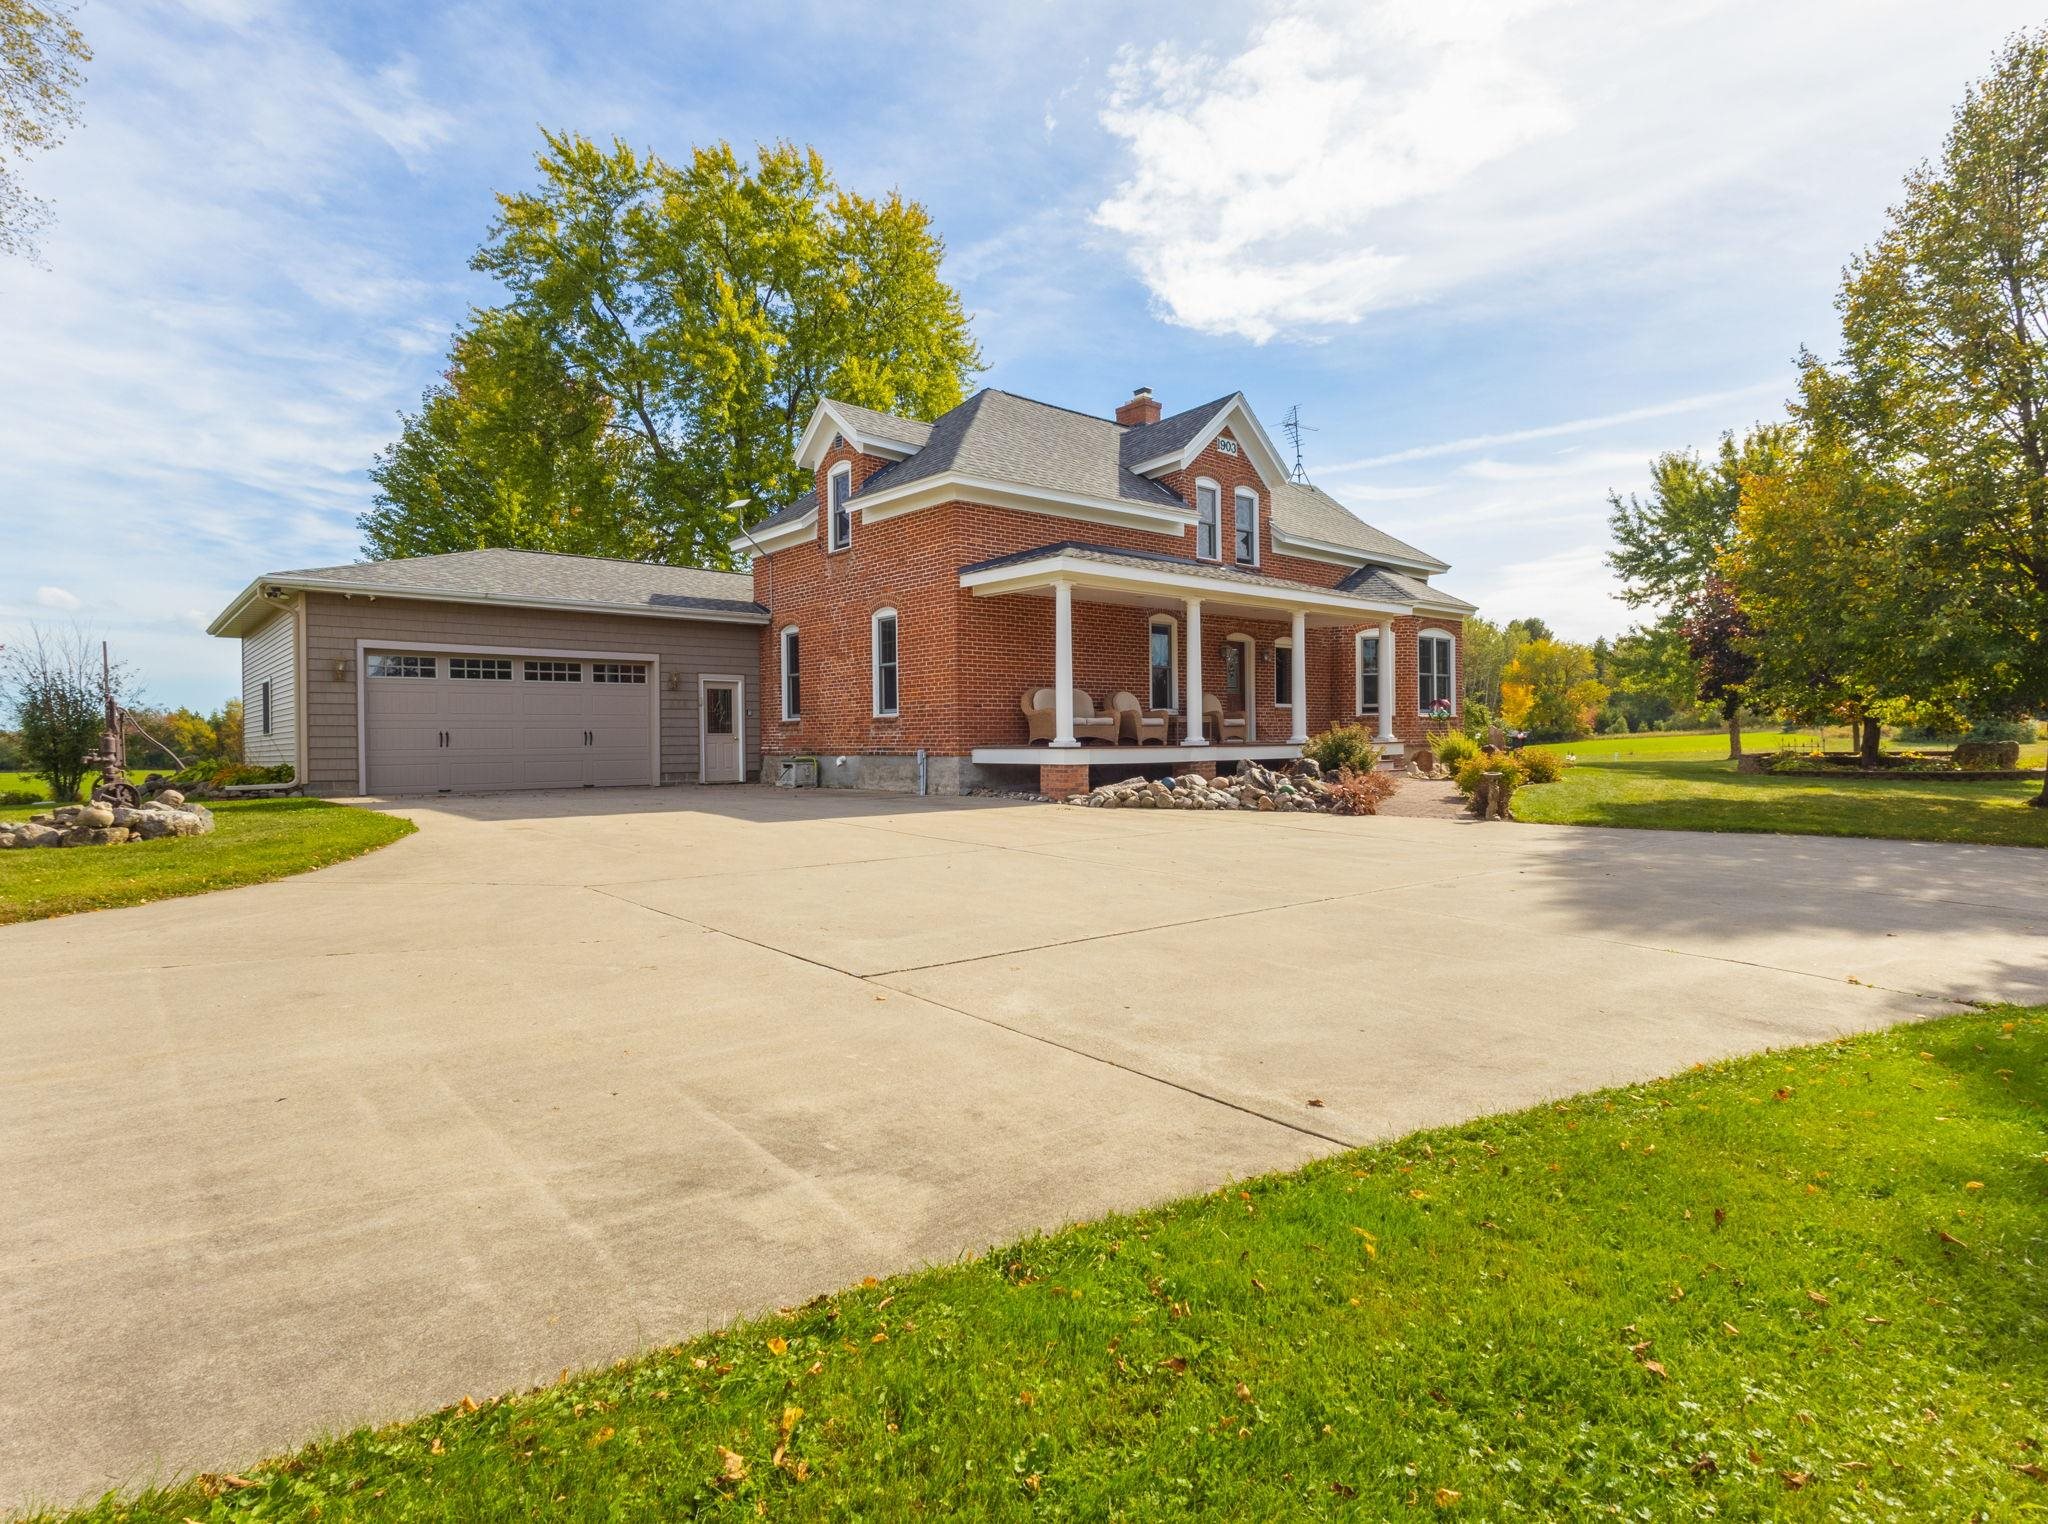 |3|2990 sqft
Adashun Jones, Inc.
Provided by: Assist 2 Sell Buyers & Sellers Realty, LLC
 |4|3324 sqft
Adashun Jones, Inc.
Provided by: Berkshire Hathaway HS Fox Cities Realty

 Share
 Show more
 Spec Sheet