
 50
 Return to listing
$950,000
4 Beds
5 Bath
5,044 Sq. Ft.
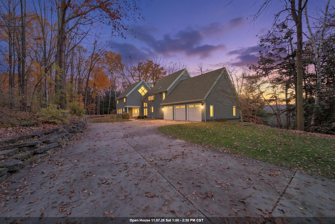
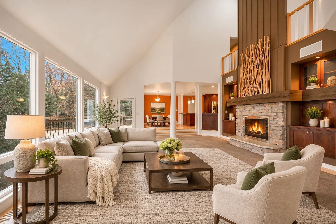
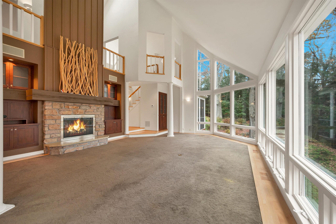
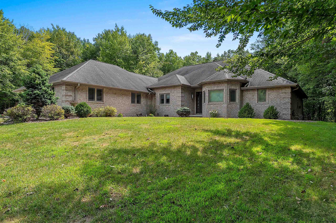
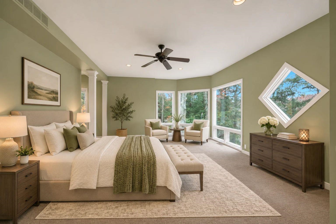
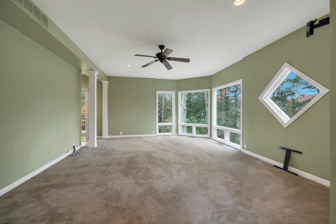
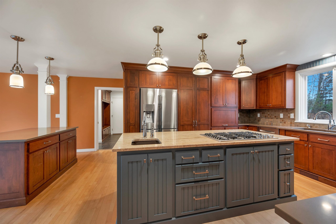
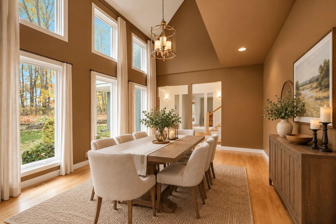
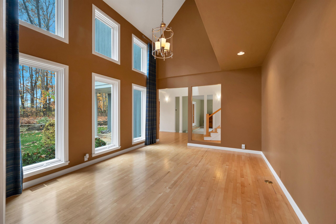
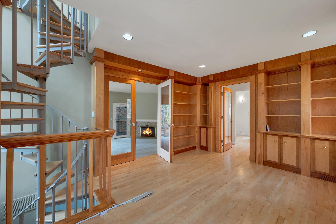
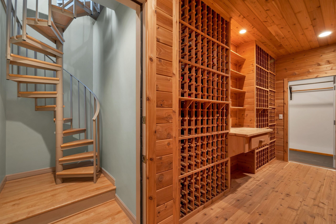
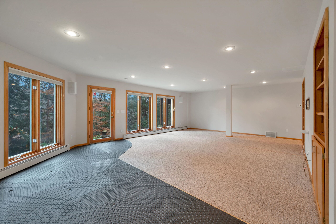
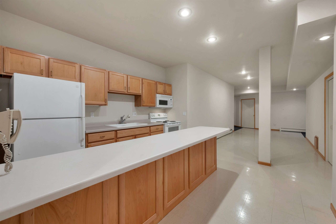
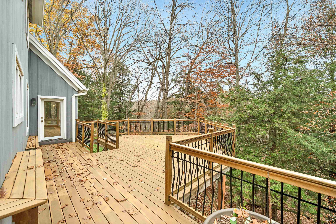
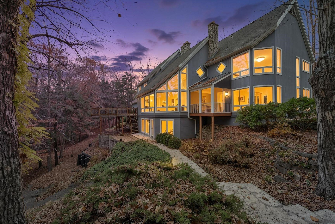
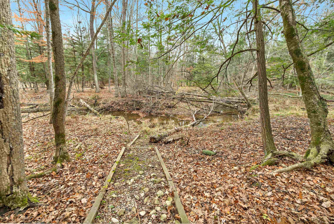
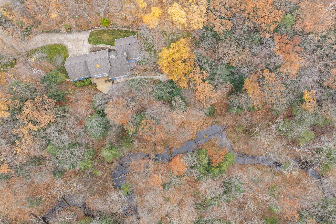
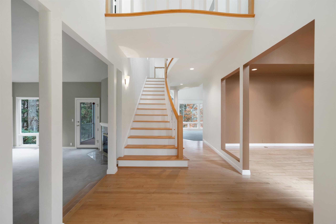
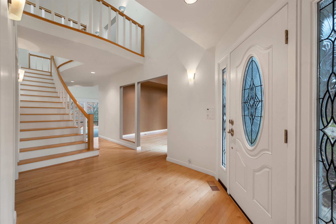
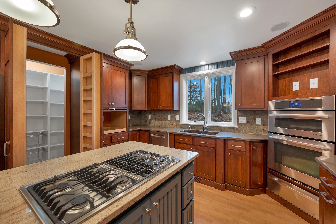
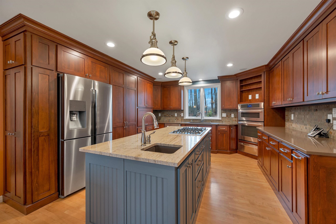
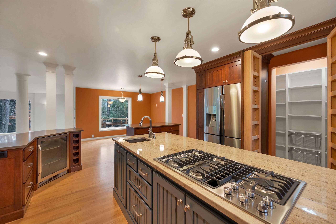
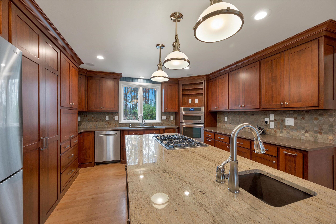
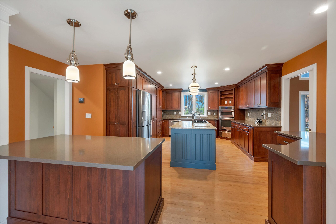
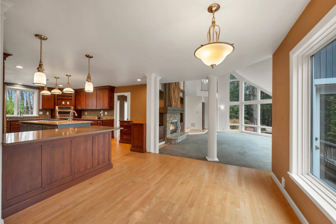
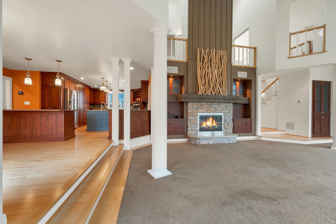
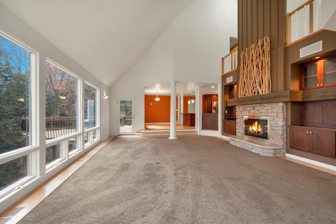
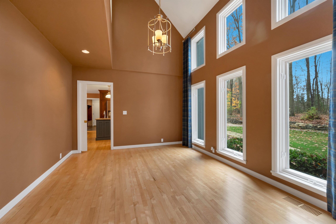
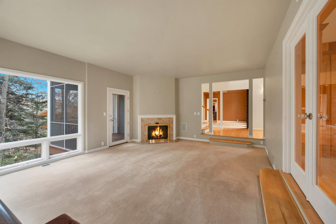
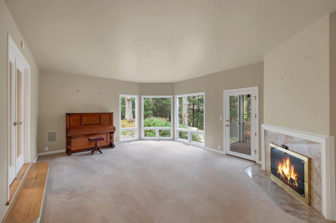
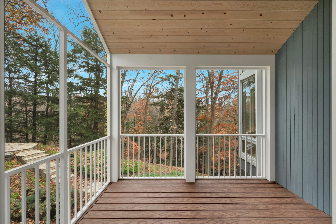
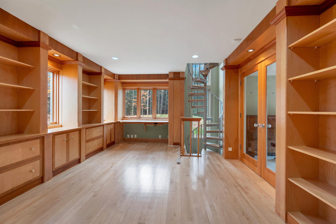
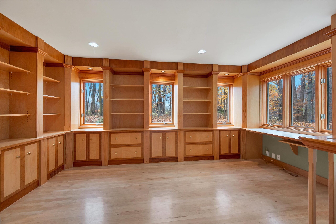
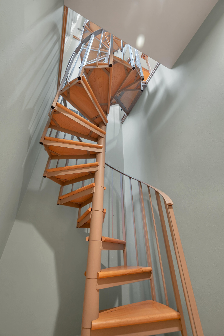
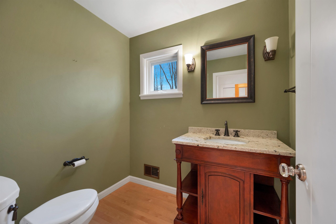
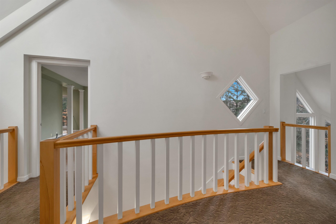
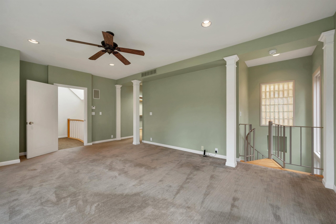
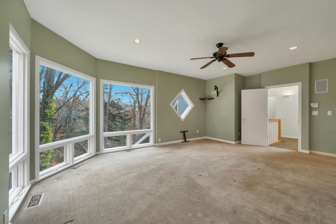
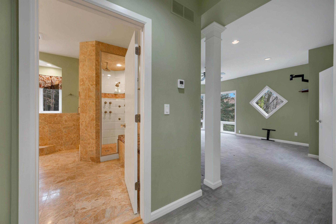
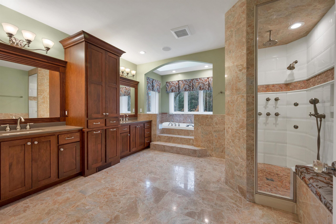
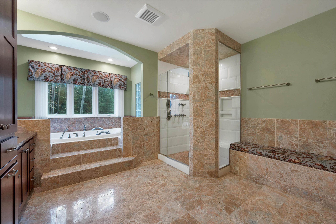
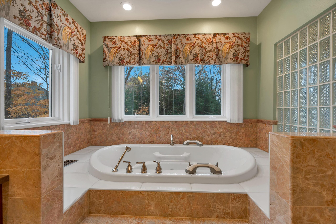
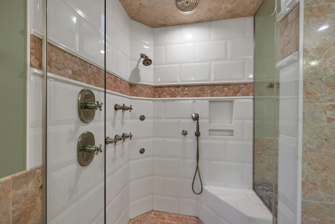
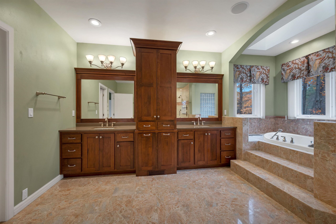
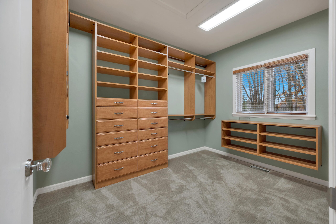
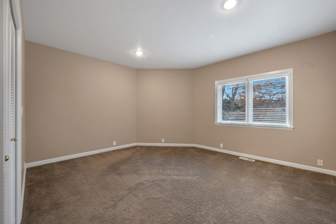
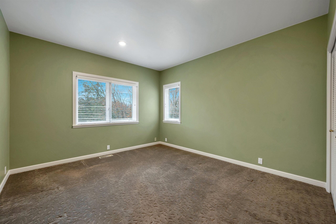
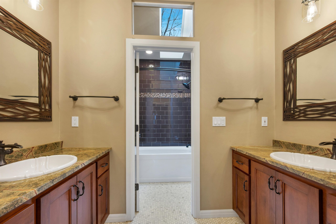
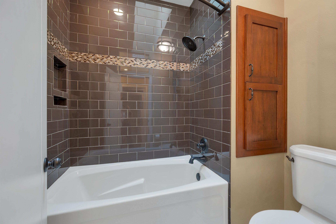
Beautiful home overlooking stunning ravine. Remodeled in 2012-2014. Enjoy panoramic views throughout this beautiful home! The spacious primary suite features a large ensuite bathroom, walk-in closet, and a unique spiral staircase leading to a office and wine cellar. Just off the office, you'll find an additional gathering room with access to a screened-in porch. The inviting main living room features a cozy fireplace and opens to an expansive porch overlooking the peaceful creek, great for relaxing or entertaining. The walkout lower level offers even more living space with a full kitchen and spacious rec room. Additional highlights include convenient first-floor laundry and a large 3-stall garage with direct basement access. Recent updates include a new roof, gutters, and skylights (2021), along with gutter guards (2022), and exterior paint (2019). Basement is radiant heat. Don't miss out on this gem! Photos are virtually staged.
Inclusions:
Refrigerator, Oven/range, Dishwasher, Disposal, Microwave, Washer, Dryer, Beverage refrigerator, Built in speakers with AMP, Water softener.
Exclusions:
Sellers personal property.
Get a detailed Home Value Estimate Based on Current Market Trends/Get a Detailed Estimate Based on Current Market Conditions Impacting Your Home's Value
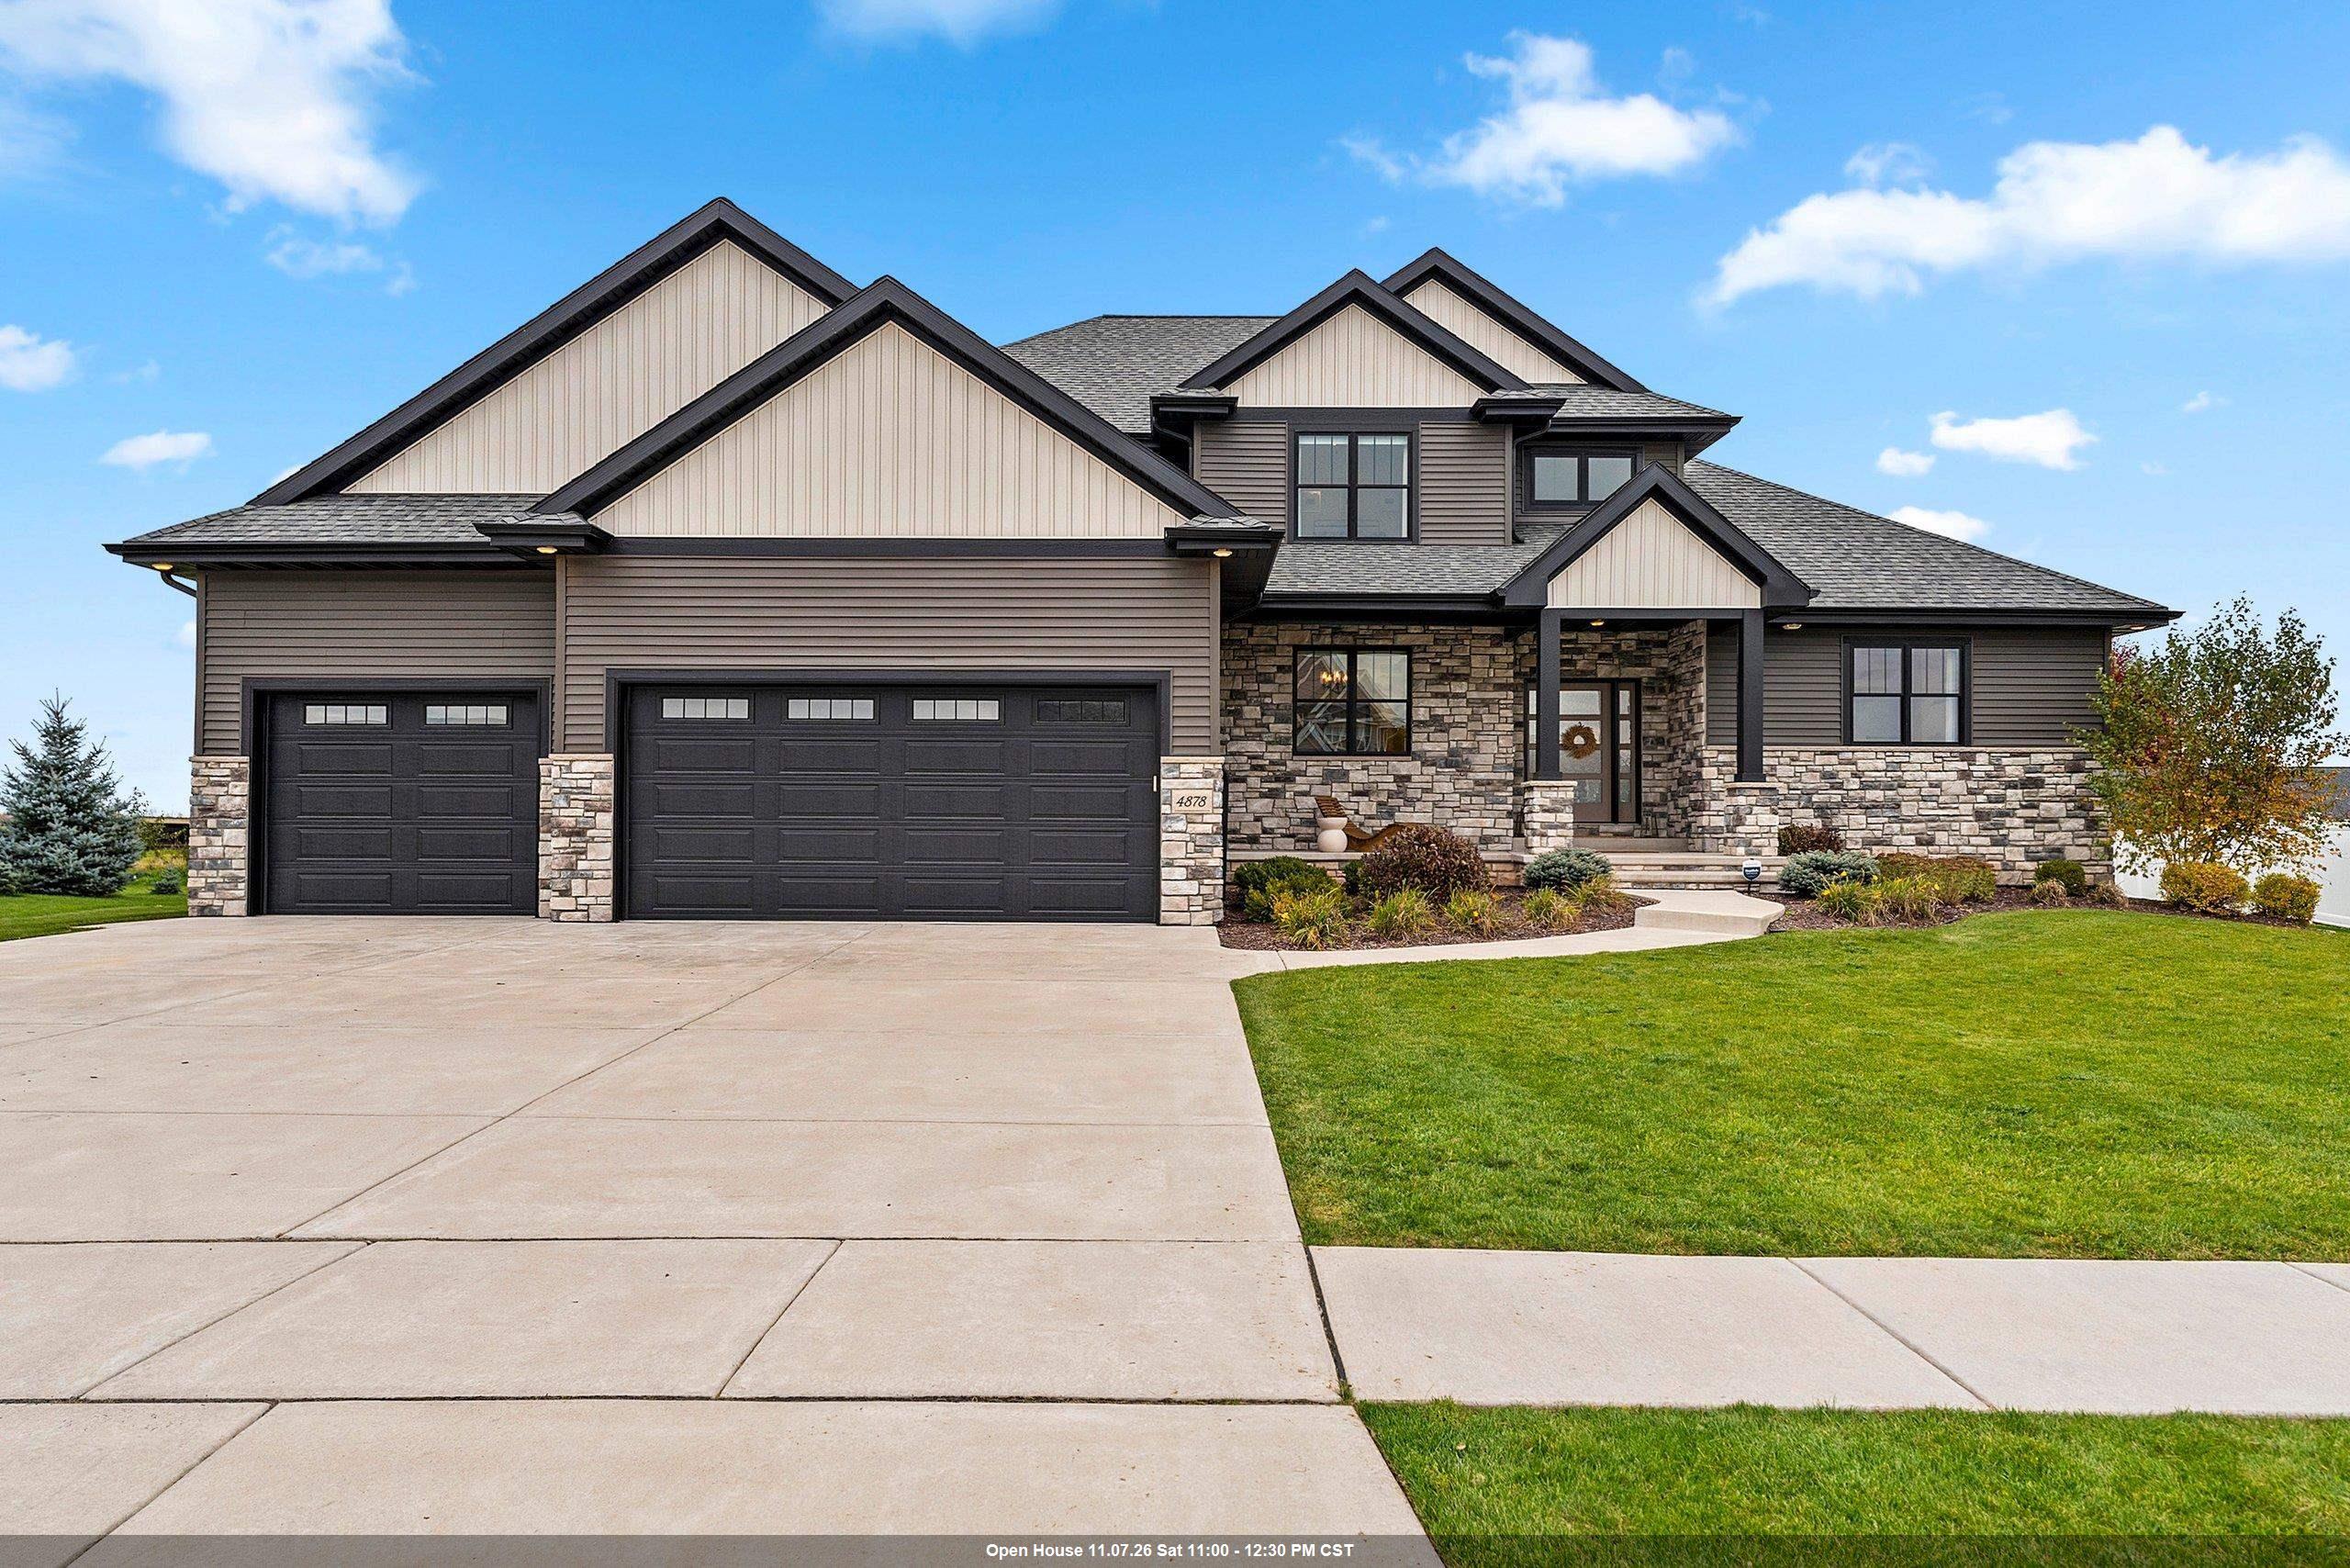
 |4
 |4096 sqft
Adashun Jones, Inc.
Provided by: Shorewest, Realtors
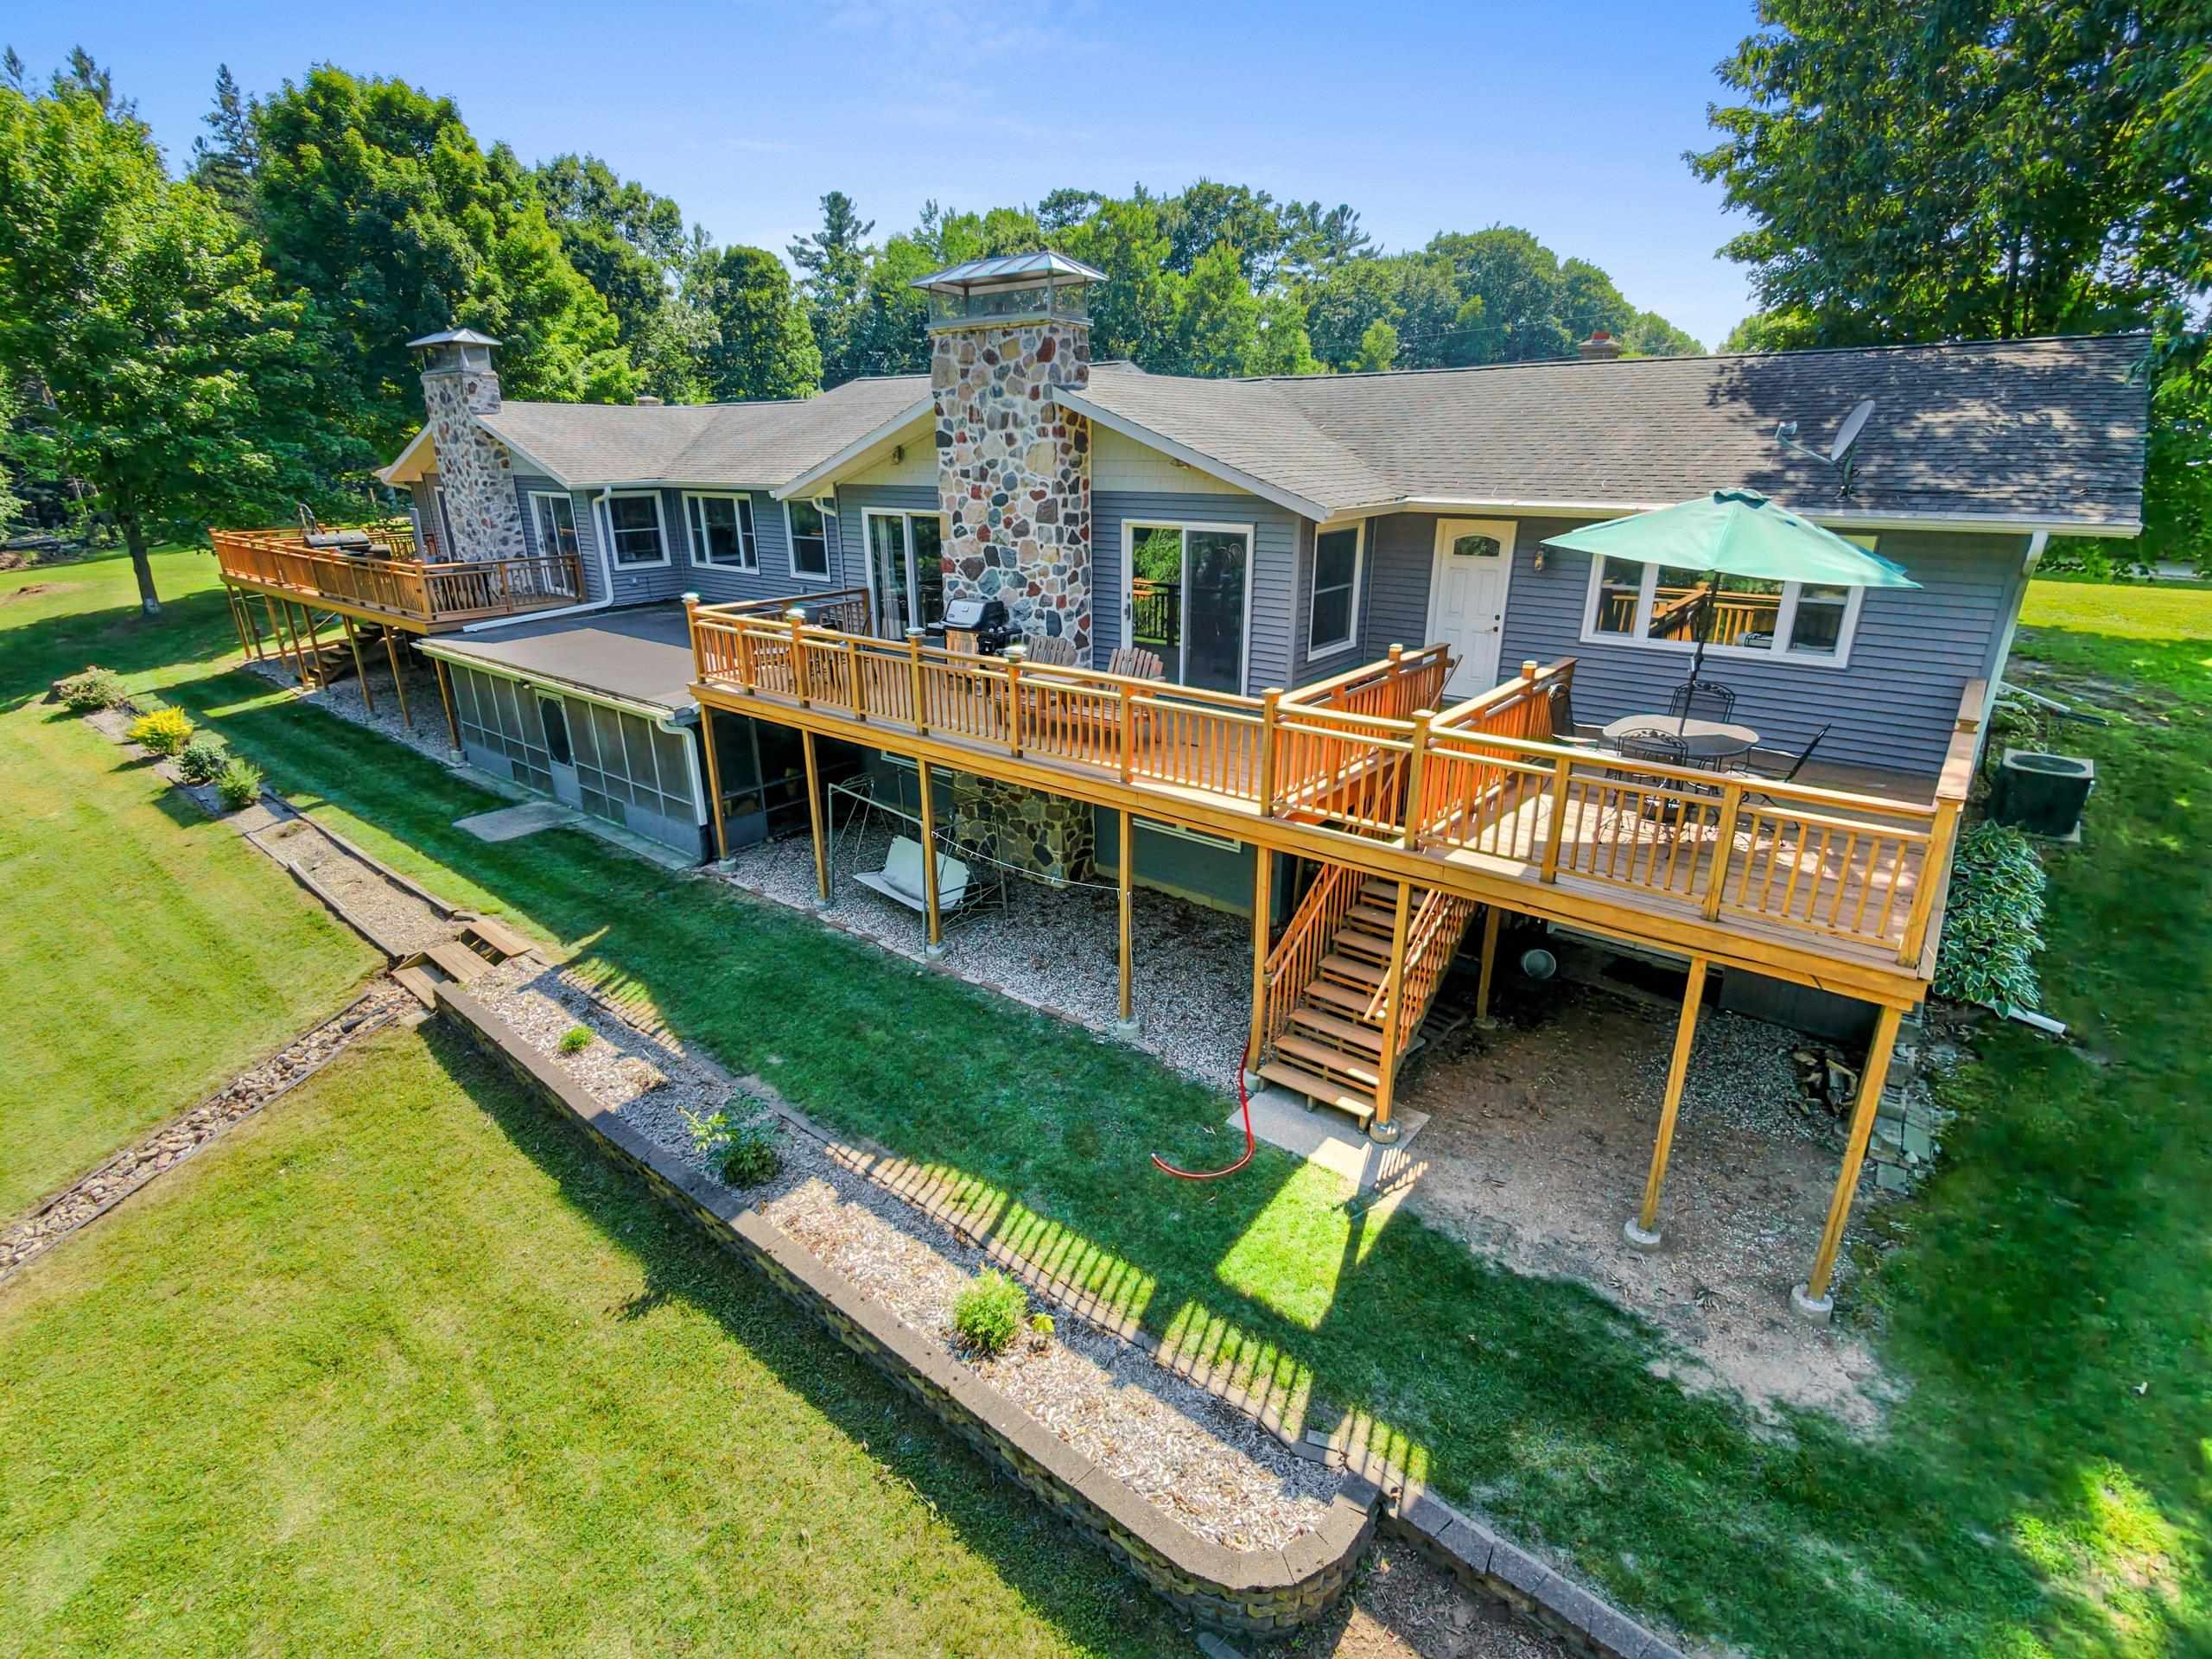 |4|5336 sqft
Adashun Jones, Inc.
Provided by: Berkshire Hathaway HS Lakes & Land Real Estate
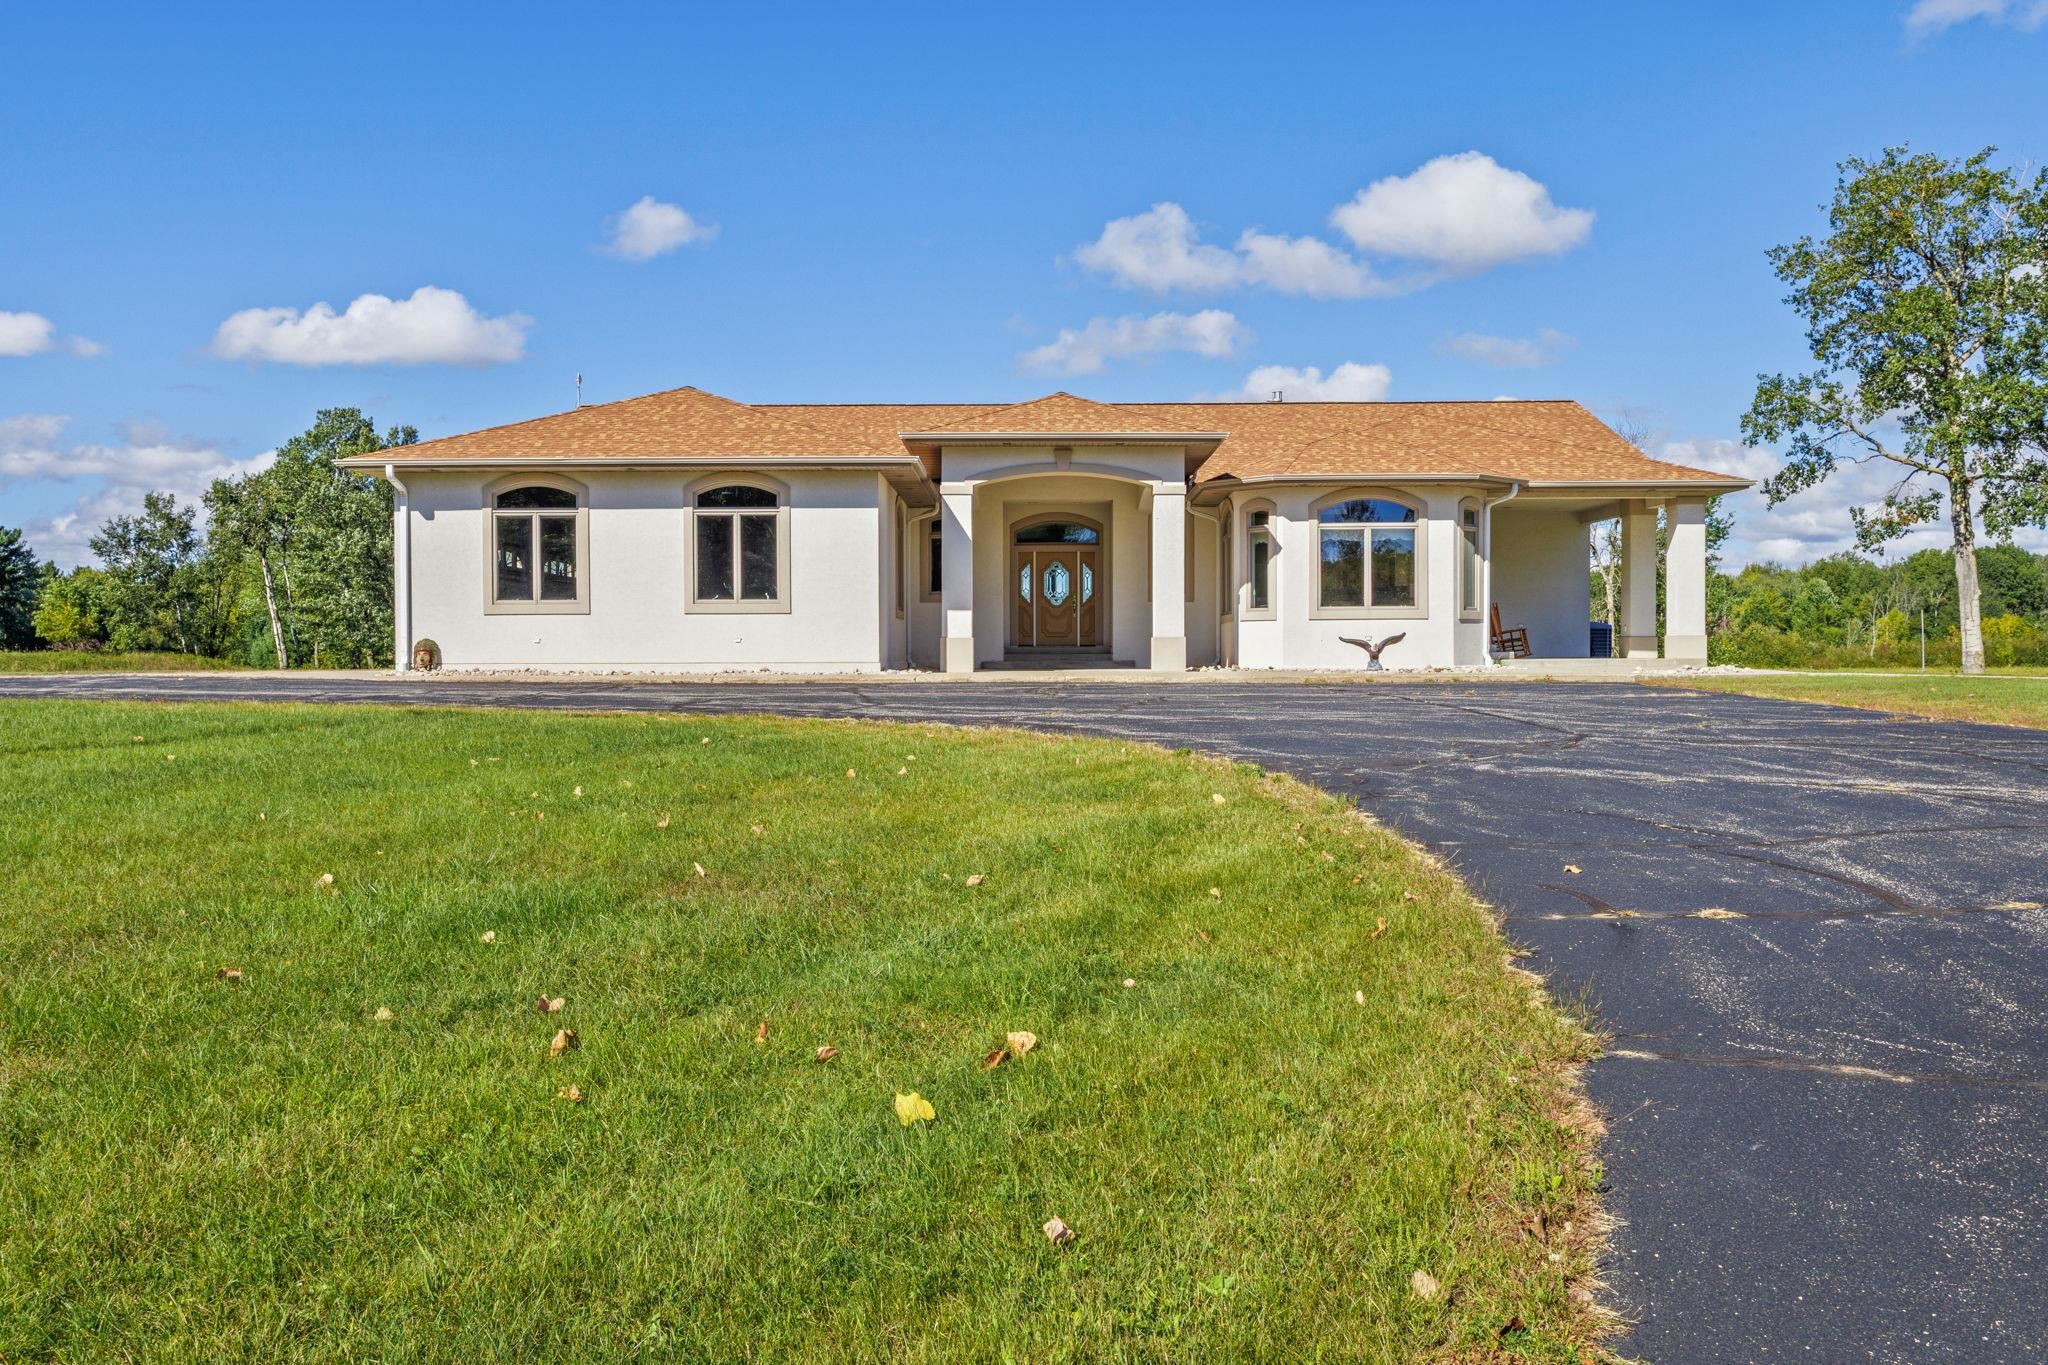 |6|5432 sqft
Adashun Jones, Inc.
Provided by: Assist 2 Sell Buyers & Sellers Realty, LLC
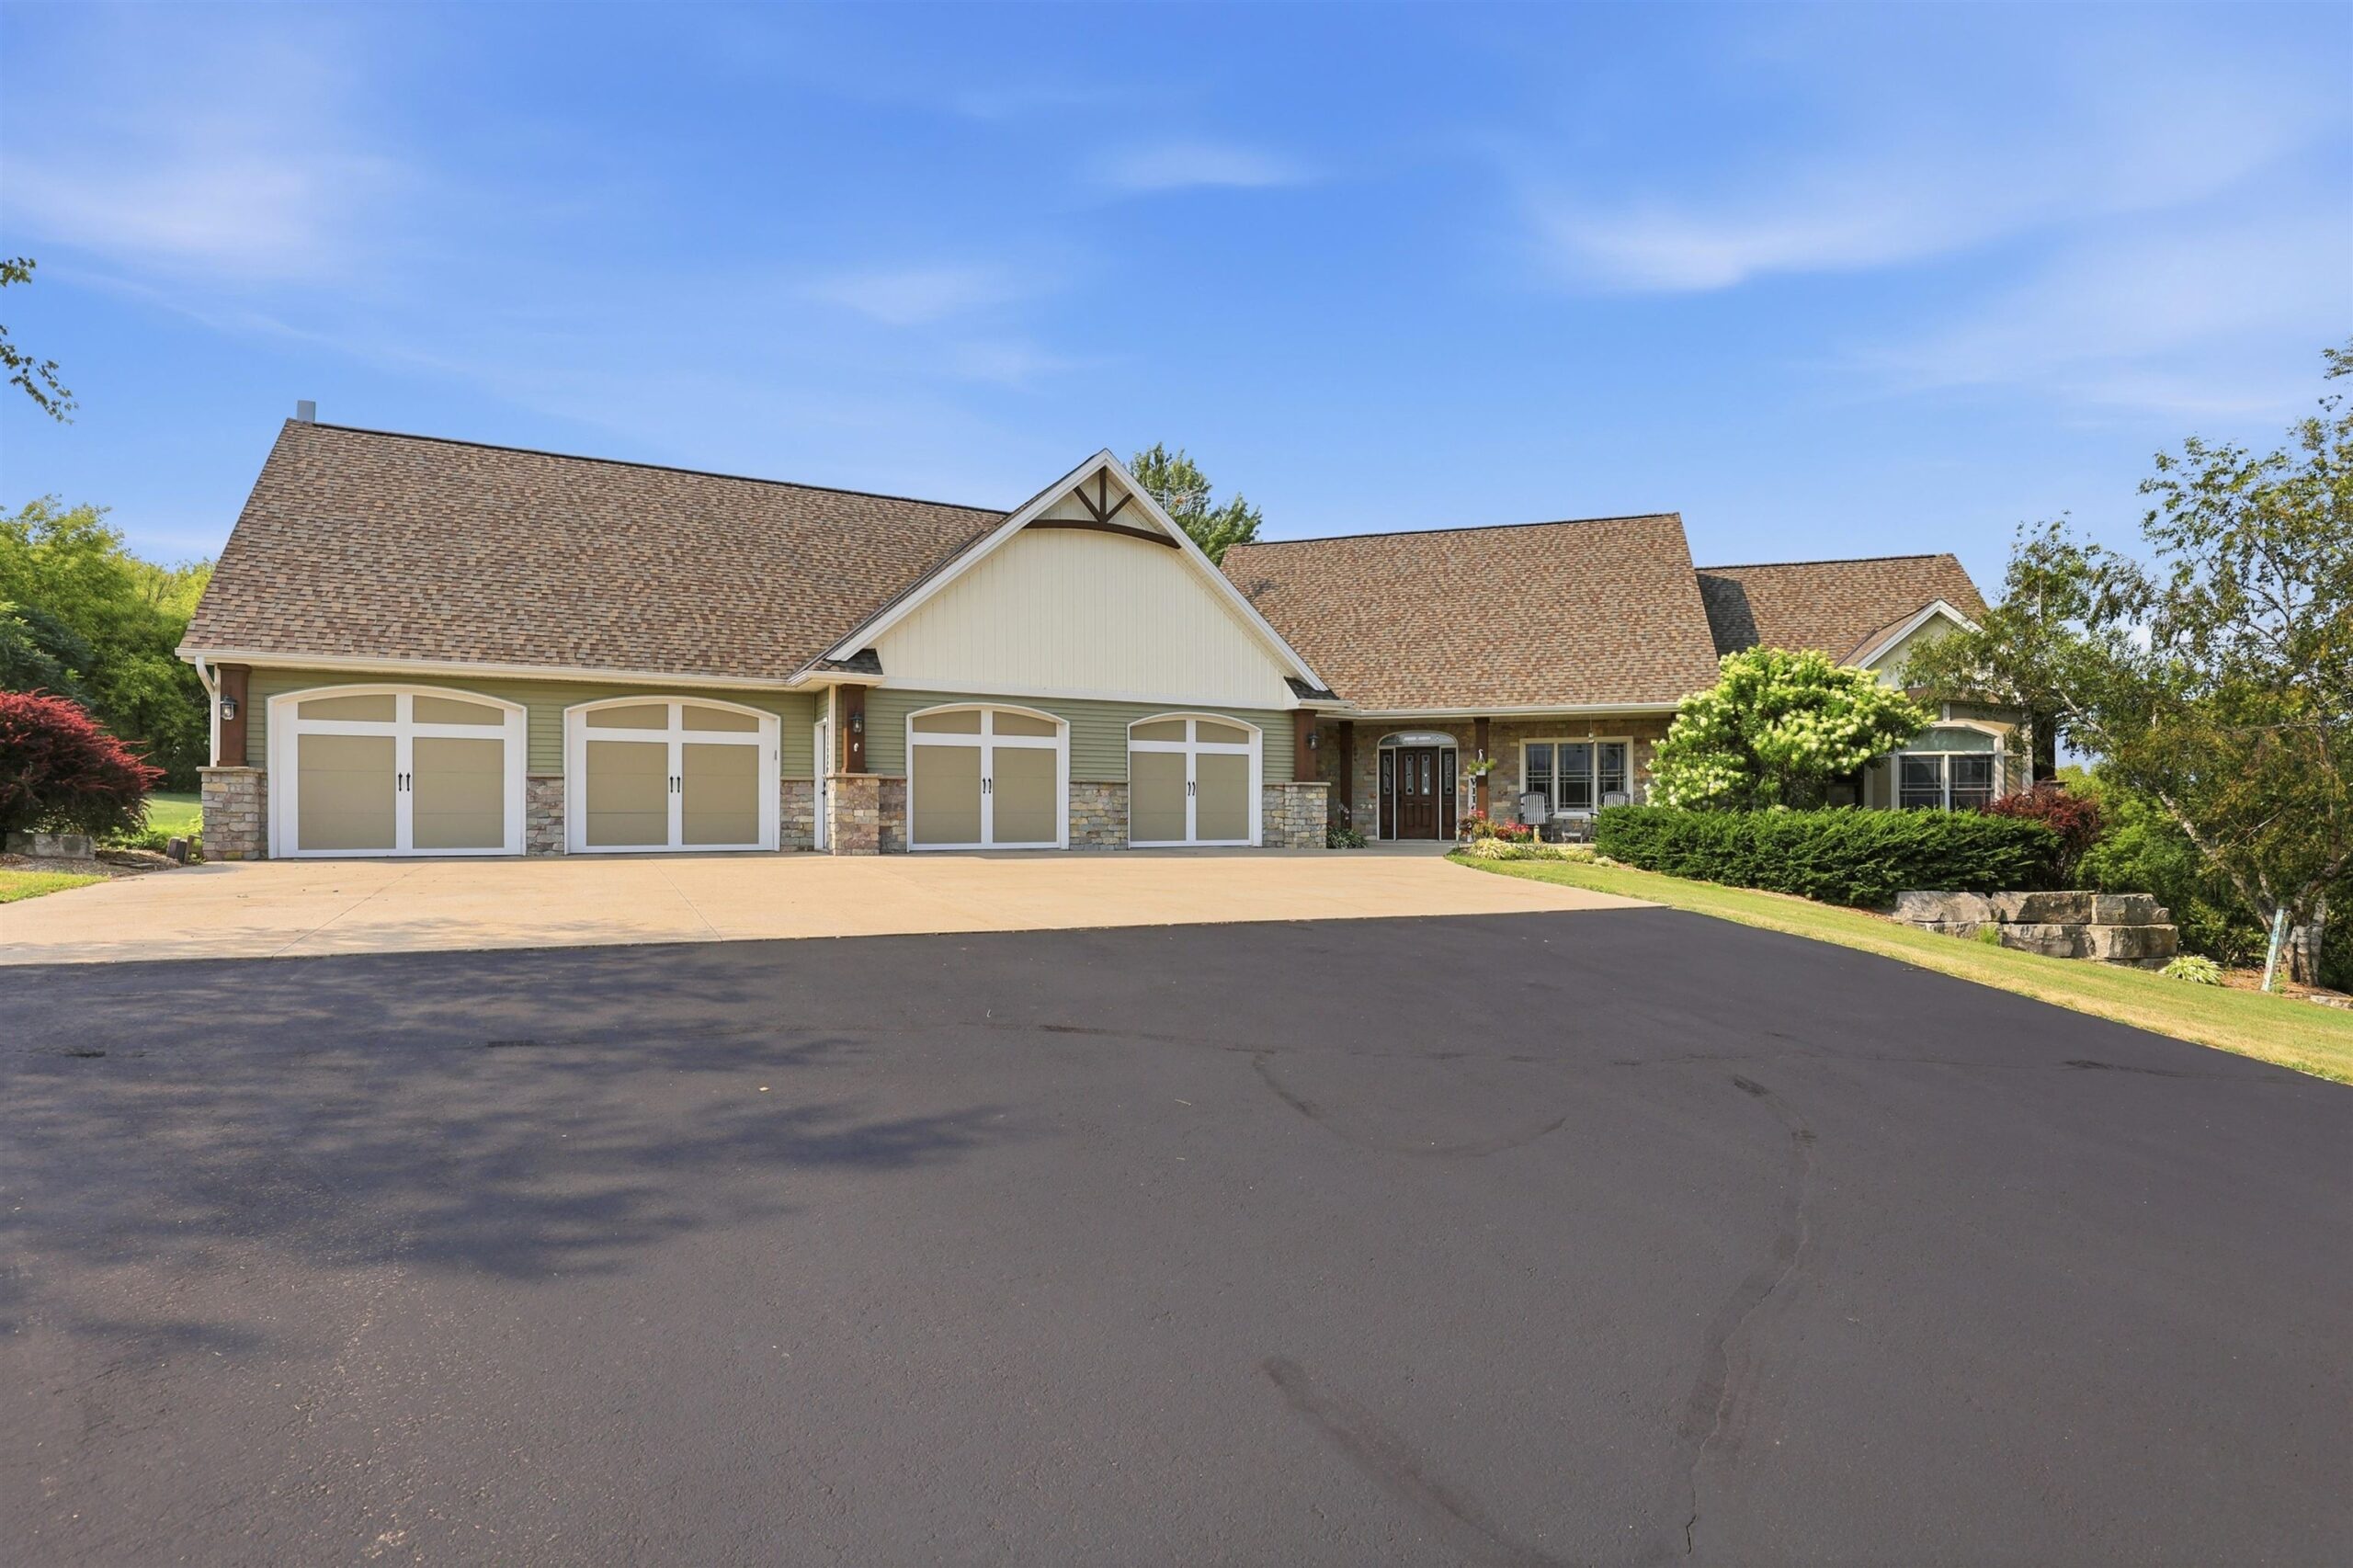 |4|4583 sqft
Adashun Jones, Inc.
Provided by: Lori Dibbs & Associates, LLC
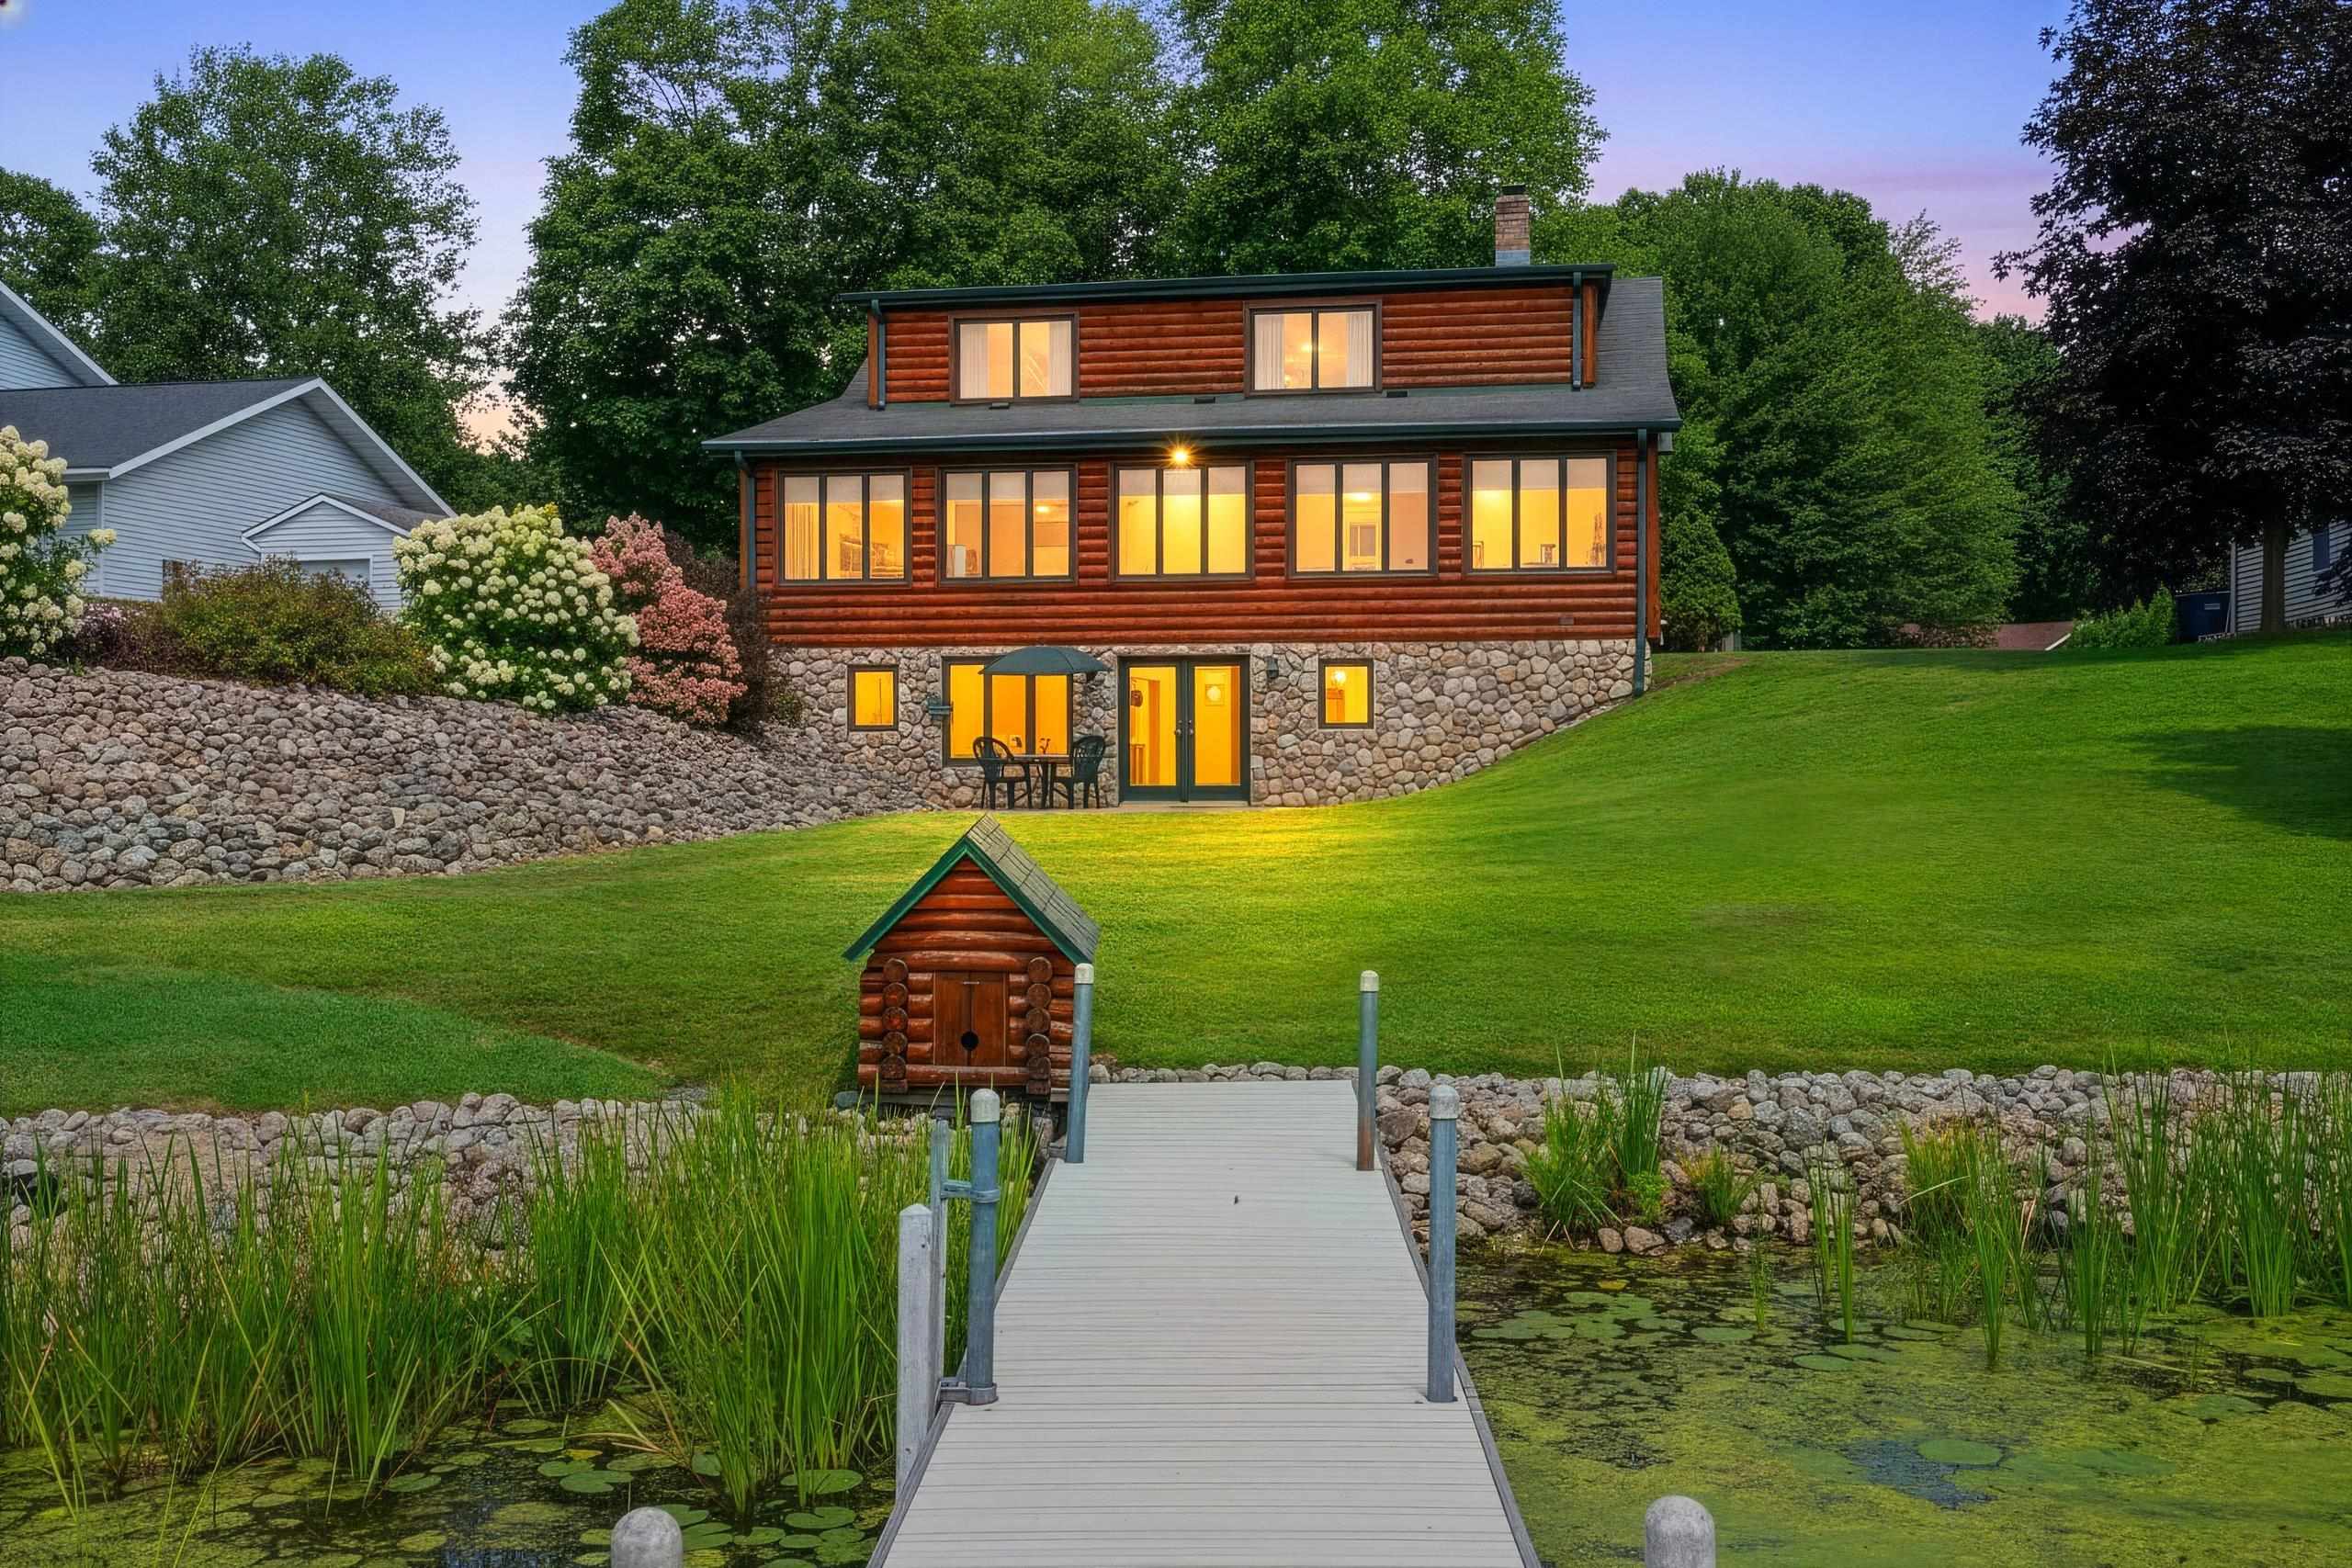 |4|4284 sqft
Adashun Jones, Inc.
Provided by: Coldwell Banker Real Estate Group
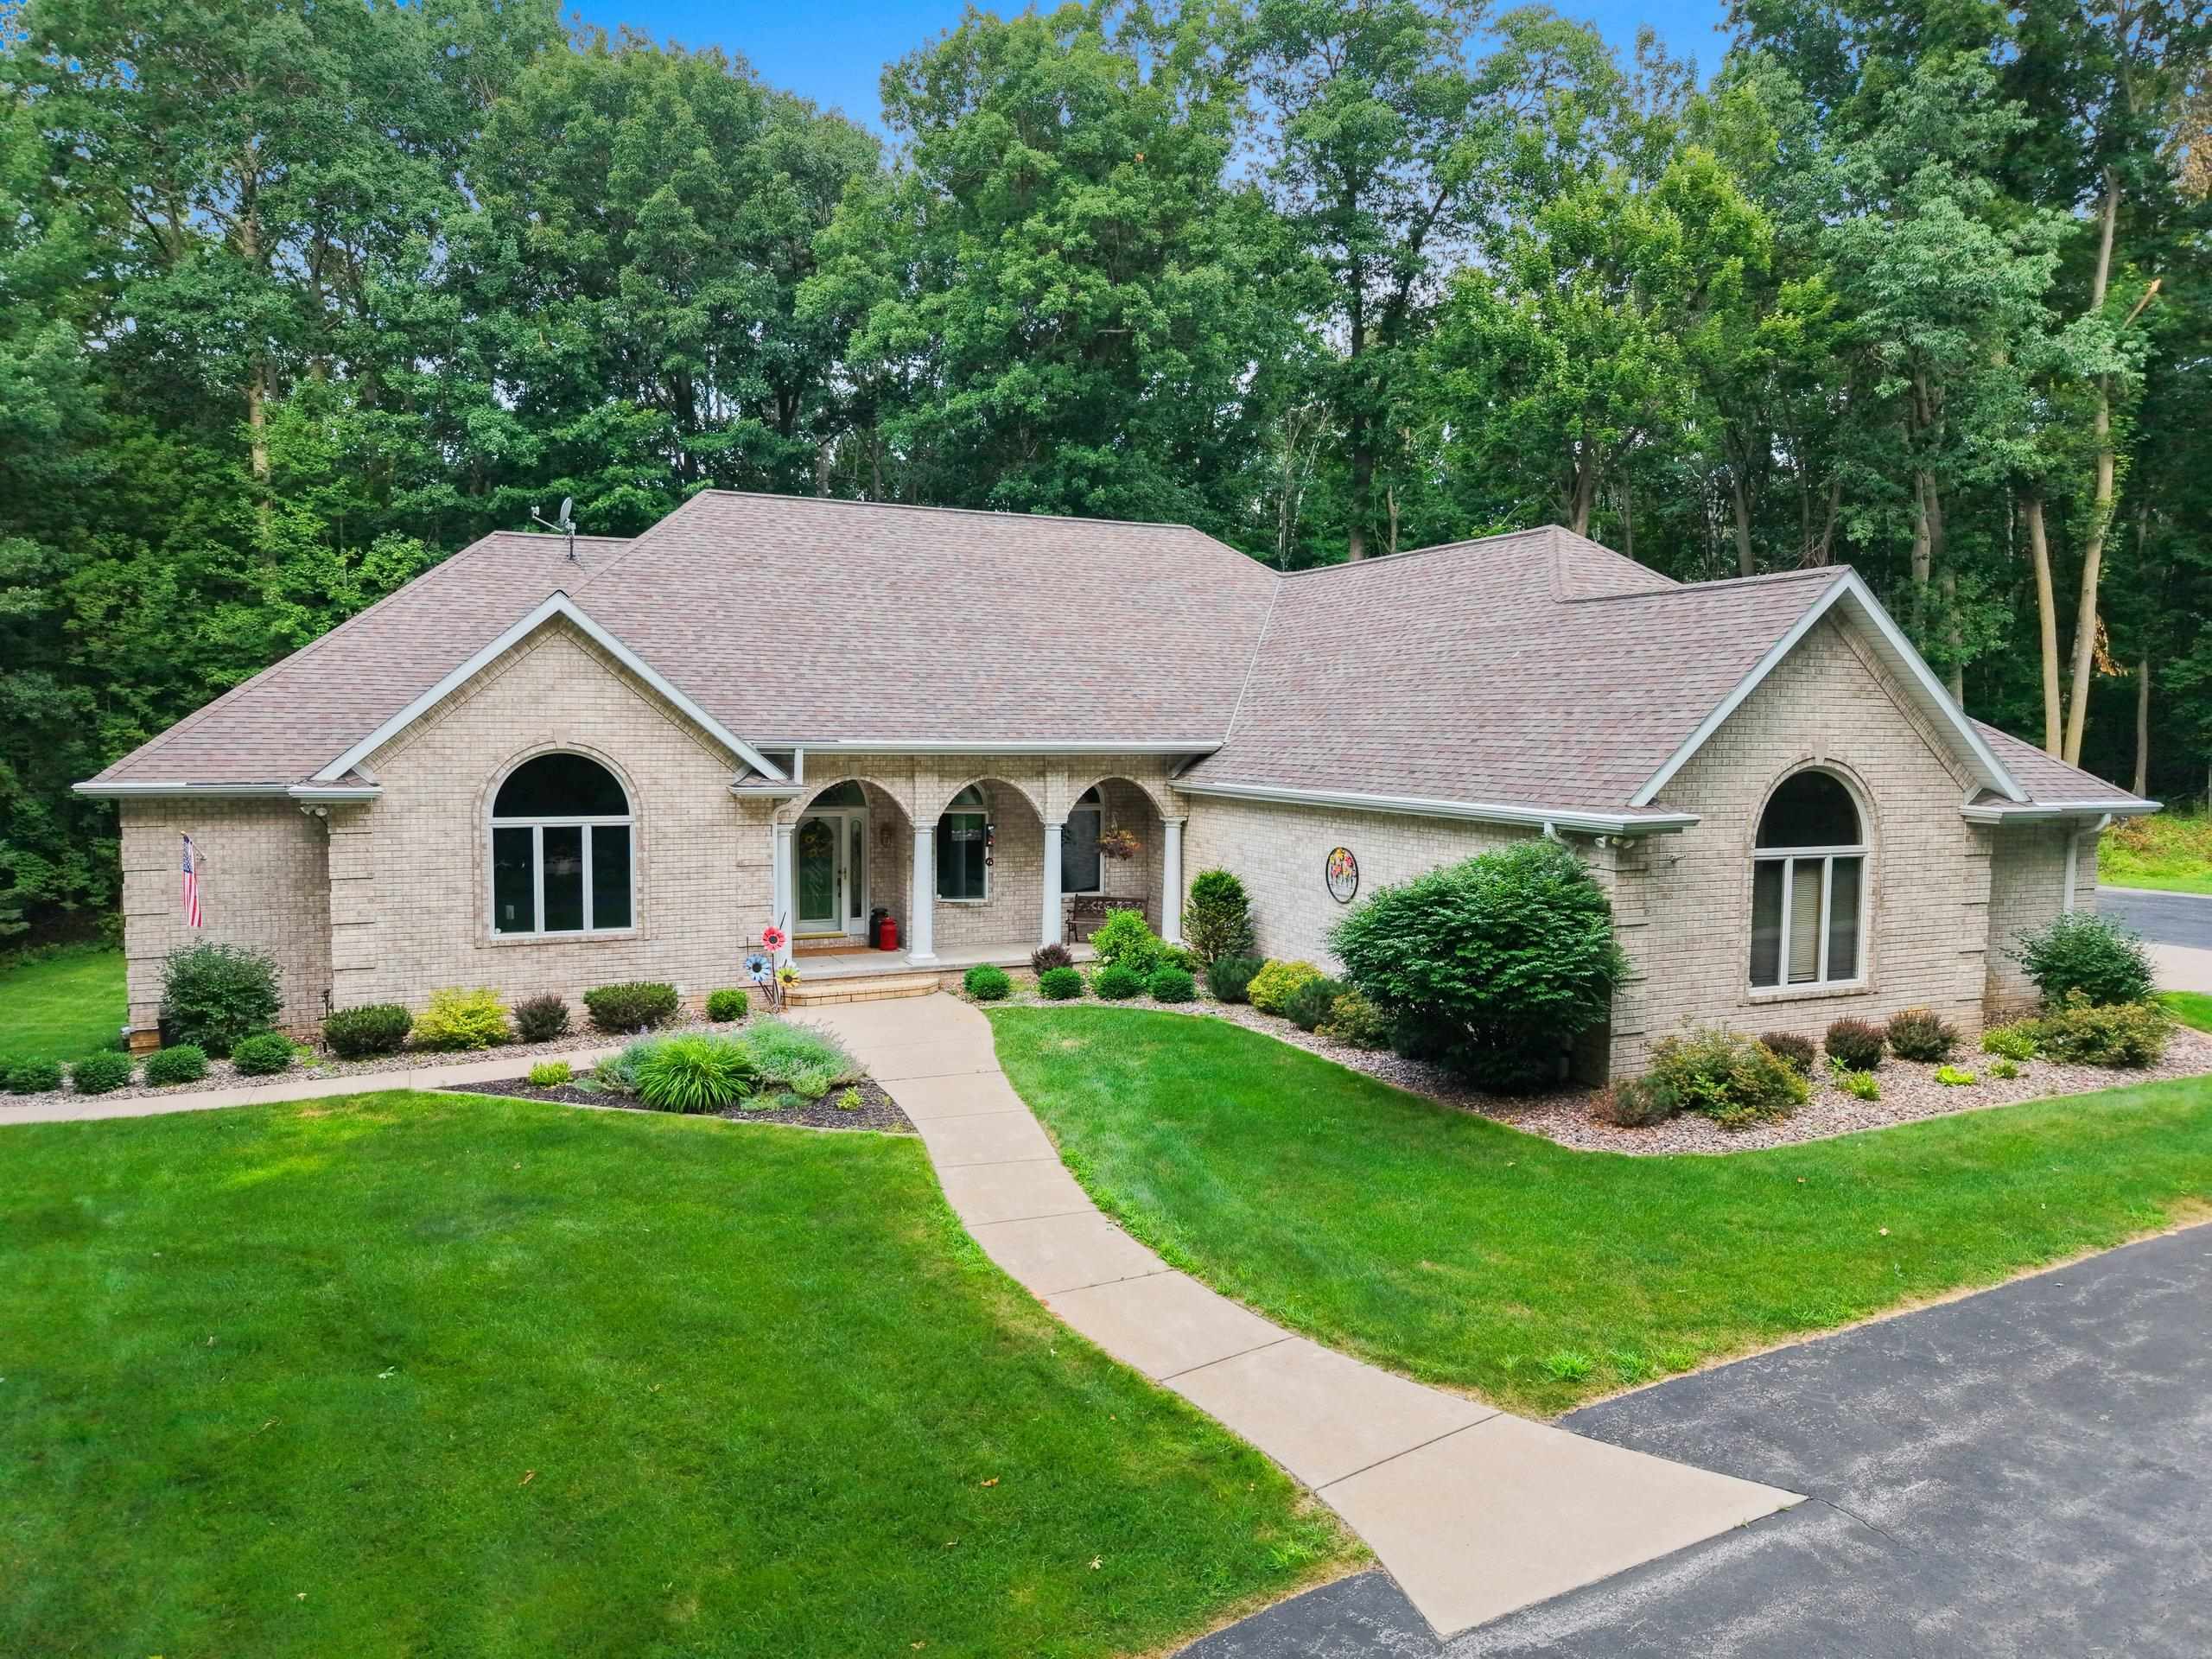 |4|5314 sqft
Adashun Jones, Inc.
Provided by: Shorewest, Realtors
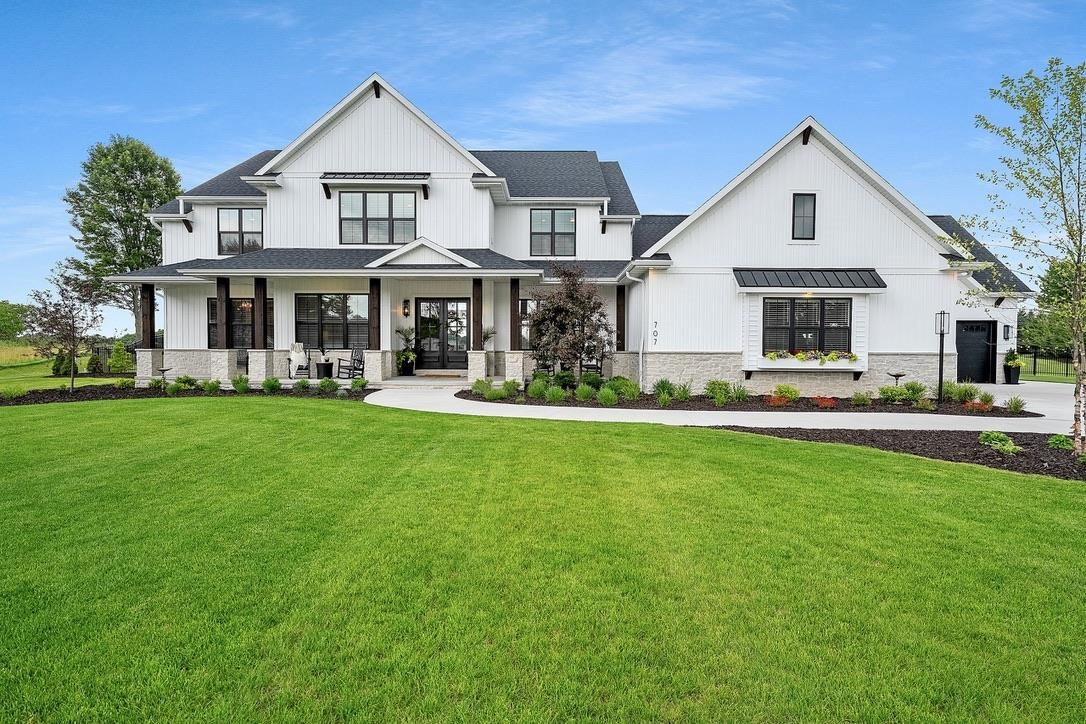 |5|6054 sqft
Adashun Jones, Inc.
Provided by: EXP Realty LLC
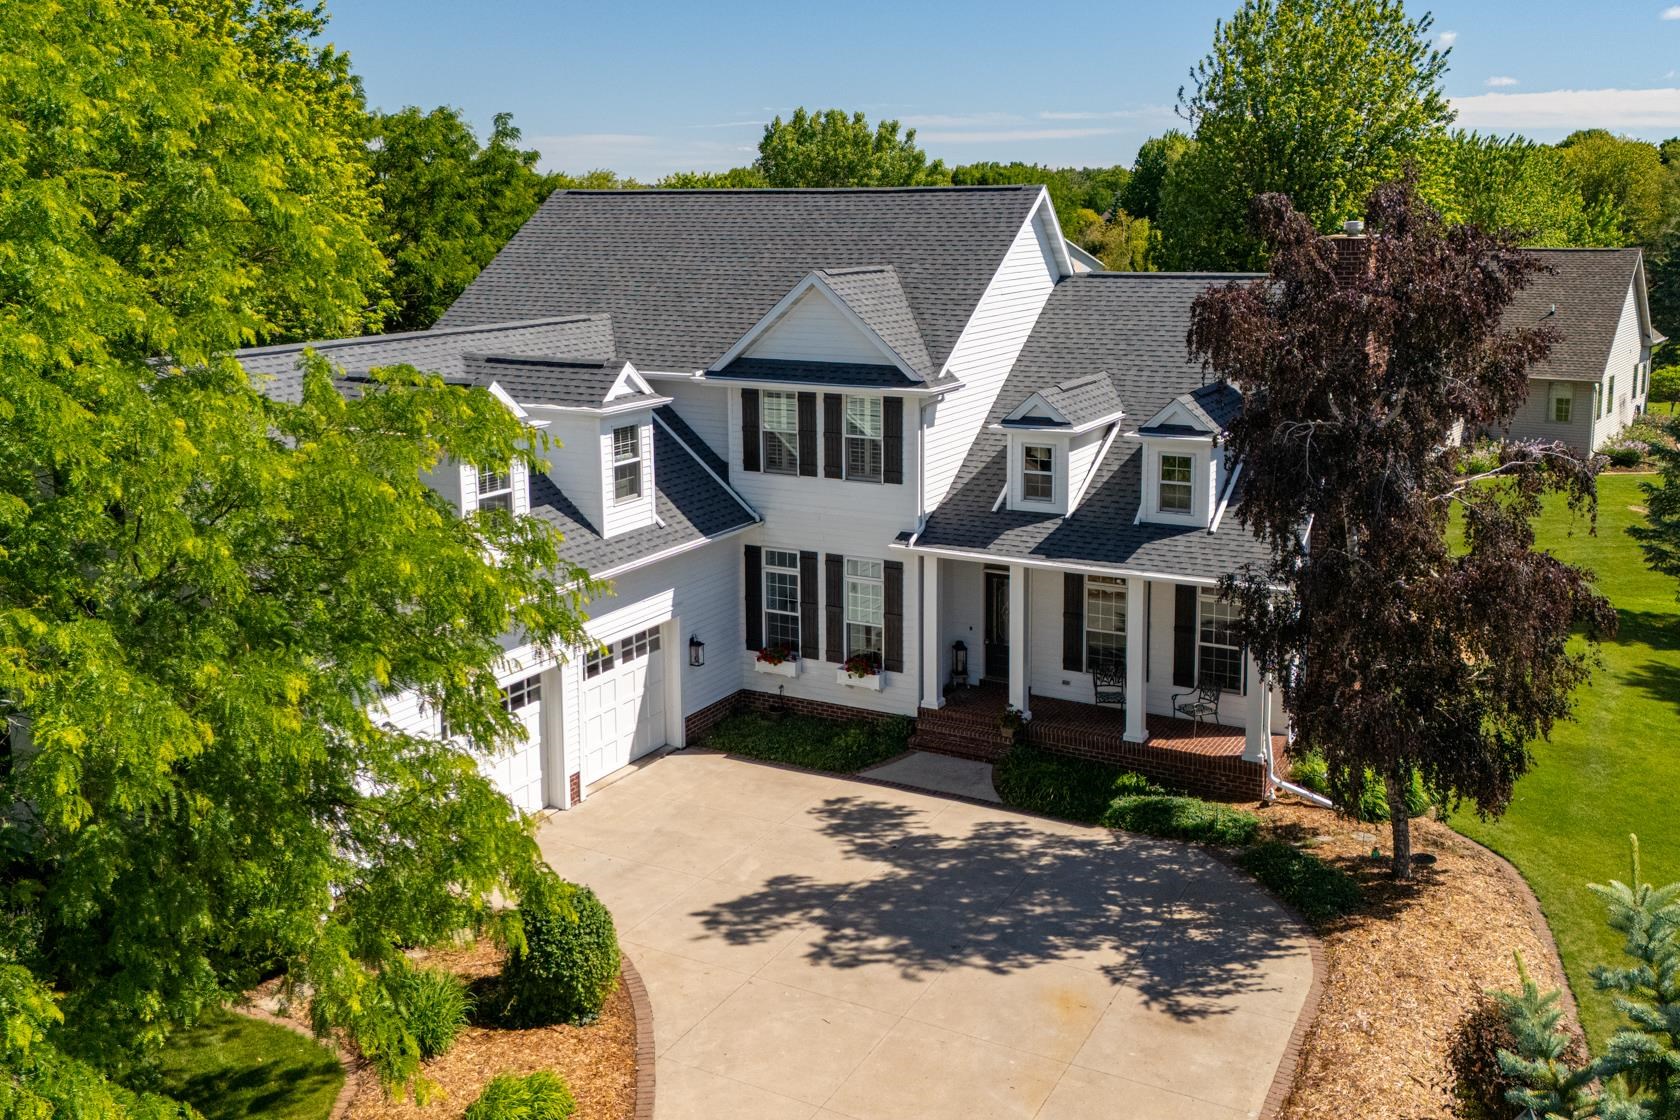 |3|4268 sqft
Adashun Jones, Inc.
Provided by: Acre Realty, Ltd.
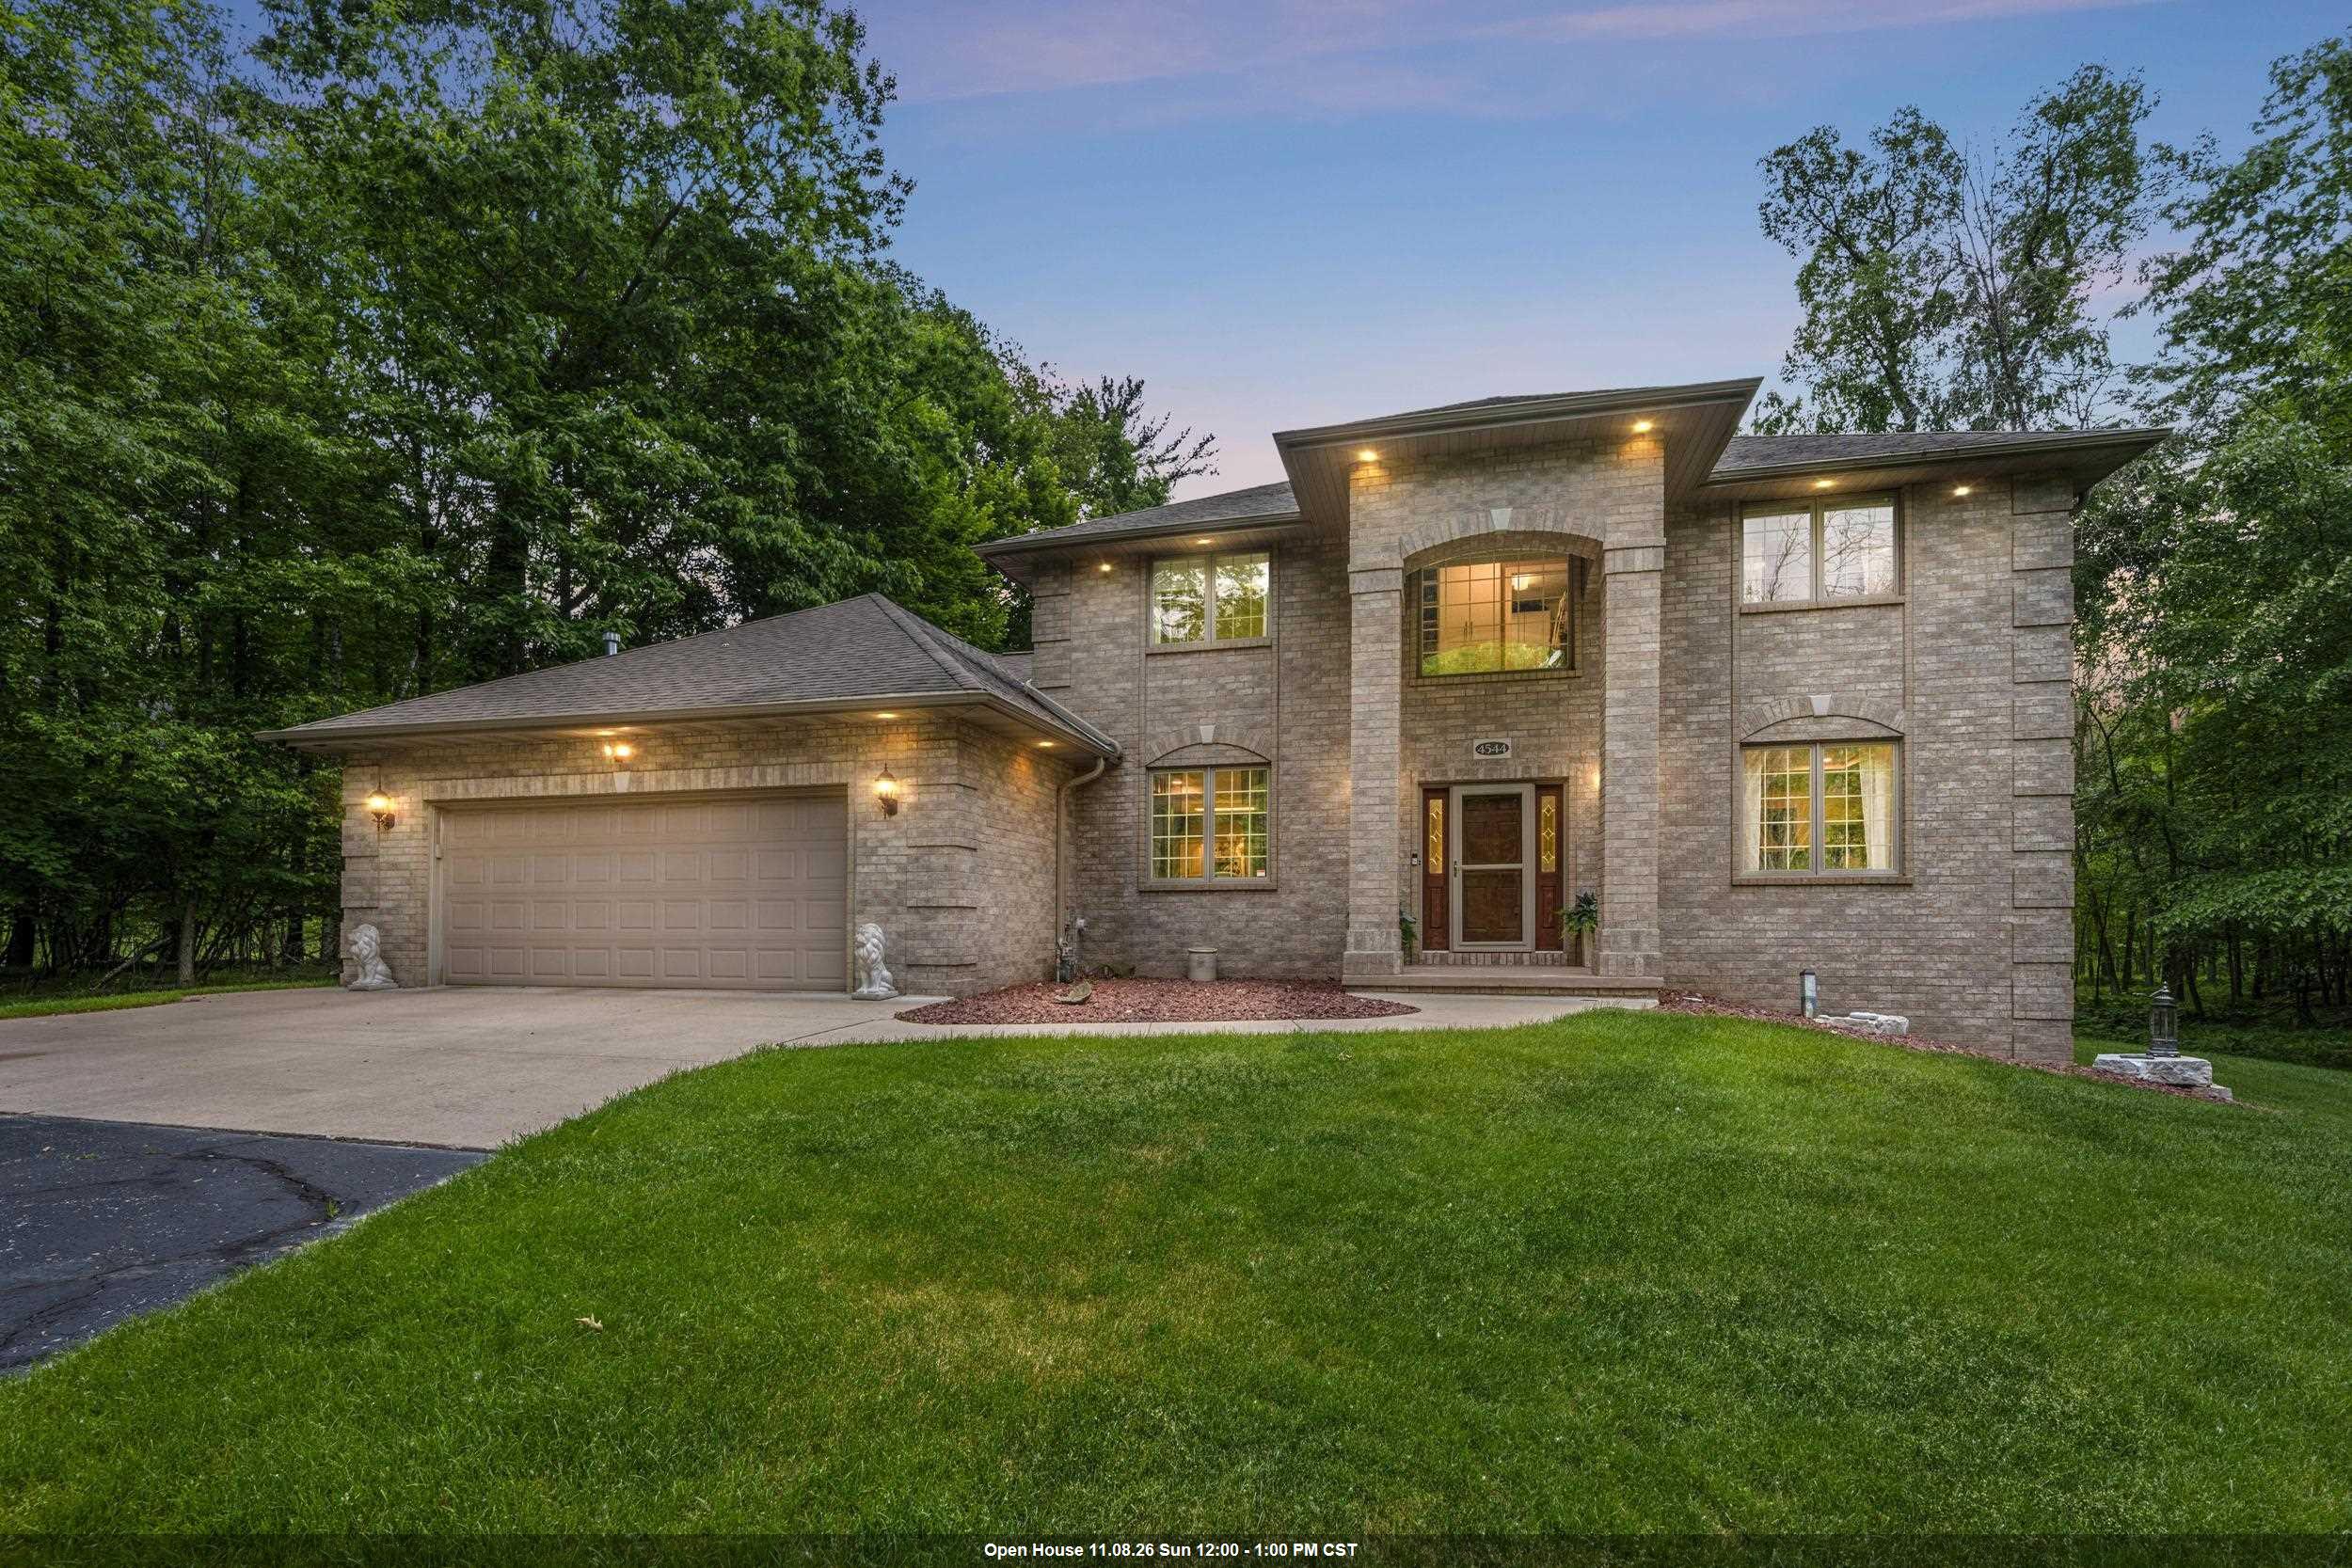 |4|4098 sqft
Adashun Jones, Inc.
Provided by: Coldwell Banker Real Estate Group
 |4|4746 sqft
Adashun Jones, Inc.
Provided by: Shorewest, Realtors

 Share
 Show more
 Spec Sheet