
 50
50  Return to listing
$1,999,999
7 Beds
5 Bath
6,054 Sq. Ft.
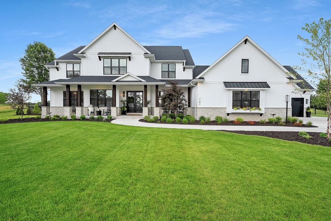
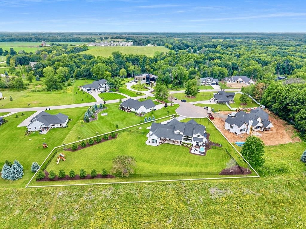
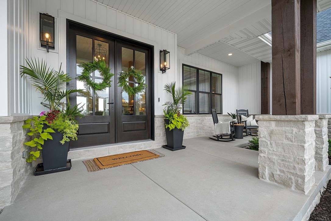
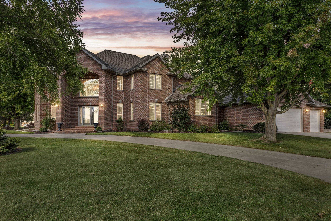
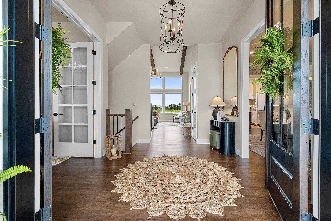
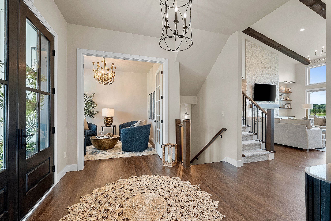
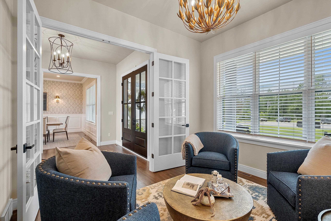
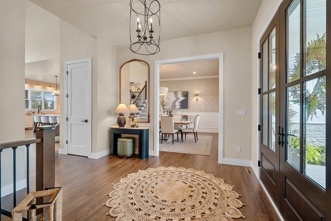
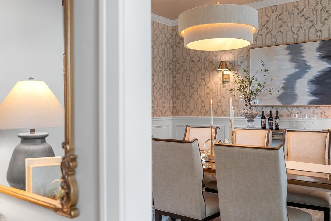
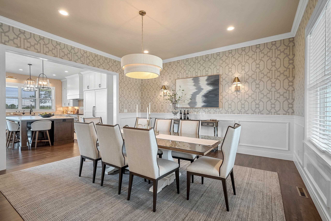
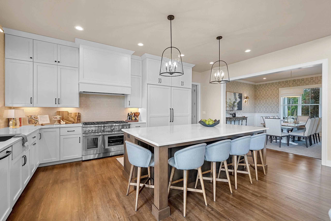
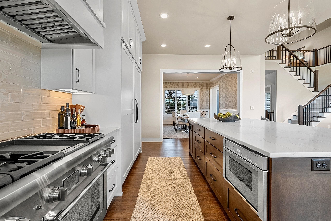
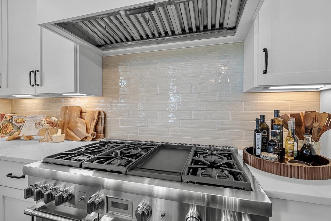
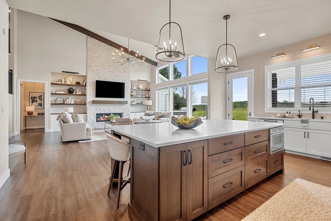
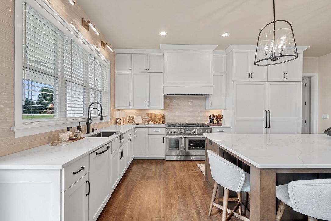
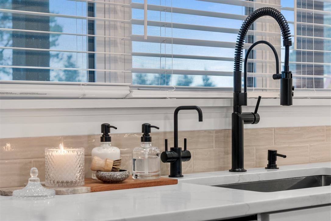
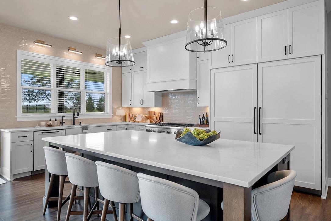
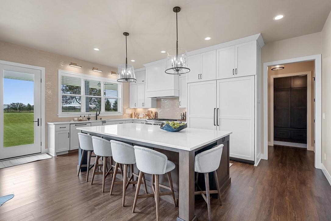
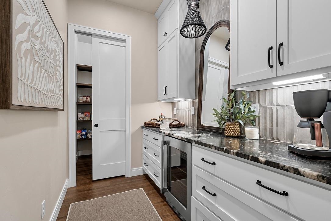
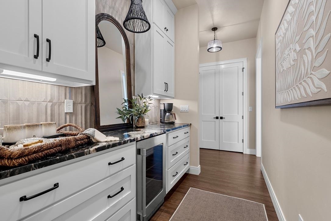
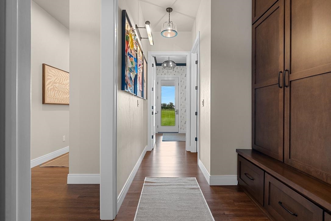
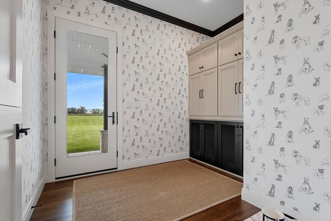
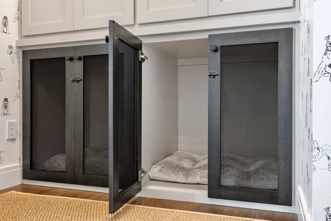
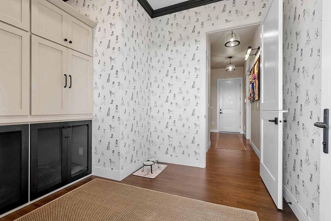
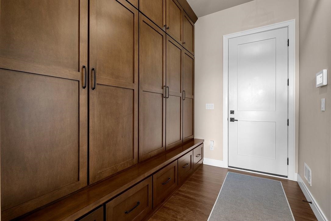
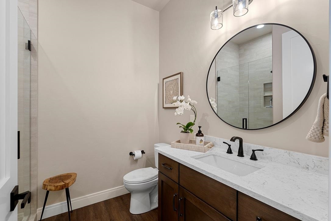
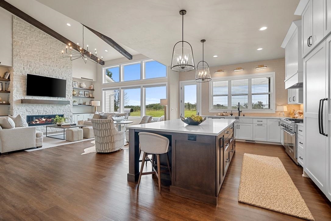
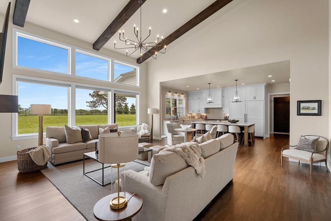
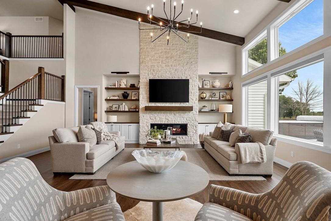
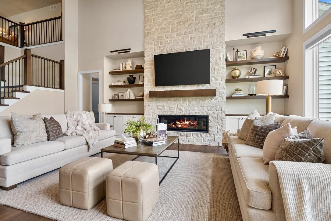
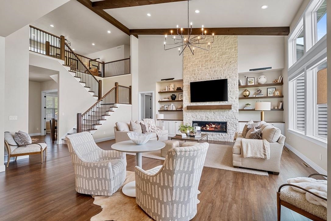
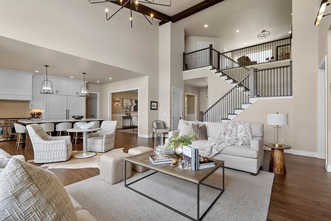
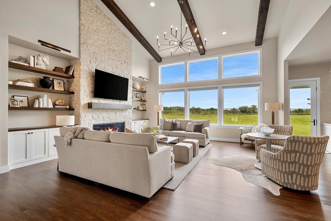
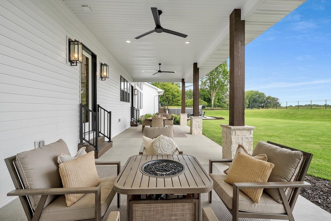
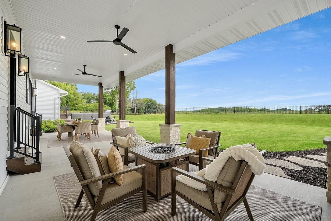
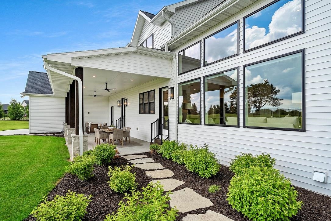
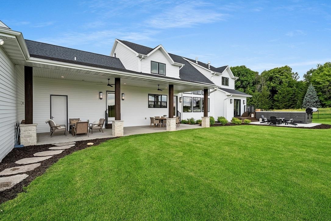
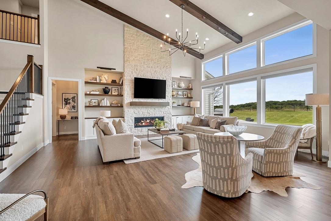
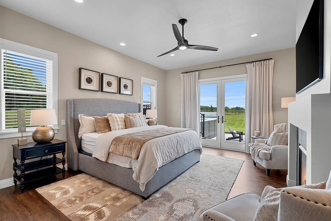
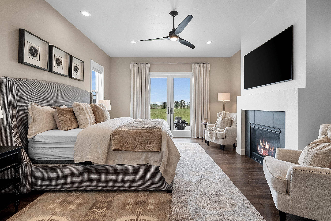
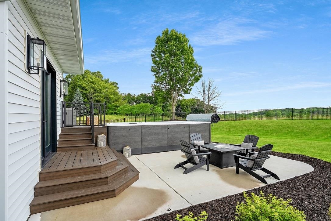
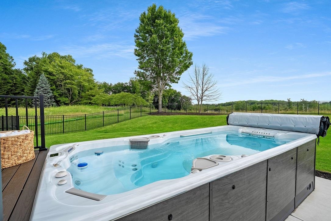
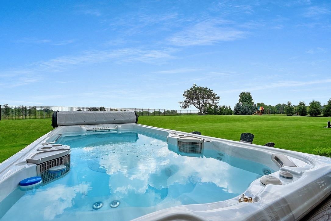
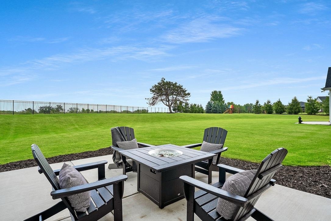
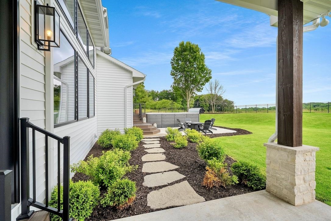
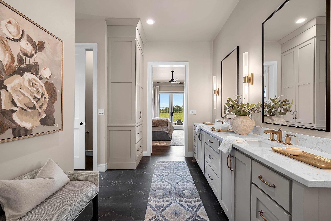
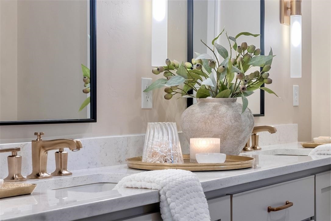
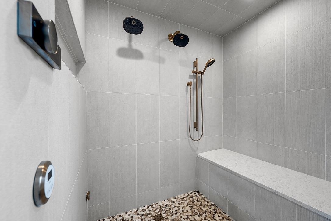
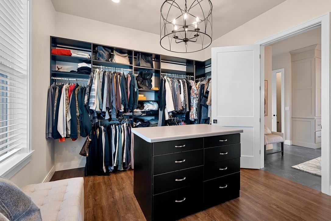
Premium 7 bdrm/5 full ba/5 stall GA home on a 1.2 acre park-like lot on a quiet cul-de-sac. Meticulously planned for high function/ease of living & having fun. 10' ceilings main level, Chef's kitchen w/ restaurant grade appliances, huge butler's pantry, formal dining rm, stunning great rm w/ wall of windows/real stone gas FP, incredible back hall w/ dog rm/full bath/wall of enclosed lockers, ultra luxury primary suite w/ gas FP/ private outdoor spa area/luxury bath w/ steam shower. Upper level features 4 bdrms w/ dual entry baths & a loft family rm. LL features 2 more bdrms/full bath/kitchenette/rec room area & a flex rm (perfect for an exercise rm). 5 stall GA is heated/finished/stairs to LL. 5' aluminum fenced backyard. Multiple outdoor living areas.
Inclusions:
Both sets of washer & dryers, all kitchen & kitchenette appliances, swim spa, basketball hoop, tv's in LL & primary bdrm, custom blinds throughout.
Exclusions:
Garage refrigerator & chest freezer, garage workbench
Get a detailed Home Value Estimate Based on Current Market Trends/Get a Detailed Estimate Based on Current Market Conditions Impacting Your Home's Value
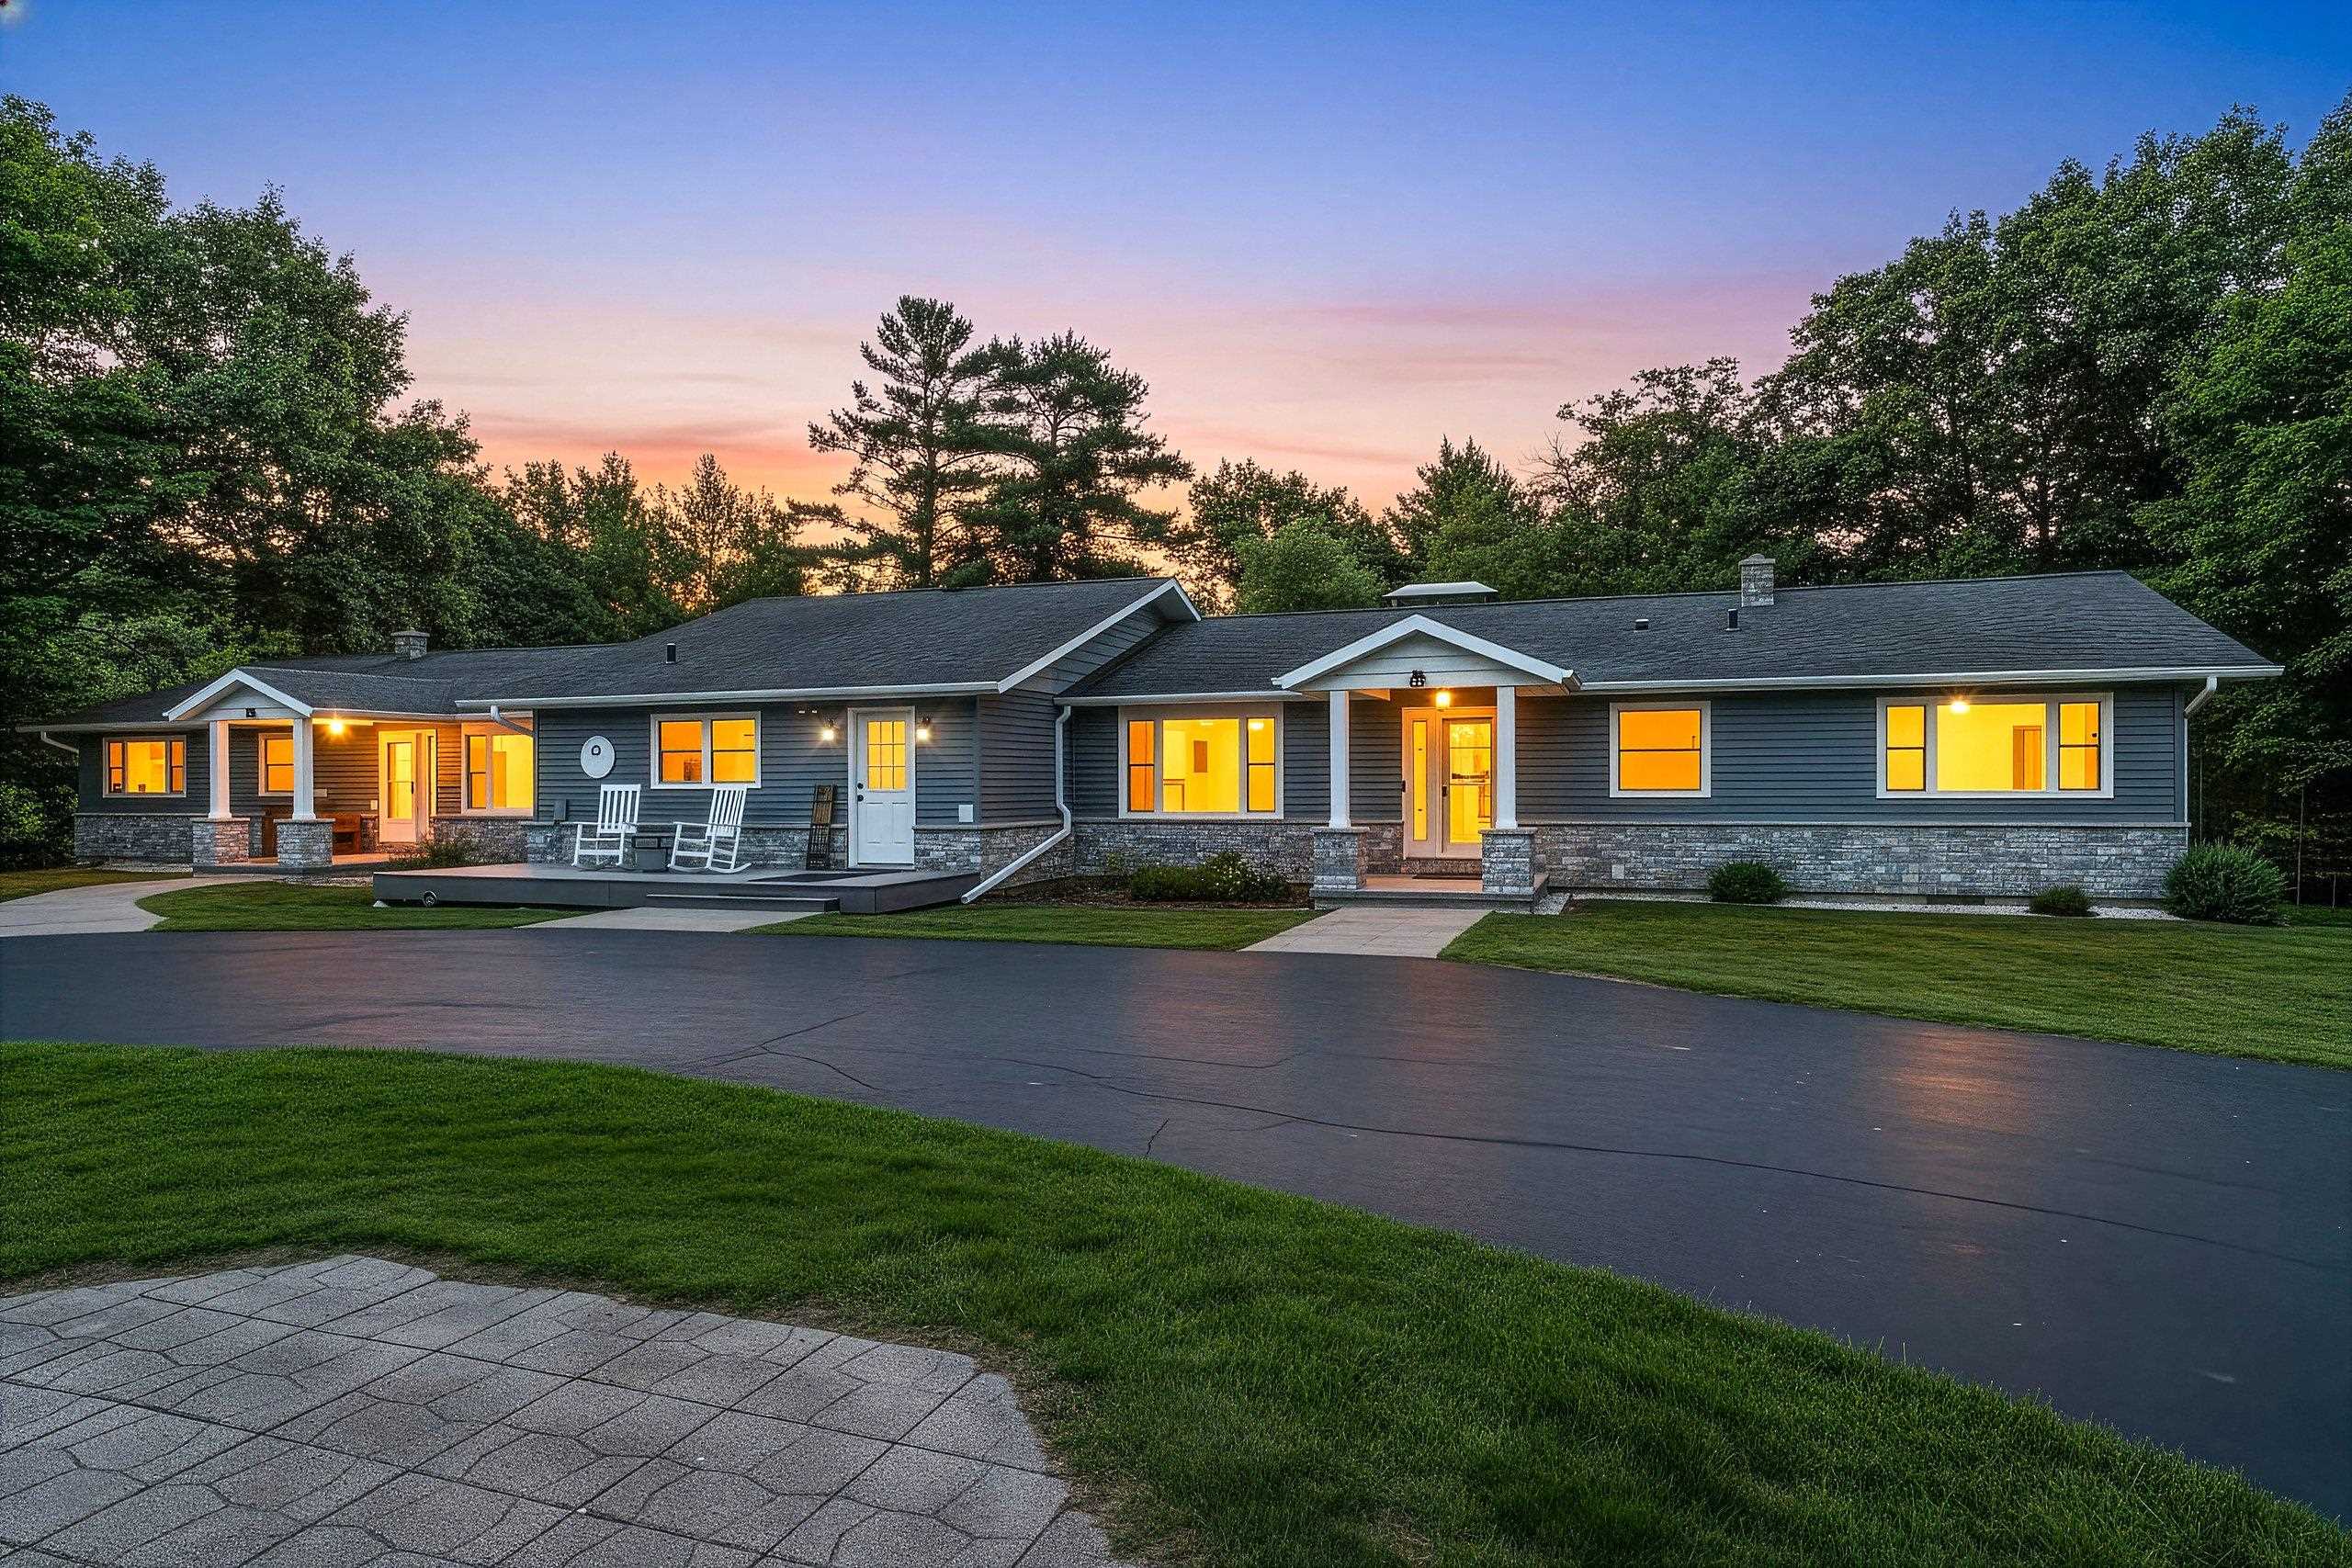
 |4
|4 |5314 sqft
Adashun Jones, Inc.
Provided by: Shorewest, Realtors
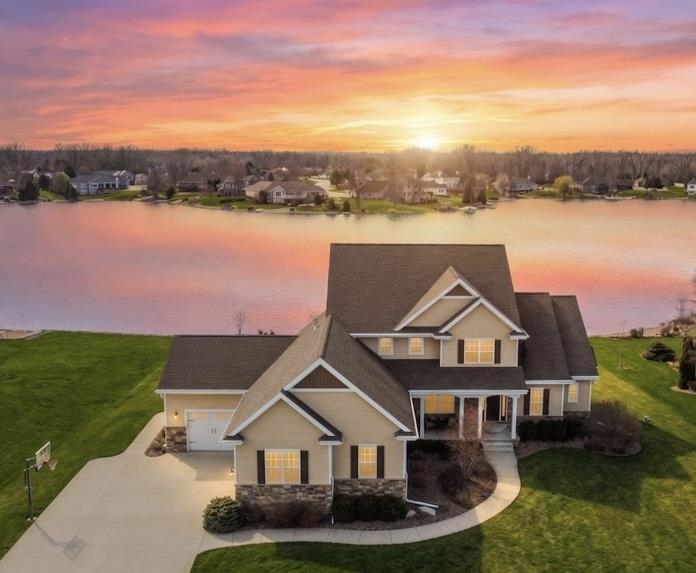
 |4|5336 sqft
Adashun Jones, Inc.
Provided by: Berkshire Hathaway HS Lakes & Land Real Estate
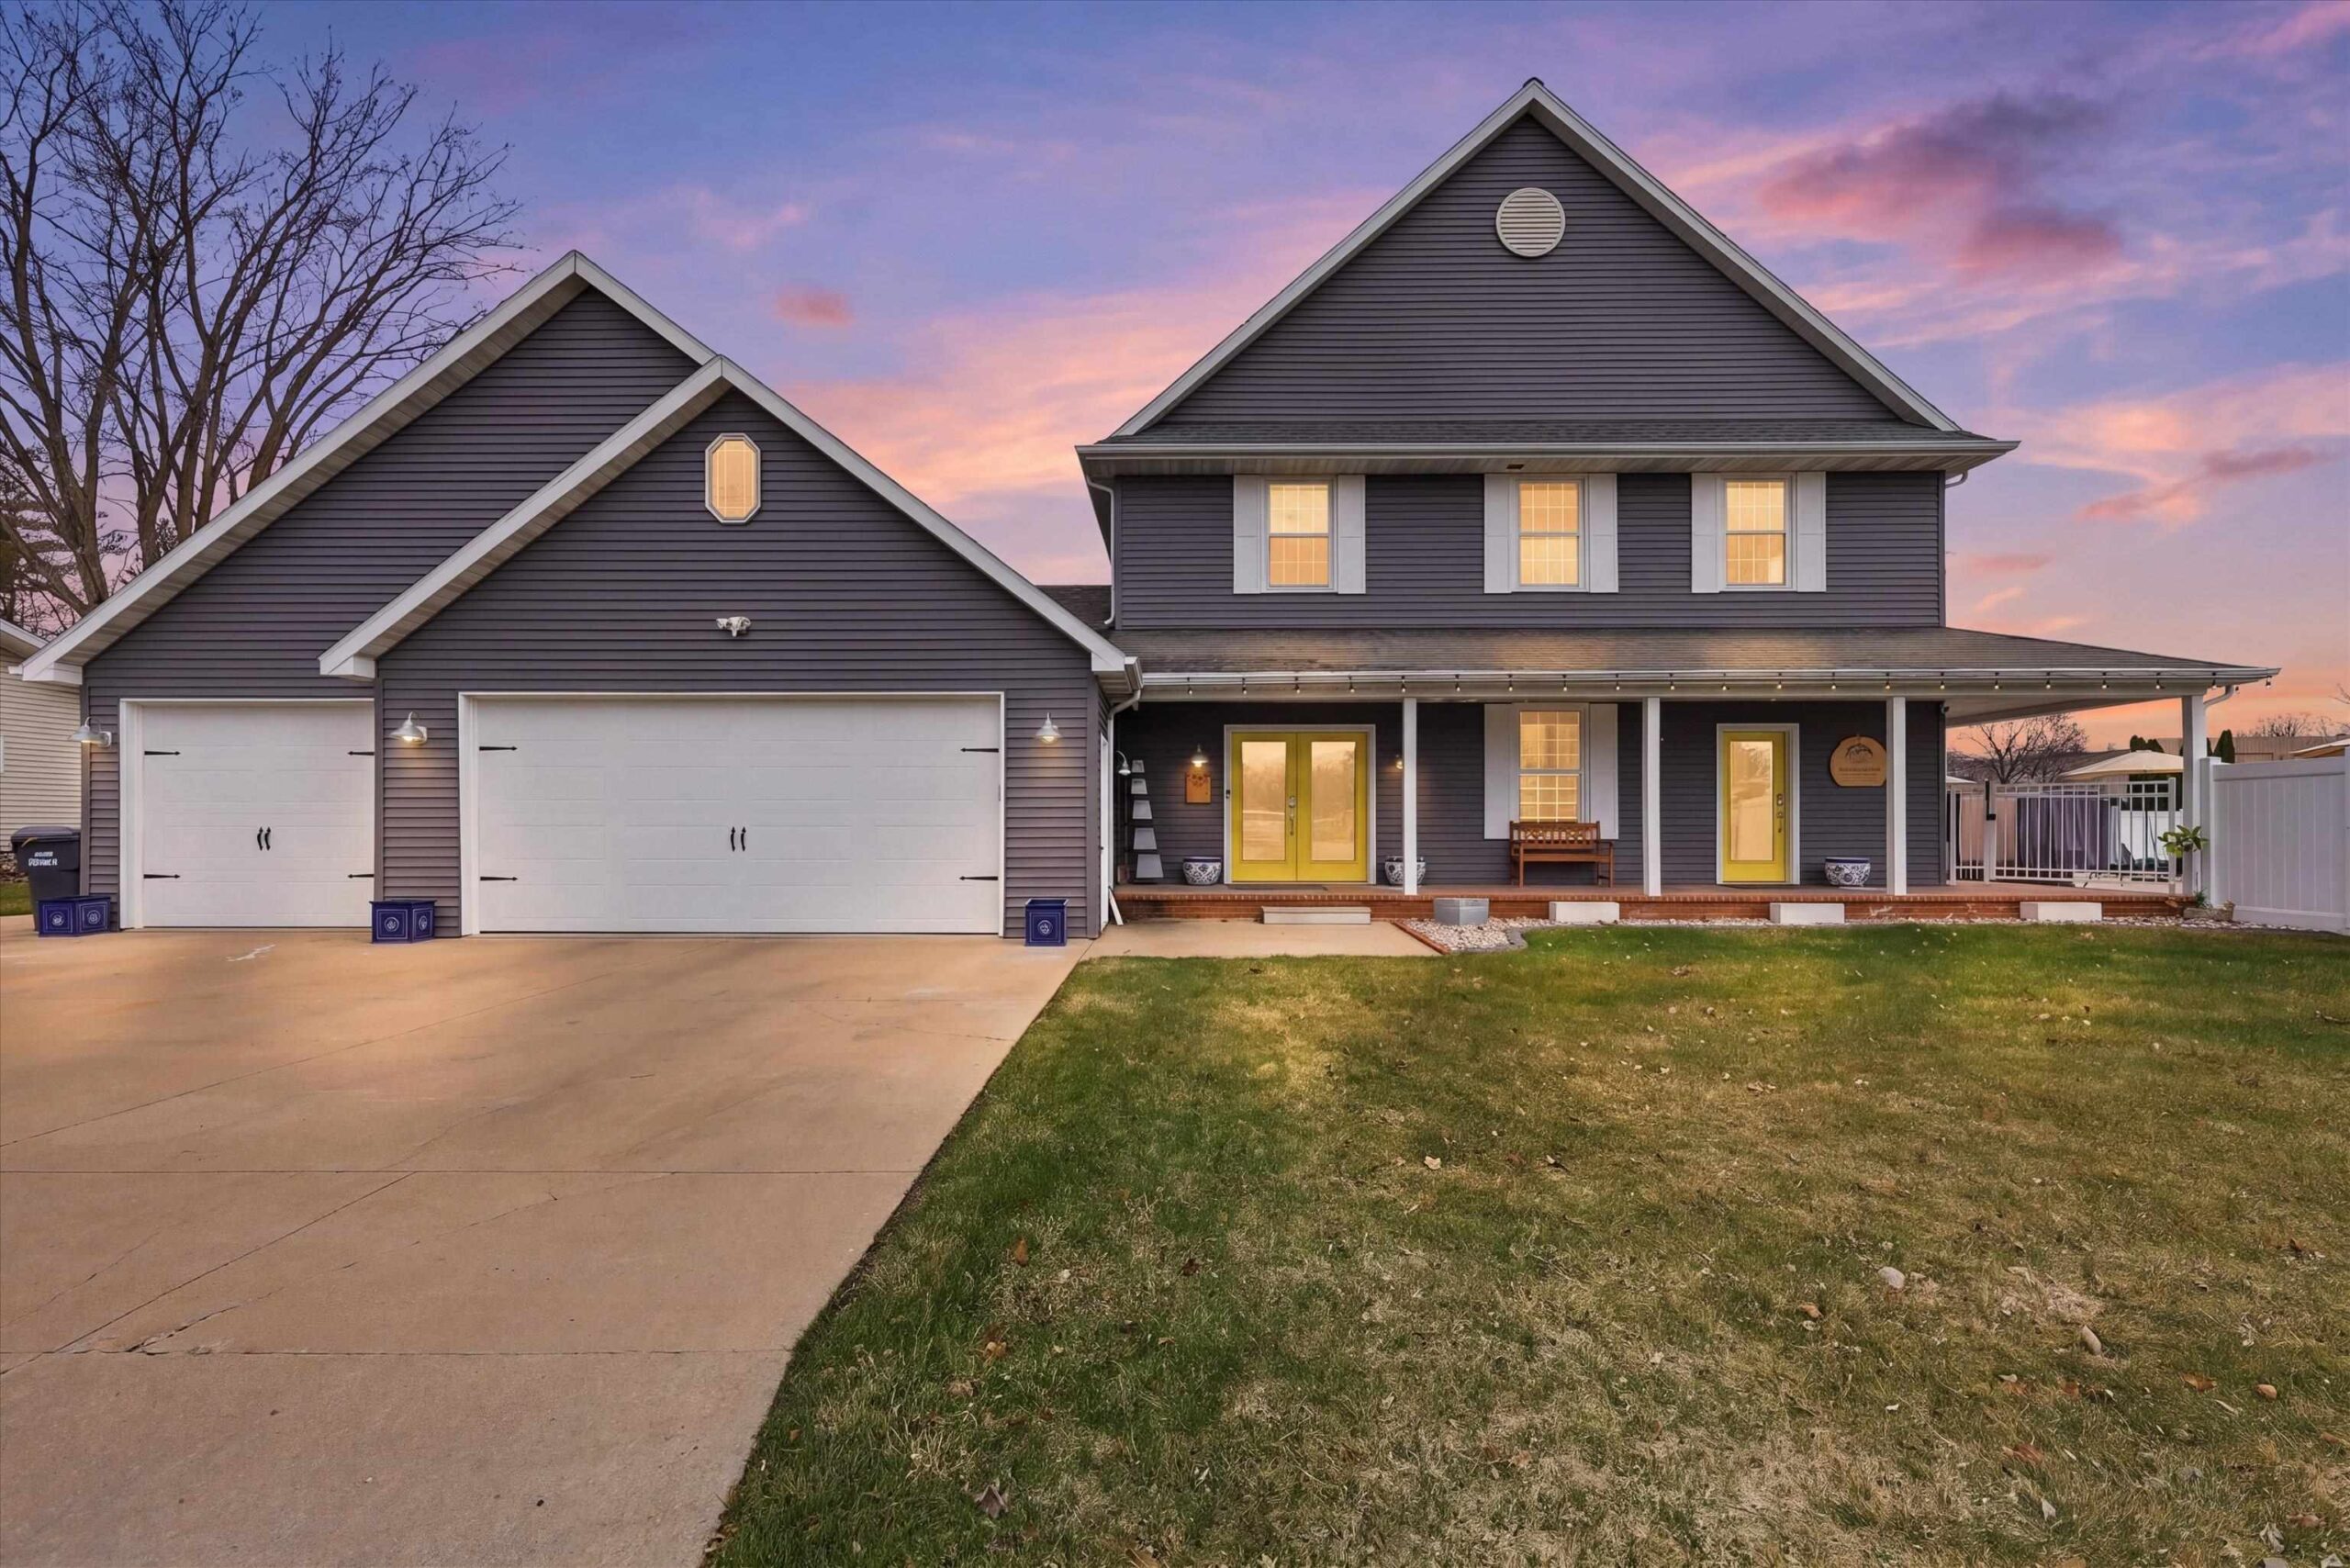
 |5|5244 sqft
Adashun Jones, Inc.
Provided by: Mark D Olejniczak Realty, Inc.
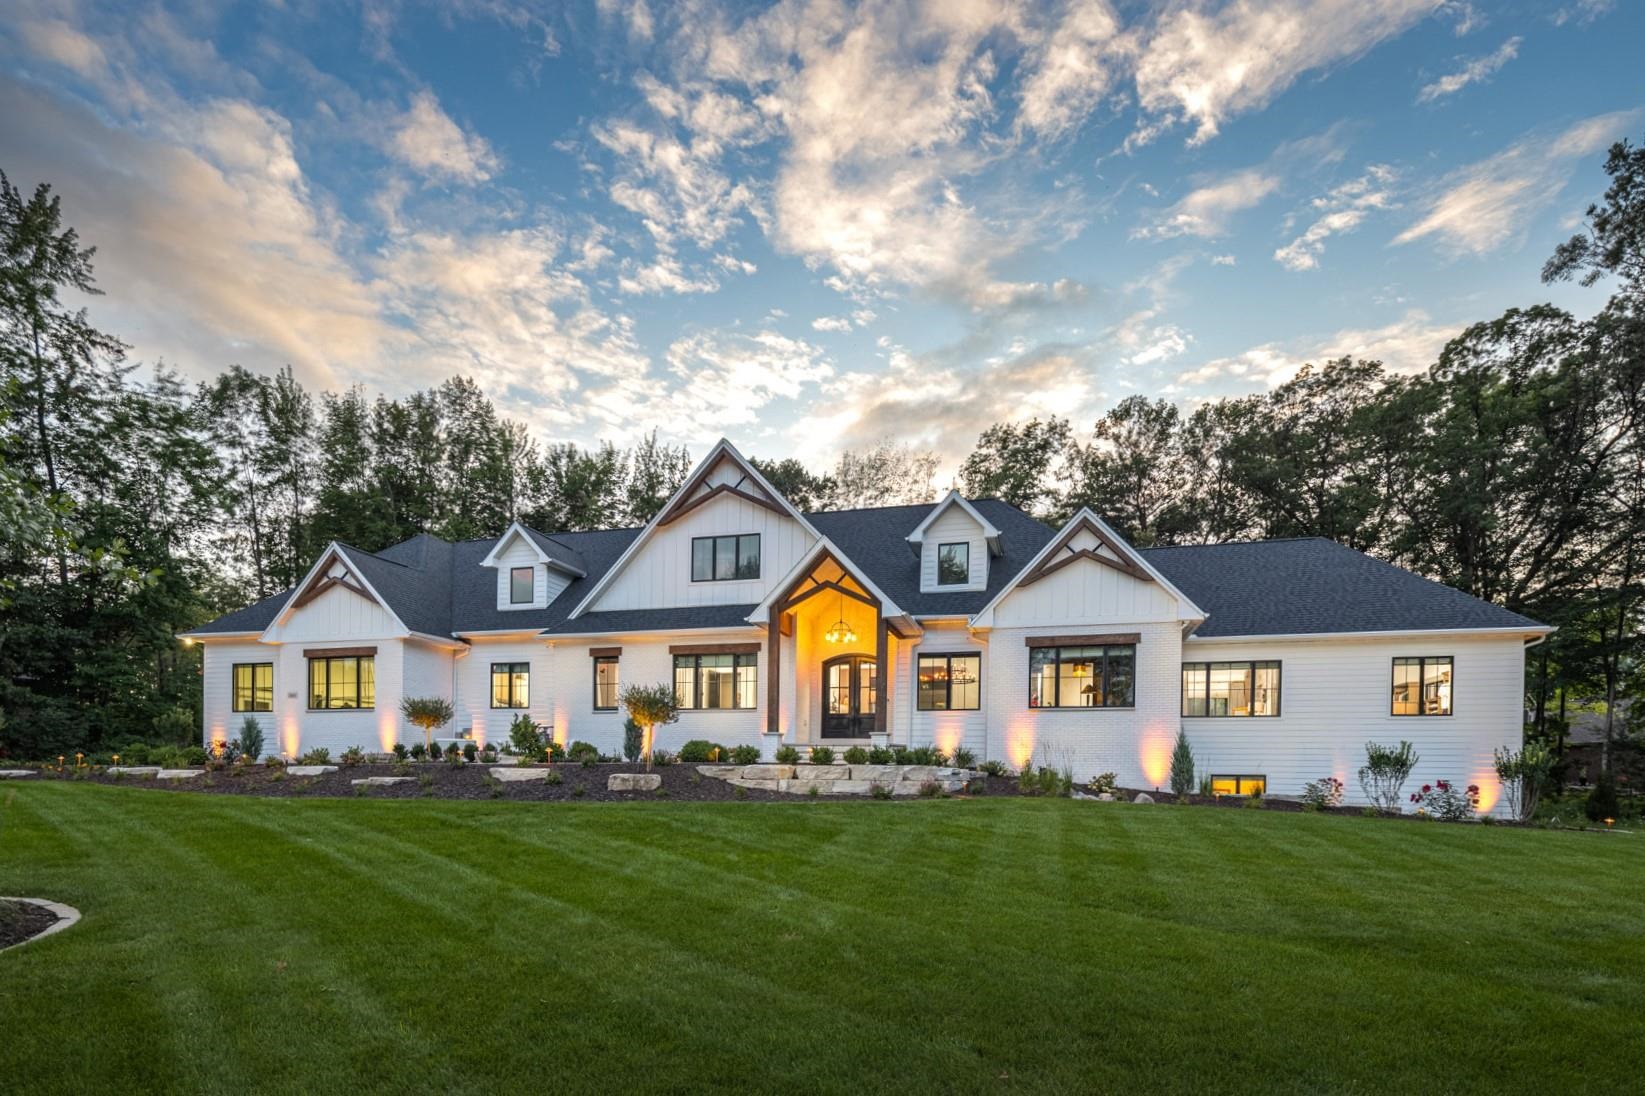
 |5|5565 sqft
Adashun Jones, Inc.
Provided by: AXEN Realty, LLC
 |5|6524 sqft
Adashun Jones, Inc.
Provided by: Coldwell Banker Real Estate Group
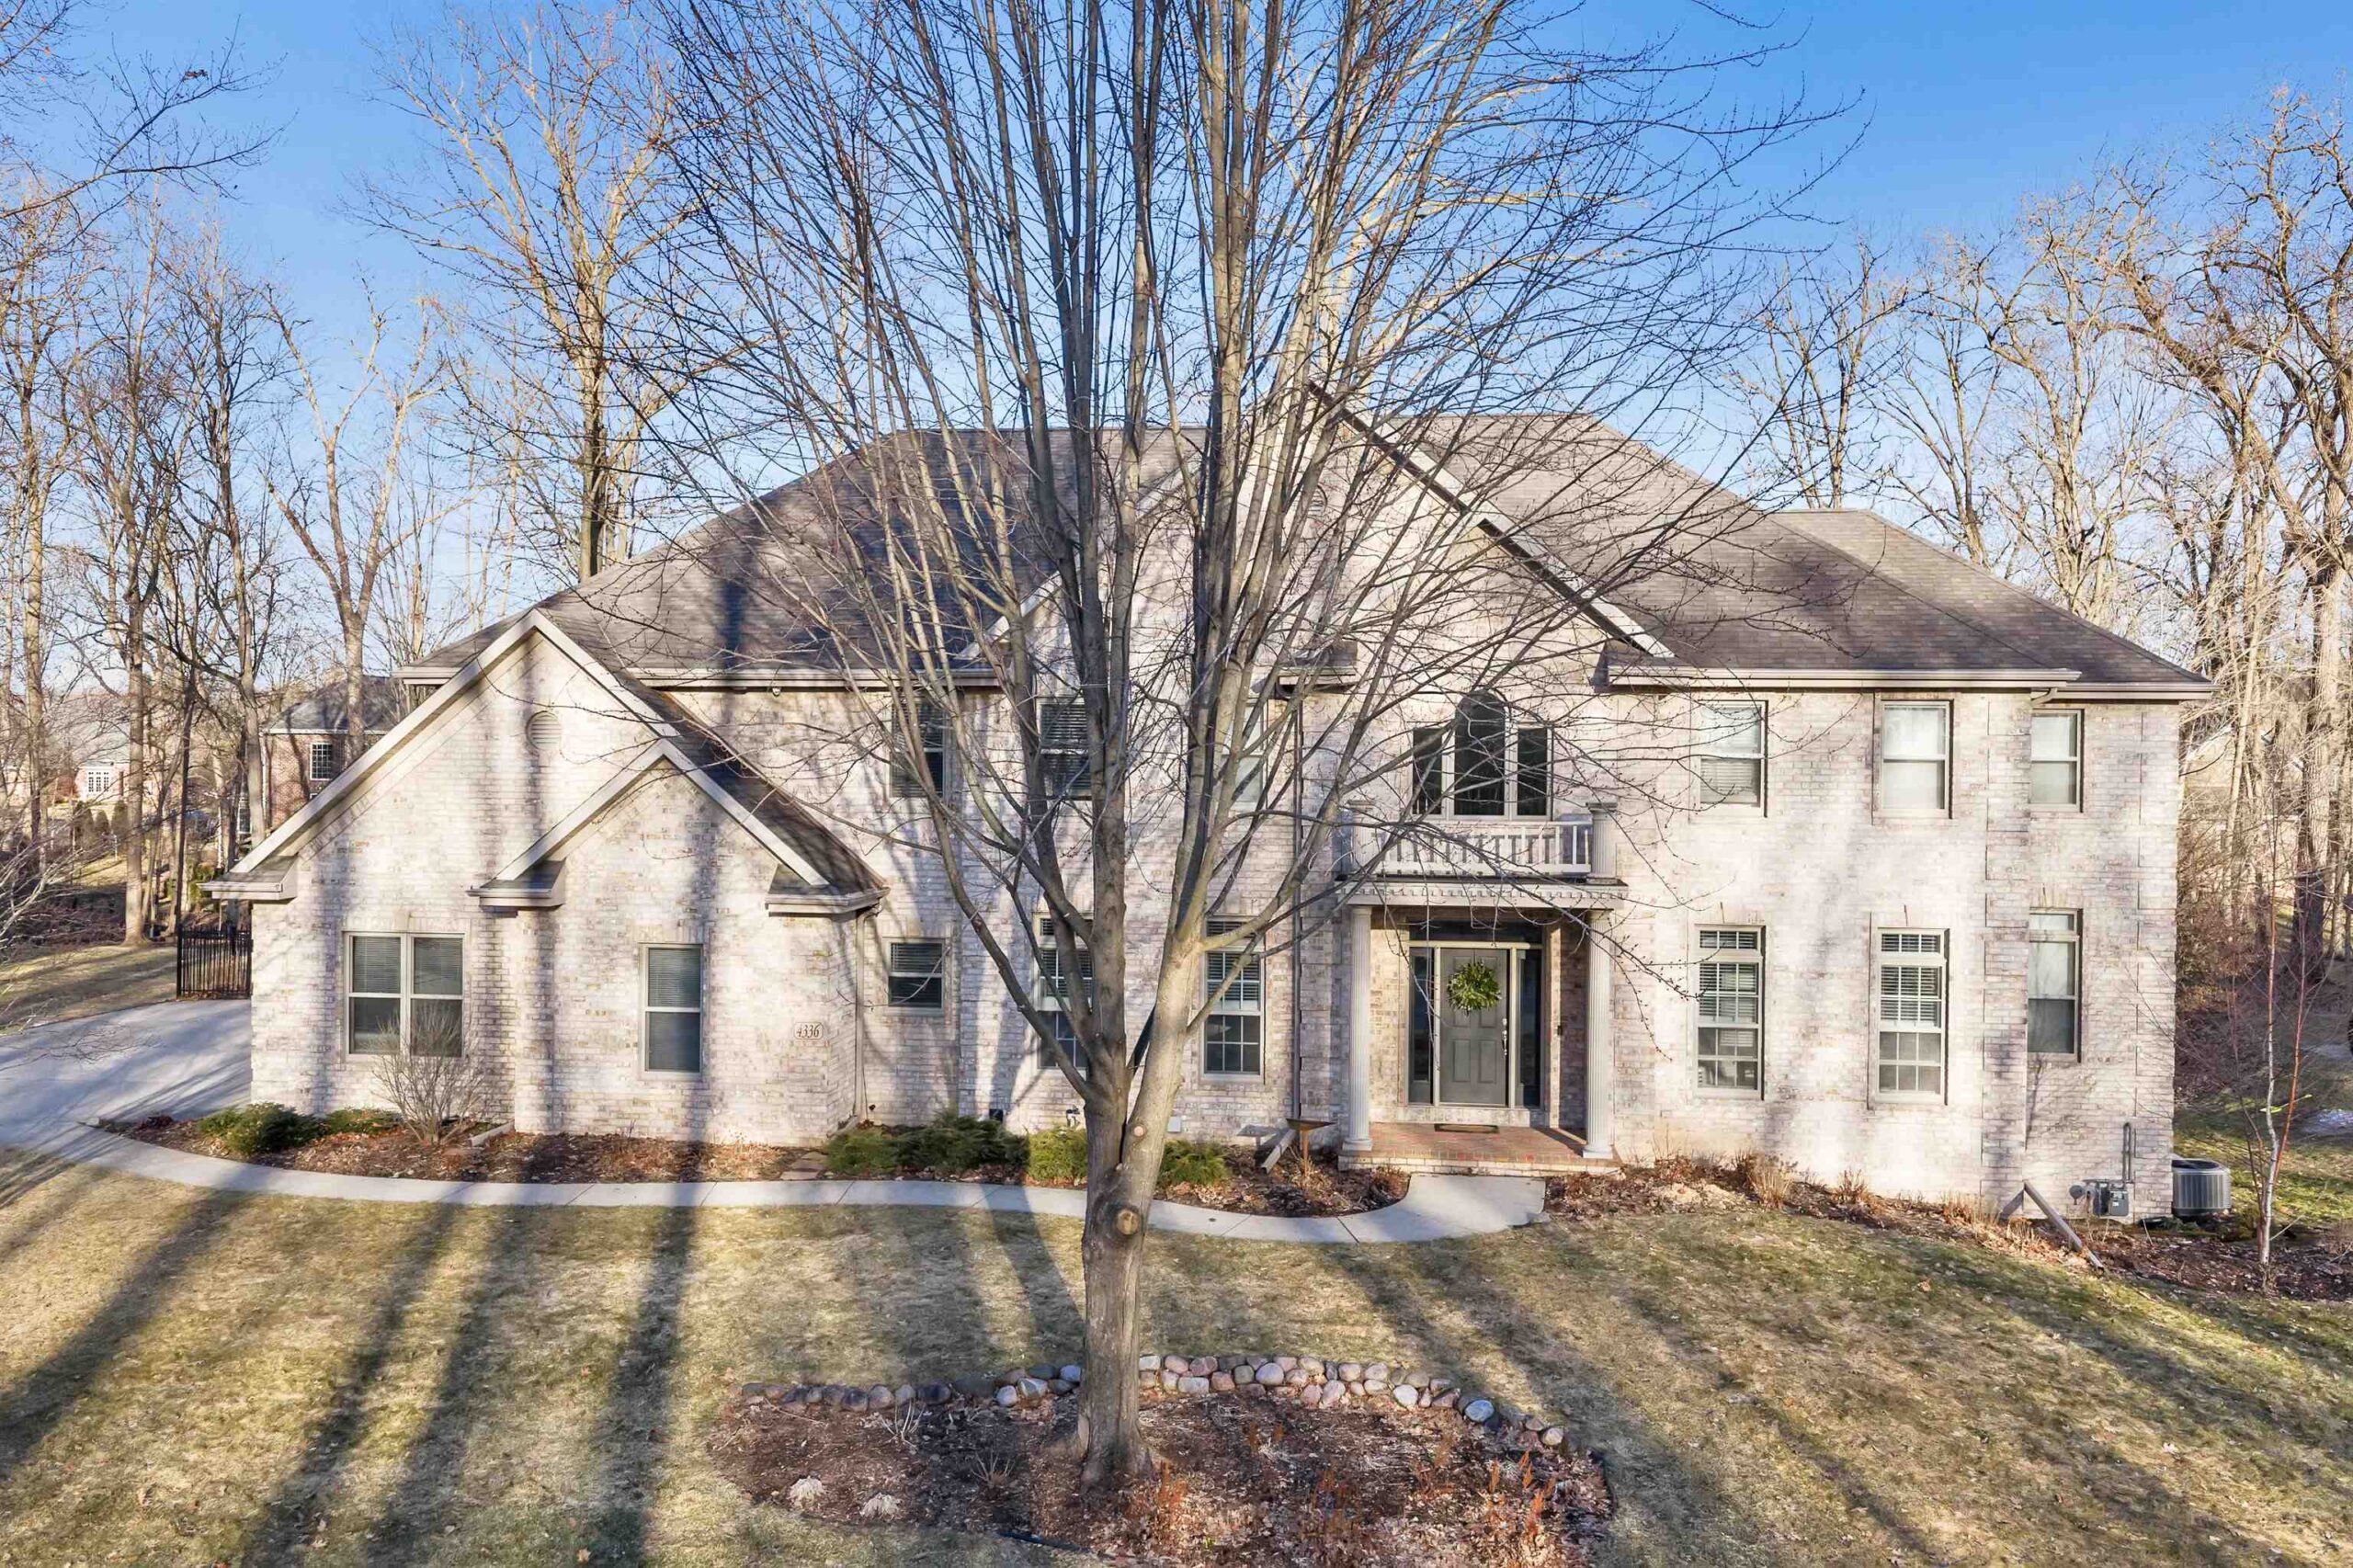 |5|5604 sqft
Adashun Jones, Inc.
Provided by: Coldwell Banker Real Estate Group
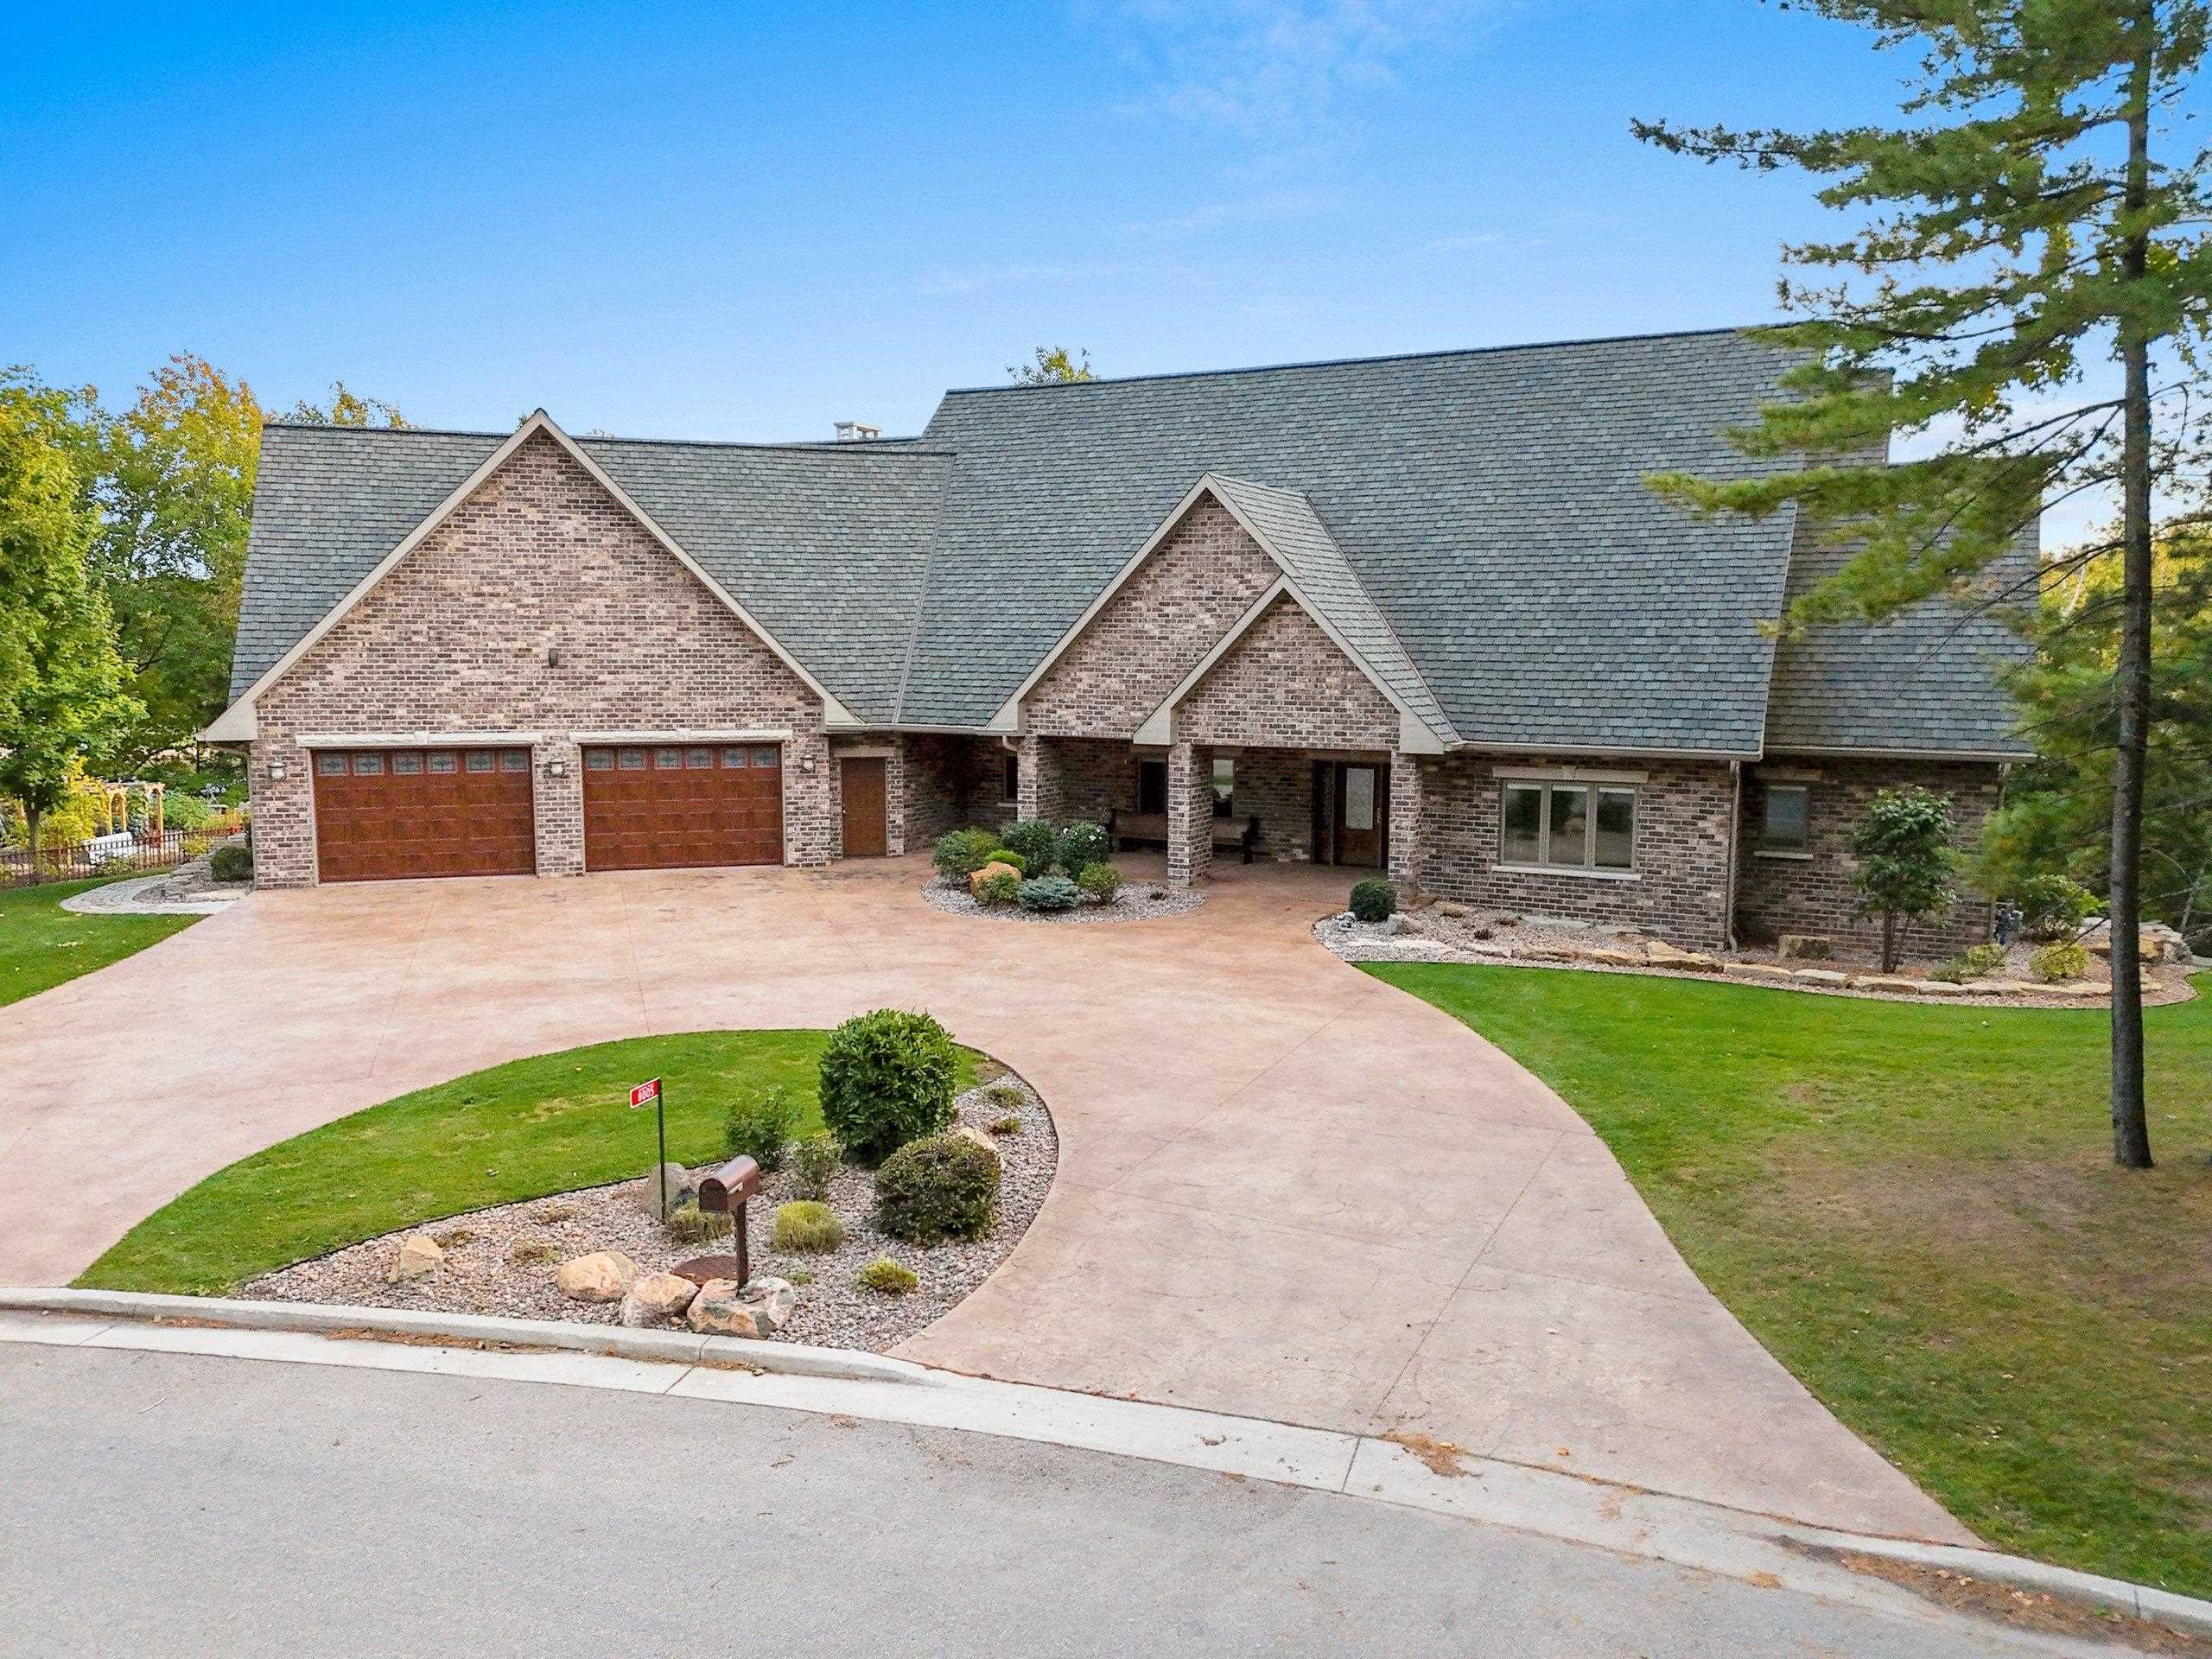 |4|5199 sqft
Adashun Jones, Inc.
Provided by: Resource One Realty, LLC
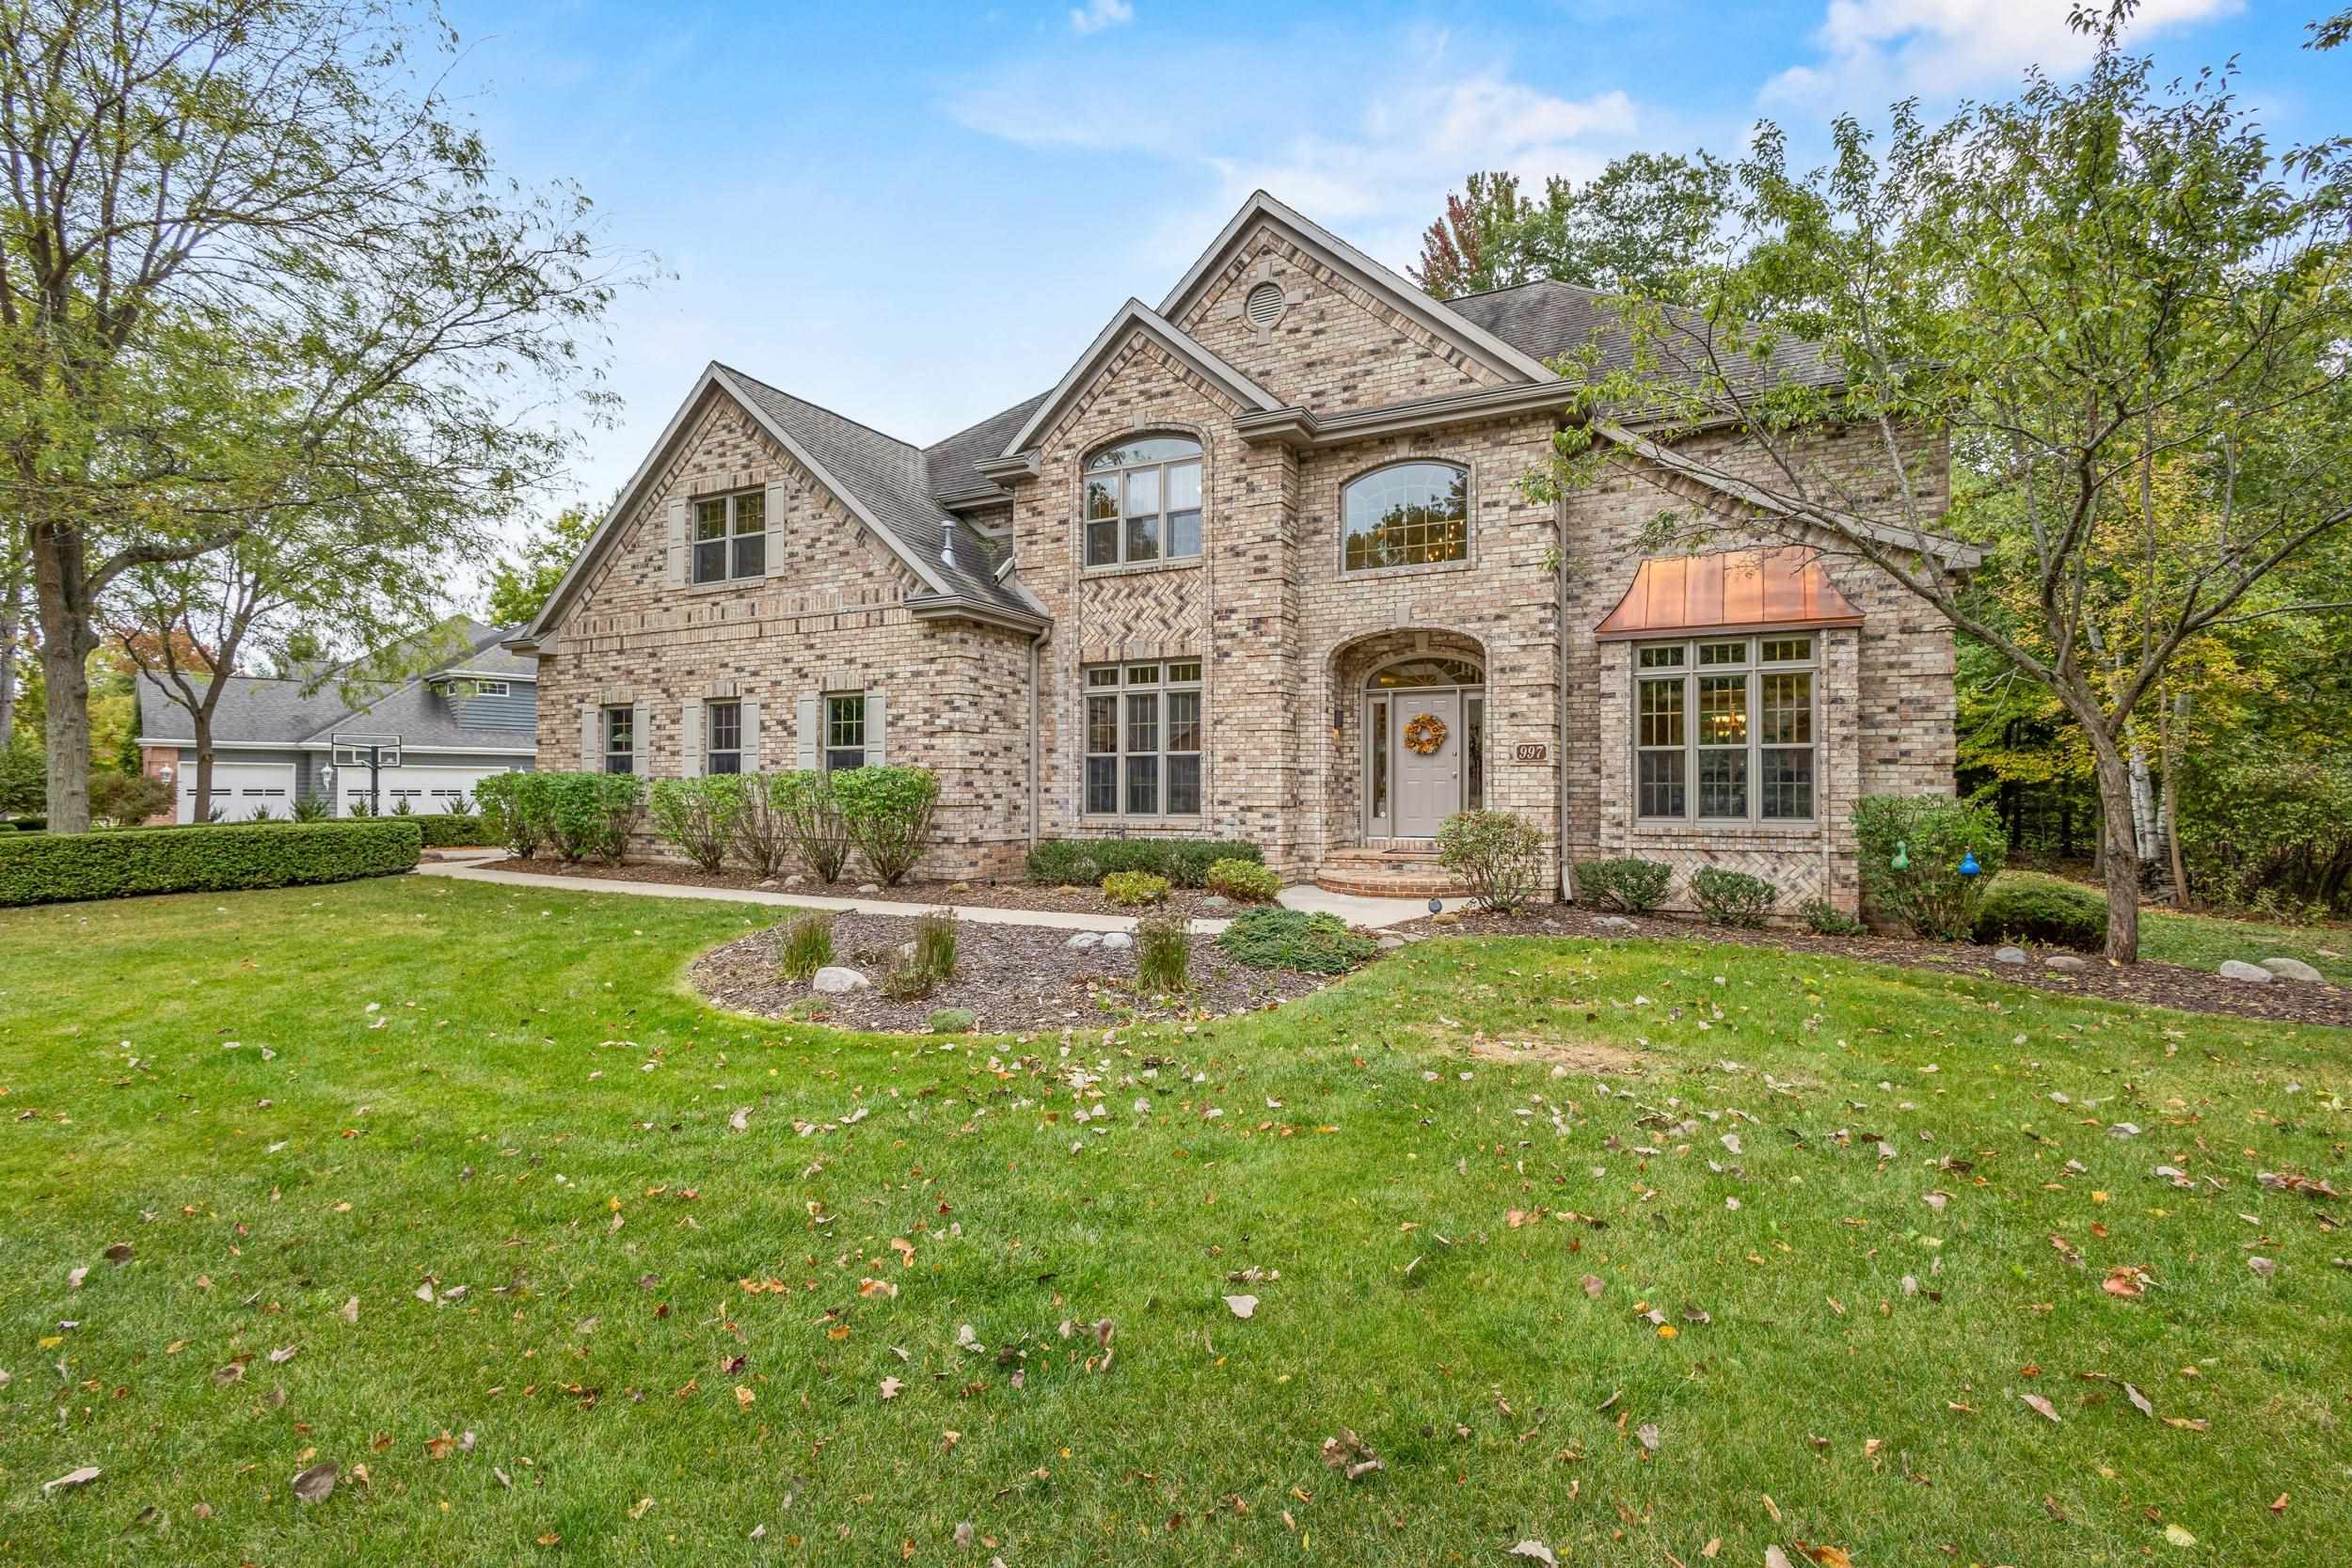 |5|6053 sqft
Adashun Jones, Inc.
Provided by: Real Broker LLC
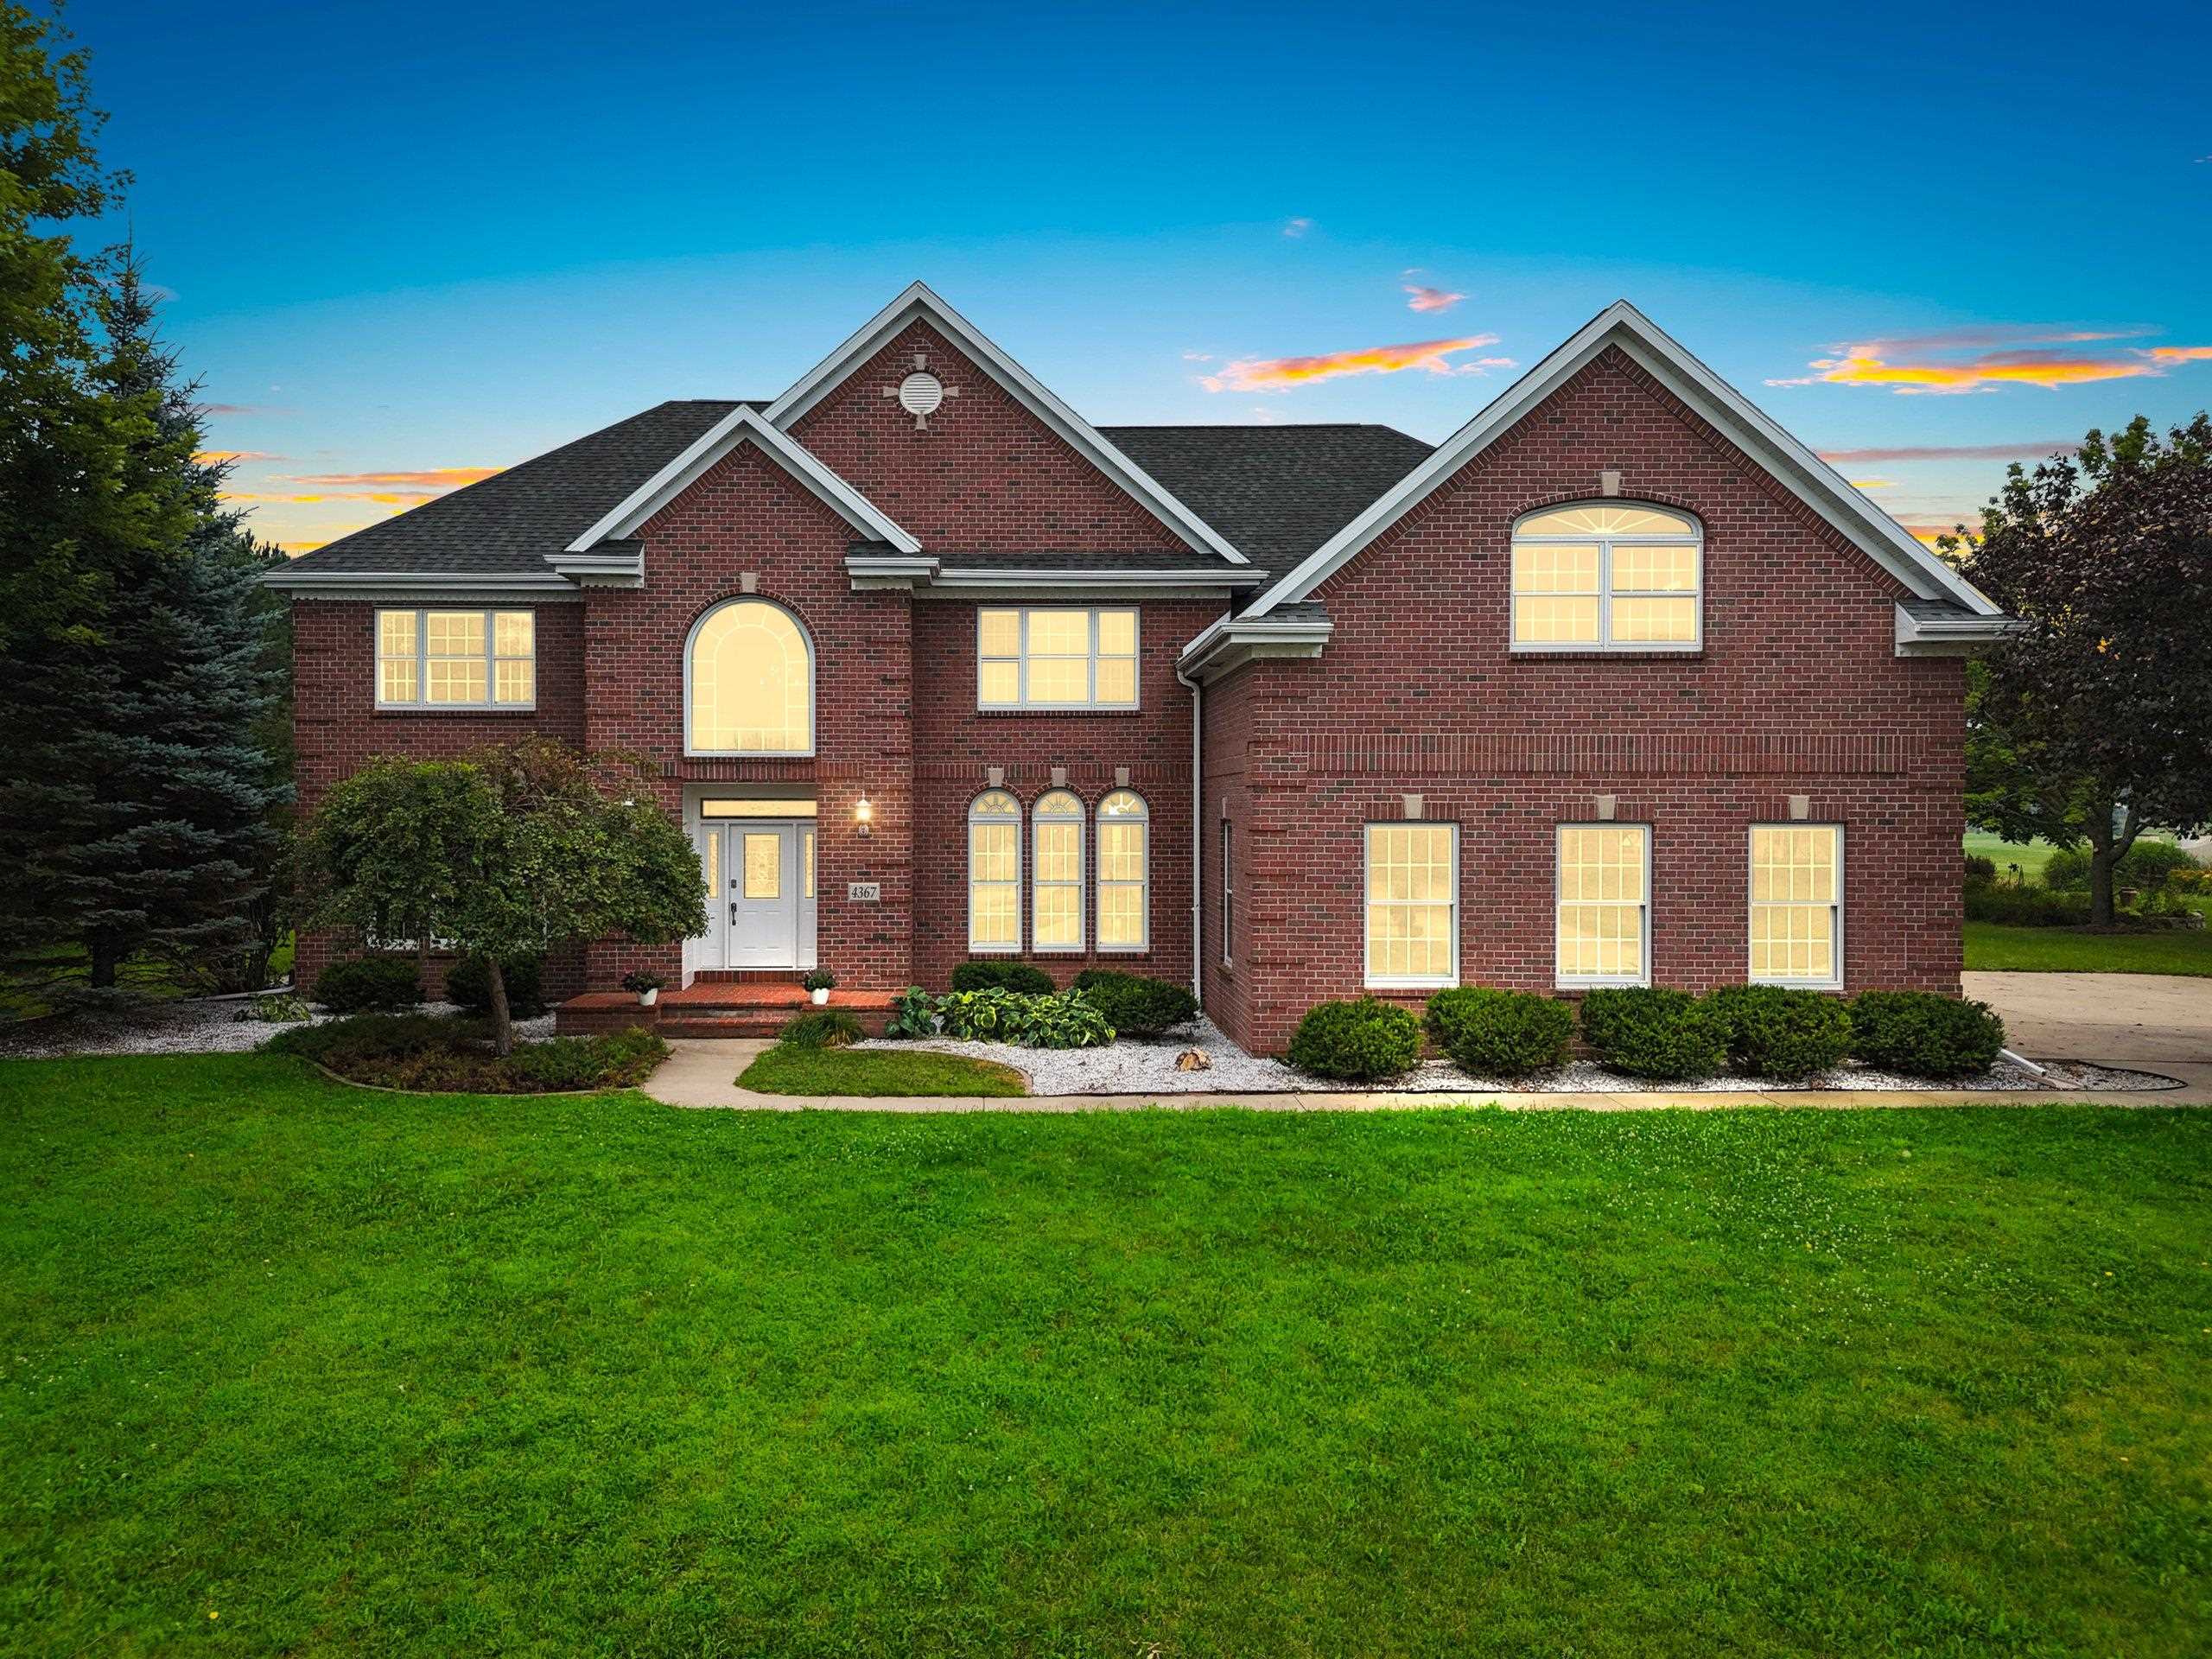 |5|5726 sqft
Adashun Jones, Inc.
Provided by: Keller Williams Green Bay
 |6|4963 sqft
Adashun Jones, Inc.
Provided by: Realty Executives Fortitude

 Share
Share
 Show more
 Spec Sheet