
 50
 Return to listing
$429,900
3 Beds
3 Bath
2,417 Sq. Ft.
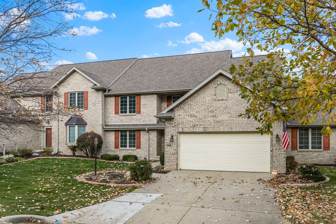
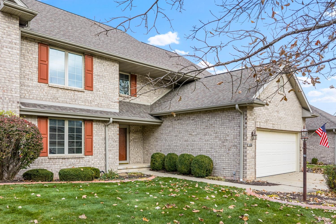
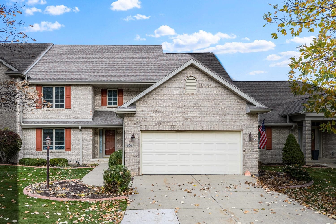
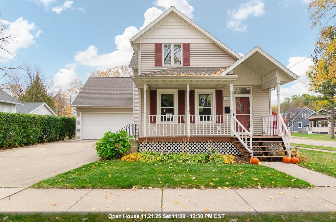
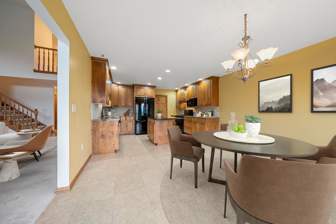
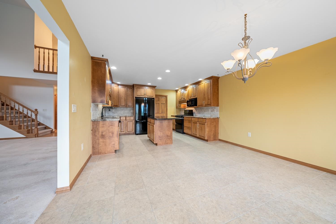
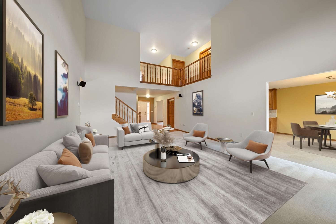
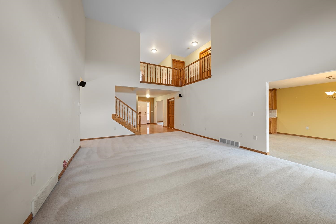
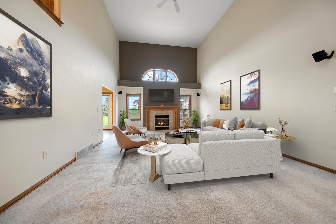
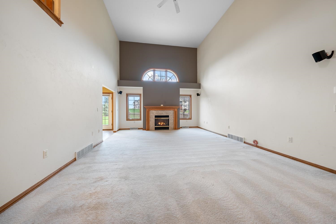
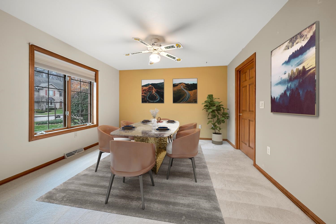
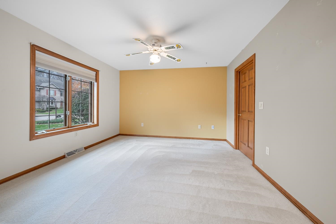
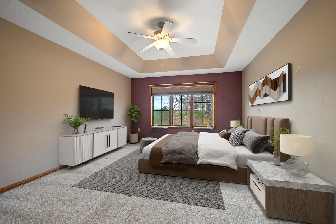
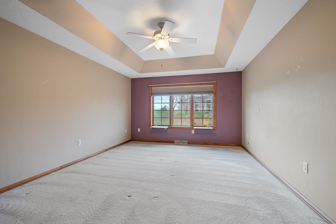
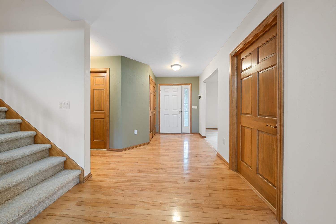
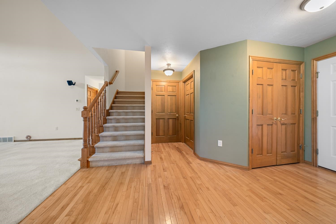
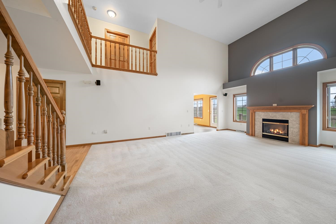
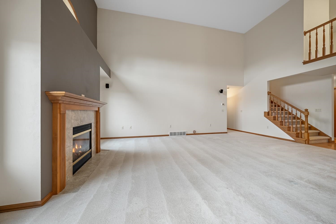
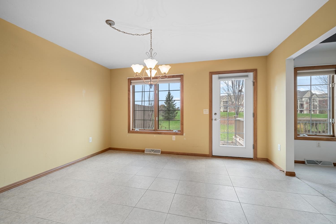
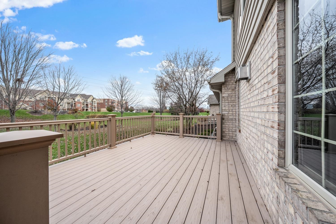
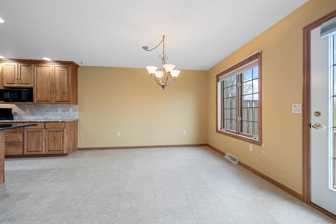
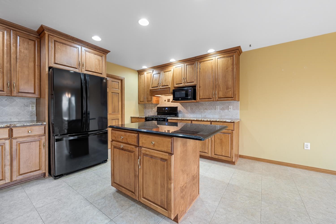
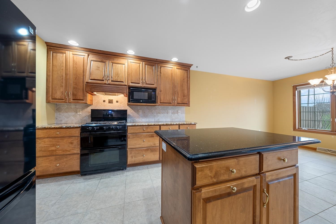
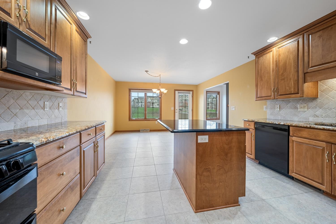
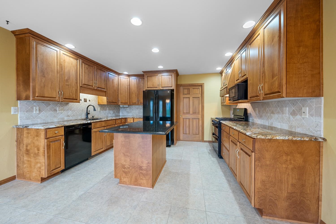
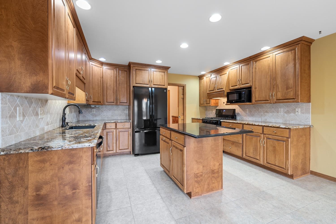
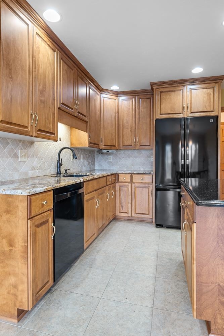
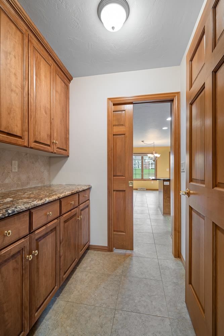
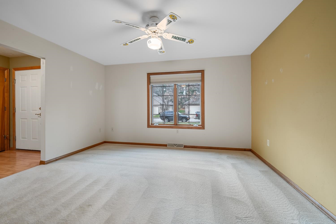
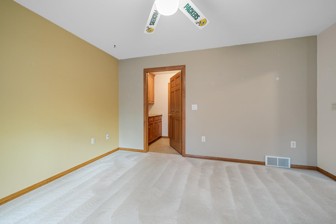
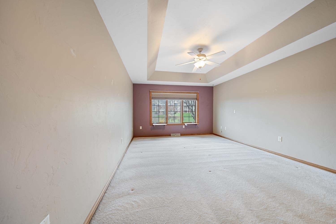
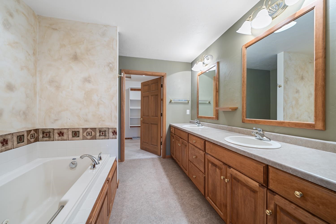
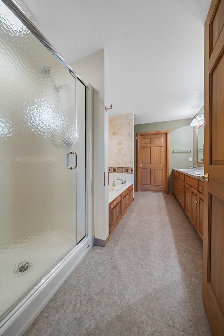
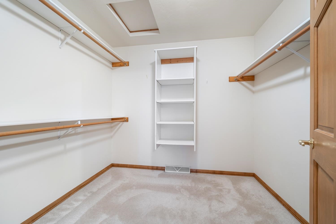
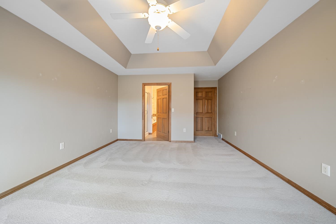
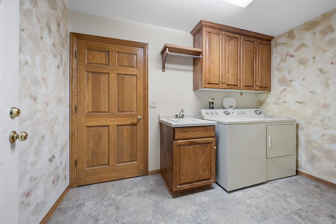
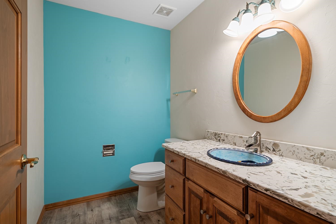
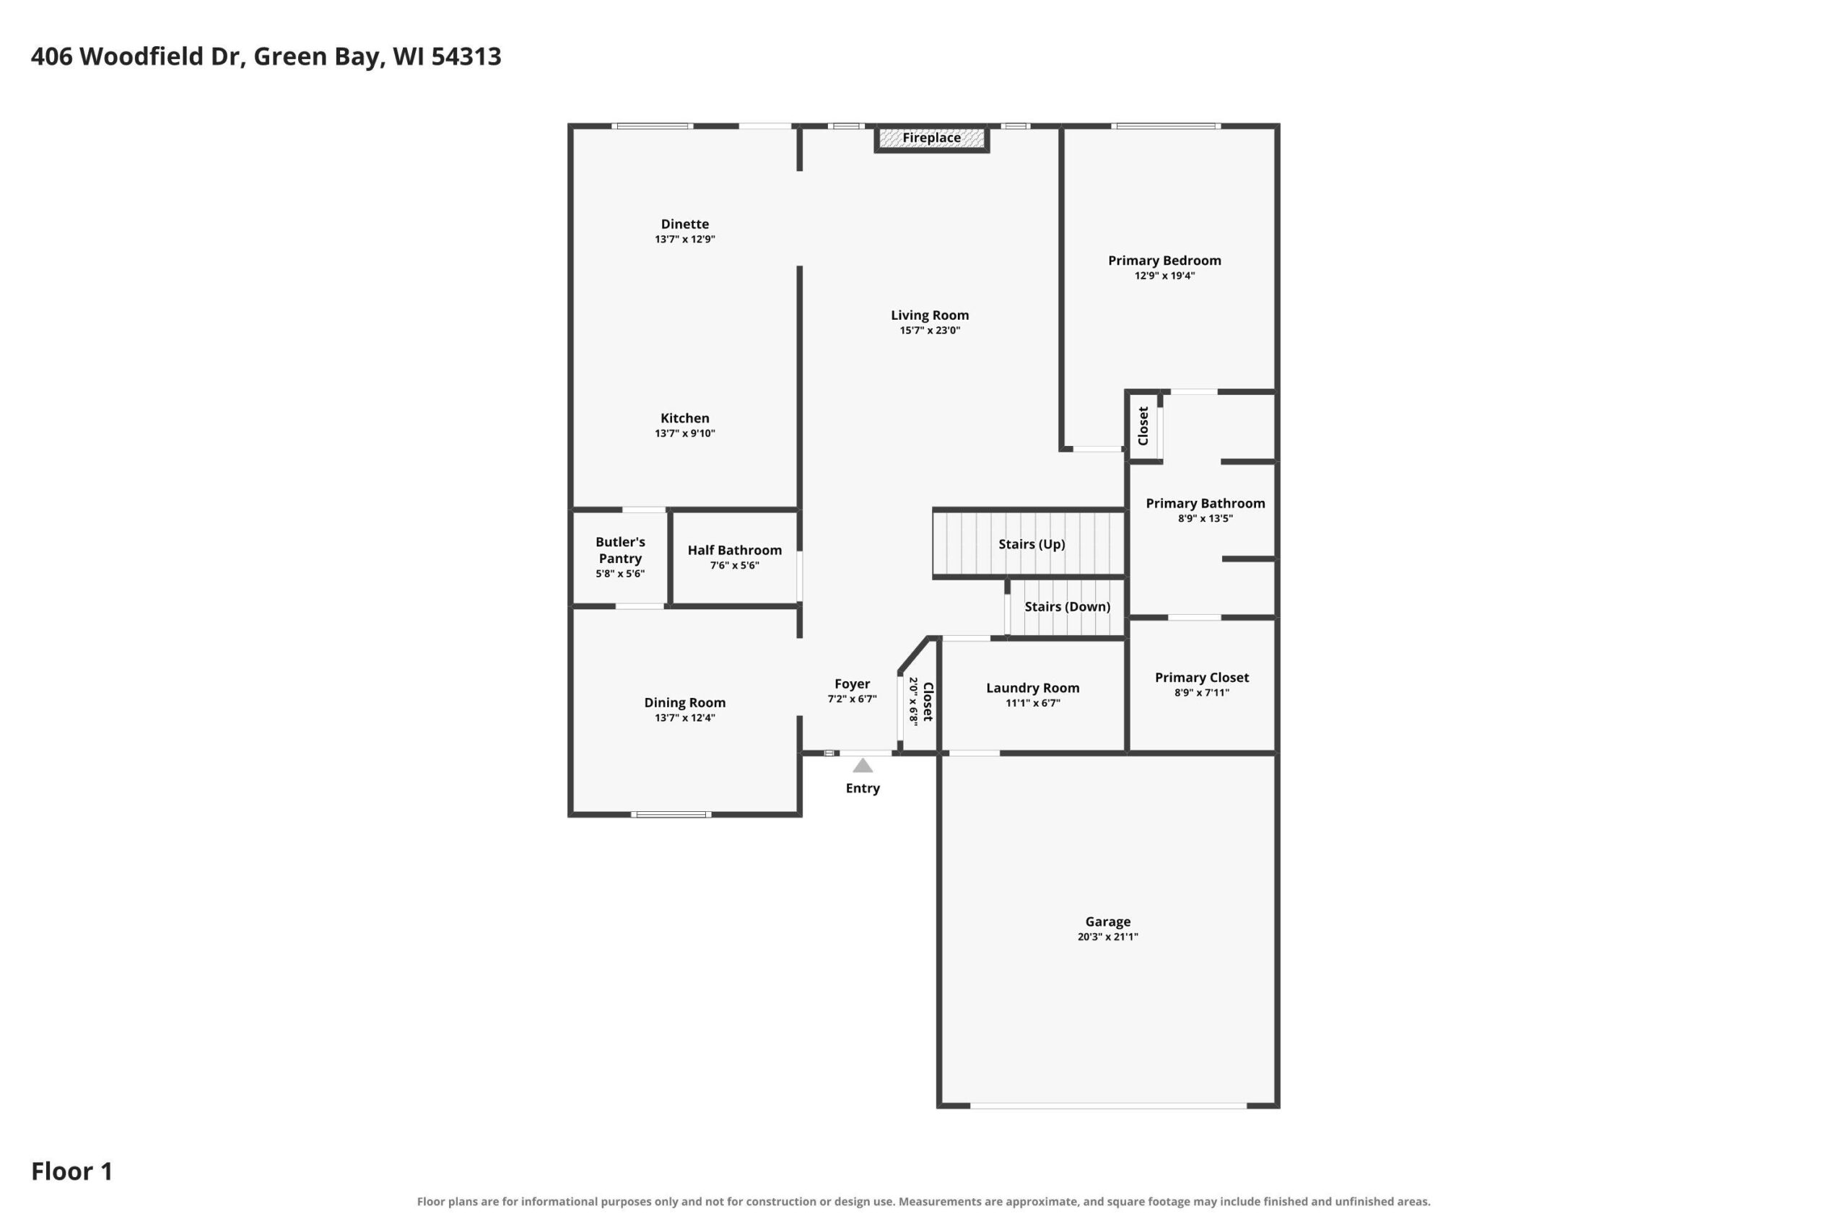
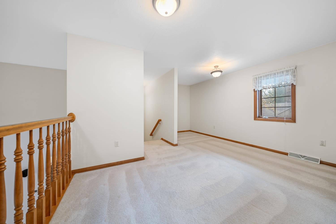
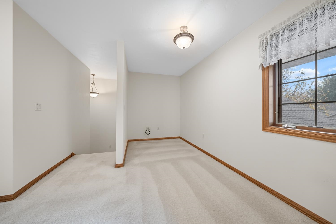
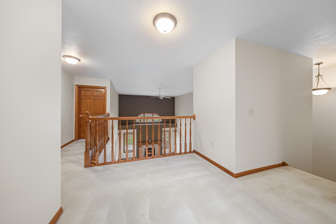
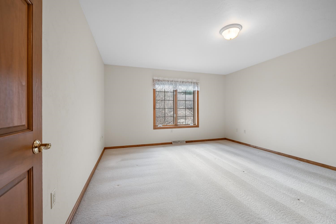
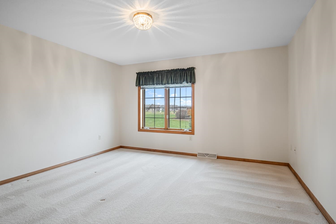
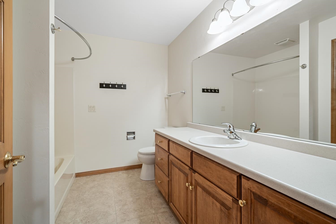
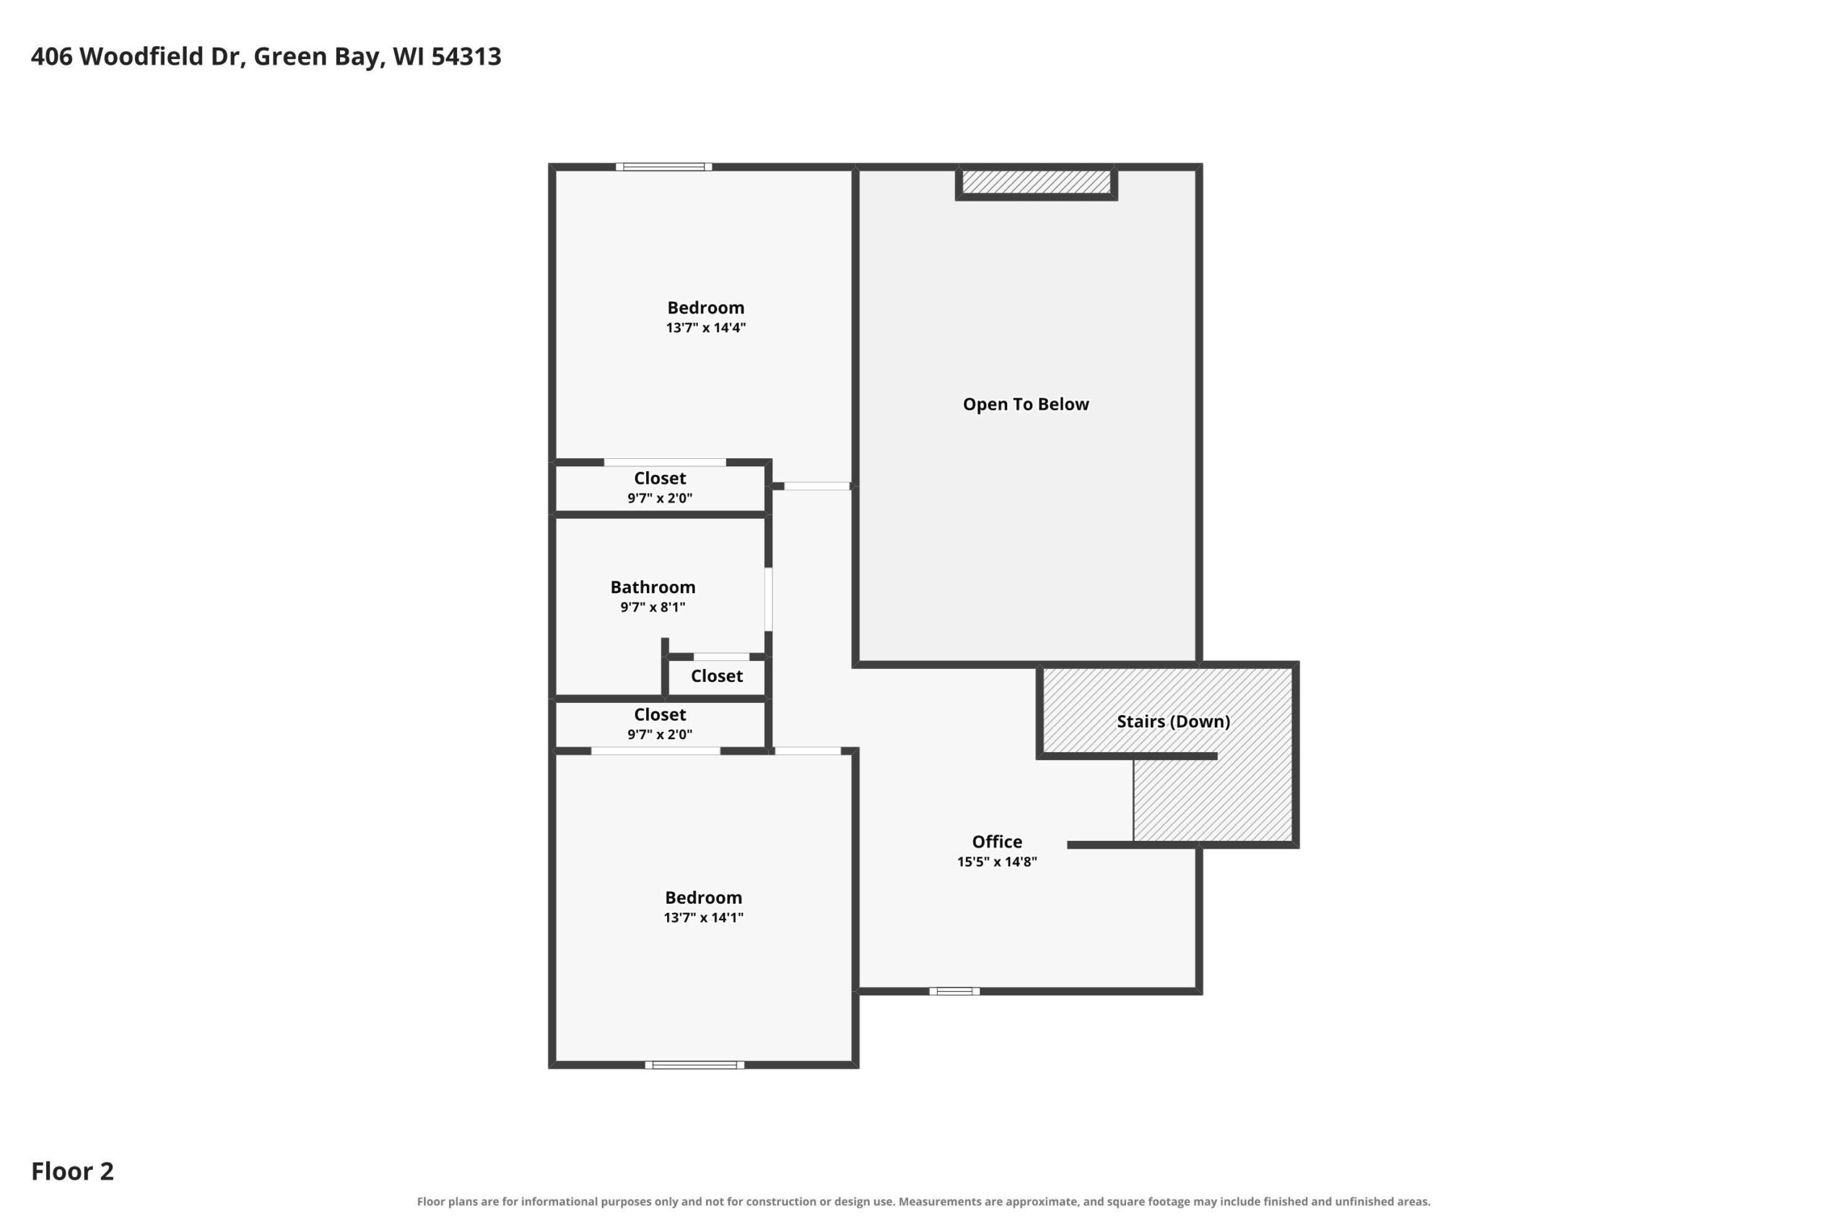
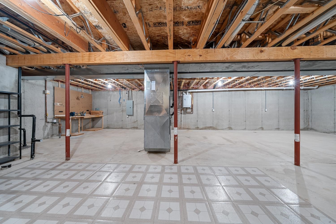
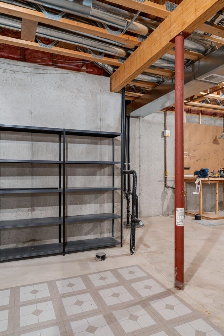
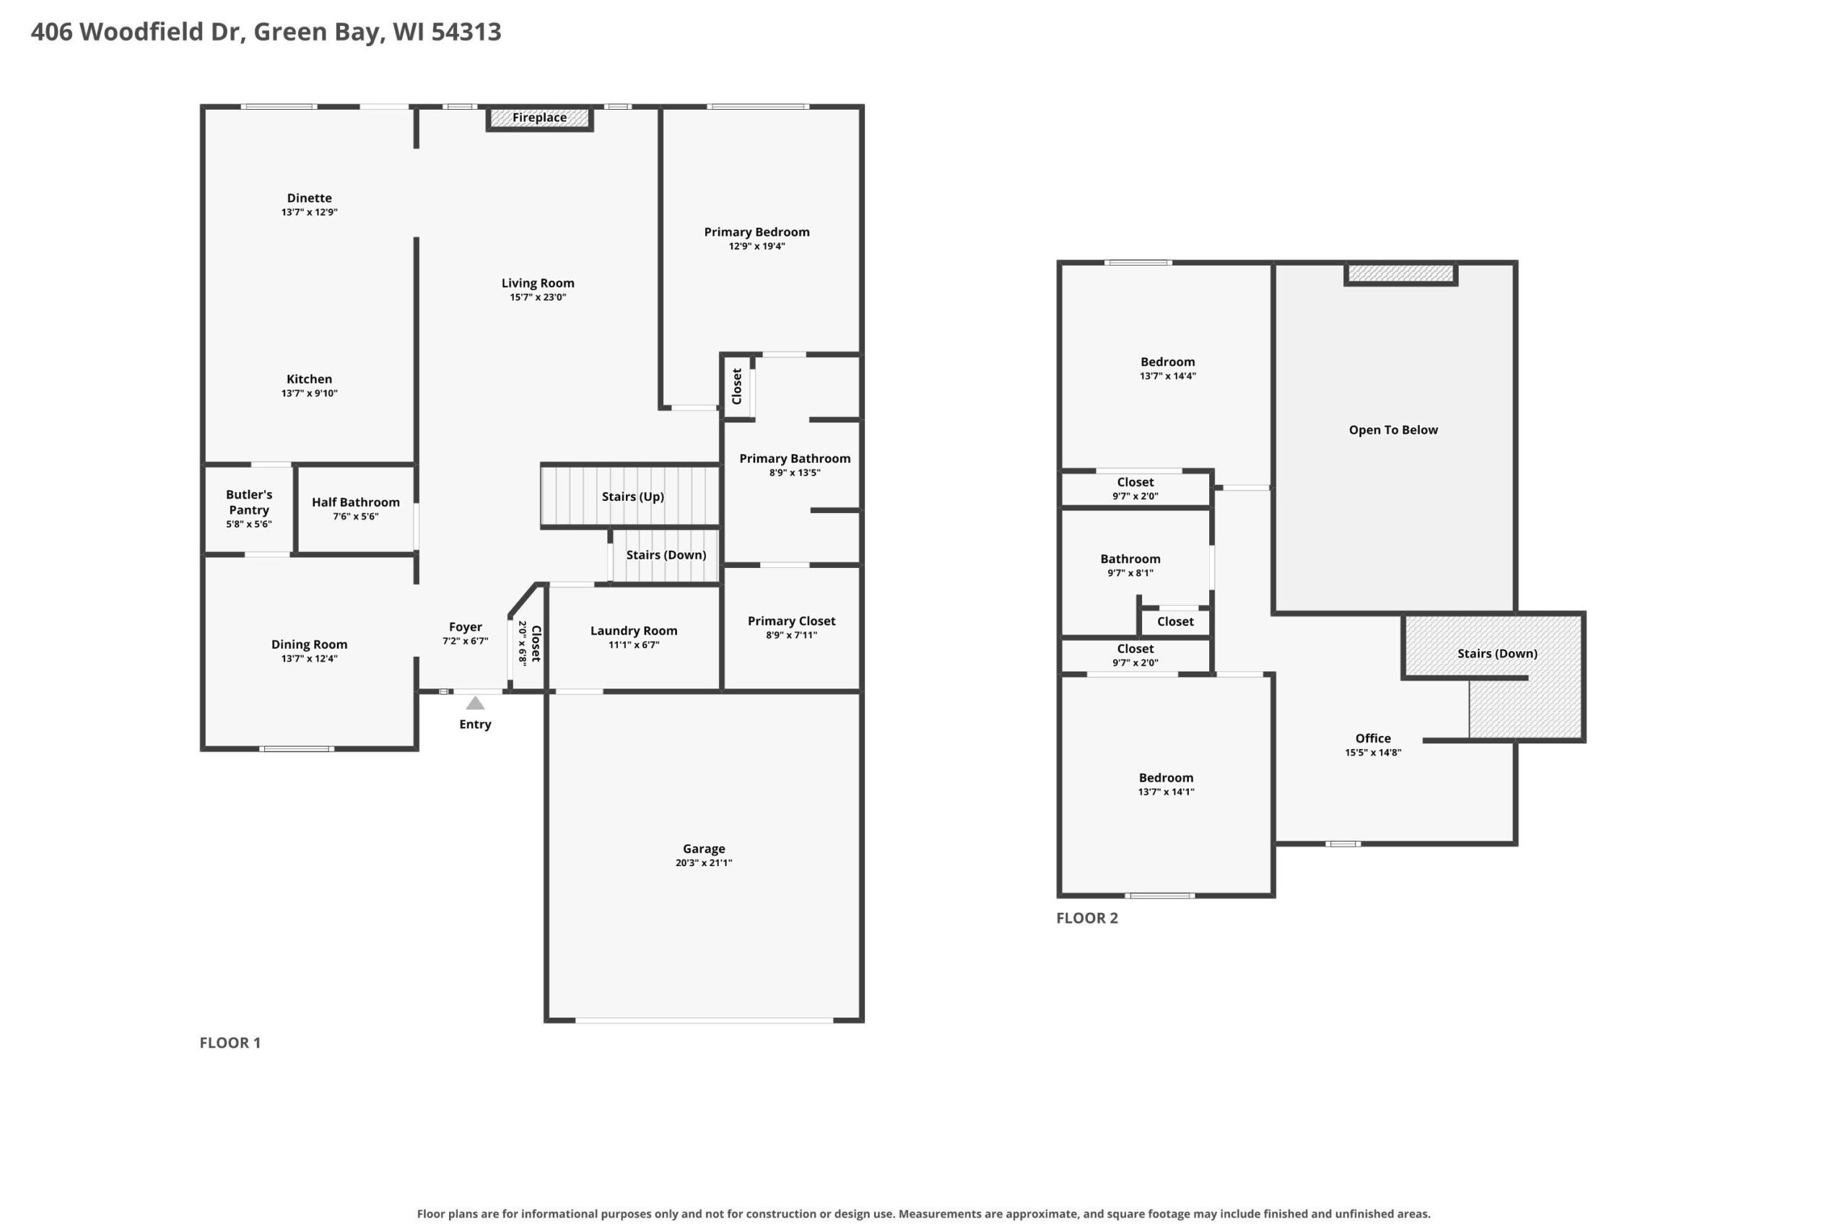
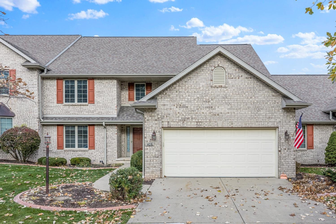
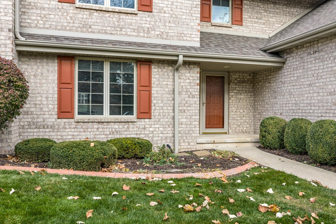
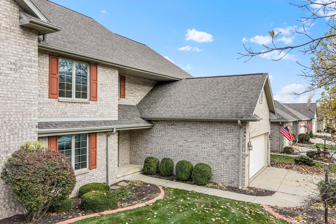
Welcome to Woodfield Village! Located near dining, YMCA, and Howard Commons, this 3BR/2.5BA zero lot-line townhome greets w/ foyer w/ shining HW floors leading to a spacious living room w/ transom windows, soaring ceilings, and gas fireplace! Formal dining room w/ butler's pantry. Fully-equipped kitchen w/ contrasting granite counters & all appliances. Dinette walks out to a composite deck overlooking the professionally manicured grounds. Primary bedroom w/ vaulted ceiling, walk-in closet & luxurious en-suite w/ jet-tub, walk-in shower & dual-basin vanity. 1st floor laundry w/ included washer+dryer & guest-bath w/ hand-painted ceramic vessel complete the 1st floor. Ascend the grand staircase to the upper level w/ open office/flexible use space overlooking the living room below. Two spacious bedrooms share a 2nd full bathroom. Clean, dry lower level w/ bathroom stub is ready for expansion! 2-stall attached garage. Ditch the snow-shovel this winter and enjoy the included snow-removal included w/ HOA membership. Association Dues = $2,400 per annum. Formal dining room, dinette, living room, and primary bedroom have been virtually staged.
Inclusions:
Oven/Range, Refrigerator, Dishwasher, Washer, Dryer, Window Treatments
Get a detailed Home Value Estimate Based on Current Market Trends/Get a Detailed Estimate Based on Current Market Conditions Impacting Your Home's Value
 |2
 |2554 sqft
Adashun Jones, Inc.
Provided by: Shorewest, Realtors
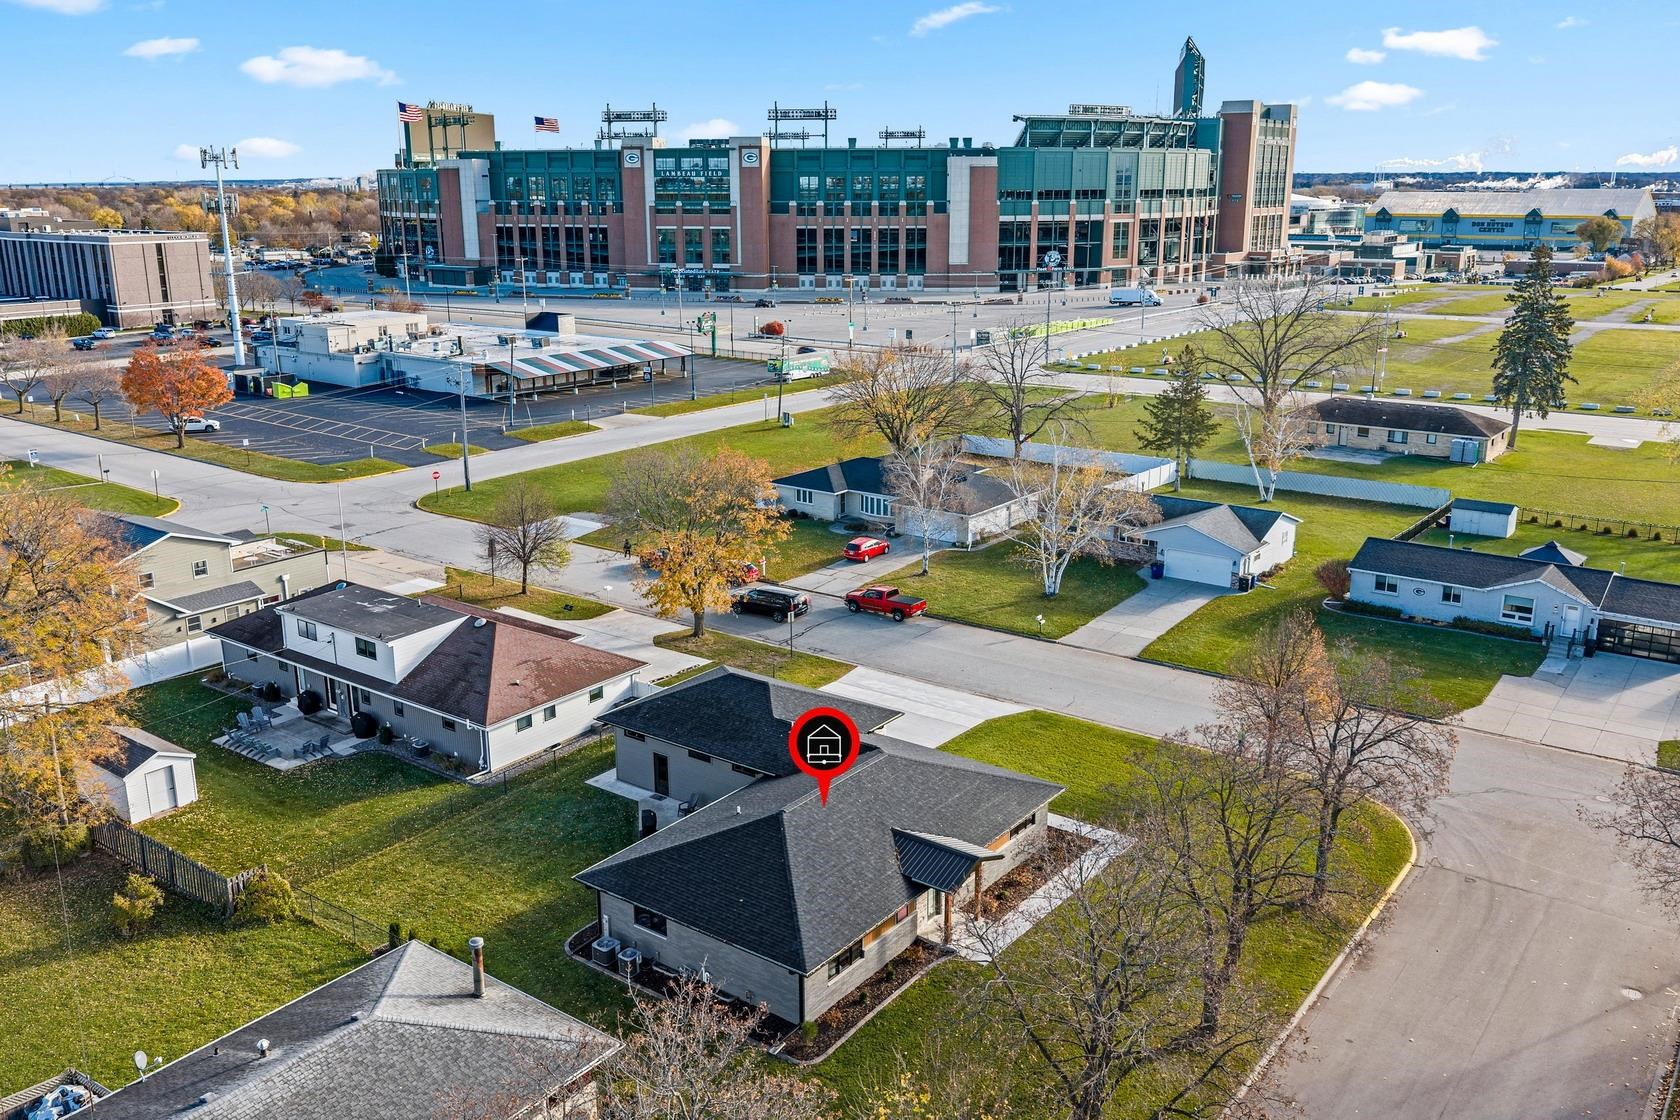 |3|2254 sqft
Adashun Jones, Inc.
Provided by: Mark D Olejniczak Realty, Inc.
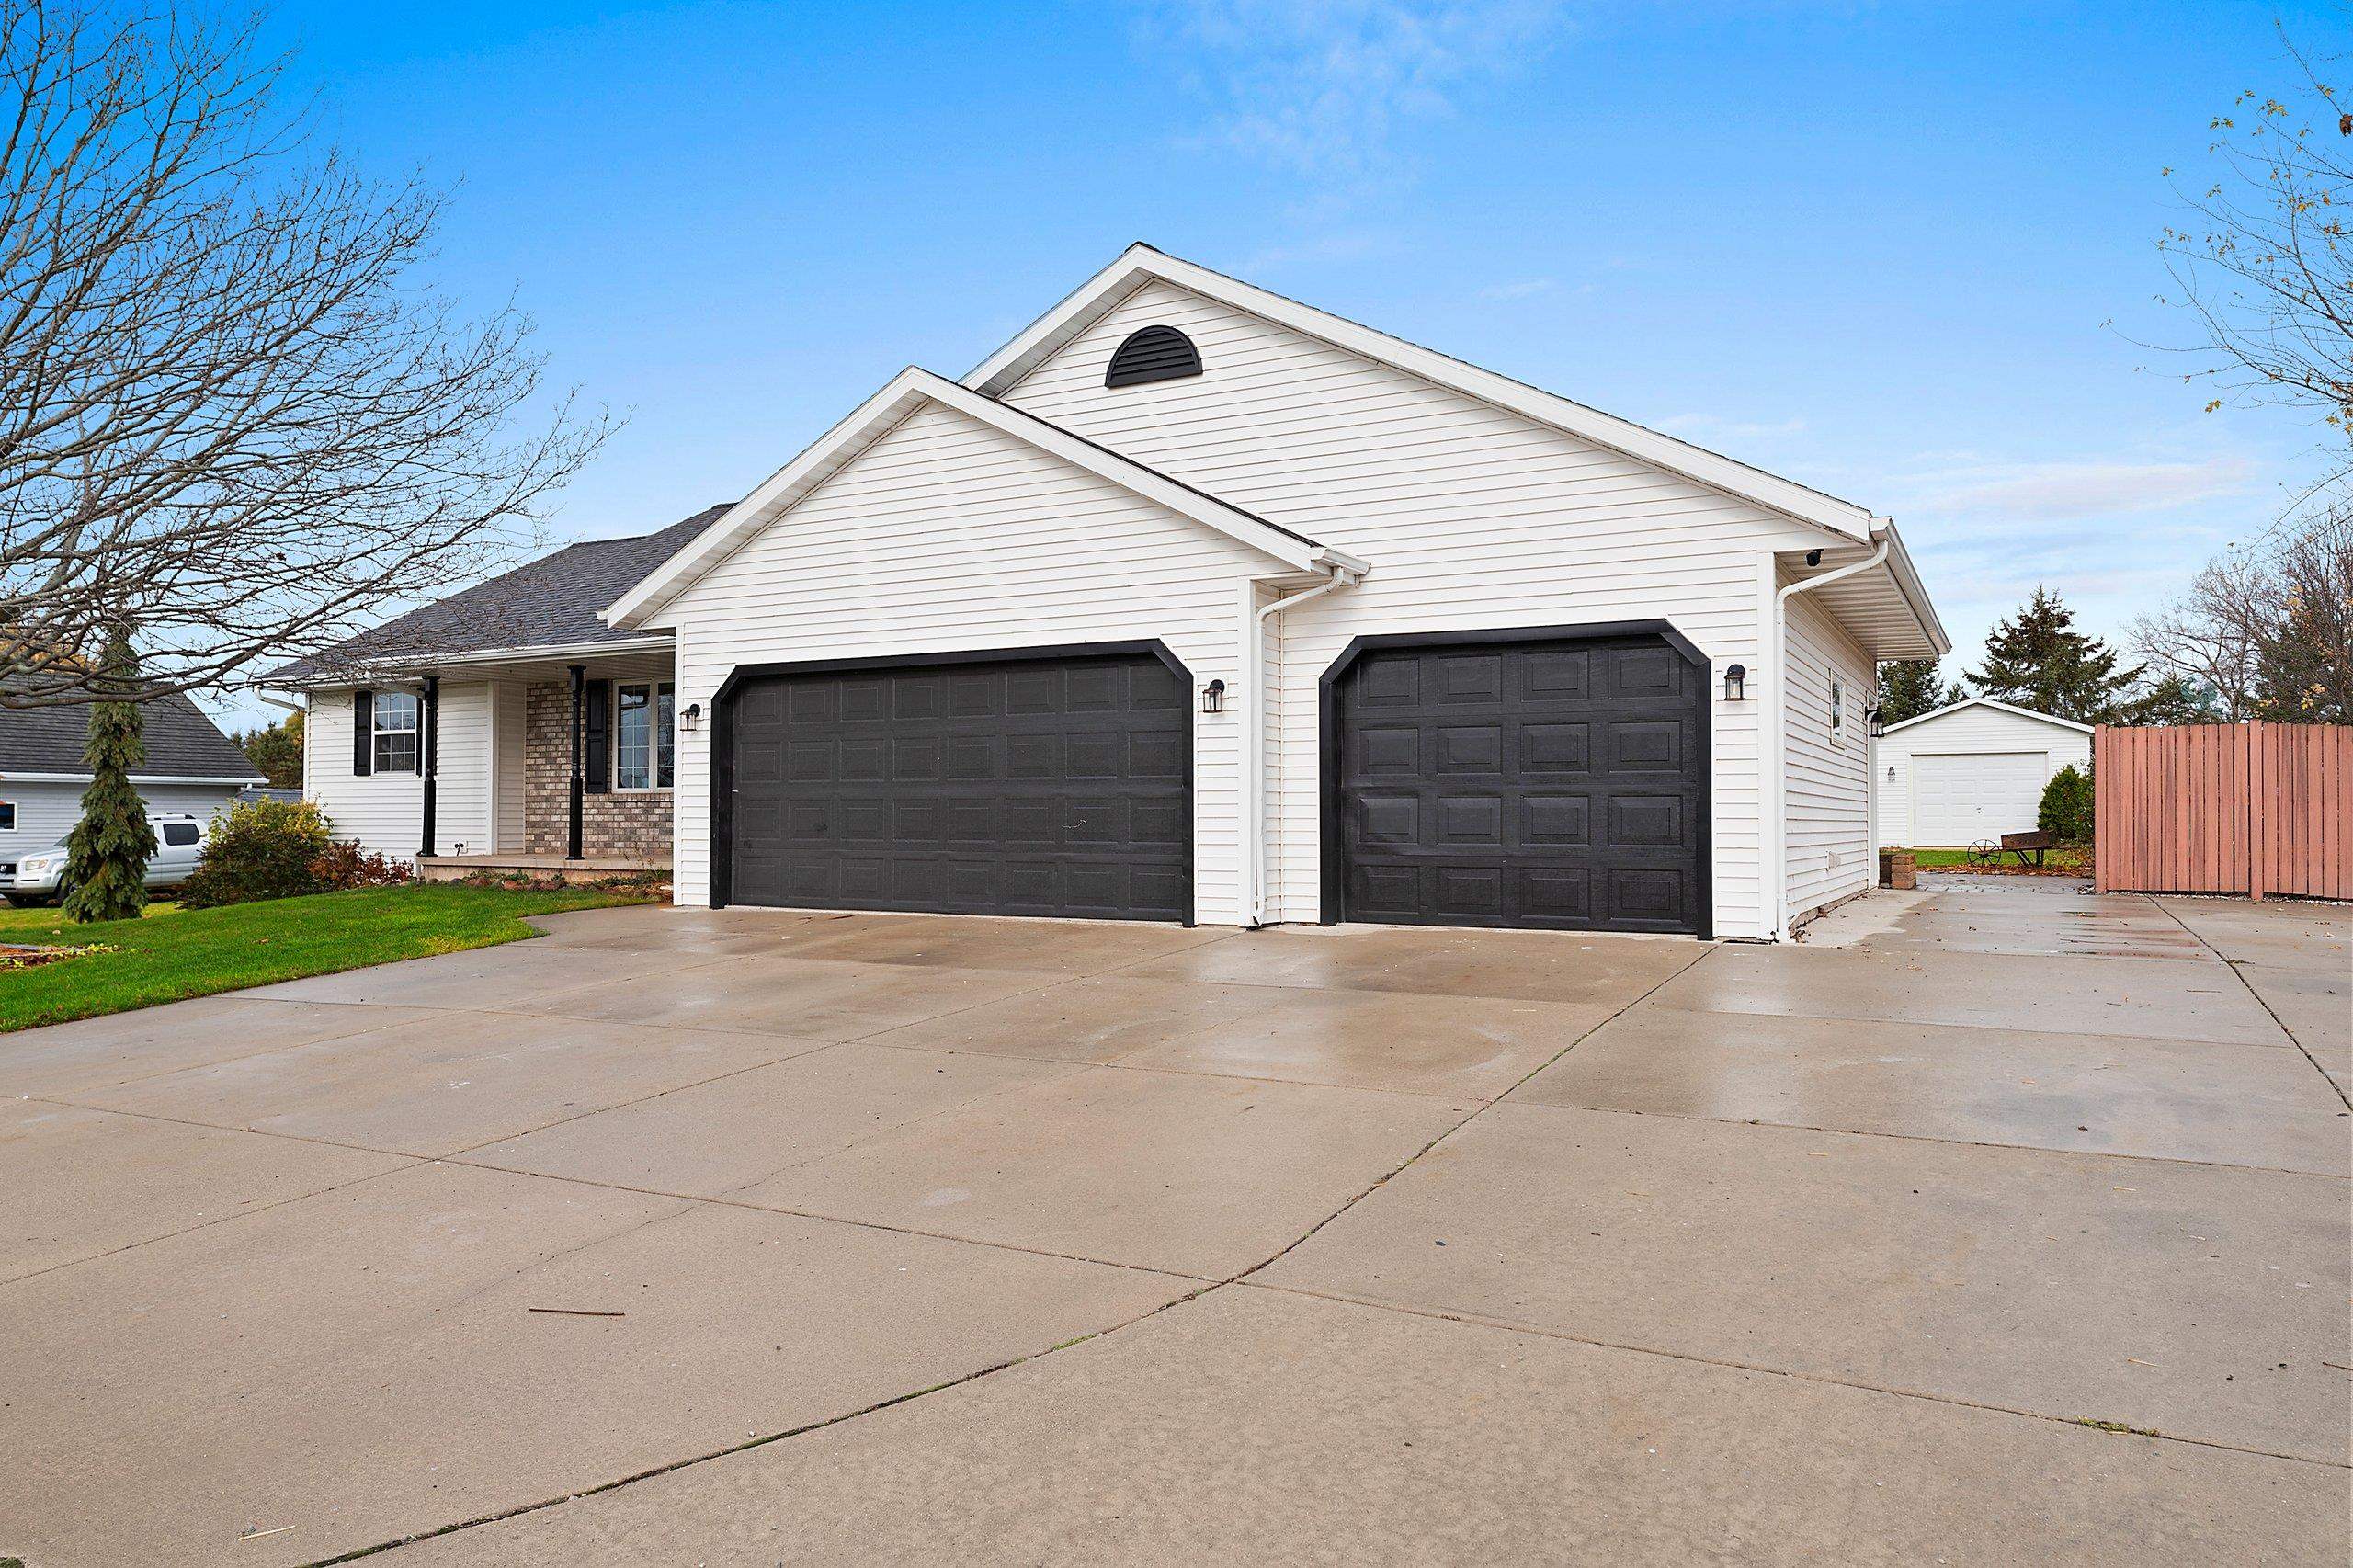 |3|2256 sqft
Adashun Jones, Inc.
Provided by: Venture Real Estate Co
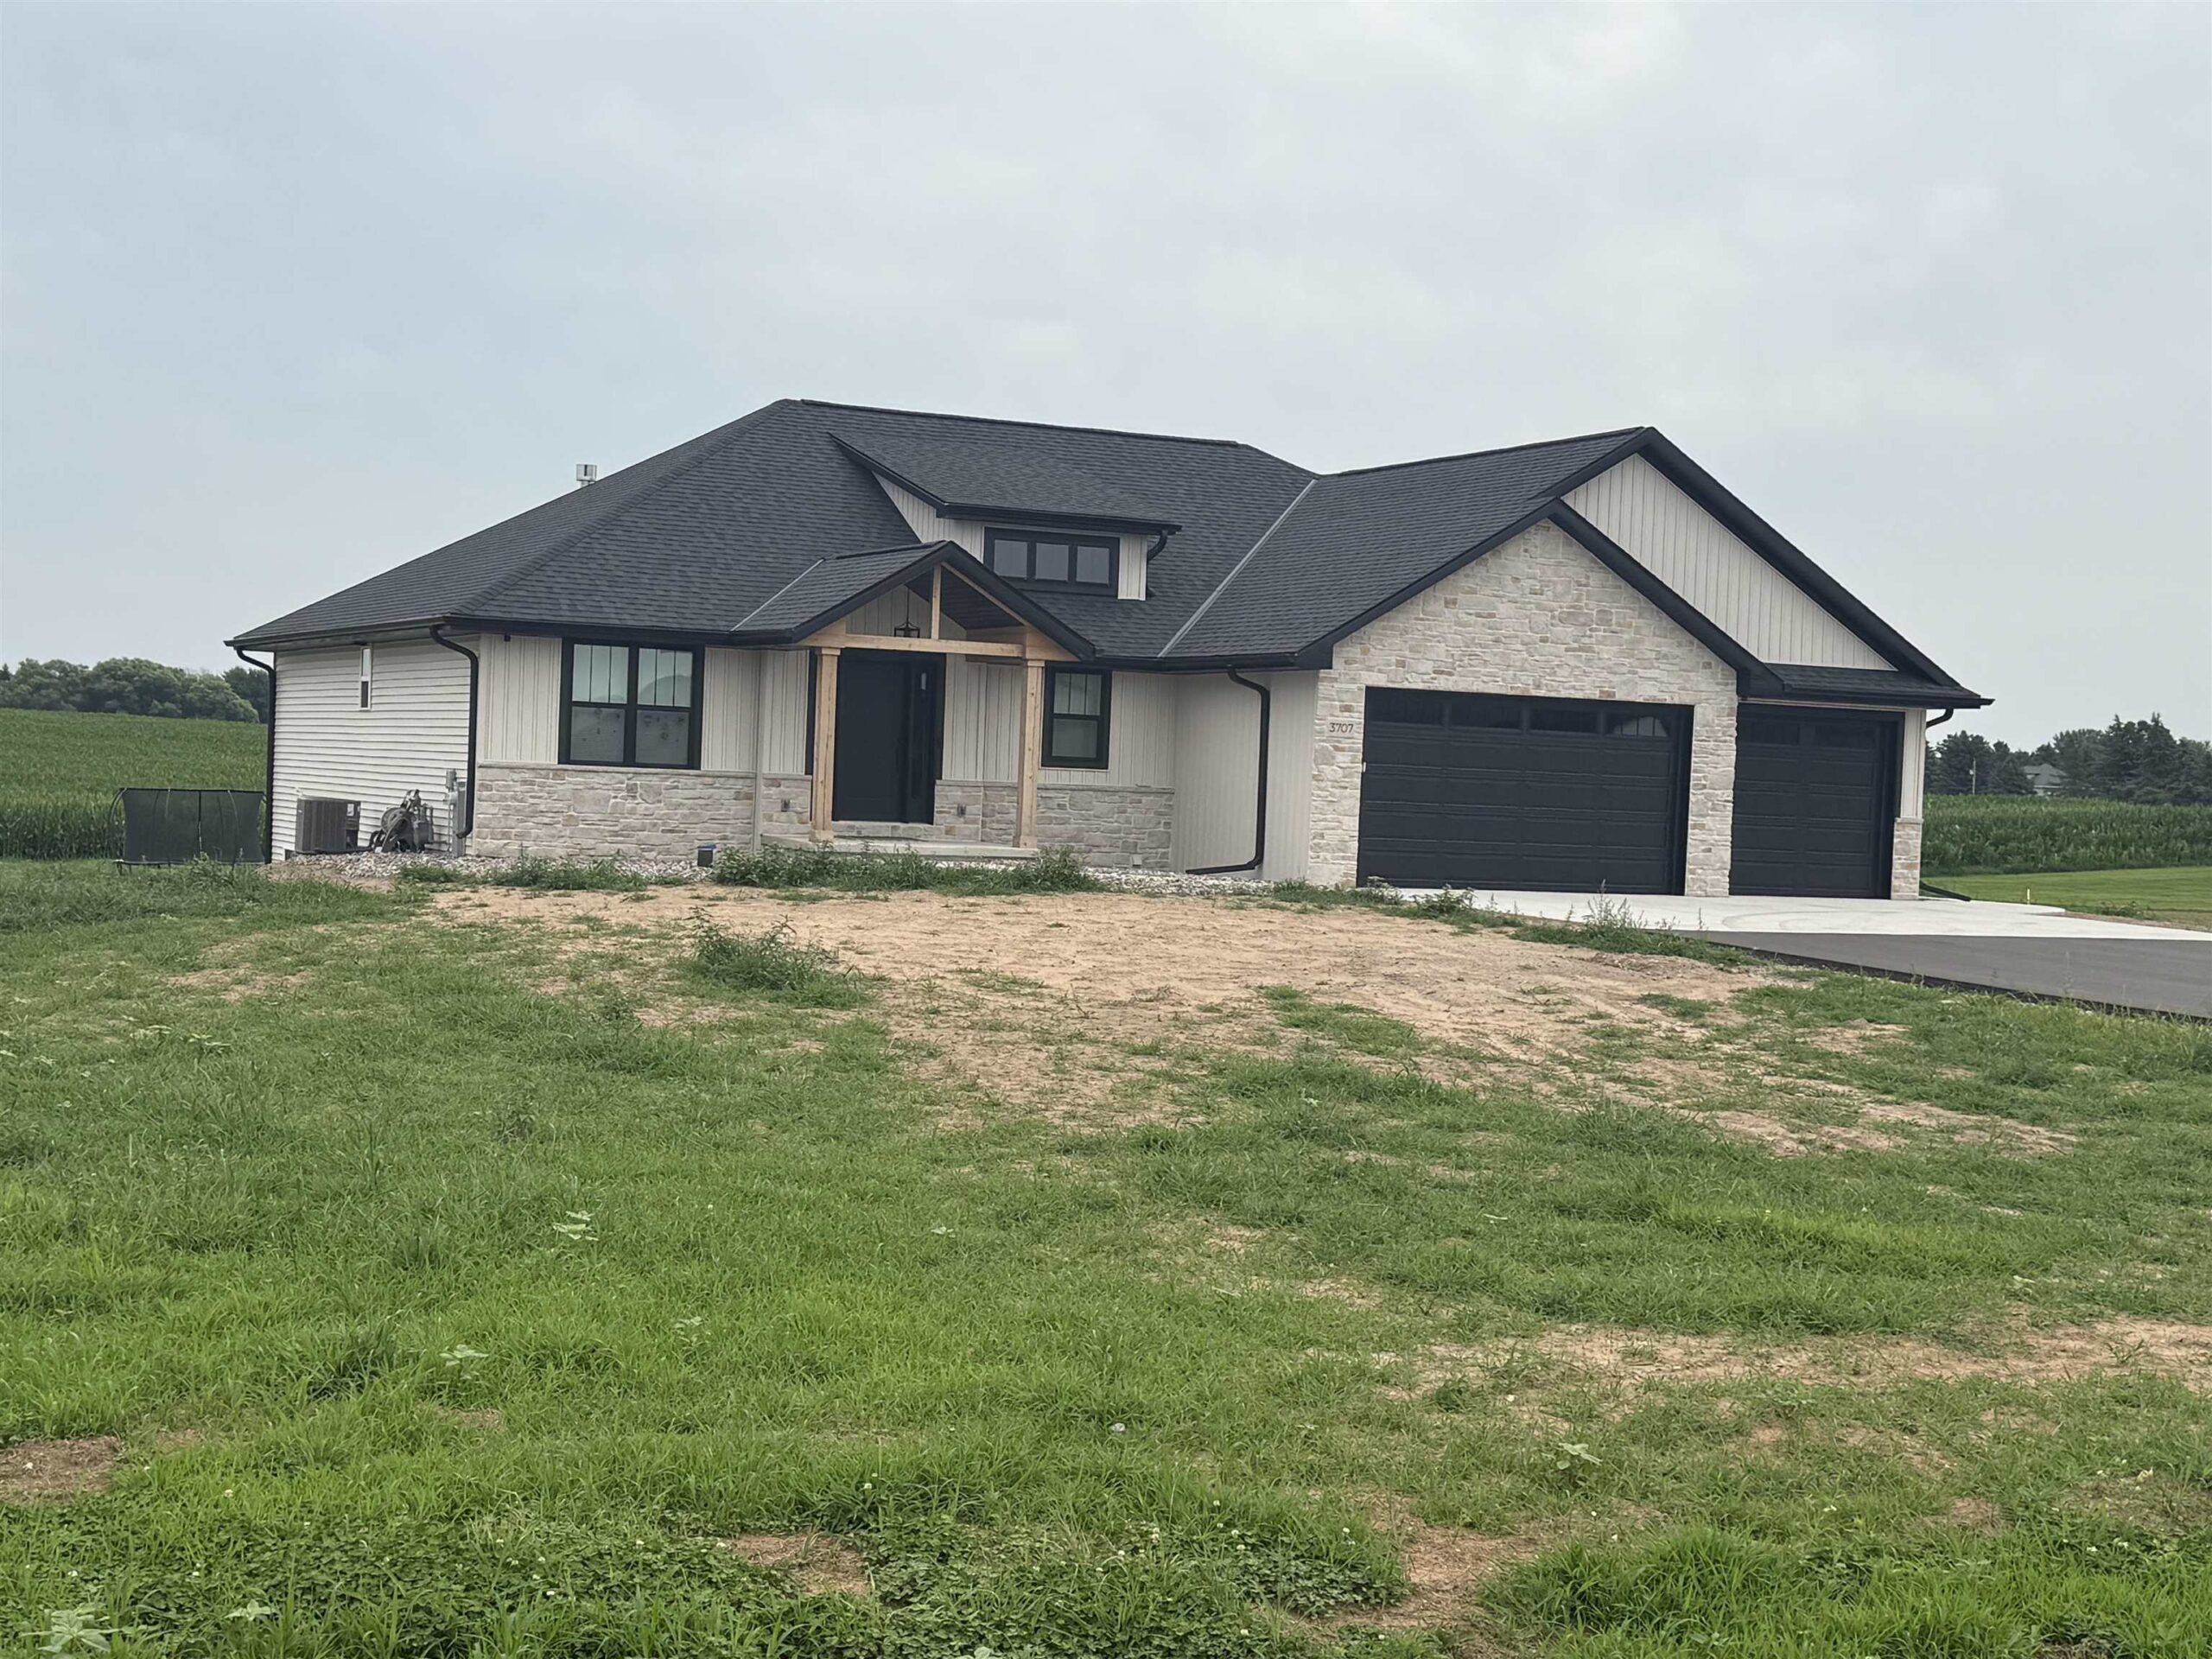 |3|2800 sqft
Adashun Jones, Inc.
Provided by: Resource One Realty, LLC
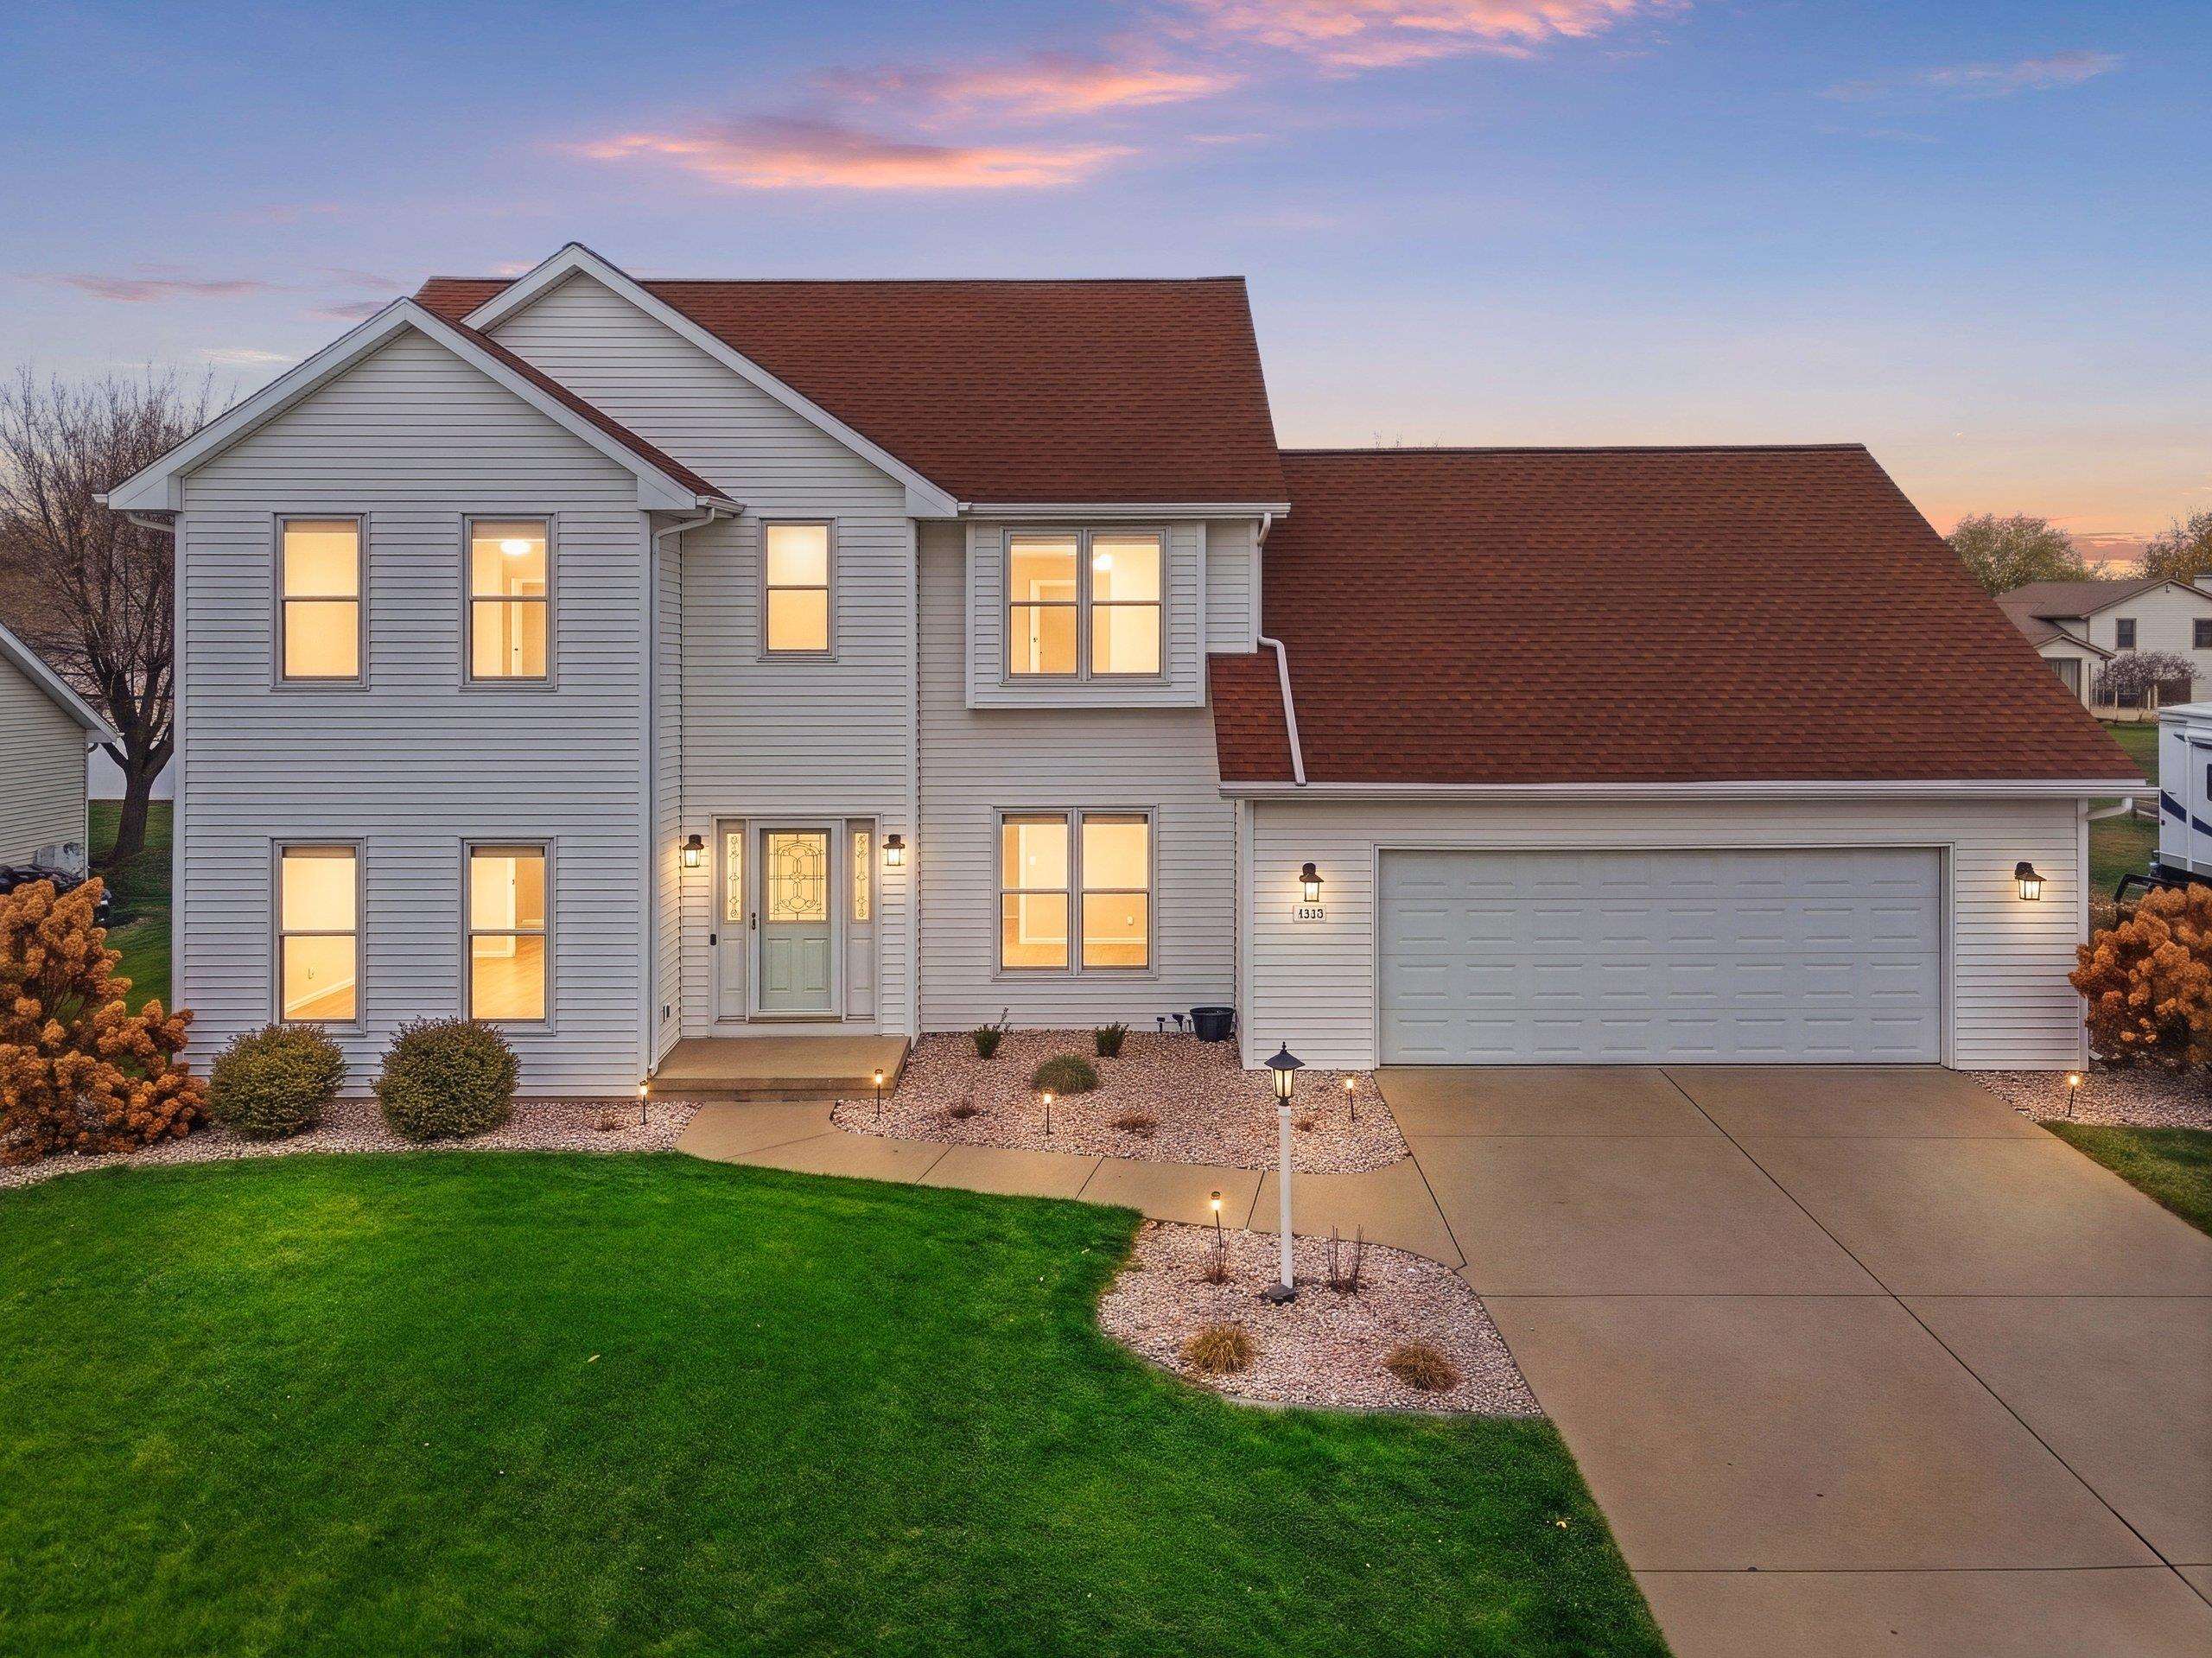 |4|3013 sqft
Adashun Jones, Inc.
Provided by: Symes Realty, LLC
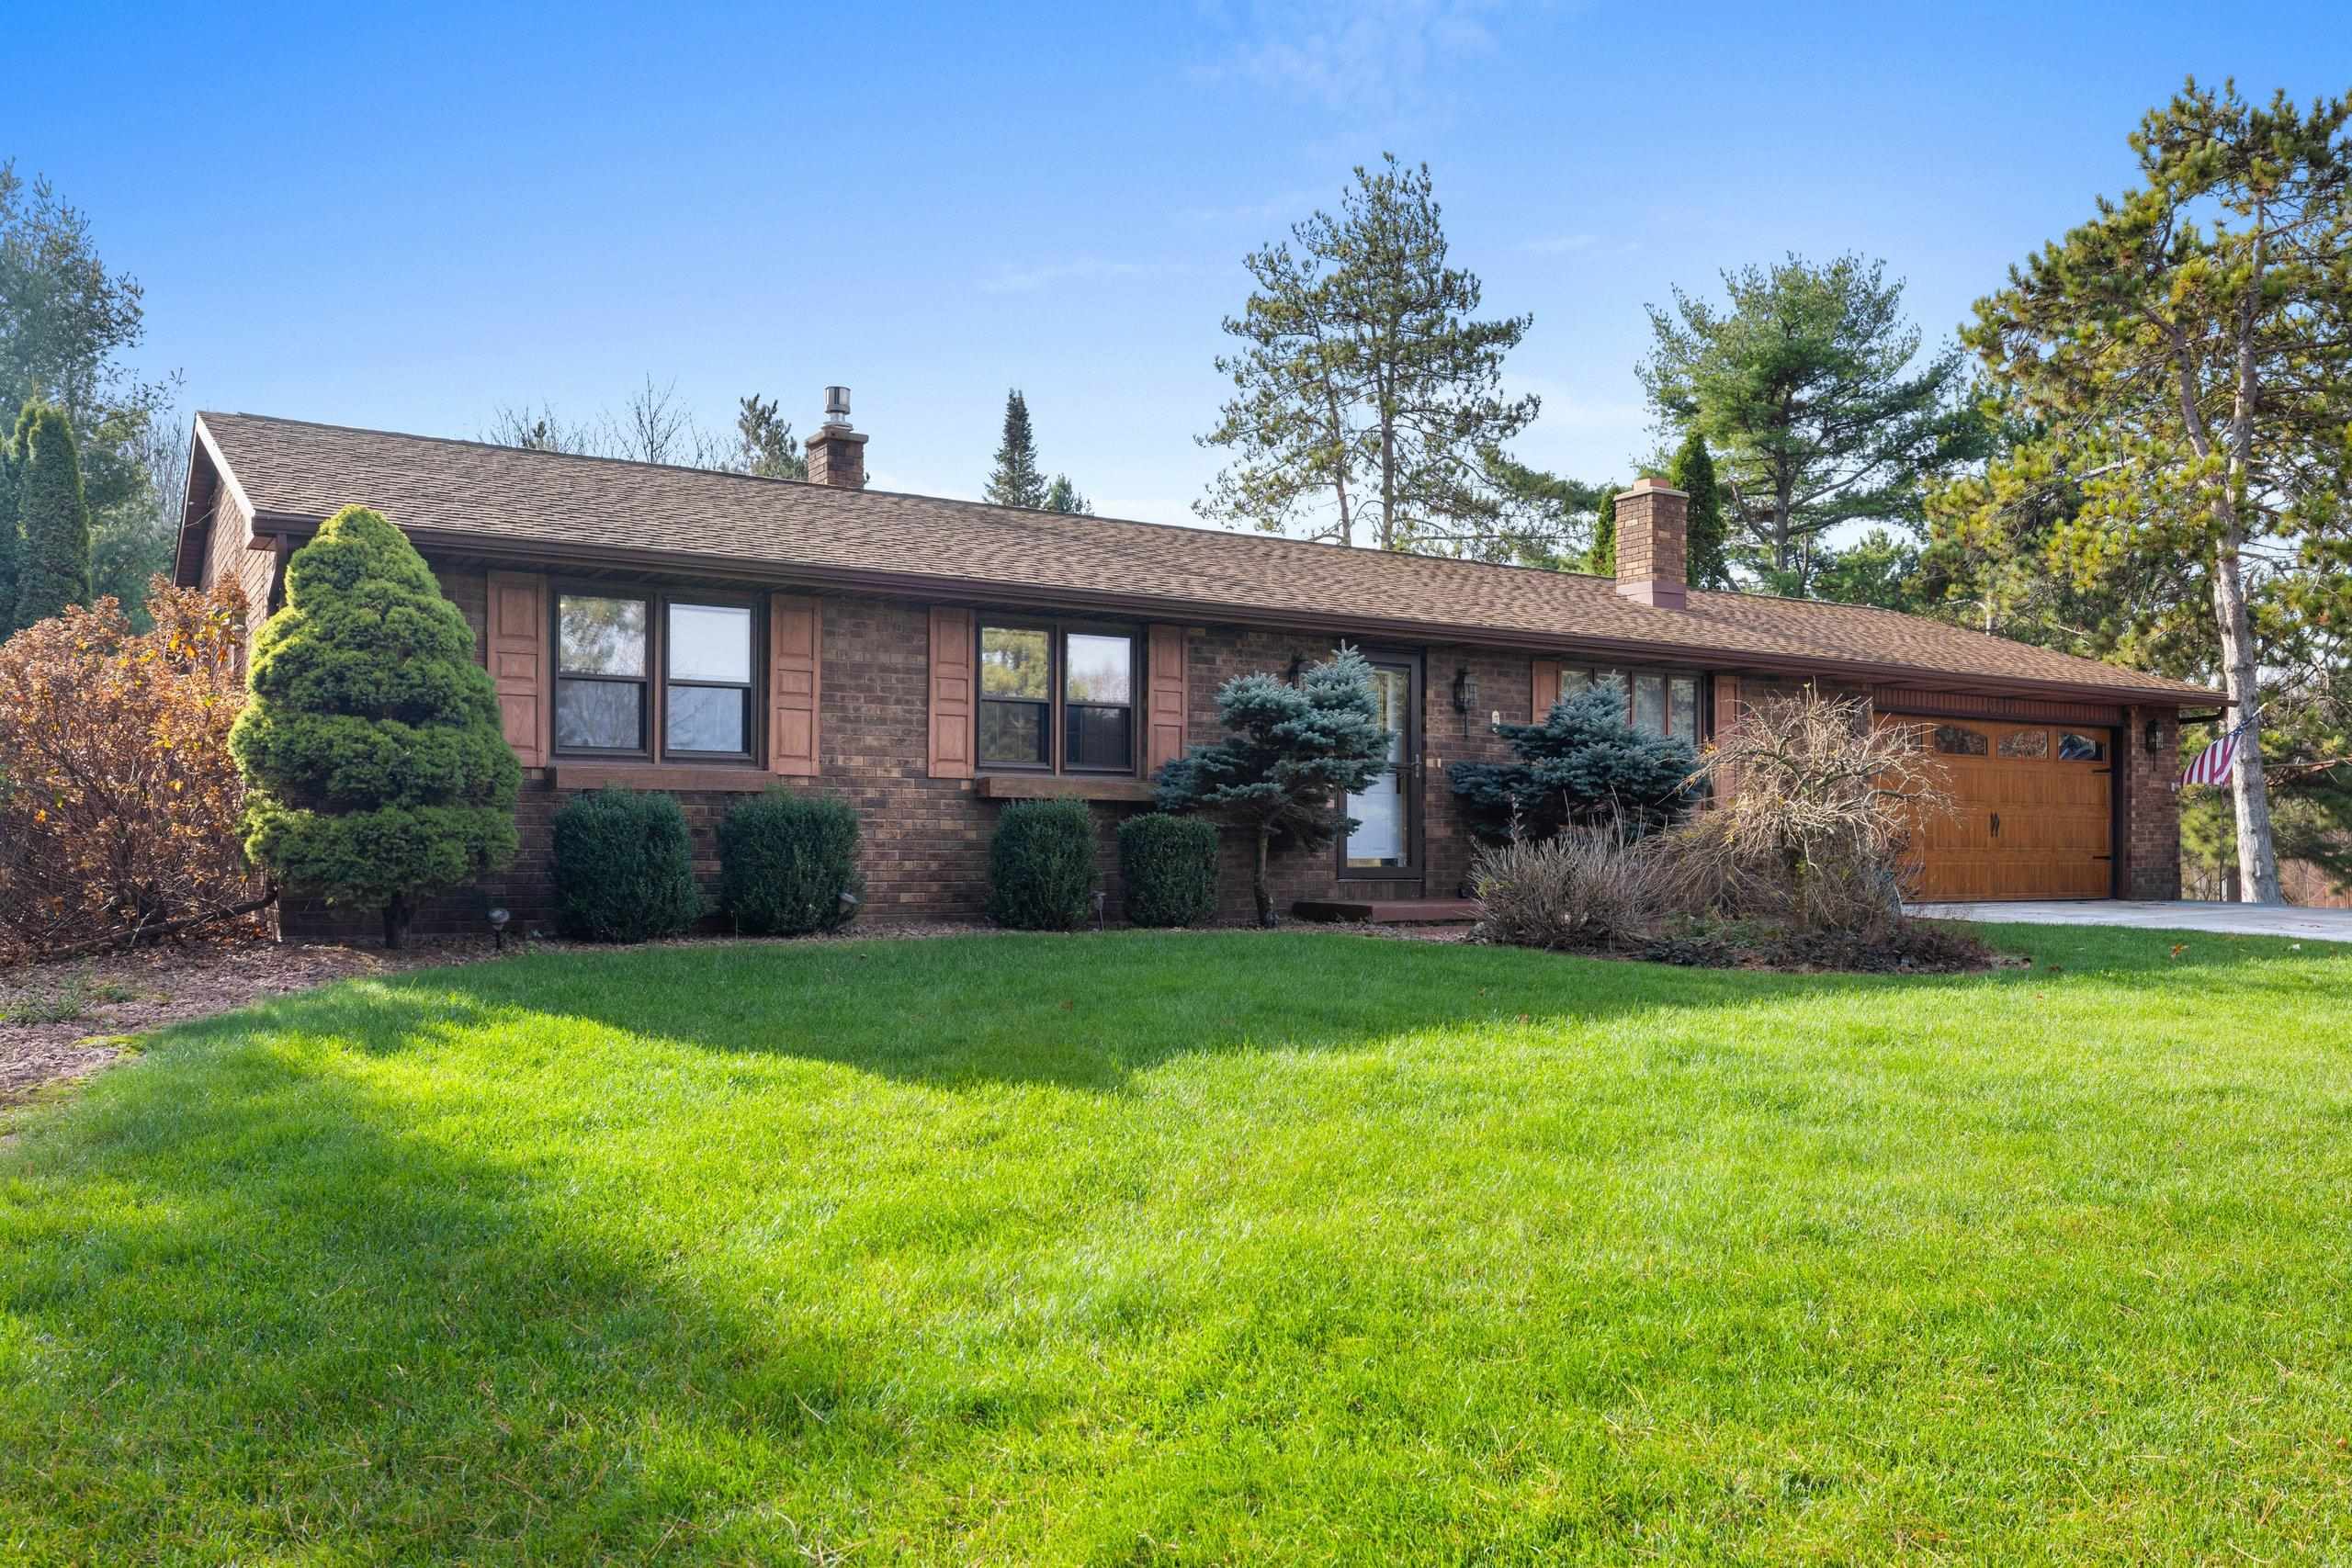 |2|2194 sqft
Adashun Jones, Inc.
Provided by: Paramount Real Estate Services LLC
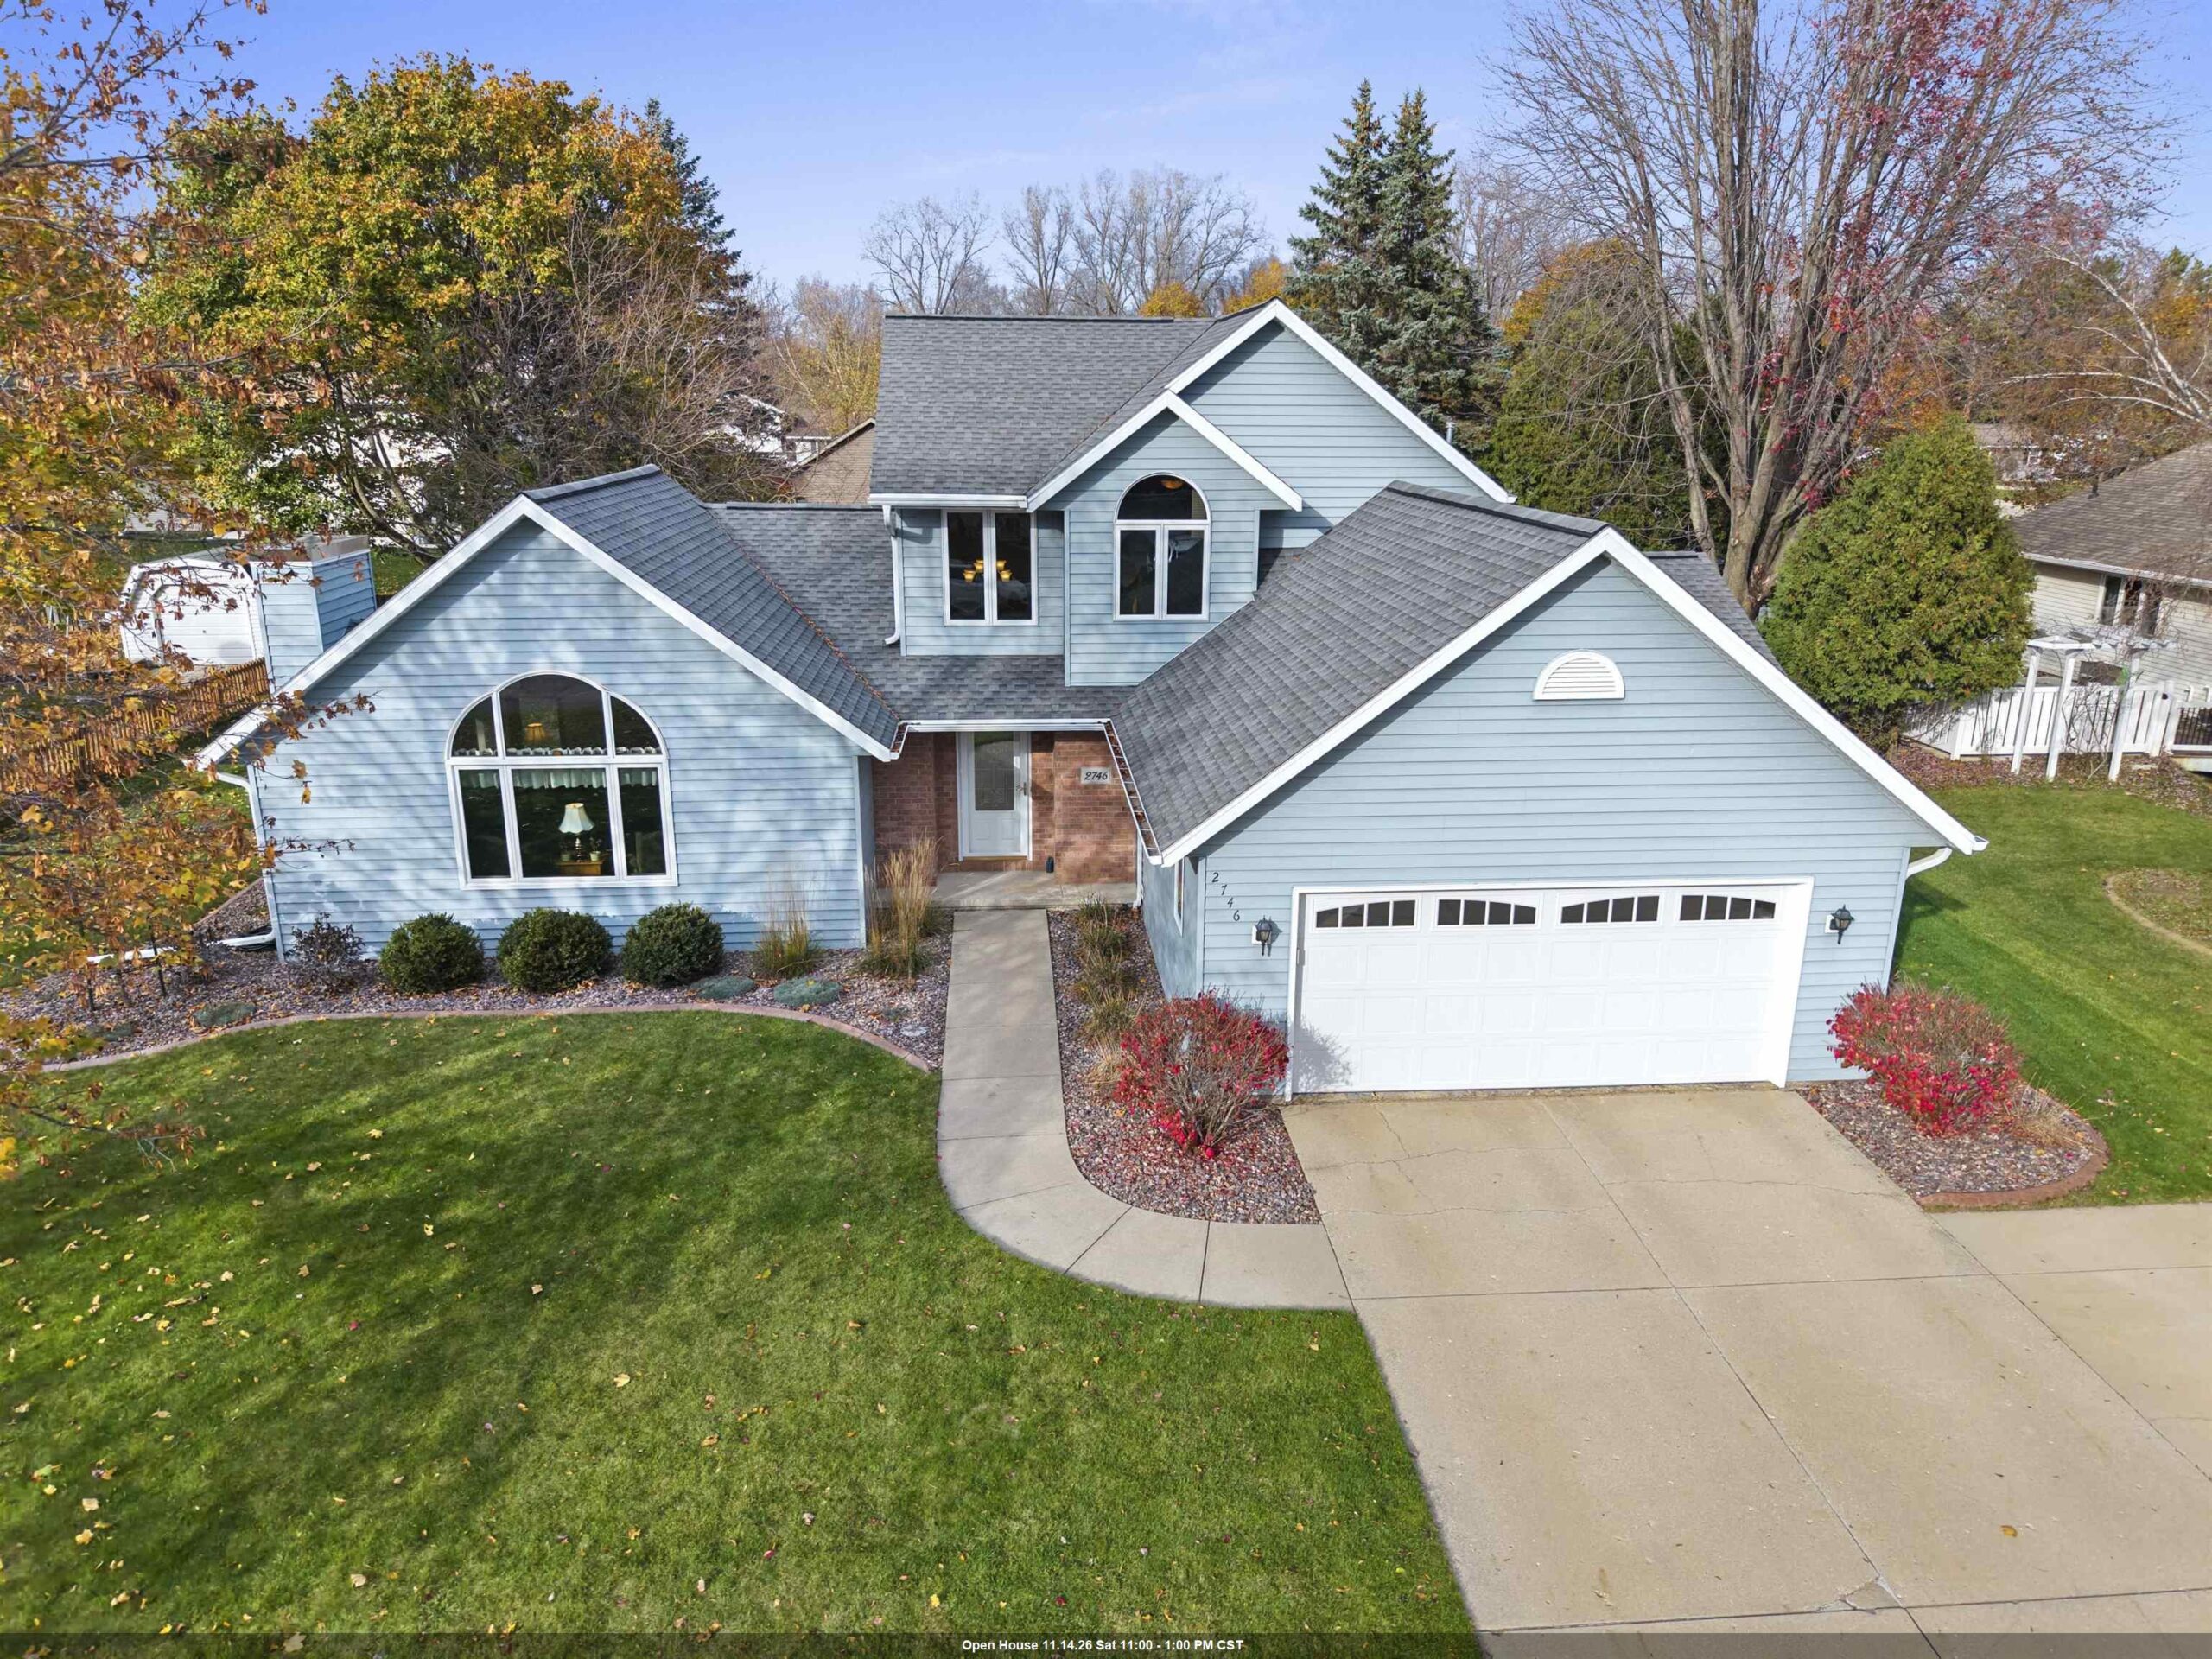 |2|2132 sqft
Adashun Jones, Inc.
Provided by: Coldwell Banker Real Estate Group
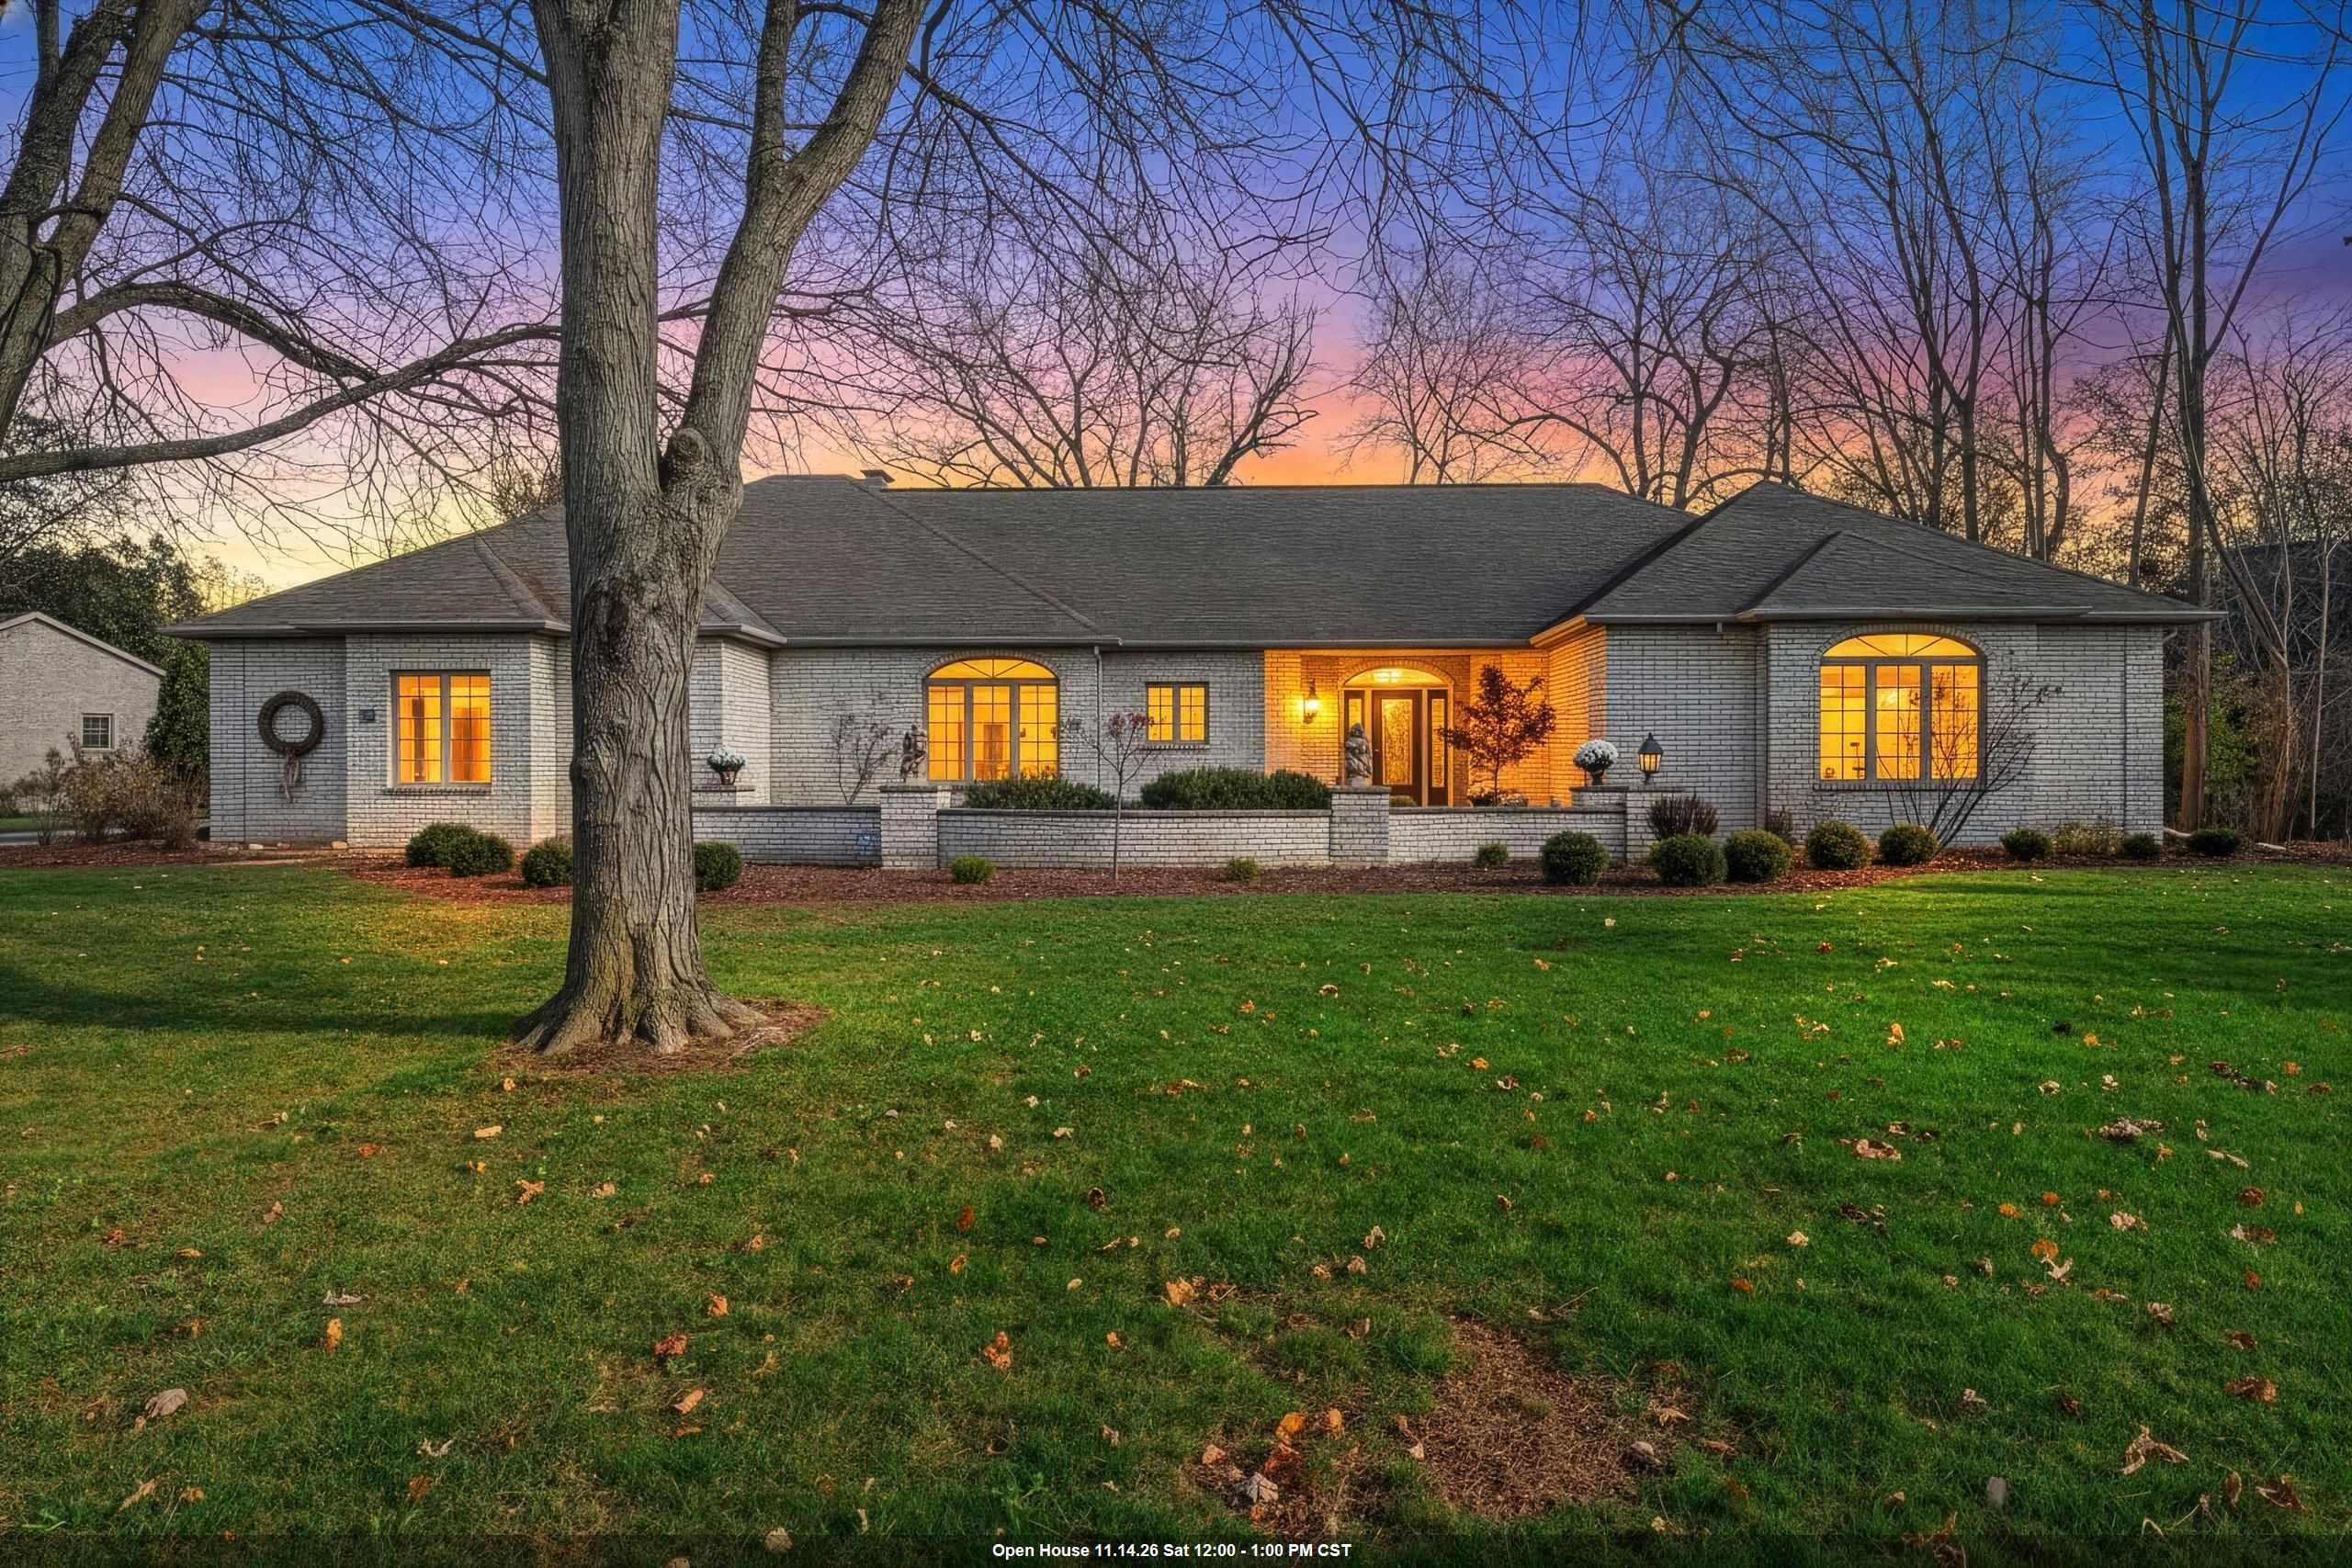 |3|2544 sqft
Adashun Jones, Inc.
Provided by: Coldwell Banker Real Estate Group
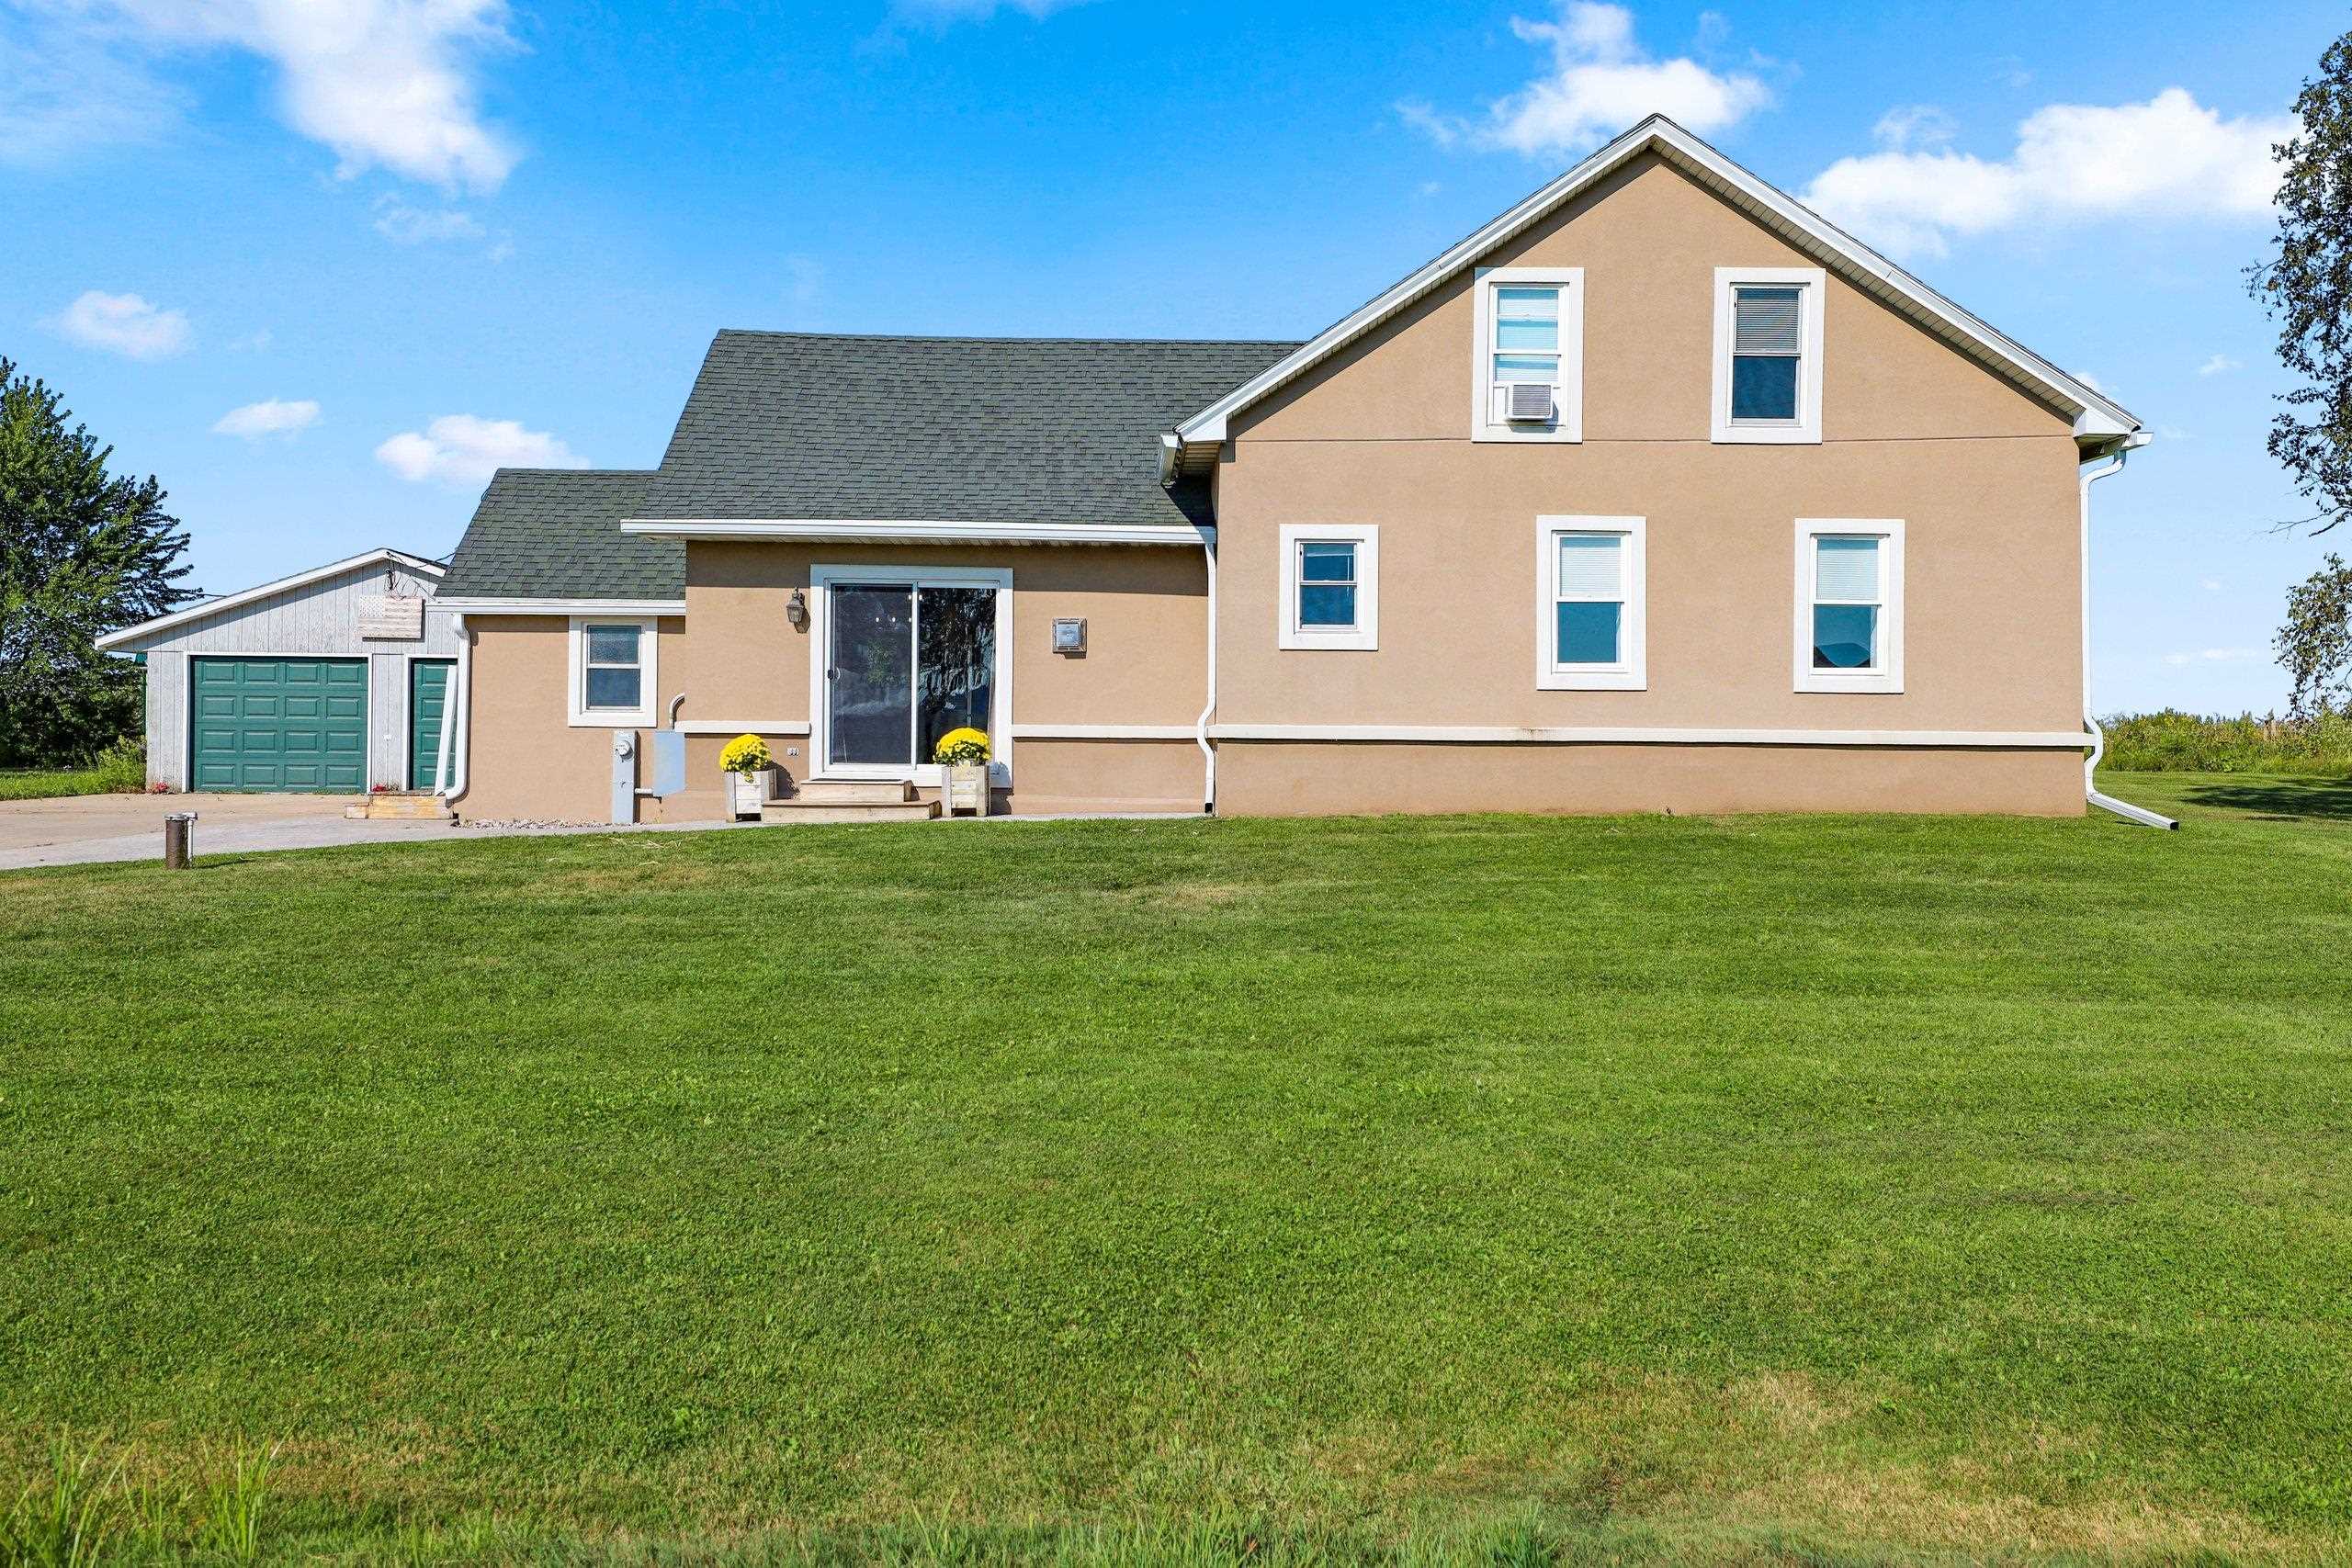 |1|1981 sqft
Adashun Jones, Inc.
Provided by: Berkshire Hathaway HS Bay Area Realty
 |2|2141 sqft
Adashun Jones, Inc.
Provided by: Shorewest, Realtors

 Share
 Show more
 Spec Sheet