 41
 Return to listing
$450,000
3 Beds
3 Bath
2,888 Sq. Ft.
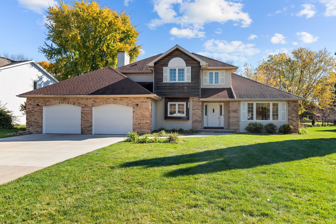
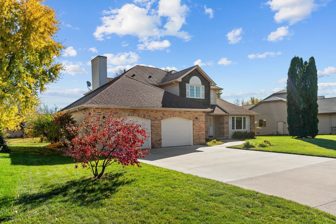
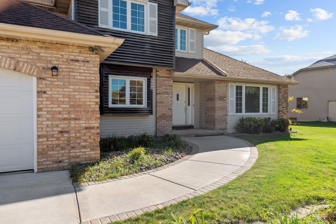
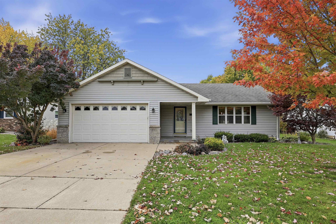
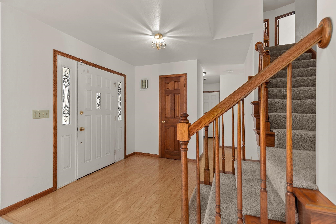
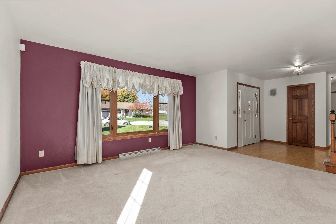
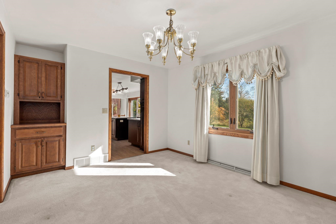
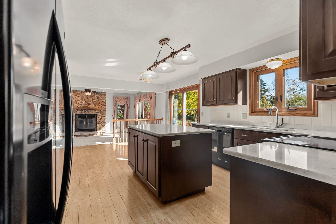
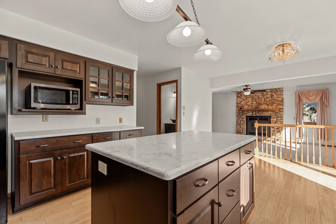
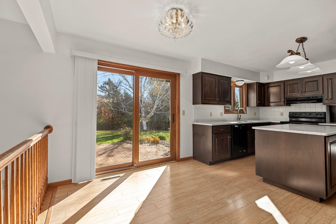
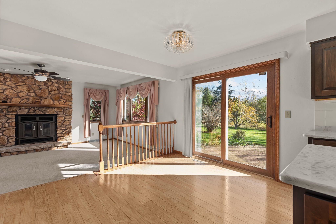
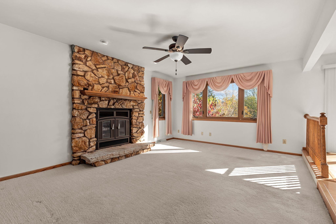
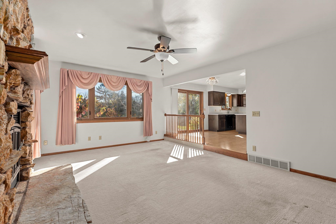
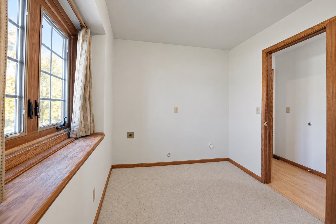
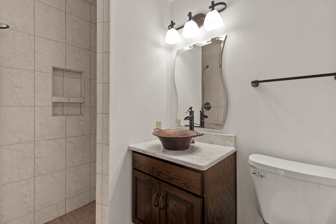
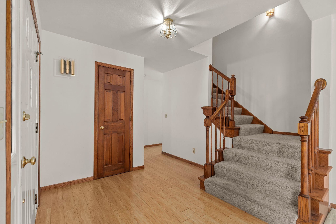
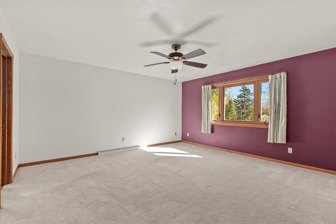
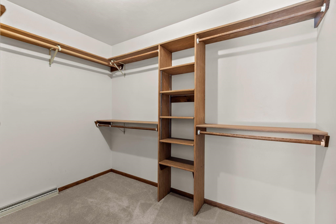
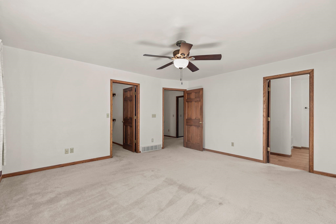
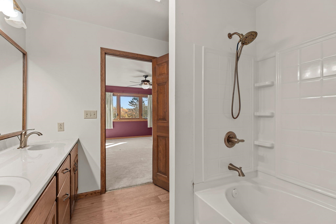
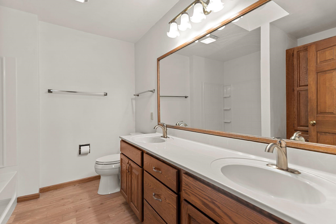
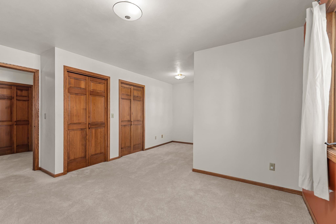
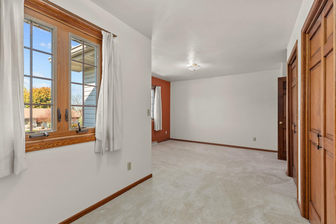
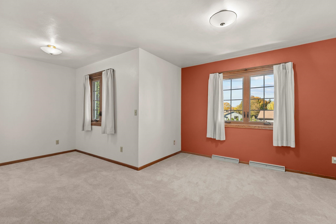
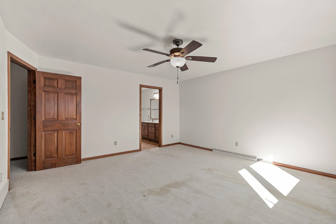
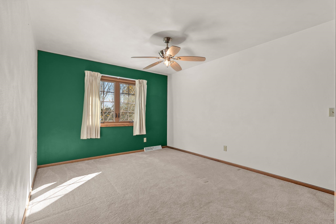
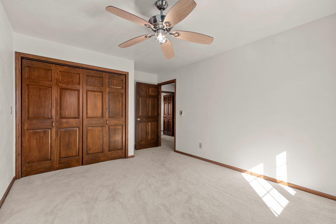
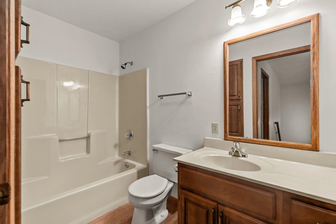
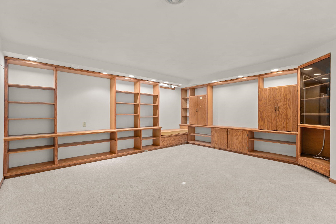
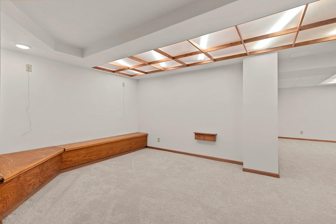
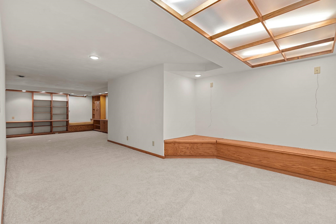
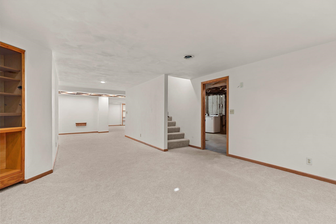
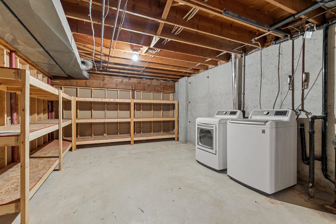
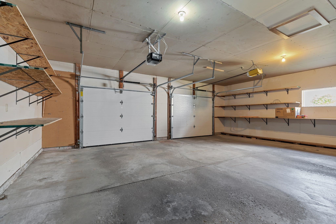
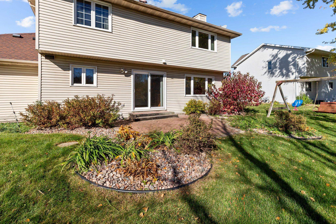
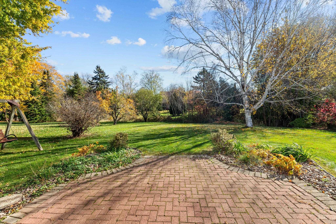
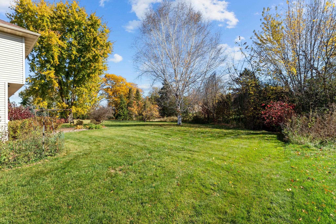
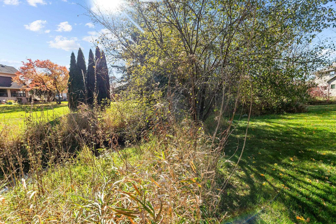
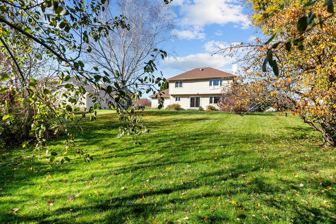
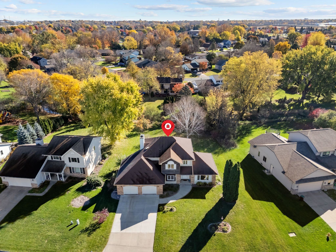
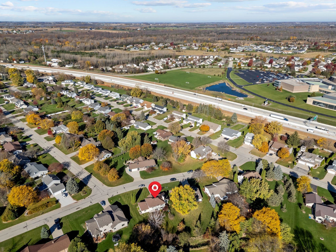
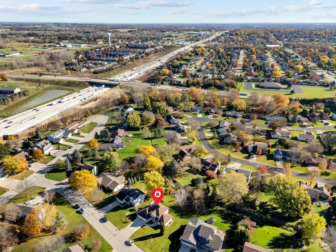
From the curved, friendly street to the charming walkway towards the covered front stoop you'll feel that this home has been well-loved. Enter the welcoming foyer and you'll see the large living room to the south, the formal dining room and then the updated kitchen with hard surface countertops and espresso colored cabinetry. Storage room galore! A second living room with retro stone fireplace and views to the back yard. The patio doors lead to paver patio and charming backyard lined with trees and a seasonal creek to the east. Currently an office space, the room on this level with laundry hookups could easily be converted back. This level also includes the third full bathroom with bowl sink and tiled shower. Up the staircase is the primary suite with dual sinks and full shower/tub, a large second bedroom and a third plus shared bathroom. This lower level goes on forever! At the base of the staircase, you'll find so much built-in shelving plus two cabinets - one that opens up to become a work station or game table. There are two more 'sections' that give lots of opportunity for a bar or office space and storage benches. Lots of stationary shelving where the washer and dryer are currently located. The basement is spacious and bright. Per seller, all windows have been replaced. Lower level is stubbed for bath. Laundry room on main level was alternatively used as a bedroom but not included in the current count.
Inclusions:
stove, refrigerator, washer, dryer, swingset, back up sump battery, window treatments
Exclusions:
seller personal property
Get a detailed Home Value Estimate Based on Current Market Trends/Get a Detailed Estimate Based on Current Market Conditions Impacting Your Home's Value
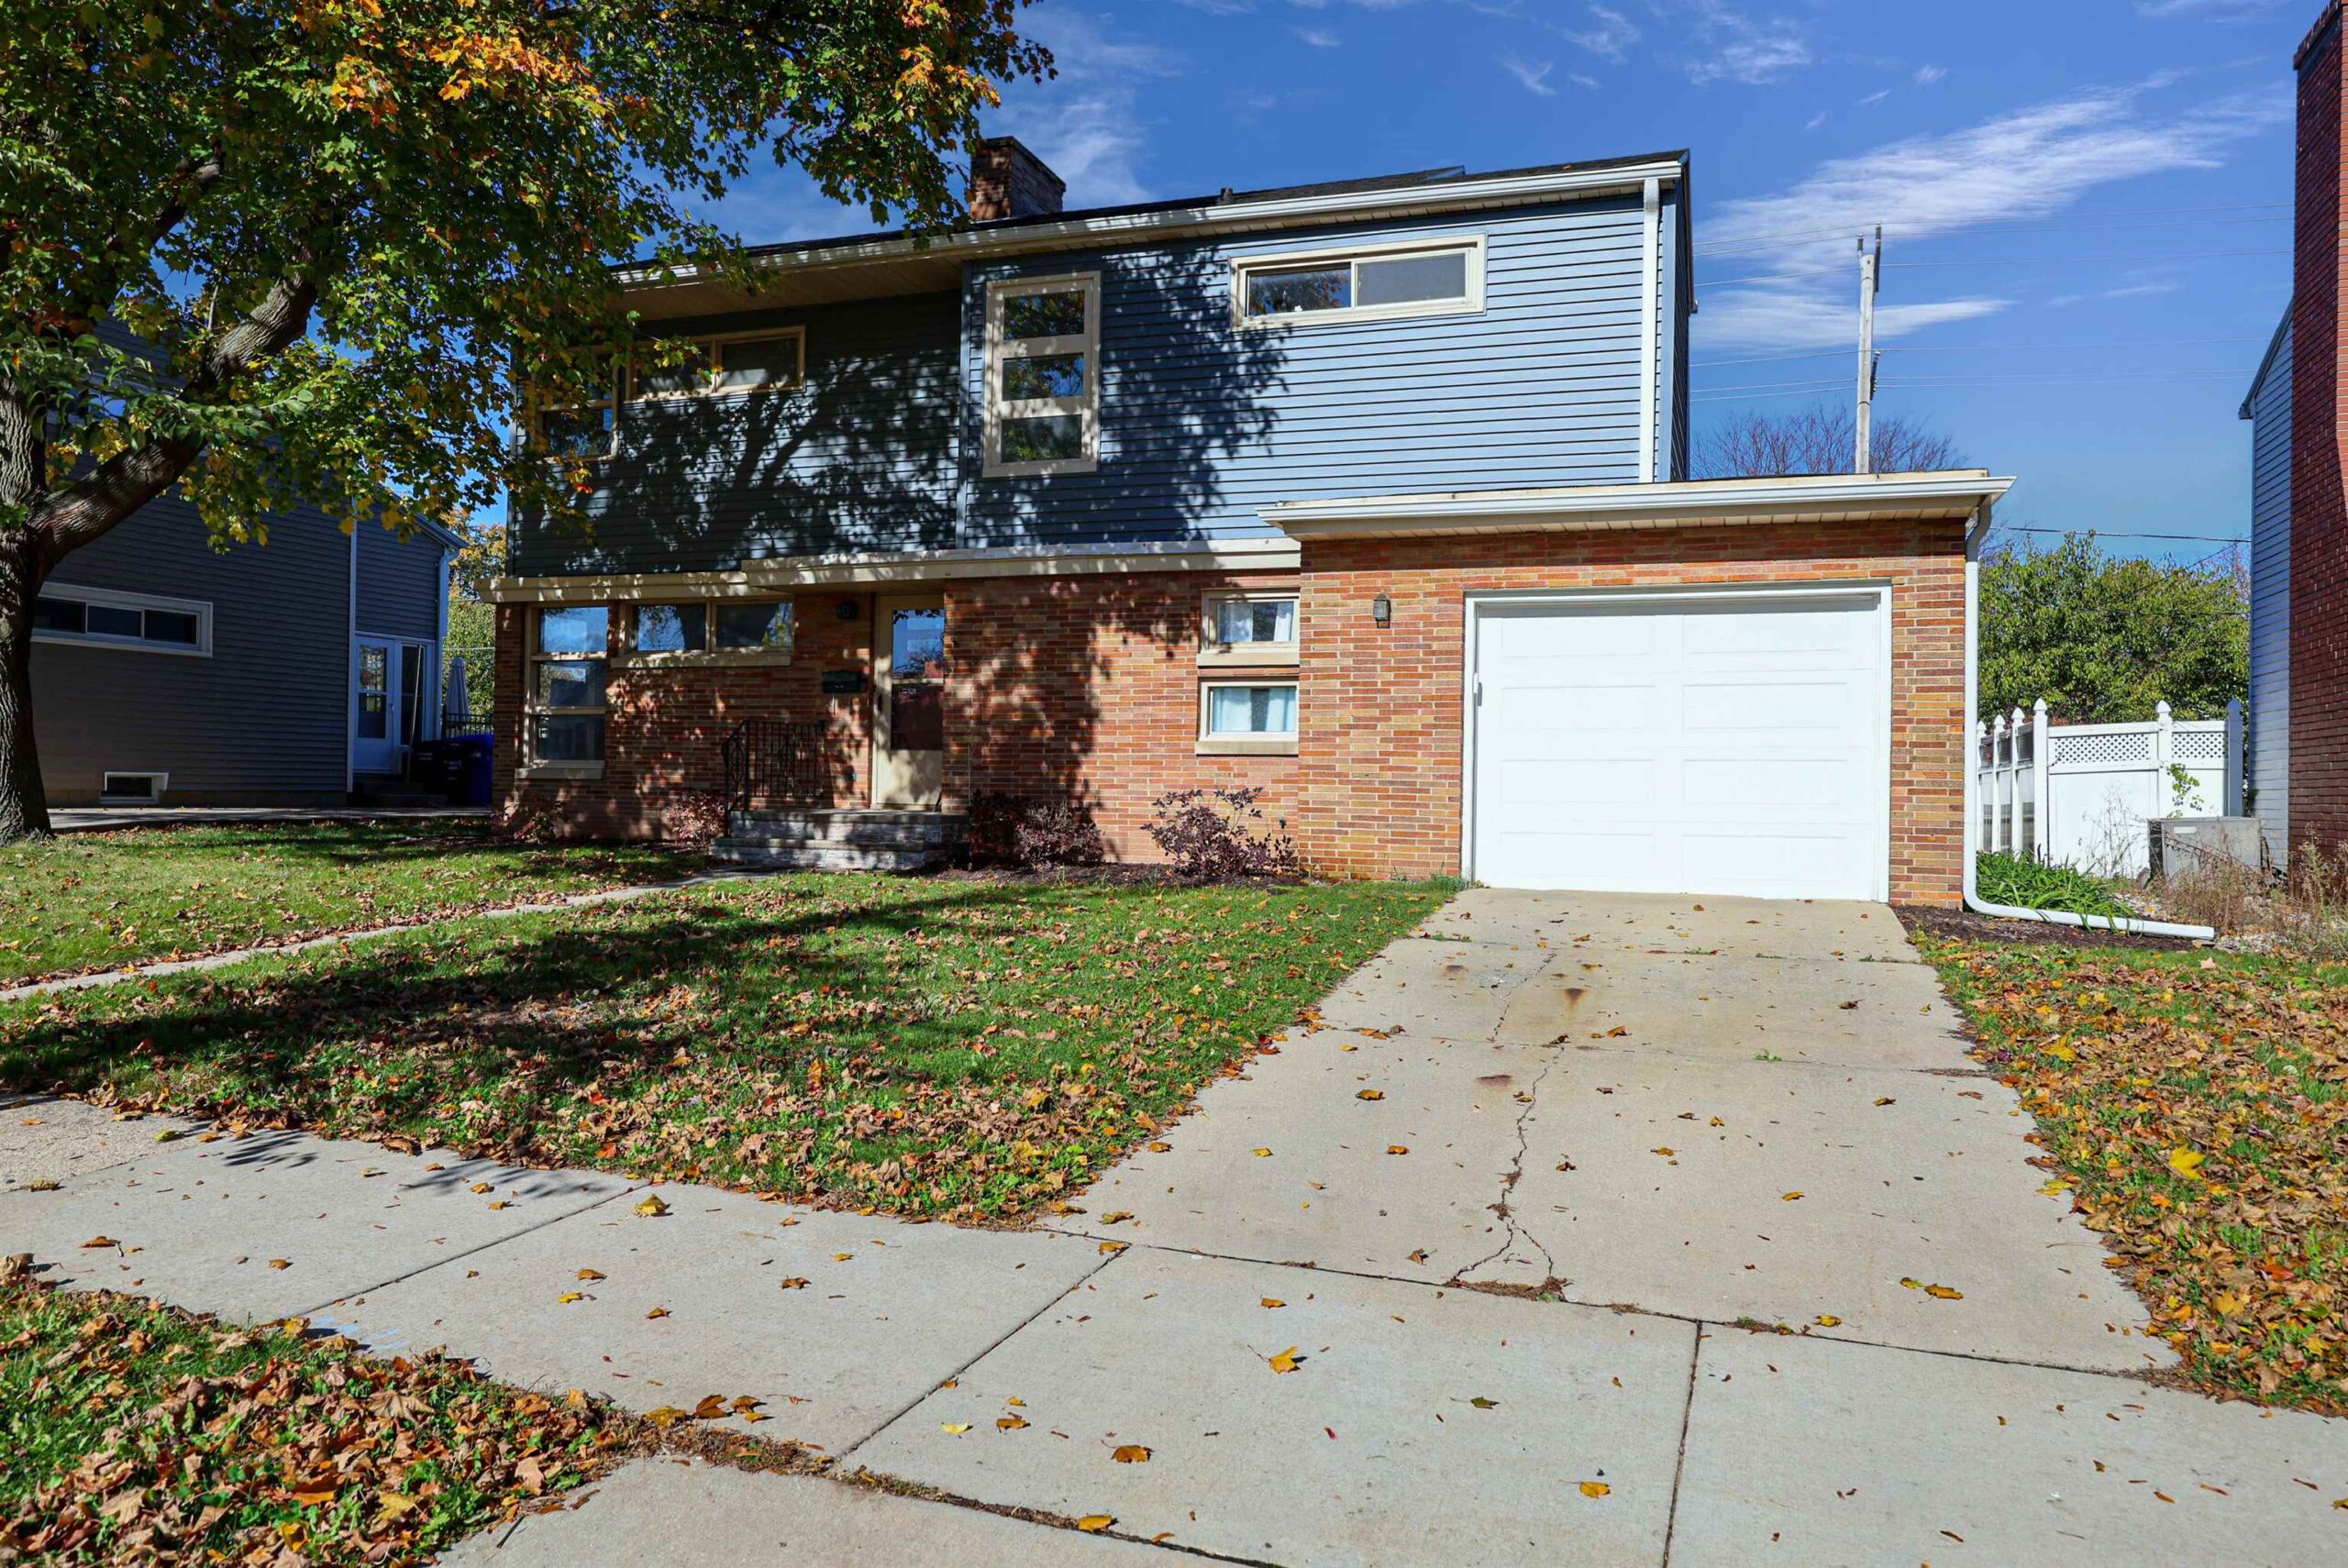
 |3
 |2438 sqft
Adashun Jones, Inc.
Provided by: Keller Williams Fox Cities
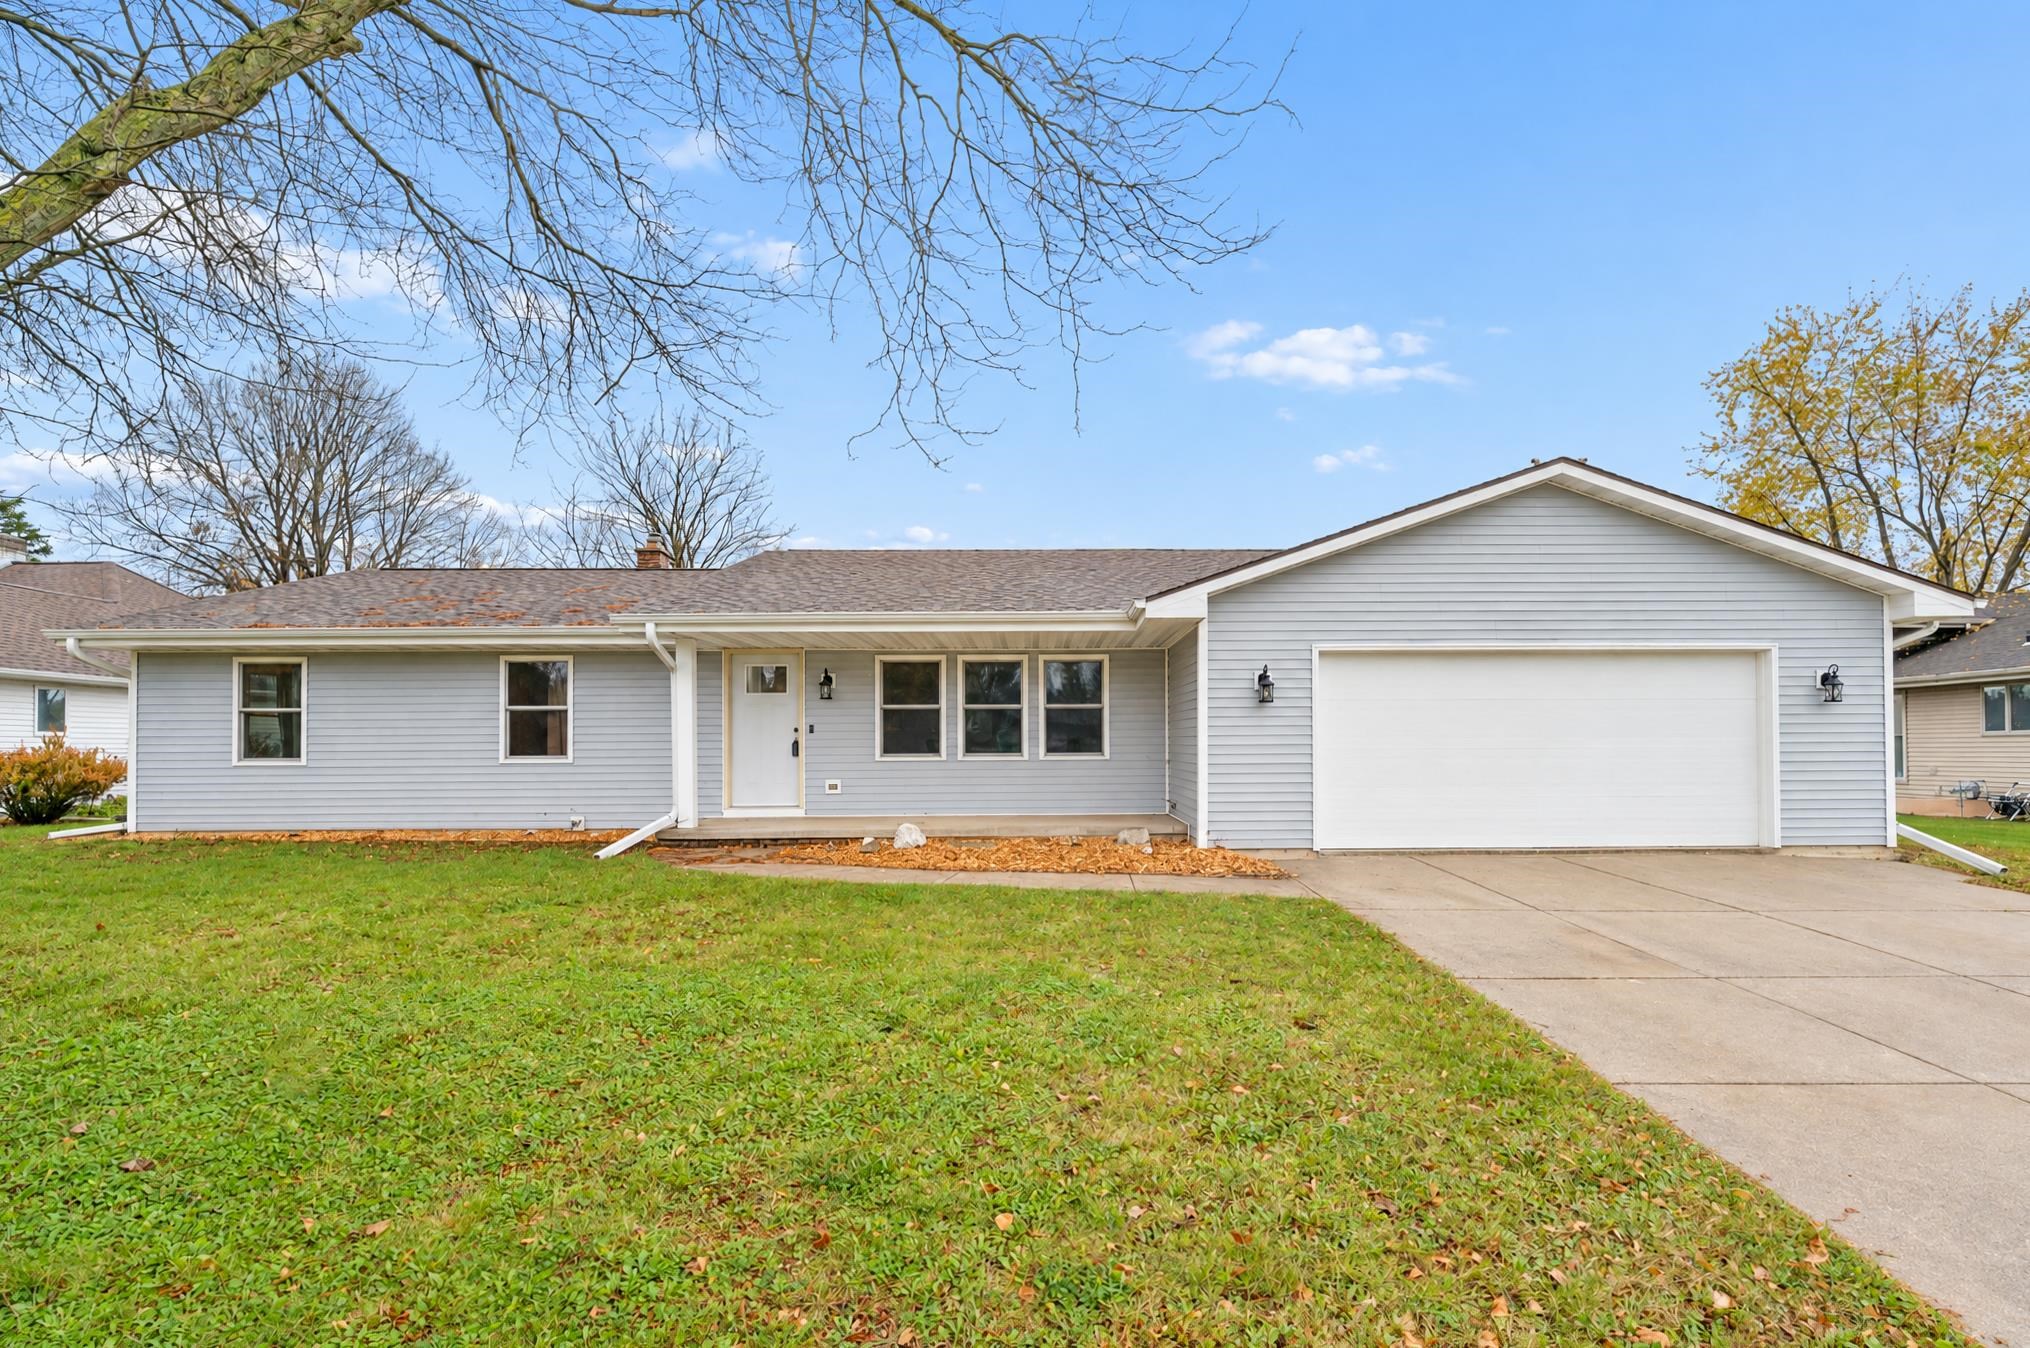 |3|2859 sqft
Adashun Jones, Inc.
Provided by: Coldwell Banker Real Estate Group
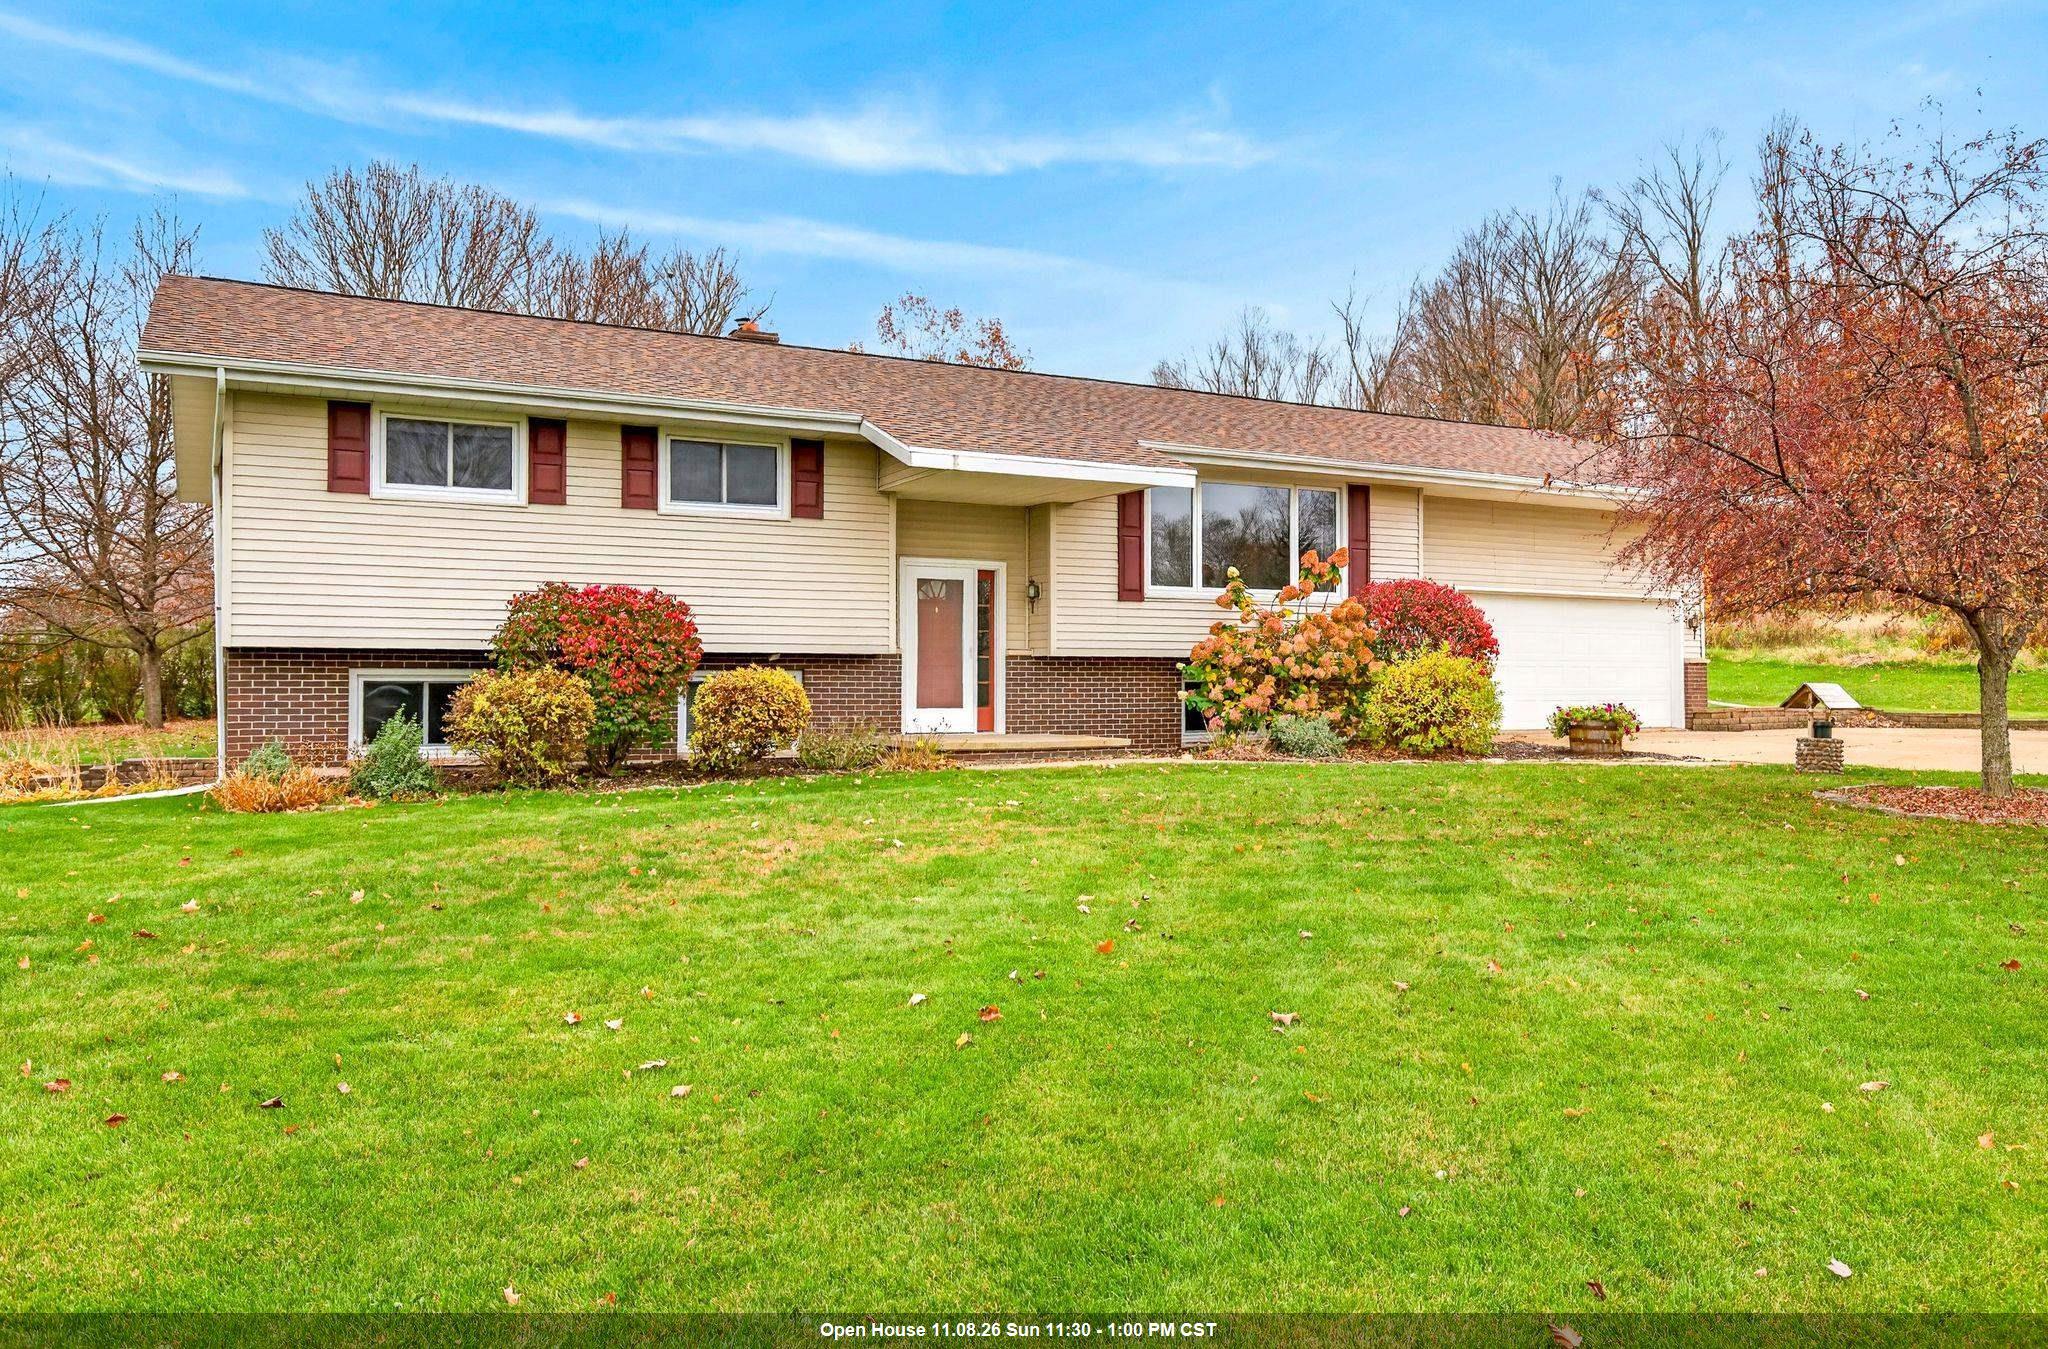 |2|2434 sqft
Adashun Jones, Inc.
Provided by: Century 21 Ace Realty
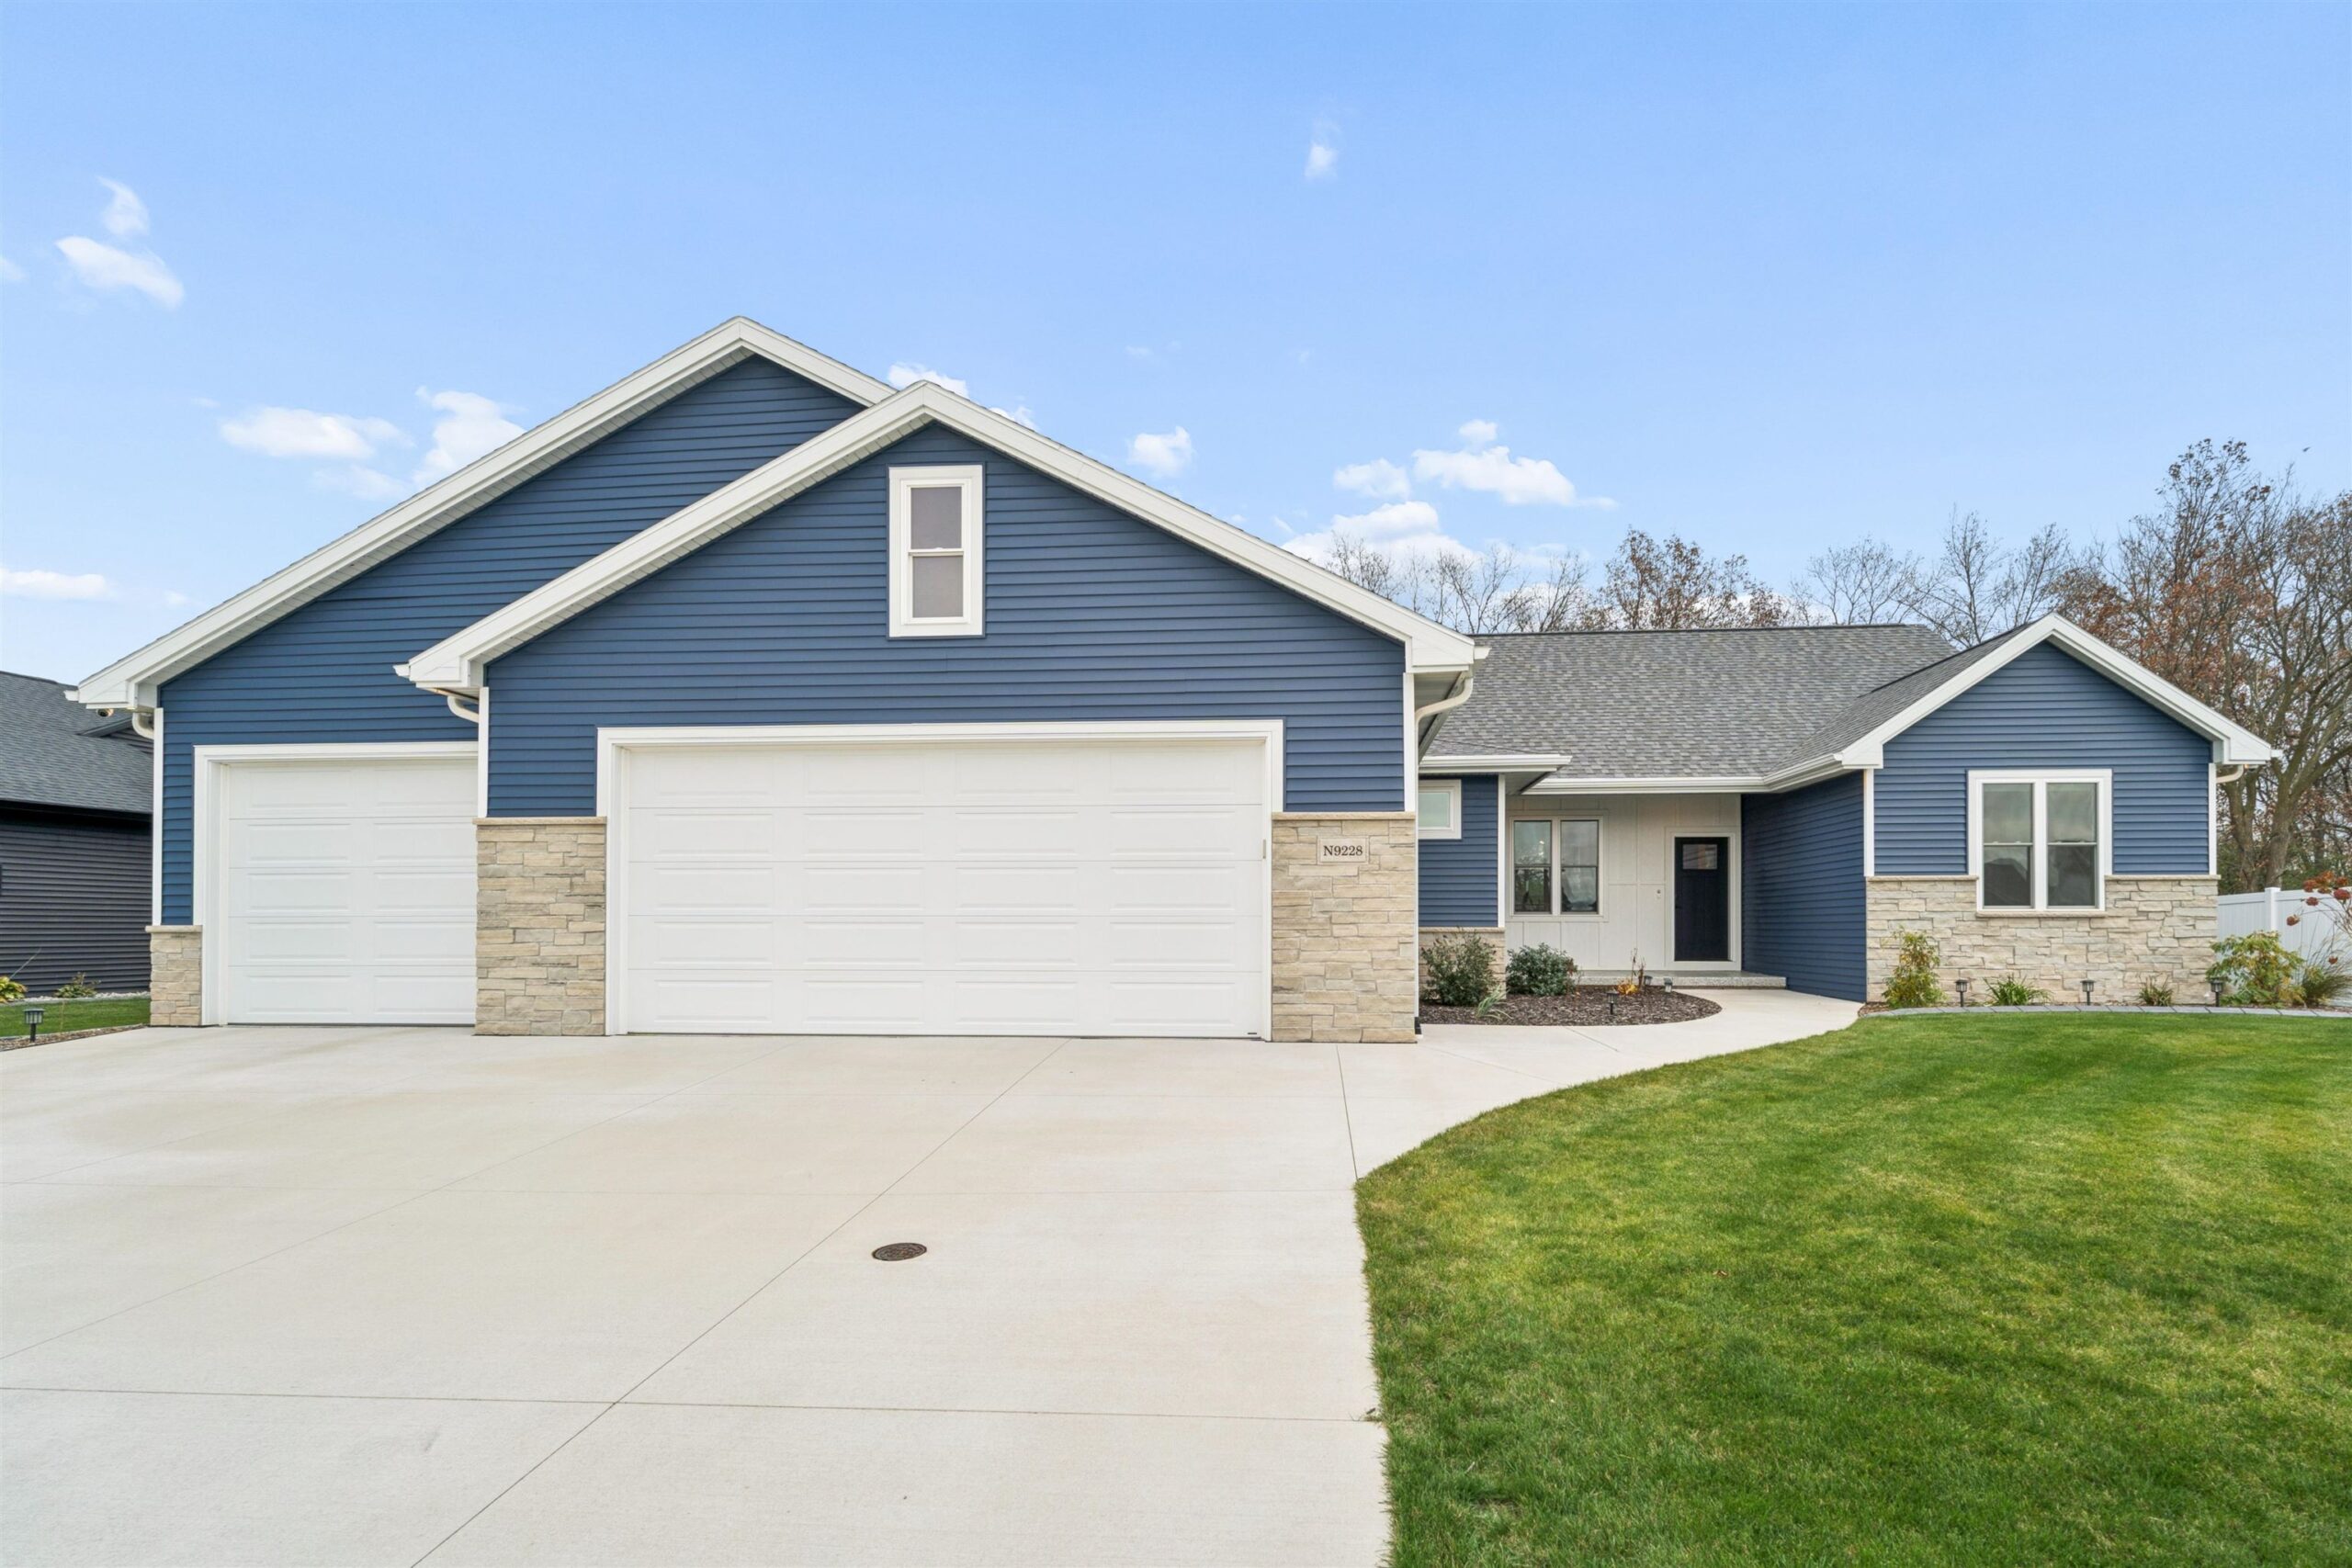 |4|2932 sqft
Adashun Jones, Inc.
Provided by: Coldwell Banker Real Estate Group
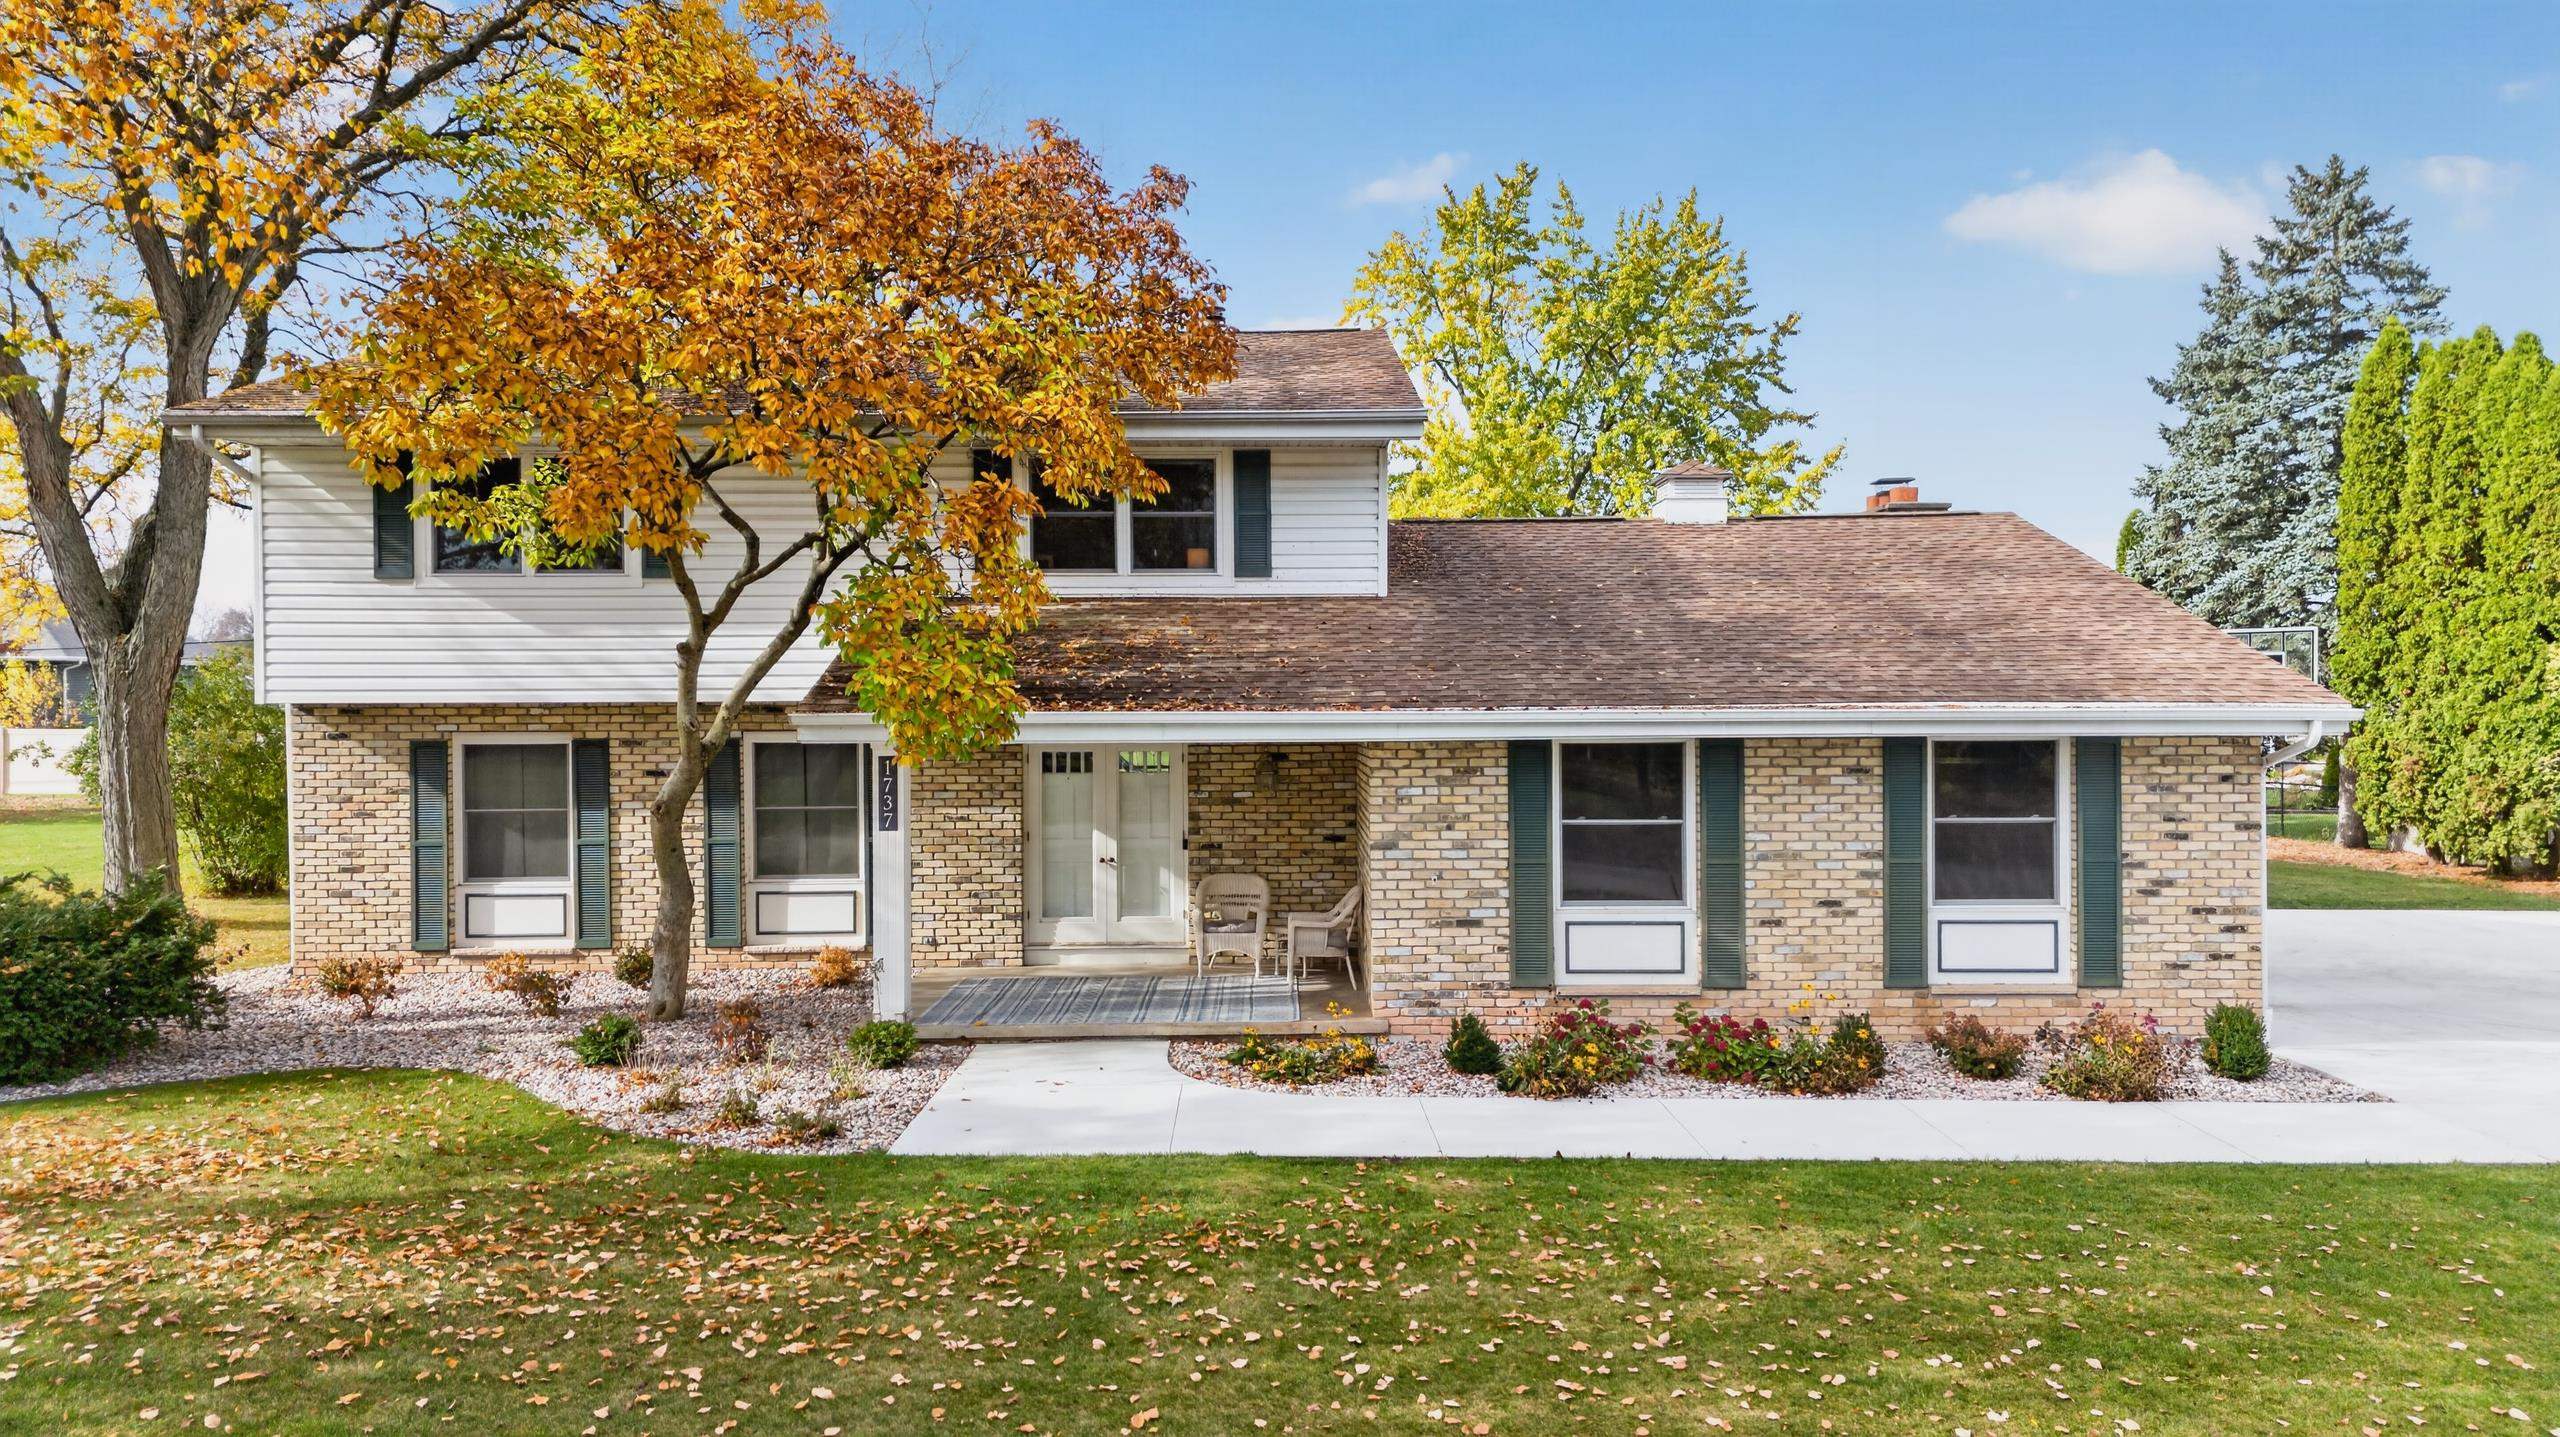 |3|2368 sqft
Adashun Jones, Inc.
Provided by: Roots Real Estate LLC
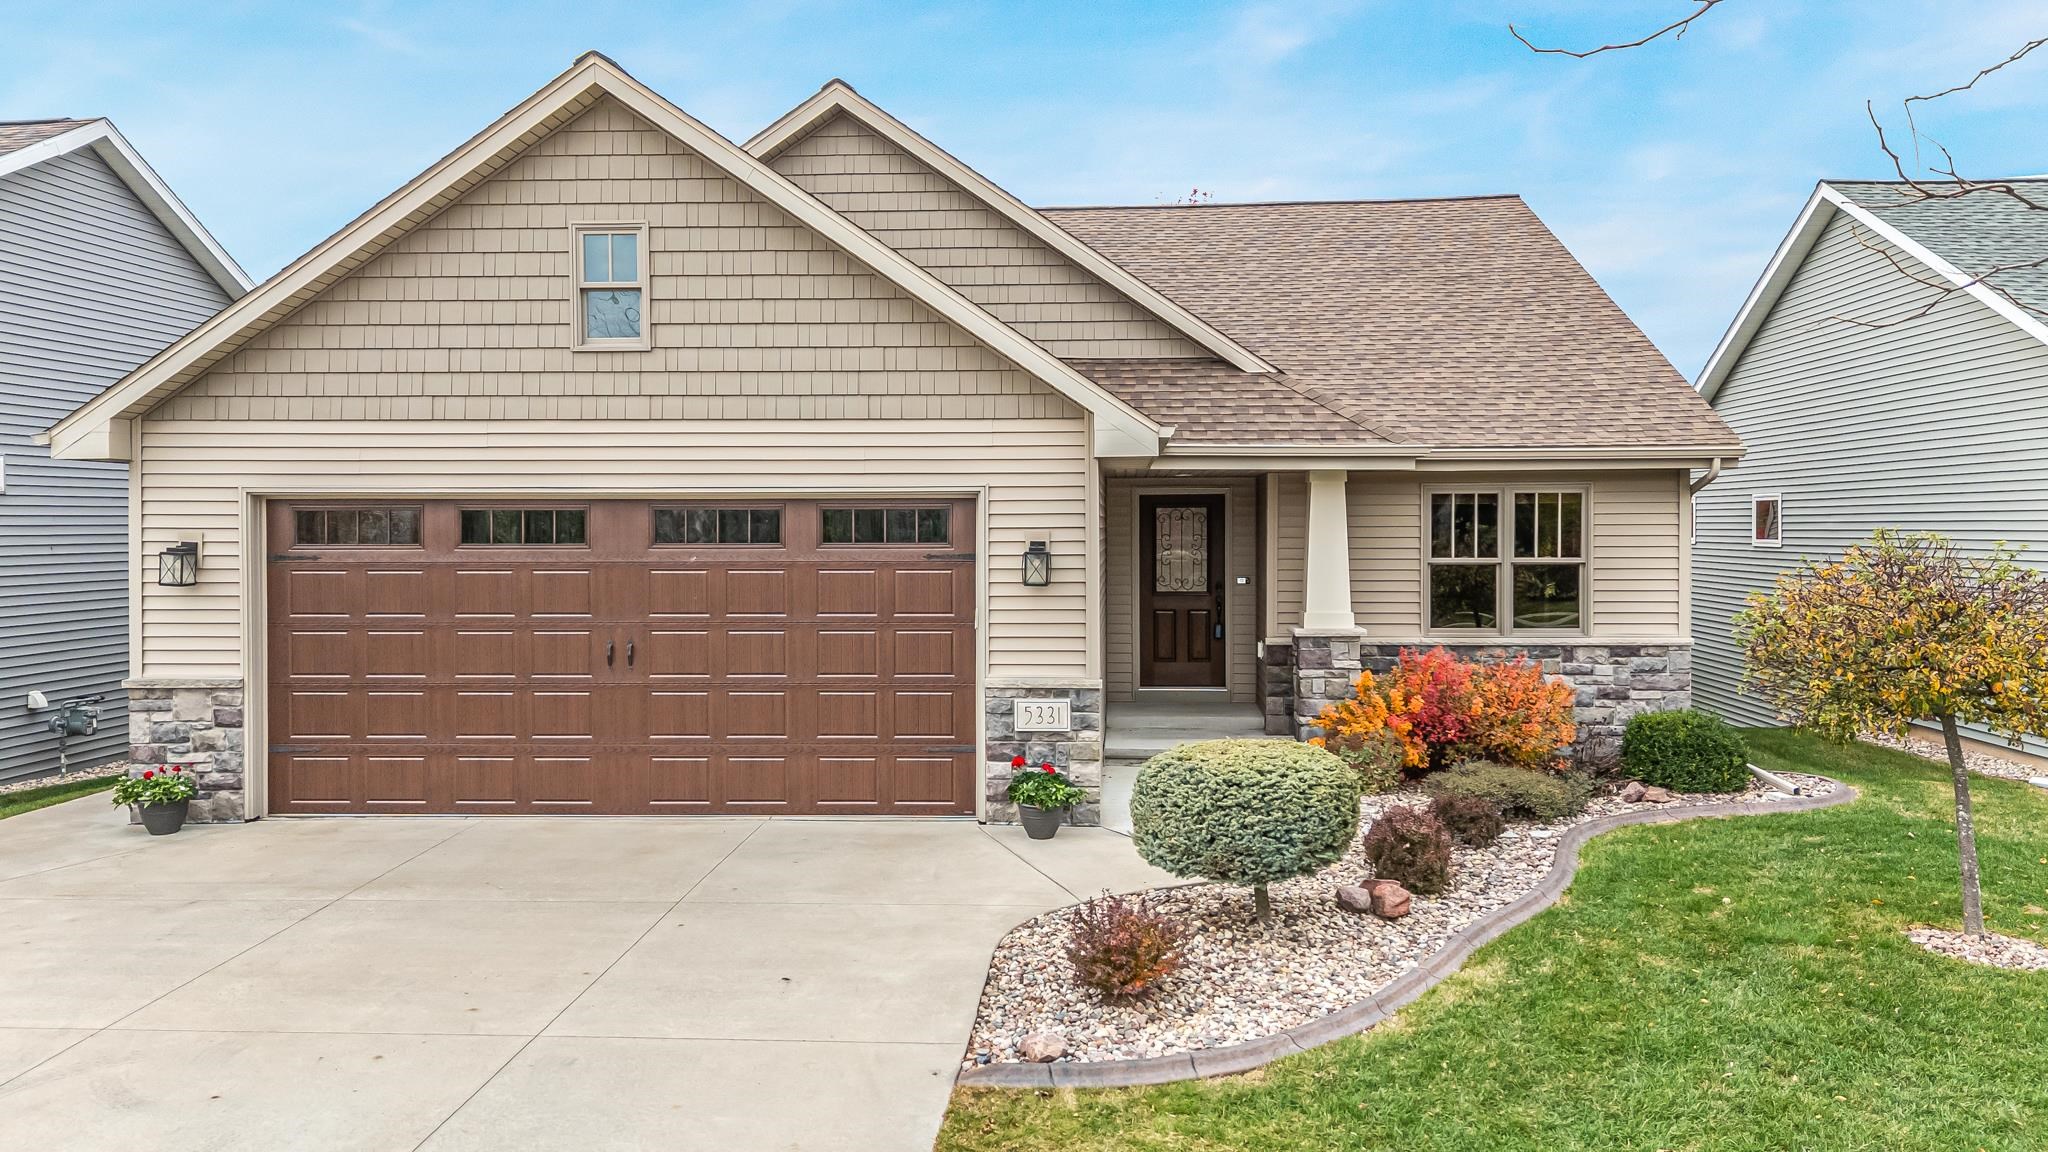 |3|2540 sqft
Adashun Jones, Inc.
Provided by: Homestead Realty, Inc.
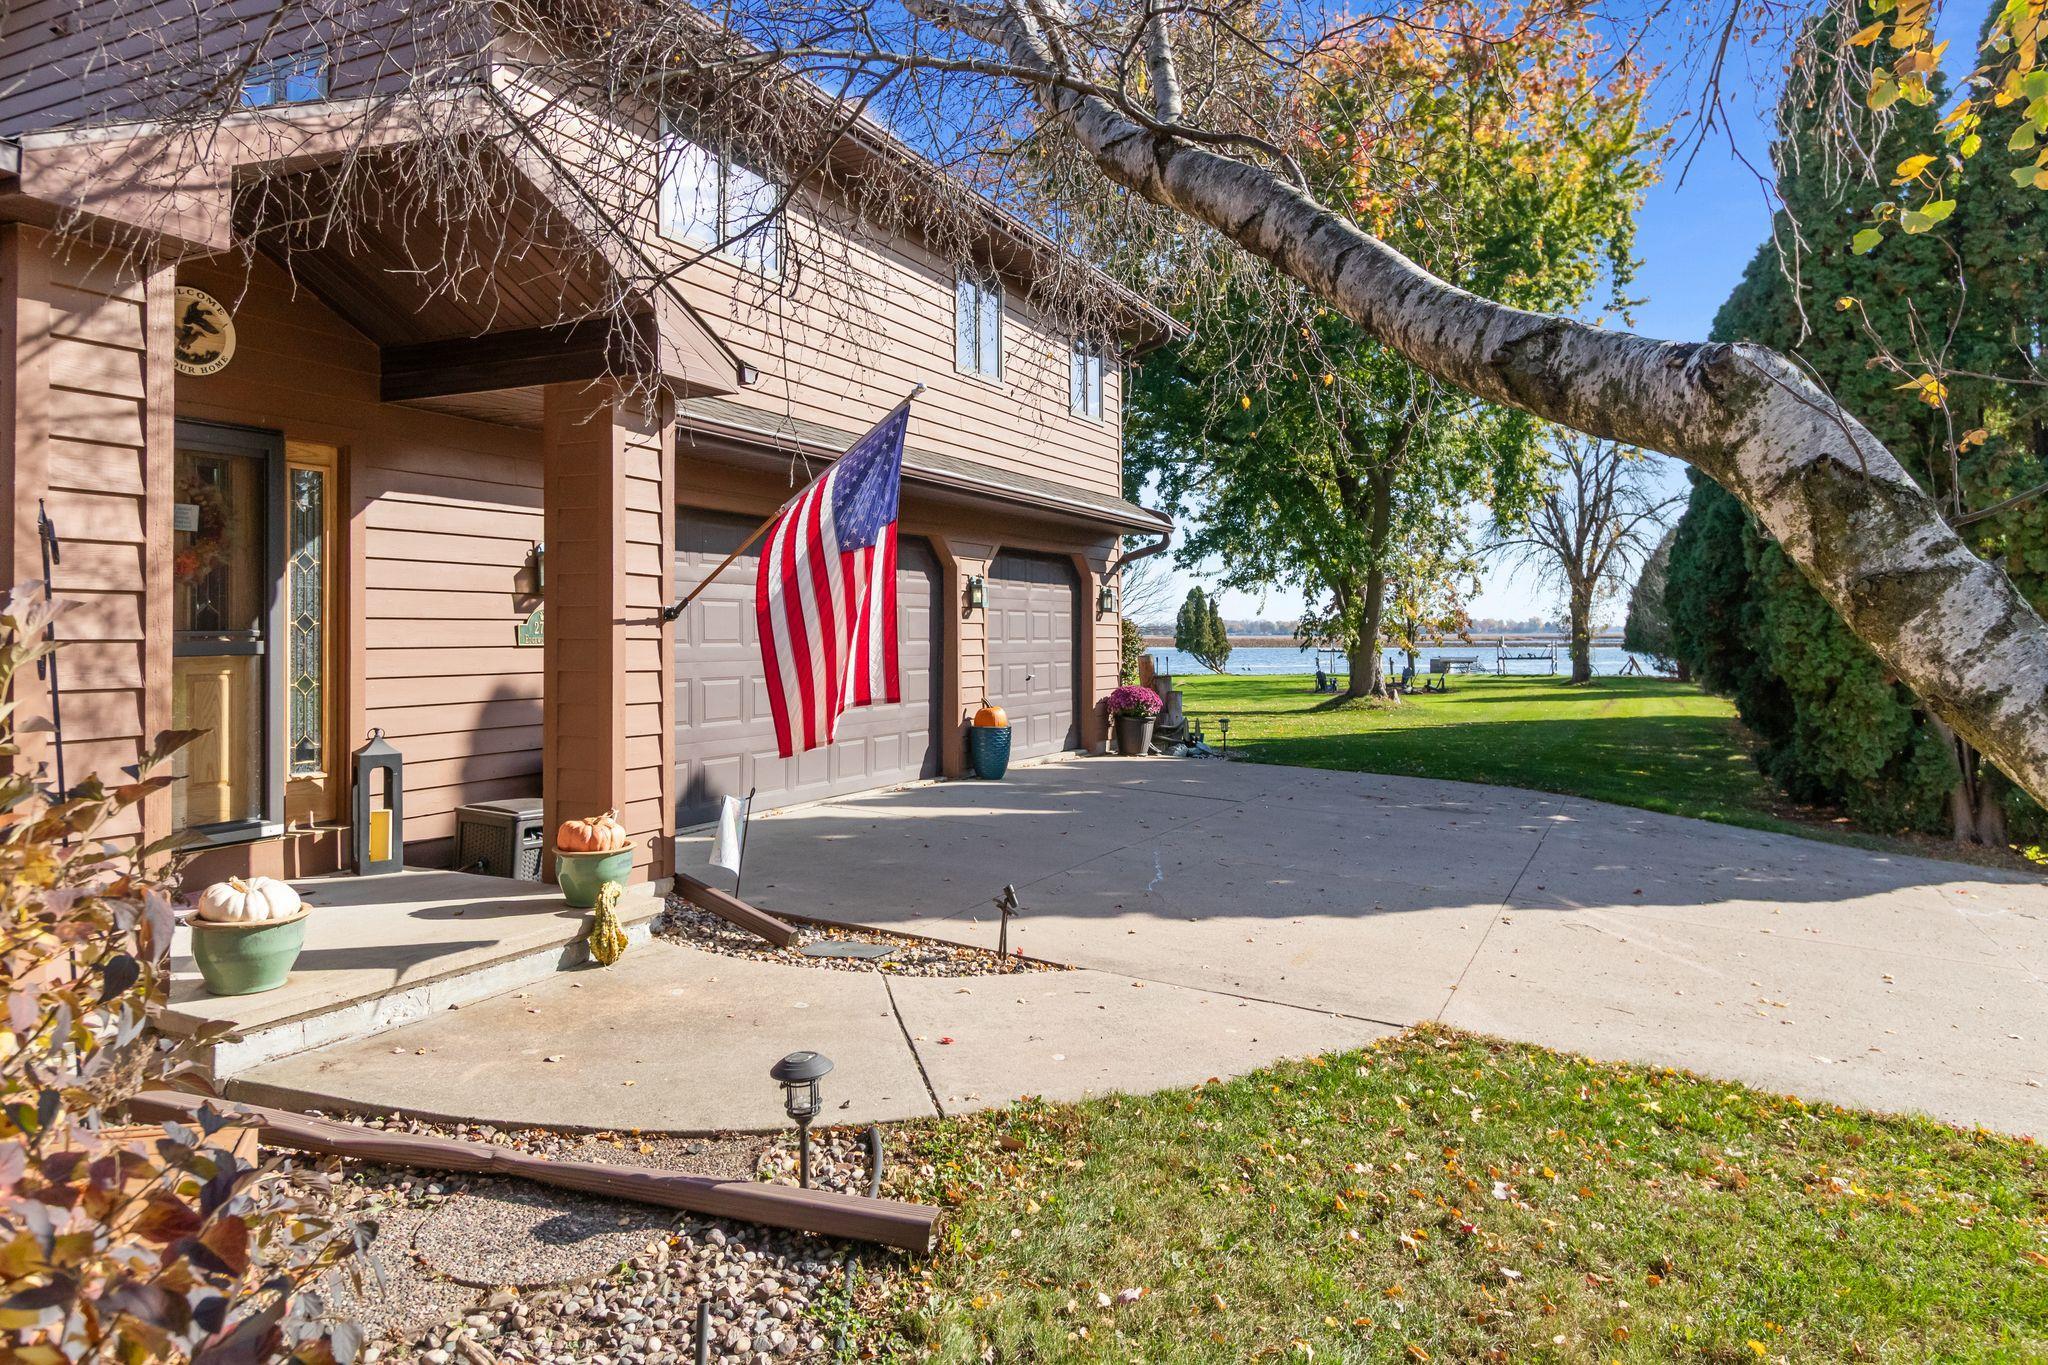 |3|2677 sqft
Adashun Jones, Inc.
Provided by: Beiser Realty, LLC
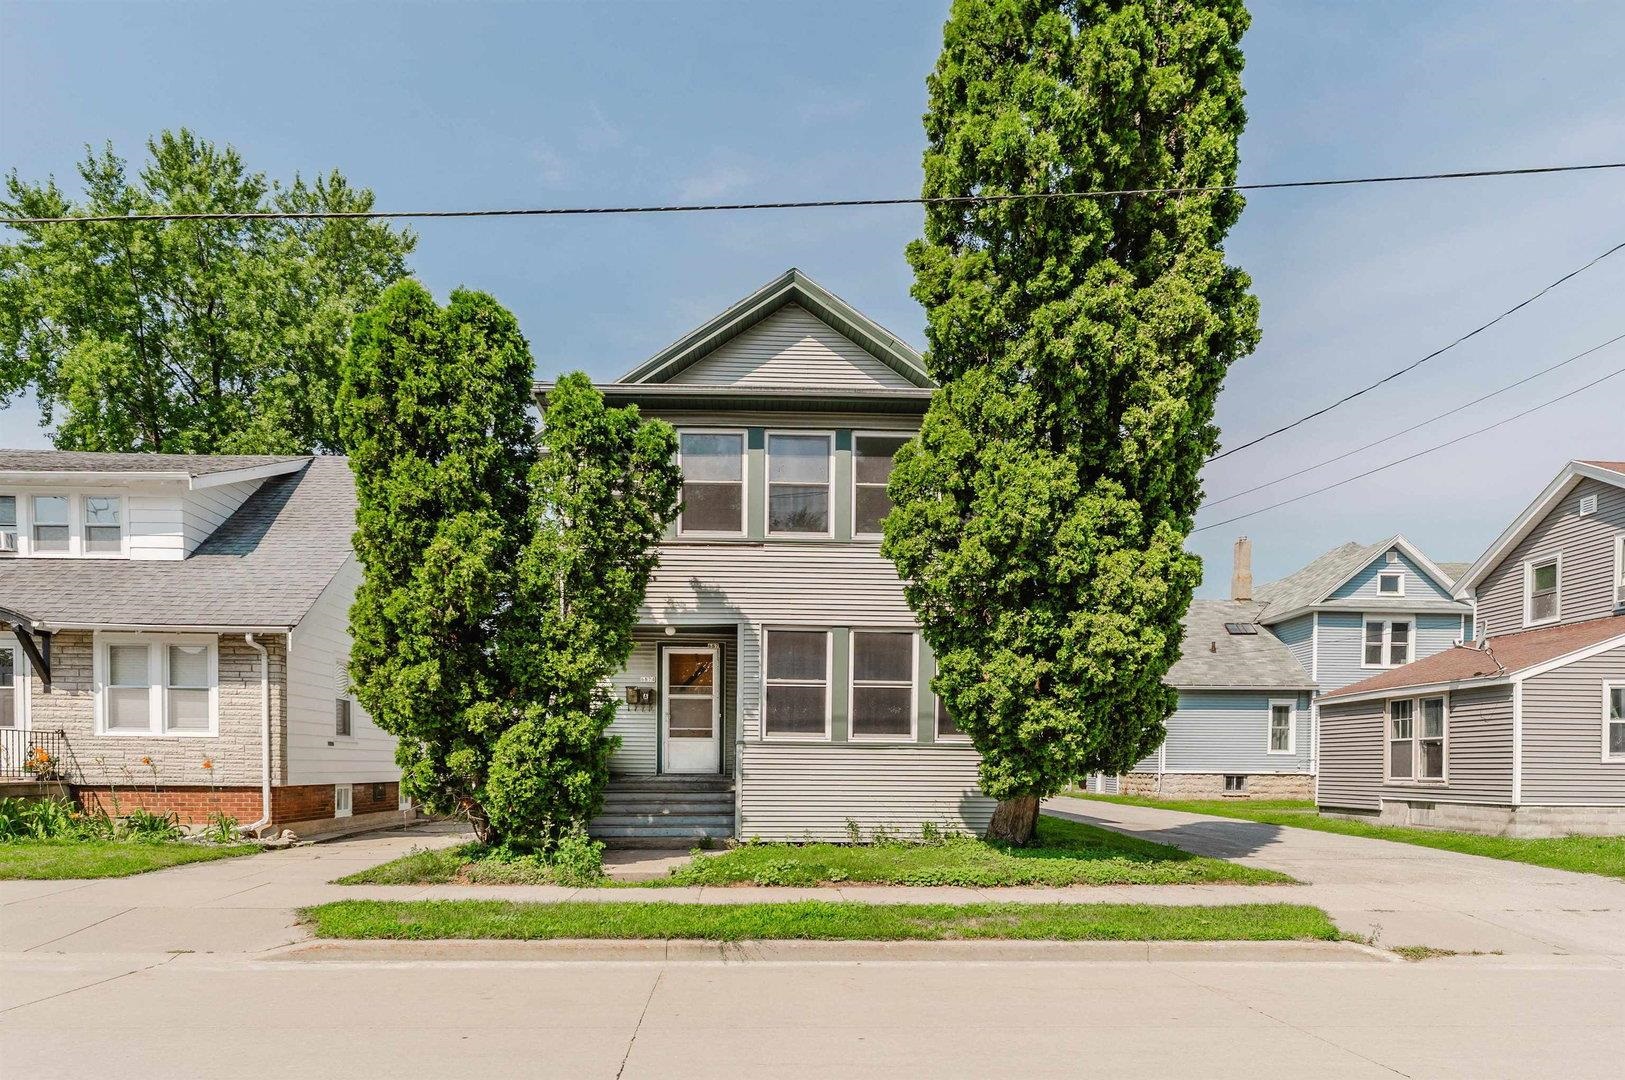 |2|2558 sqft
Adashun Jones, Inc.
Provided by: First Weber Oshkosh
 |3|2422 sqft
Adashun Jones, Inc.
Provided by: Expert Real Estate Partners, LLC

 Share
 Show more
 Spec Sheet