 38
 Return to listing
$385,000
3 Beds
3 Bath
2,422 Sq. Ft.
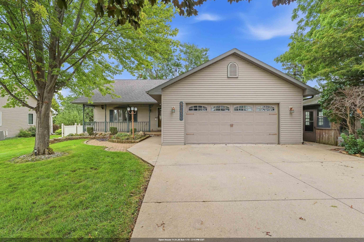
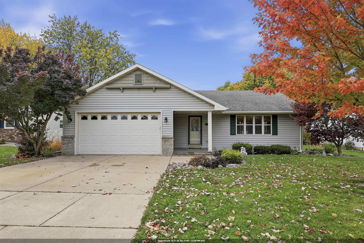
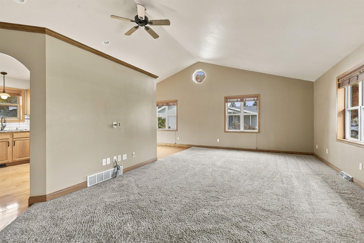
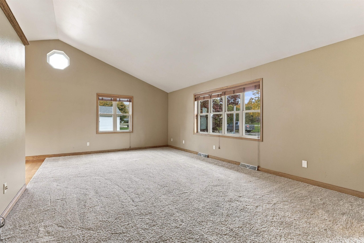
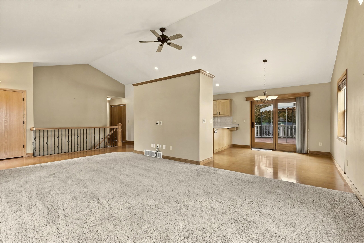
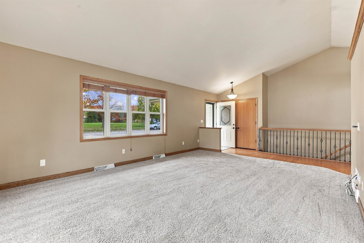
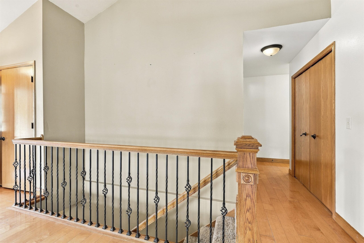
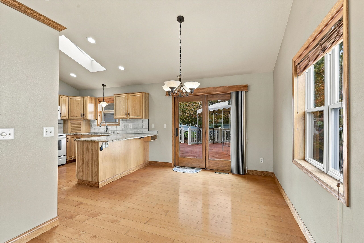
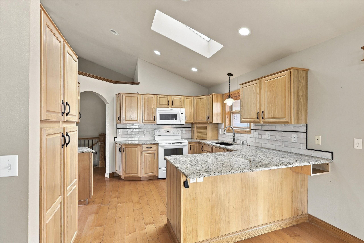
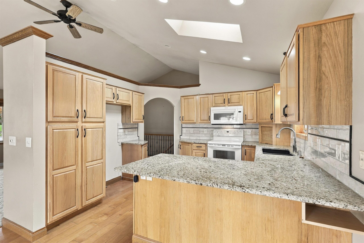
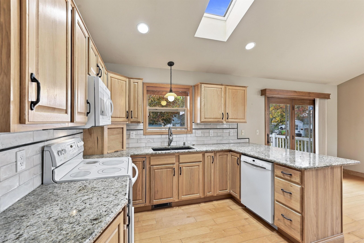
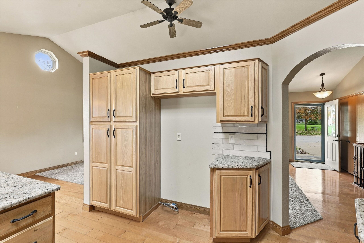
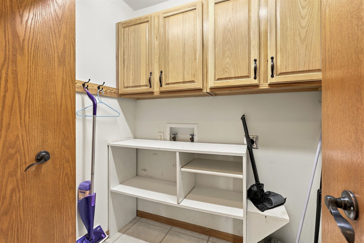
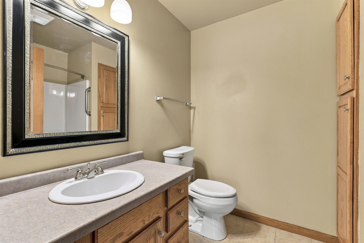
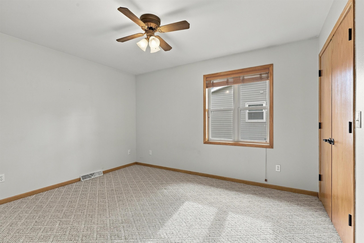
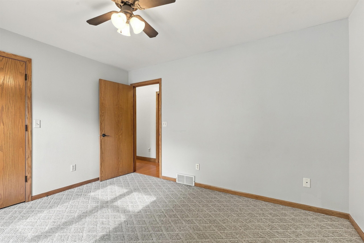
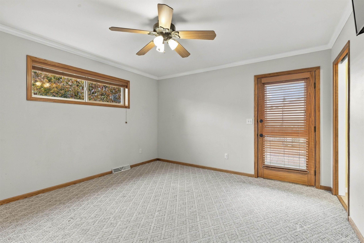
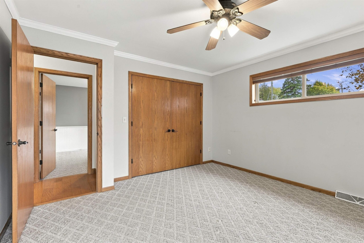
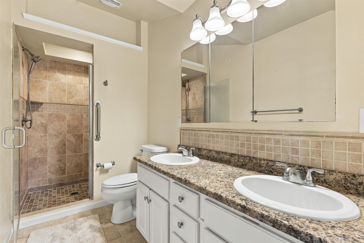
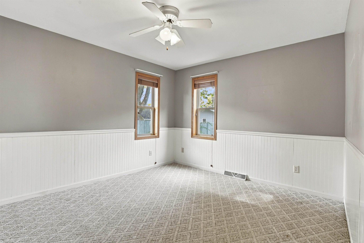
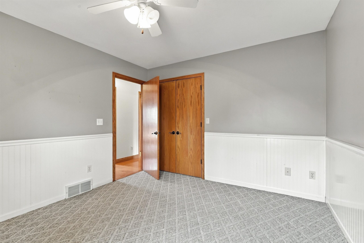
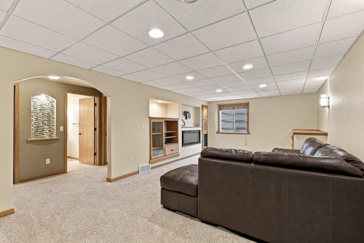
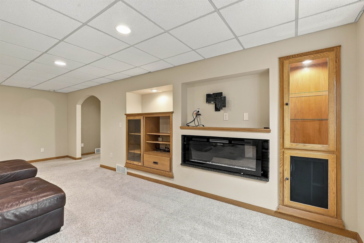
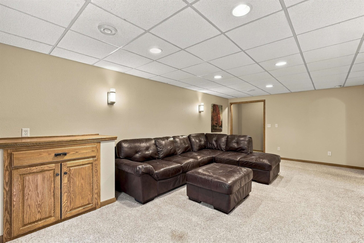
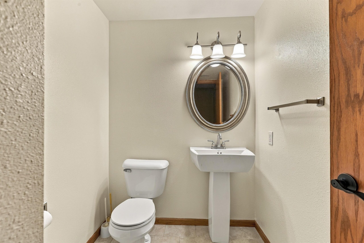
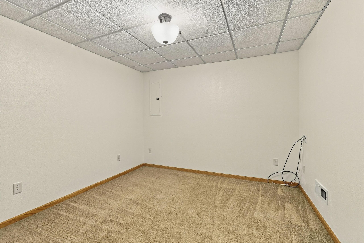
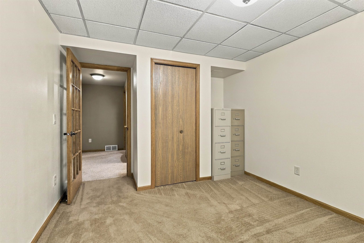
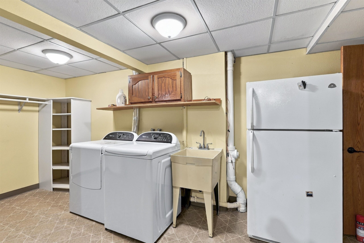
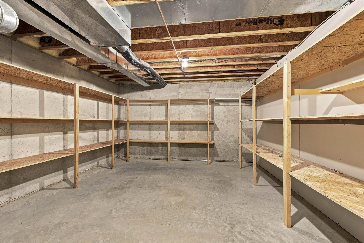
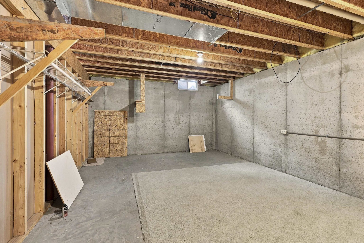
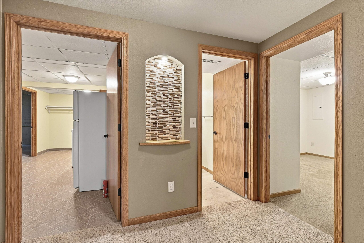
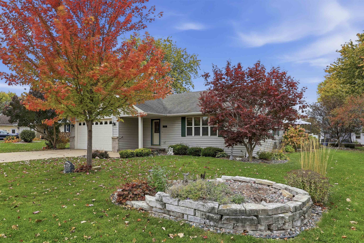
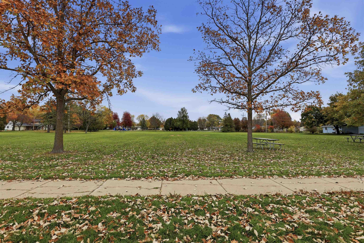
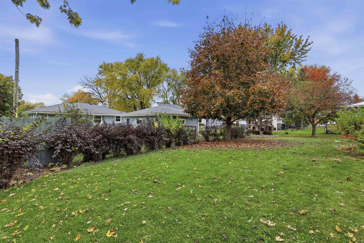
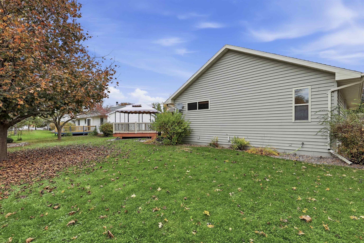
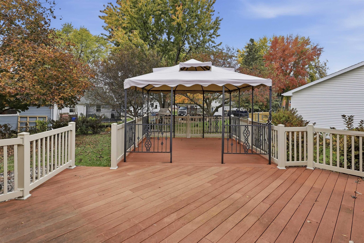
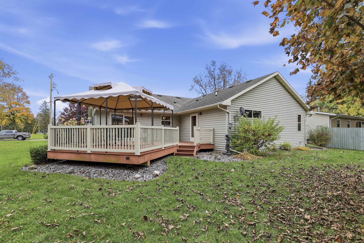
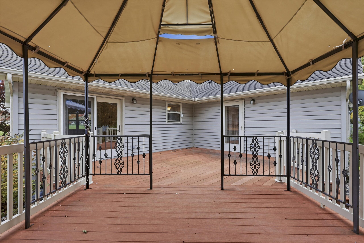
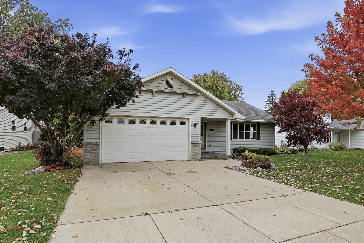
Located directly across from Summit Park, this well-maintained ranch offers a great combination of space, comfort, and convenience. The covered front porch, attractive landscaping, and inviting entrance give this home plenty of curb appeal. Step inside to an open-concept floor plan with vaulted ceilings that make the main living area feel bright and spacious. The kitchen features beautiful hickory cabinetry, granite countertops, a large skylight that brings in plenty of natural light, and a breakfast bar for casual seating. An additional bank of cabinets provides an abundance of pantry and kitchen storage. Just off the kitchen is a spacious dining area with plenty of room for a large table, making it ideal for everyday meals or entertaining. French doors open to an oversized deck w/ gazebo that overlooks the backyard, A great outdoor space for grilling or relaxing. The main floor features three bedrooms, including a primary suite with its own private bathroom and direct access to the backyard deck. The primary bathroom has double sinks and a custom-built walk-in tile shower. Another great feature is the convenient first-floor laundry, allowing for easy main level living. An open staircase with decorative metal spindles leads to the finished lower level, where you'll find even more room to spread out. The oversized 24x14 rec room features an egress window, built-in entertainment cabinetry, and an electric fireplace, making it a great space for watching movies, entertaining, or simply relaxing. The lower level also includes an additional bonus room/office with a closet, a half bathroom, a second laundry area, and two generously sized storage rooms. From the open main-floor layout and spacious kitchen to the finished lower level and oversized backyard deck, this home offers plenty of room to enjoy both inside and out. With Summit Park right across the street, you'll also appreciate the convenience of having outdoor recreation just steps from your front door. This home has been pre-inspected, is move-in ready, and showings begin 10/28/26!
Inclusions:
Stove, Dishwasher, Washer, Dryer, TV in Primary, Fridge in LL, Leather sectional in LL,
Get a detailed Home Value Estimate Based on Current Market Trends/Get a Detailed Estimate Based on Current Market Conditions Impacting Your Home's Value

 |3
 |2145 sqft

Maigon
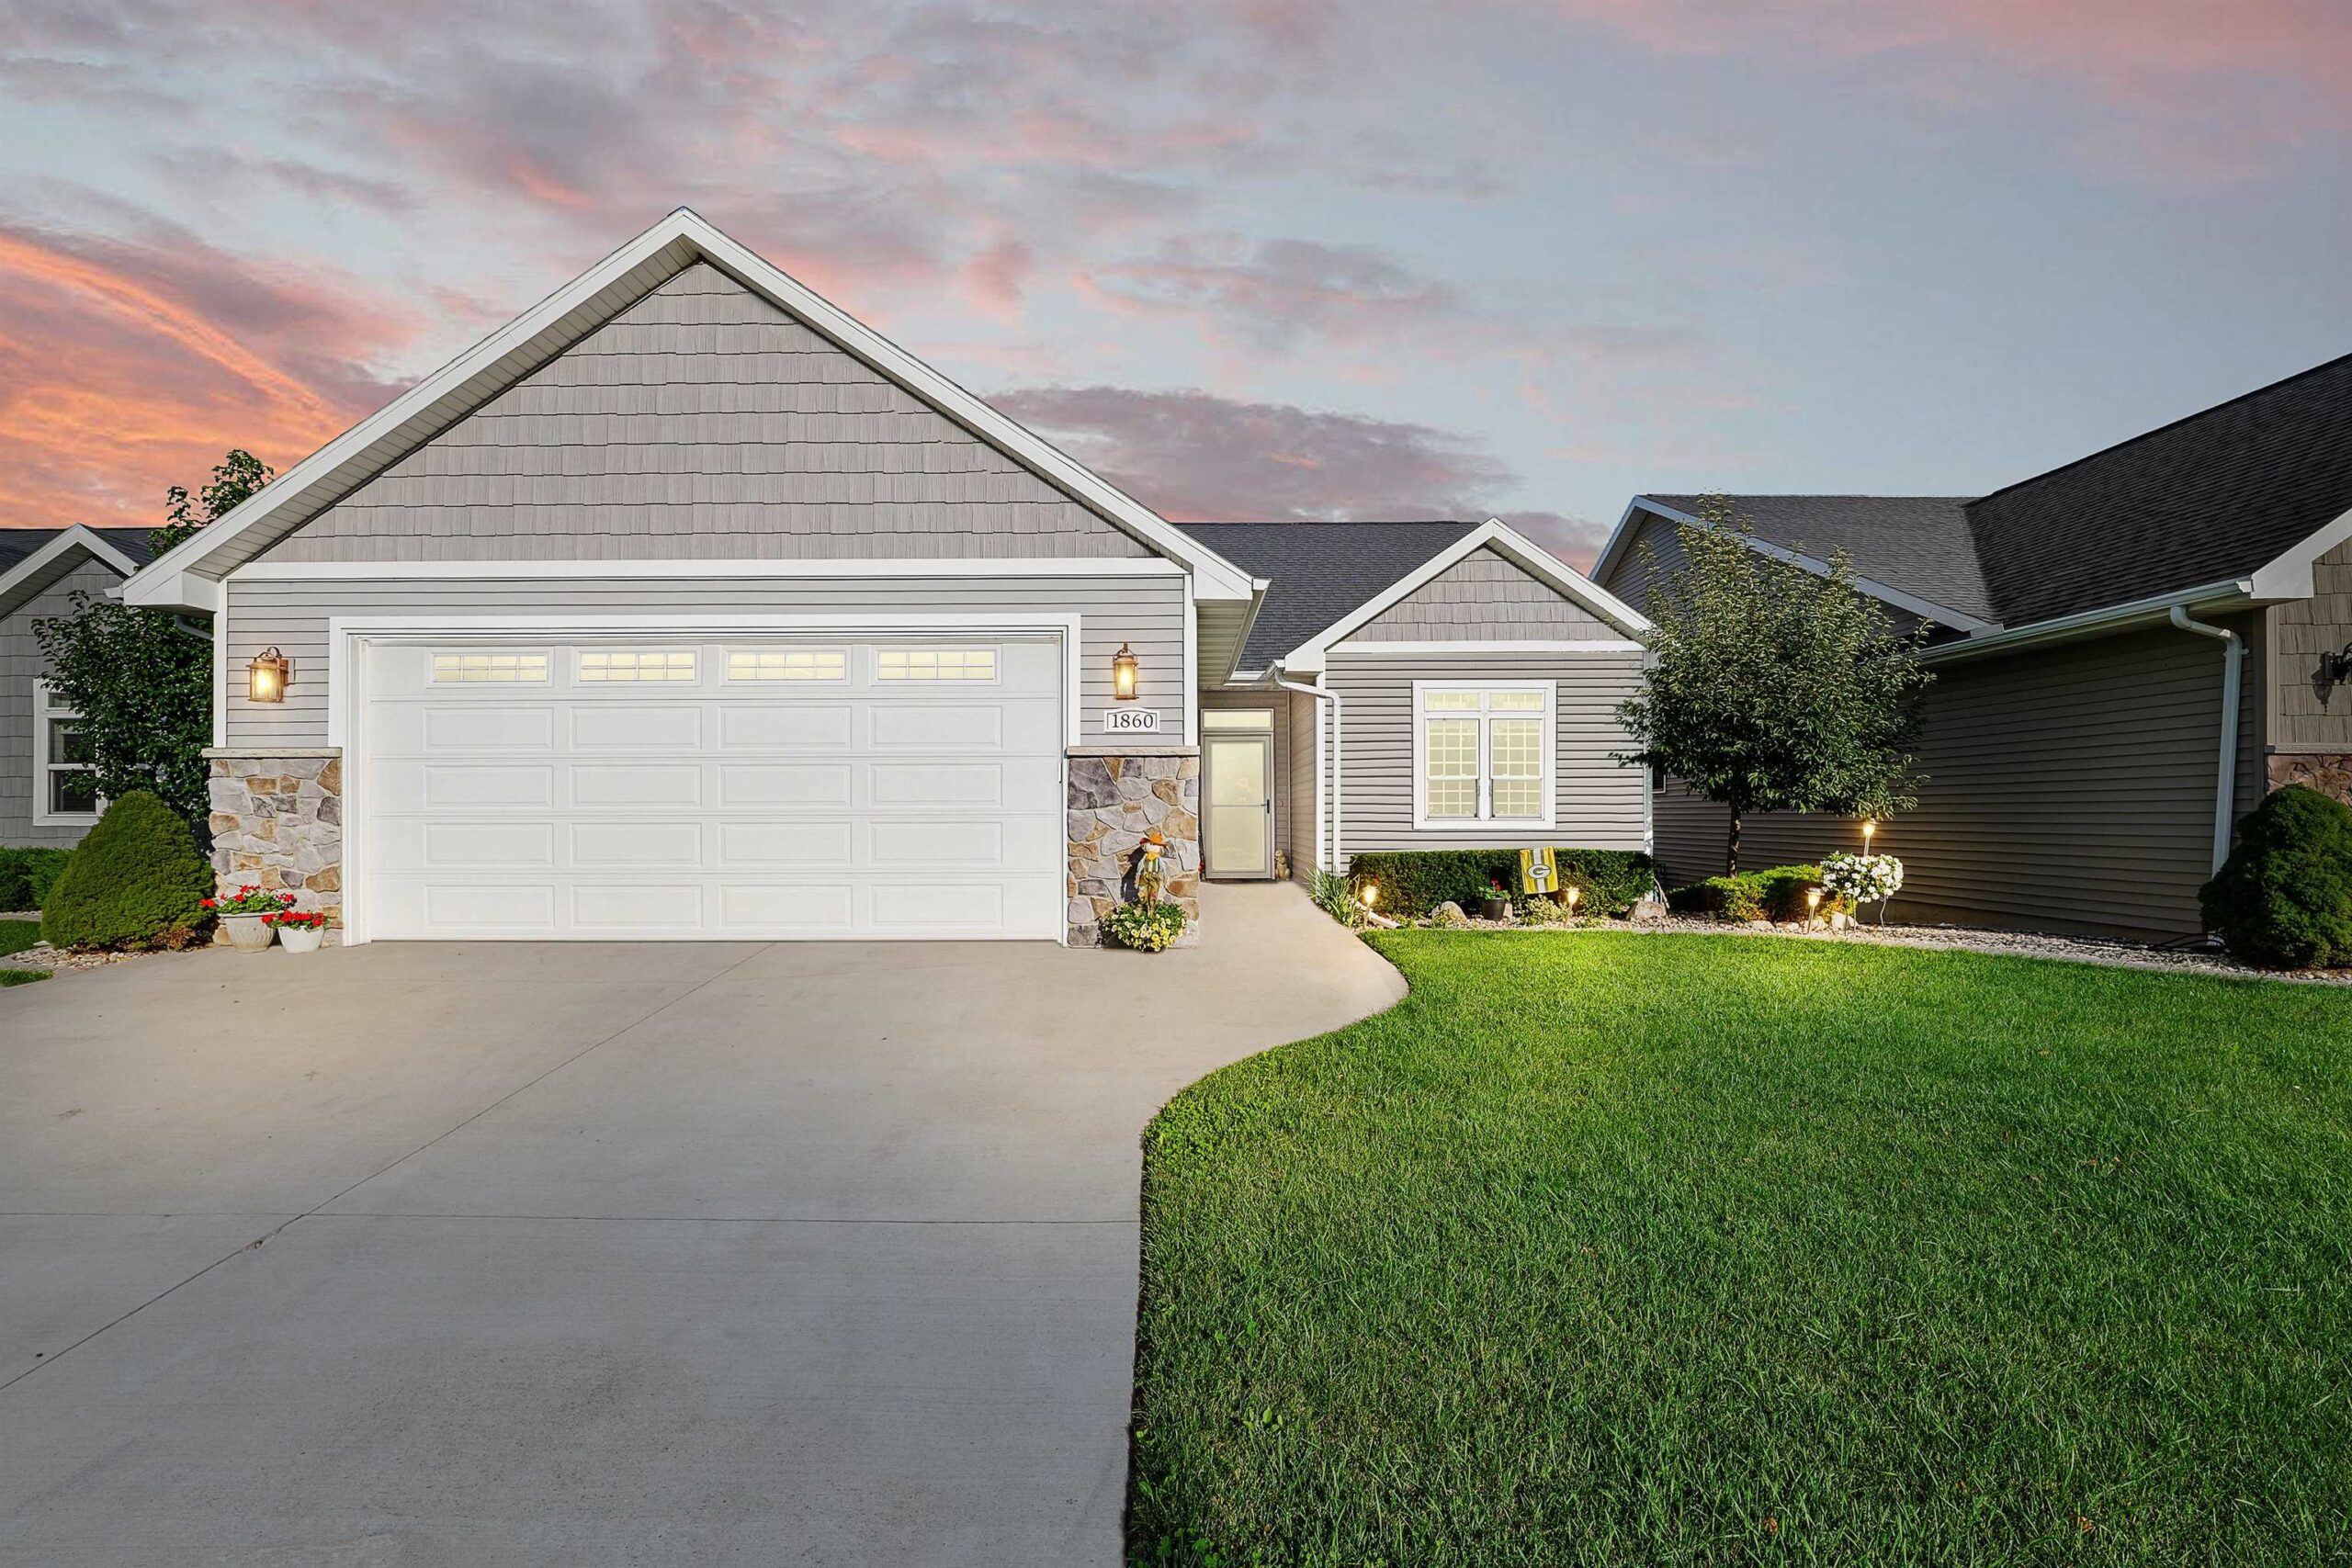 |3|2145 sqft
Maigon
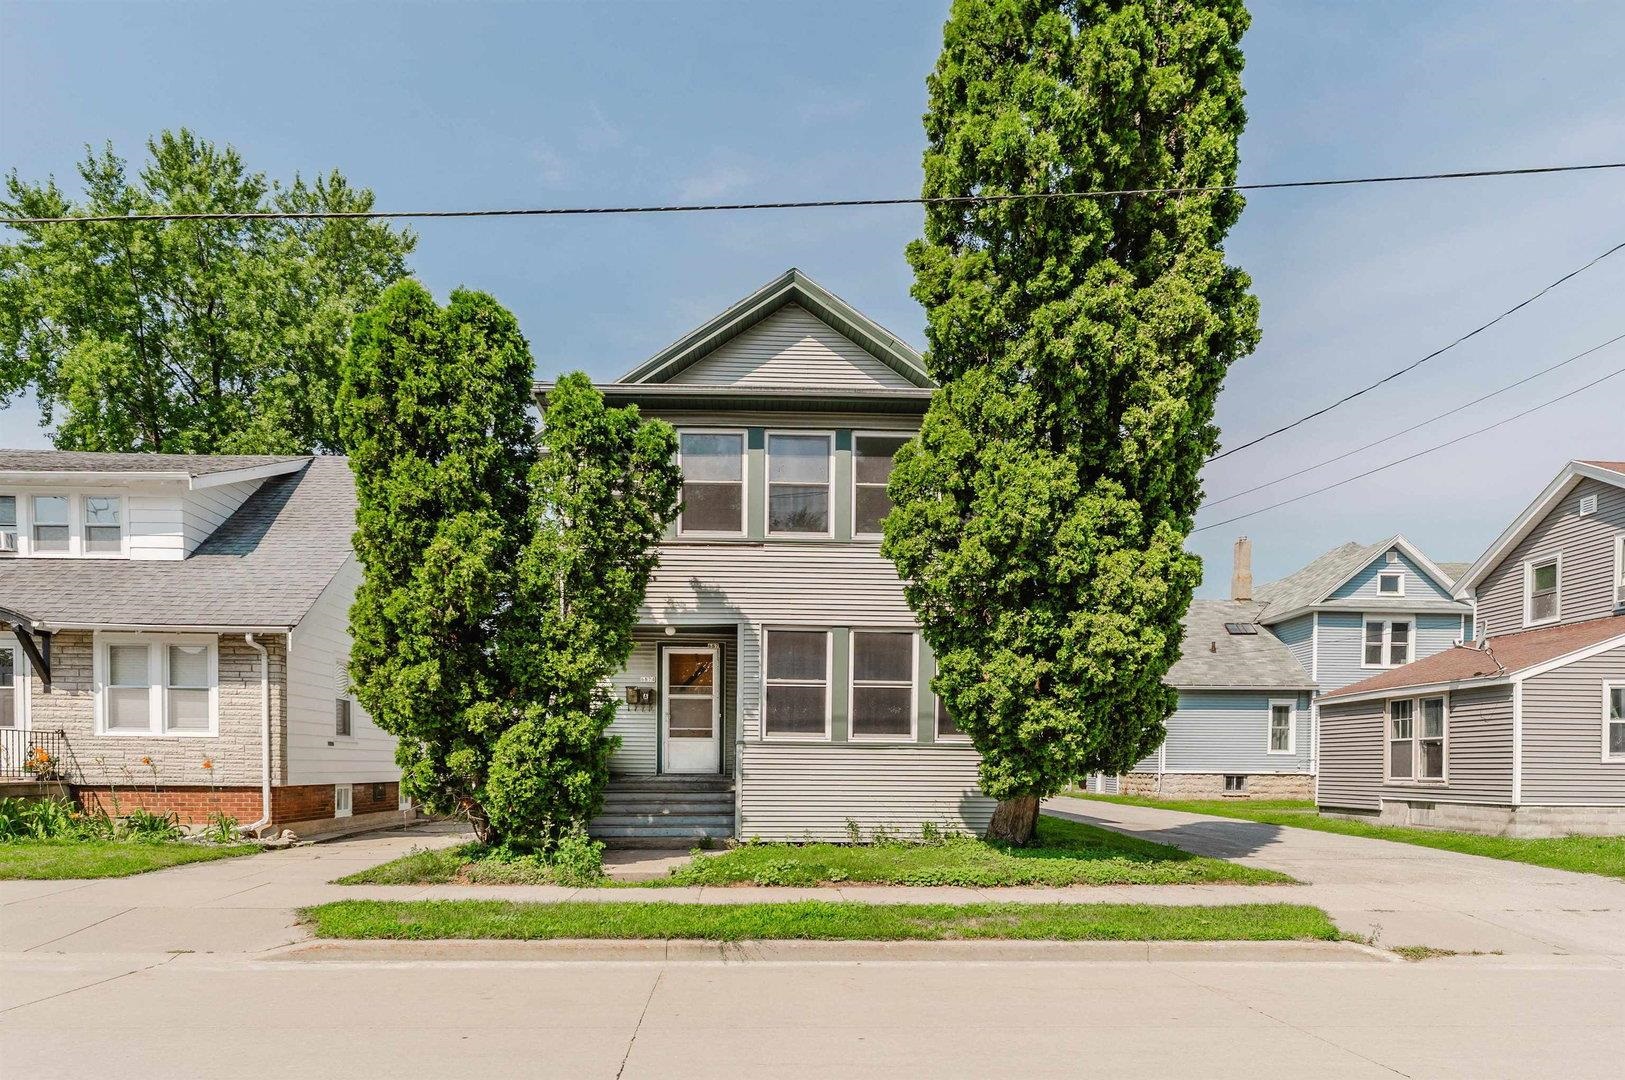 |2|2558 sqft
Adashun Jones, Inc.
Provided by: First Weber Oshkosh
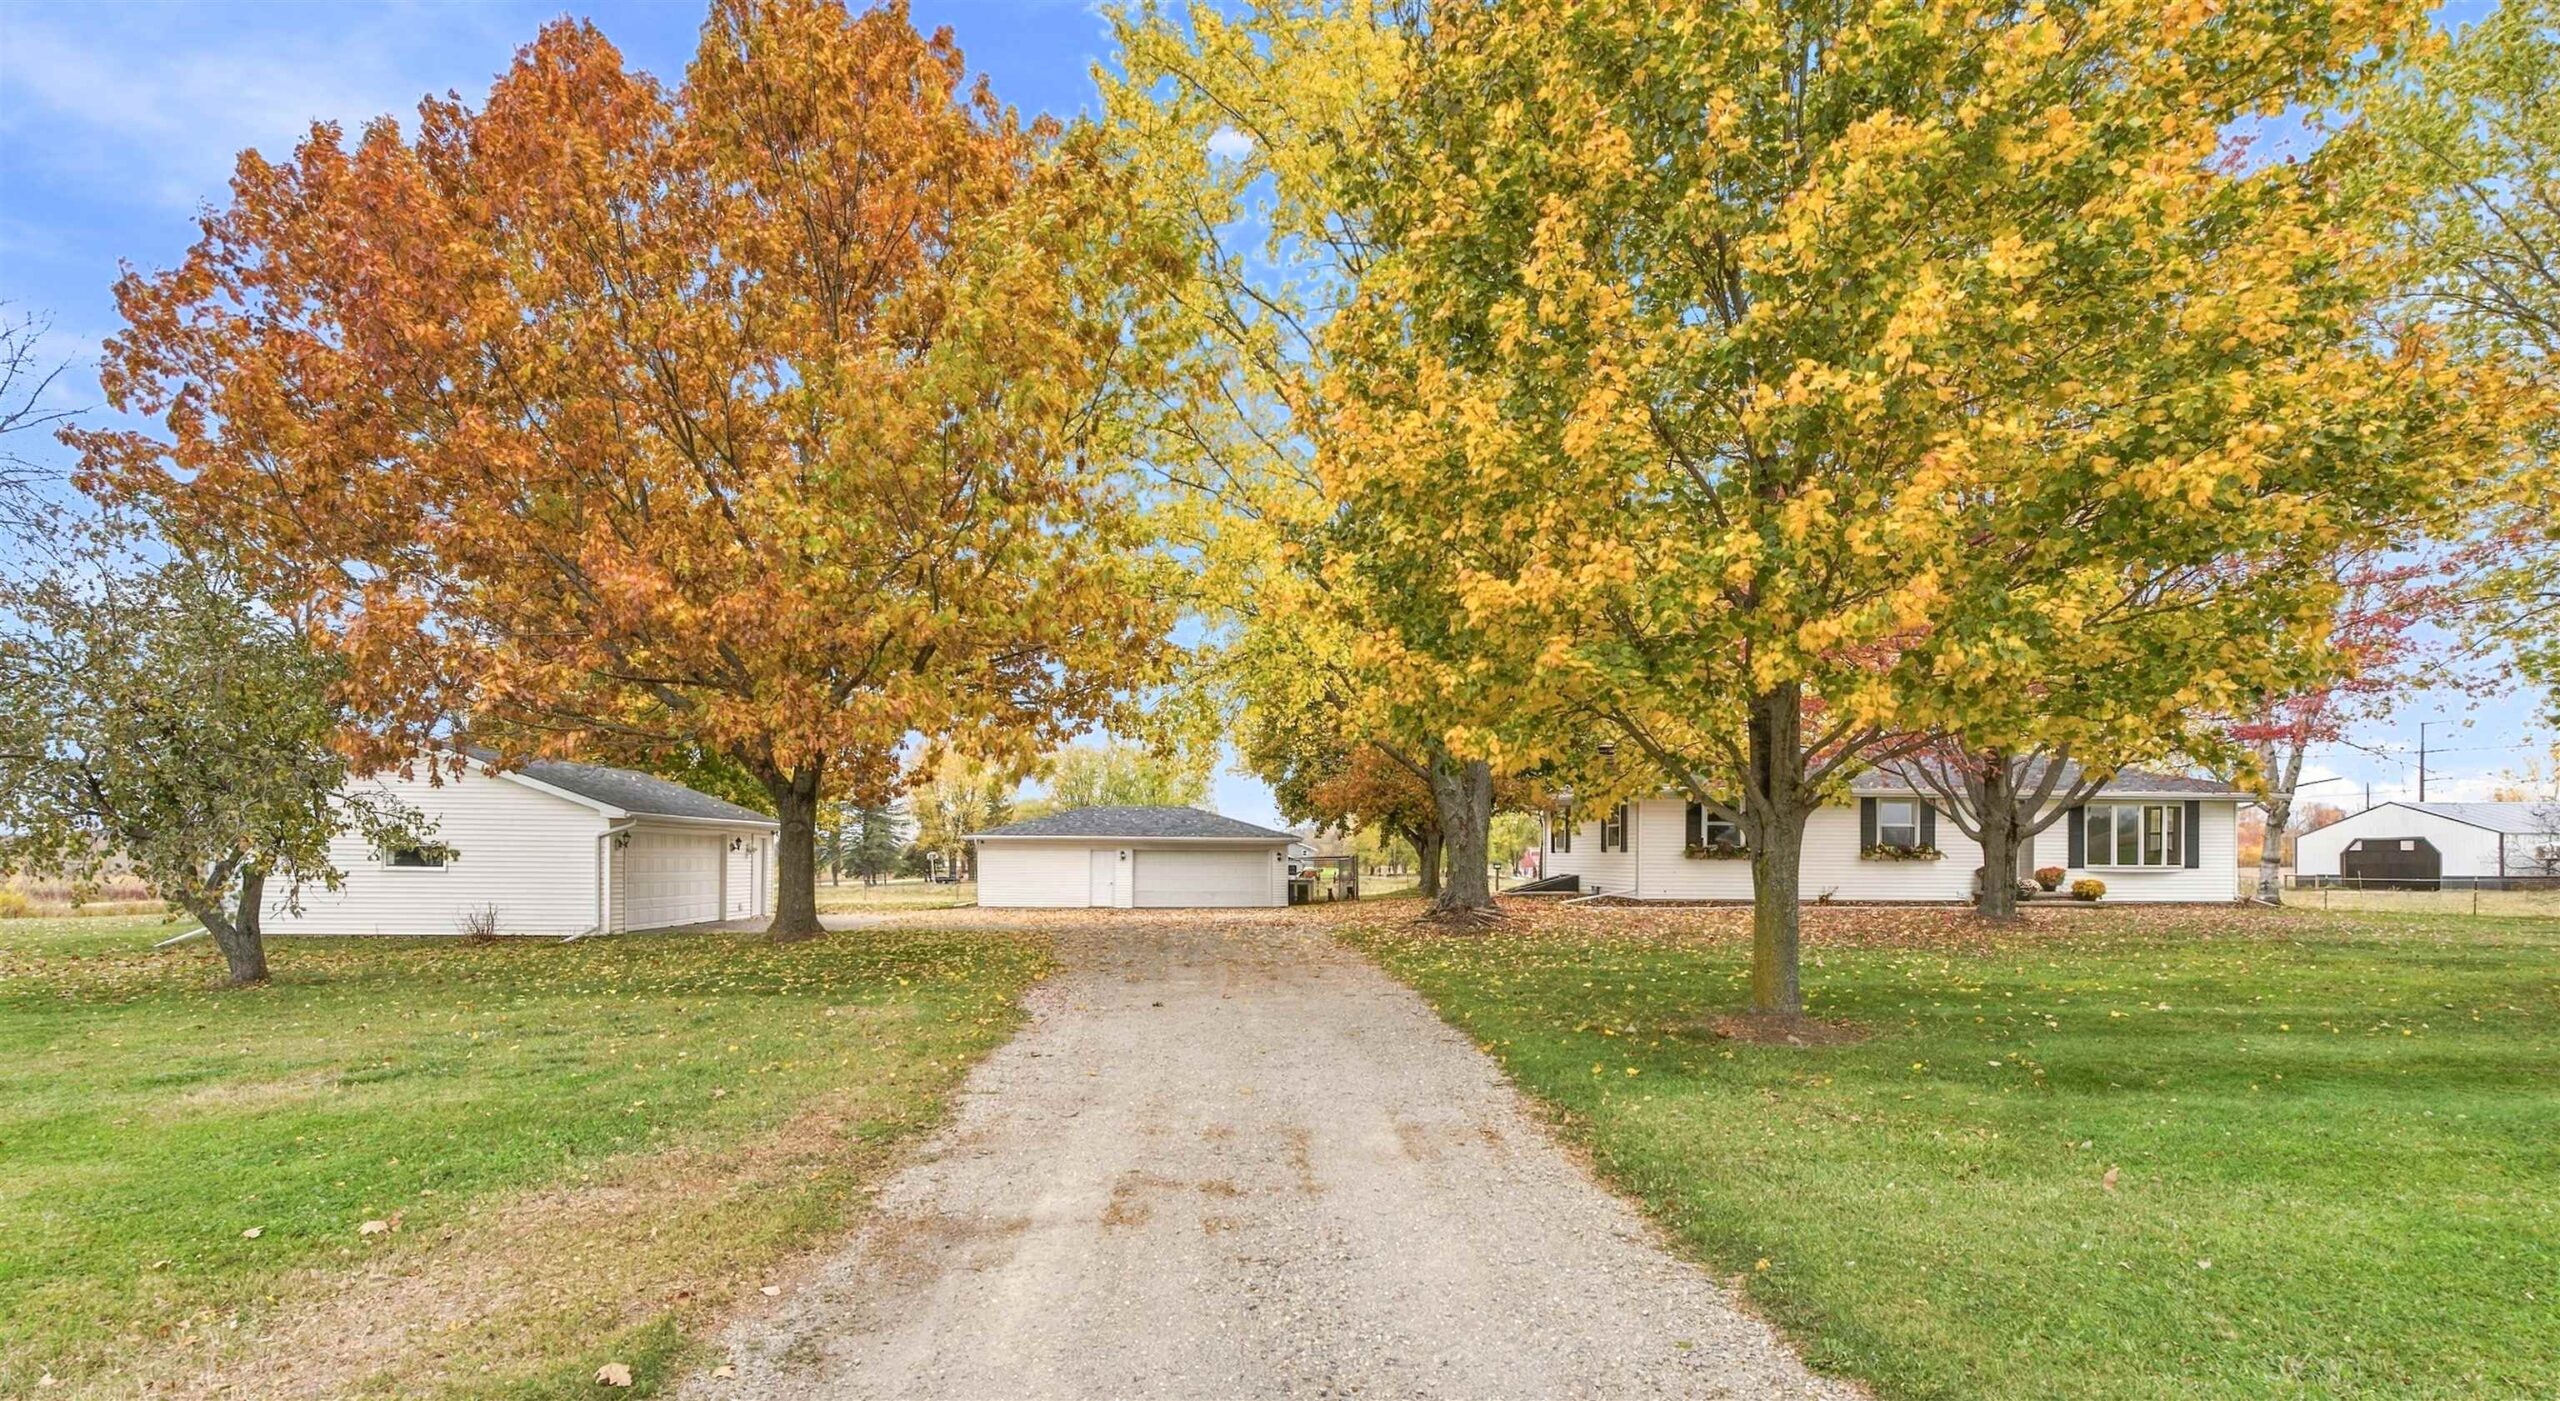 |2|2096 sqft
Adashun Jones, Inc.
Provided by: Coldwell Banker Real Estate Group
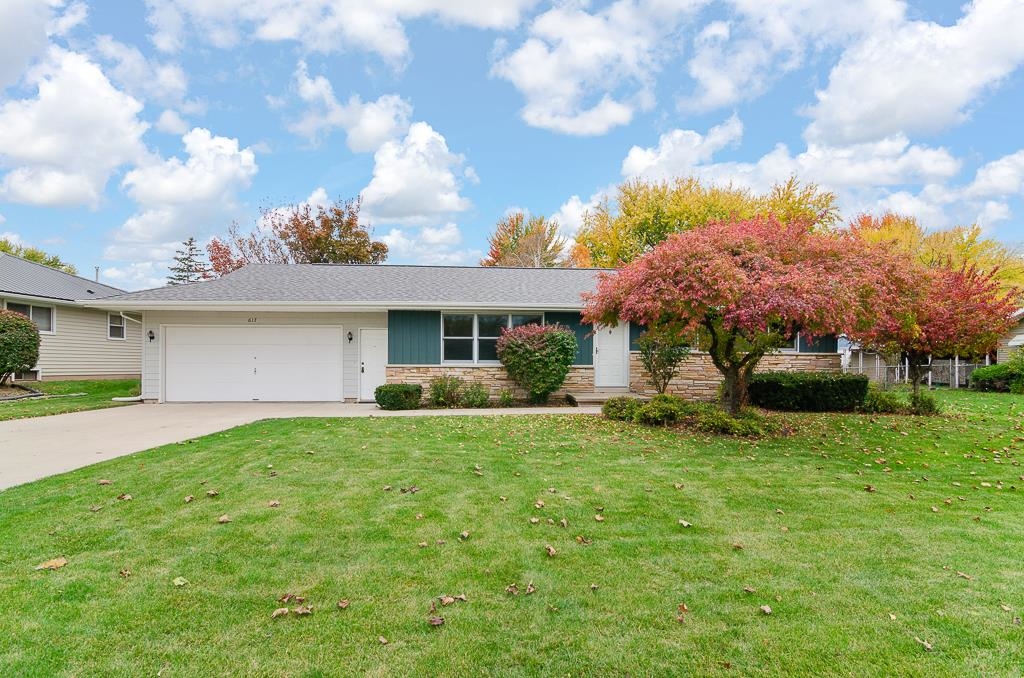 |2|2258 sqft
Adashun Jones, Inc.
Provided by: Knaack Realty LLC
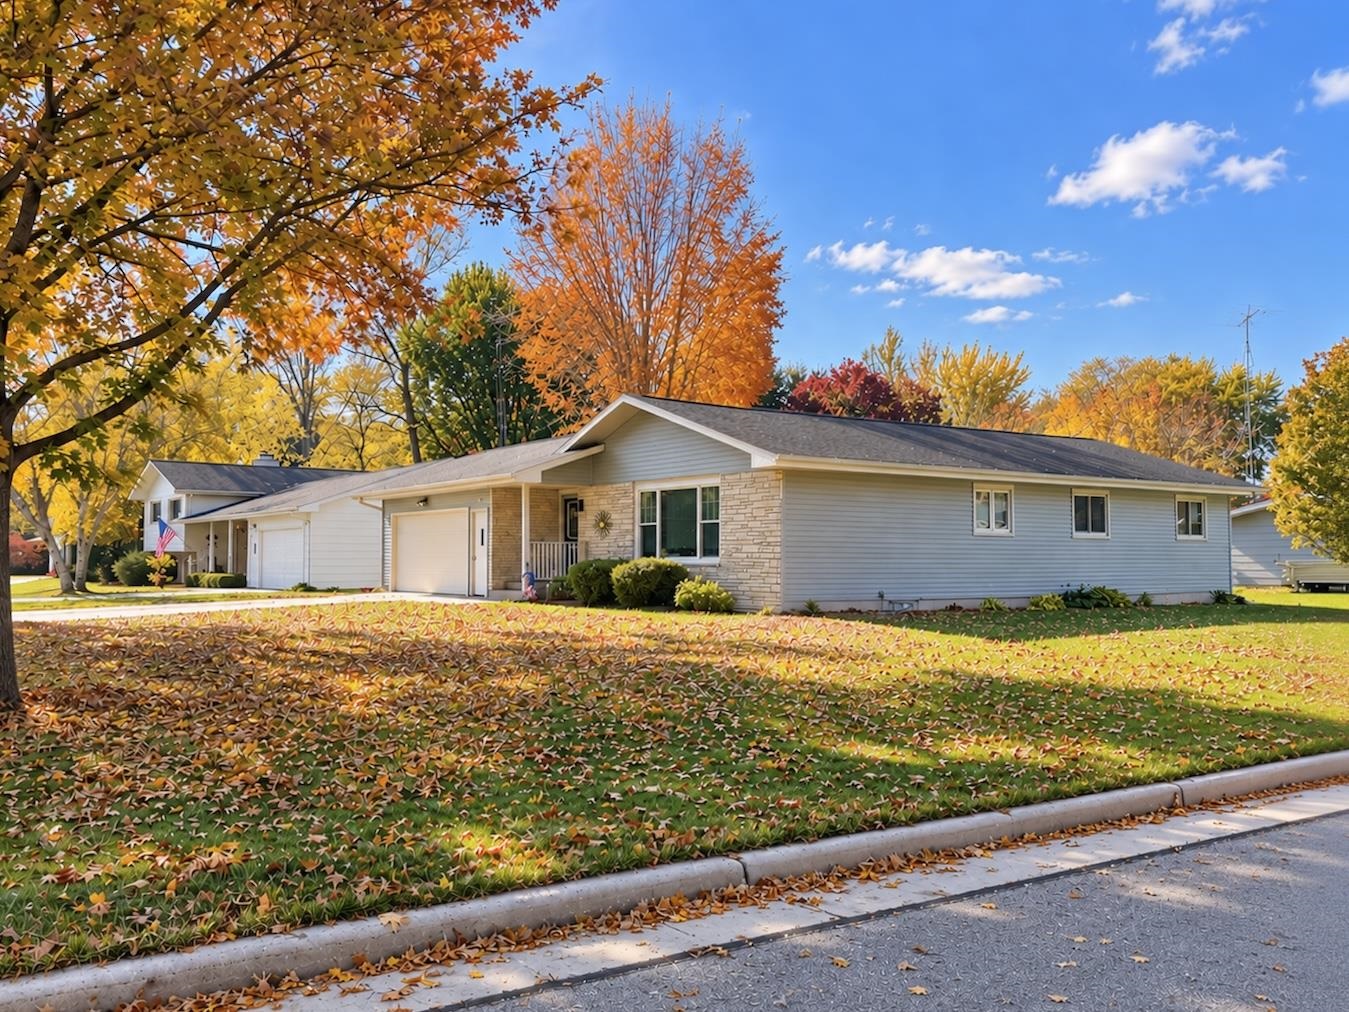 |2|2184 sqft
Adashun Jones, Inc.
Provided by: First Weber, Inc.
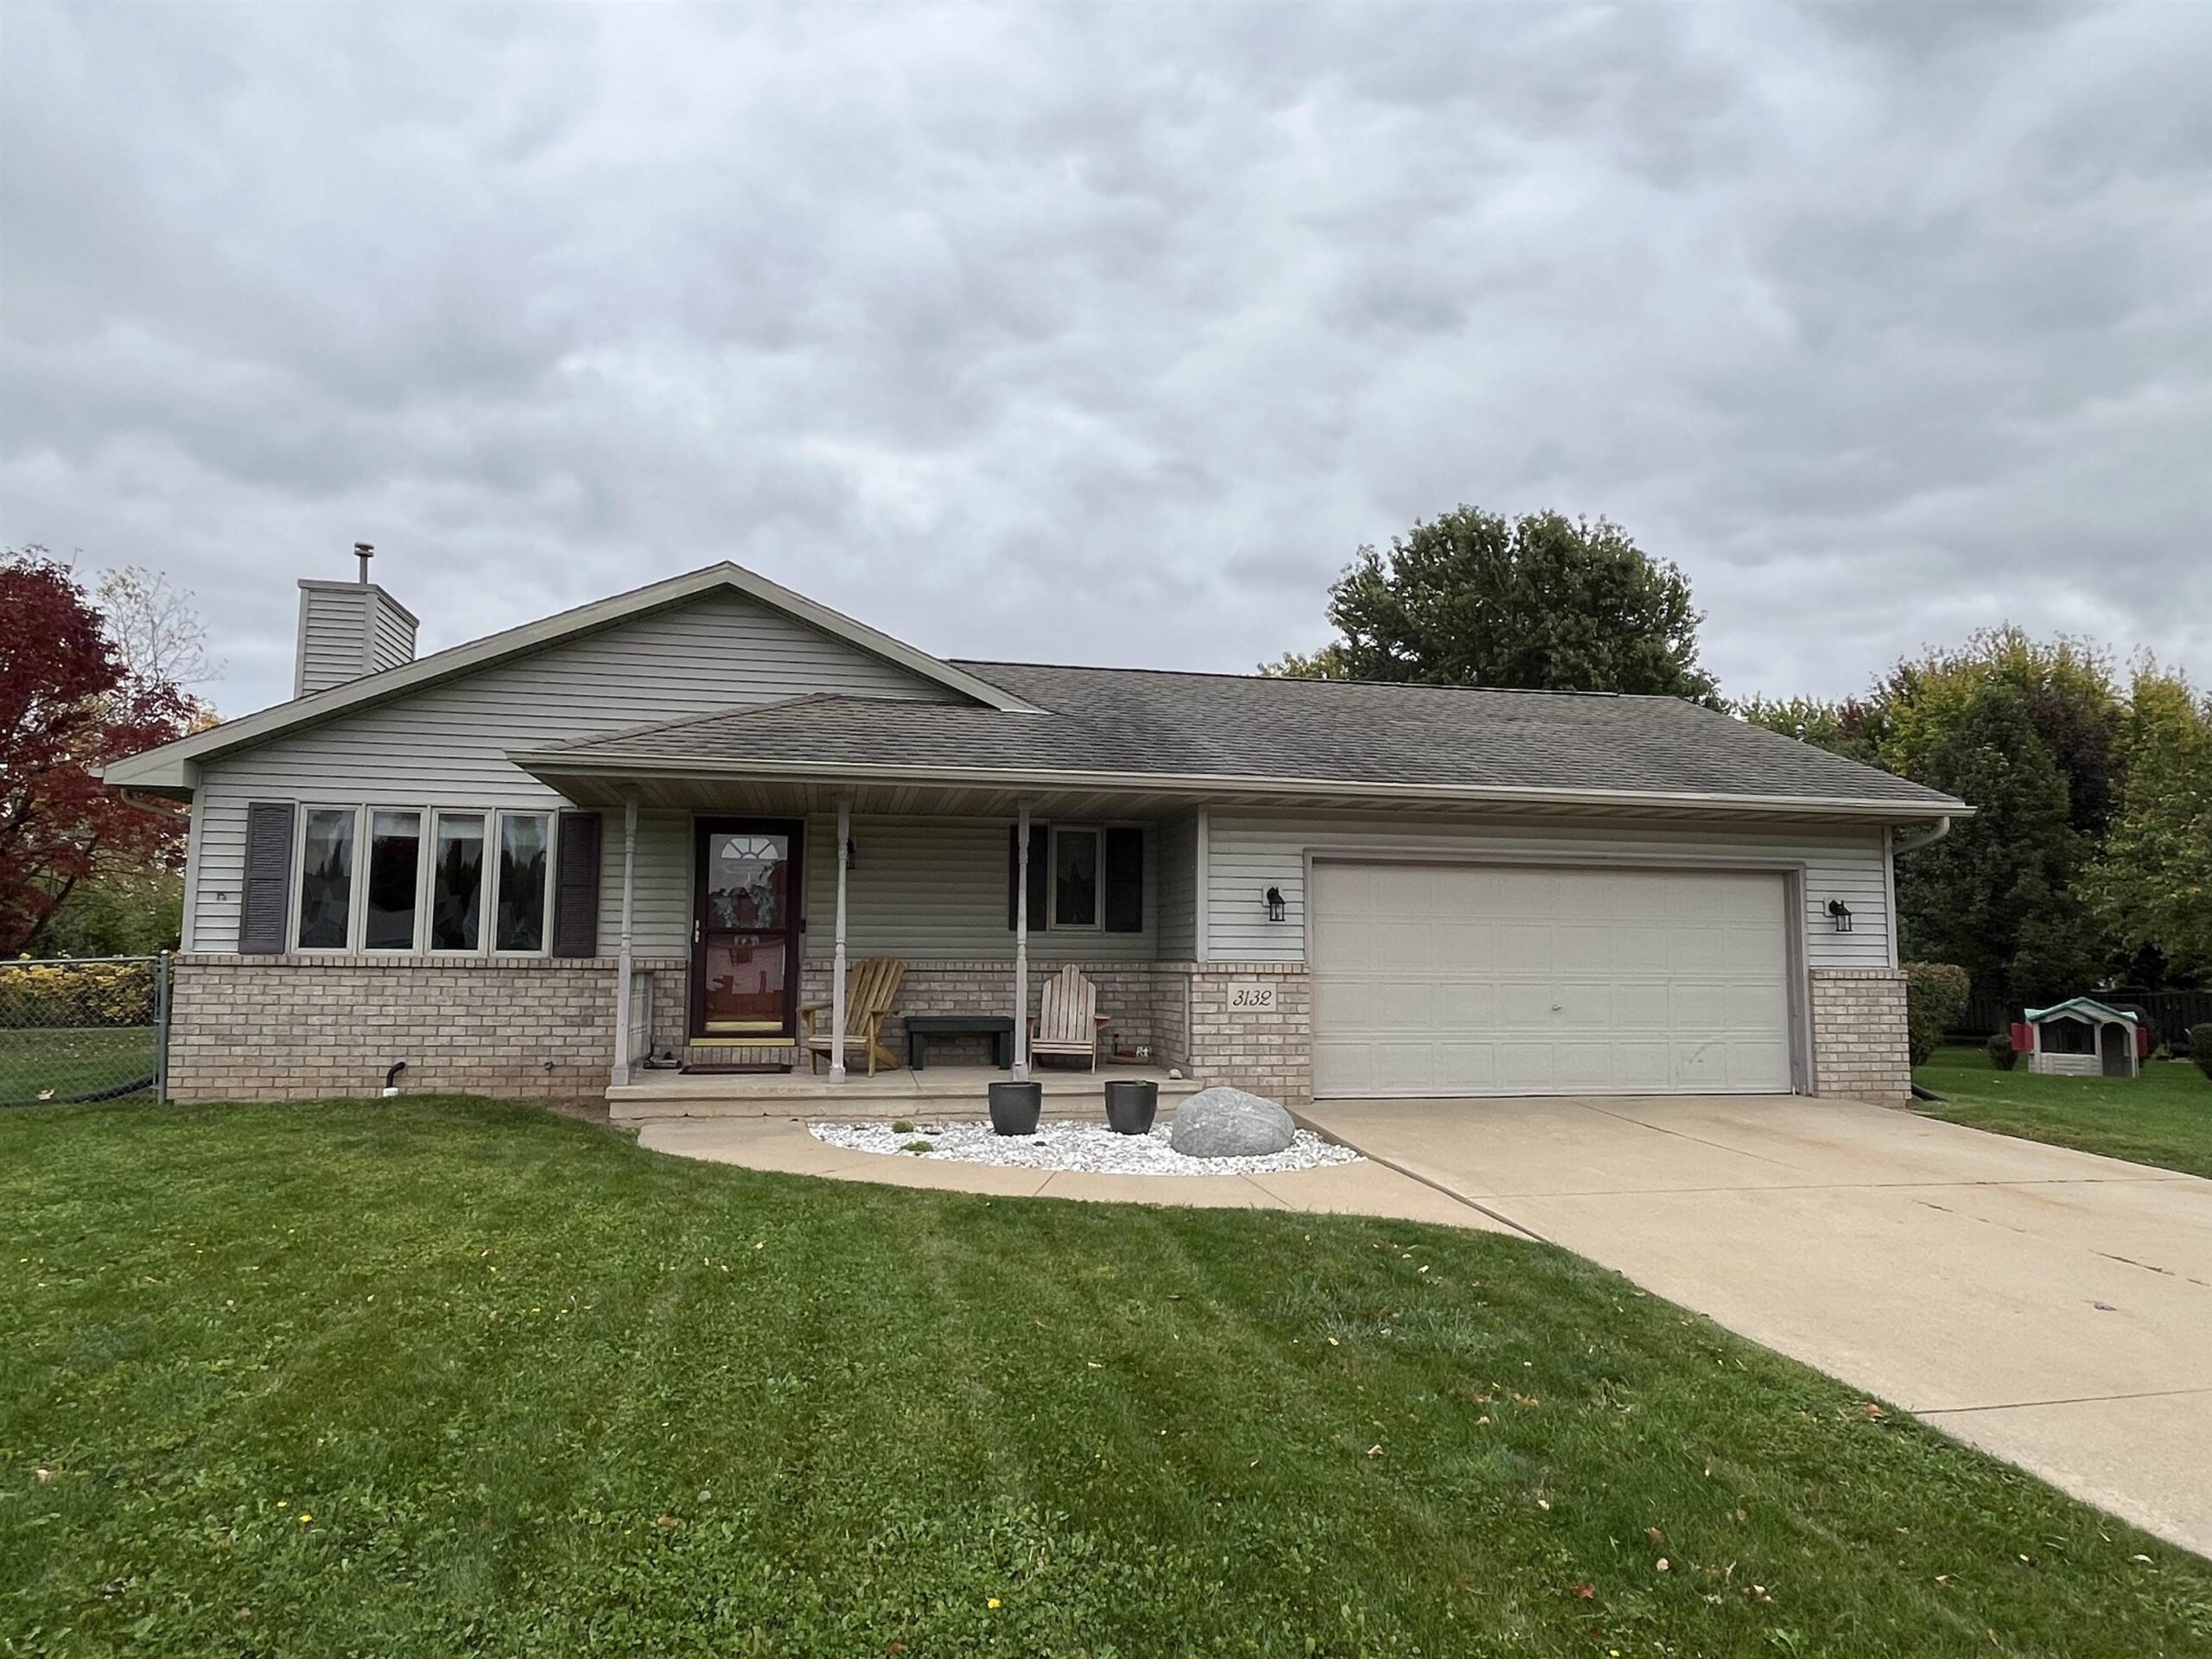 |2|2098 sqft
Adashun Jones, Inc.
Provided by: Foxcityhomes.Com, LLC
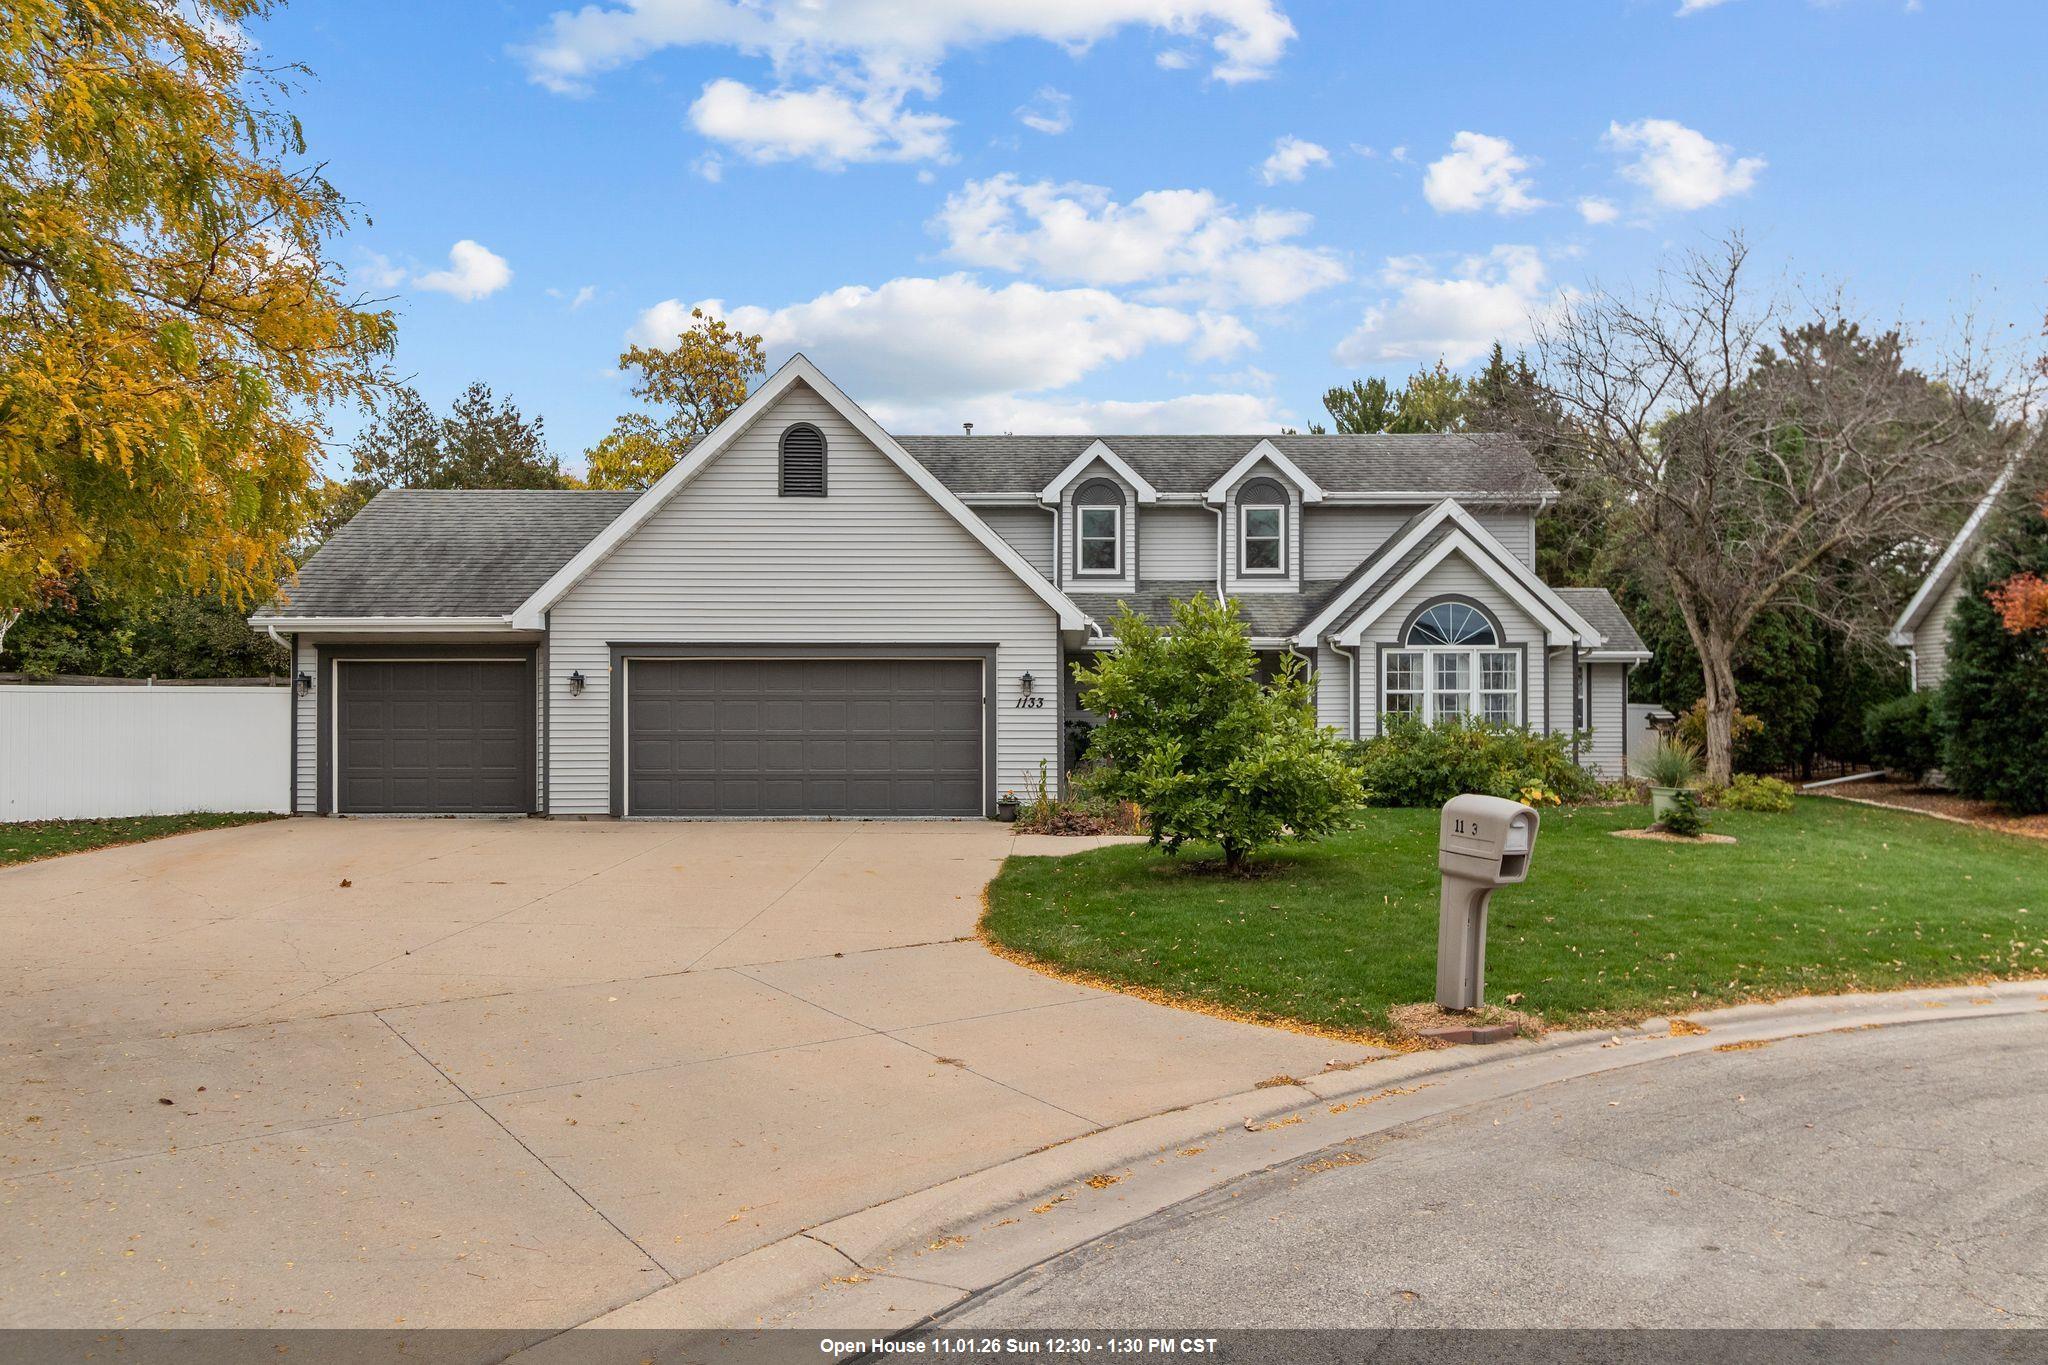 |4|2790 sqft
Adashun Jones, Inc.
Provided by: Coldwell Banker Real Estate Group
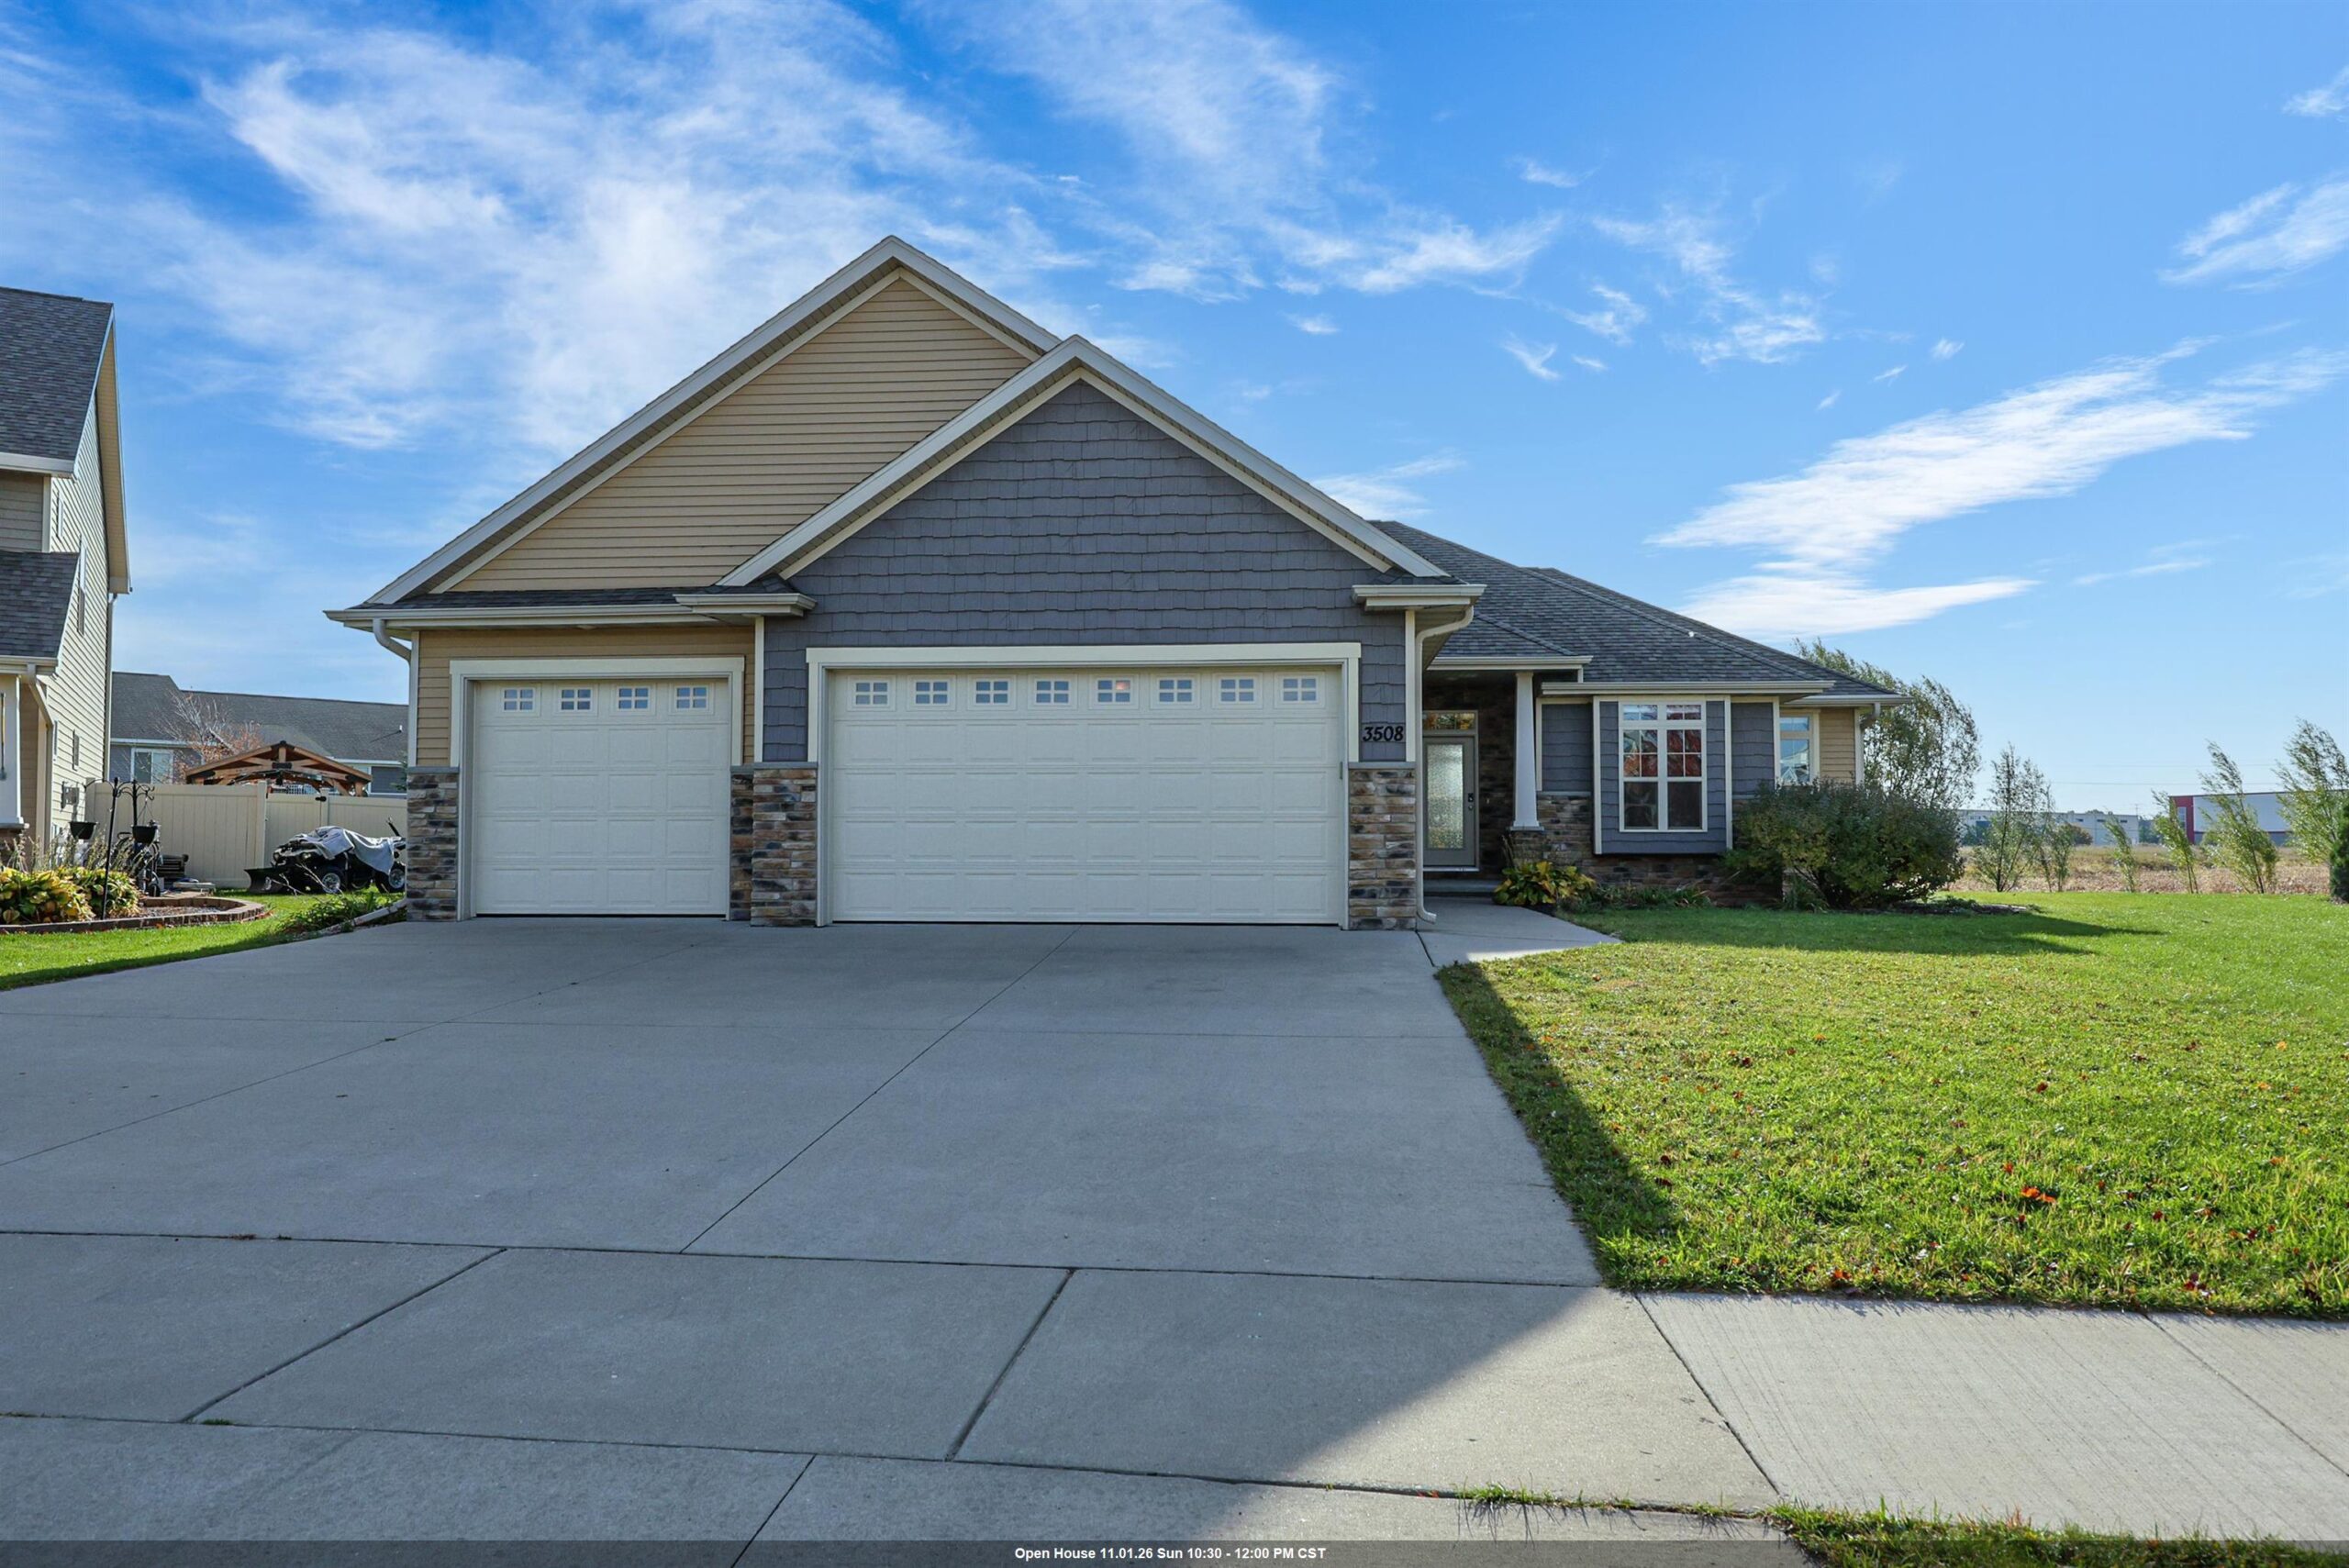 |3|1998 sqft
Adashun Jones, Inc.
Provided by: Keller Williams Fox Cities

 Share
 Show more
 Spec Sheet