 50
 Return to listing
$499,900
3 Beds
4 Bath
2,790 Sq. Ft.
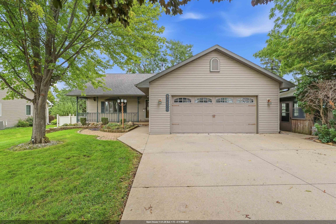
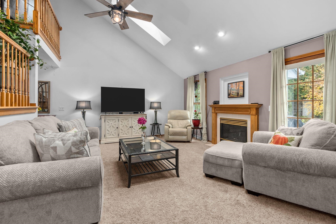
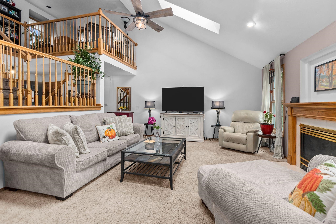
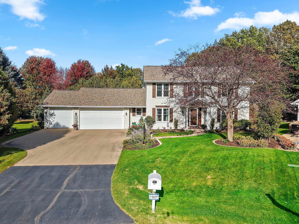
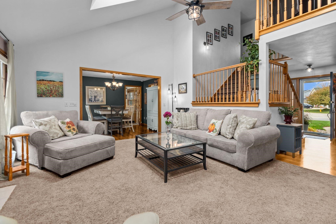
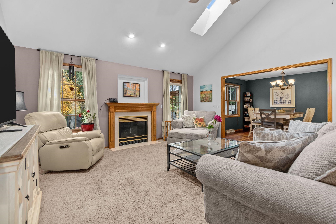
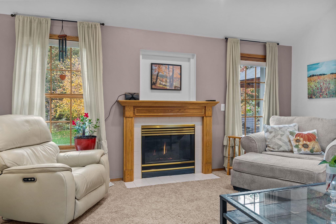
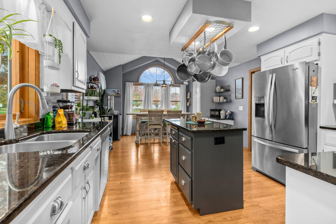
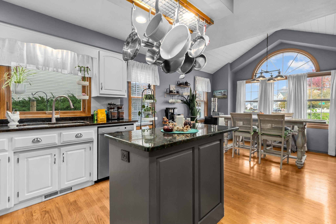
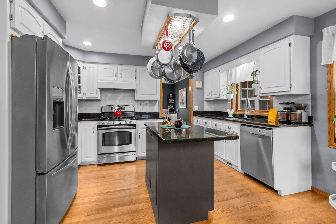
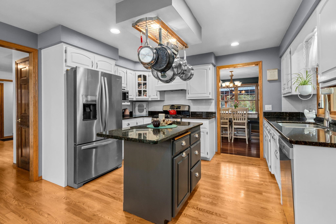
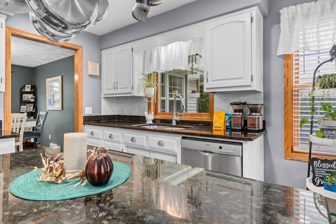
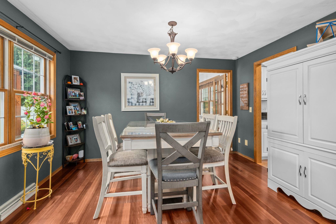
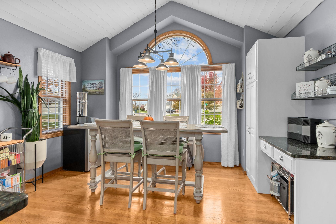
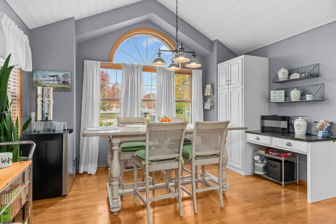
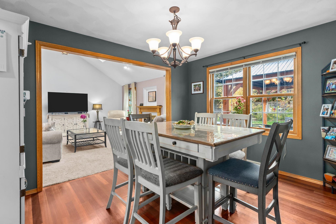
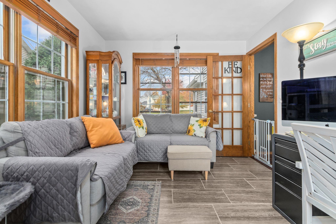
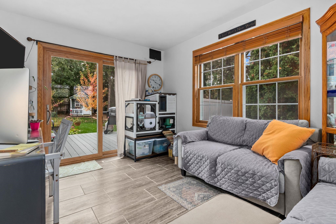
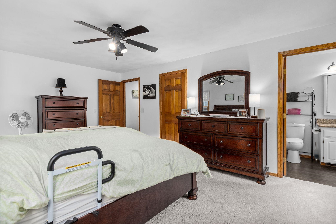
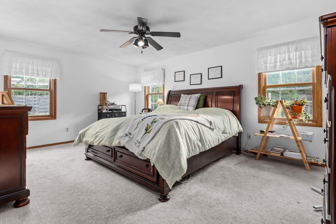
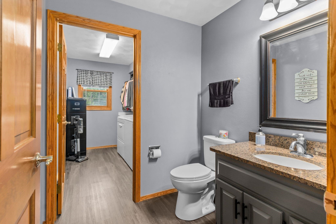
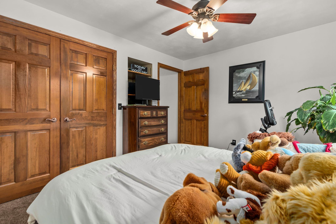
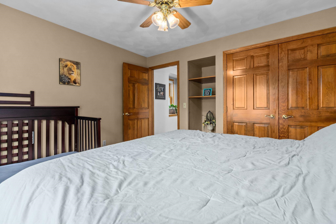
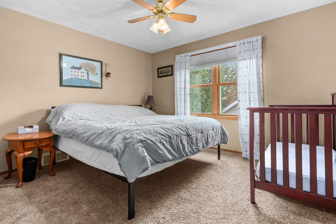
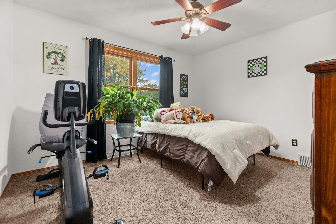
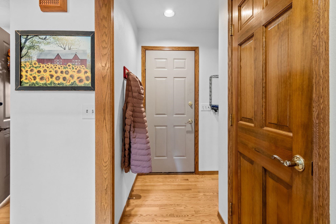
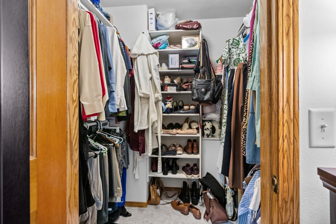
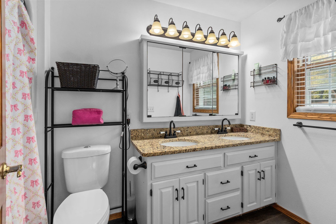
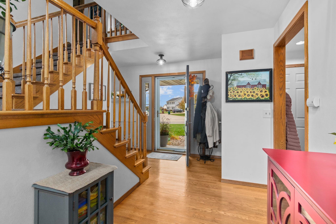
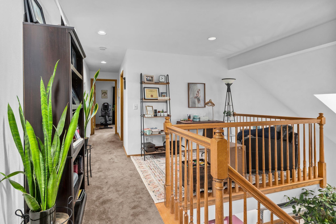
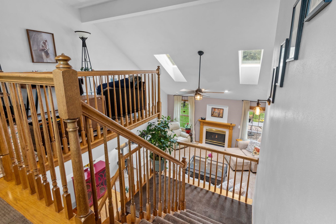
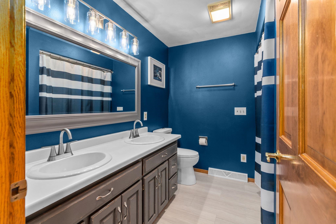
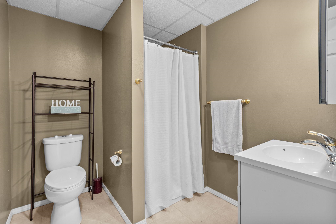
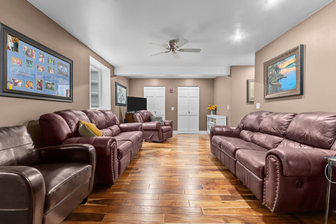
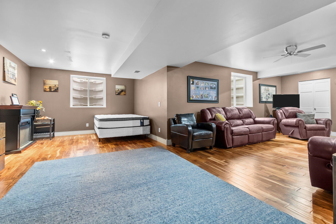
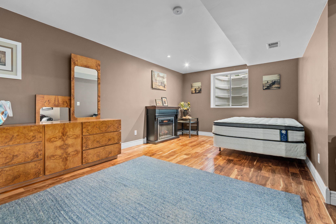
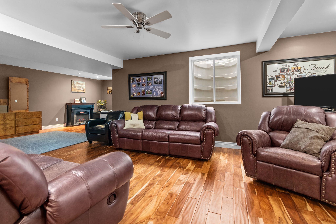
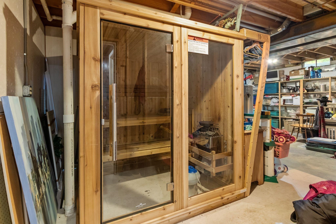
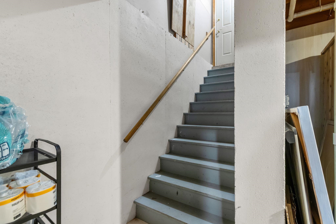
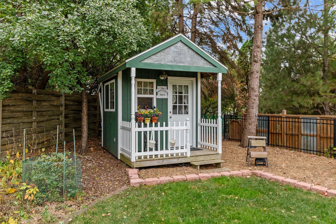
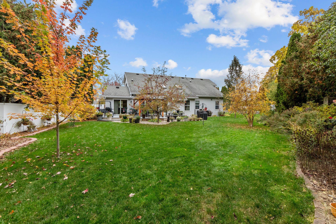
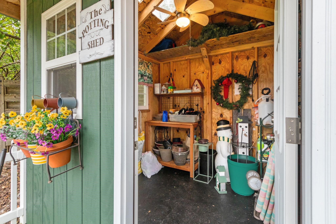
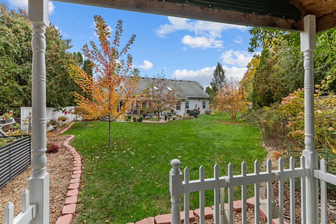
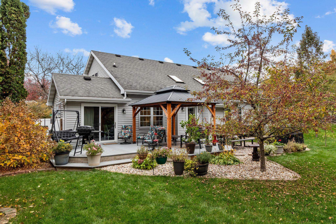
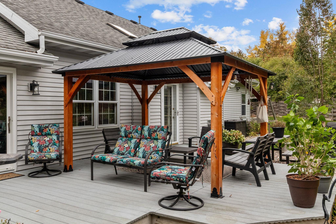
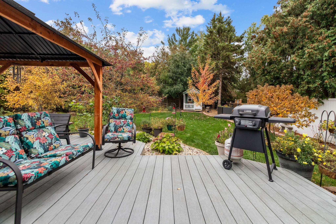
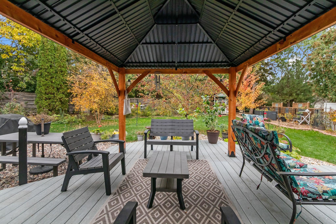
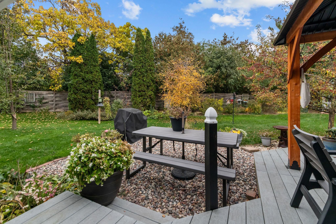
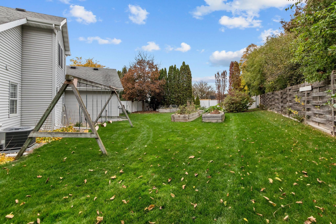
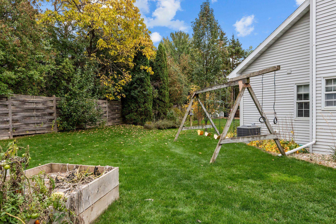
Welcome to this move-in-ready North Appleton home offering 3–4 bedrooms, convenient access to Highway 41, and a wonderful blend of comfort, functionality, and outdoor charm. The inviting floor plan features a first-floor primary suite, beautiful hardwood floors, and a versatile loft area ideal for a home office or additional flex space. Enjoy the added living space of the four-seasons room, which opens to a private, fenced-in, park-like backyard filled with established perennials including blueberries, raspberries and strawberries in raised garden beds. Relax or entertain on the deck beneath the gazebo, with a storage shed providing extra convenience and possibilities. The partially finished lower level offers additional living or recreation space, two egress windows, and the potential to create a fourth bedroom. Stairs from the garage provide direct access to the unfinished portion of the lower level, offering convenient storage and additional possibilities. With flexible living spaces, inviting outdoor amenities, and an ideal North Appleton location close to Highway 41, this home is ready to welcome its next owners!
Inclusions:
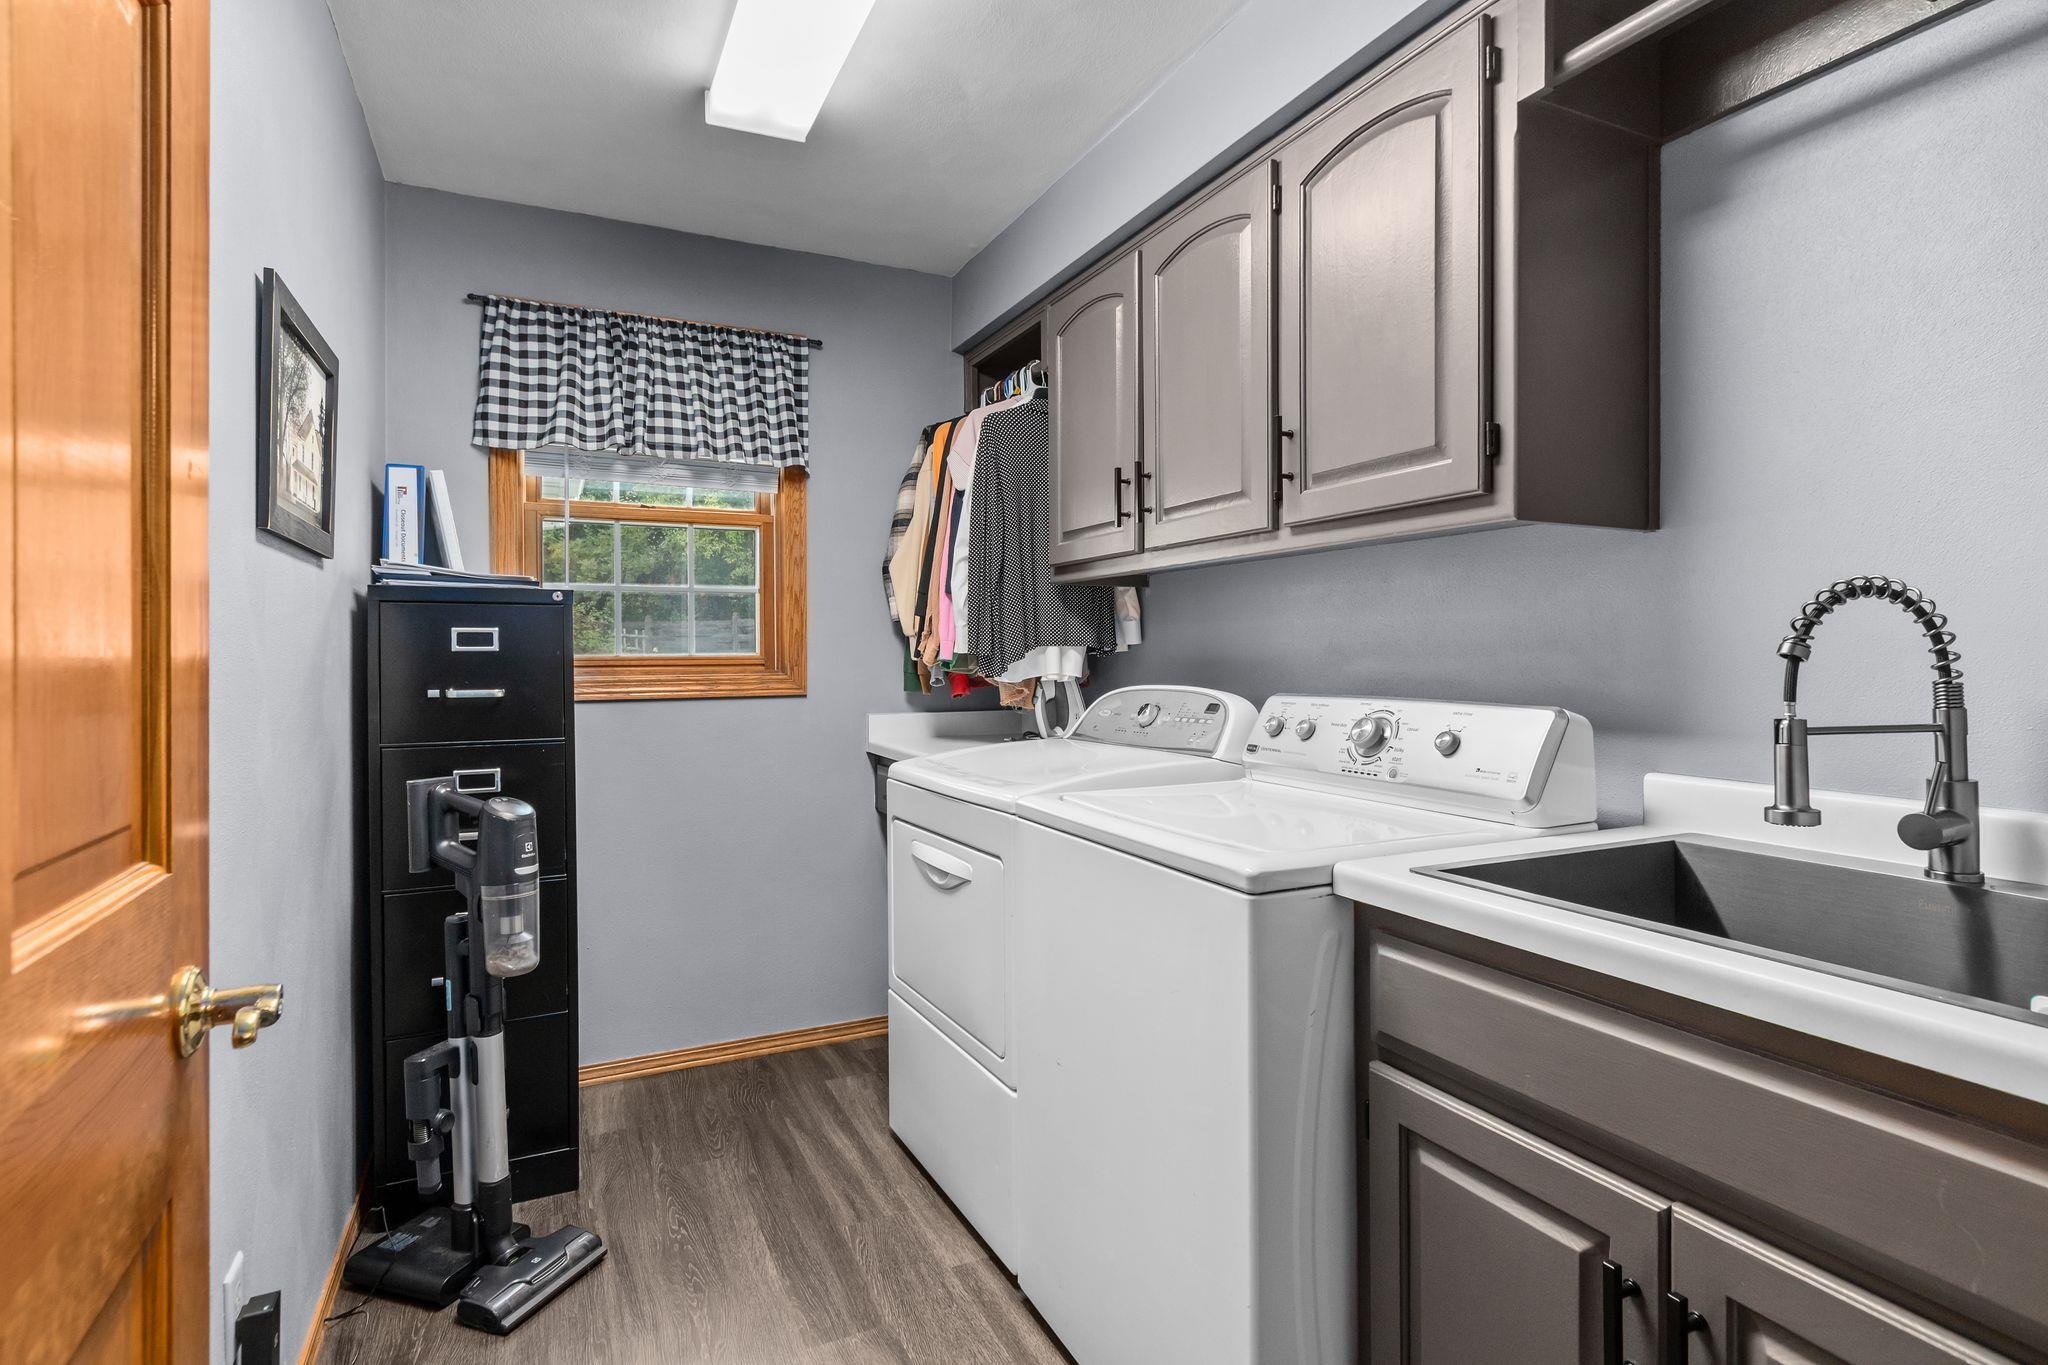
Gas Stove, refrigerator, dishwasher, washer, dryer, sauna, gazebo, storage shed, electric fireplace in LL, central vacuum & parts, swingset
Exclusions:
Sellers personal property
Get a detailed Home Value Estimate Based on Current Market Trends/Get a Detailed Estimate Based on Current Market Conditions Impacting Your Home's Value
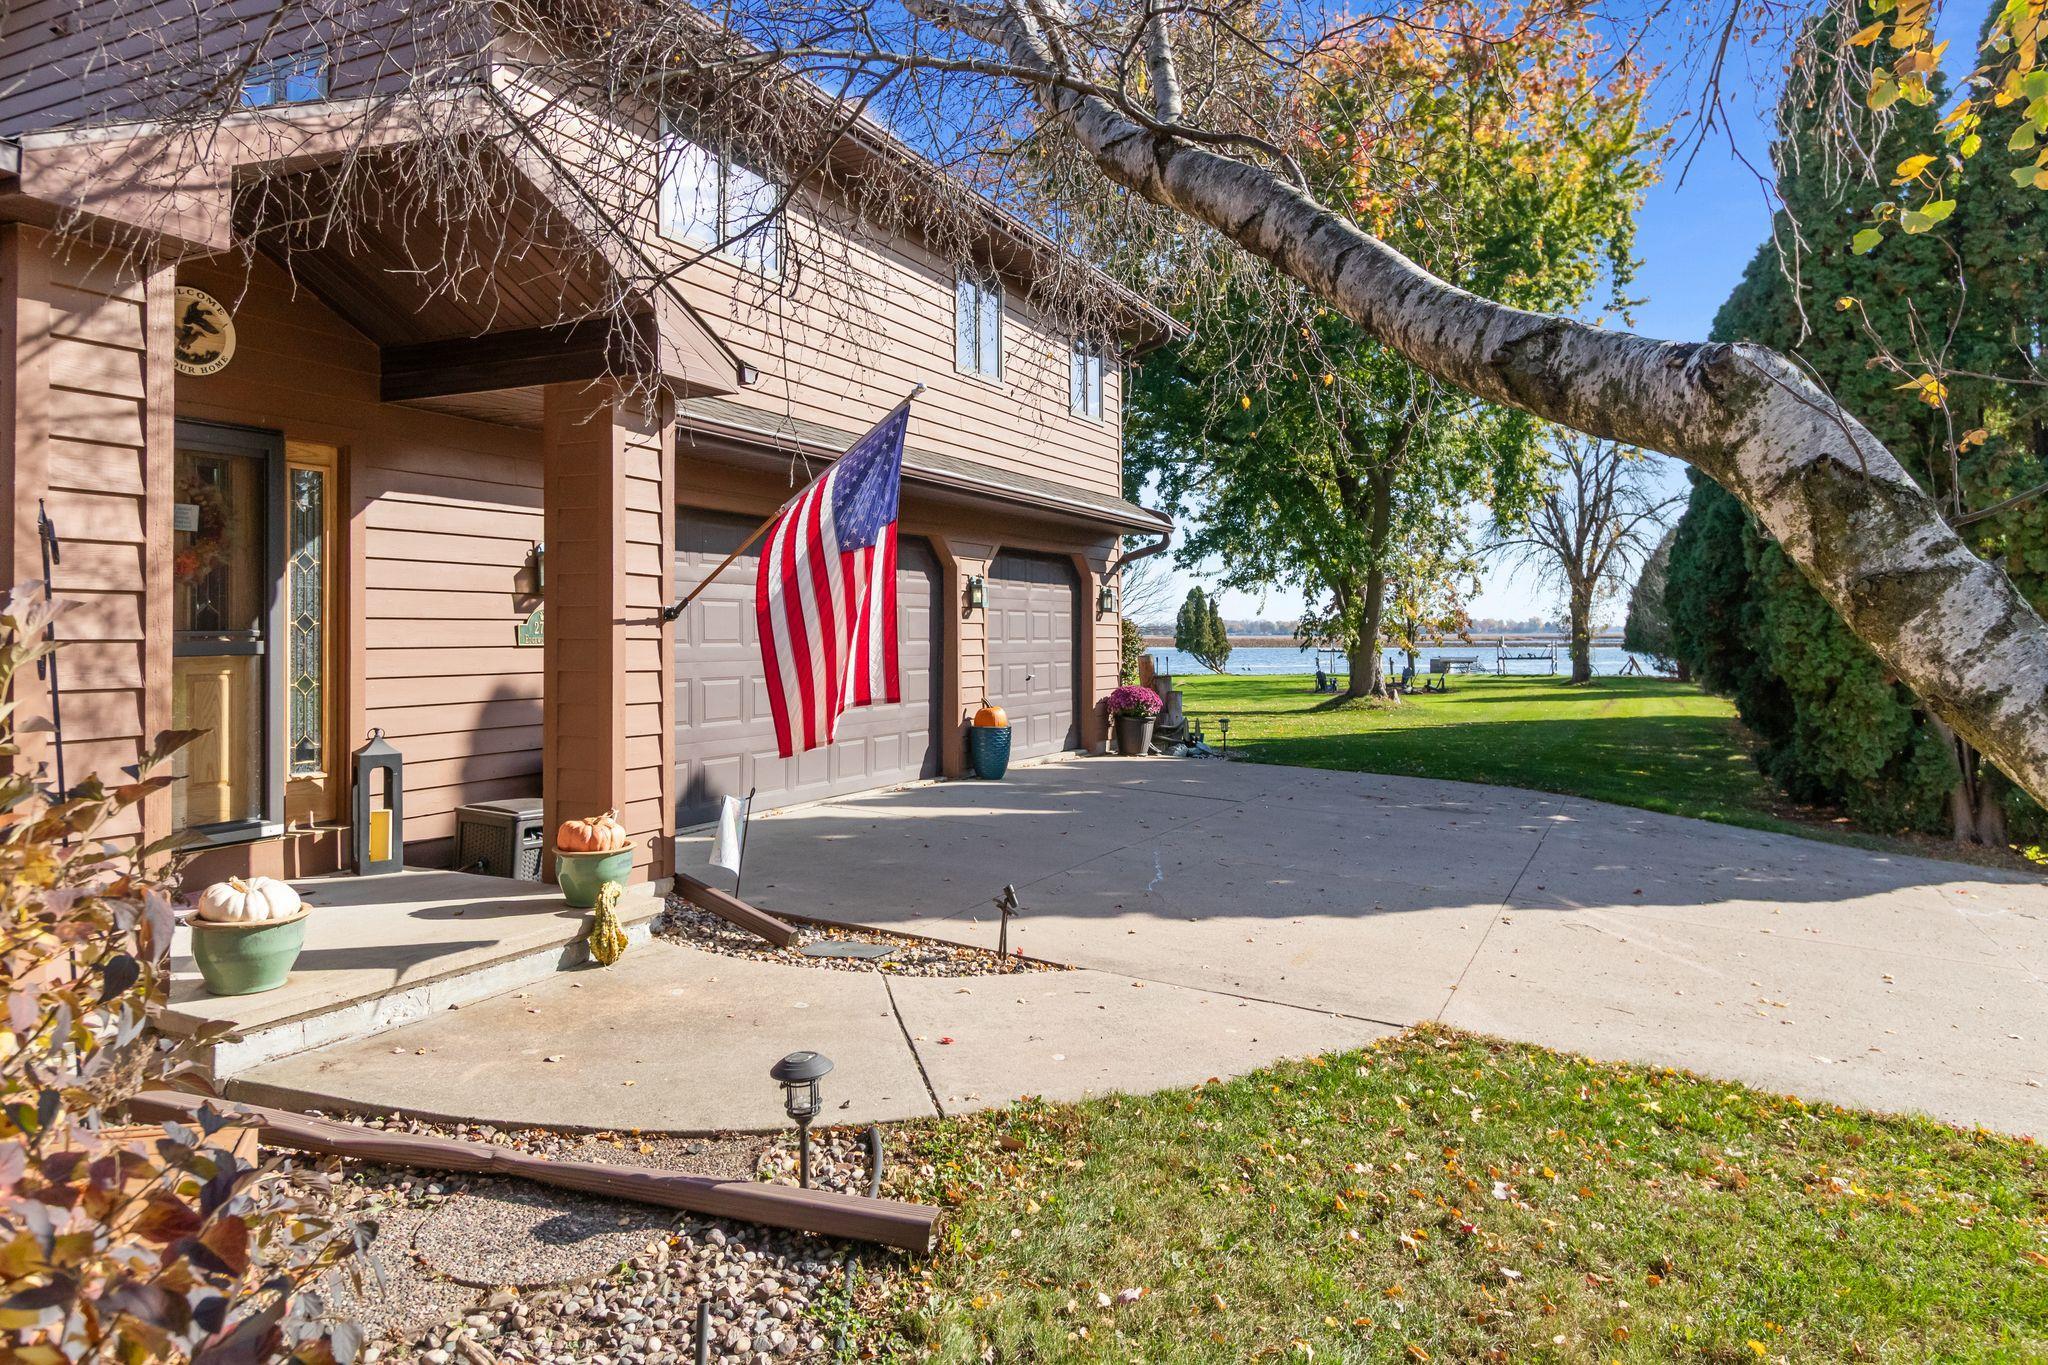
 |3
 |2677 sqft
Adashun Jones, Inc.
Provided by: Beiser Realty, LLC
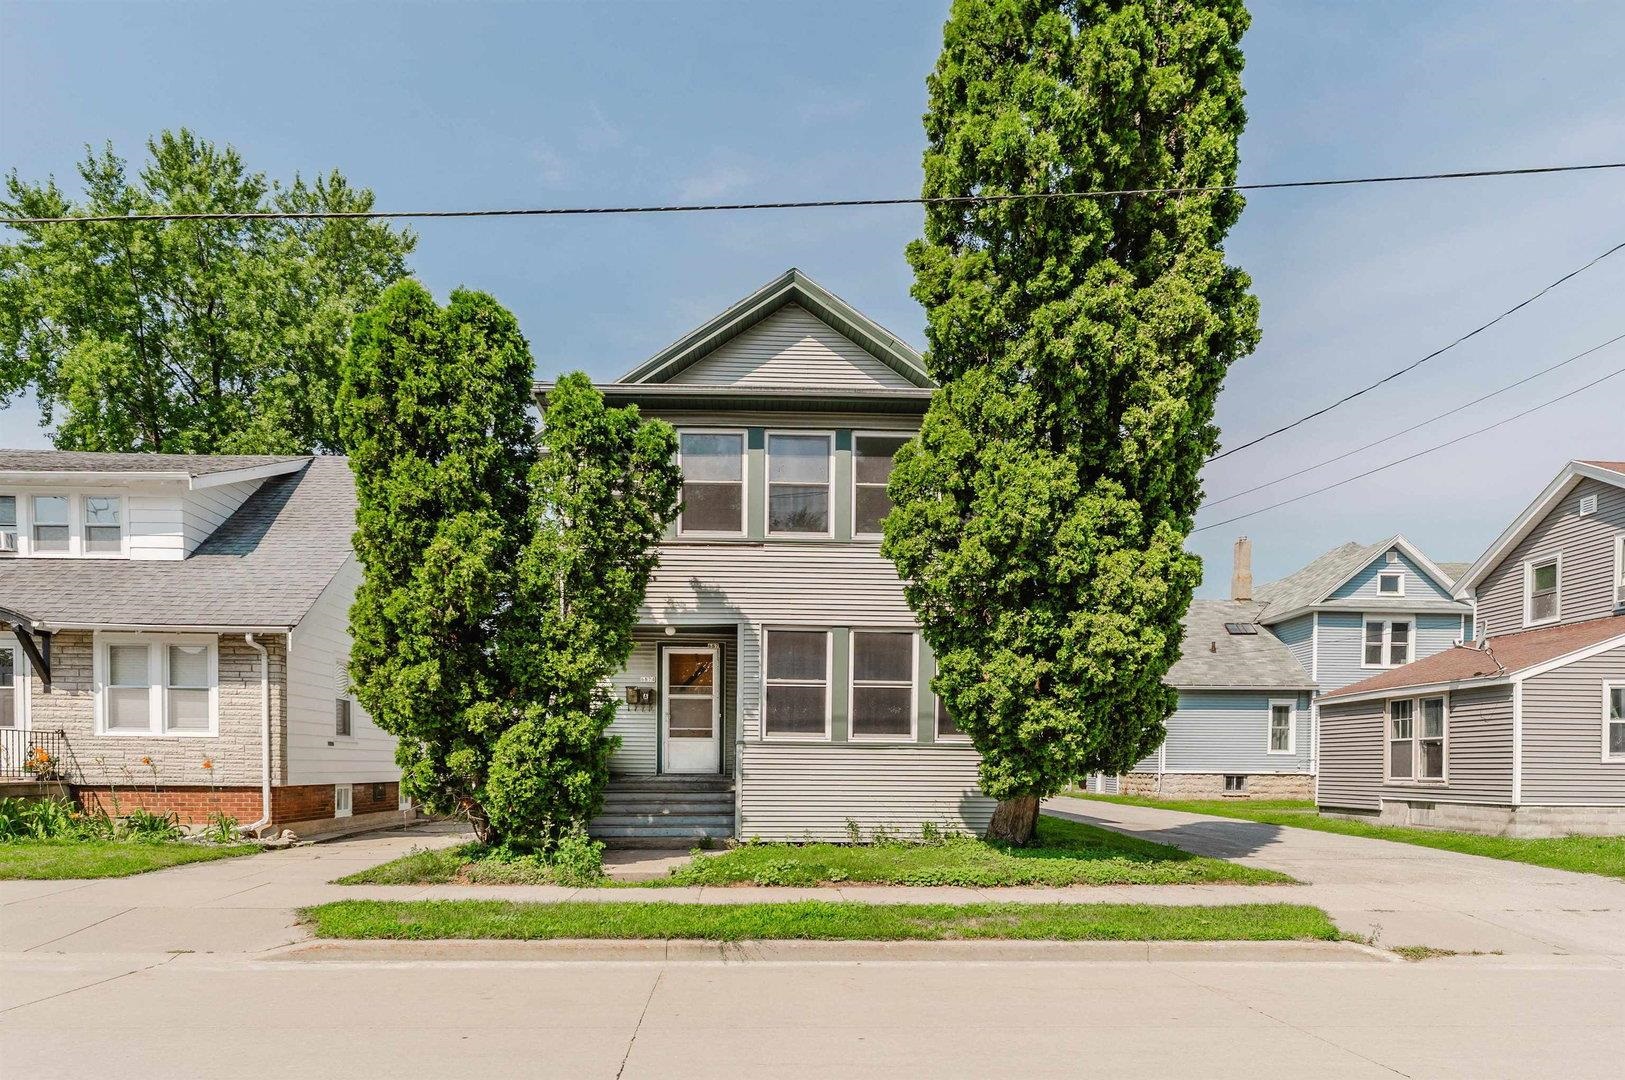 |2|2558 sqft
Adashun Jones, Inc.
Provided by: First Weber Oshkosh
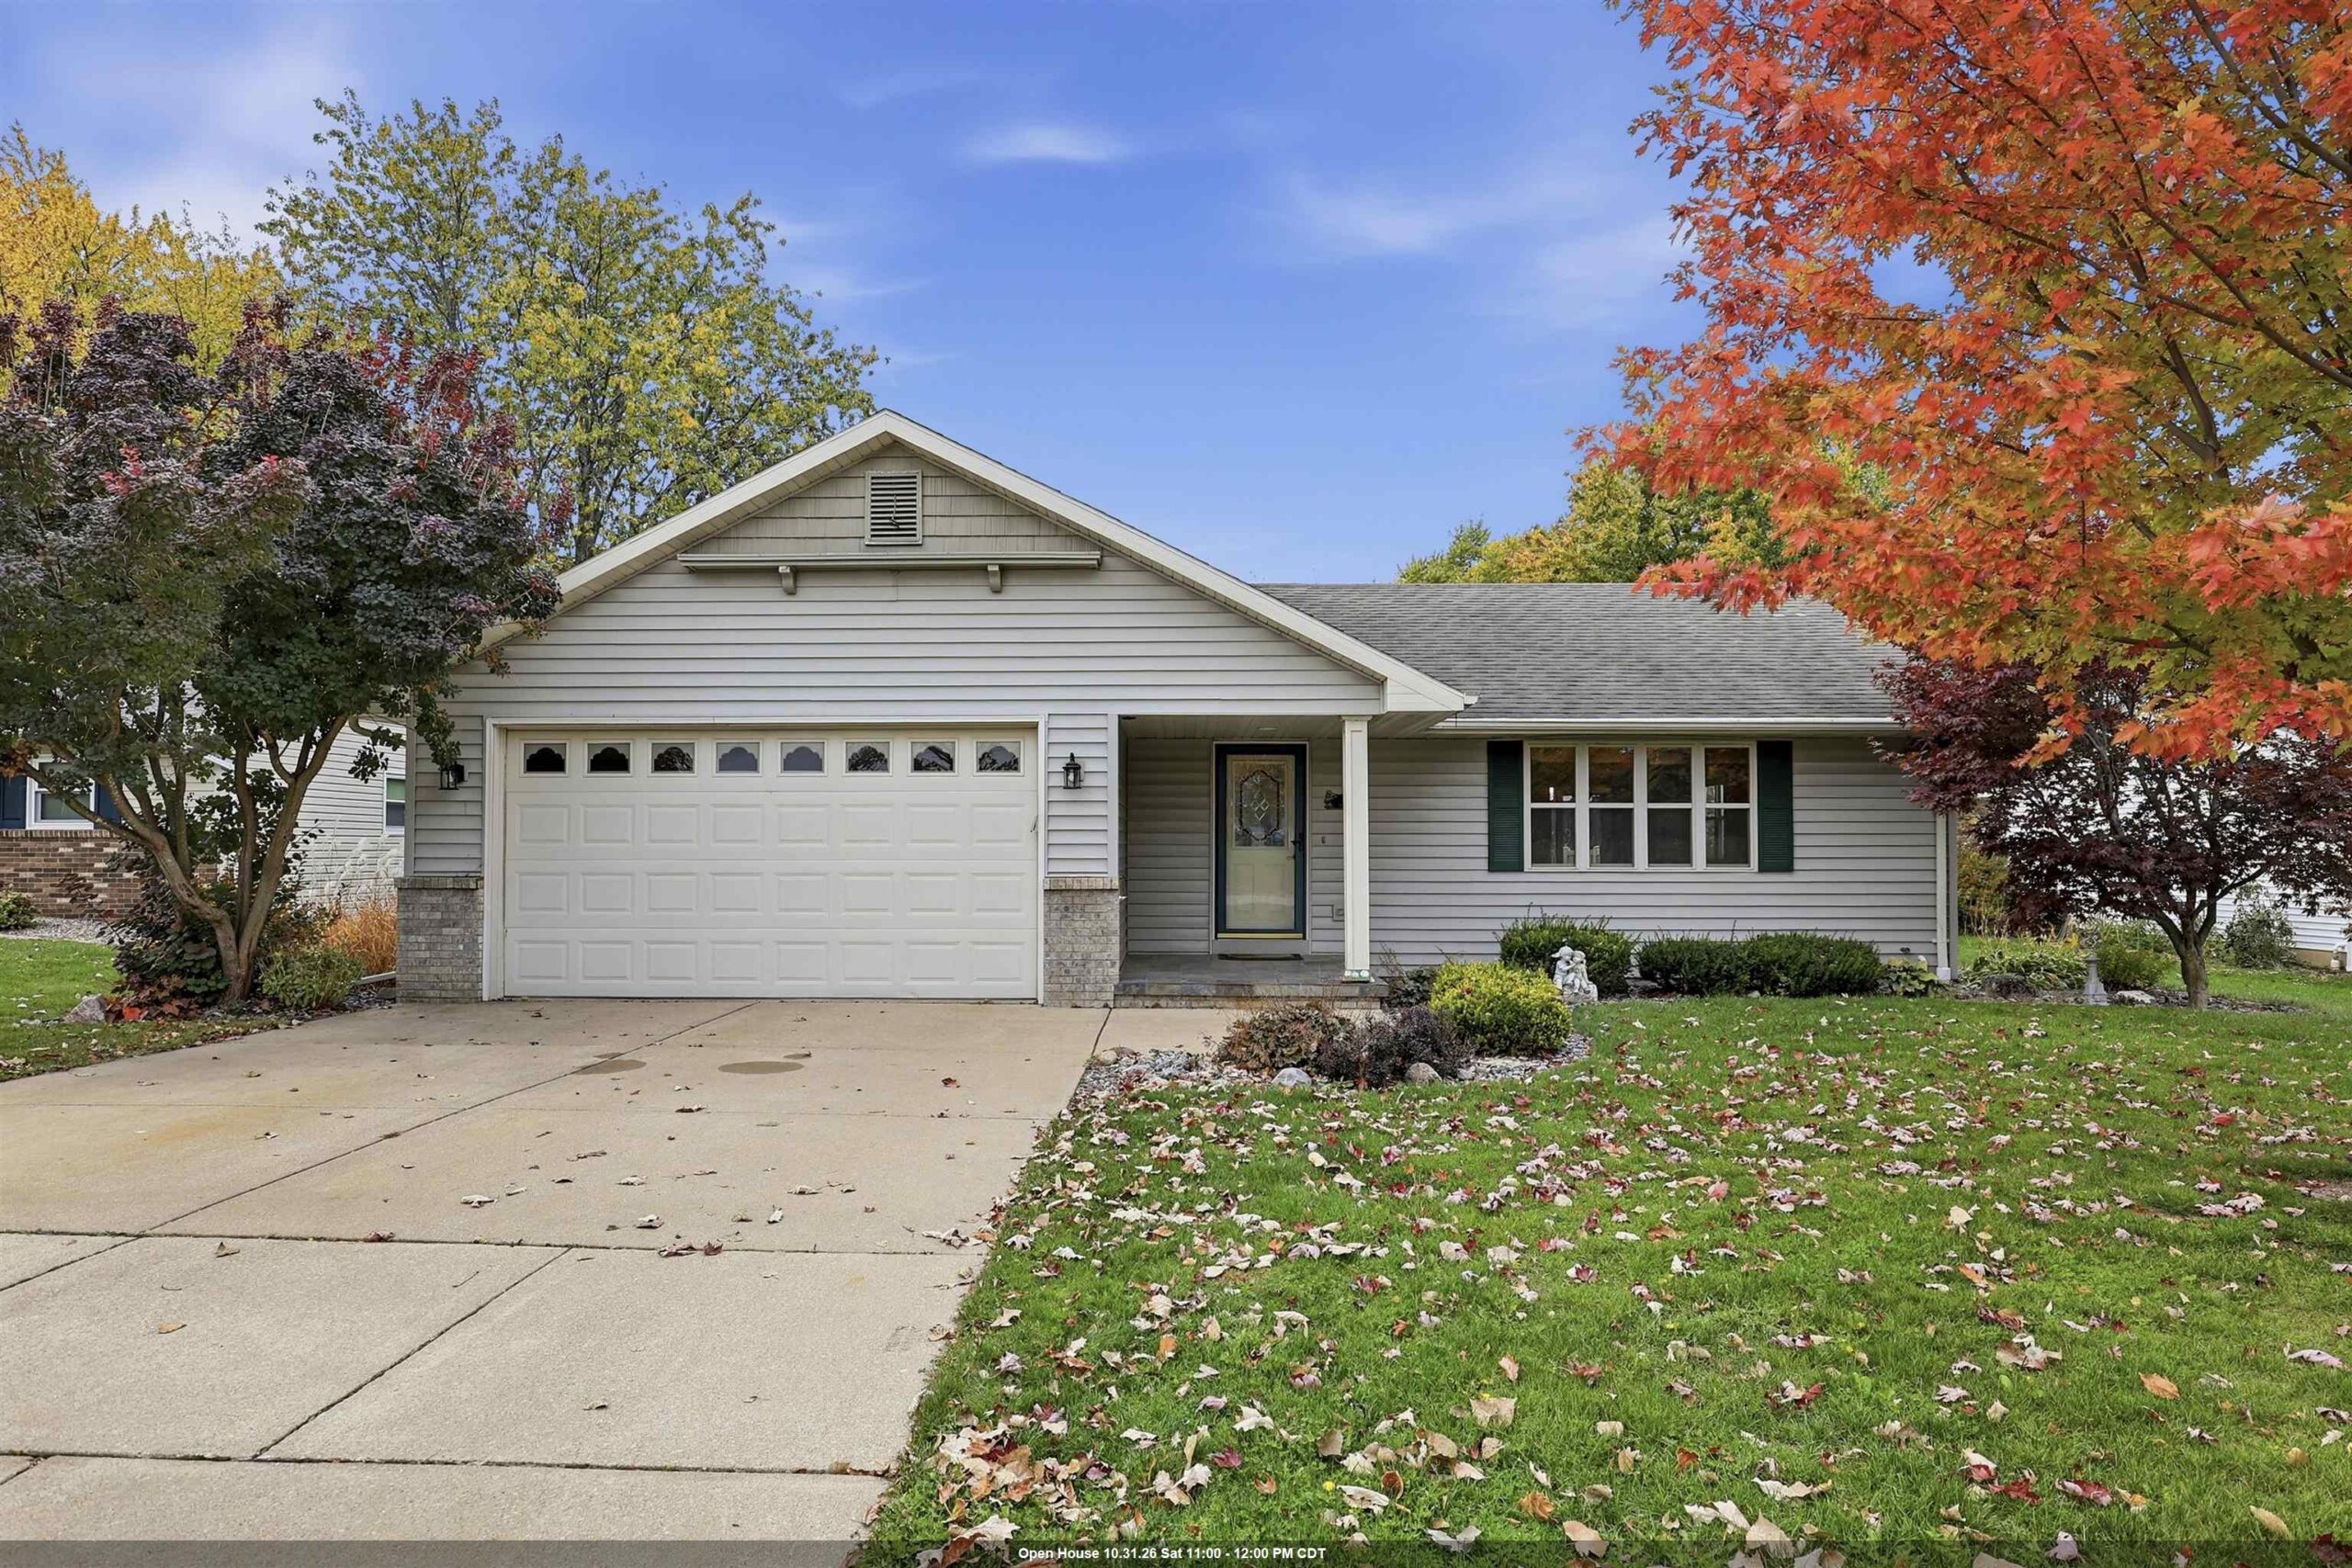 |3|2422 sqft
Adashun Jones, Inc.
Provided by: Expert Real Estate Partners, LLC
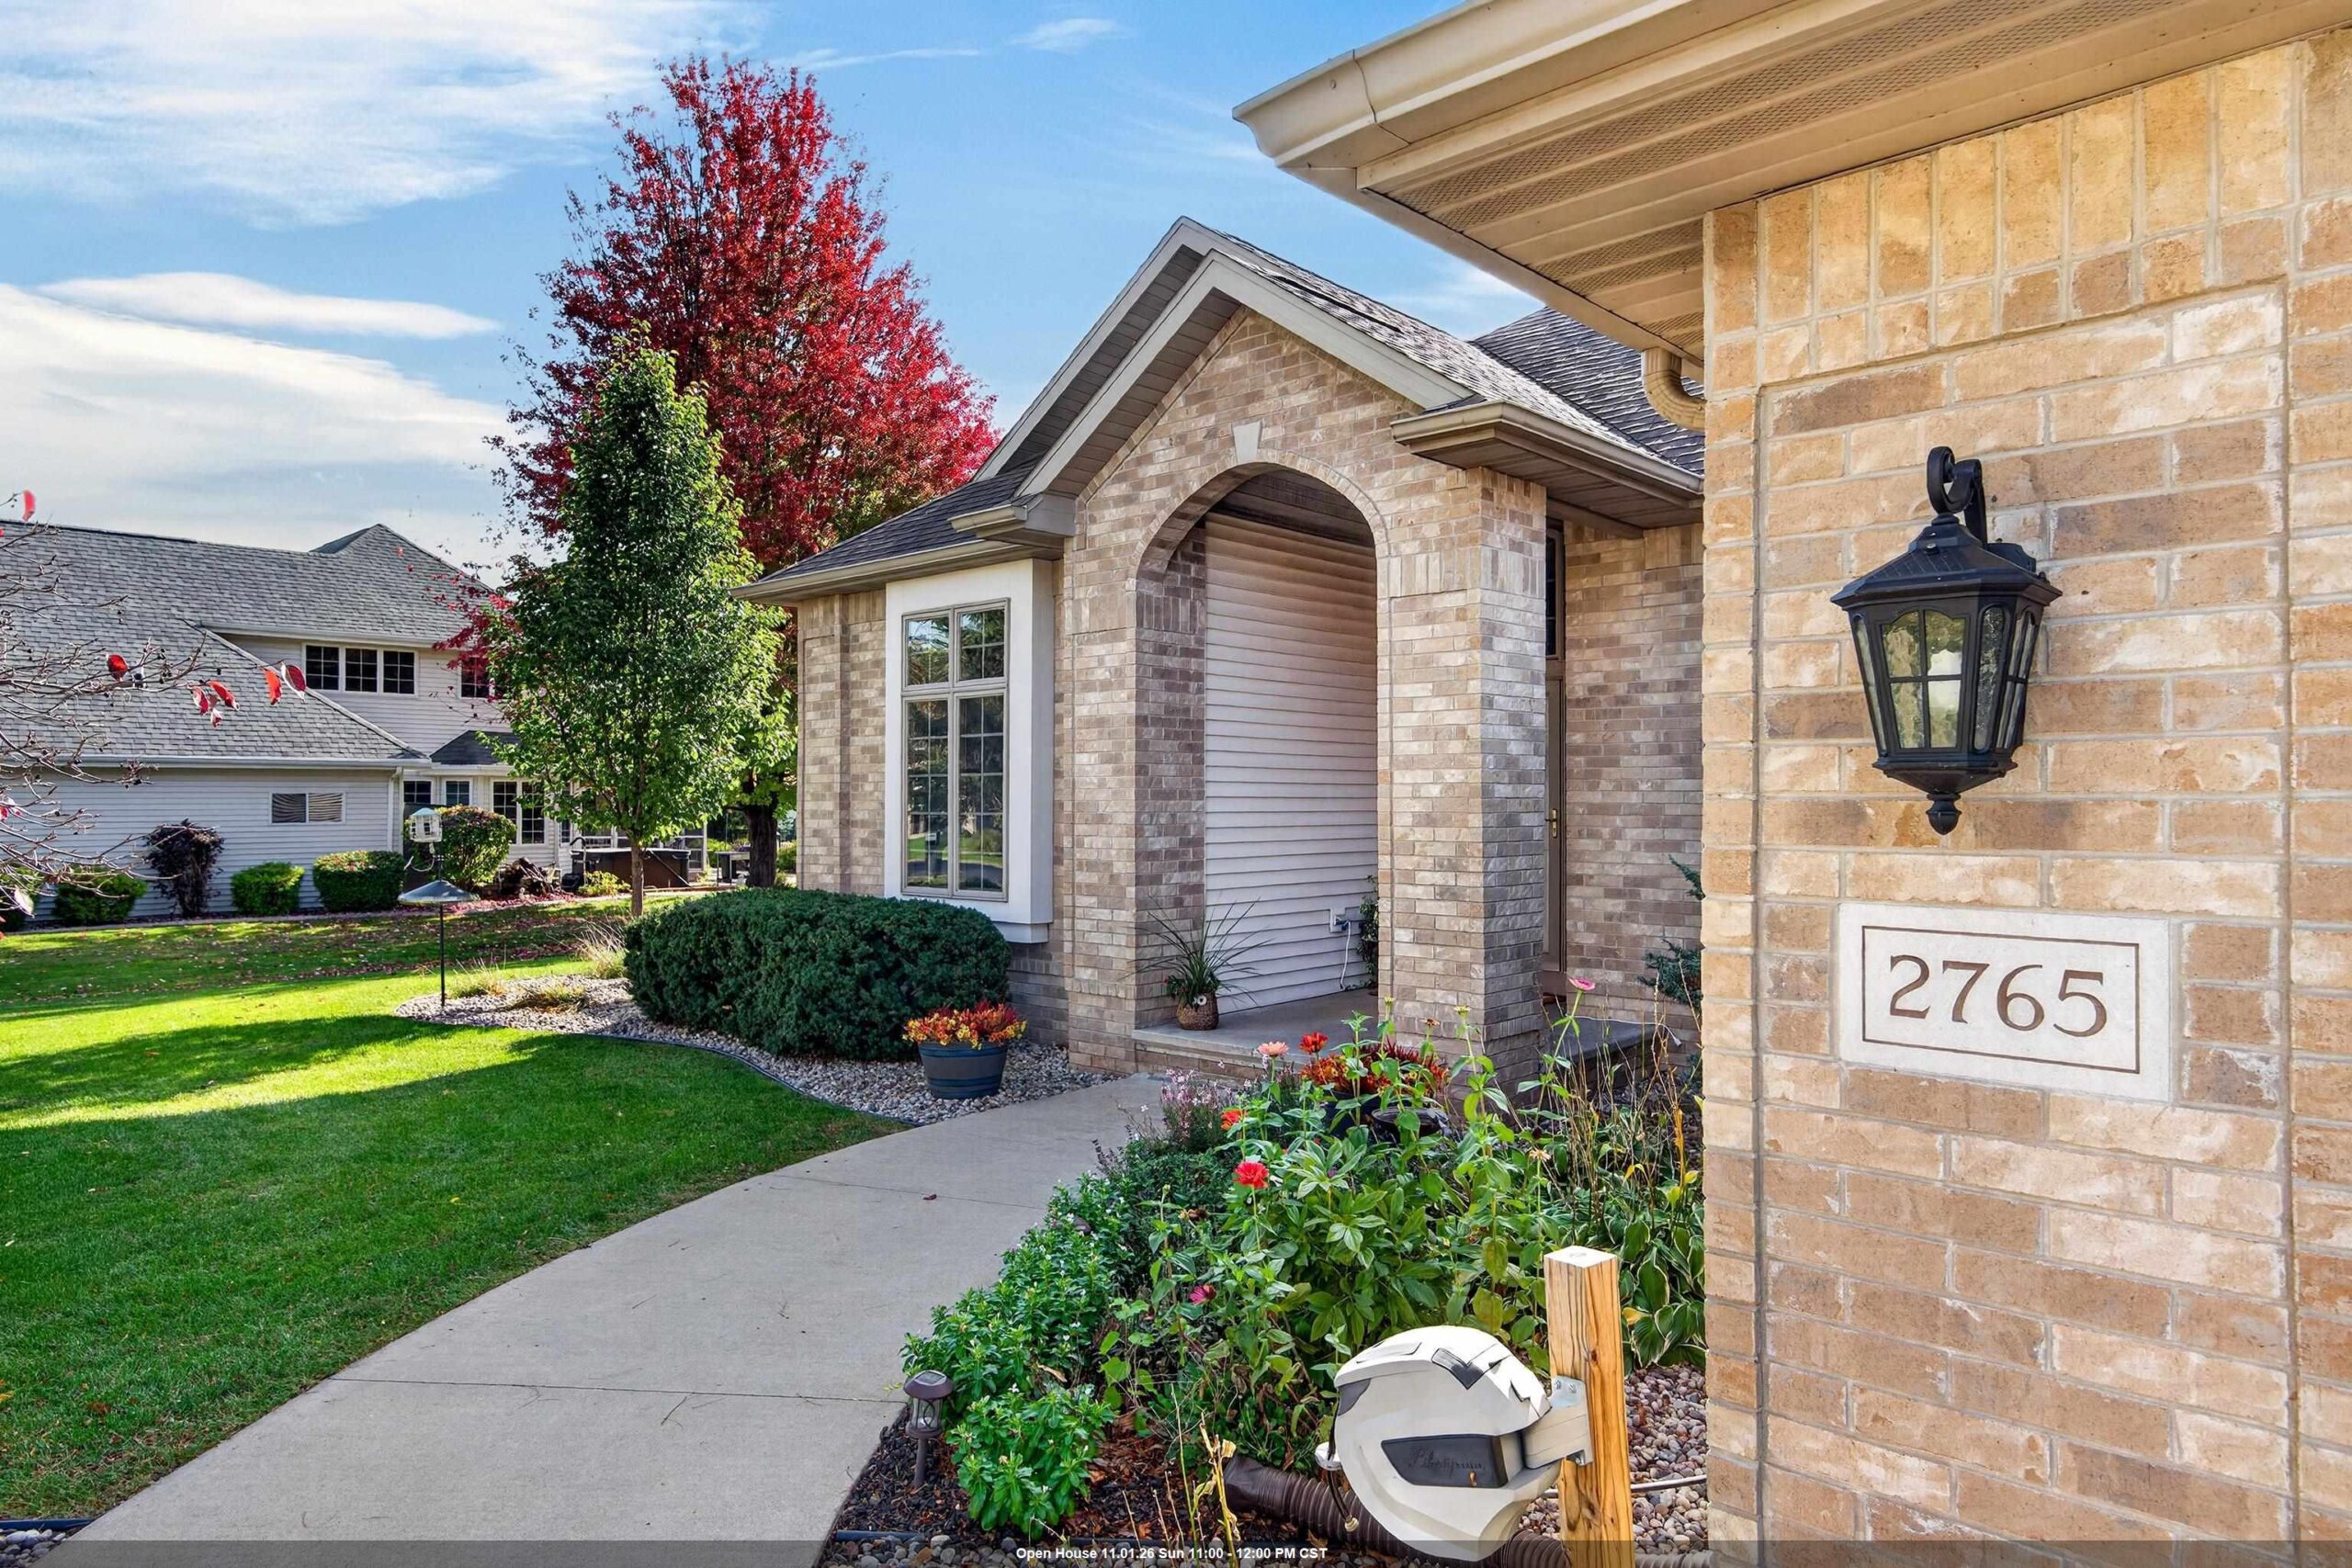 |4|3085 sqft
Adashun Jones, Inc.
Provided by: Realty One Group Haven
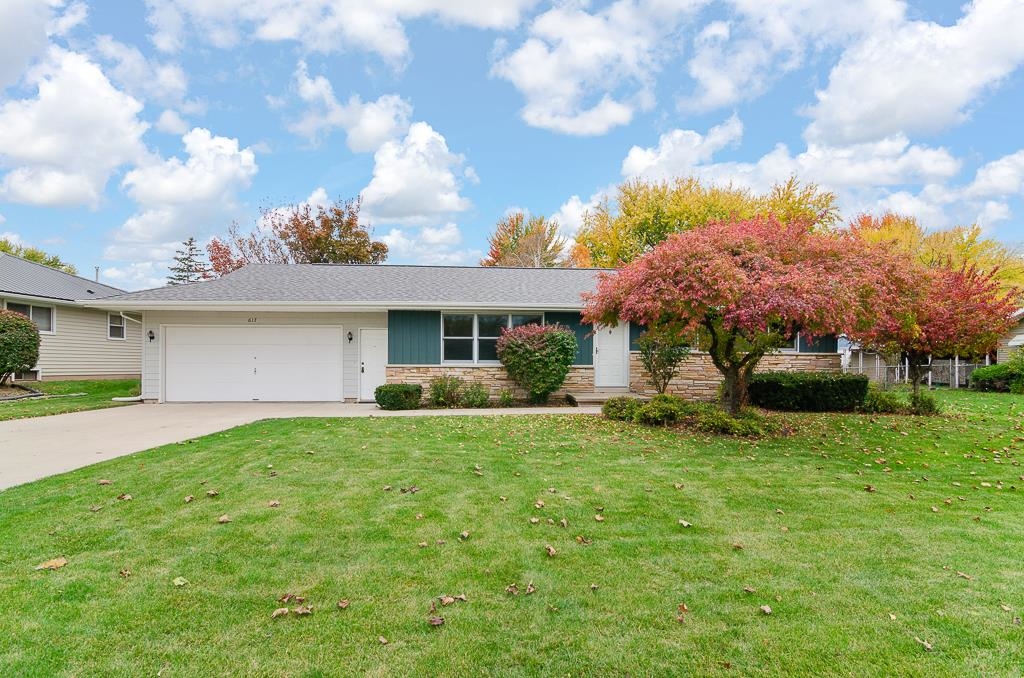 |2|2258 sqft
Adashun Jones, Inc.
Provided by: Knaack Realty LLC
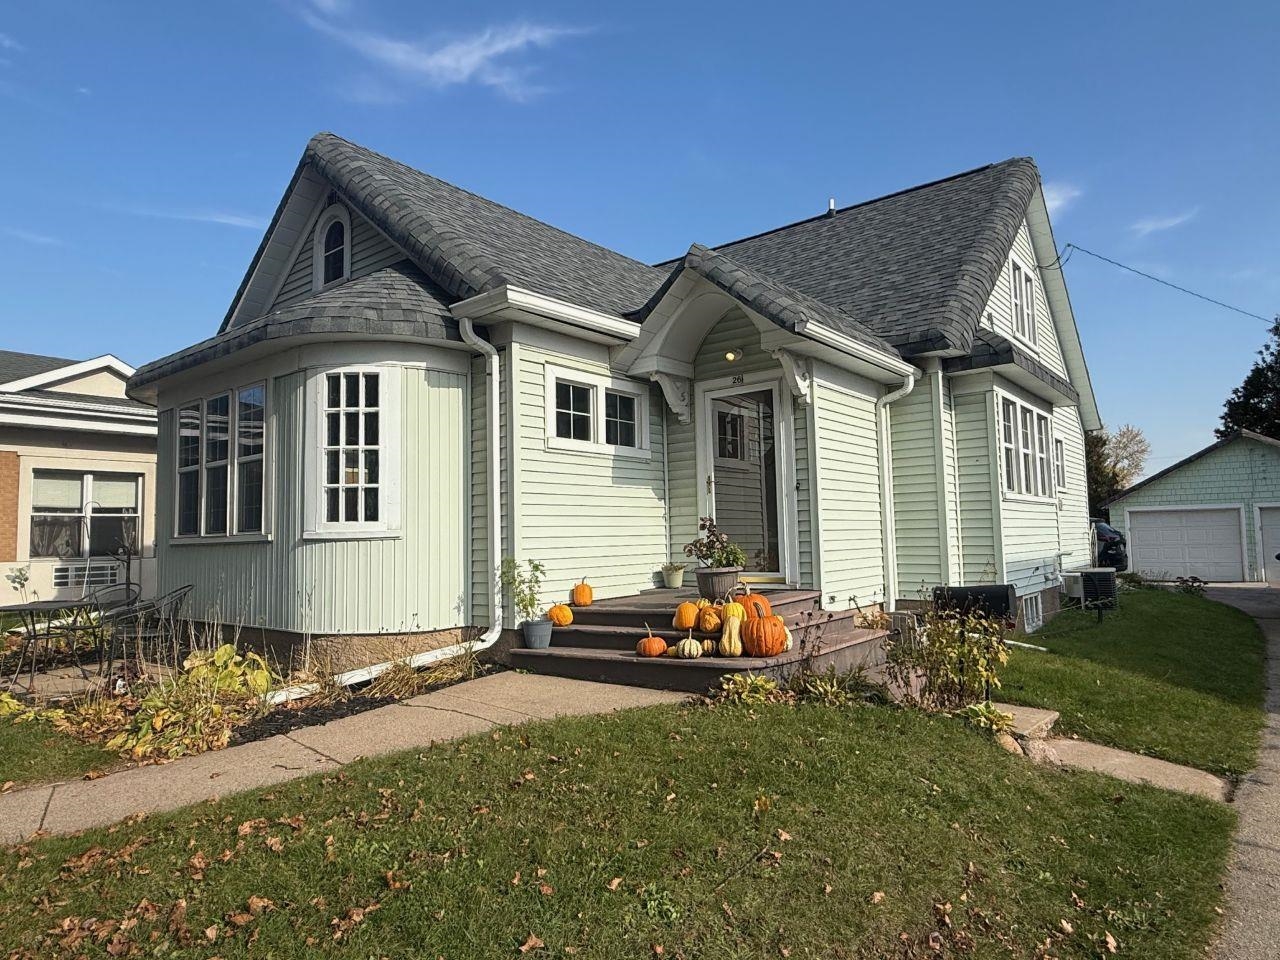 |2|2300 sqft
Adashun Jones, Inc.
Provided by: O’Connor Realty Group
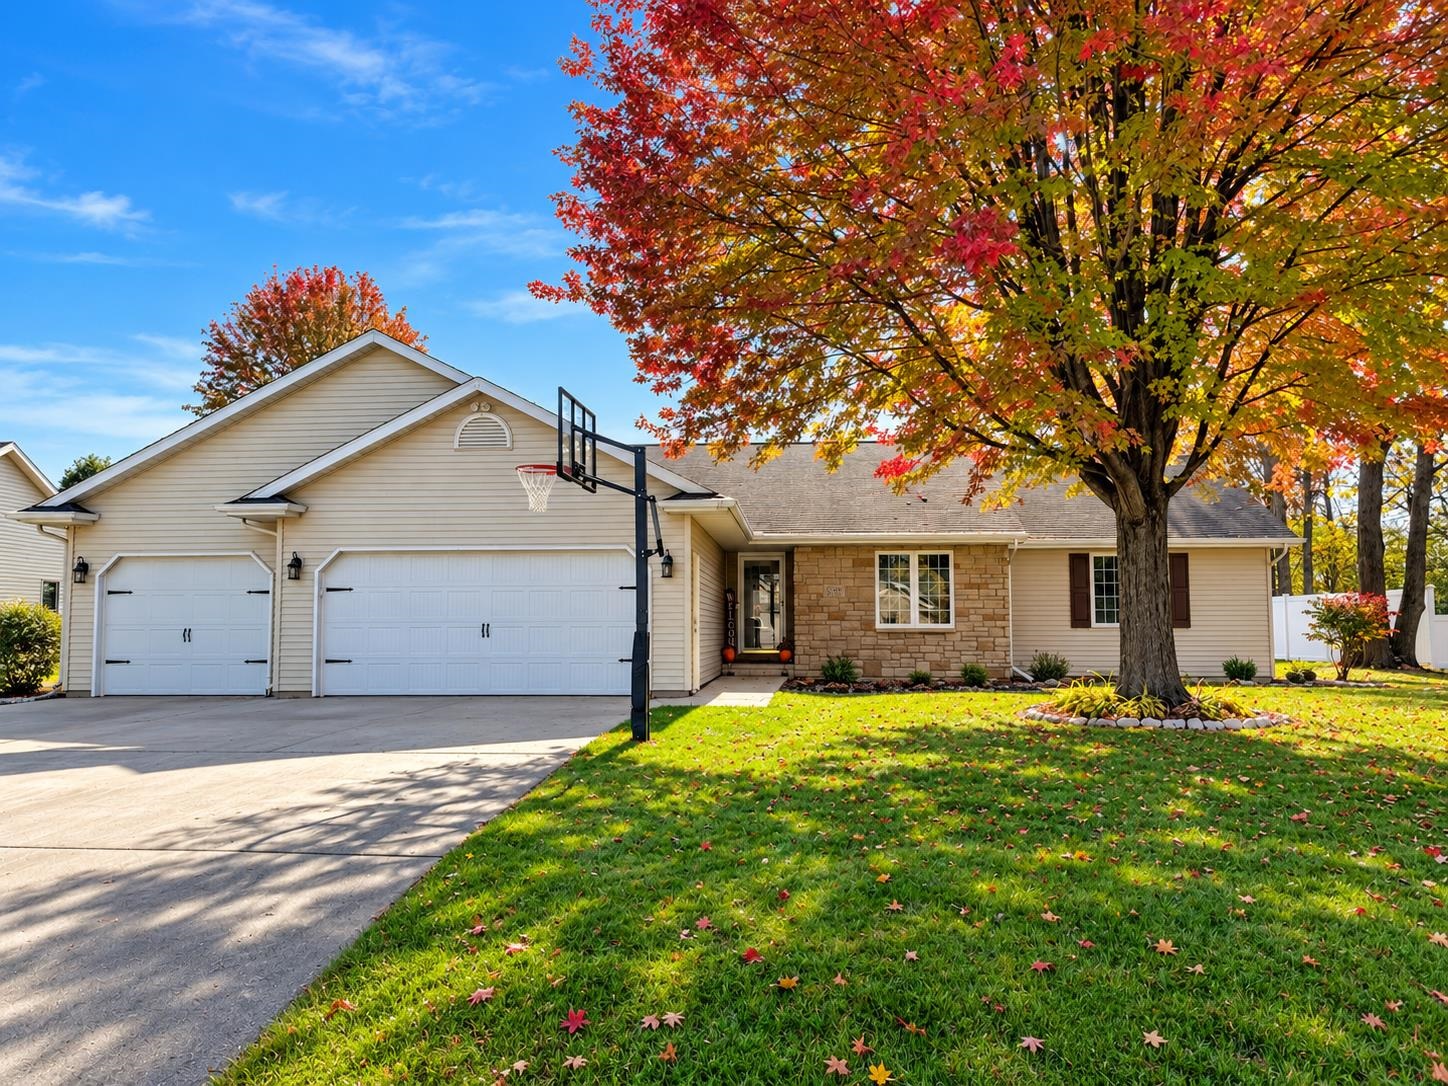 |2|3450 sqft
Adashun Jones, Inc.
Provided by: RE/MAX 24/7 Real Estate, LLC
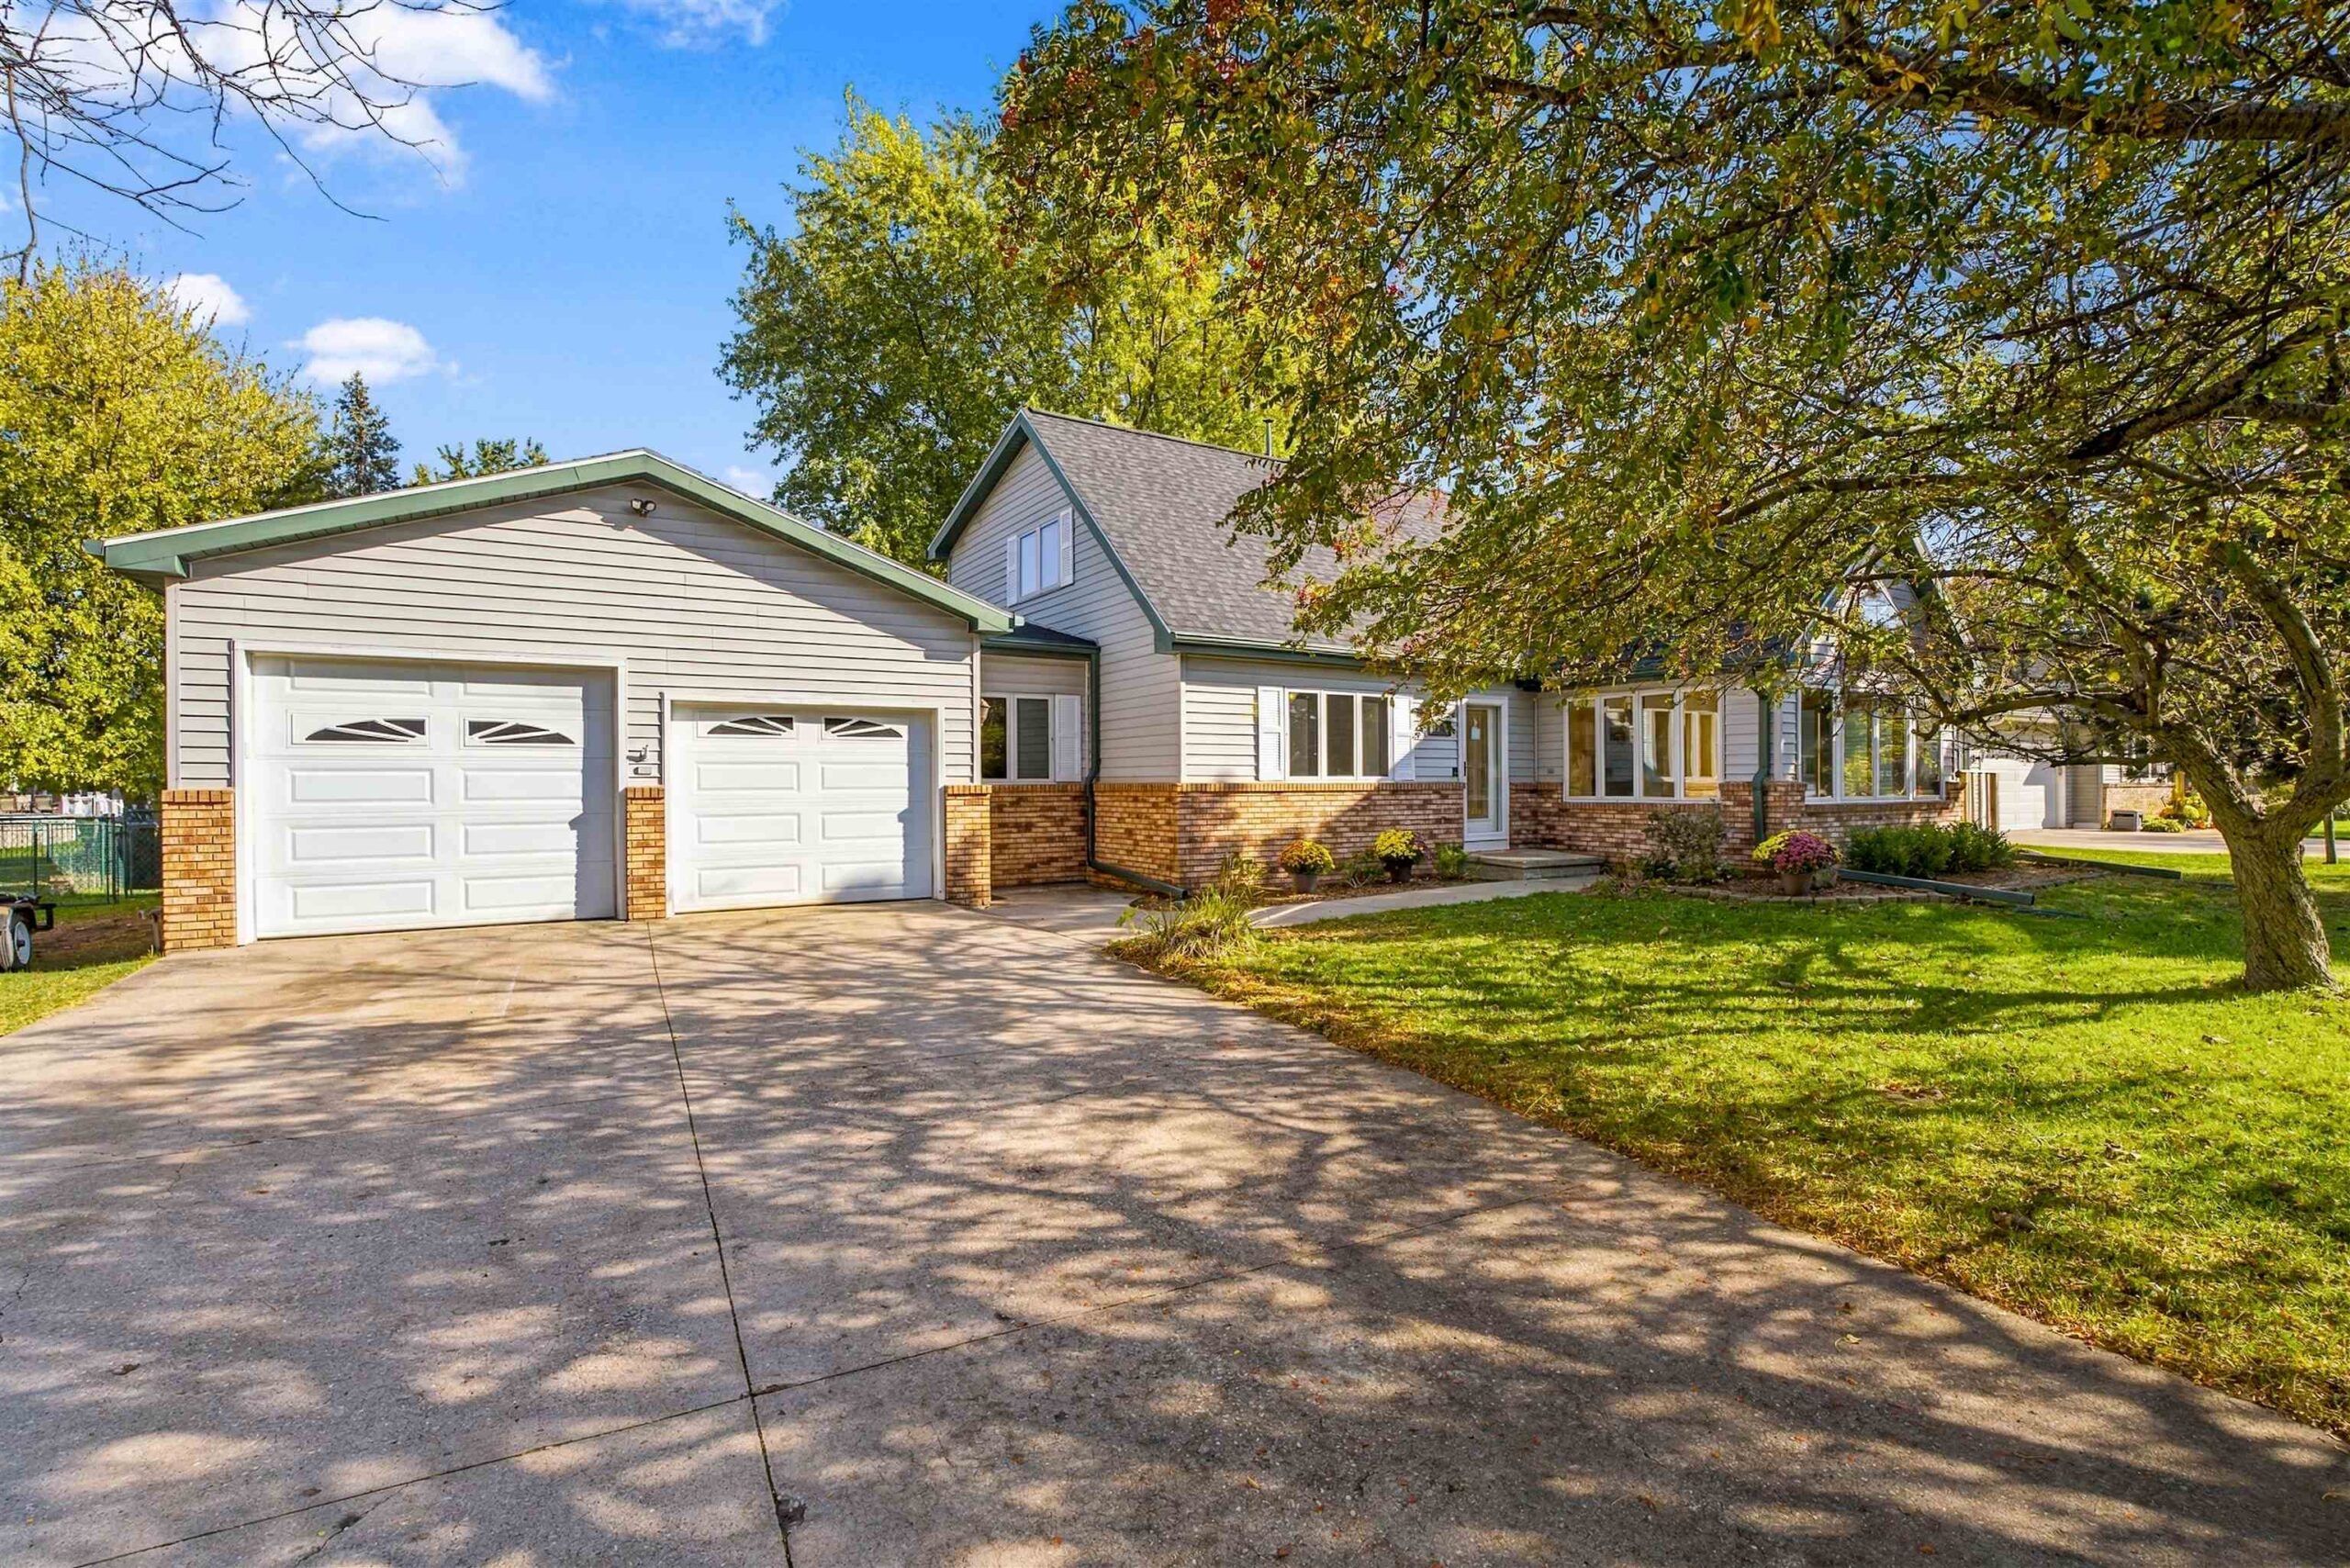 |2|2397 sqft
Adashun Jones, Inc.
Provided by: Zellner Real Estate
 |4|3335 sqft
Adashun Jones, Inc.
Provided by: NextHome Select Realty

 Share
 Show more
 Spec Sheet