
 50
 Return to listing
$240,000
5 Beds
2 Bath
2,300 Sq. Ft.
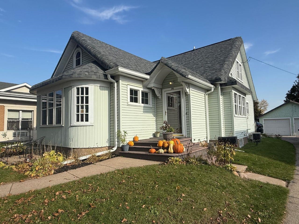
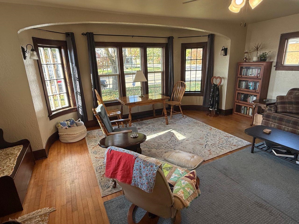
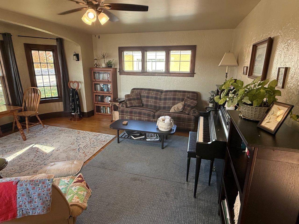
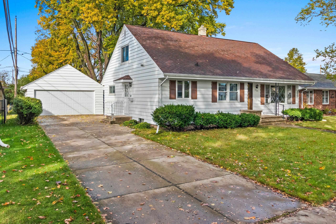
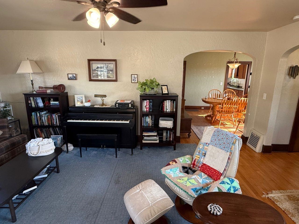
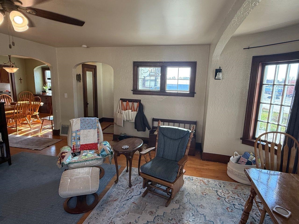
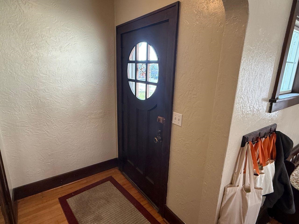
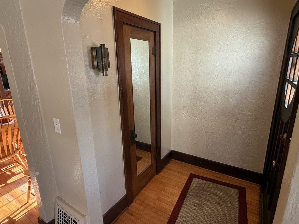
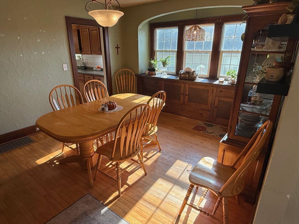
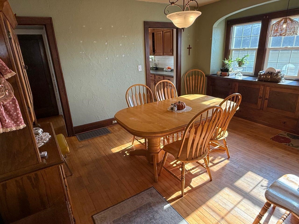
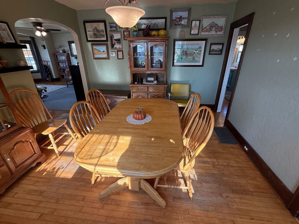
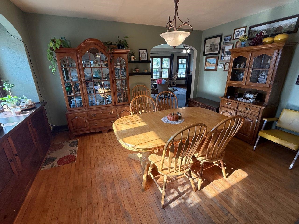
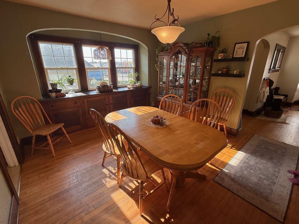
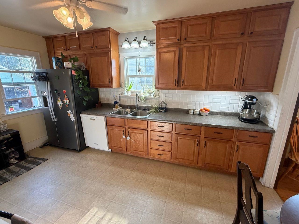
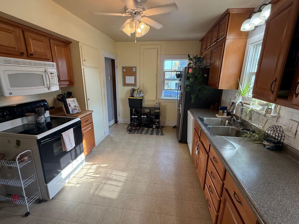
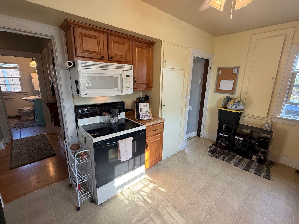
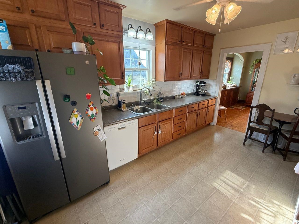
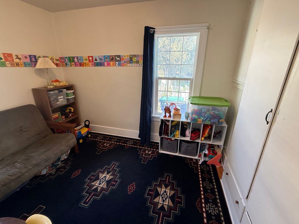
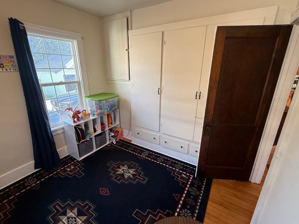
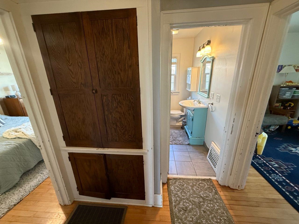
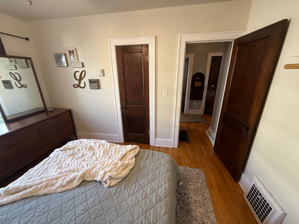
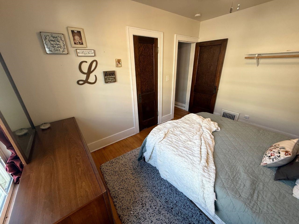
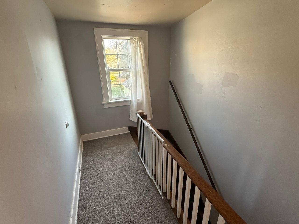
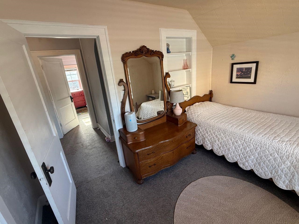
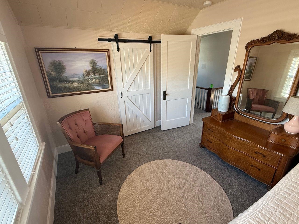
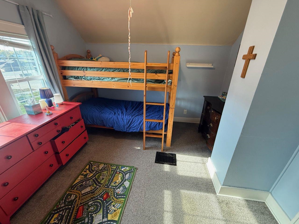
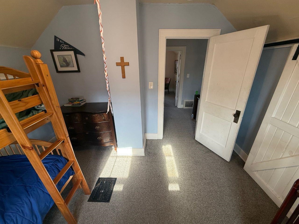
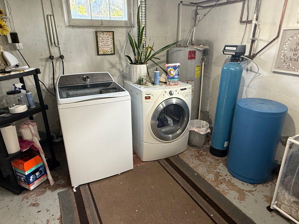
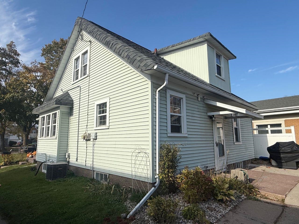
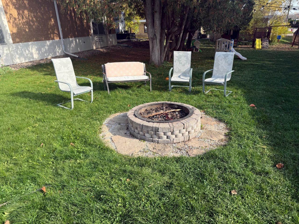
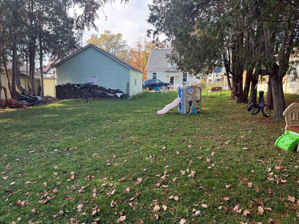
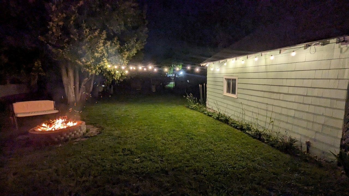
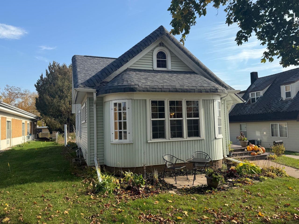
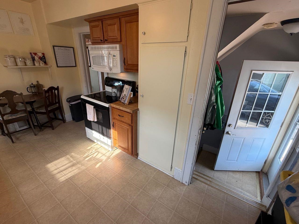
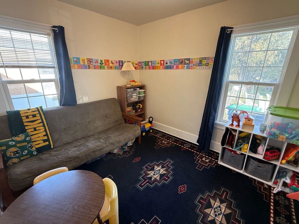
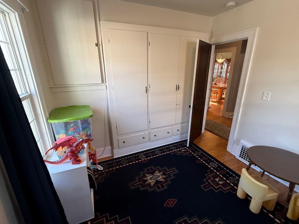
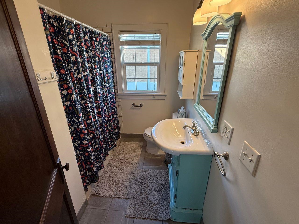
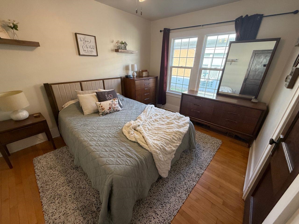
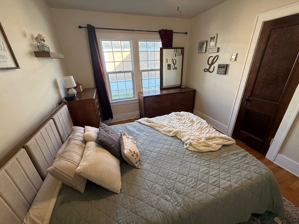
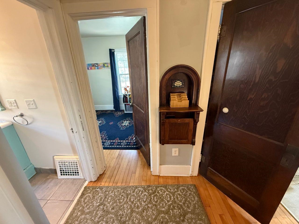
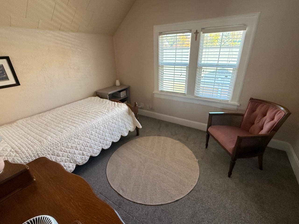
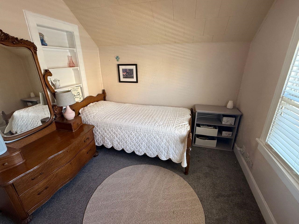
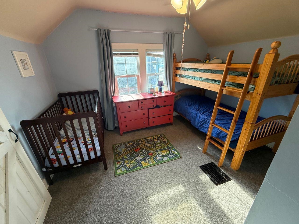
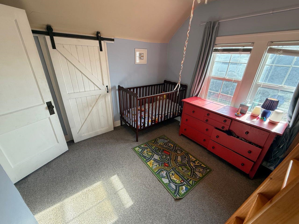
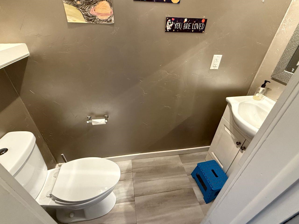
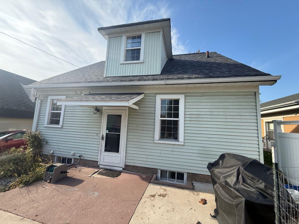
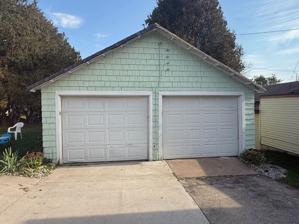
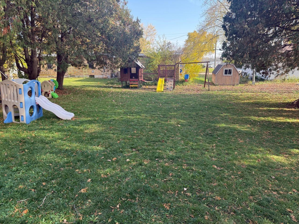
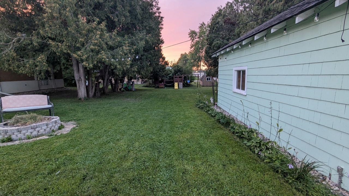
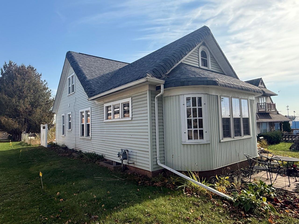
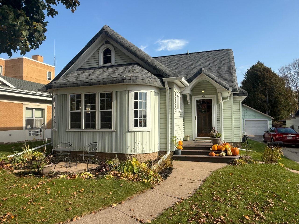
Fall in love with the character and charm of this beautiful 5-bedroom home, featuring original hardwood floors throughout! The bright and inviting living room offers an abundance of natural light and features beautiful, original curved front windows. The formal dining room showcases a beautiful built-in hutch in a window-lined alcove. The kitchen features a new refrigerator and built-in pantry and spice cabinet. Two bedrooms and an updated full bath complete the main level. Upstairs, you'll find three additional bedrooms, all with sliding barn-style closet doors, two with unique built-ins and new carpeting, and a half bath. Recent improvements include a SureDry sump pump system in the basement, a high-efficiency furnace, roof, and front and back patios. Enjoy the spacious backyard with an approximately 229' deep lot that features a fire pit, garden, children's play set, and updated landscaping. Walking distance from playgrounds, schools, the library, and downtown shopping, this home is ready to be the heart of your next chapter.
Inclusions:
Refrigerator, oven/stove-electric, microwave, dishwasher, washer, dryer
Exclusions:
Chest freezer in basement, sellers' personal property
Get a detailed Home Value Estimate Based on Current Market Trends/Get a Detailed Estimate Based on Current Market Conditions Impacting Your Home's Value
 |2
 |1984 sqft
Adashun Jones, Inc.
Provided by: Klapperich Real Estate, Inc.
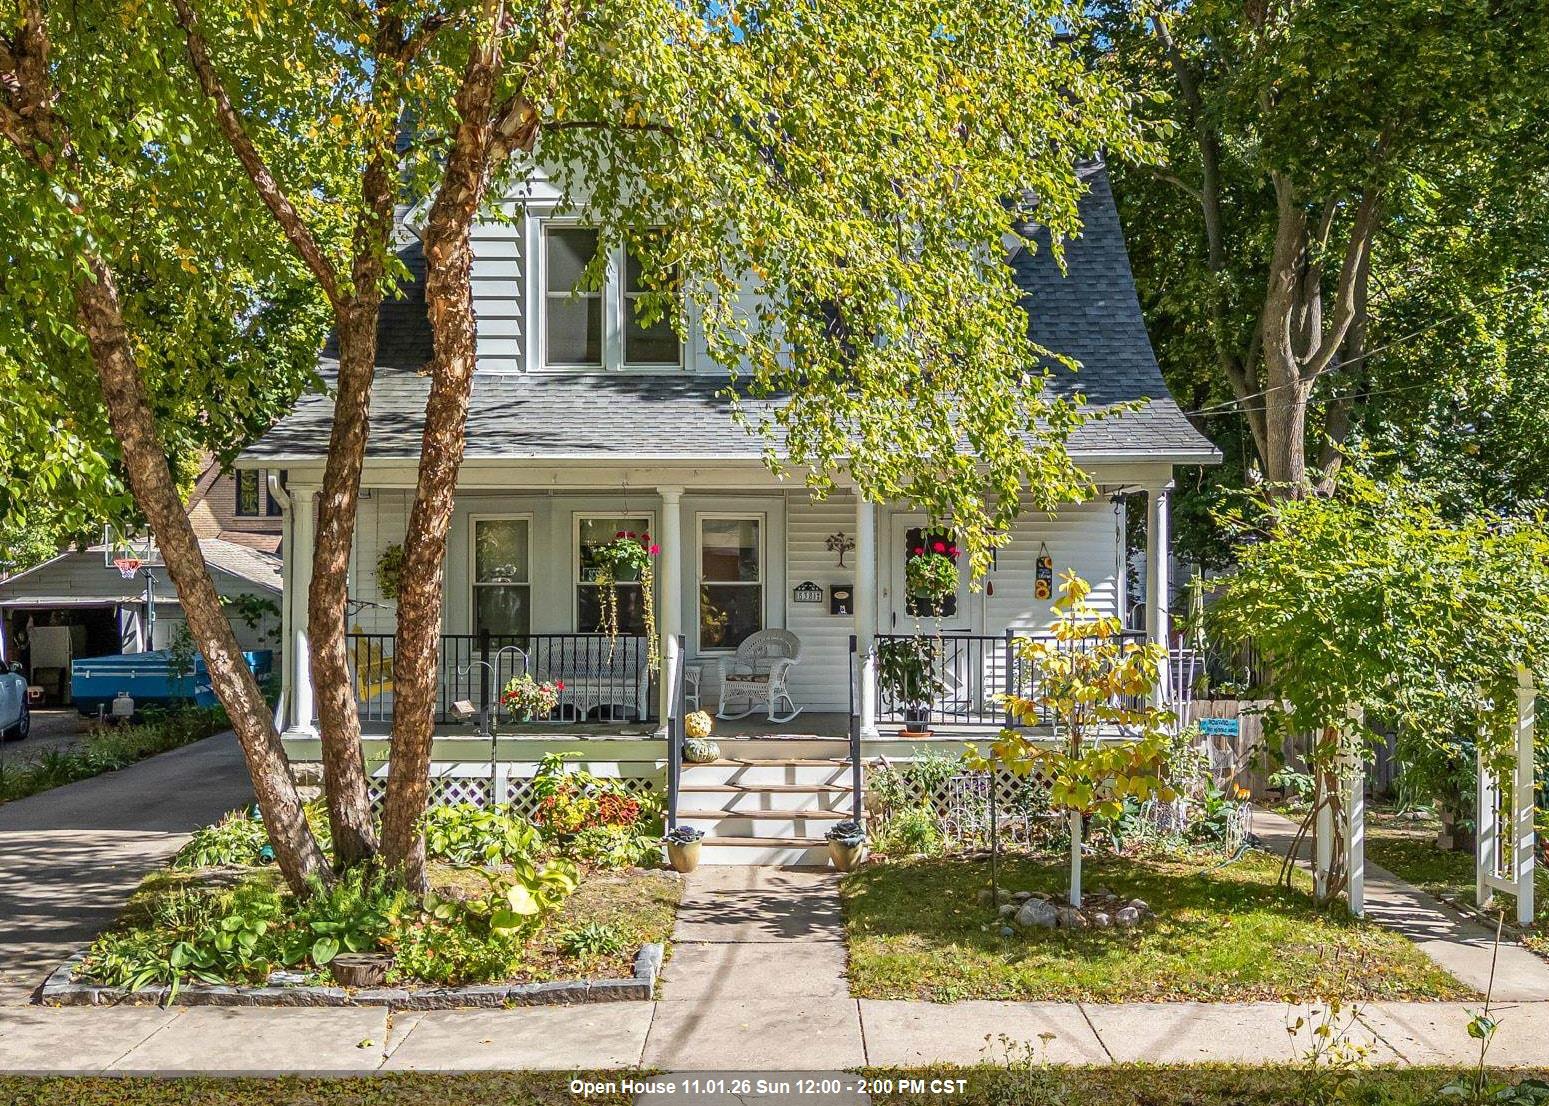 |2|1844 sqft
Adashun Jones, Inc.
Provided by: Cardinal Realty, LLC
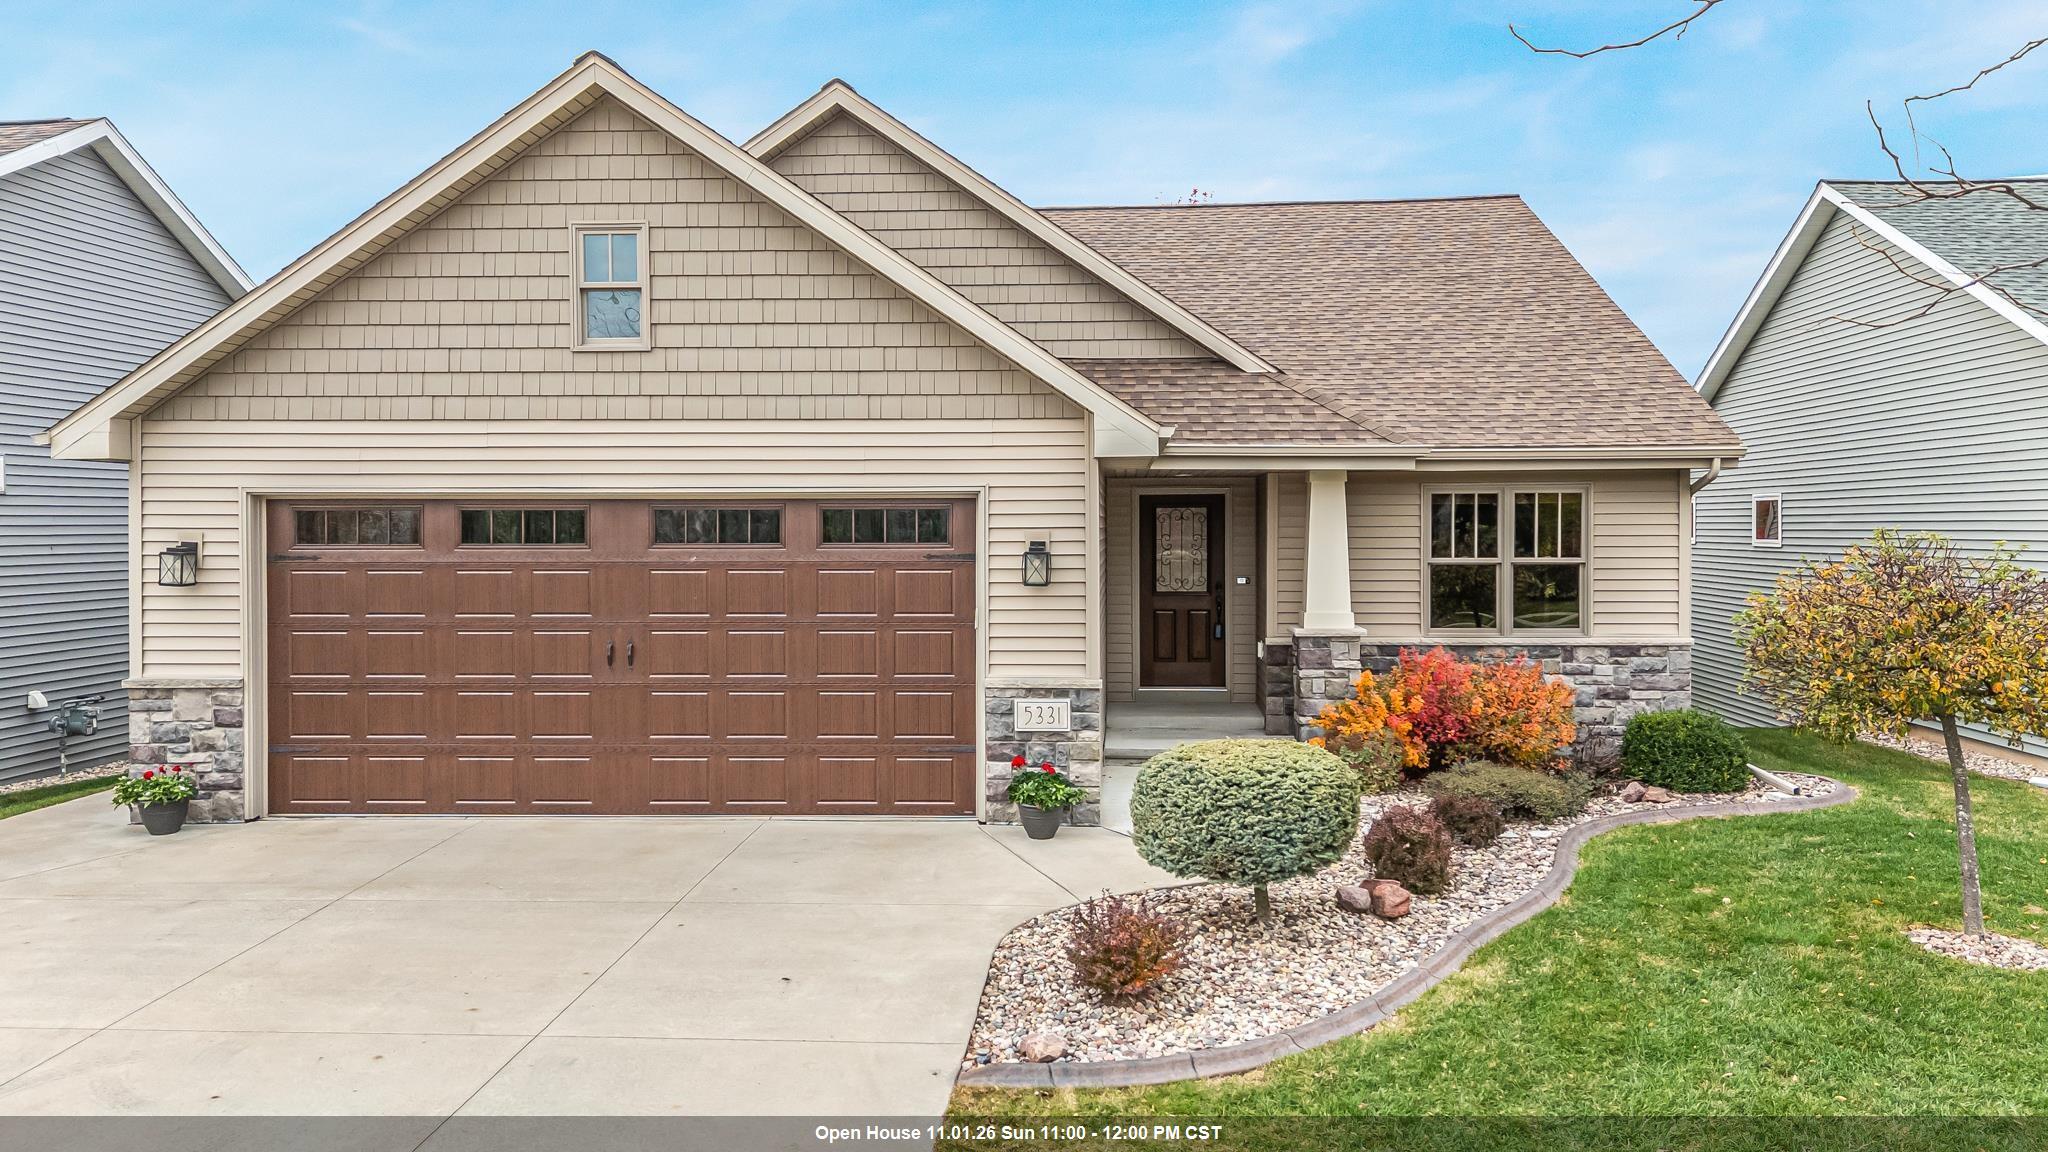 |3|2540 sqft
Adashun Jones, Inc.
Provided by: Homestead Realty, Inc.
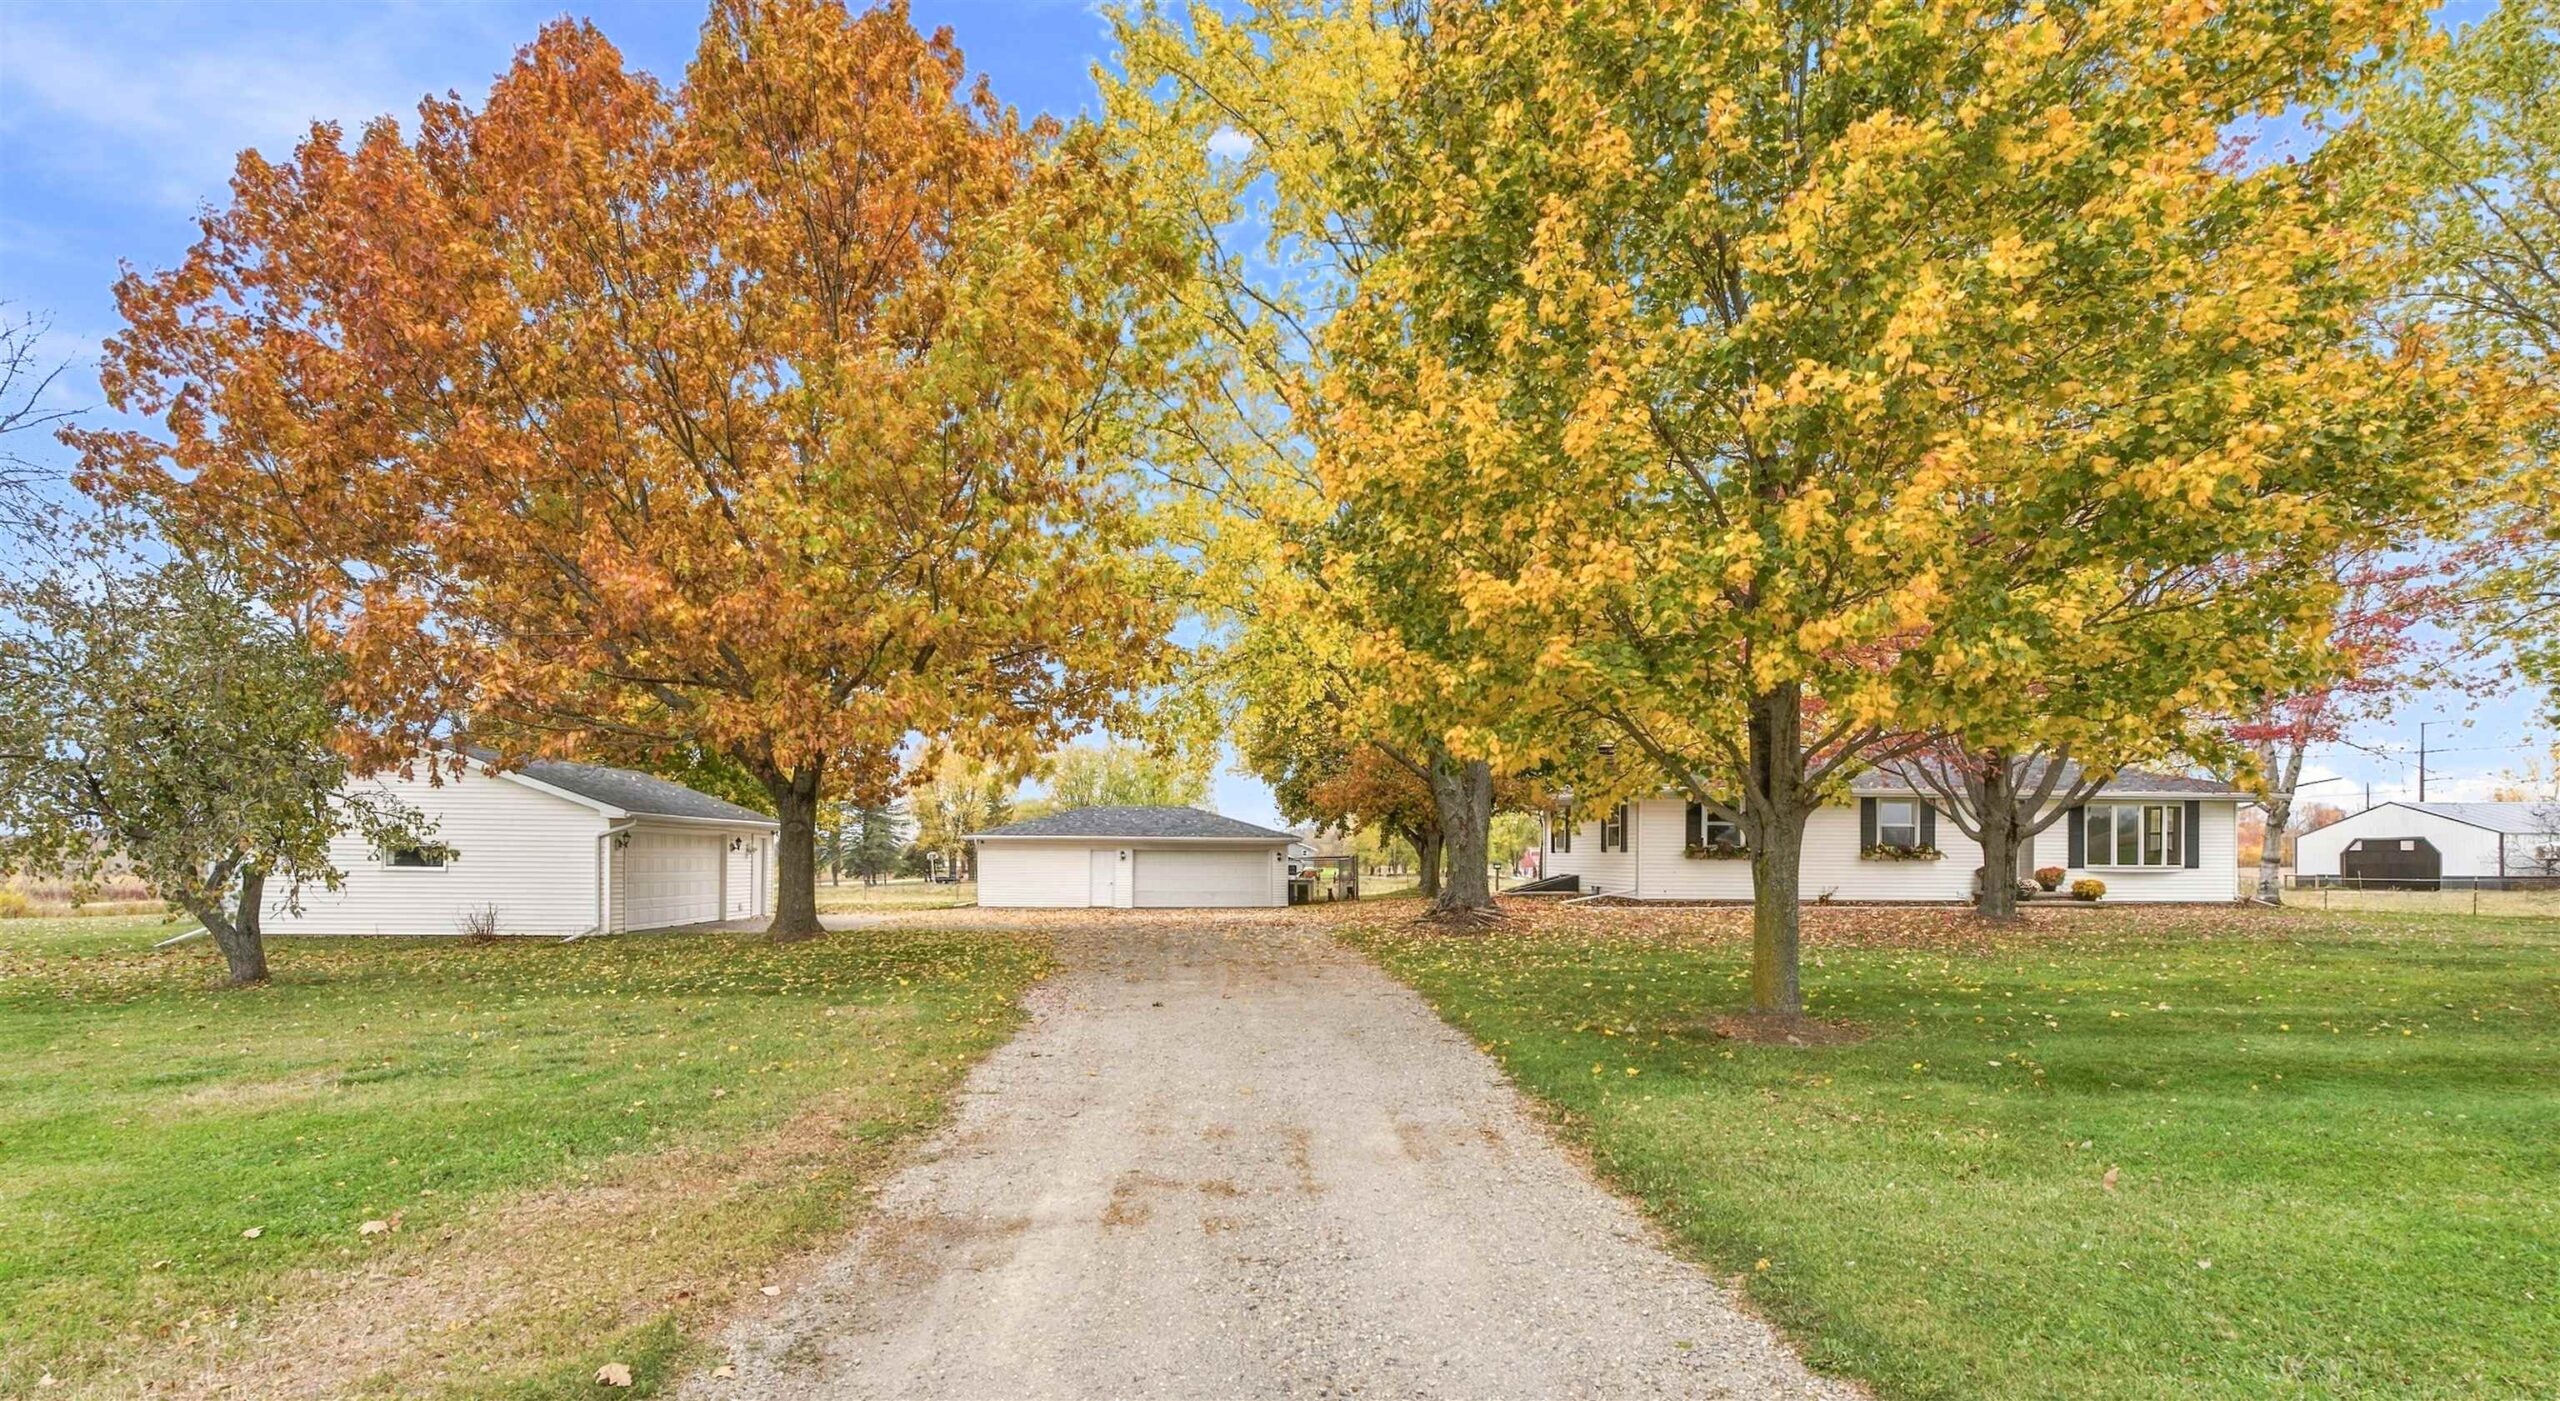 |2|2096 sqft
Adashun Jones, Inc.
Provided by: Coldwell Banker Real Estate Group
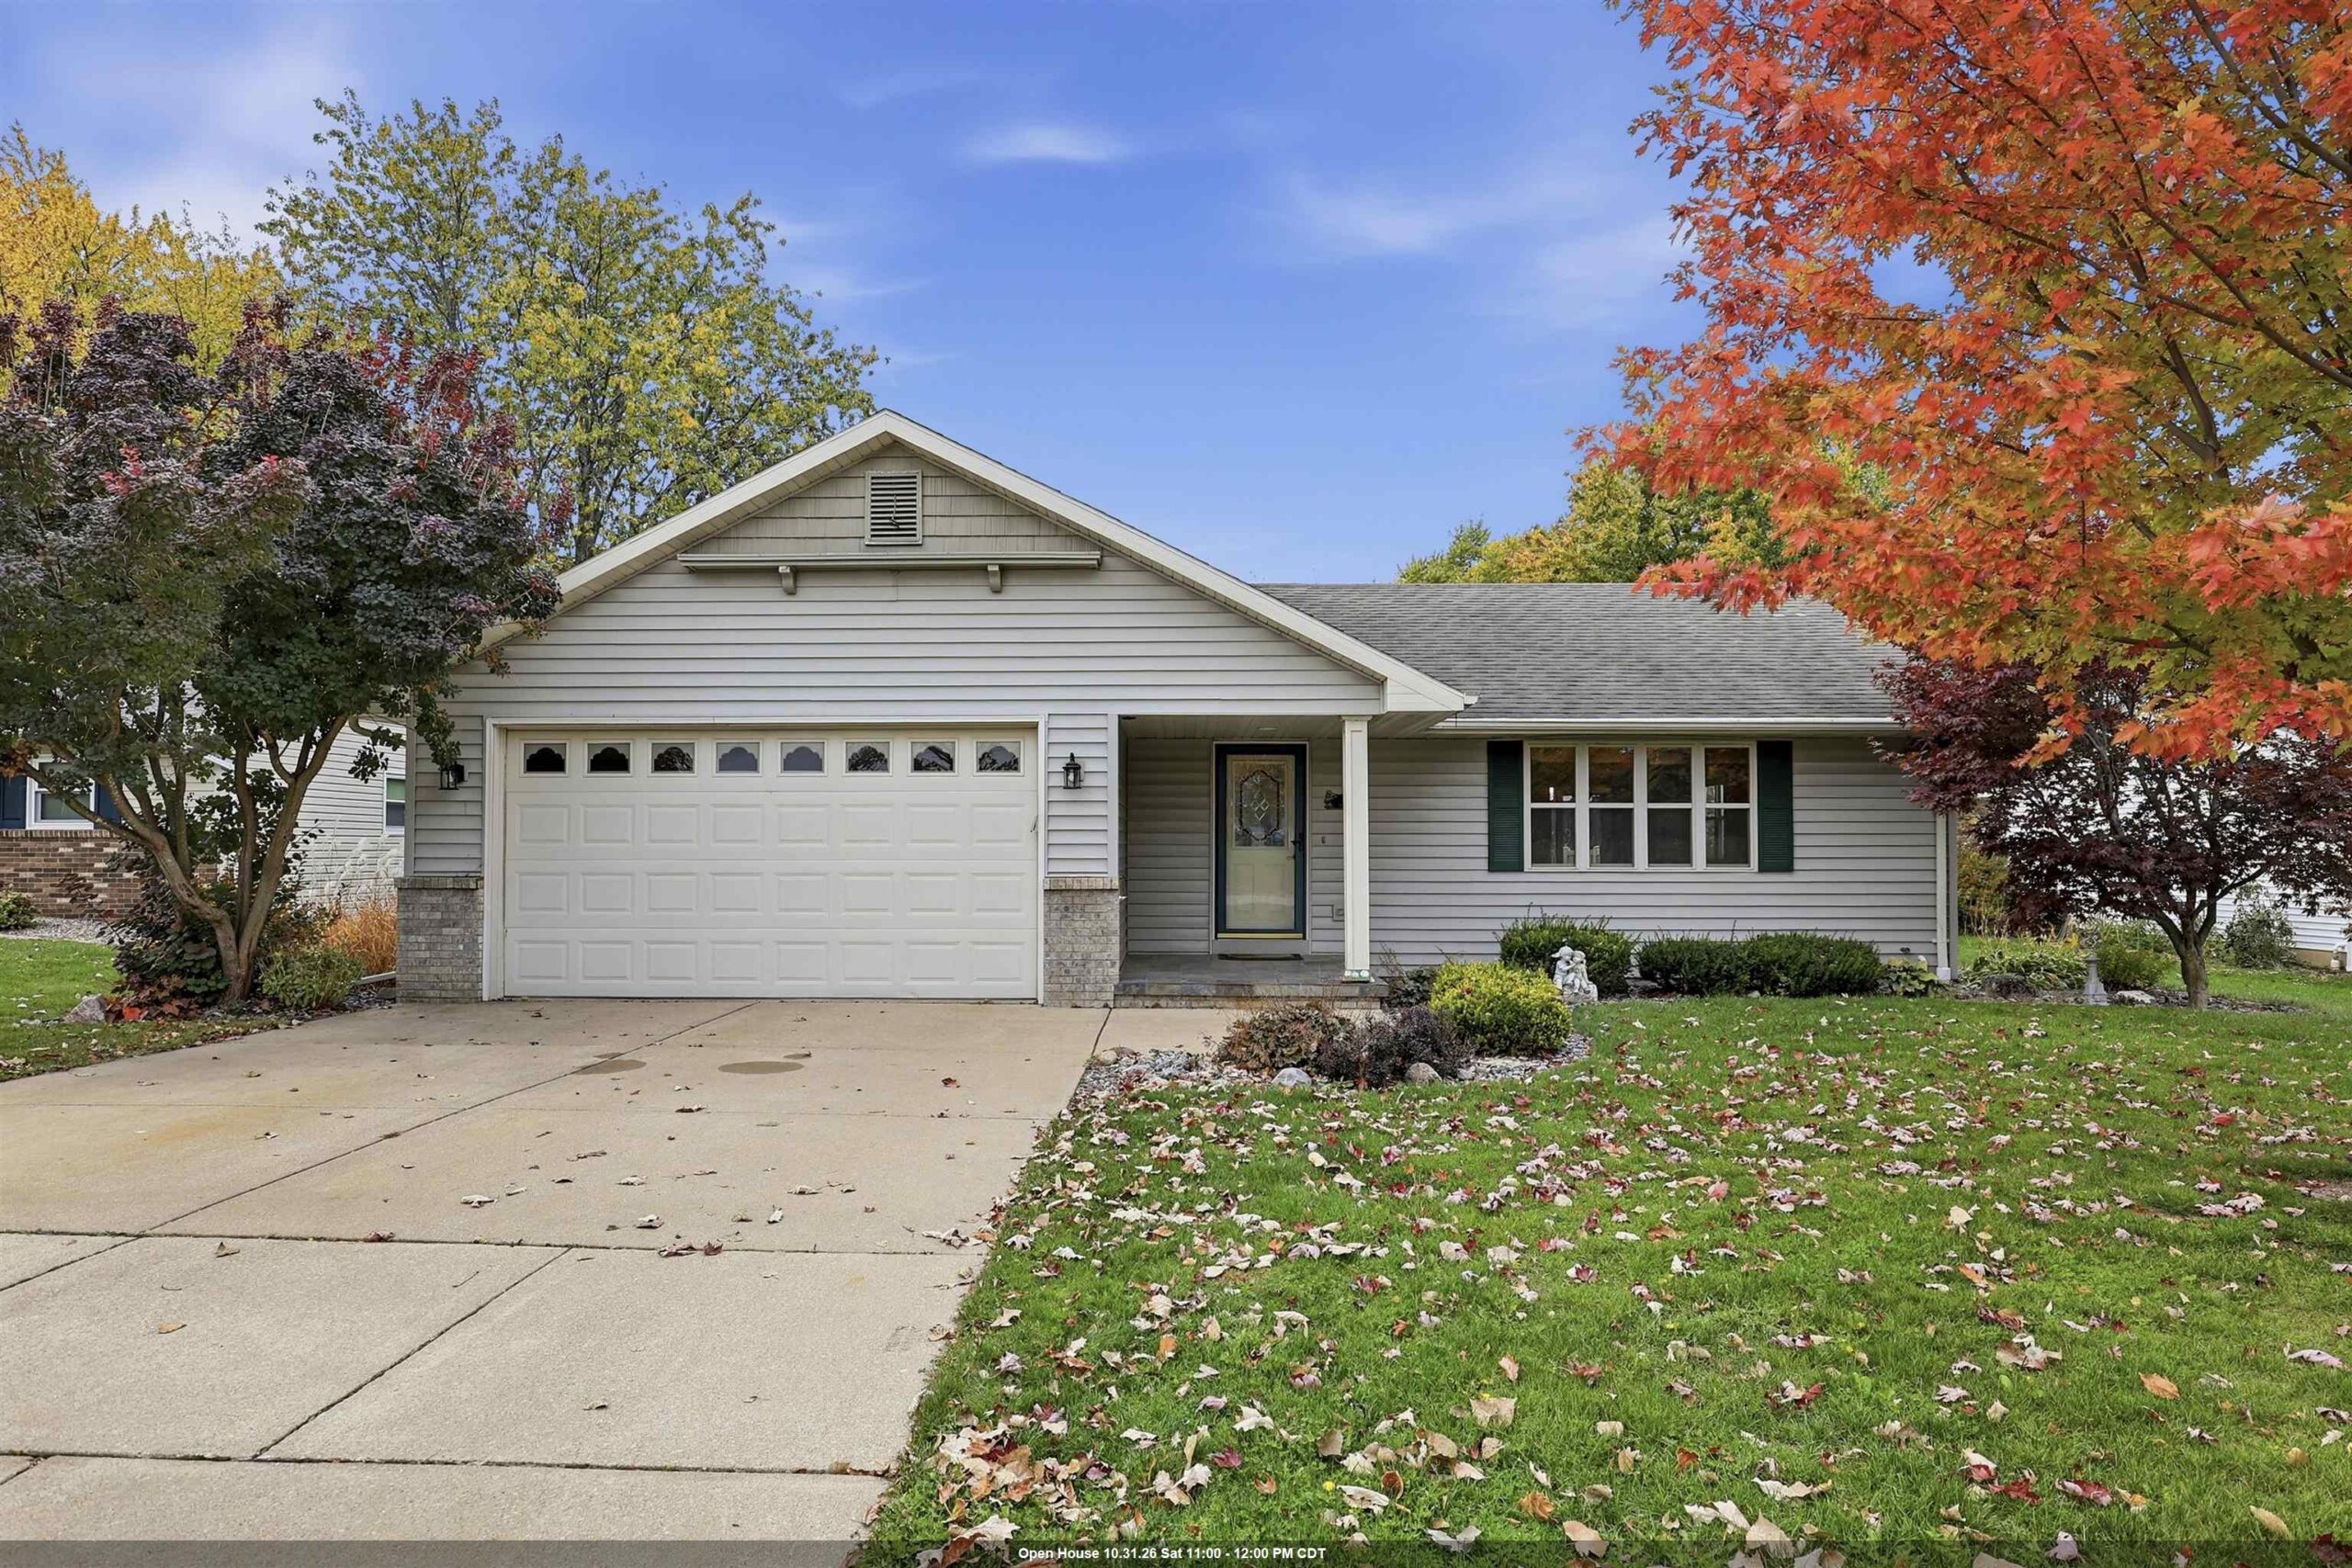 |3|2422 sqft
Adashun Jones, Inc.
Provided by: Expert Real Estate Partners, LLC
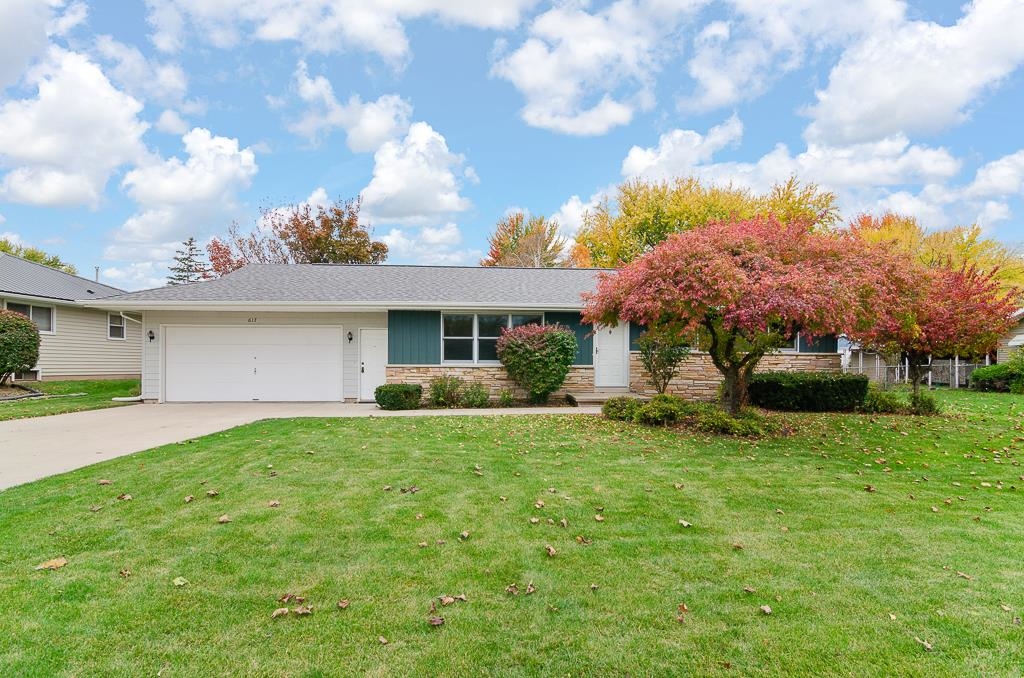 |2|2258 sqft
Adashun Jones, Inc.
Provided by: Knaack Realty LLC
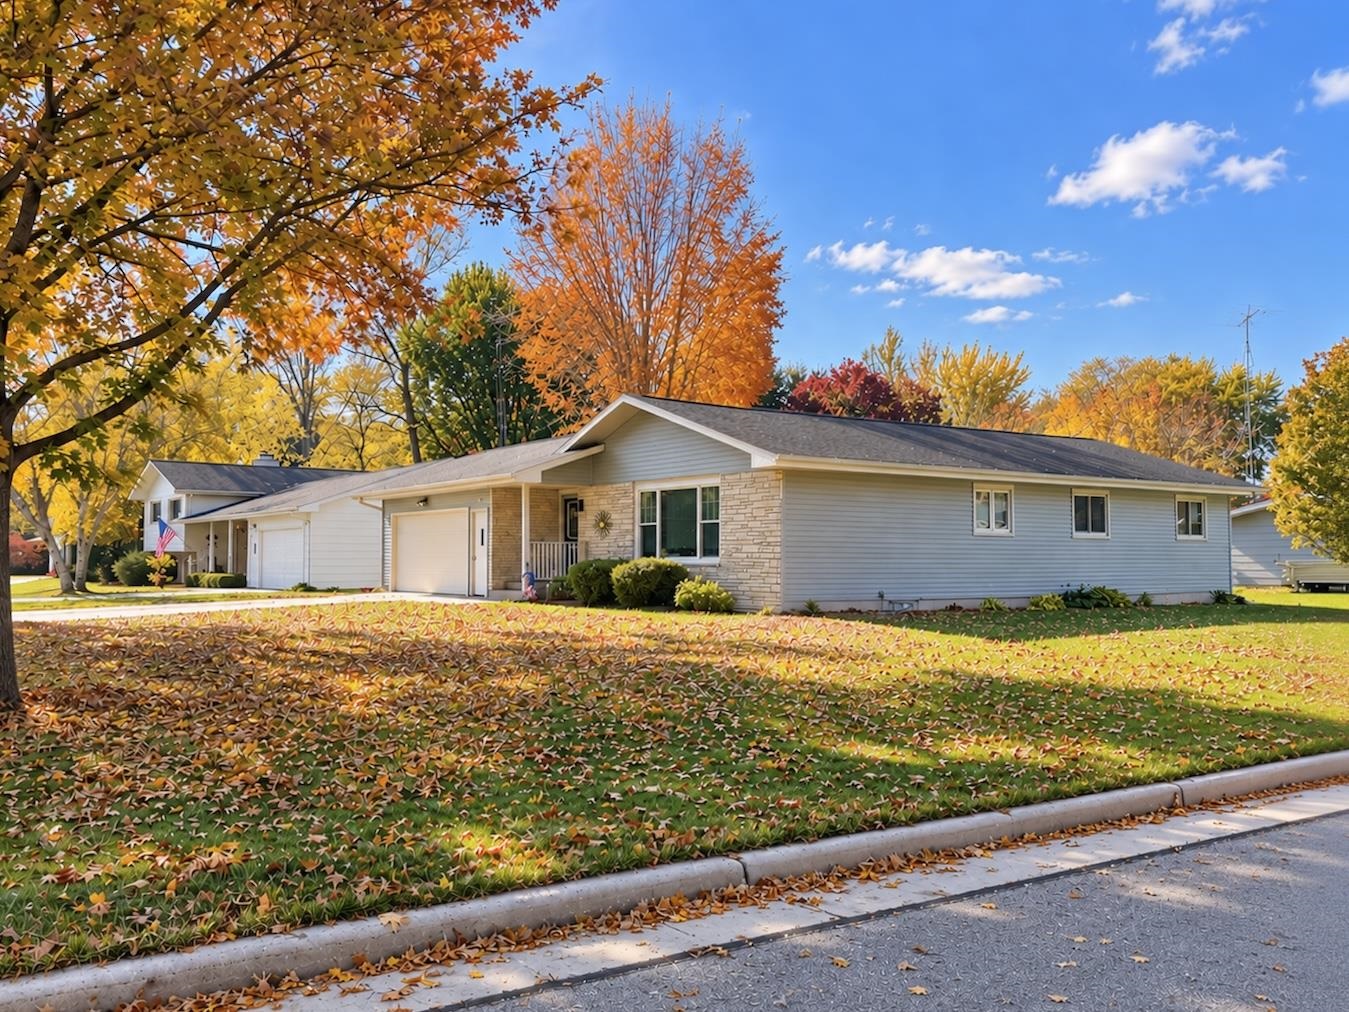 |2|2184 sqft
Adashun Jones, Inc.
Provided by: First Weber, Inc.
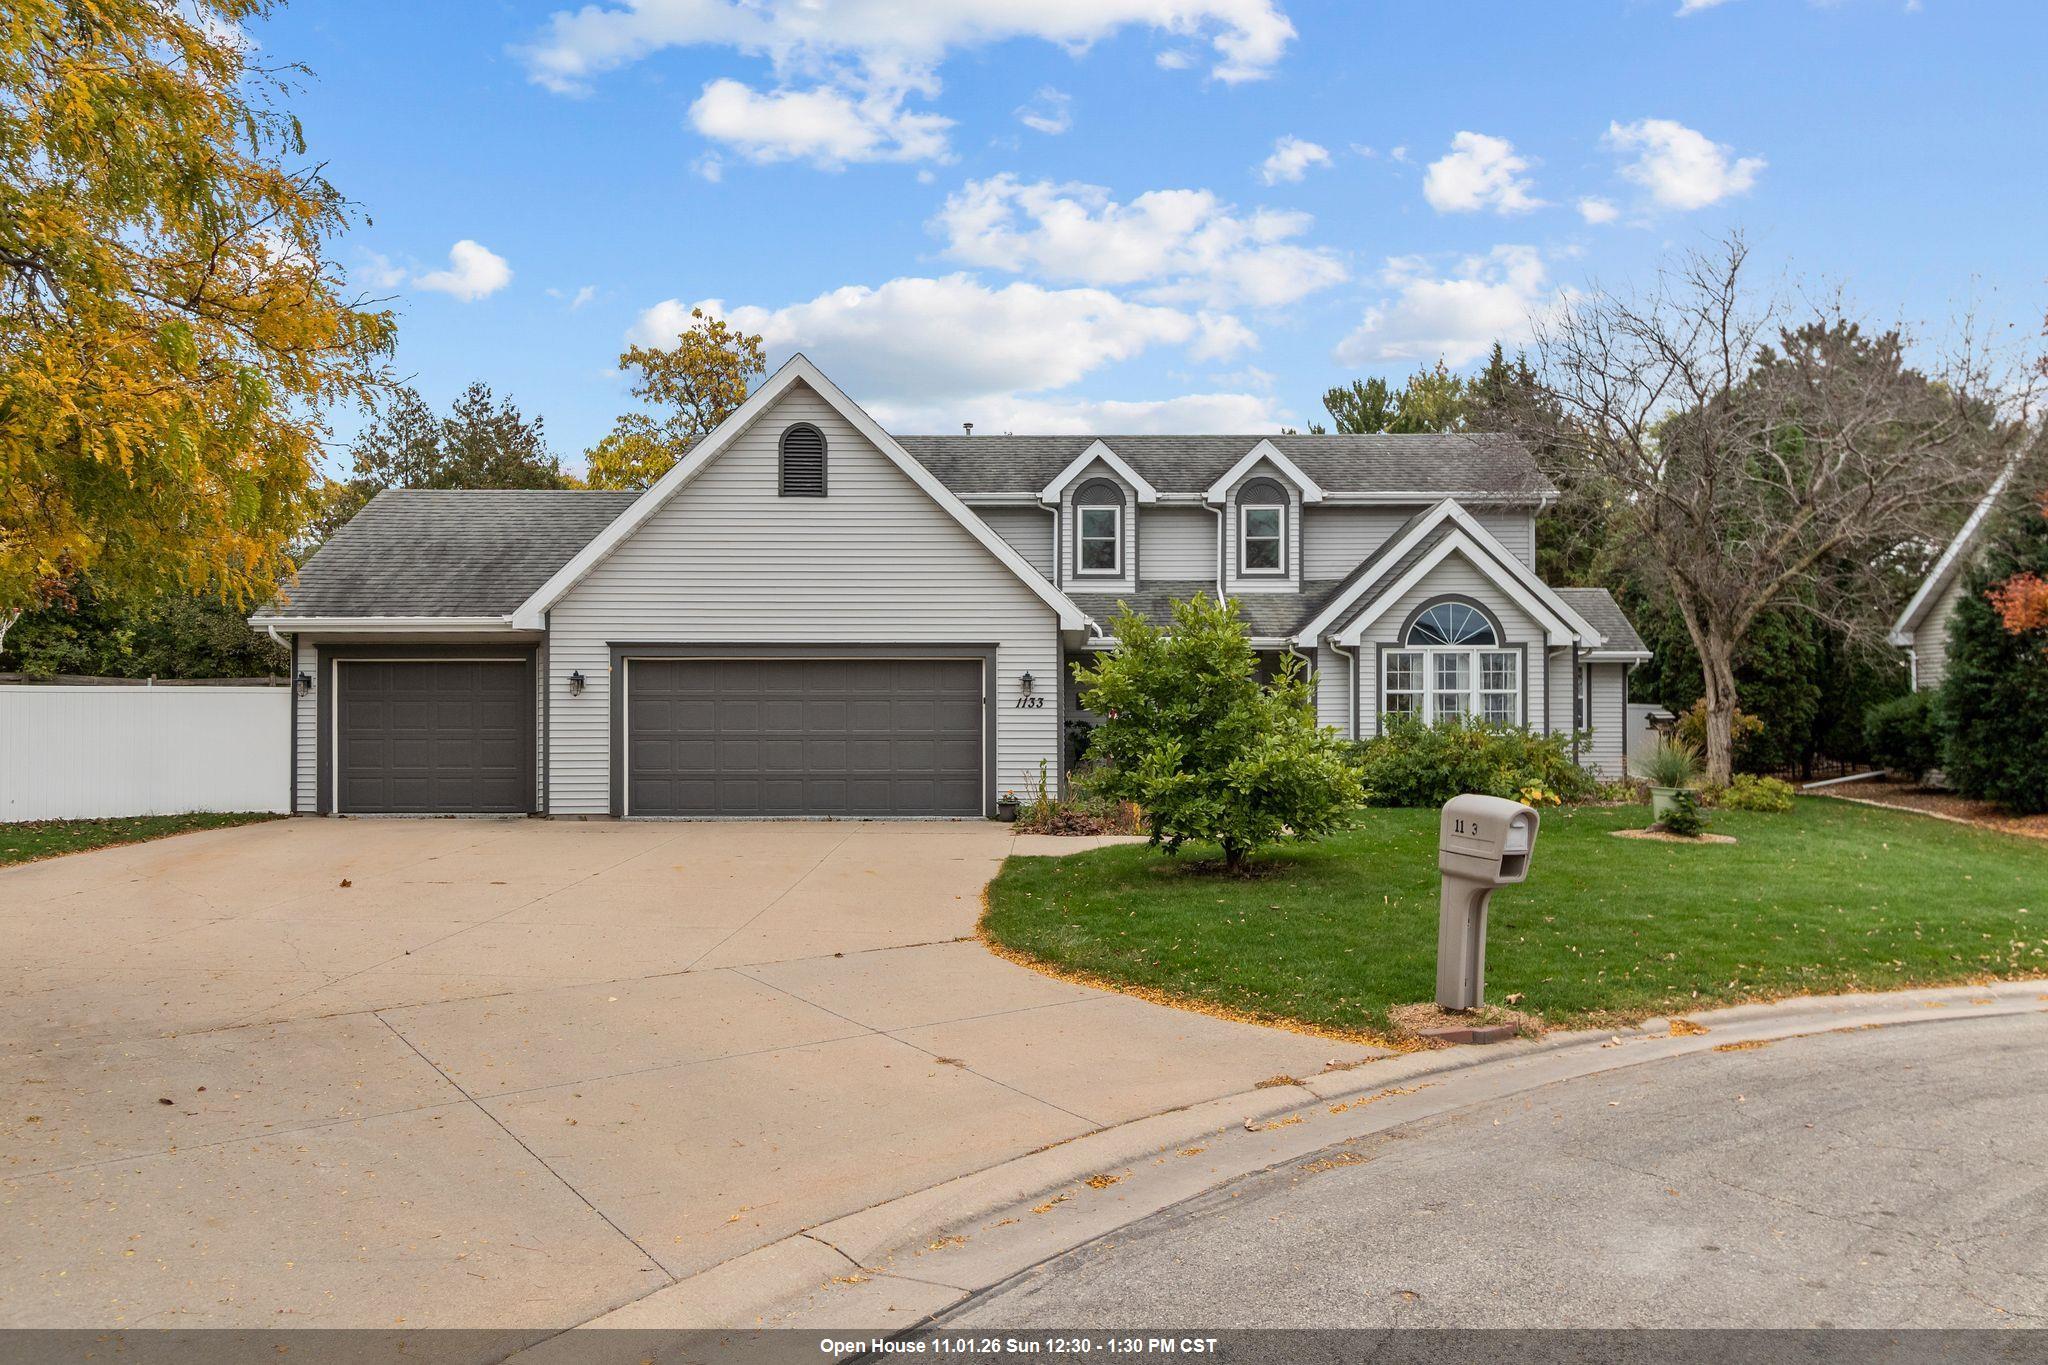 |4|2790 sqft
Adashun Jones, Inc.
Provided by: Coldwell Banker Real Estate Group
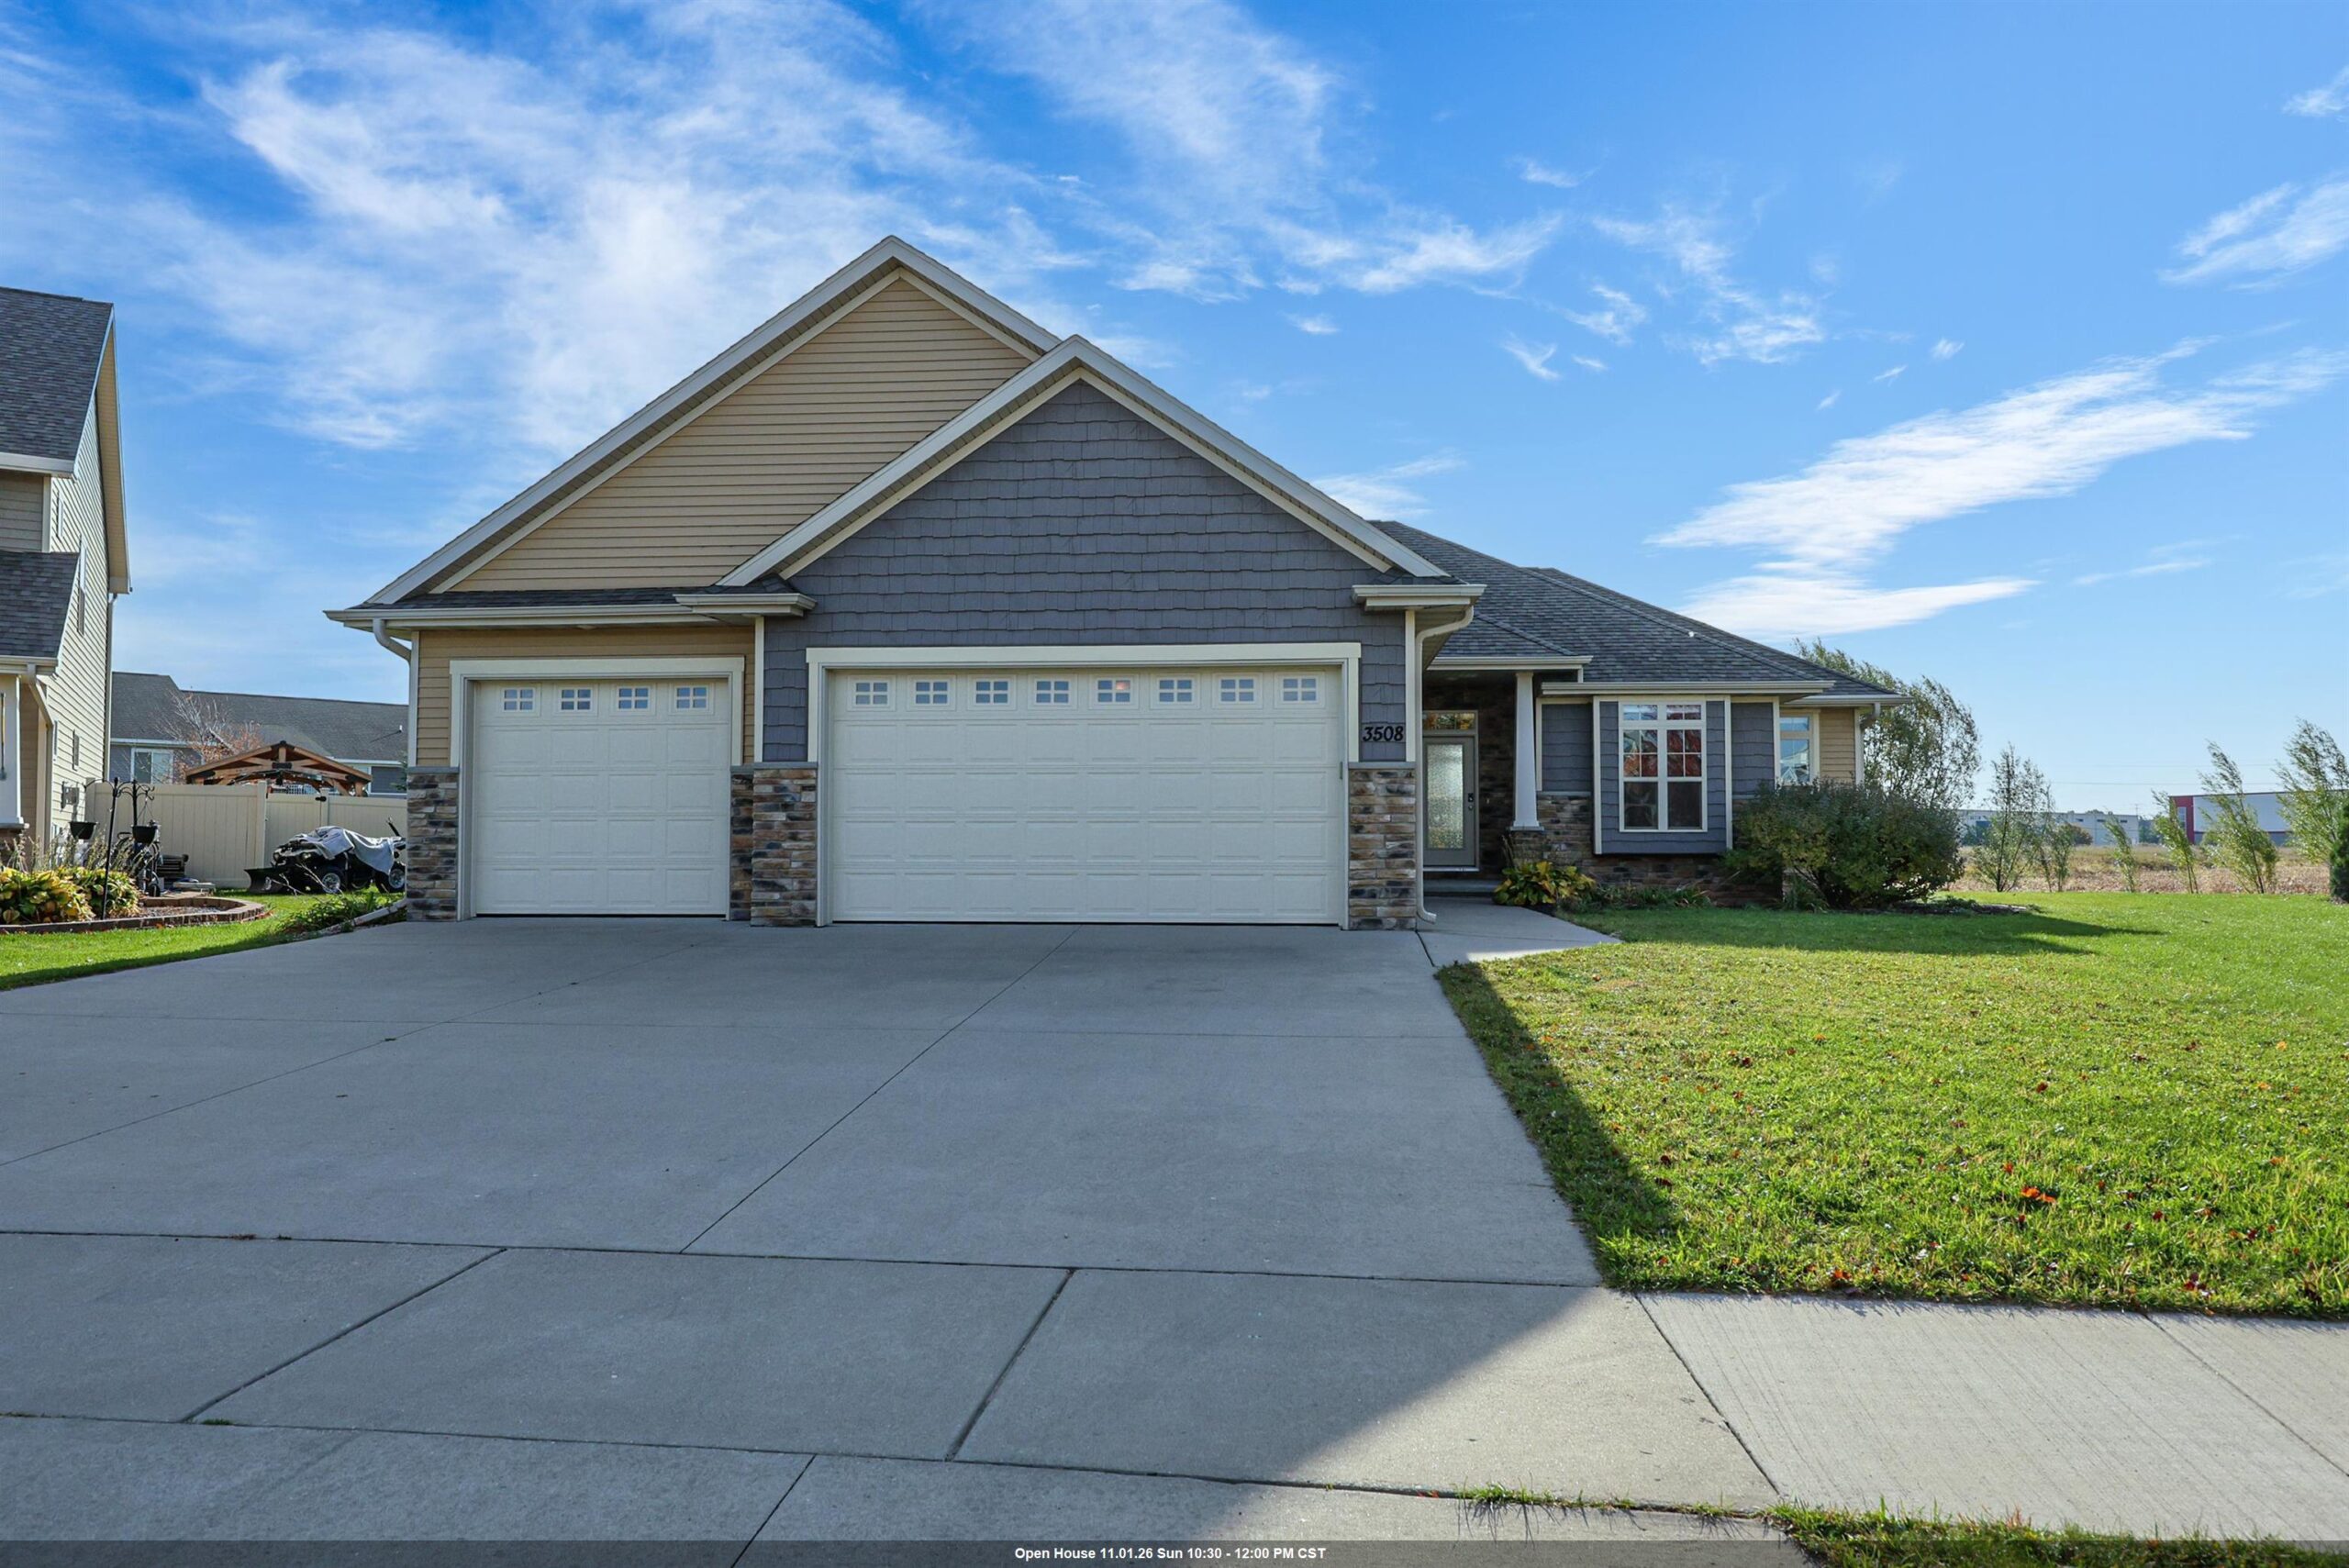 |3|1998 sqft
Adashun Jones, Inc.
Provided by: Keller Williams Fox Cities
 |3|1932 sqft
Adashun Jones, Inc.
Provided by: Keller Williams Green Bay

 Share
 Show more
 Spec Sheet