 50
 Return to listing
$399,900
4 Beds
3 Bath
2,368 Sq. Ft.
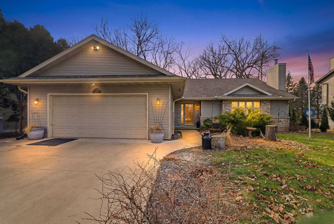
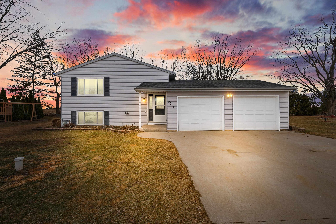
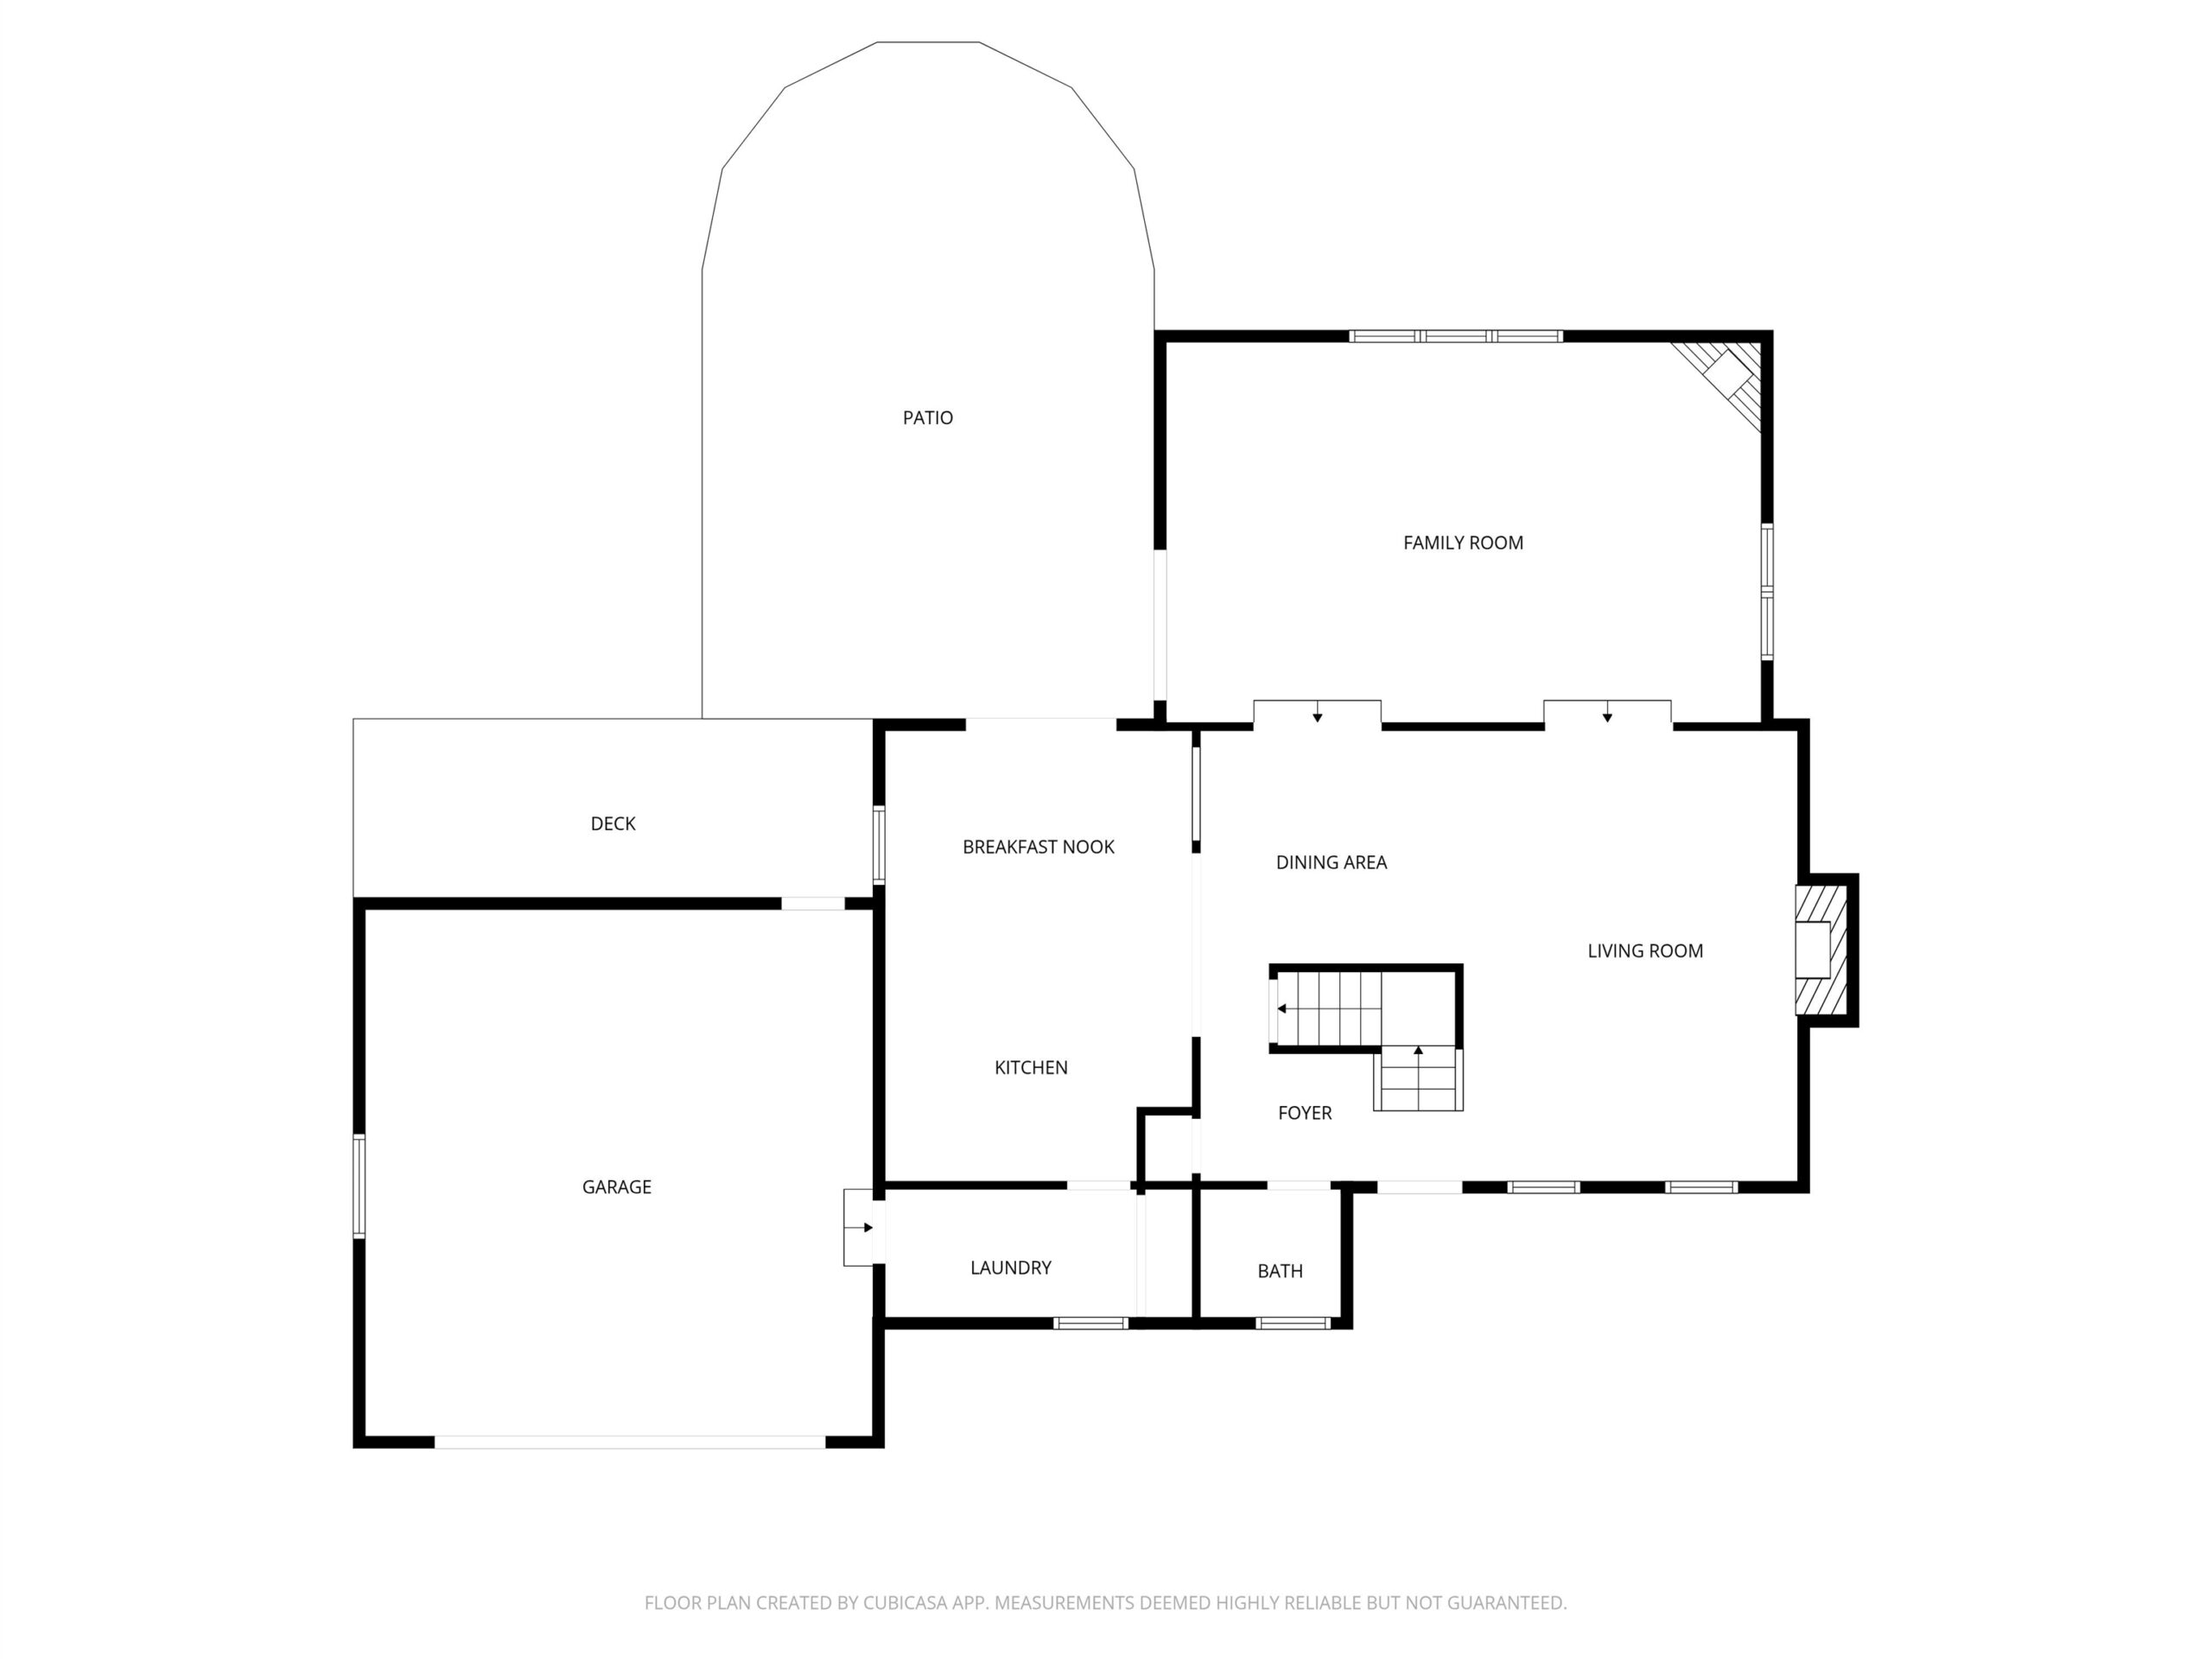
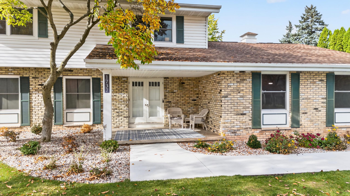
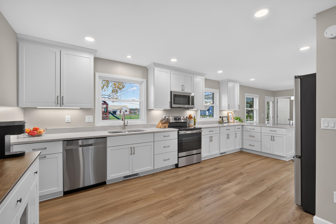
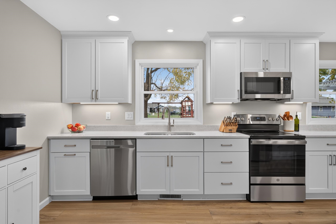
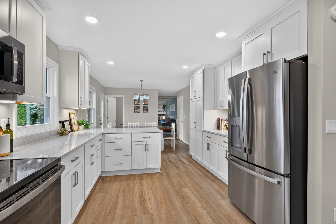
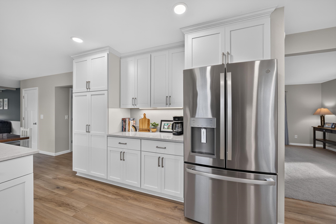
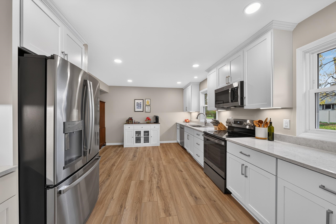
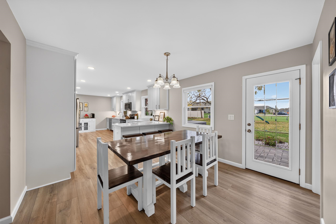
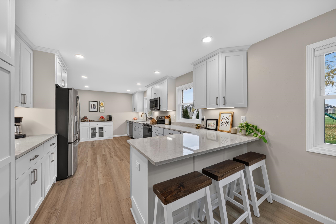
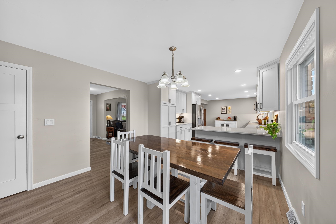
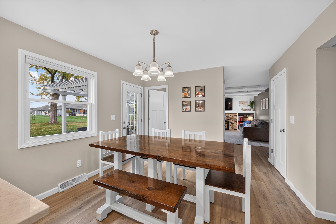
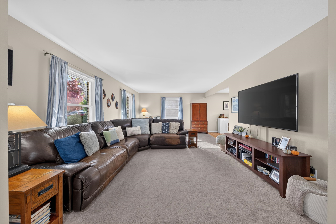
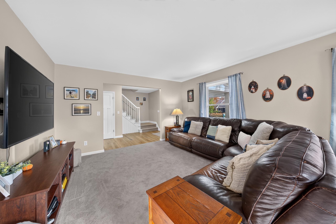
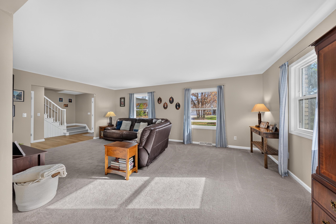
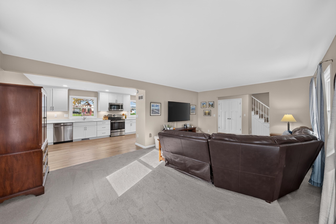
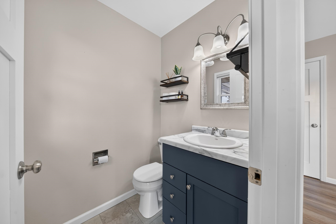
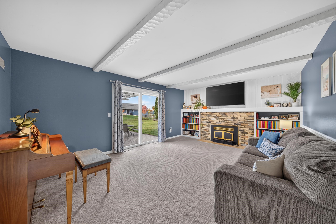
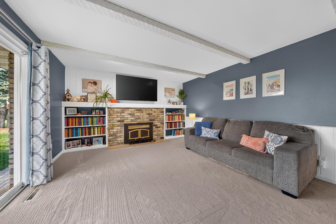
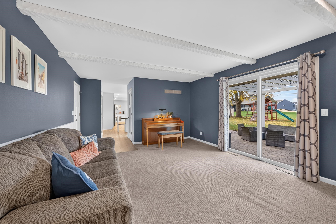
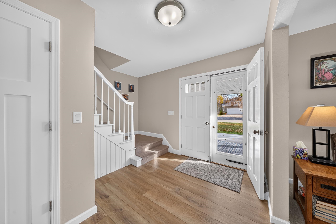
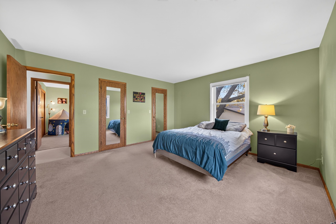
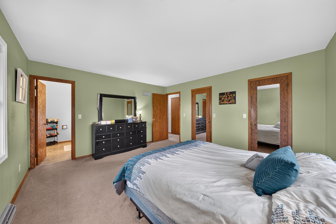
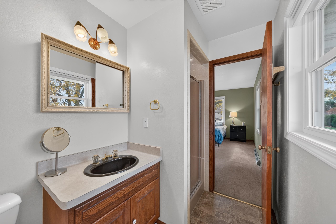
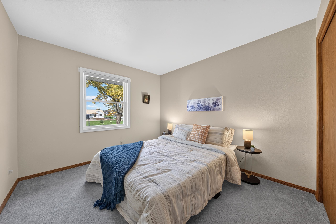
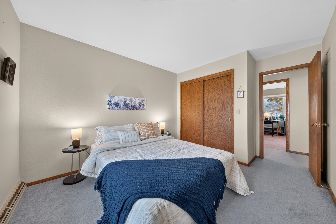
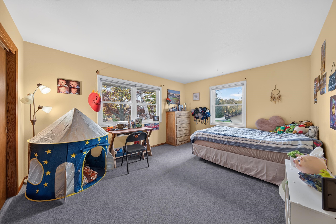
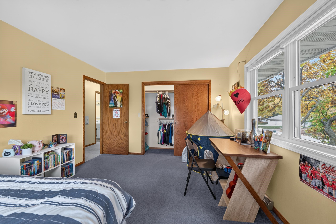
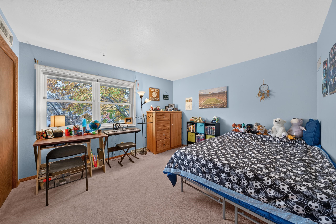
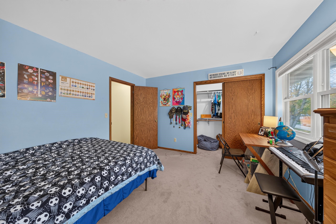
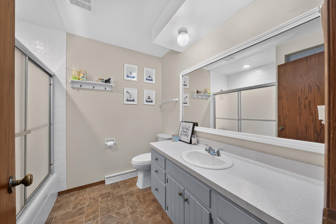
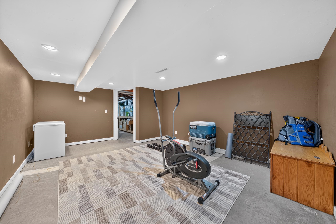
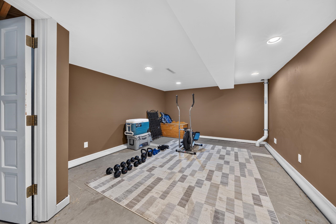
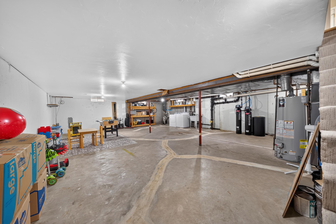
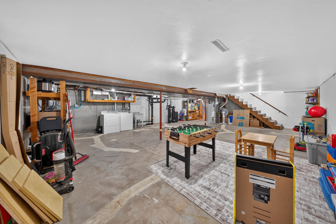
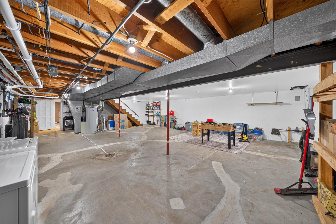
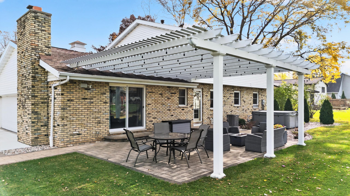
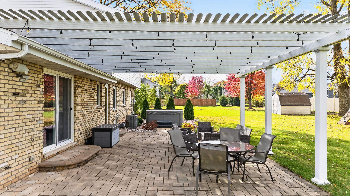
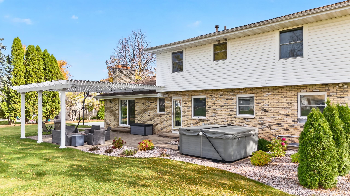
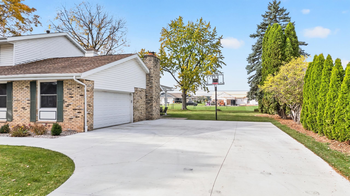
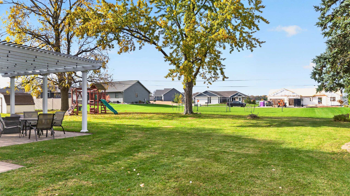
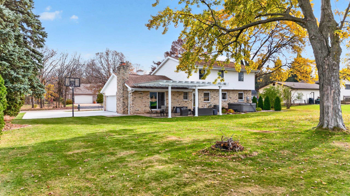
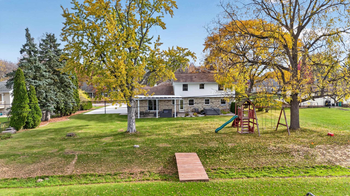
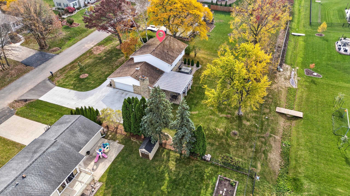
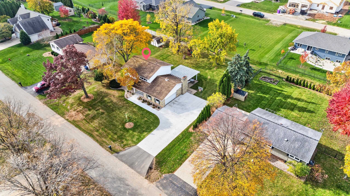
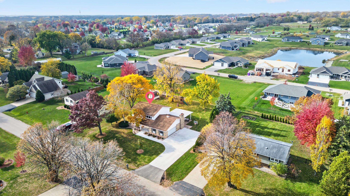
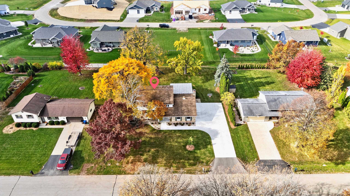
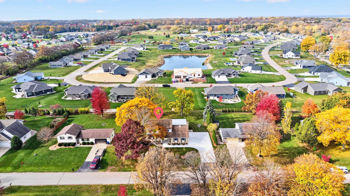
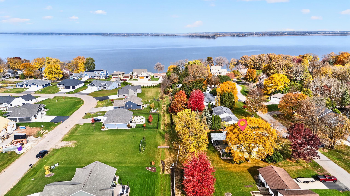
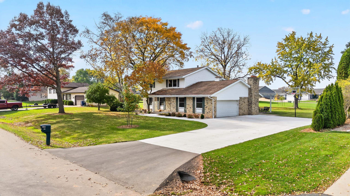
THIS is the one you've been waiting for, and now is the time to act. A DREAM kitchen remodel - so much counter space with great lighting, so much cabinet space, and clear views to the backyard where you'll find a spacious updated pergola-covered brick patio, hot tub, and green space to play. Updated and convenient main floor half bath. Options between a bright and spacious living room or a cozy family room with fireplace directly off the patio. Full primary bathroom with walk in shower, and three other sizeable bedrooms give great options for office space, family, or guests. Expansive basement gives you so many options for storage, play space, finishing, and a bonus room for exercise, a tucked-away office, or whatever you need! New furnace and central a/c in 2023, new windows and sliding patio door 2023. Freshly poured driveway and front walkway with updated landscaping. All tucked away in one of the best pockets of the Town of Algoma - you'll never want to leave home! *Bonus room below grade finished sq footage is approximate, and bonus room flooring is unfinished. Preferred closing date of 12/18/2026.
Inclusions:
Stove, Microwave, Fridge, Dishwasher, washer, dryer, backyard playset, hot tub, water softener (owned)
Exclusions:
All other Seller's personal property not listed above
Get a detailed Home Value Estimate Based on Current Market Trends/Get a Detailed Estimate Based on Current Market Conditions Impacting Your Home's Value
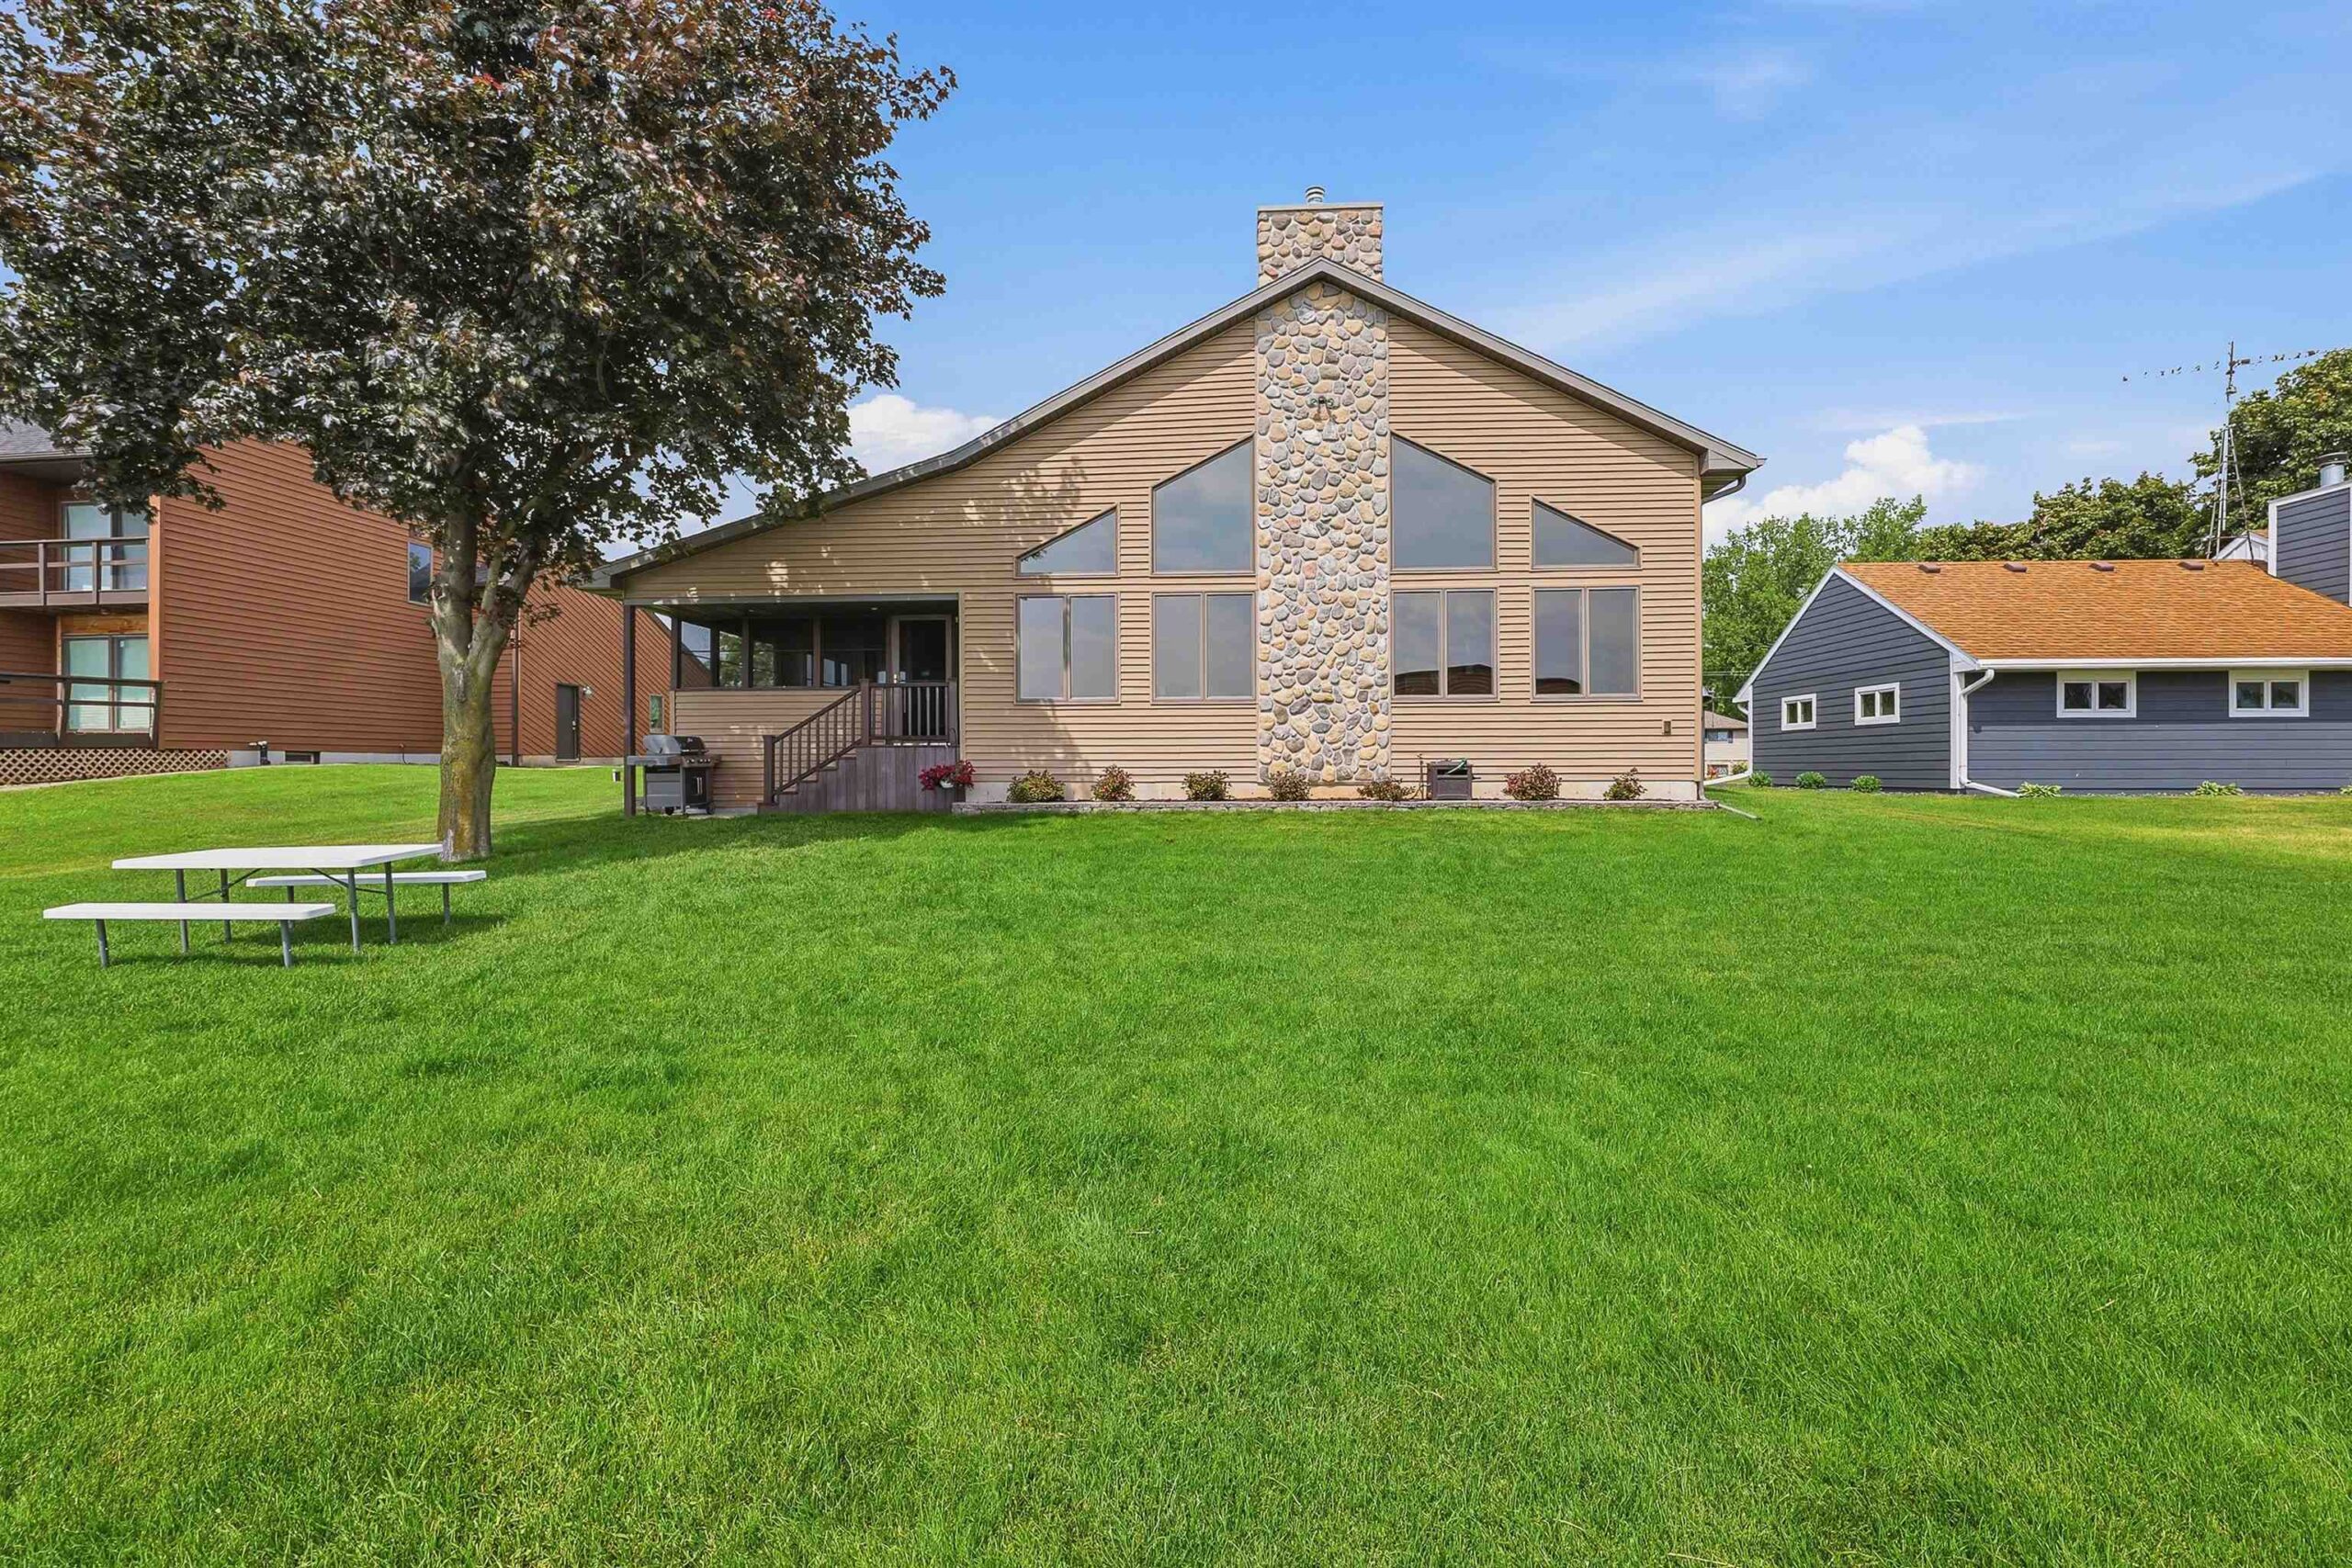
 |4
 |2608 sqft

Terrance
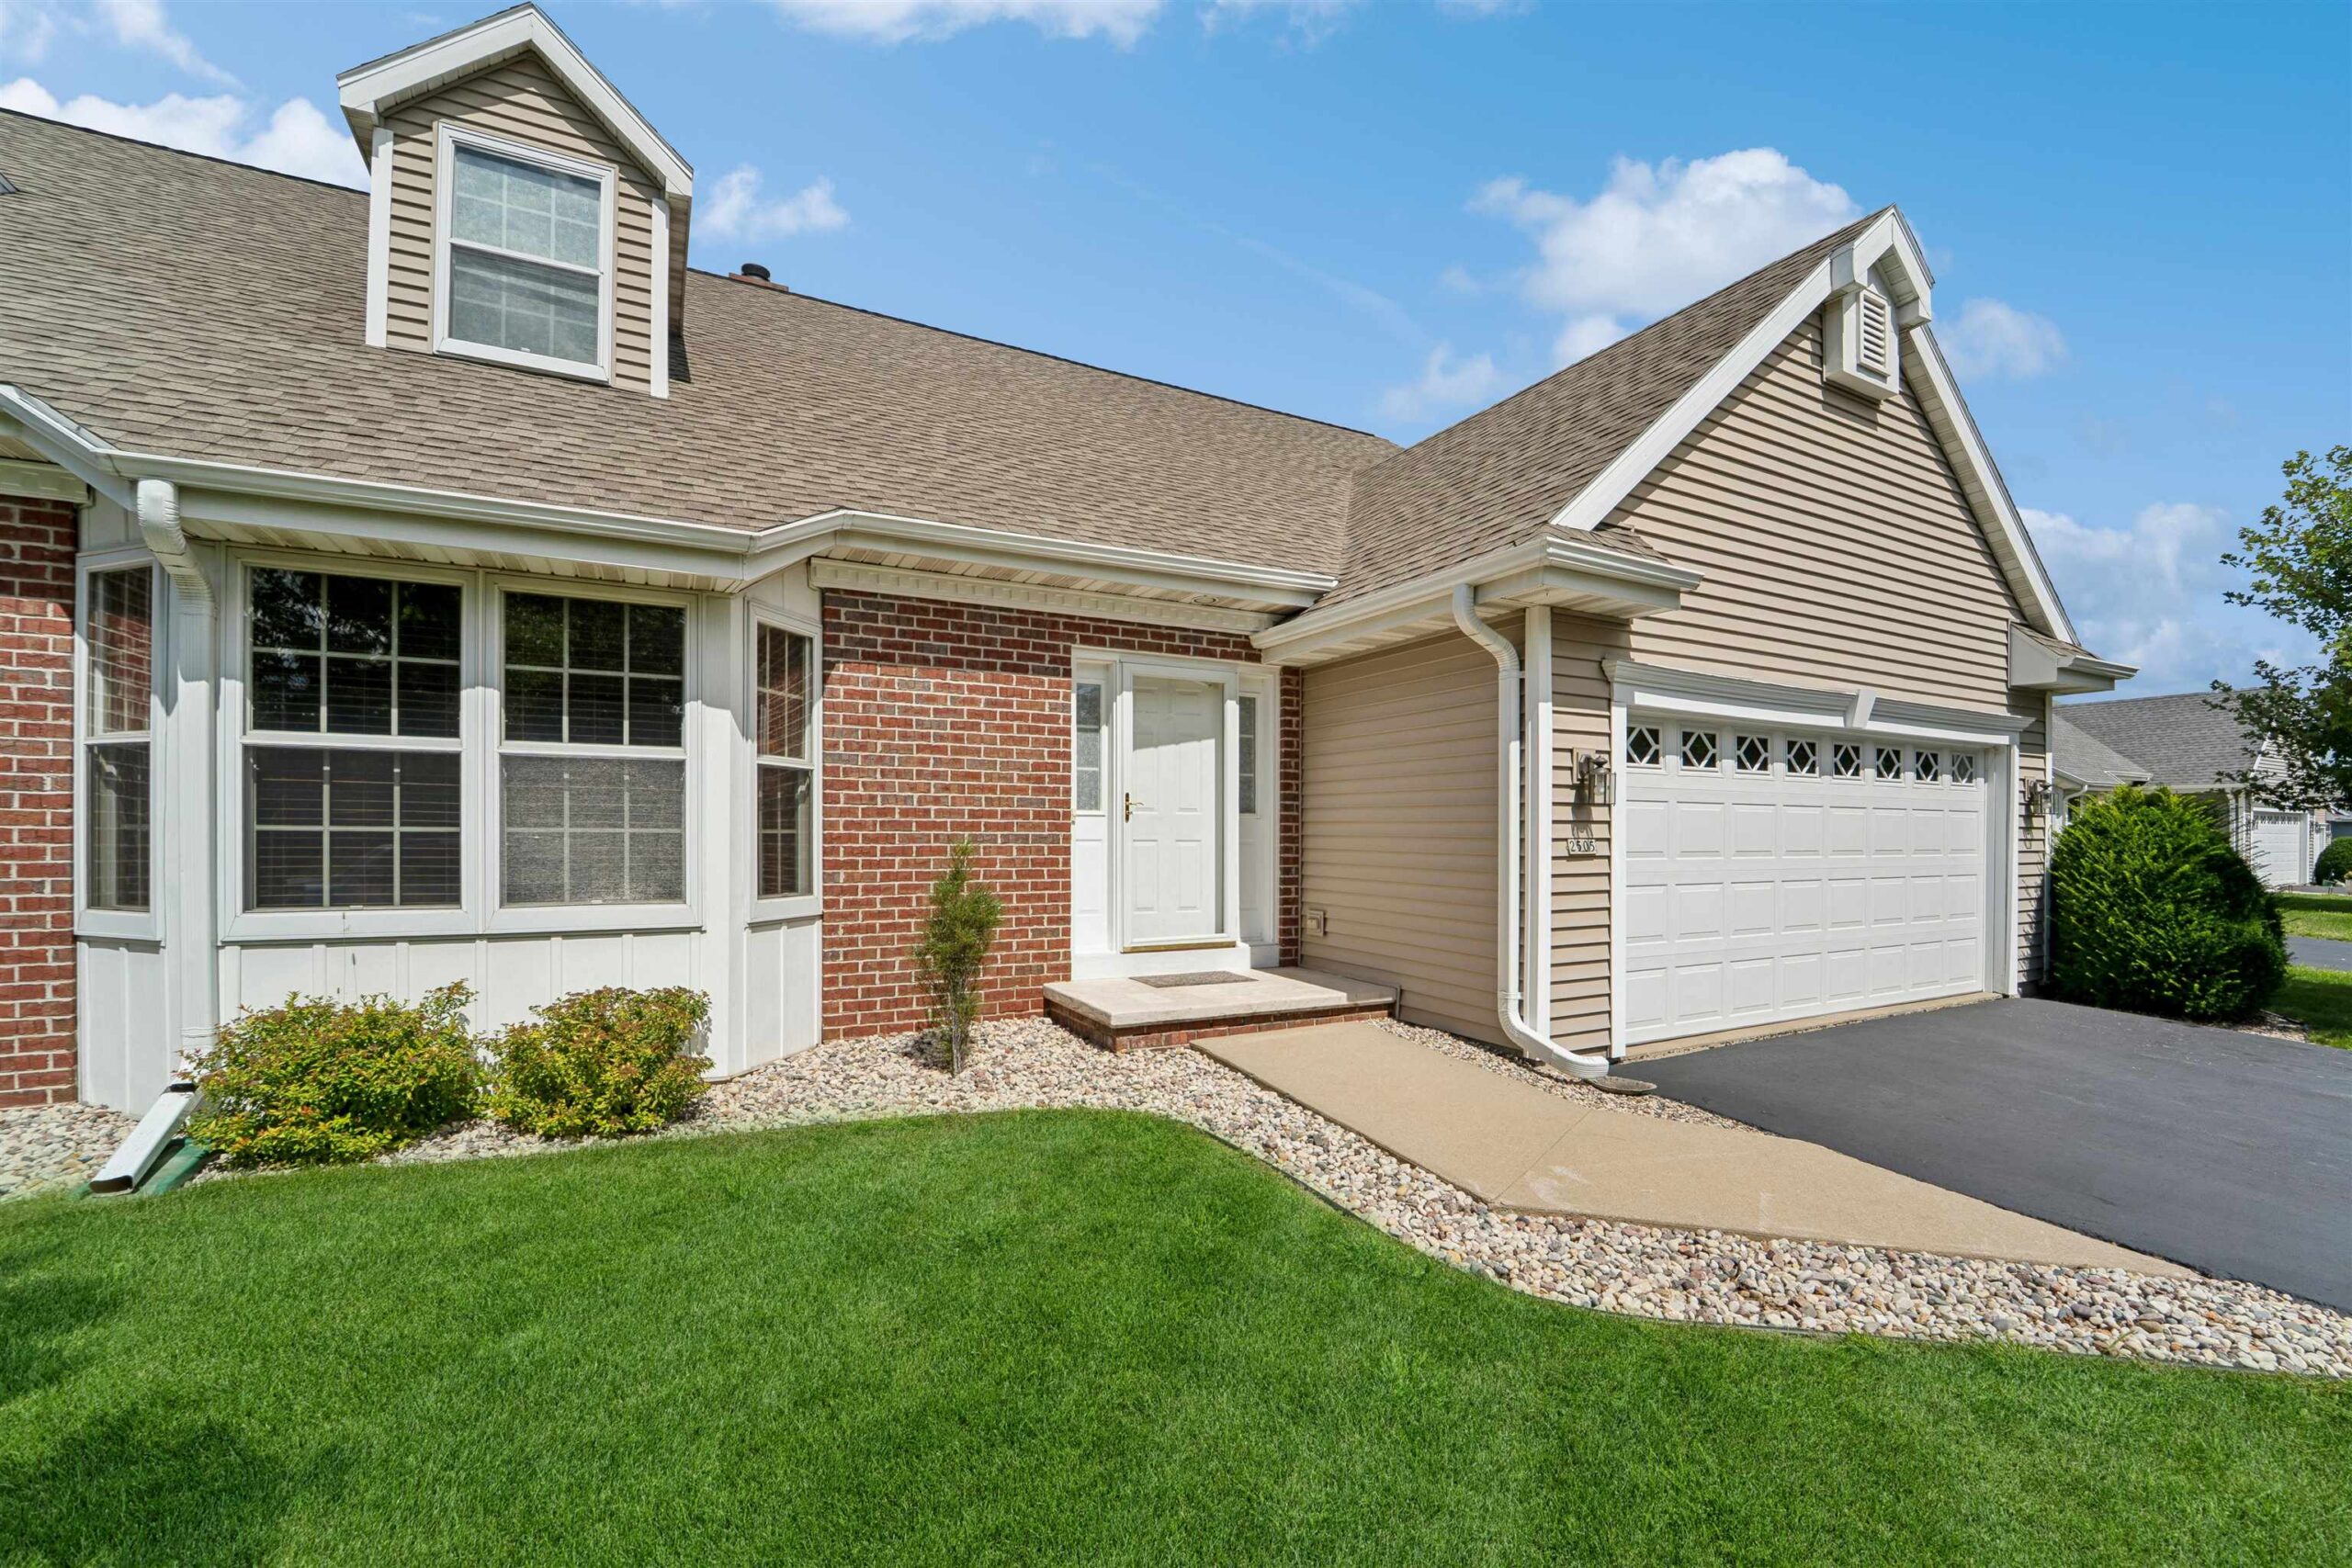 |3|2216 sqft

 Share
 Show more
 Spec Sheet