 41
41  Return to listing
$349,000
3 Beds
3 Bath
2,168 Sq. Ft.
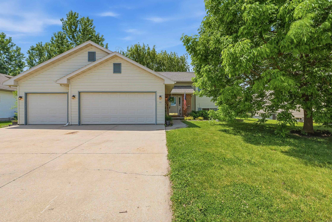
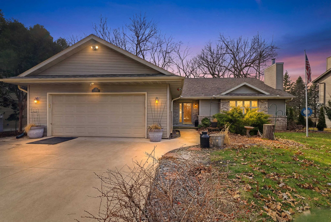
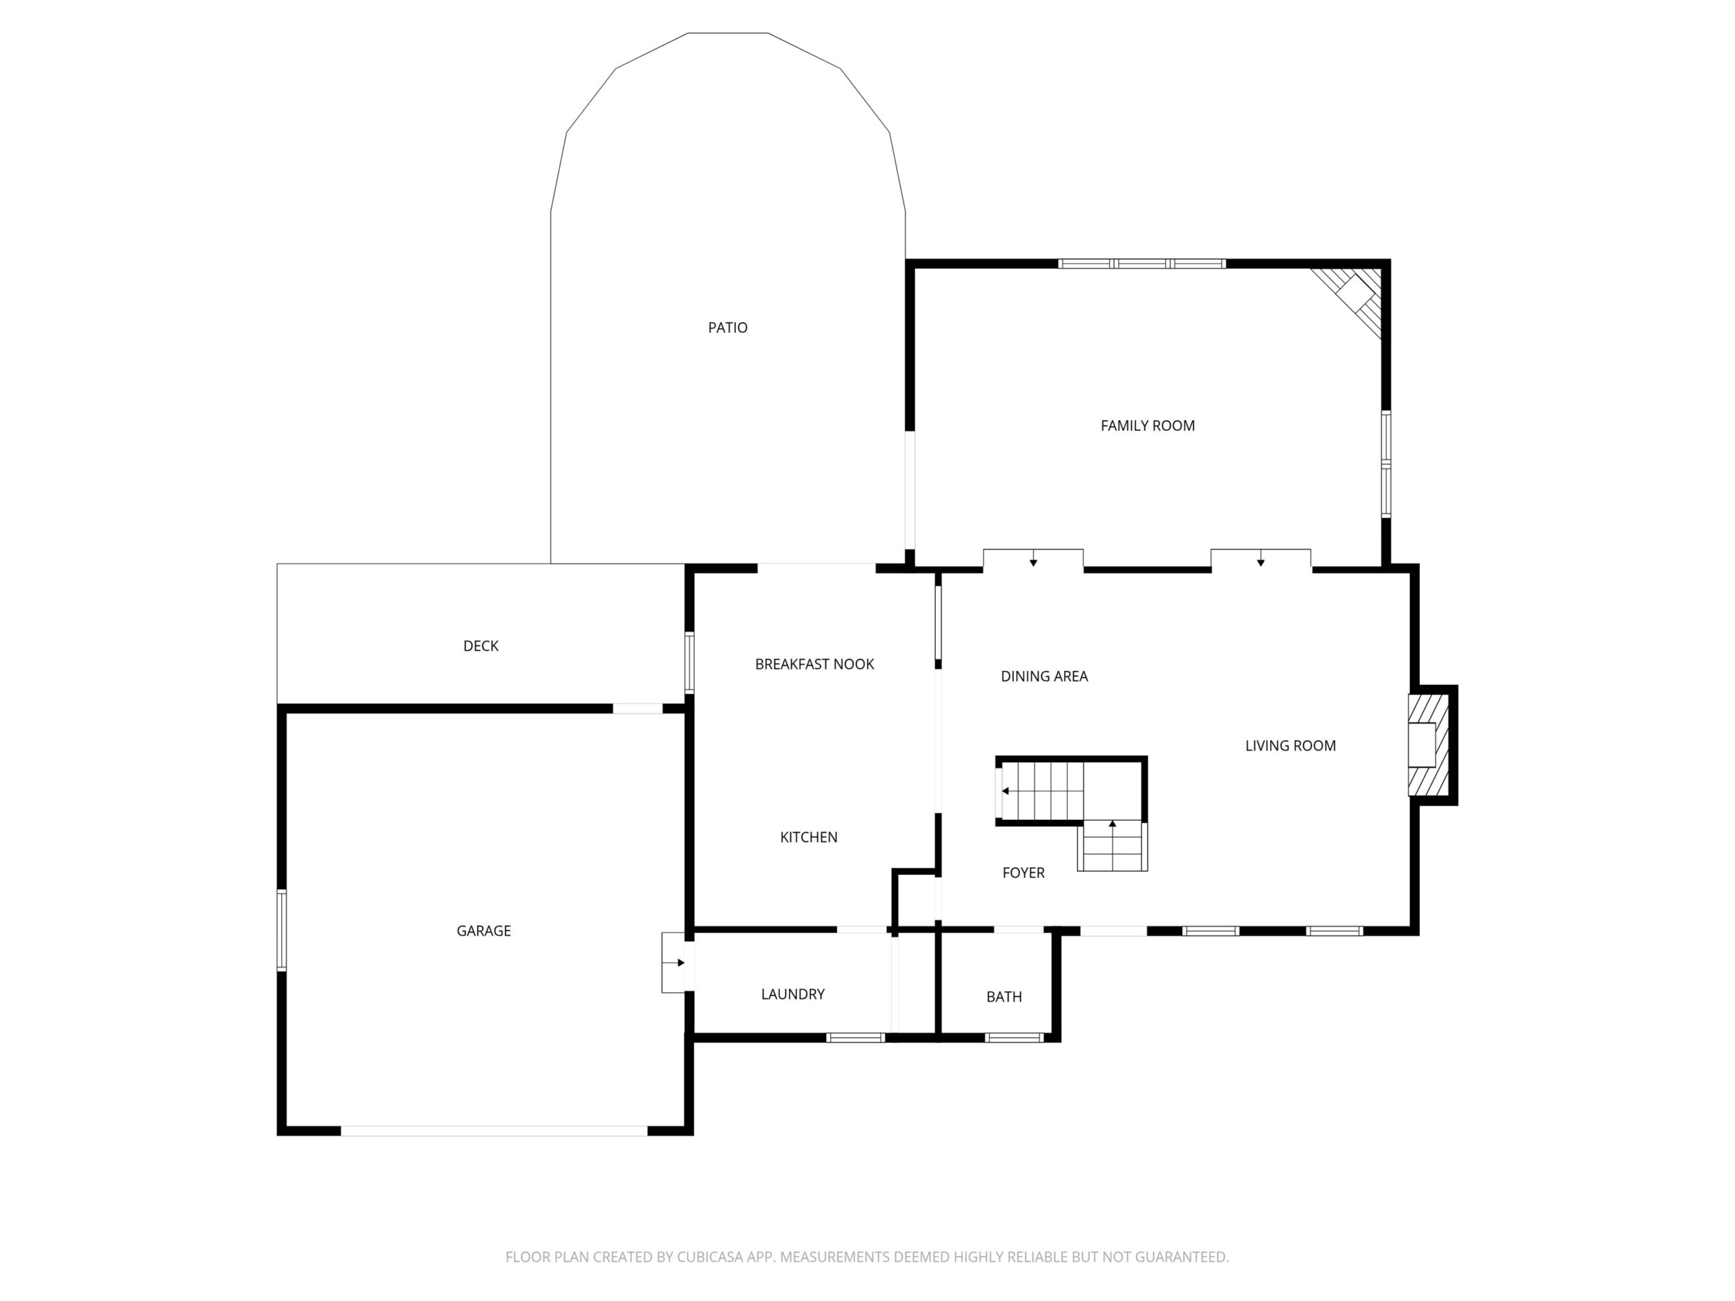
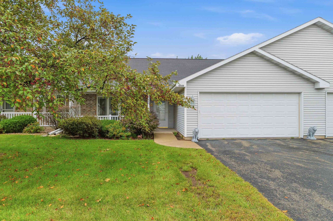
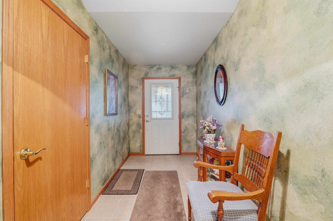
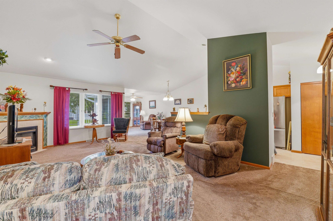
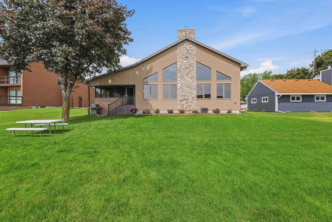
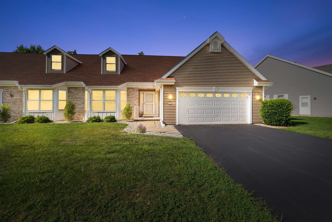
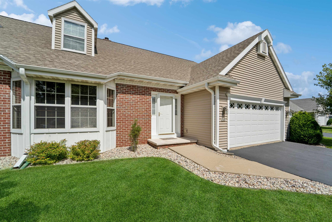
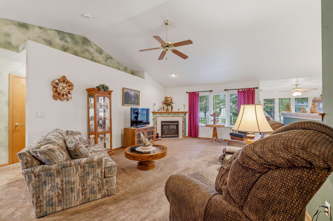
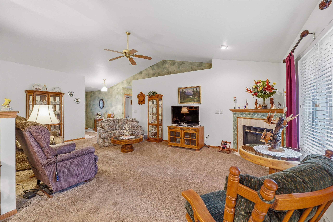
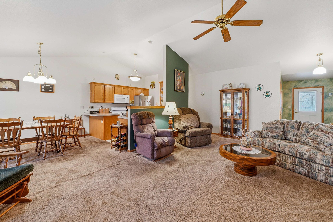
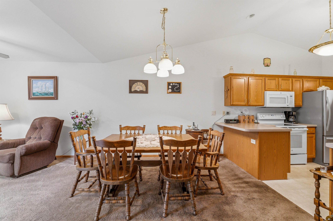
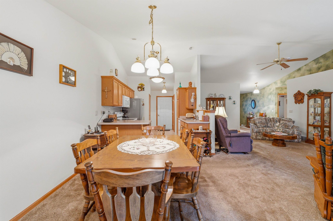
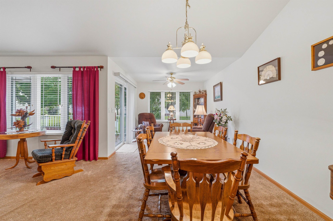
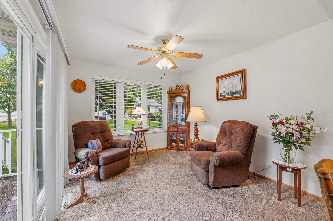
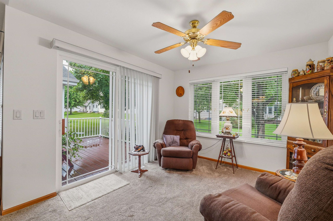
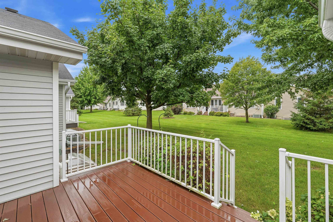
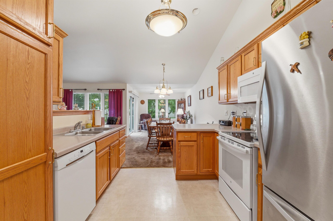
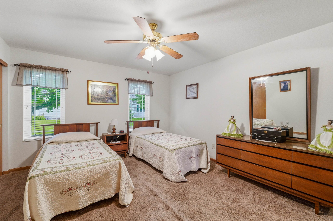
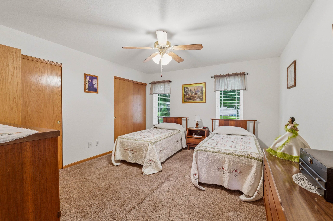
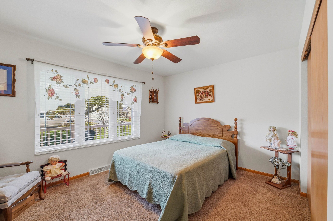
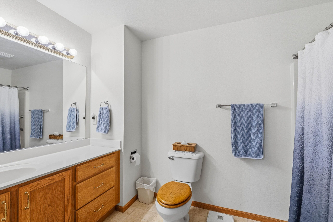
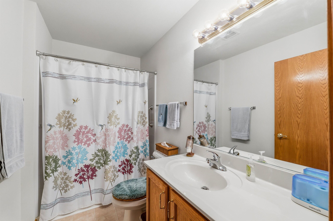
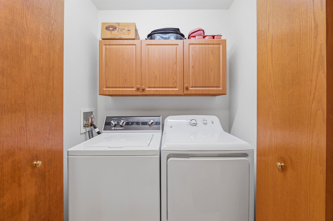
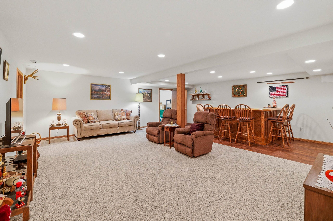
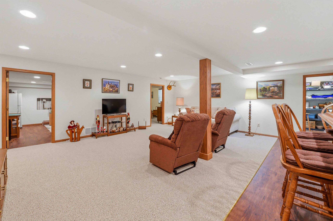
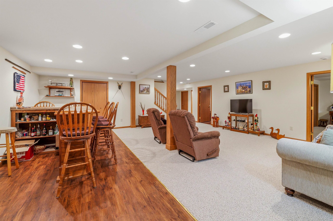
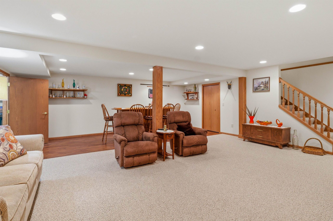
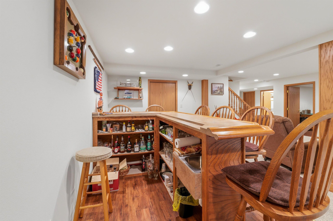
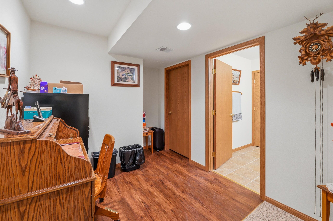
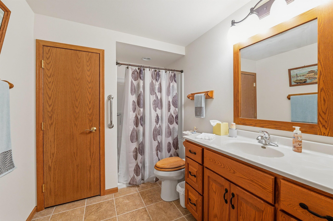
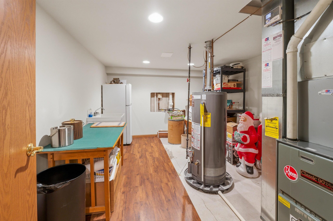
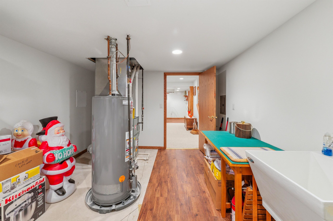
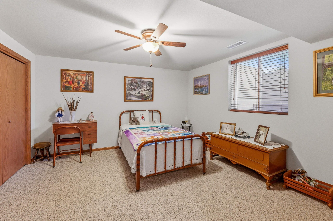
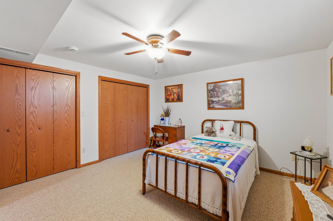
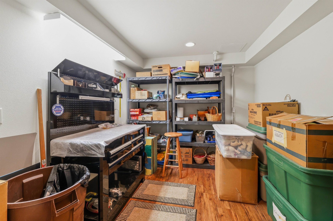
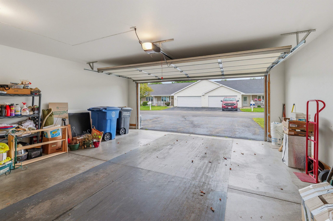
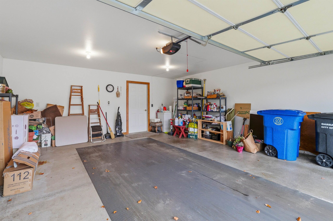
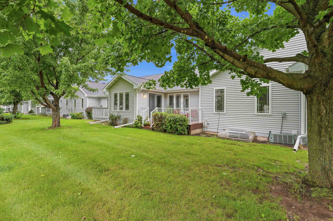
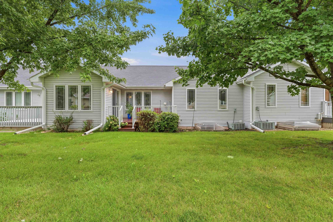
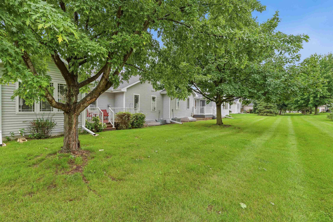
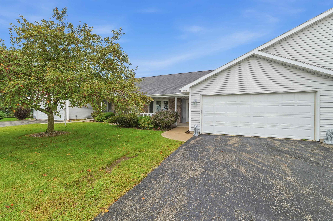
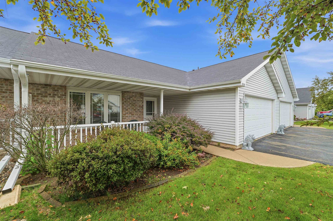
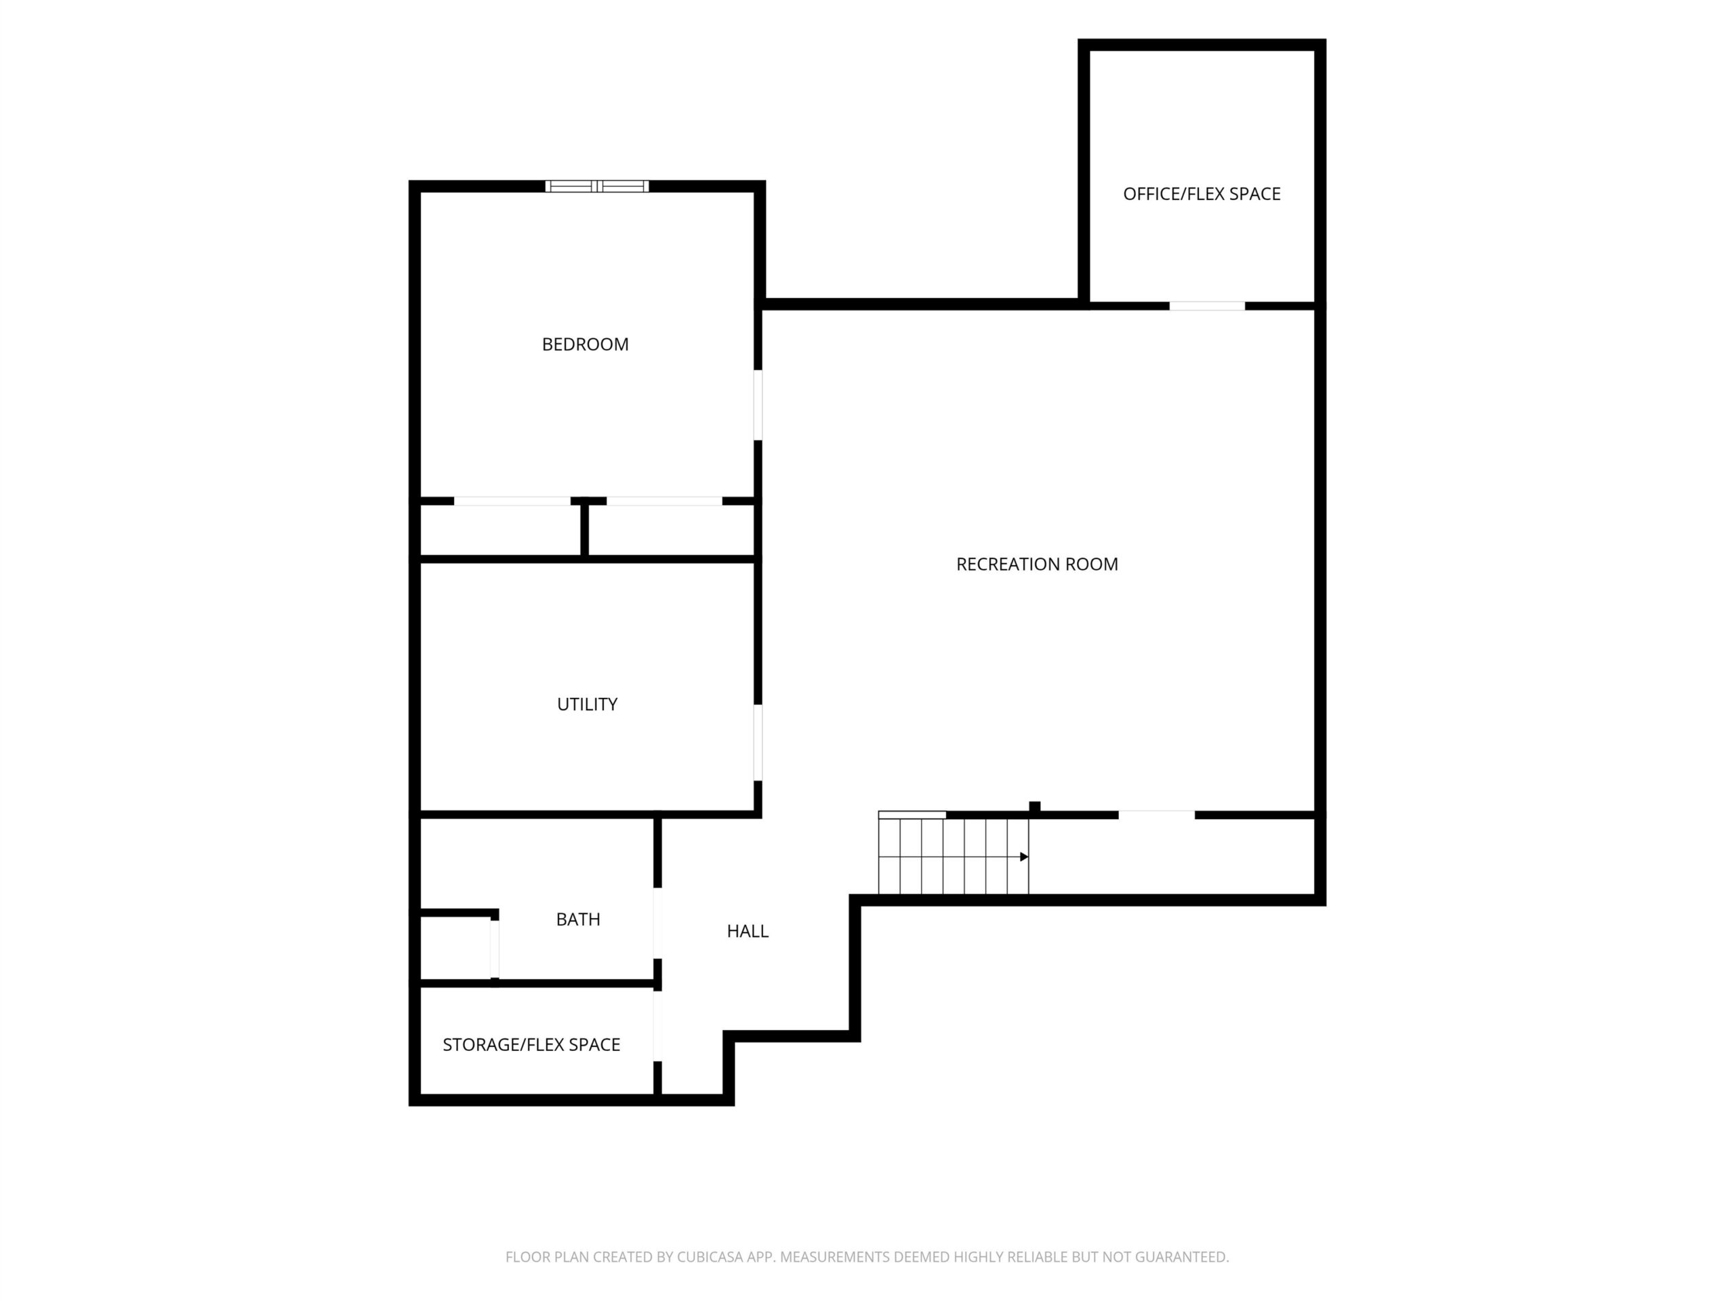
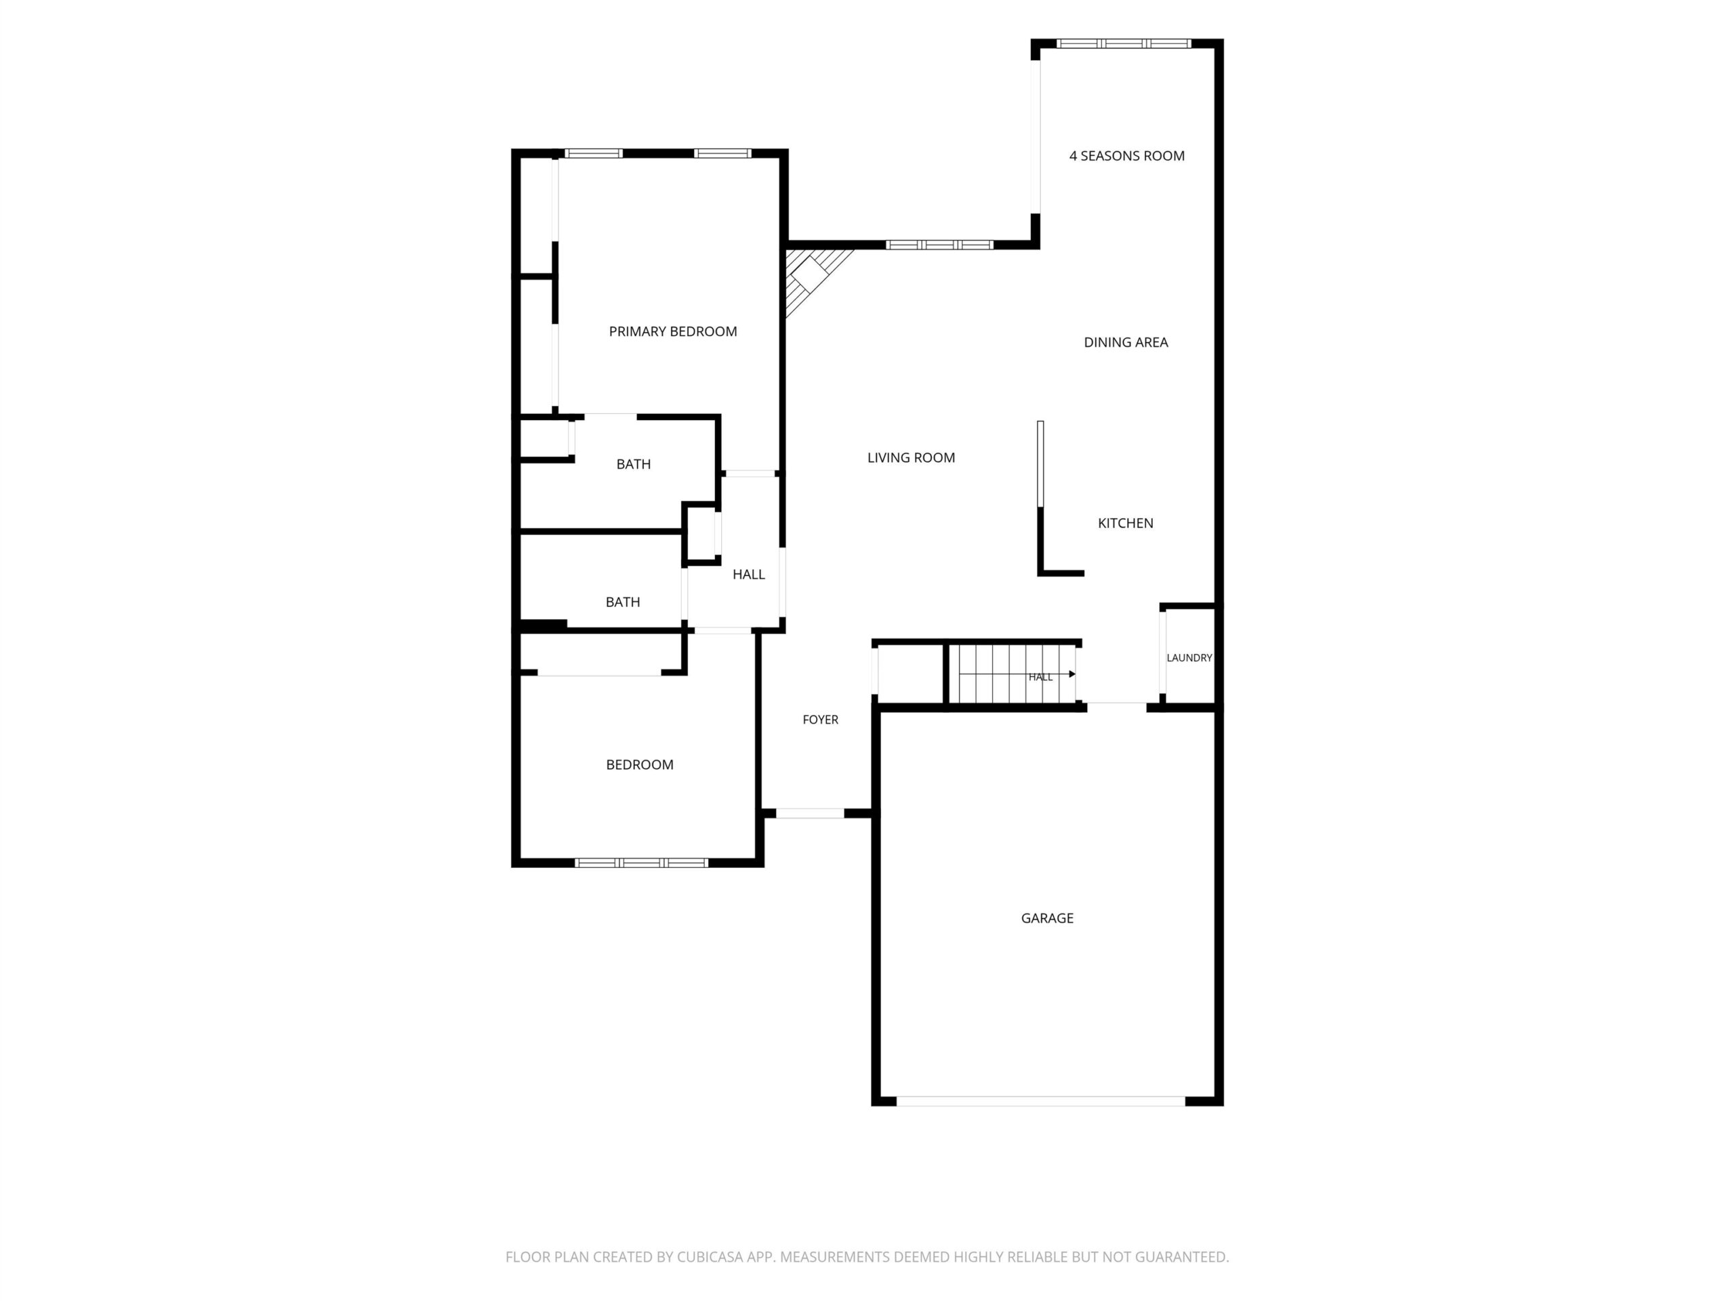
Easy, accessible living meets thoughtful design in this Oshkosh condo. Vaulted ceilings create an open, spacious feel in the main living area, and a sunny four seasons room or outdoor deck for morning coffee. Accessibility was clearly a priority, with zero entry from the garage and walk in showers throughout. First floor laundry adds everyday convenience. The finished basement expands your living space with a rec room featuring a full bar, plus a 3rd bedroom, 3rd full bath, and a flex space ideal for a home office, workroom, or storage. A rare combination of single level ease and bonus space below for guests, hobbies, or gathering with friends. Condo assoc. recently sealed roofs and replaced gutters. Buyer to verify all measurements. All offers to allow 48 hours for binding acceptance
Inclusions:
Stove, Refrigerator, Dishwasher, Washer, Dryer, Freezer in Garage, Fridge in Basement. Bar and Barstools, Curtains.
Exclusions:
Seller's personal property.
Get a detailed Home Value Estimate Based on Current Market Trends/Get a Detailed Estimate Based on Current Market Conditions Impacting Your Home's Value
 |4
|4 |2608 sqft
Terrance
 |2|1822 sqft
 |2|1835 sqft
 |3|2216 sqft
 Share
Share
 Show more
 Spec Sheet