 47
 Return to listing
$839,900
4 Beds
4 Bath
2,932 Sq. Ft.
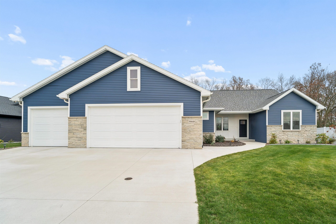
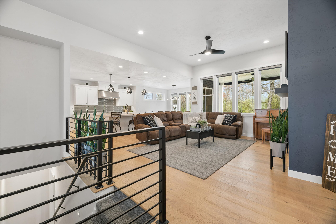
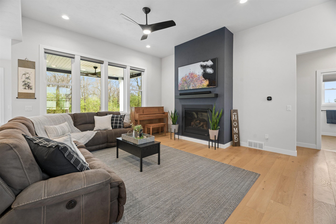
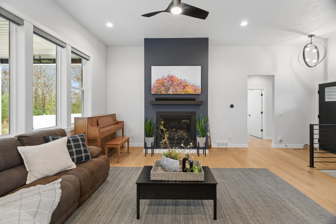
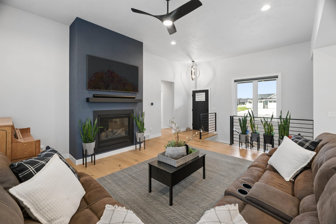
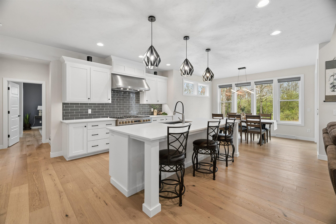
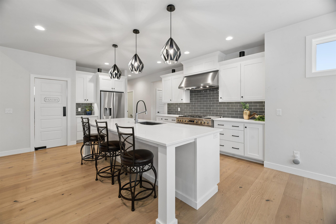
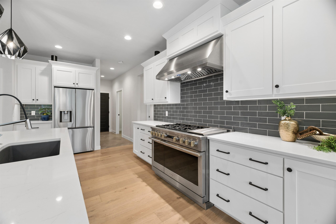
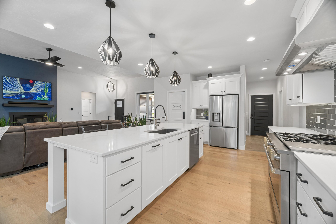
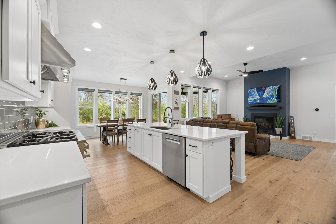
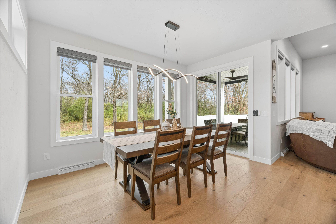
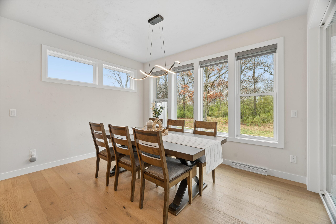
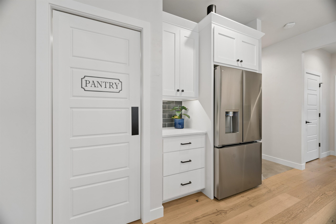
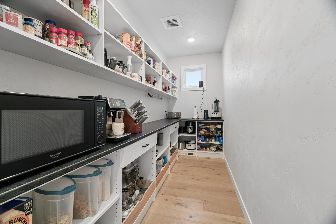
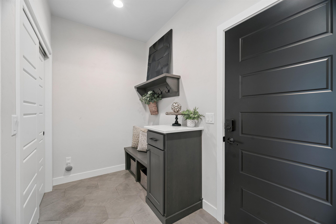
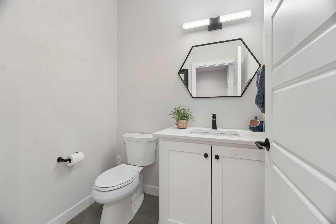
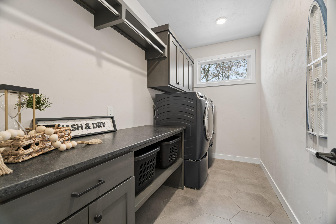
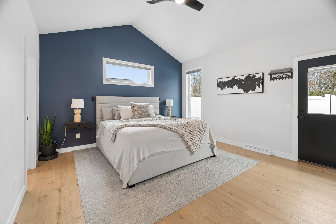
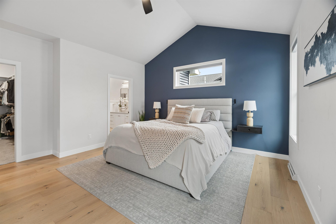
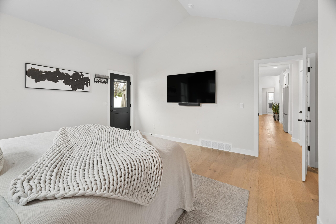
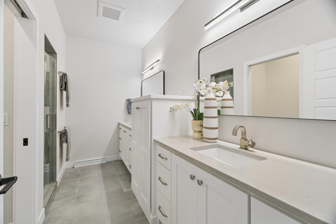
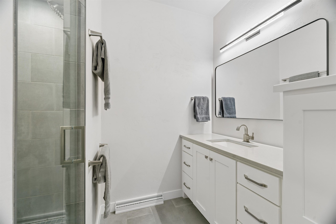
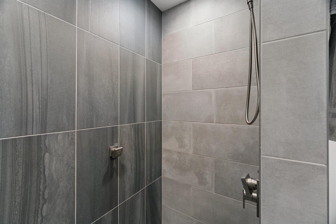
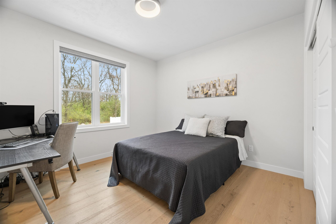
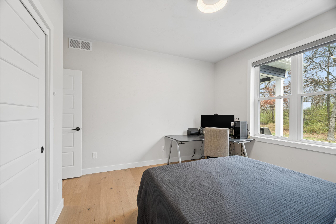
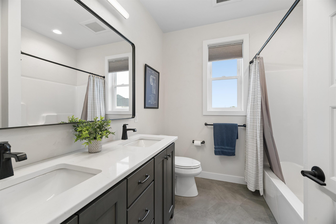
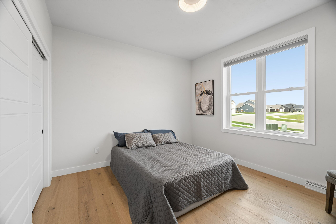
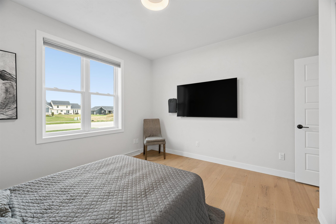
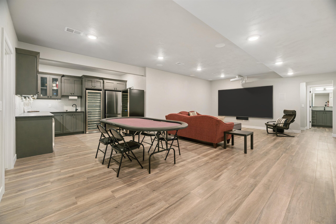
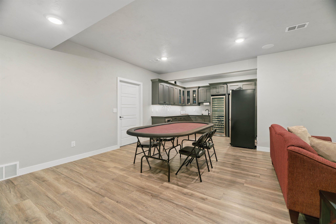
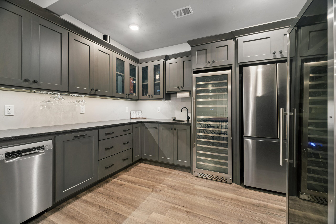
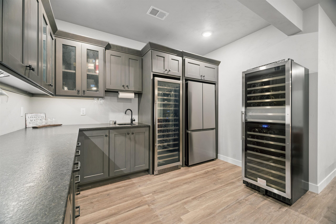
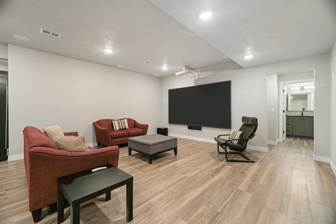
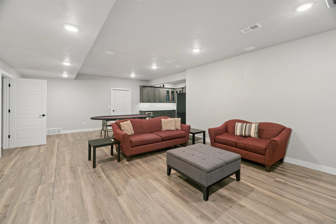
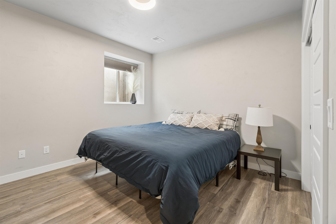
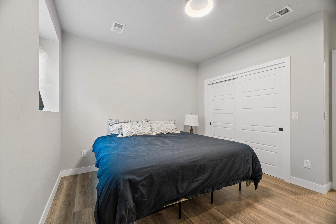
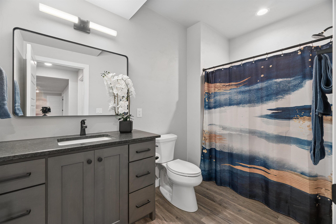
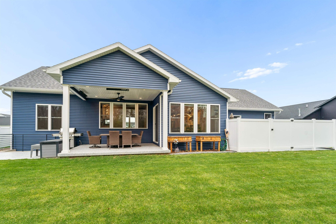
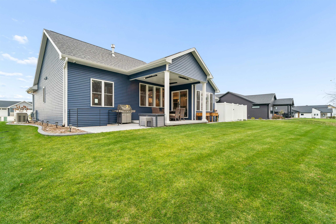
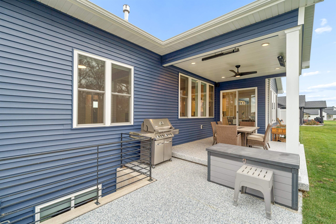
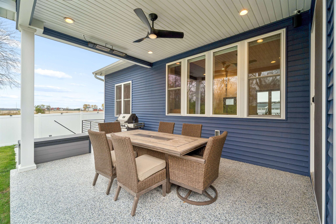
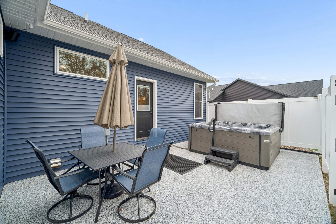
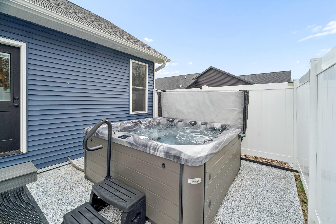
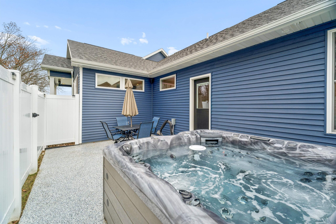
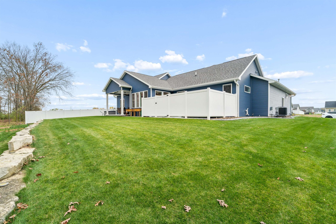
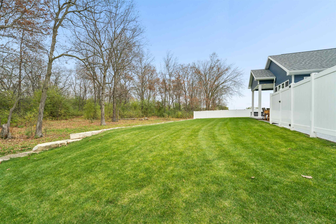
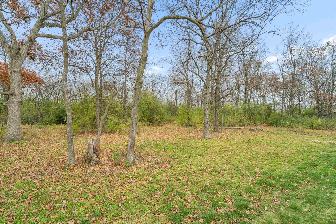
This is a beautiful completely custom couple year old split bedroom ranch home that is just what you have been searching for. Inside boasts an open concept floor plan. A huge living space with a living room w/gas fireplace, euro oak hardwood, large windows overlooking the backyard. This kitchen has tons of cabinets, an oversize walk in pantry, breakfast bar, and high end appliances. The primary bedroom has a cathedral ceiling double vanity bath, big walk in closet. Another 2 bedrooms and full bath round off the first floor. Downstairs the nine foot ceiling really gives you a great feeling. There is a family room w/complete theater system 120" screen, kitchen area including a wine fridge, sink, refrigerator. Also another bedroom and full bath. Outside is a large yard, wooded back lot area and features to include multiple furnished epoxy coated patios, hot tub, gas grill, tables and chairs. The garage floor is epoxied, finished, includes two 220 outlets, and is heated. See inclusions list for all the details.
Get a detailed Home Value Estimate Based on Current Market Trends/Get a Detailed Estimate Based on Current Market Conditions Impacting Your Home's Value
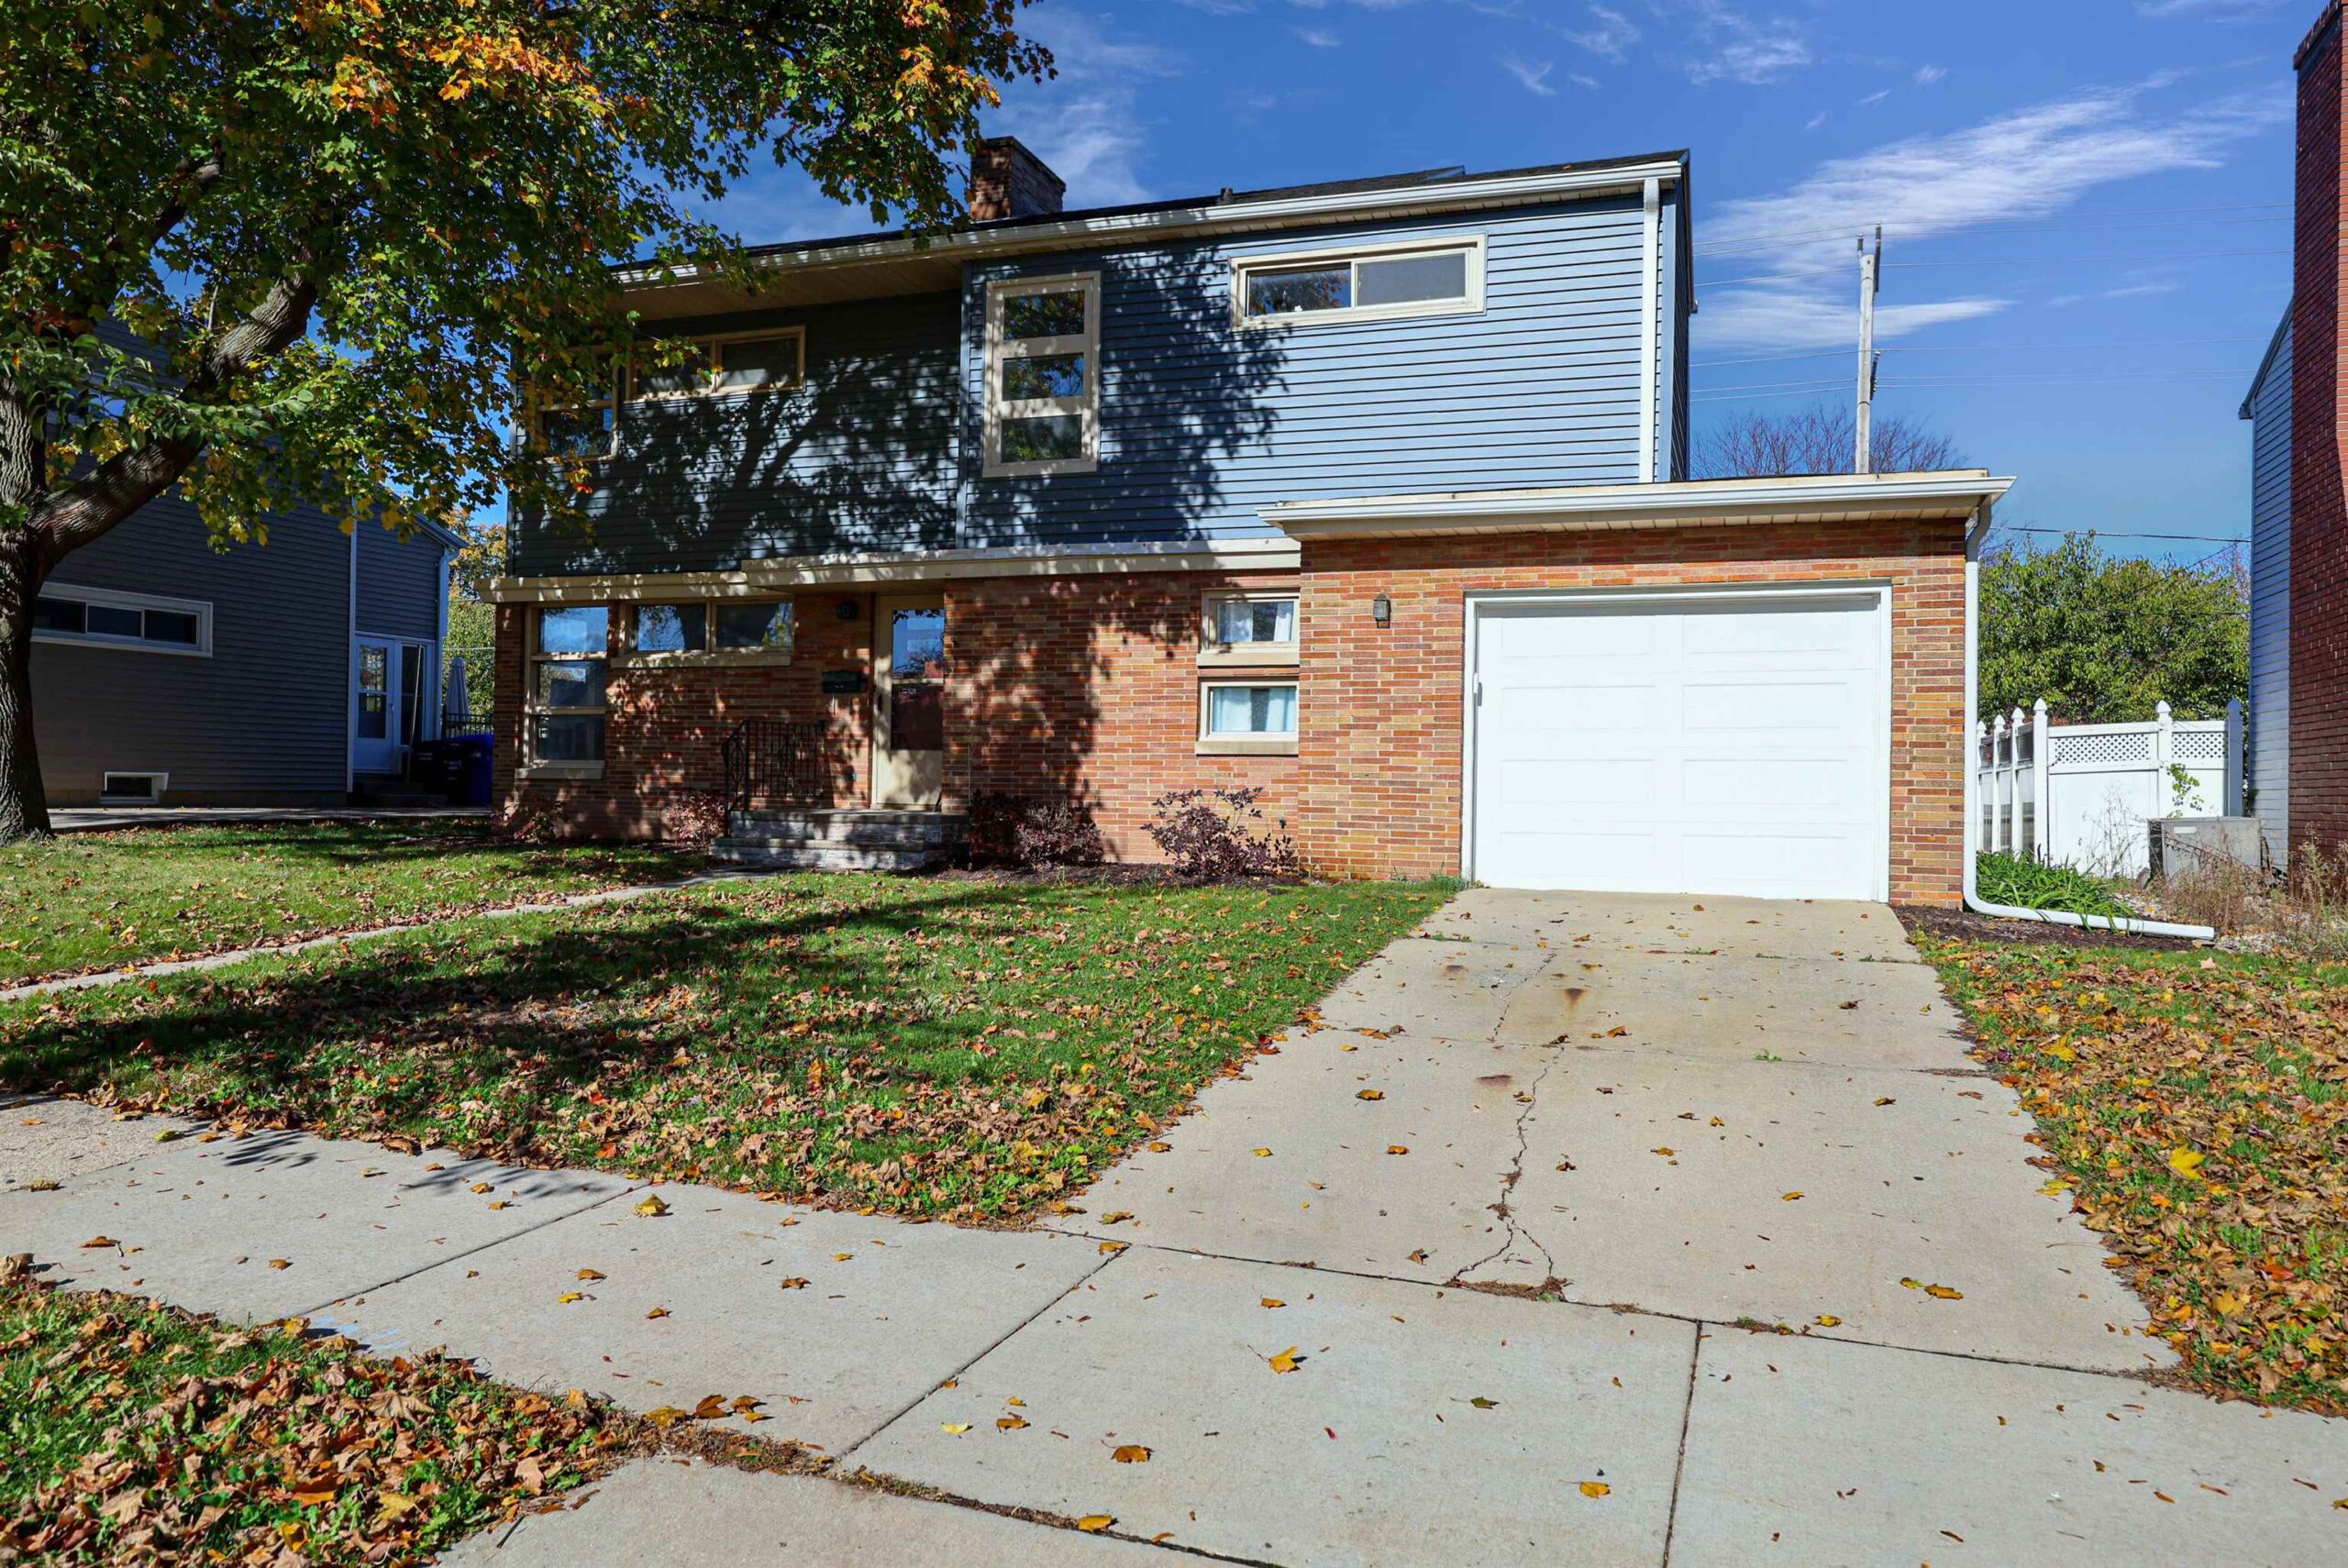
 |3
 |2438 sqft
Adashun Jones, Inc.
Provided by: Keller Williams Fox Cities
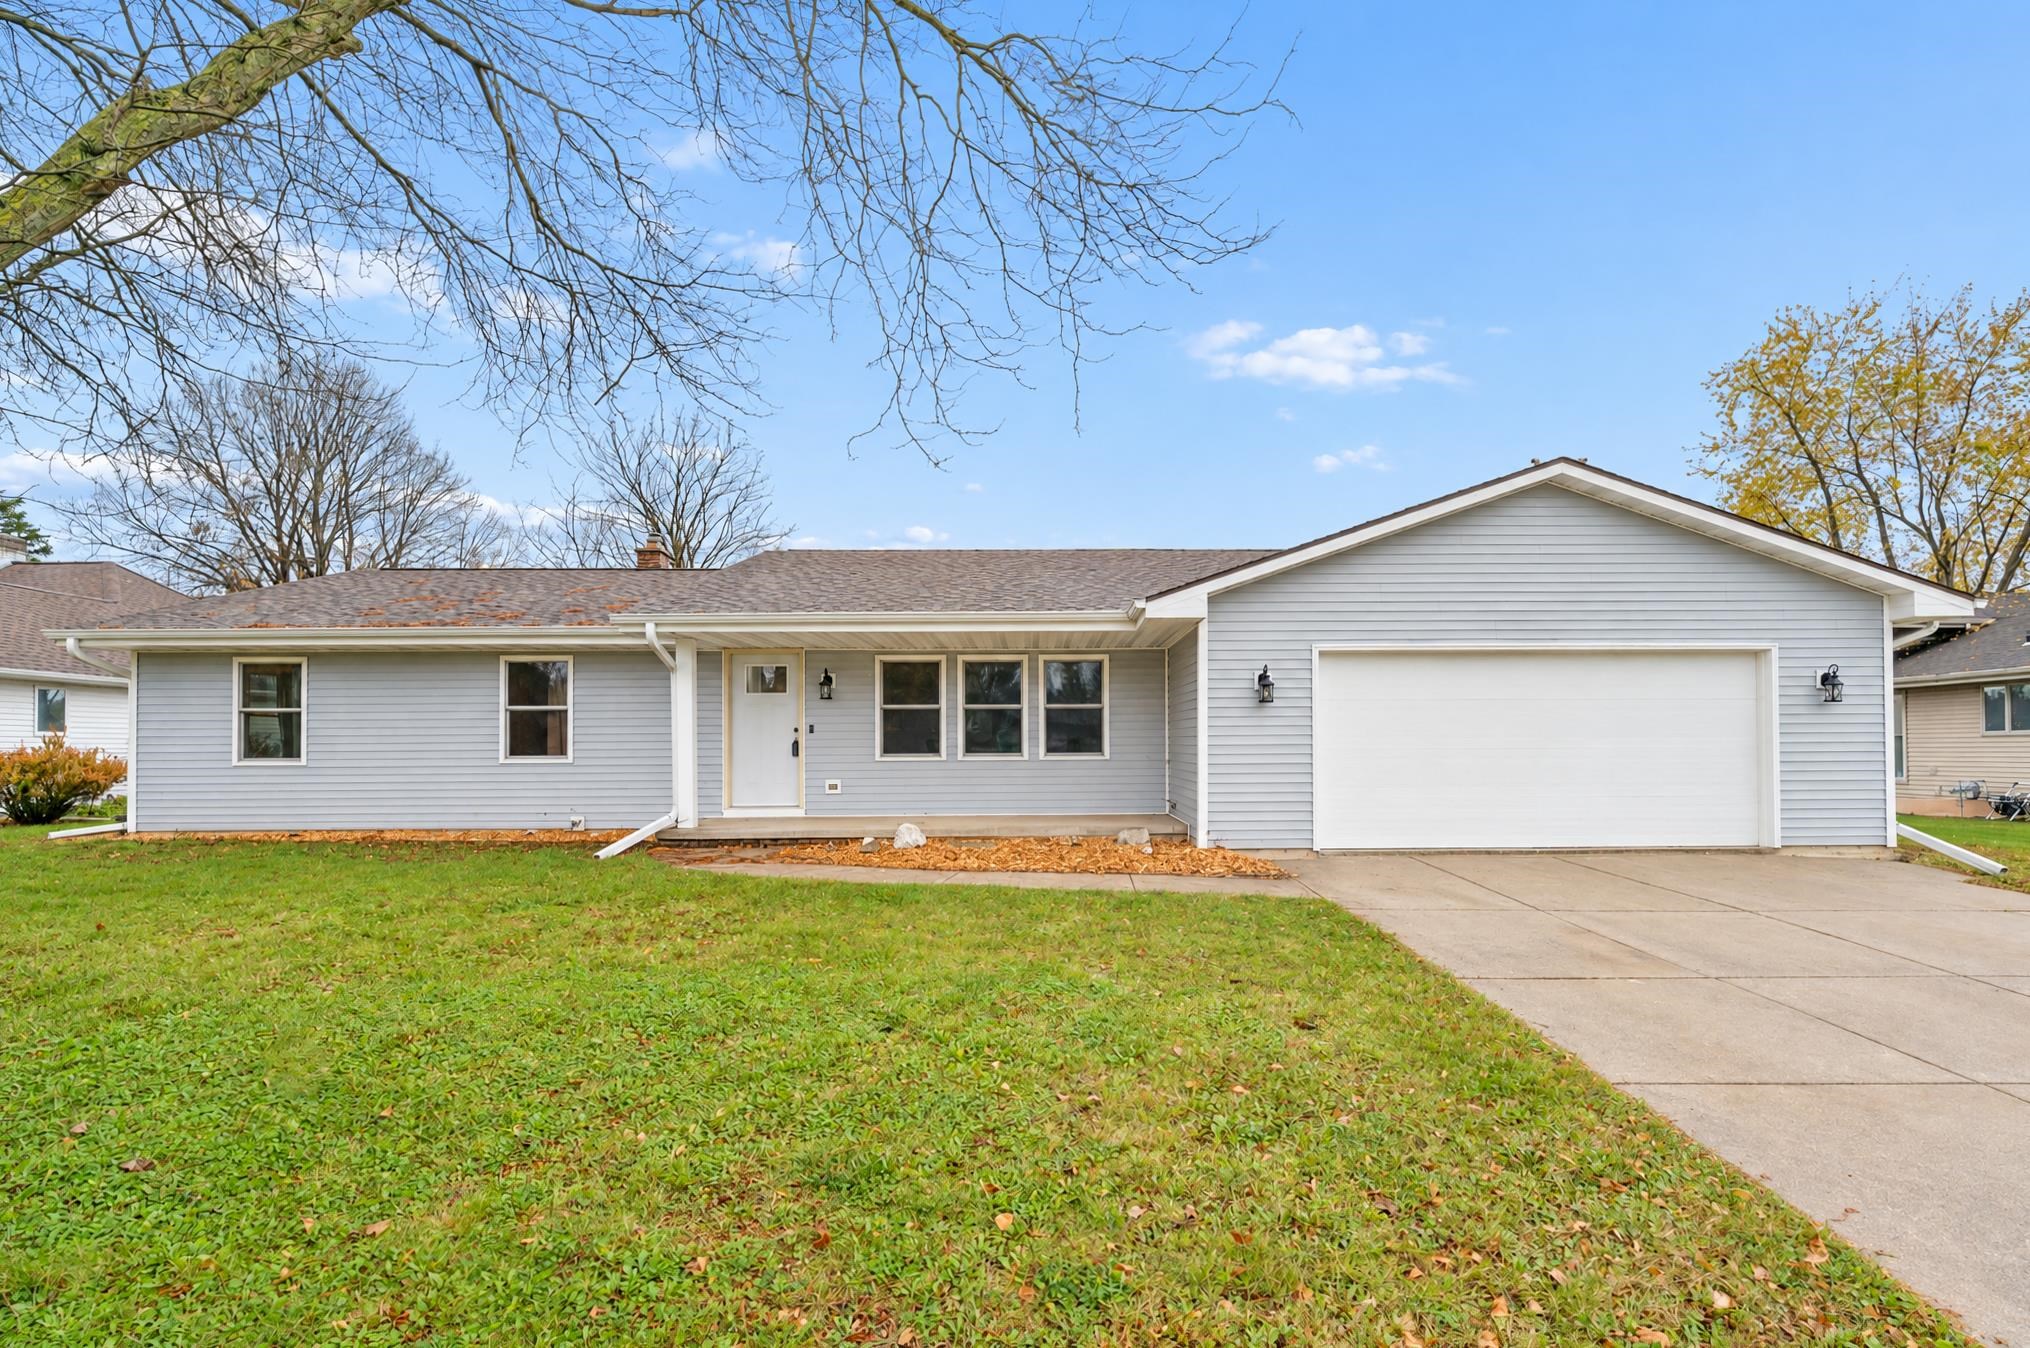 |3|2859 sqft
Adashun Jones, Inc.
Provided by: Coldwell Banker Real Estate Group
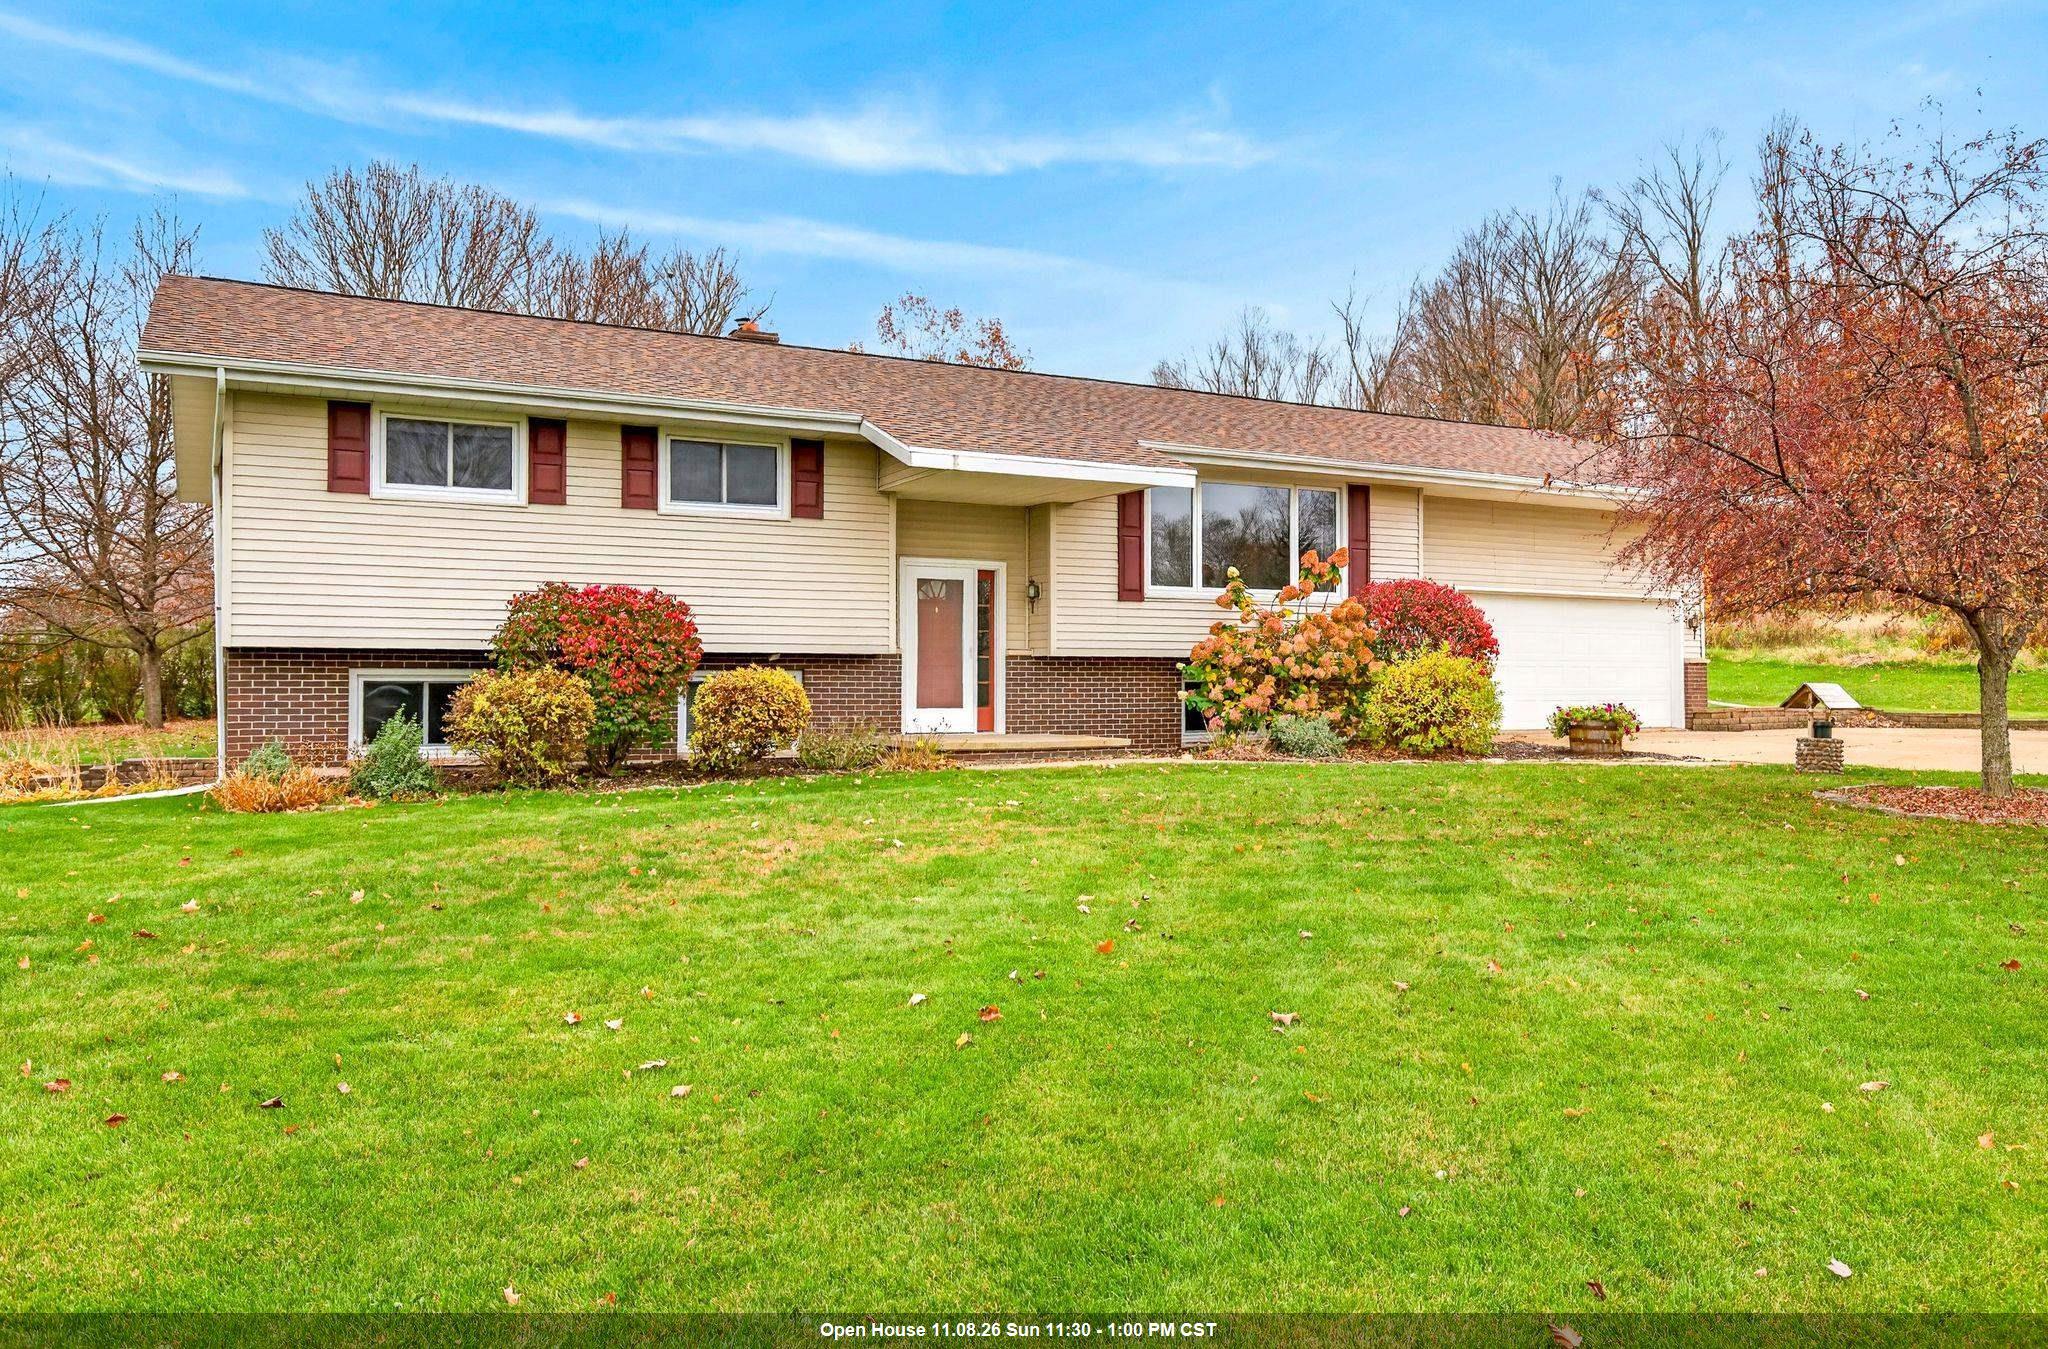 |2|2434 sqft
Adashun Jones, Inc.
Provided by: Century 21 Ace Realty
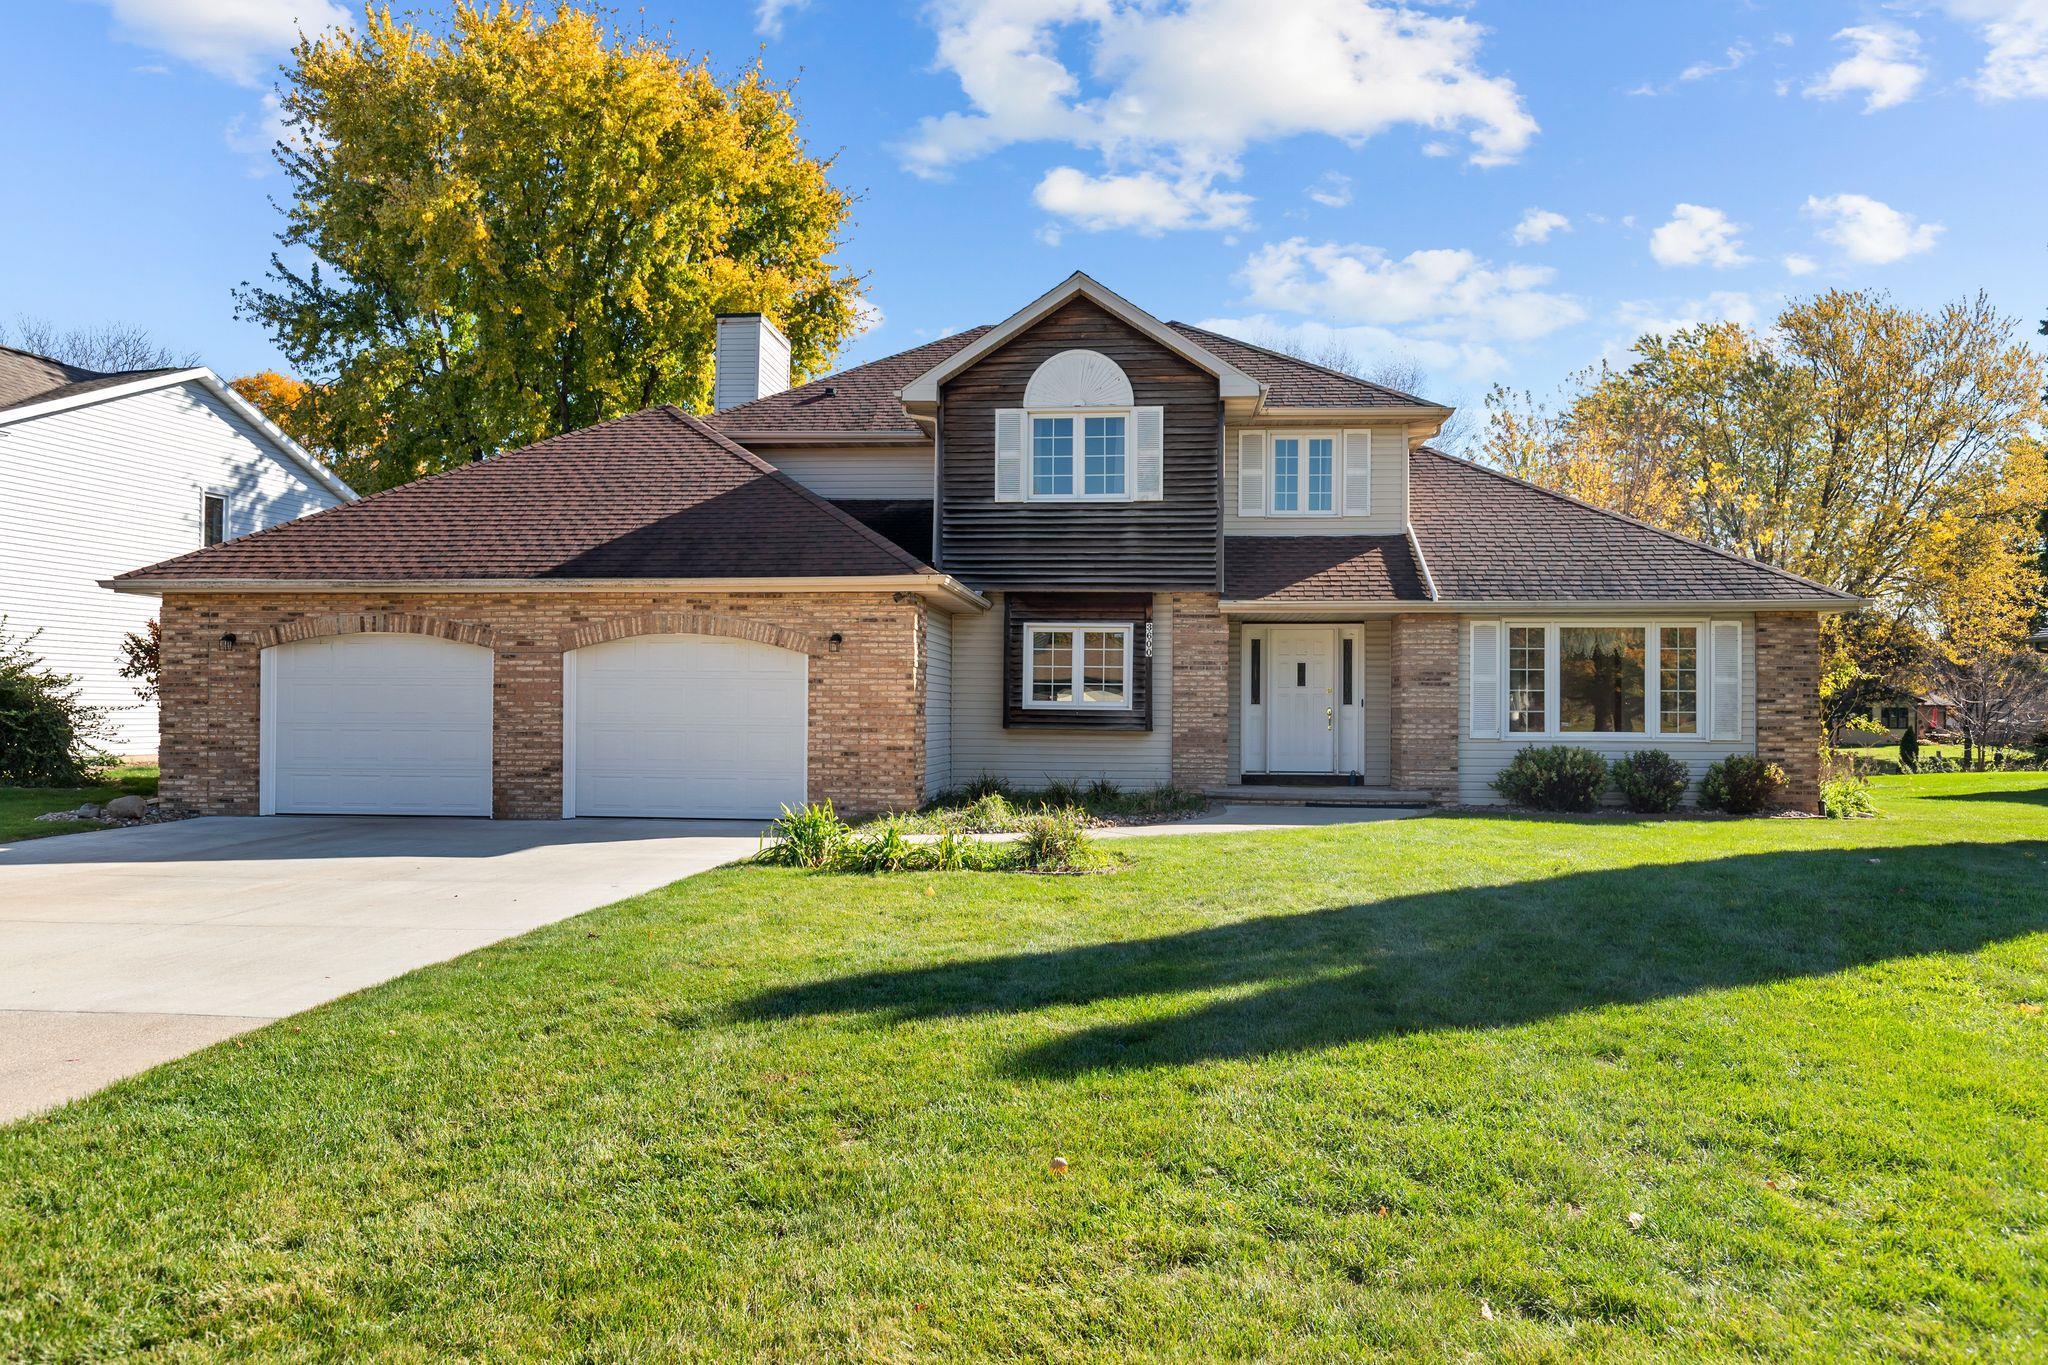 |3|2888 sqft
Adashun Jones, Inc.
Provided by: Coldwell Banker Real Estate Group
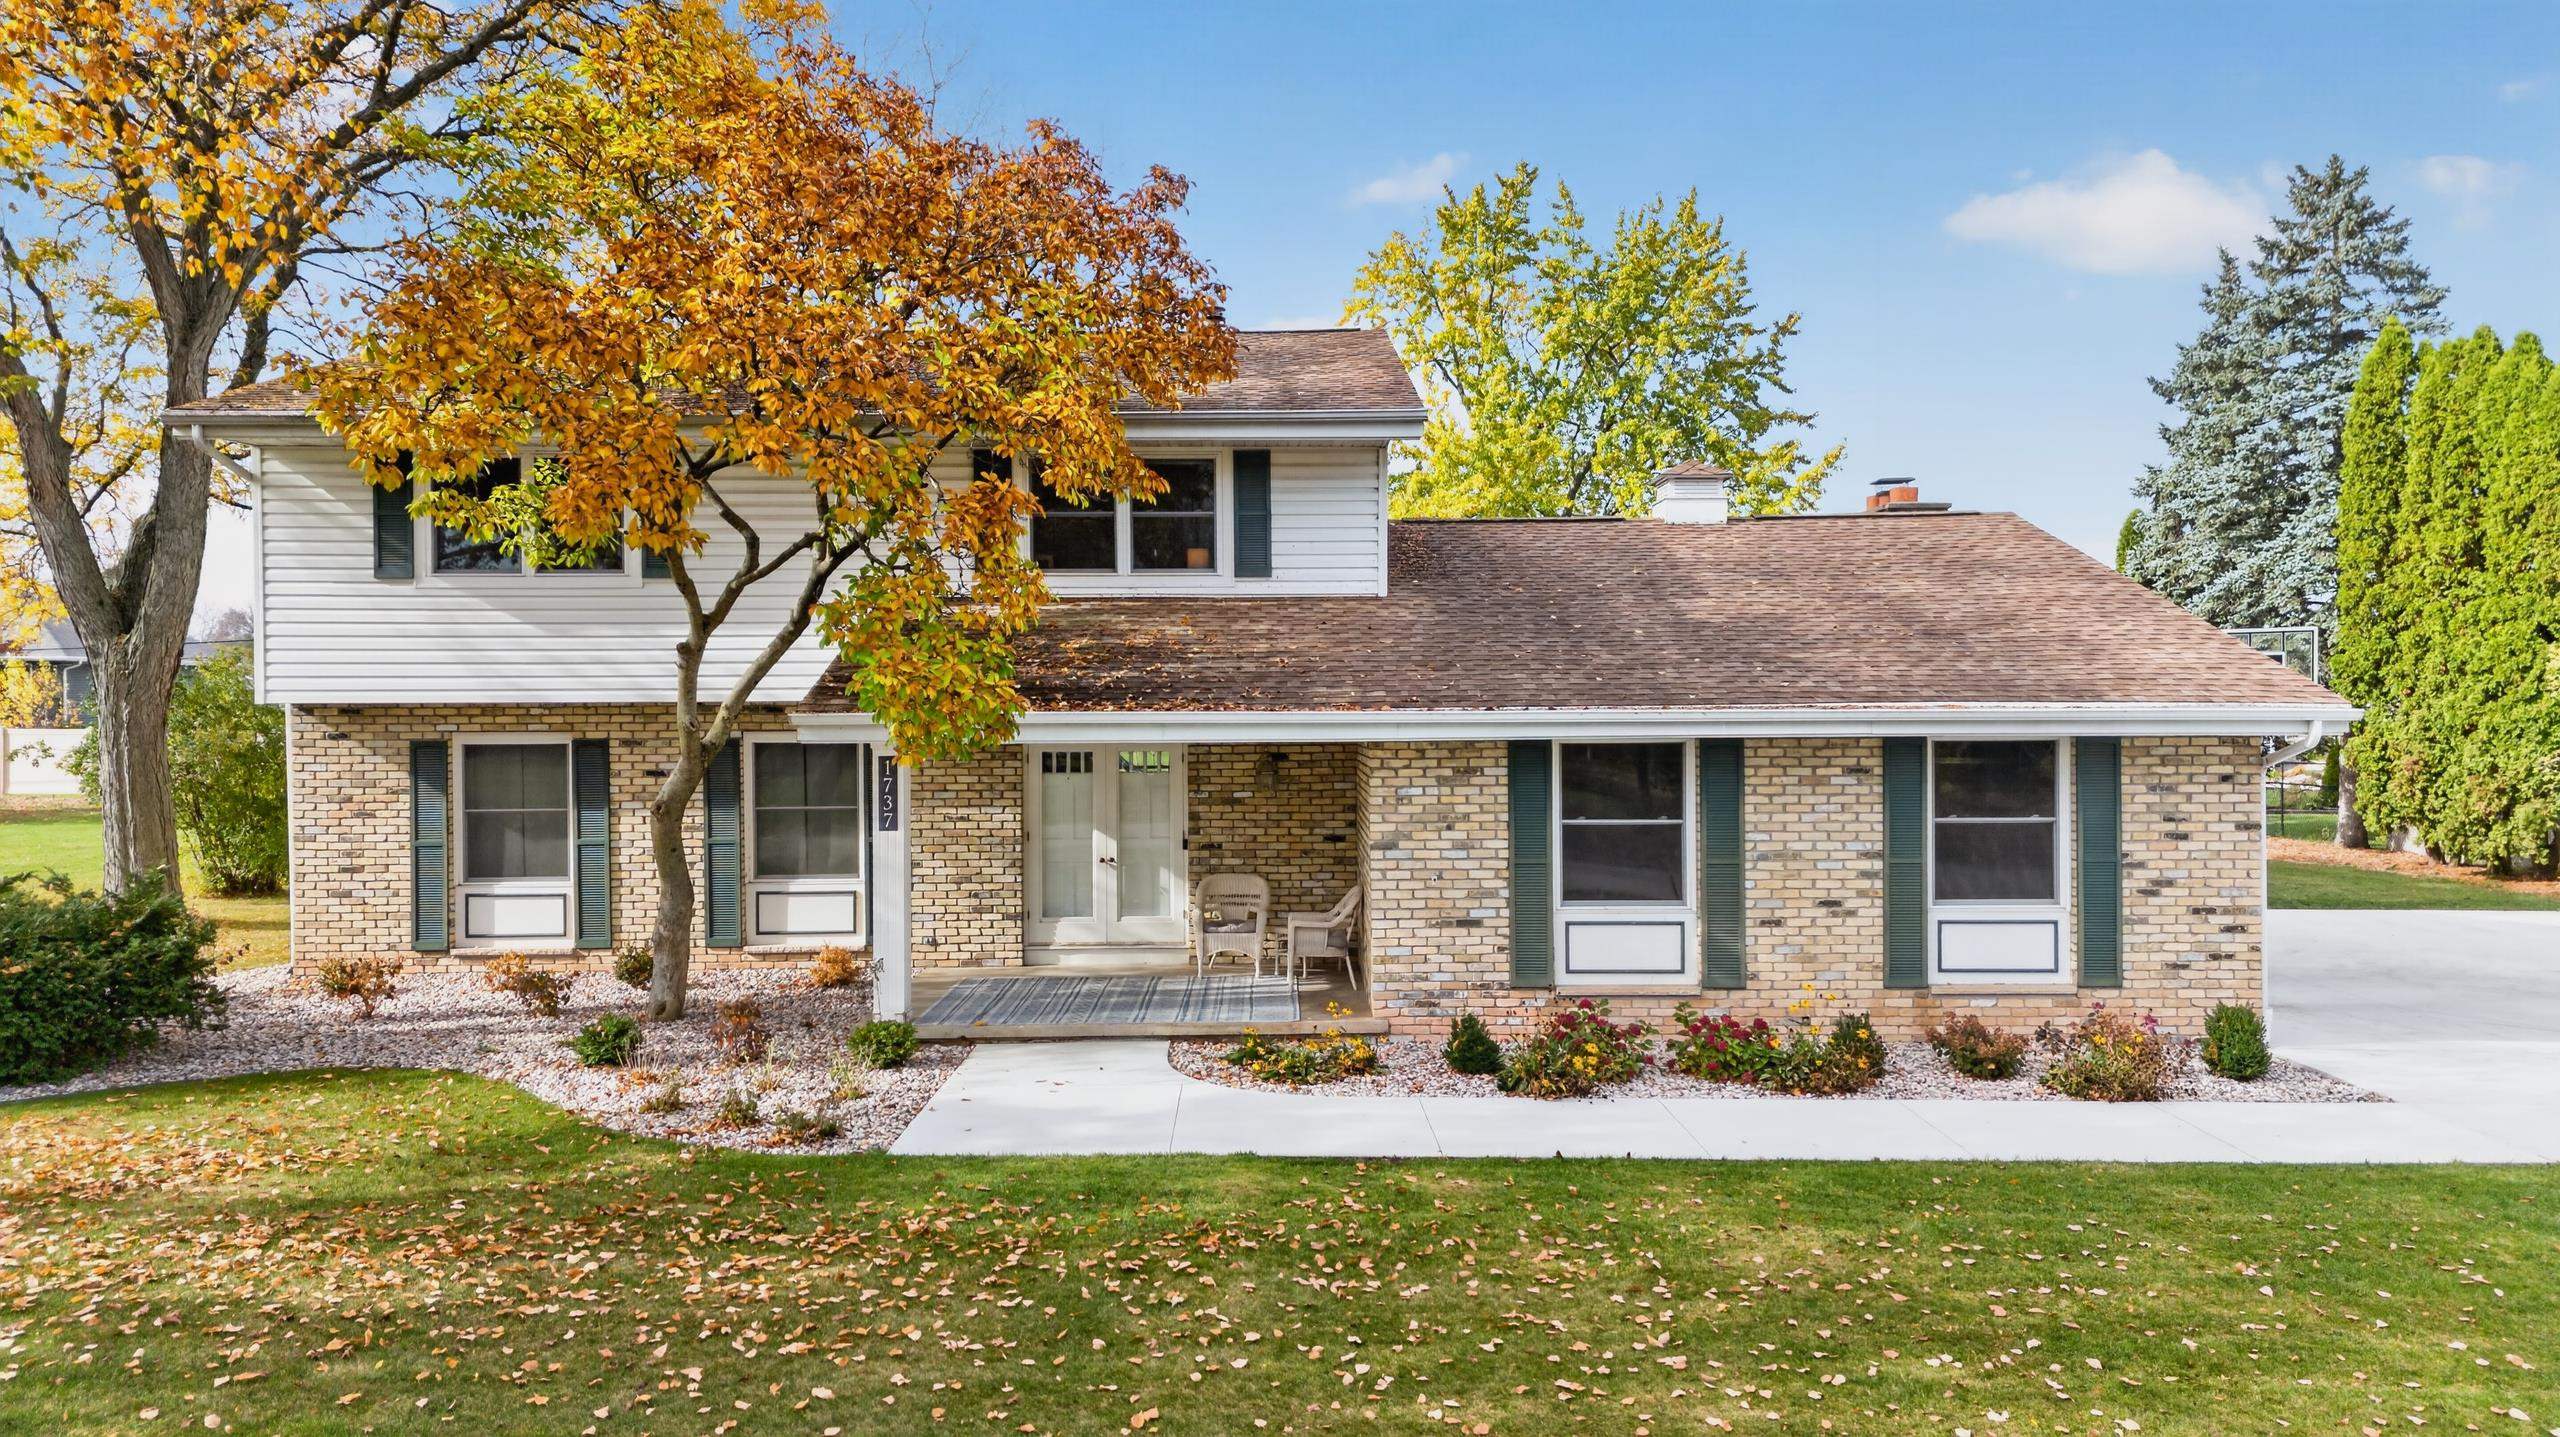 |3|2368 sqft
Adashun Jones, Inc.
Provided by: Roots Real Estate LLC
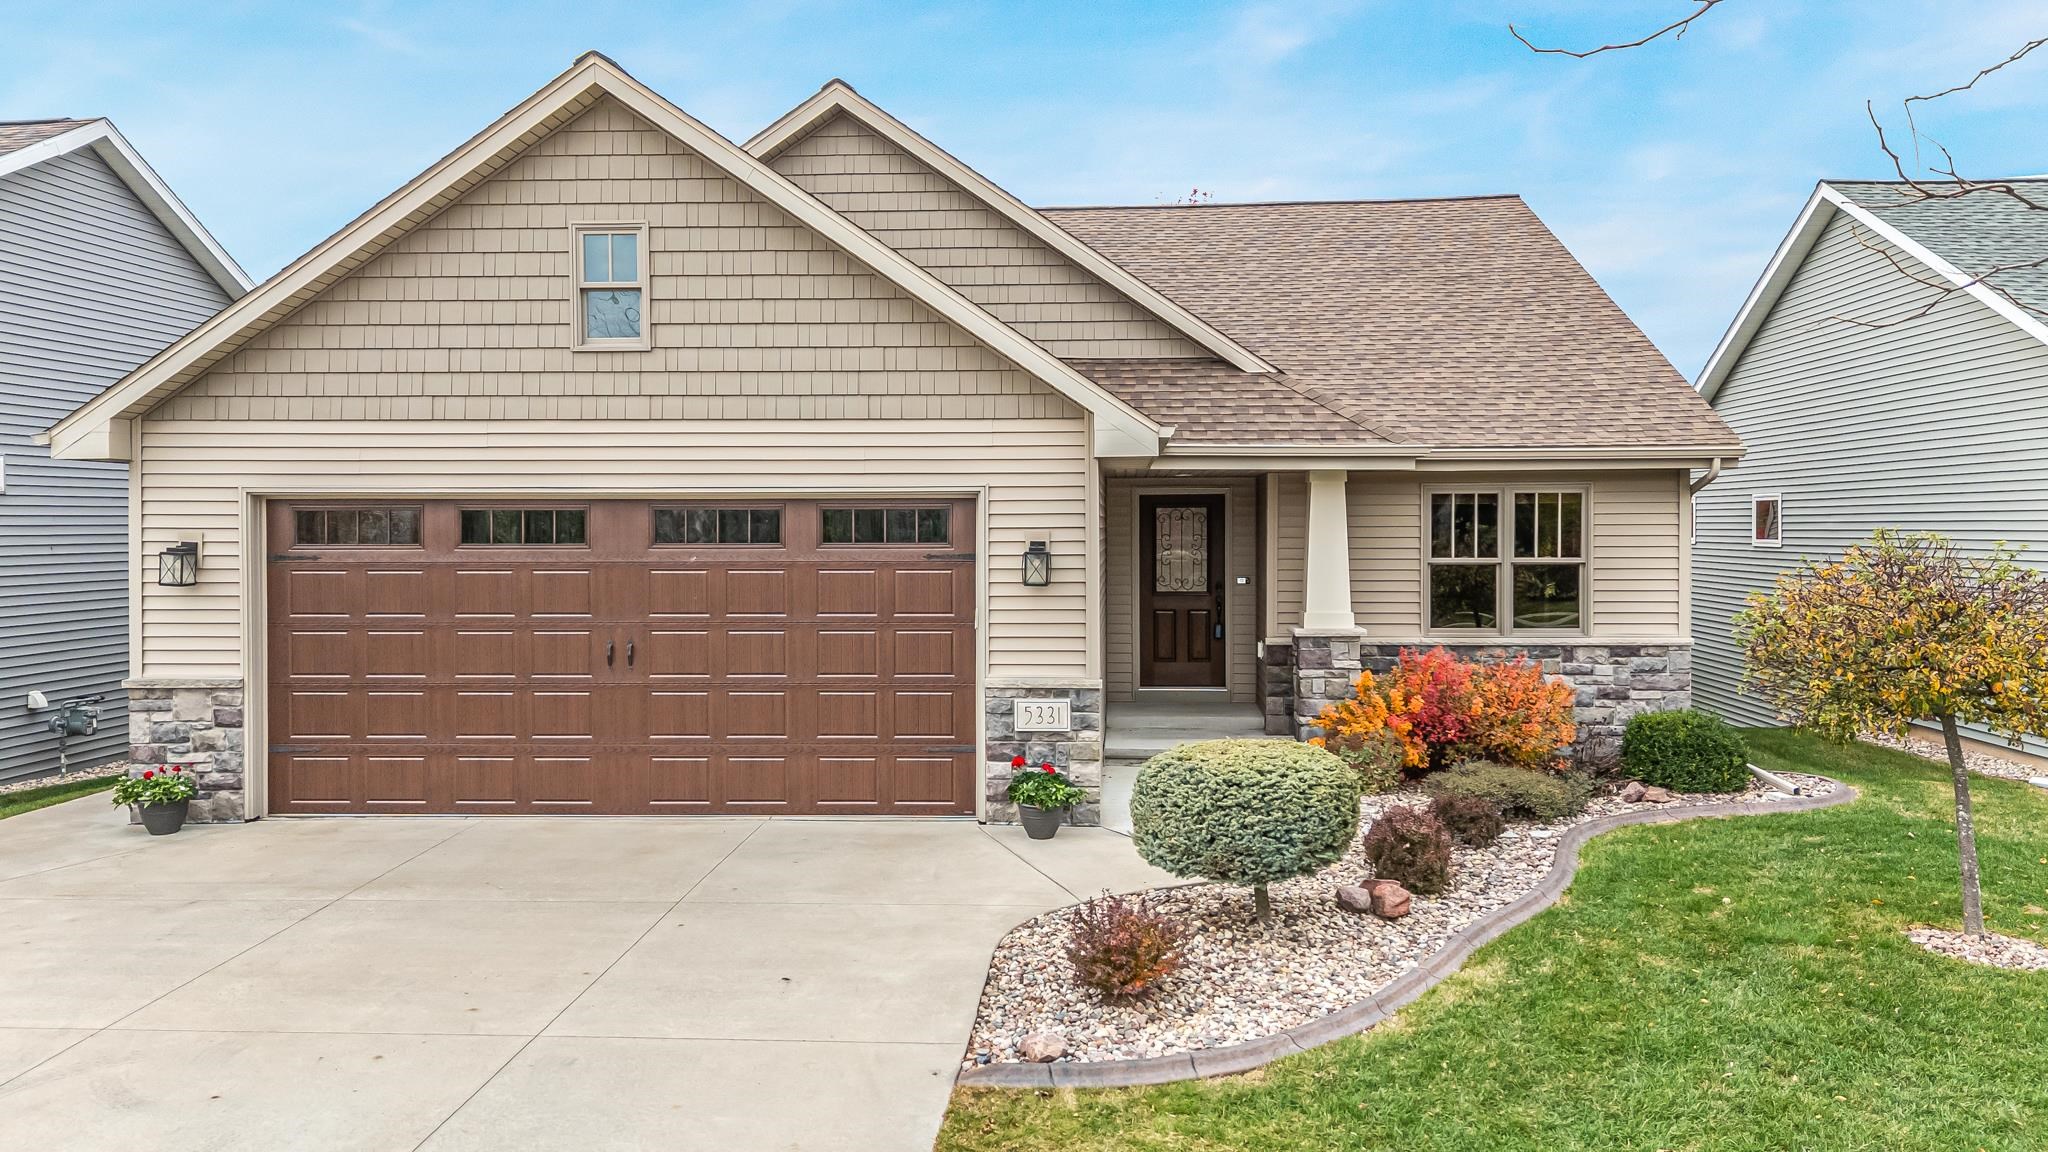 |3|2540 sqft
Adashun Jones, Inc.
Provided by: Homestead Realty, Inc.
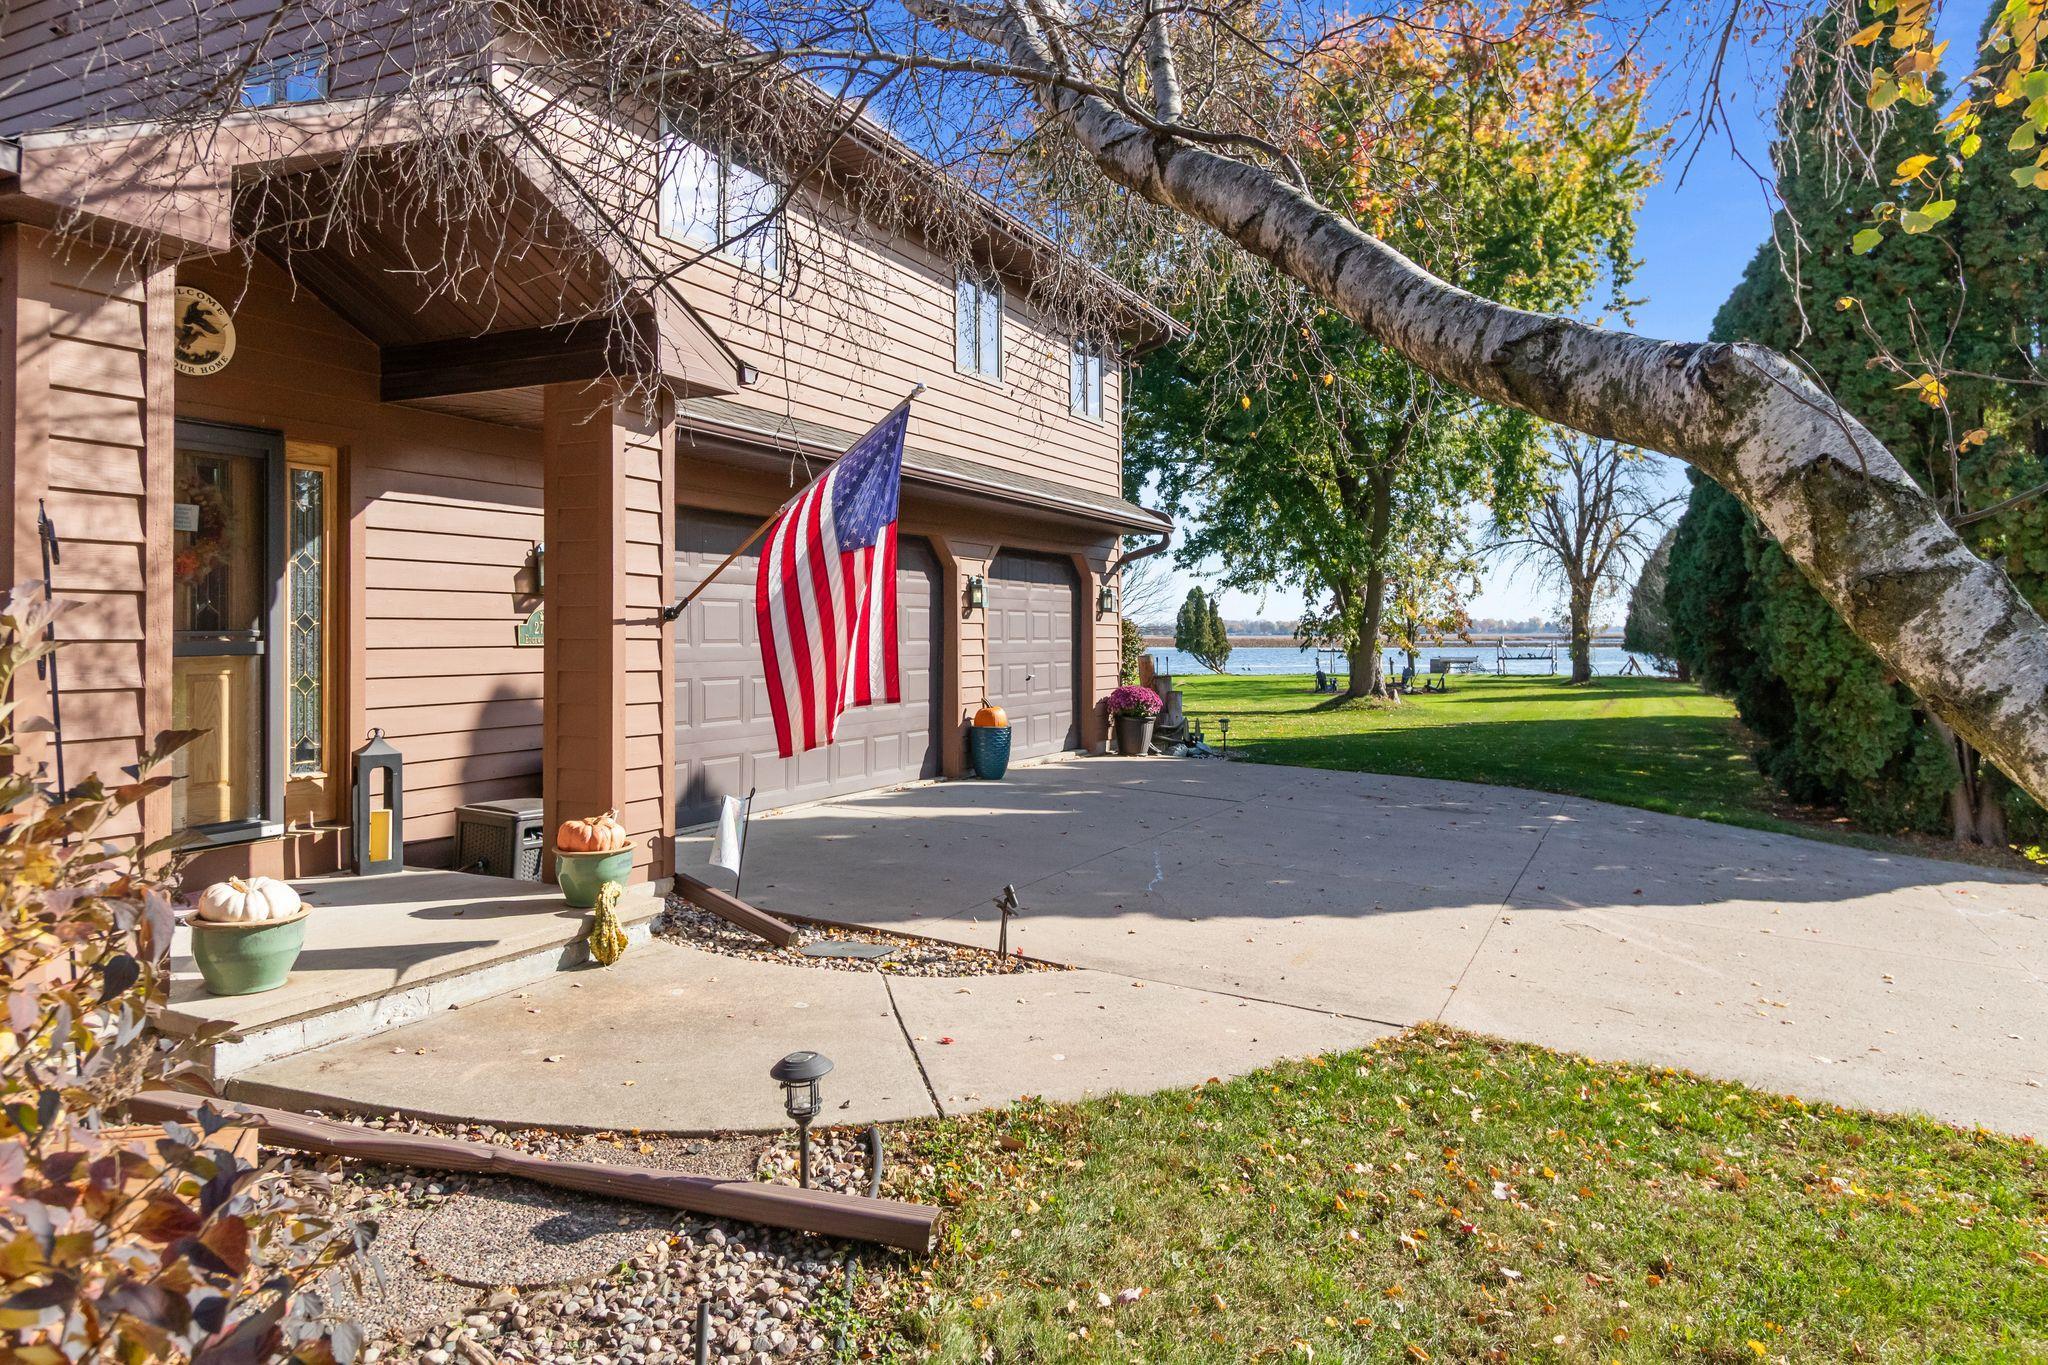 |3|2677 sqft
Adashun Jones, Inc.
Provided by: Beiser Realty, LLC
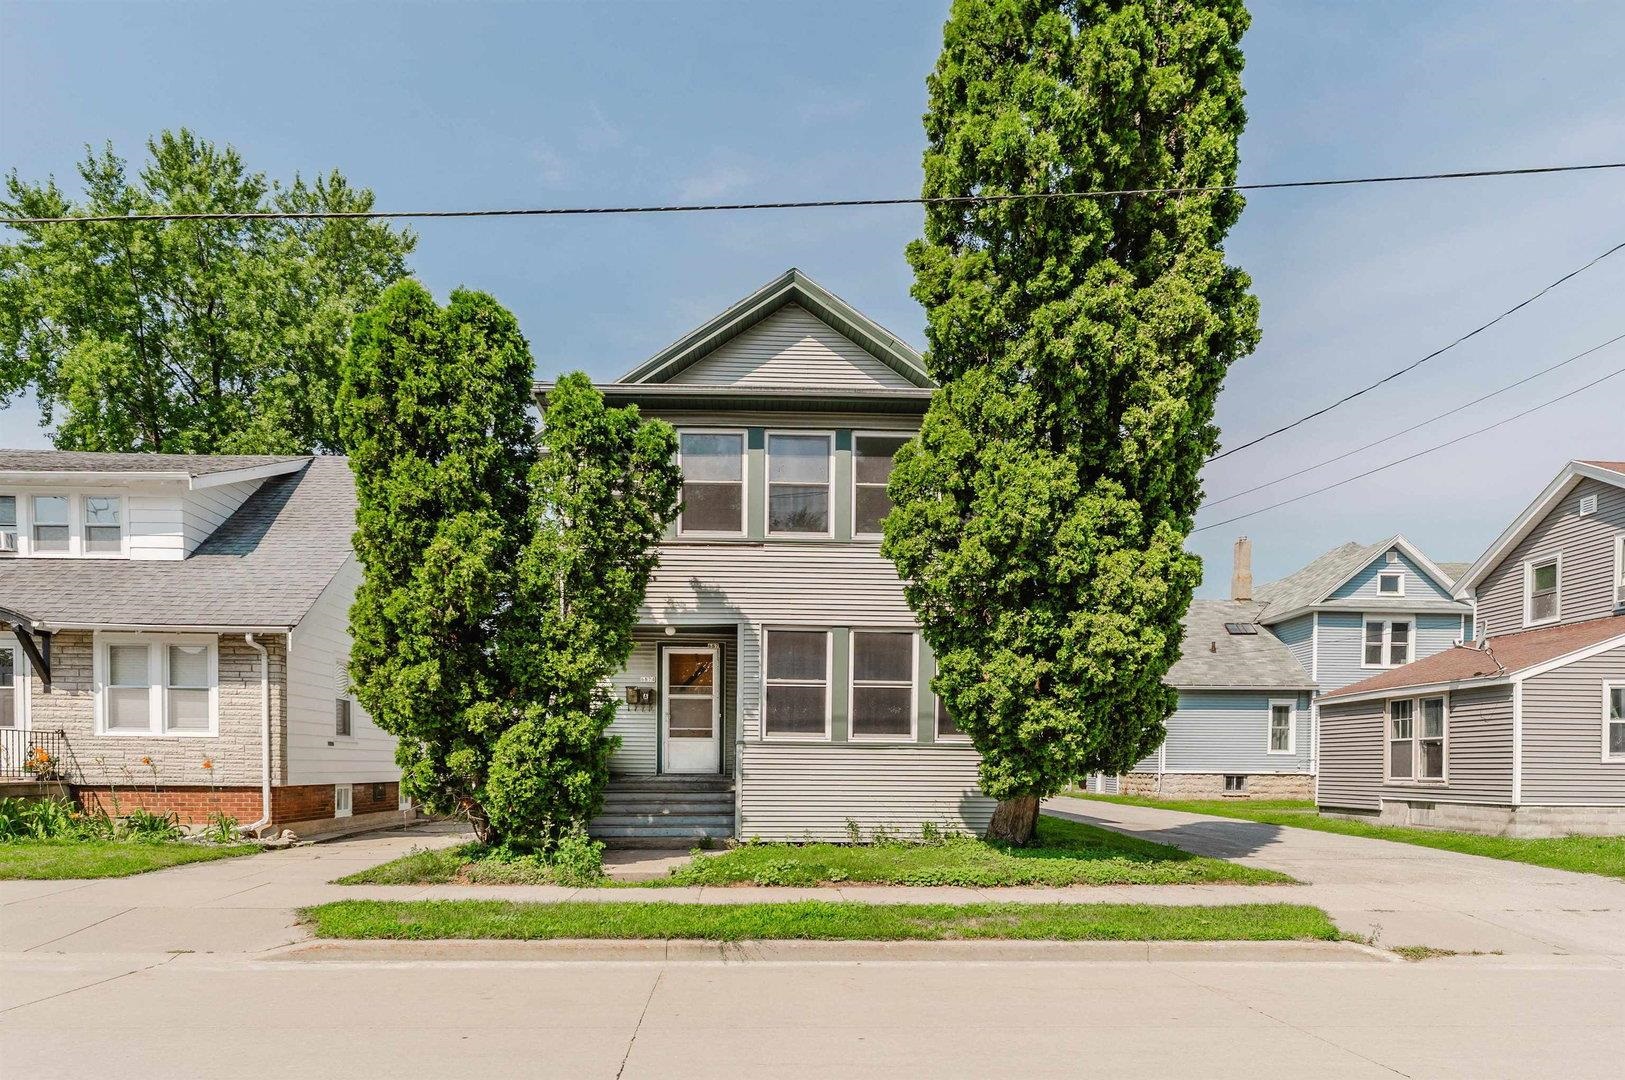 |2|2558 sqft
Adashun Jones, Inc.
Provided by: First Weber Oshkosh
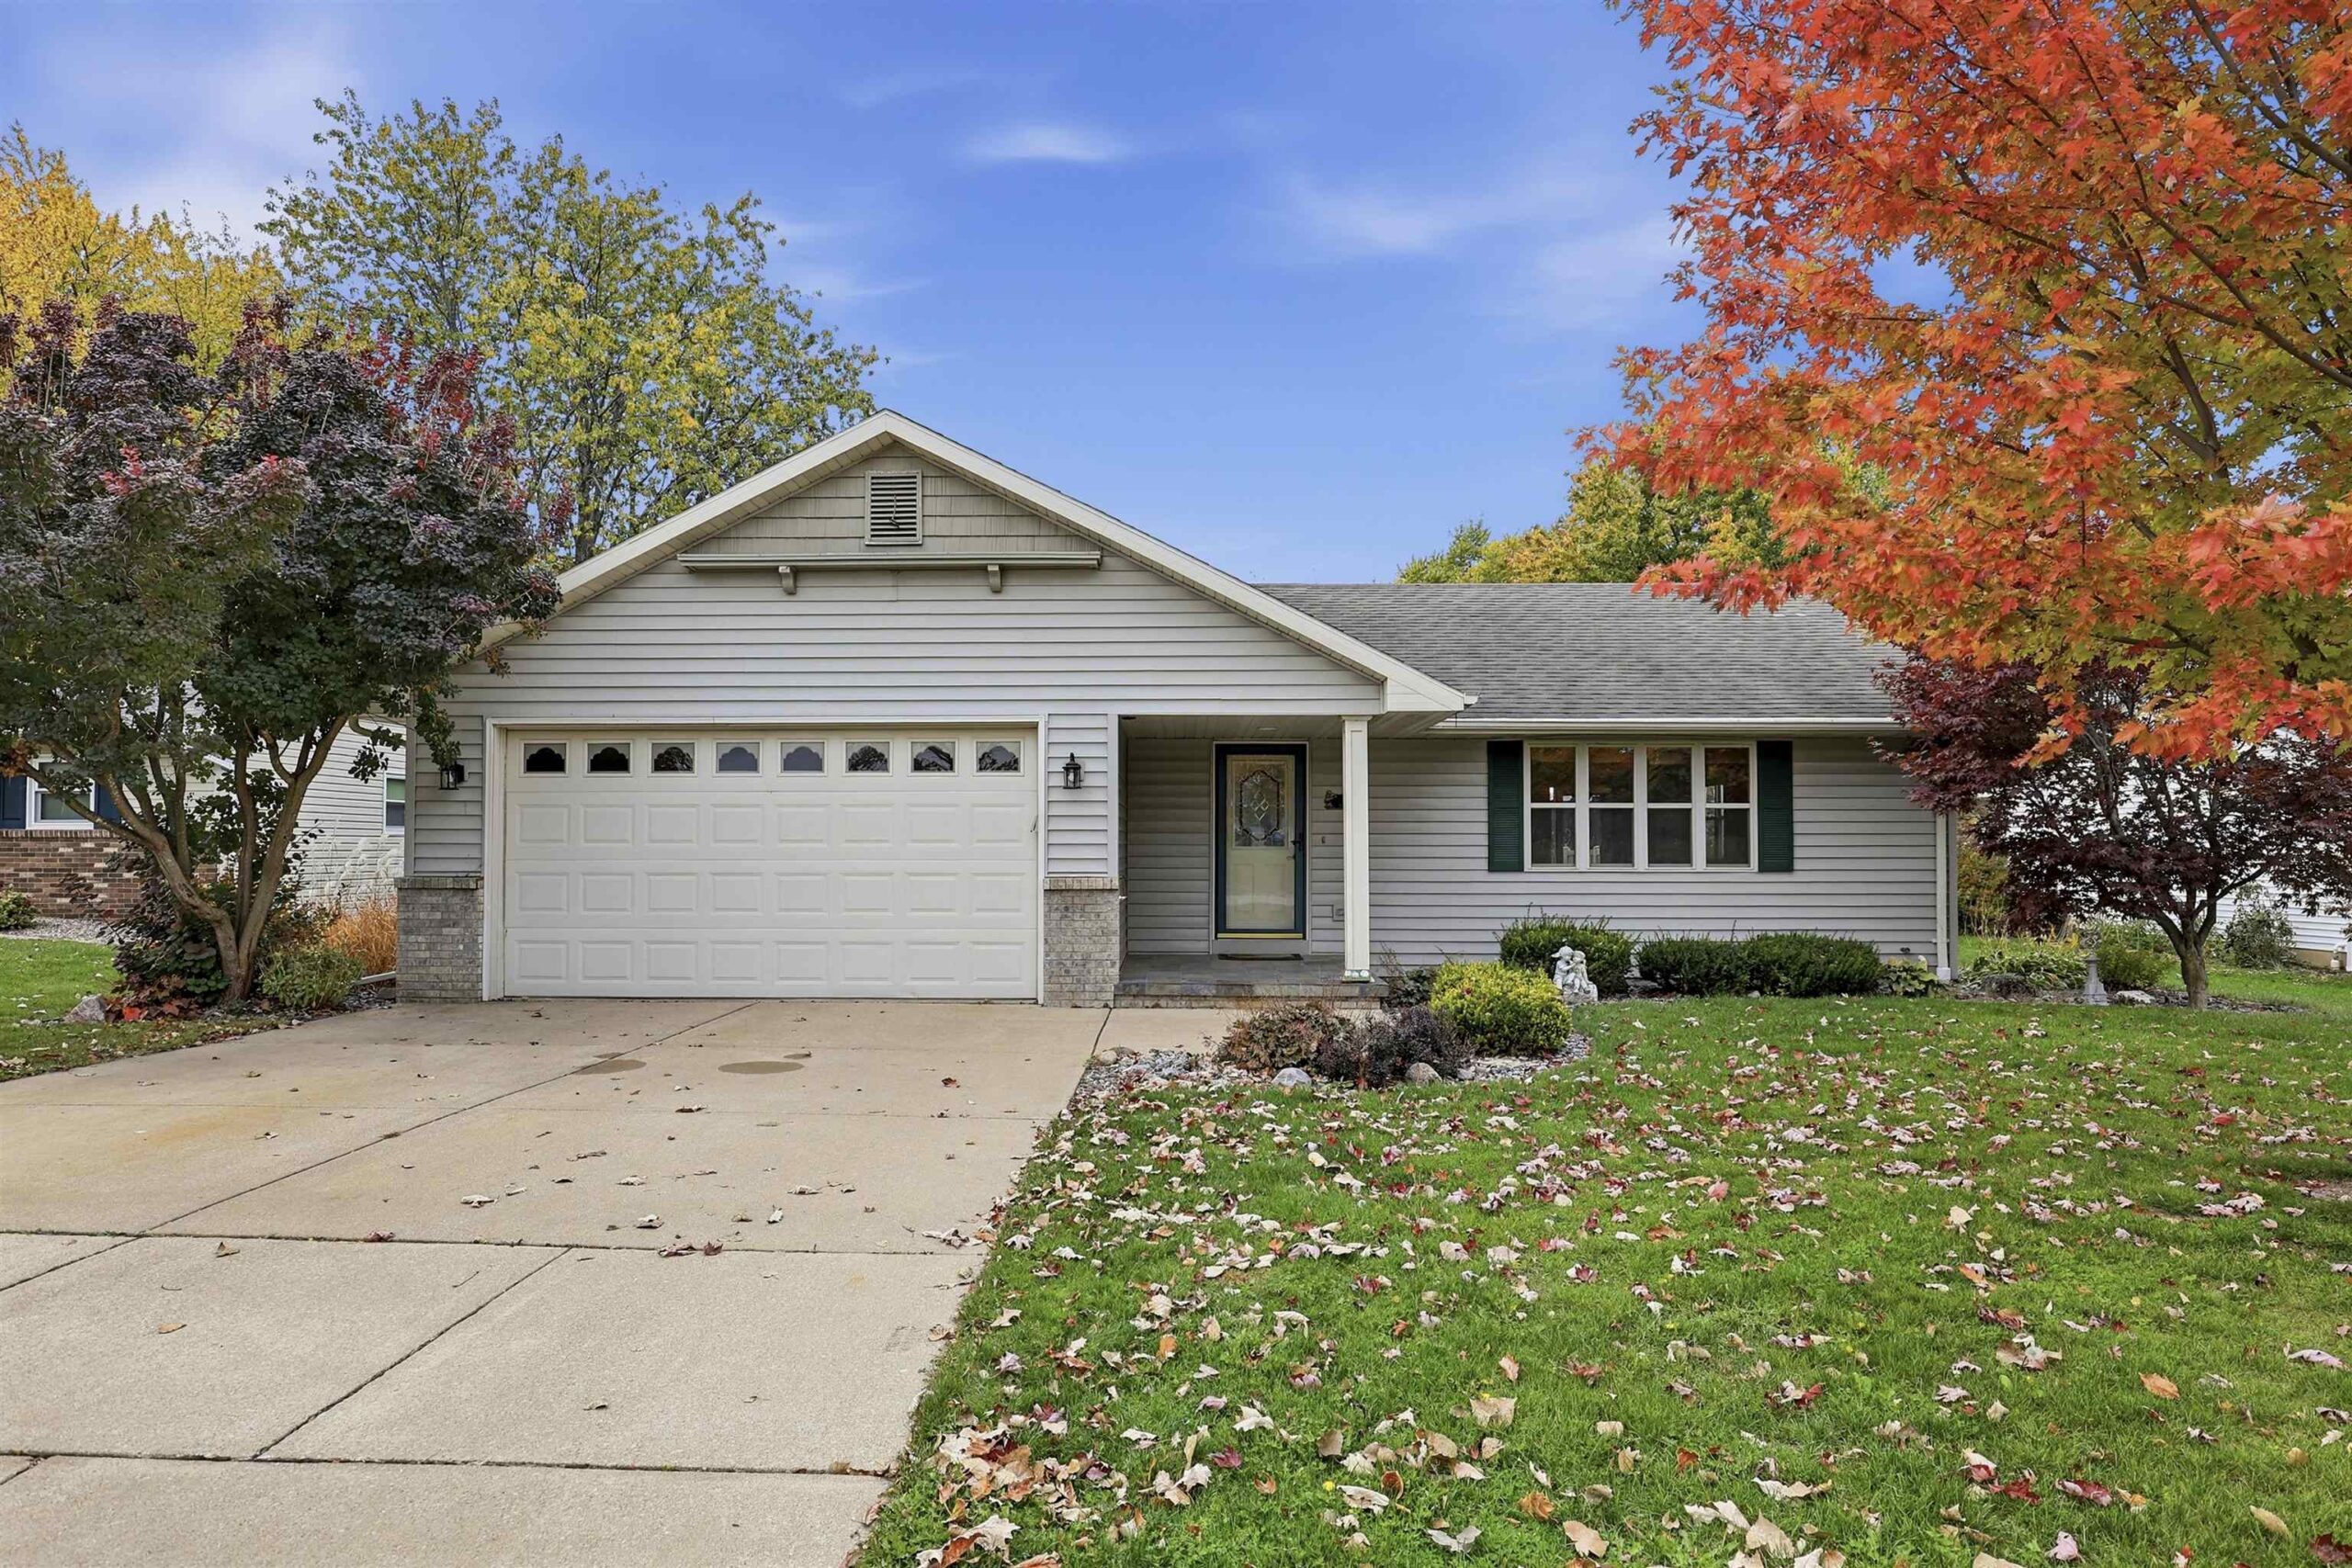 |3|2422 sqft
Adashun Jones, Inc.
Provided by: Expert Real Estate Partners, LLC

 Share
 Show more
 Spec Sheet