 50
 Return to listing
$529,900
3 Beds
3 Bath
2,540 Sq. Ft.
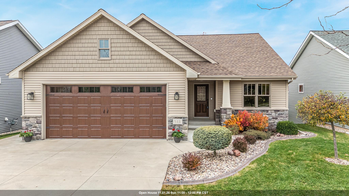
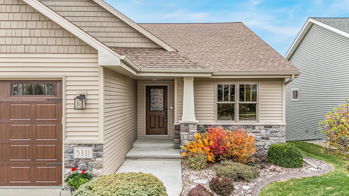
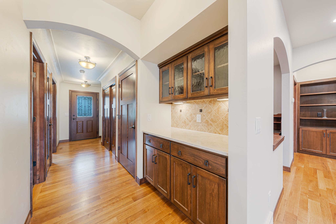
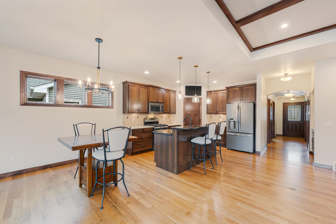
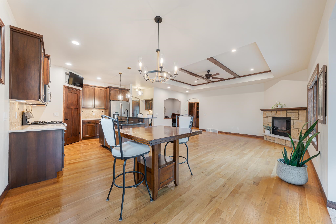
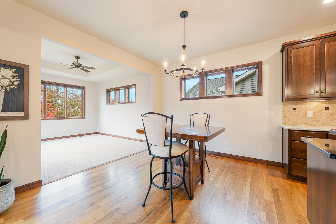
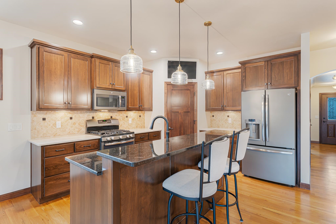
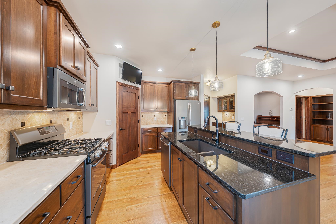
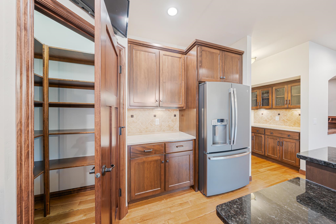
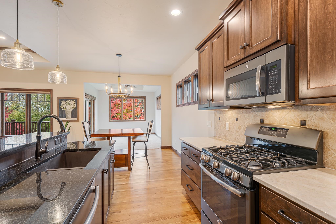
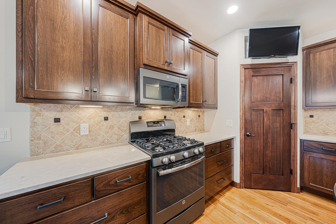
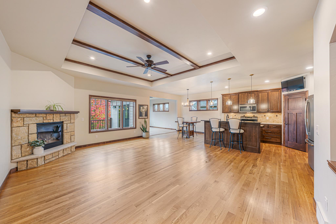
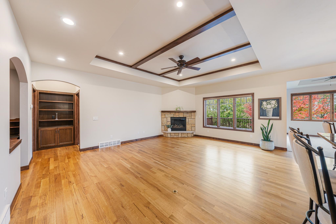
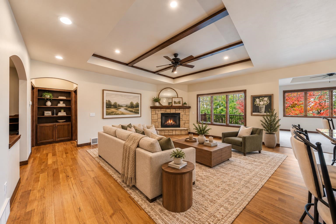
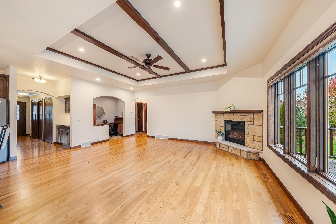
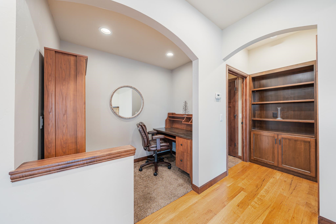
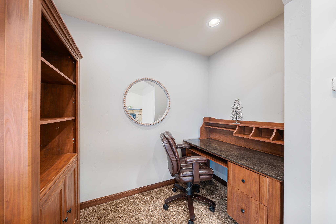
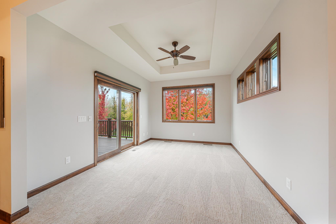
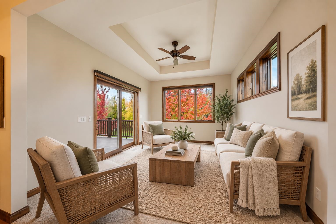
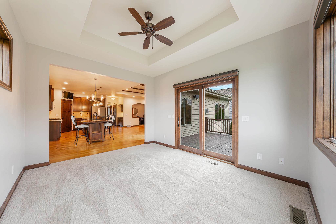
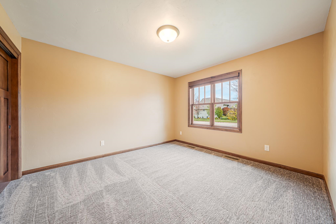
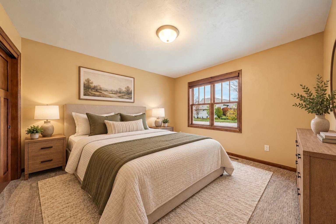
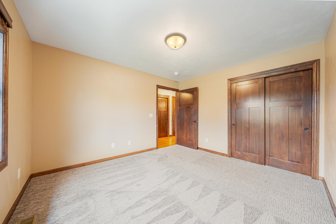
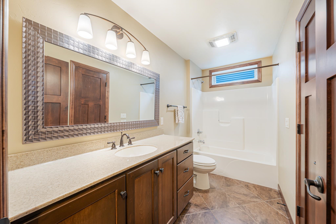
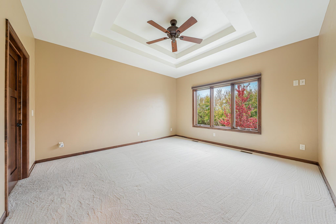
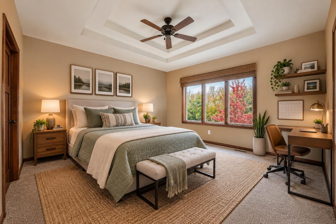
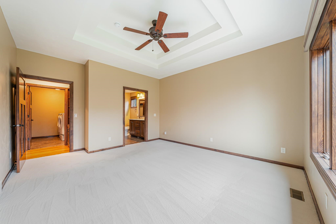
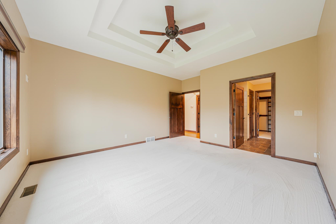
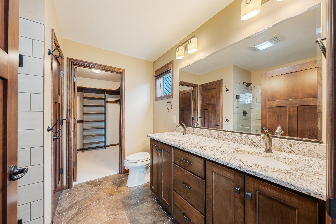
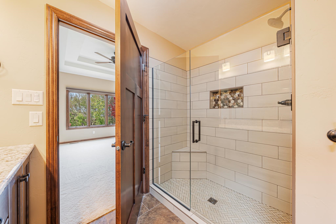
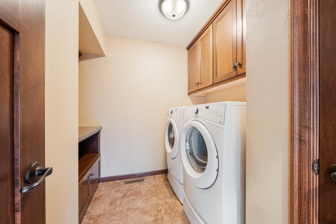
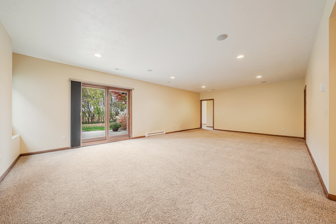
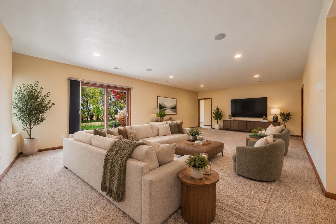
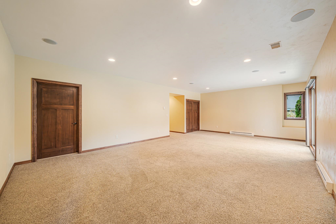
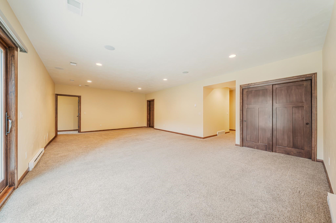
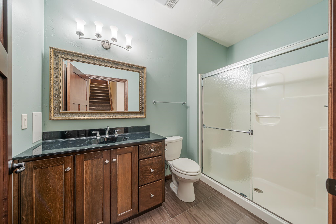
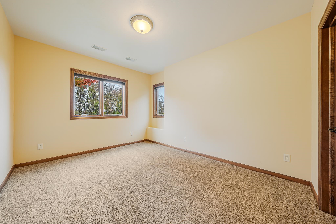
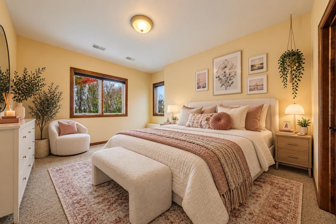
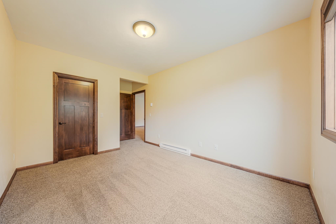
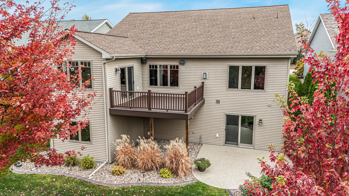
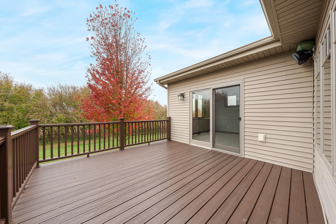
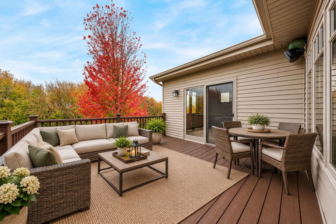
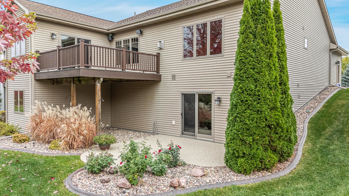
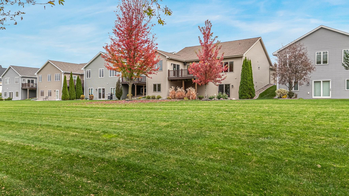
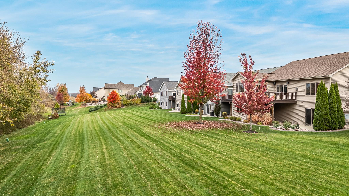
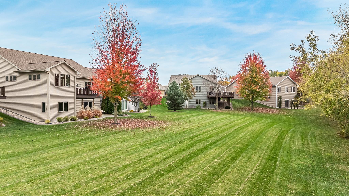
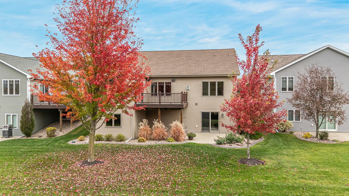
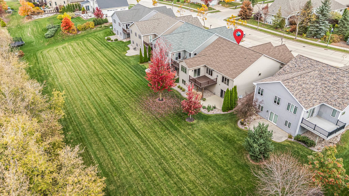
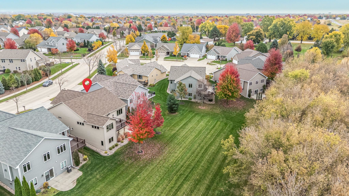
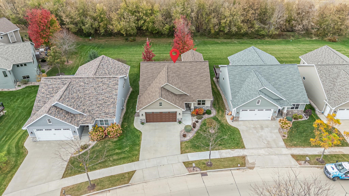
**RARE FREE-STANDING CONDO WITH WALK-OUT LOWER LEVEL TO BACKYARD!** Enjoy spacious, low-maintenance living and a private setting in this impeccably maintained 3-bed, 3-full-bath condo with quality finishes. The large foyer welcomes you with beautiful wood floors and leads to a well-appointed kitchen featuring stone countertops, a large island, gas stove, walk-in pantry, adjacent bar area and full appliance package. The kitchen is open to an inviting great room with a beautiful tray ceiling, cozy gas fireplace and convenient office nook. Unwind in the 4-seasons room that steps out to a low maintenance deck. The primary suite features a large walk-in closet, ensuite bath with double sinks, tile shower and convenient first-floor laundry across the hall. A second main-level bedroom and full bath offer flexibility for guests or family. The finished lower level provides a third bedroom, full bath and additional living and entertaining space that exits to a new patio overlooking the private, tree-lined backyard. Added features include an insulated attached garage with epoxy floor, yard irrigation system, new garage door and front door, new curbing and fresh paint. Thoughtfully designed, quality finishes and a beautiful backdrop make this property stand out! Some photos have been virtually staged for illustrative purposes.
Inclusions:
Refrigerator, Gas Stove, Dishwasher, Microwave, Disposal, Surround System, Washer, Dryer, Window Treatments, TV in Kitchen
Exclusions:
Seller's personal property- Bar stools, Office desk, Hutch, Mirror, Dining table w/leaf are all negotiable.
Get a detailed Home Value Estimate Based on Current Market Trends/Get a Detailed Estimate Based on Current Market Conditions Impacting Your Home's Value

 |3
 |2145 sqft

Maigon
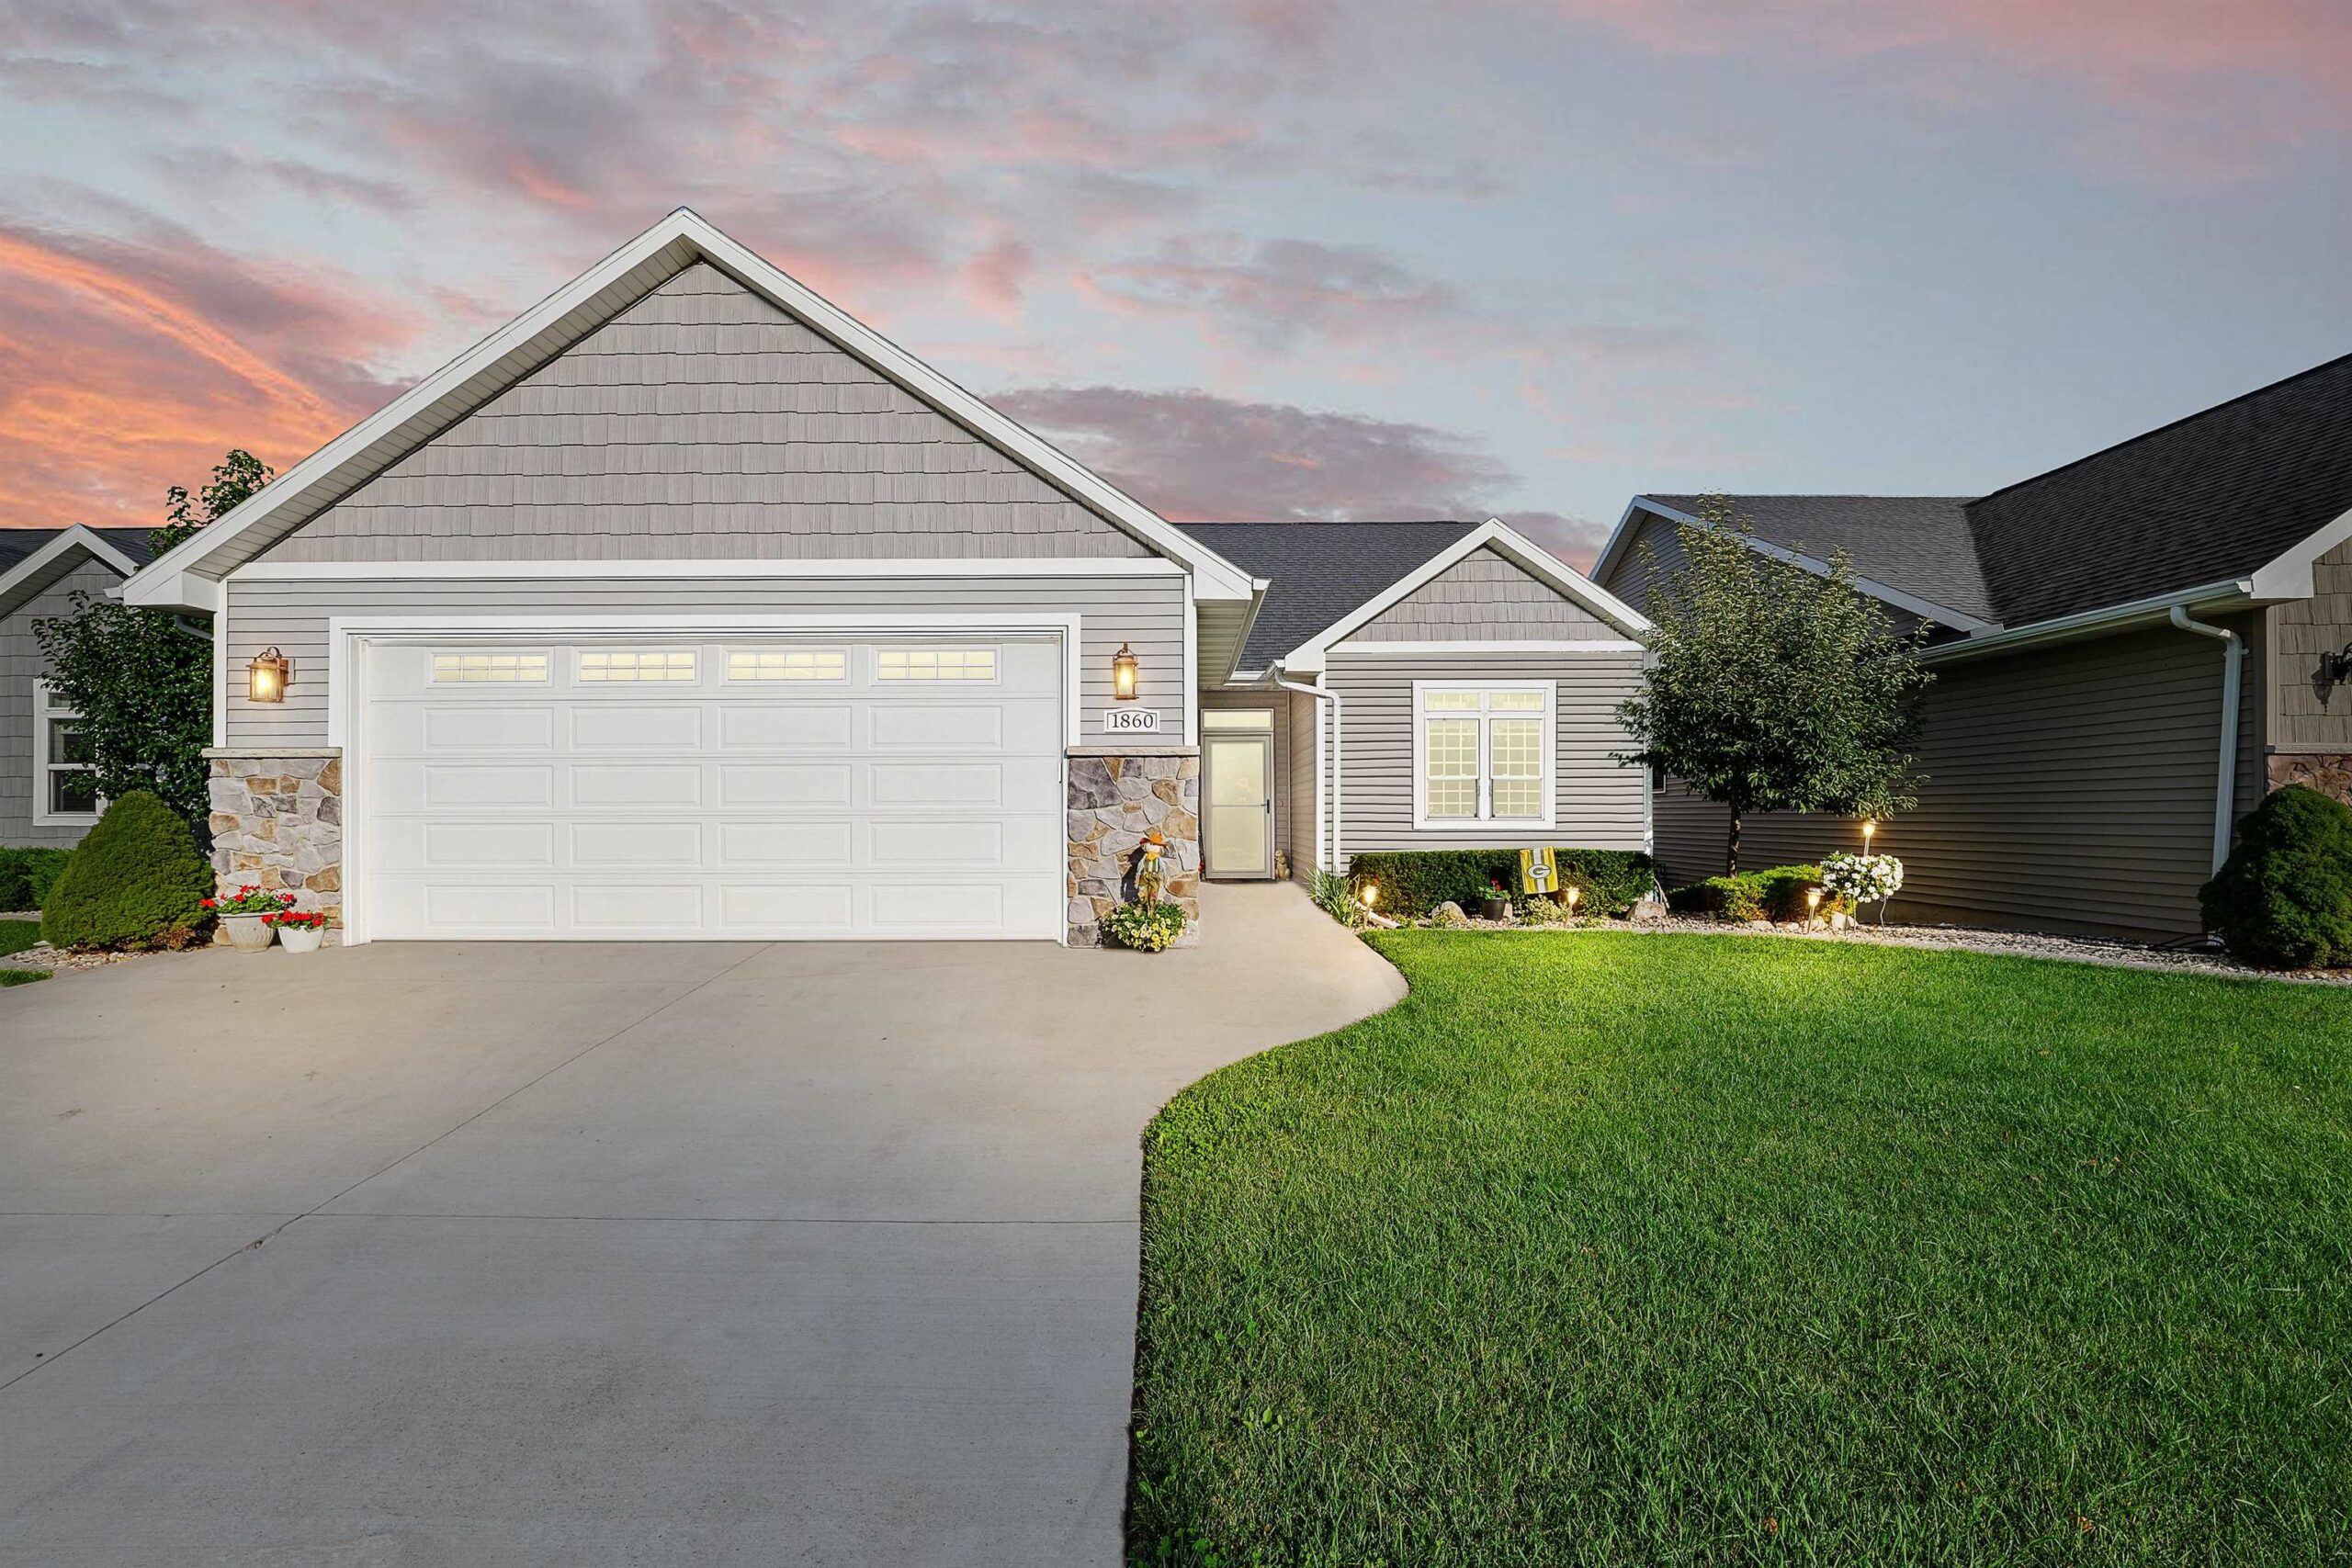 |3|2145 sqft
Maigon
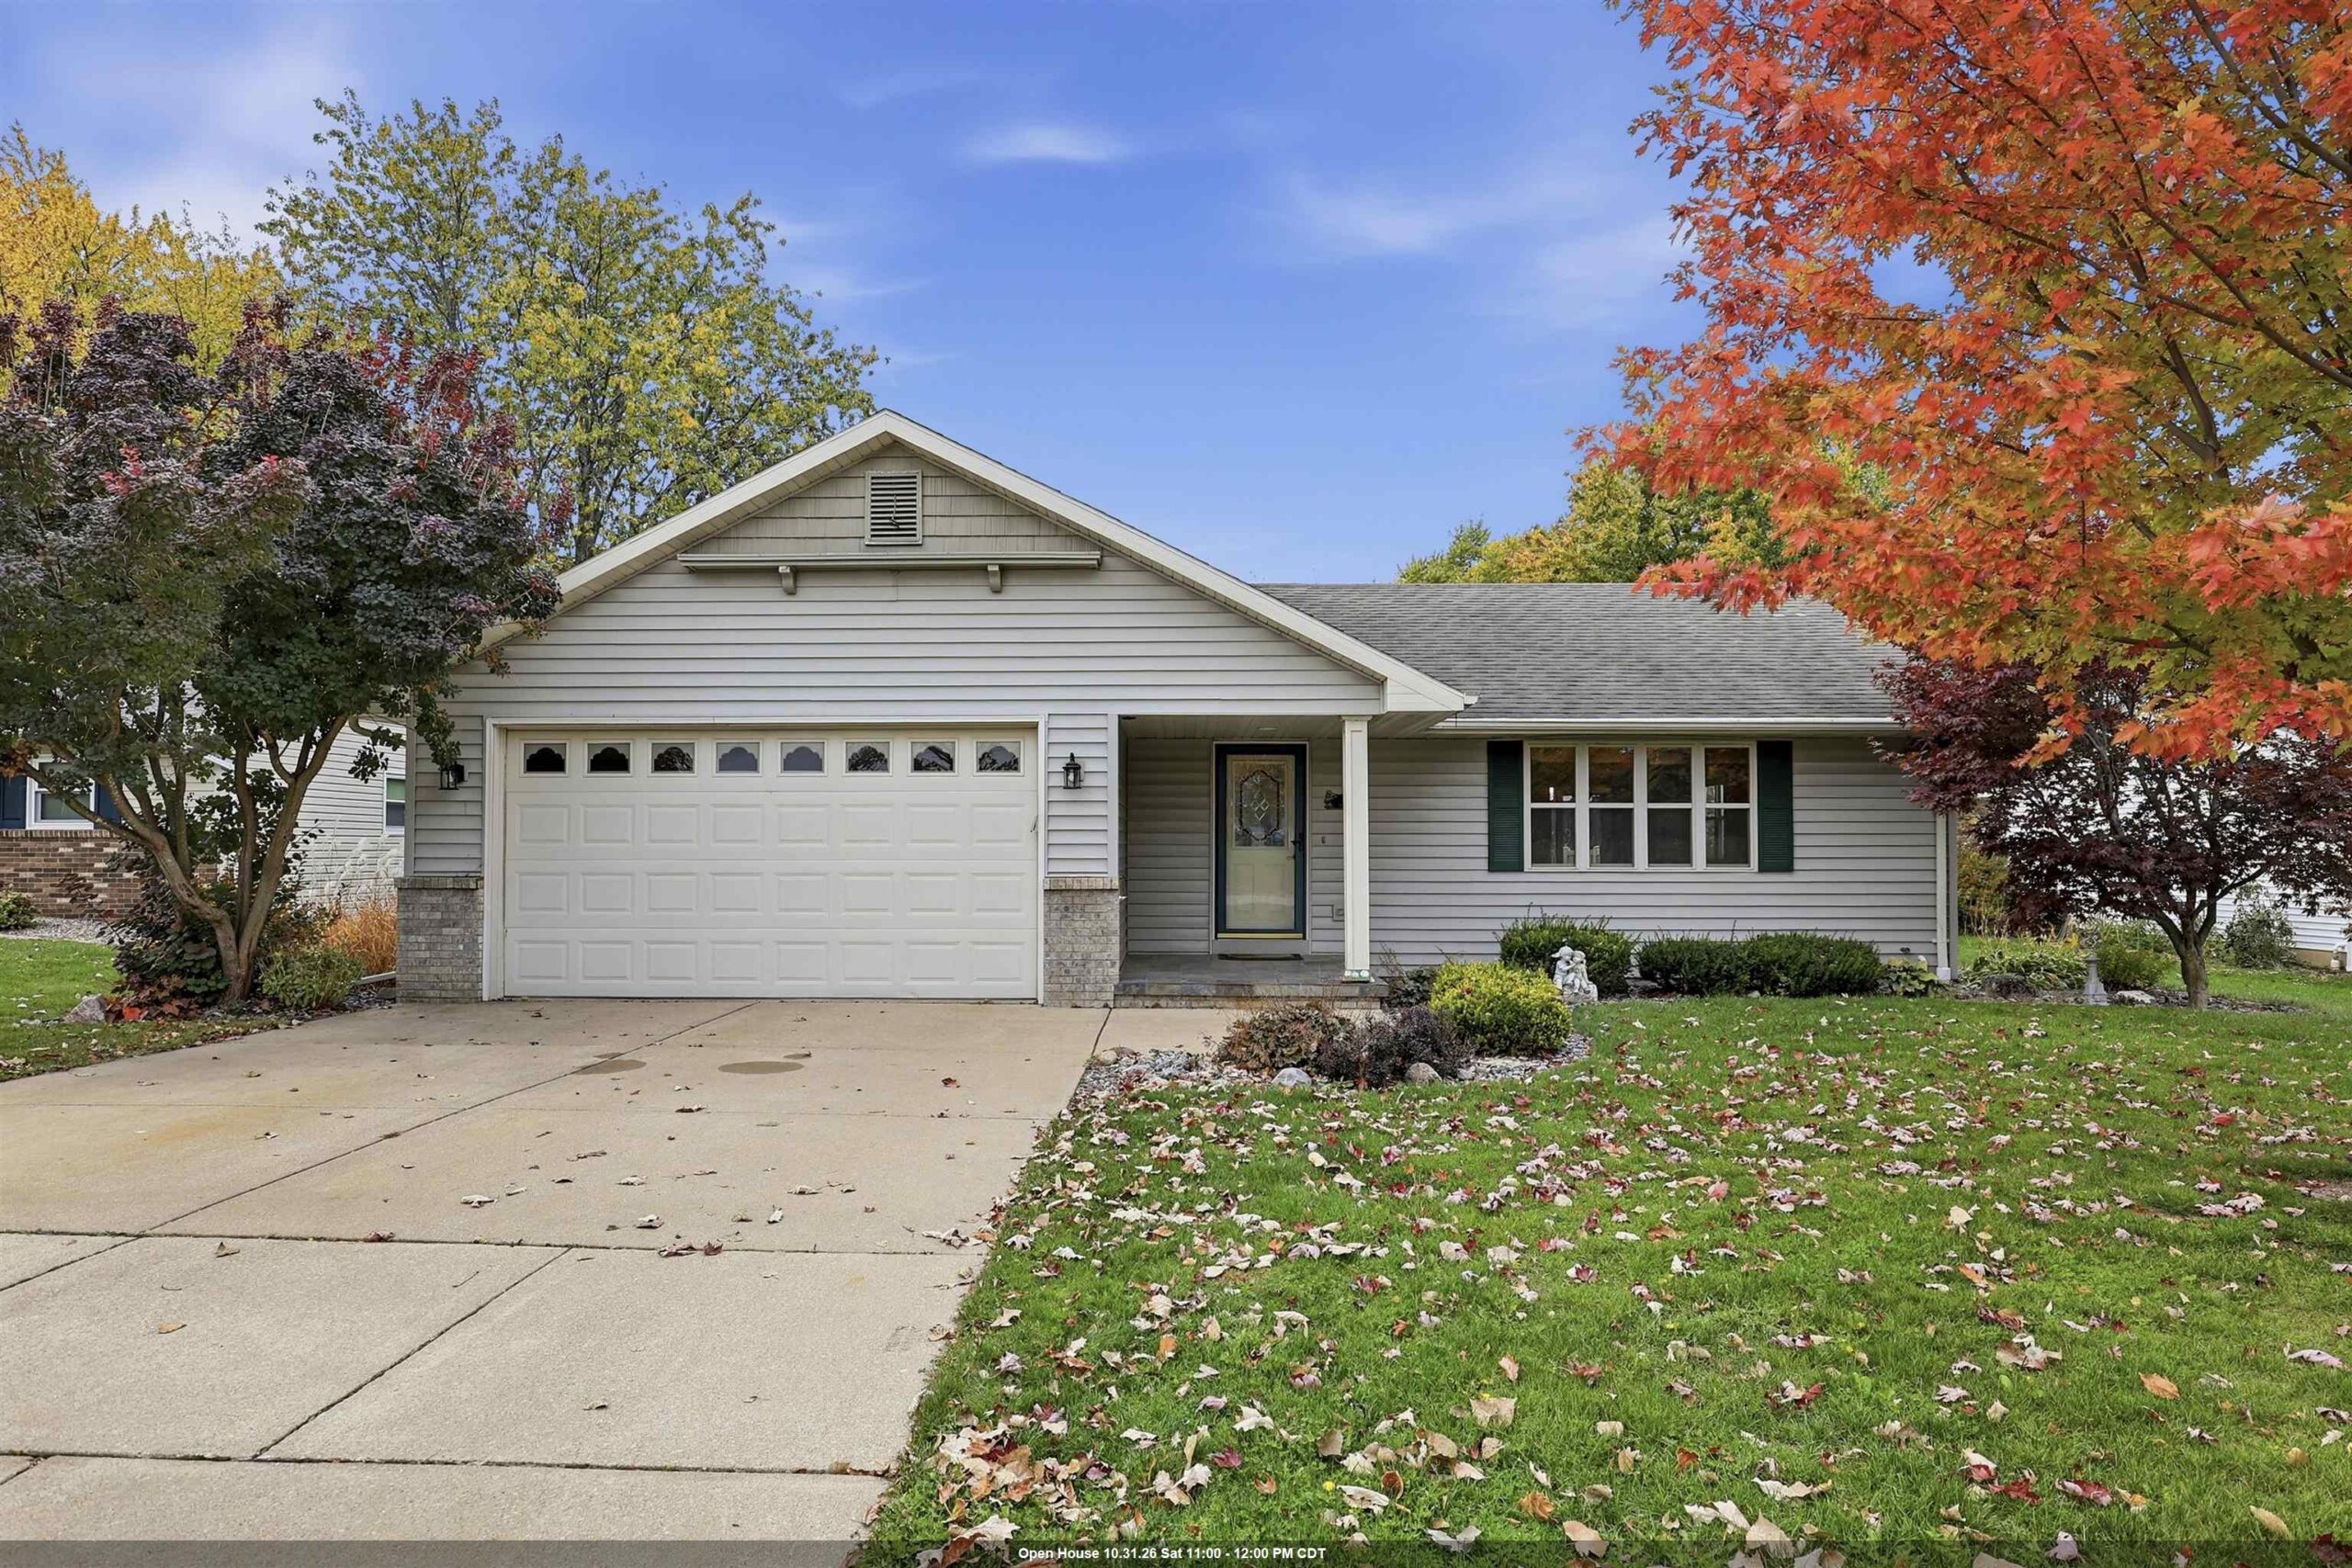 |3|2422 sqft
Adashun Jones, Inc.
Provided by: Expert Real Estate Partners, LLC
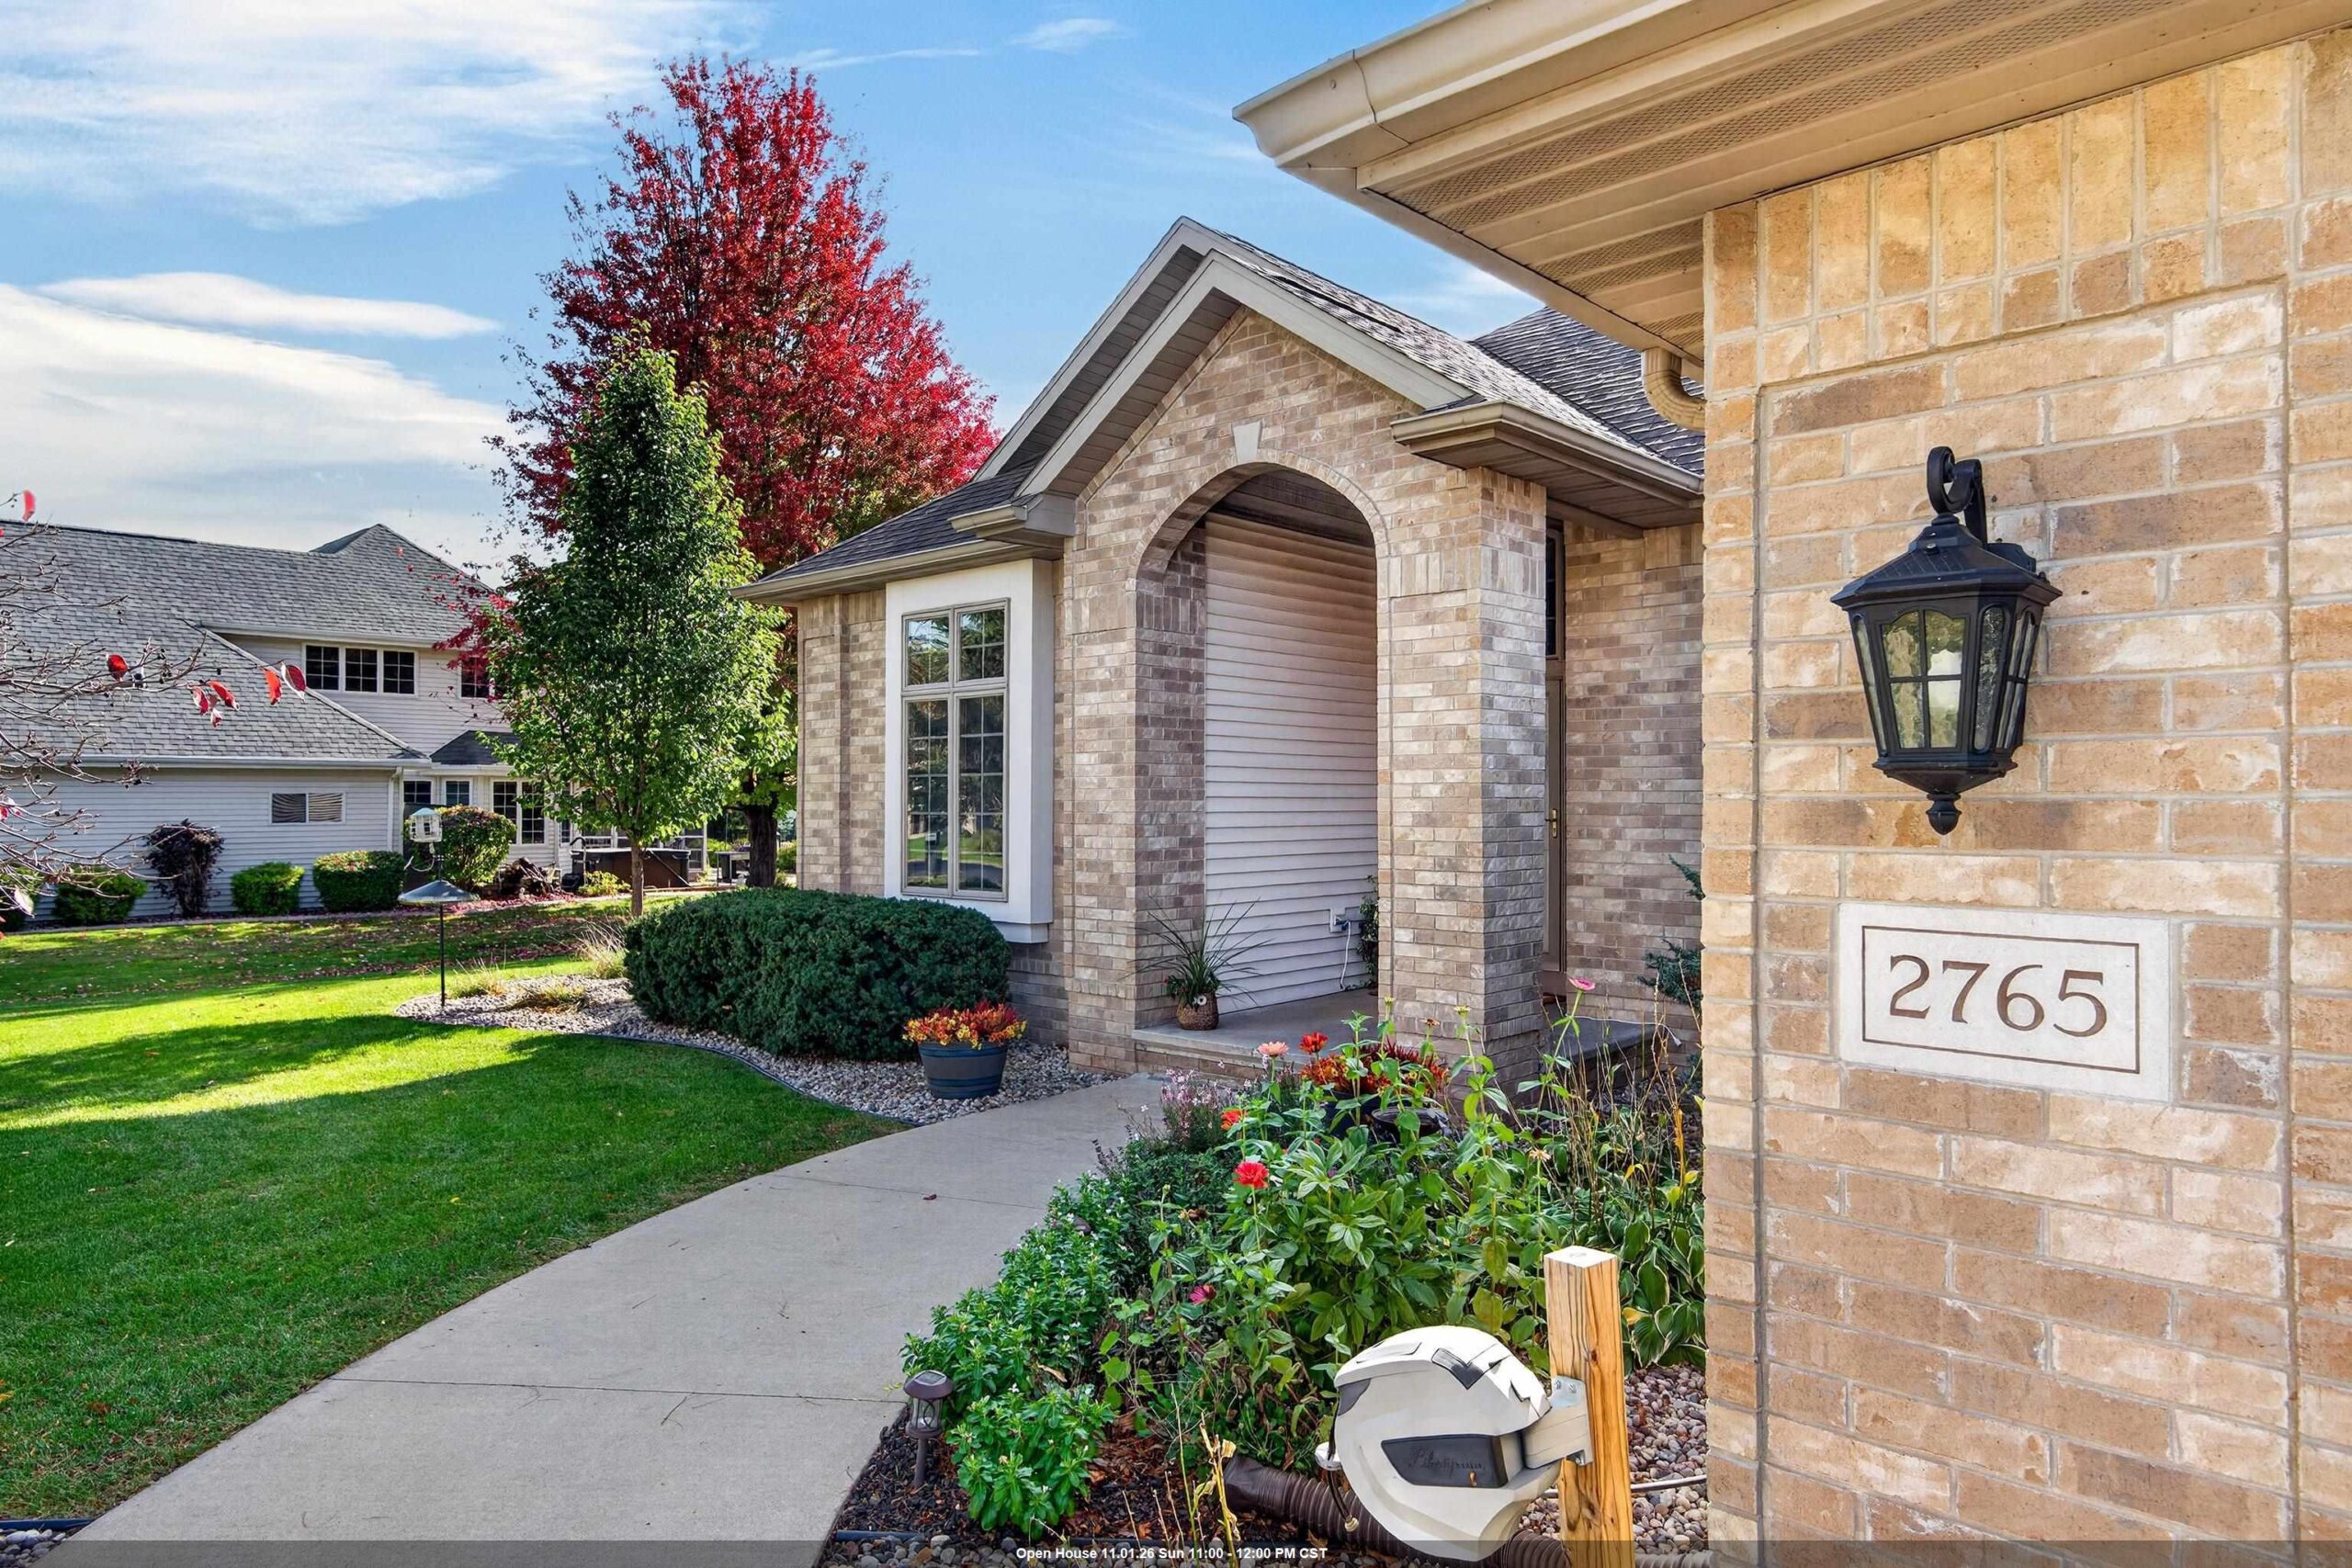 |4|3085 sqft
Adashun Jones, Inc.
Provided by: Realty One Group Haven
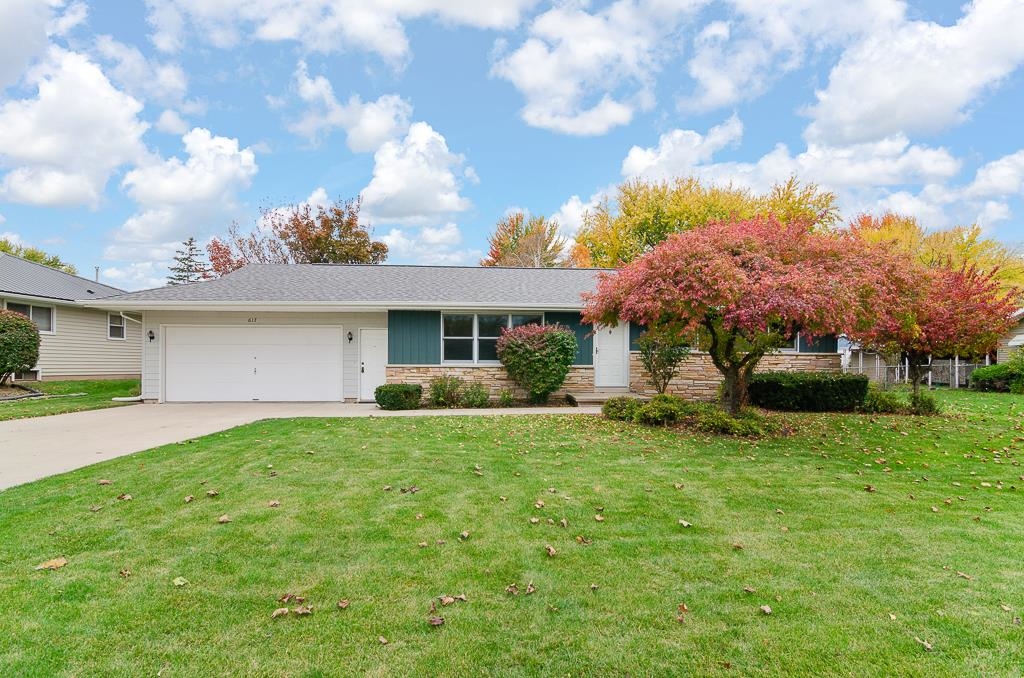 |2|2258 sqft
Adashun Jones, Inc.
Provided by: Knaack Realty LLC
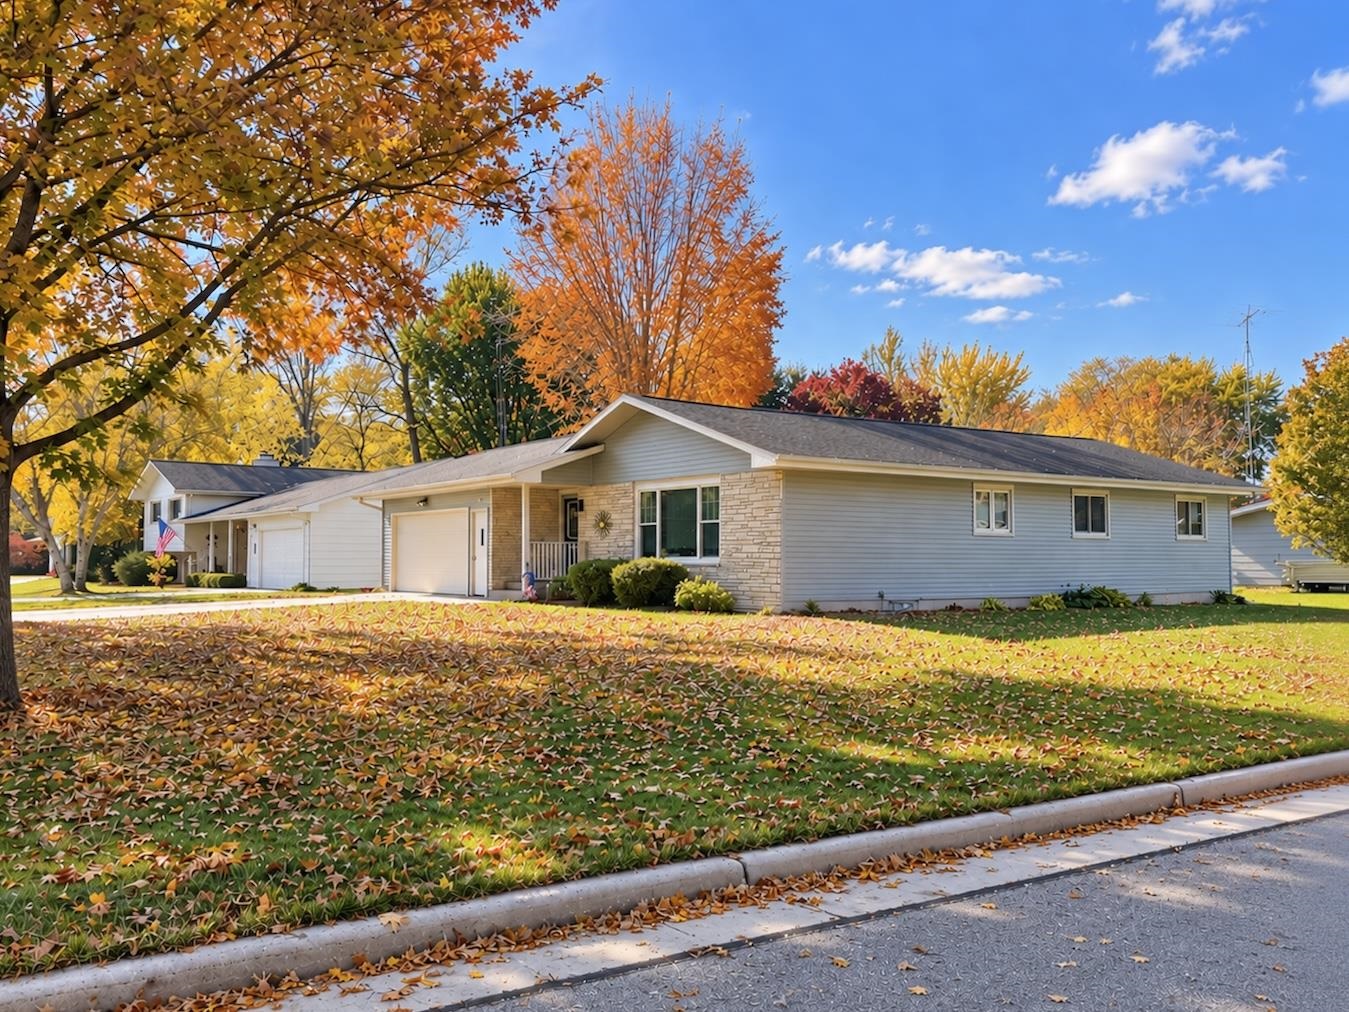 |2|2184 sqft
Adashun Jones, Inc.
Provided by: First Weber, Inc.
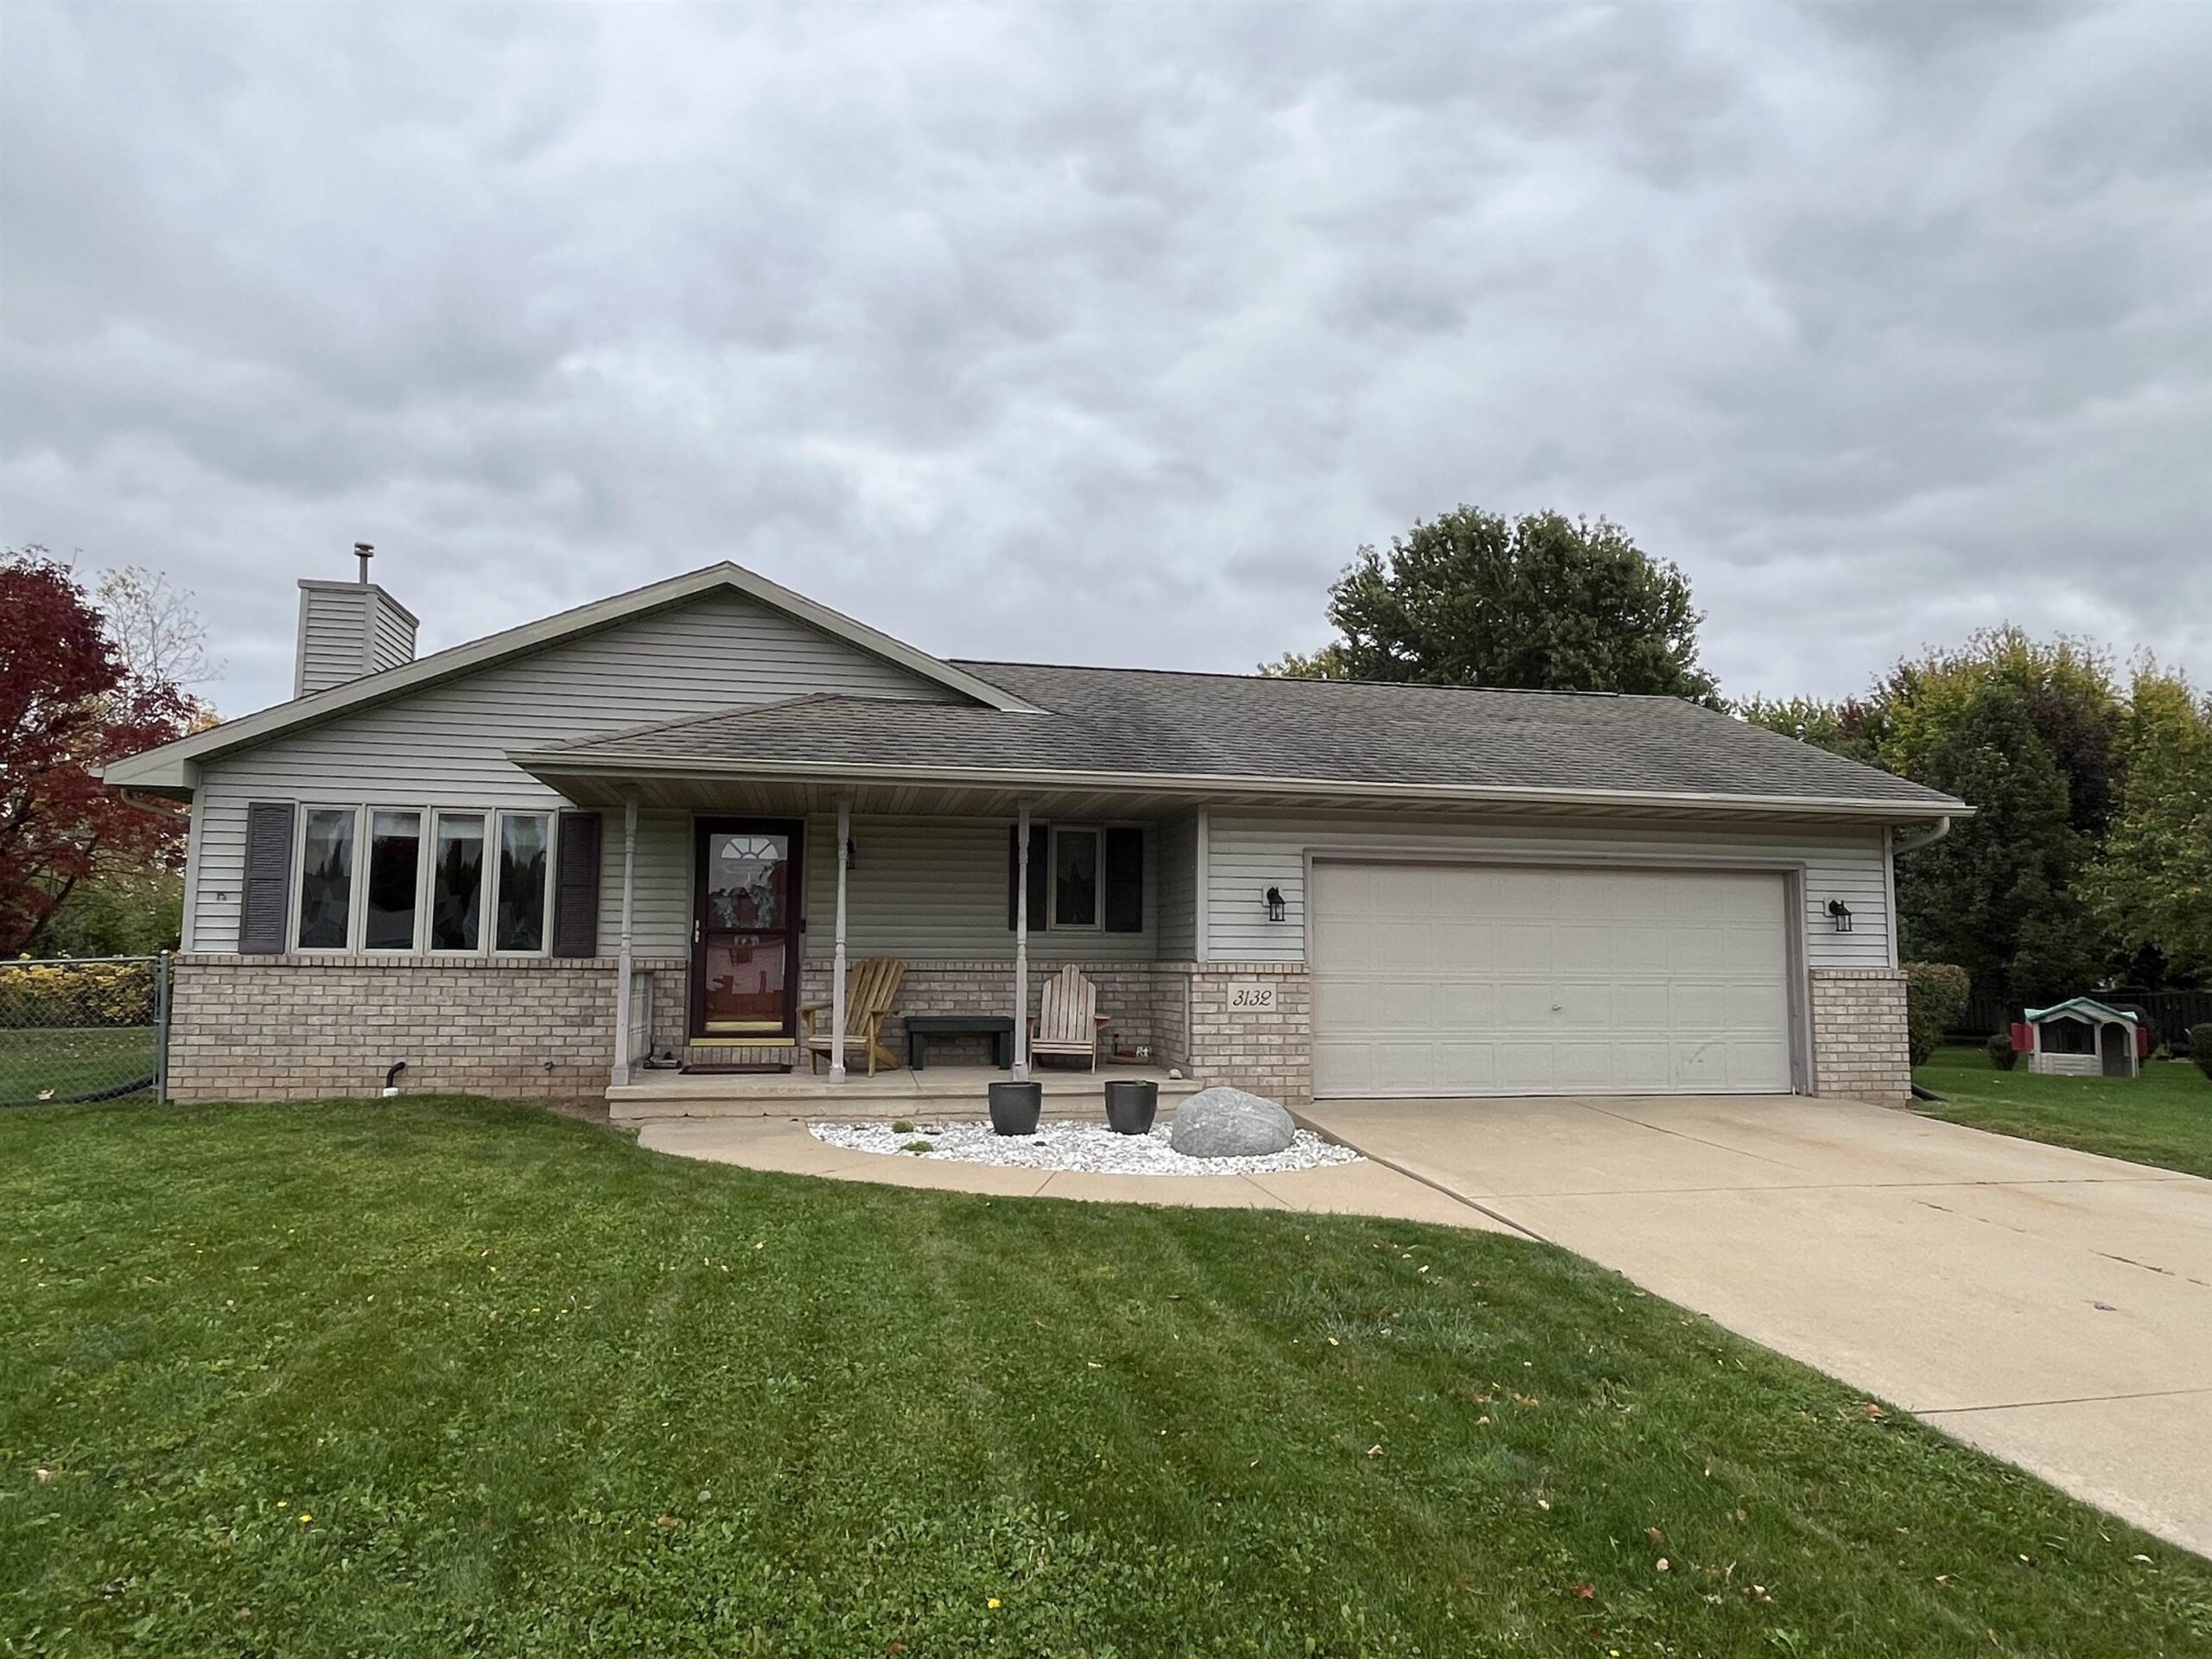 |2|2098 sqft
Adashun Jones, Inc.
Provided by: Foxcityhomes.Com, LLC
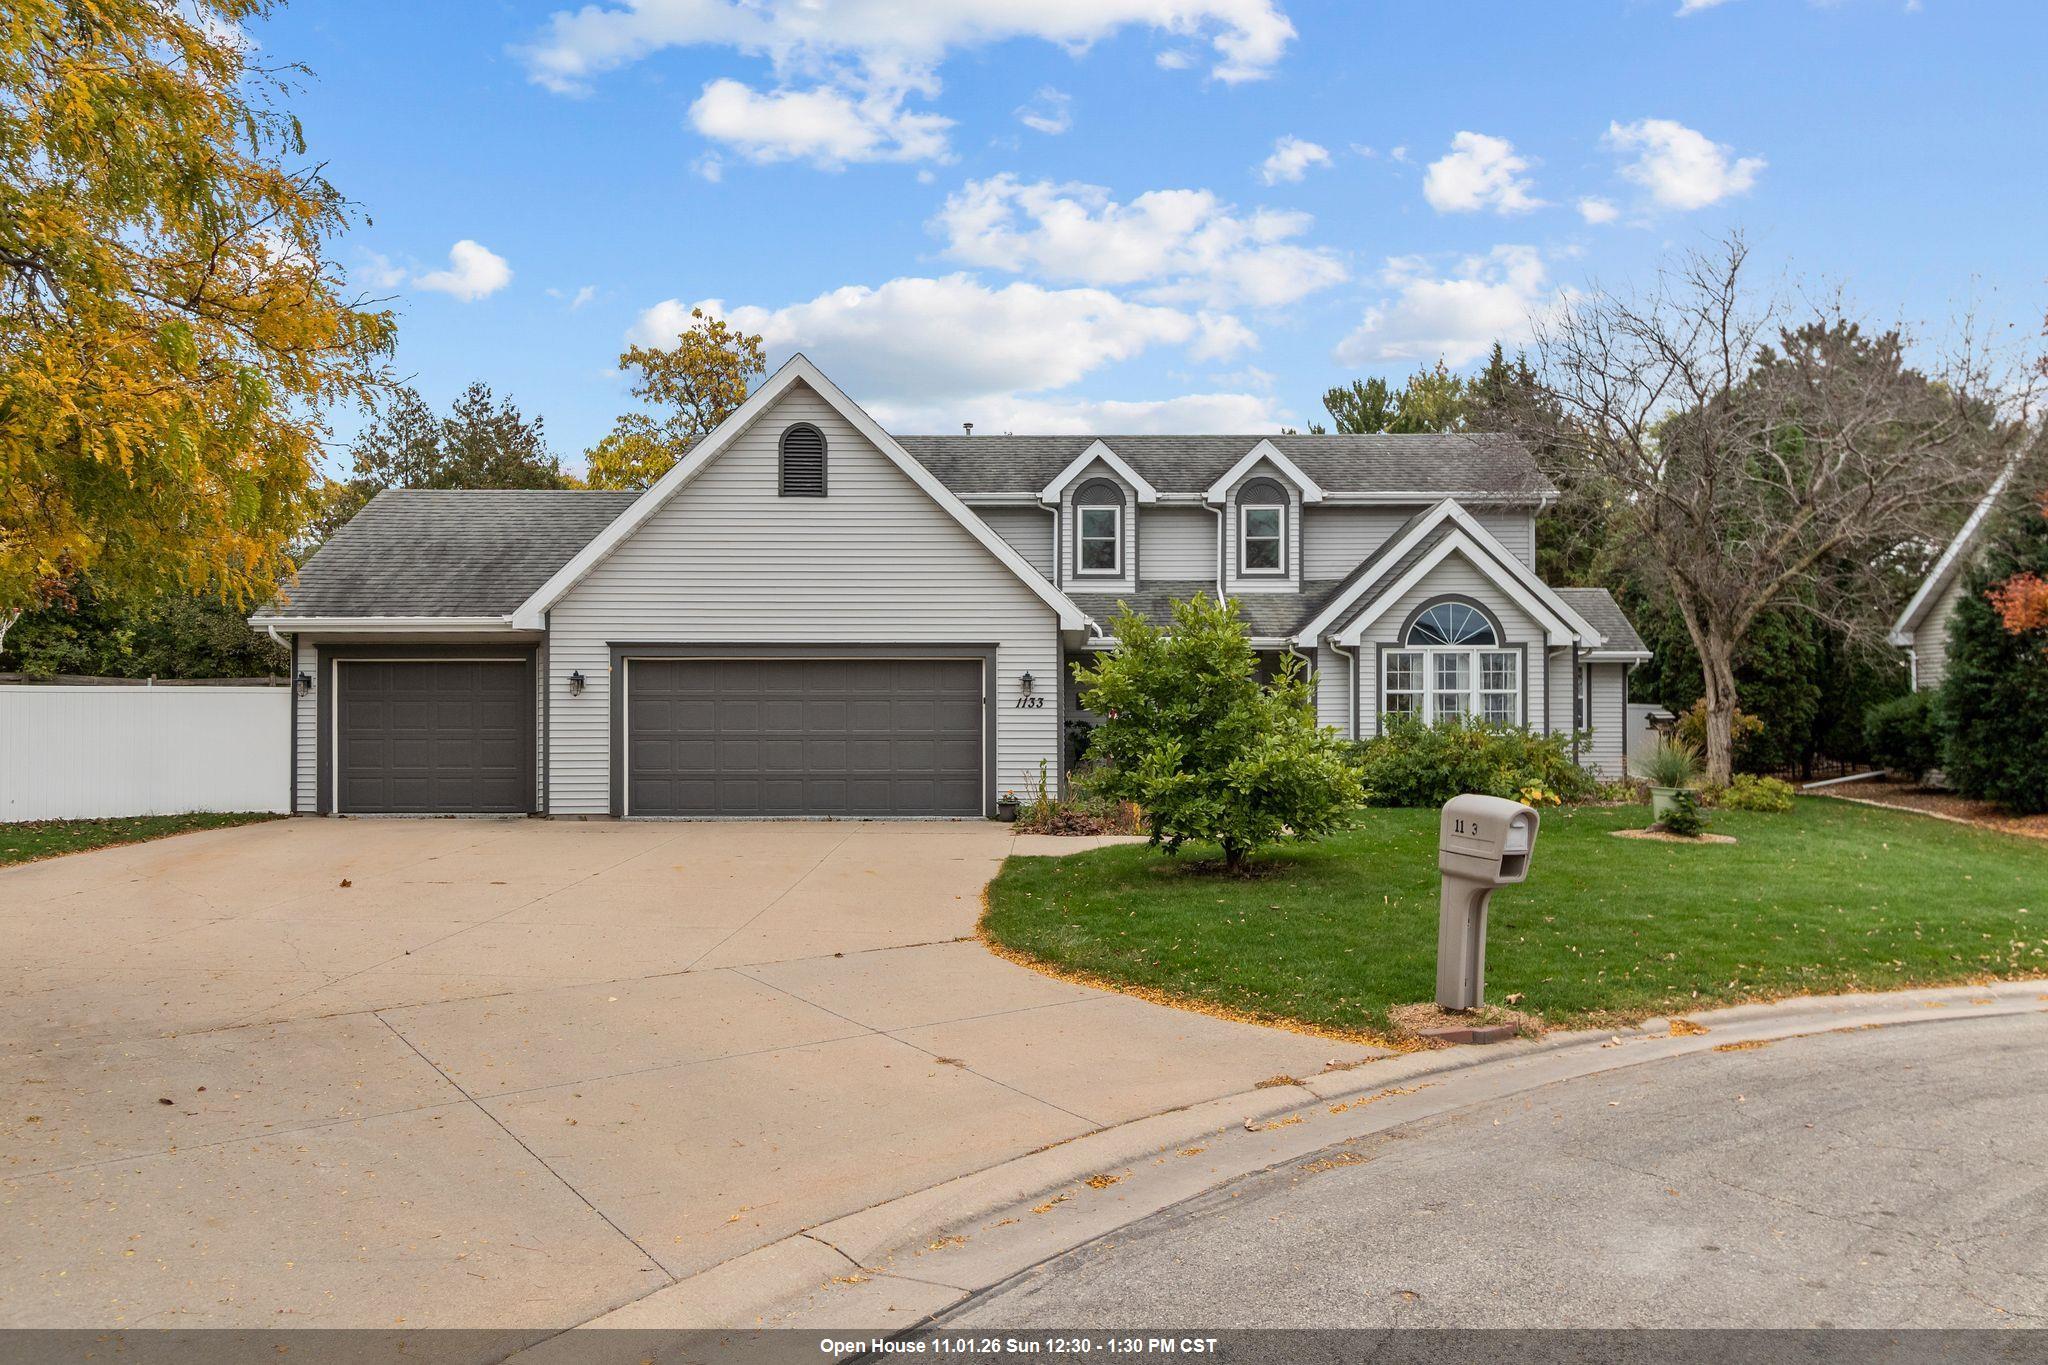 |4|2790 sqft
Adashun Jones, Inc.
Provided by: Coldwell Banker Real Estate Group
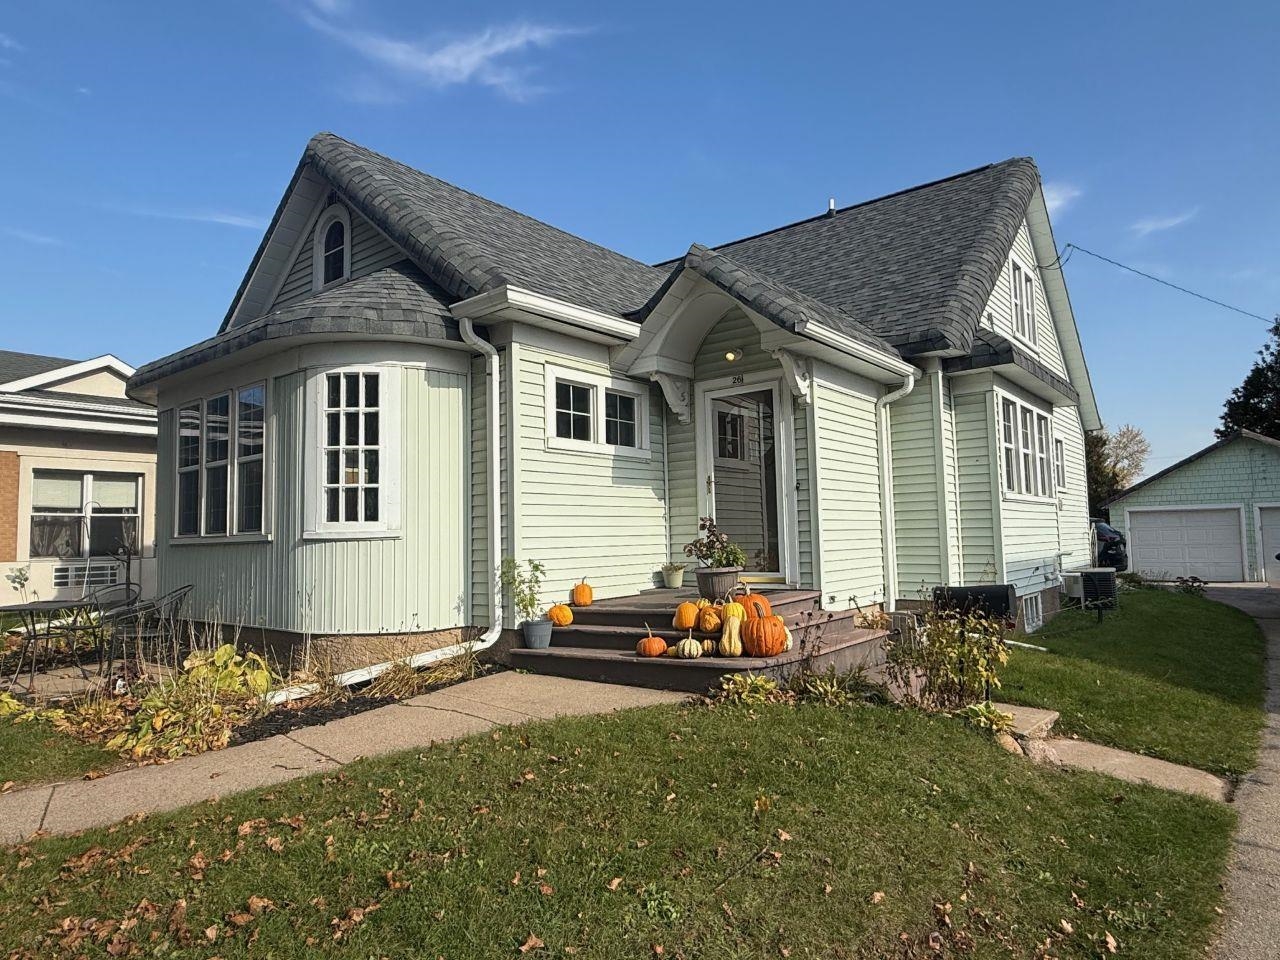 |2|2300 sqft
Adashun Jones, Inc.
Provided by: O’Connor Realty Group

 Share
 Show more
 Spec Sheet