
 39
 Return to listing
$414,900
3 Beds
3 Bath
2,523 Sq. Ft.
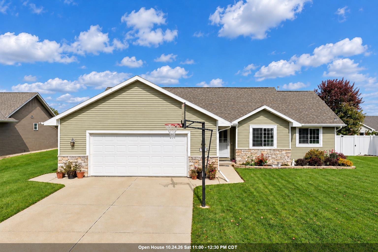
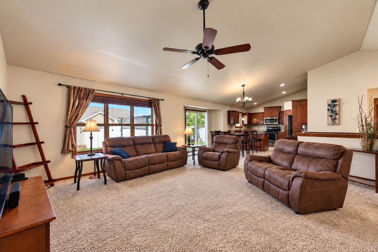
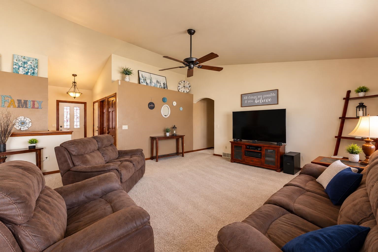
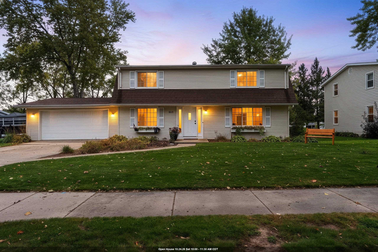
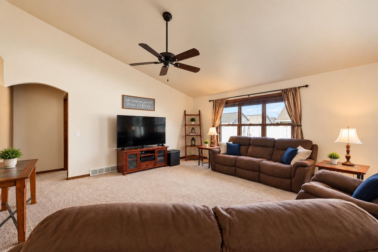
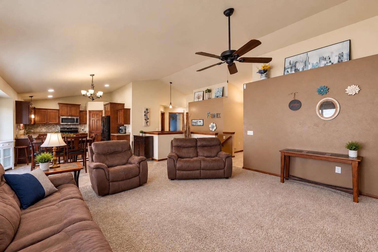
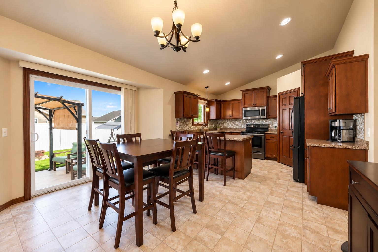
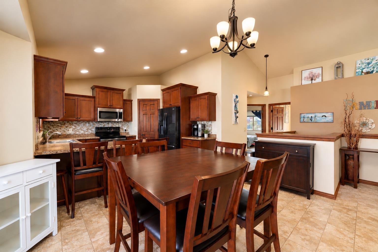
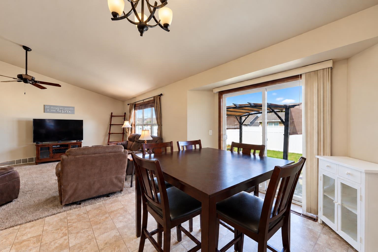
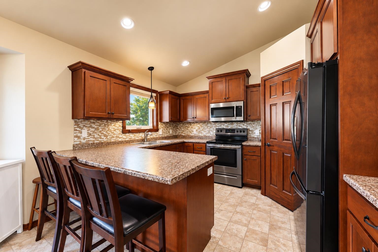
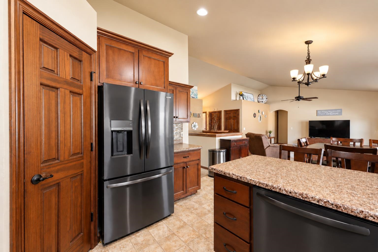
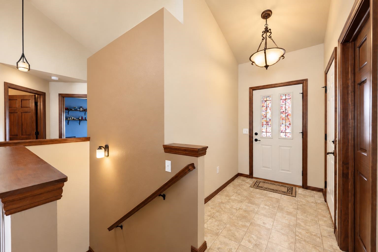
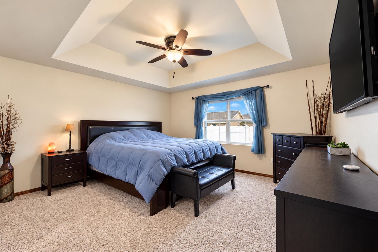
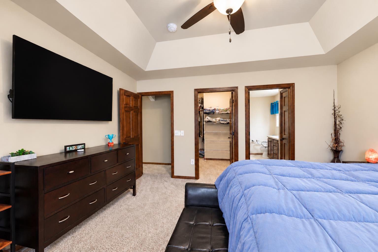
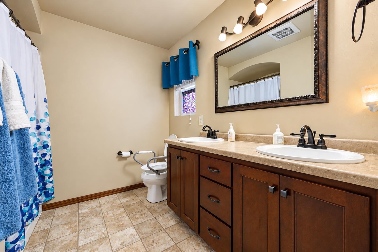
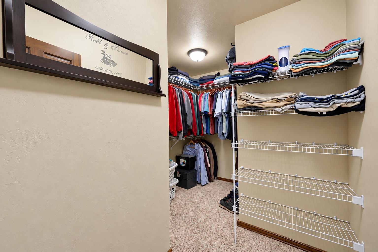
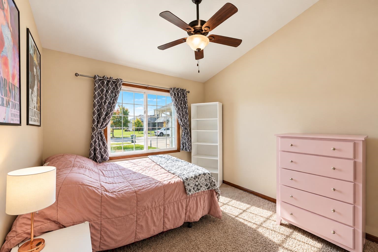
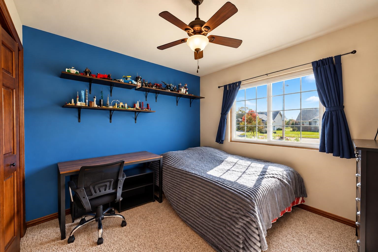
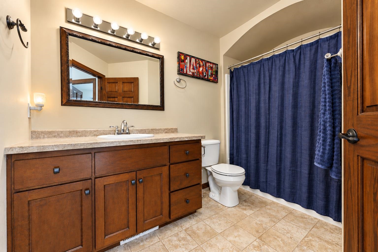
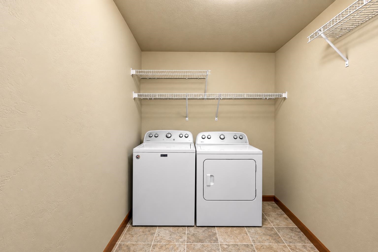
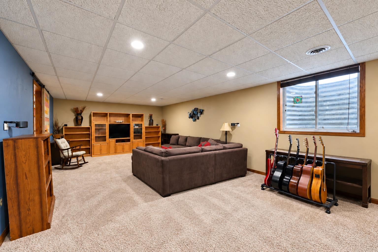
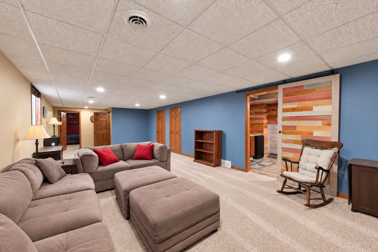
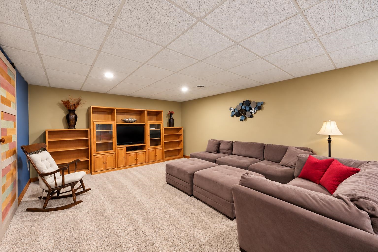
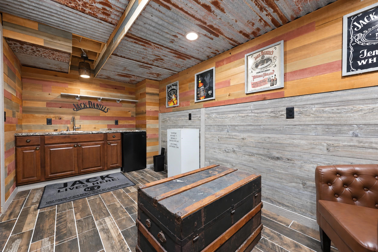
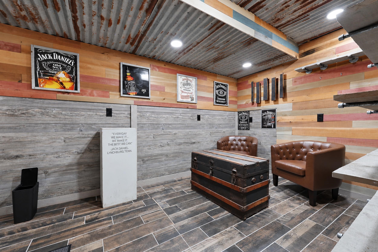
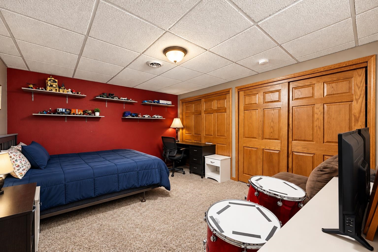
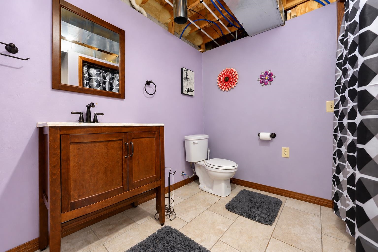
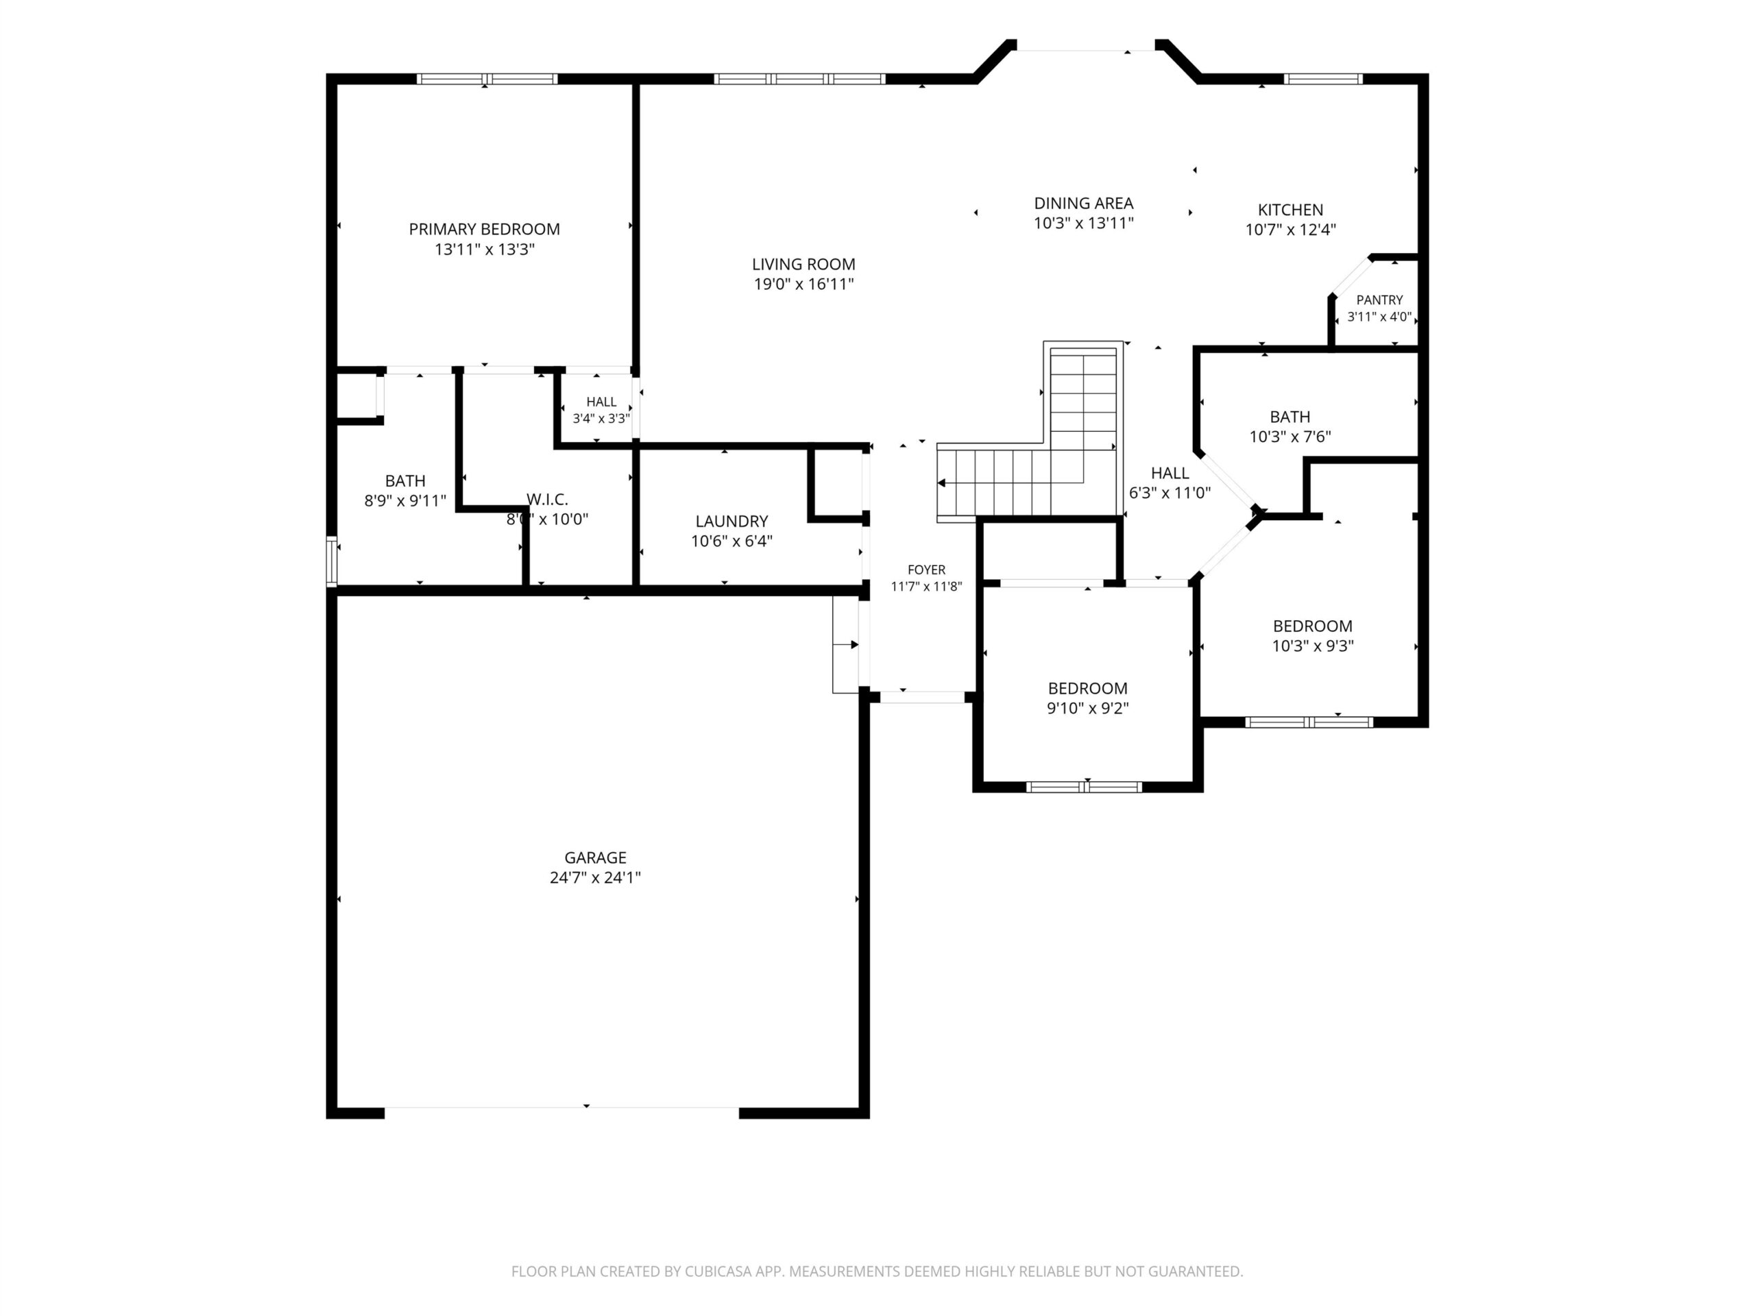
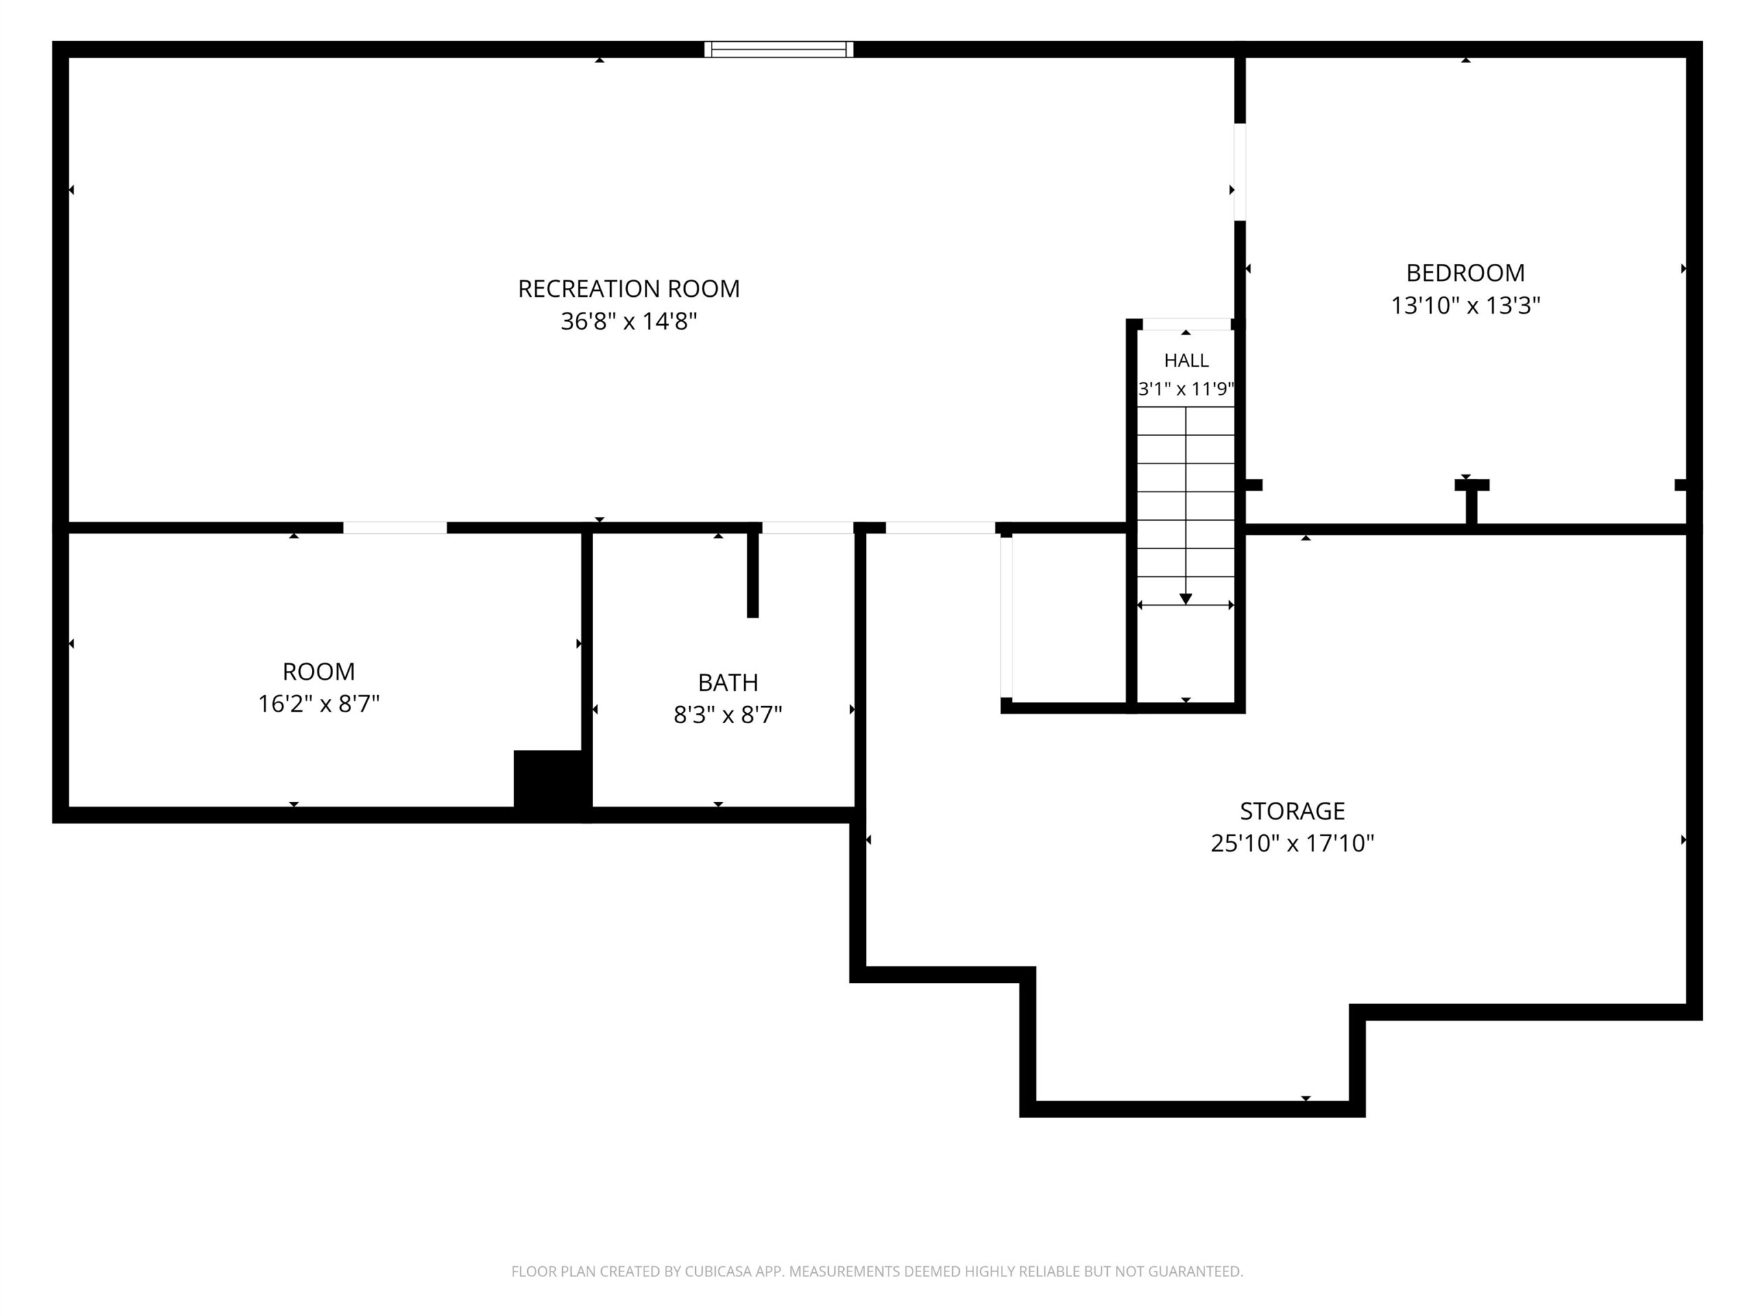
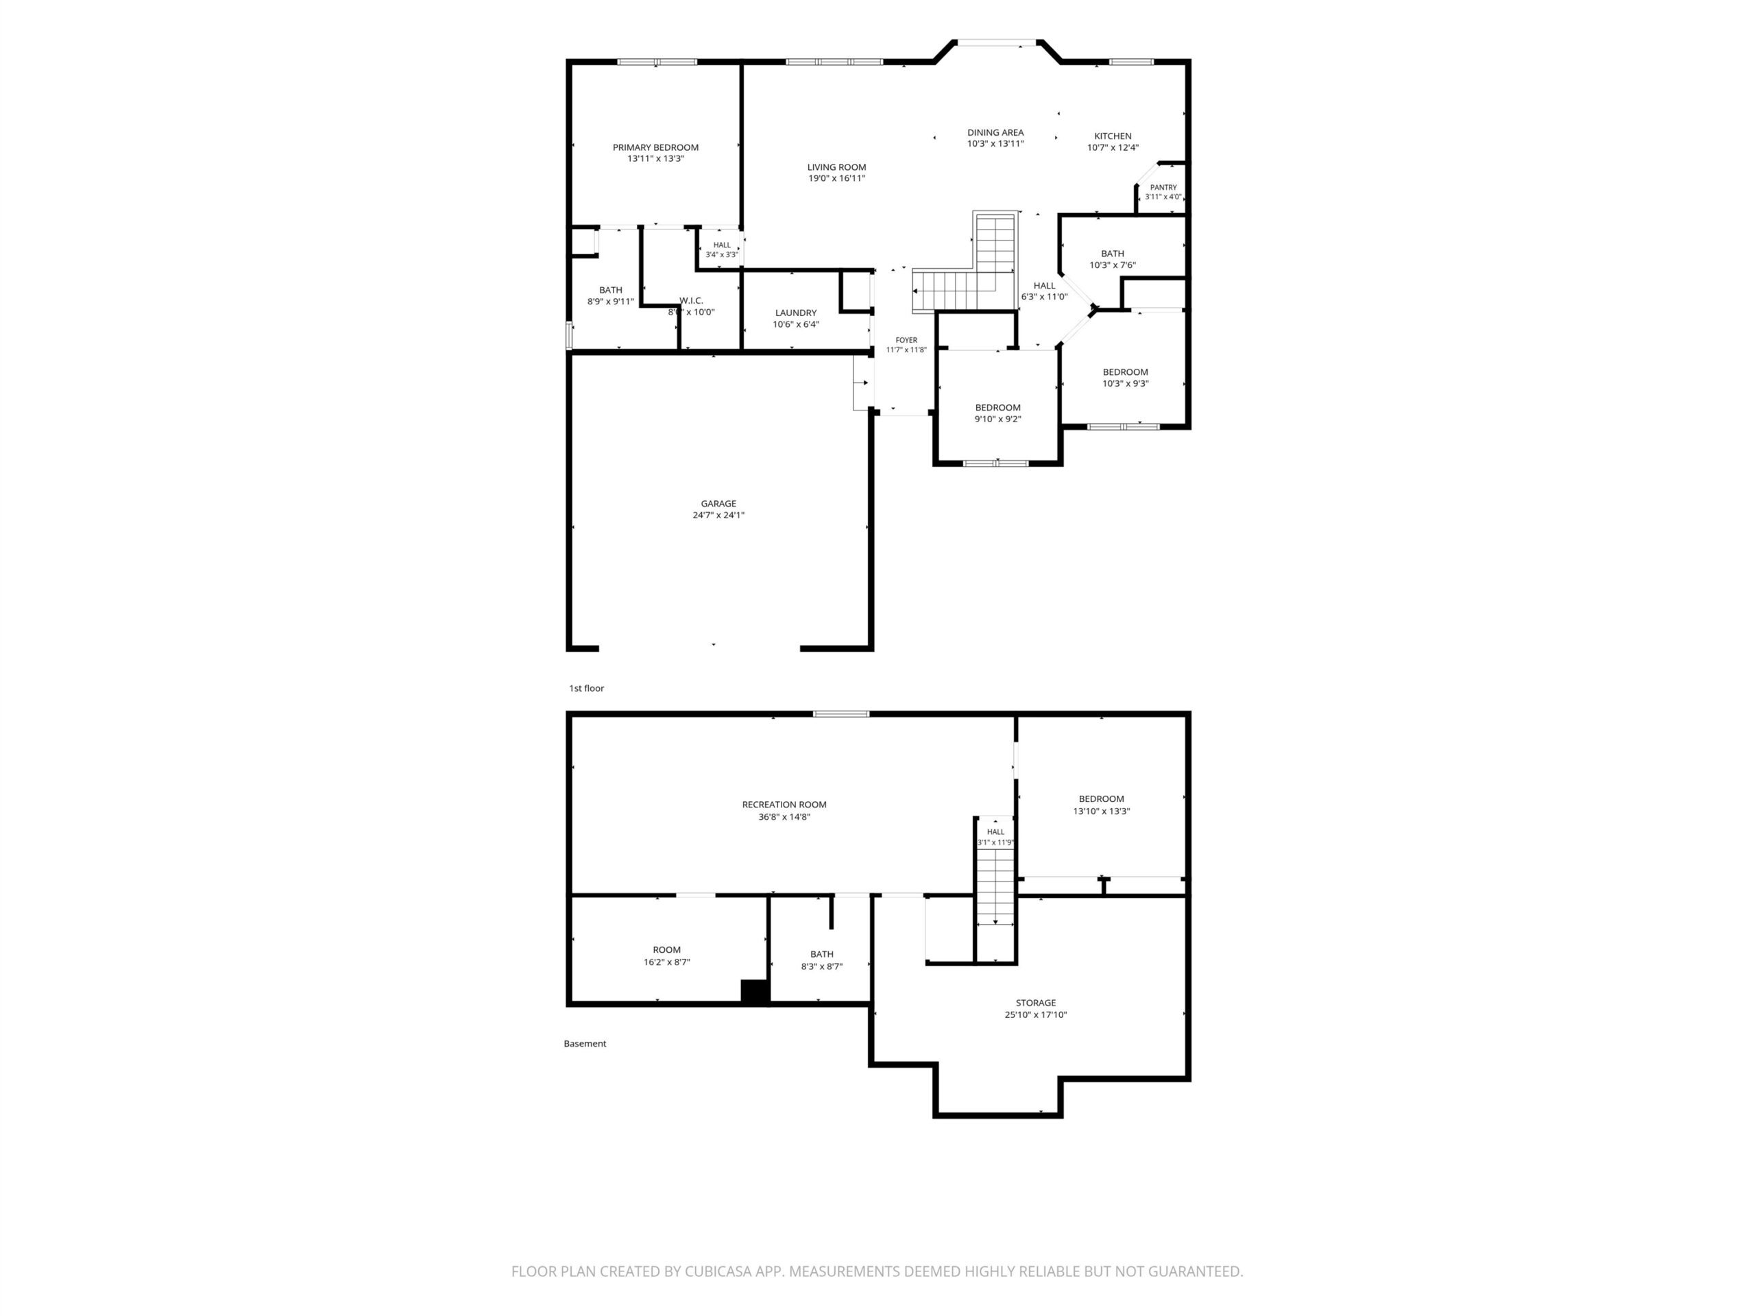
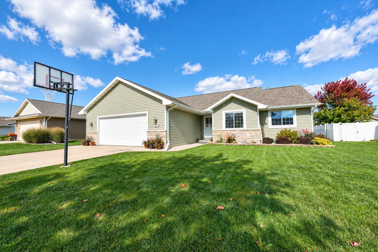
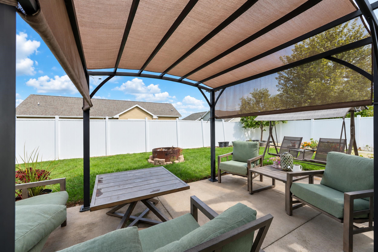
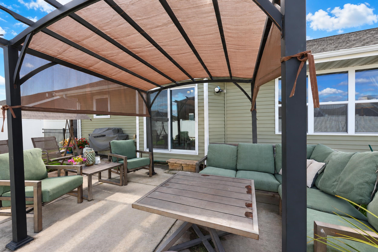
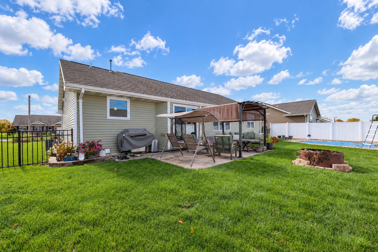
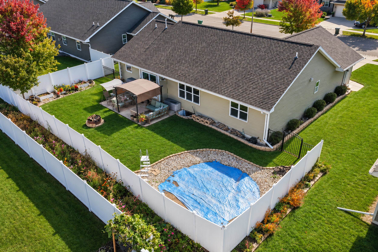
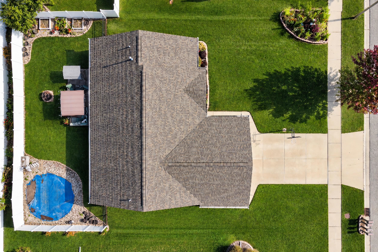
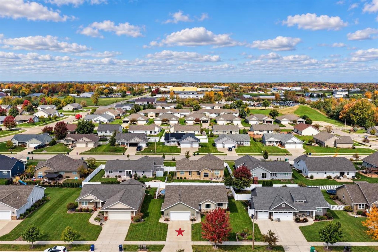
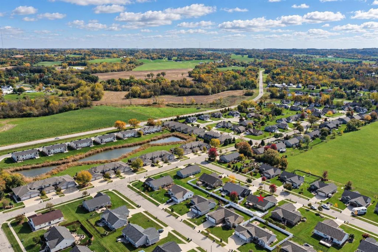
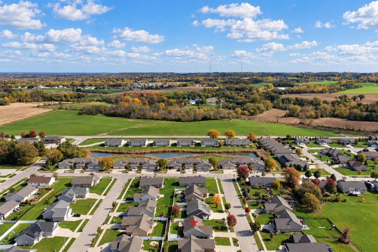
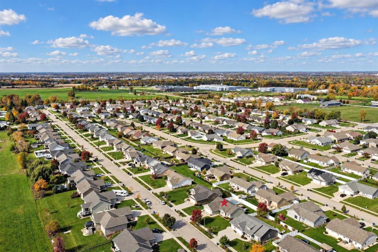
Welcome home to this 2013 ranch in East De Pere’s Trailside Estates, within the De Pere School District! An open-concept layout & vaulted cathedral ceilings give the main living area a bright, airy feel, while maple cabinetry & trim carry through the kitchen & dining space. The private primary suite features a tray ceiling, a large walk-in closet, & its own full bath, with two more bedrooms & a second full bath on the main level. First-floor laundry adds everyday convenience. The finished lower level offers about 990 sq ft of extra living space, plus a third bathroom. Outside, enjoy a fenced backyard with a concrete patio & Pergola, plus an attached 2-car garage. Basement bath has exposed ceiling. Close to parks, schools, shopping, and the Fox River Trail. Set up your showing today!!
Inclusions:
Refrigerator, Stove, Dishwasher, Microwave, Pergola, Disposal.
Exclusions:
Sellers personal property, Washer, Dryer, Basement mini fridge, 2 basement Refrigerators. Pool - negotiable.
Get a detailed Home Value Estimate Based on Current Market Trends/Get a Detailed Estimate Based on Current Market Conditions Impacting Your Home's Value
 |3
 |2652 sqft
Adashun Jones, Inc.
Provided by: Mark D Olejniczak Realty, Inc.
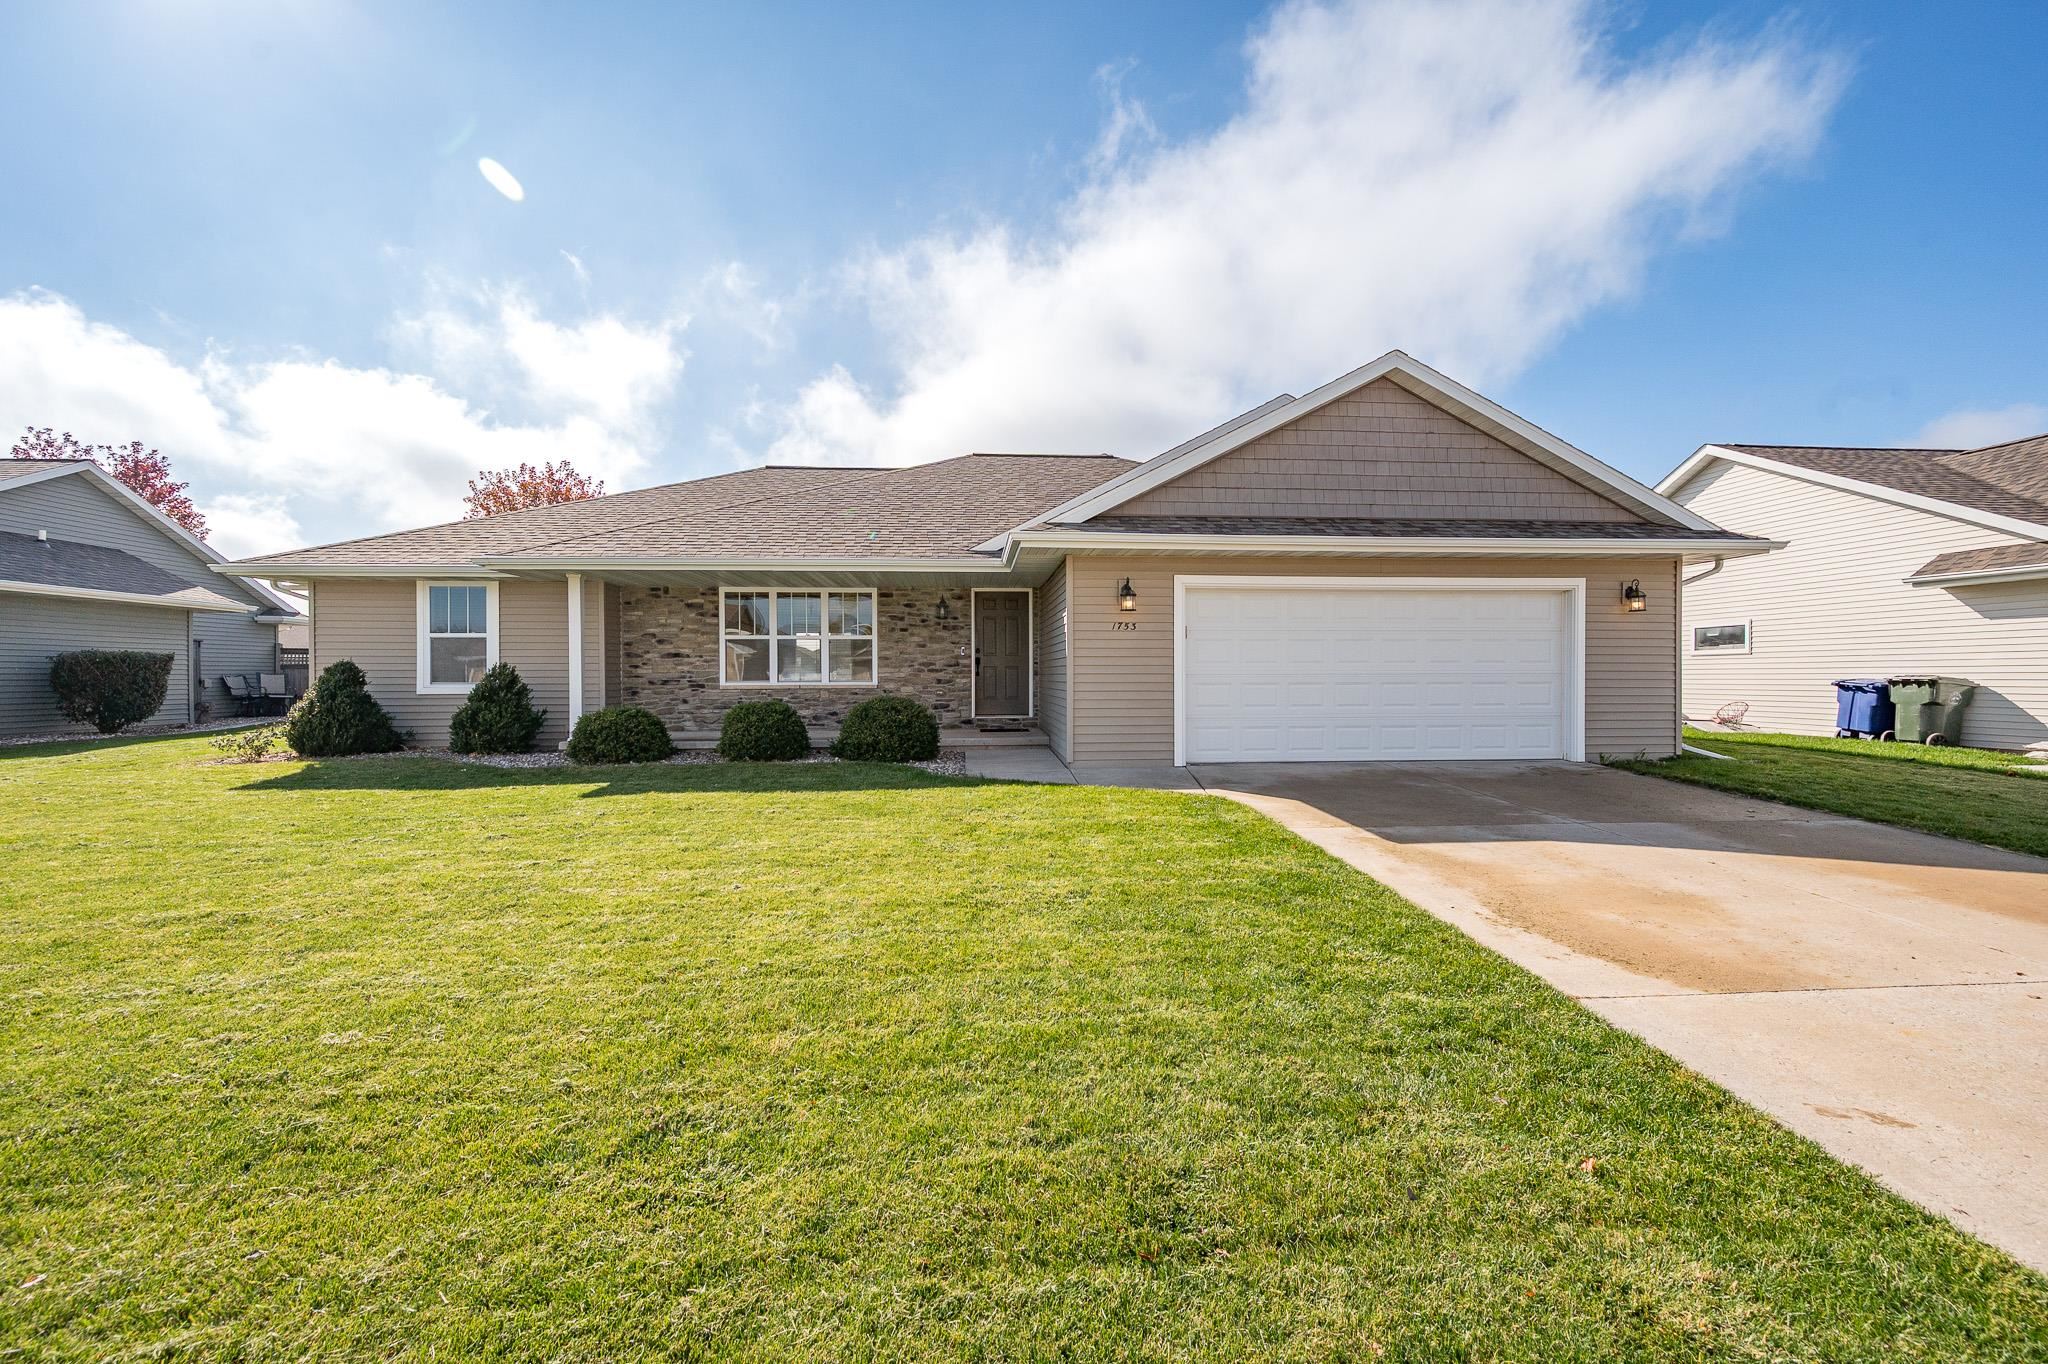 |3|2697 sqft
Adashun Jones, Inc.
Provided by: Ben Bartolazzi Real Estate, Inc
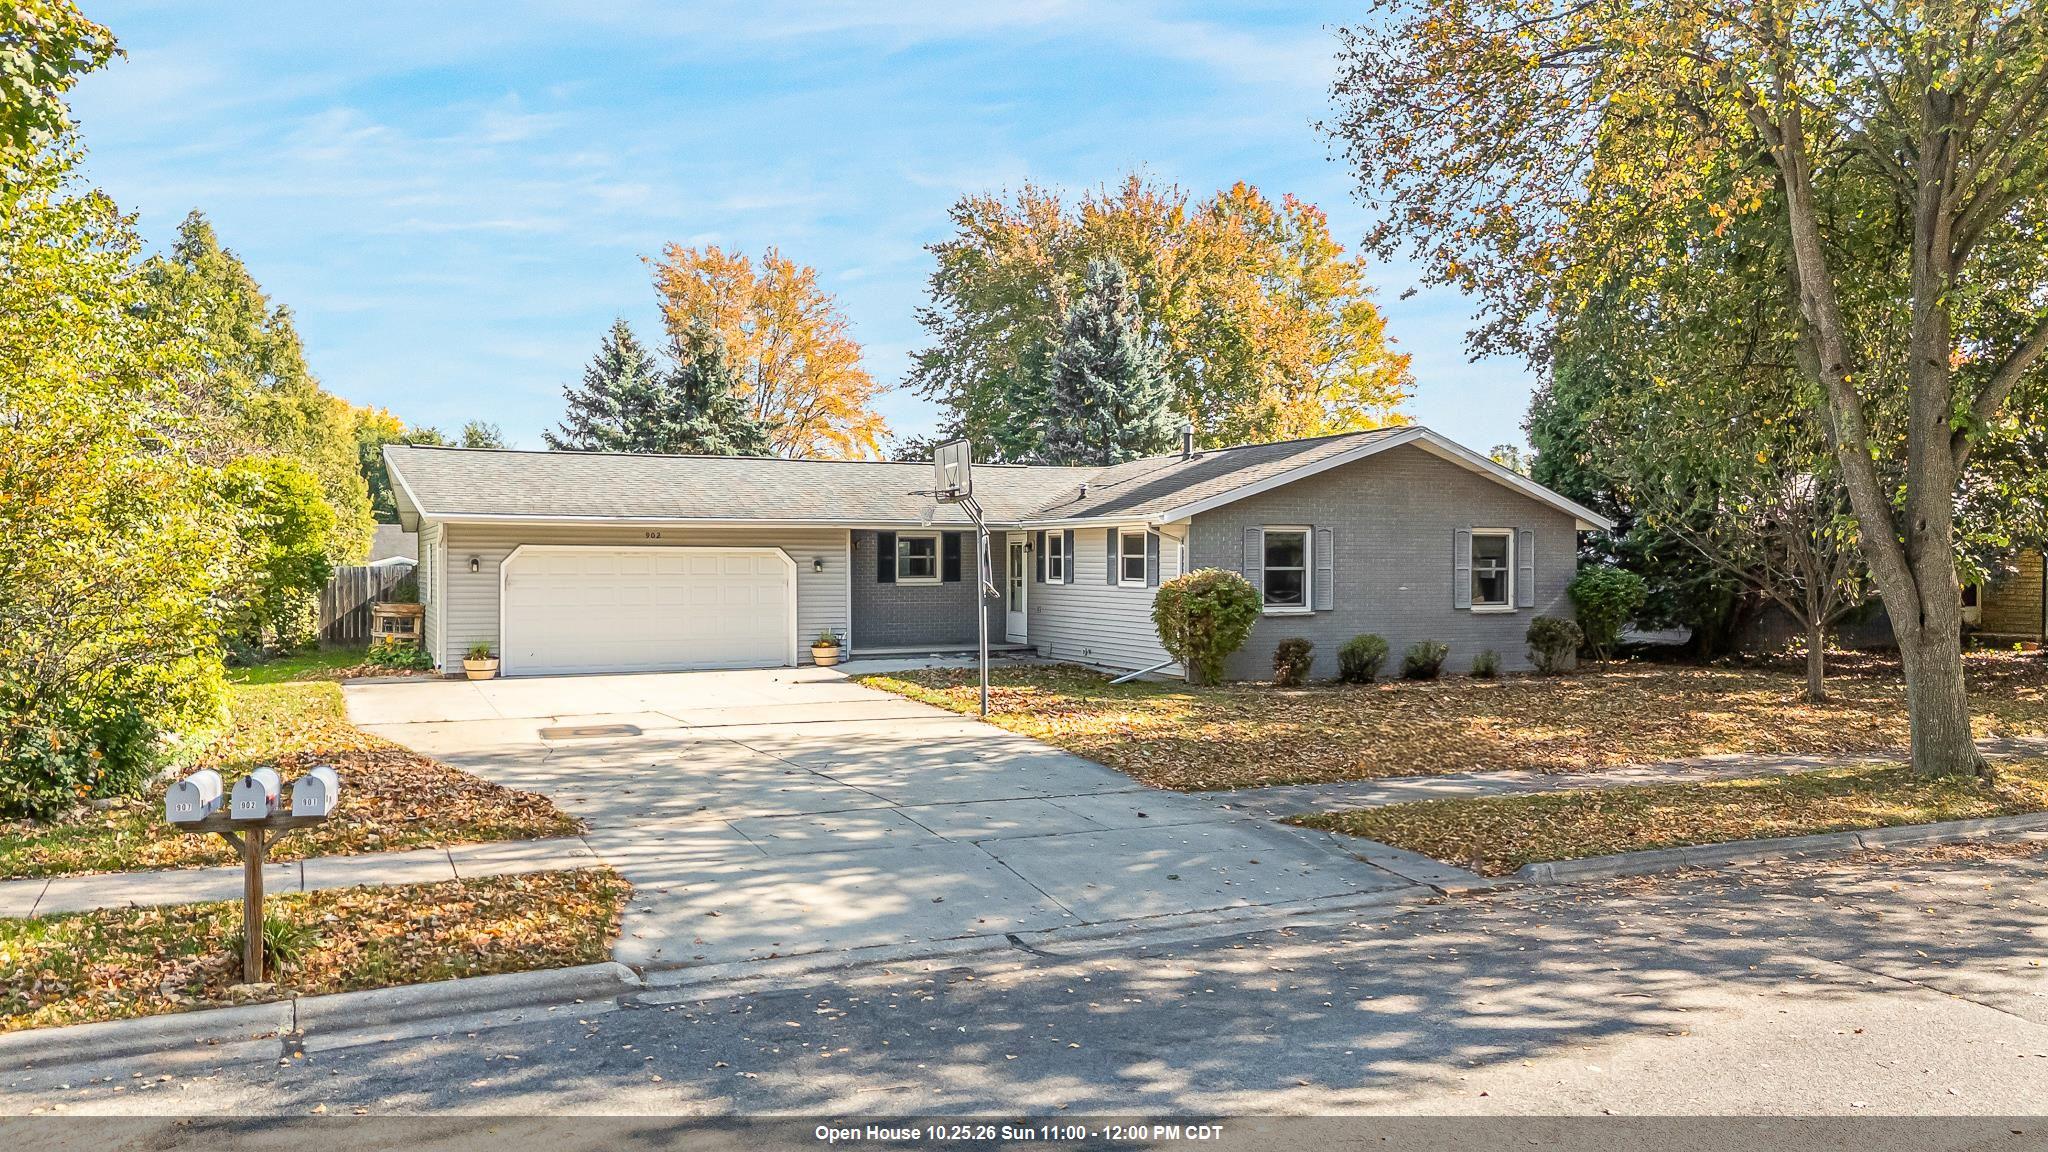 |2|2228 sqft
Adashun Jones, Inc.
Provided by: Homestead Realty, Inc.
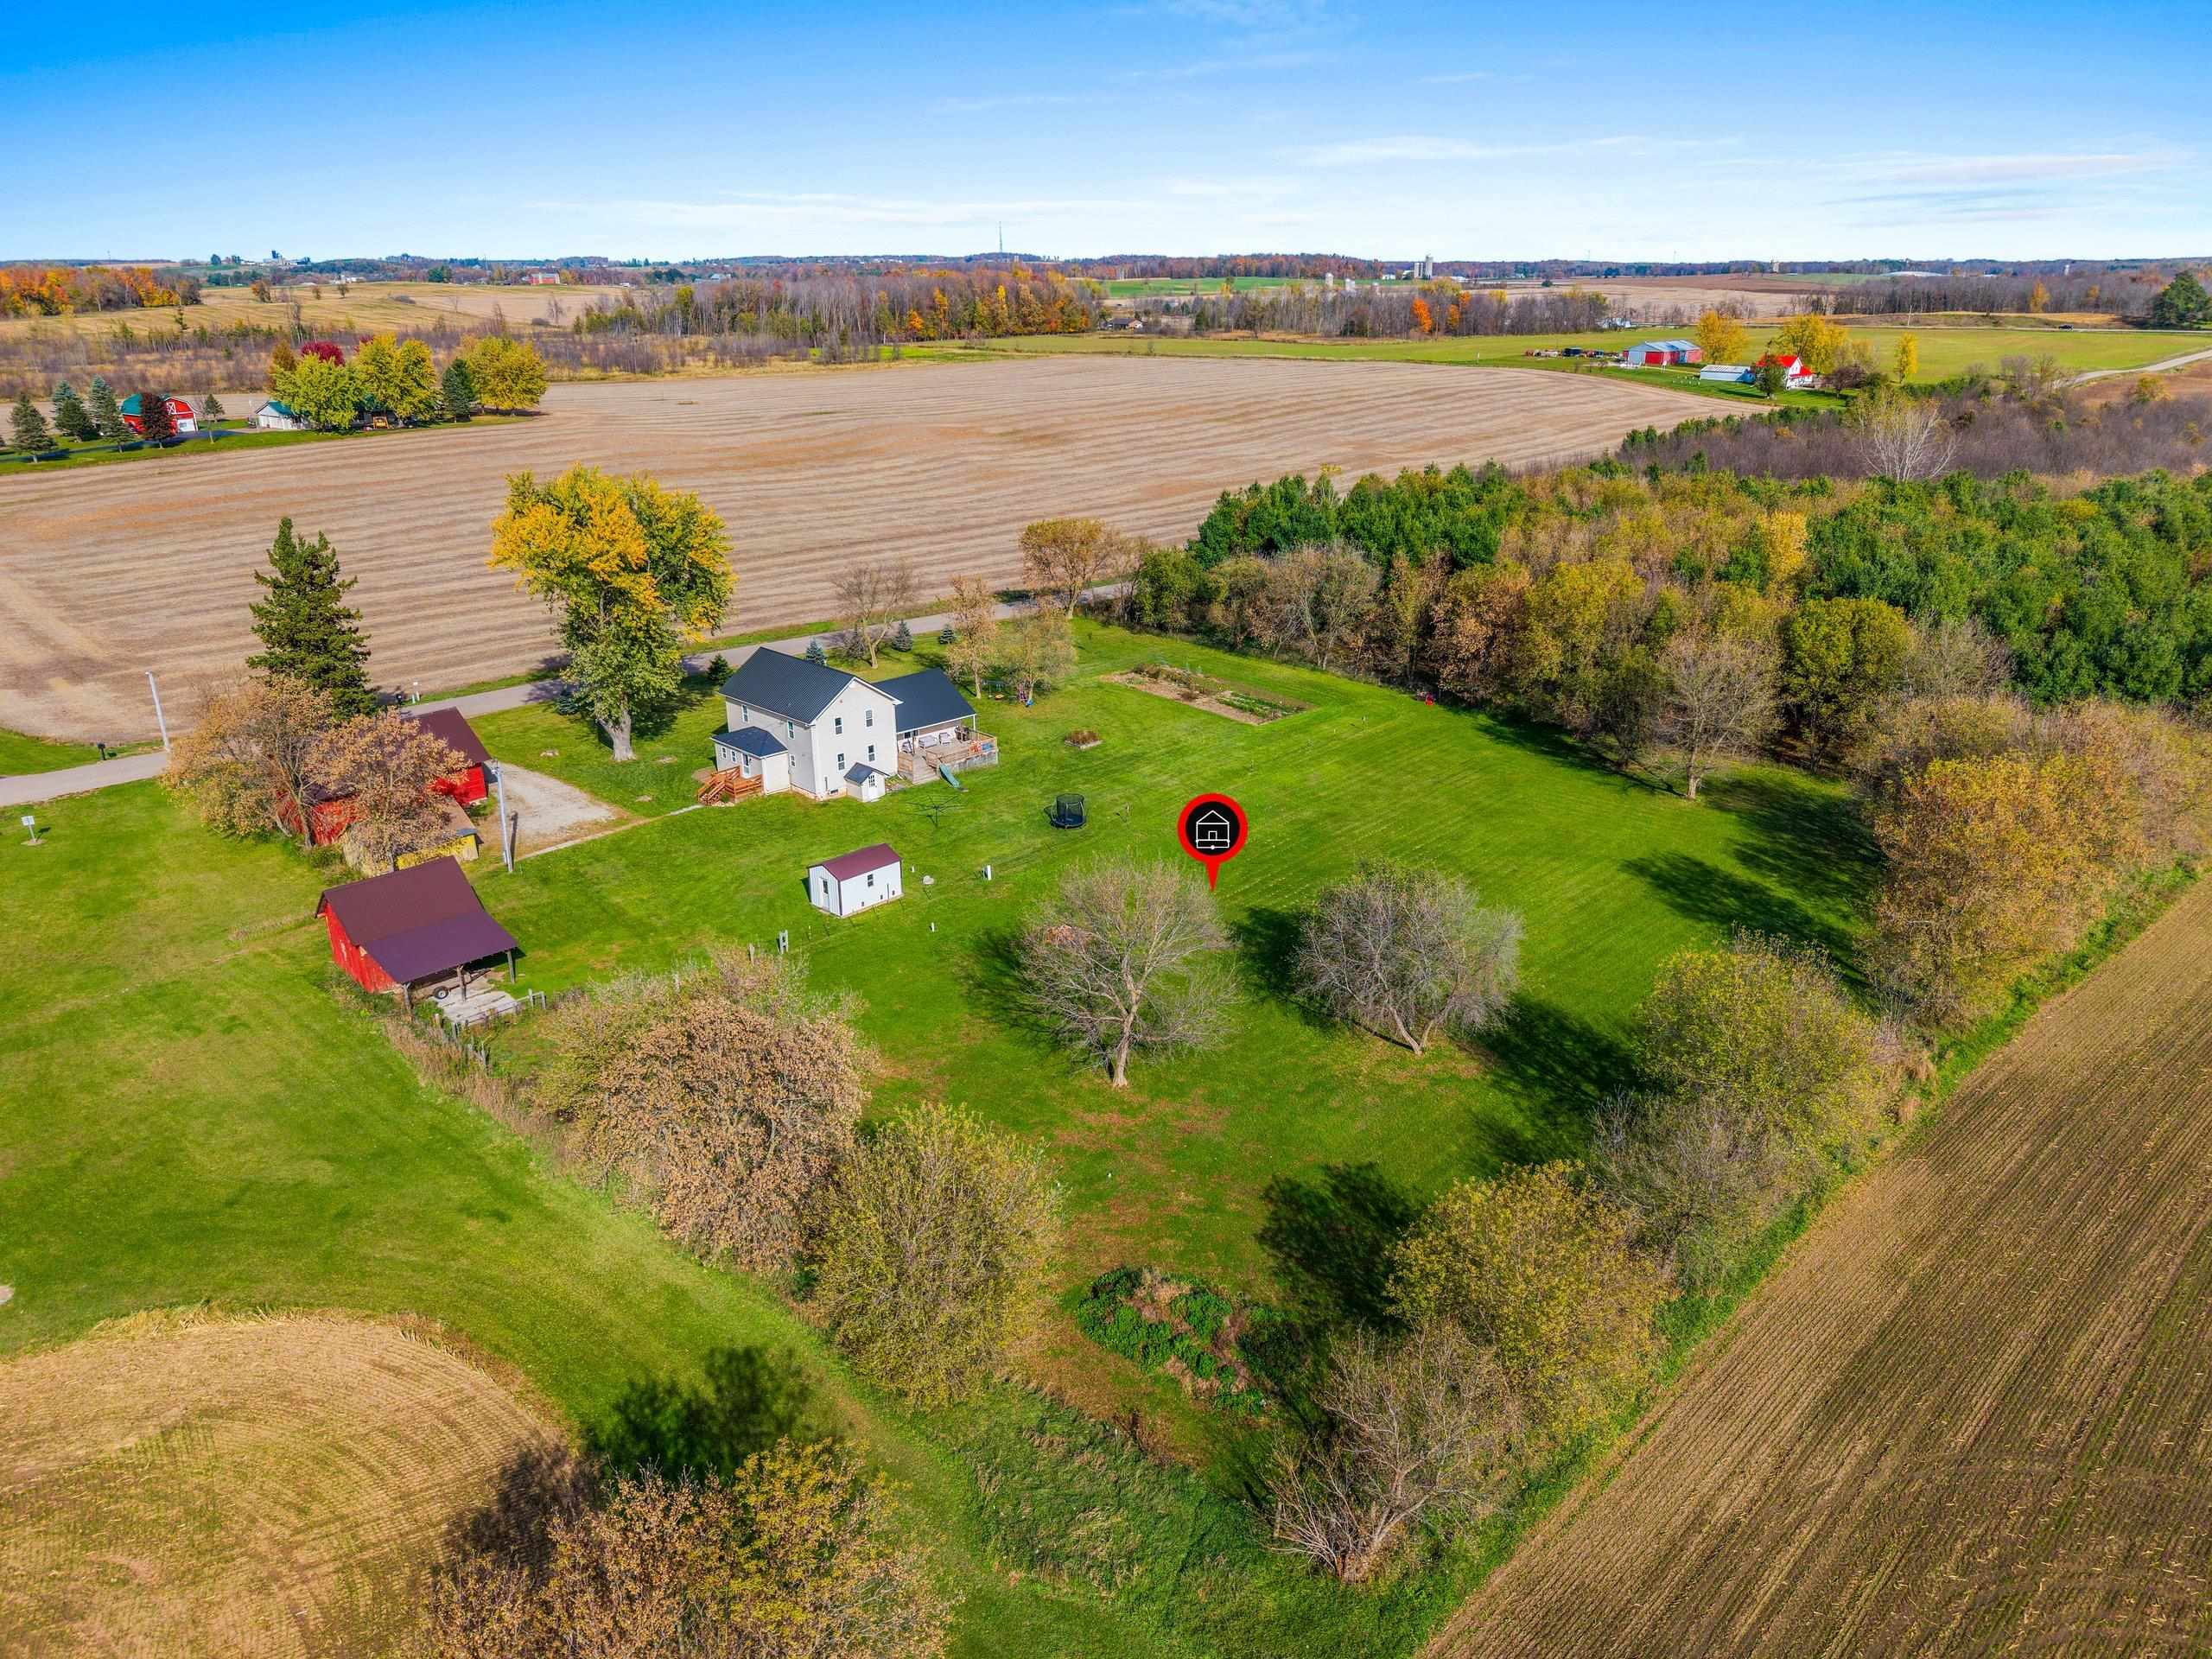 |3|2483 sqft
Adashun Jones, Inc.
Provided by: Coldwell Banker Real Estate Group
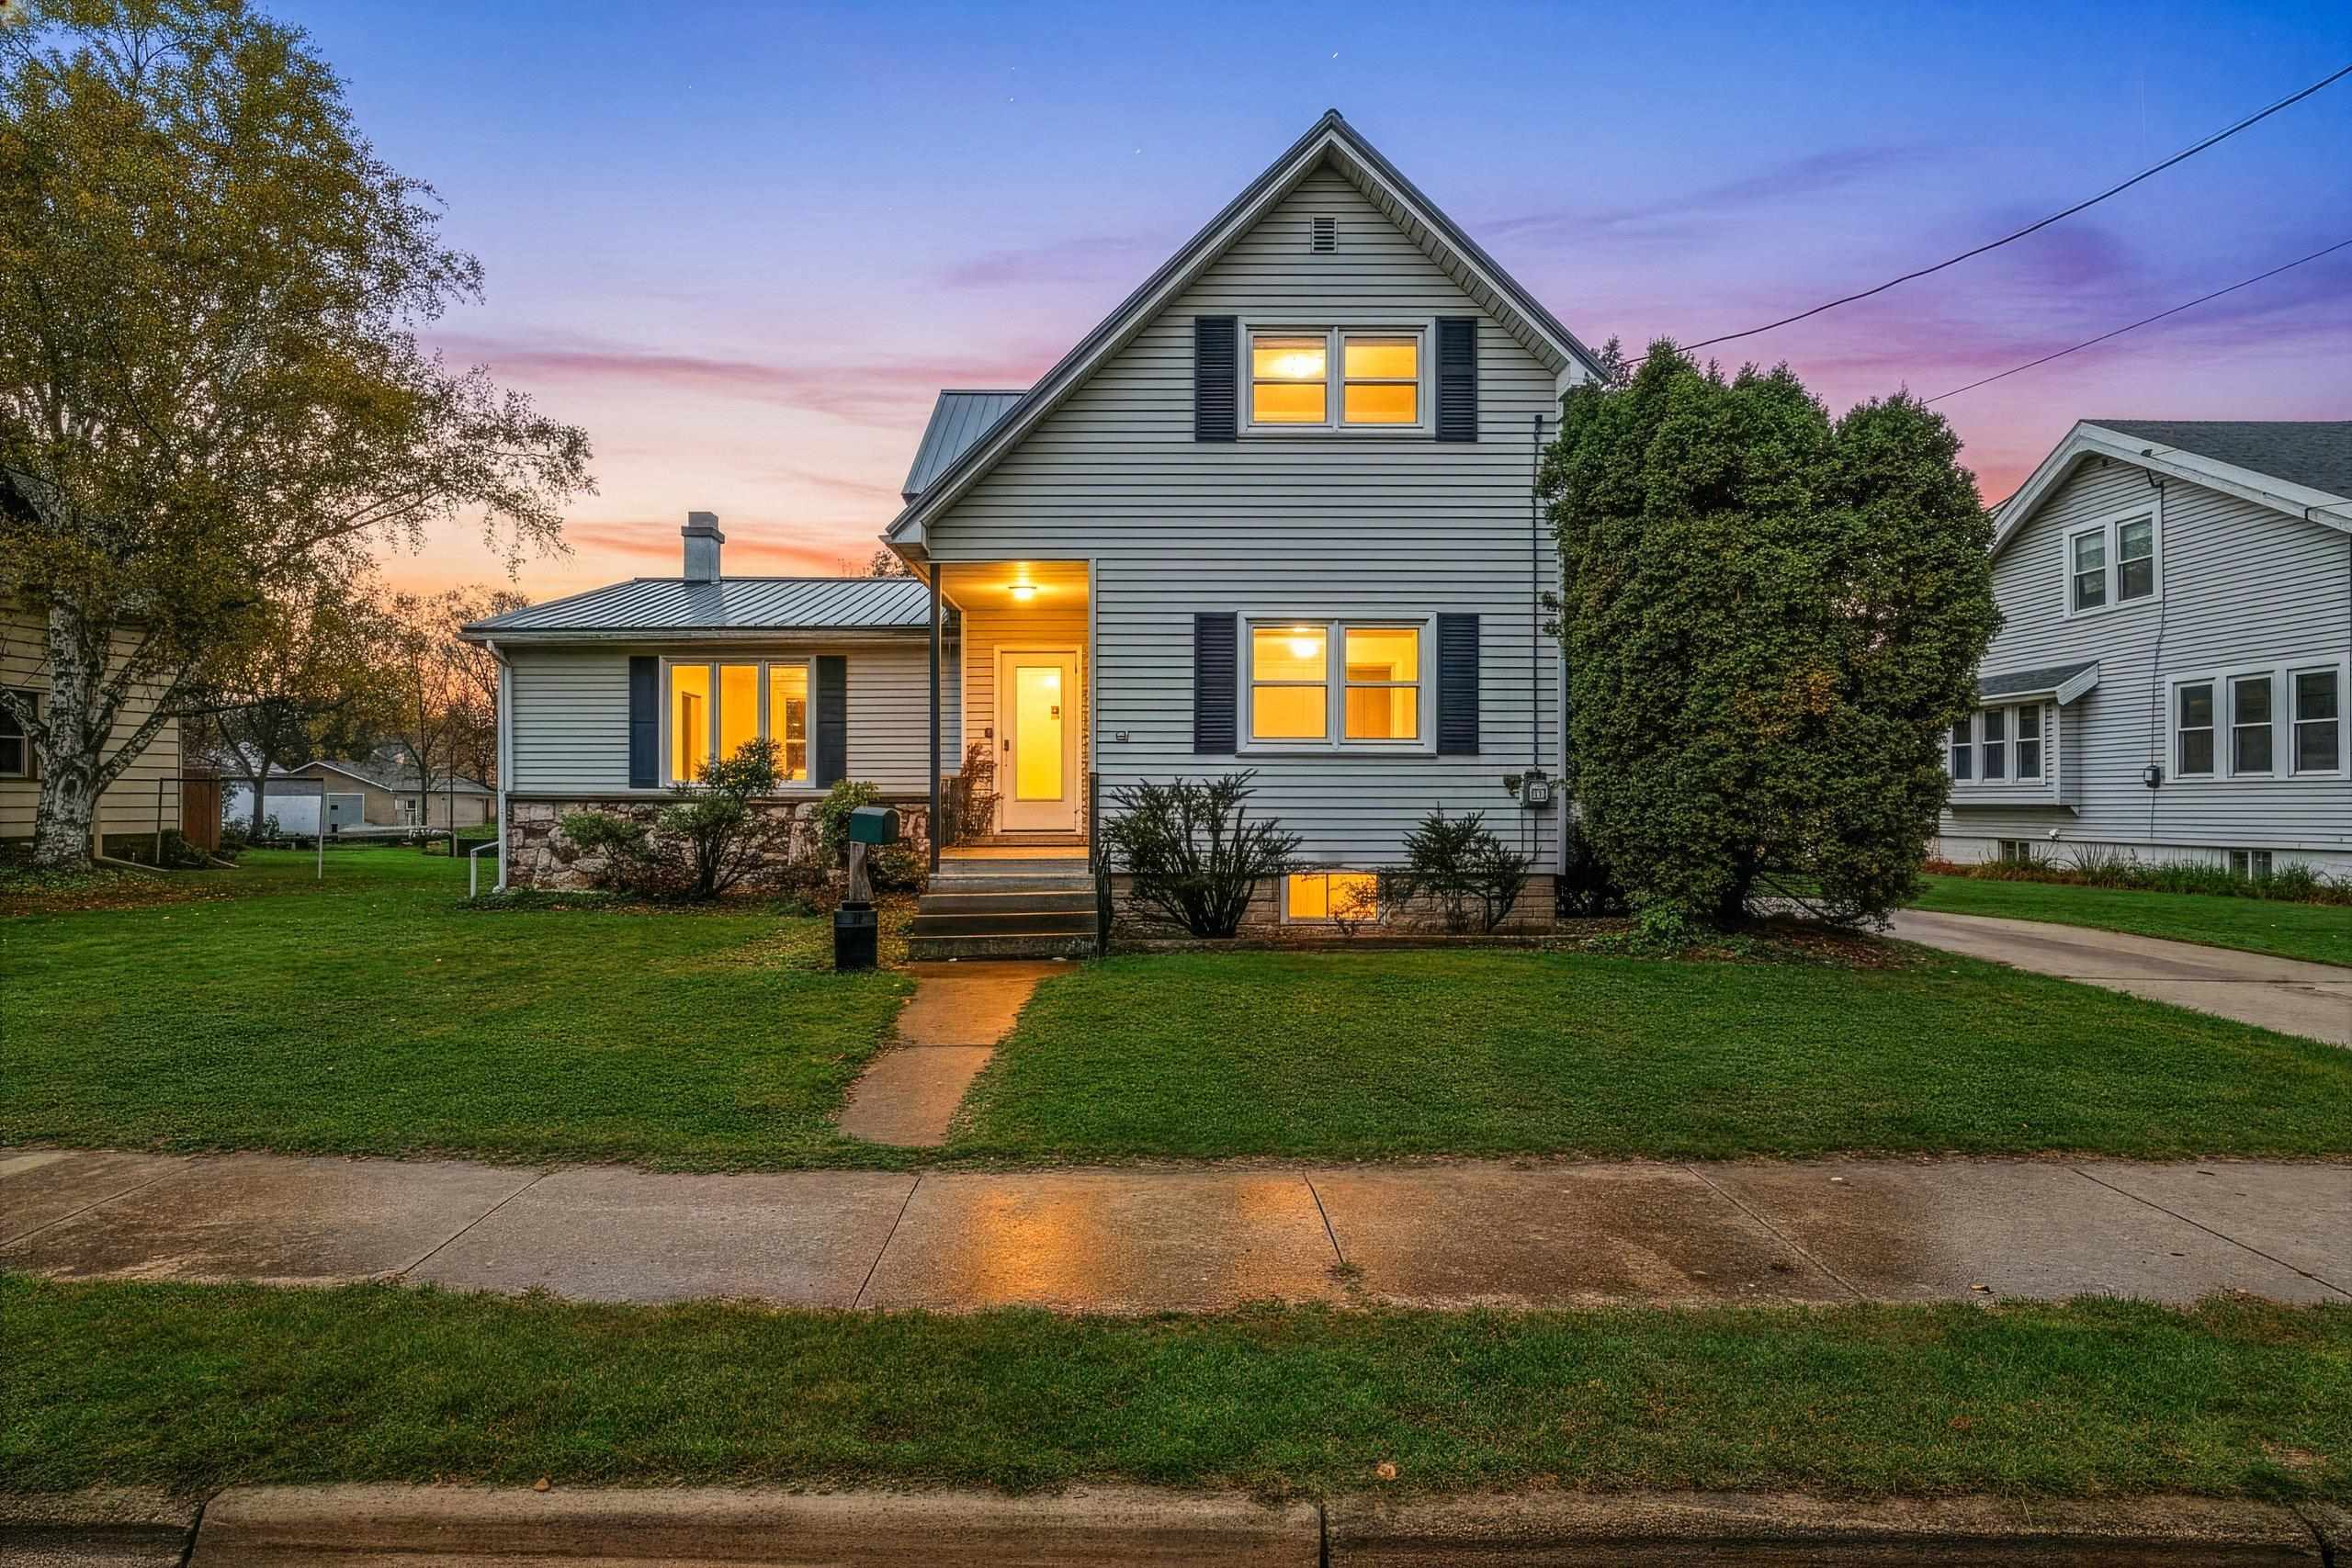 |2|2234 sqft
Adashun Jones, Inc.
Provided by: LPT Realty
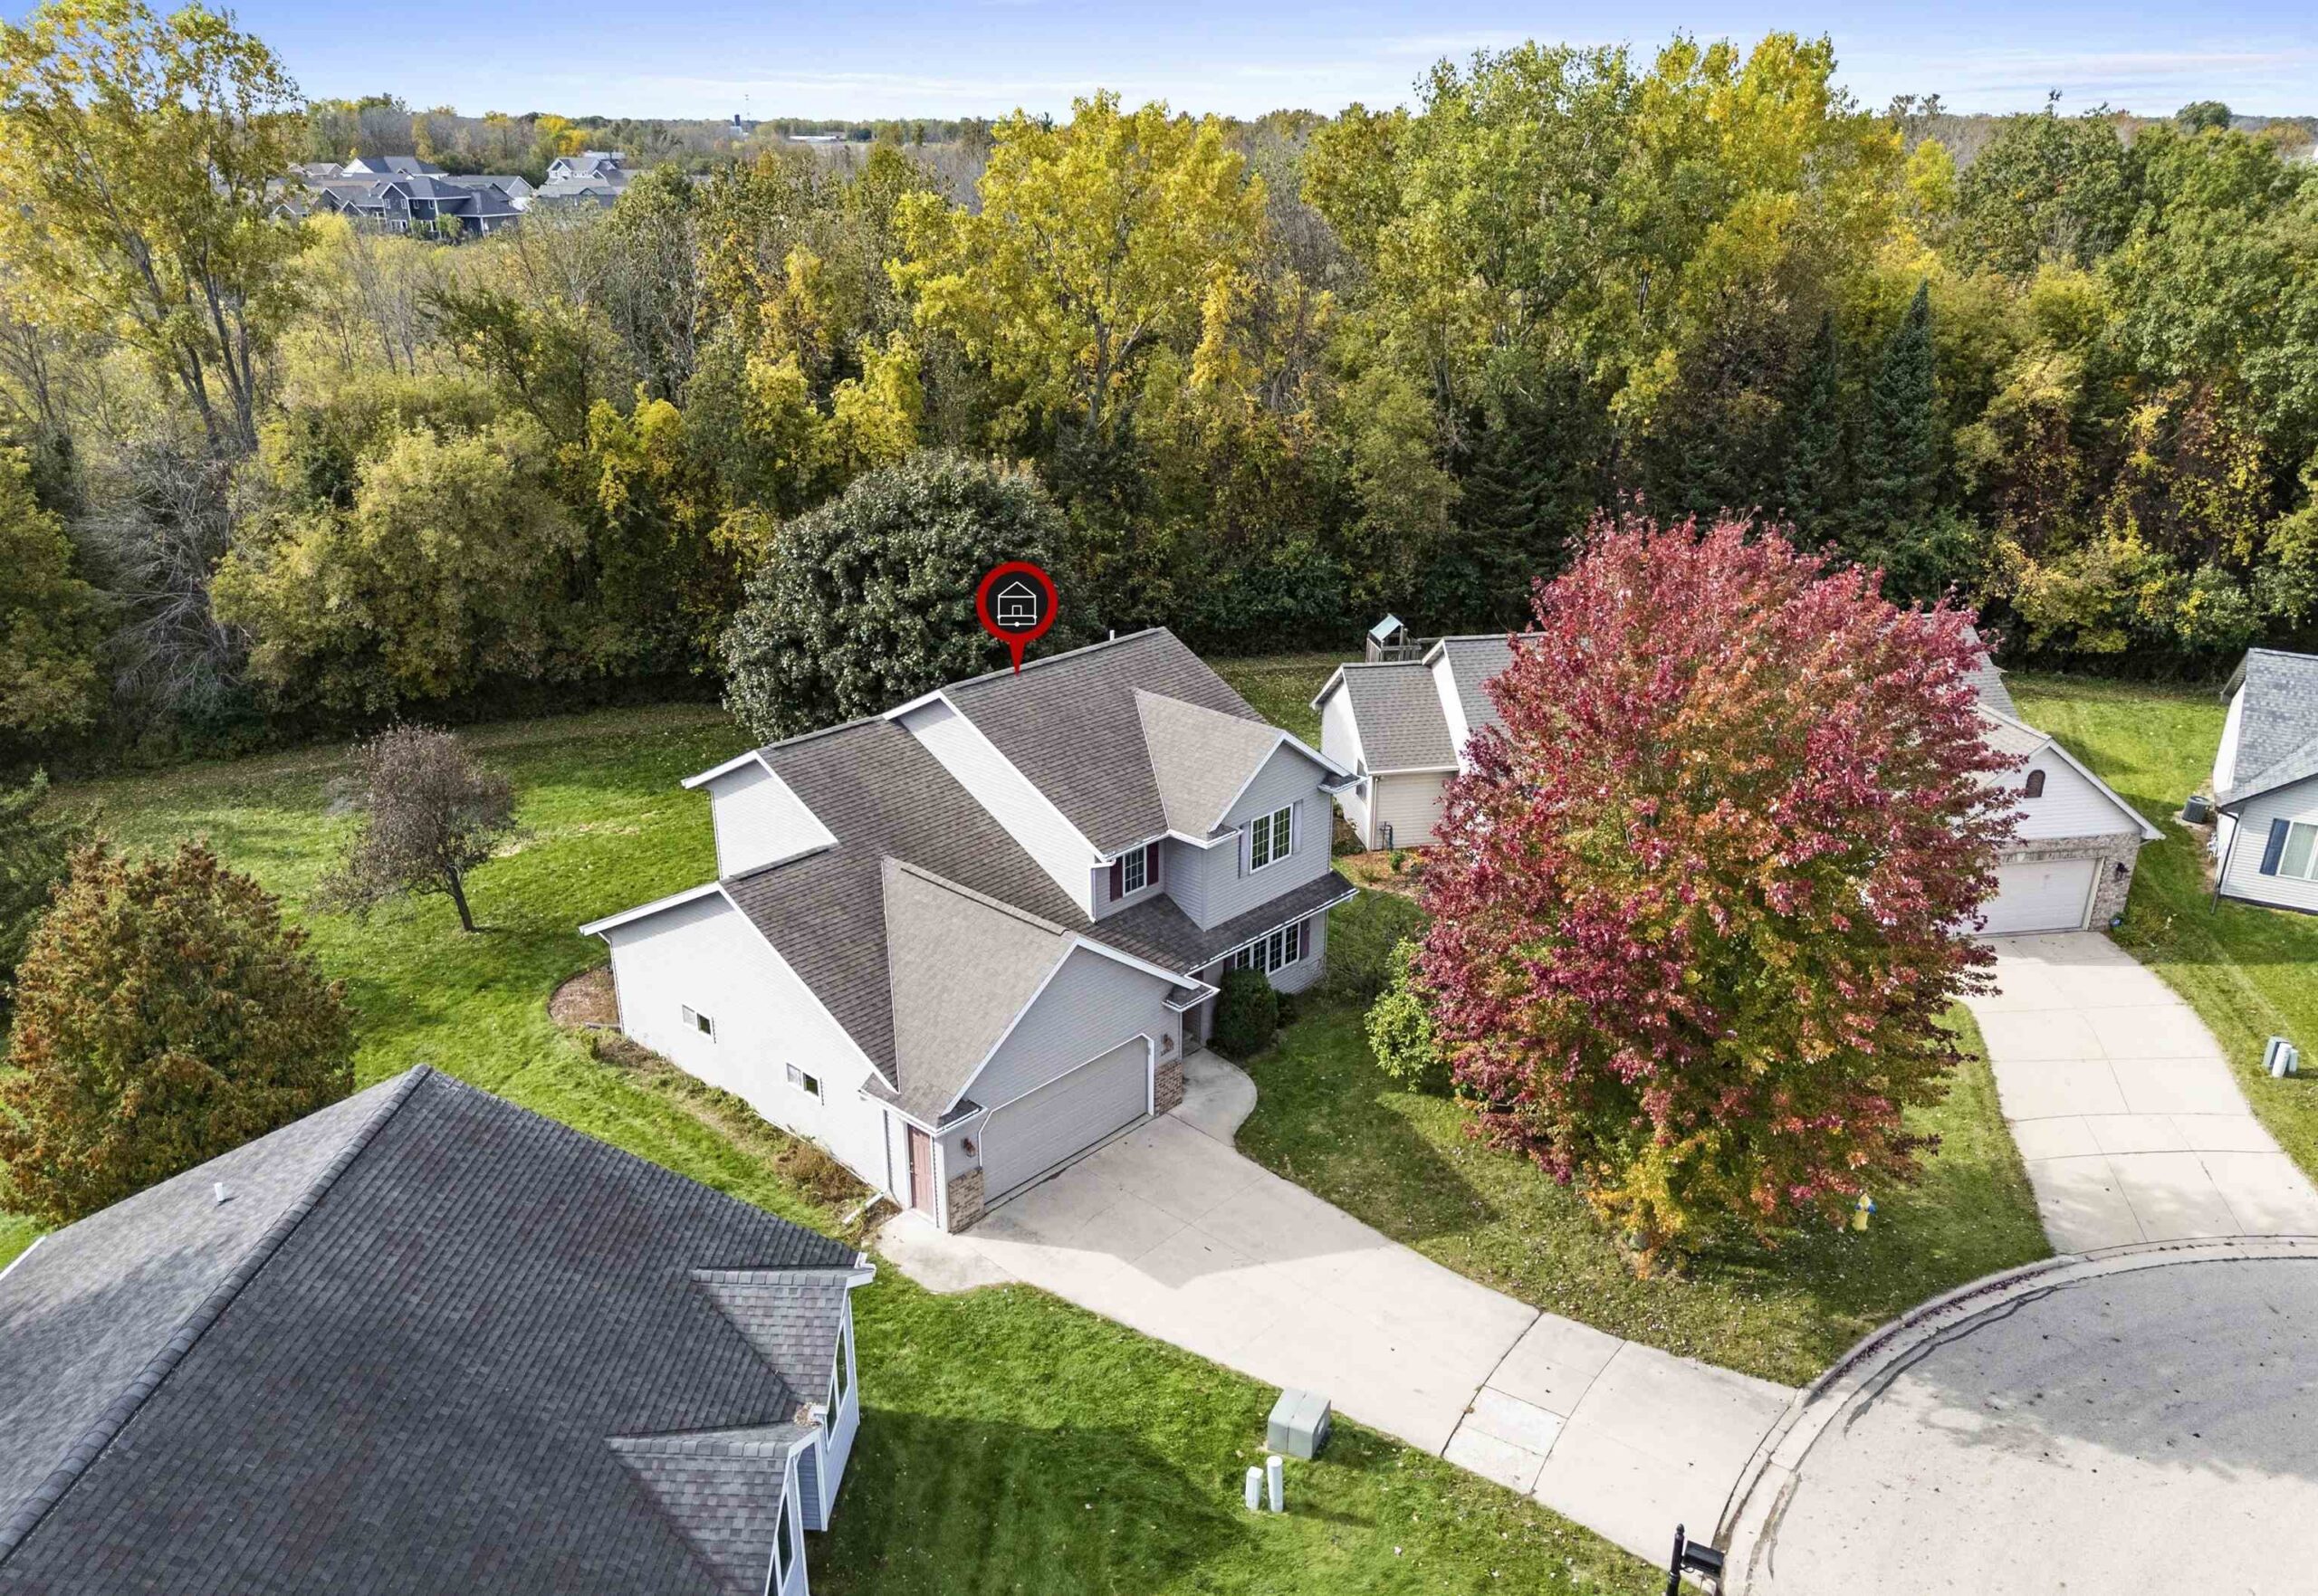 |3|2322 sqft
Adashun Jones, Inc.
Provided by: Coldwell Banker Real Estate Group
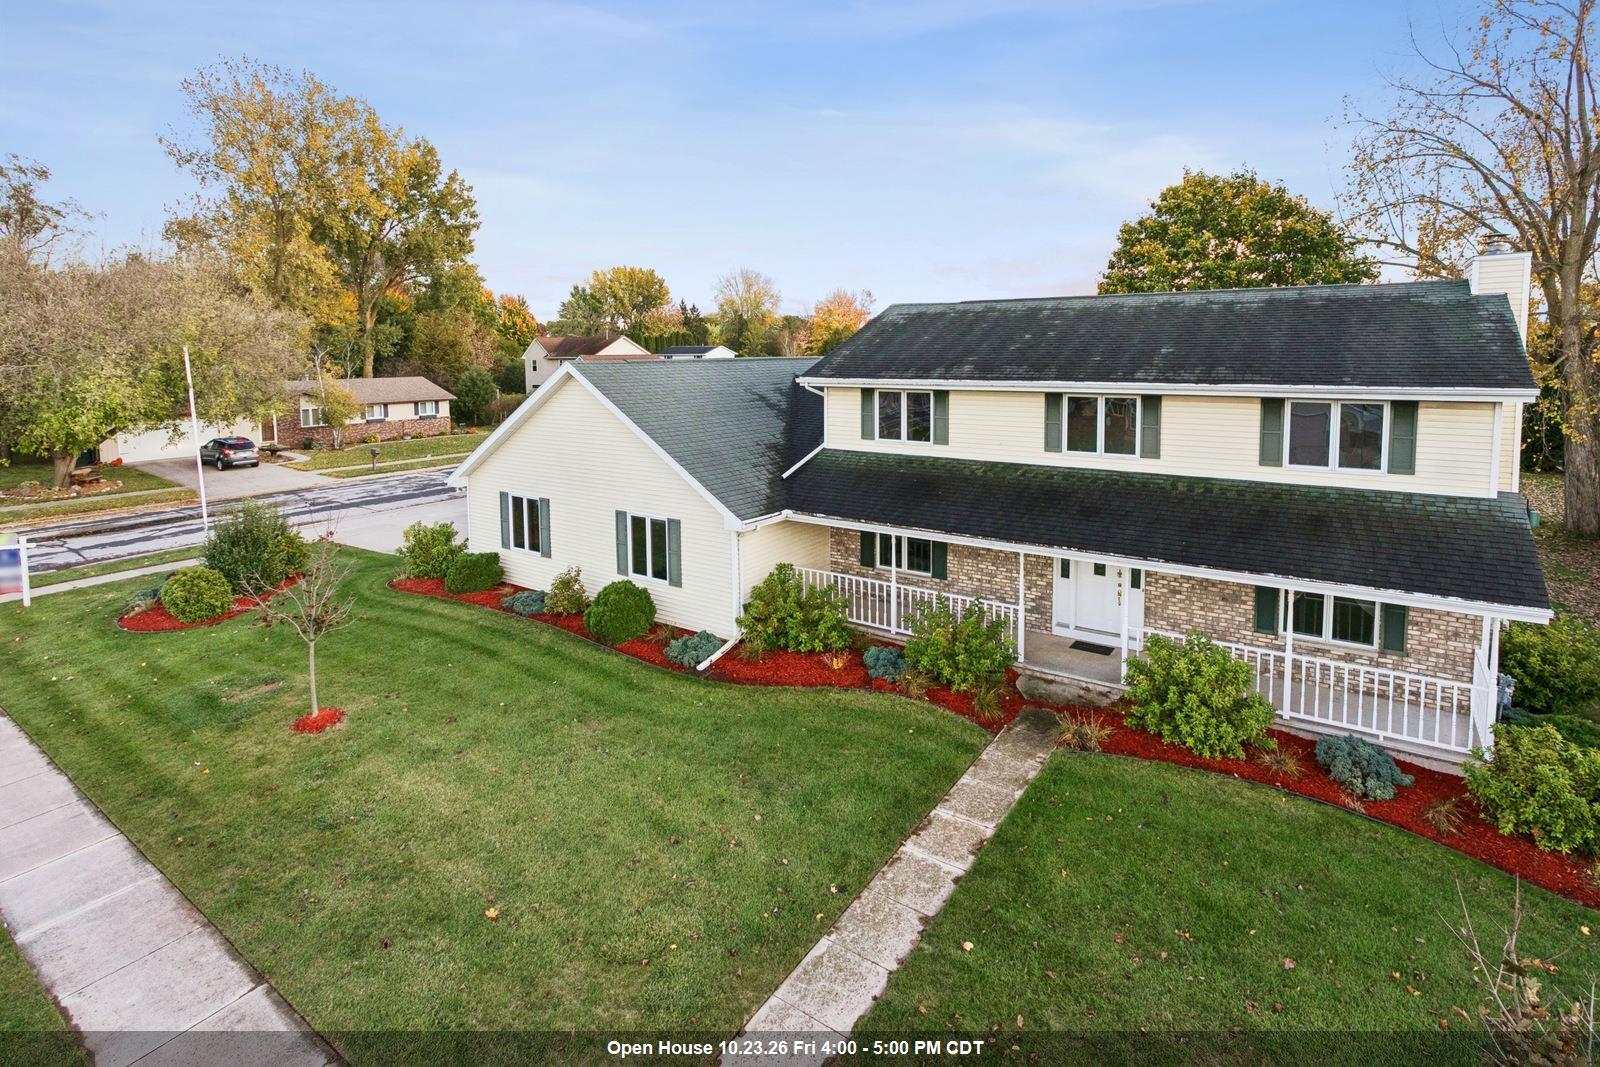 |4|2272 sqft
Adashun Jones, Inc.
Provided by: Coldwell Banker Real Estate Group
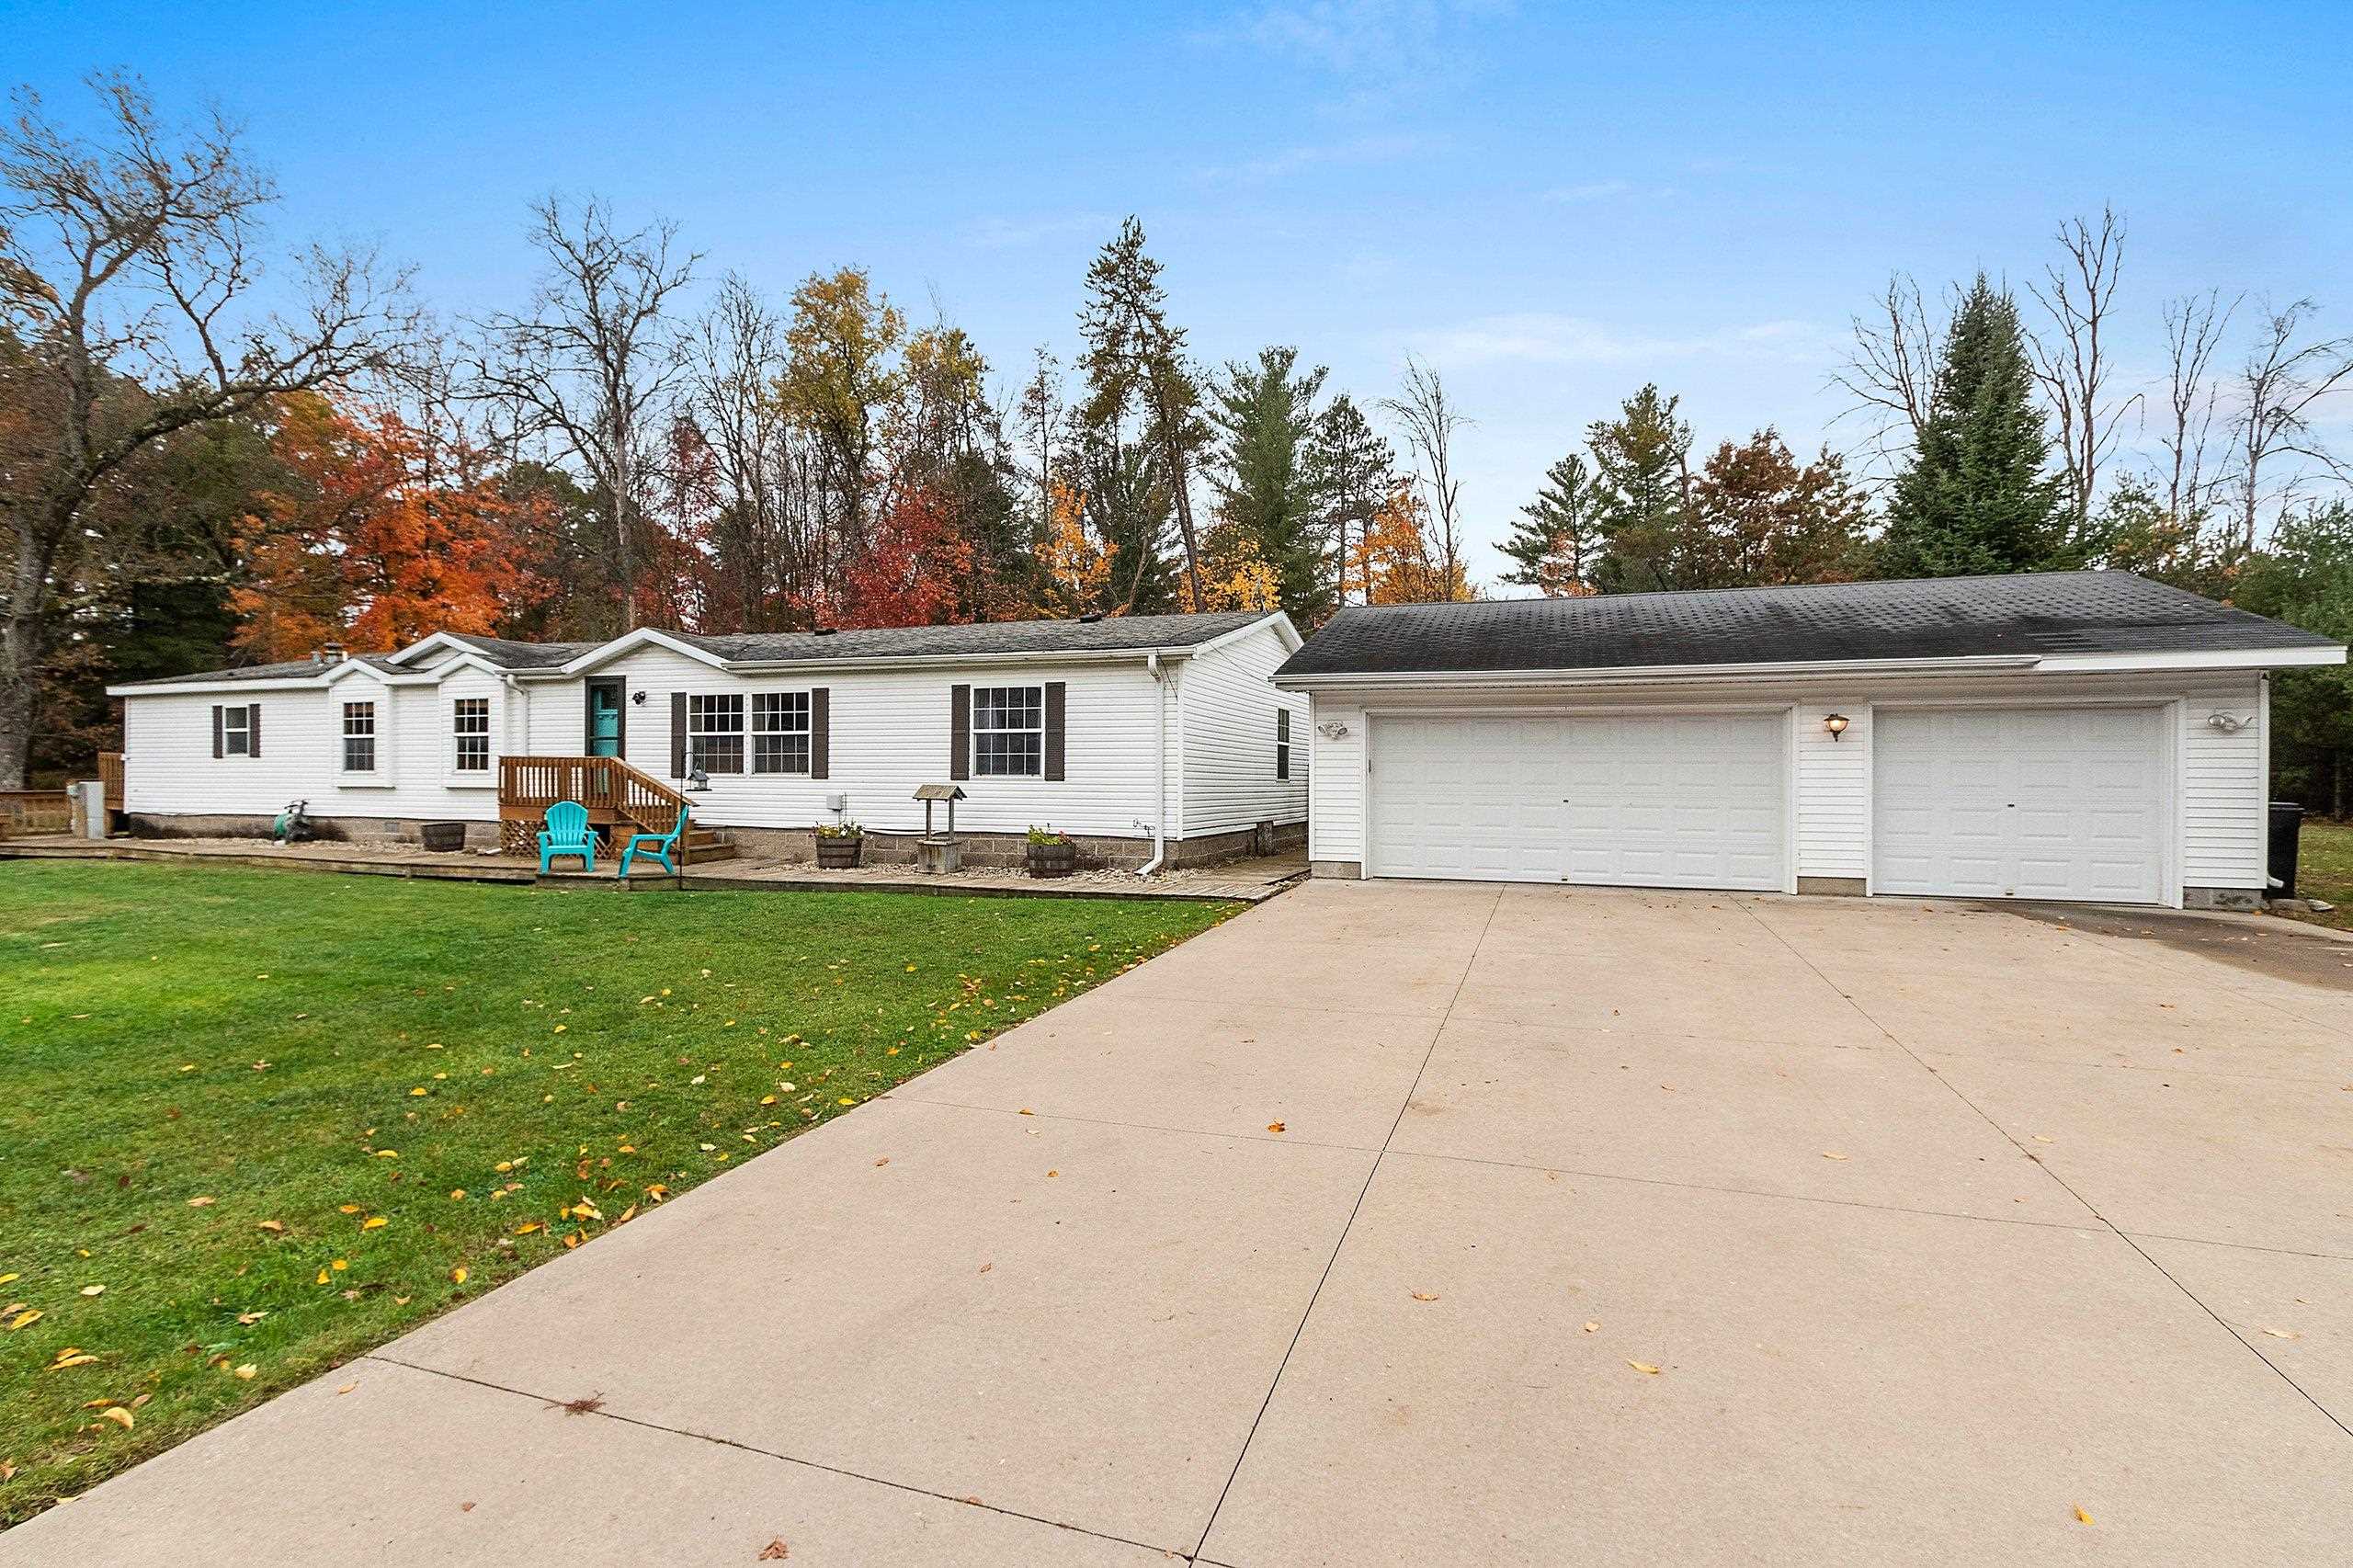 |3|2616 sqft
Adashun Jones, Inc.
Provided by: NextHome Select Realty
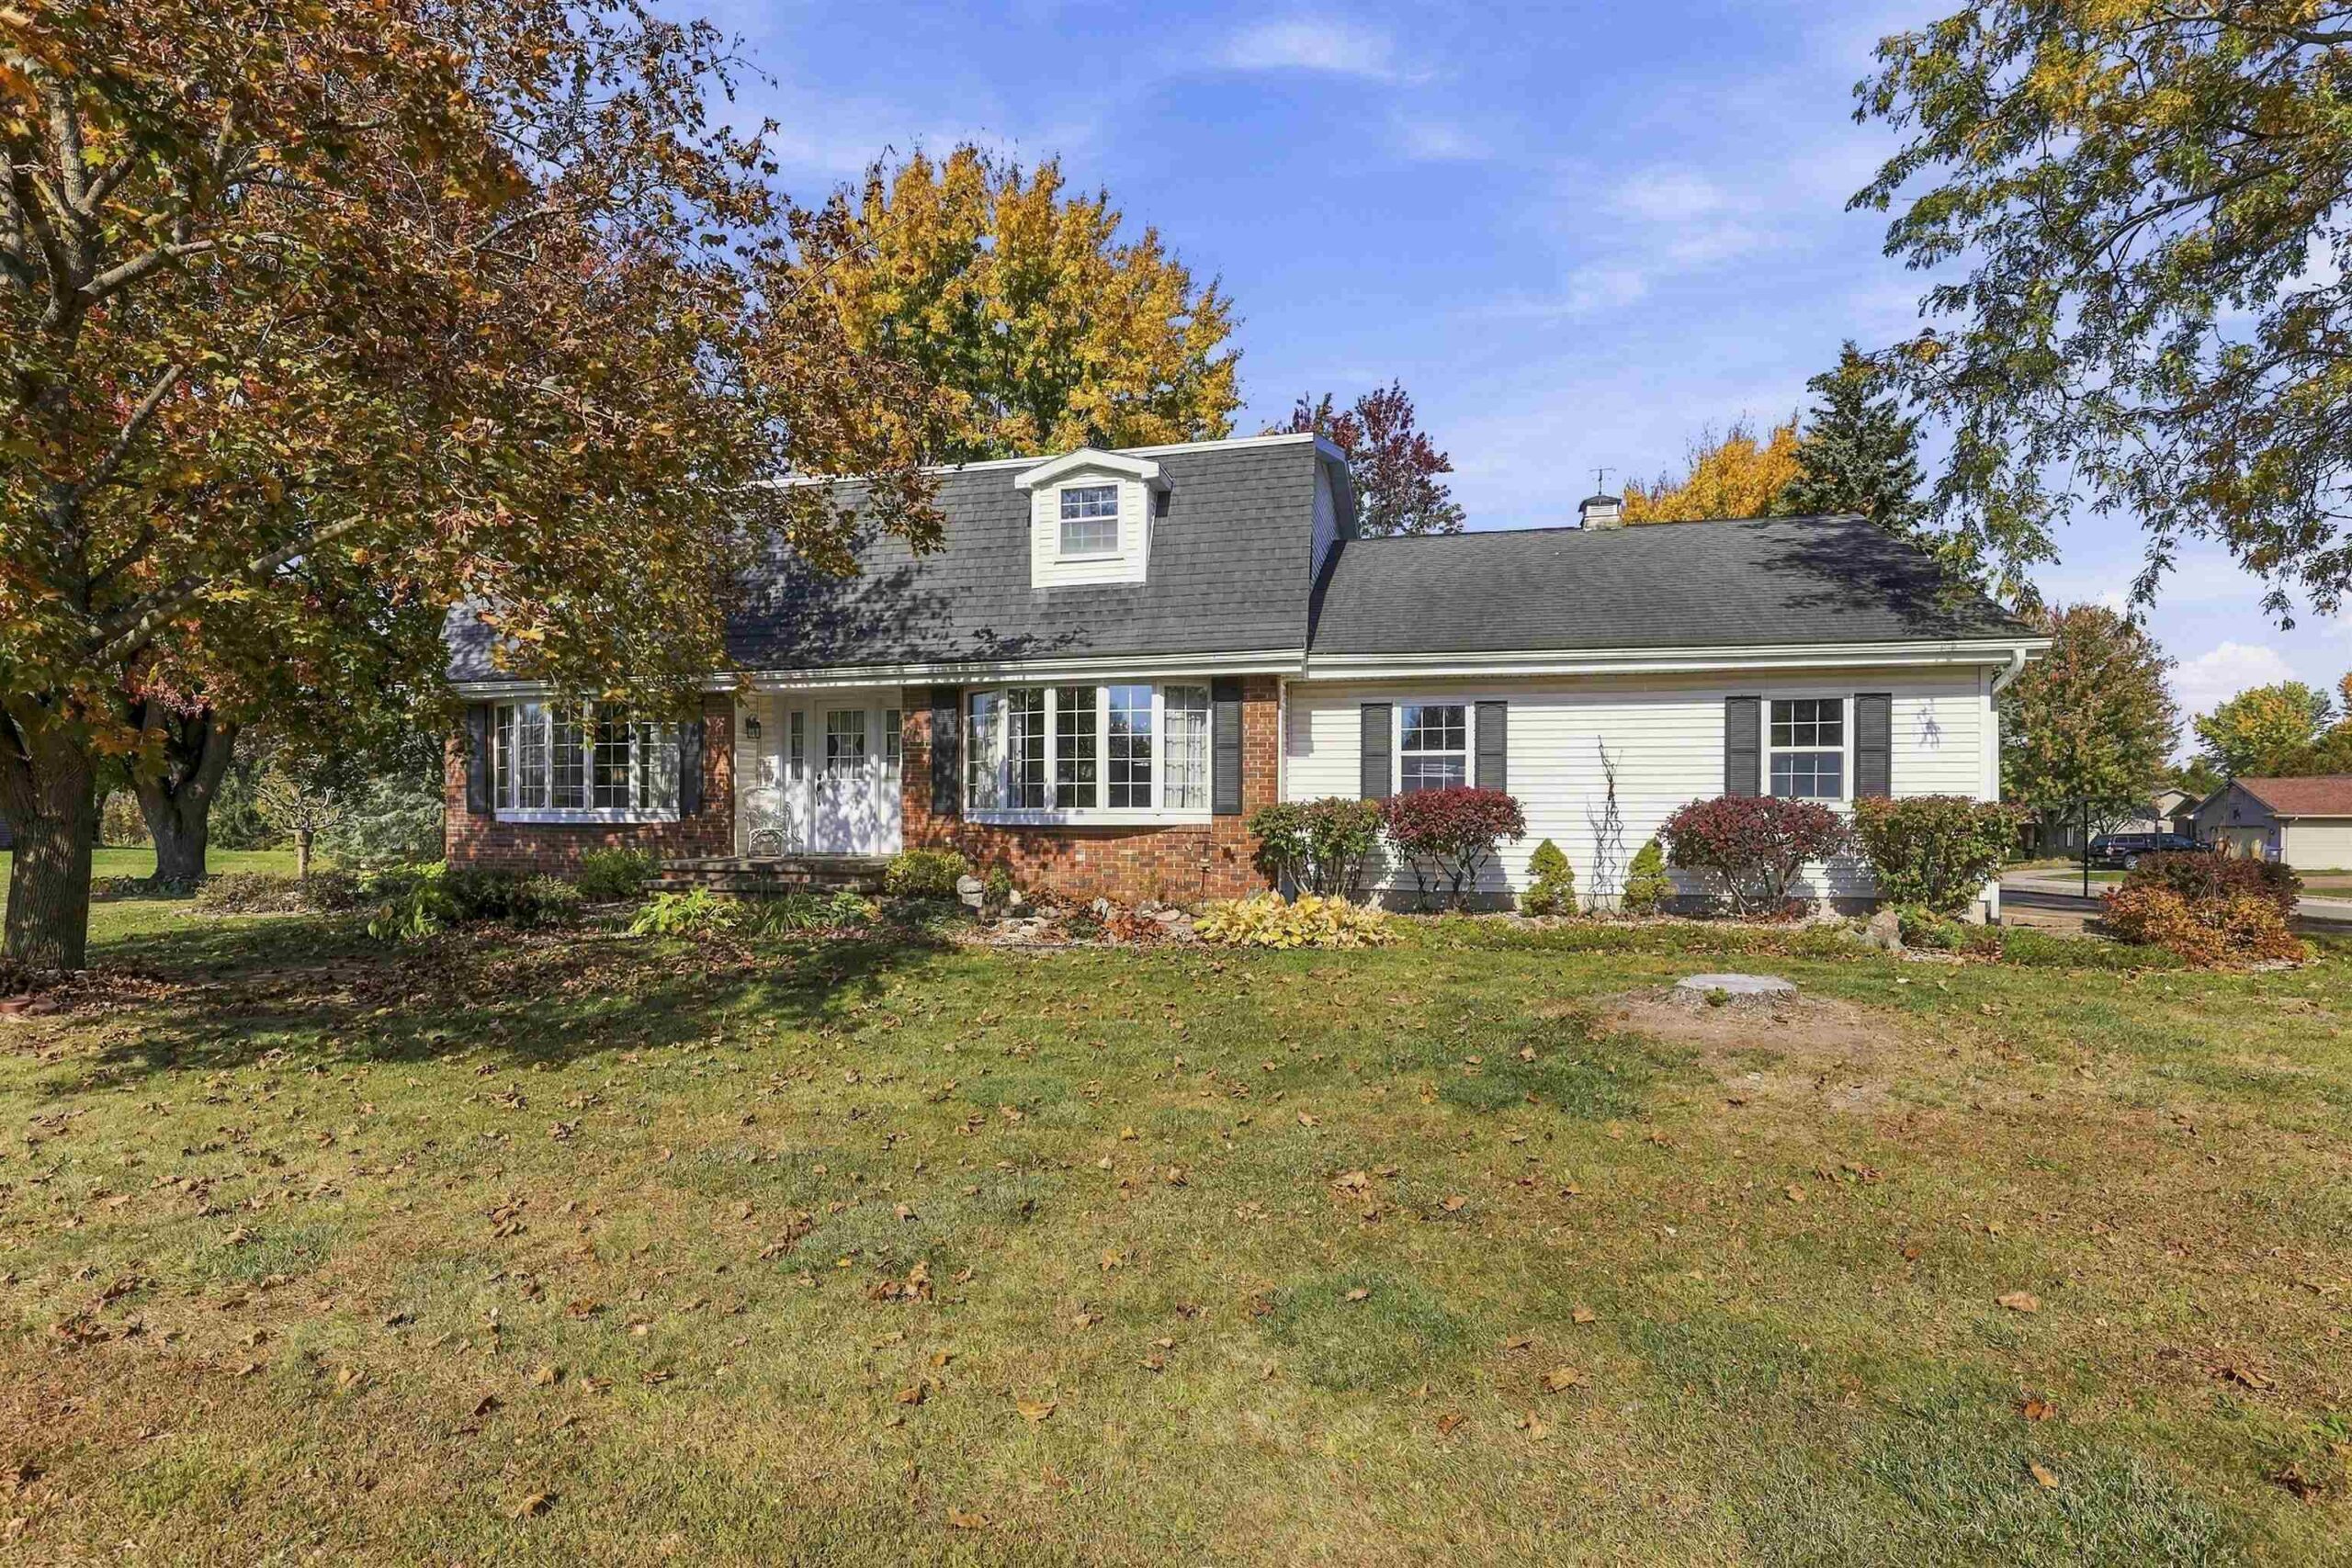 |4|2661 sqft
Adashun Jones, Inc.
Provided by: LIV Wisconsin Realty
 |3|2474 sqft
Adashun Jones, Inc.
Provided by: NextHome Select Realty

 Share
 Show more
 Spec Sheet