
 50
 Return to listing
$712,900
3 Beds
3 Bath
2,652 Sq. Ft.
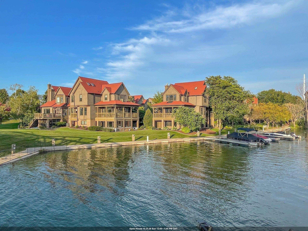
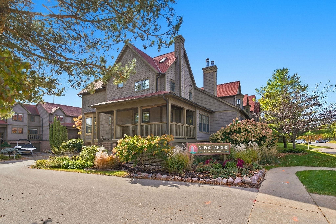
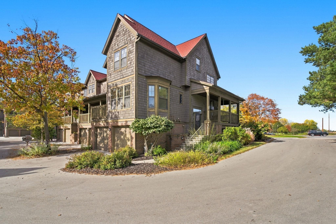
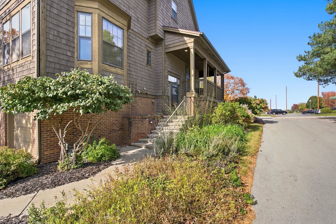
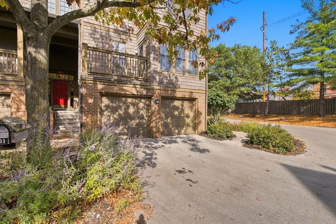
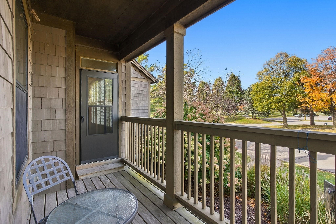
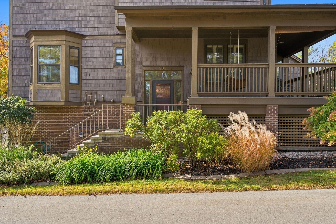
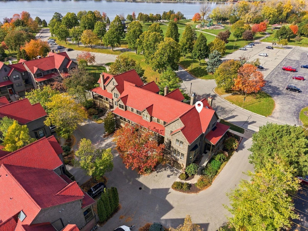
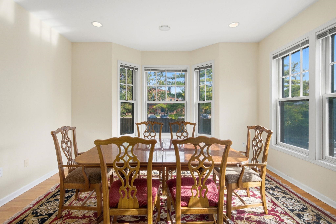
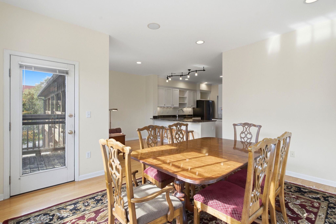
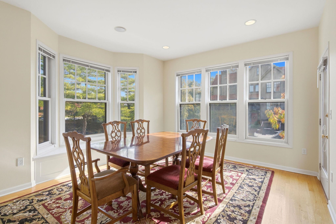
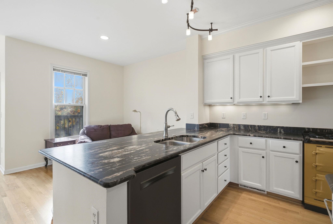
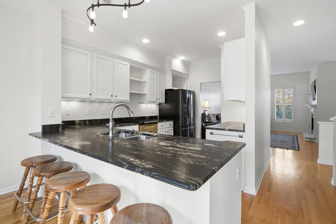
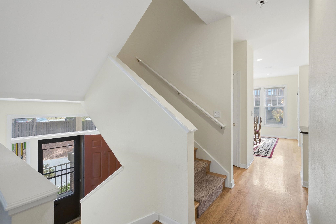
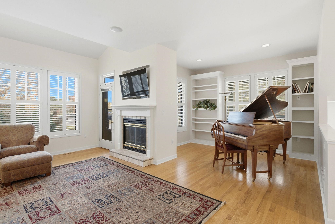
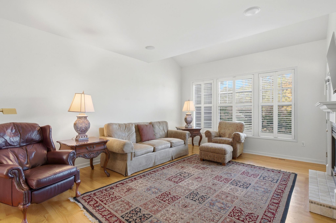
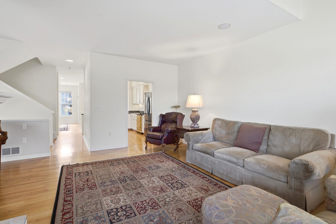
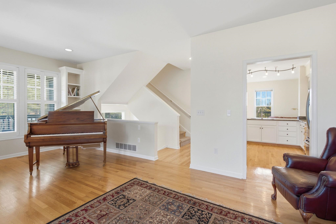
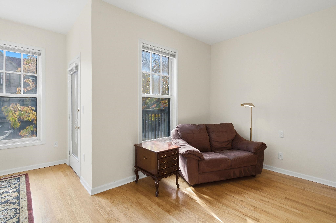
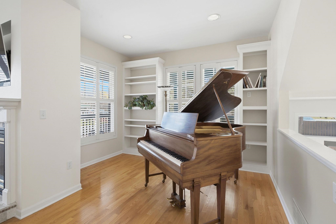
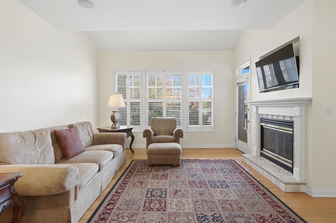
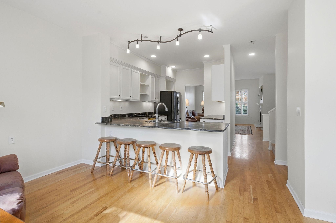
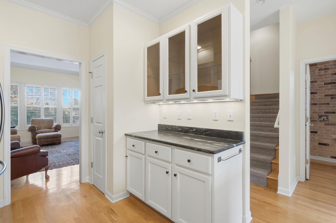
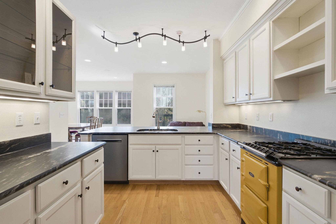
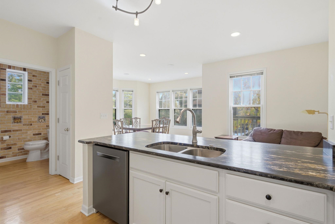
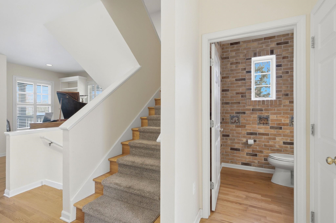
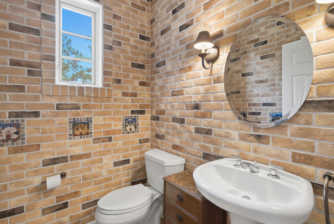
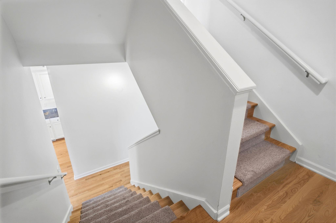
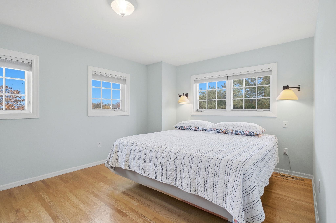
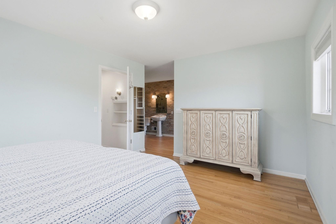
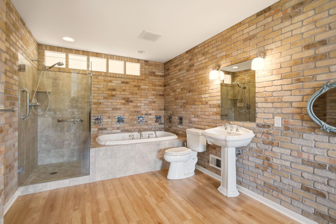
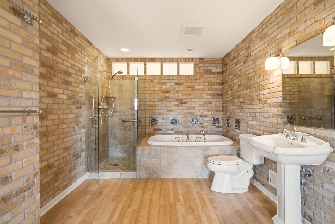
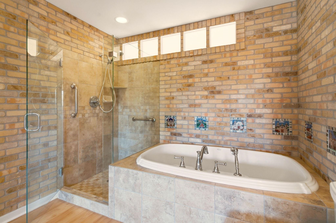
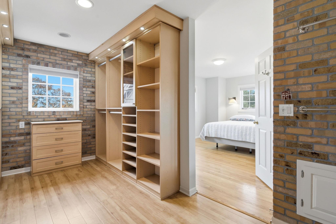
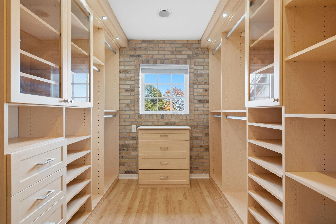
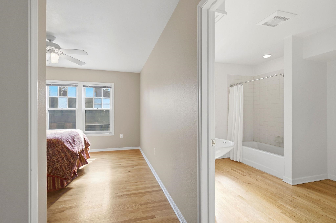
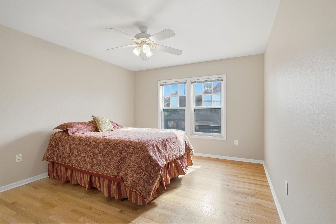
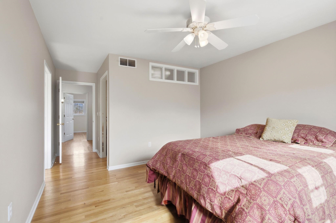
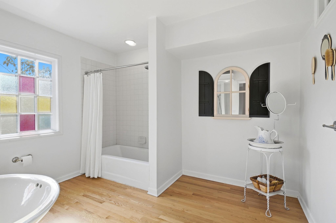
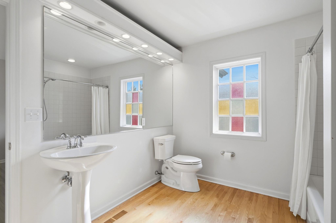
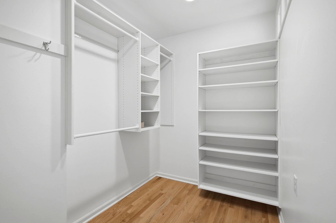
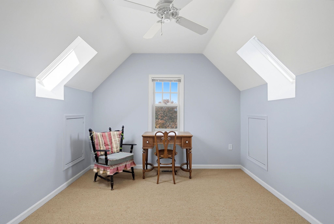
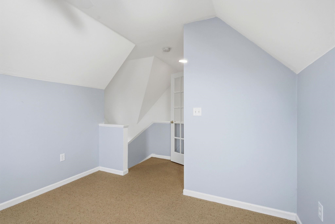
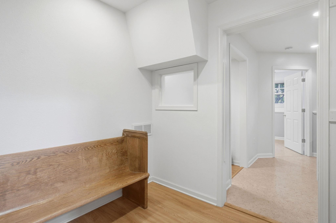
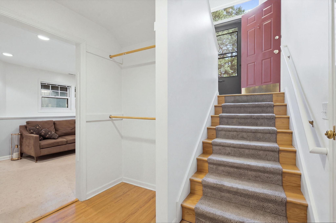
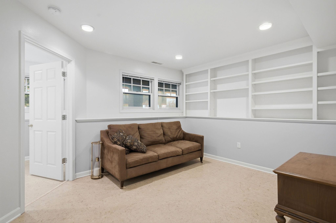
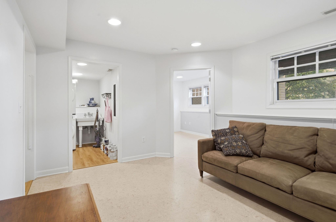
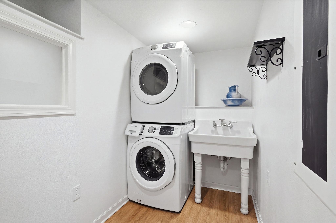
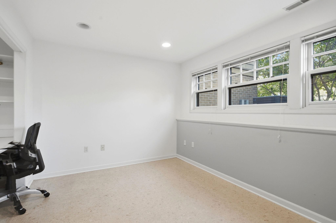
Welcome to easy, comfortable living along the Fox River in East De Pere! This beautiful 3-bedroom, 2.5-bath end-unit condo offers 2,652 sq. ft. of finished living space, abundant natural light & a warm, inviting atmosphere. Spacious living & dining areas provide the perfect setting for relaxing or entertaining. The versatile finished lower level offers room for a home office, recreation area, or guests. Att. 2-car garage adds everyday convenience. Step outside and enjoy the natural beauty of the charming riverside community, w/picturesque parks & the Fox River Trail nearby for walking & biking. Downtown De Pere’s shopping, dining & daily conveniences are moments away. With its peaceful setting, generous space, and low-maintenance lifestyle, this condo is a wonderful place to feel at home!
Inclusions:
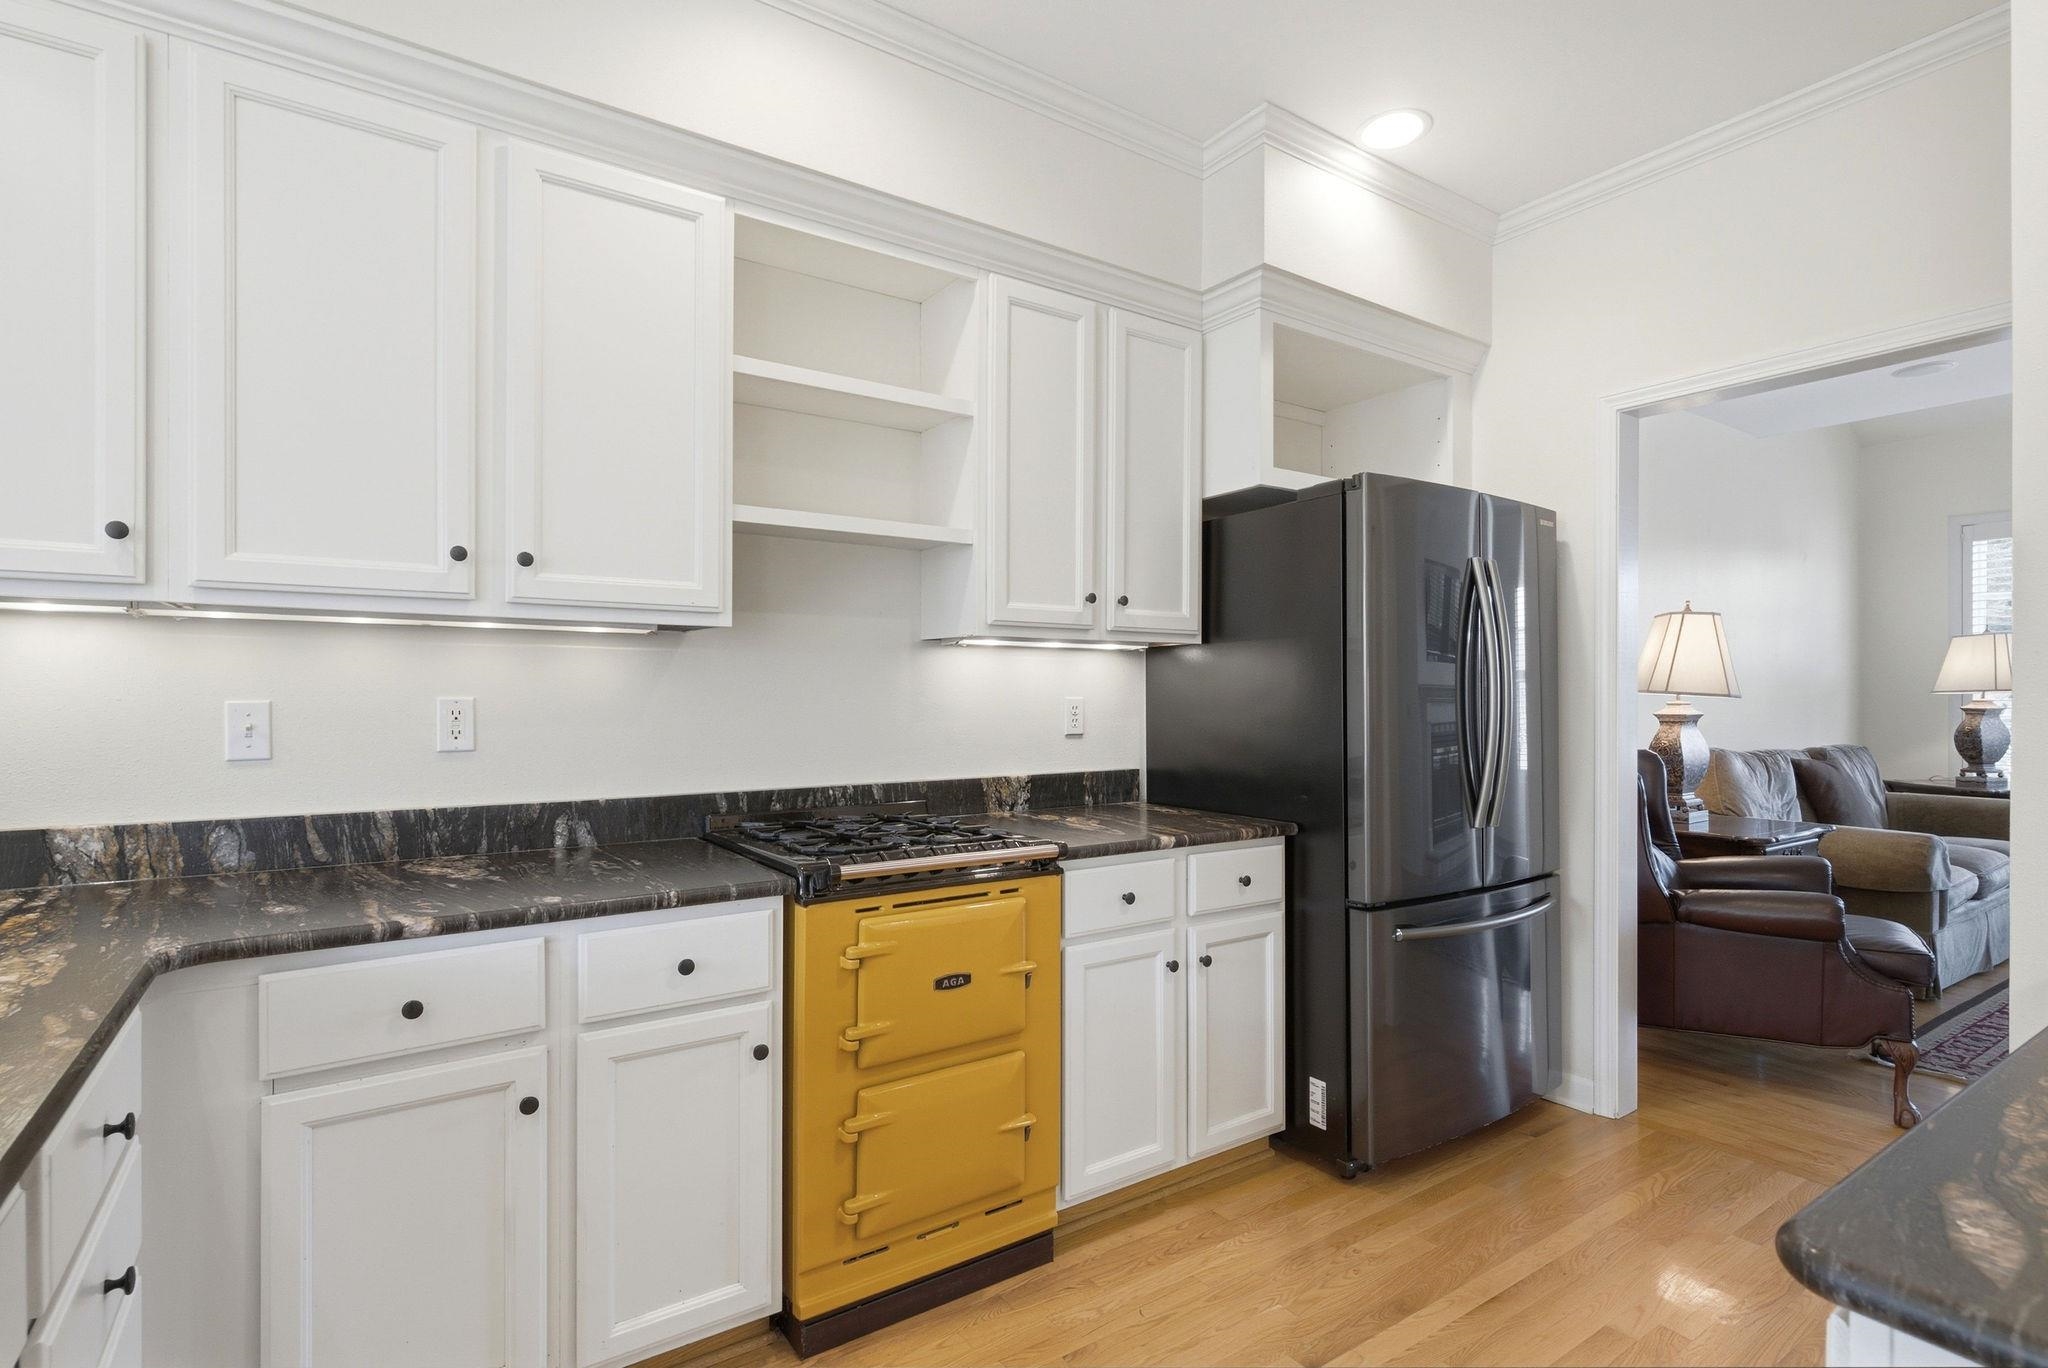
Fridge, Aga range, dishwasher, disposal, microwave, boat slip, window treatments, washer, dryer, Nest thermostat.
Exclusions:
Seller's personal property.
Get a detailed Home Value Estimate Based on Current Market Trends/Get a Detailed Estimate Based on Current Market Conditions Impacting Your Home's Value
 |3
 |2697 sqft
Adashun Jones, Inc.
Provided by: Ben Bartolazzi Real Estate, Inc
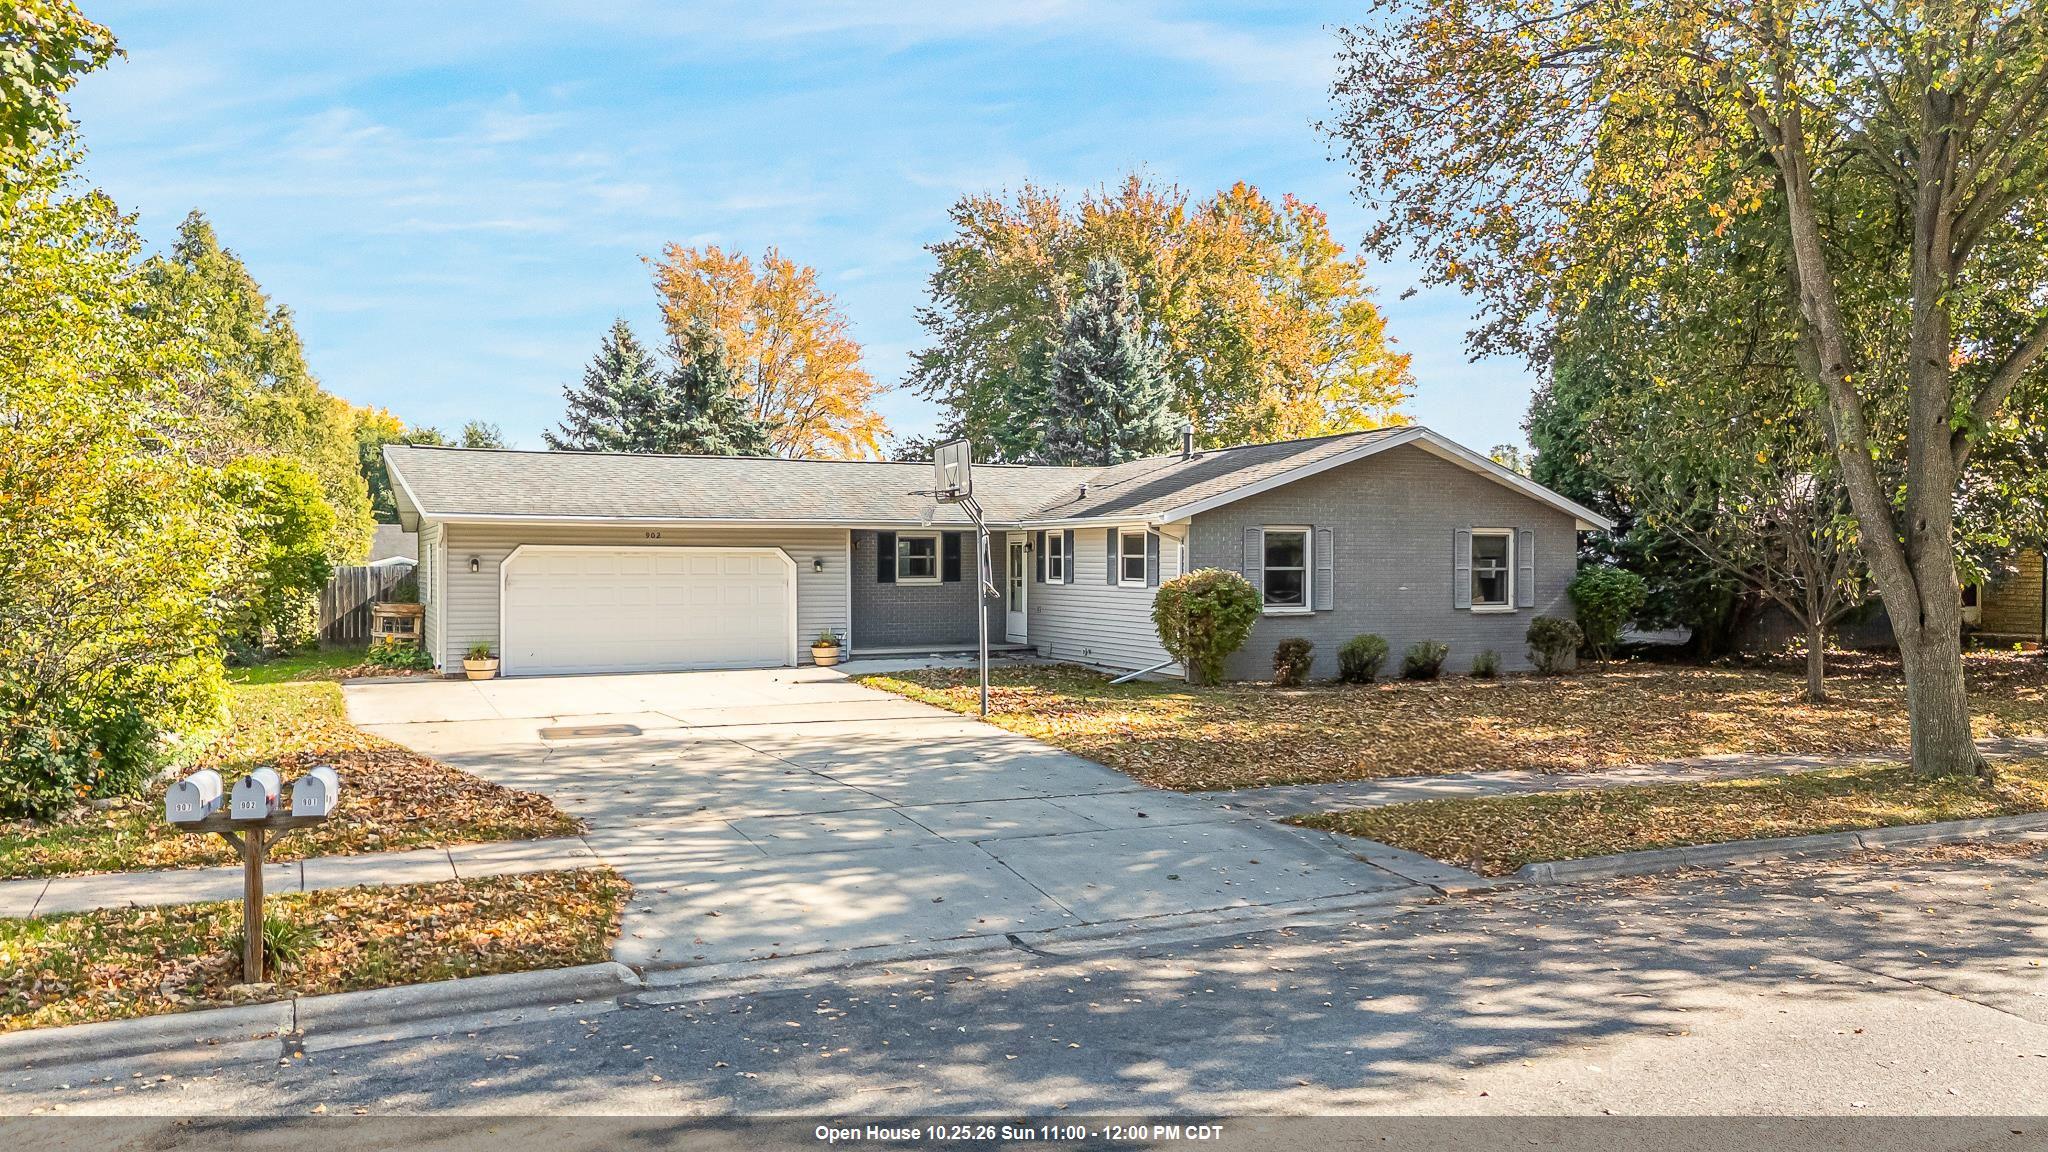 |2|2228 sqft
Adashun Jones, Inc.
Provided by: Homestead Realty, Inc.
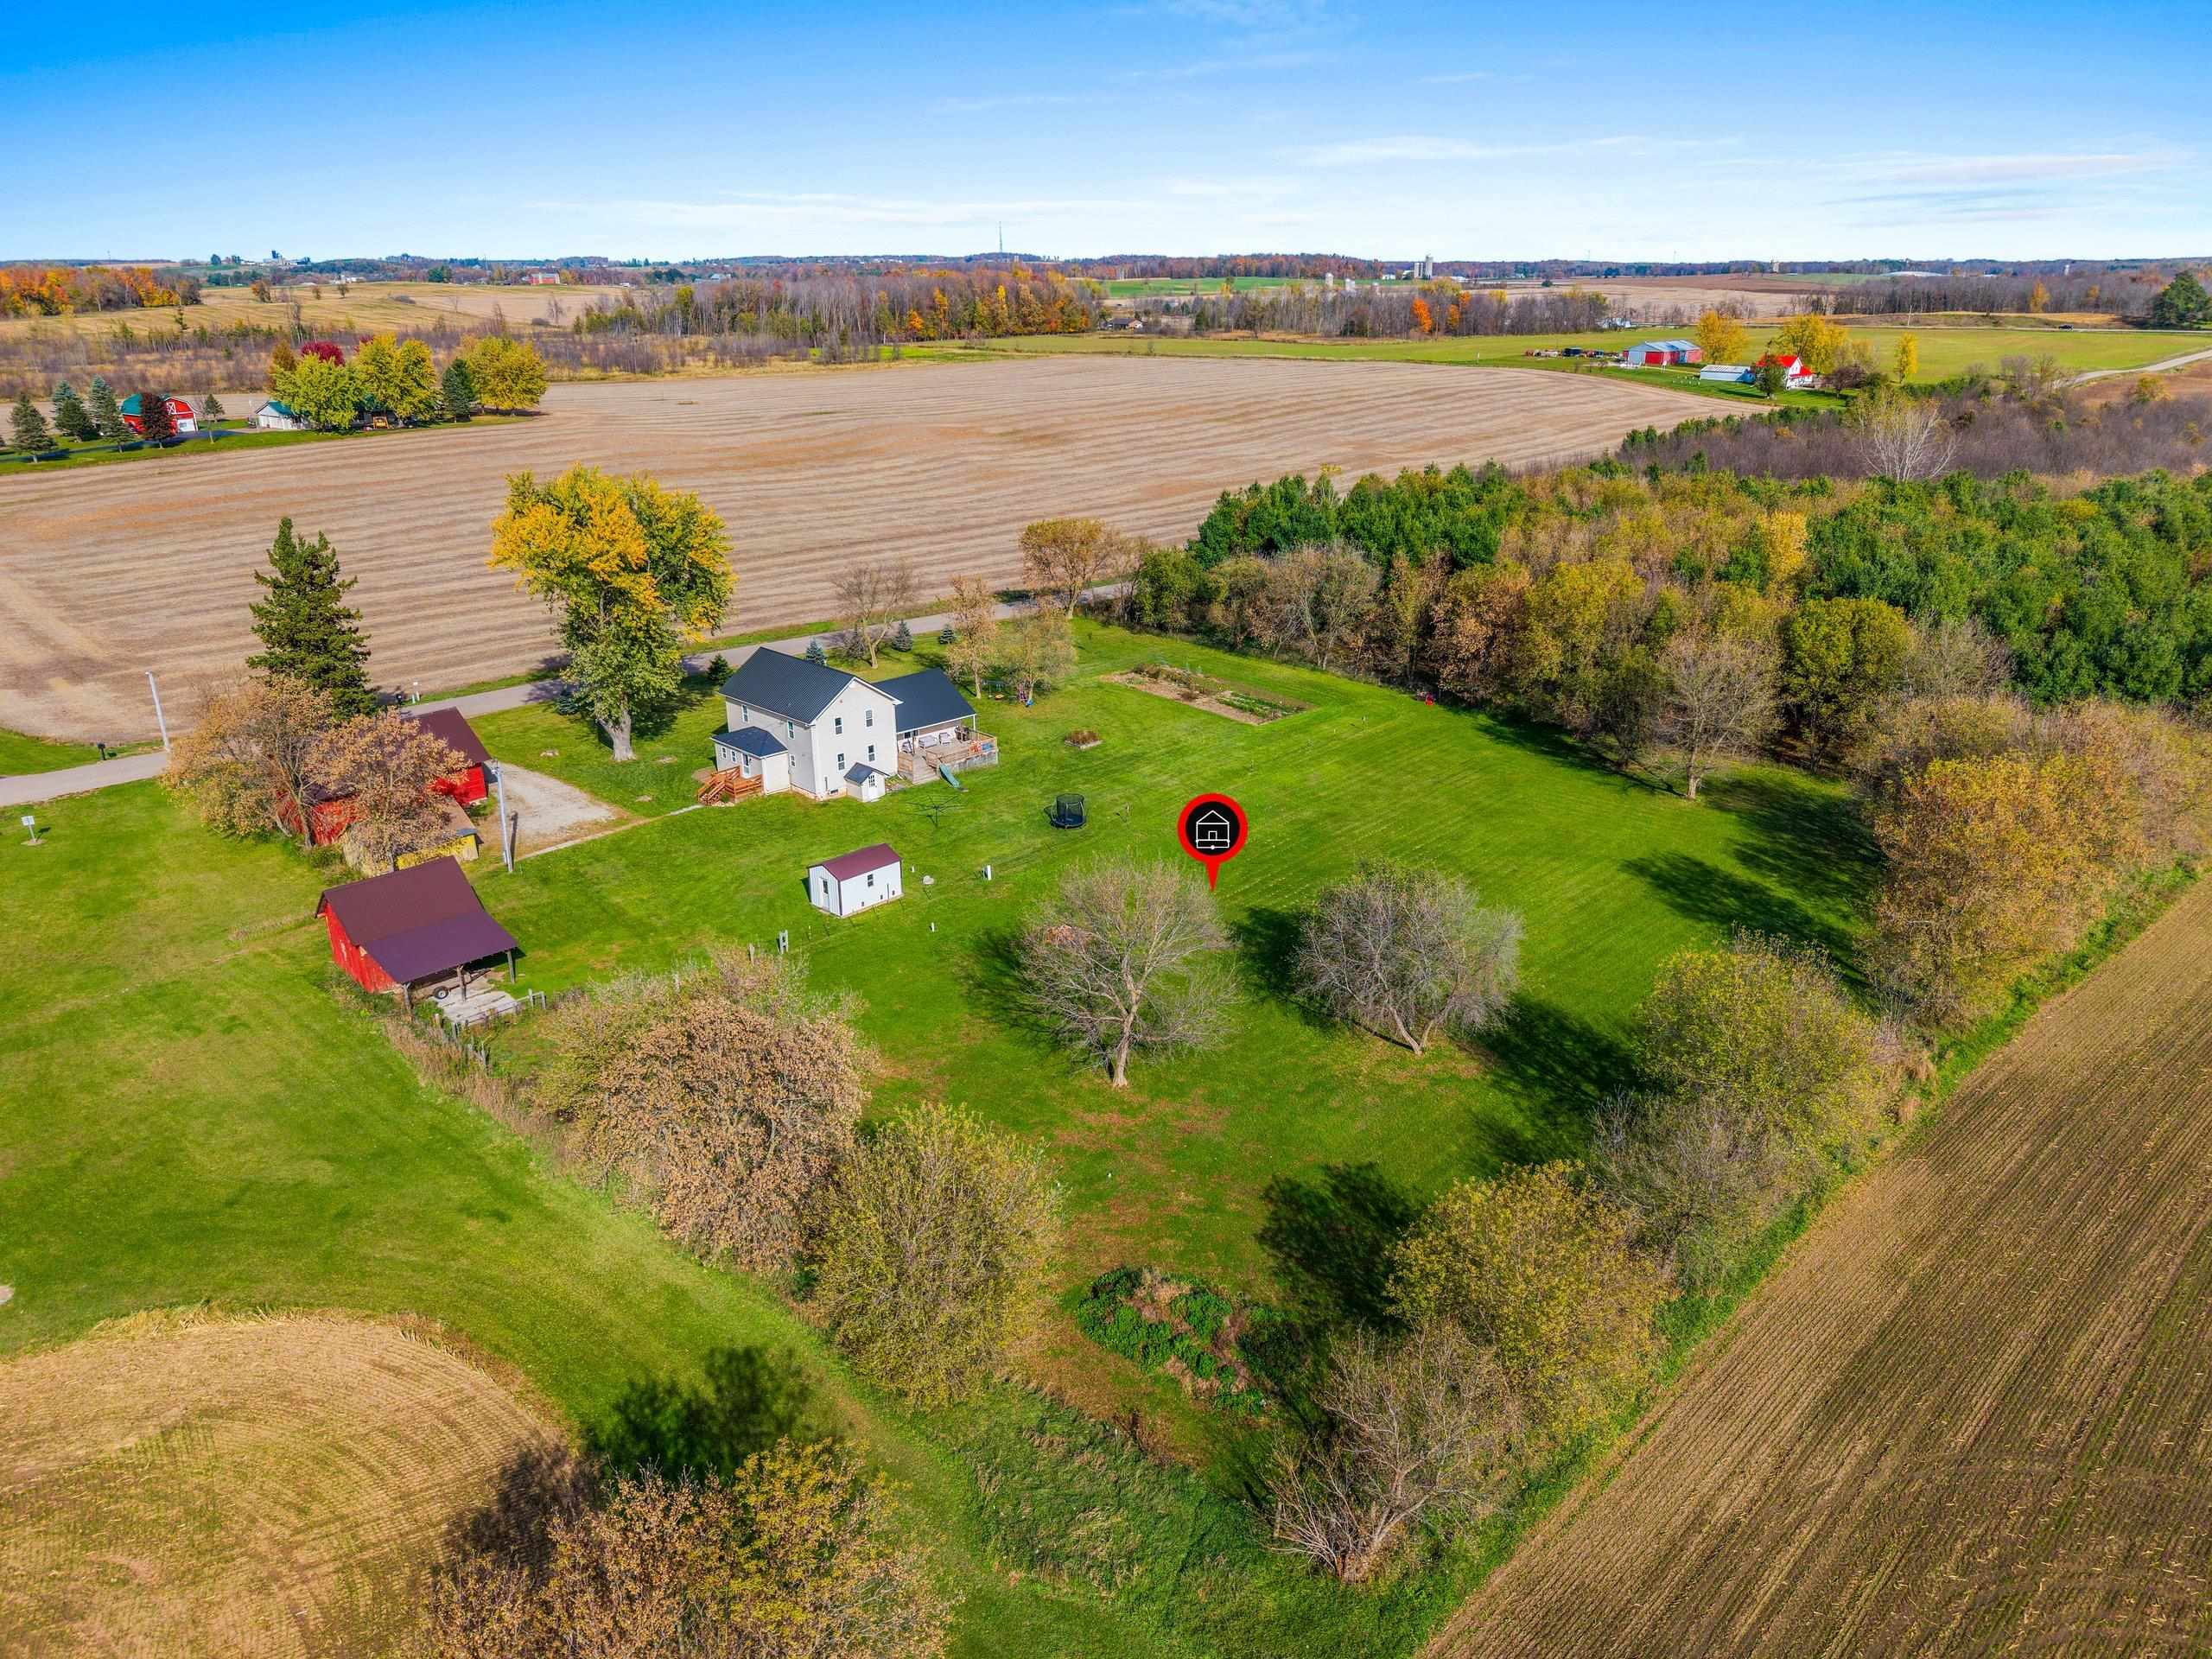 |3|2483 sqft
Adashun Jones, Inc.
Provided by: Coldwell Banker Real Estate Group
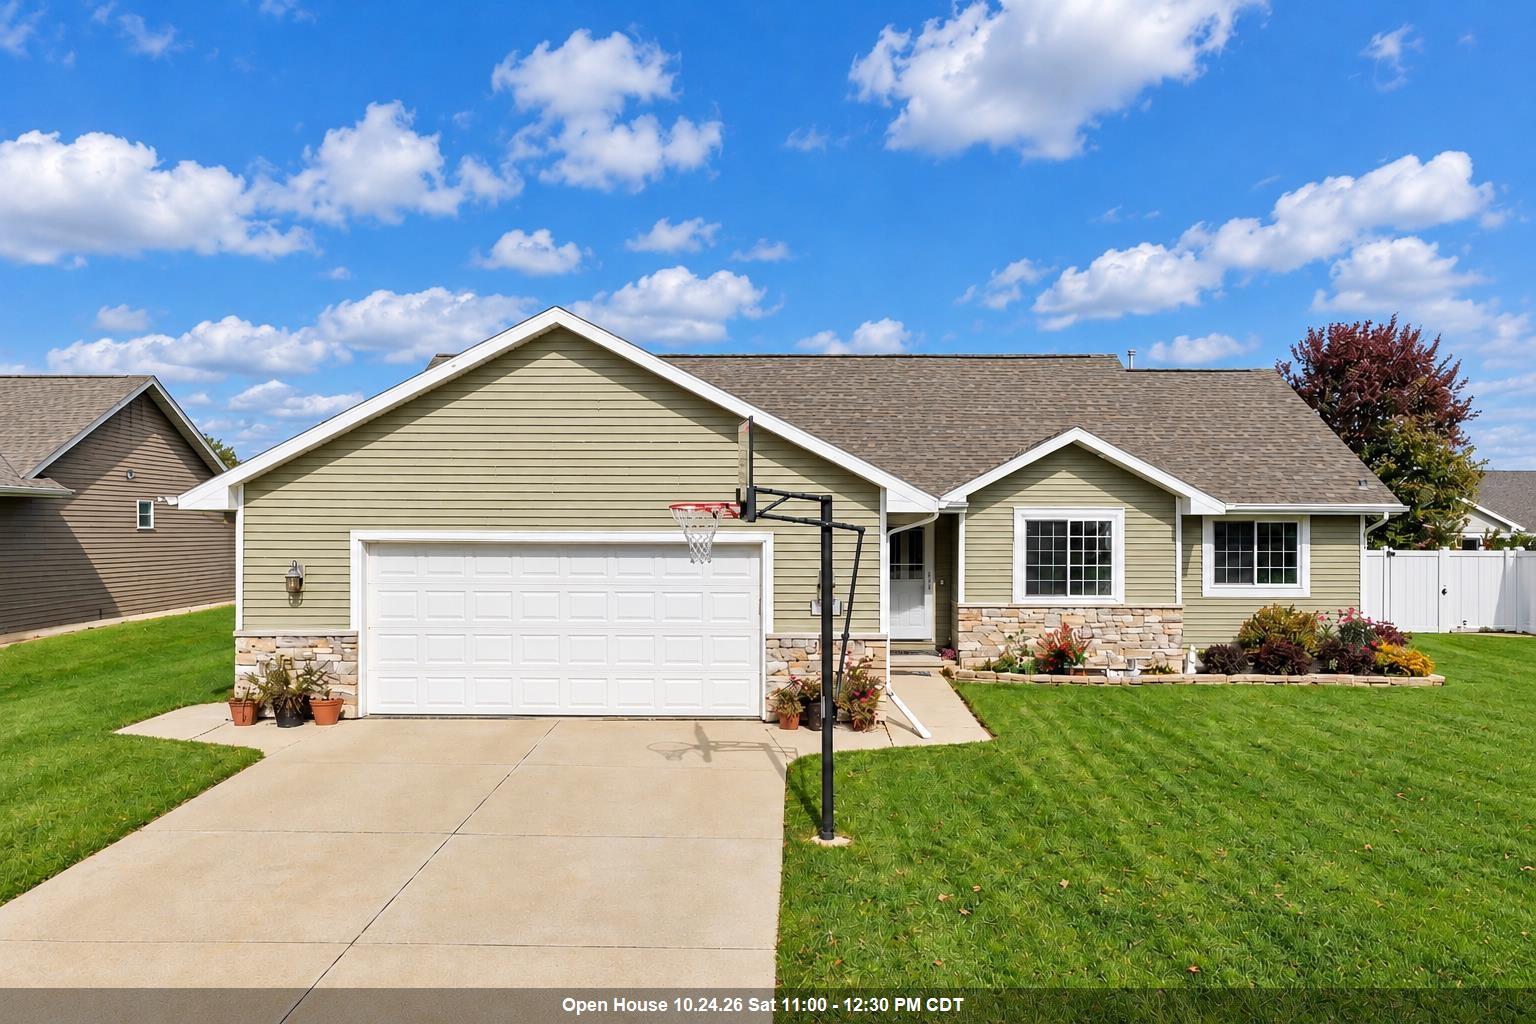 |3|2523 sqft
Adashun Jones, Inc.
Provided by: Shorewest, Realtors
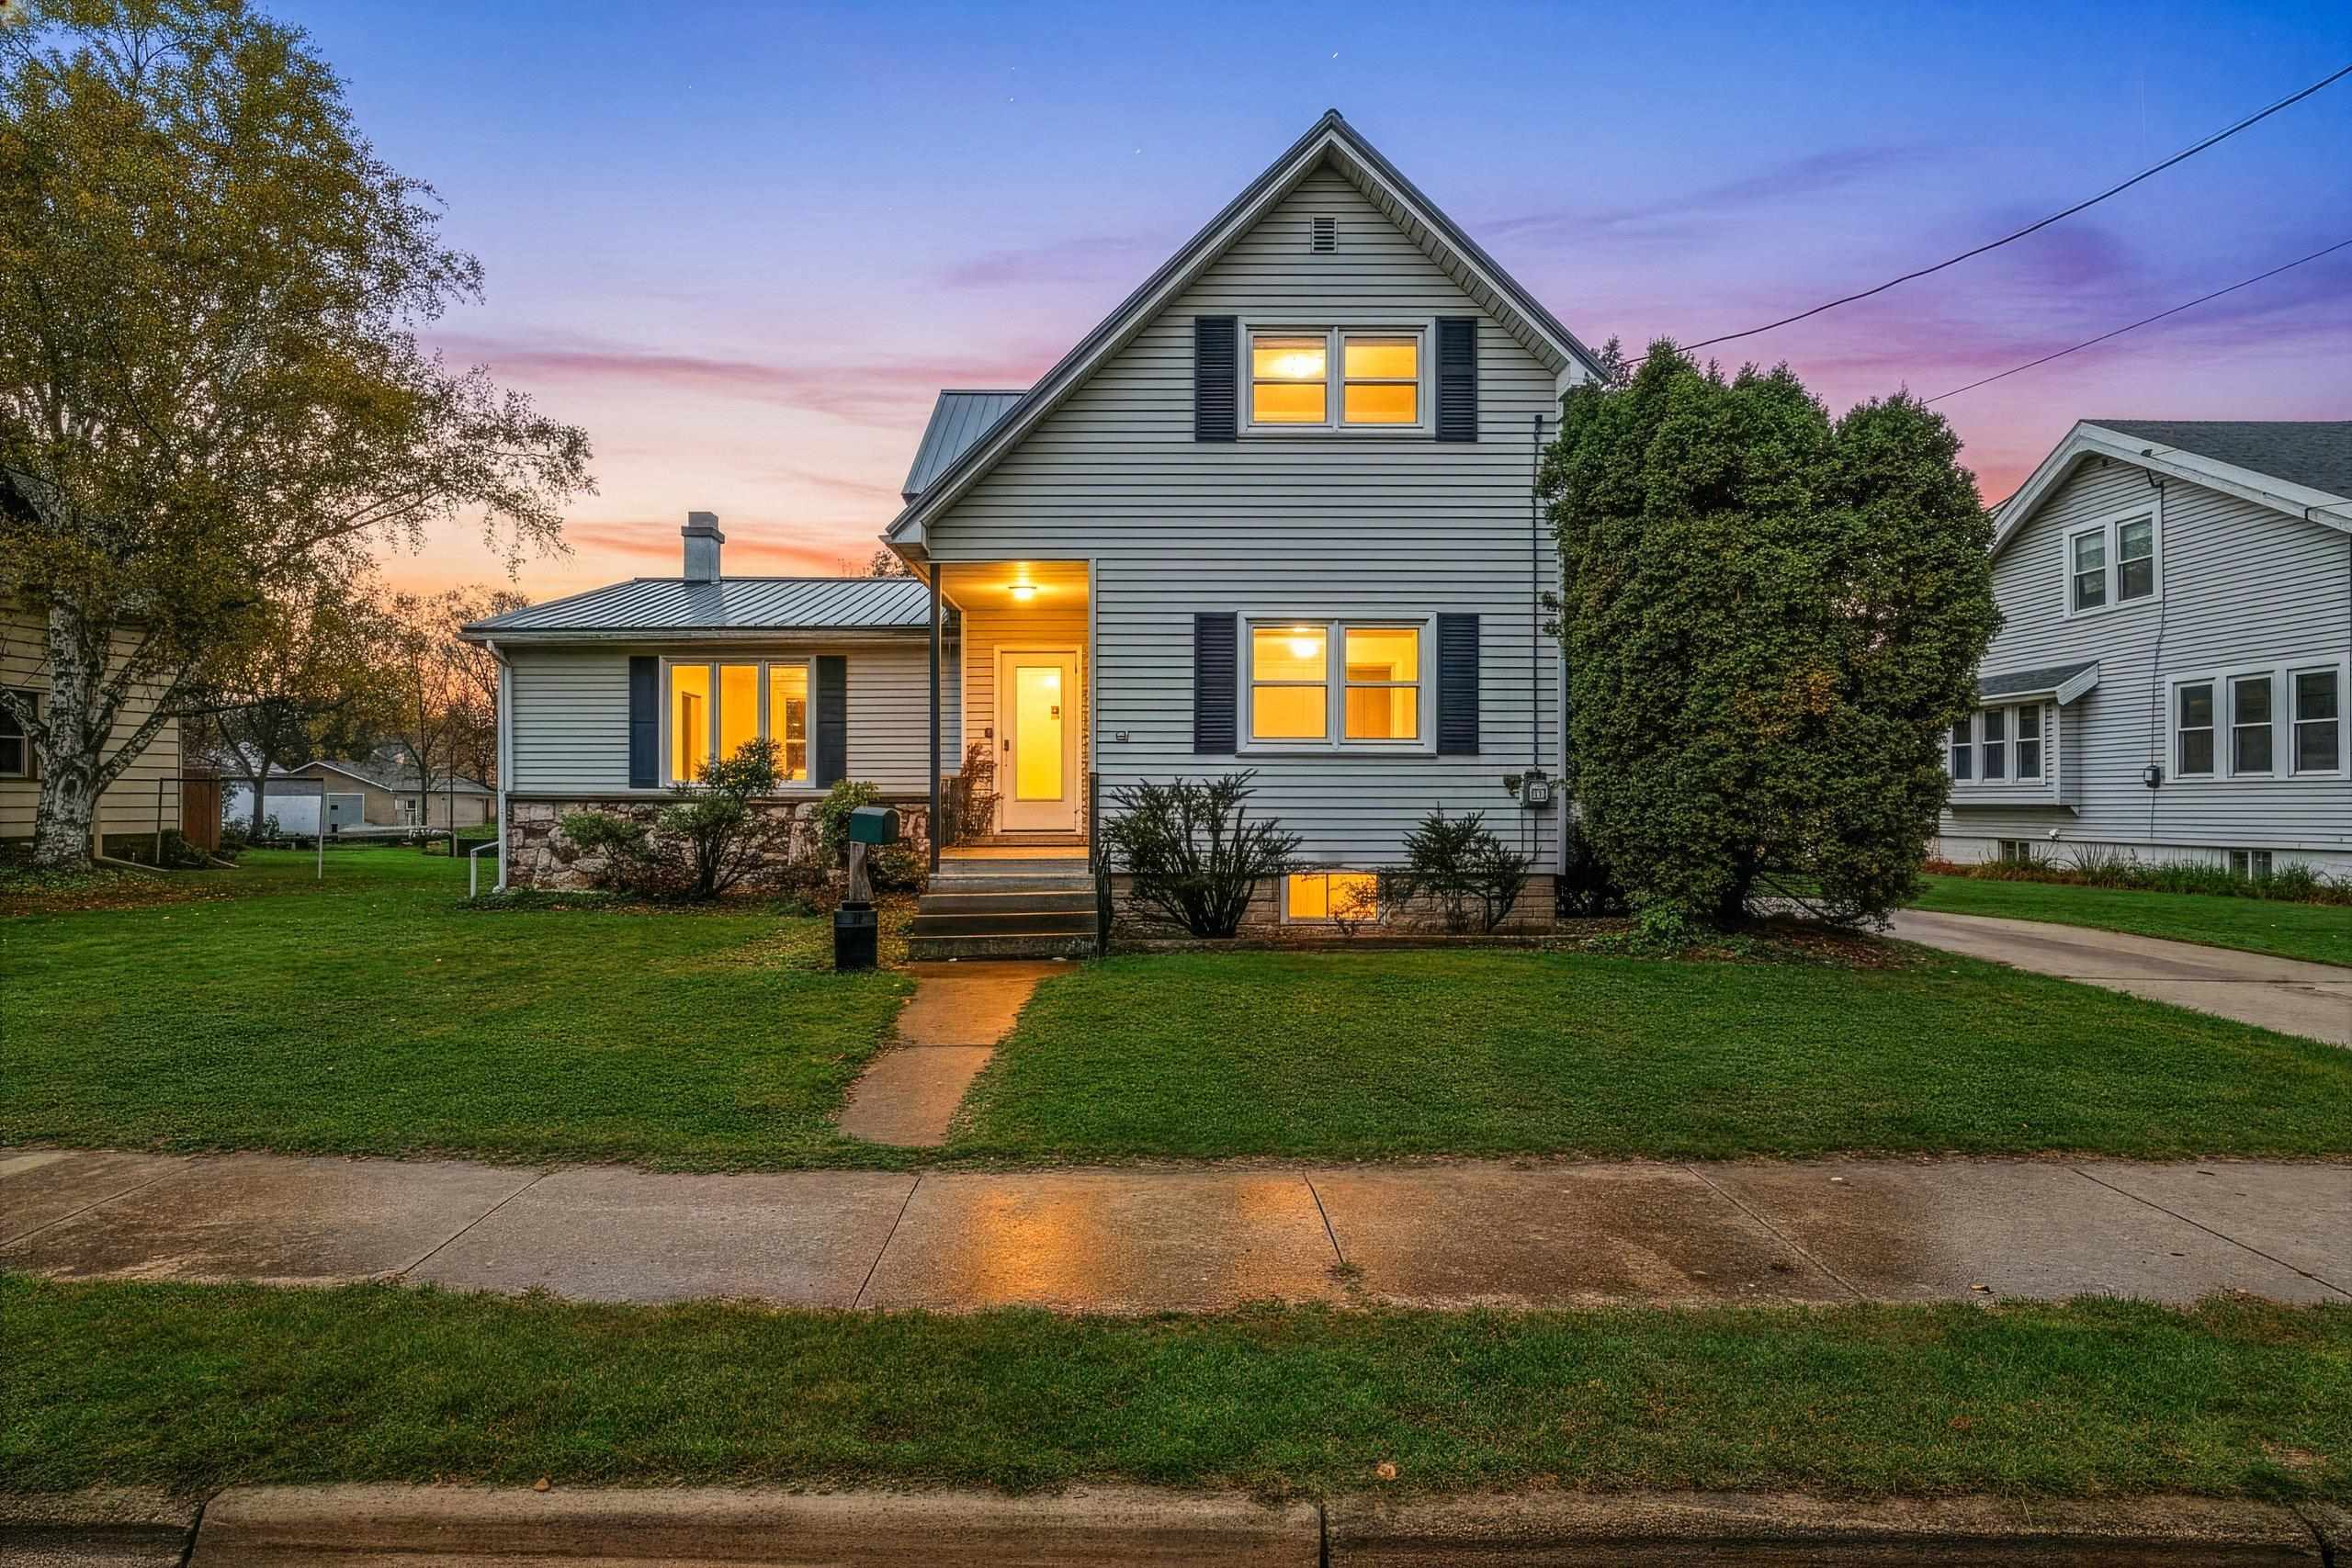 |2|2234 sqft
Adashun Jones, Inc.
Provided by: LPT Realty
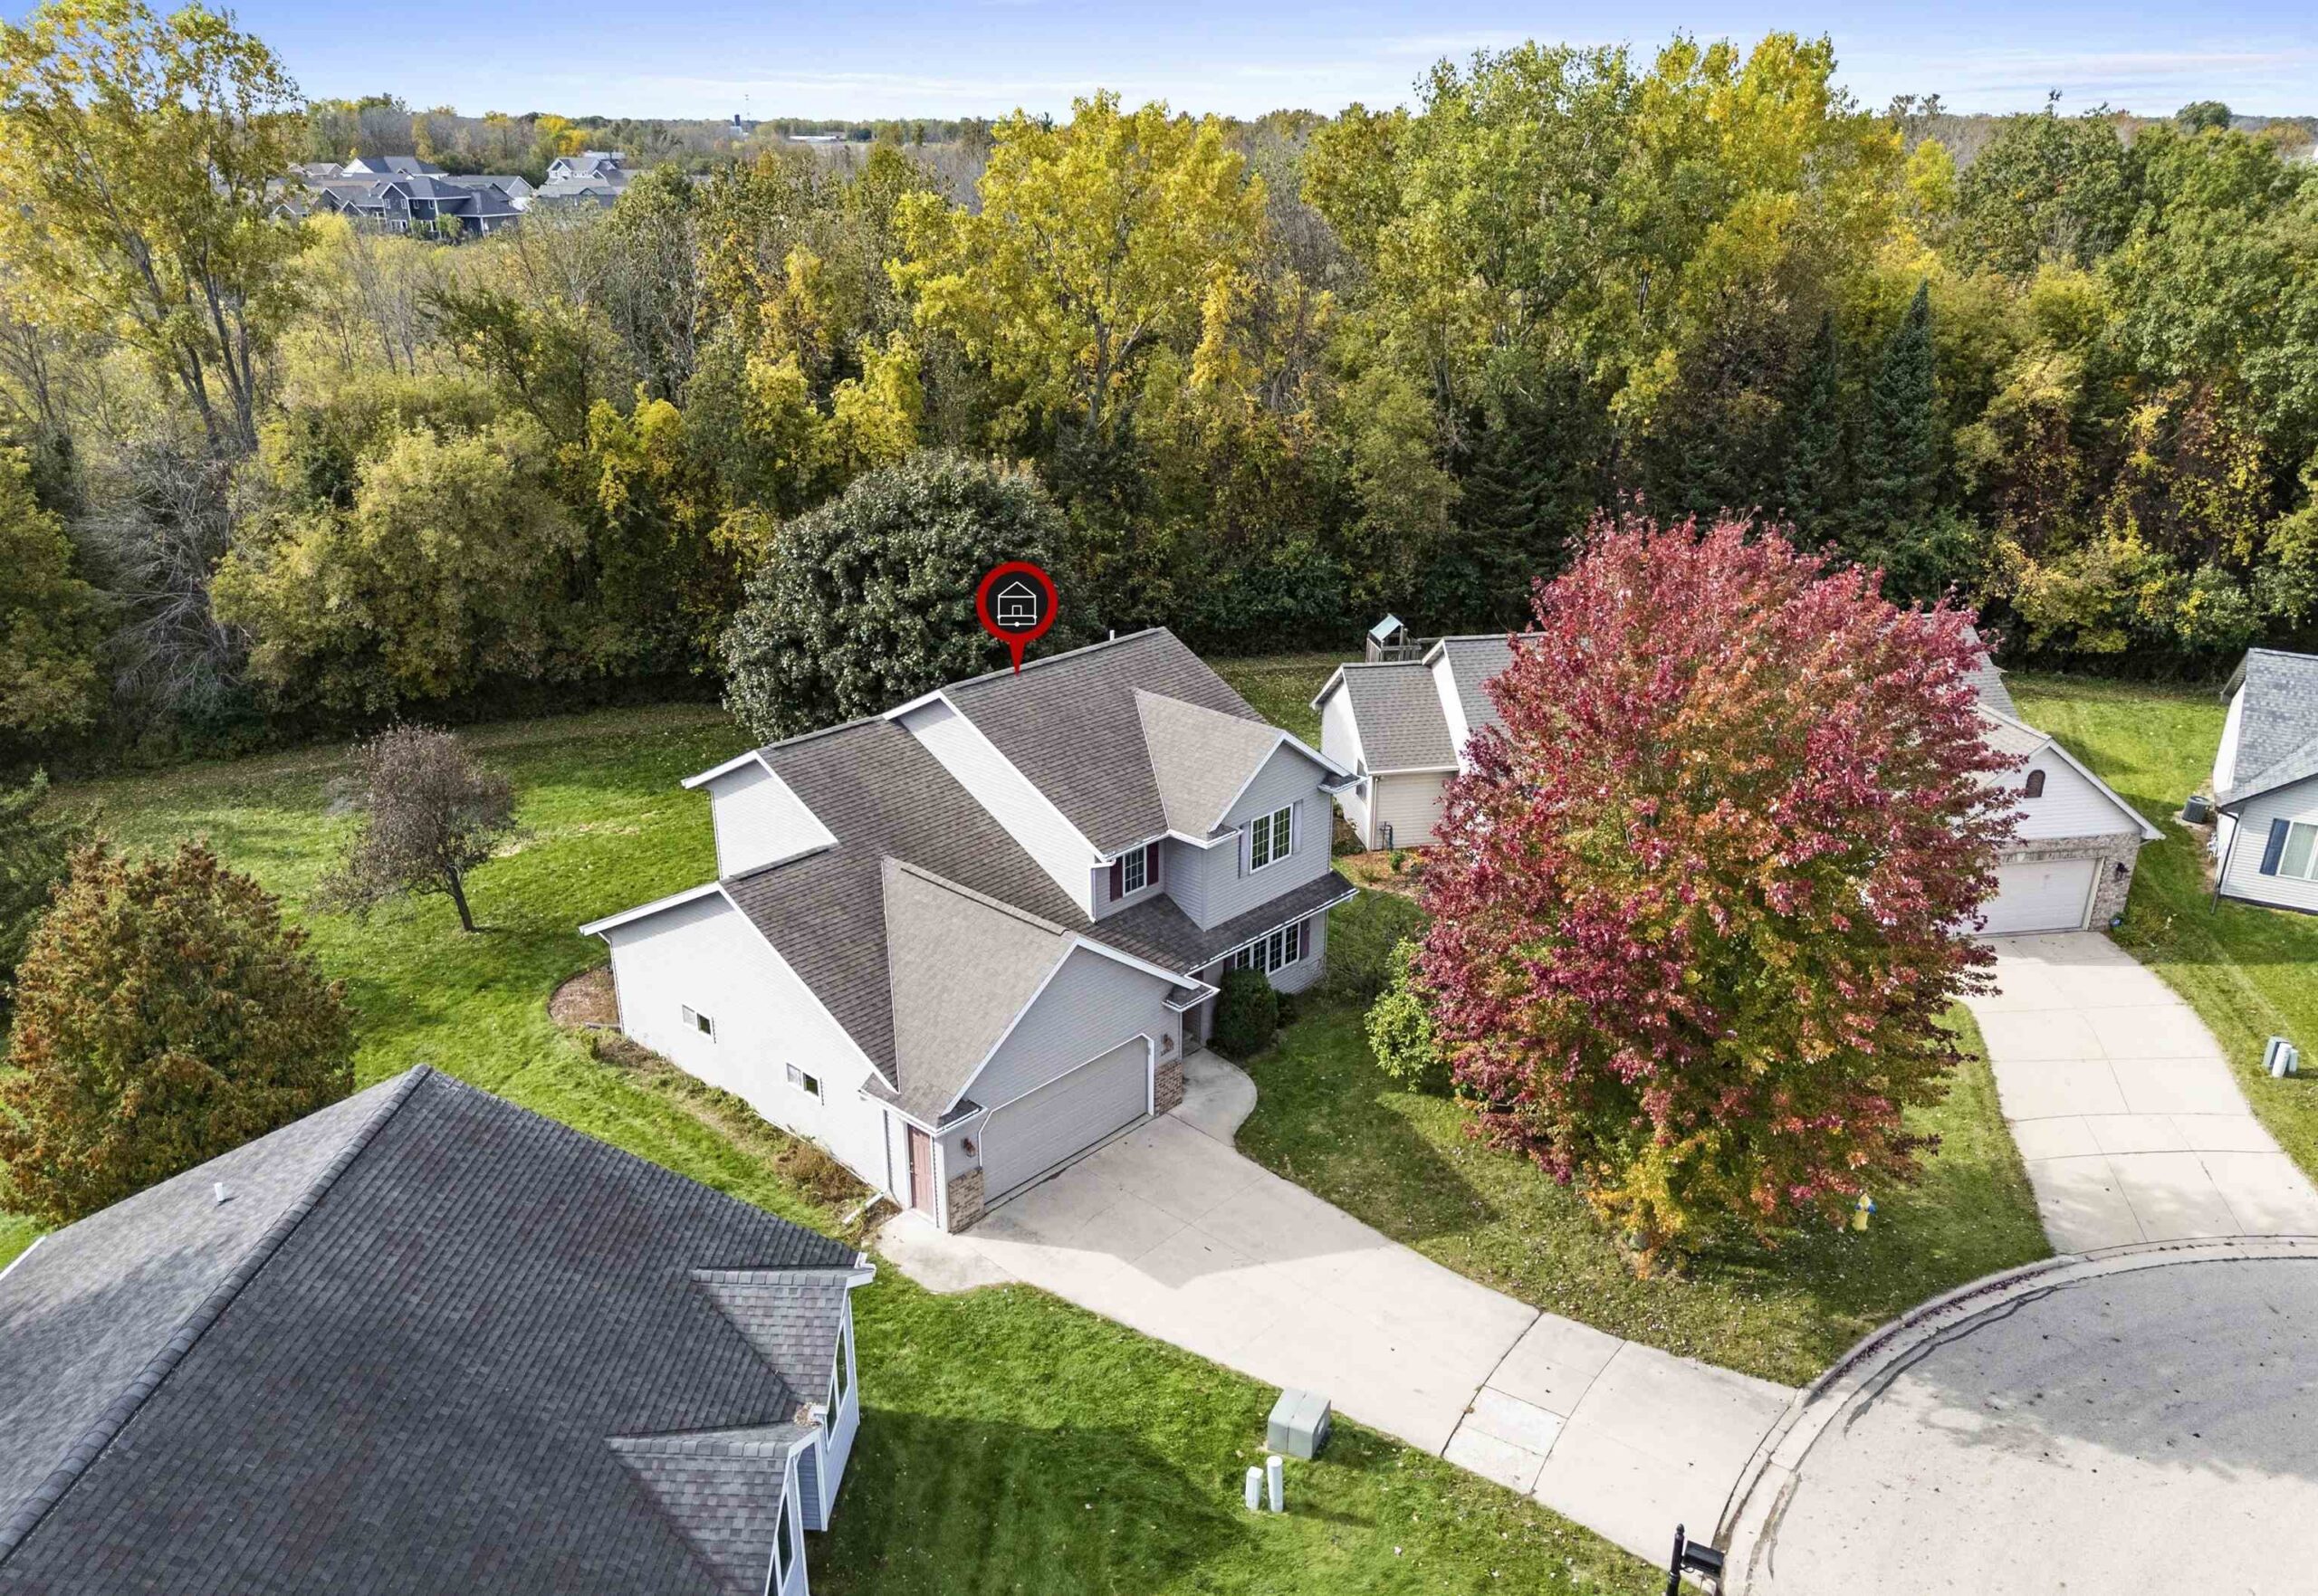 |3|2322 sqft
Adashun Jones, Inc.
Provided by: Coldwell Banker Real Estate Group
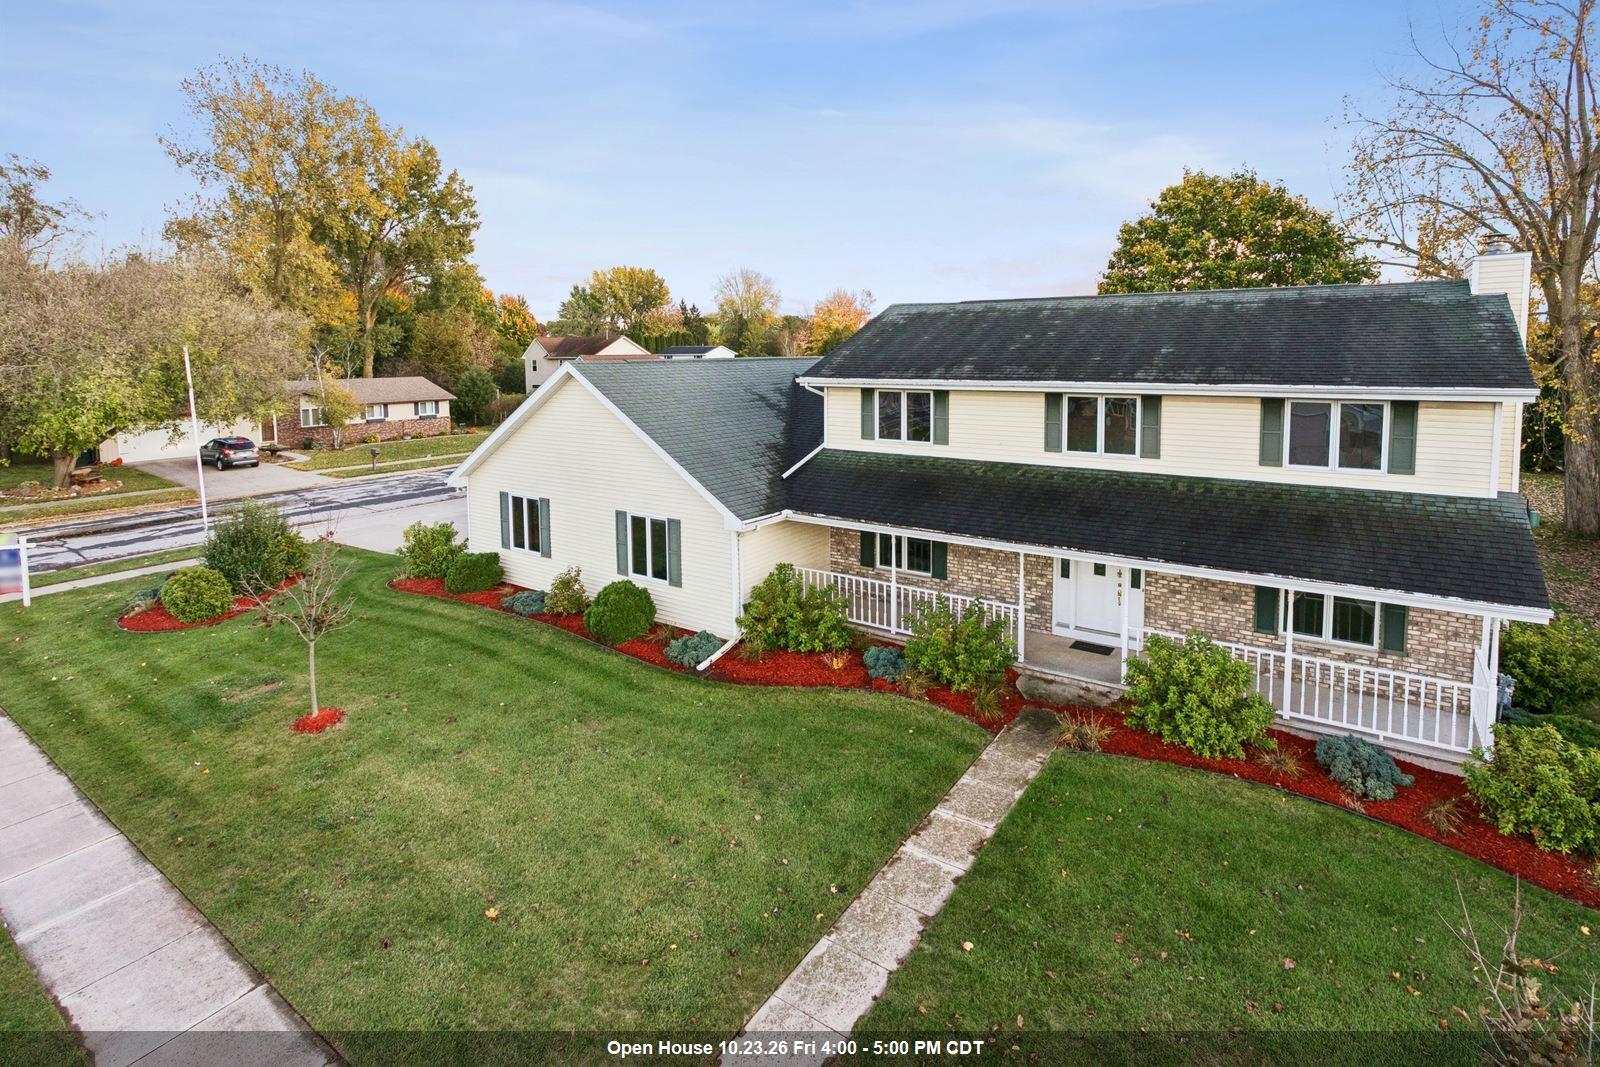 |4|2272 sqft
Adashun Jones, Inc.
Provided by: Coldwell Banker Real Estate Group
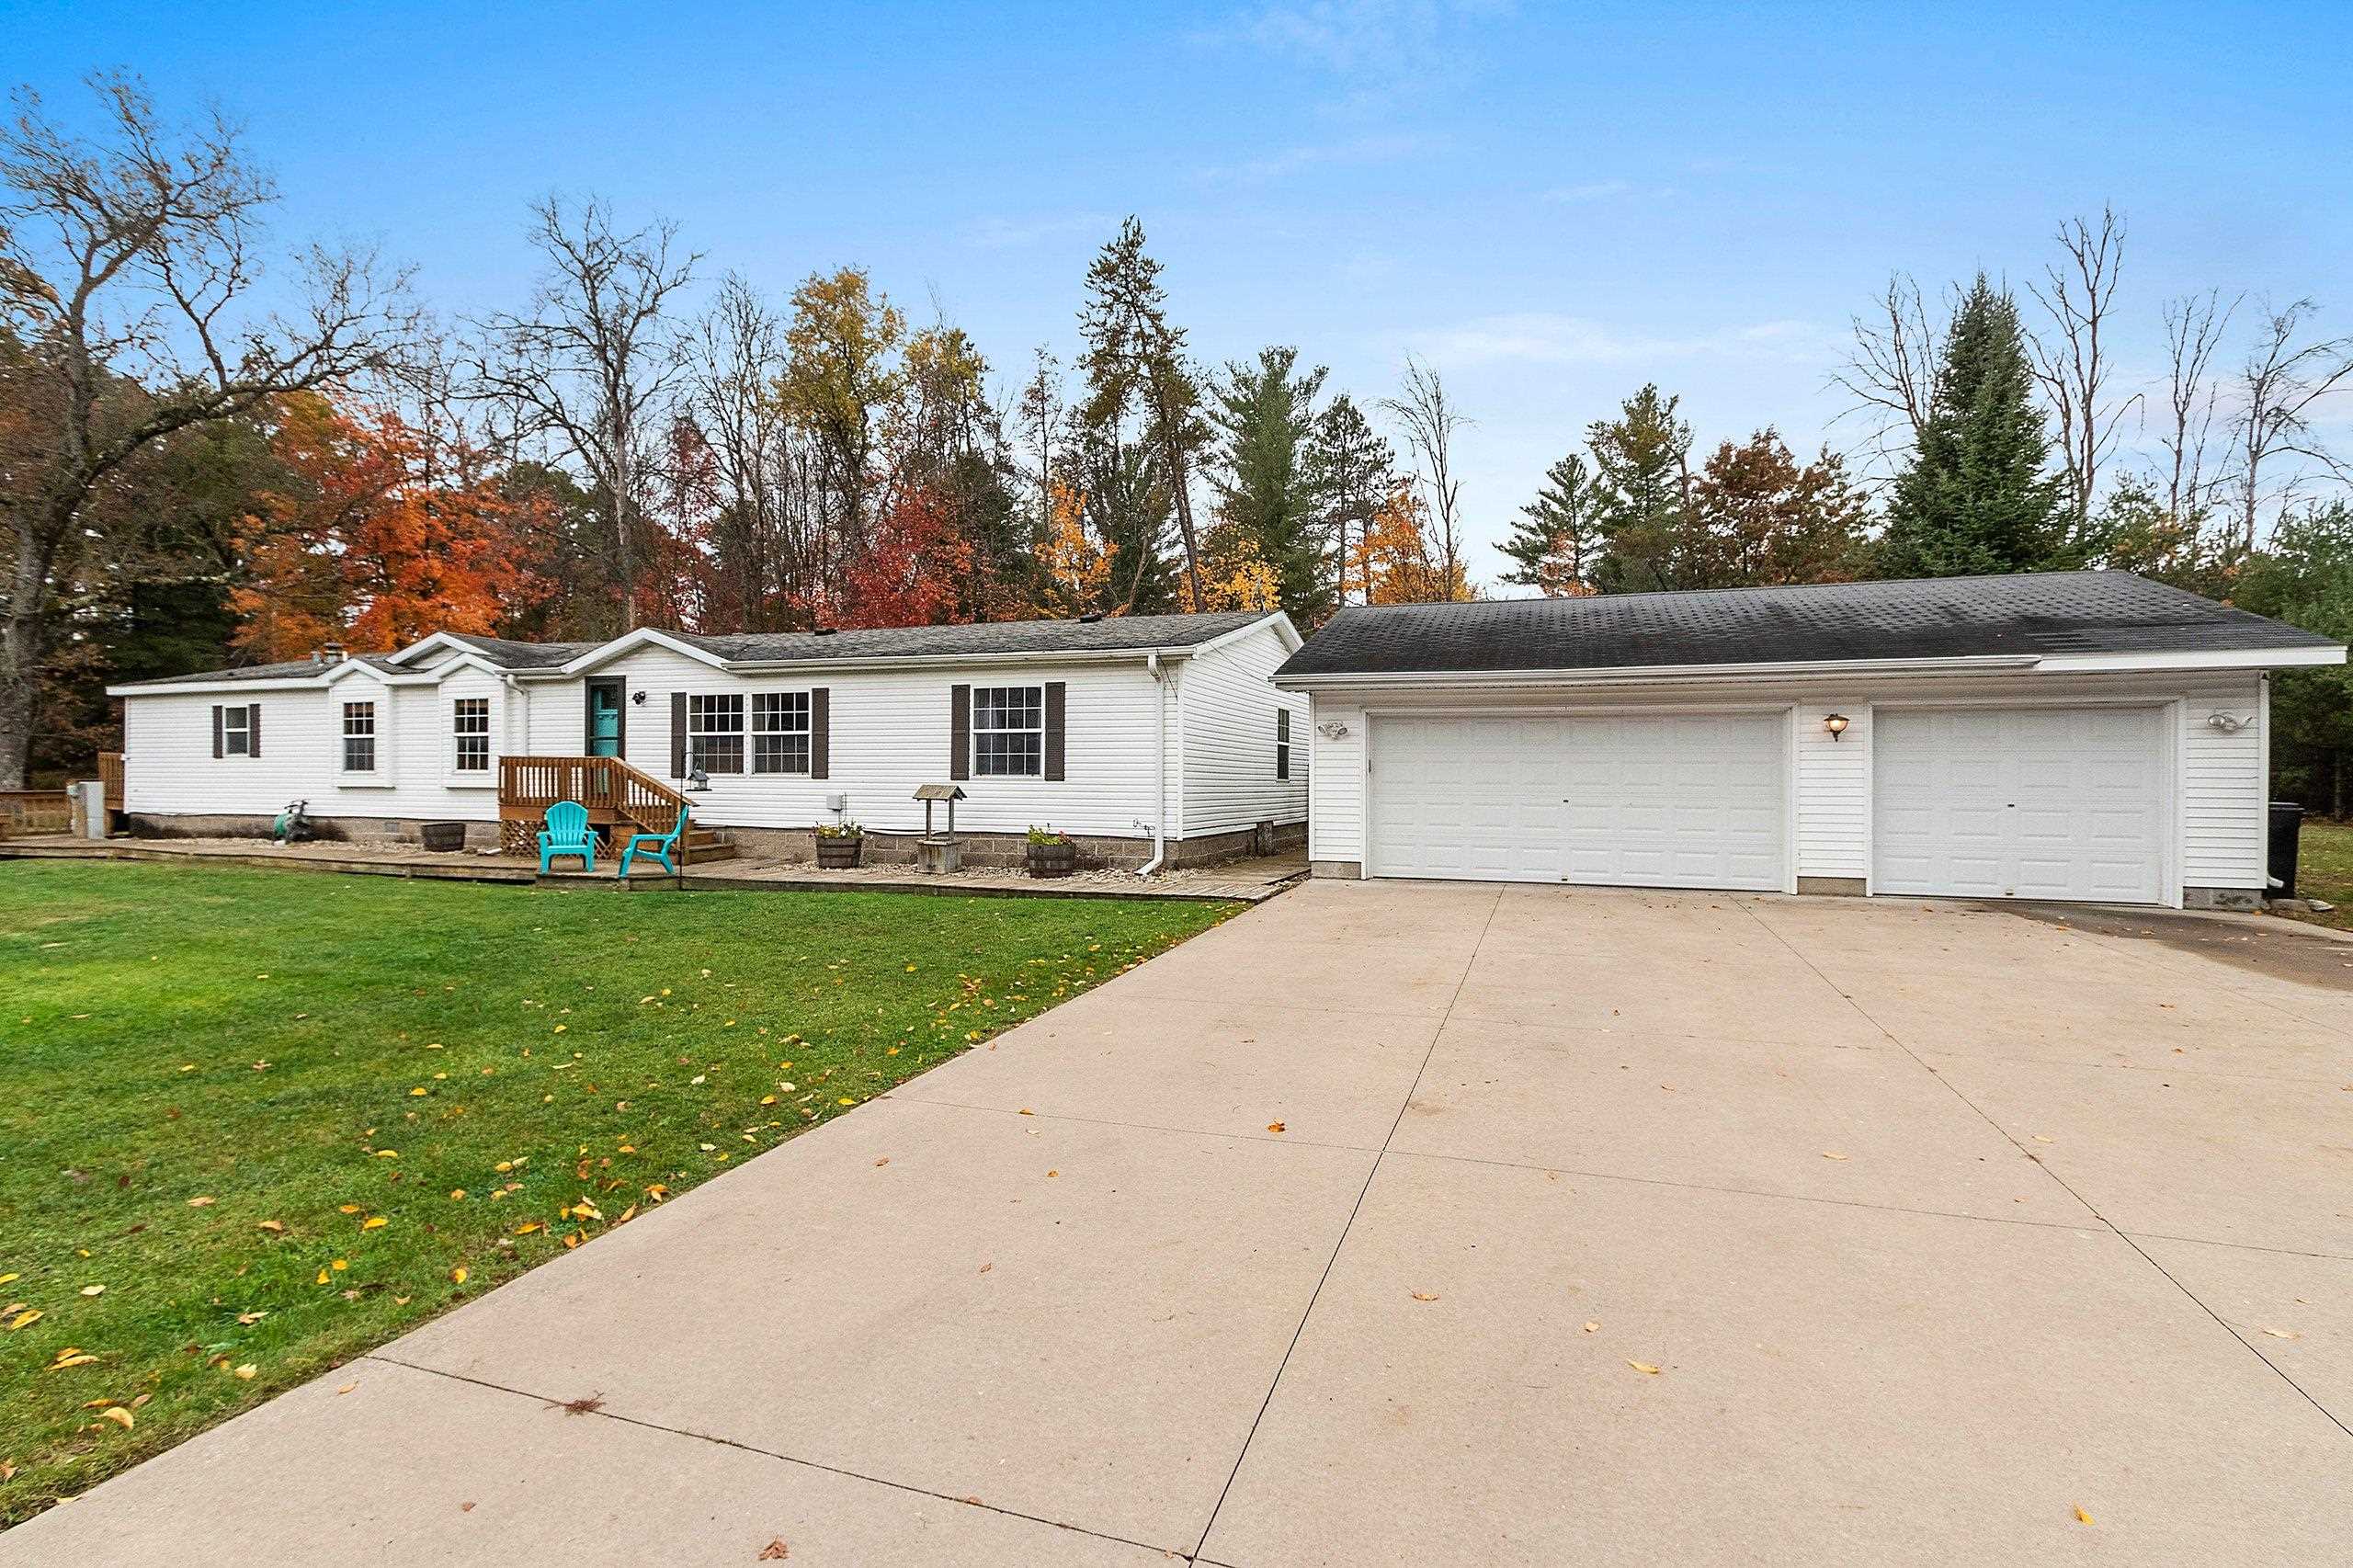 |3|2616 sqft
Adashun Jones, Inc.
Provided by: NextHome Select Realty
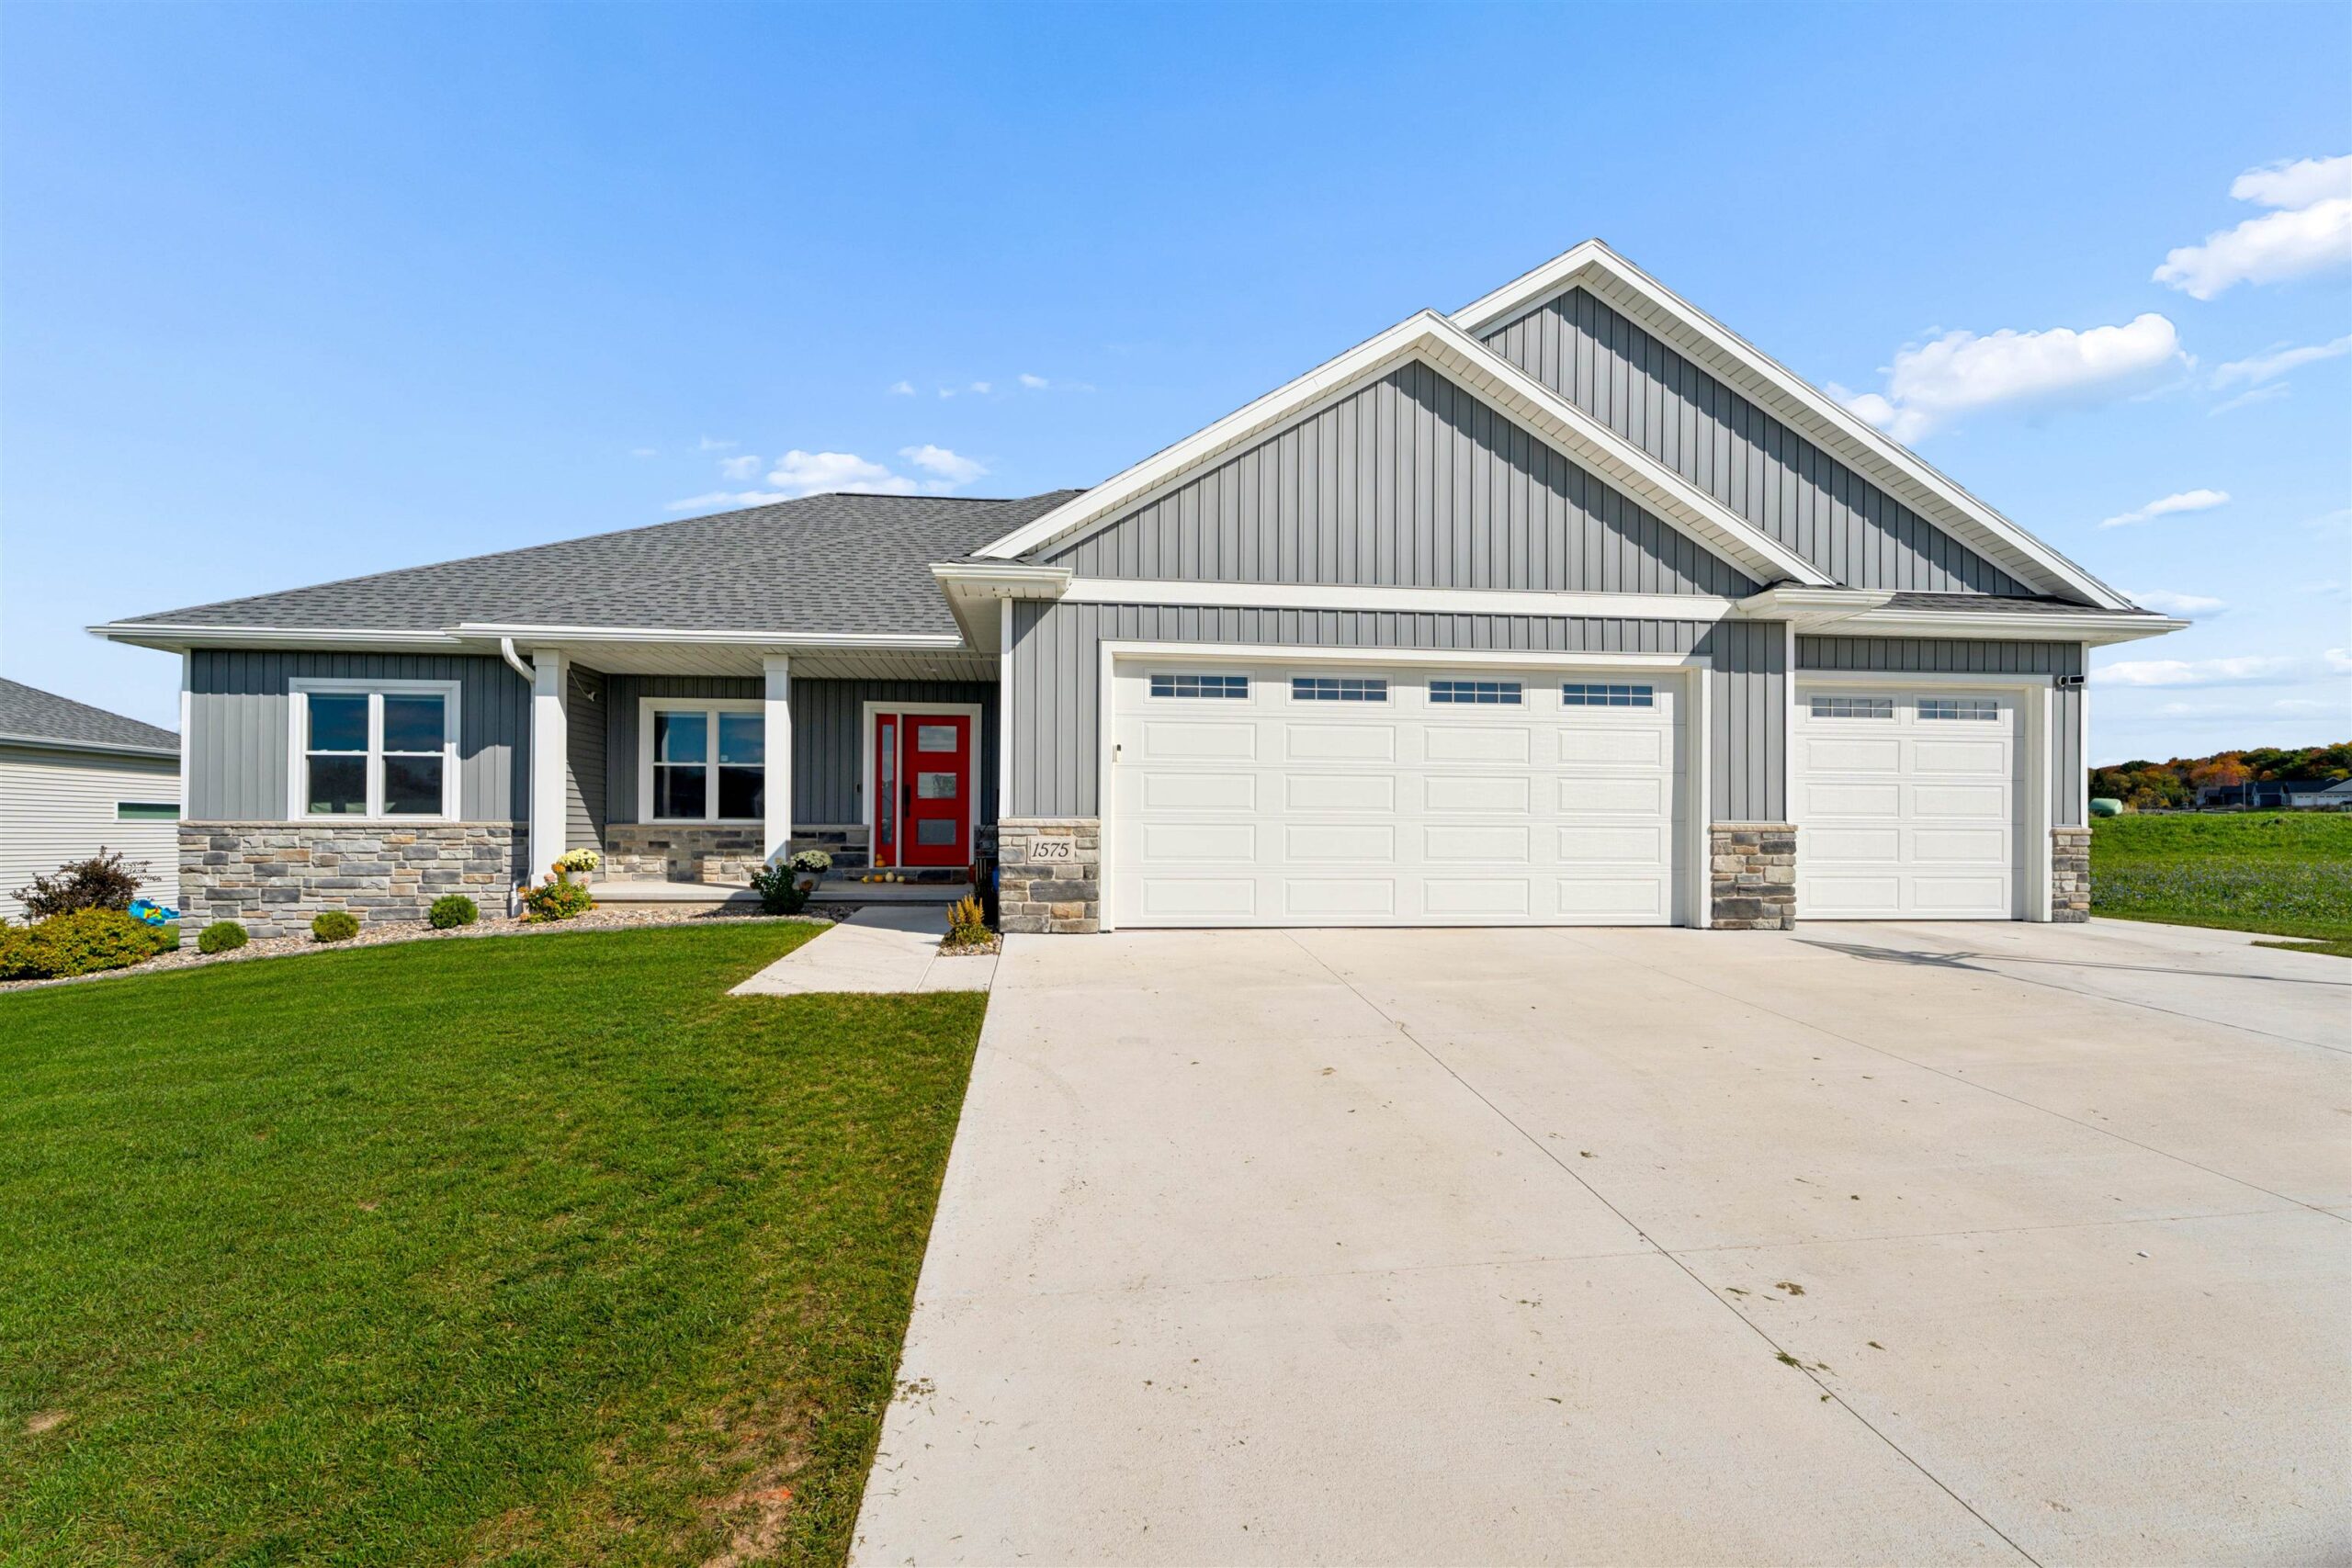 |4|3249 sqft
Adashun Jones, Inc.
Provided by: Coldwell Banker Real Estate Group
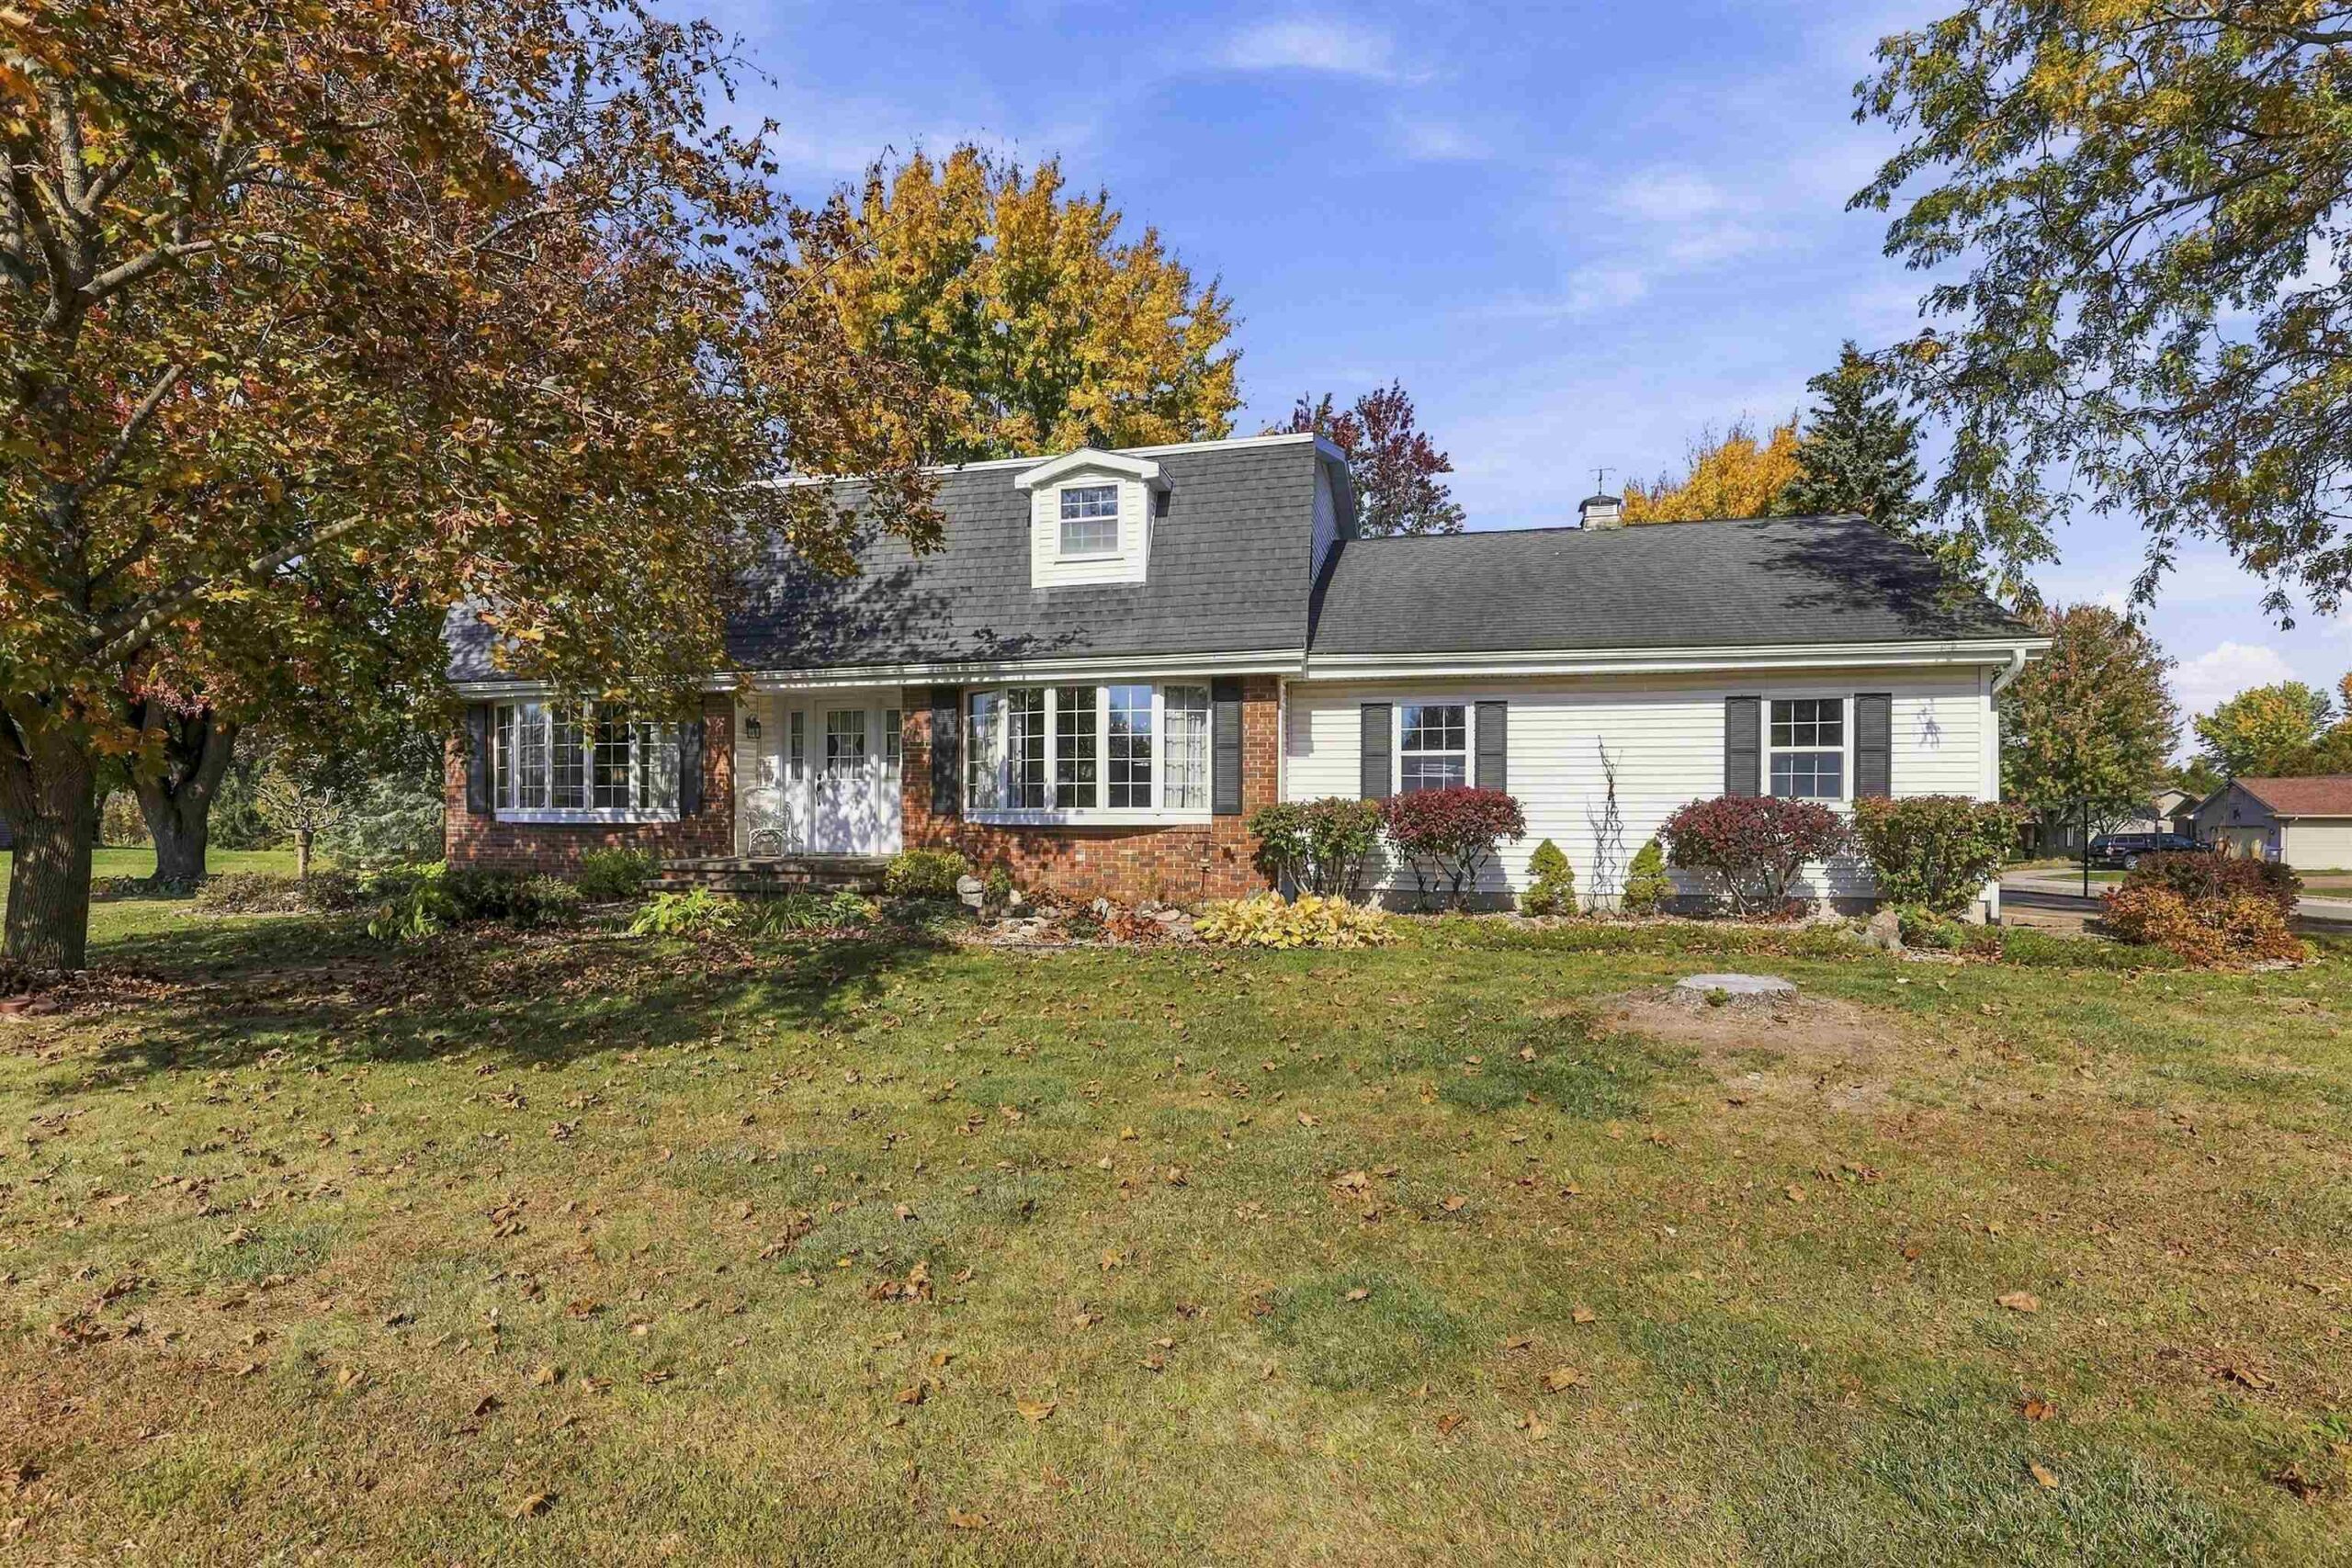 |4|2661 sqft
Adashun Jones, Inc.
Provided by: LIV Wisconsin Realty

 Share
 Show more
 Spec Sheet