
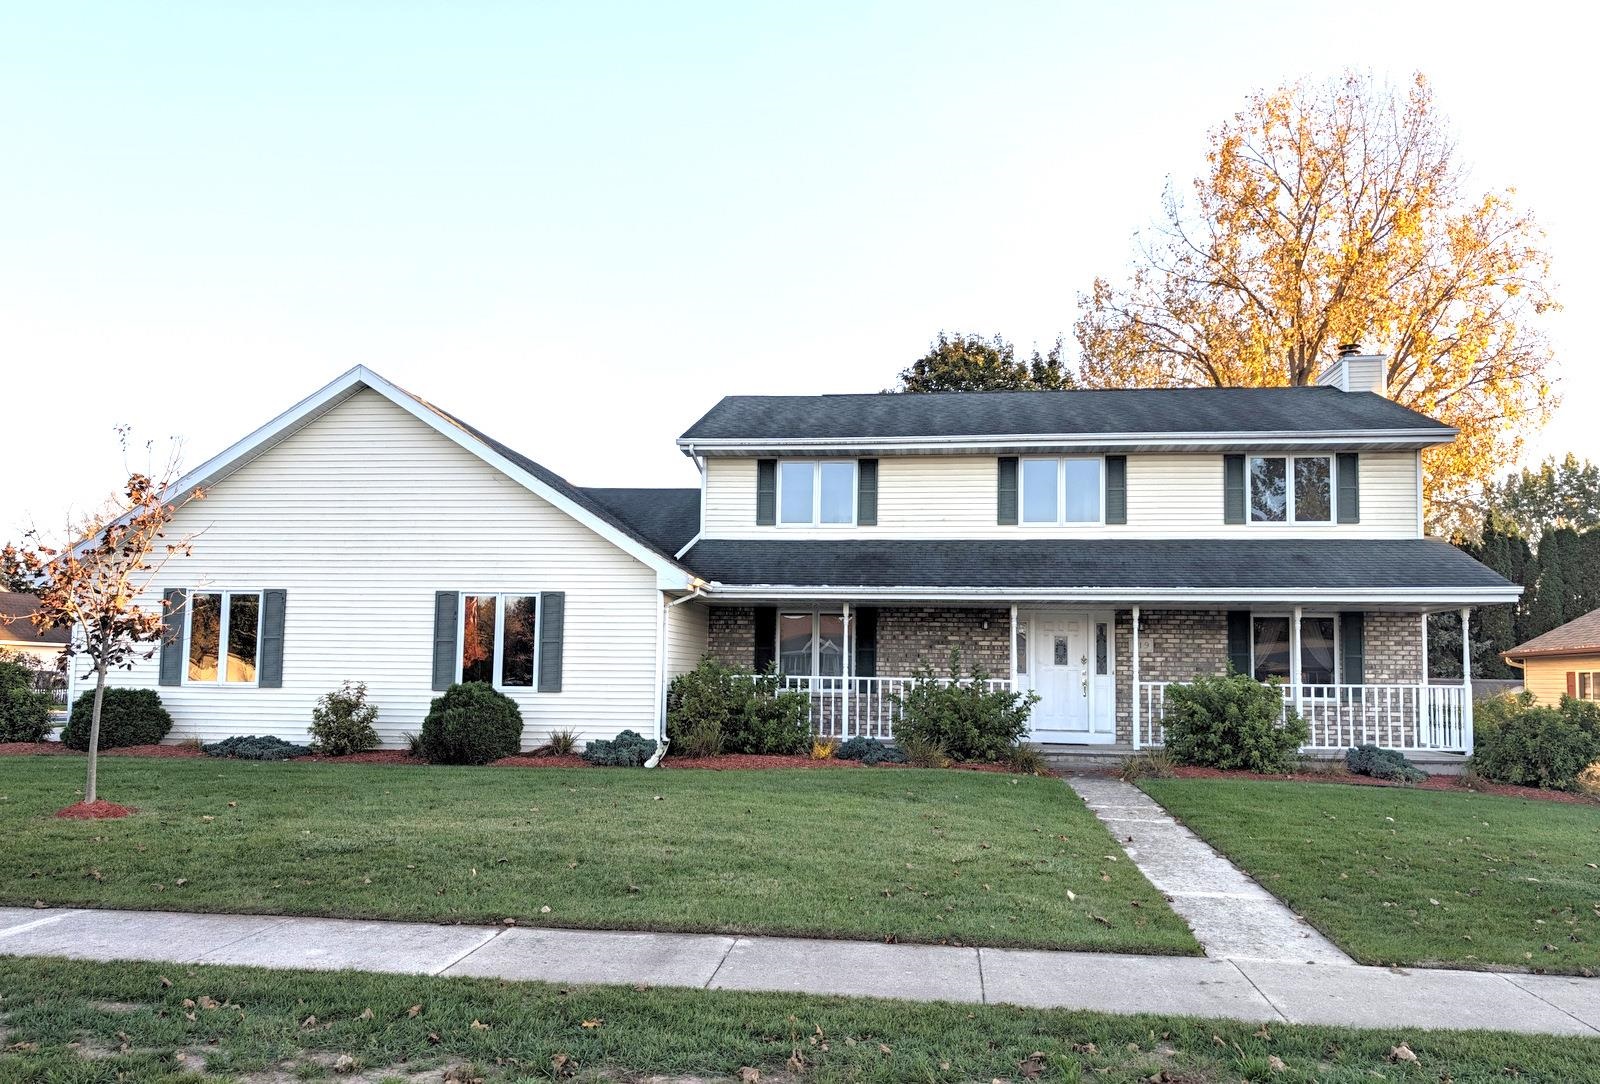
 1
1  Return to listing
$399,900
4 Beds
4 Bath
2,272 Sq. Ft.
*SHOWINGS START 10-23-26*...PRICED TO SELL & Ready for you! Perfect for up-sizing when you need 4 bedrooms, 3.5 bathrooms & space galore. Nestled in Brillion, you can walk to shopping, schools & nature area. Built in 1992, you'll love the stairs to the basement from garage & the 3 car garage. Love the 1st-ldy rm w/door to backyard, closet, bench area & full bath...NICE! 1st-flr family room w/wall of built-ins or use as a library?! Half bath here & opens to the kitchen w/island PLUS endless cabinet & counter space w/pass-thru opening to formal dining. Formal dining is nice for holiday entertaining & open to super-sized LR w/gas fireplace. UPSTAIRS, 4 bedrooms, primary suite w/dbl sinks & jetted tub. LL is a blank canvas! Many updates. PRE-CERTIFIED hm. 48 hr bind, no bind wkds/hldys
Inclusions:
stove, refrigerator, dishwasher, microwave, washer, dryer
Get a detailed Home Value Estimate Based on Current Market Trends/Get a Detailed Estimate Based on Current Market Conditions Impacting Your Home's Value
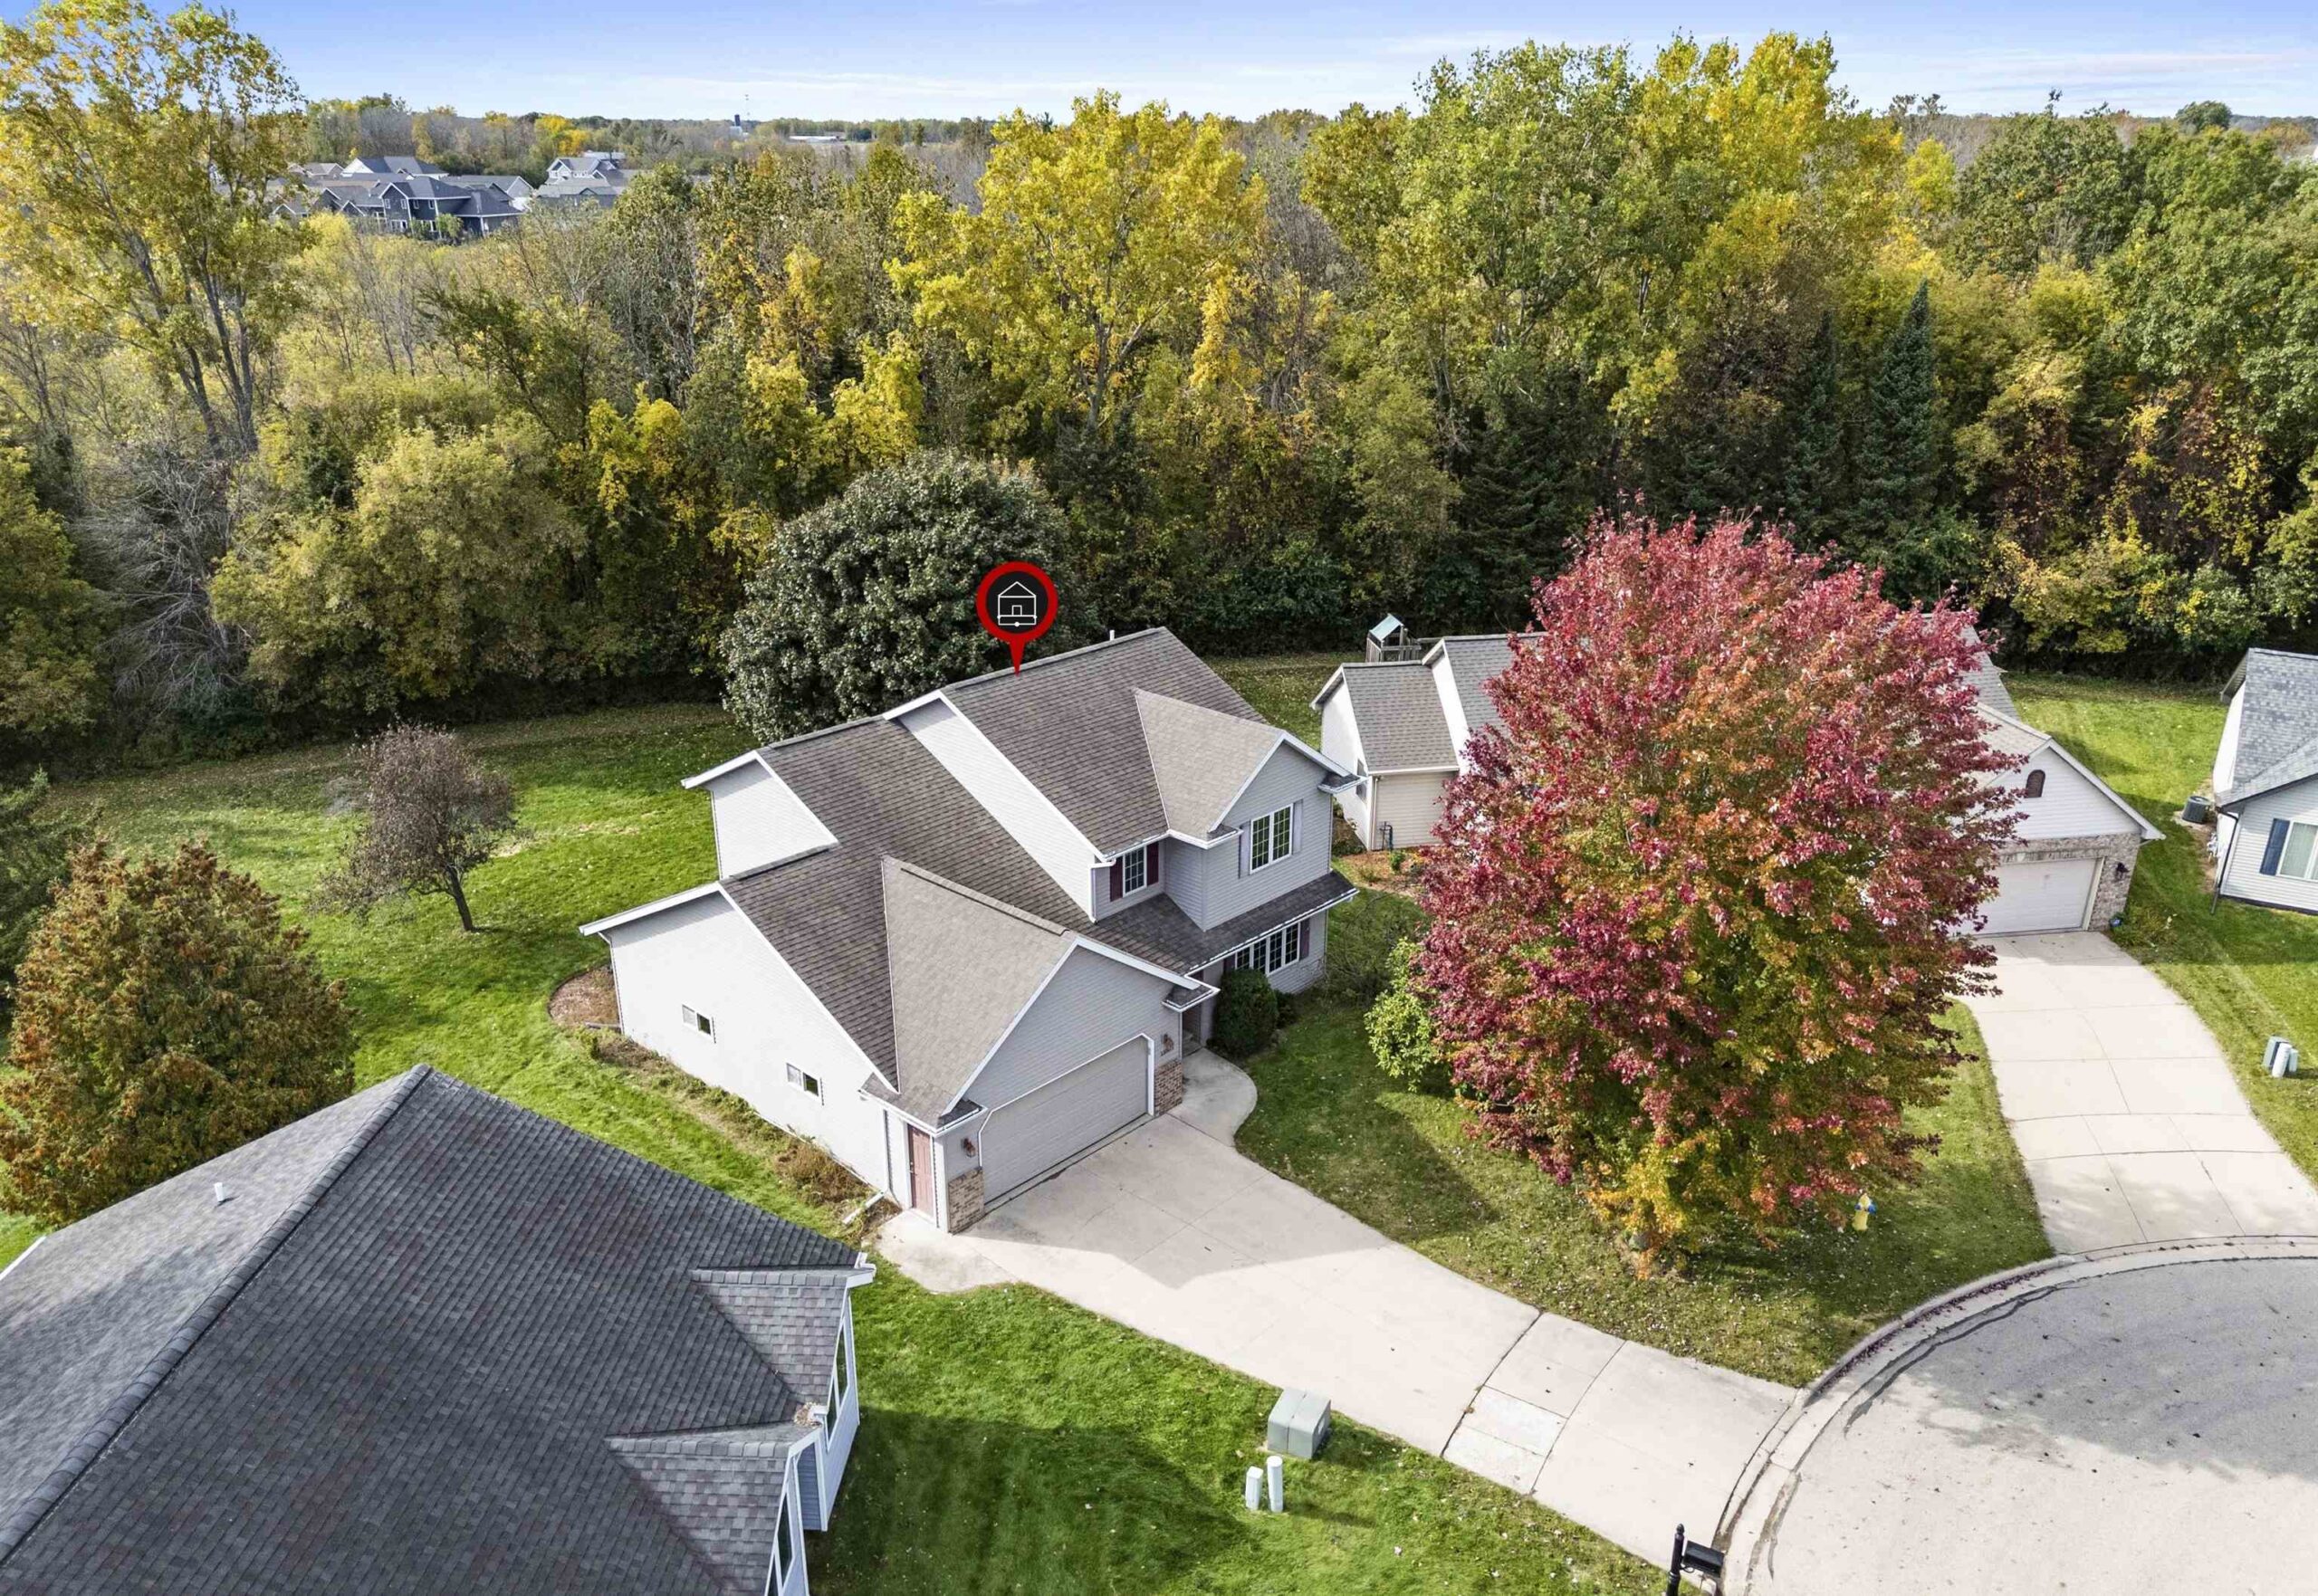
 |3
|3 |2322 sqft
Adashun Jones, Inc.
Provided by: Coldwell Banker Real Estate Group
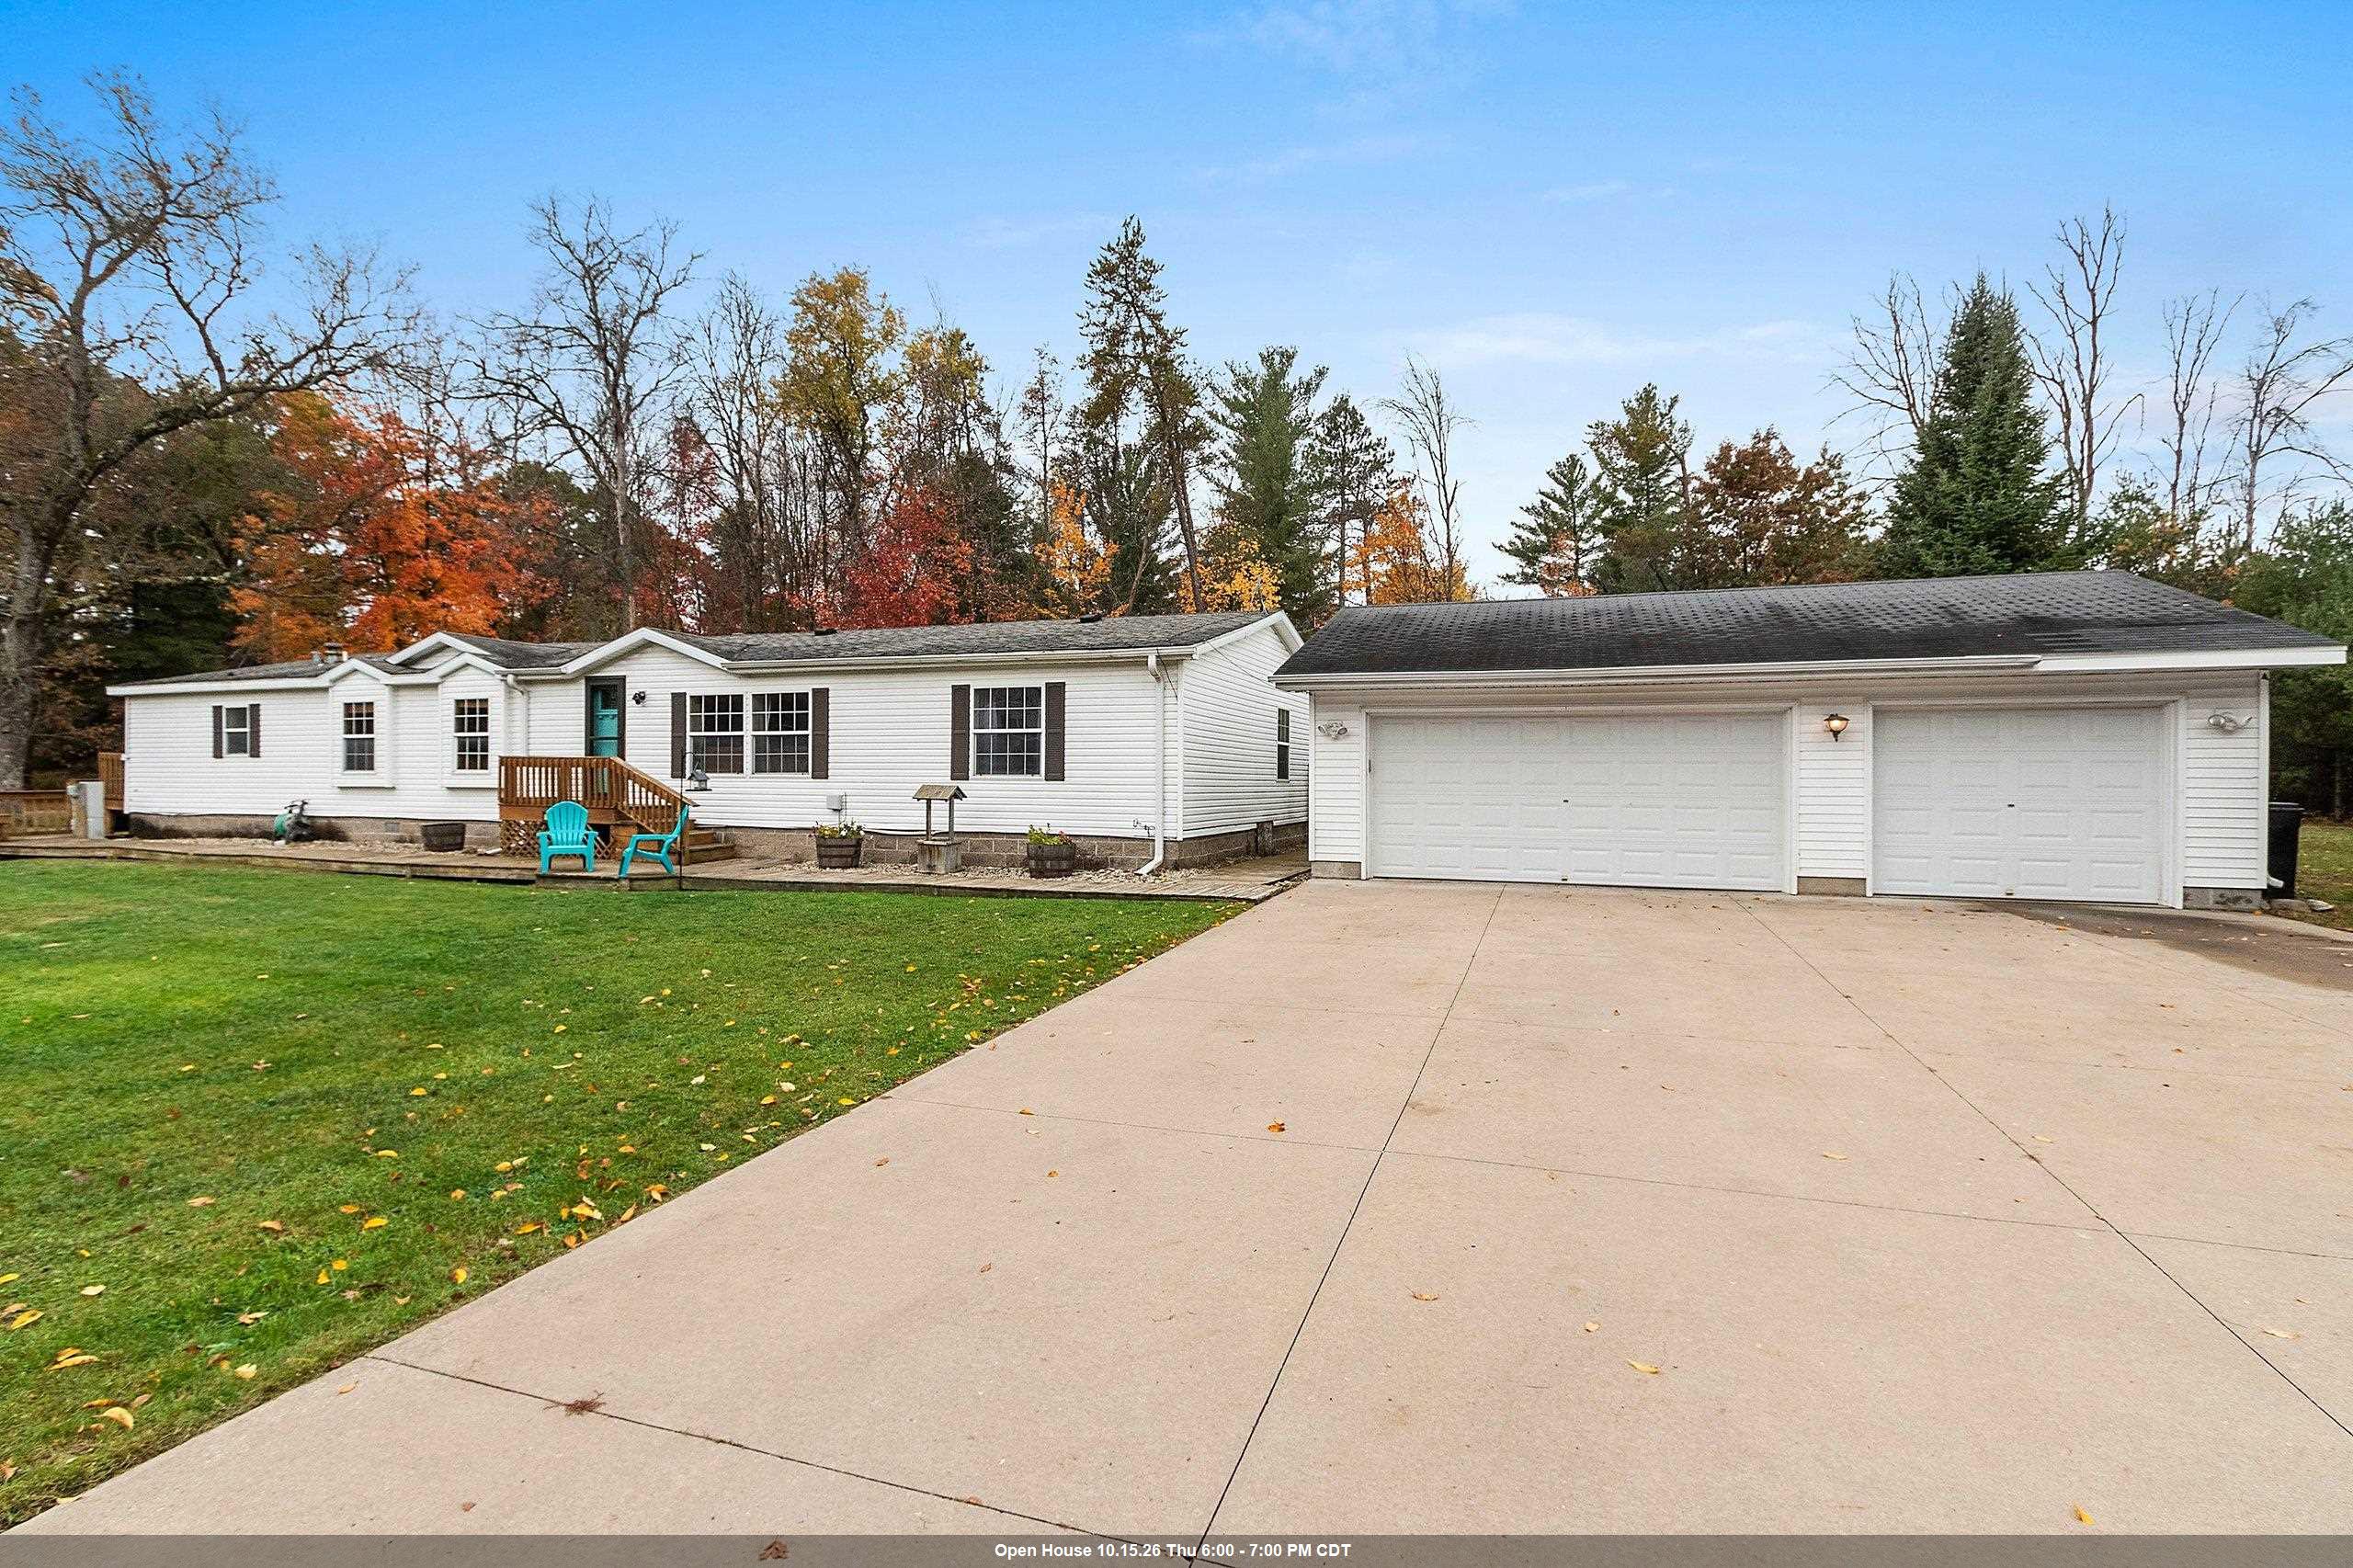 |3|2616 sqft
Adashun Jones, Inc.
Provided by: NextHome Select Realty
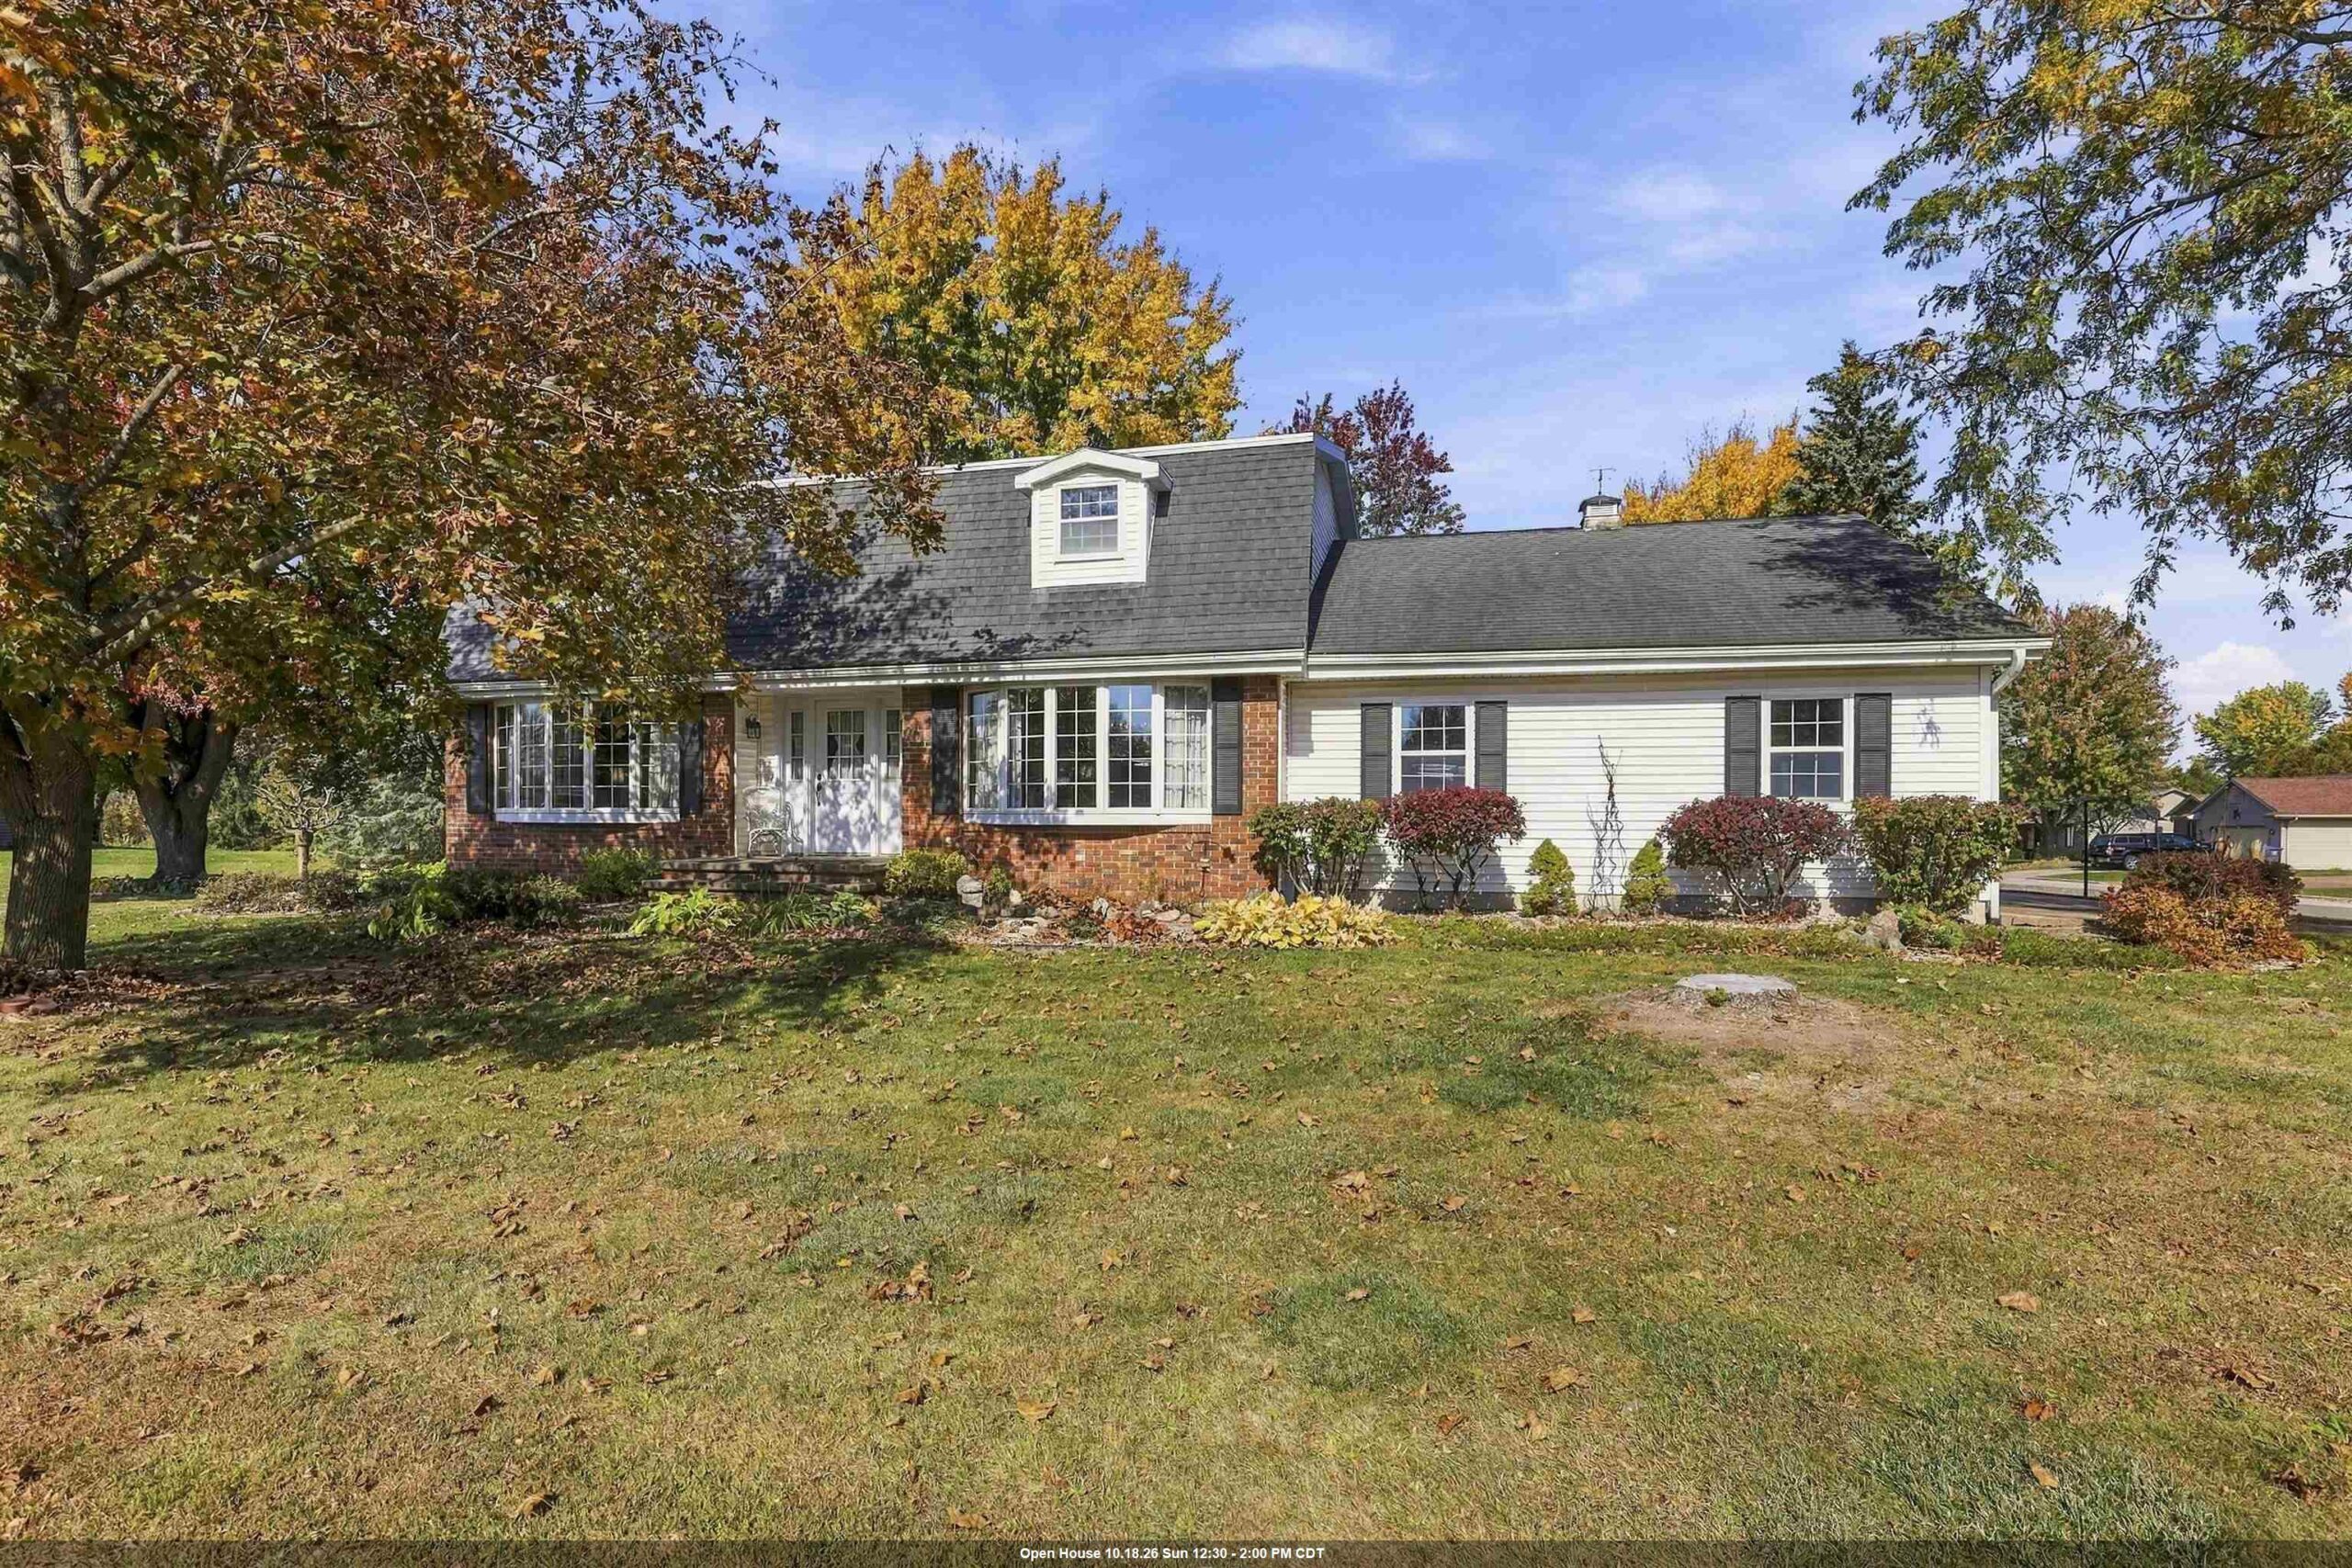 |4|2661 sqft
Adashun Jones, Inc.
Provided by: LIV Wisconsin Realty
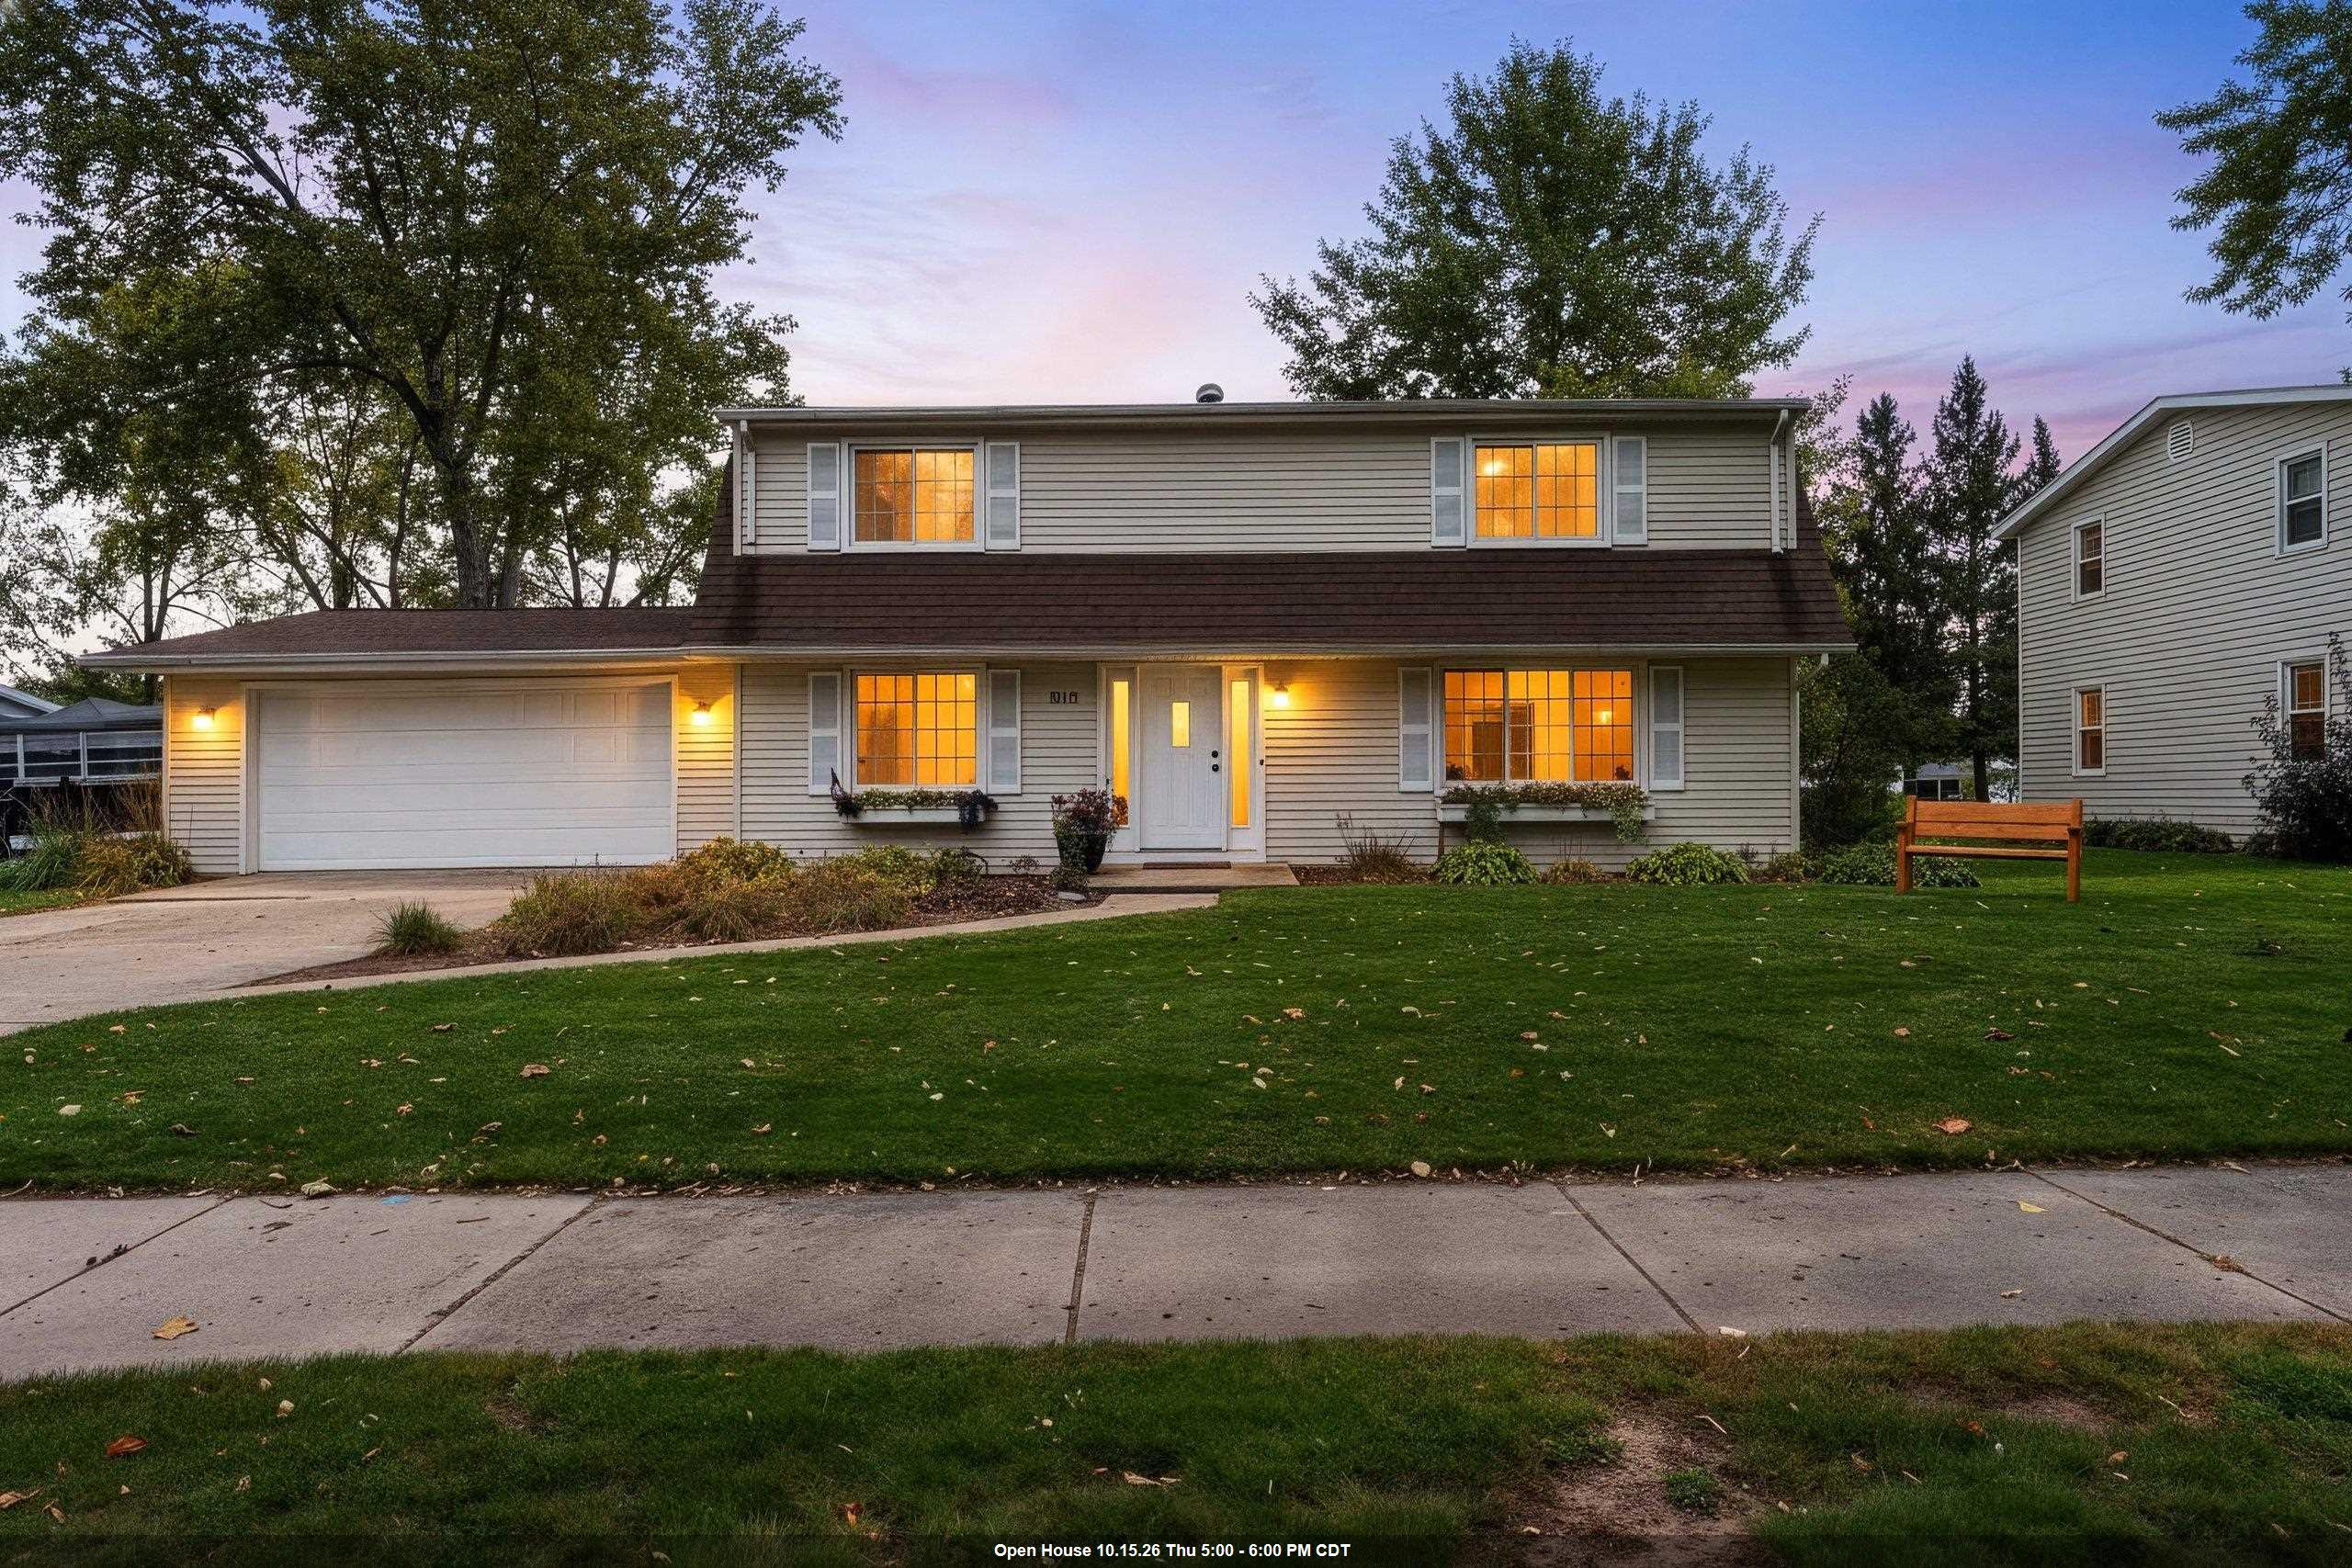 |3|2474 sqft
Adashun Jones, Inc.
Provided by: NextHome Select Realty
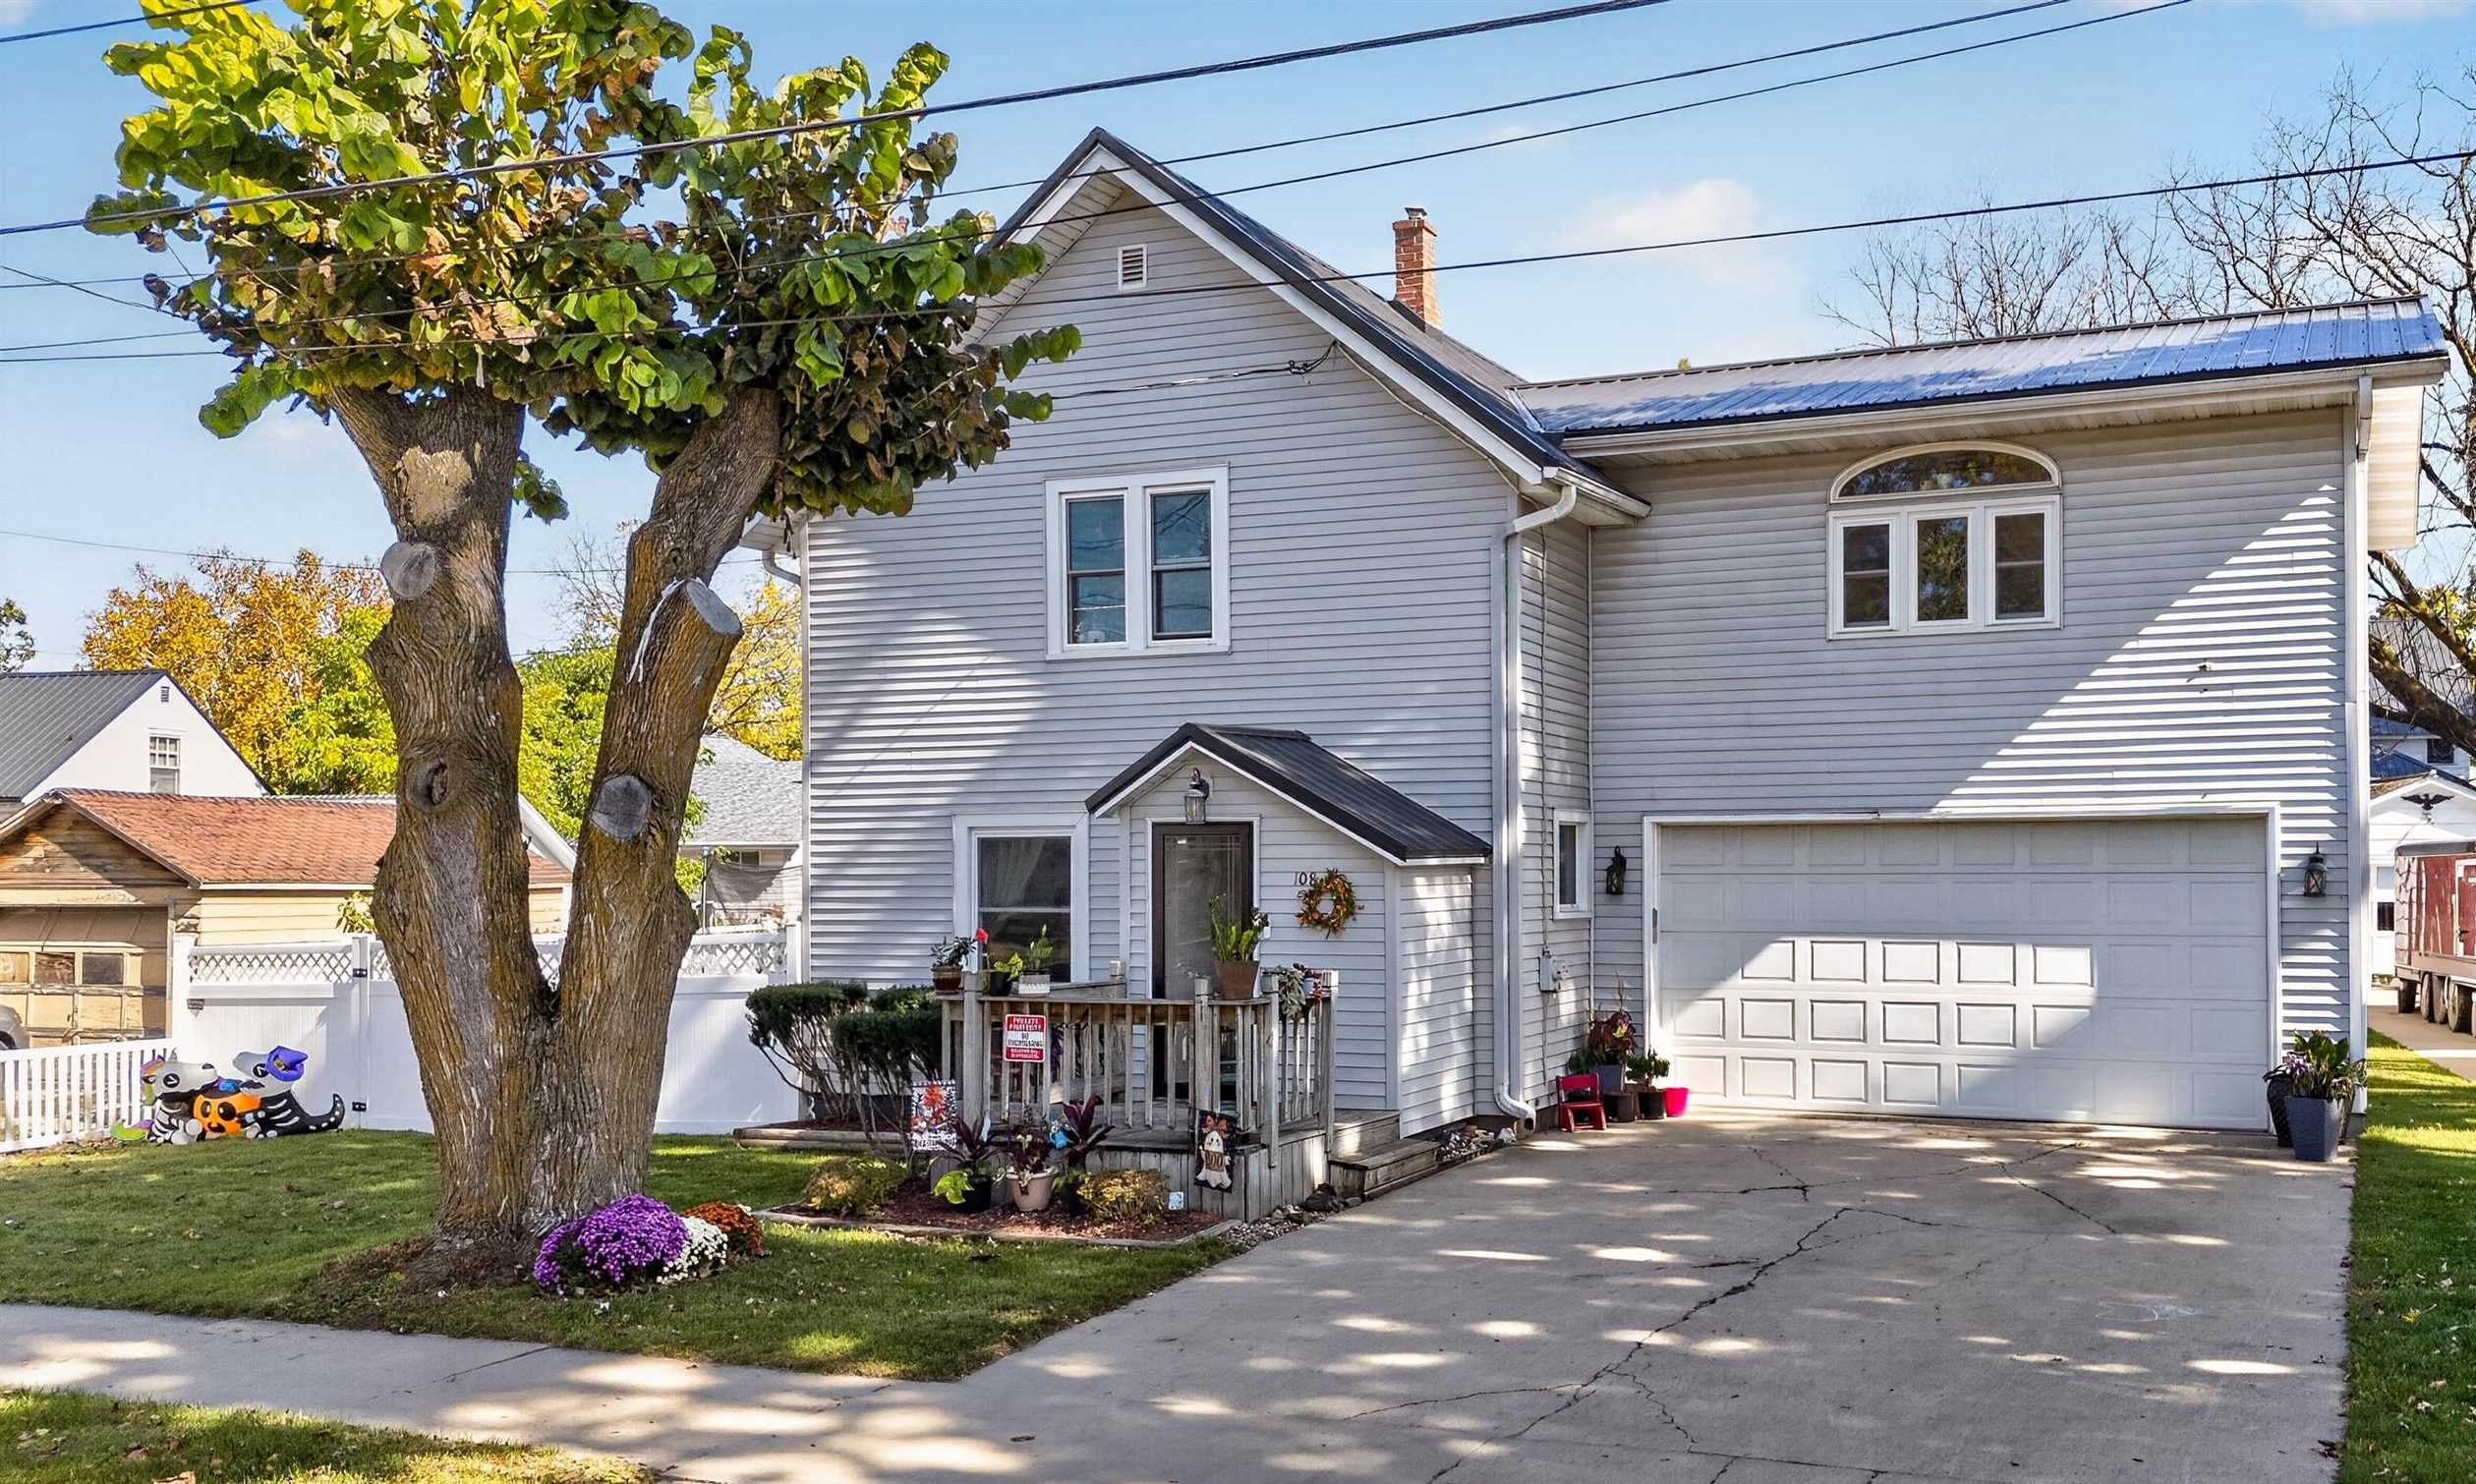 |2|2112 sqft
Adashun Jones, Inc.
Provided by: Coldwell Banker Real Estate Group
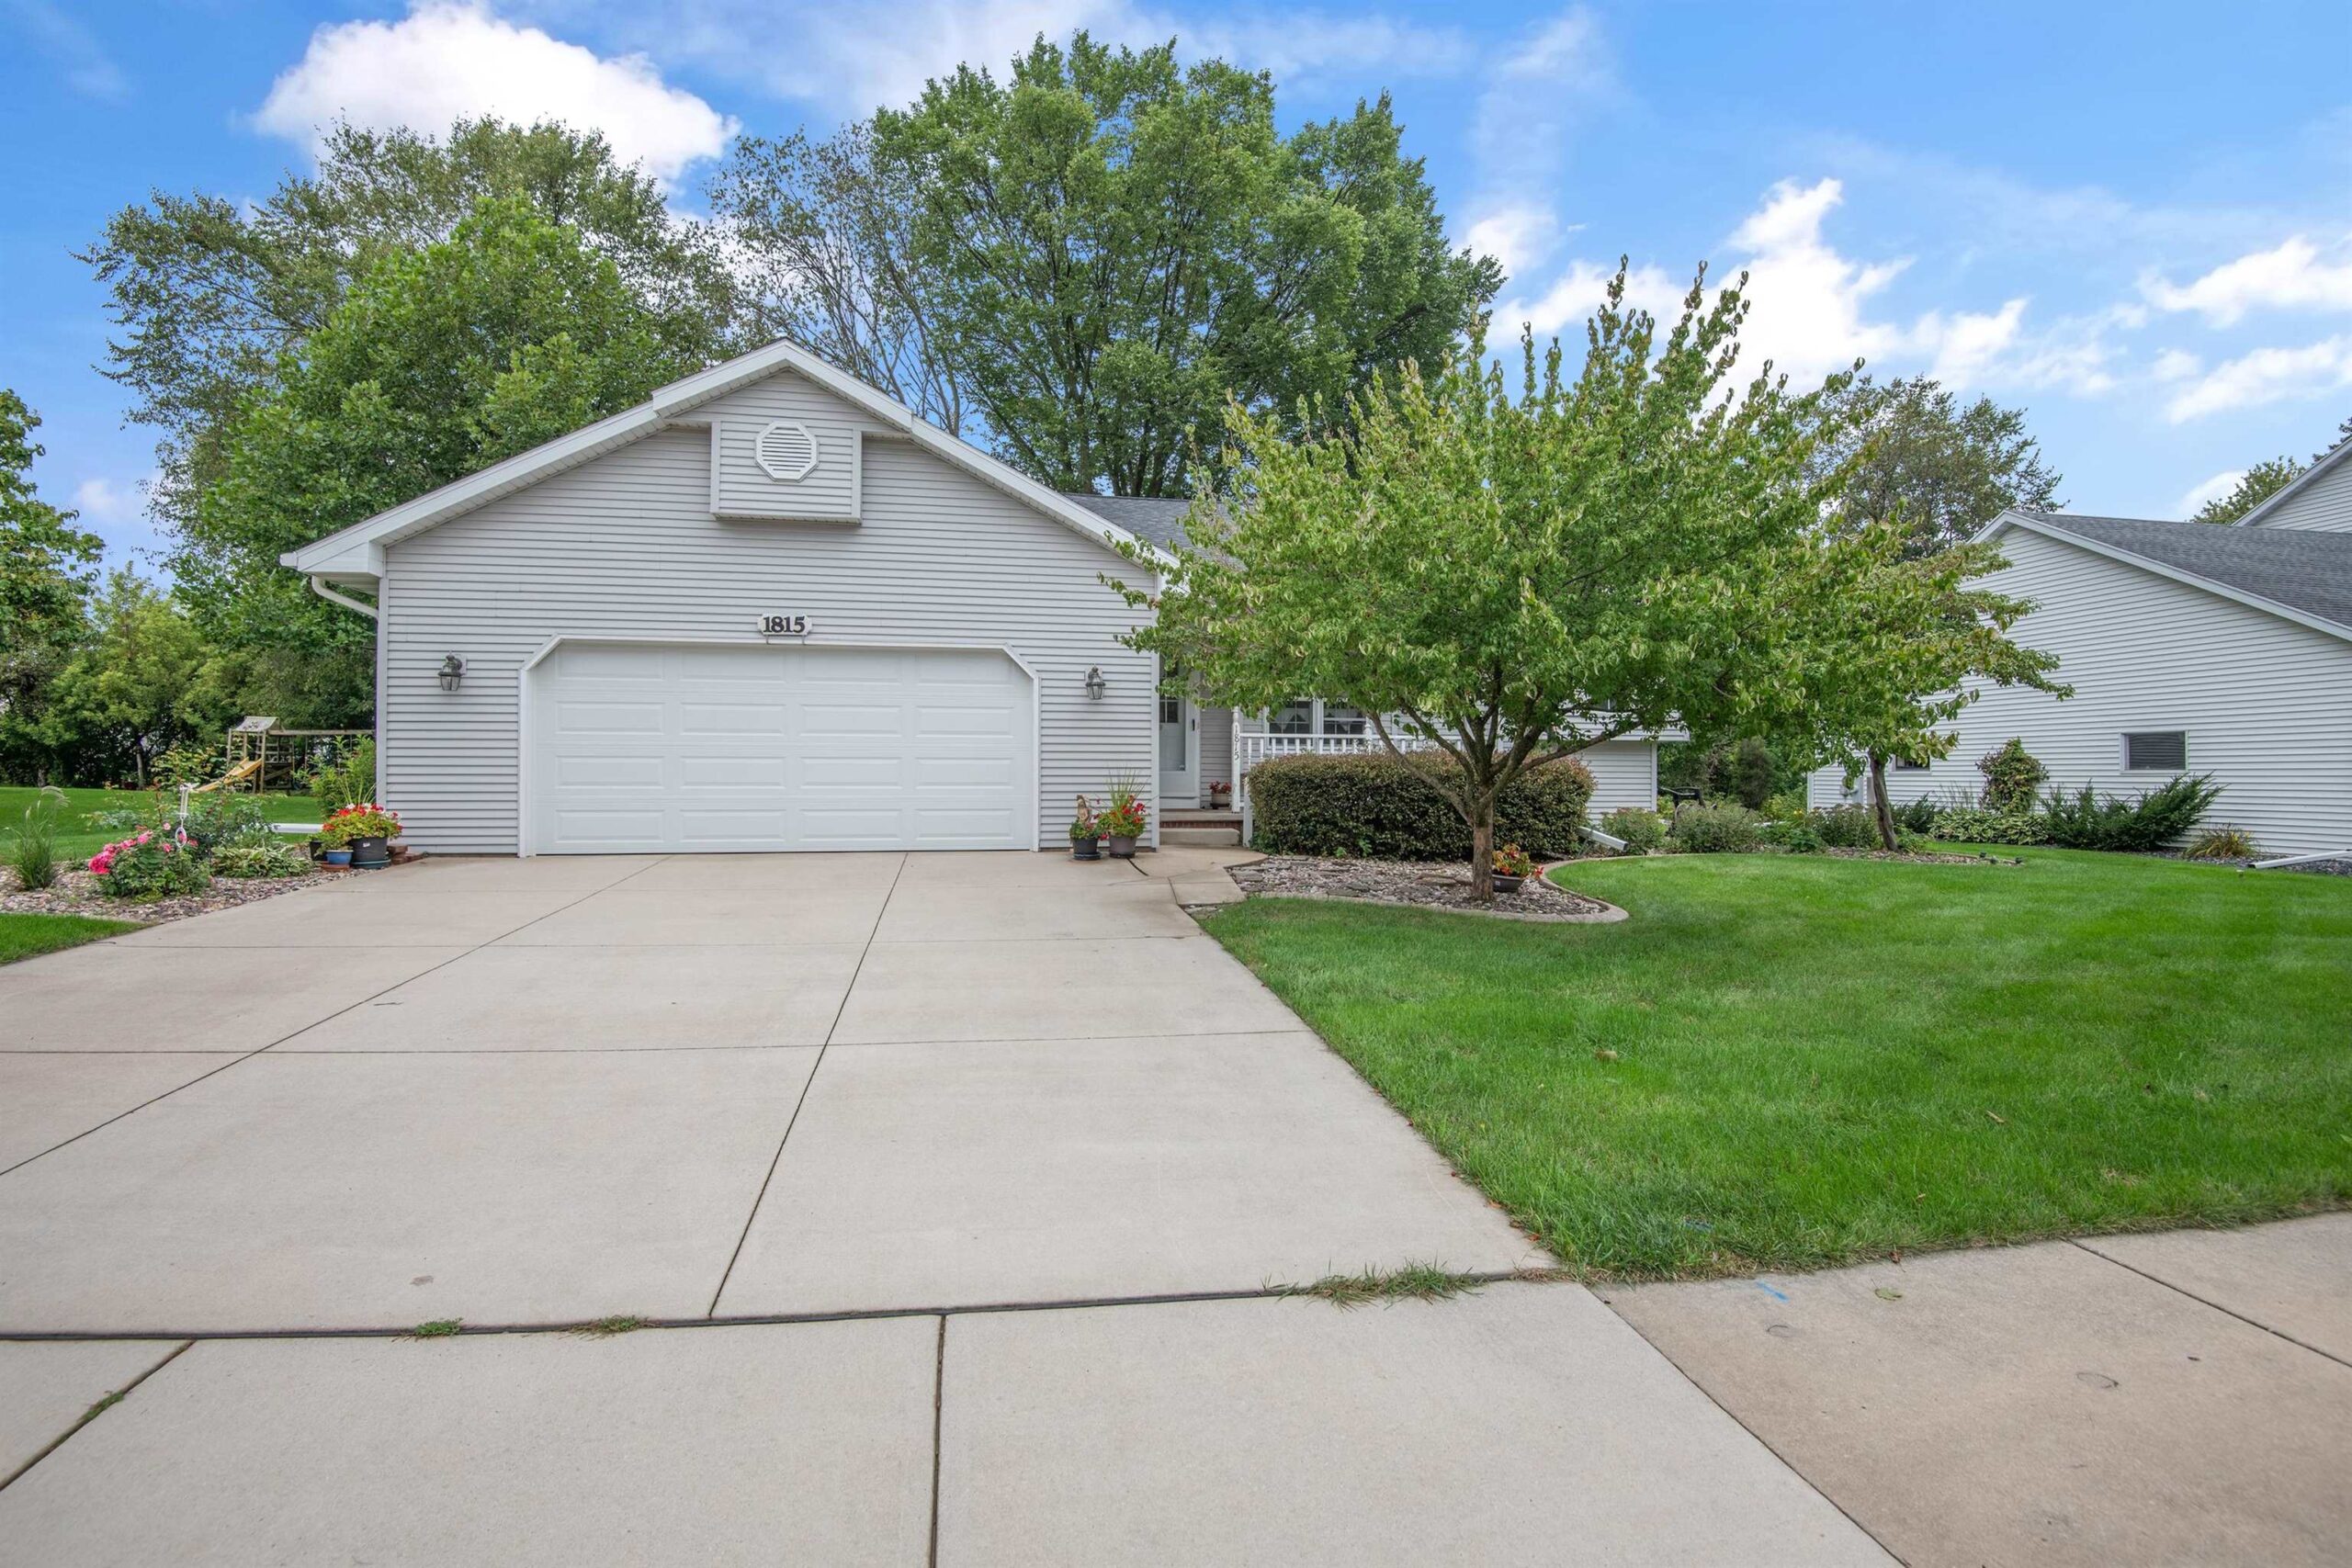 |3|2436 sqft
Adashun Jones, Inc.
Provided by: Coldwell Banker Real Estate Group
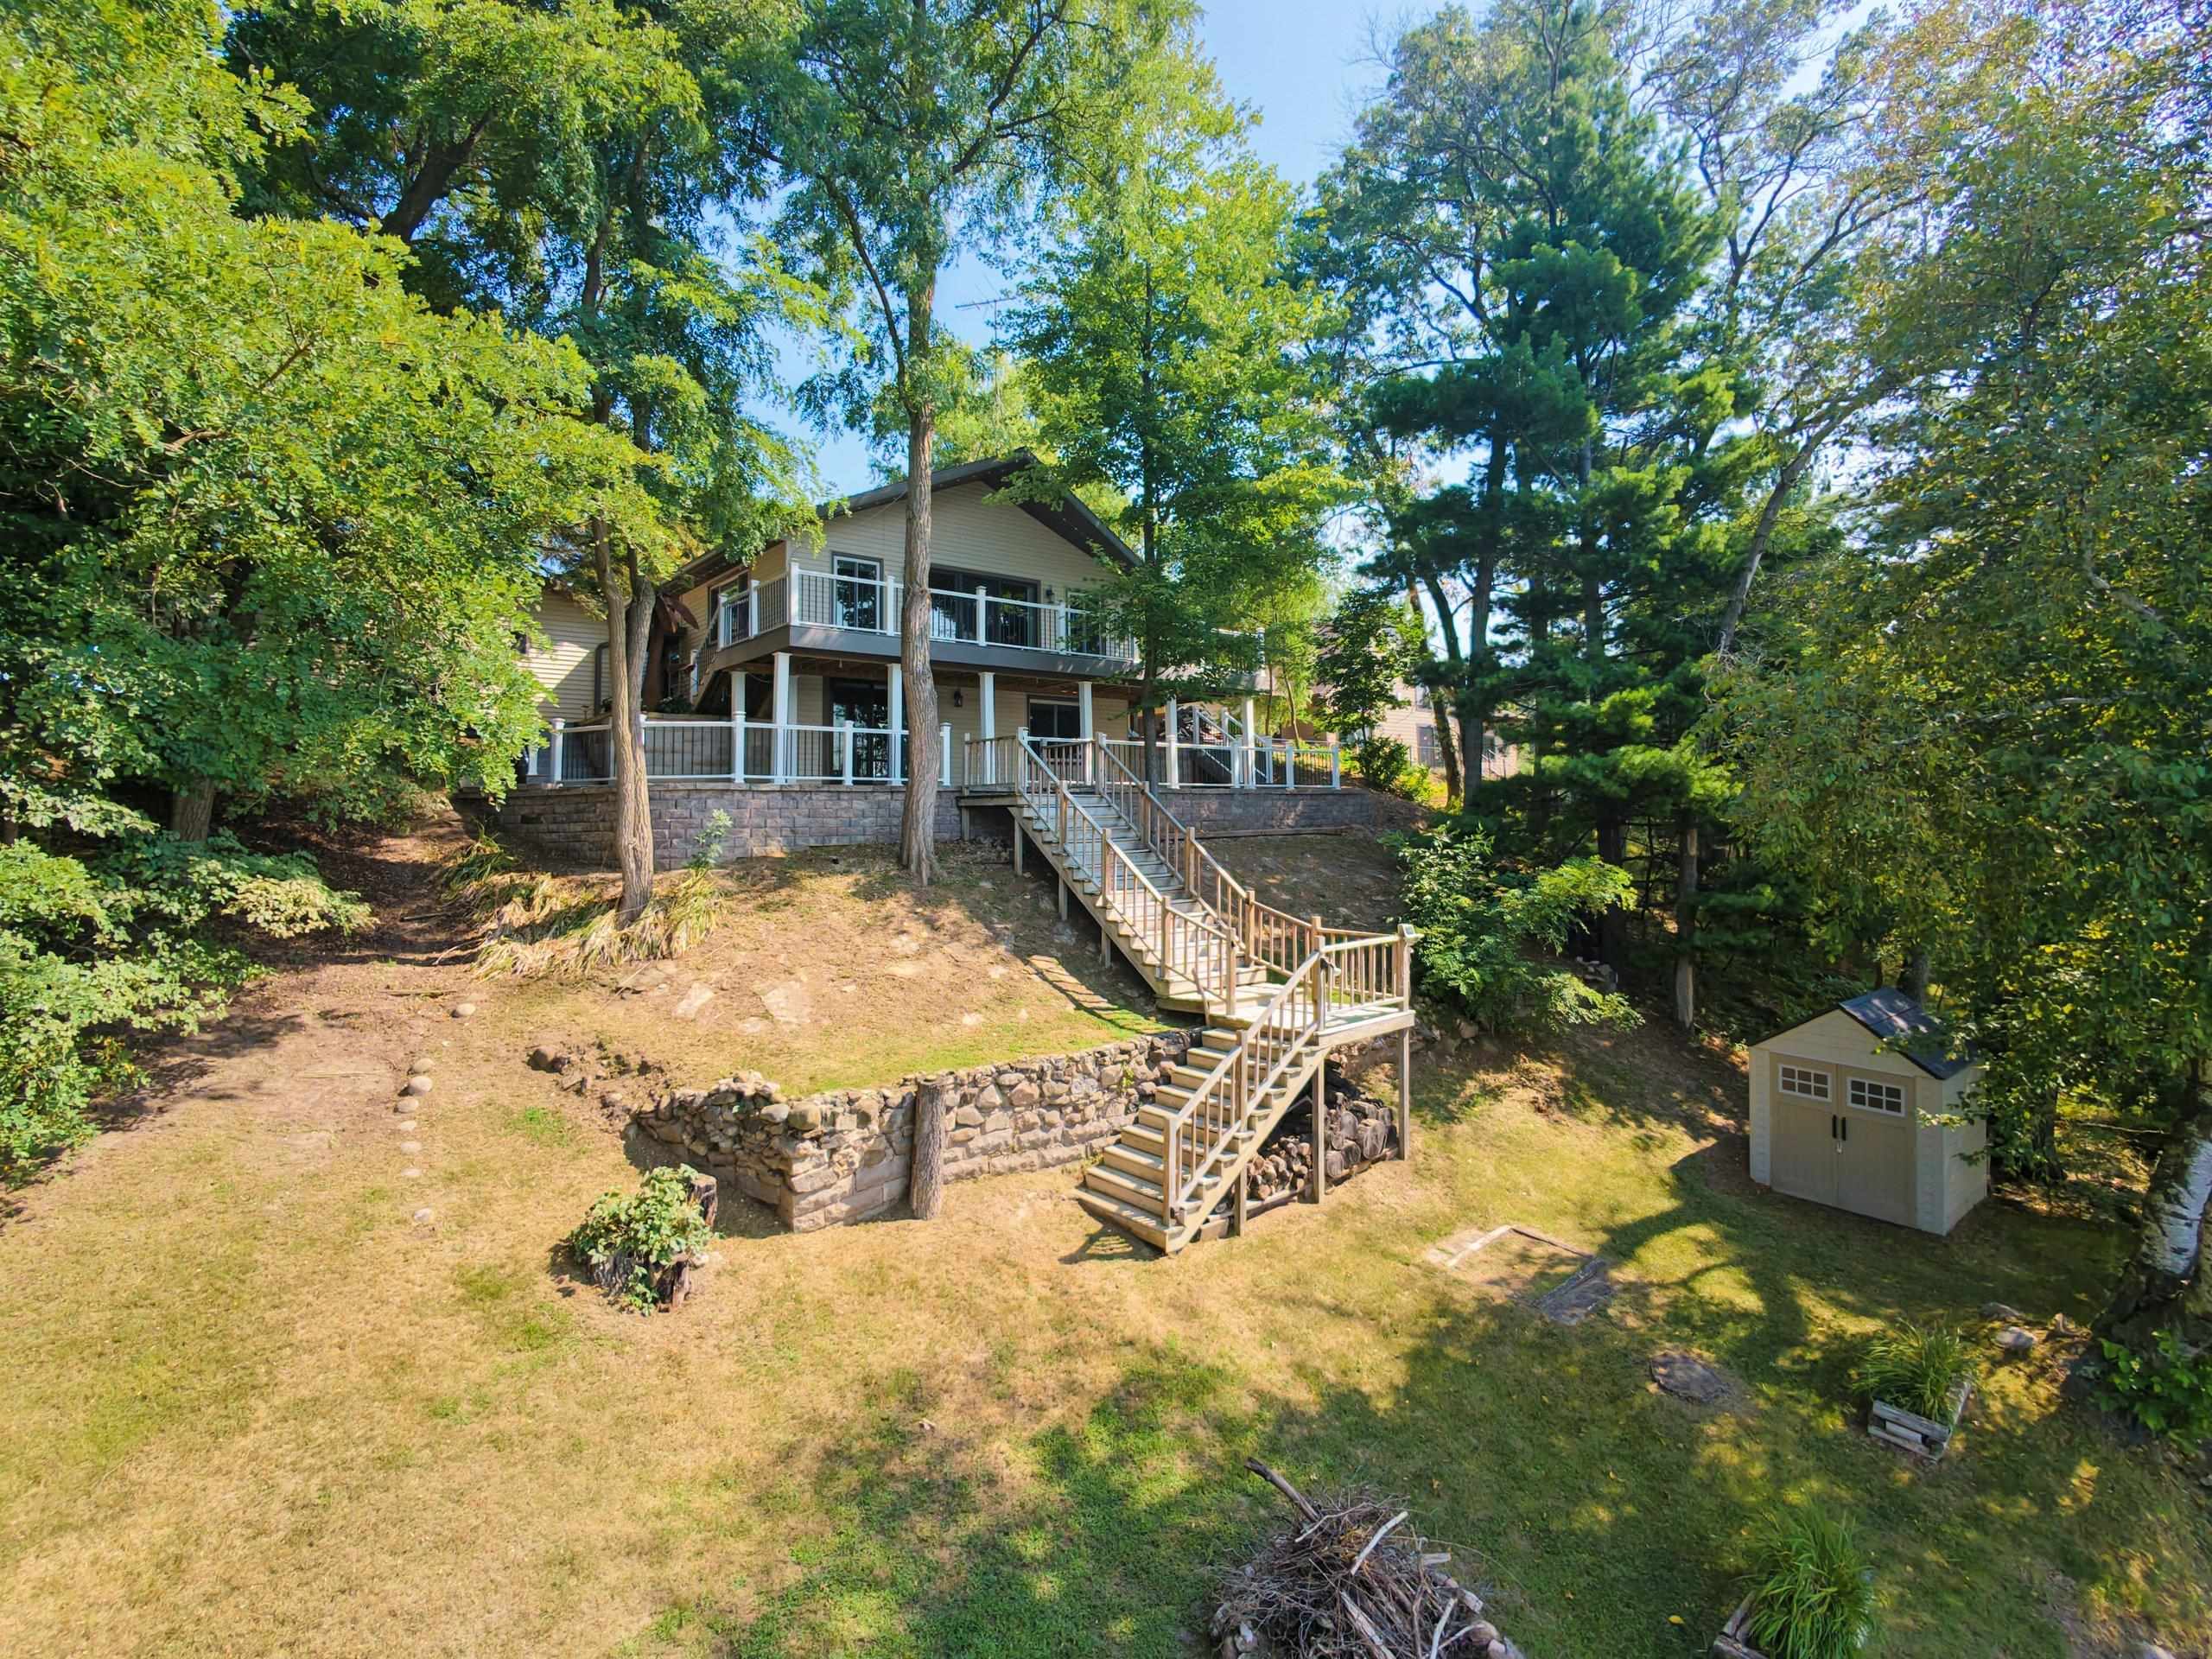 |2|1820 sqft
Adashun Jones, Inc.
Provided by: Lannon Stone Realty, LLC
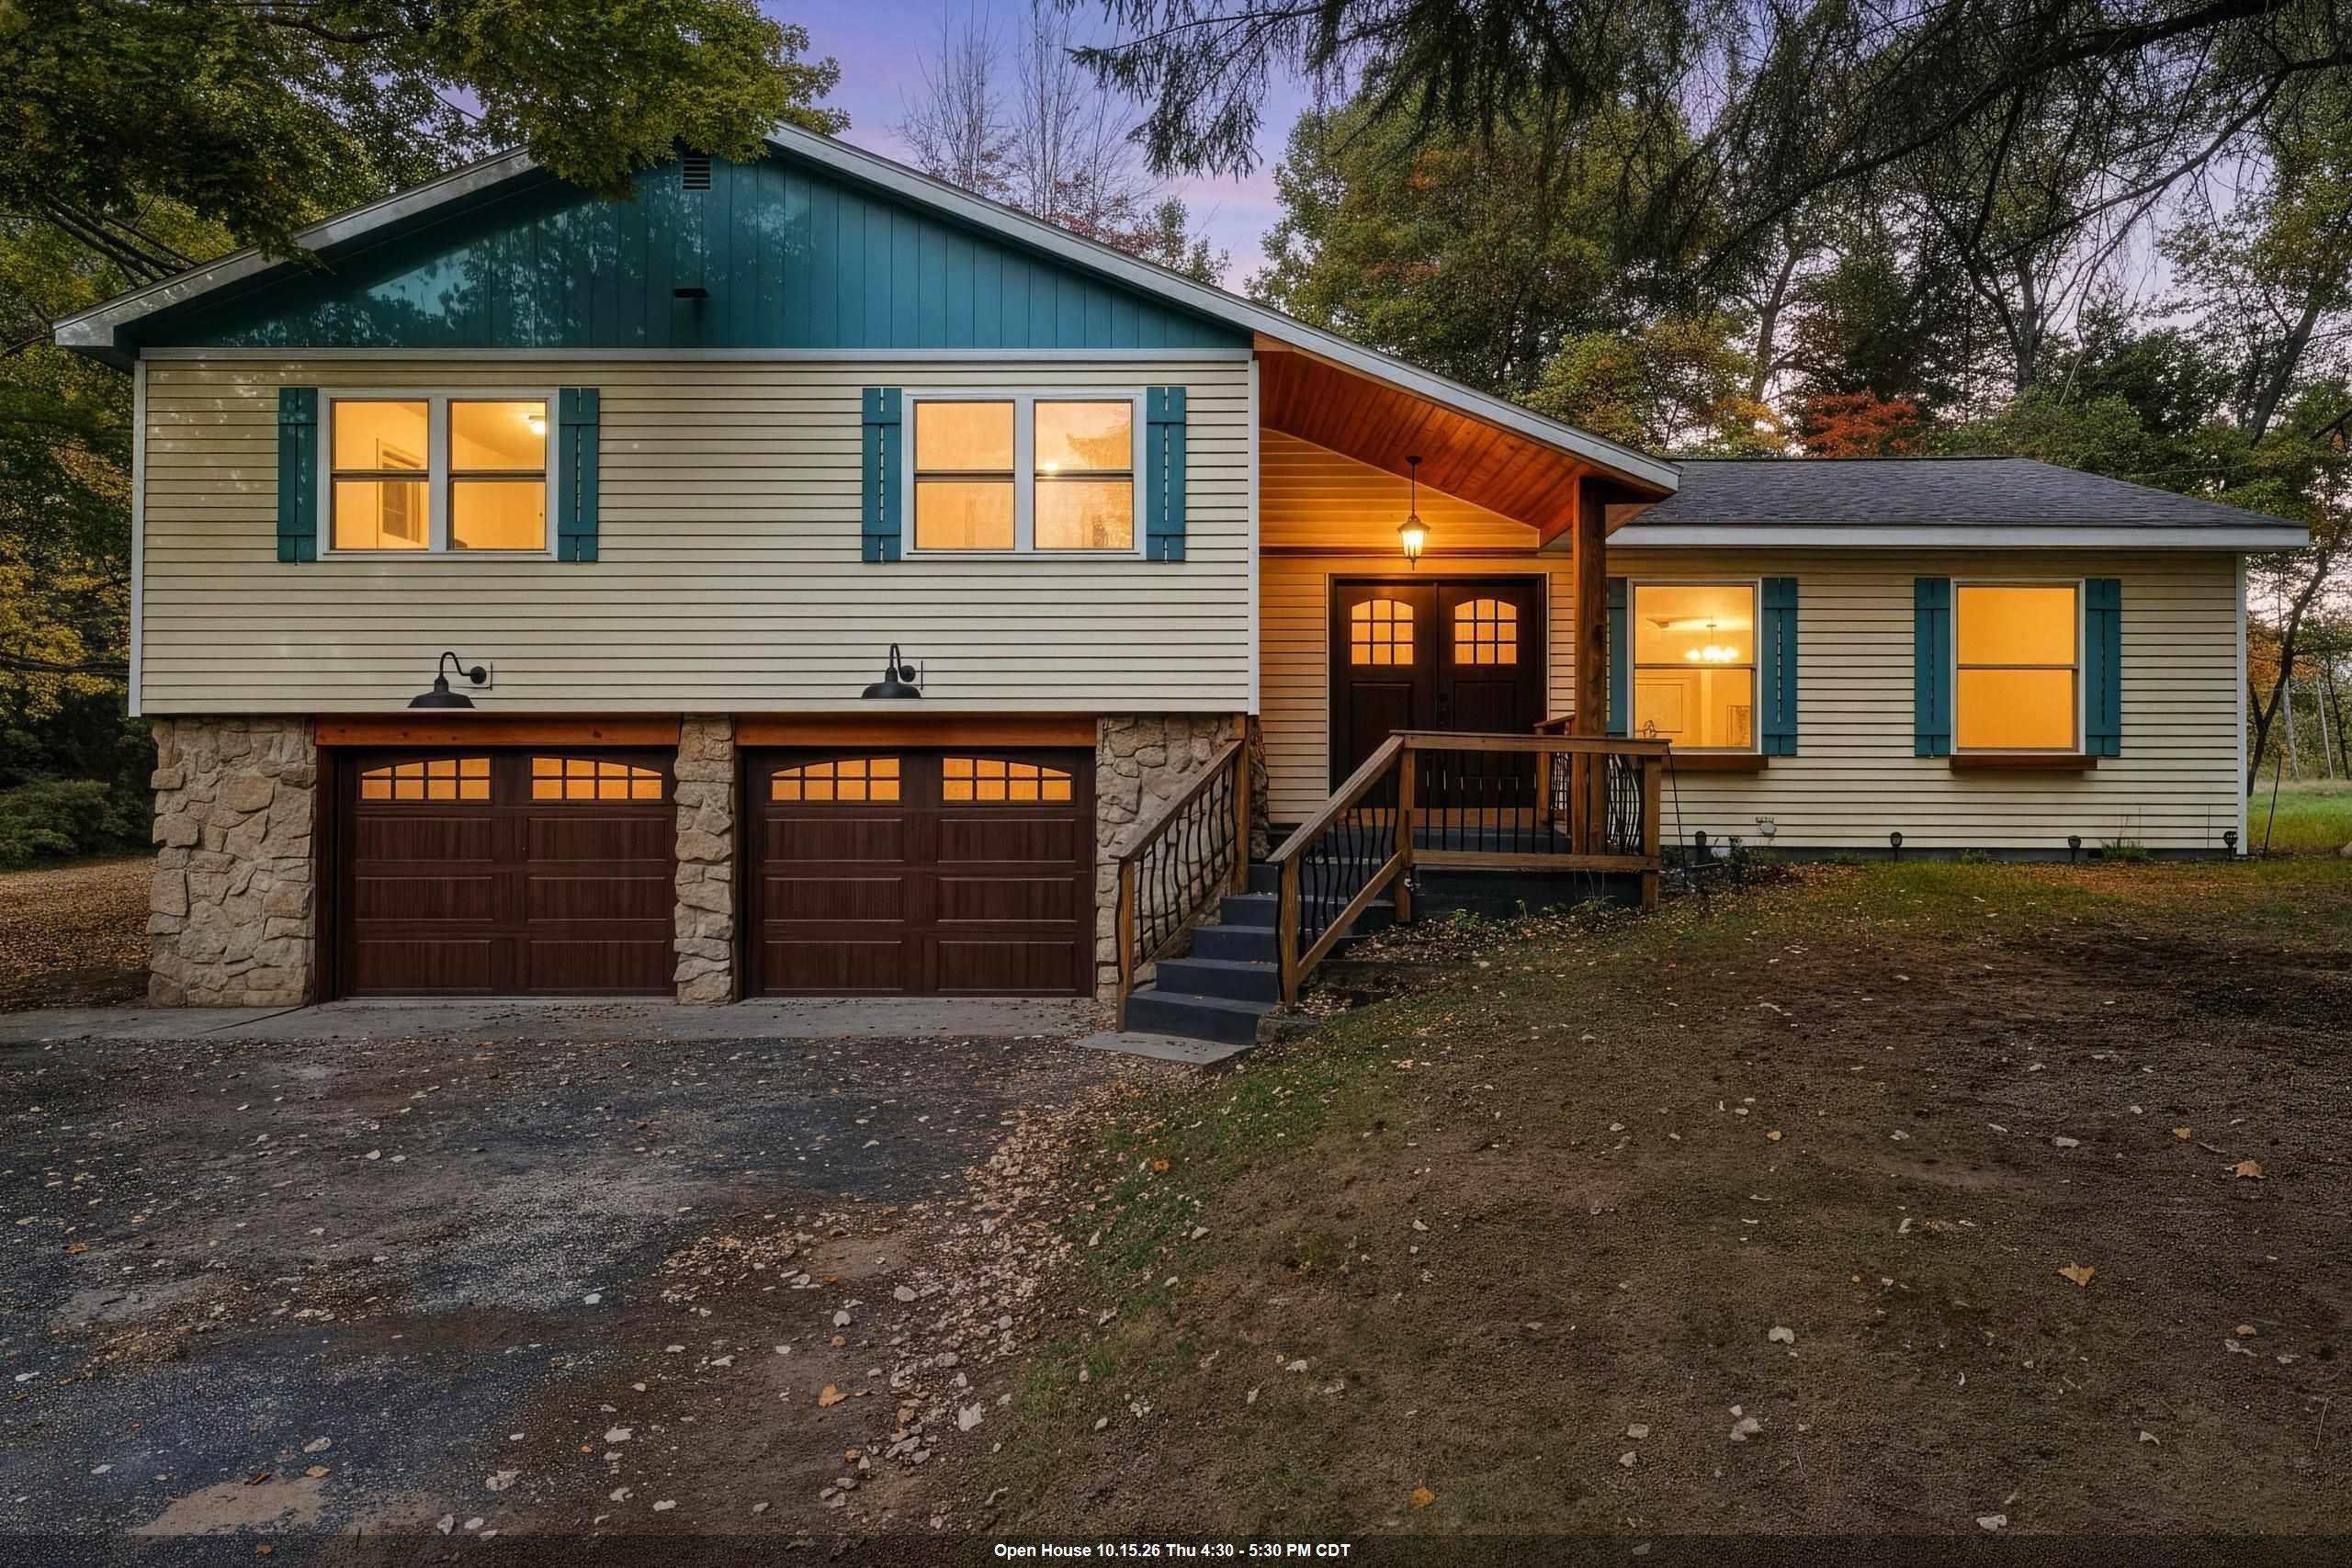 |3|2220 sqft
Adashun Jones, Inc.
Provided by: NextHome Select Realty
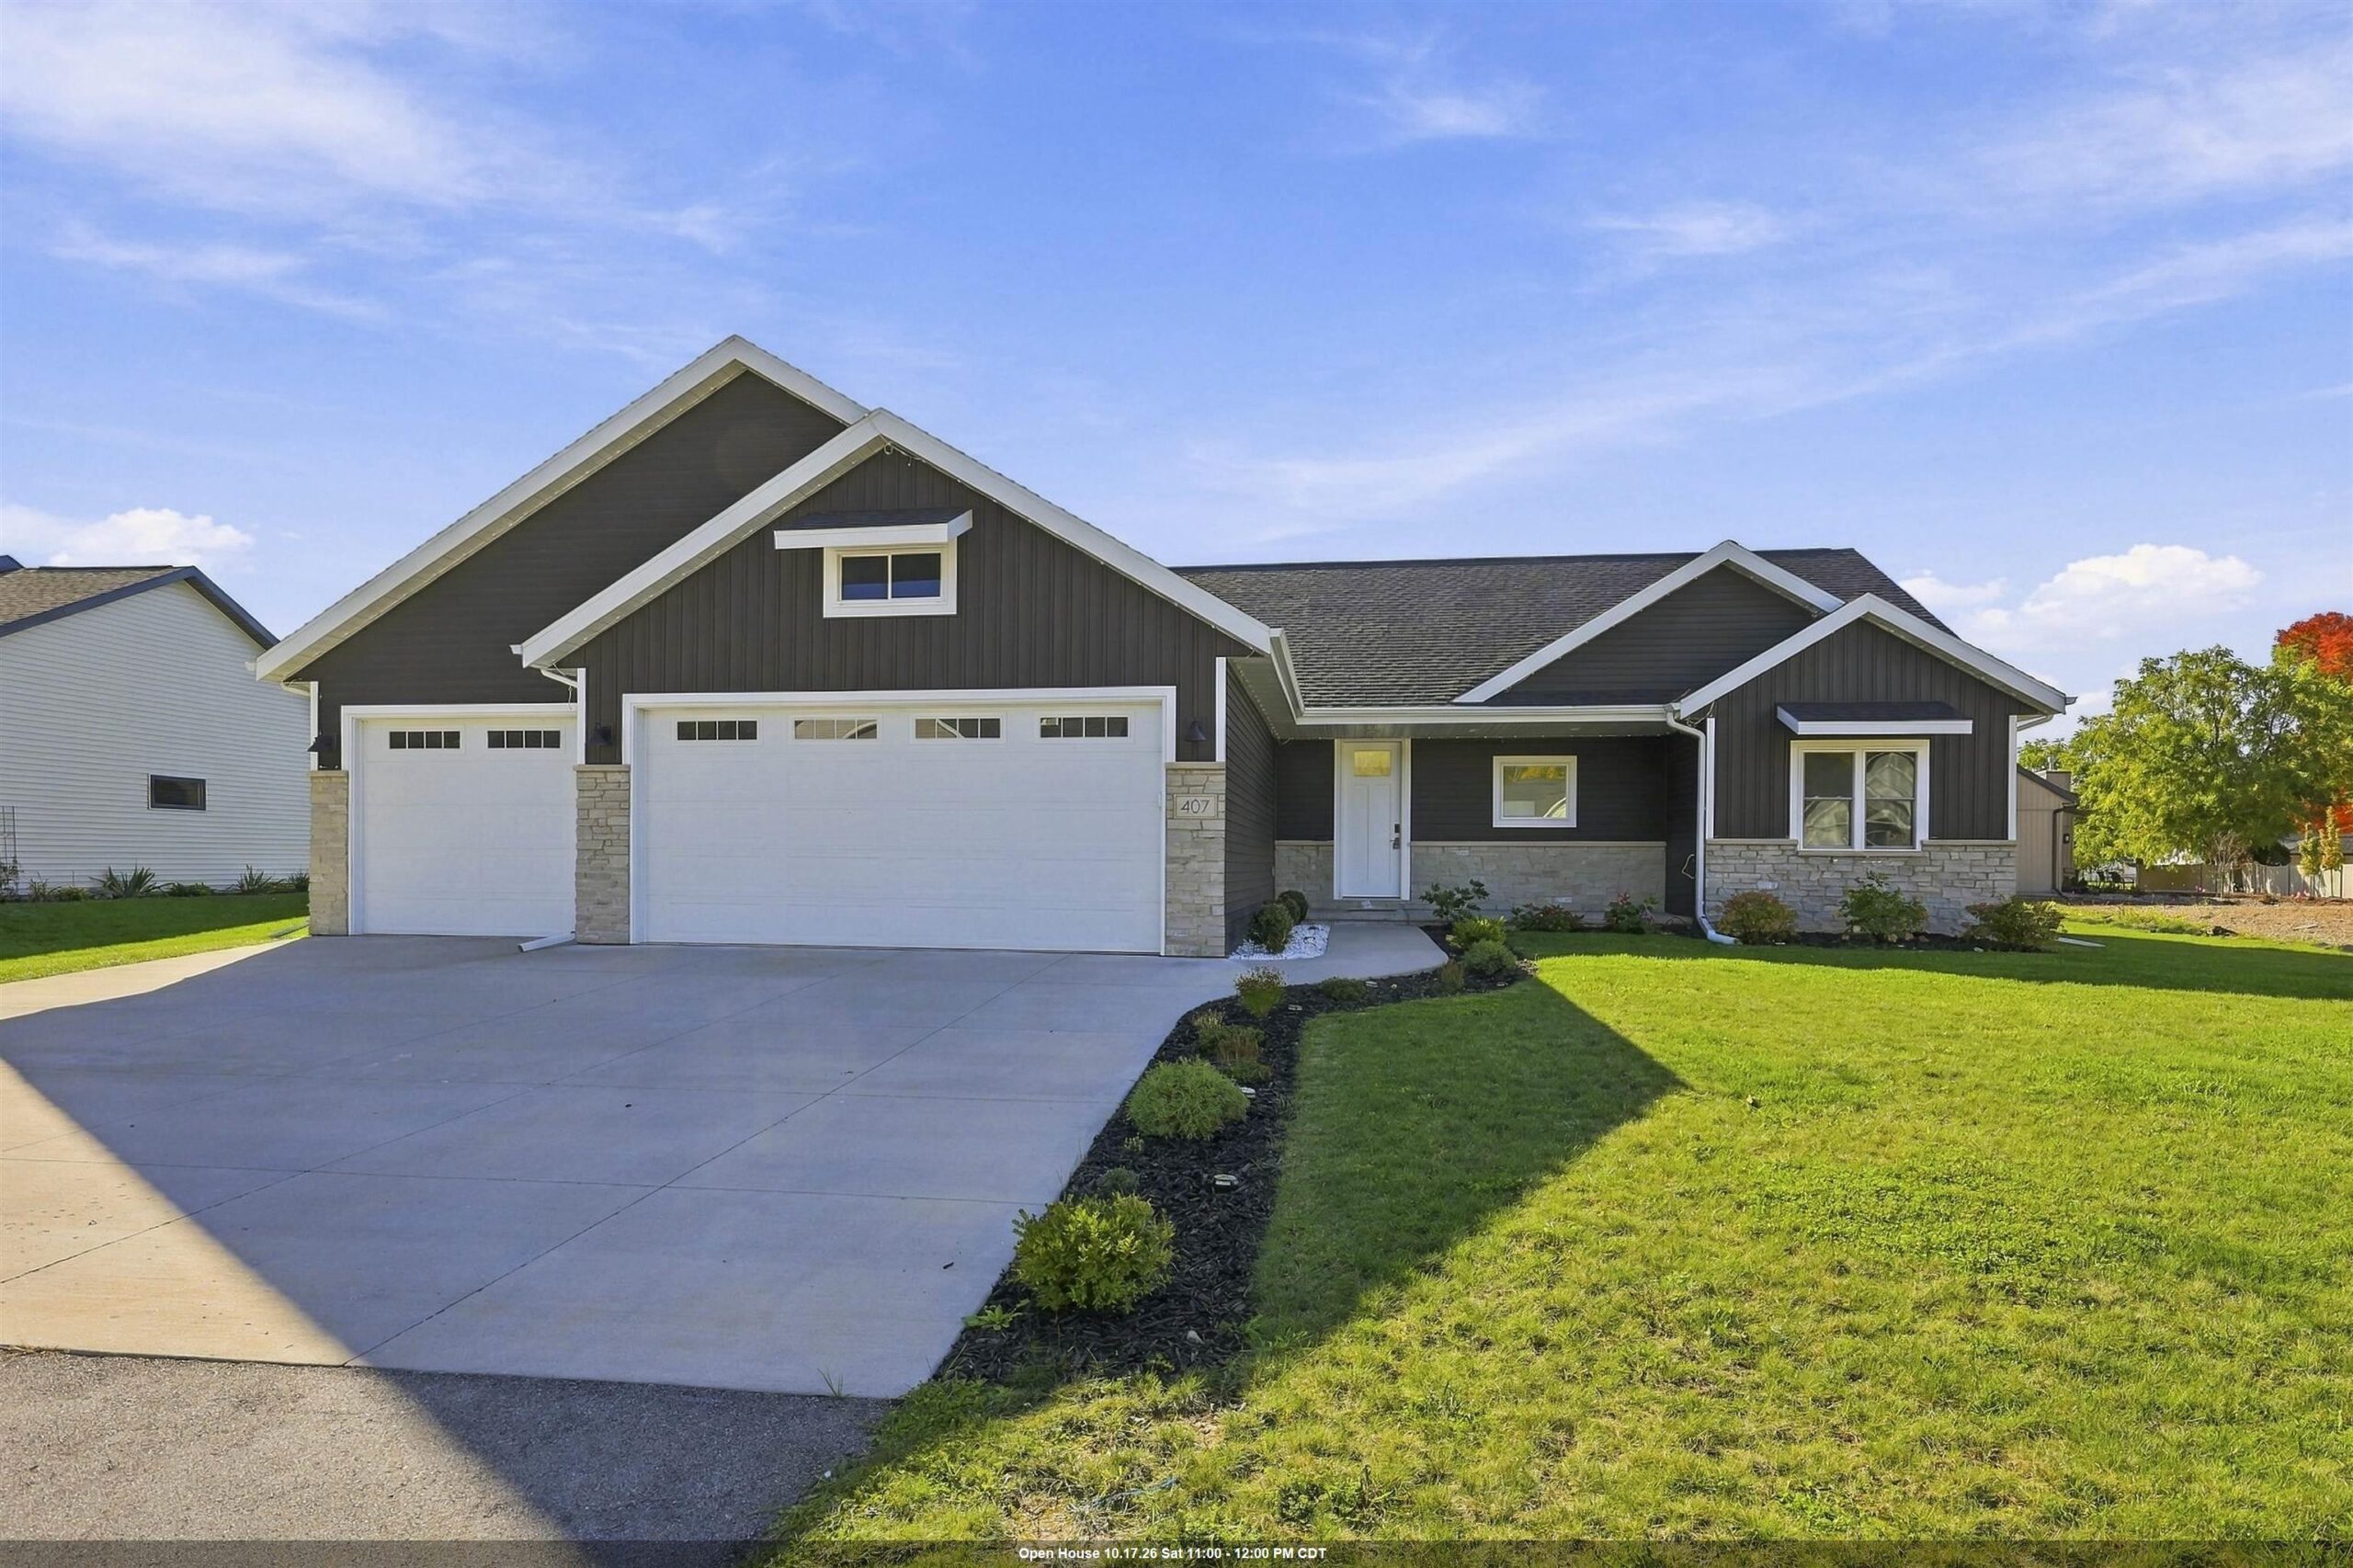 |3|1948 sqft
Adashun Jones, Inc.
Provided by: Expert Real Estate Partners, LLC
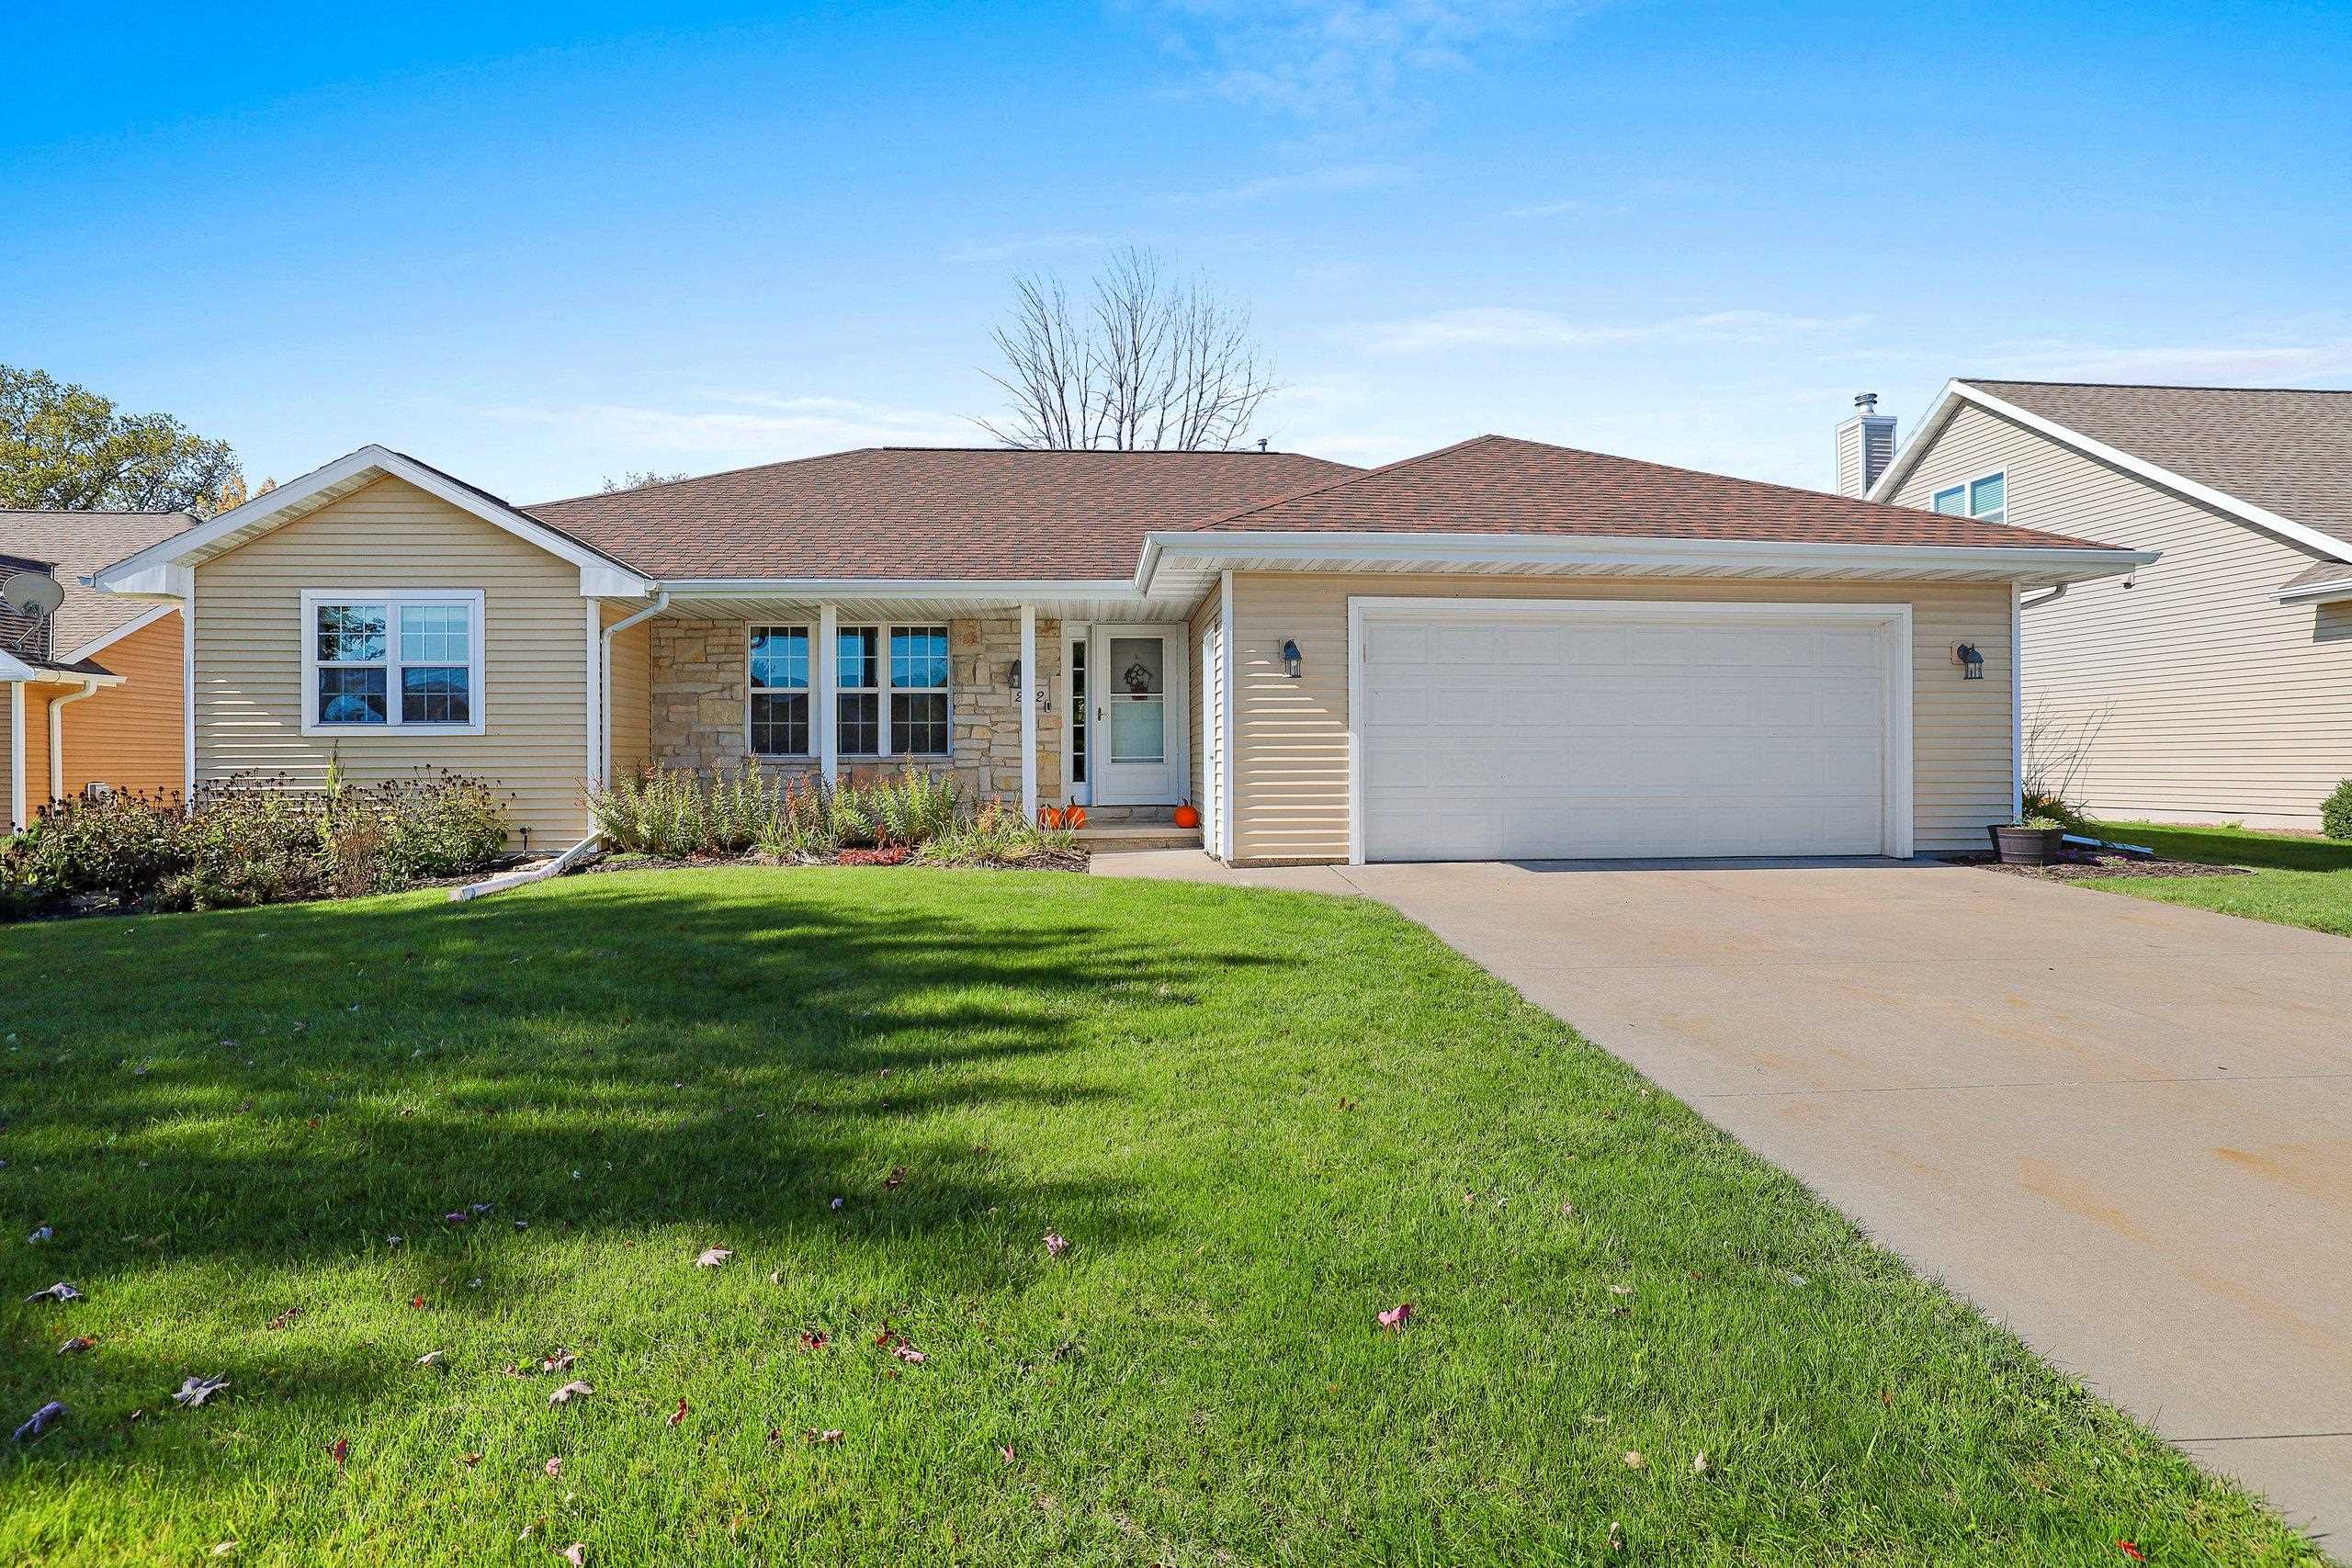 |2|2216 sqft
Adashun Jones, Inc.
Provided by: Resource One Realty, LLC

 Share
Share
 Show more
 Spec Sheet