
 39
39  Return to listing
$429,900
4 Beds
3 Bath
2,474 Sq. Ft.
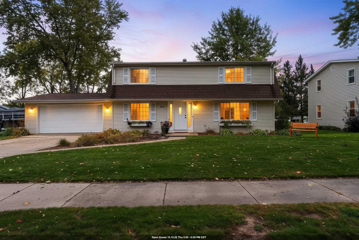
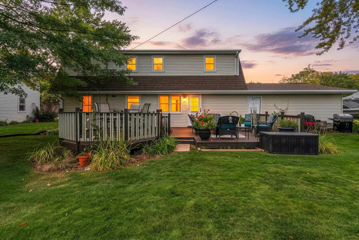
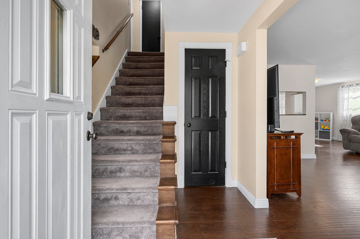
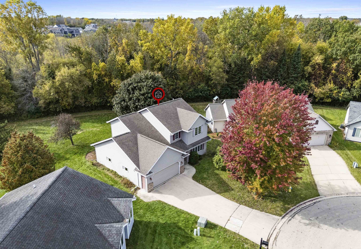
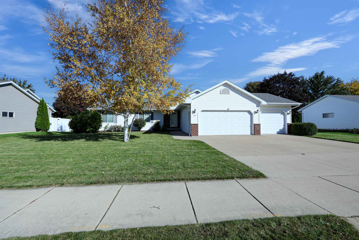
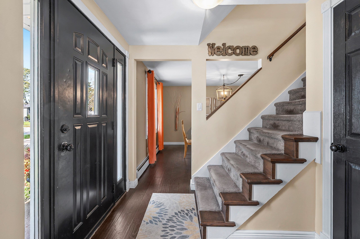
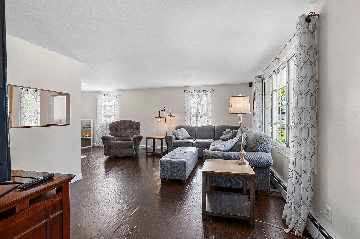
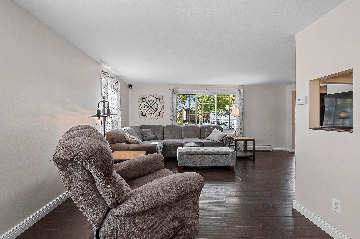
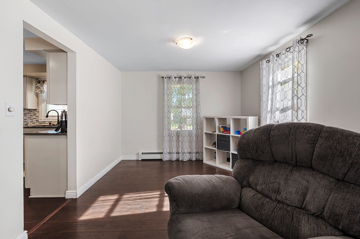
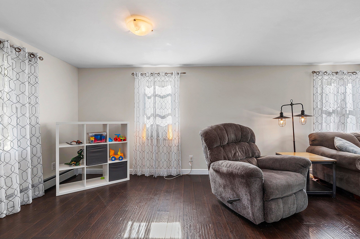
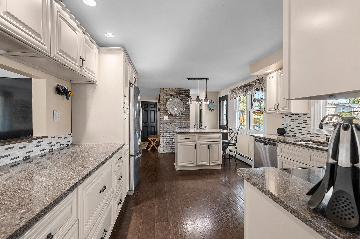
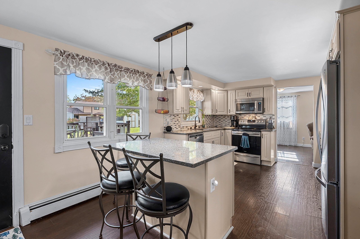
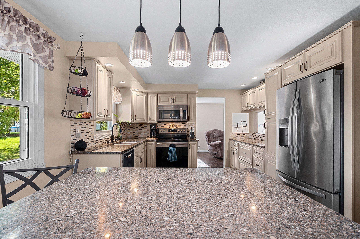
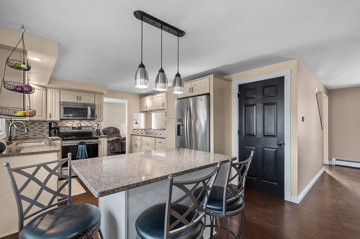
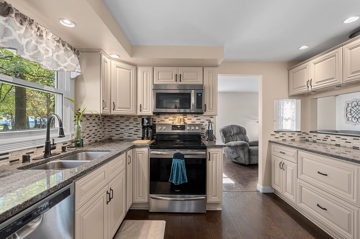
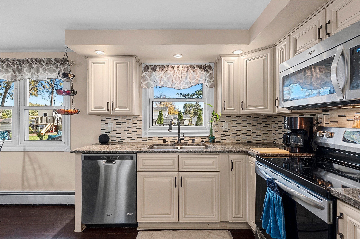
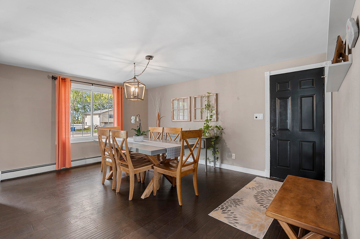
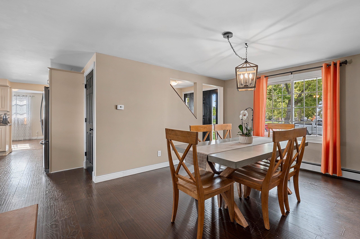
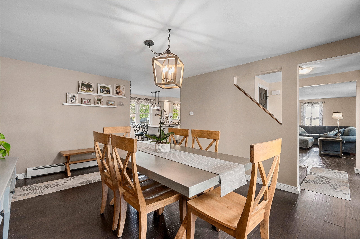
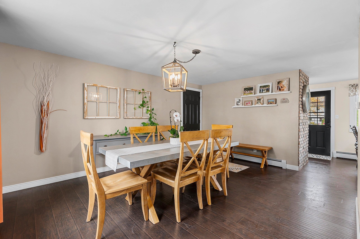
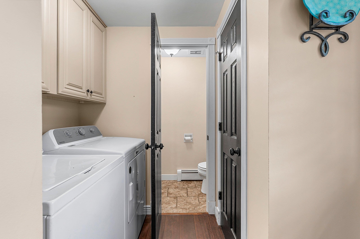
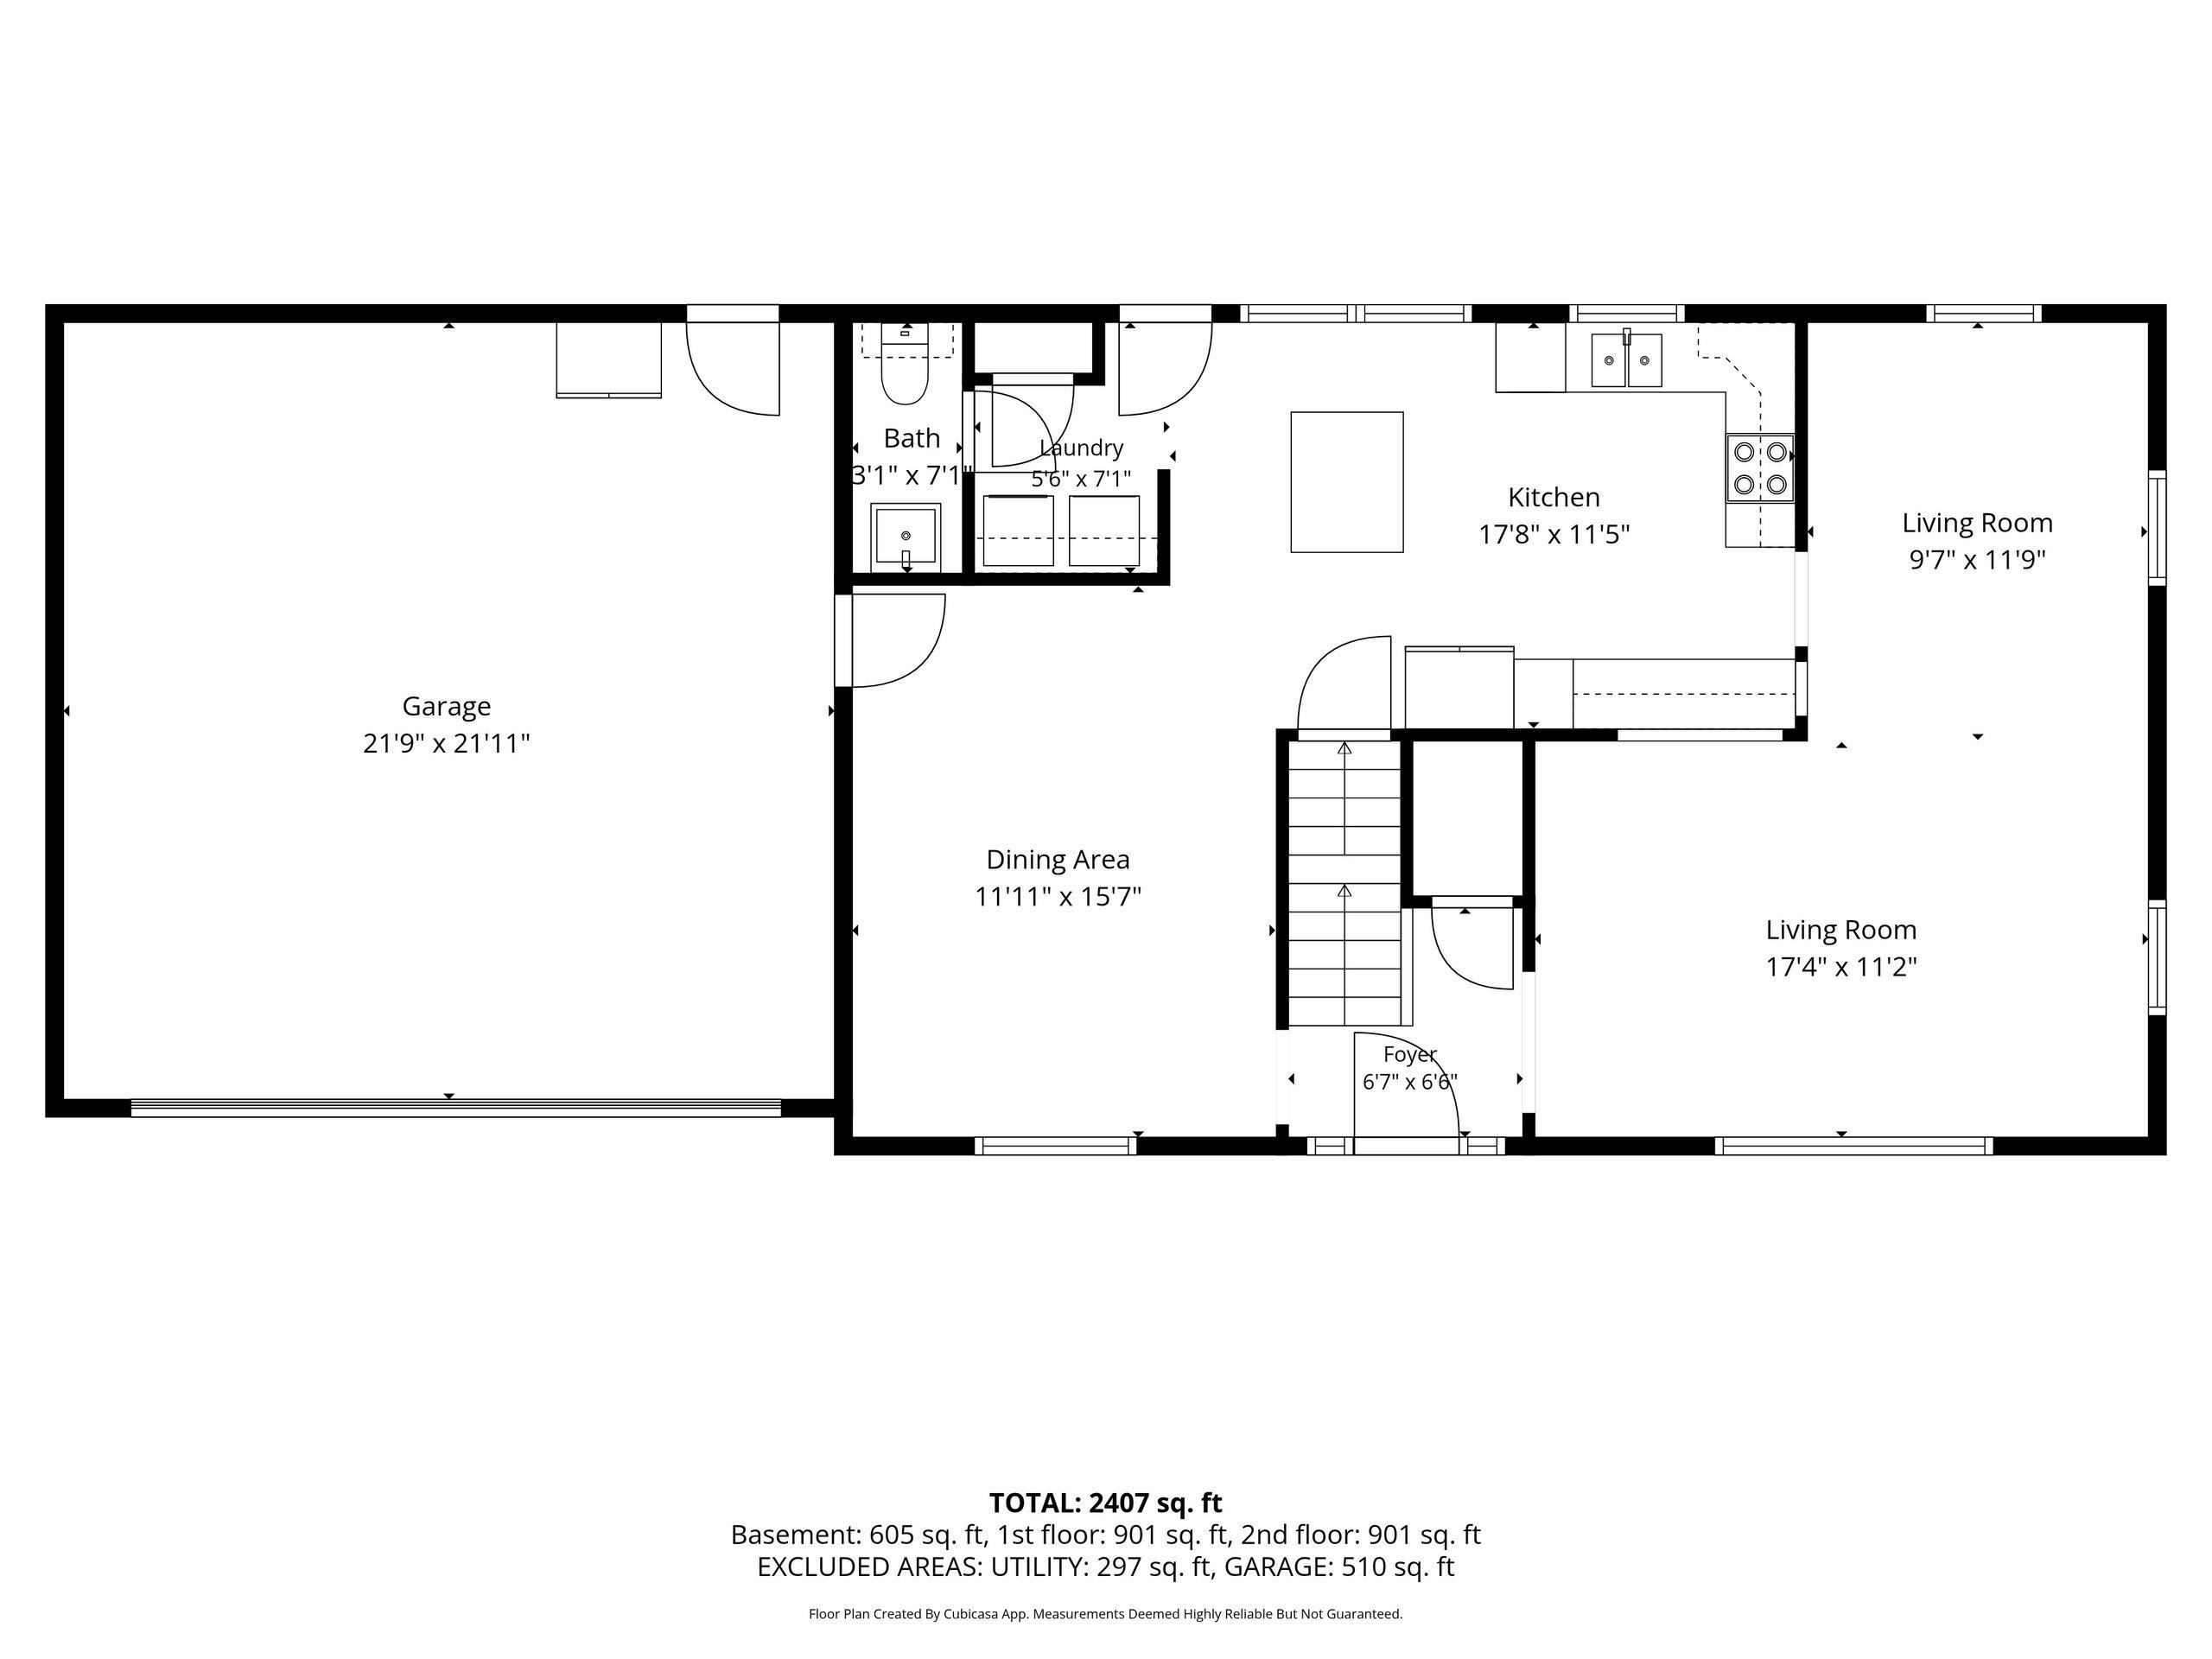
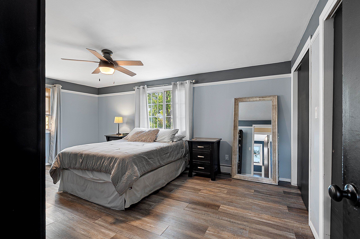
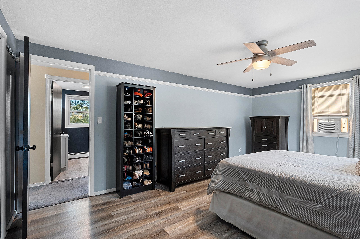
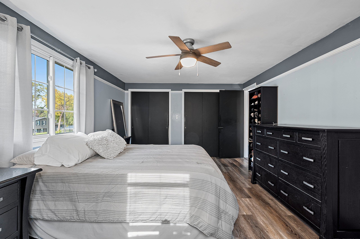
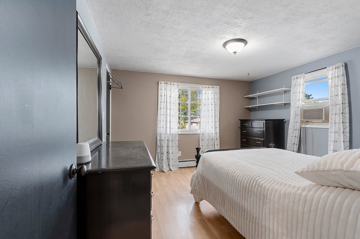
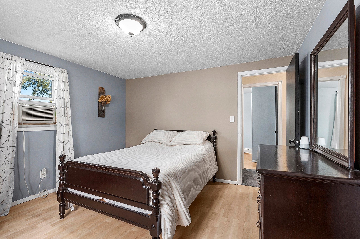
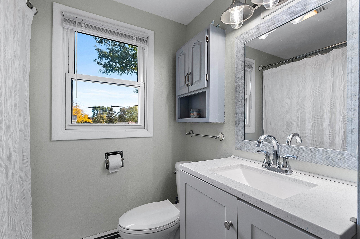
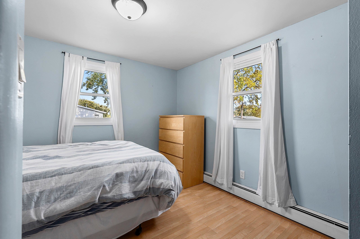
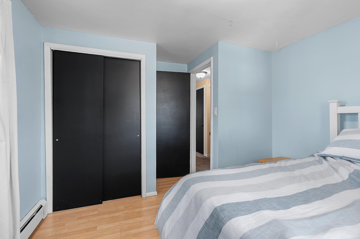
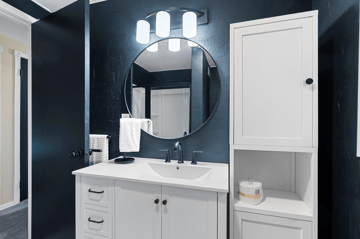
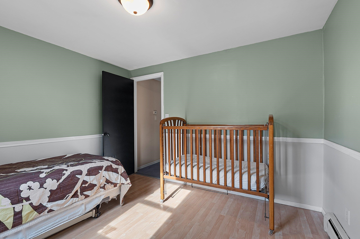
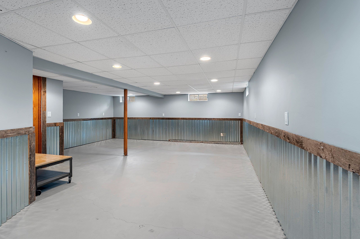
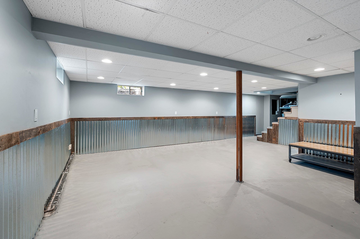
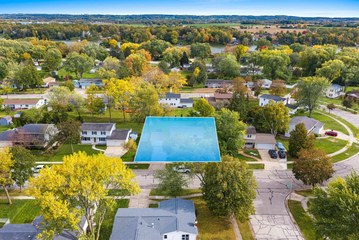
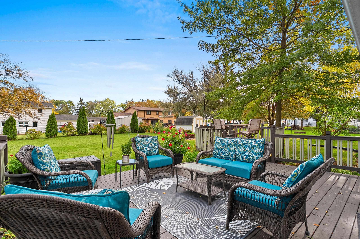
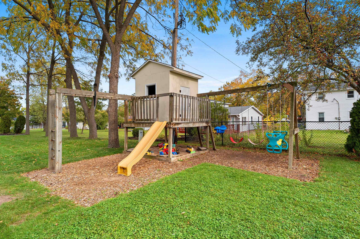
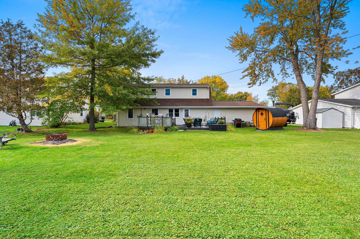
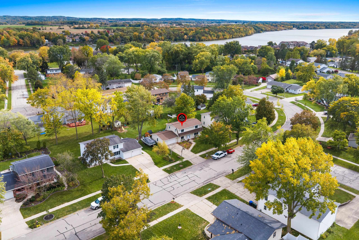
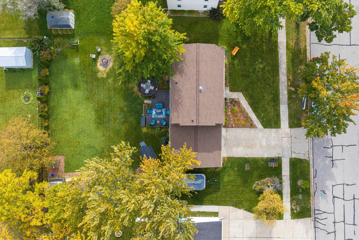
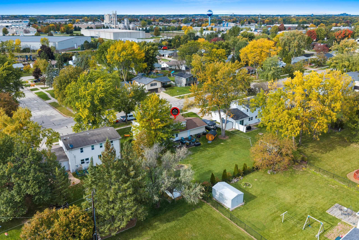
Plenty of room to spread out in this spacious West De Pere home! The main level features a large living room with abundant natural light, a formal dining room, and a kitchen with quartz countertops, island, and additional dining area overlooking the backyard. Main-level laundry and a half bath add everyday convenience. Upstairs, you'll find four bedrooms, including a generous primary bedroom, and two full baths. The finished lower level provides additional living space with a large recreation room and a separate room for added flexibility. Outside, enjoy a spacious backyard with a large deck and playset, offering plenty of room for outdoor activities. A two-stall attached garage completes the property. LL floor is painted concrete.
Inclusions:
Refrigerator, Oven/Range, Microwave, Dishwasher, Washer & Dryer, Playset
Exclusions:
Seller's Personal Property, Sauna
Get a detailed Home Value Estimate Based on Current Market Trends/Get a Detailed Estimate Based on Current Market Conditions Impacting Your Home's Value
 |3
|3 |2322 sqft
Adashun Jones, Inc.
Provided by: Coldwell Banker Real Estate Group
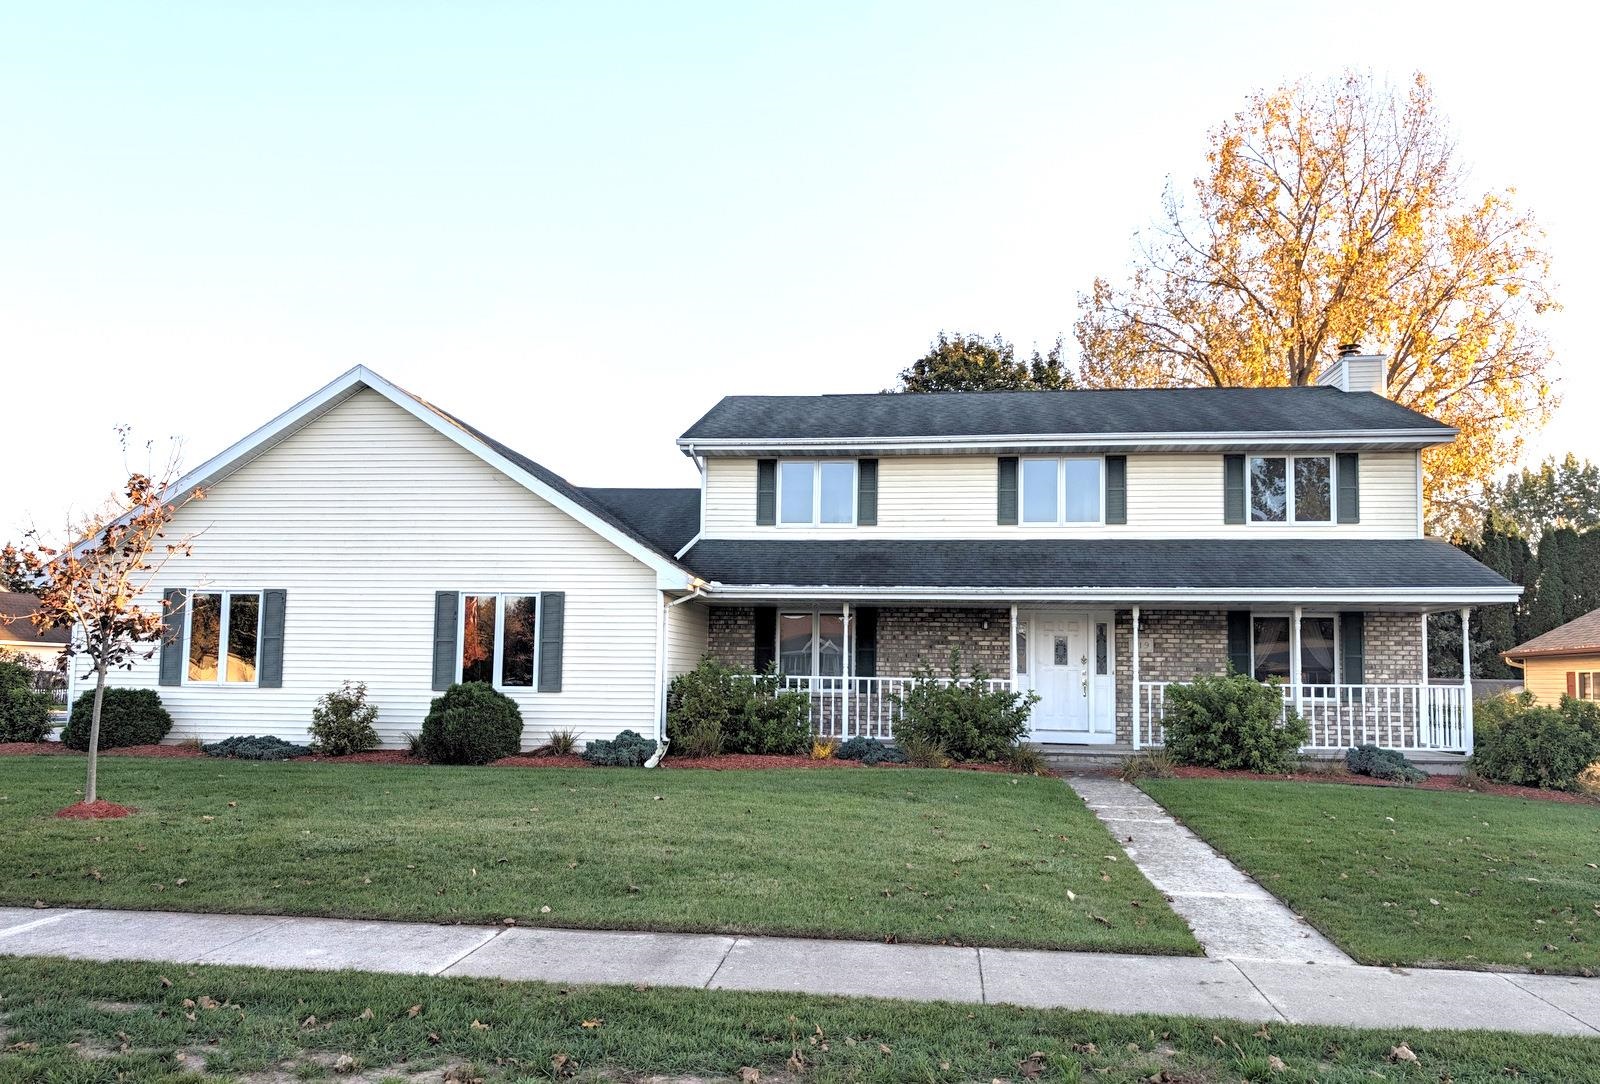 |4|2272 sqft
Adashun Jones, Inc.
Provided by: Coldwell Banker Real Estate Group
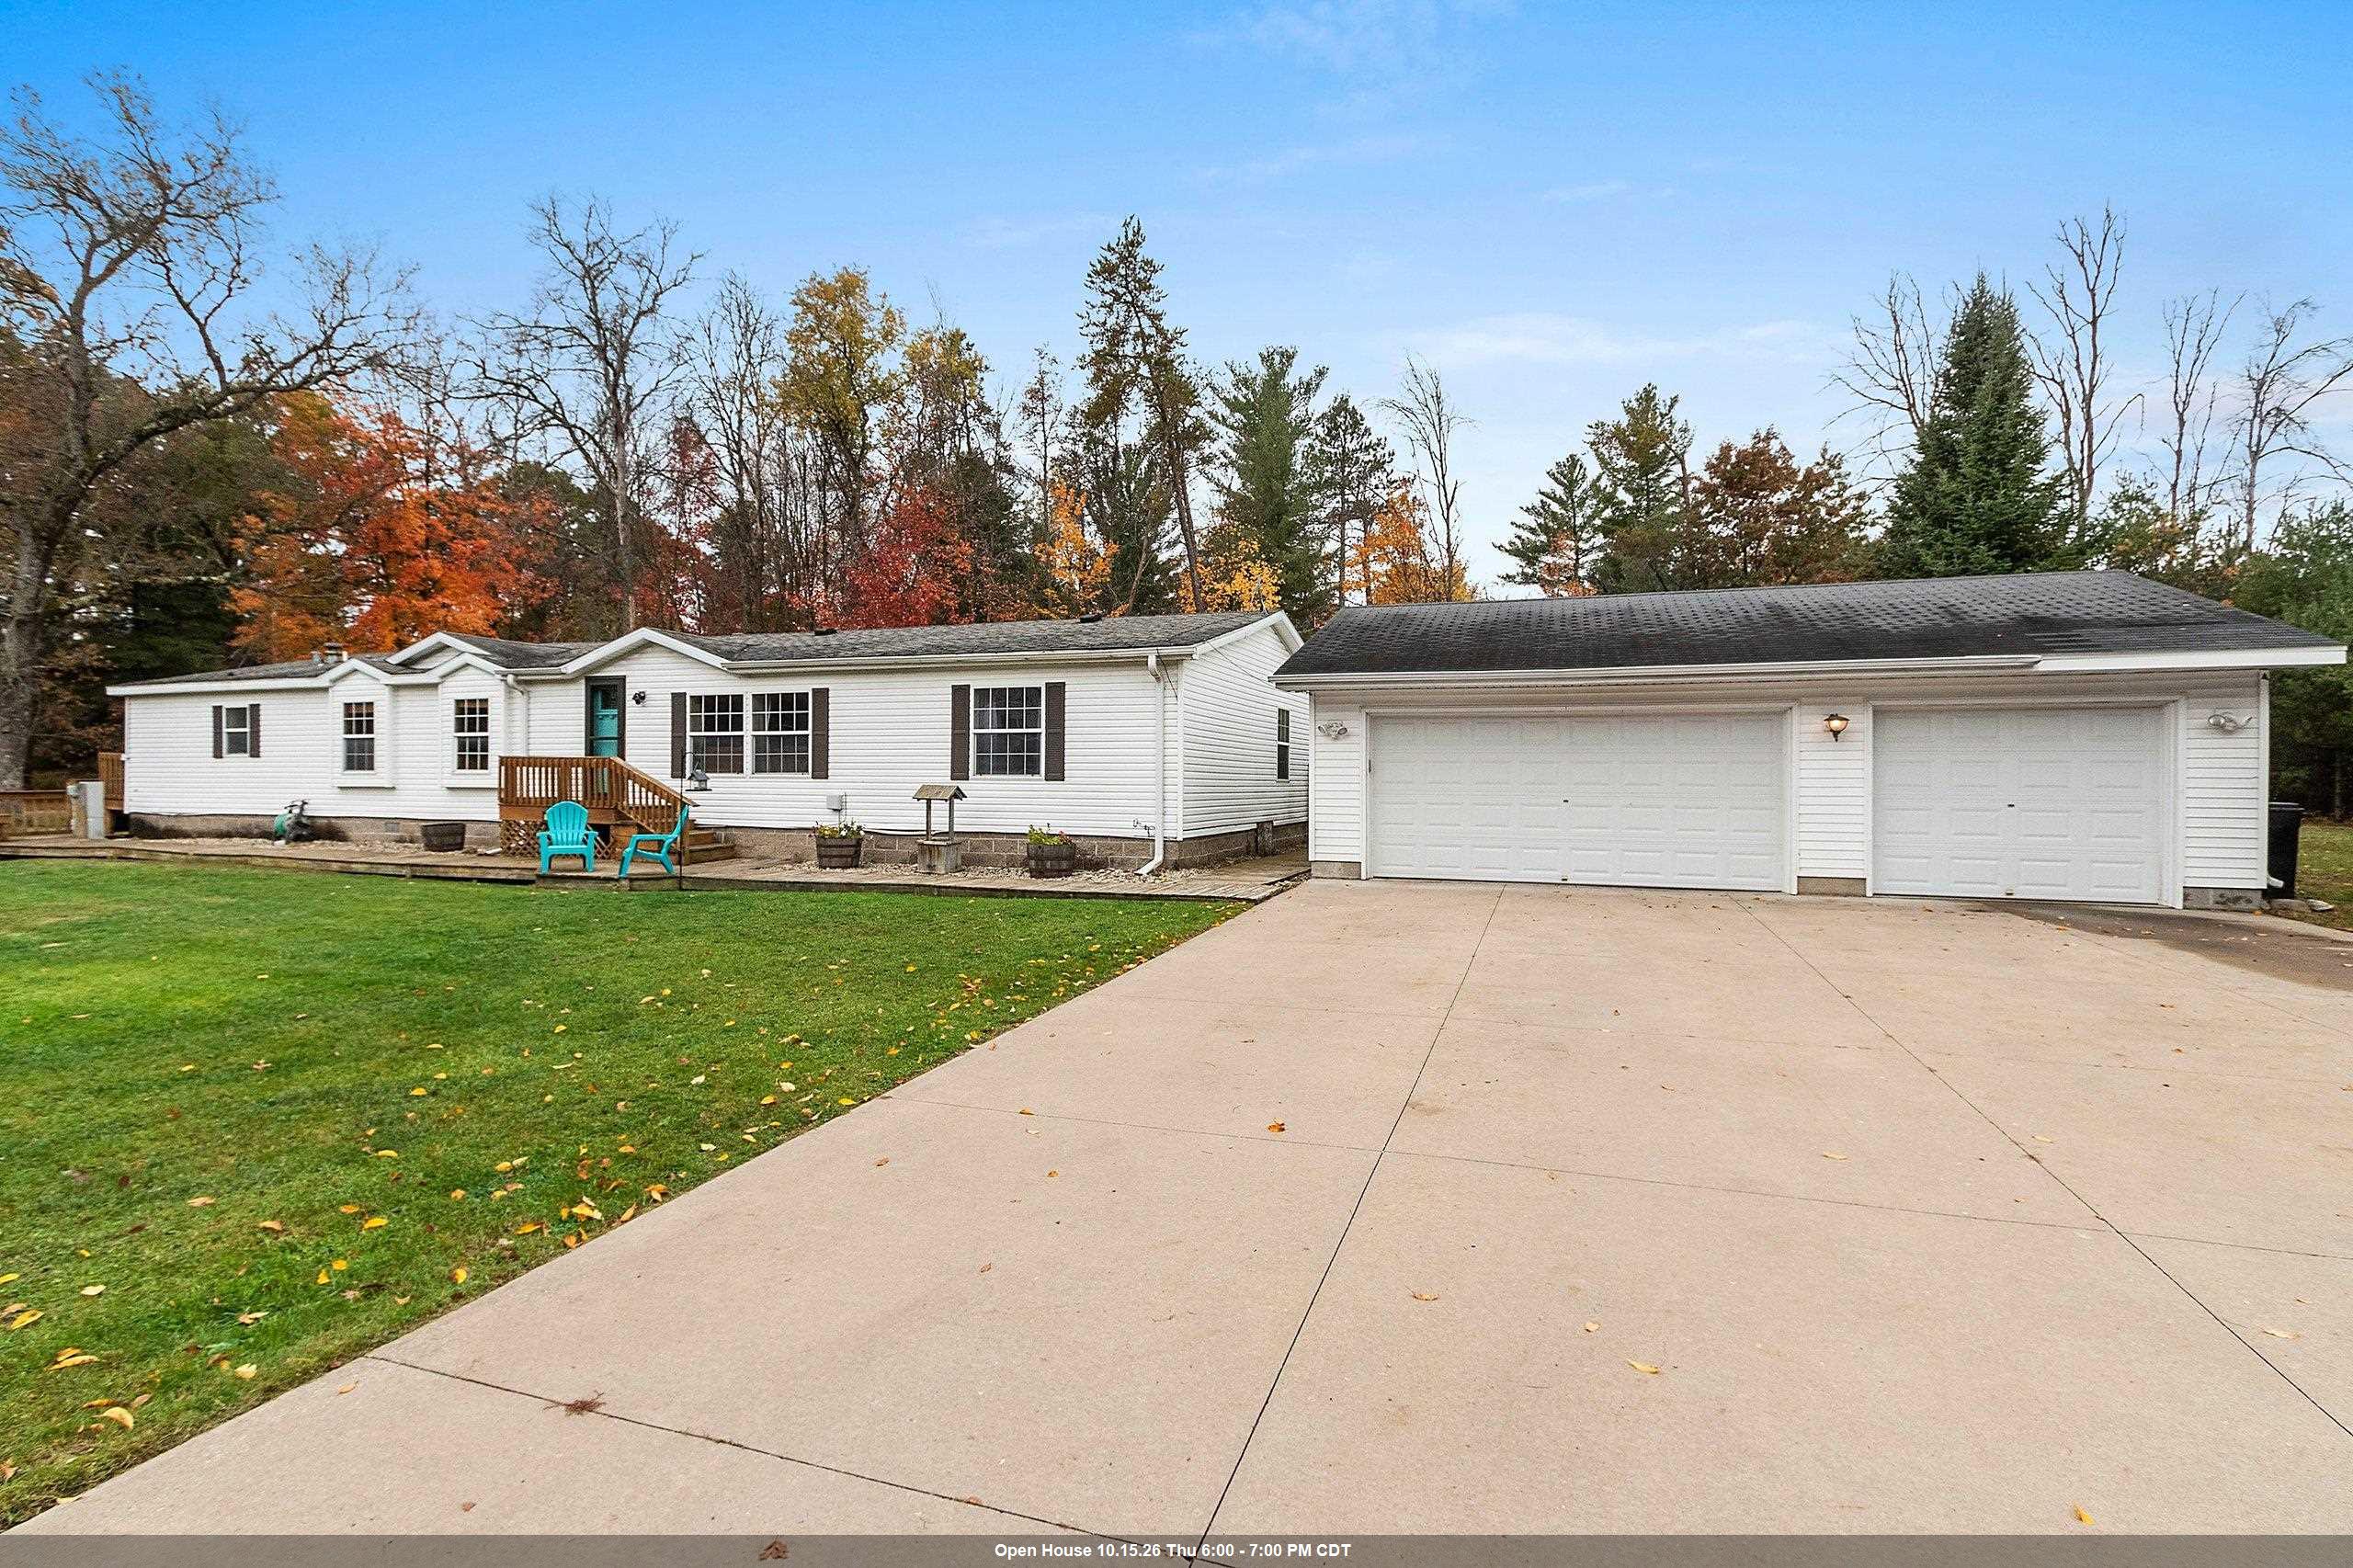 |3|2616 sqft
Adashun Jones, Inc.
Provided by: NextHome Select Realty
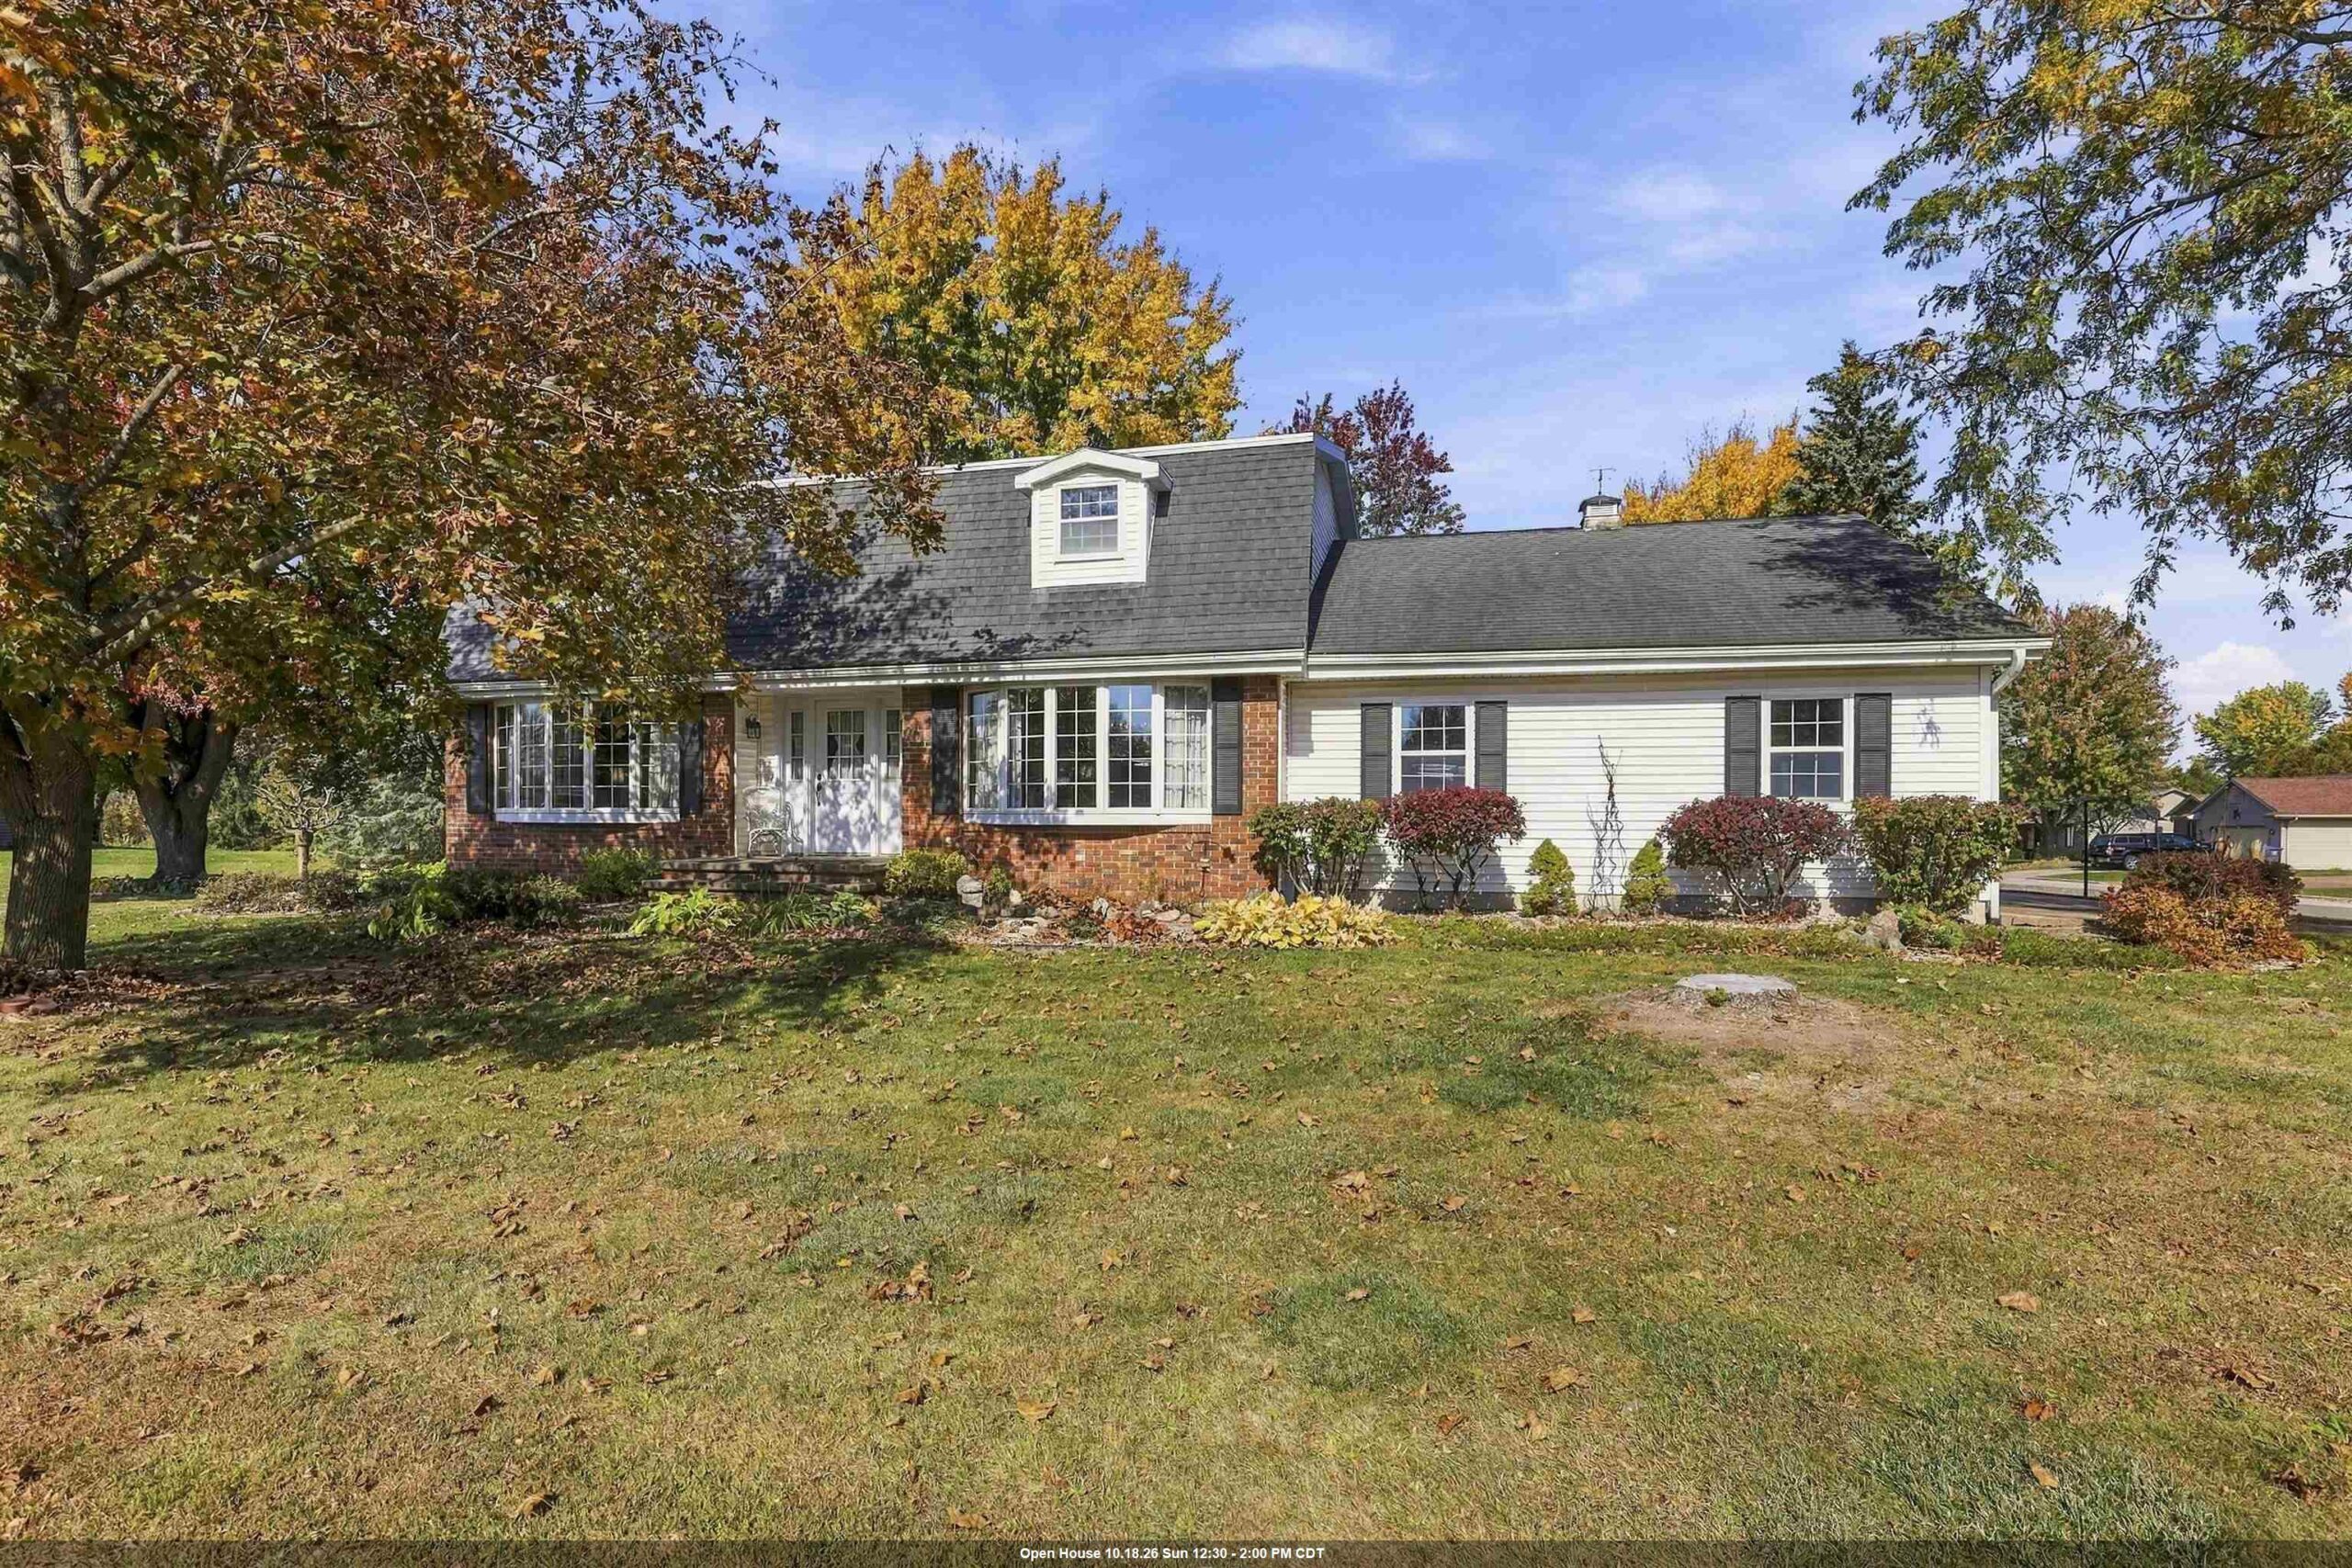 |4|2661 sqft
Adashun Jones, Inc.
Provided by: LIV Wisconsin Realty
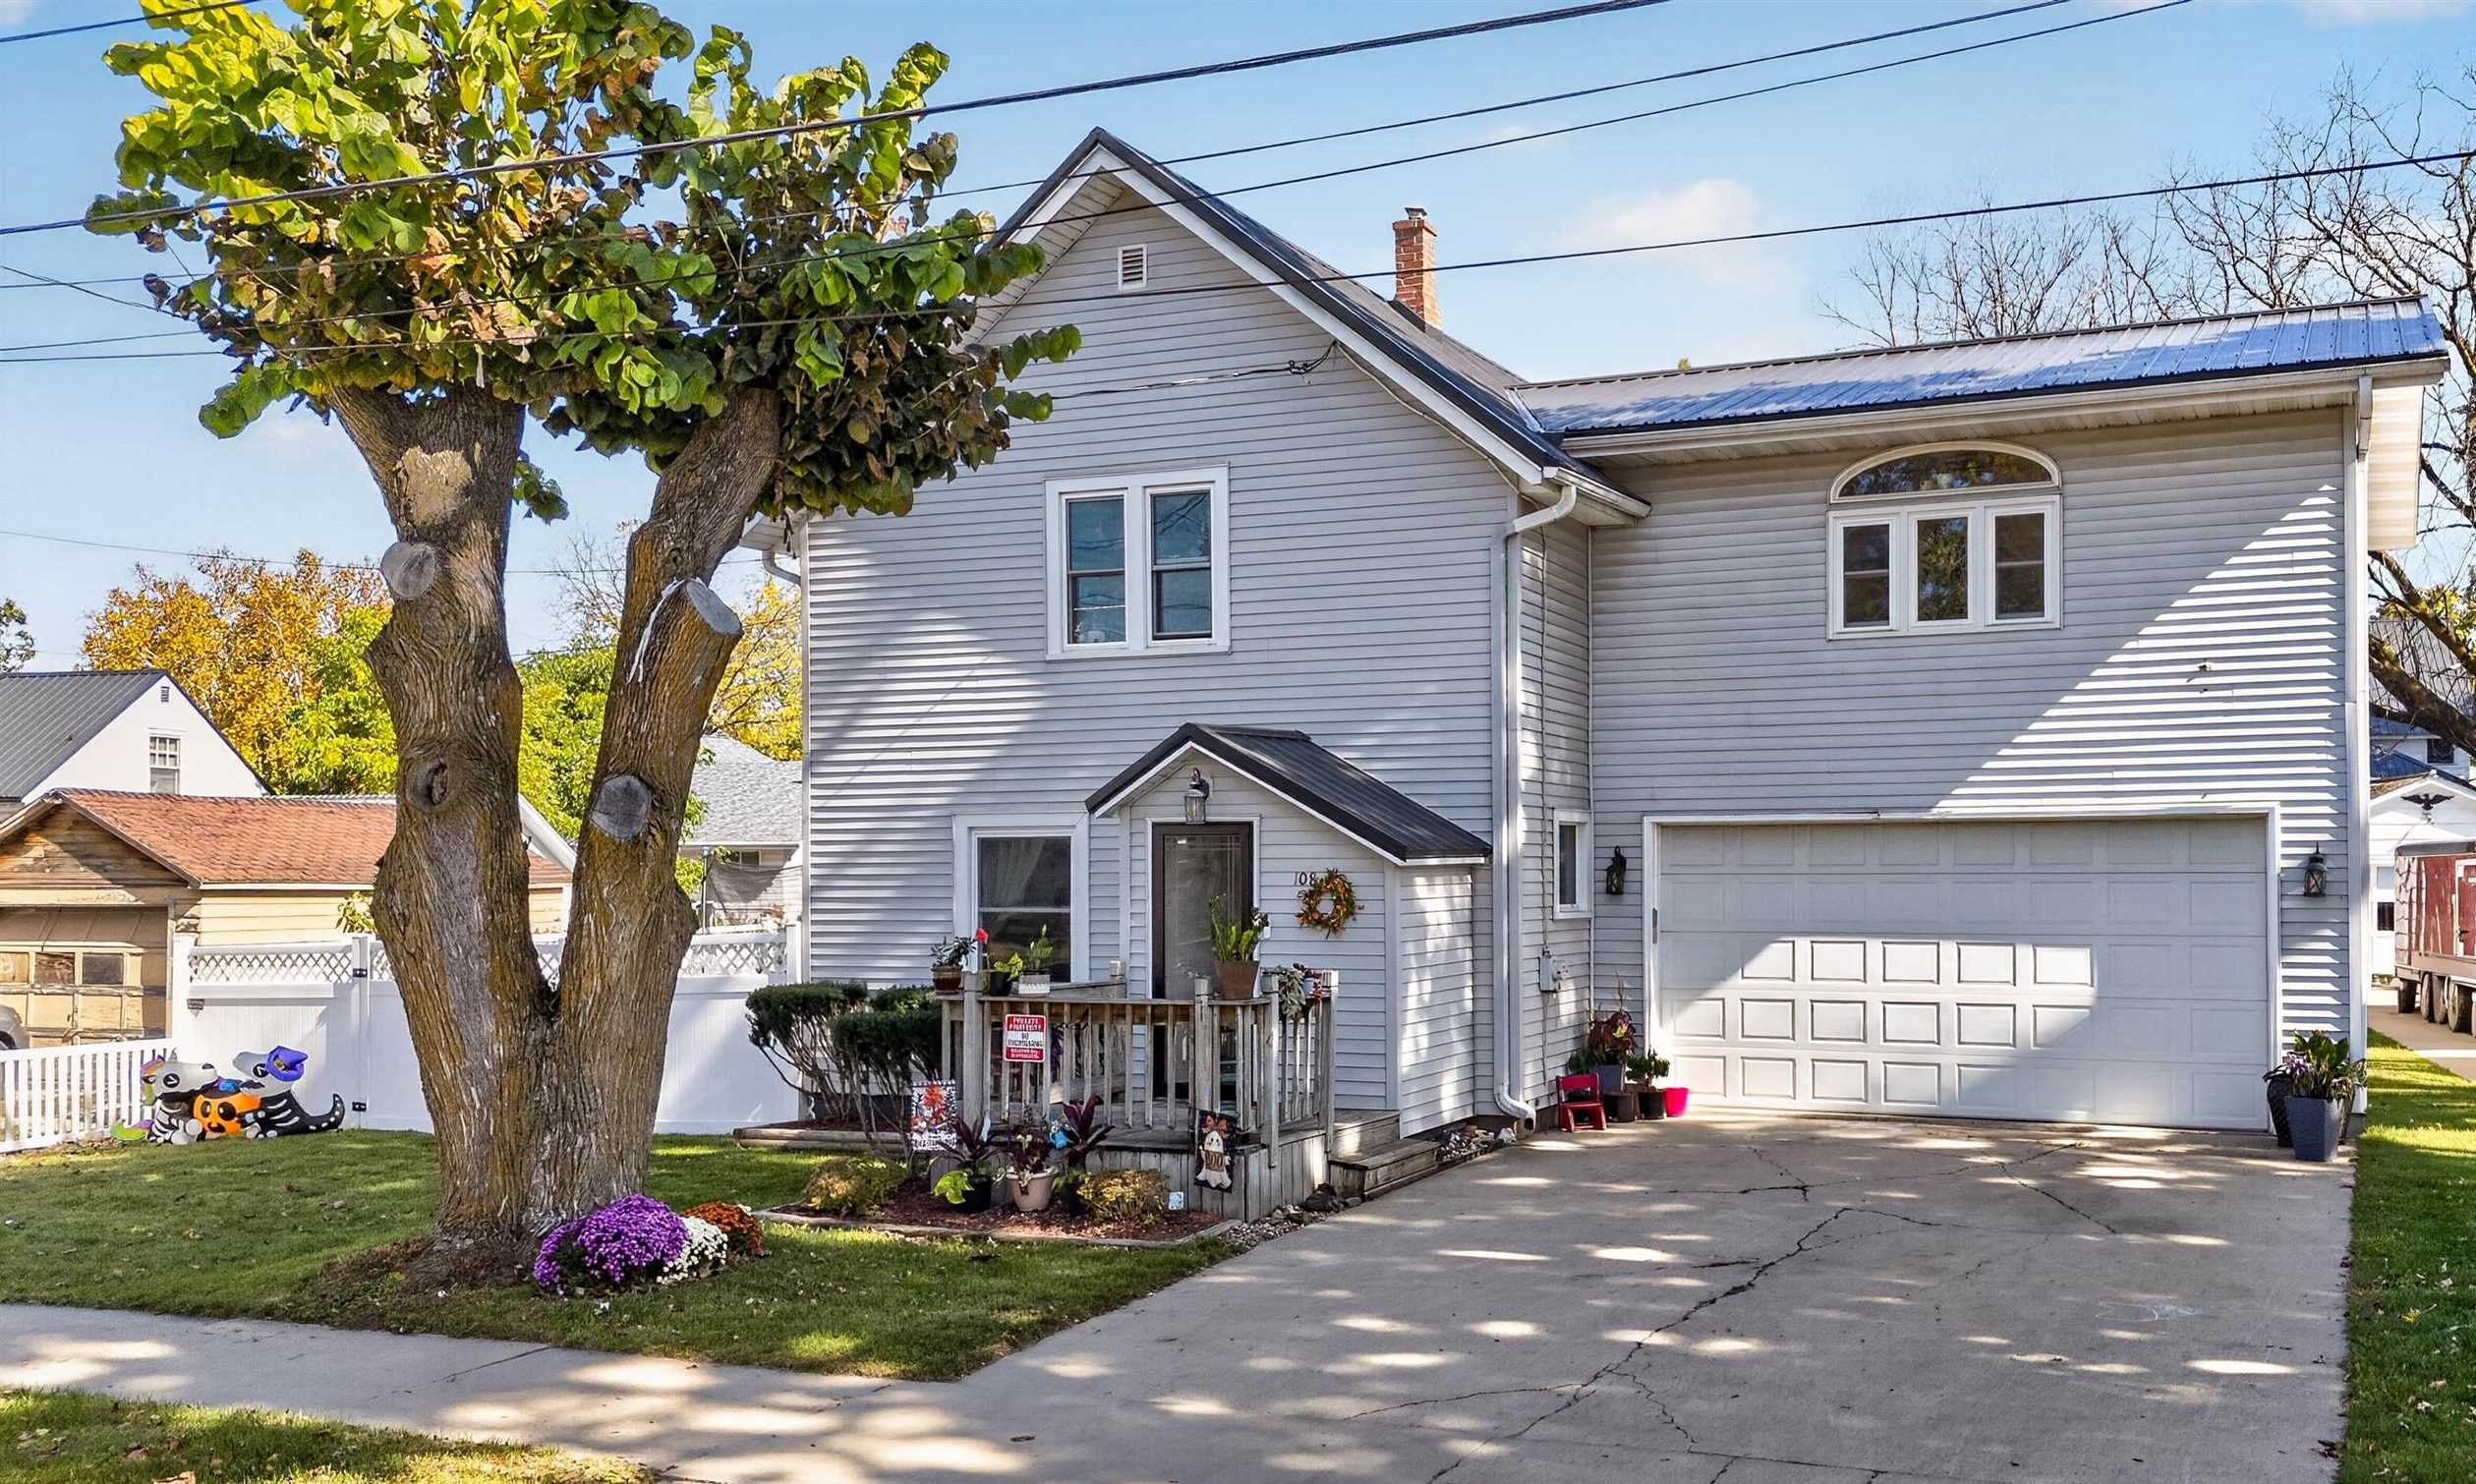 |2|2112 sqft
Adashun Jones, Inc.
Provided by: Coldwell Banker Real Estate Group
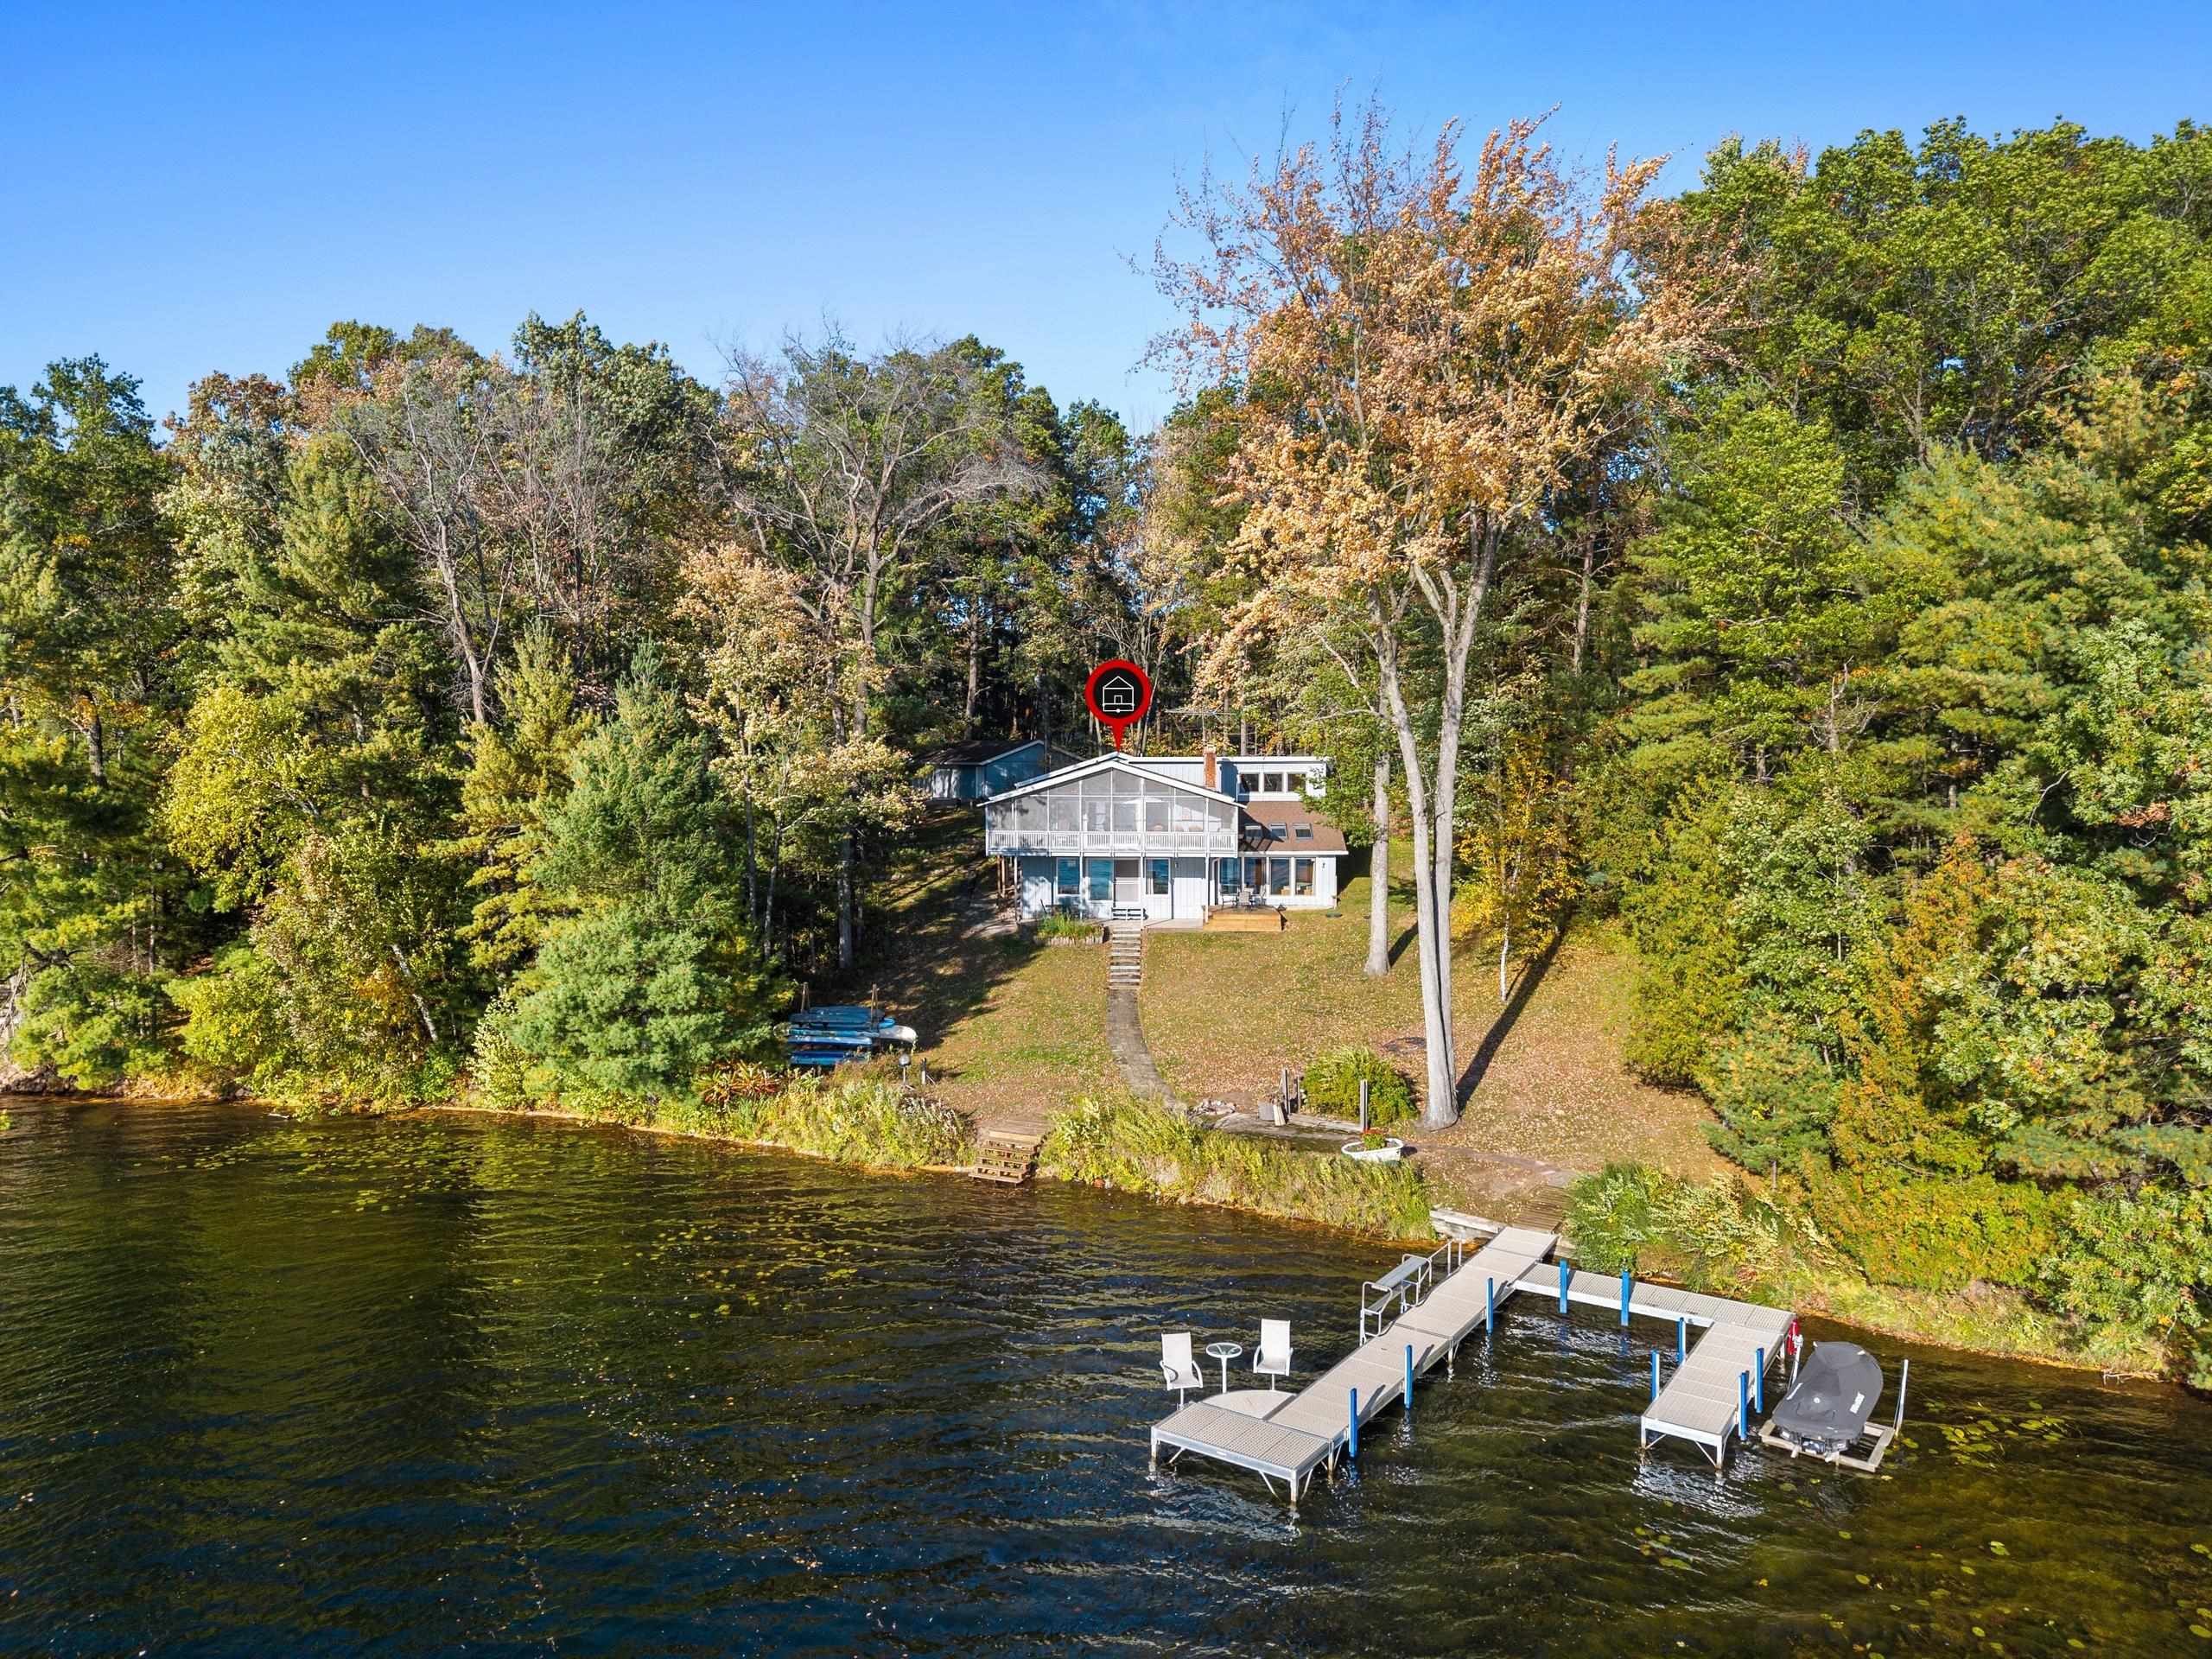 |3|2684 sqft
Adashun Jones, Inc.
Provided by: Coldwell Banker Real Estate Group
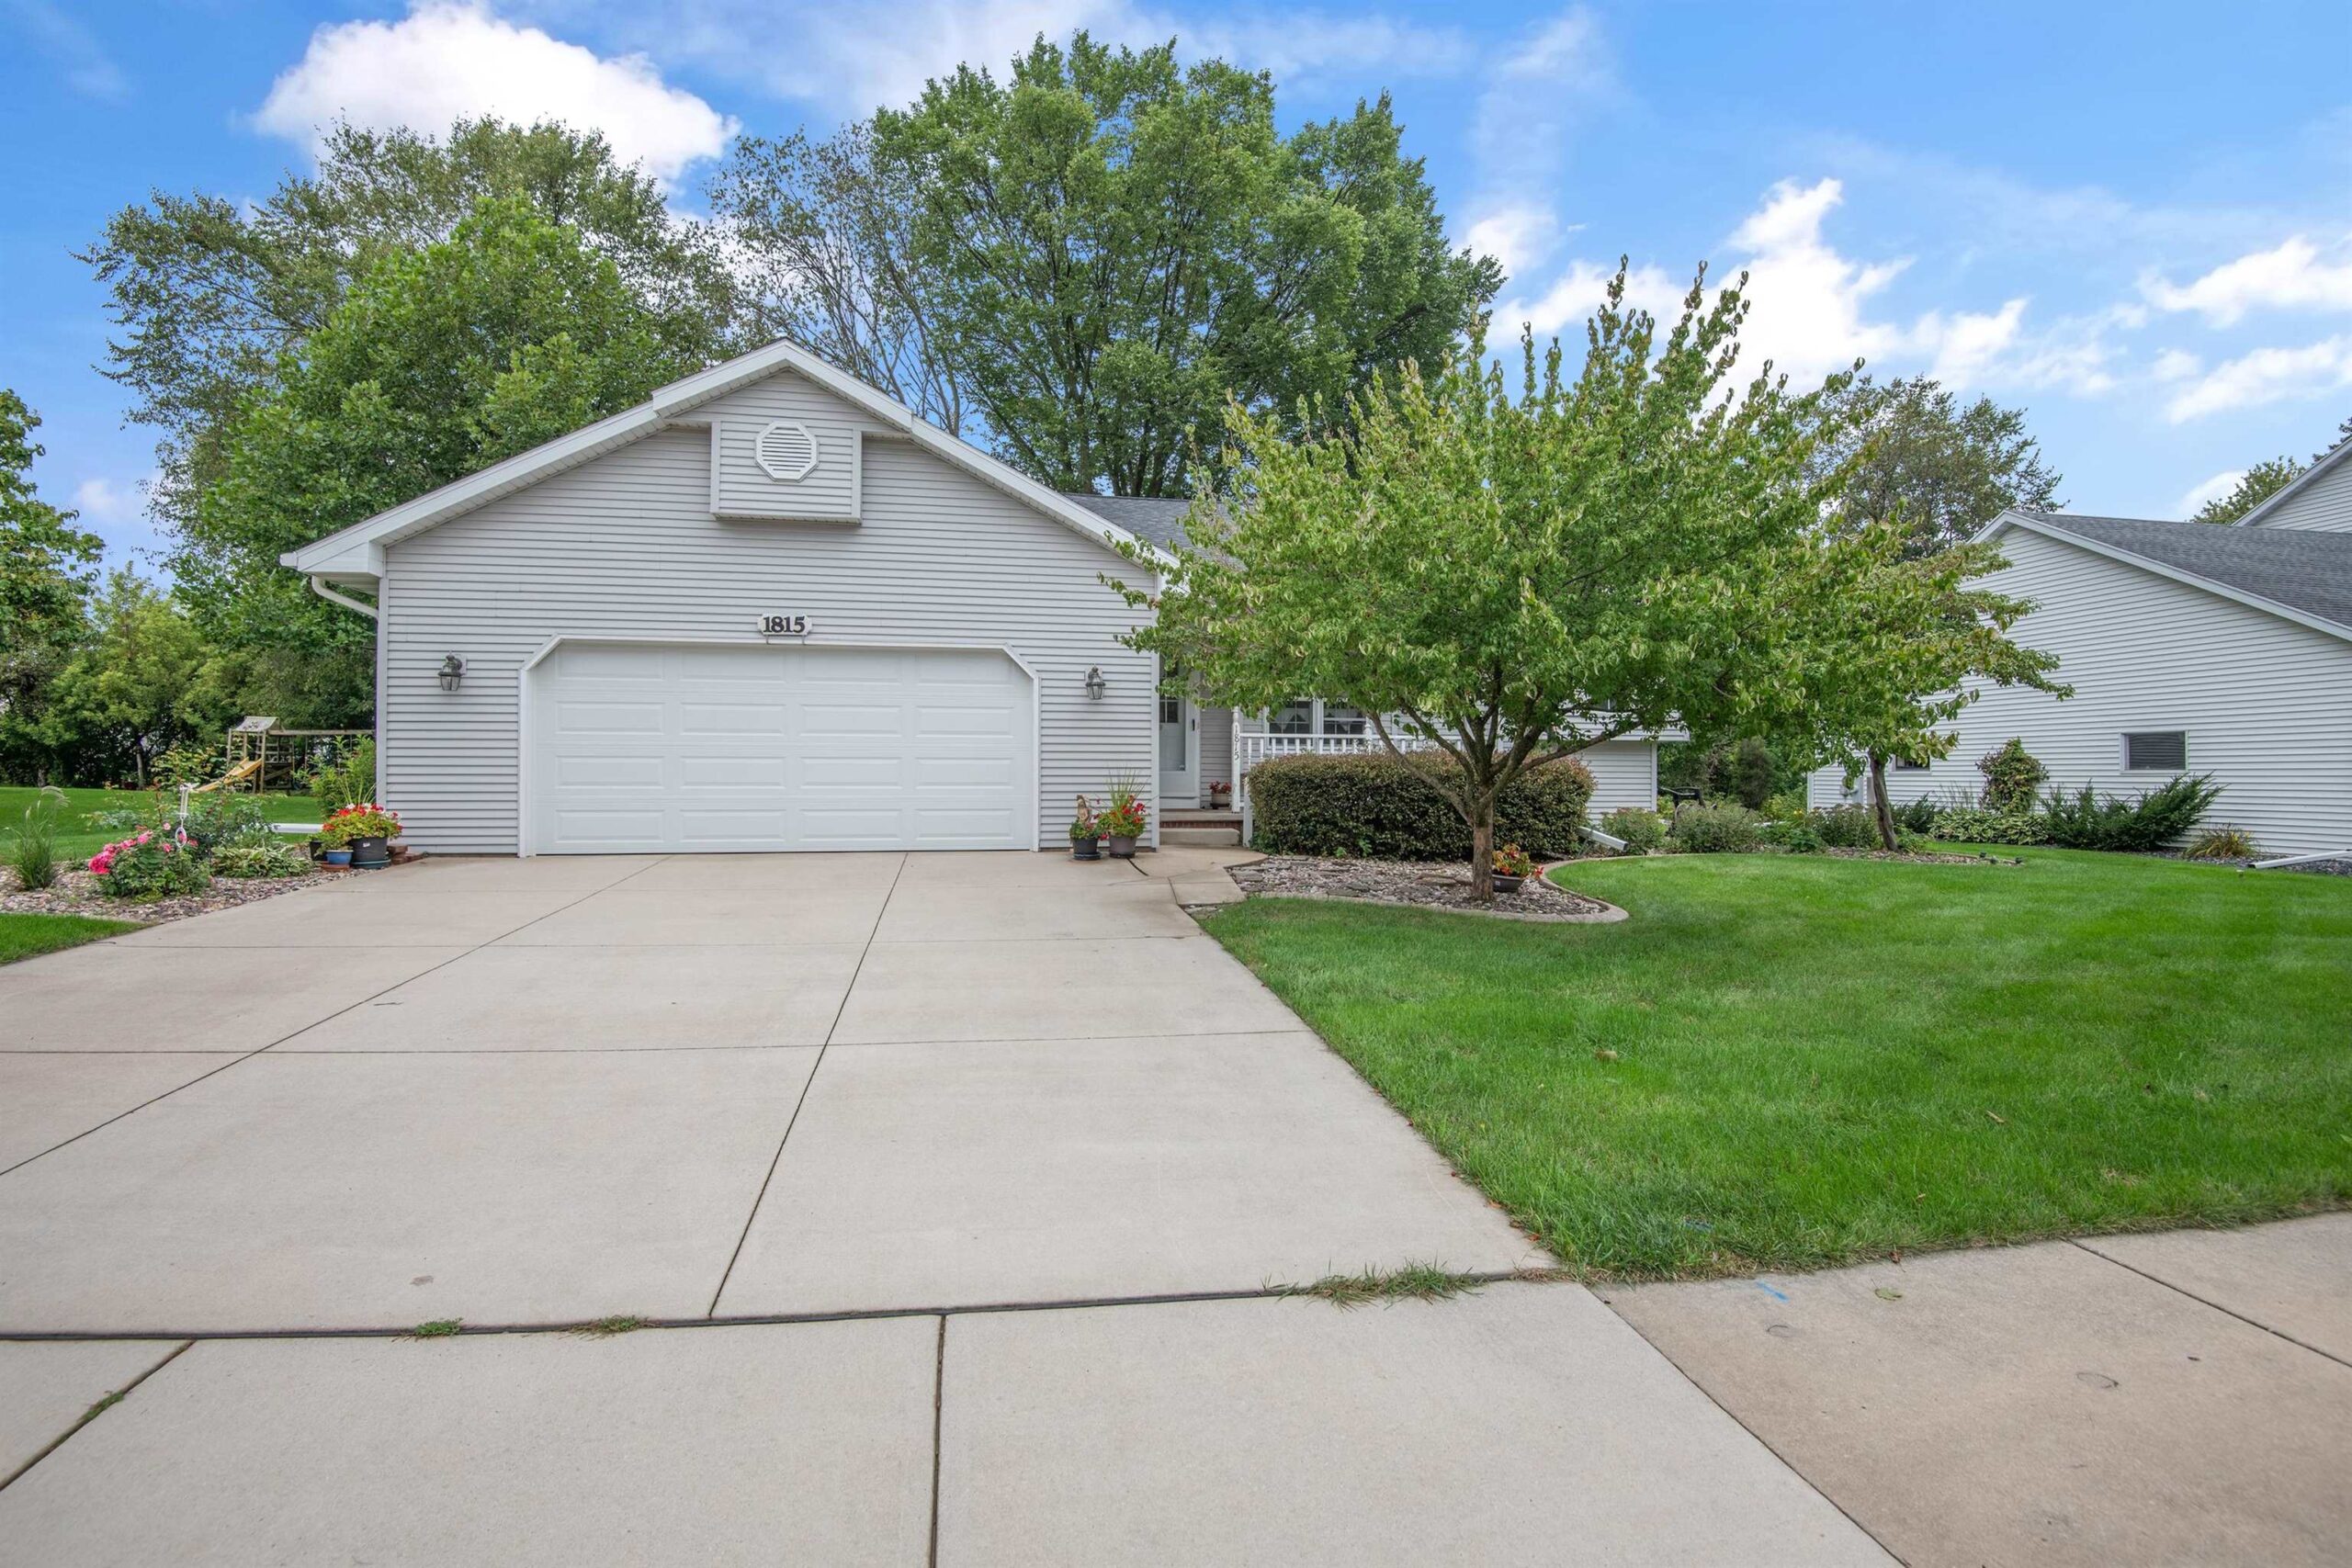 |3|2436 sqft
Adashun Jones, Inc.
Provided by: Coldwell Banker Real Estate Group
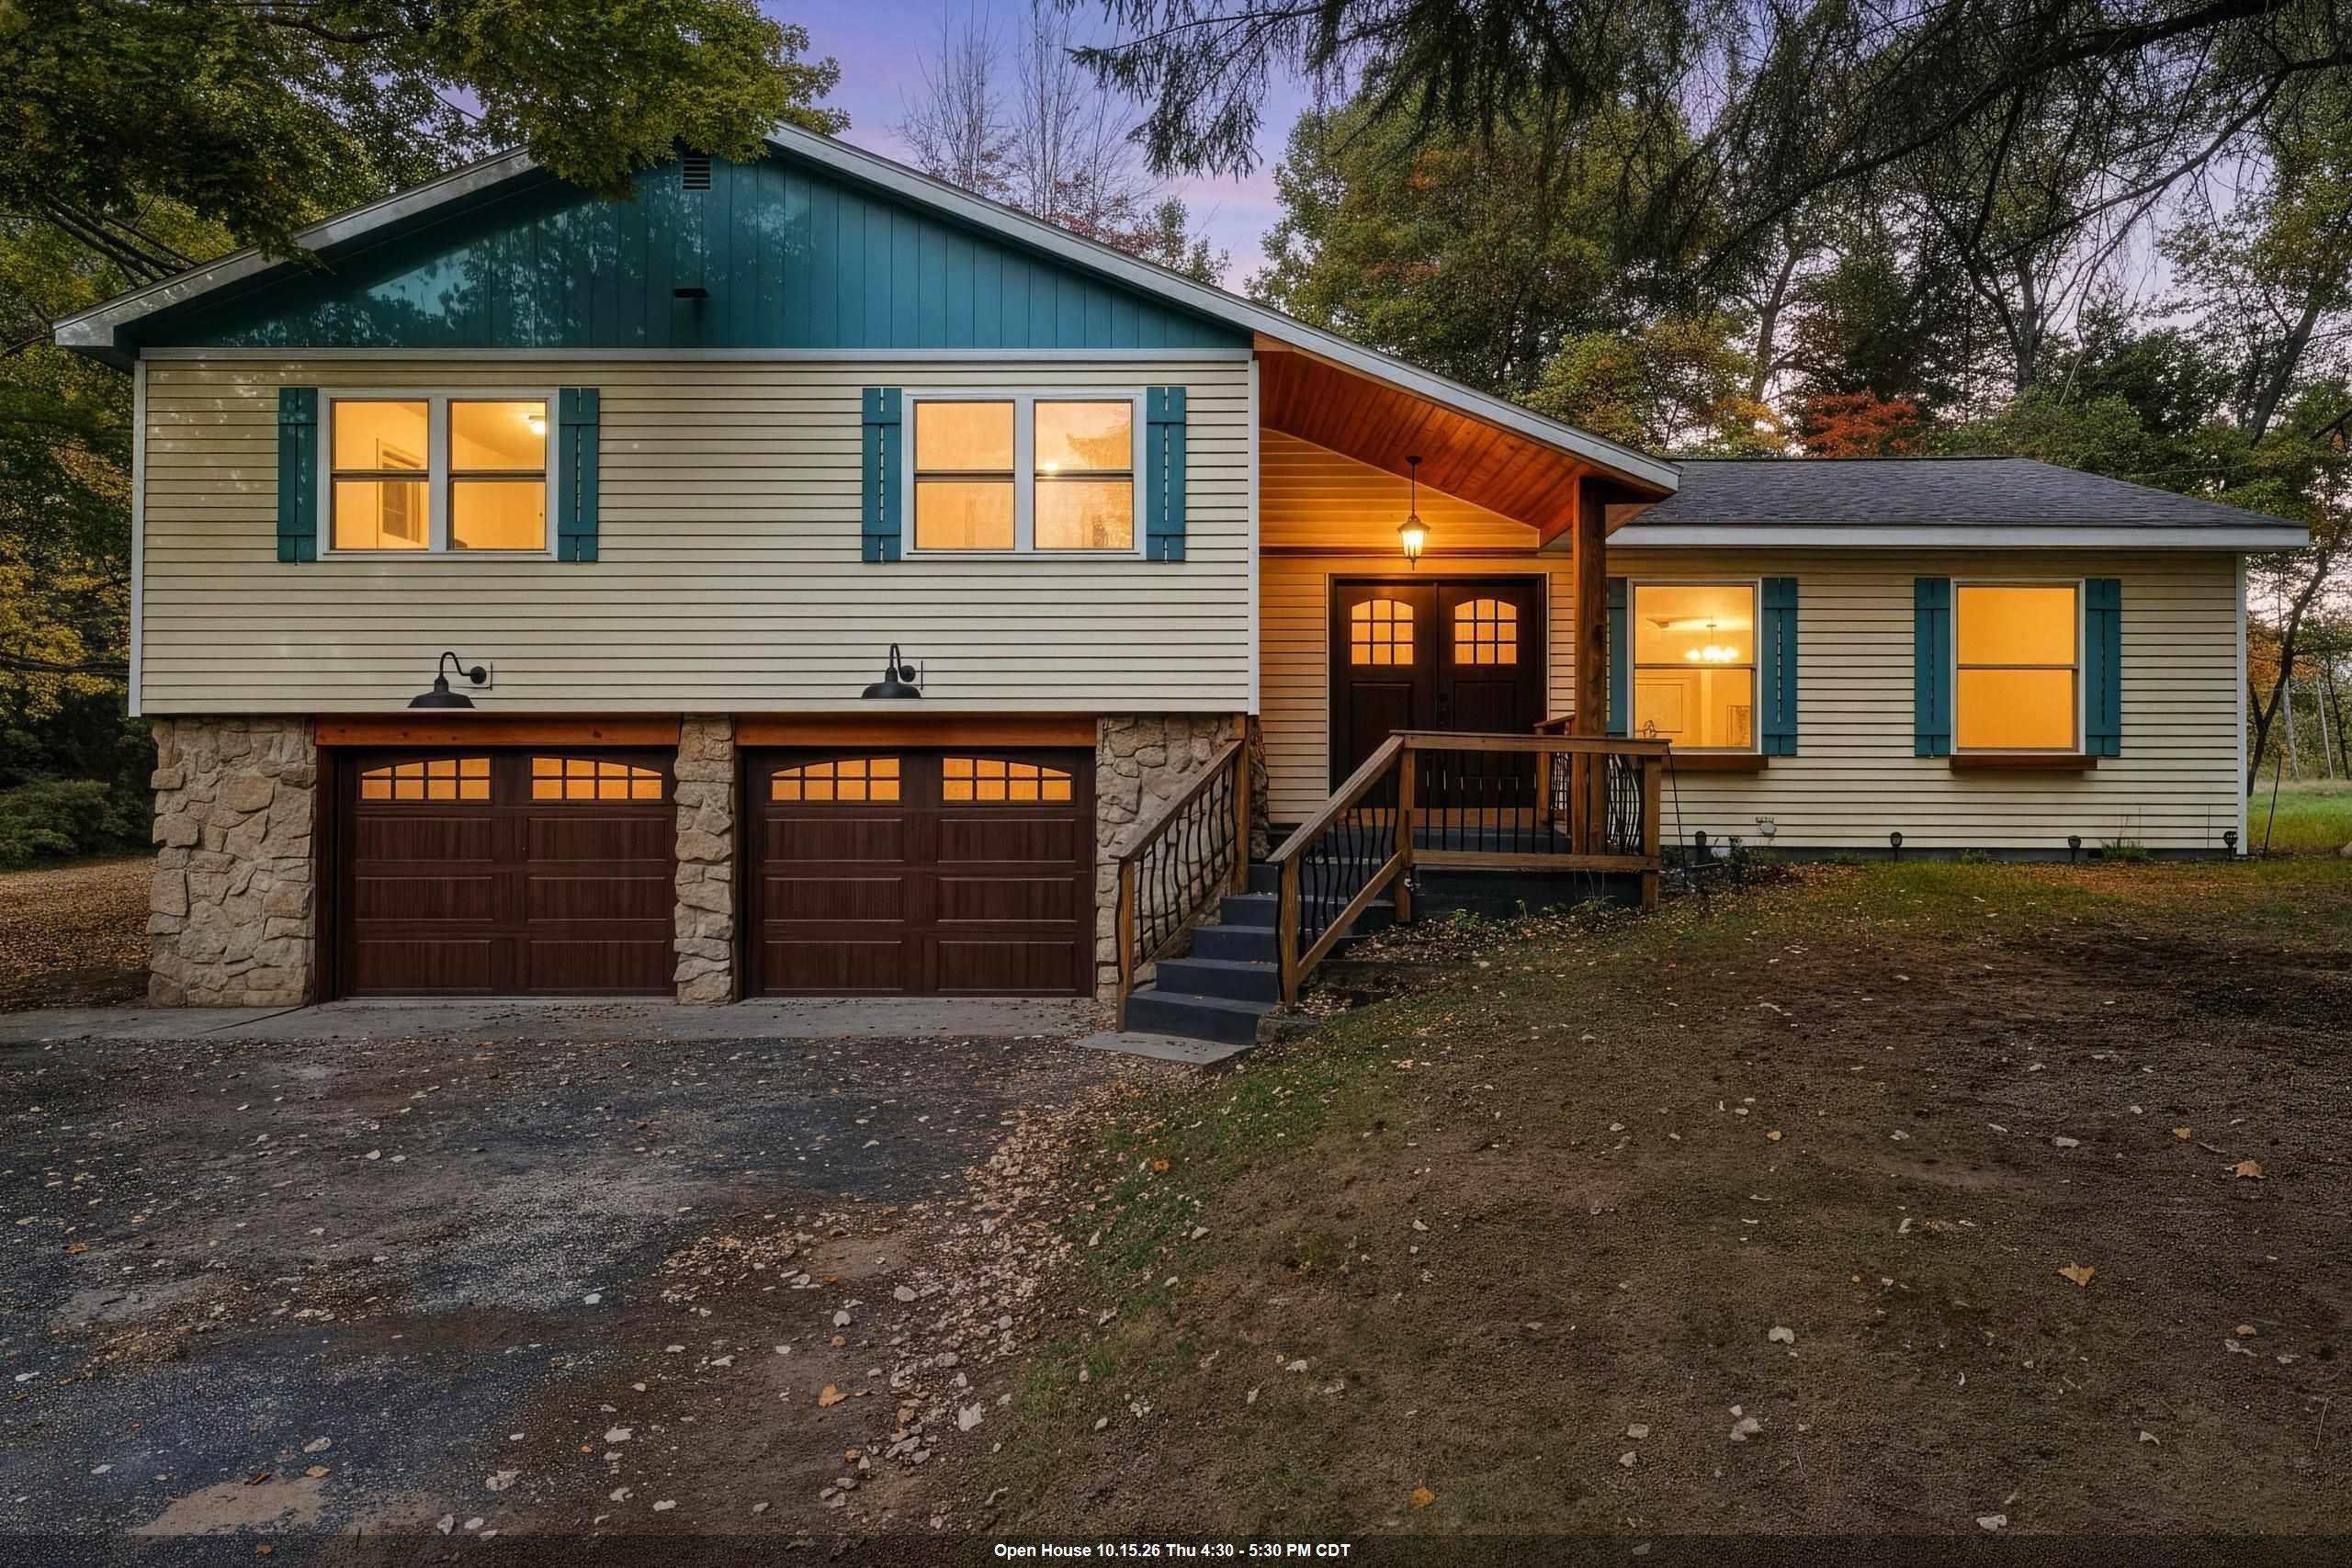 |3|2220 sqft
Adashun Jones, Inc.
Provided by: NextHome Select Realty
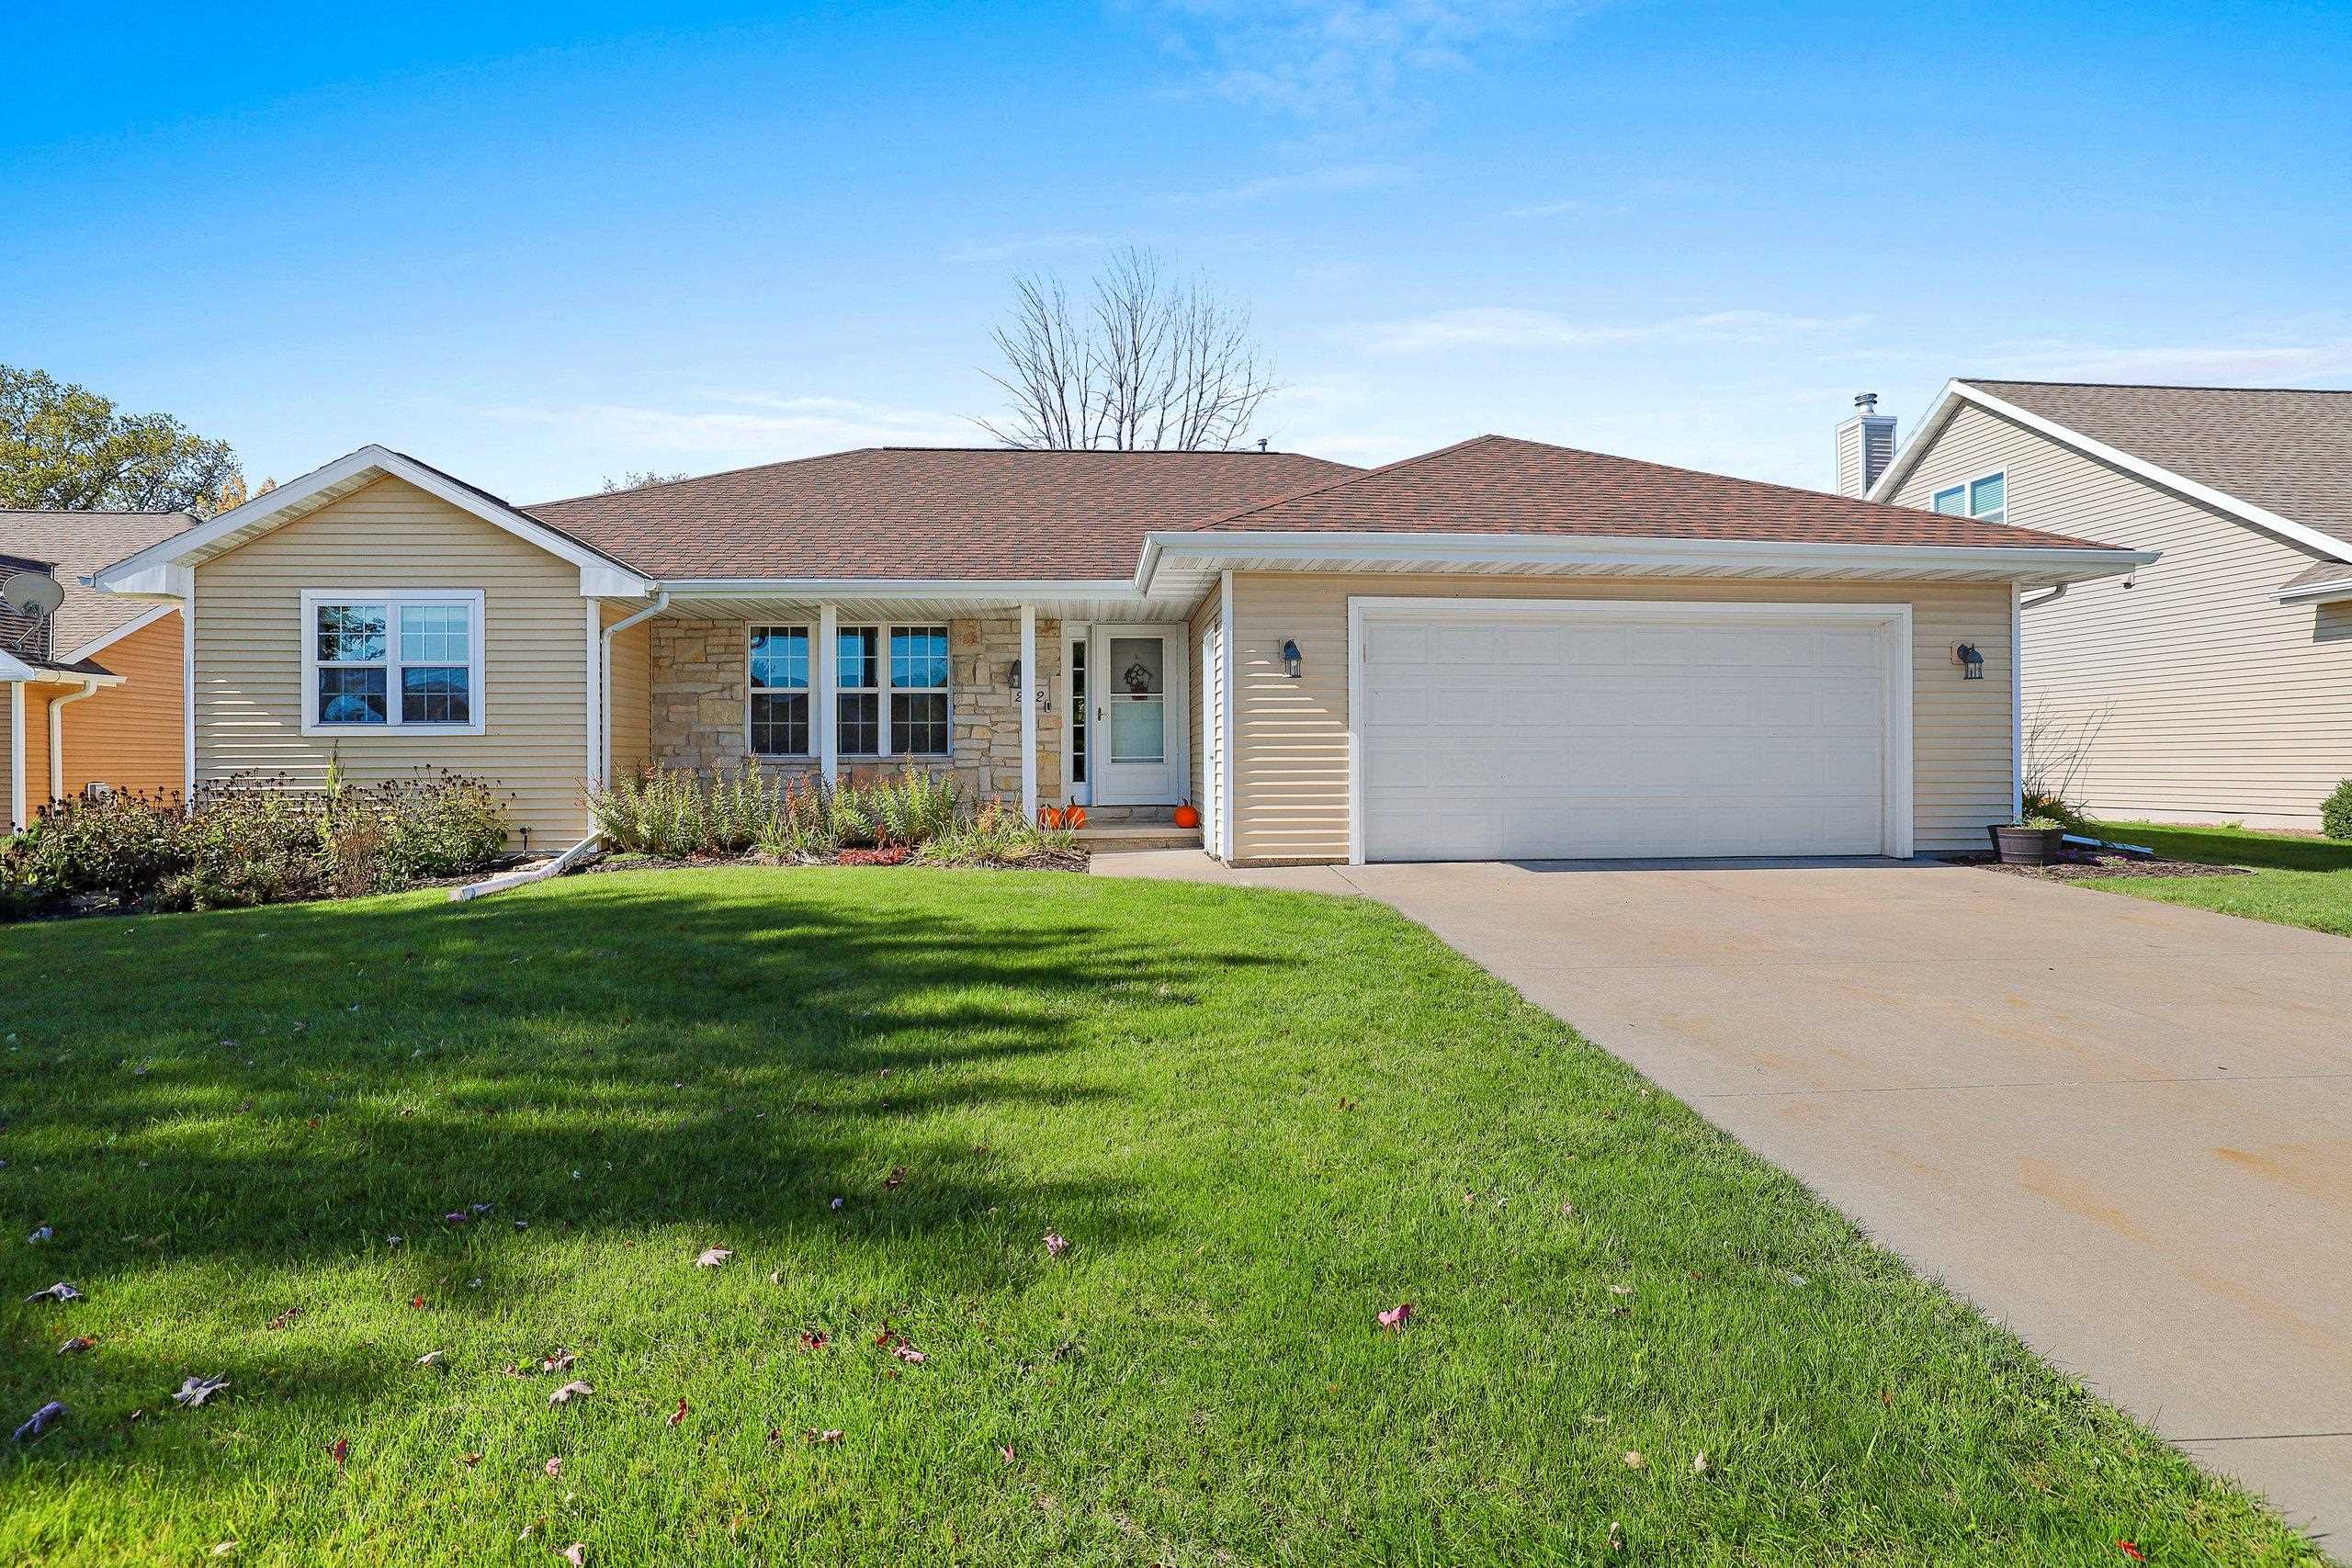 |2|2216 sqft
Adashun Jones, Inc.
Provided by: Resource One Realty, LLC
 |3|2019 sqft
Adashun Jones, Inc.
Provided by: Keller Williams Fox Cities

 Share
Share
 Show more
 Spec Sheet