
 44
44  Return to listing
$642,000
4 Beds
3 Bath
2,797 Sq. Ft.
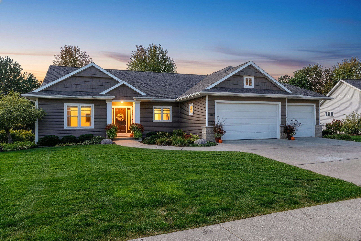
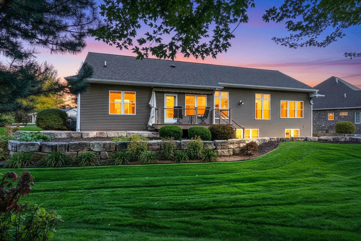
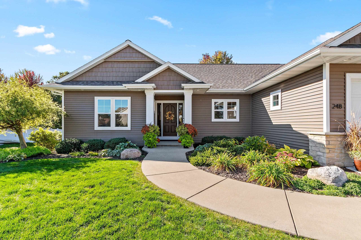
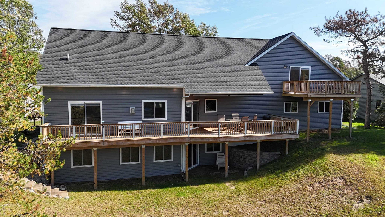
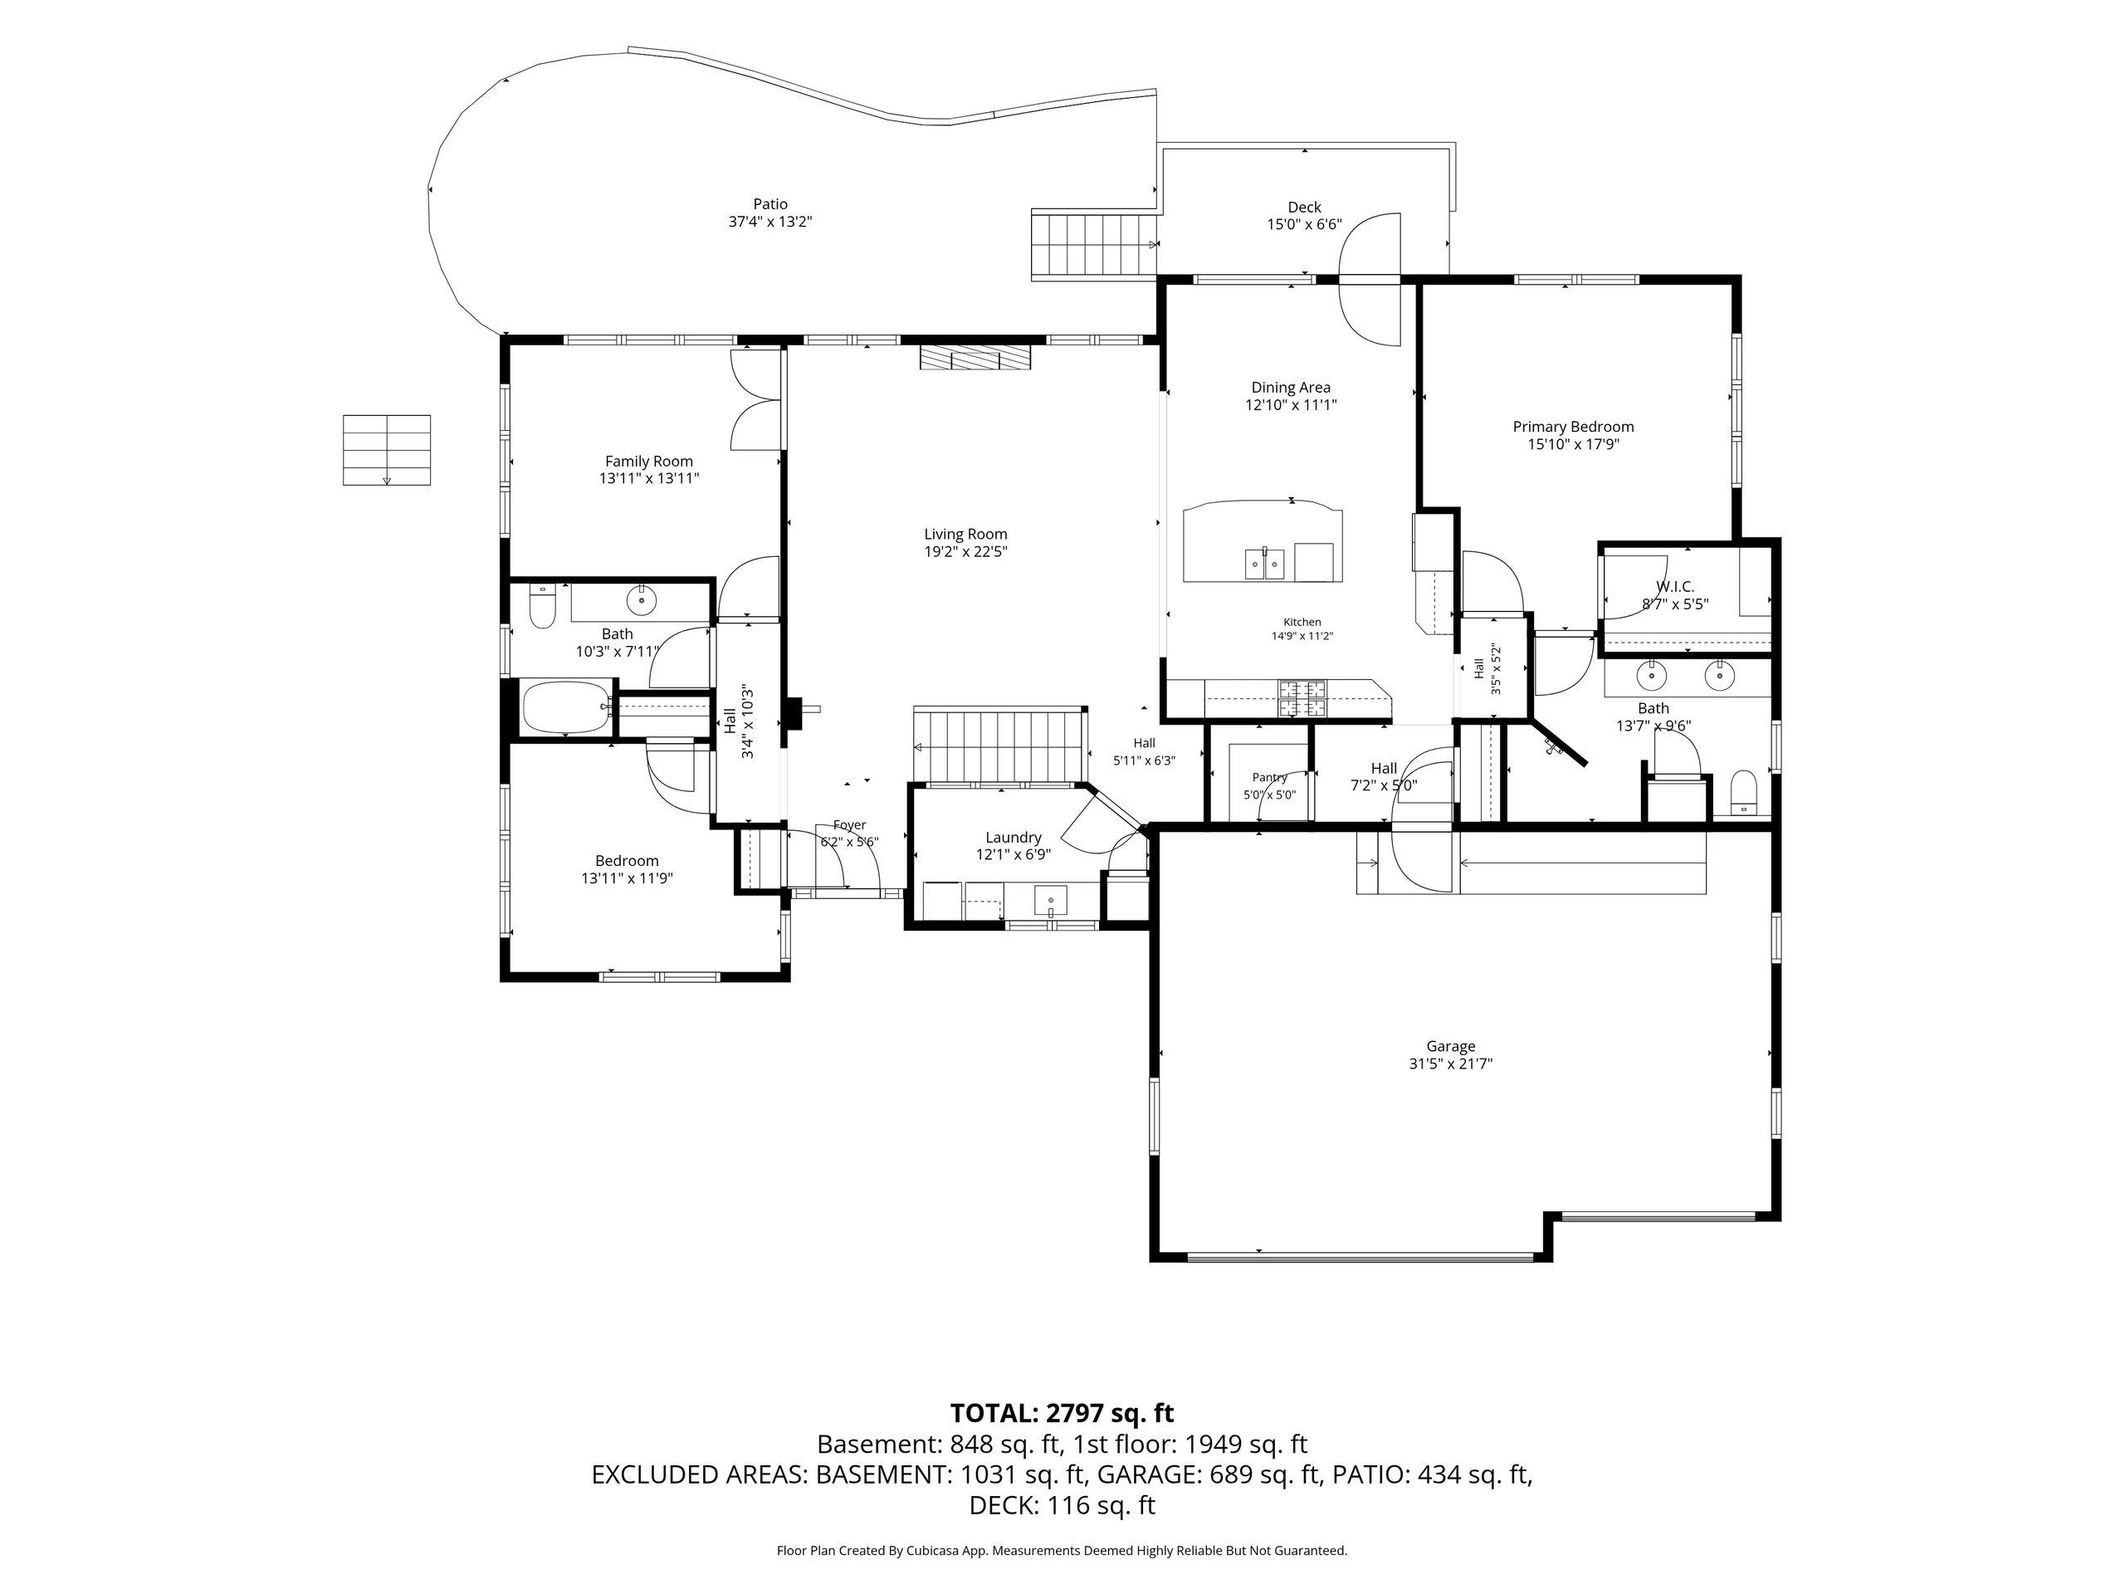
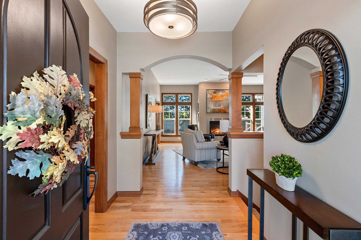
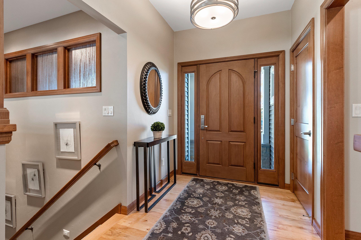
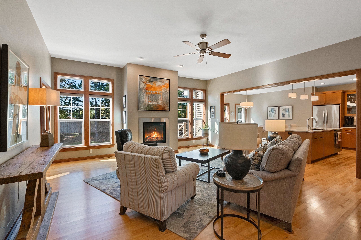
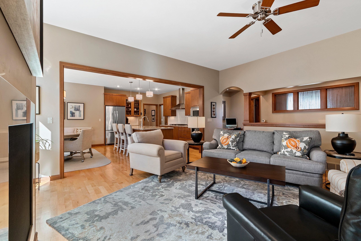
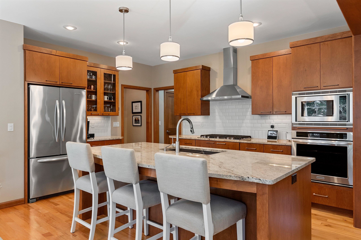
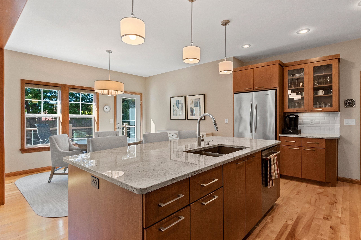
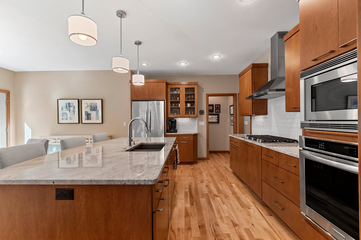
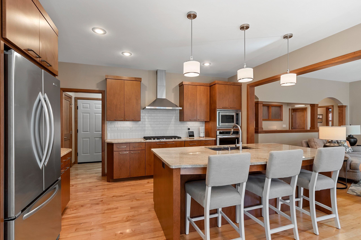
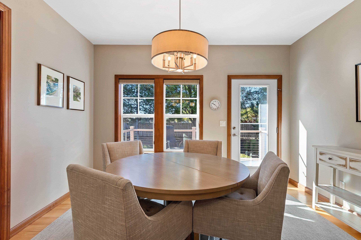
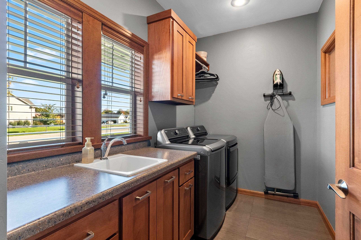
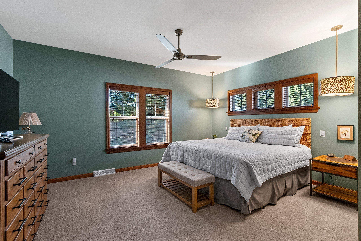
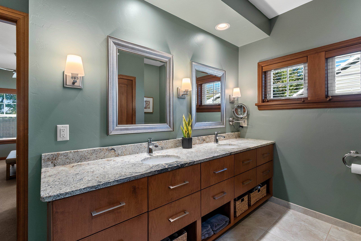
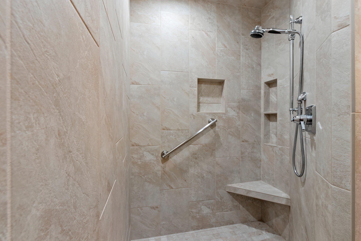
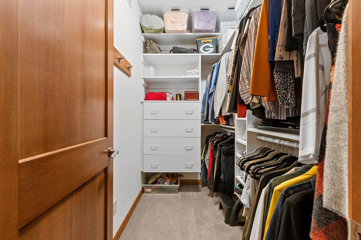
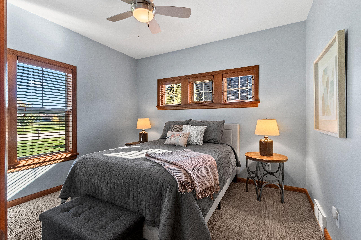
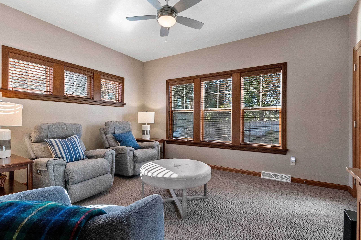
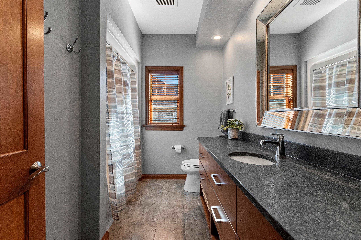
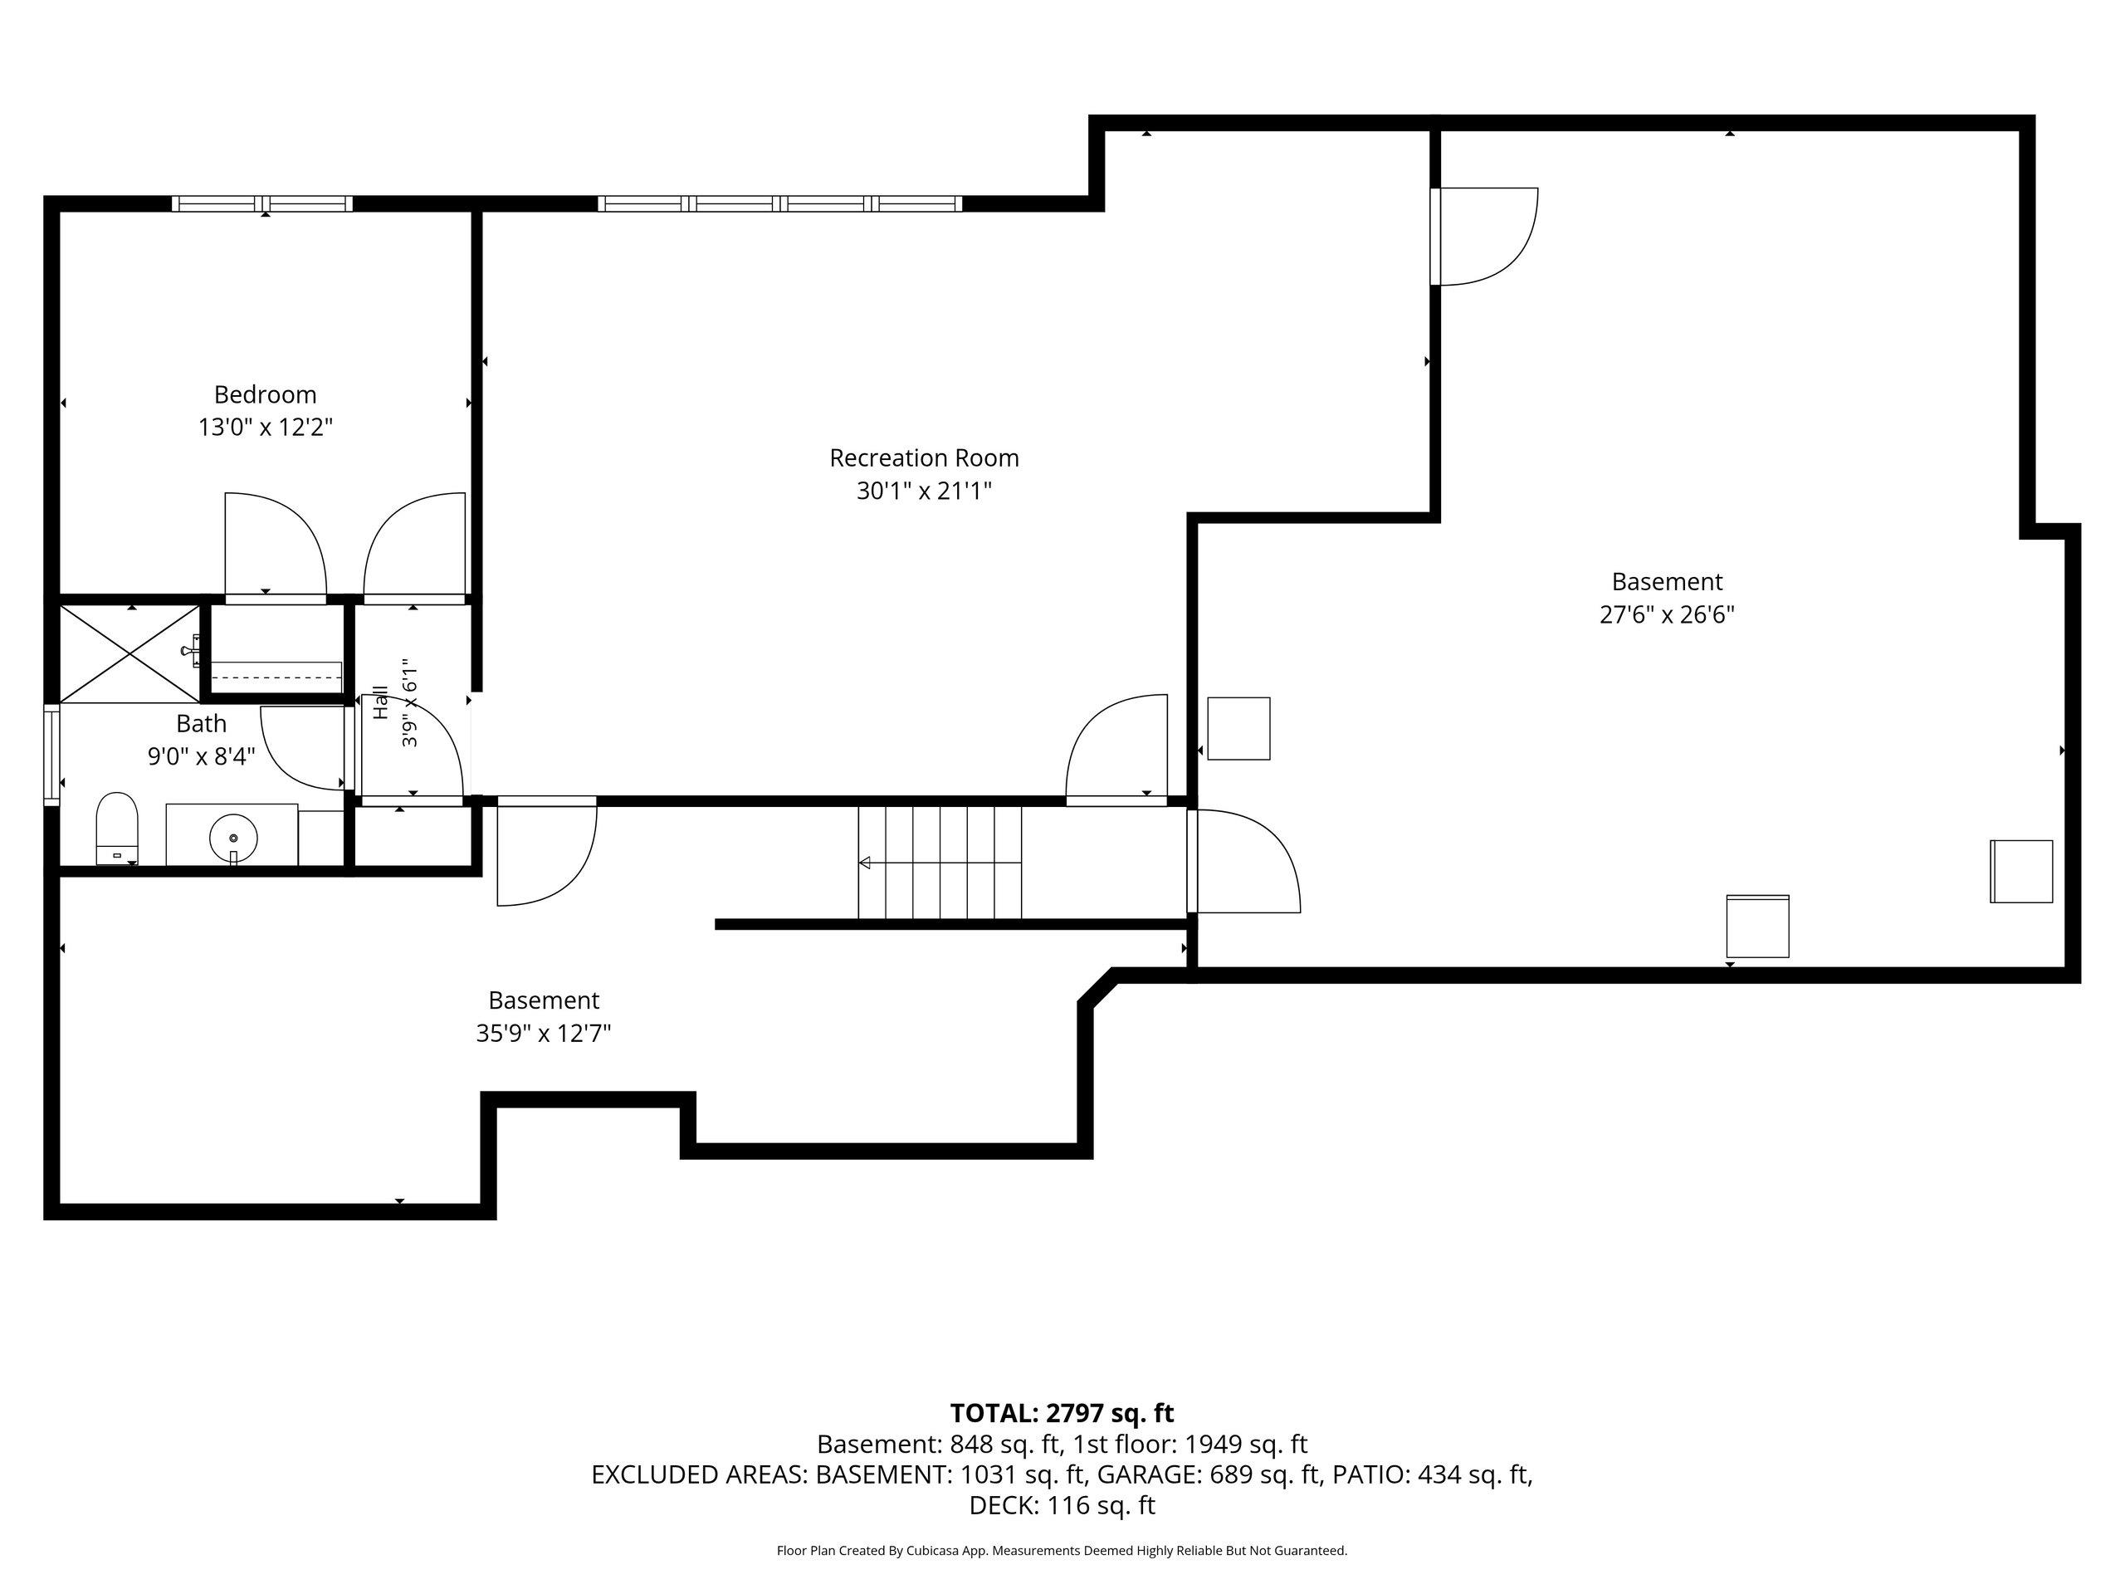
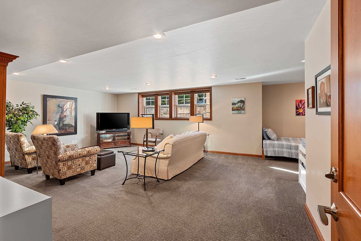
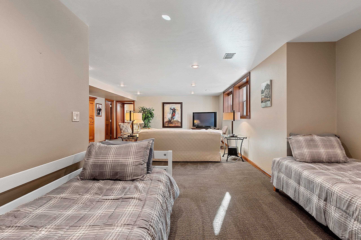
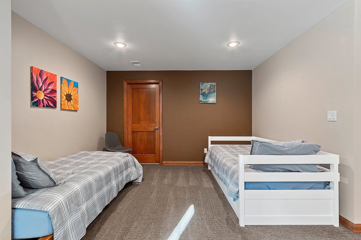
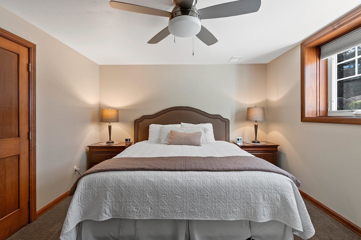
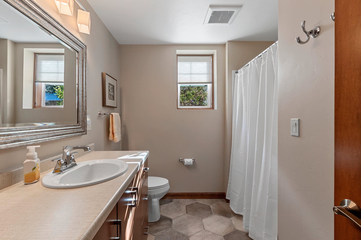
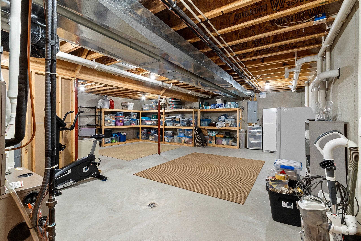
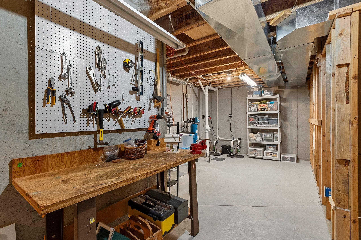
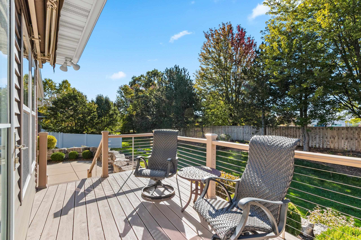
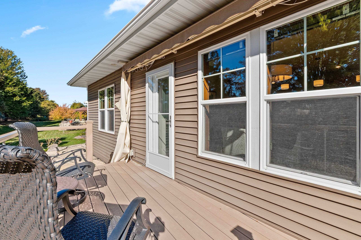
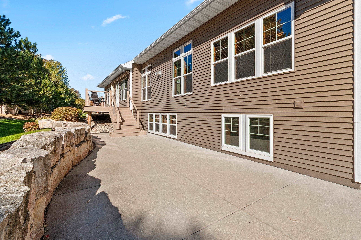
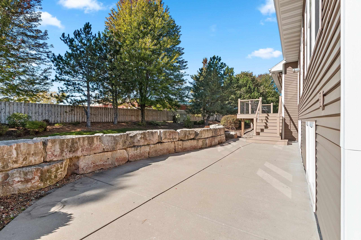
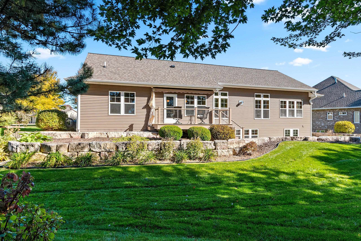
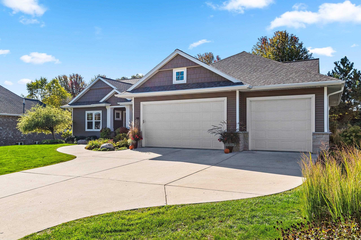
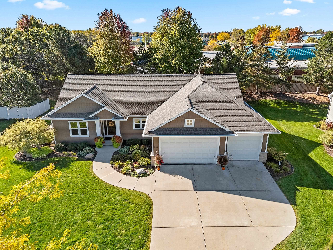
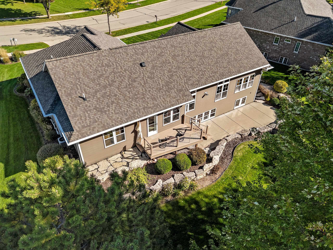
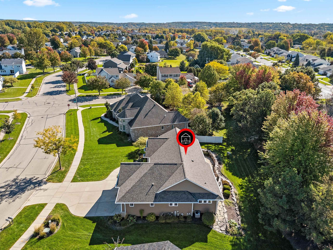
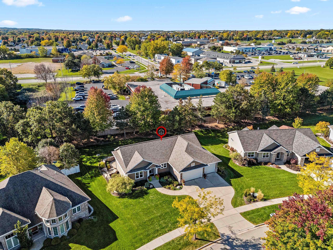
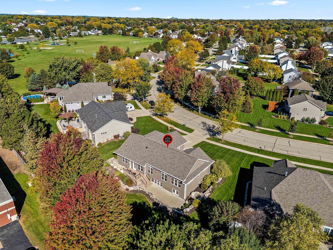
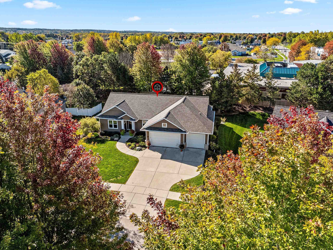
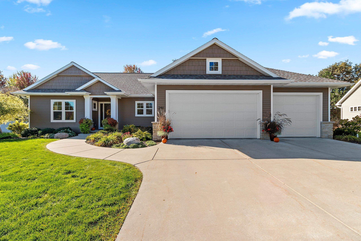
MOVE RIGHT IN to this well maintained home situated in a convenient East De Pere location! Home features open concept kitchen/dinette/living room w/gorgeous HW floors. Kitchen w/high end stainless steel appliances, Maple cabs, granite tops & large island; dinette w/door to maintenance free deck; living rm w/gas fireplace & huge windows for lots of natural light; master suite w/walk-in closet & private bath w/dual sinks & tiled walk-in shower; 2 more bedrooms on main level (one currently used as family rm); 1st floor laundry. Lower level has heated floors in finished area, huge rec room plus an additional bedroom & full bath & offers plenty of storage. Nicely manicured lot w/patio area & deck w/retractable awning. Walk to schools, shopping, restaurants, and more! sq ftg per floor plans
Inclusions:
Refrigerator, Range, Dishwasher (new 2026), Microwave, Water Softener, Blinds/Window Treatments, Washer, Dryer (Roof new in 2024)
Exclusions:
Sellers personal property.
Get a detailed Home Value Estimate Based on Current Market Trends/Get a Detailed Estimate Based on Current Market Conditions Impacting Your Home's Value
 |3
|3 |2322 sqft
Adashun Jones, Inc.
Provided by: Coldwell Banker Real Estate Group
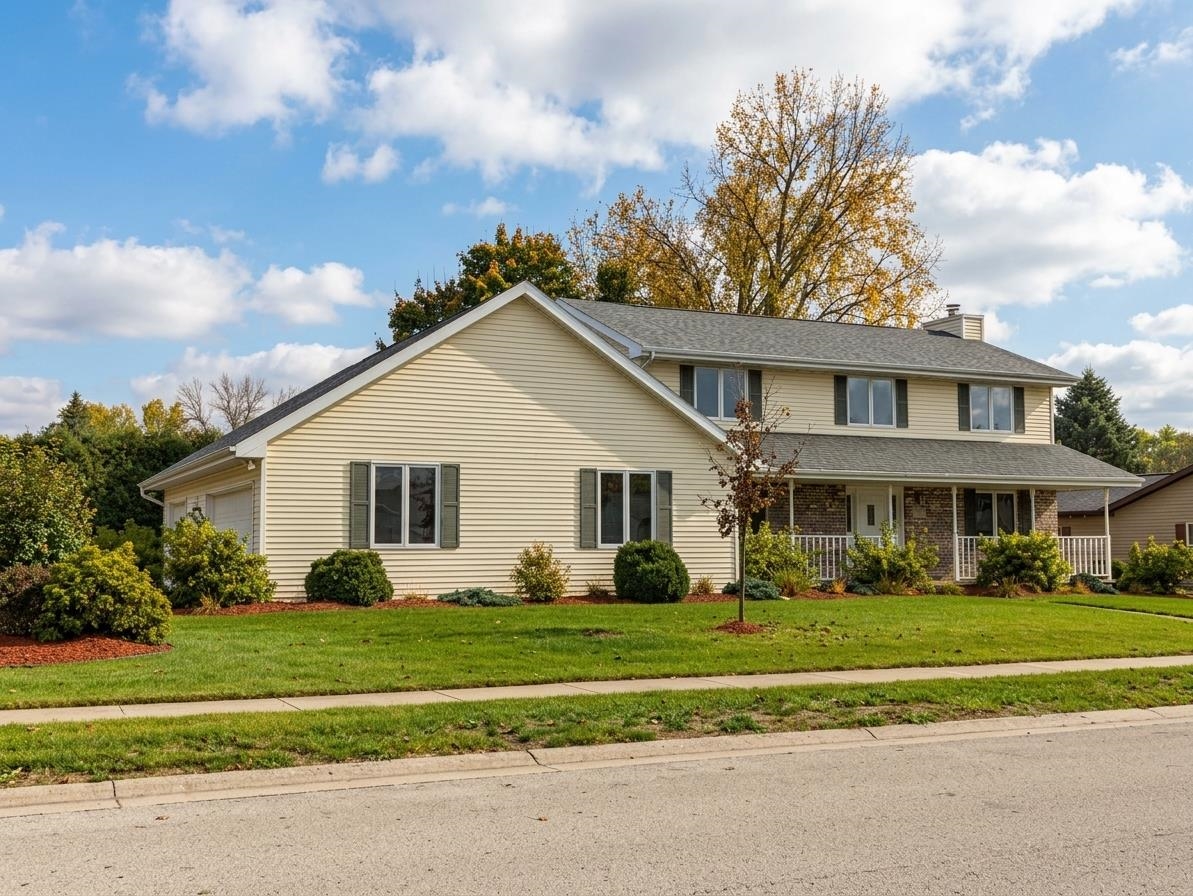 |4|2272 sqft
Adashun Jones, Inc.
Provided by: Coldwell Banker Real Estate Group
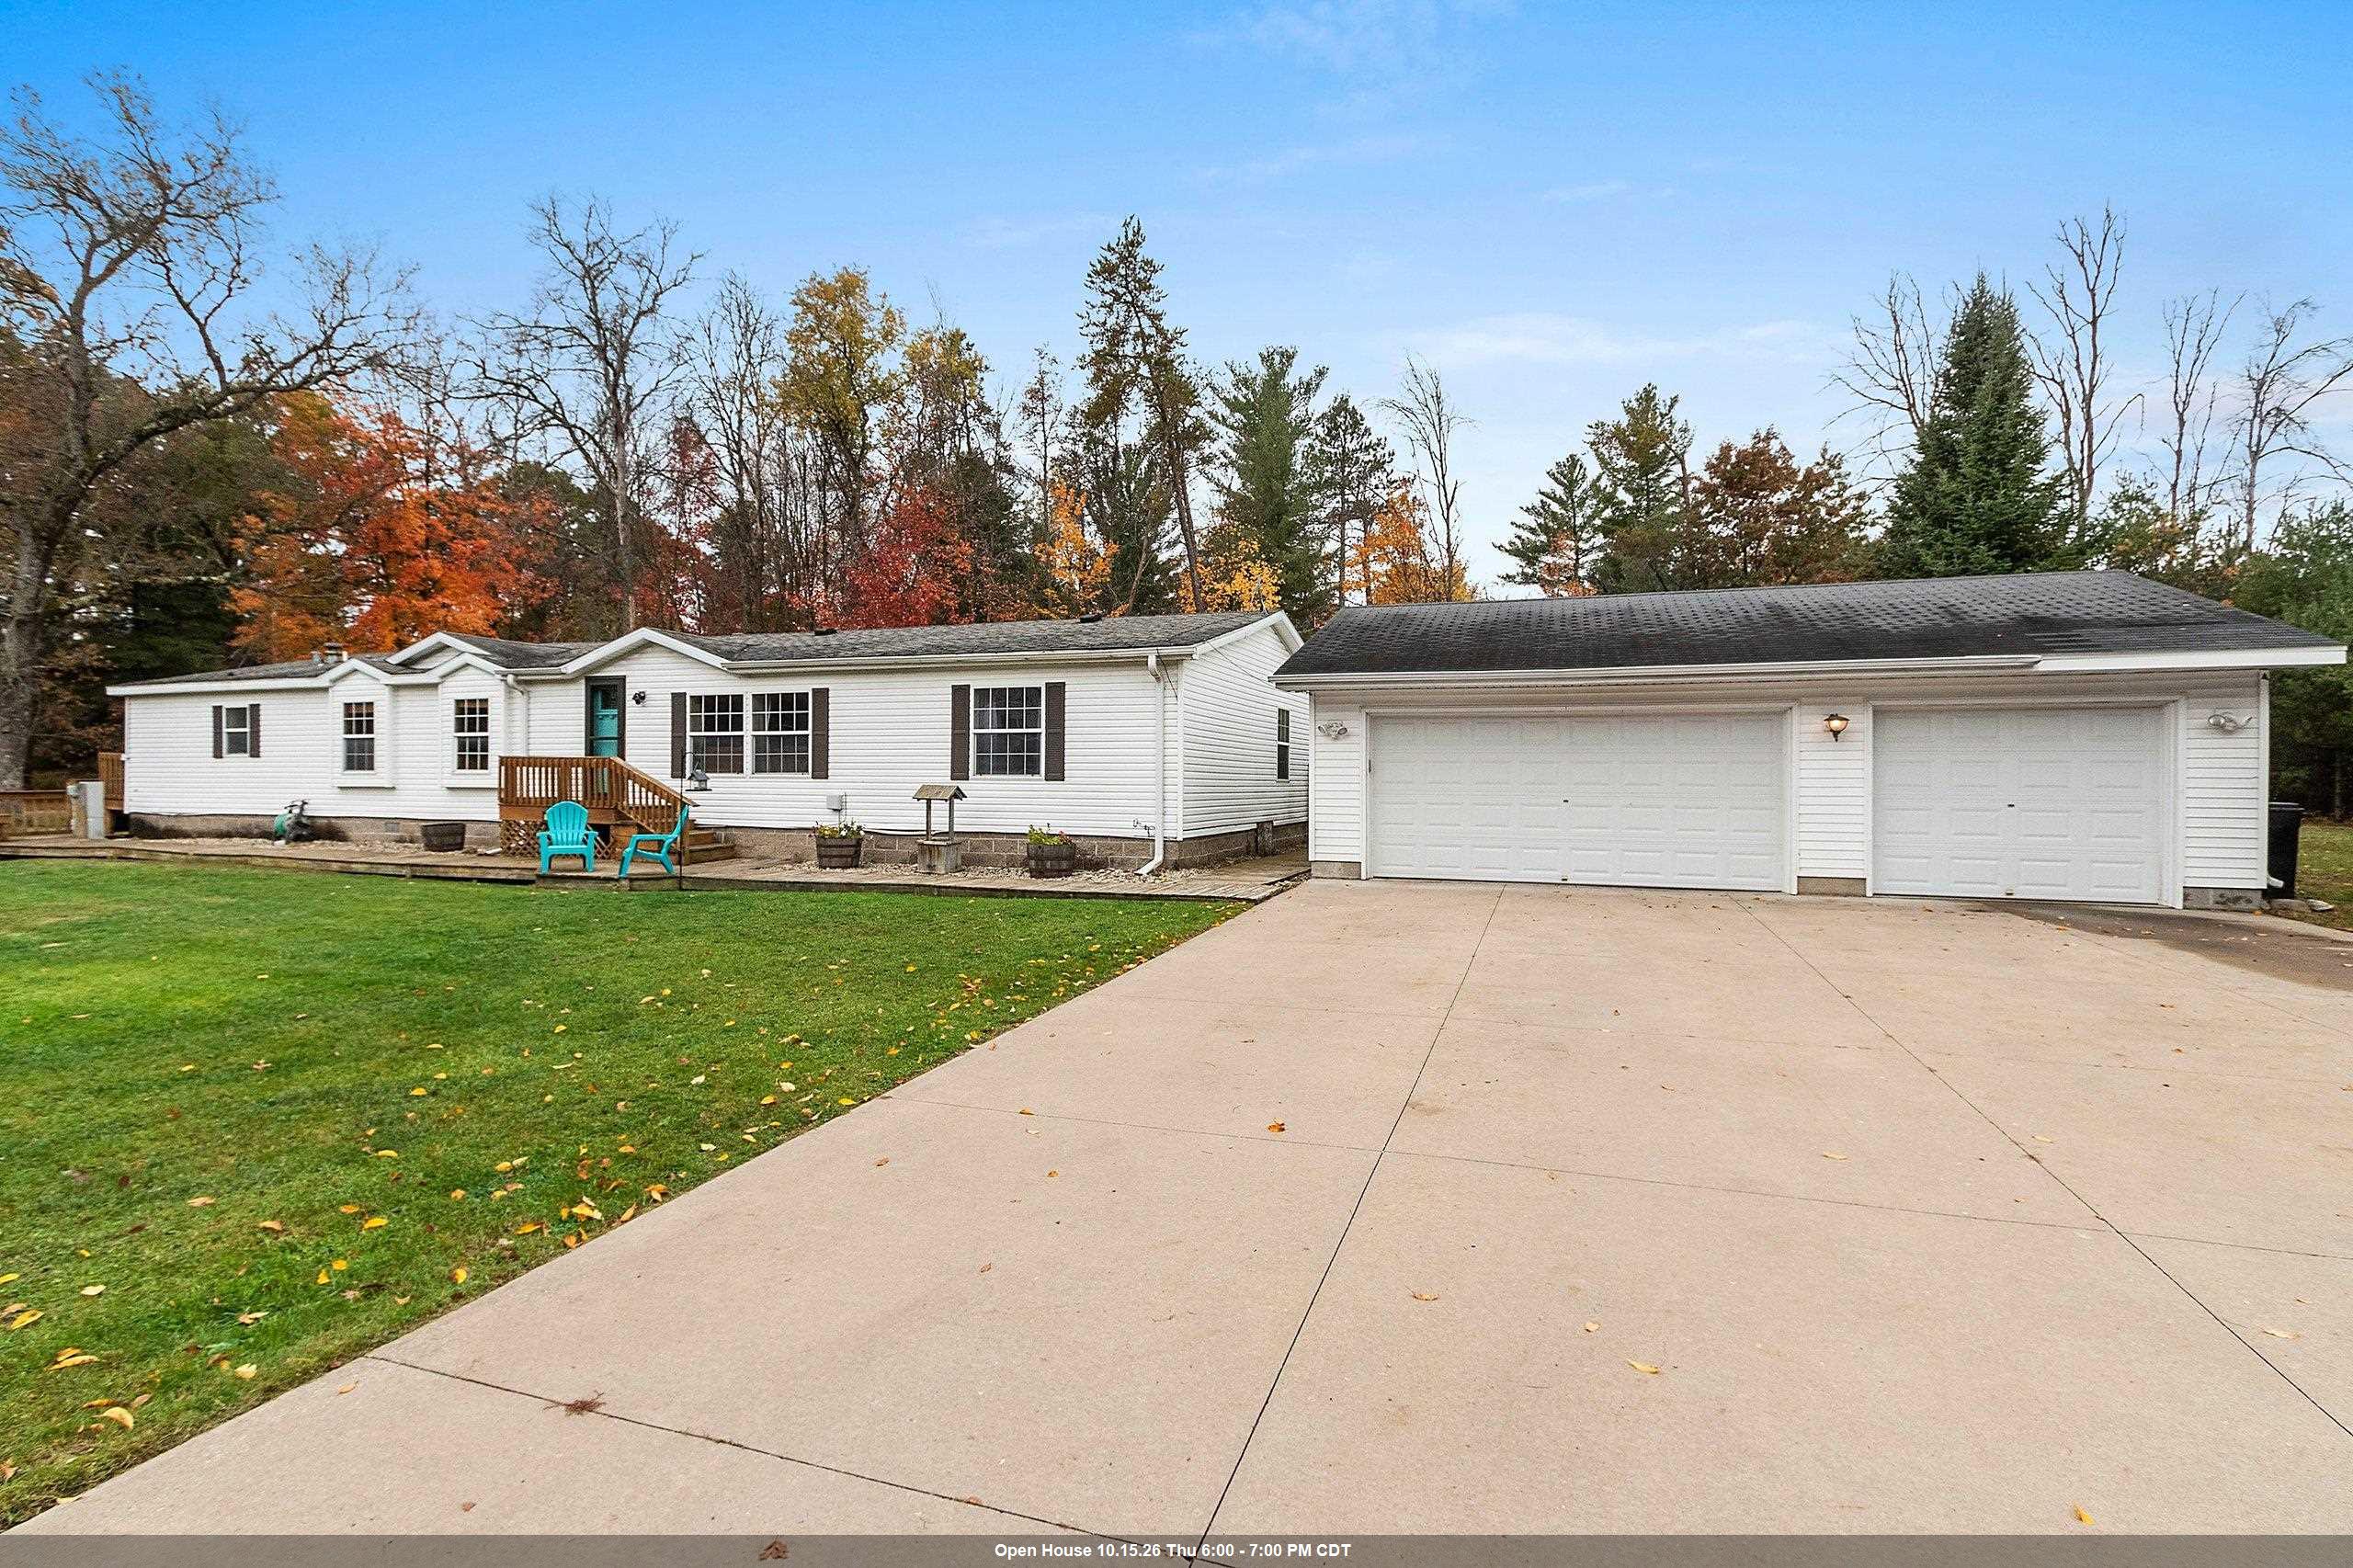 |3|2616 sqft
Adashun Jones, Inc.
Provided by: NextHome Select Realty
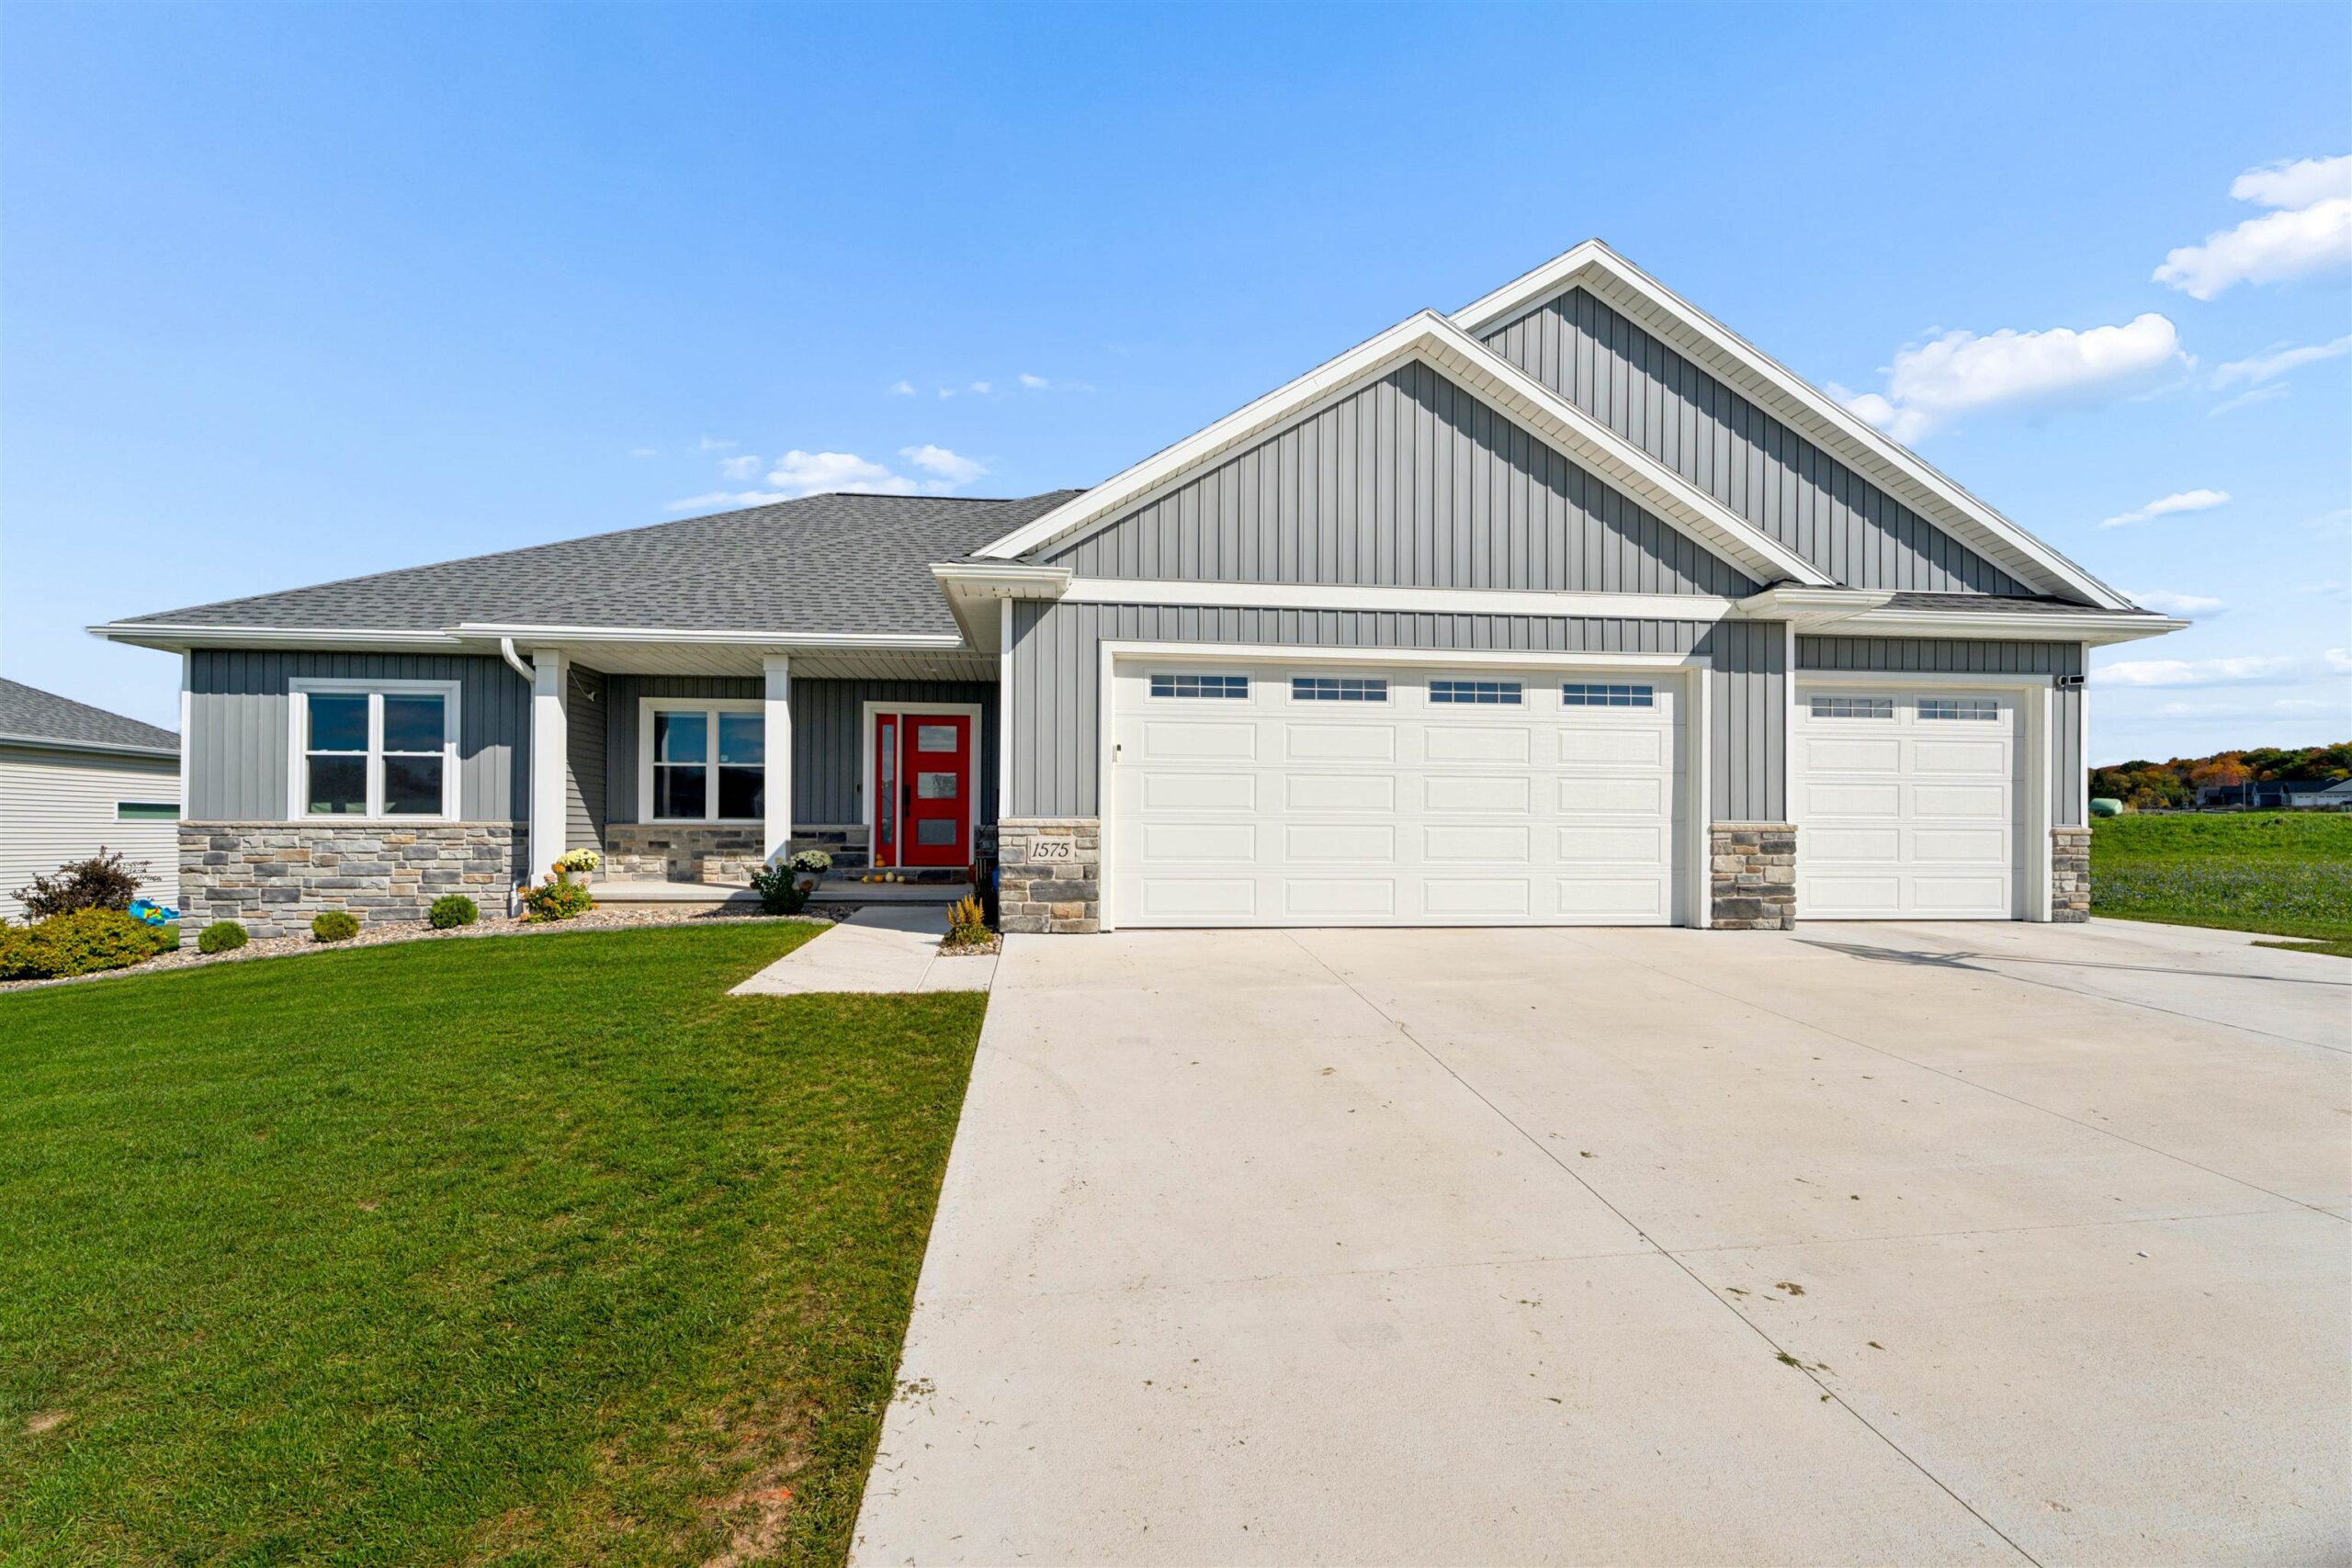 |4|3249 sqft
Adashun Jones, Inc.
Provided by: Coldwell Banker Real Estate Group
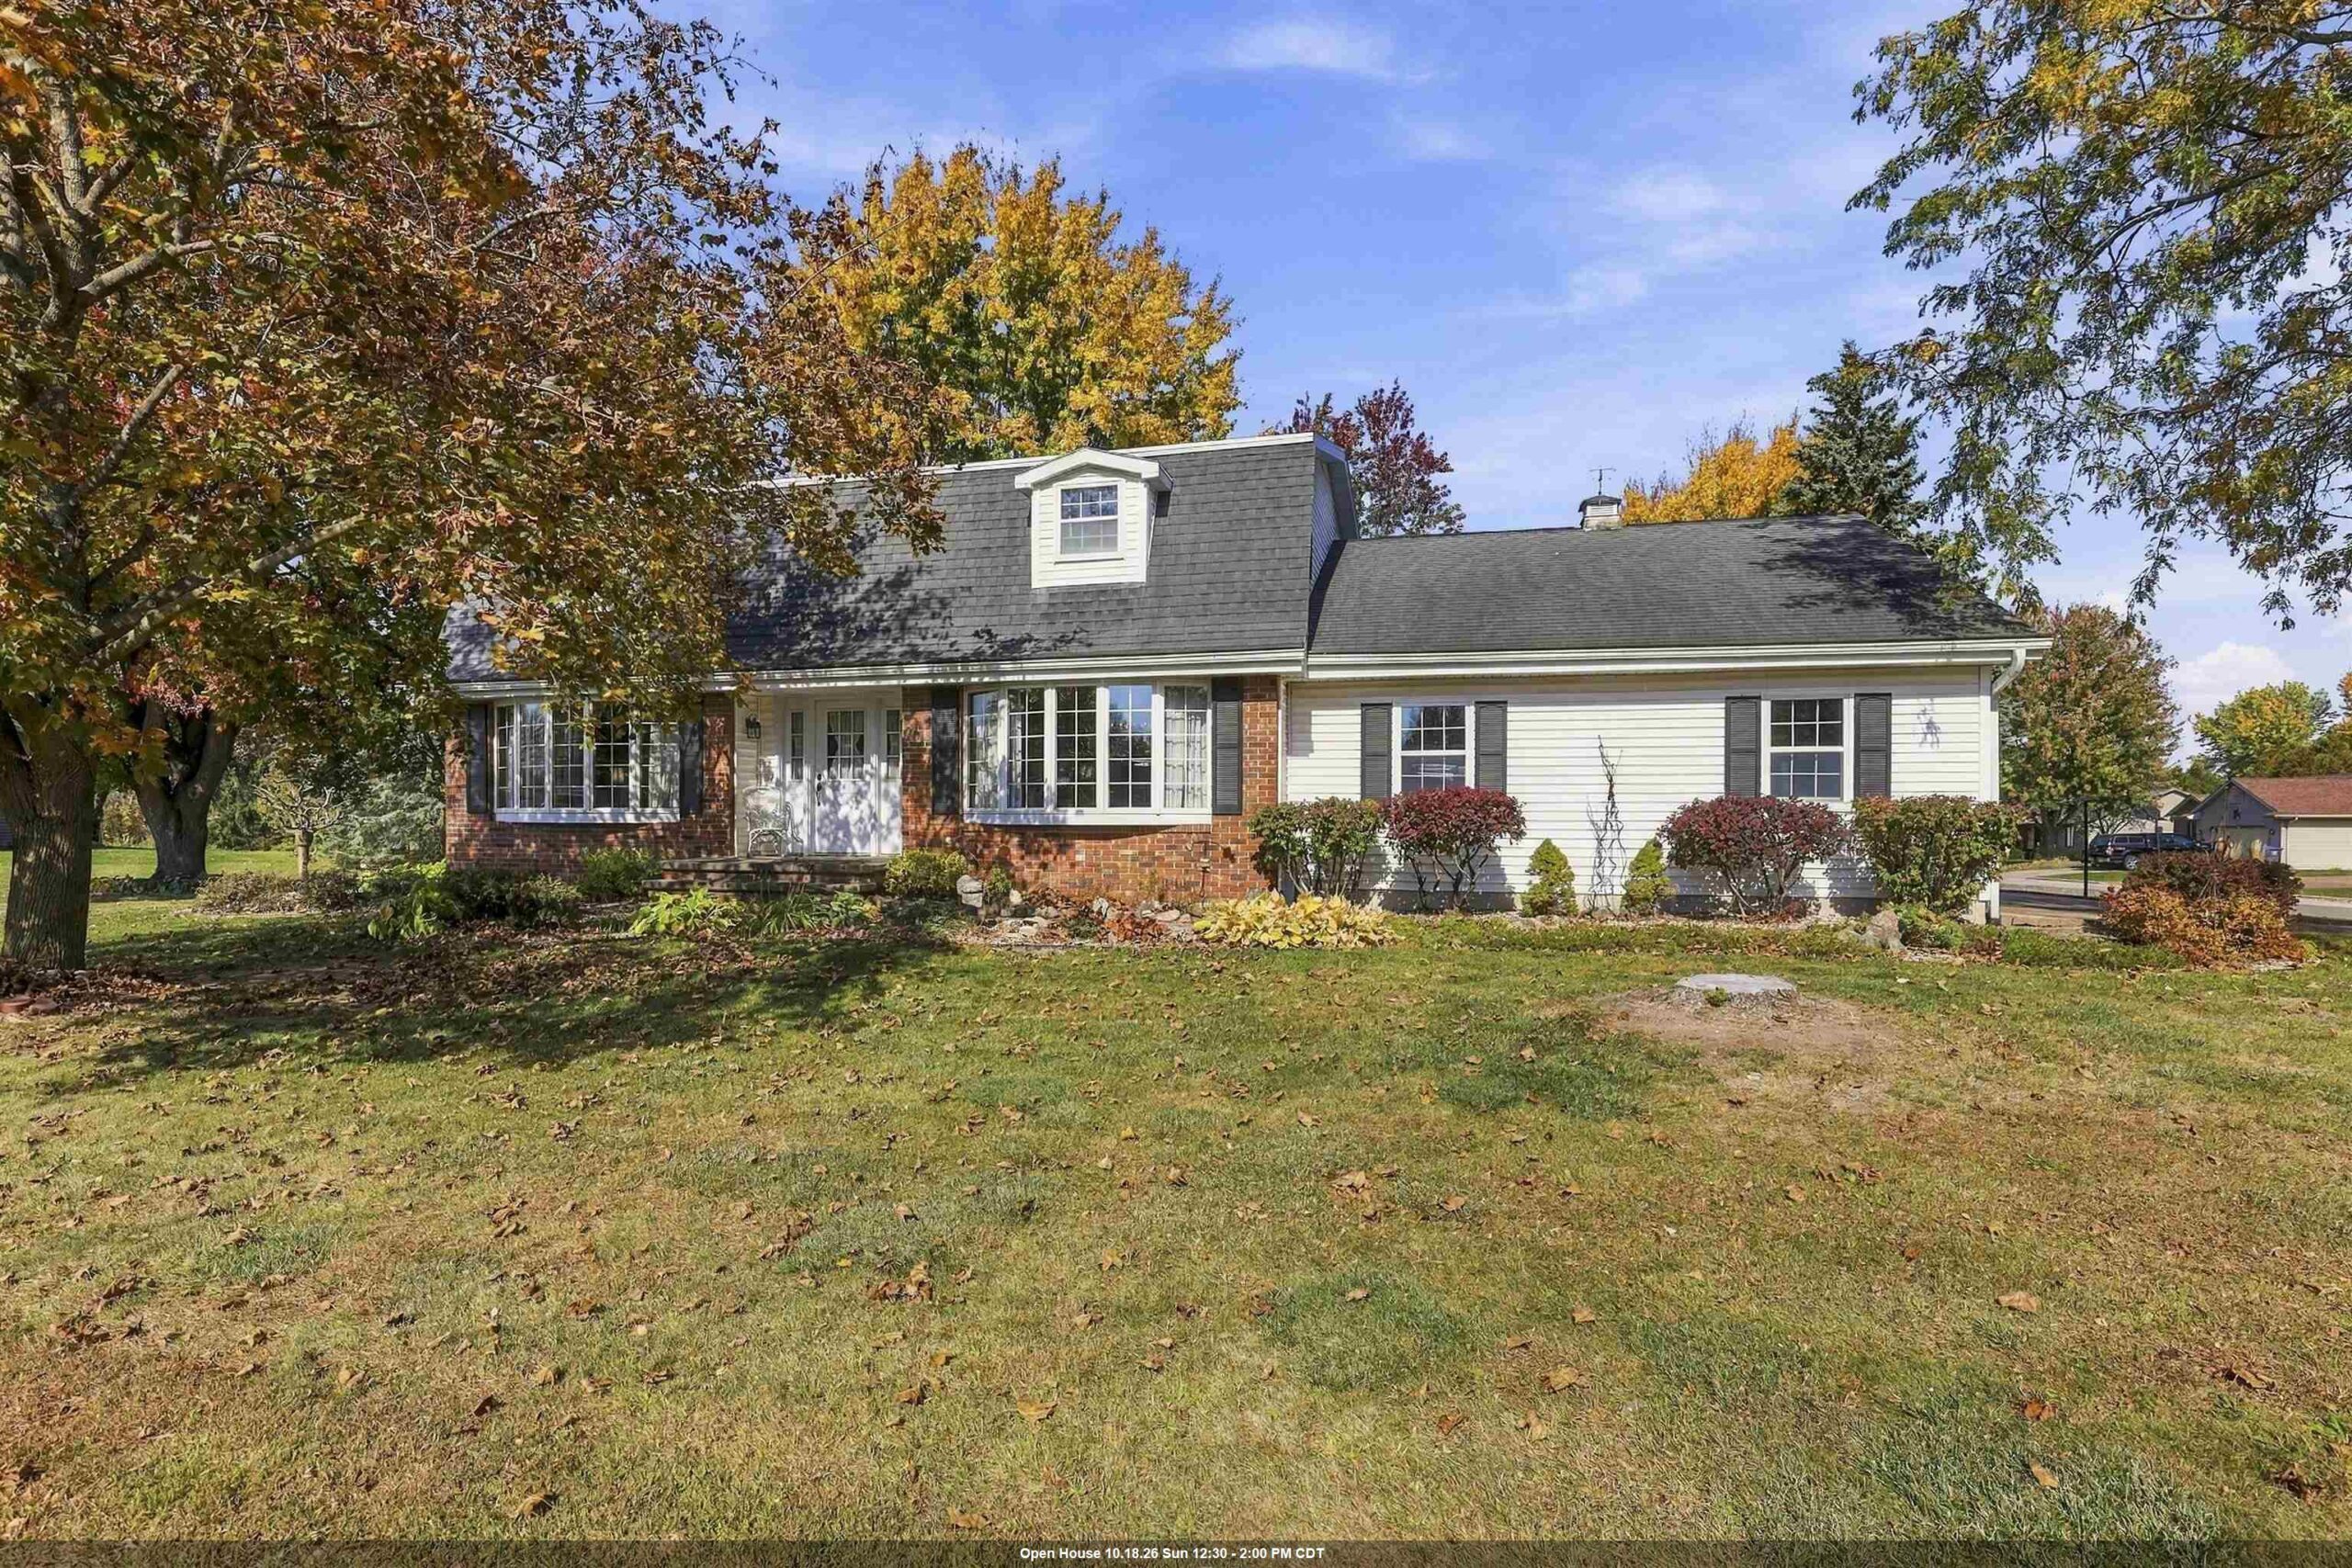 |4|2661 sqft
Adashun Jones, Inc.
Provided by: LIV Wisconsin Realty
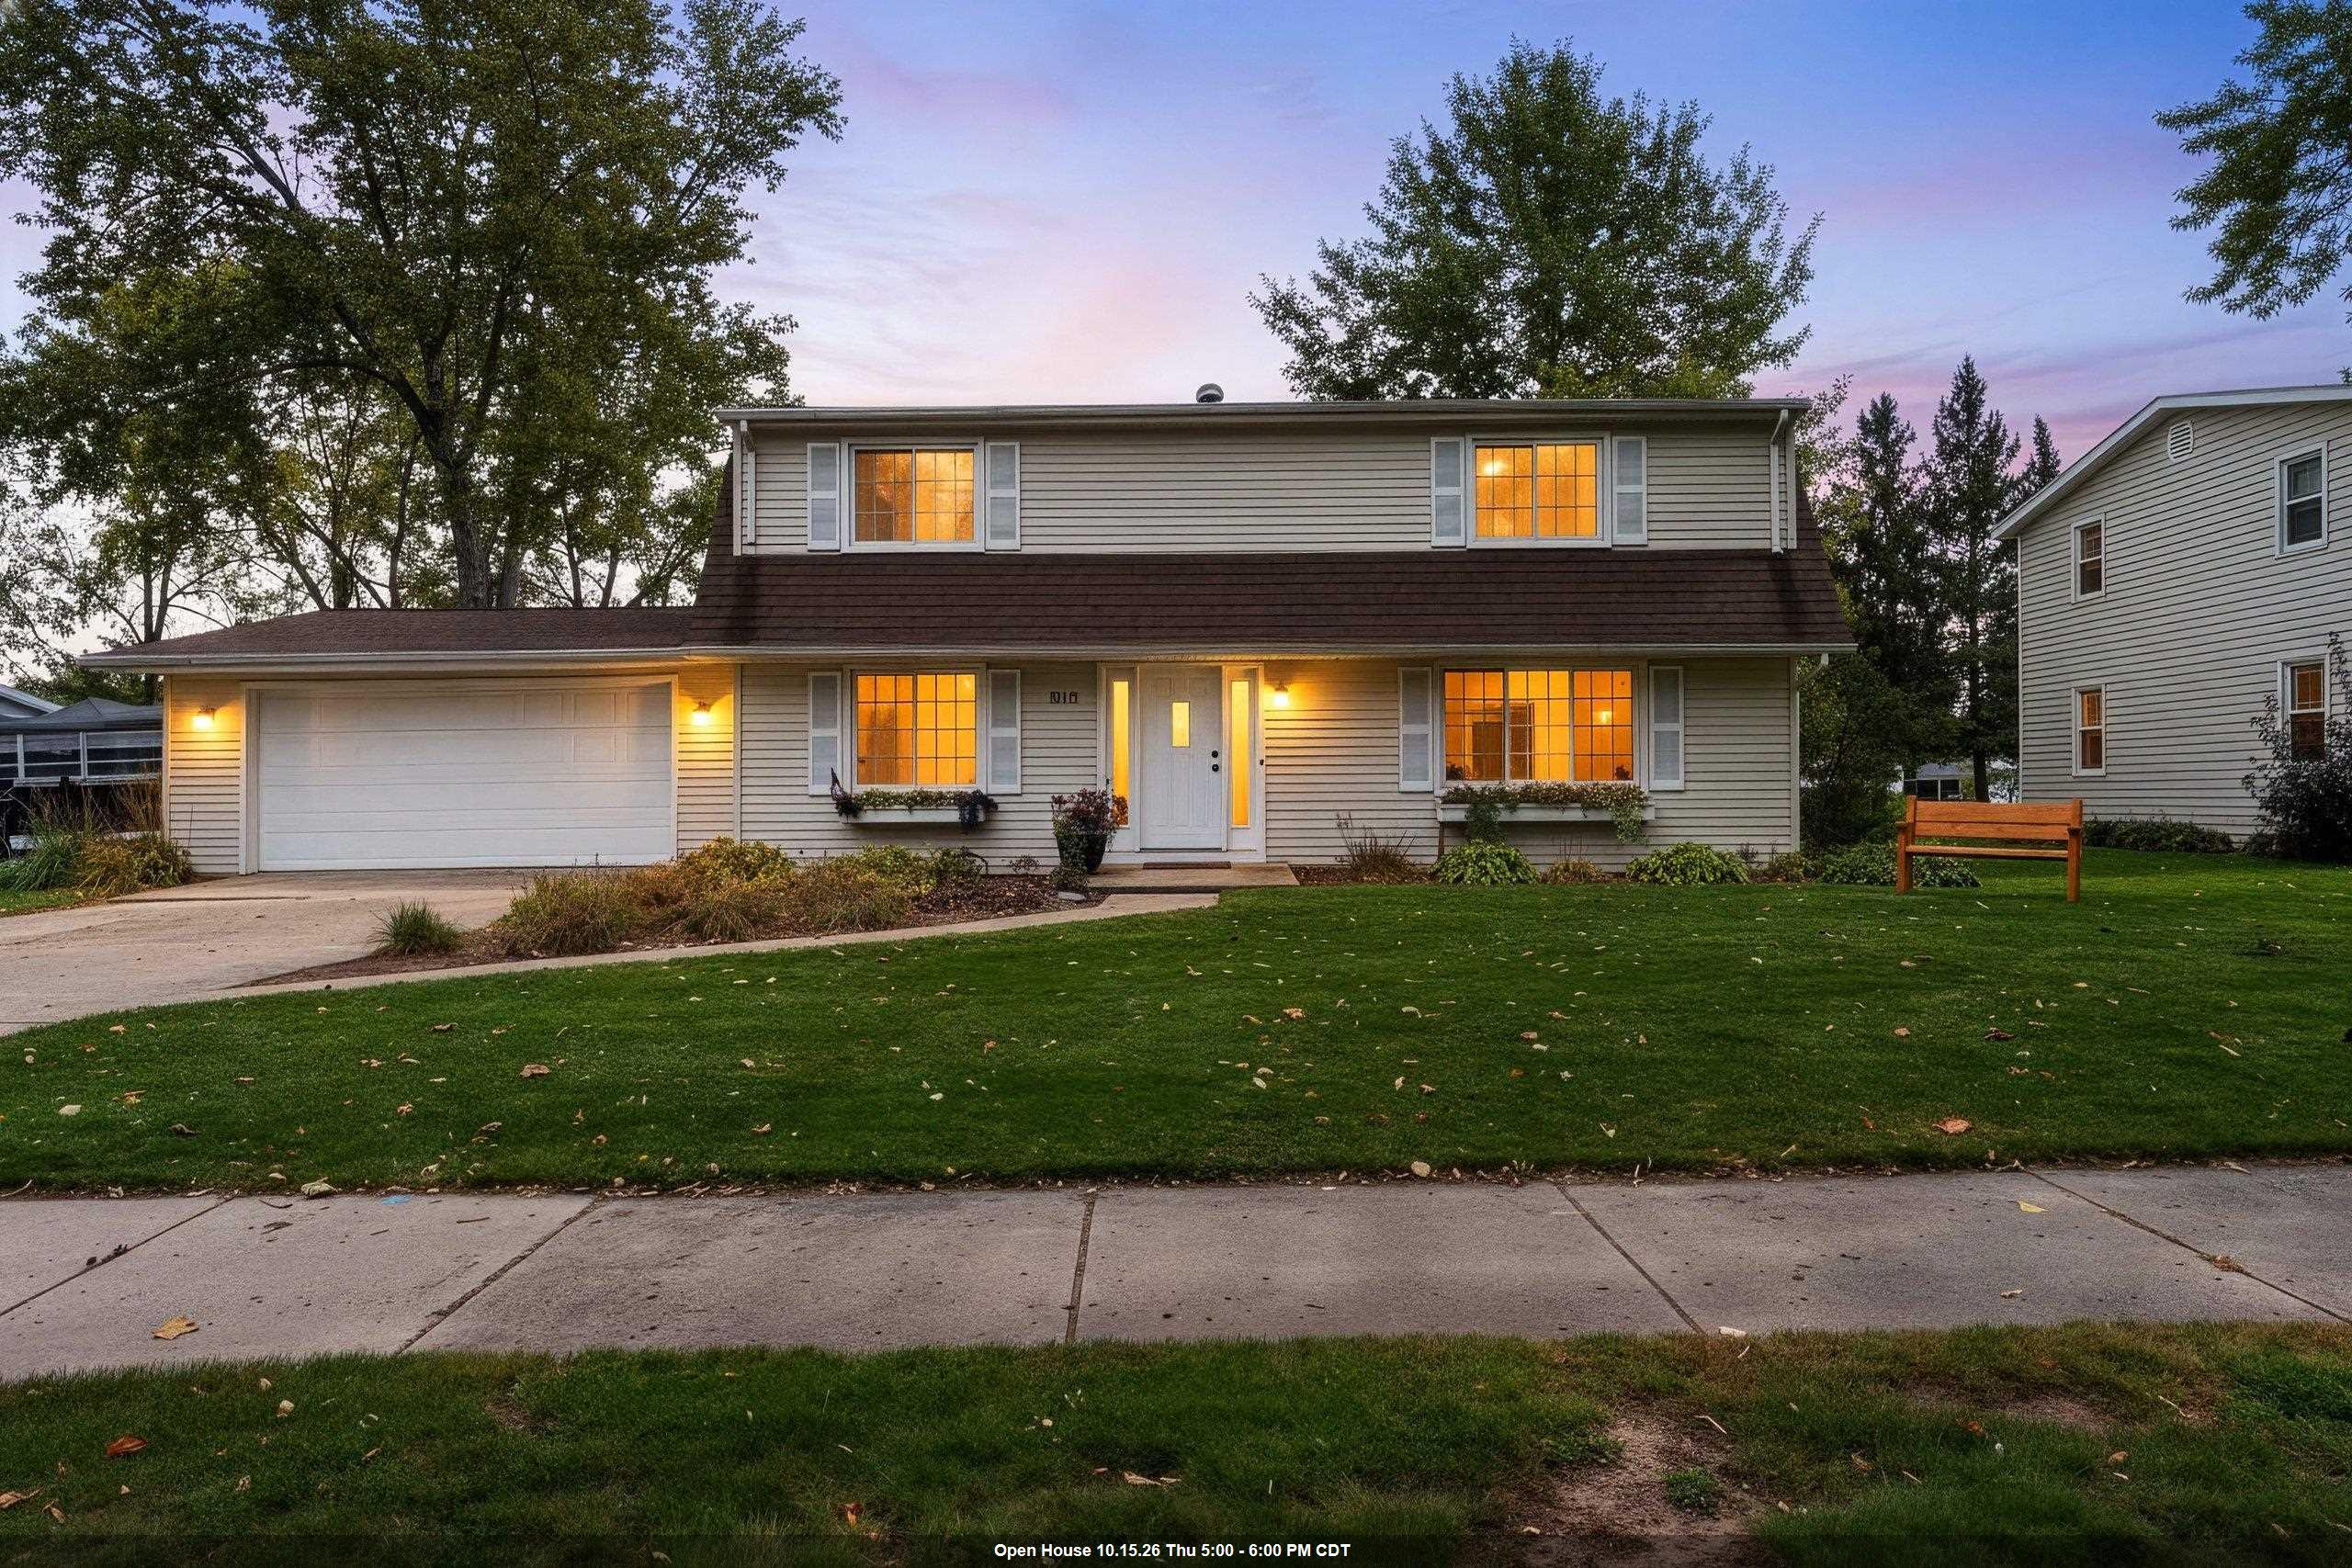 |3|2474 sqft
Adashun Jones, Inc.
Provided by: NextHome Select Realty
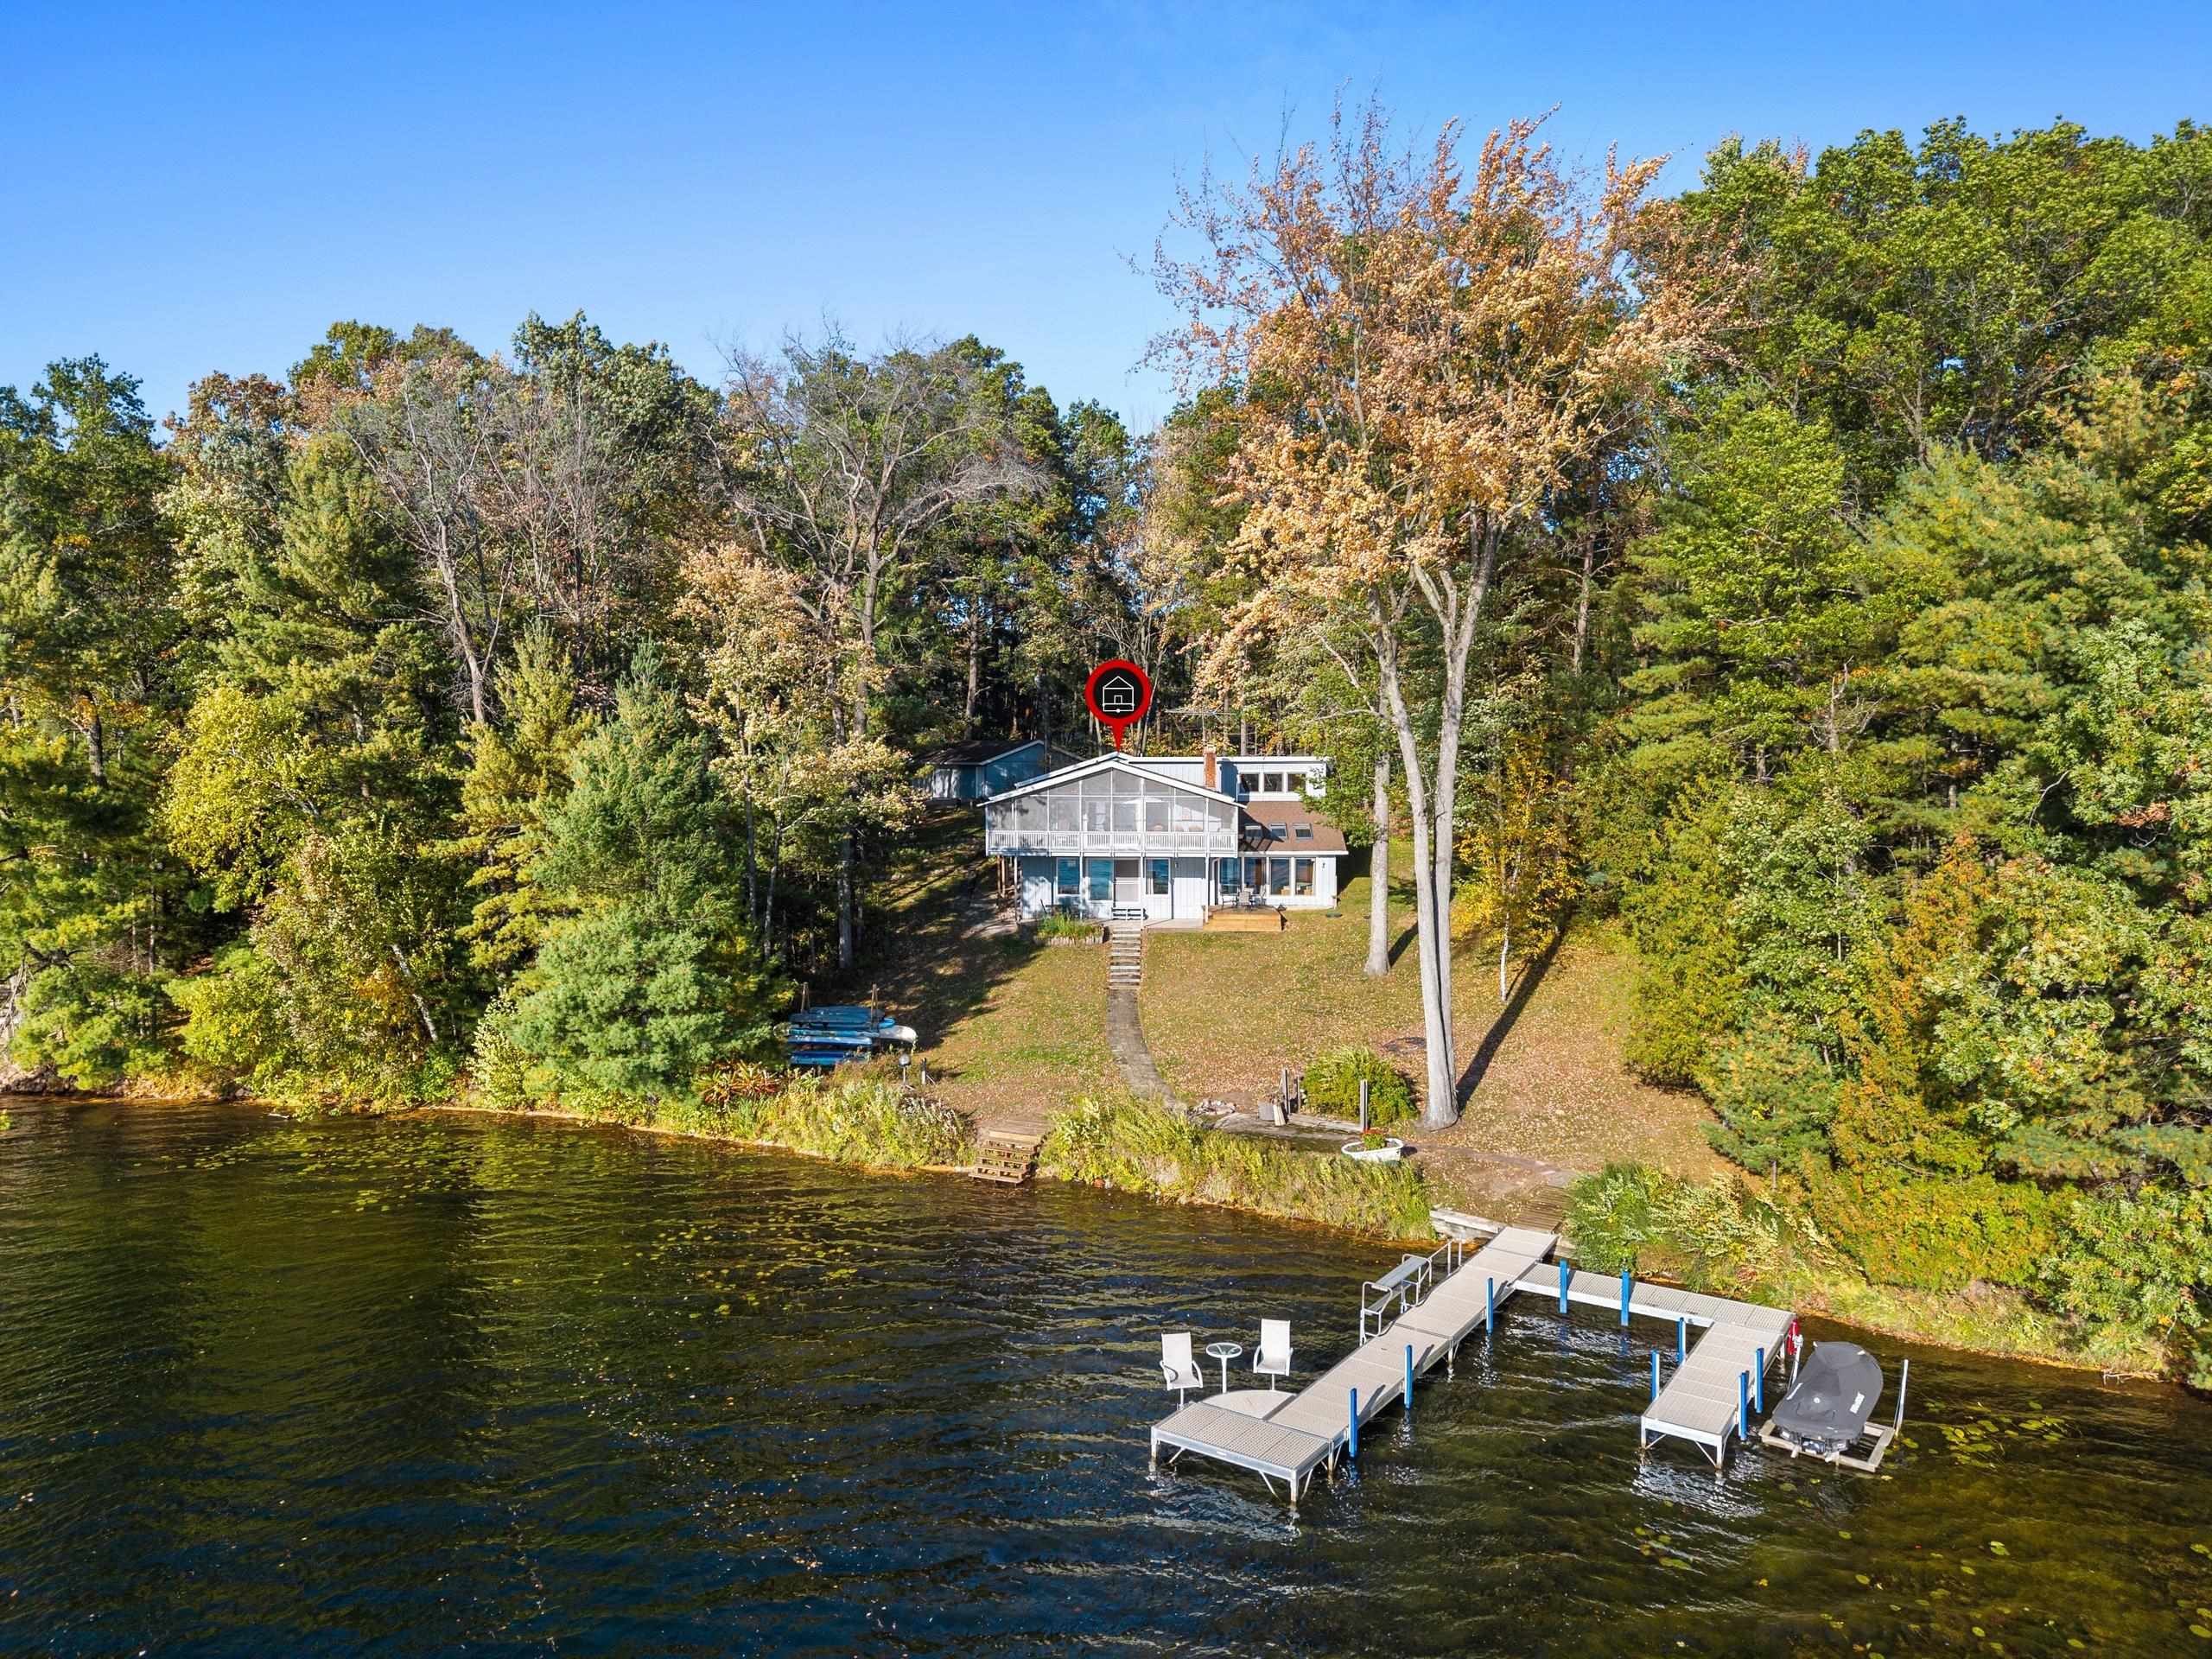 |3|2684 sqft
Adashun Jones, Inc.
Provided by: Coldwell Banker Real Estate Group
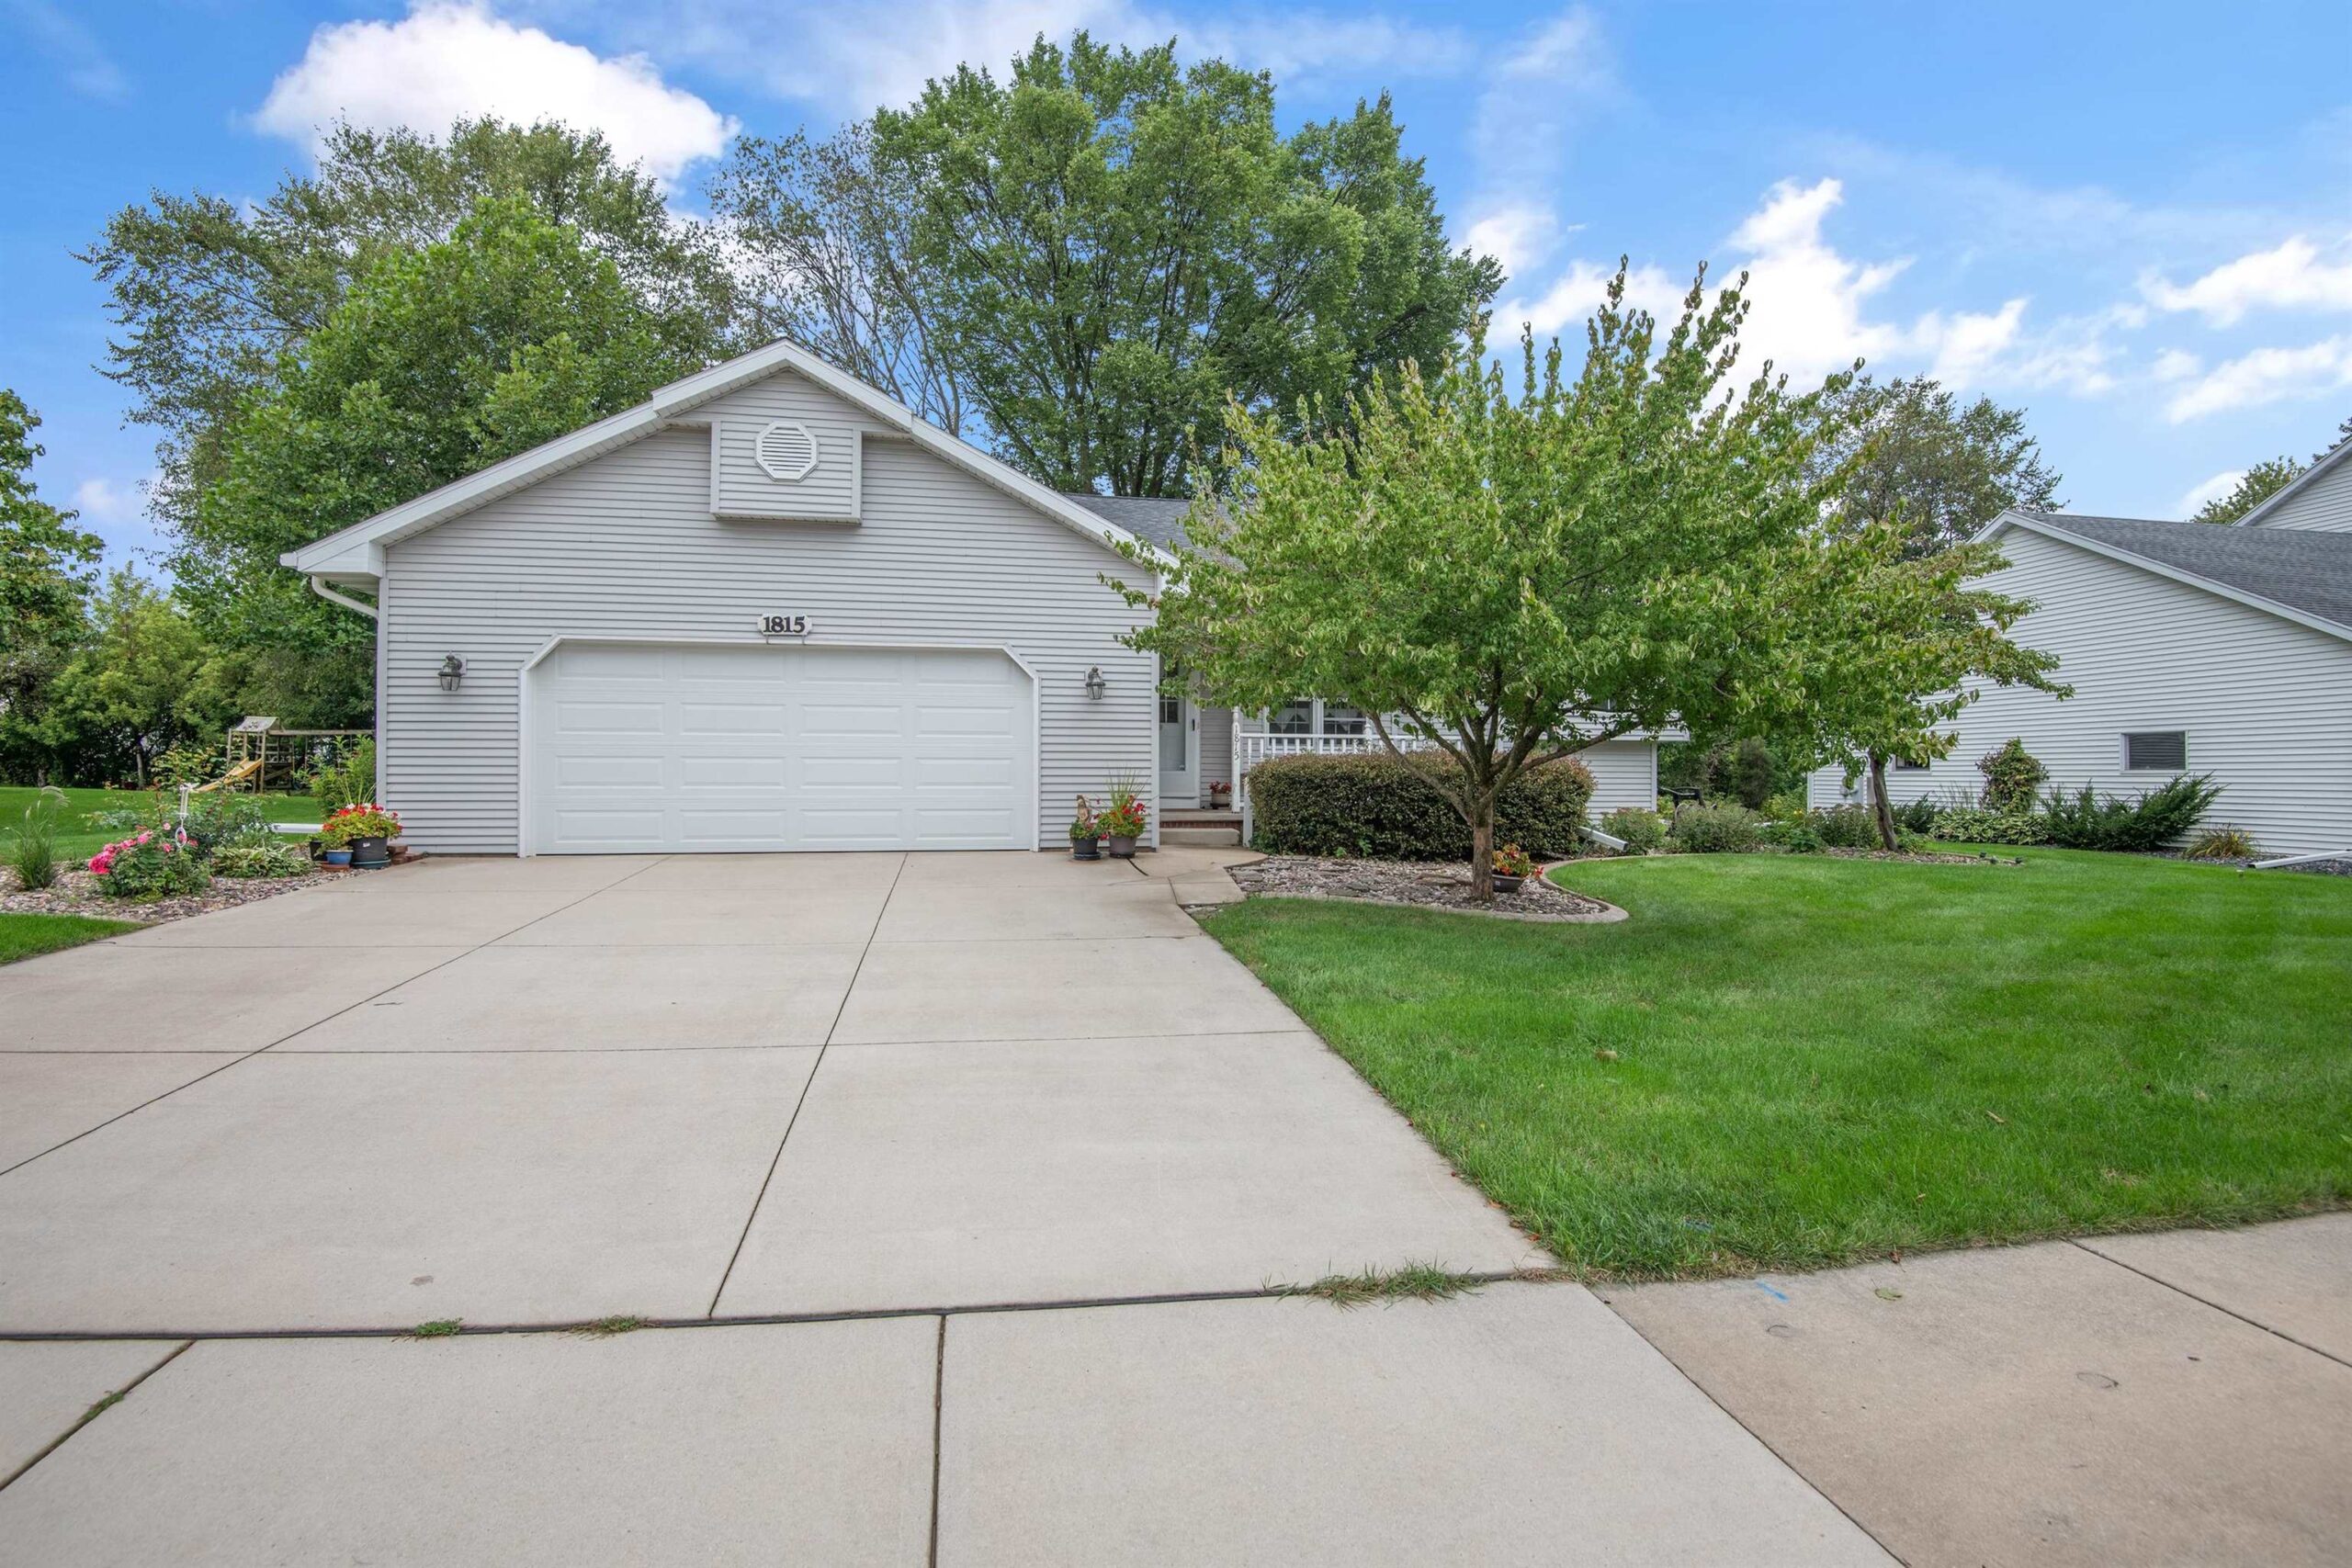 |3|2436 sqft
Adashun Jones, Inc.
Provided by: Coldwell Banker Real Estate Group
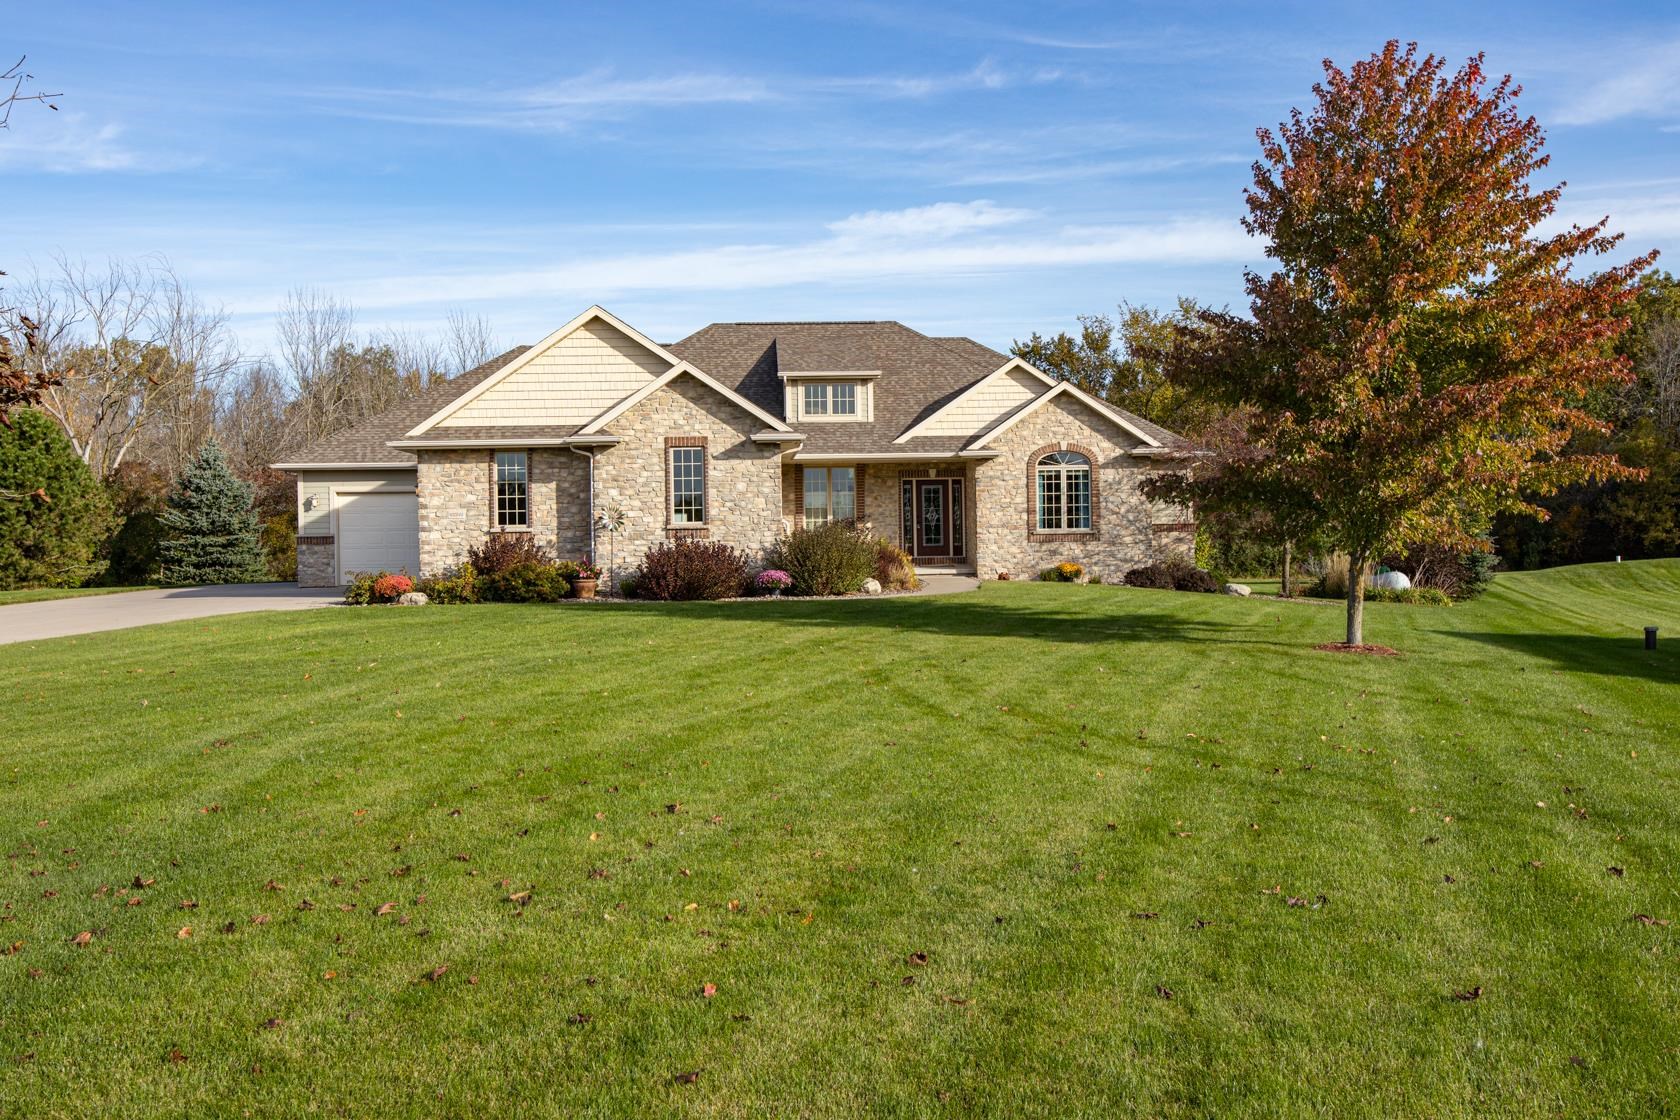 |4|3137 sqft
Adashun Jones, Inc.
Provided by: Acre Realty, Ltd.
 |4|2690 sqft
Adashun Jones, Inc.
Provided by: Berkshire Hathaway HS Fox Cities Realty

 Share
Share
 Show more
 Spec Sheet