
 50
50  Return to listing
$649,900
5 Beds
3 Bath
2,960 Sq. Ft.
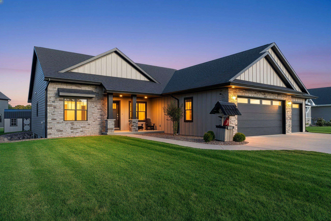
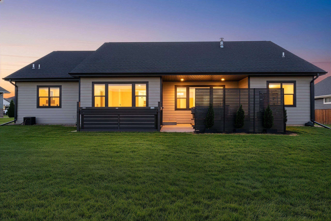
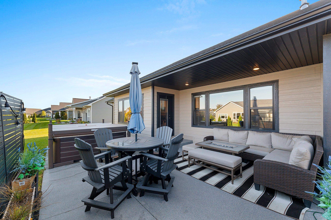
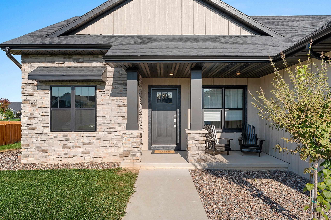
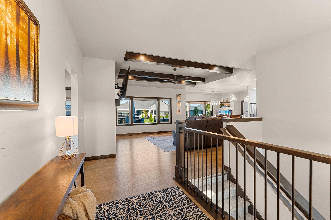
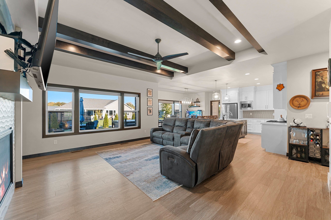
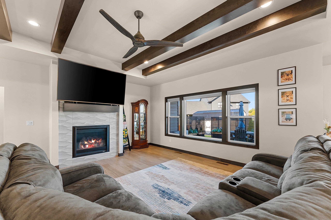
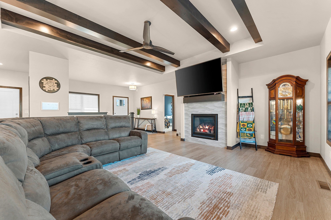
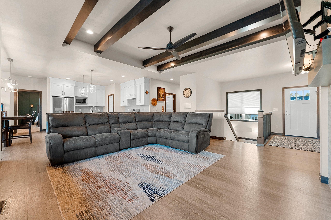
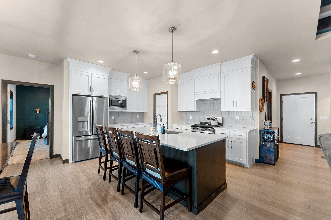
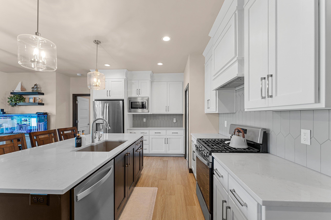
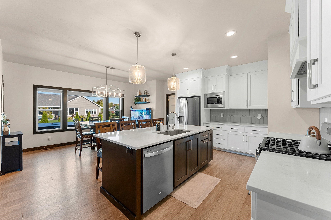
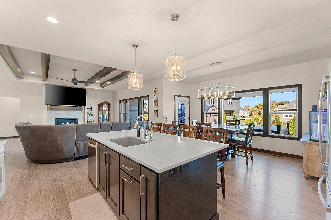
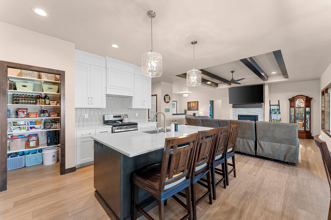
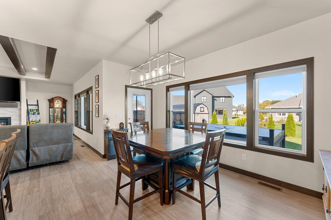
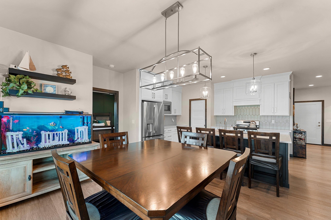
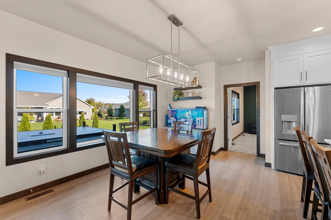
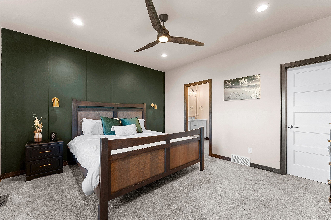
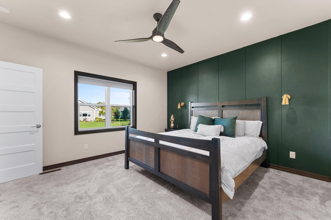
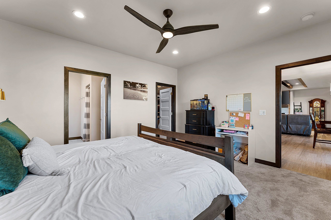
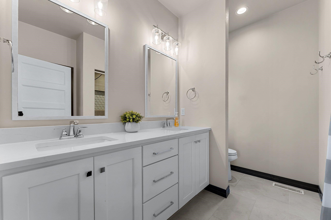
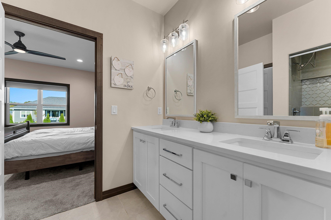
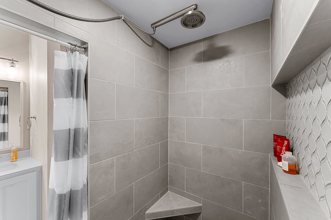
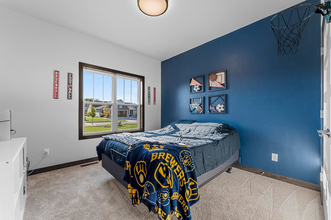
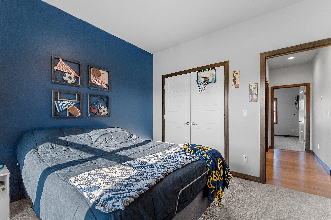
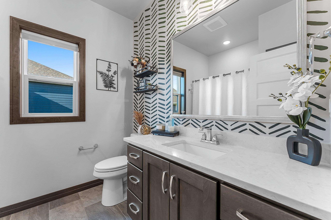
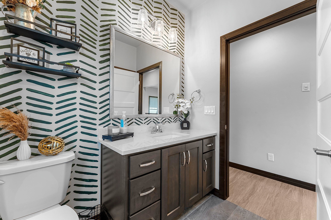
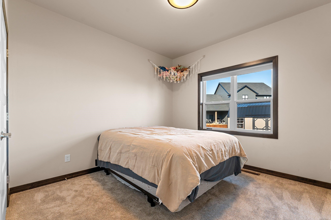
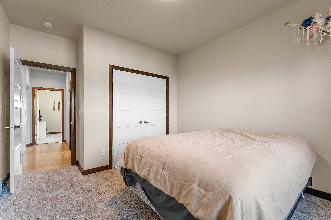
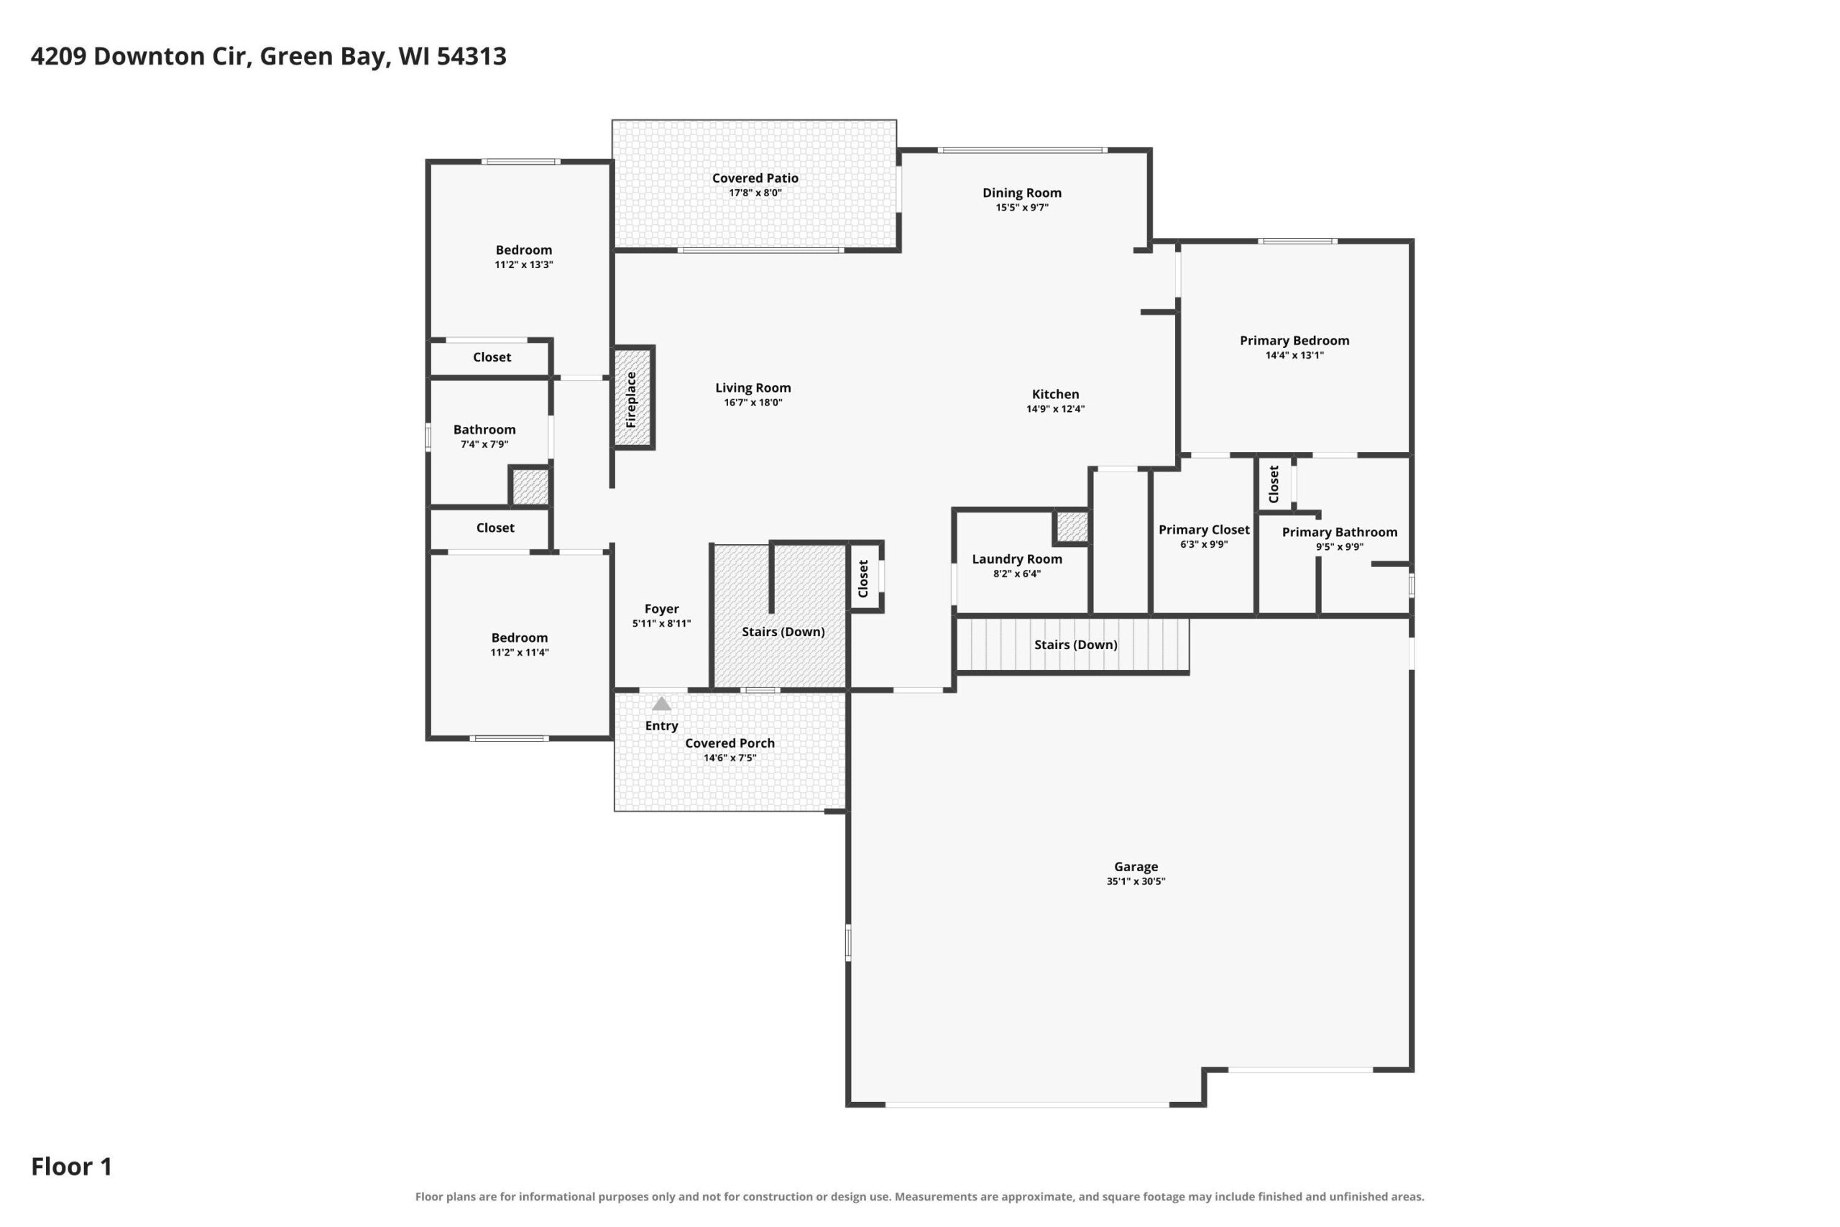
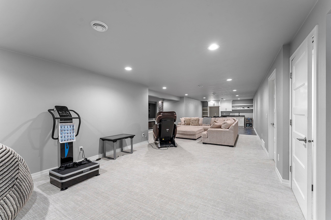
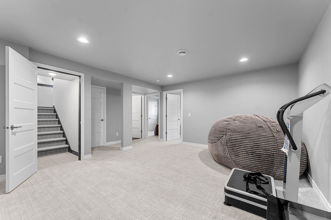
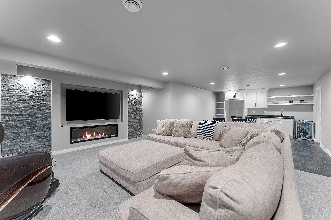
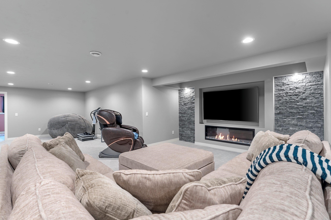
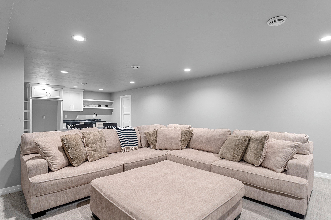
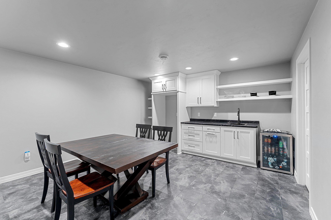
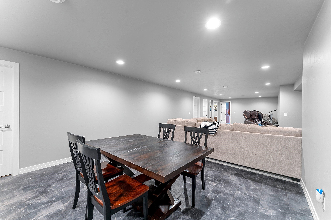
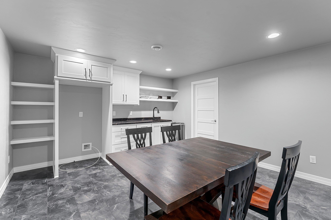
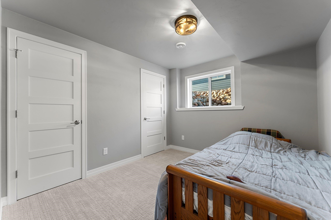
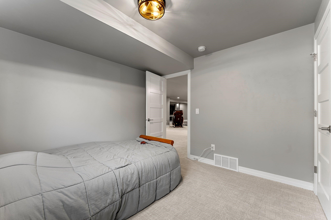
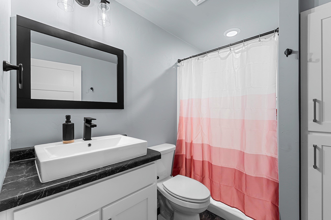
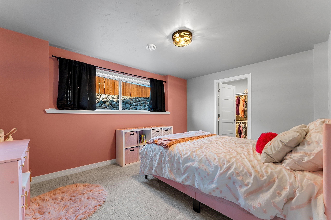
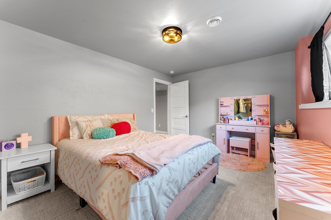
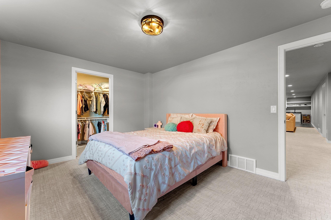
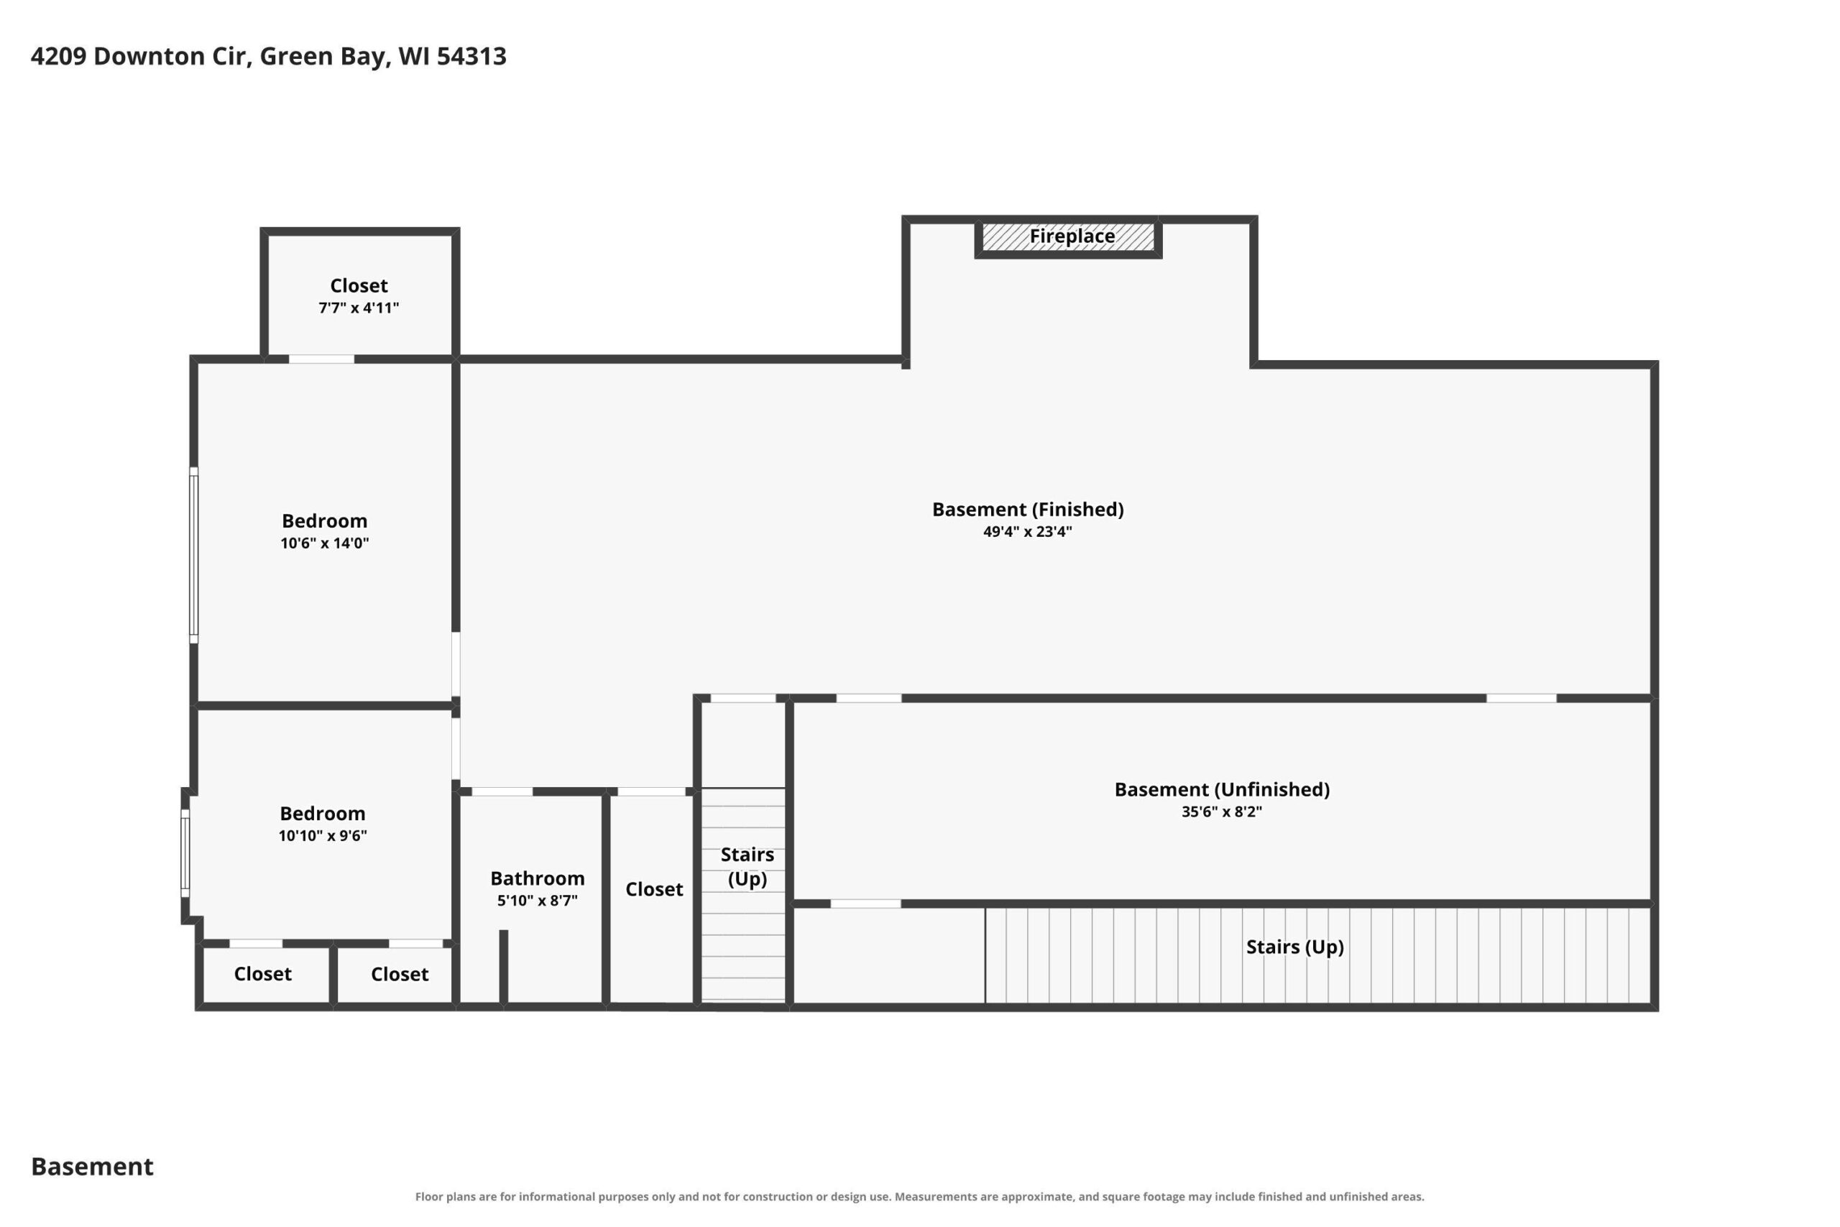
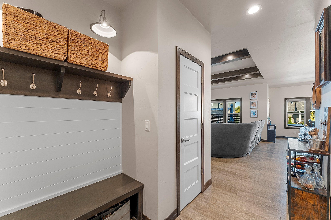
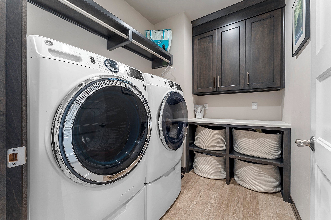
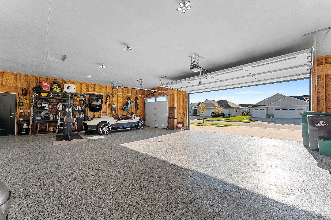
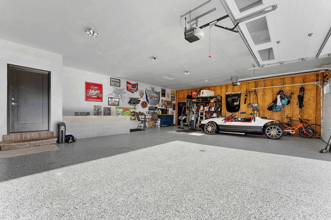
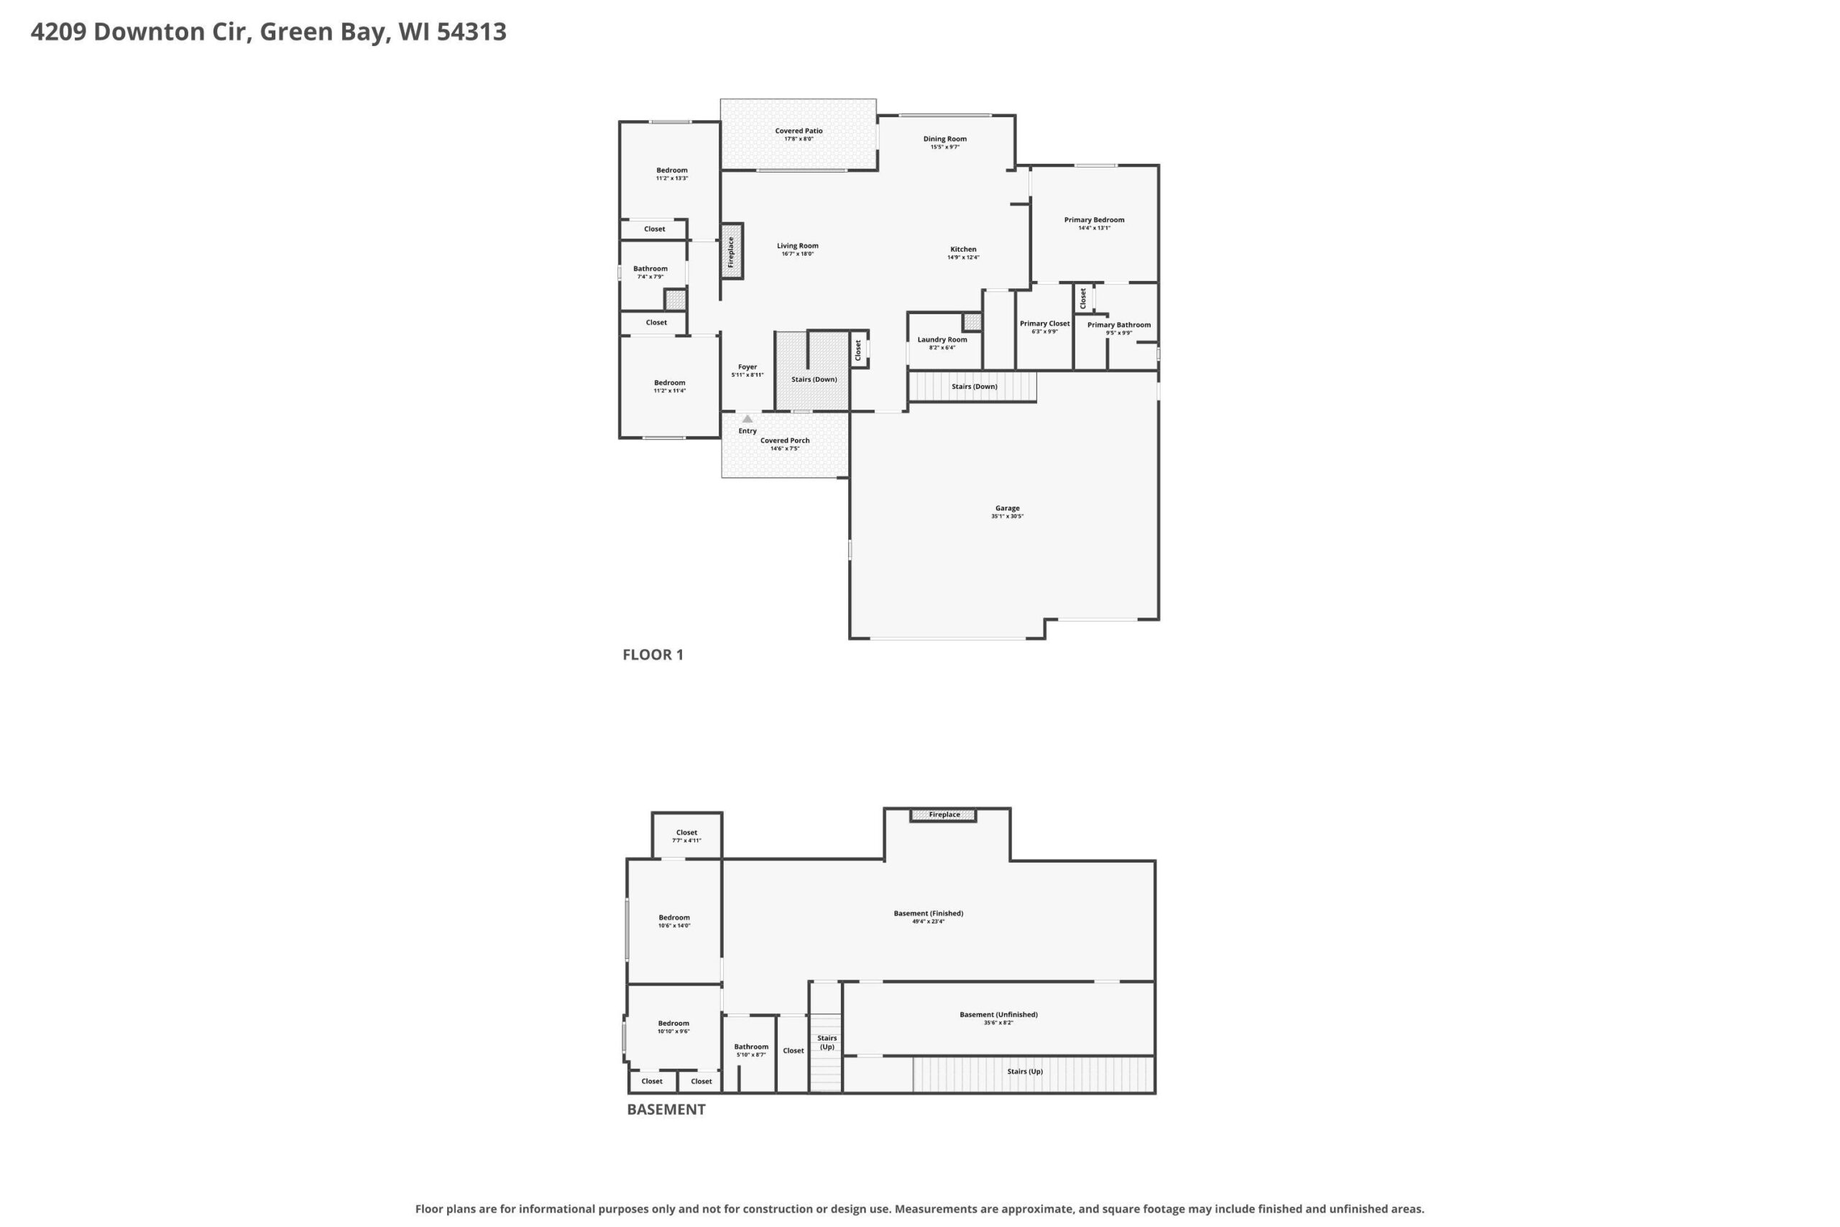
Gorgeous 5-year-old 5BR/3BA ranch built by Black Diamond Builders in Spencer's Crossing! Open-concept & split BR design, step inside to the living rm offering large daylight windows, coffered ceiling, wood beams & gas FP. The kitchen features custom white cabinets, quartz countertops, tile backsplash, pantry & included SS appliances. Primary suite w/ walk-in closet, walk-in tile shower & dual-vanity. Finished LL ('24) features large fam-rm w/ electric FP, entertainment area w/ wet bar, 4th BR w/ walk-in closet, 5th BR & 3rd full bath. 1st floor laundry near mud-rm leads to 3 stall garage w/ basement access & epoxy floor. Relax or entertain on the spacious recently coated patio! High grade furnace filter, UV light filtration, reverse osmosis water system & much more! Siding=LP Smart Board.
Inclusions:
Stove, fridge, dishwasher.
Get a detailed Home Value Estimate Based on Current Market Trends/Get a Detailed Estimate Based on Current Market Conditions Impacting Your Home's Value
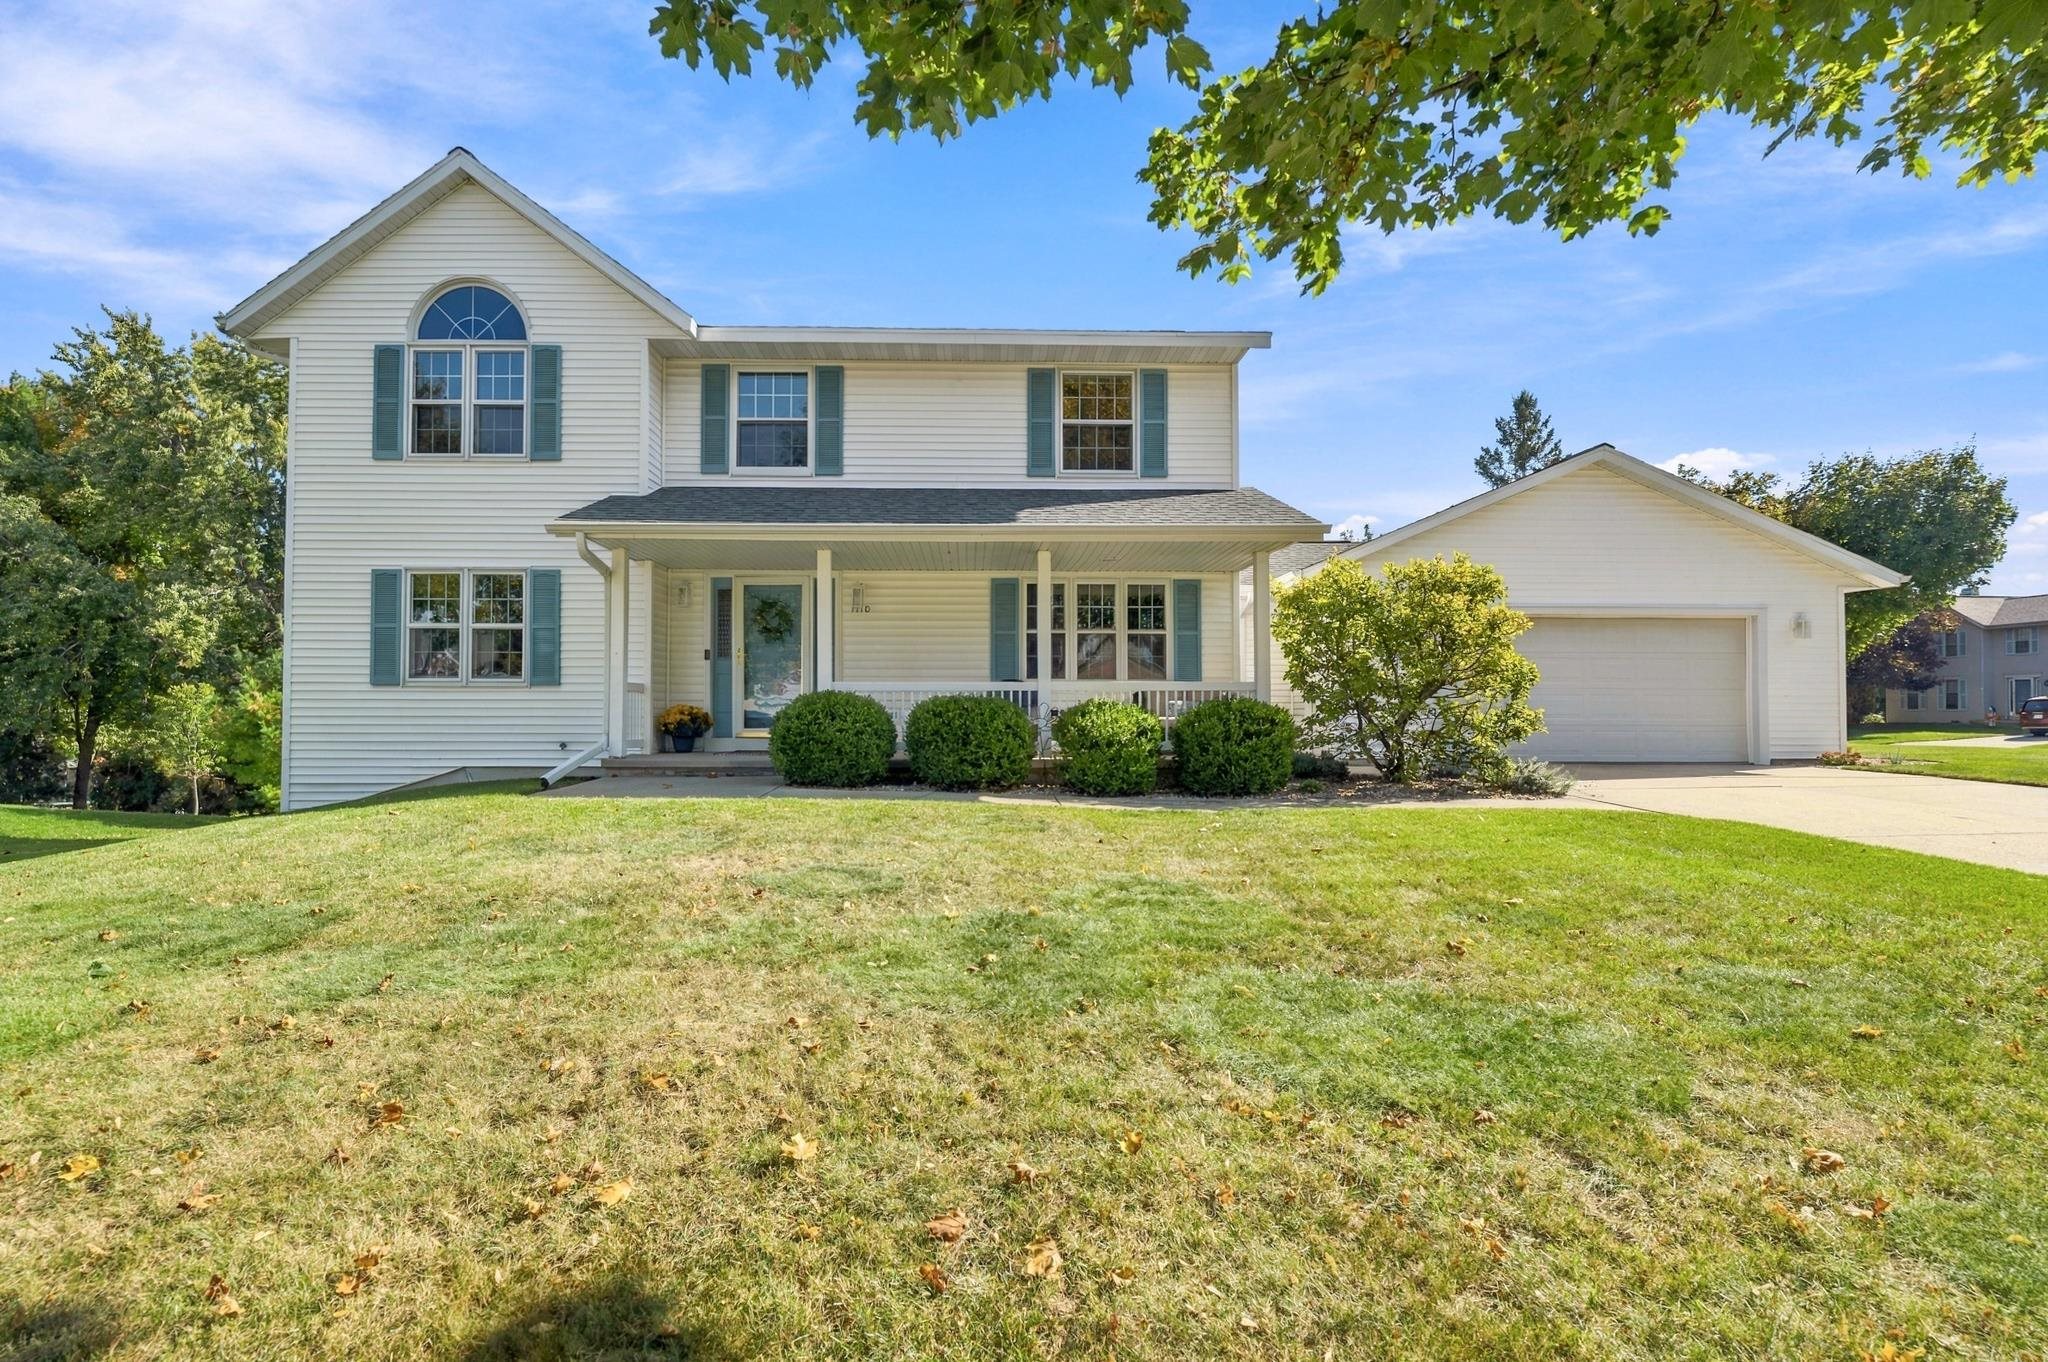
 |4
|4 |2567 sqft
Adashun Jones, Inc.
Provided by: Shorewest, Realtors
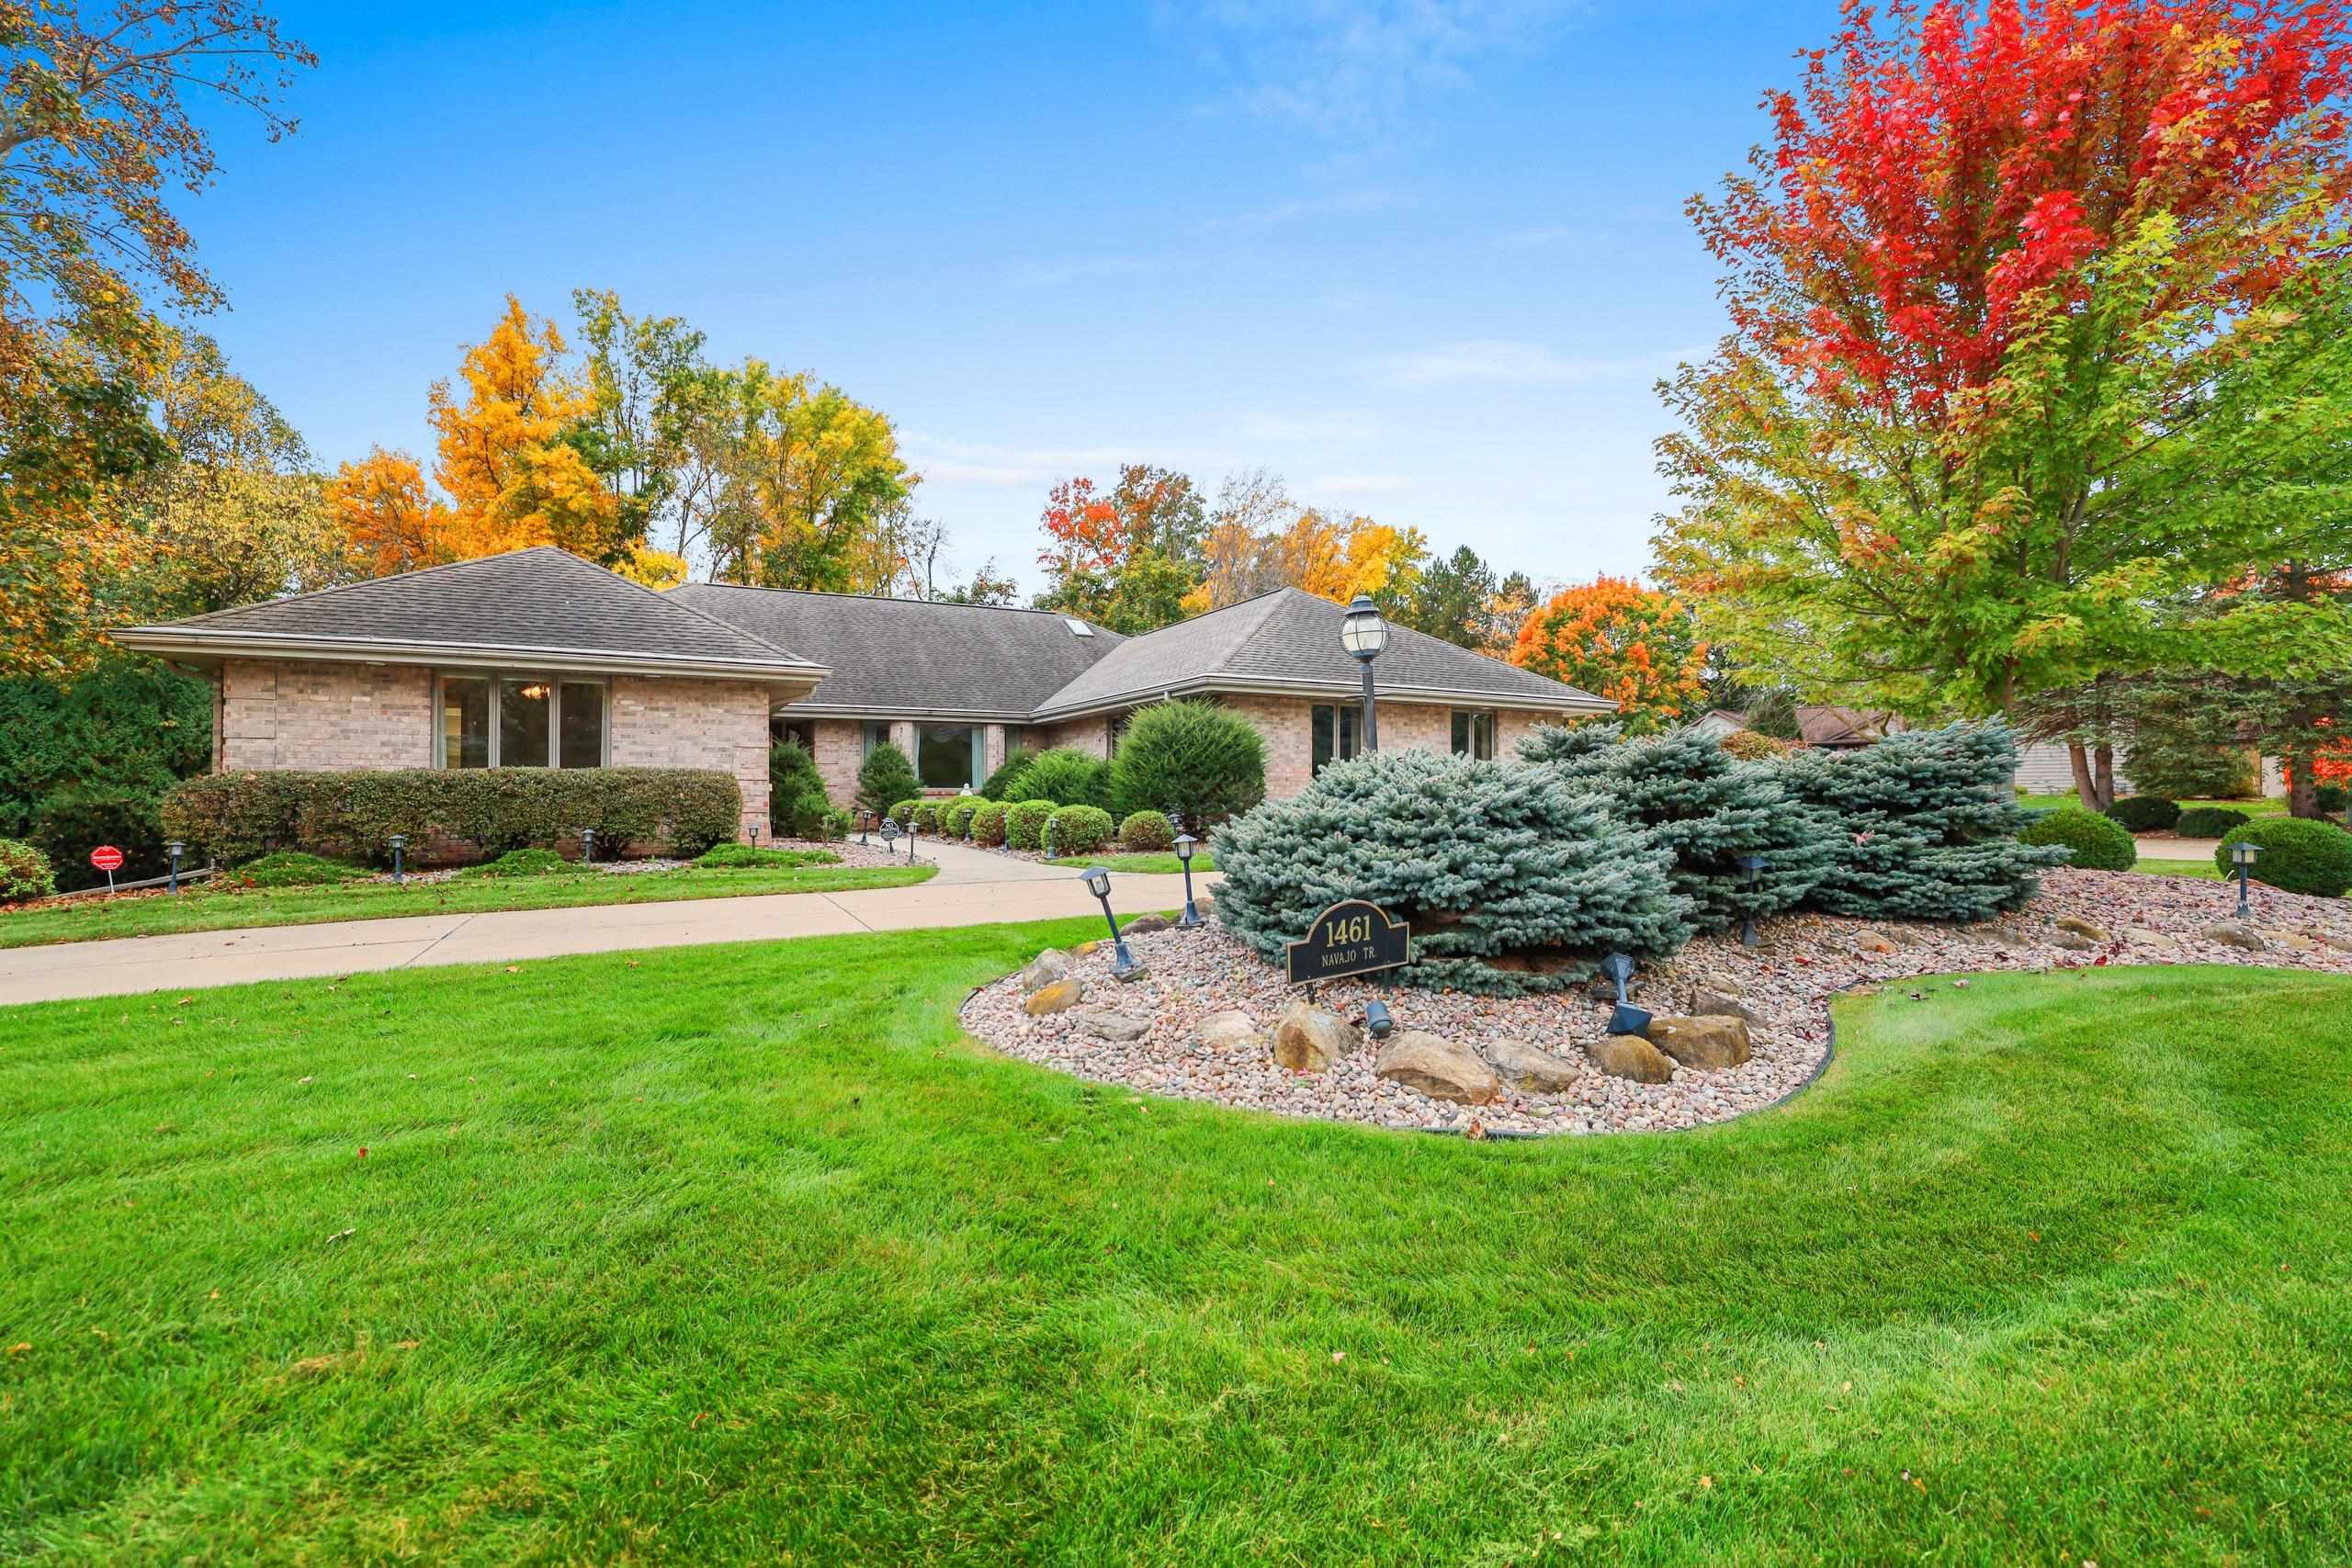 |3|2776 sqft
Adashun Jones, Inc.
Provided by: Resource One Realty, LLC
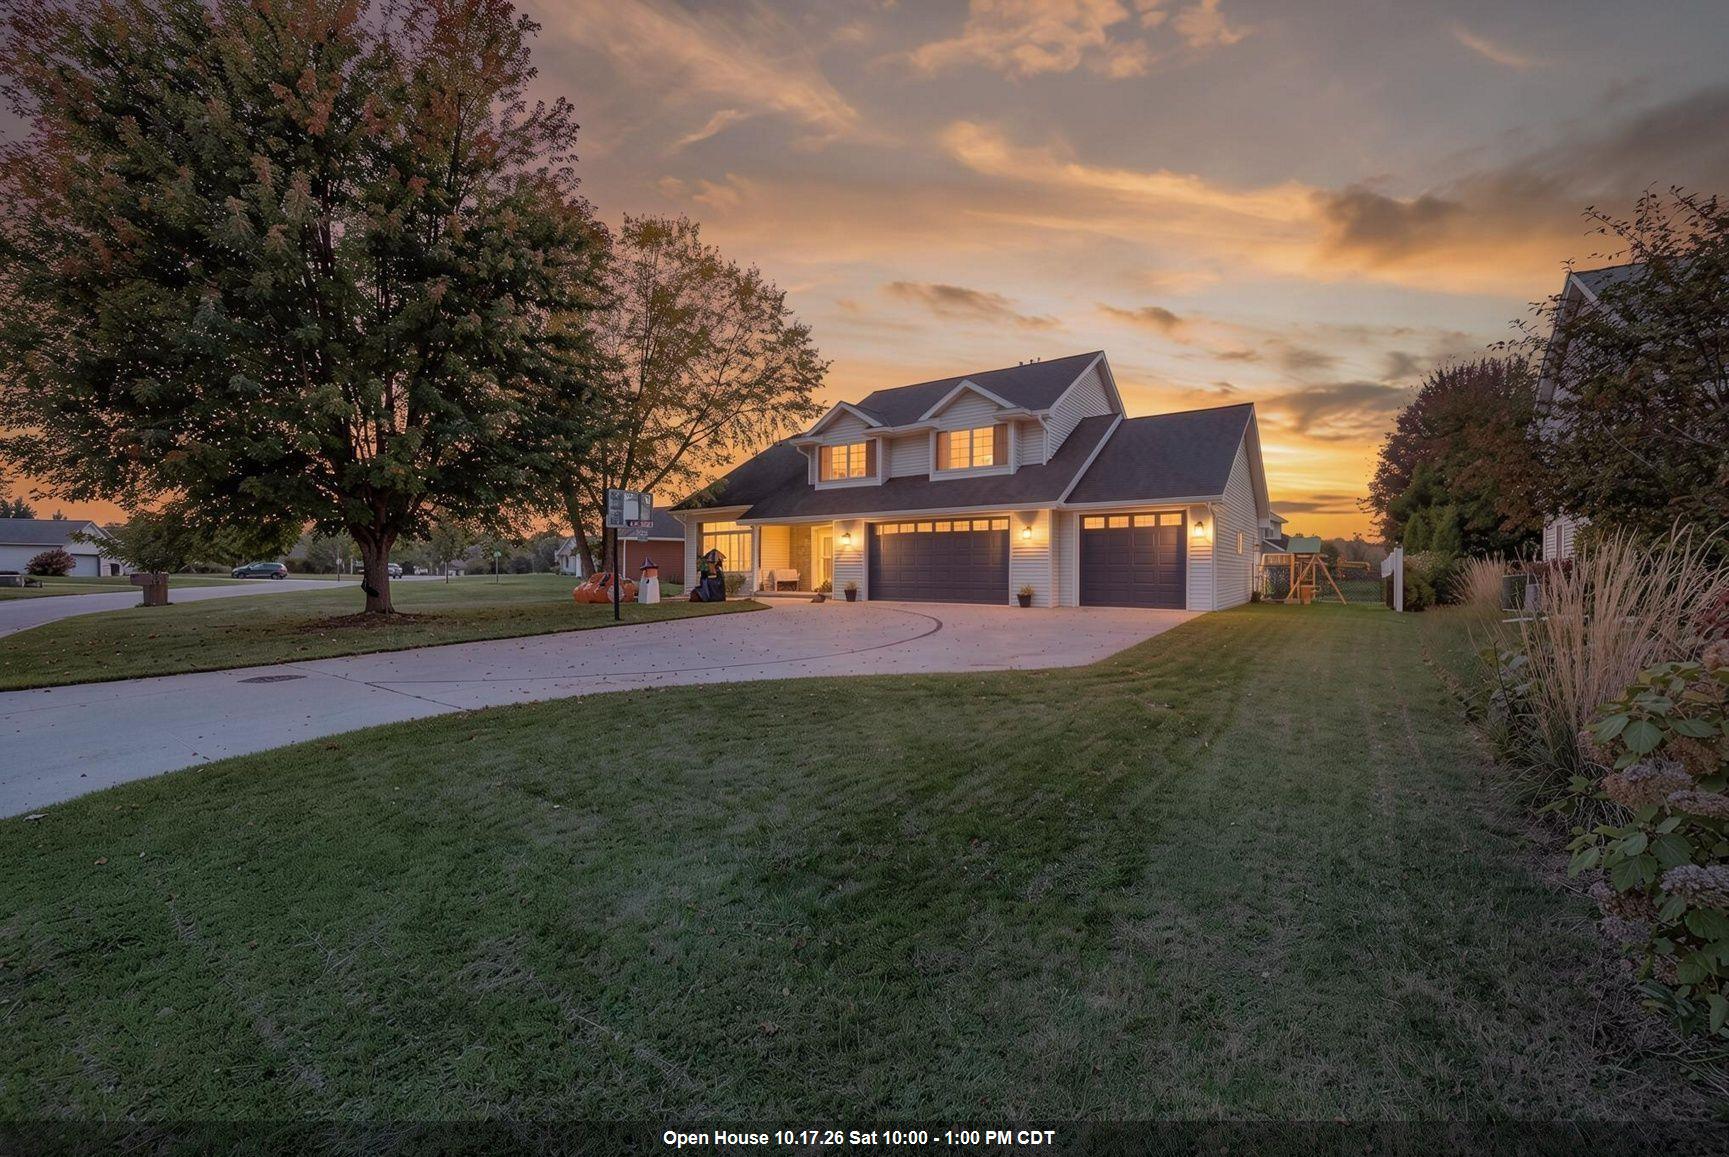 |4|2964 sqft
Adashun Jones, Inc.
Provided by: Shorewest, Realtors
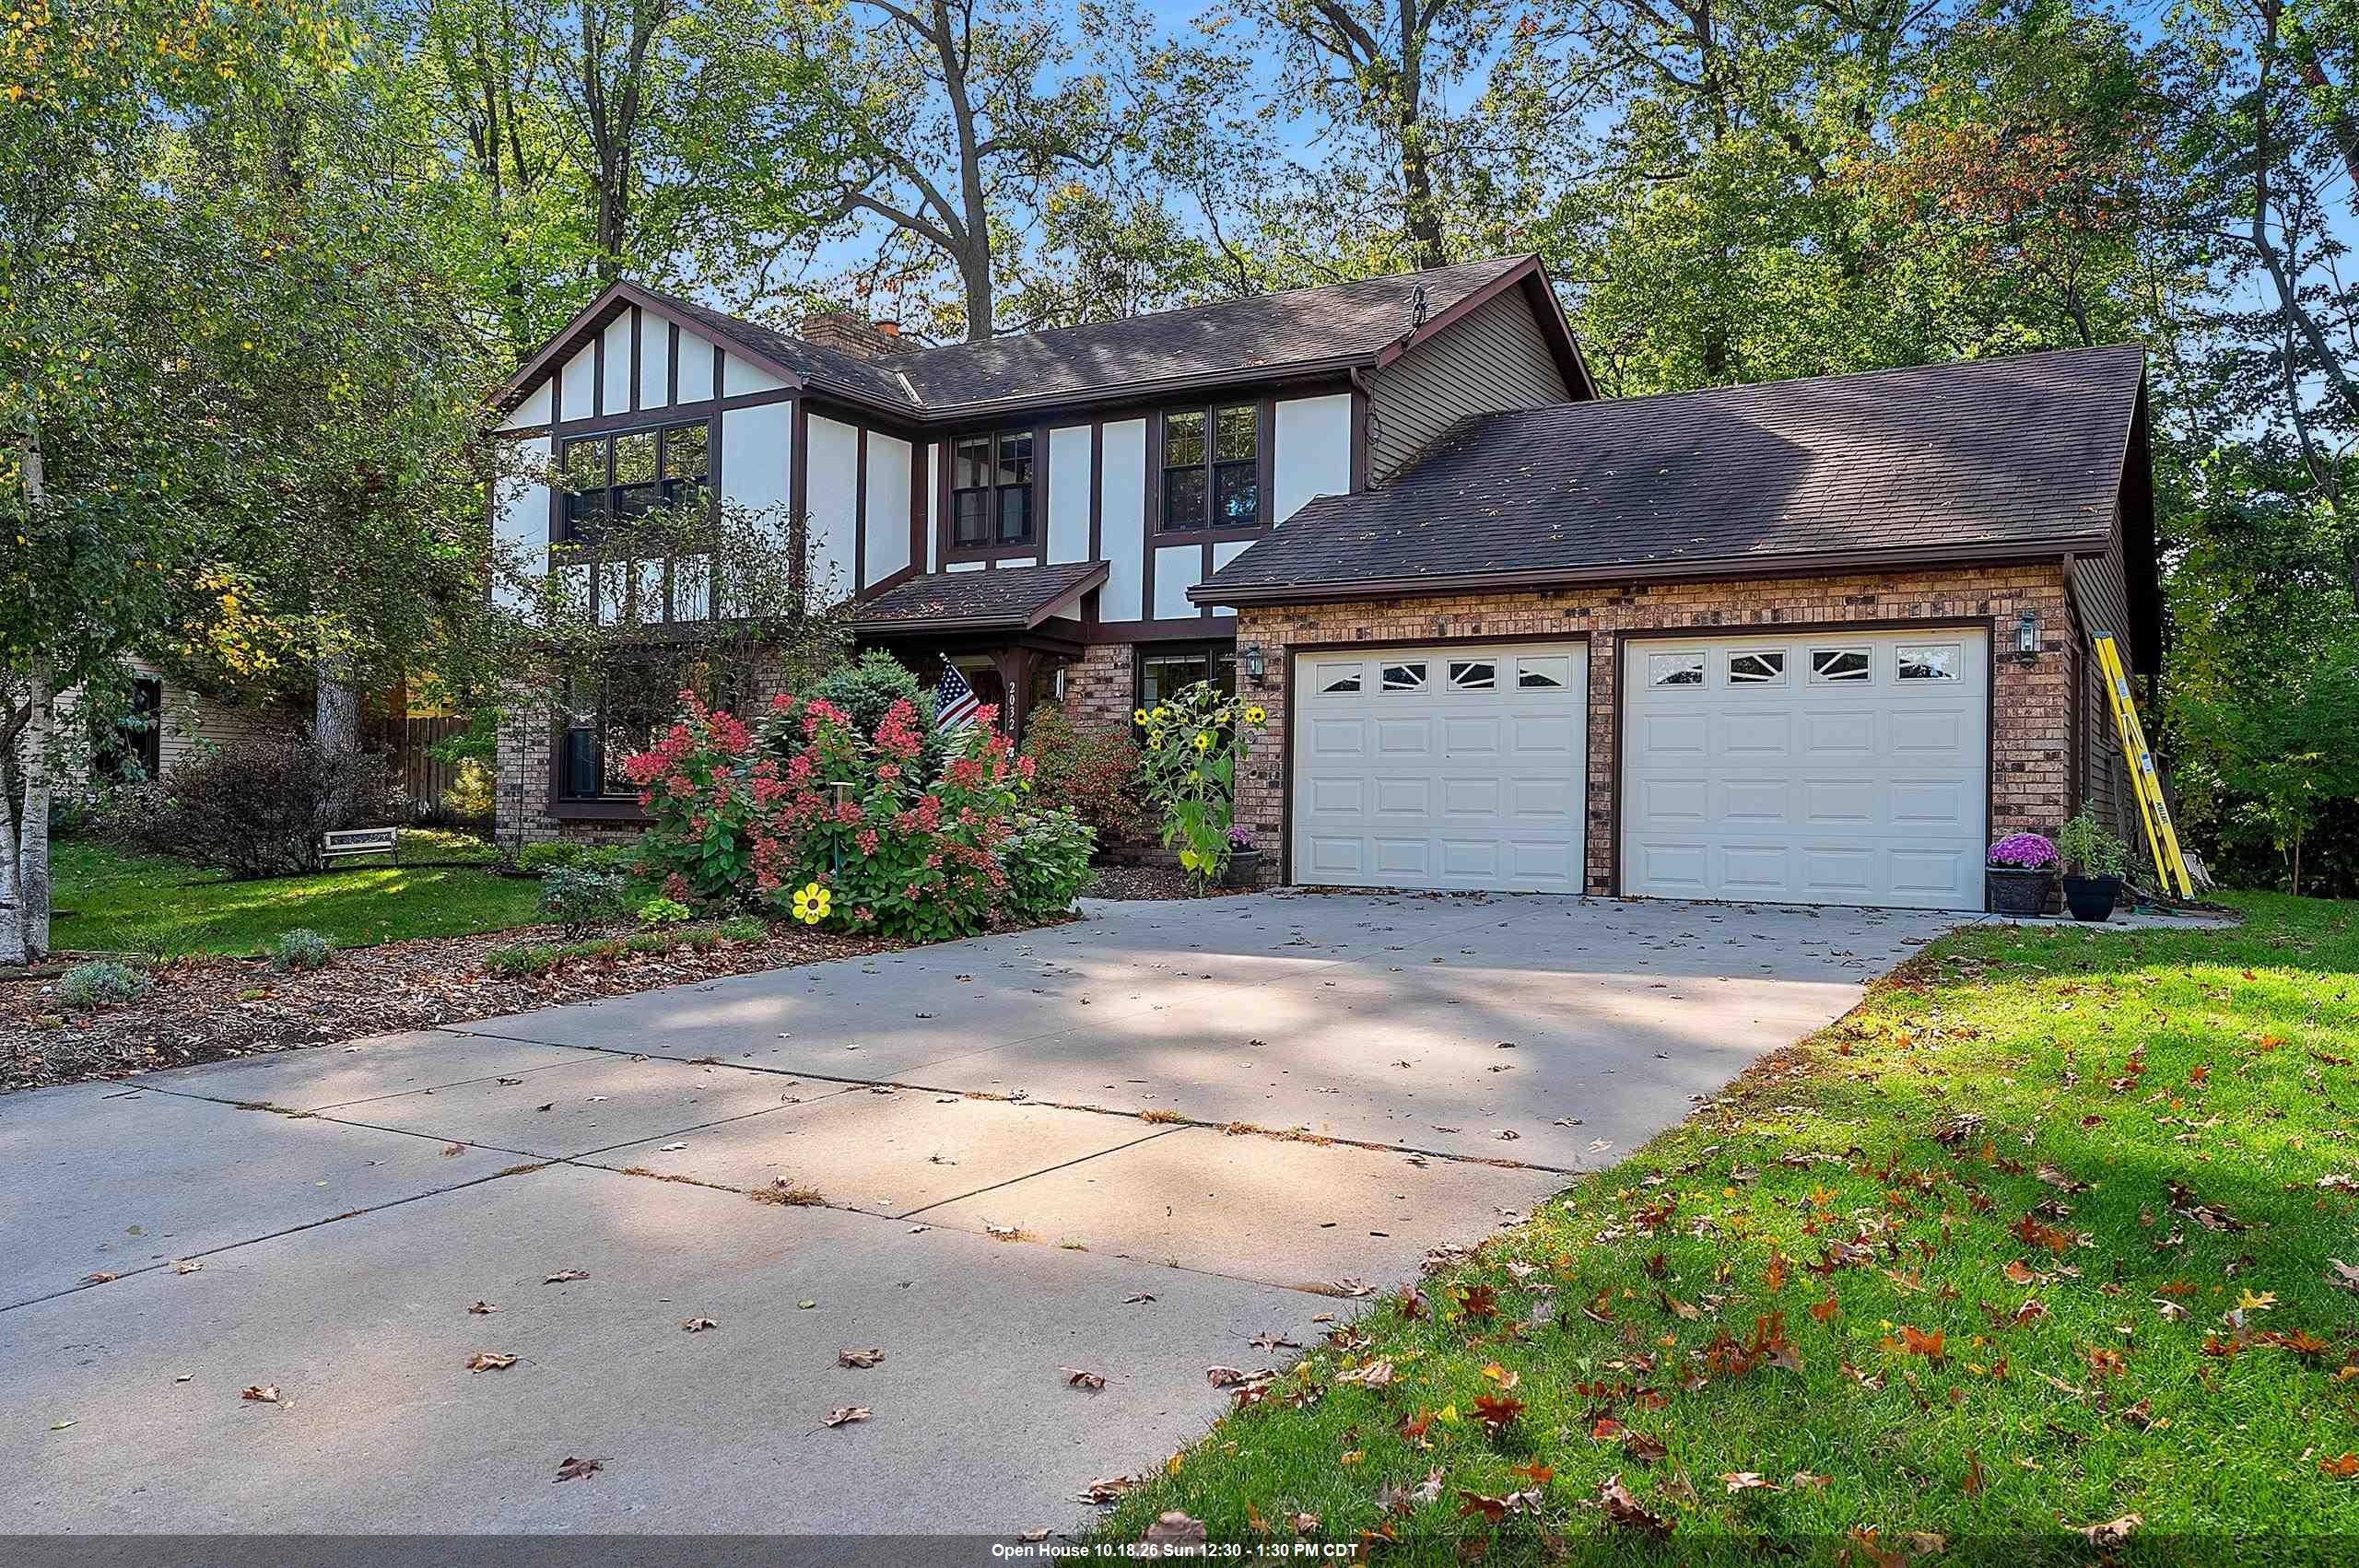 |3|2587 sqft
Adashun Jones, Inc.
Provided by: Resource One Realty, LLC
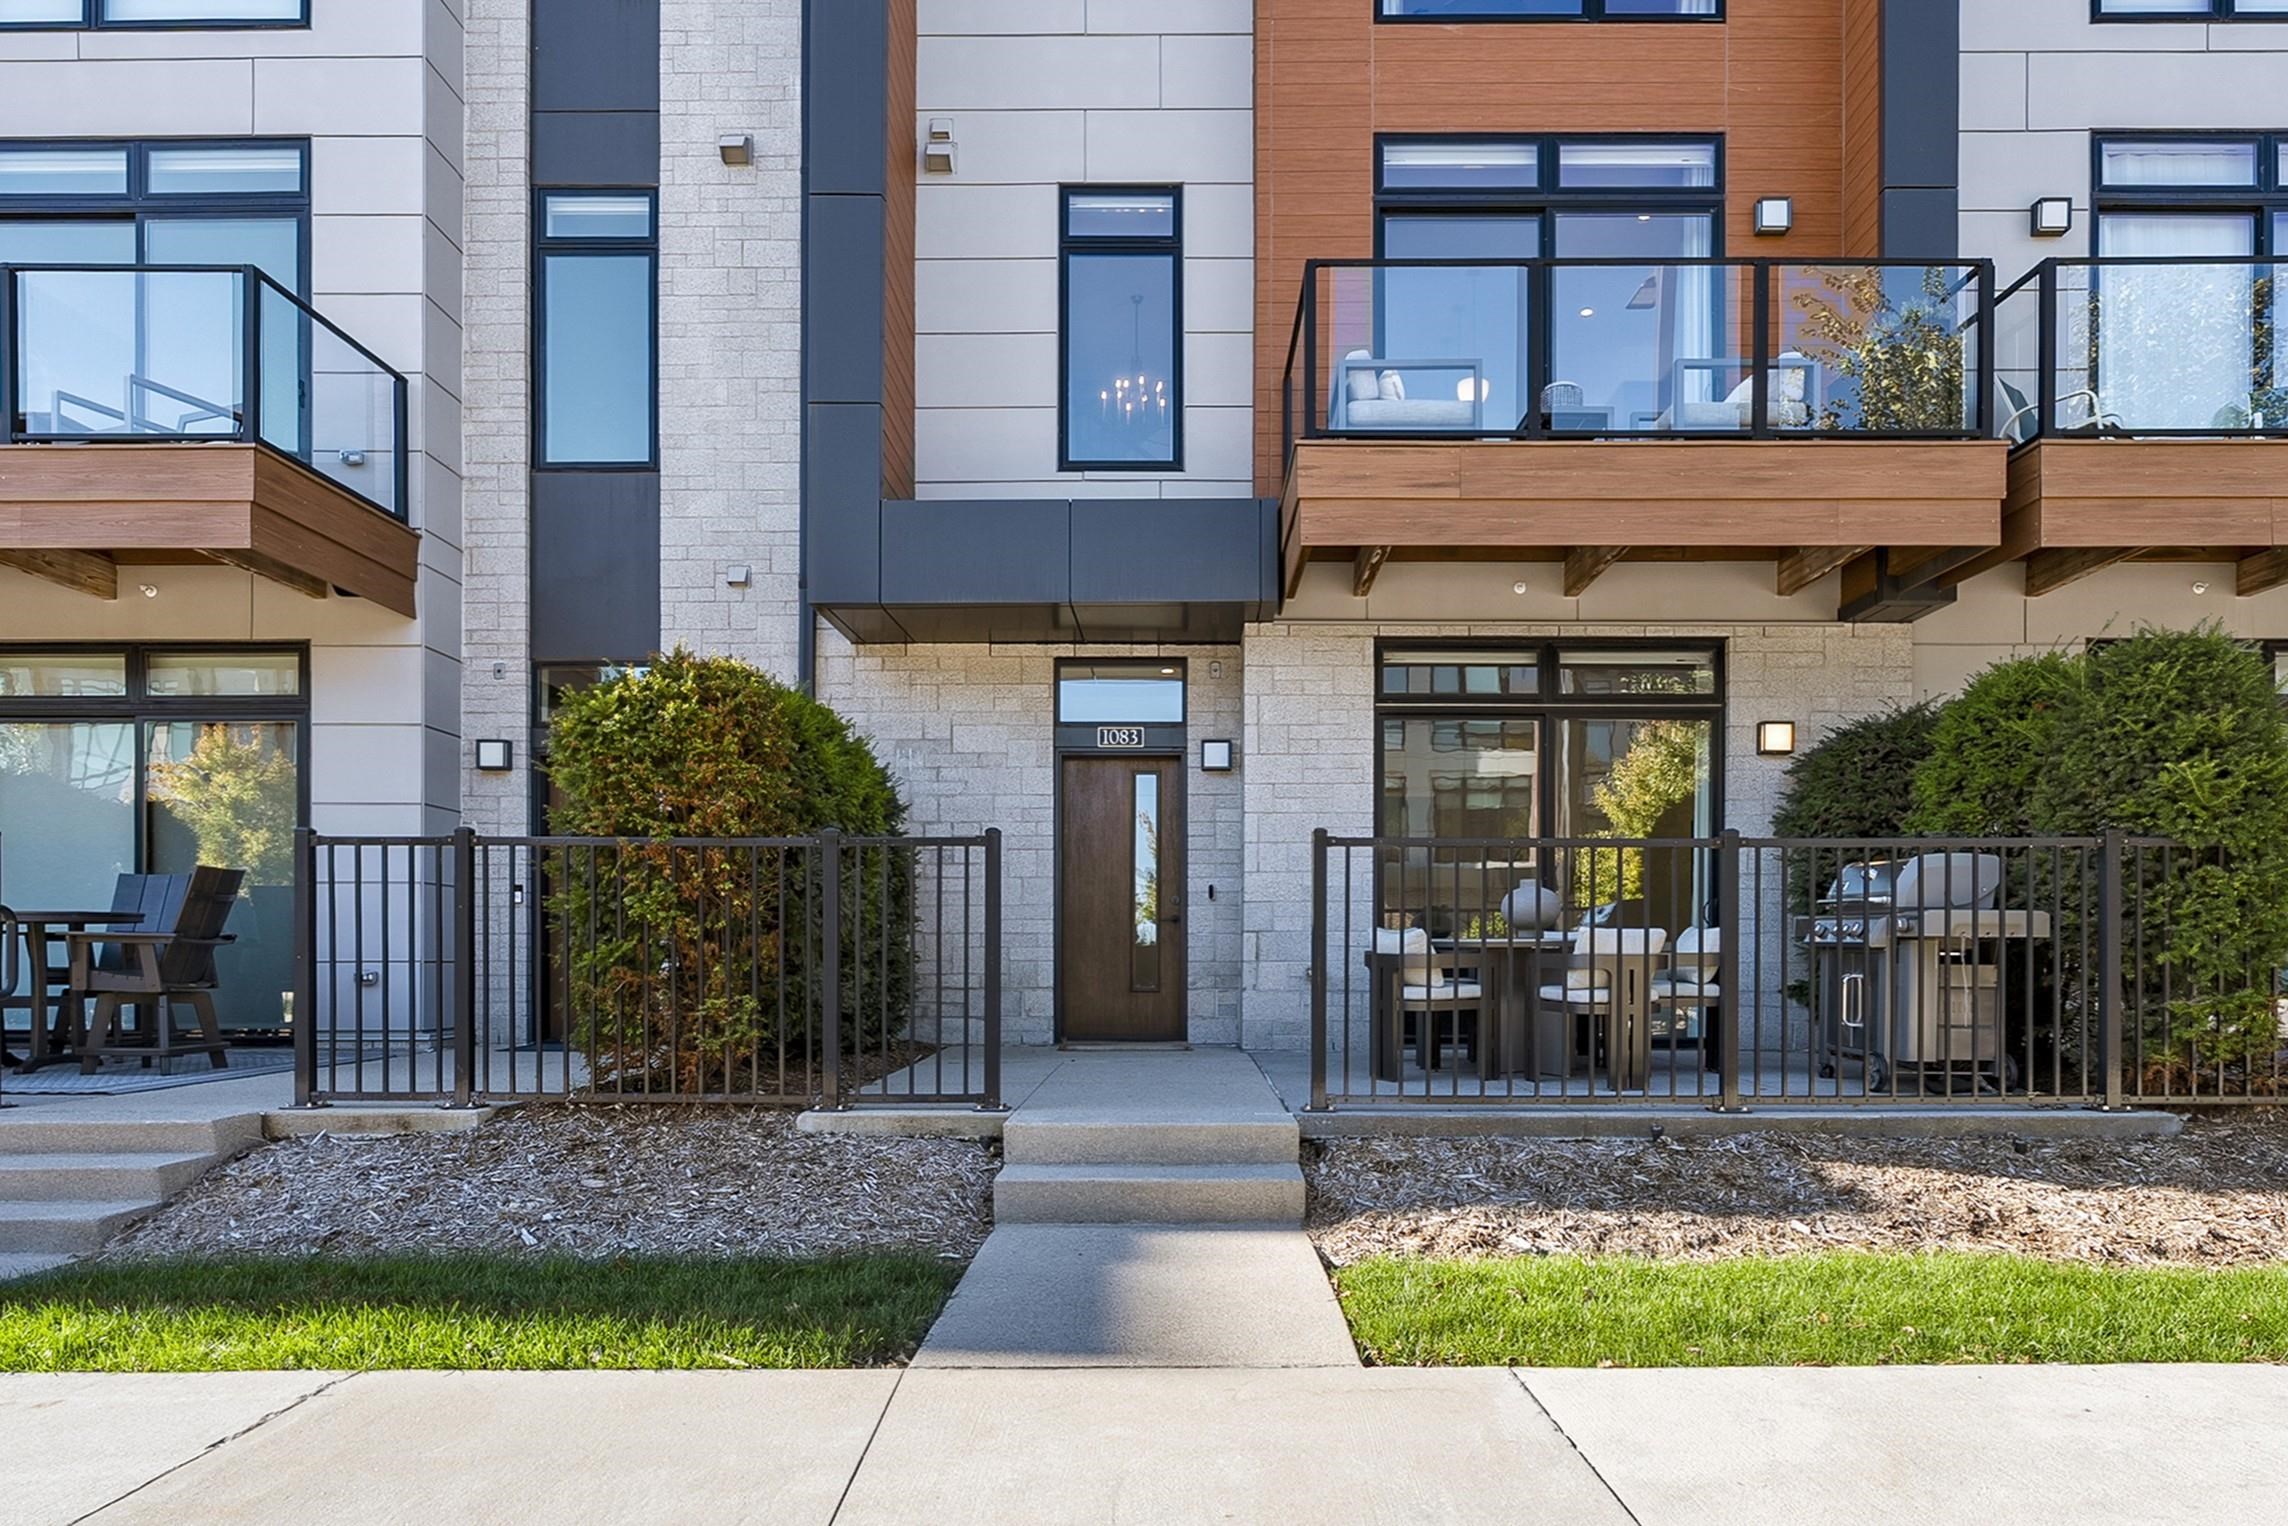 |4|2749 sqft
Adashun Jones, Inc.
Provided by: Mahler Sotheby’s International Realty
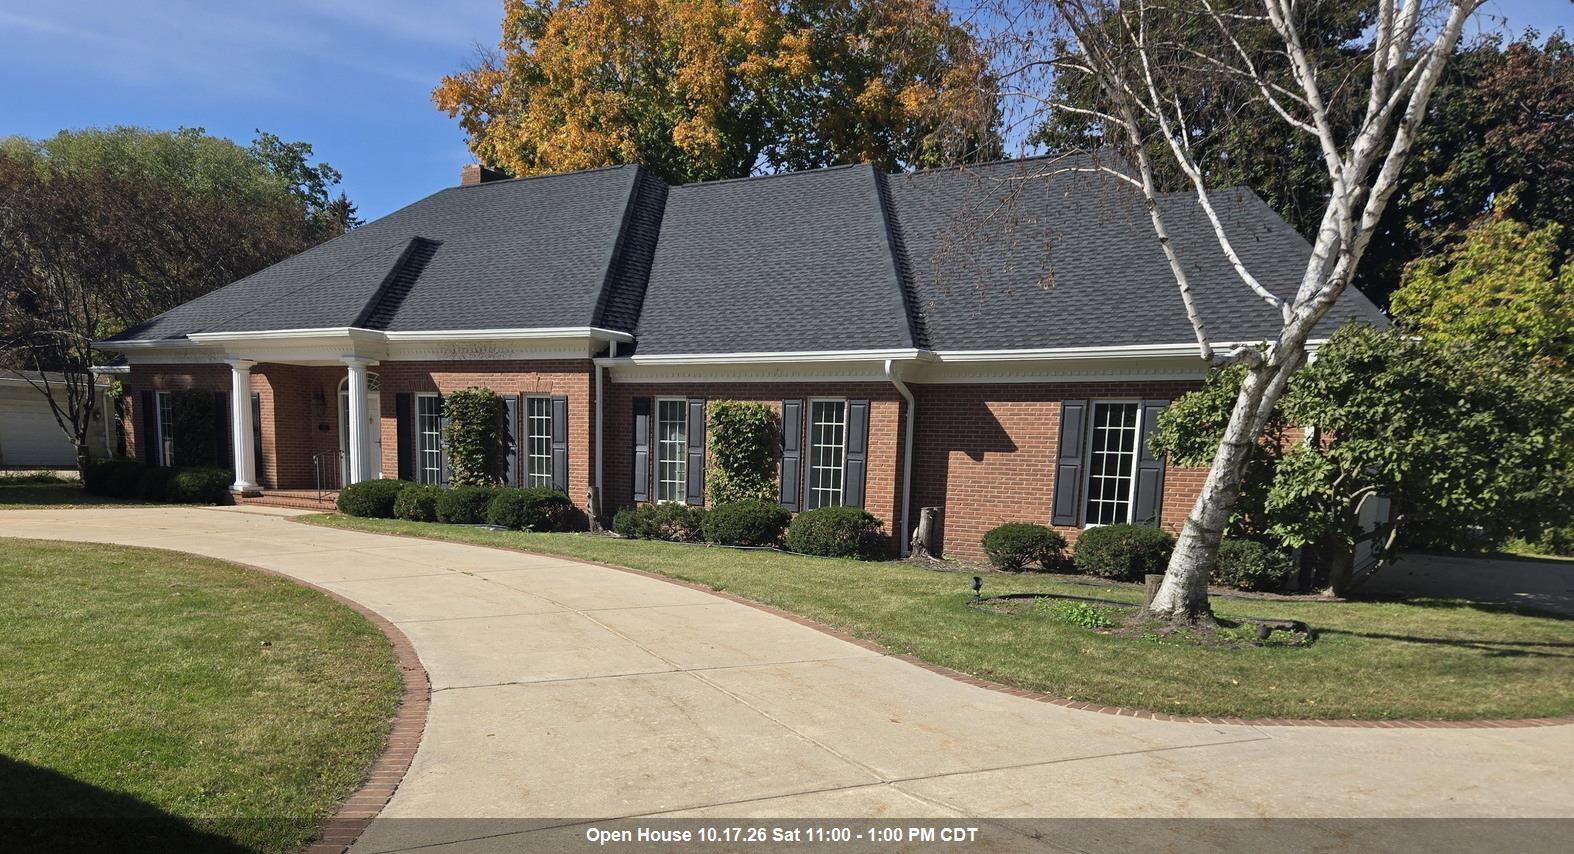 |3|3642 sqft
Adashun Jones, Inc.
Provided by: Mark D Olejniczak Realty, Inc.
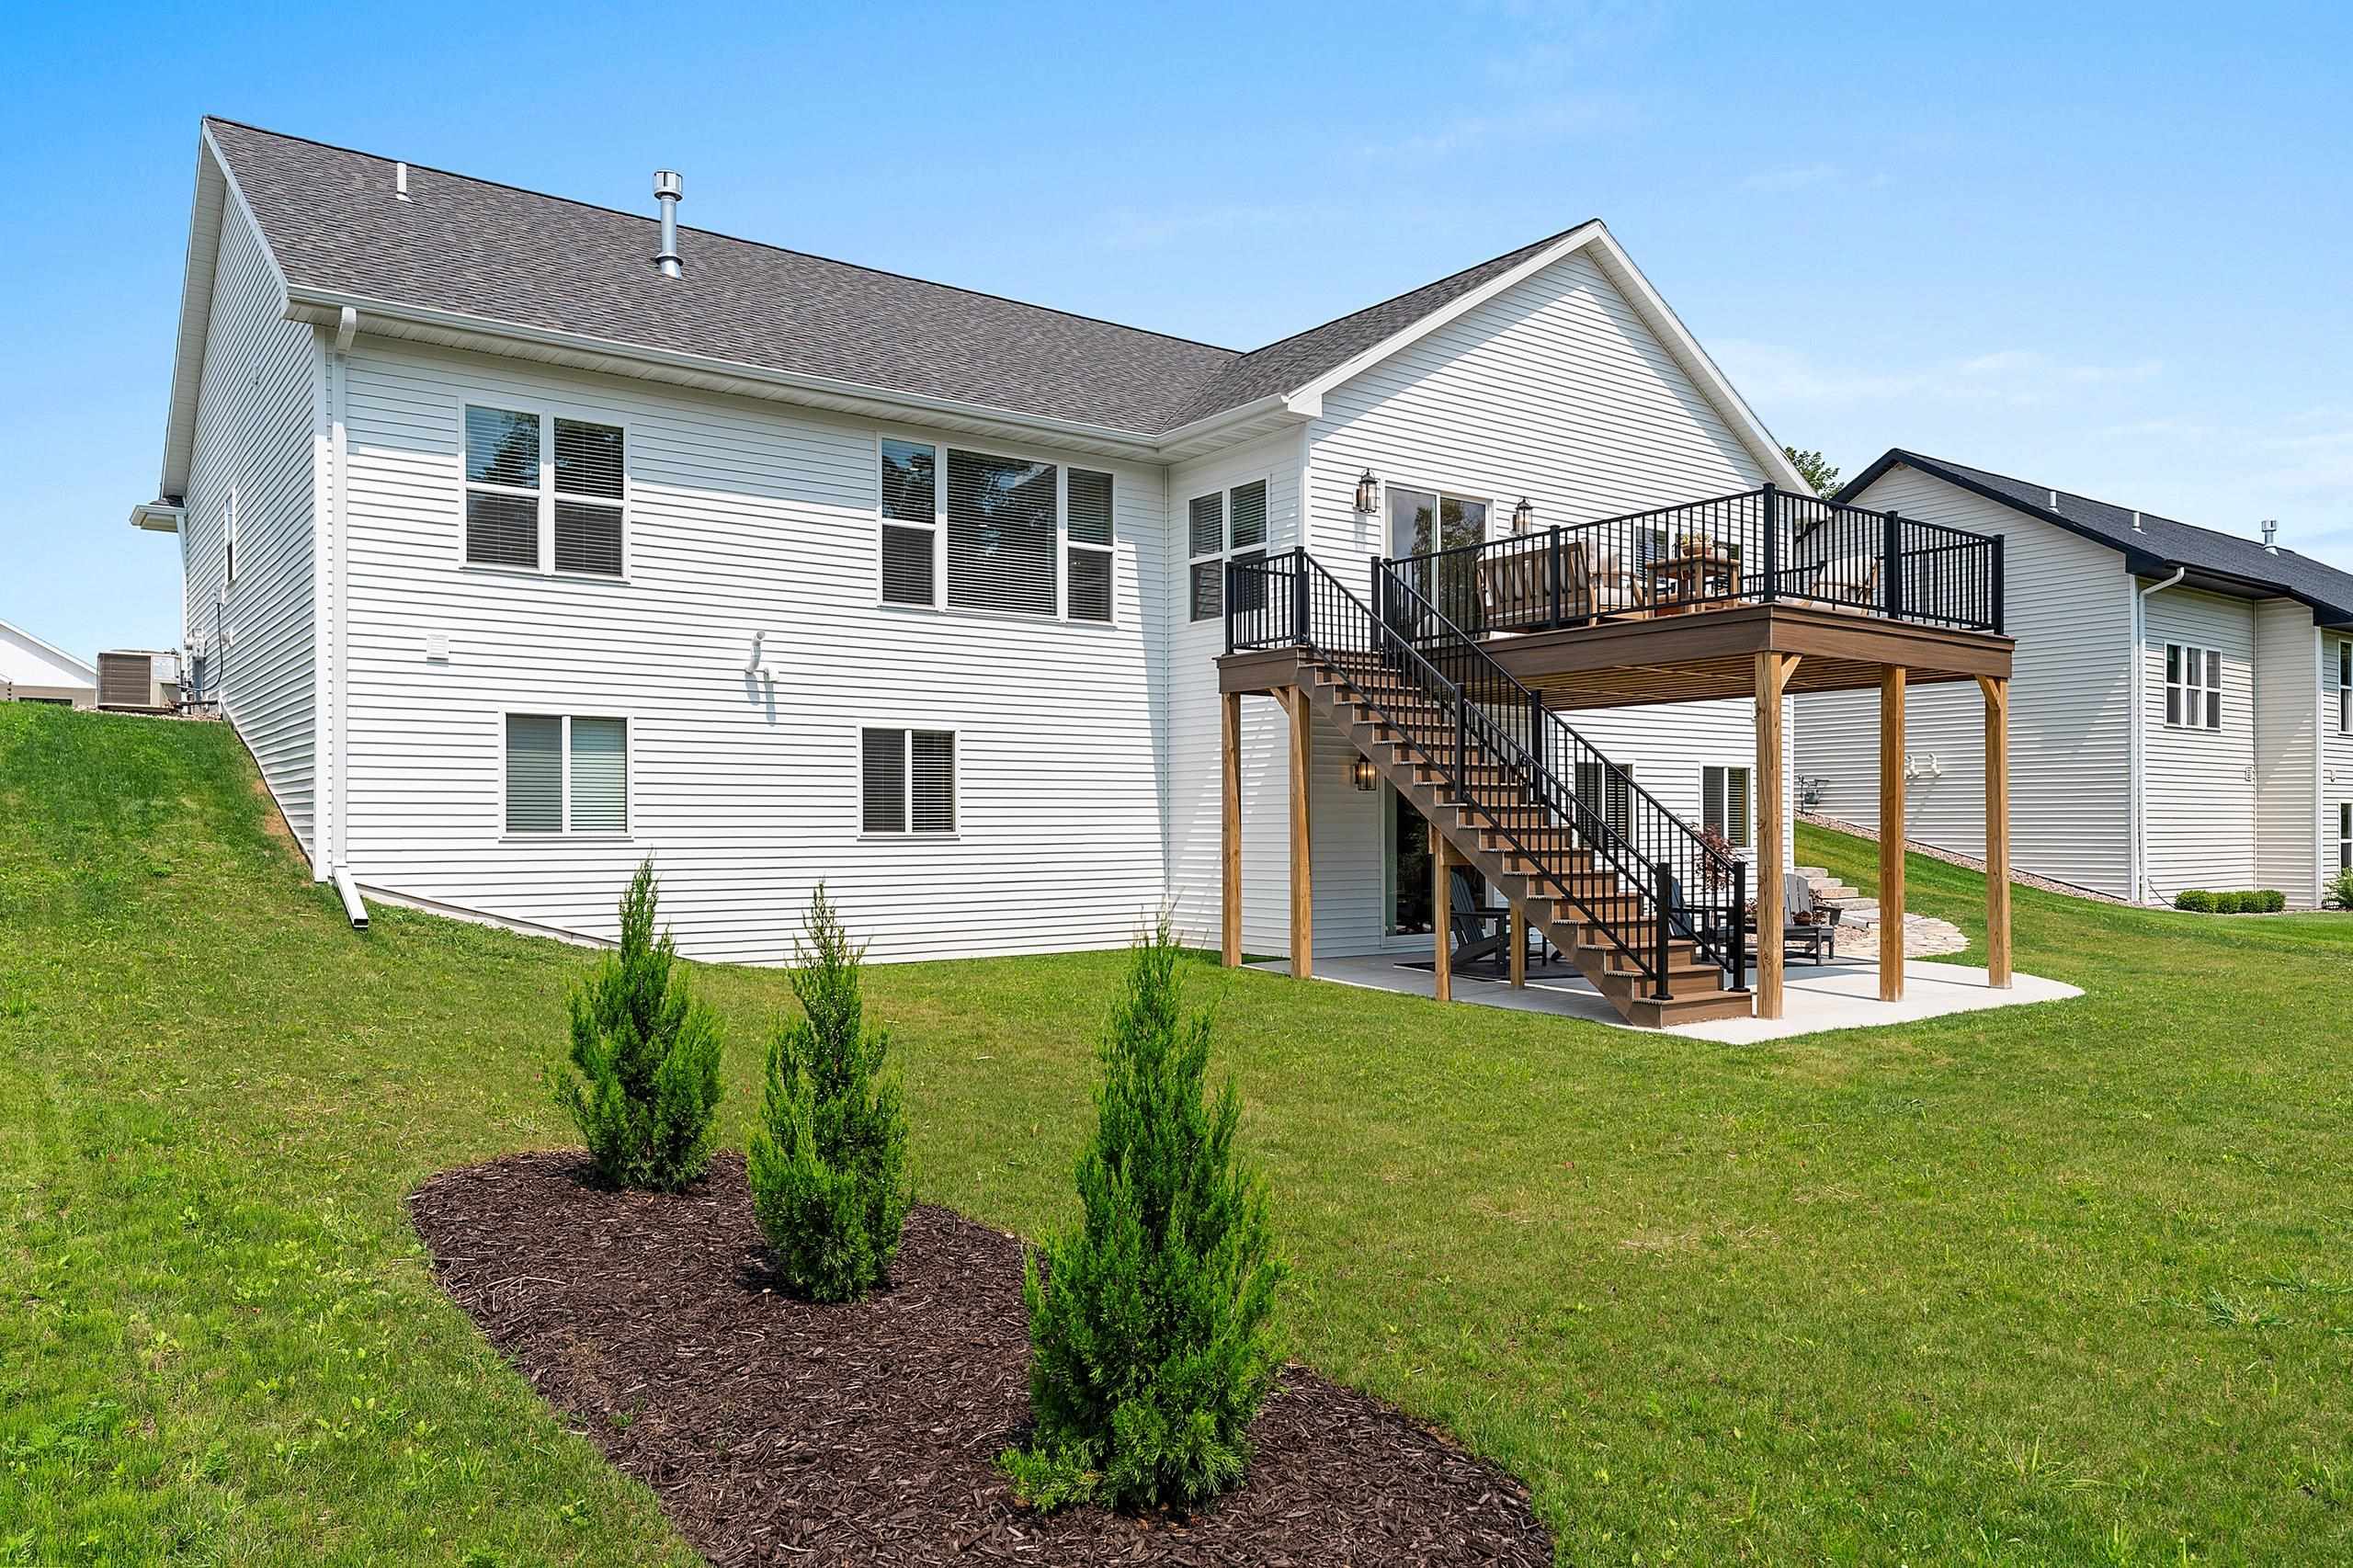 |4|3175 sqft
Adashun Jones, Inc.
Provided by: Move Up TREI, LLC
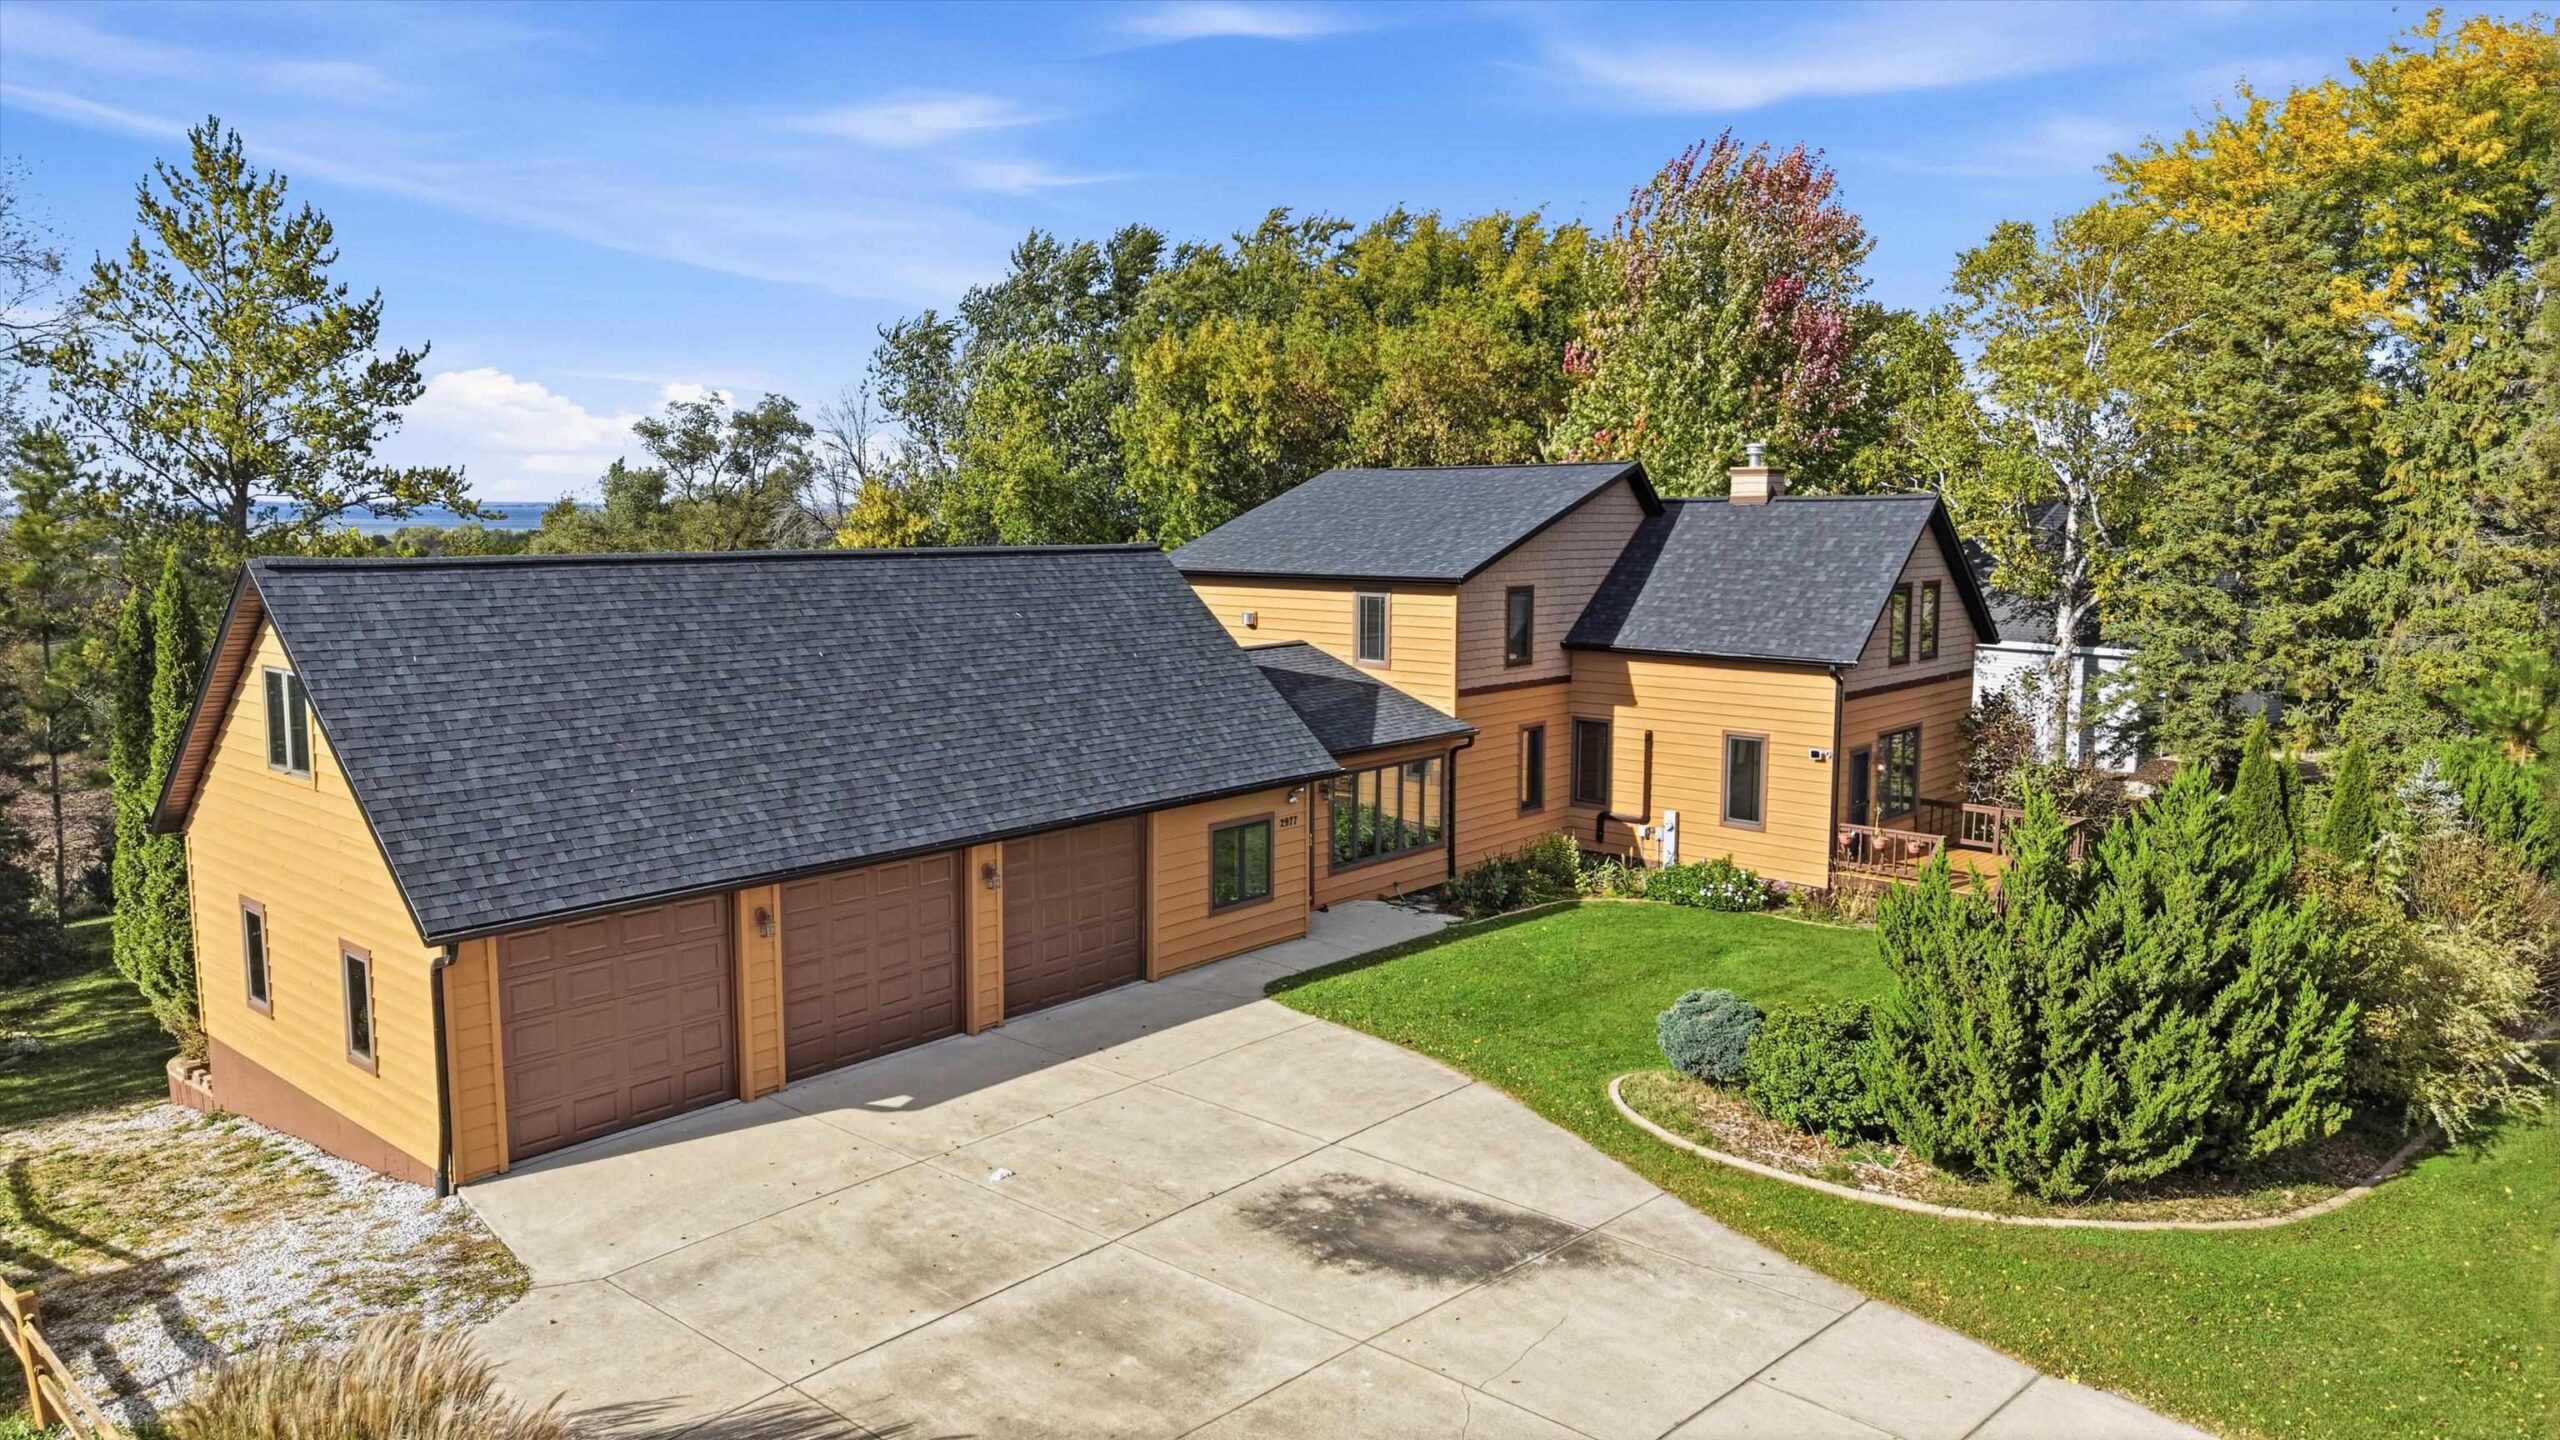 |3|3180 sqft
Adashun Jones, Inc.
Provided by: Keller Williams Fox Cities
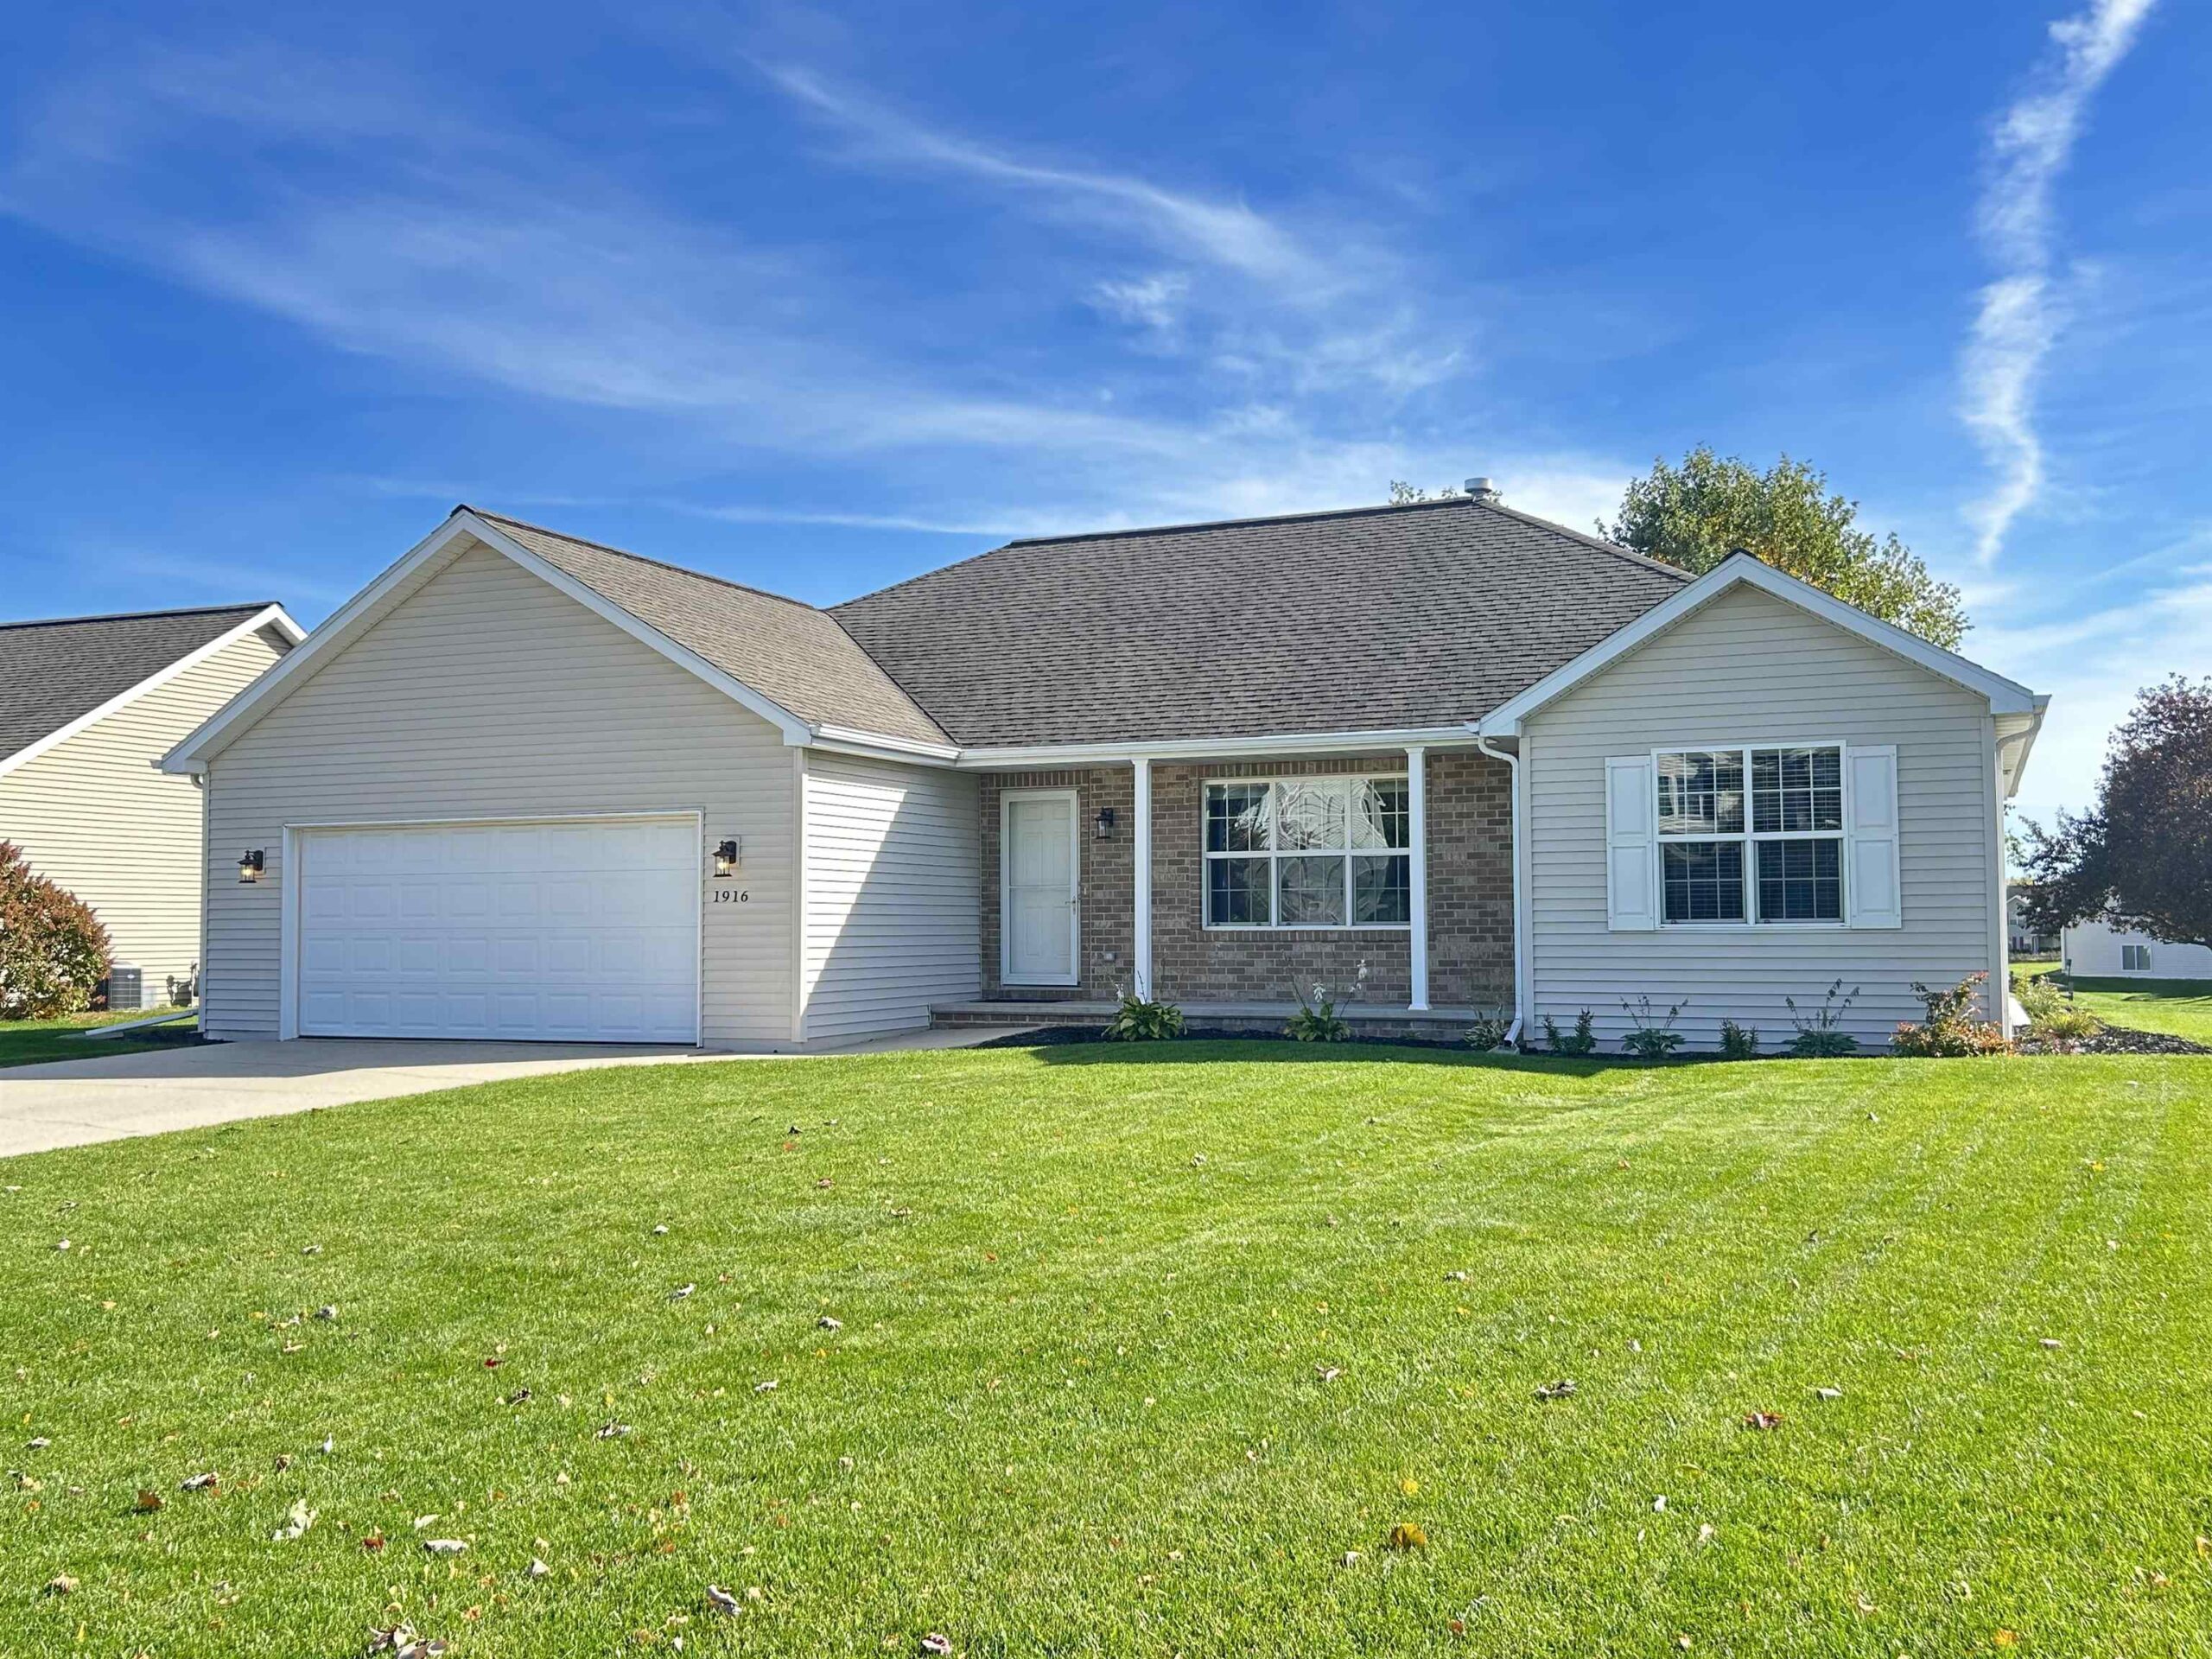 |2|2417 sqft
Adashun Jones, Inc.
Provided by: Coldwell Banker Real Estate Group
 |3|2464 sqft
Adashun Jones, Inc.
Provided by: Coldwell Banker Real Estate Group

 Share
Share
 Show more
 Spec Sheet