
 48
48  Return to listing
$450,000
4 Beds
4 Bath
2,567 Sq. Ft.
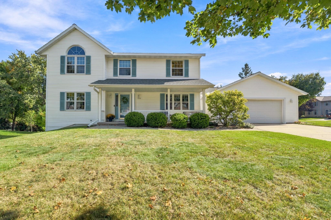
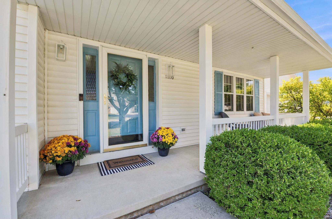
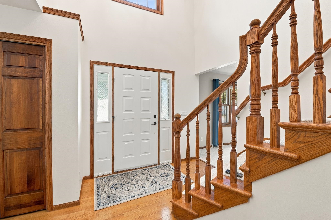
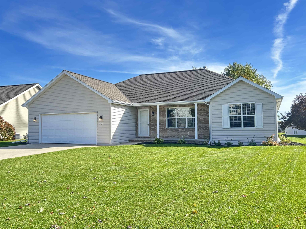
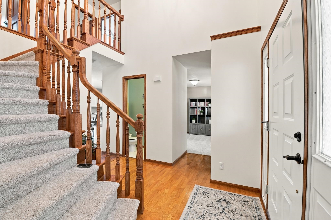
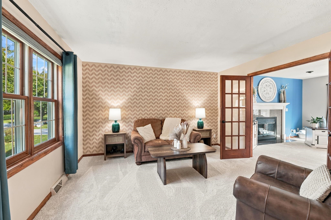
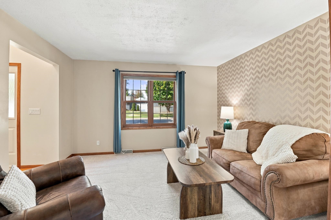
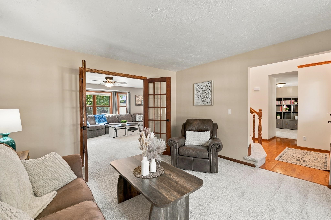
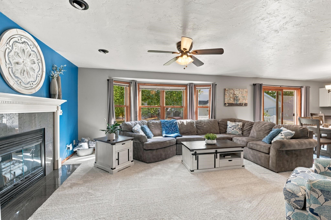
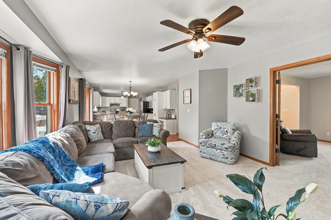
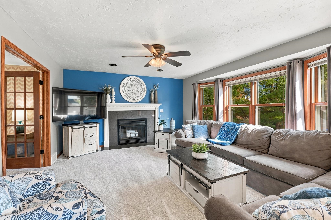
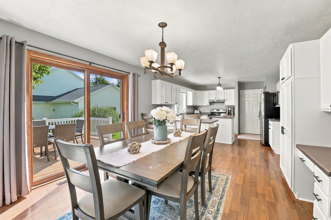
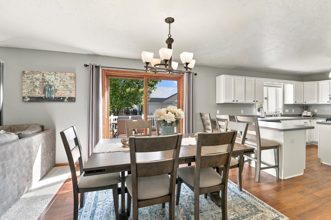
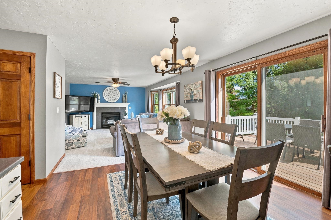
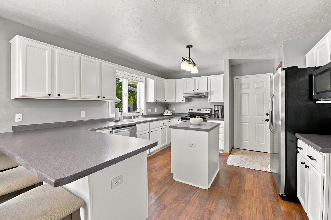
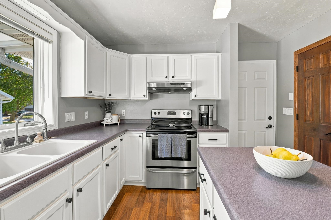
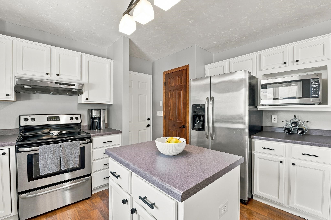
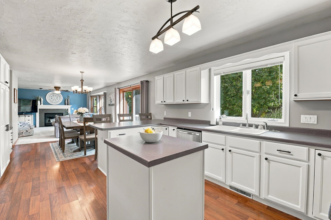
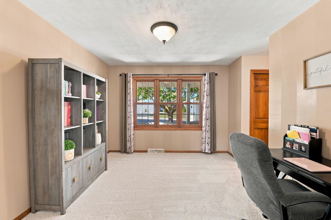
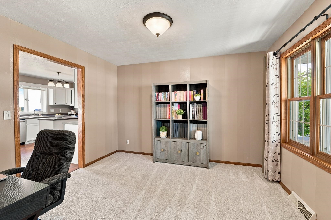
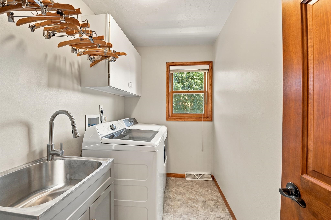
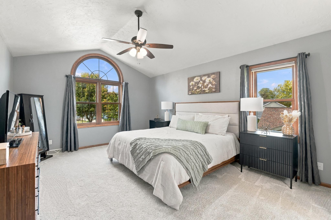
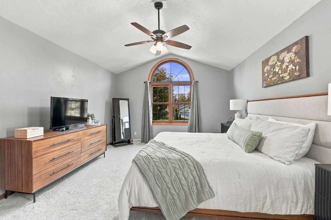
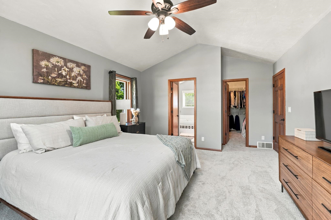
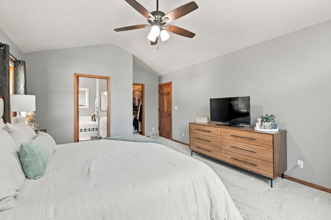
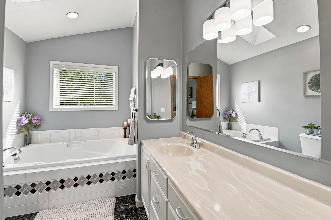
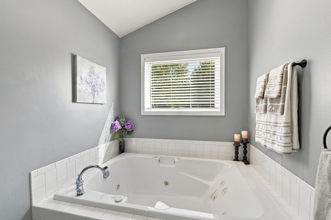
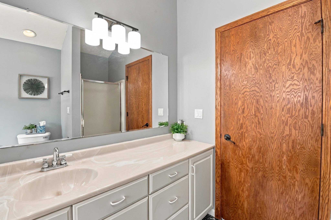
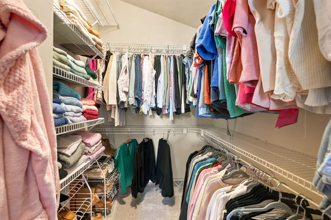
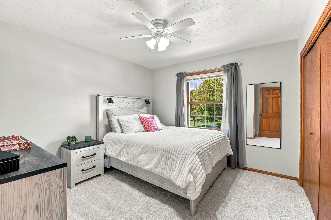
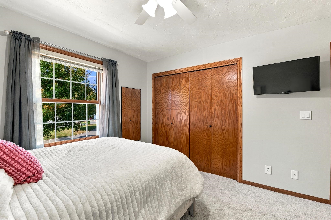
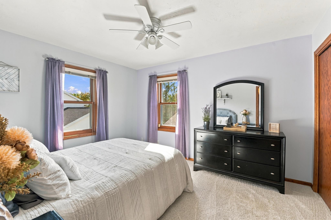
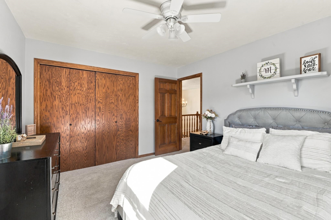
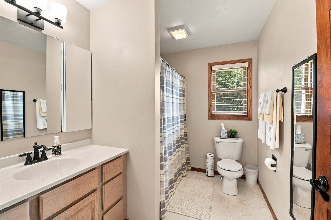
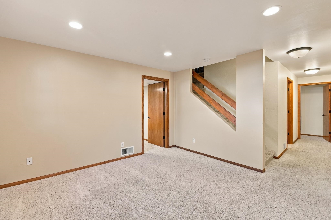
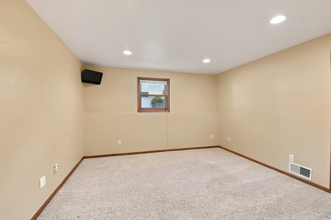
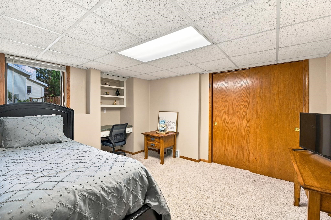
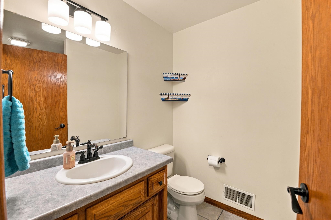
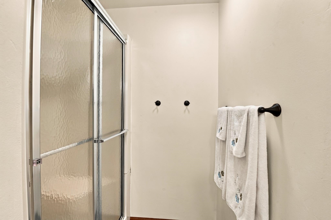
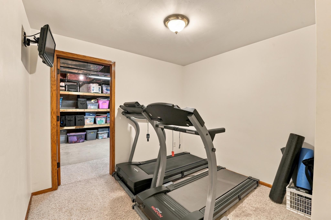
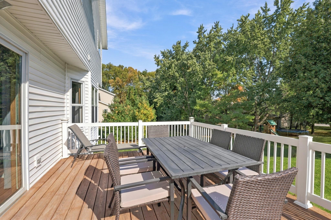
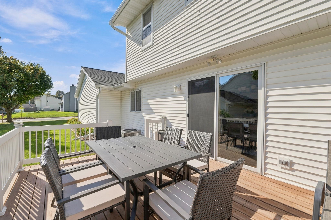
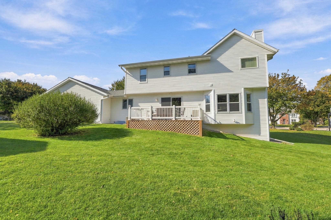
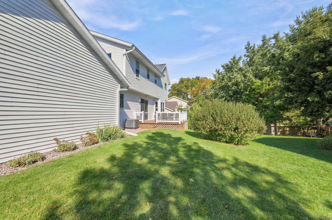
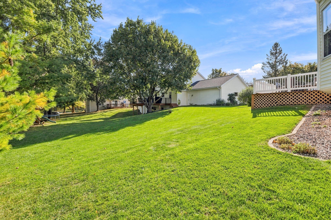
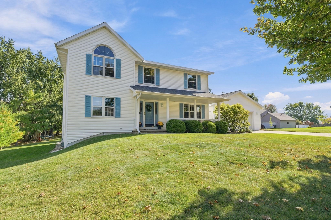
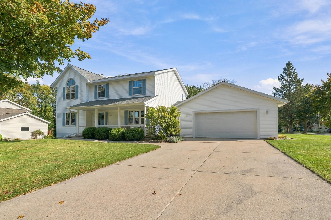
Beautifully maintained two-story home on a corner lot in a quiet cul-de-sac! Spacious kitchen with prep island, peninsula seating, and dining area opening to a maintenance-free deck (2025). Inviting family room with wood-burning fireplace, separate living room with French doors, and additional flex space offering options for an office or formal dining. Upstairs features three bedrooms, including a primary suite with vaulted ceilings and soaking tub, plus convenient laundry. Finished lower level offers a rec room, fourth bedroom, full bath, and exercise area. Major updates include new carpet throughout, roof (2019), furnace (2022), and AC (2023). Located in the desirable Howard-Suamico School District, close to shopping, dining, and parks!
Inclusions:
Refrigerator, oven/range, dishwasher, microwave, washer, dryer.
Exclusions:
Seller's personal property.
Get a detailed Home Value Estimate Based on Current Market Trends/Get a Detailed Estimate Based on Current Market Conditions Impacting Your Home's Value
 |3
|3 |2340 sqft
Adashun Jones, Inc.
Provided by: Trimberger Realty, LLC
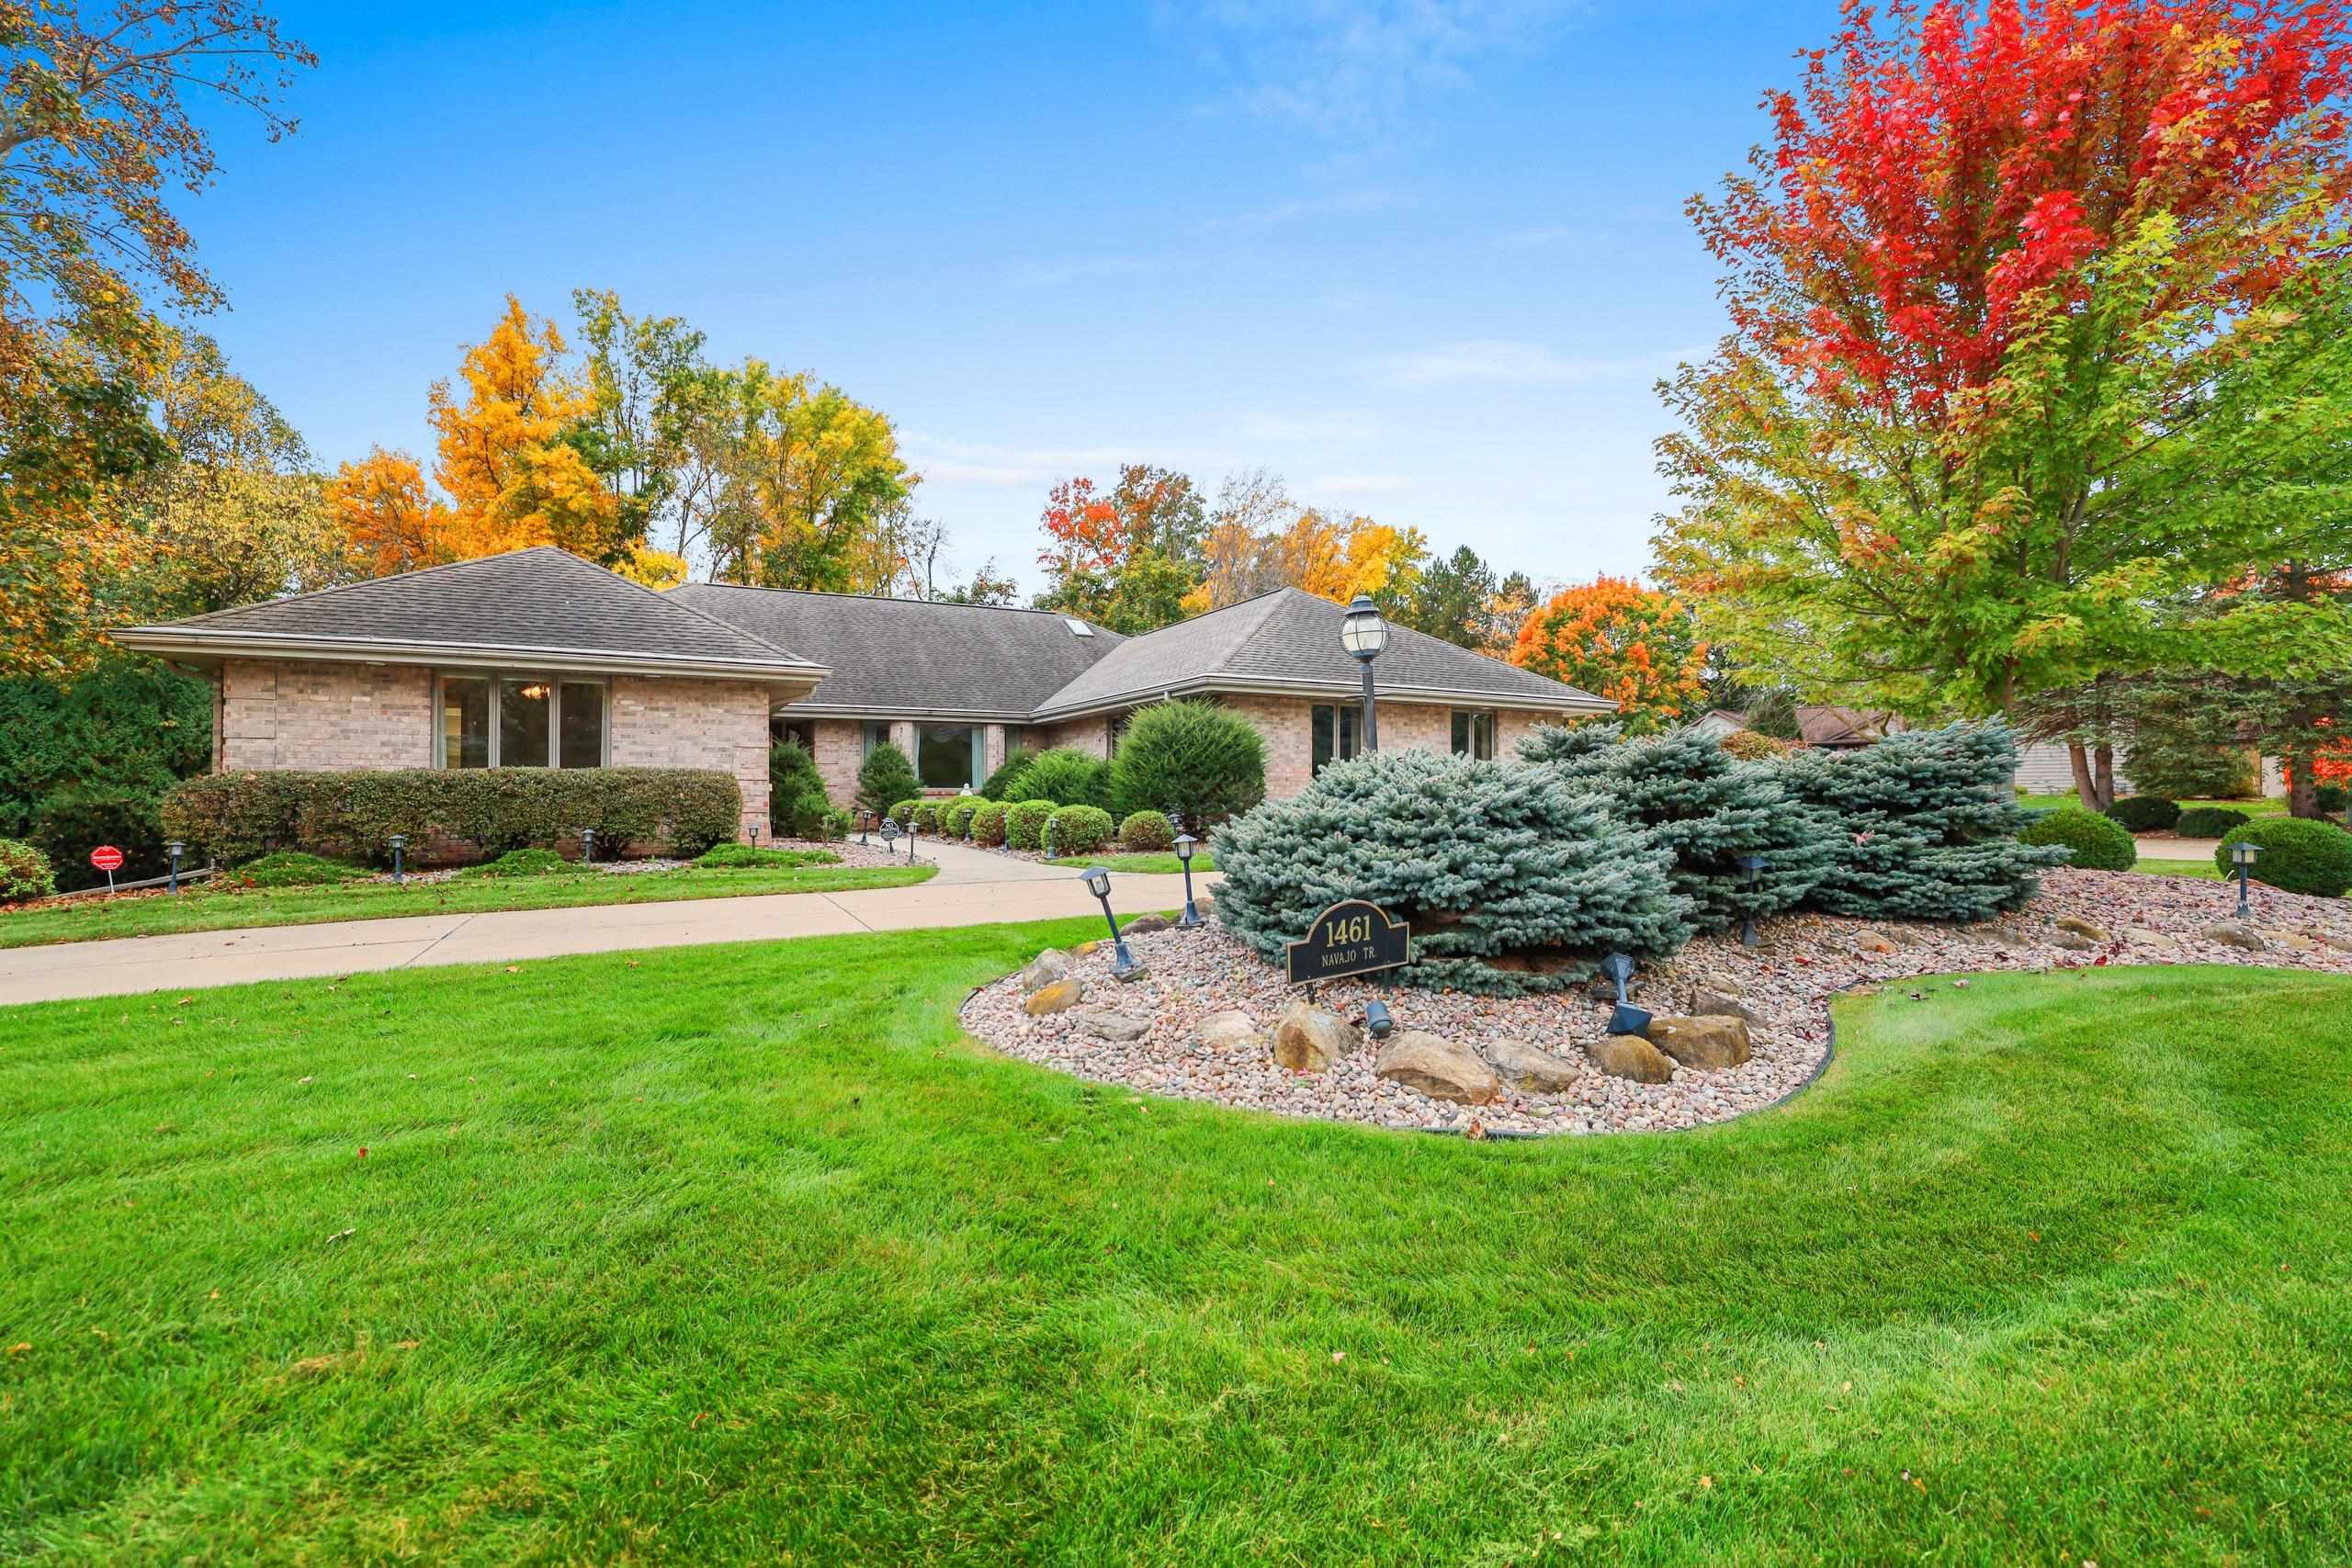 |3|2776 sqft
Adashun Jones, Inc.
Provided by: Resource One Realty, LLC
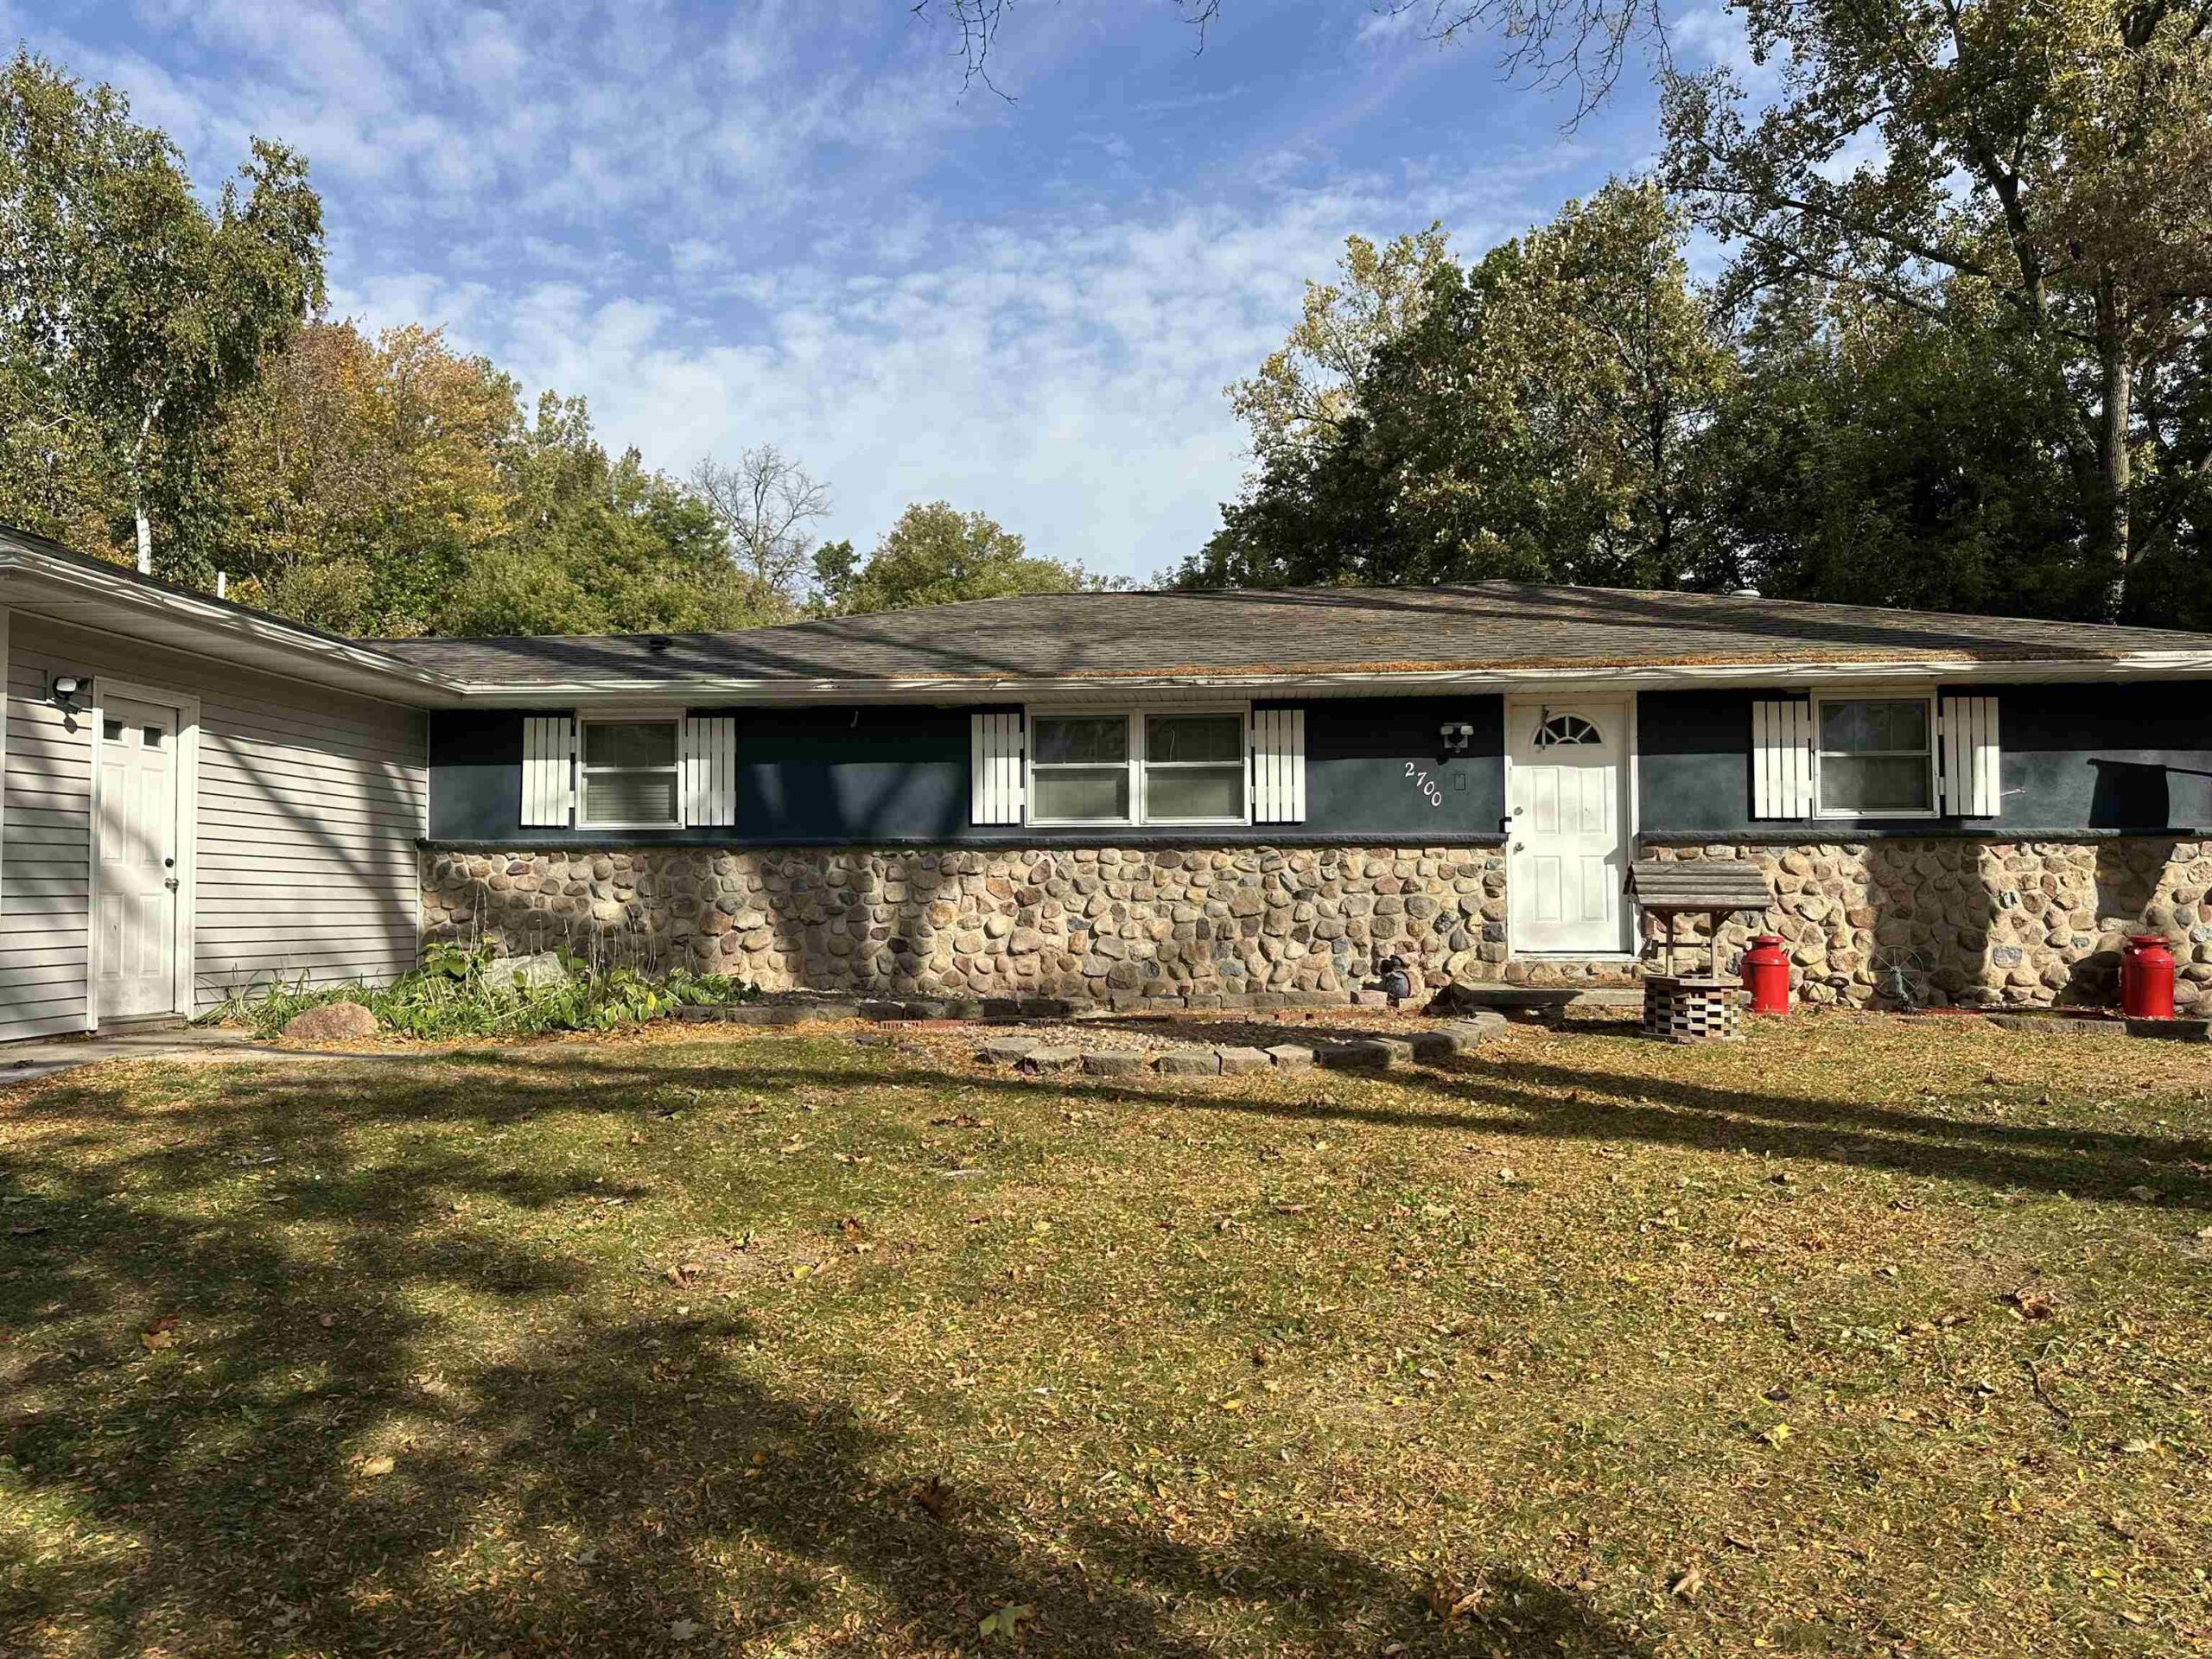 |3|2340 sqft
Adashun Jones, Inc.
Provided by: Make A Move Realty, LLC
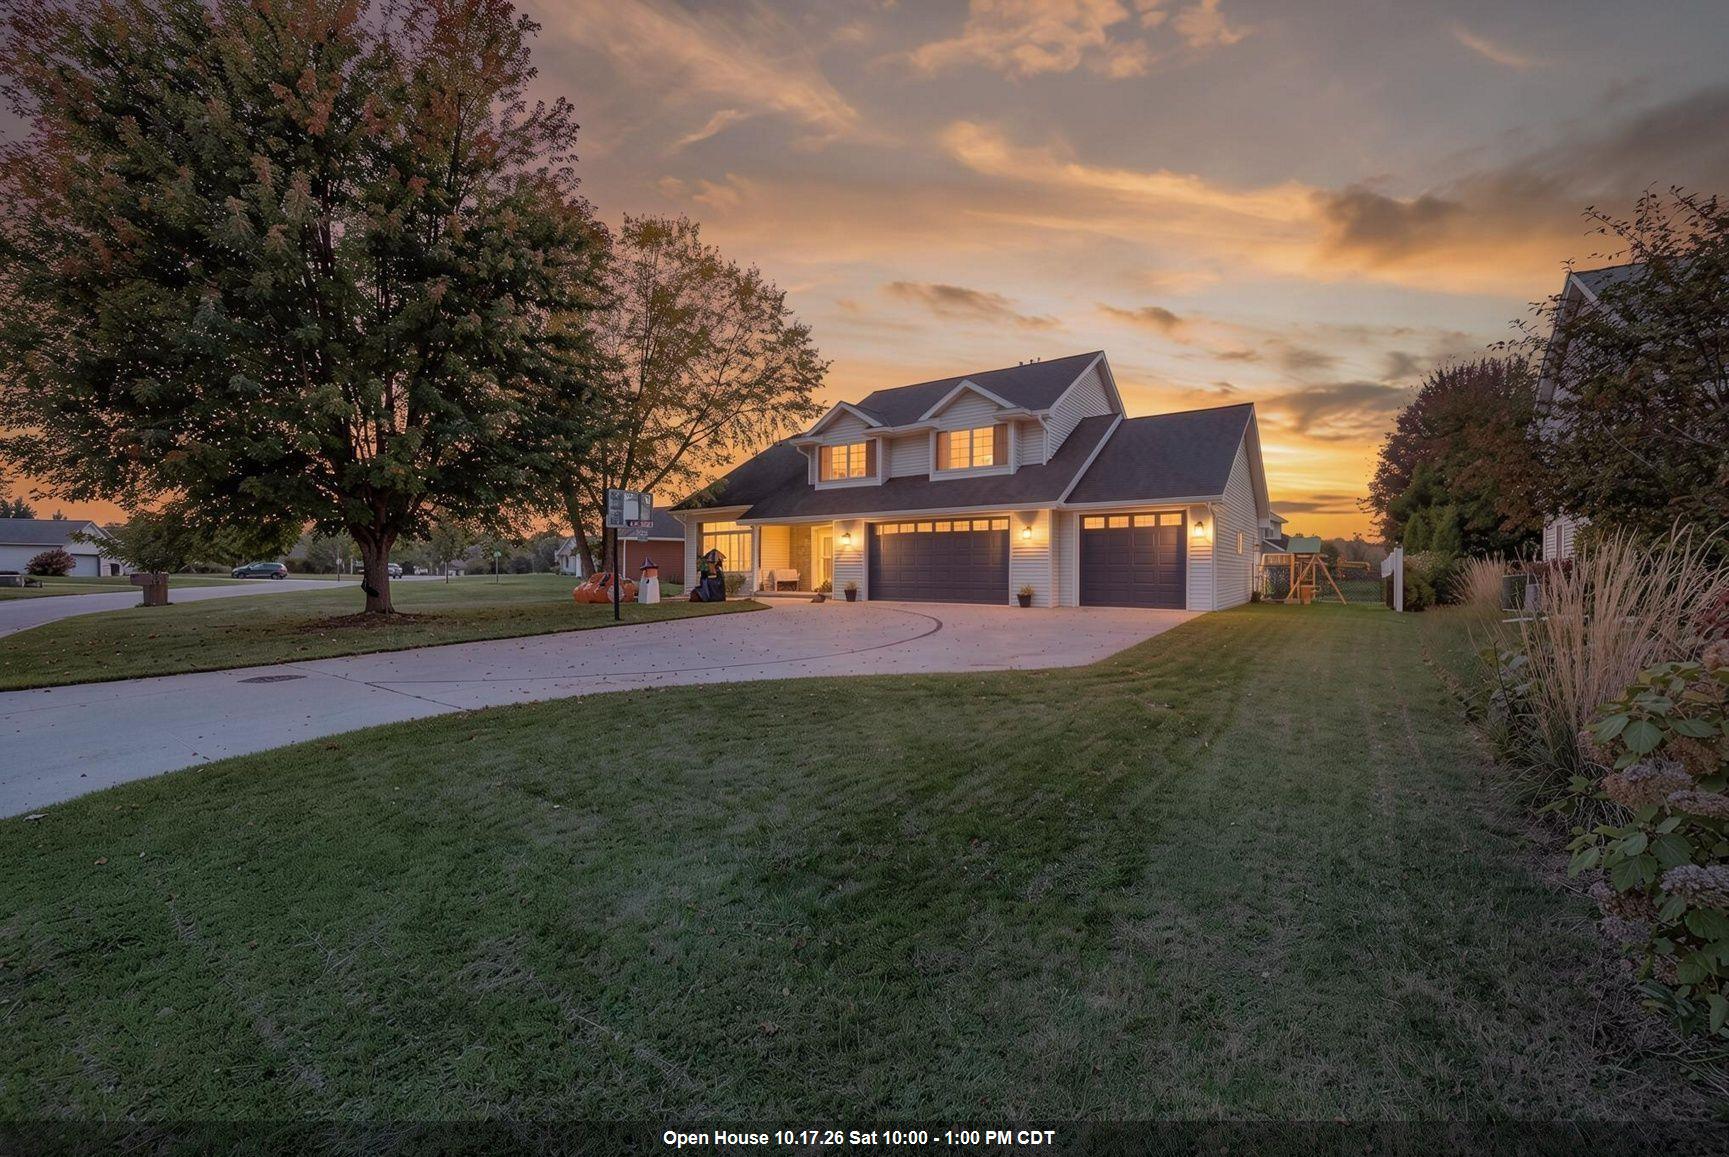 |4|2964 sqft
Adashun Jones, Inc.
Provided by: Shorewest, Realtors
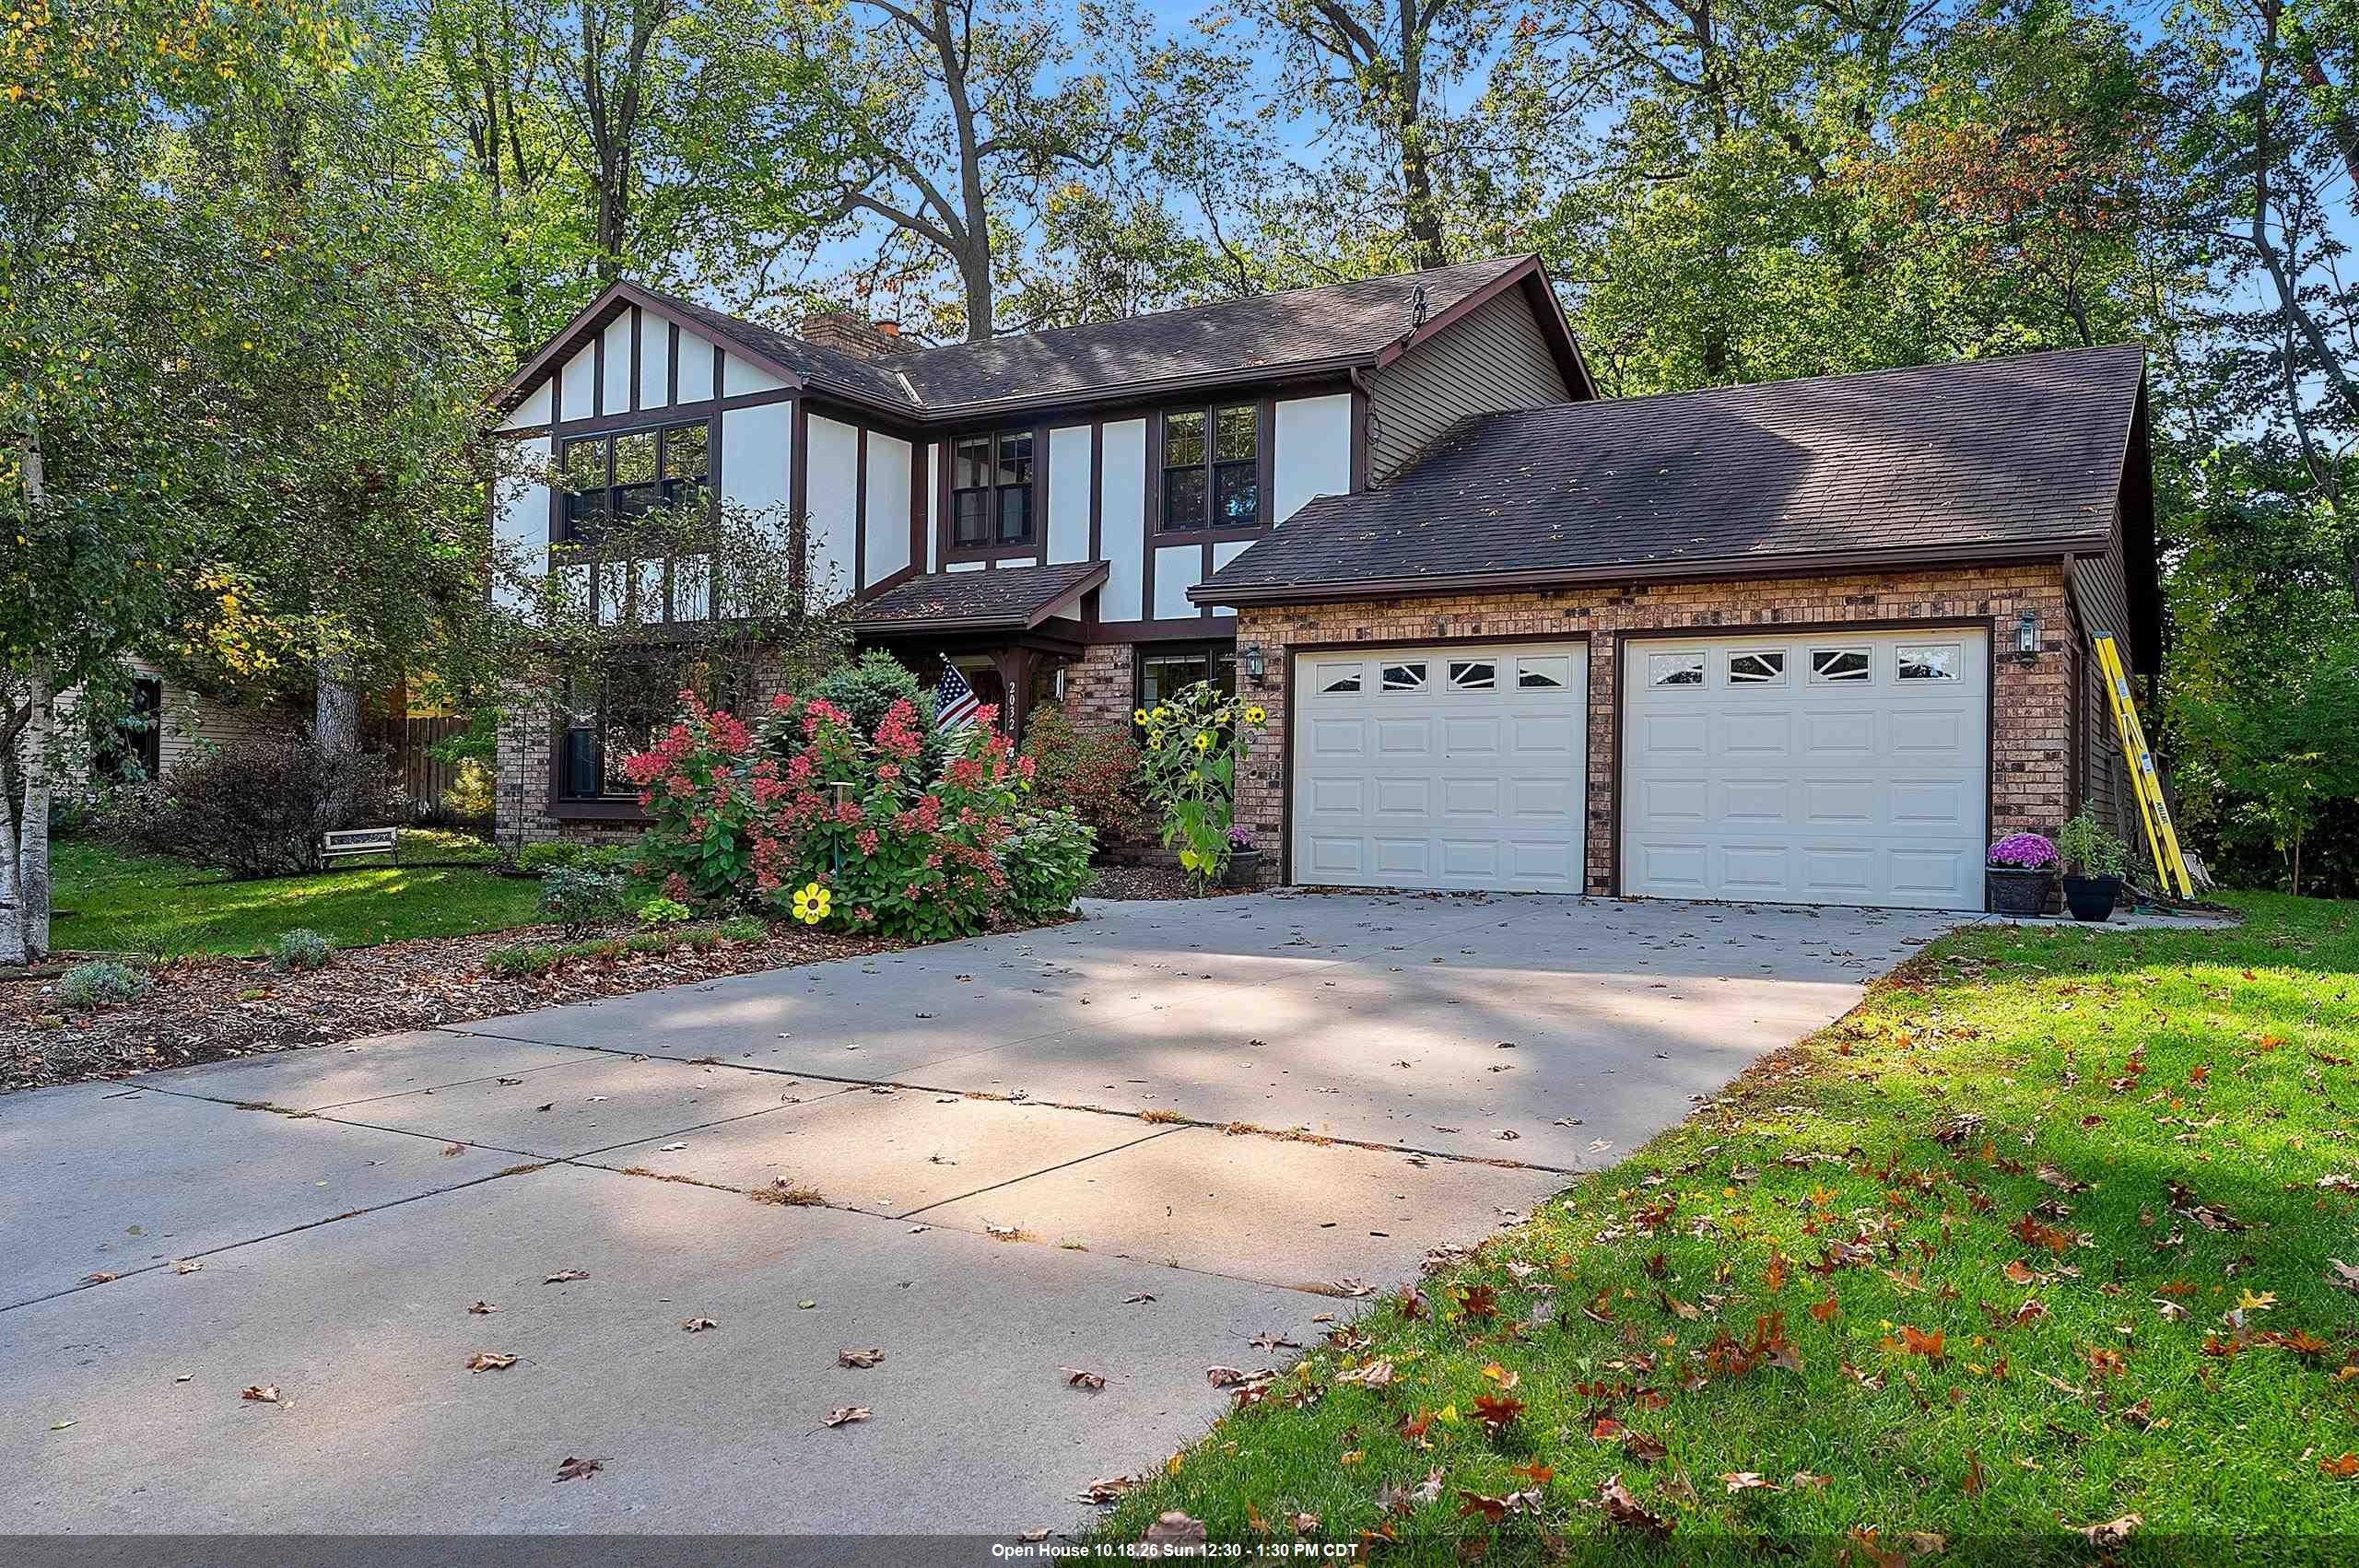 |3|2587 sqft
Adashun Jones, Inc.
Provided by: Resource One Realty, LLC
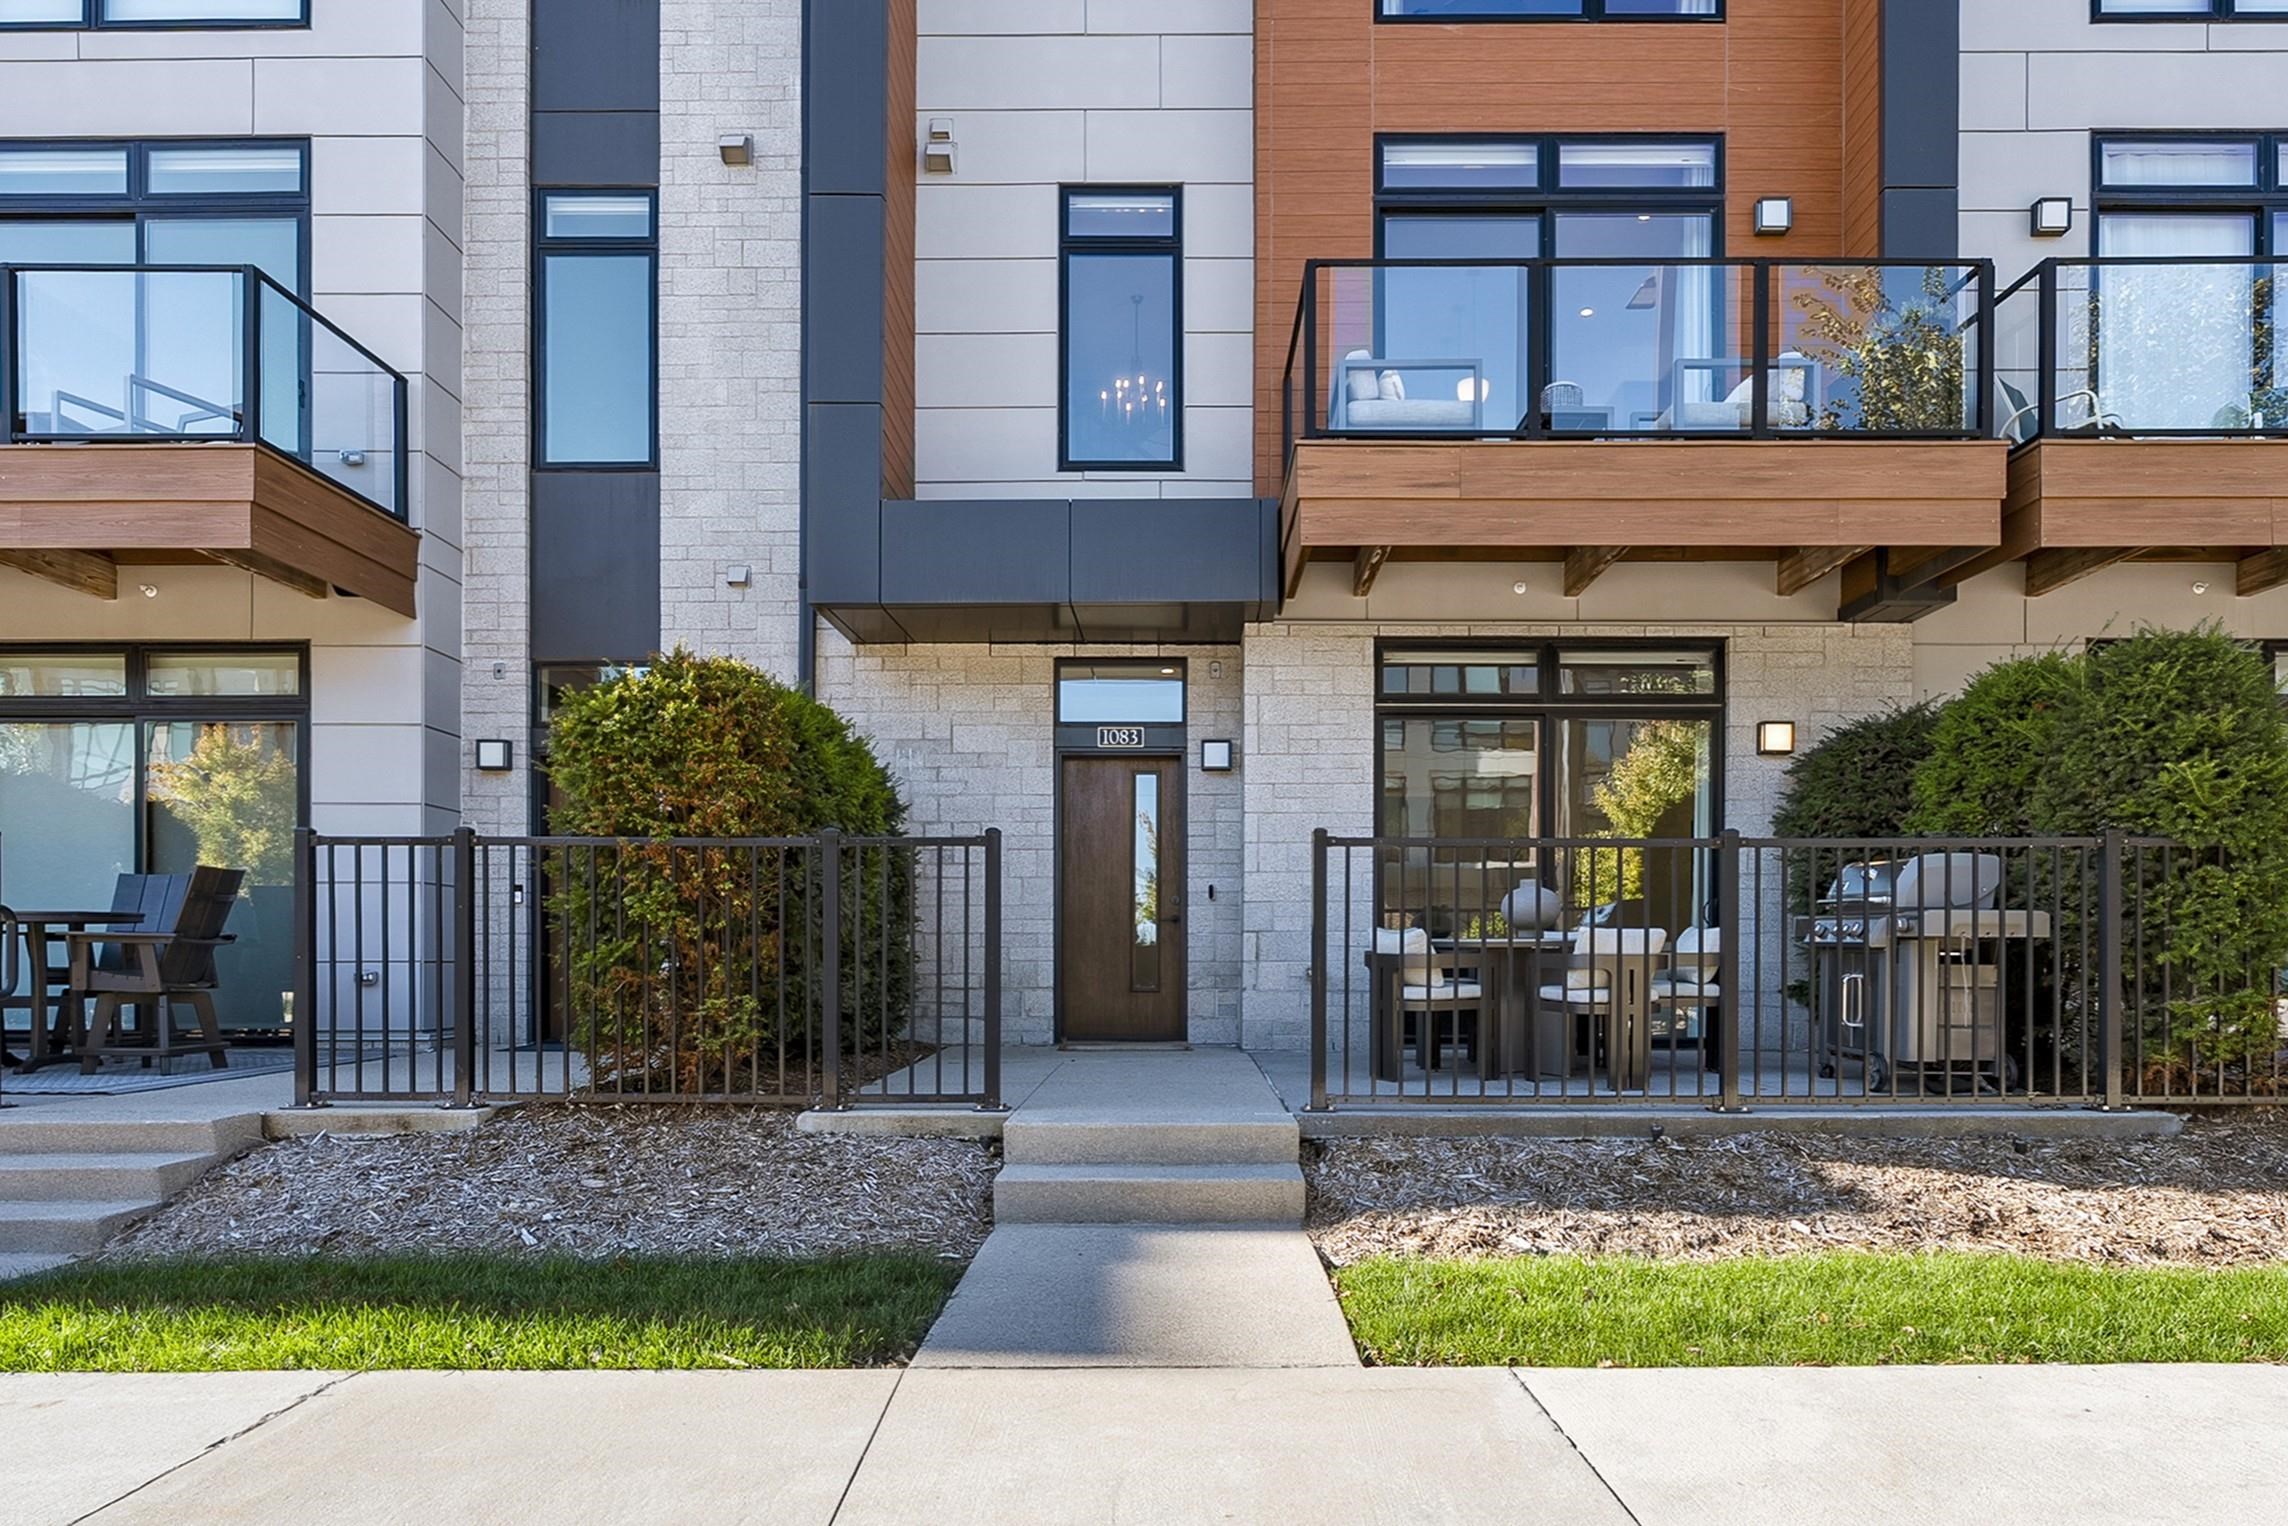 |4|2749 sqft
Adashun Jones, Inc.
Provided by: Mahler Sotheby’s International Realty
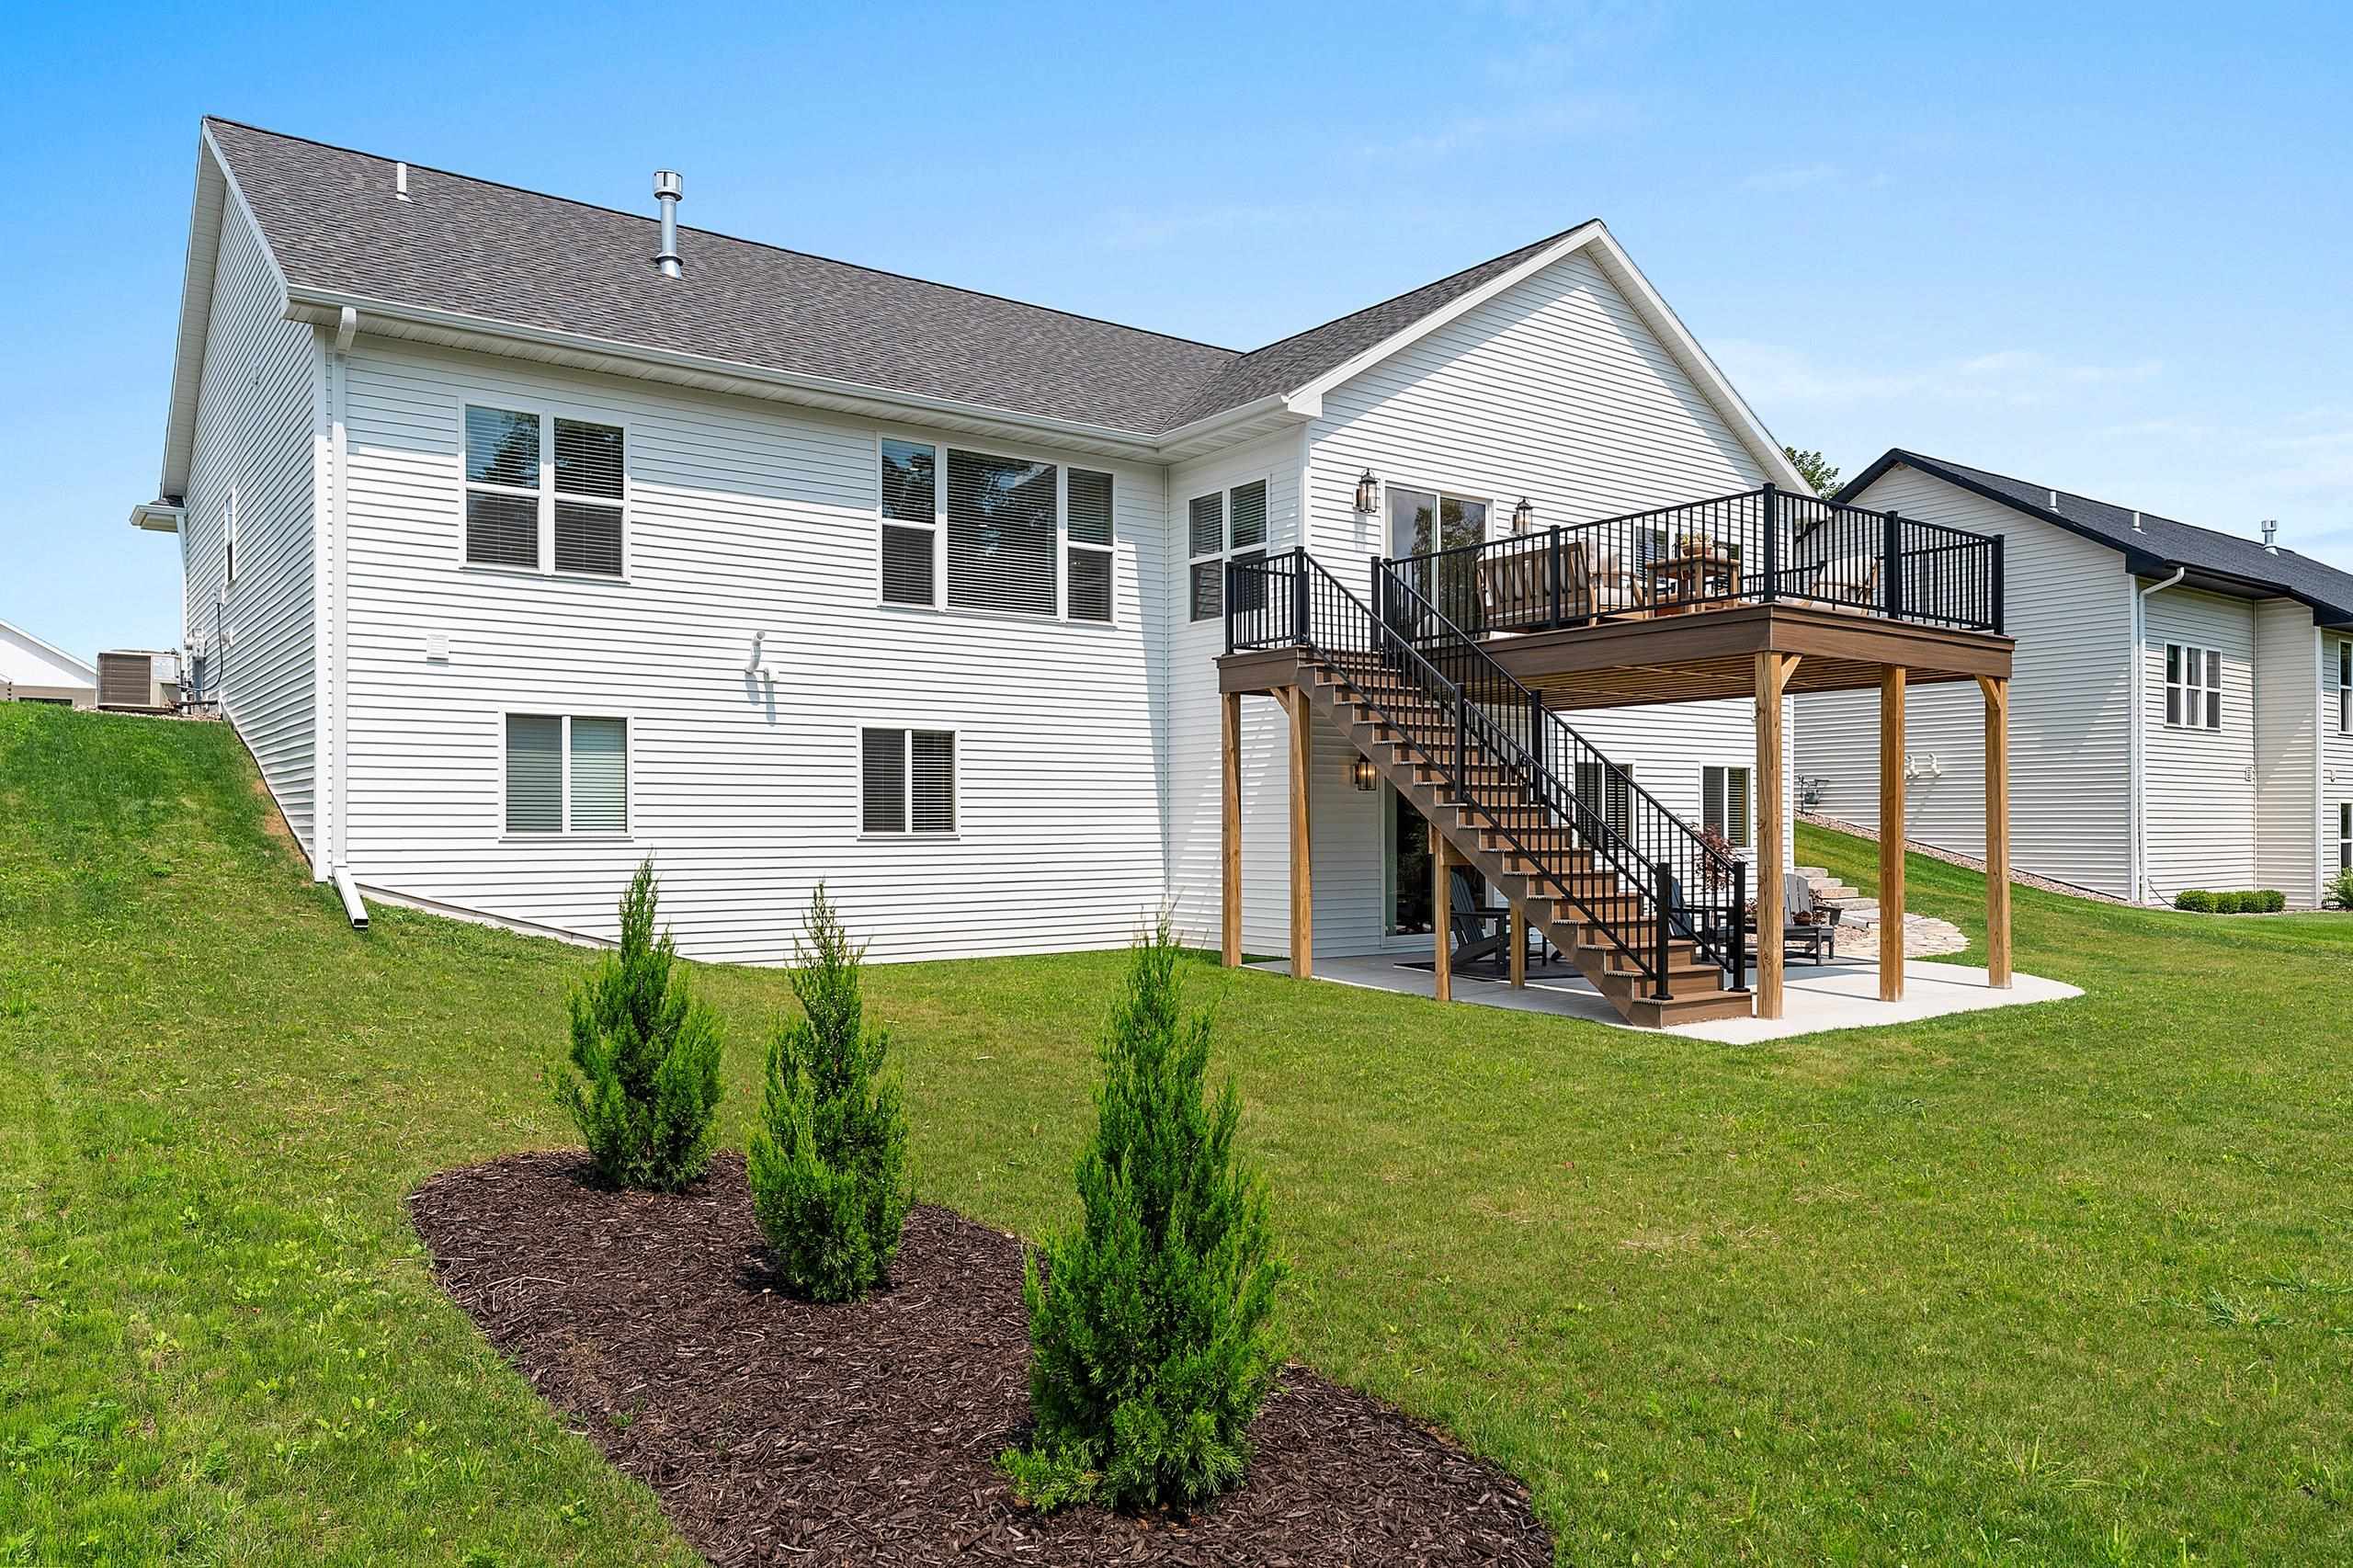 |4|3175 sqft
Adashun Jones, Inc.
Provided by: Move Up TREI, LLC
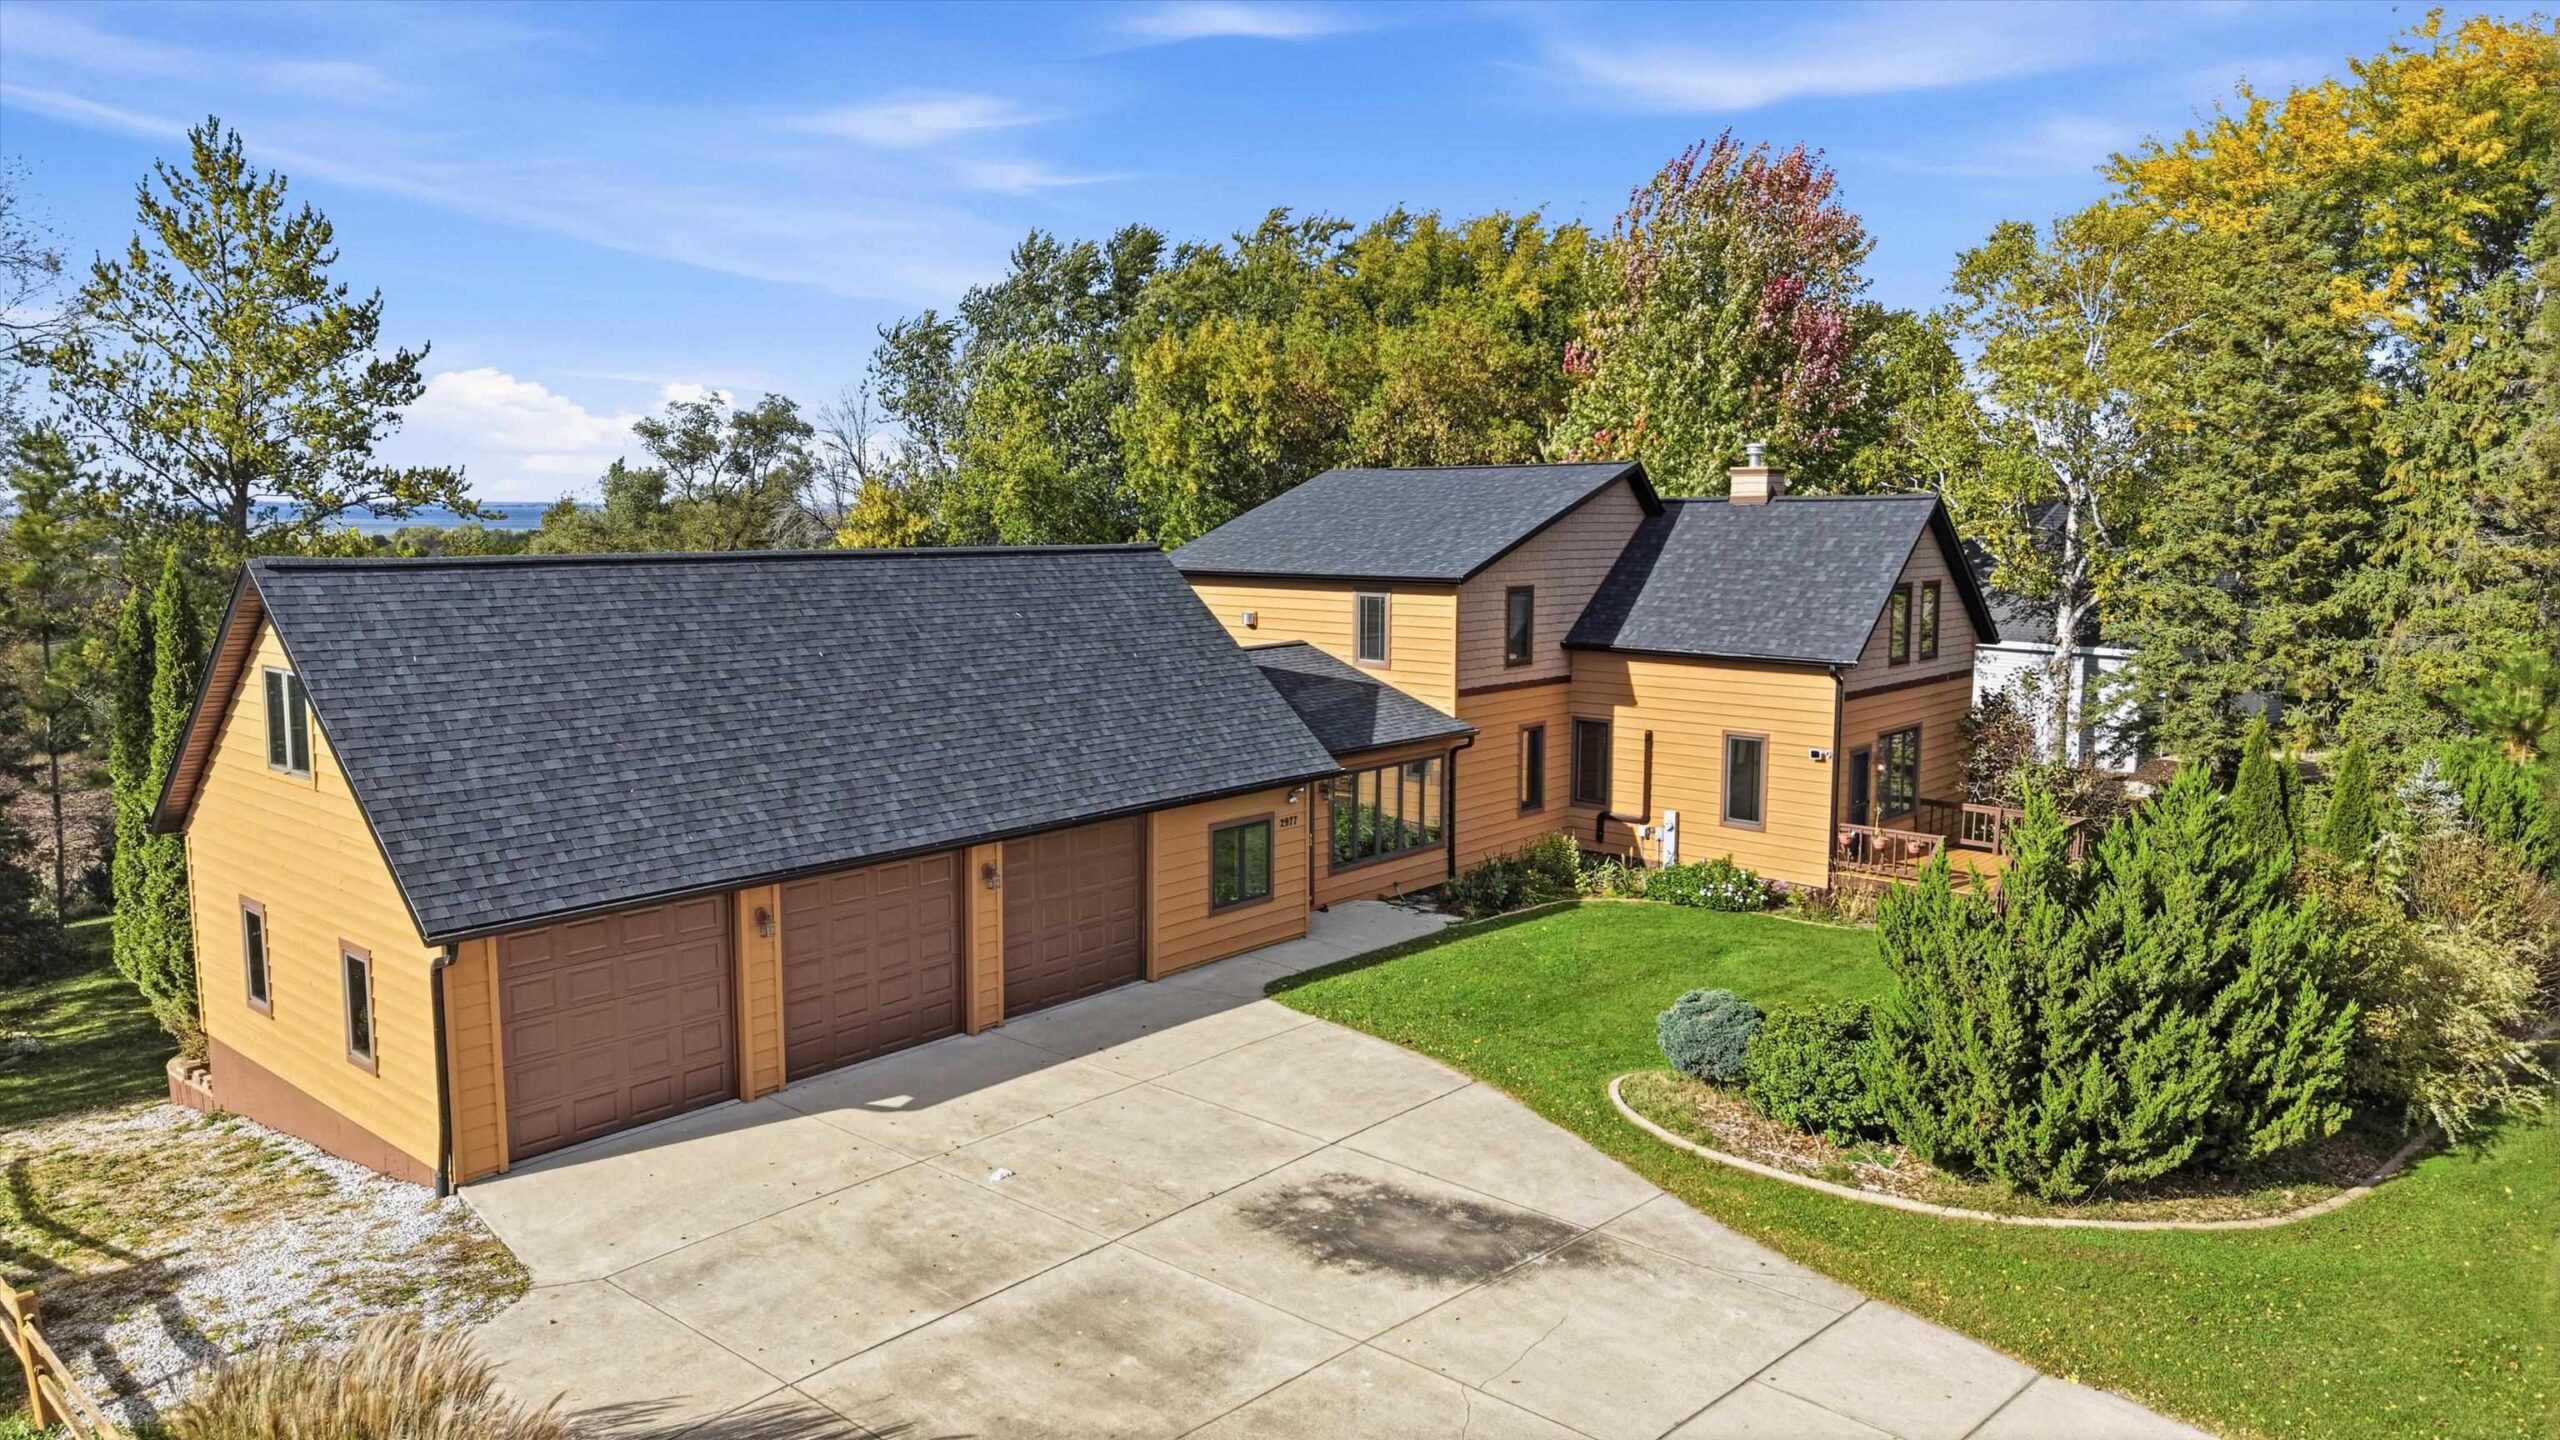 |3|3180 sqft
Adashun Jones, Inc.
Provided by: Keller Williams Fox Cities
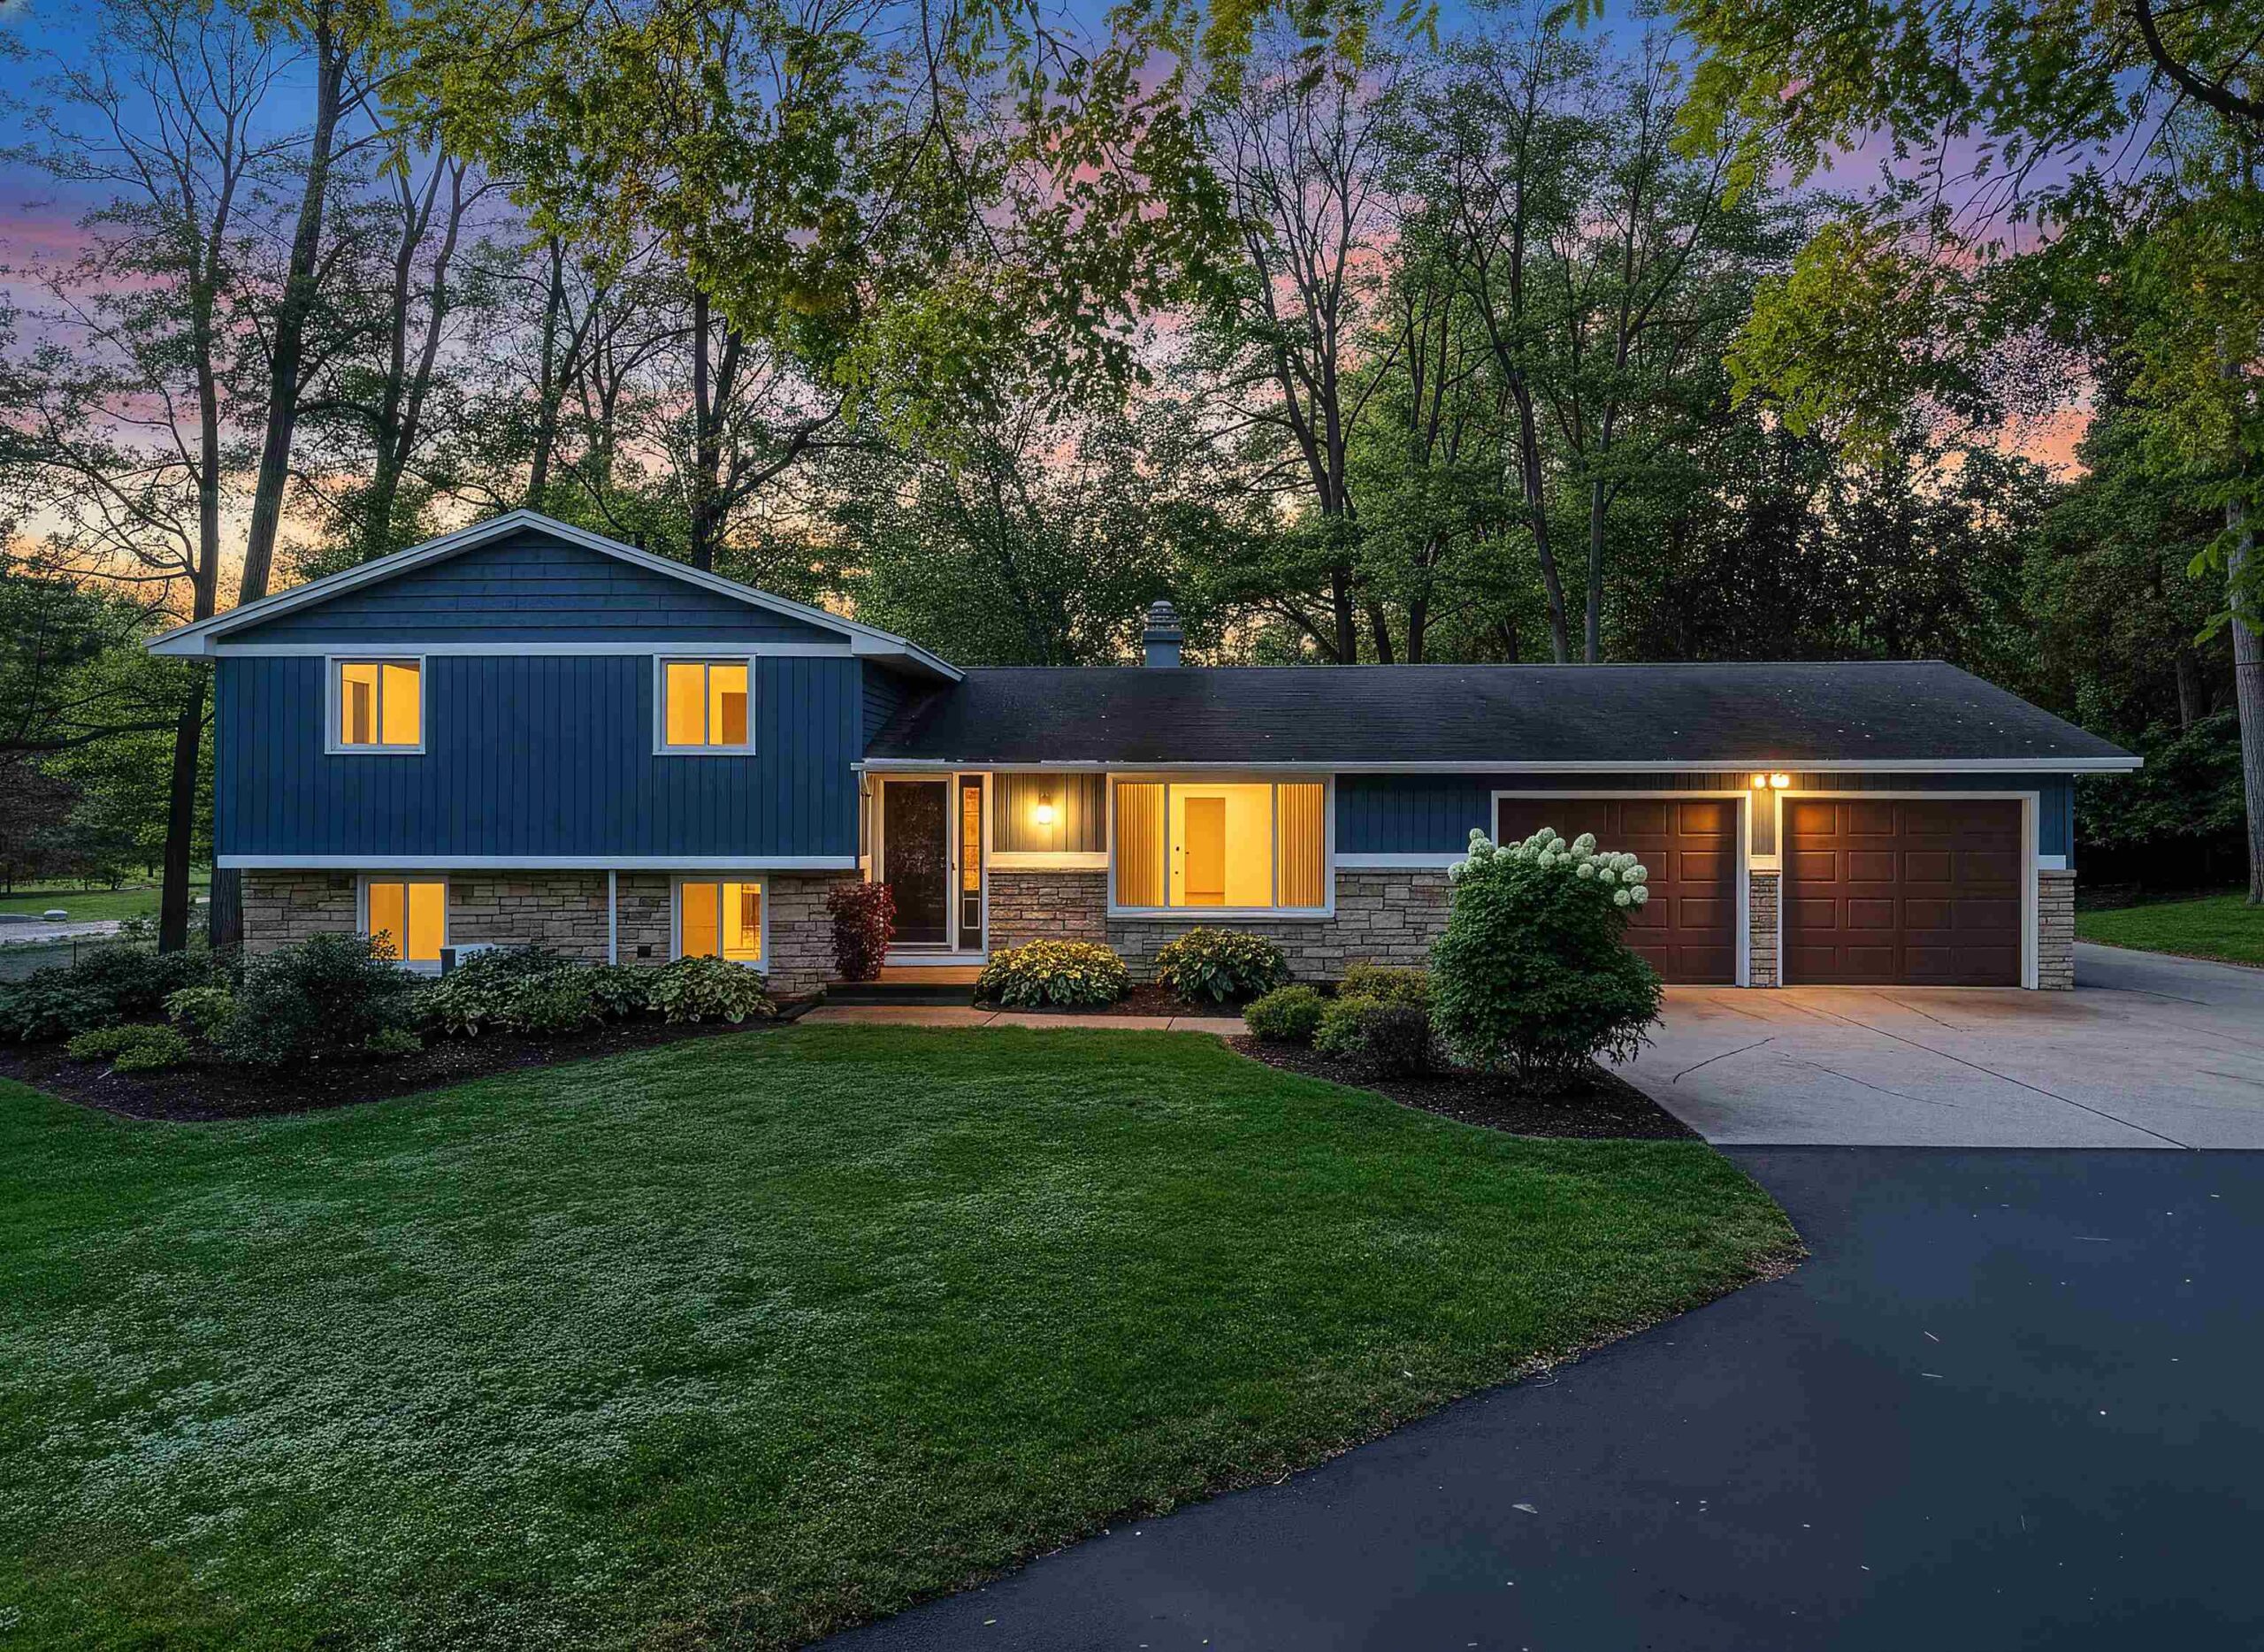 |2|2064 sqft
Adashun Jones, Inc.
Provided by: EXP Realty LLC
 |2|2417 sqft
Adashun Jones, Inc.
Provided by: Coldwell Banker Real Estate Group

 Share
Share
 Show more
 Spec Sheet