
 50
50  Return to listing
$509,900
4 Beds
4 Bath
2,964 Sq. Ft.
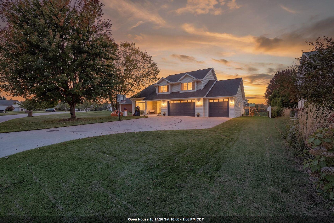
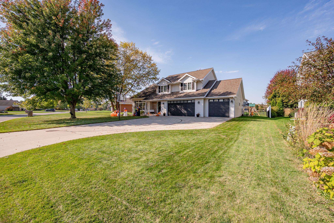
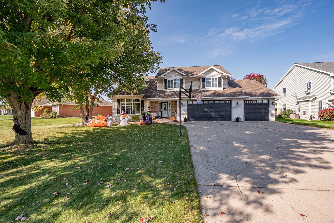
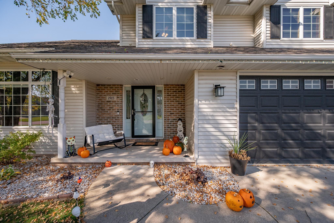
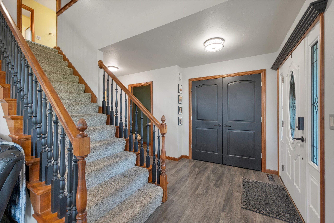
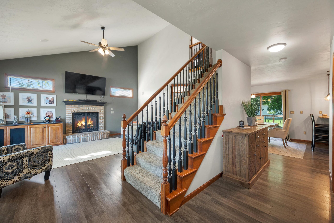
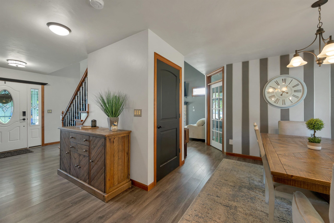
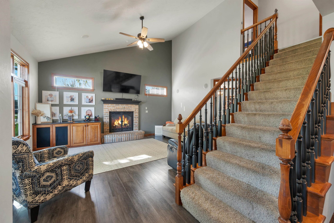
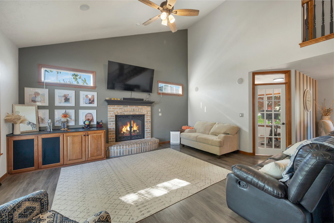
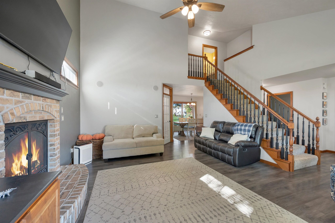
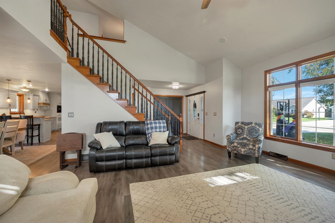
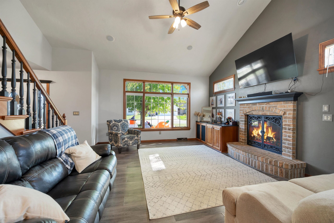
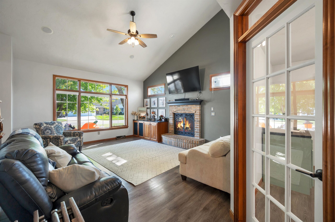
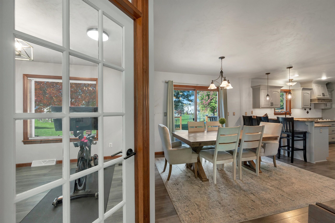
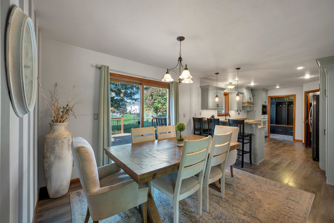
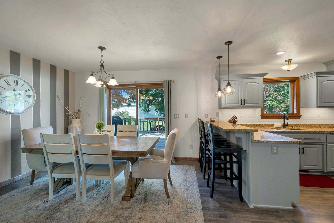
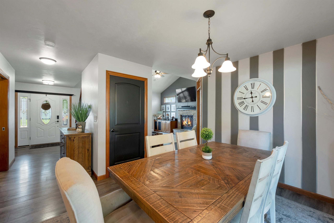
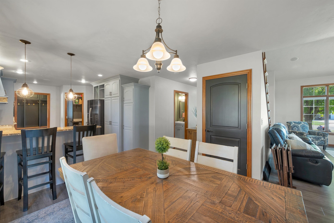
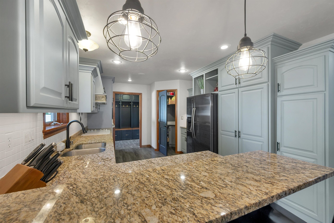
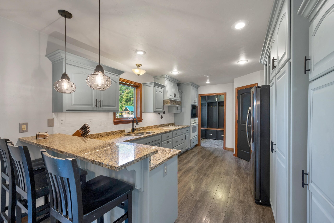
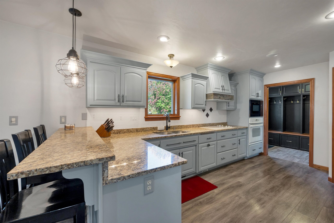
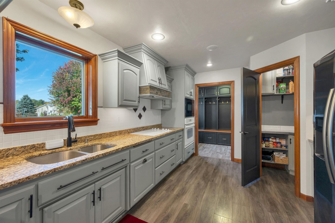
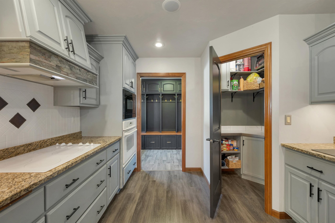
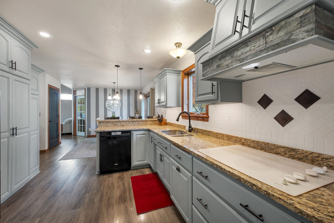
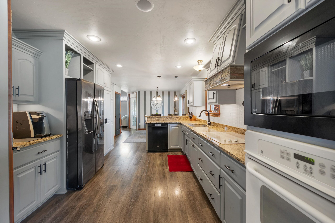
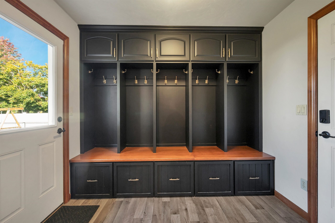
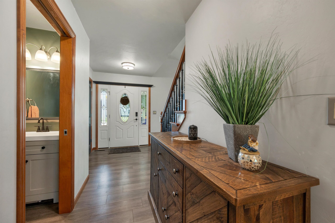
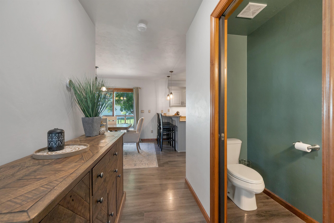
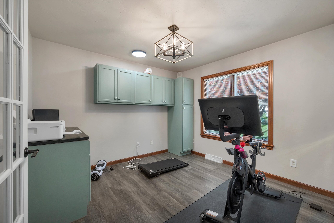
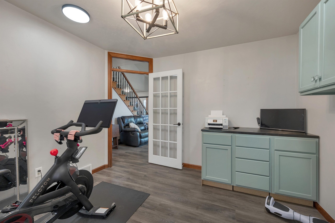
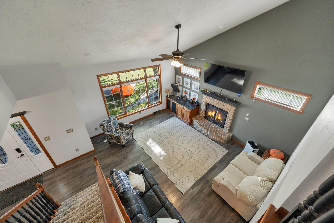
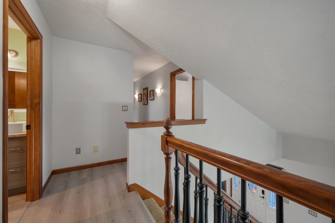
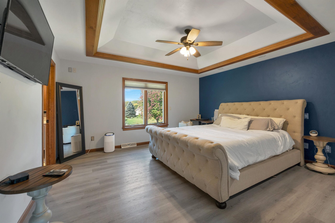
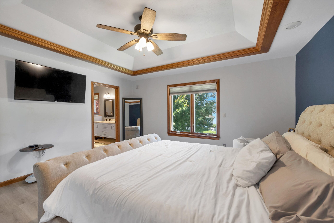
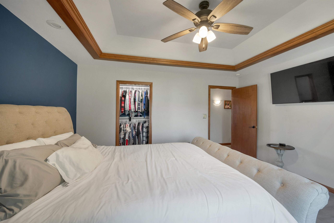
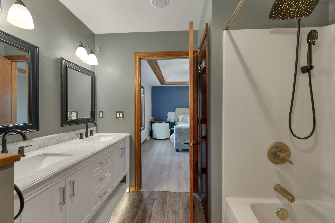
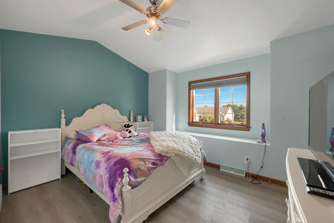
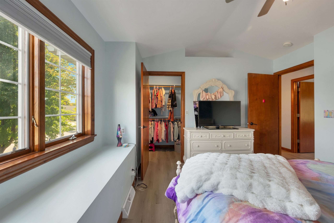
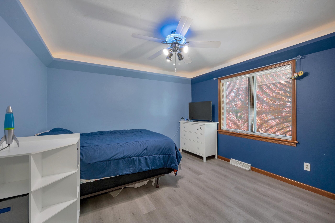
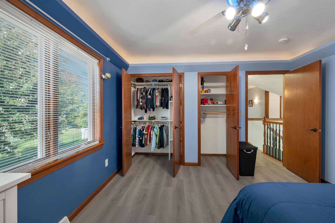
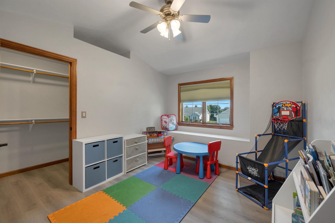
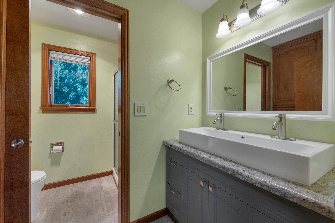
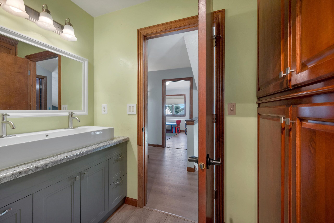
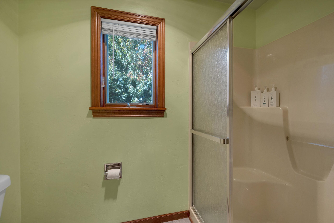
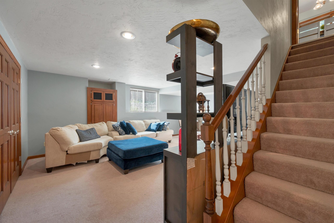
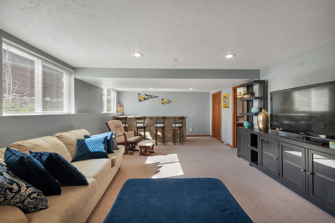
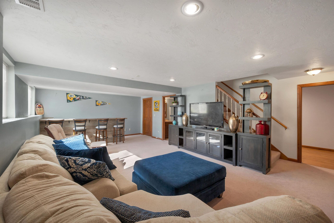
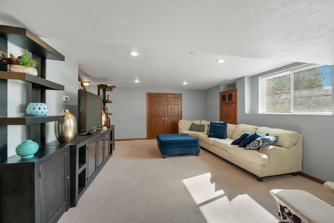
Welcome to this inviting 4-bedroom, 3.5-bath home offering nearly 3,000 sq. ft. of living space in the desirable Howard-Suamico School District! Vaulted ceilings and abundant natural light create an open, welcoming feel, while whole-home surround sound adds an extra touch of convenience. The spacious kitchen is ideal for gathering and entertaining, and the generously sized bedrooms provide plenty of room to unwind. Enjoy additional living space in the finished lower level, perfect for a recreation room, home office, or hobby area. Step outside to the oversized deck, offering a great spot to relax or host guests. Conveniently located near schools, shopping, and dining, this home combines space, comfort, and a great location! Showings begin 10/17/2026.
Inclusions:
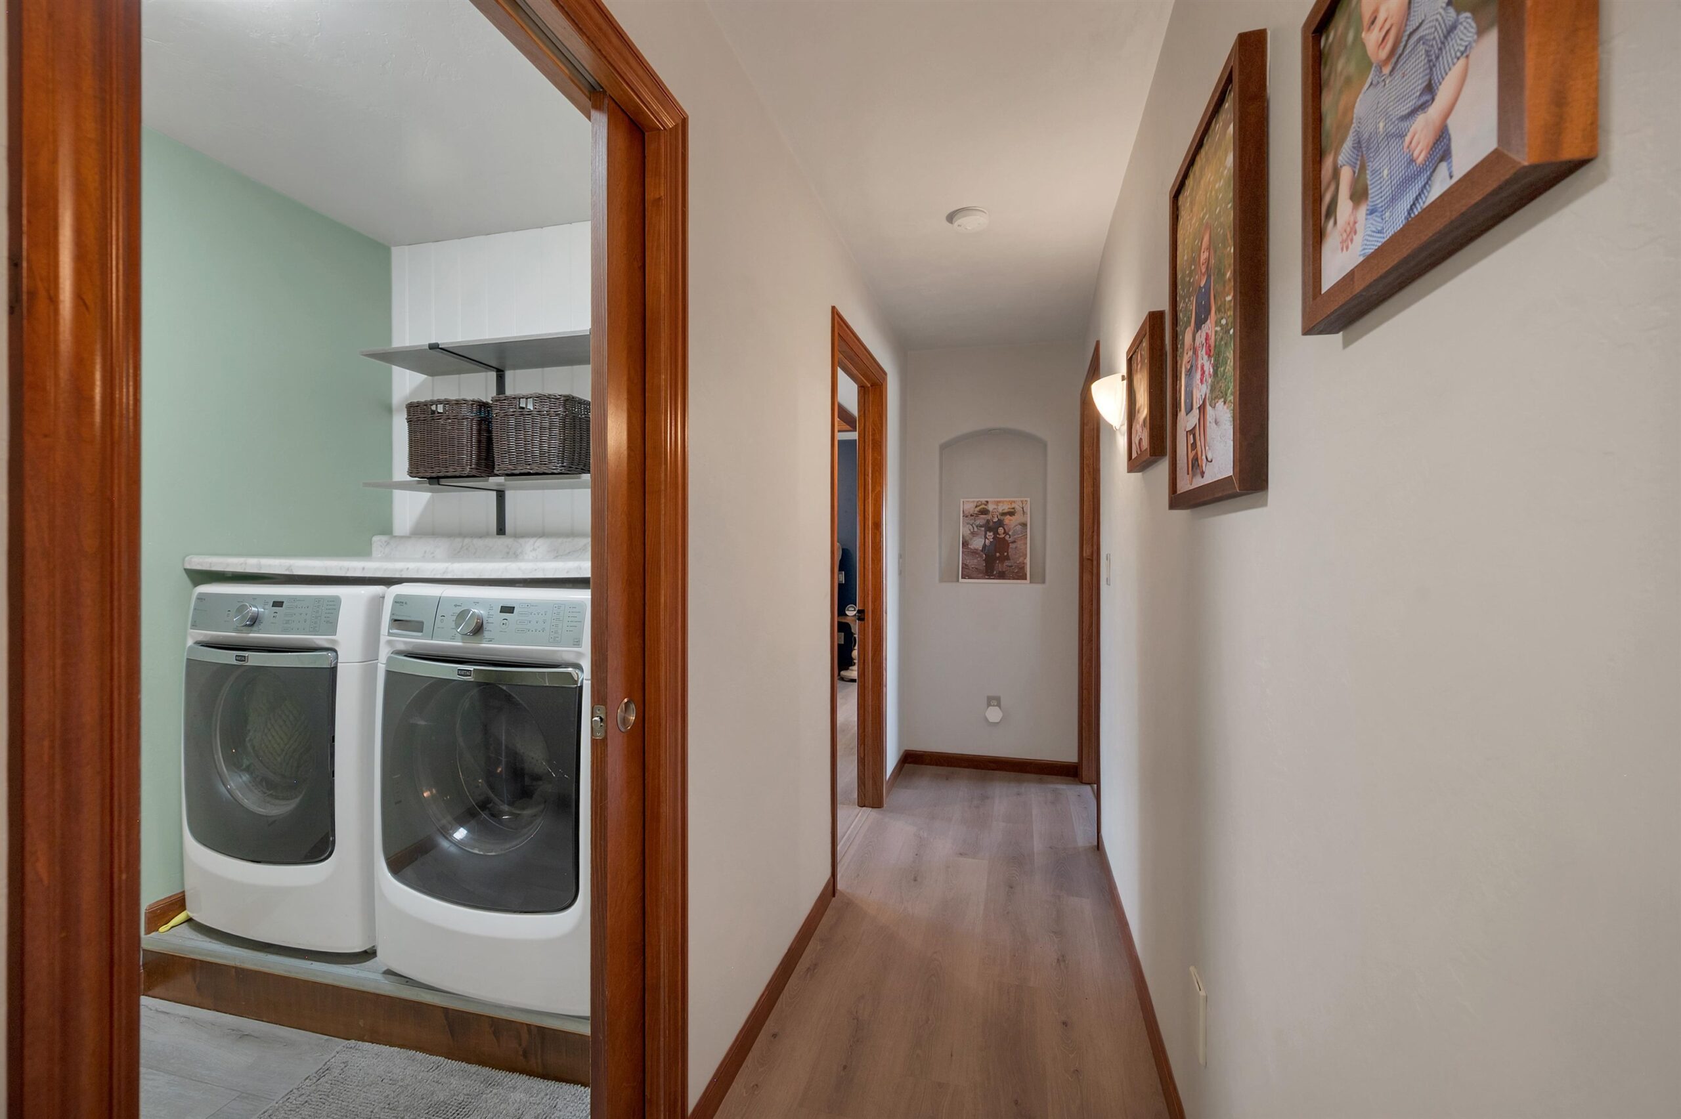
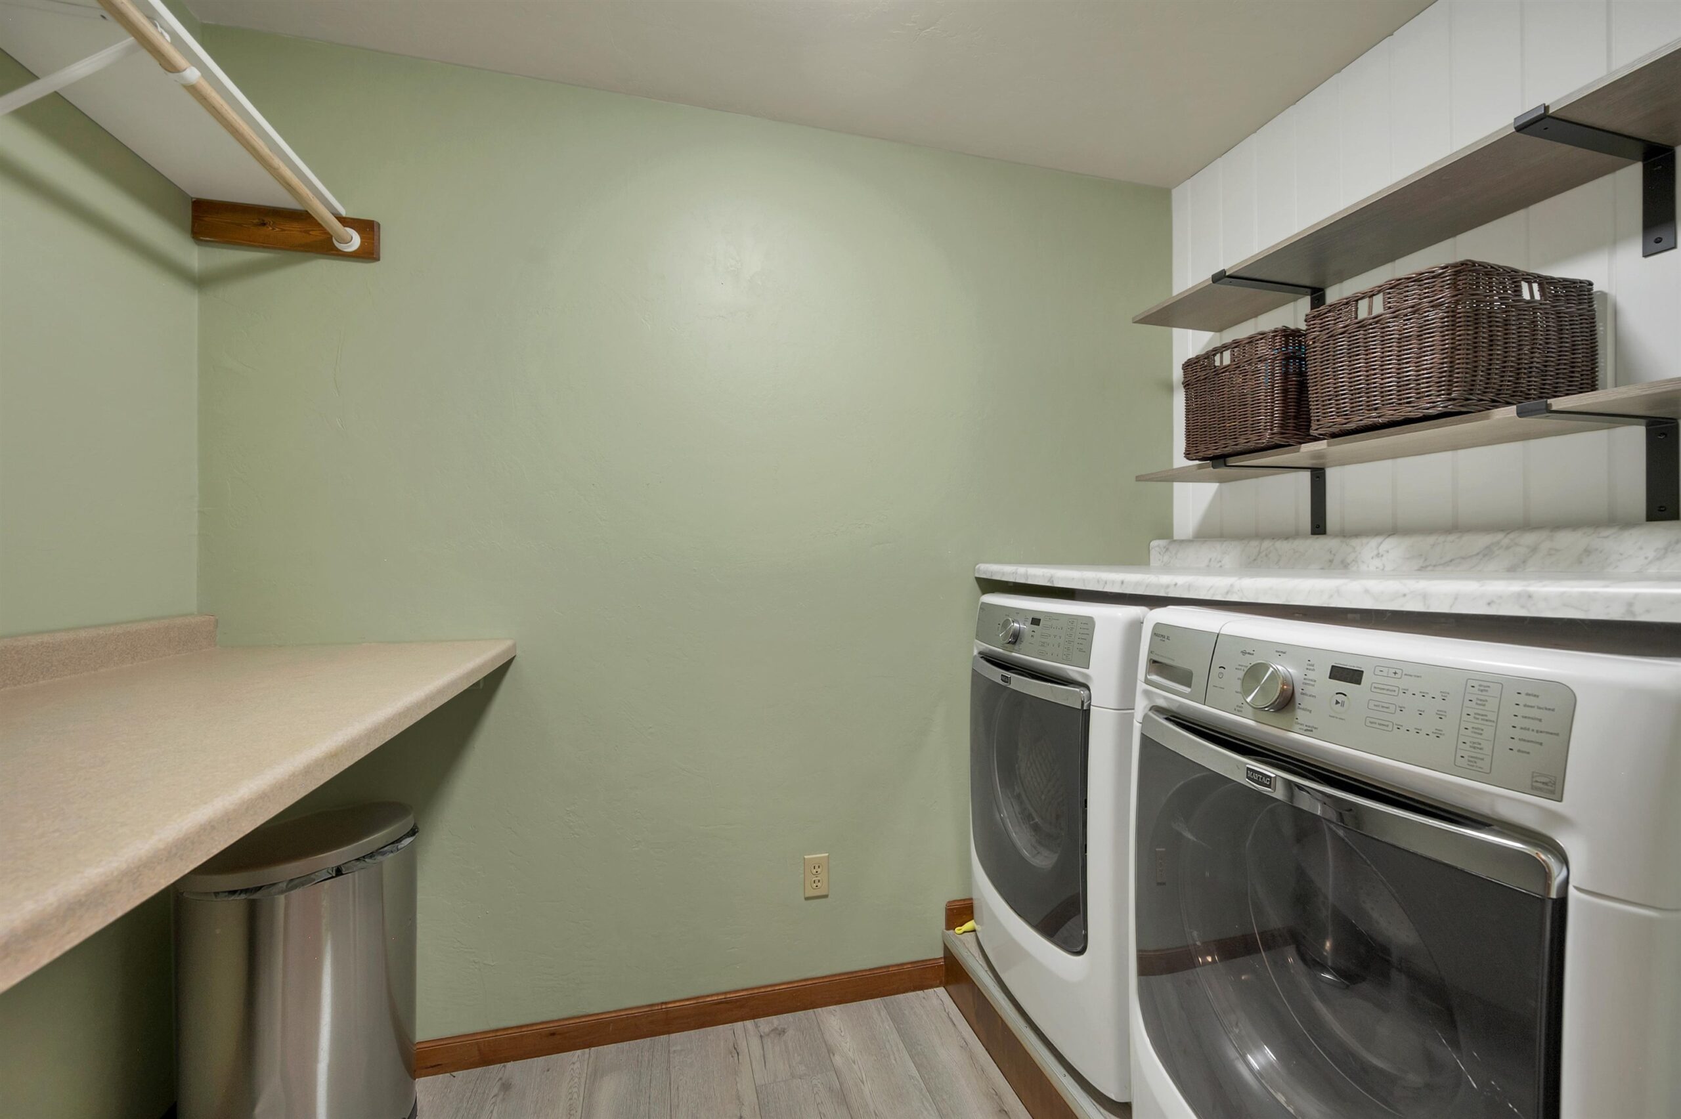
Refrigerator, oven/range, dishwasher, microwave, washer, dryer, swing set.
Exclusions:
Seller's personal property.
Get a detailed Home Value Estimate Based on Current Market Trends/Get a Detailed Estimate Based on Current Market Conditions Impacting Your Home's Value
 |4
|4 |2567 sqft
Adashun Jones, Inc.
Provided by: Shorewest, Realtors
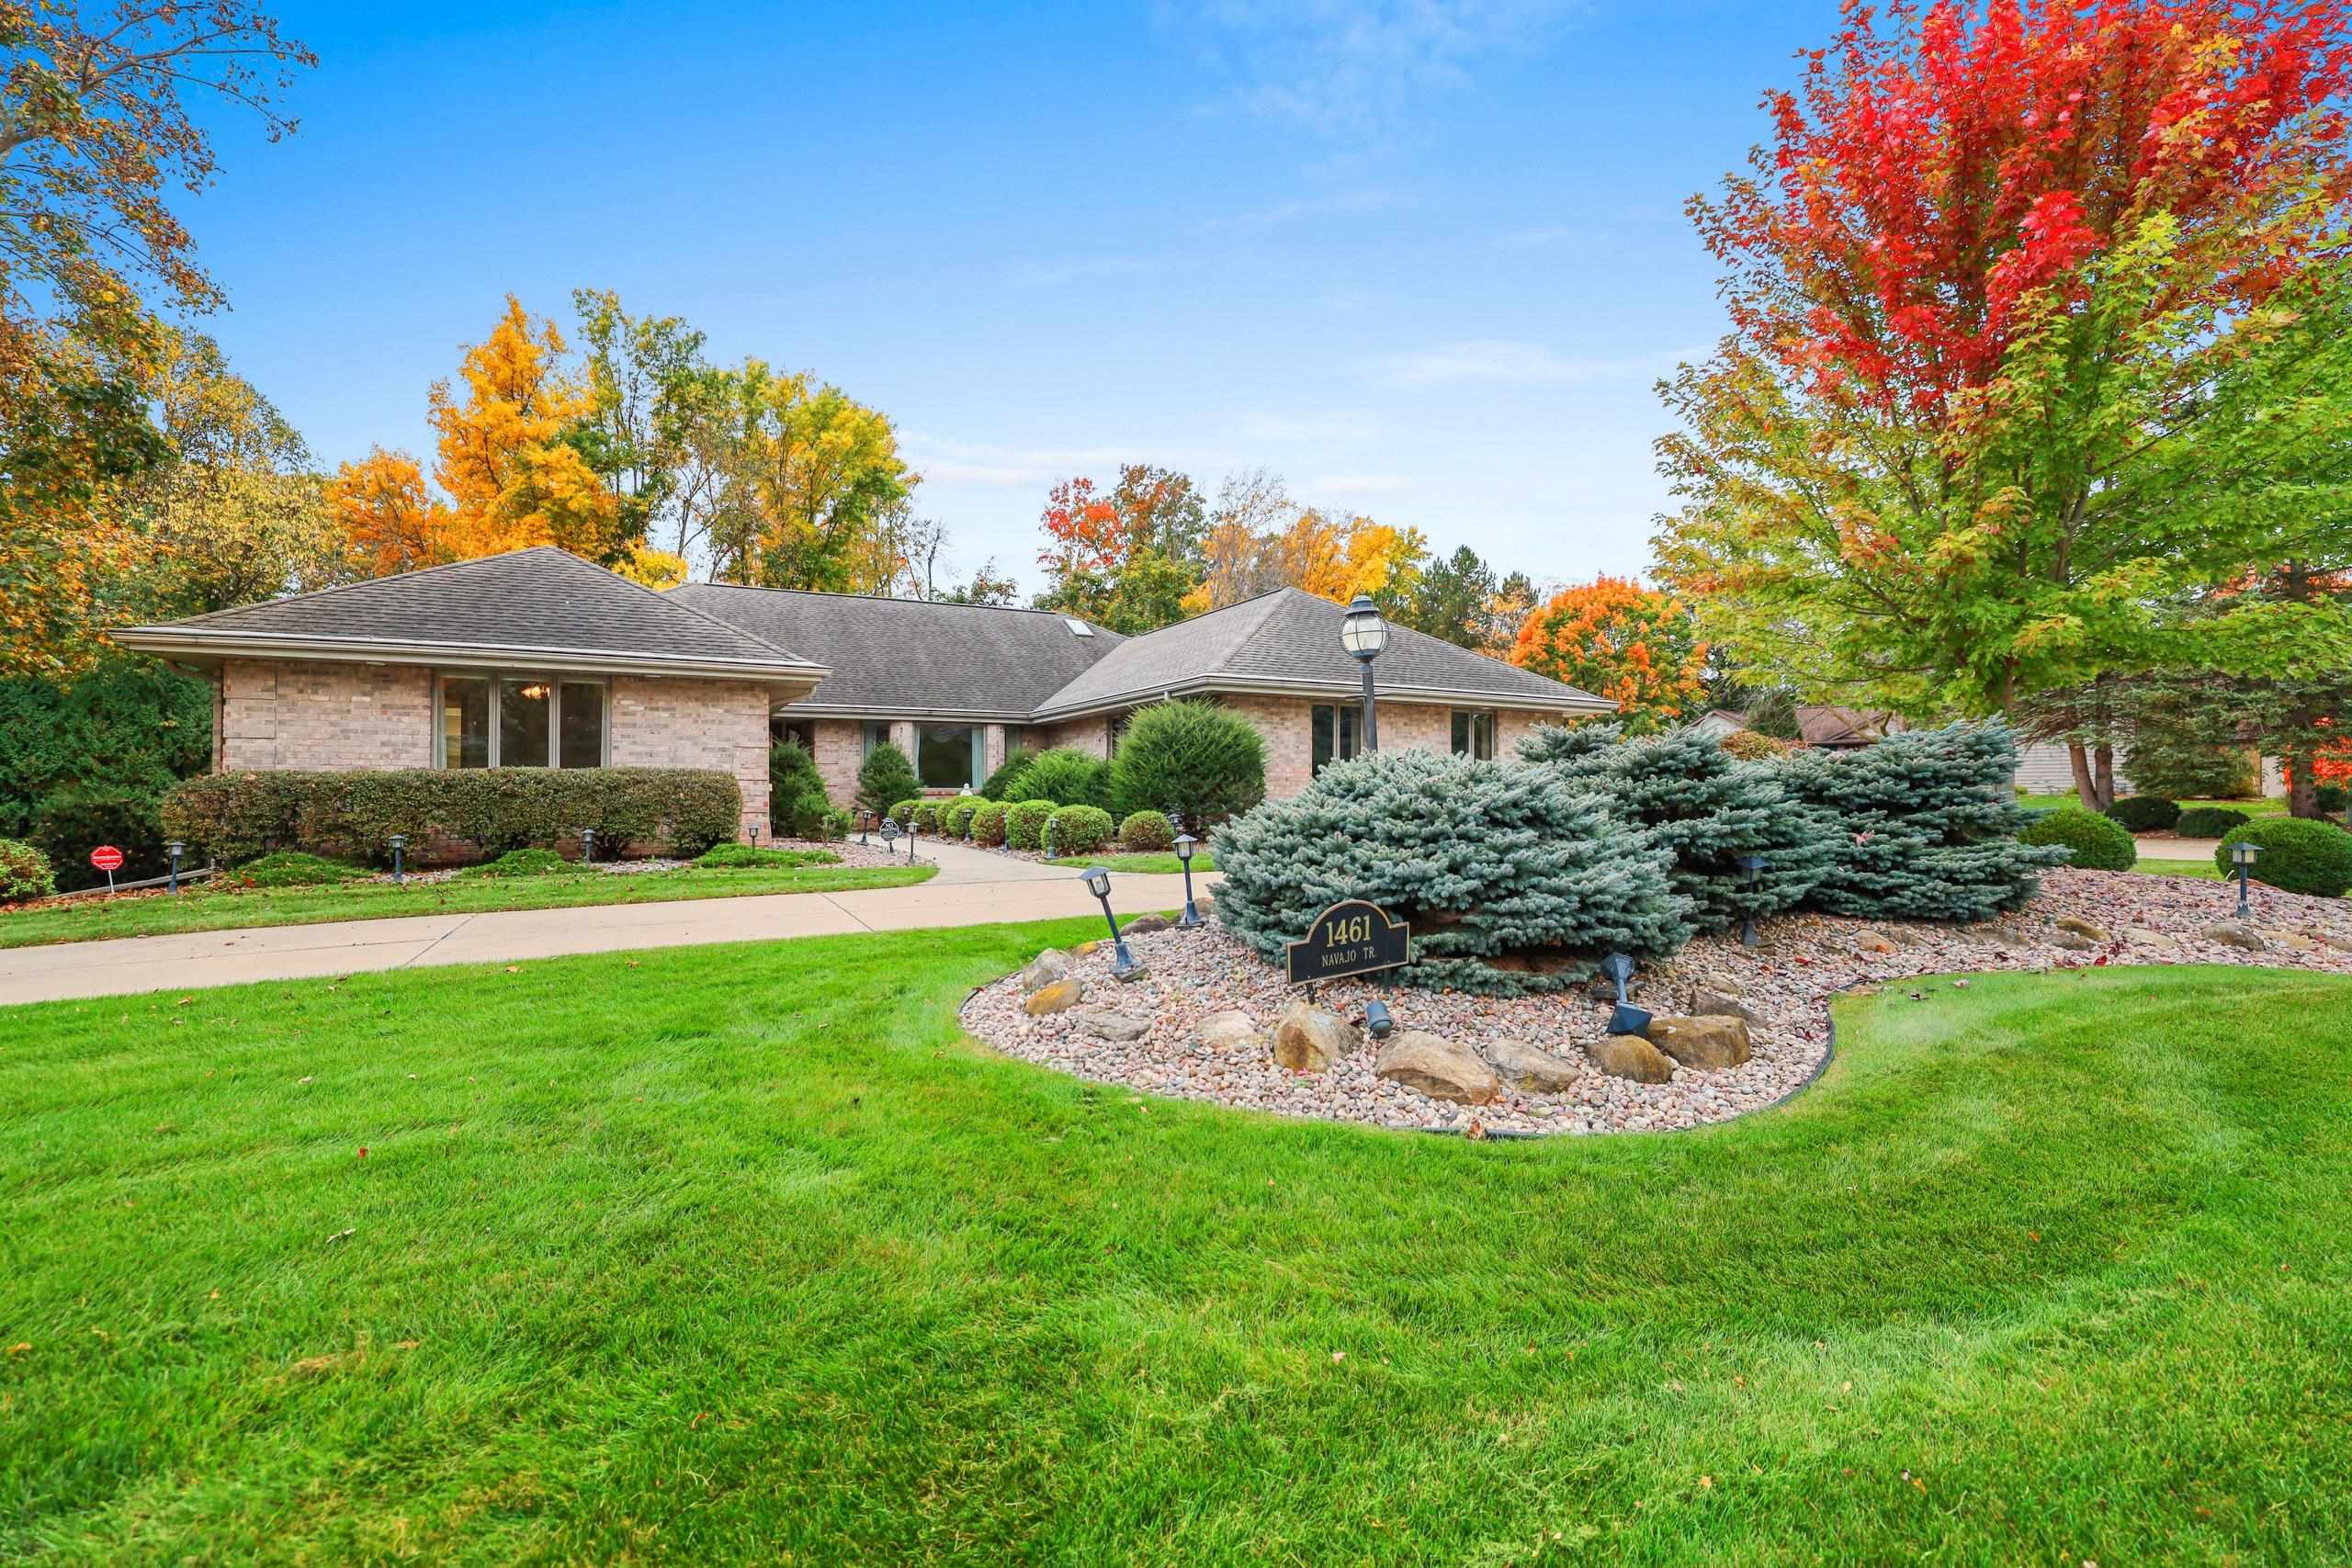 |3|2776 sqft
Adashun Jones, Inc.
Provided by: Resource One Realty, LLC
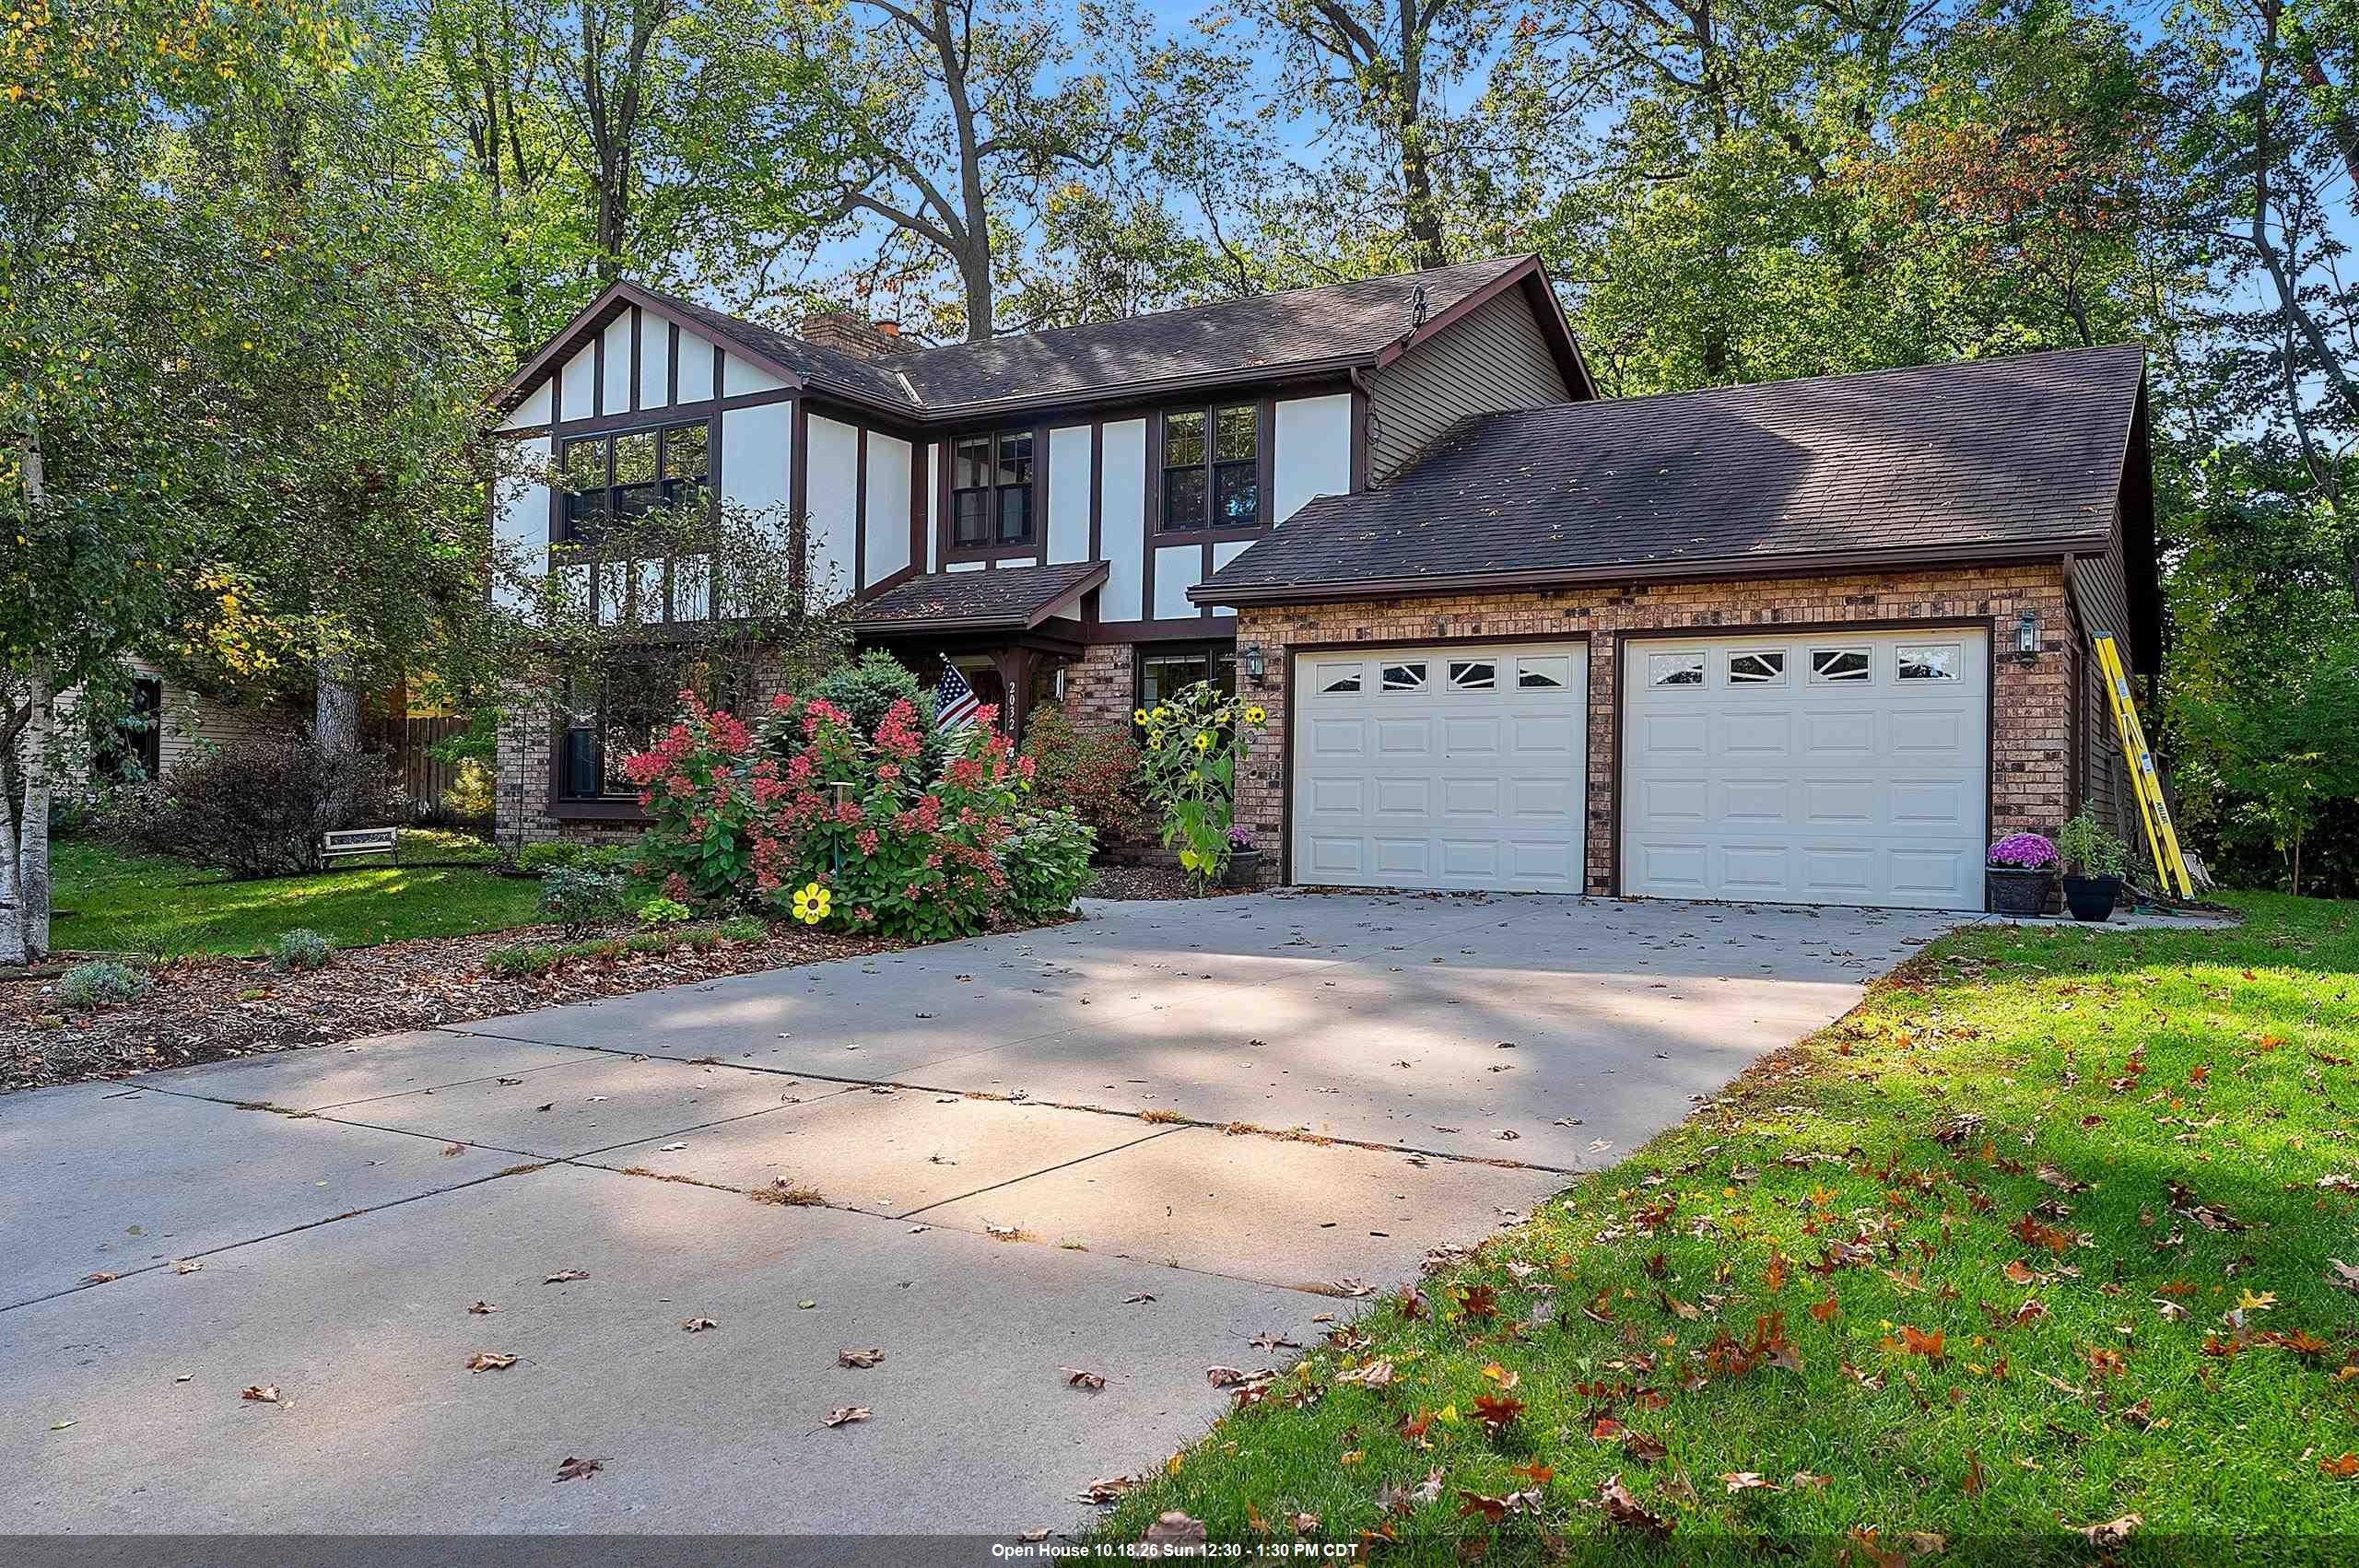 |3|2587 sqft
Adashun Jones, Inc.
Provided by: Resource One Realty, LLC
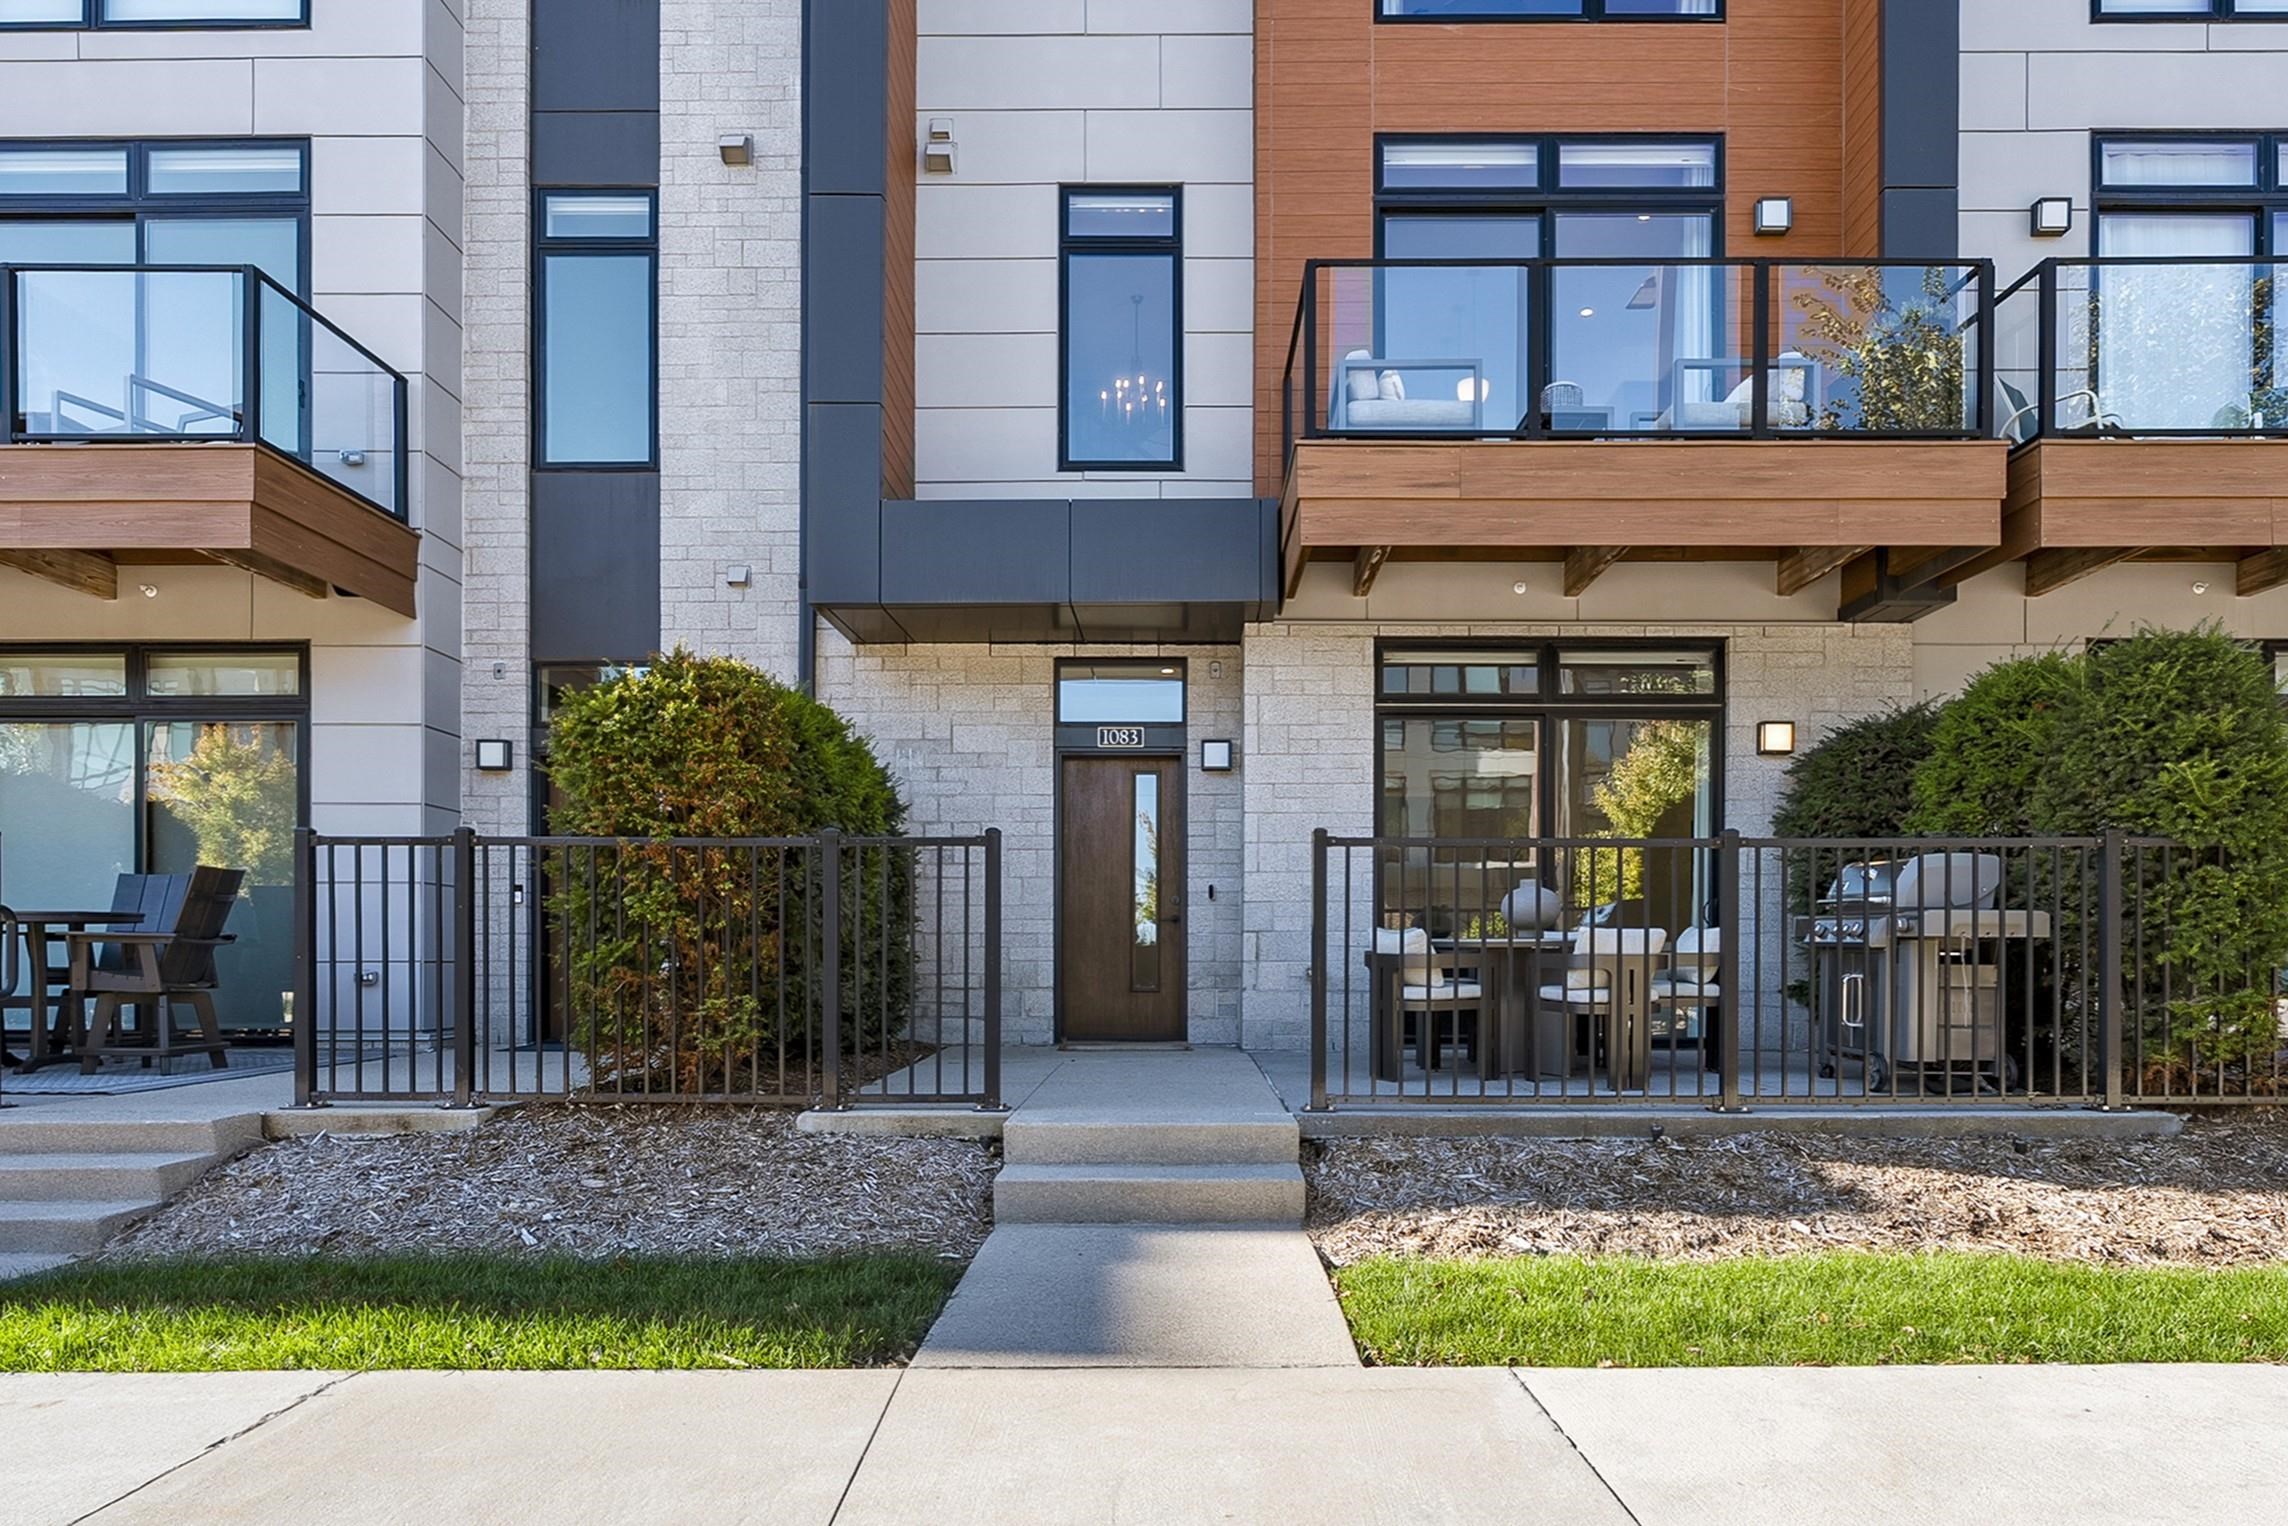 |4|2749 sqft
Adashun Jones, Inc.
Provided by: Mahler Sotheby’s International Realty
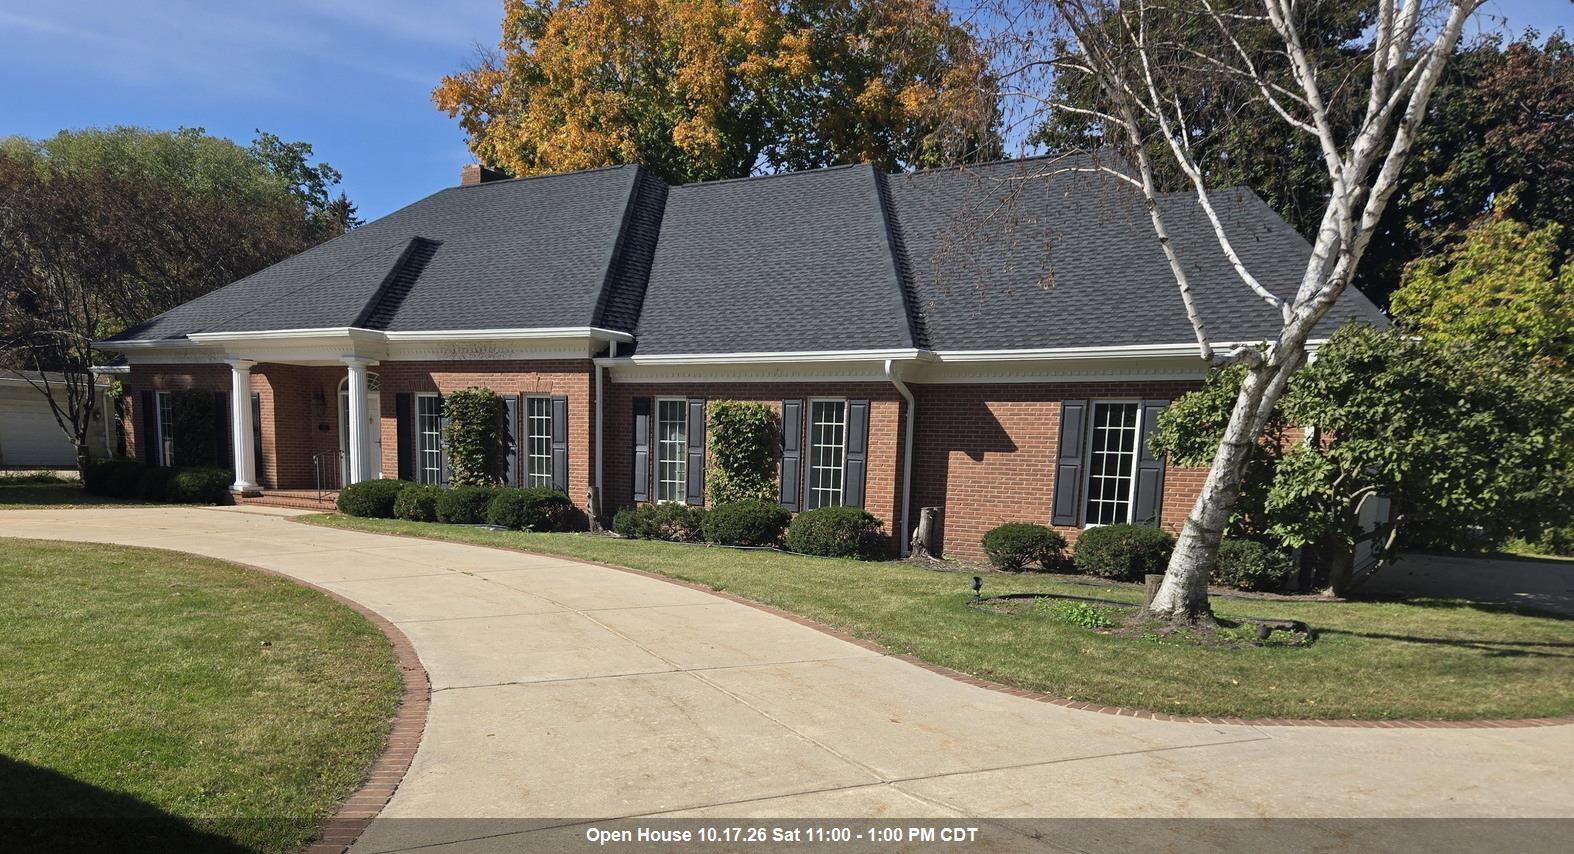 |3|3642 sqft
Adashun Jones, Inc.
Provided by: Mark D Olejniczak Realty, Inc.
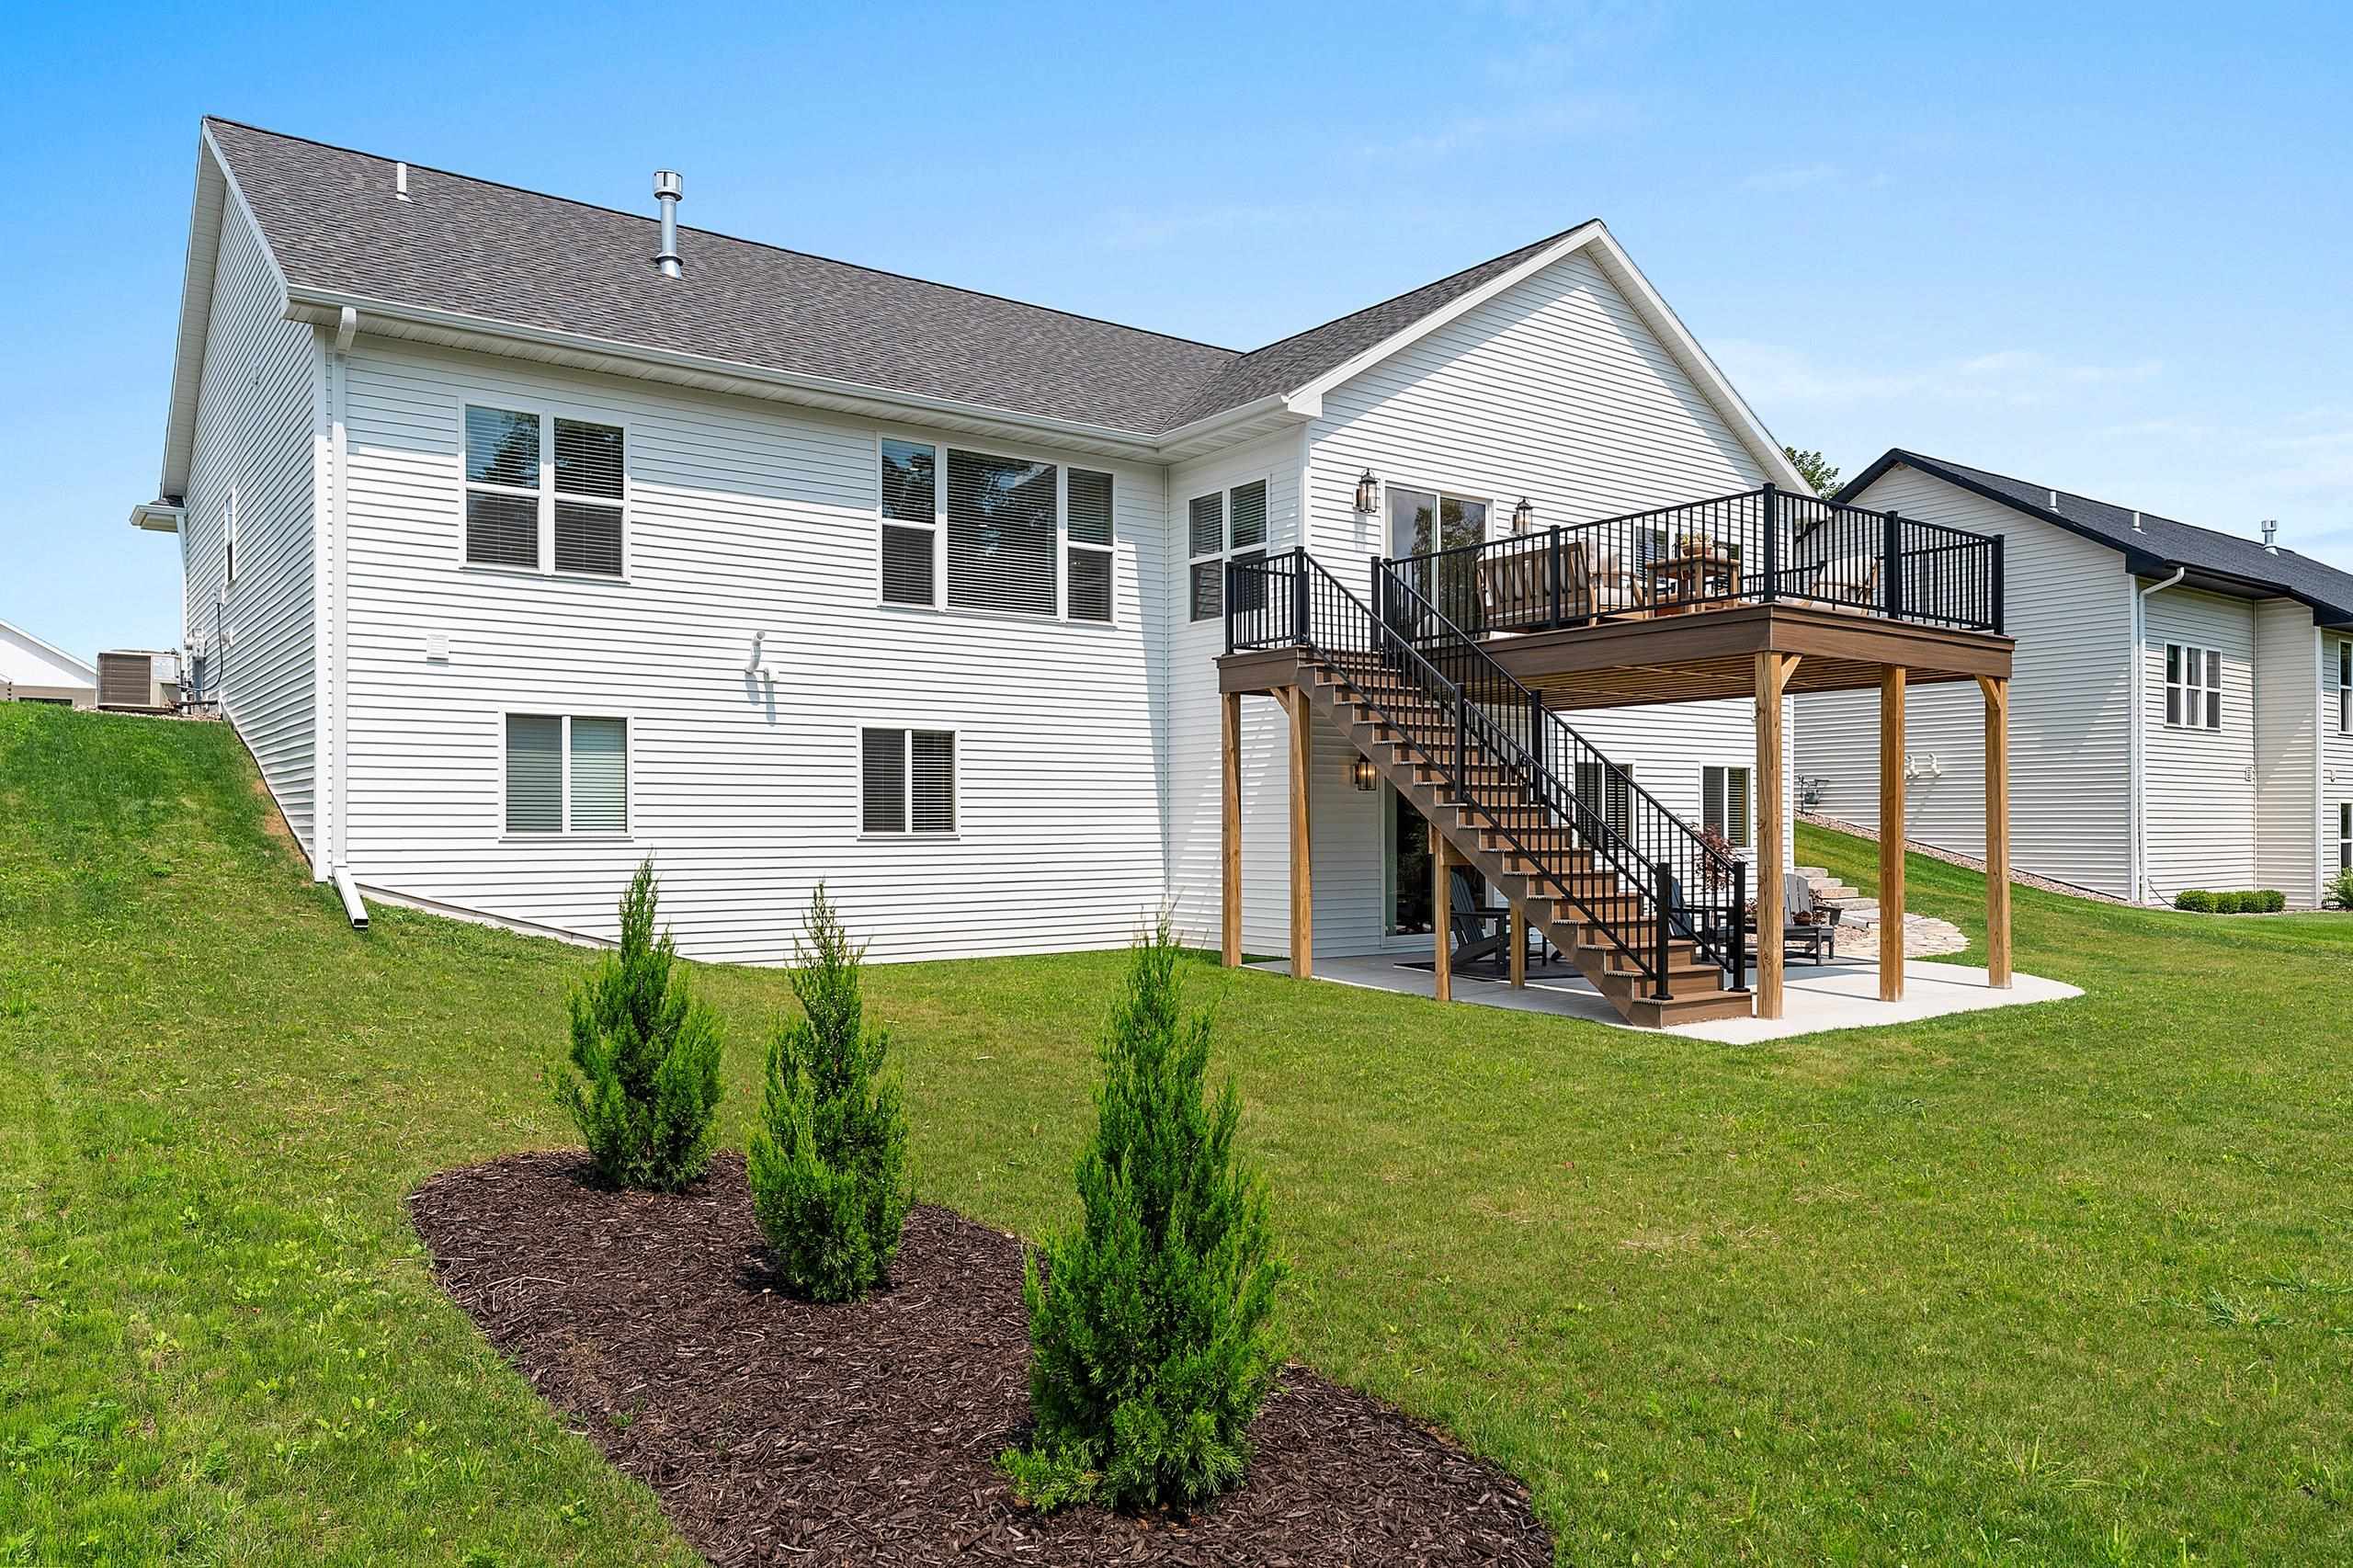 |4|3175 sqft
Adashun Jones, Inc.
Provided by: Move Up TREI, LLC
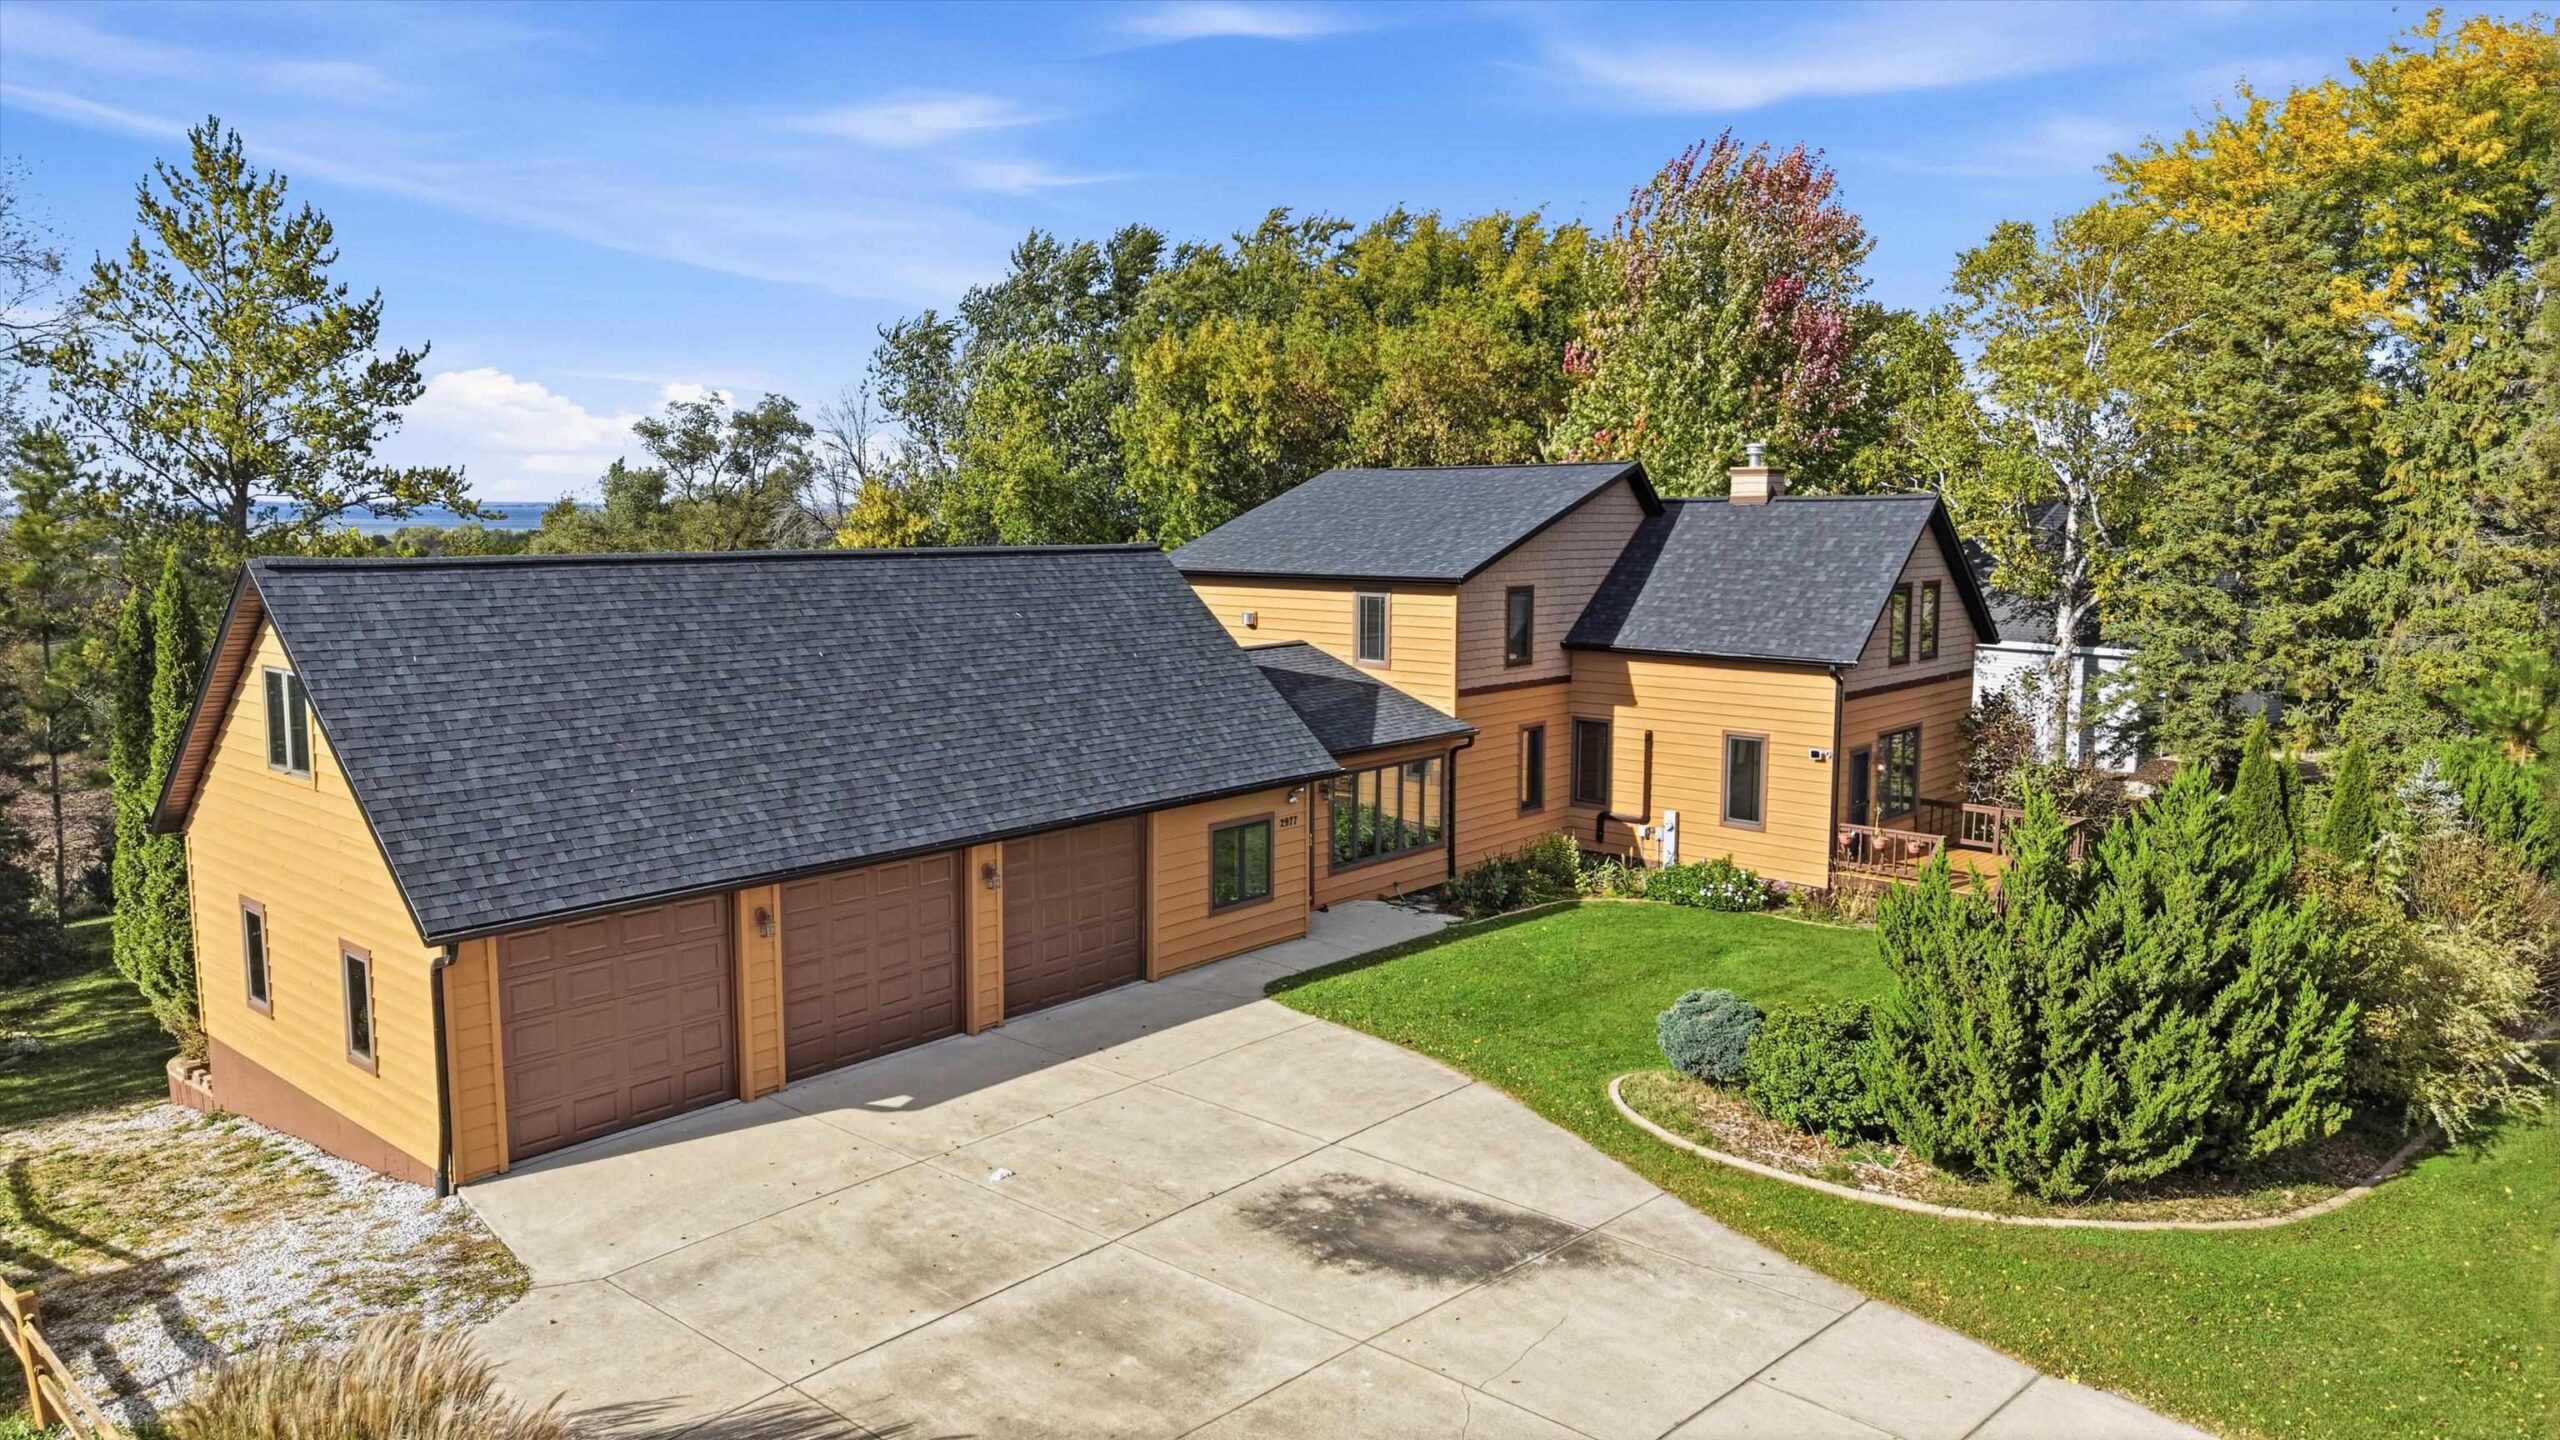 |3|3180 sqft
Adashun Jones, Inc.
Provided by: Keller Williams Fox Cities
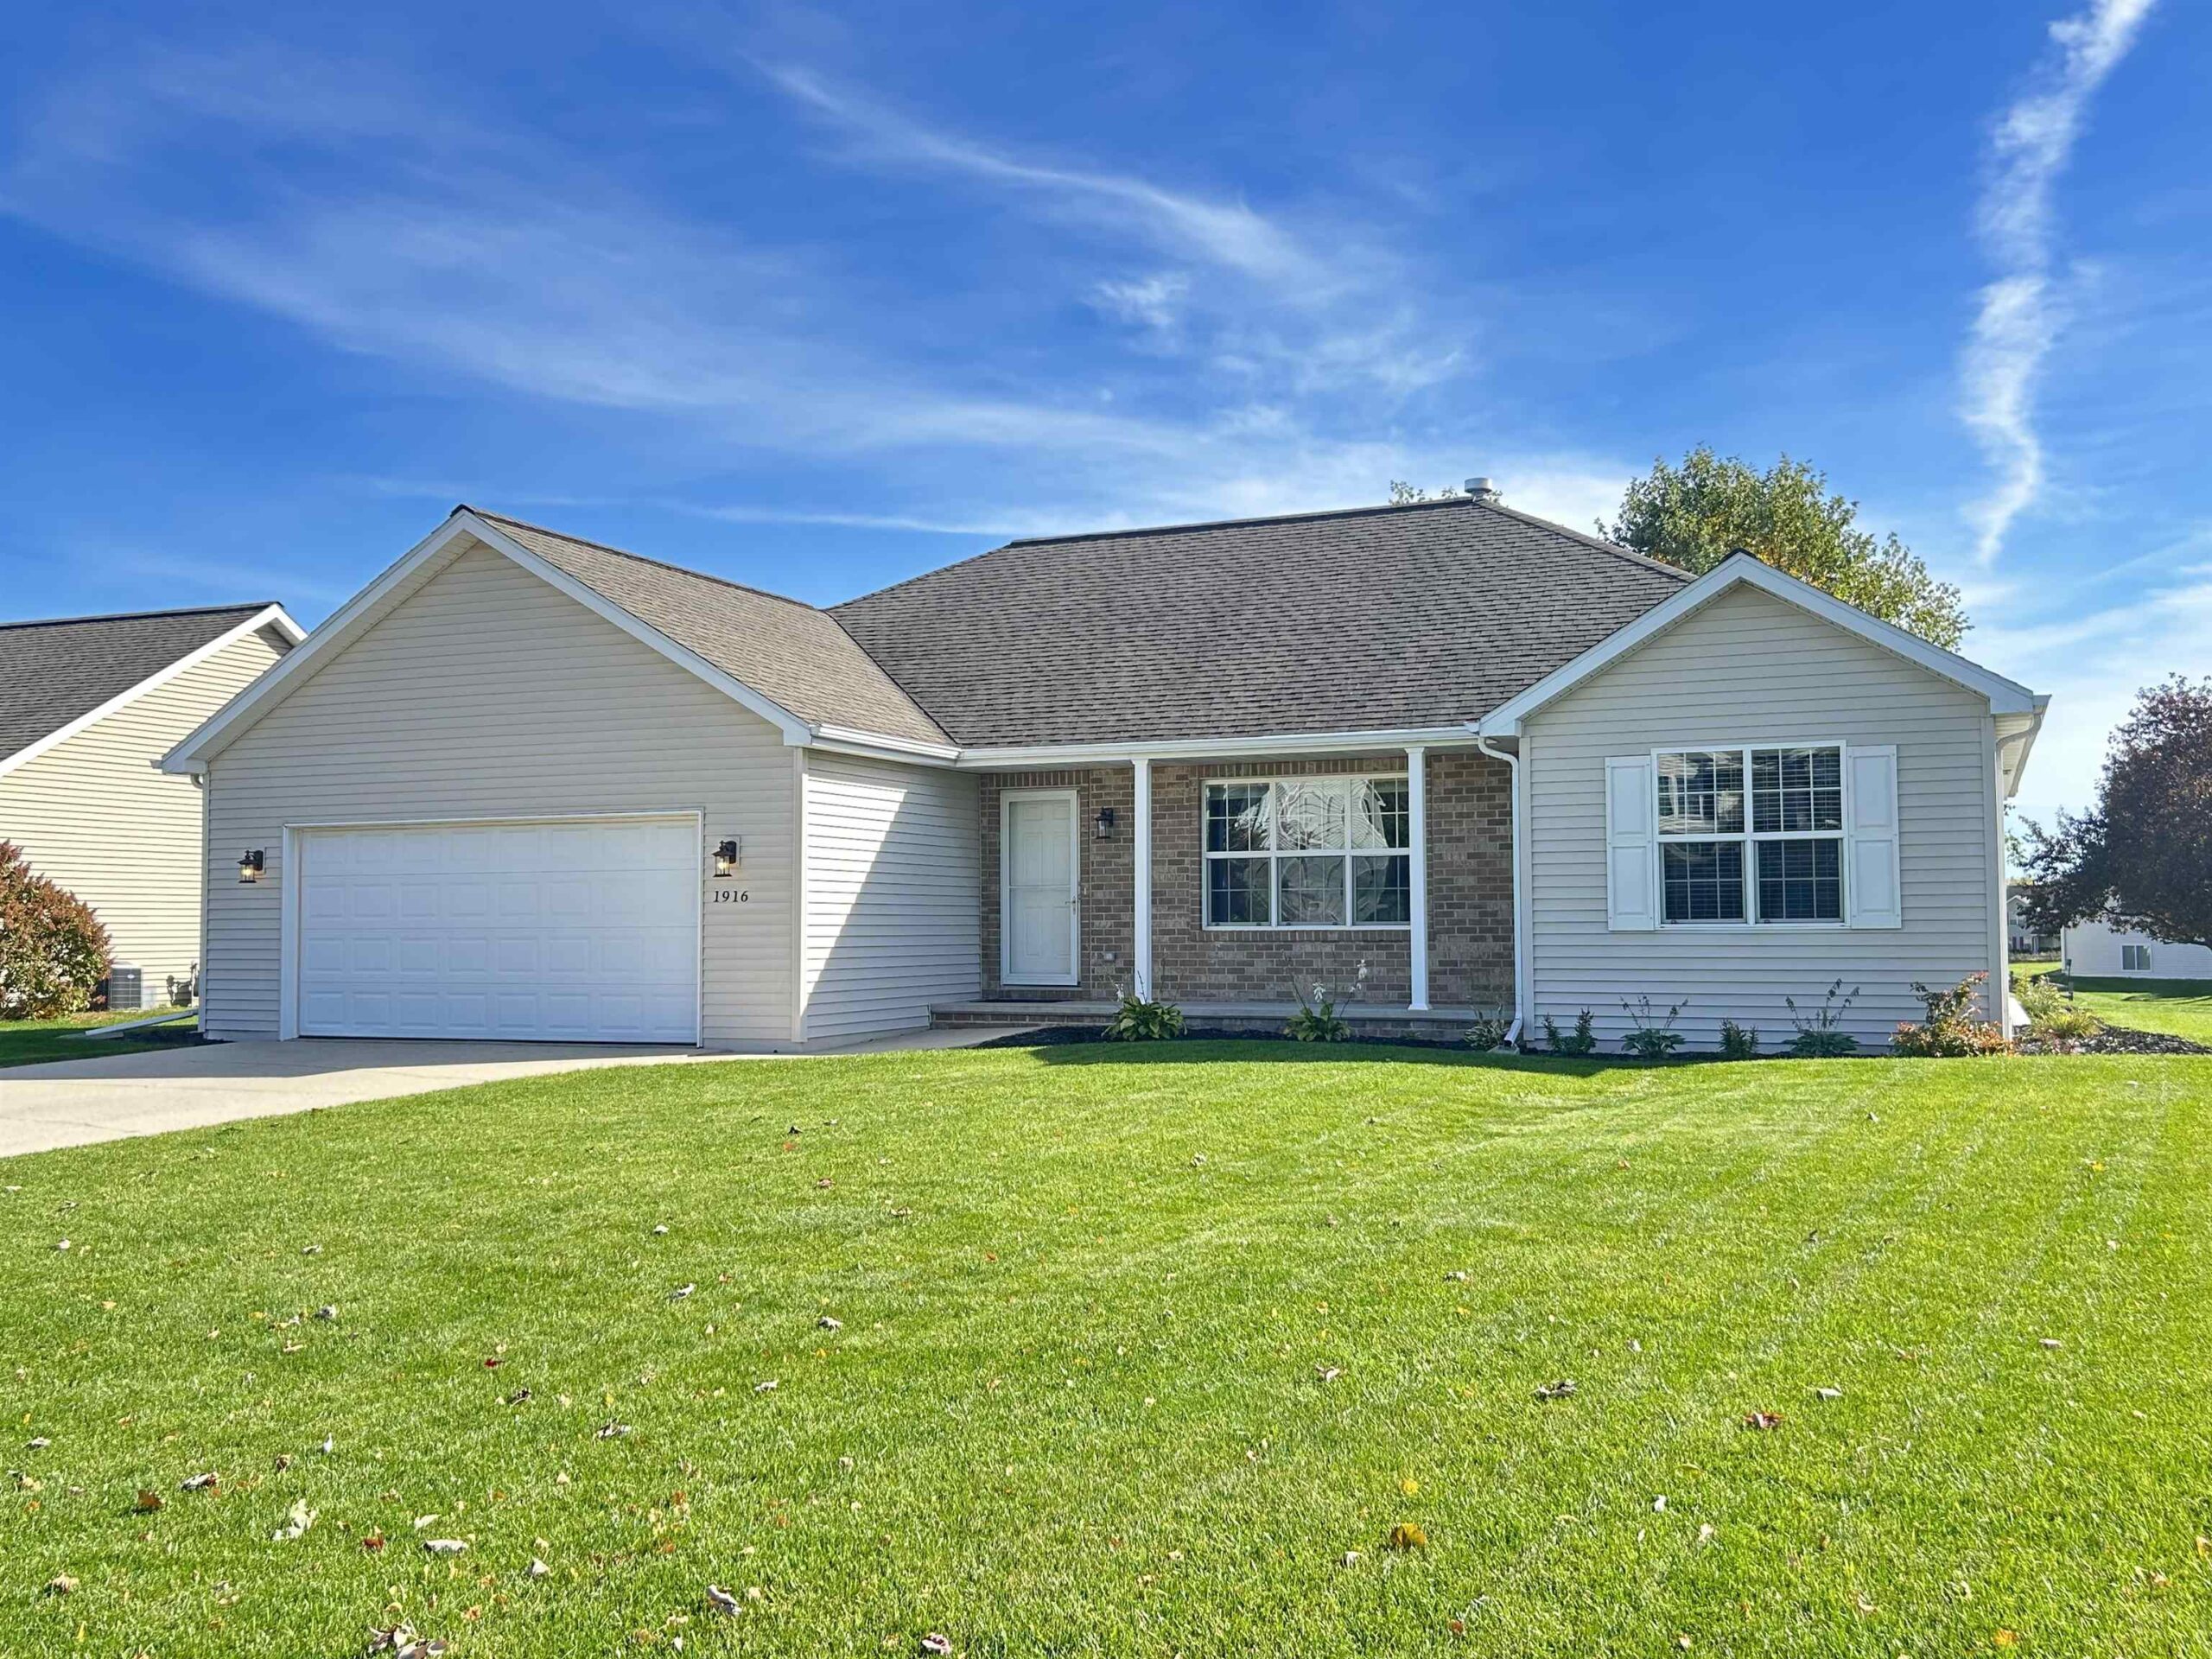 |2|2417 sqft
Adashun Jones, Inc.
Provided by: Coldwell Banker Real Estate Group
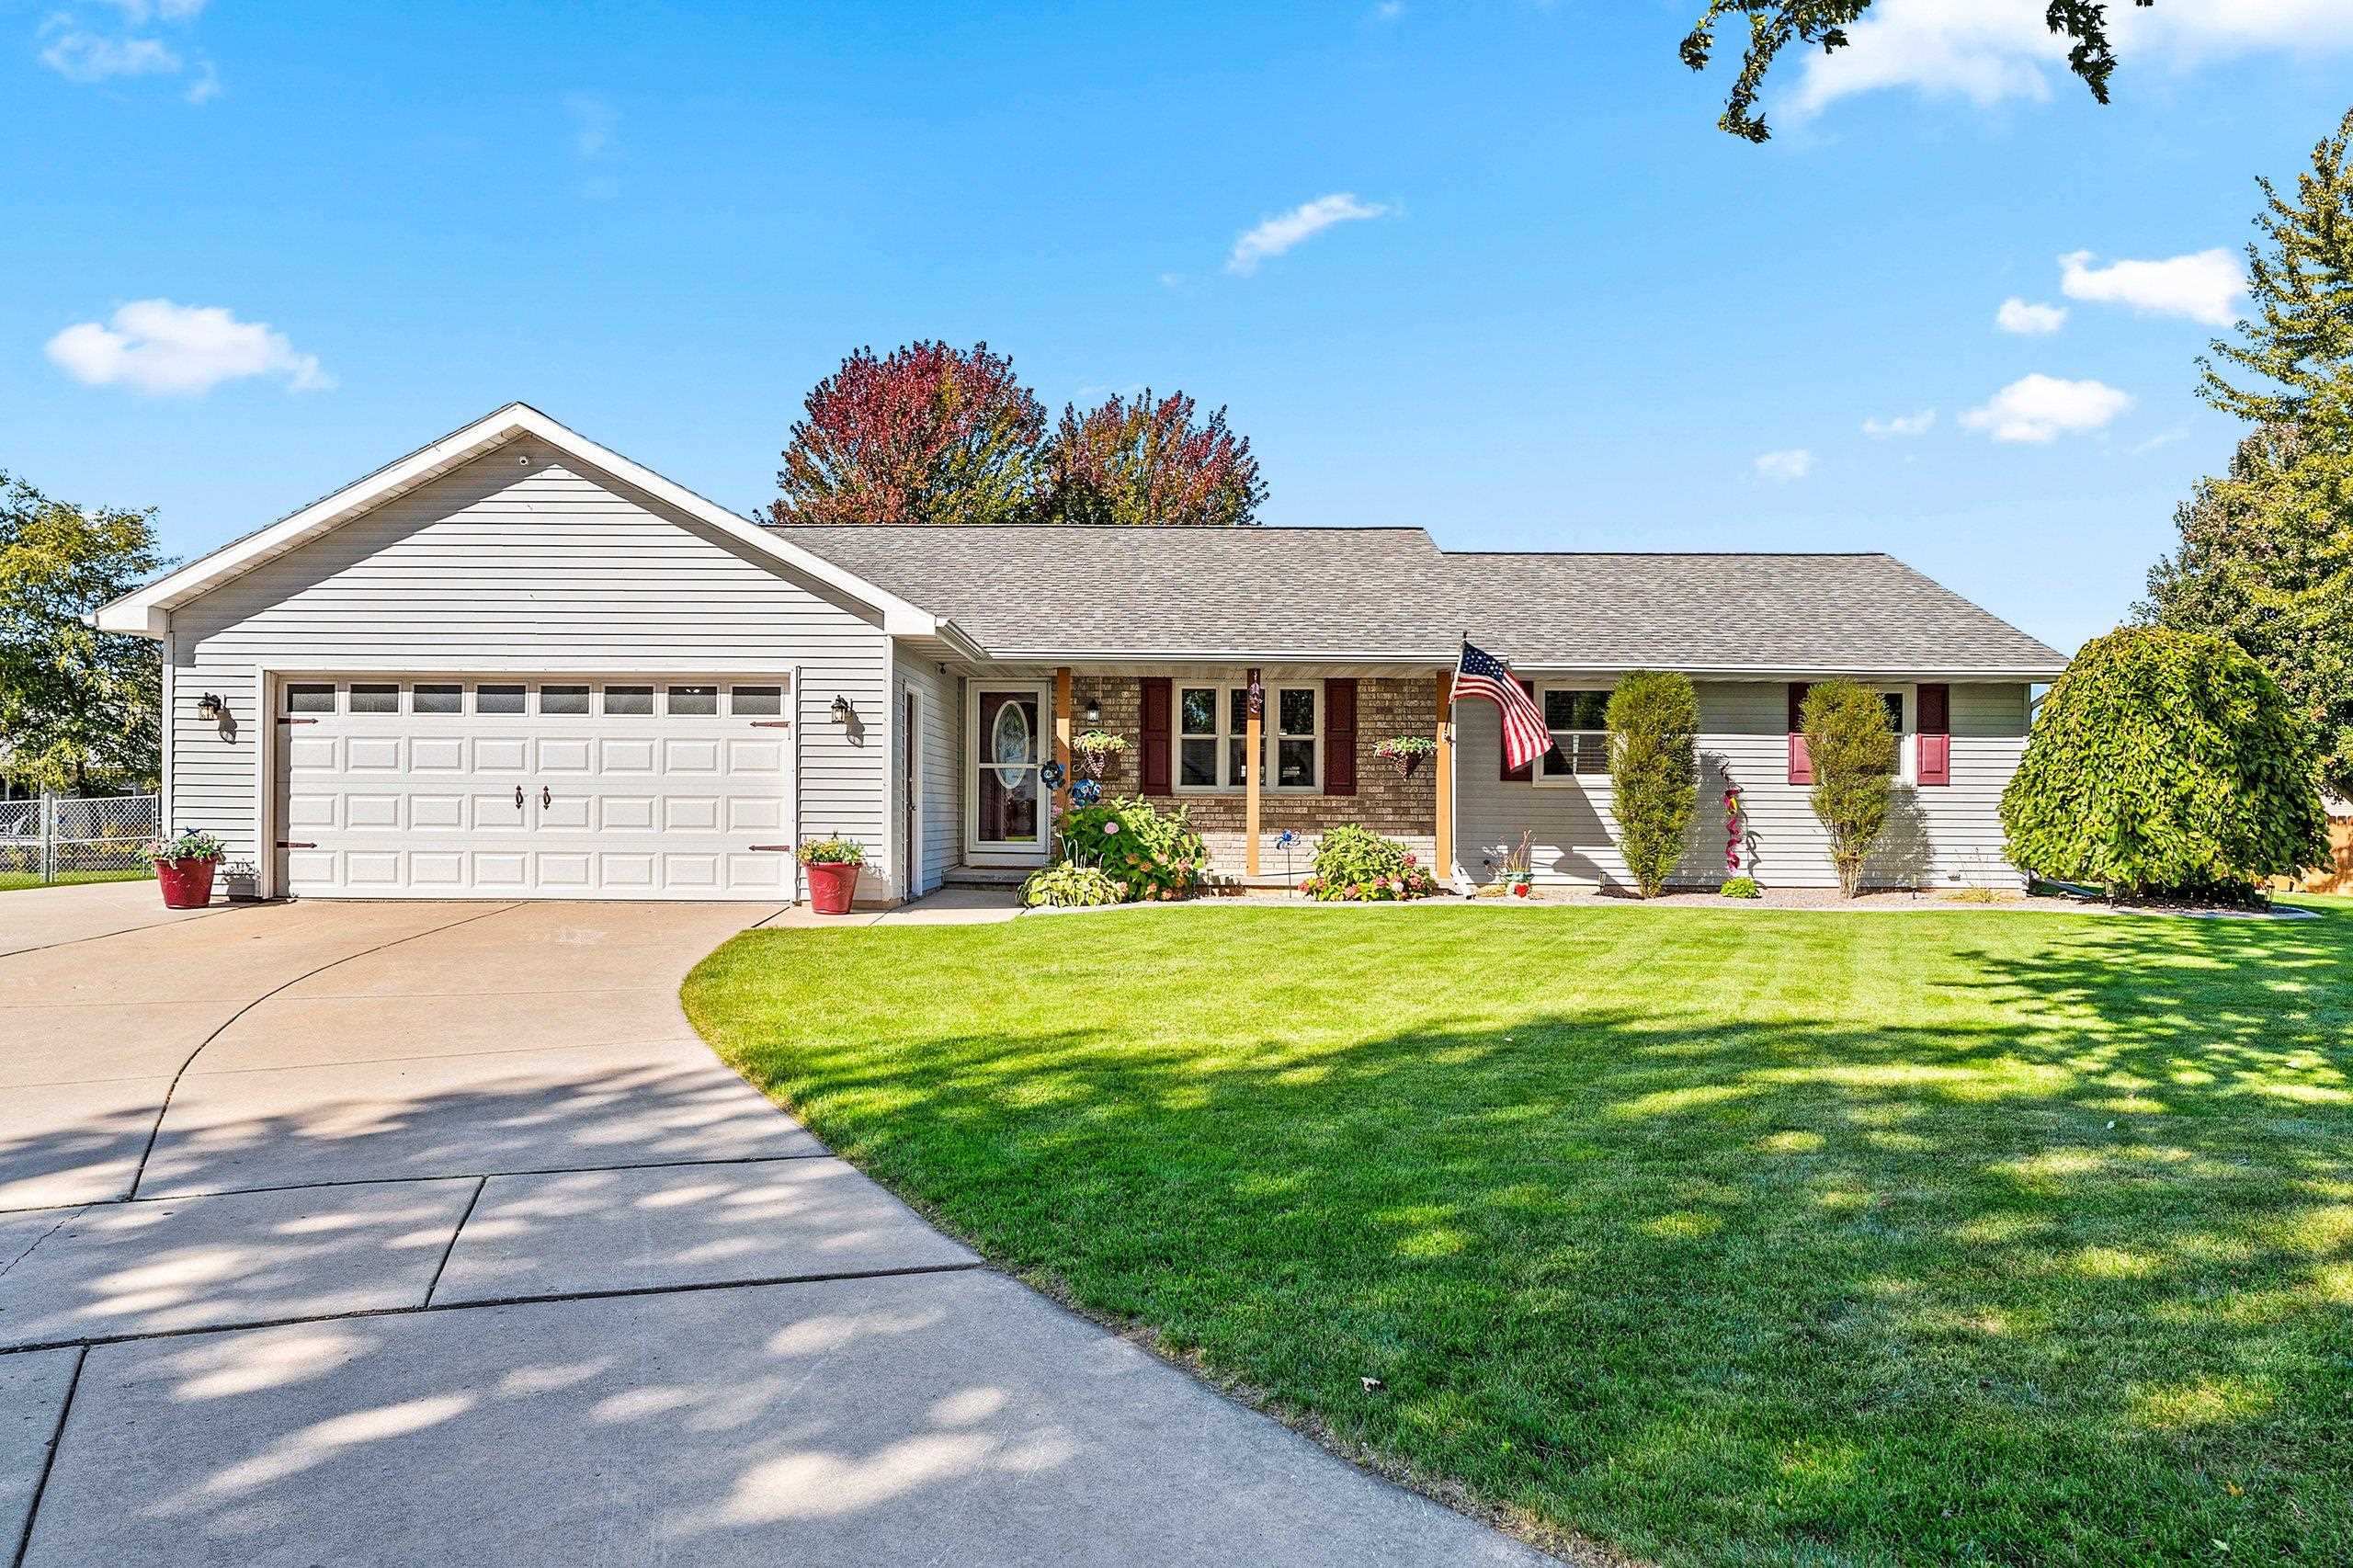 |3|2464 sqft
Adashun Jones, Inc.
Provided by: Coldwell Banker Real Estate Group
 |3|2544 sqft
Adashun Jones, Inc.
Provided by: Mark D Olejniczak Realty, Inc.

 Share
Share
 Show more
 Spec Sheet