
 50
50  Return to listing
$425,000
4 Beds
3 Bath
2,464 Sq. Ft.
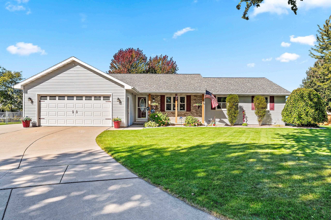
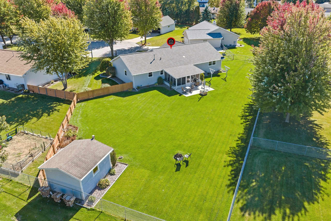
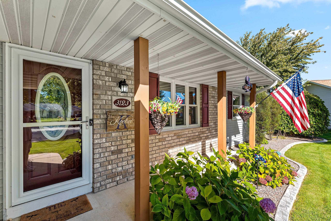
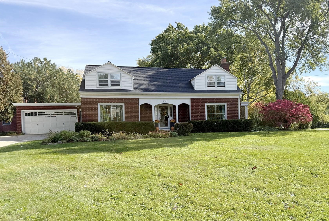
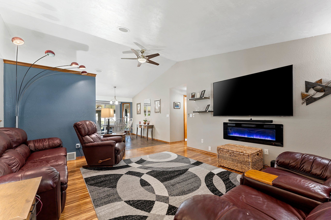
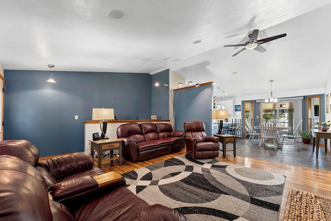
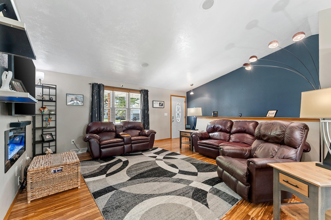
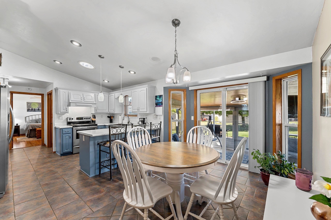
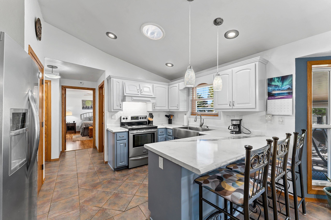
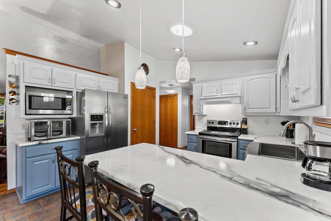
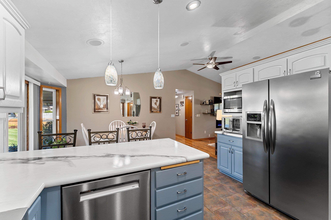
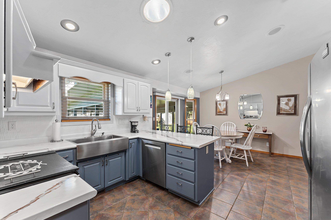
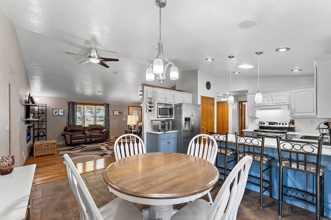
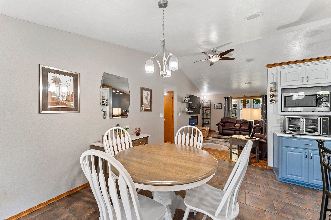
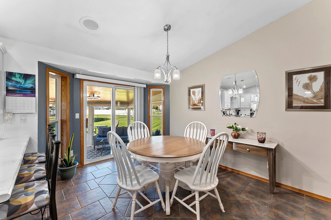
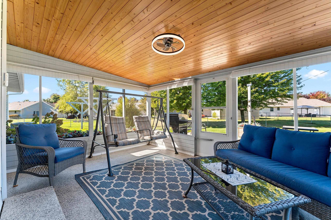
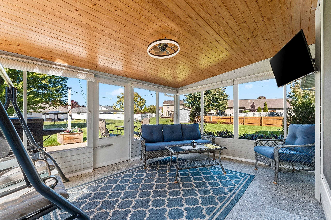
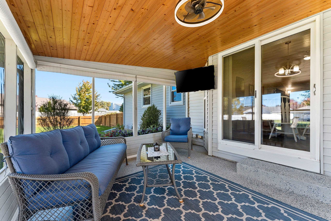
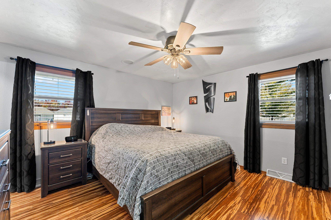
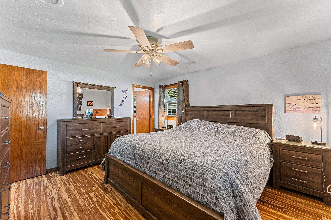
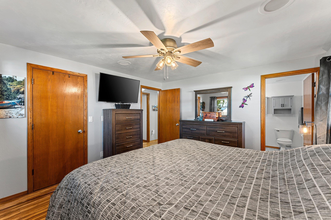
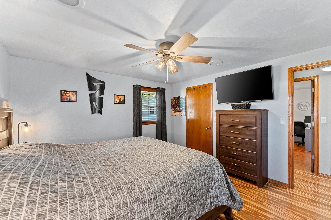
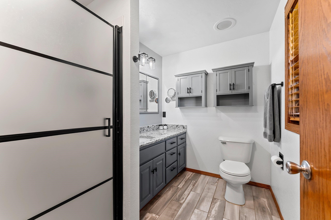
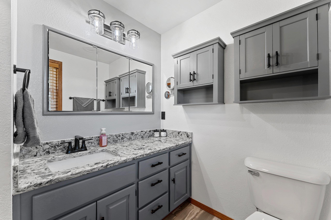
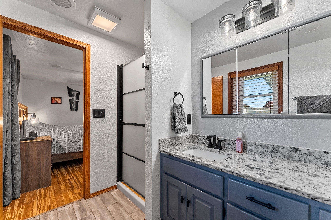
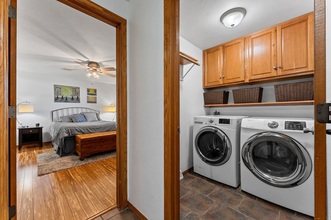
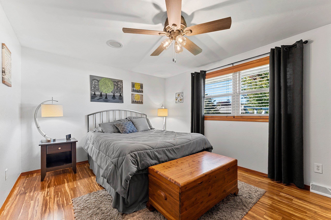
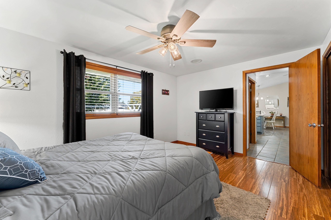
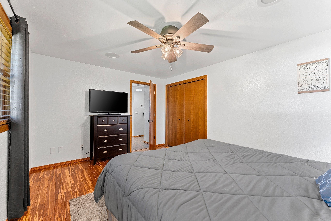
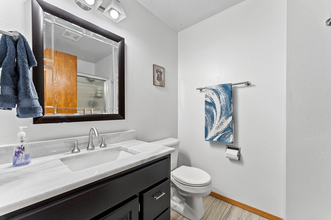
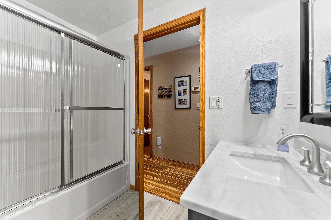
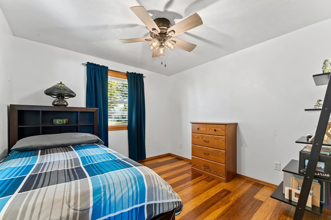
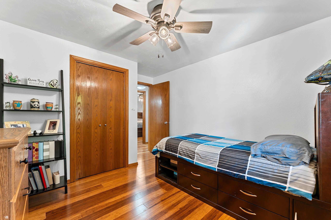
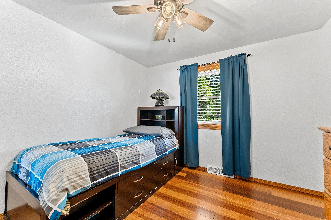
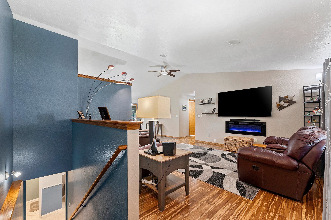
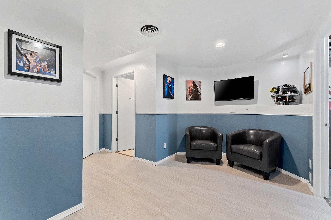
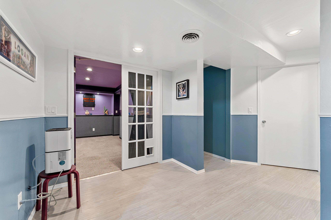
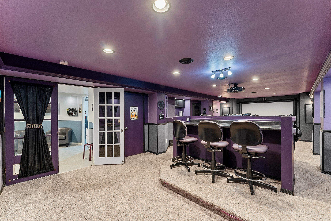
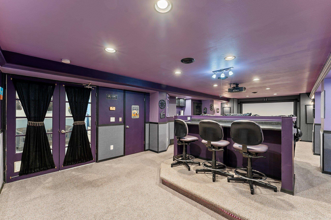
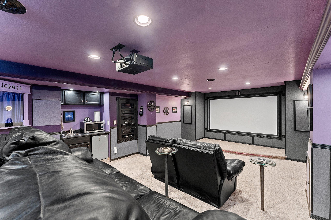
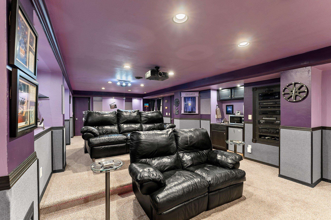
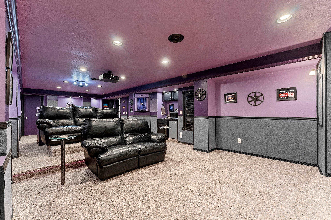
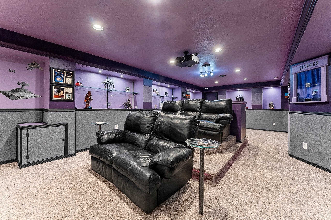
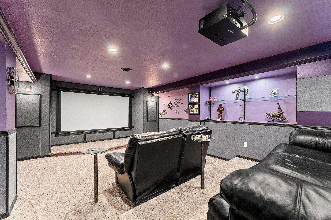
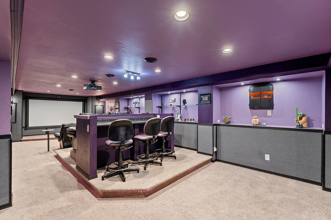
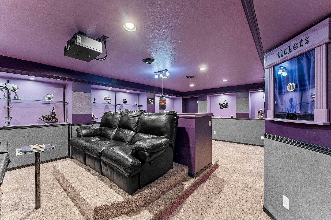
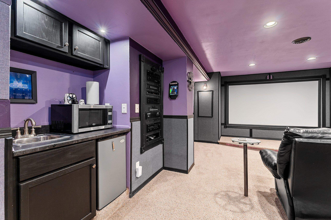
Located at the end of a cul-de-sac, this 4-bedroom ranch offers plenty of space inside and out, with some fun features you won’t find in every home. The dining area opens to a lovely screened-in porch, a great spot to enjoy the outdoors without the bugs! Downstairs, the basement includes a dedicated theater room complete with surround sound, subwoofers, bass shakers, a movie seats, screen, and projector, everything you need for movie nights, game days, and more. Outside, the expansive backyard offers room to spread out, along with a nice-sized storage shed for all your extras. The deep-stall garage provides plenty of space for storage and hobbies. It is loaded with updates including roof, furnace and windows. Showings begin October 11. Lower sq ft is based on the CubiCasa floorplan.
Inclusions:
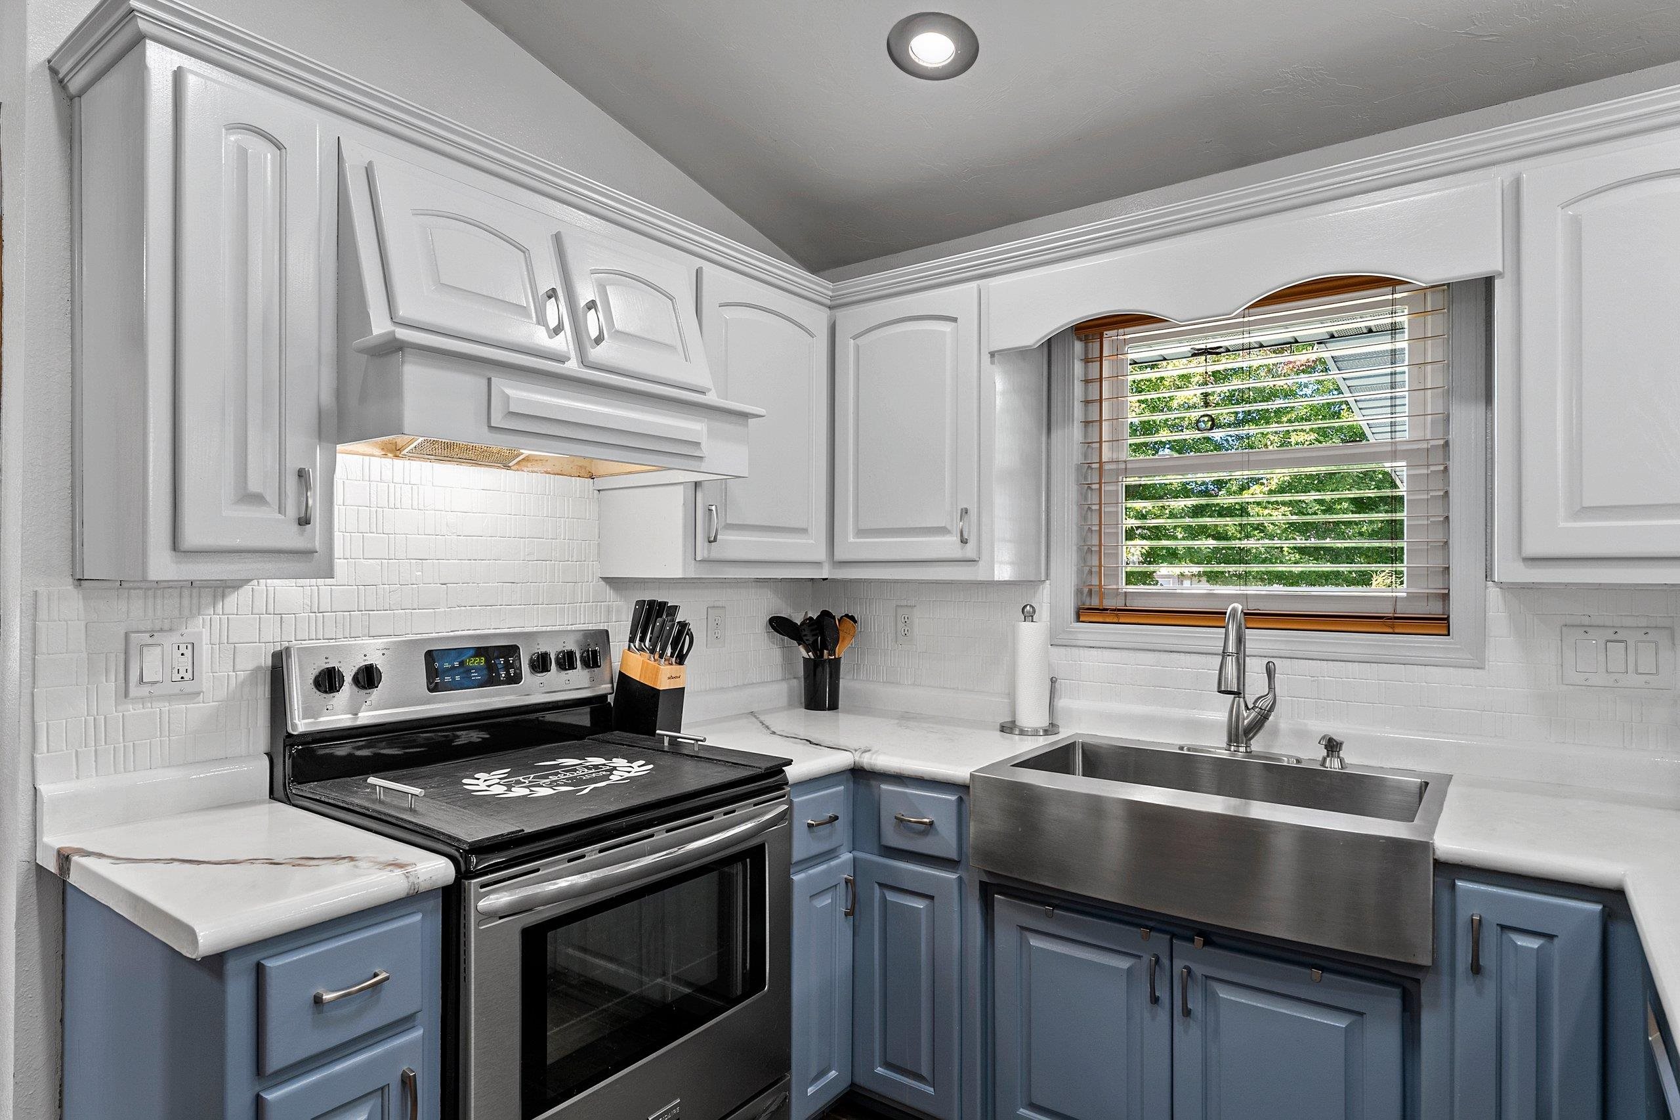
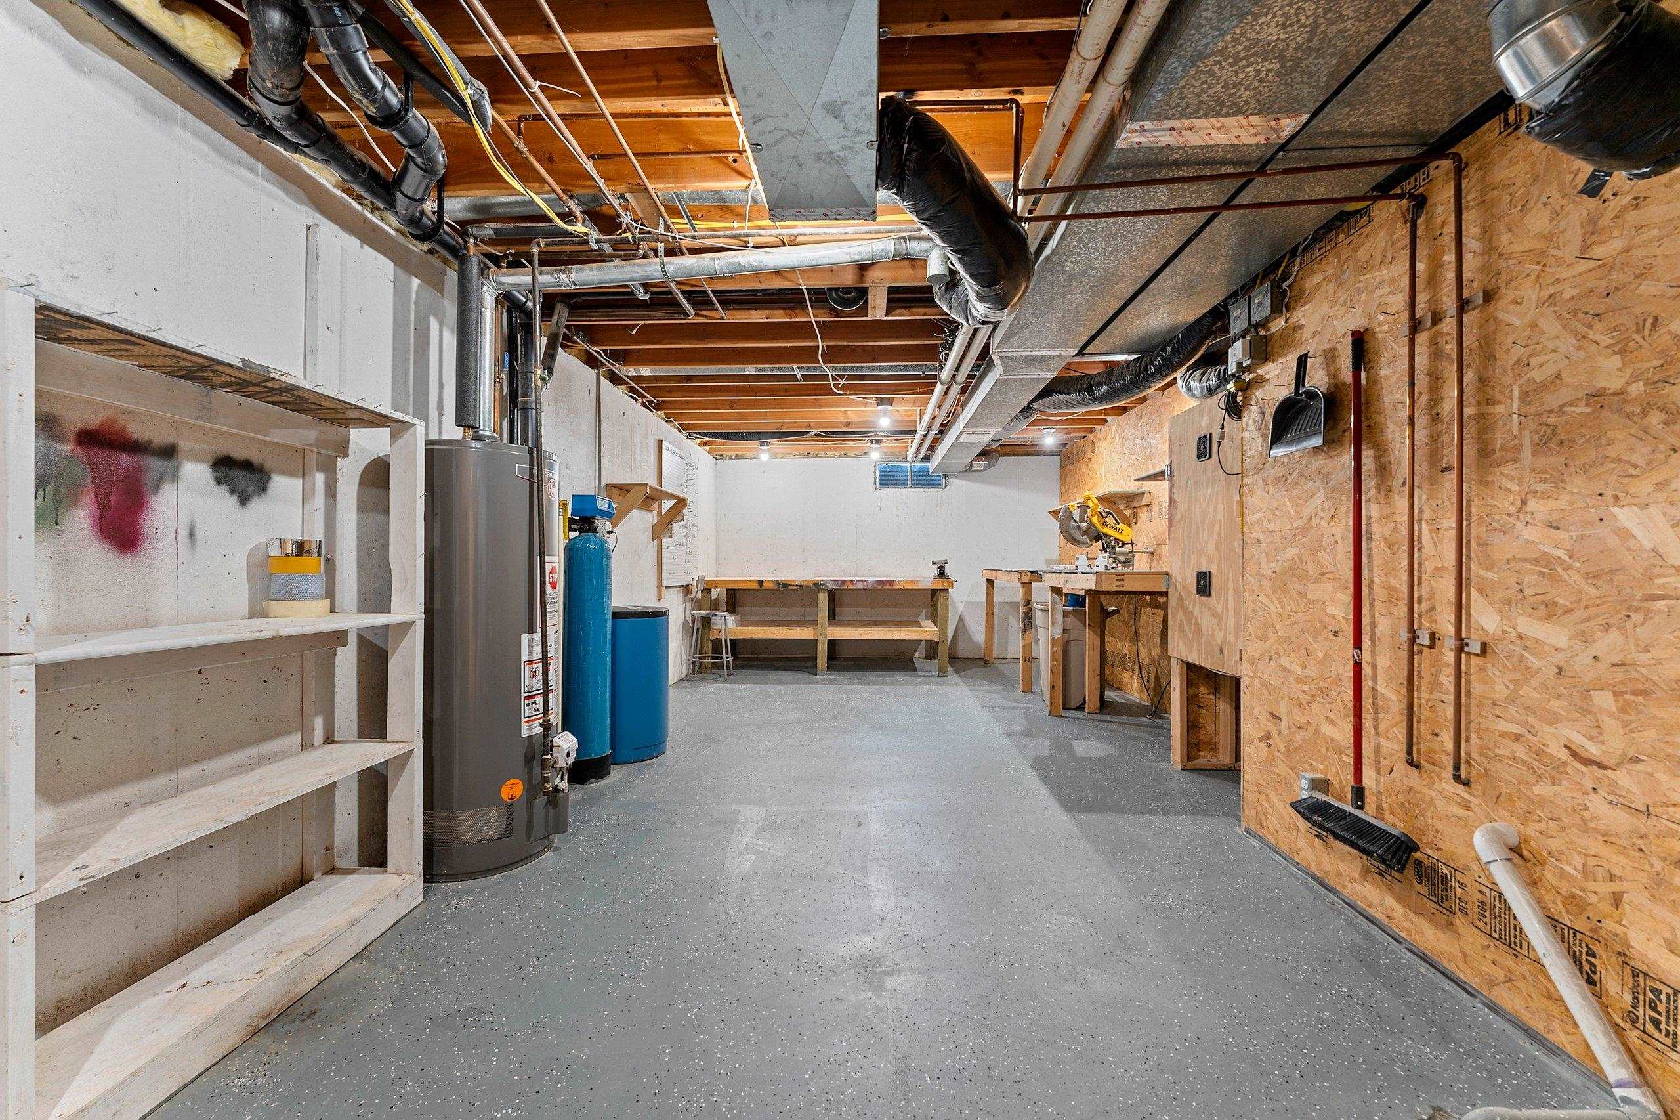
Fridge, dishwasher, stove, washer, dryer, water softener, theatre room (complete), sound system on main, wall safe, window treatments
Exclusions:
Sellers personal property
Get a detailed Home Value Estimate Based on Current Market Trends/Get a Detailed Estimate Based on Current Market Conditions Impacting Your Home's Value
 |4
|4 |2567 sqft
Adashun Jones, Inc.
Provided by: Shorewest, Realtors
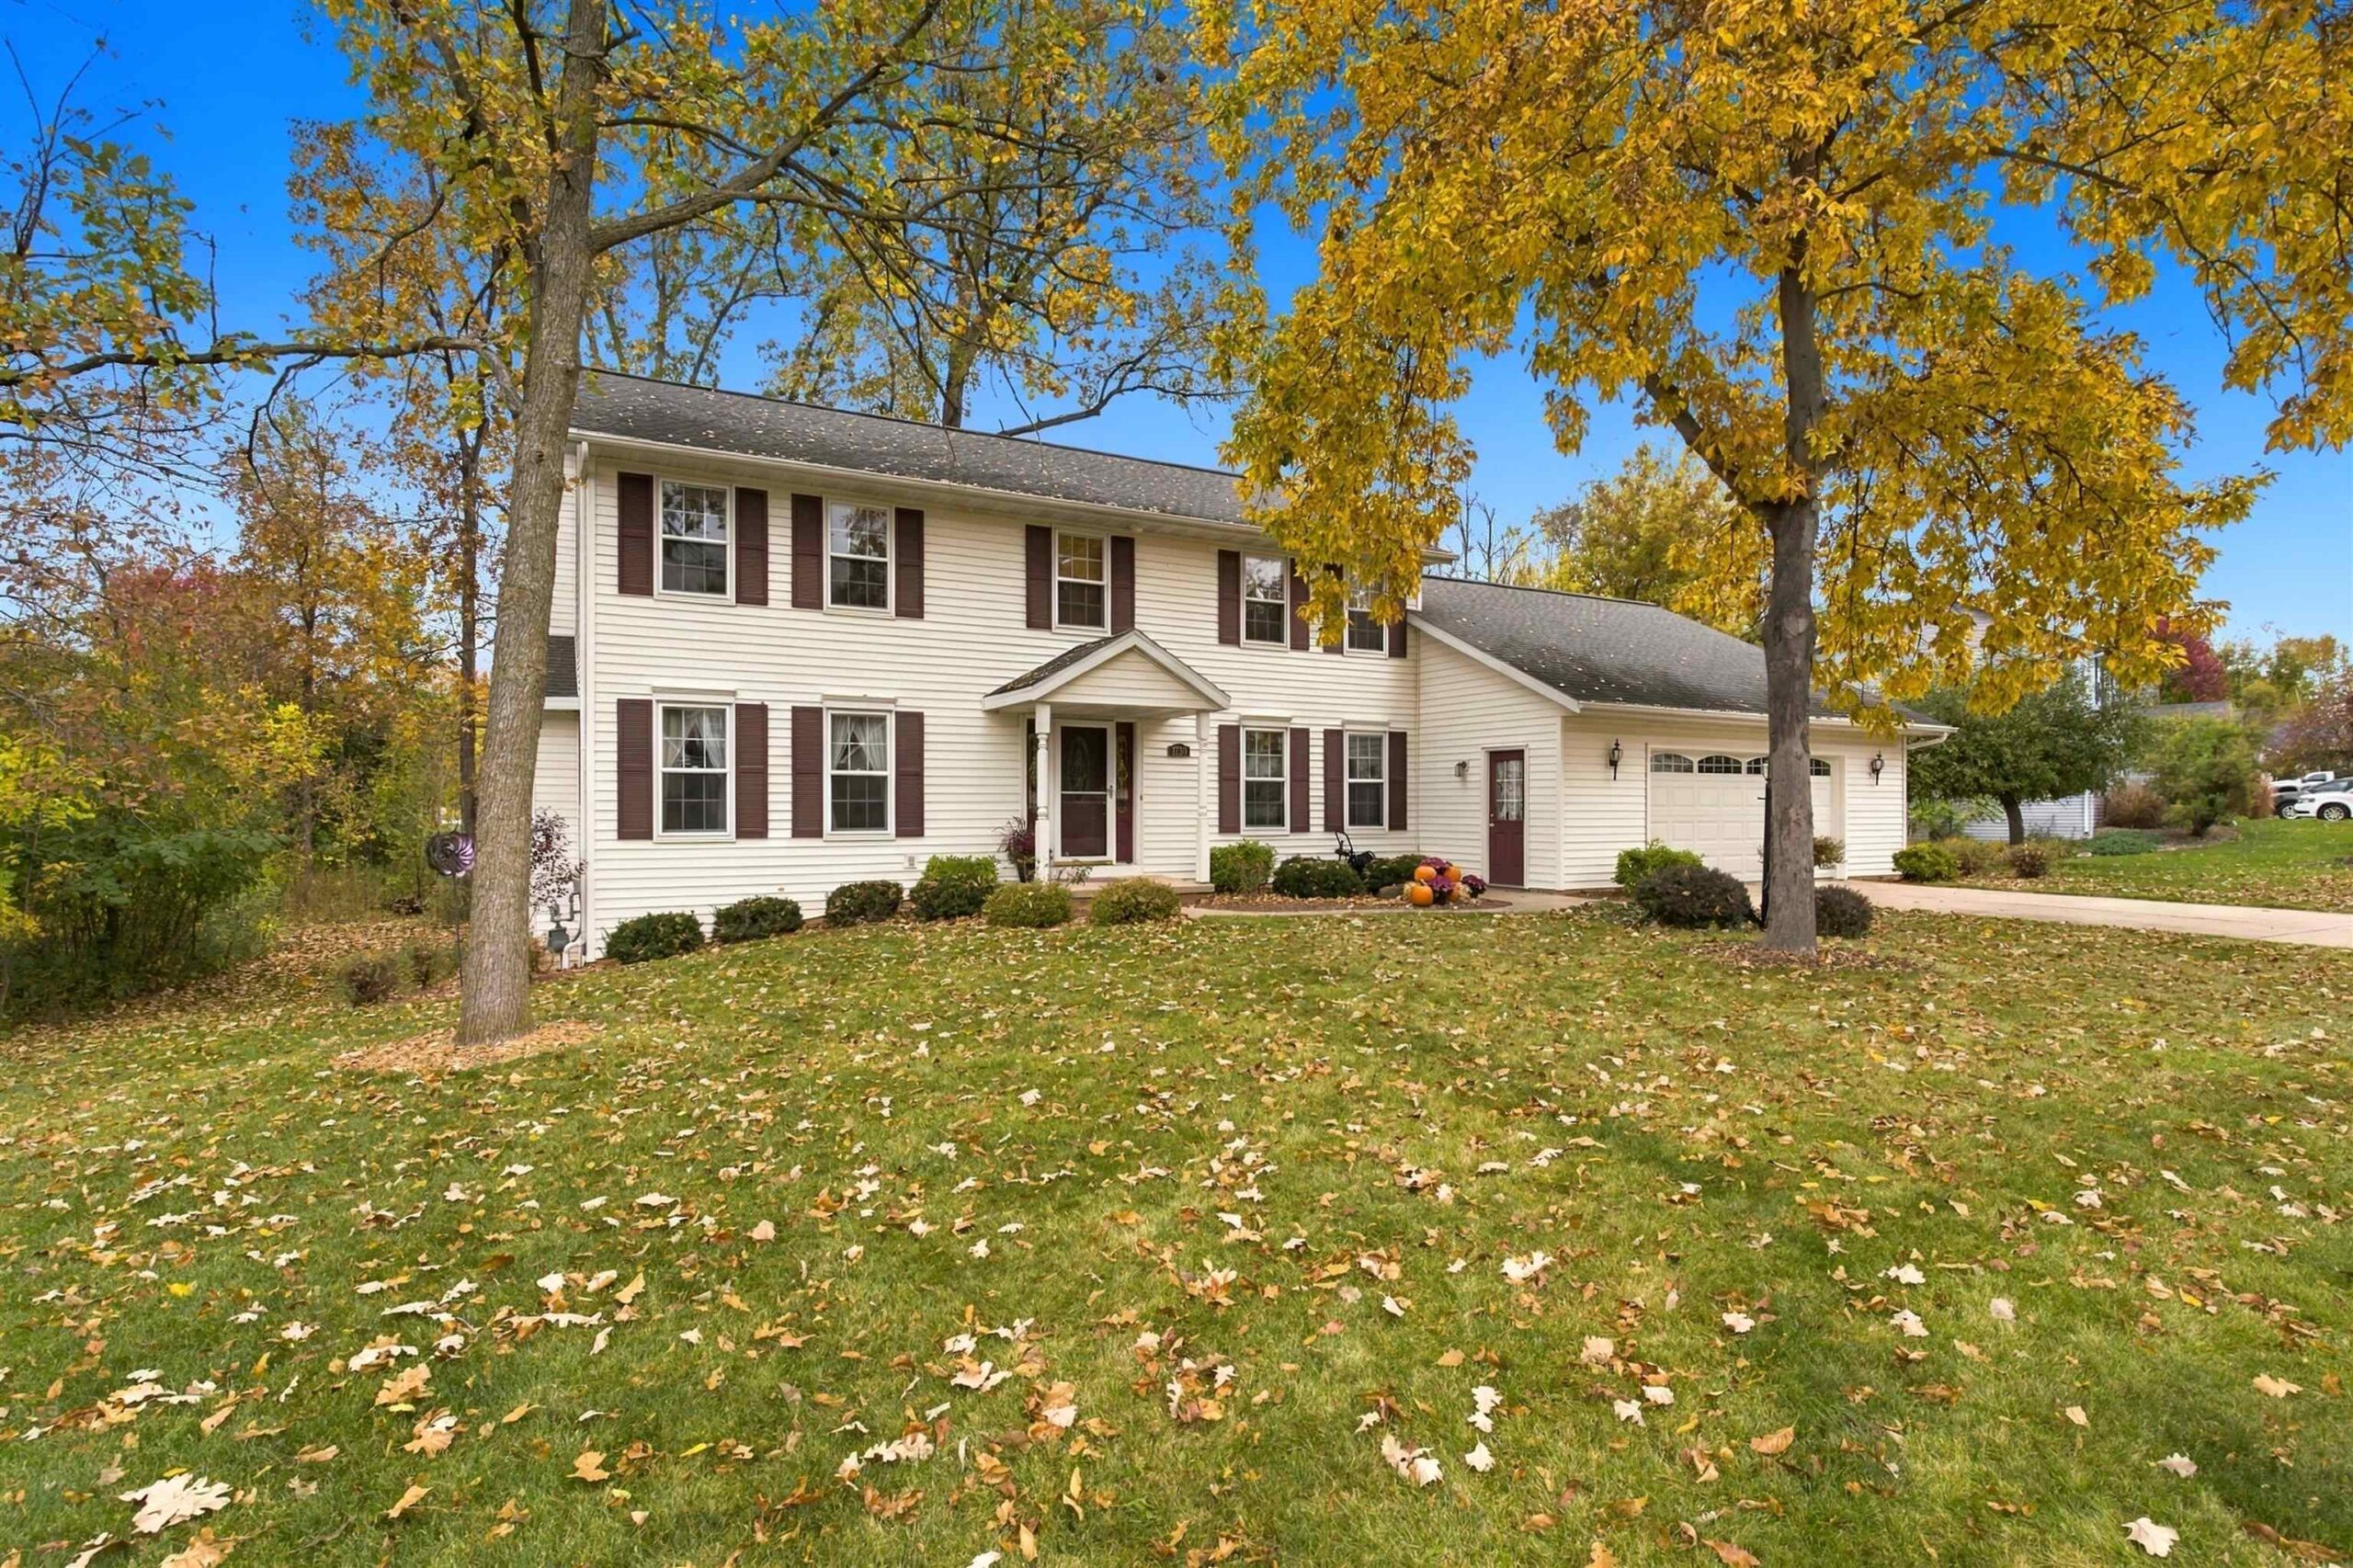 |3|2340 sqft
Adashun Jones, Inc.
Provided by: Trimberger Realty, LLC
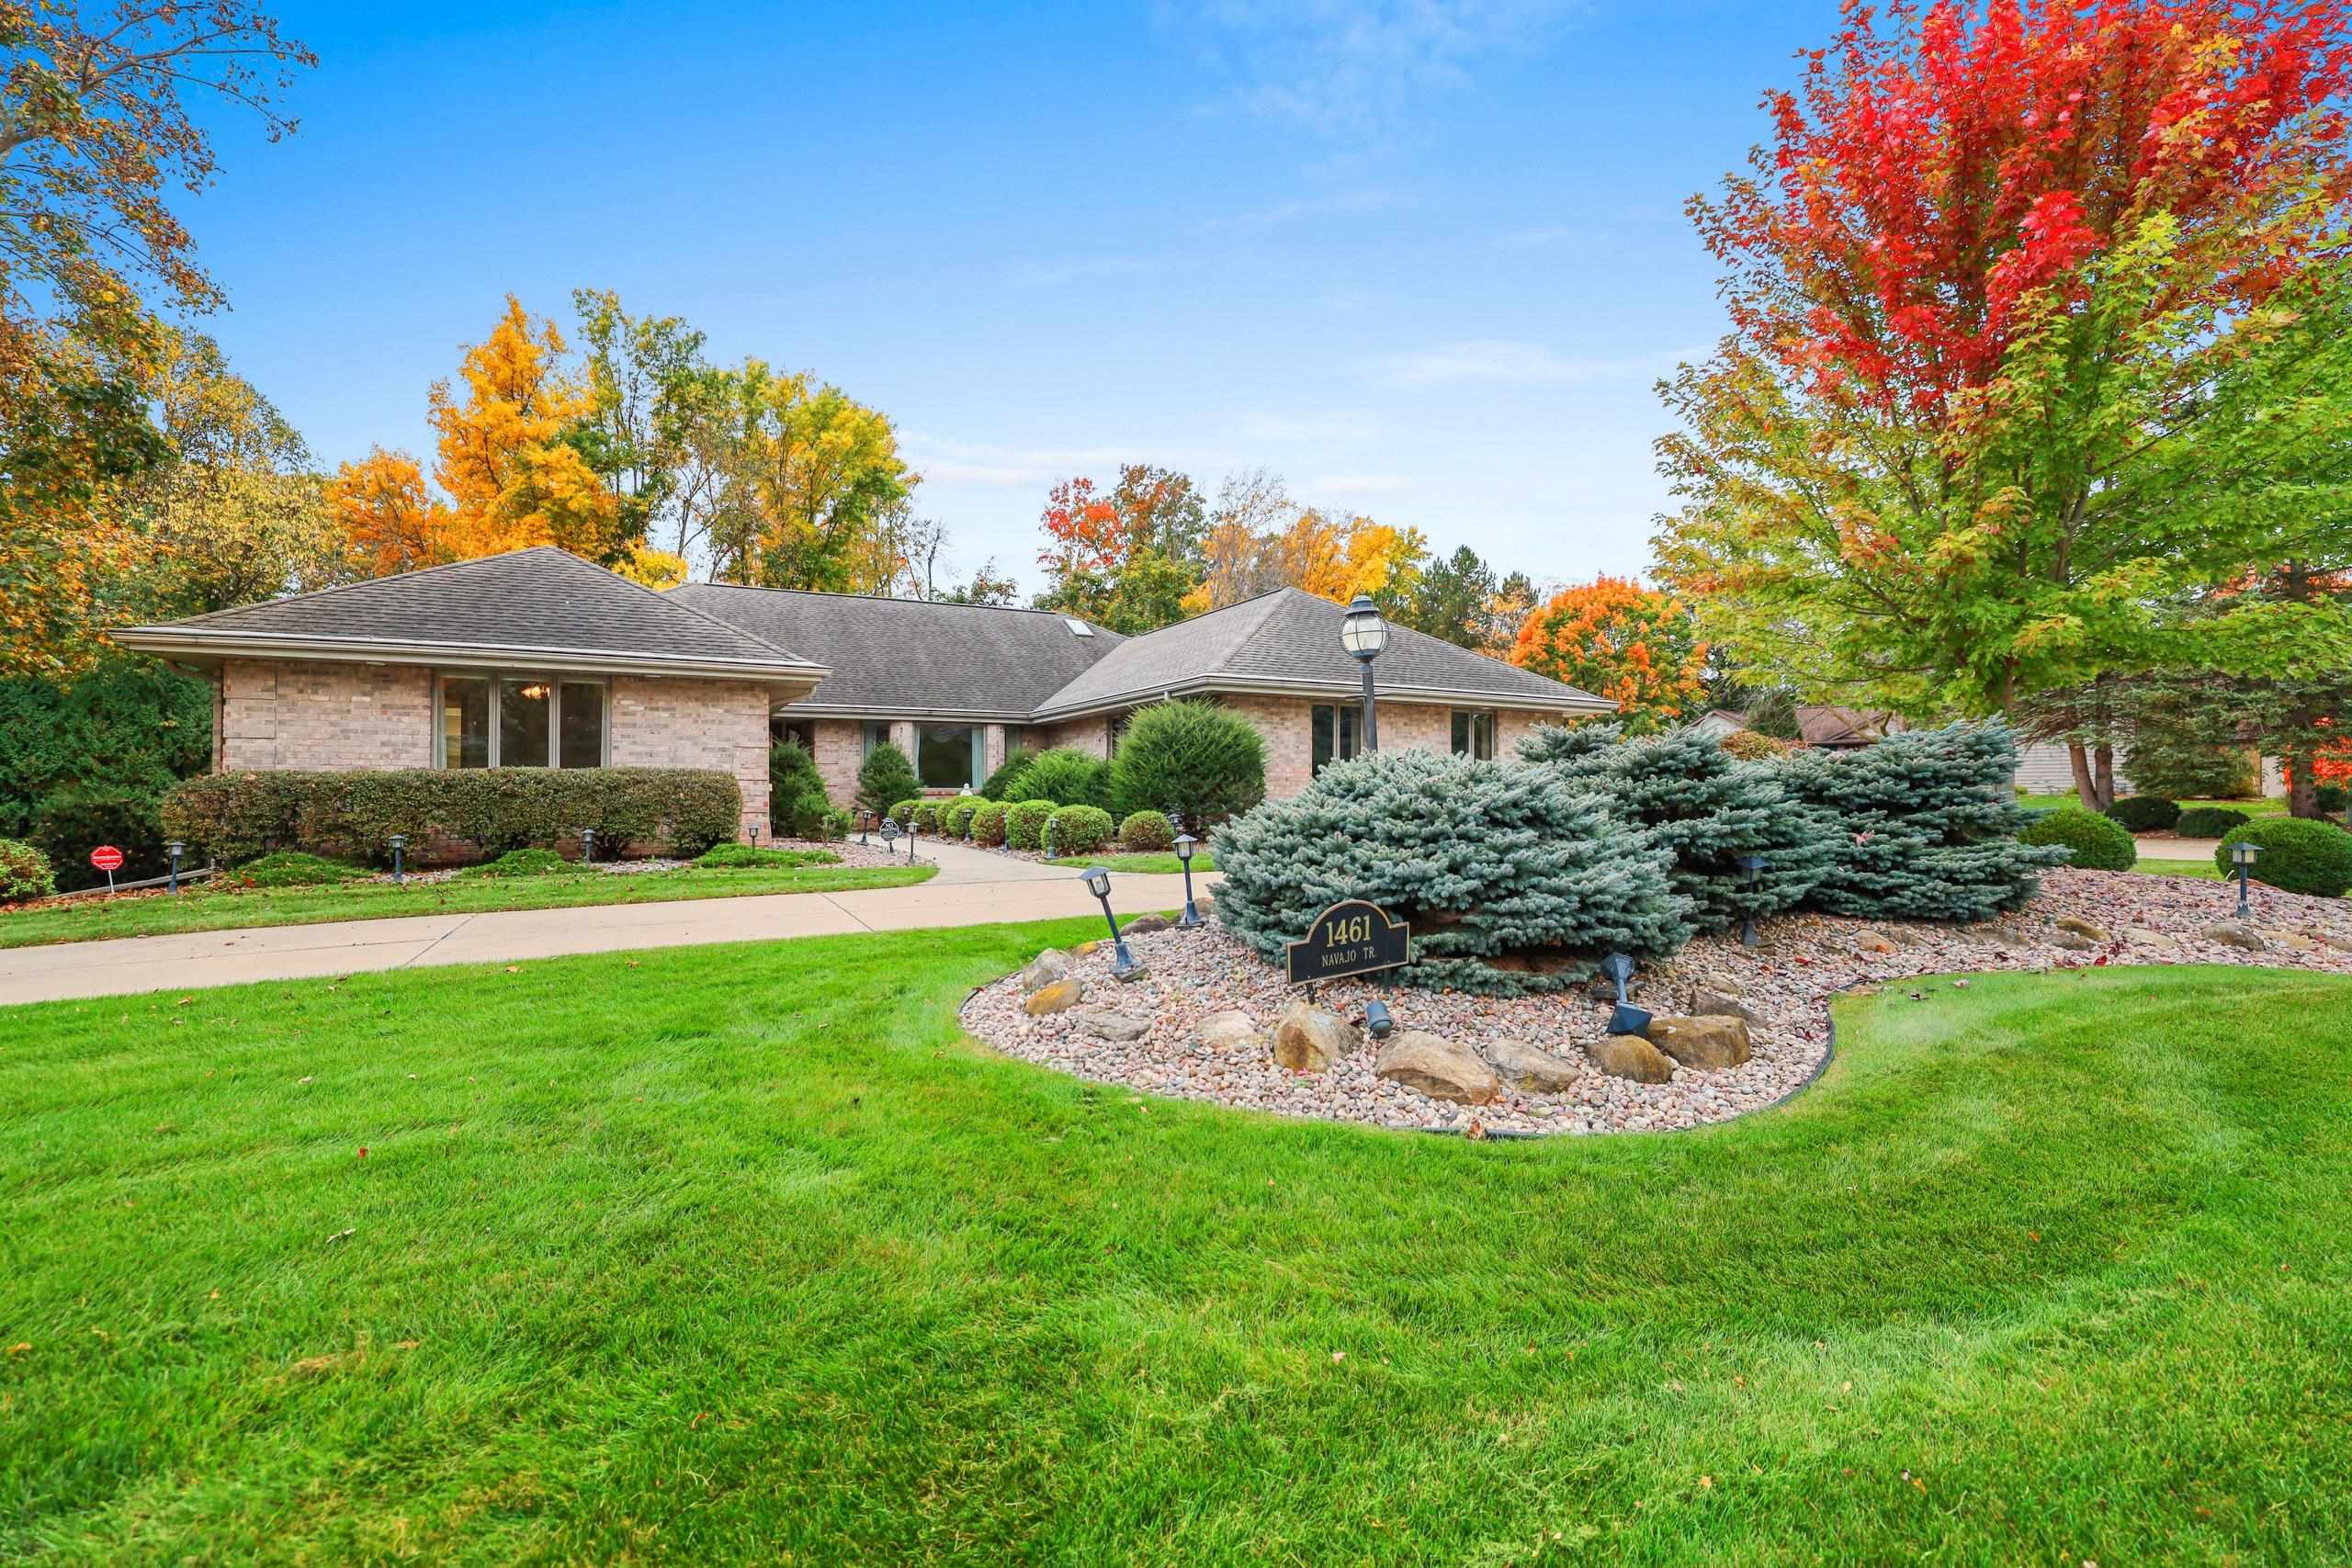 |3|2776 sqft
Adashun Jones, Inc.
Provided by: Resource One Realty, LLC
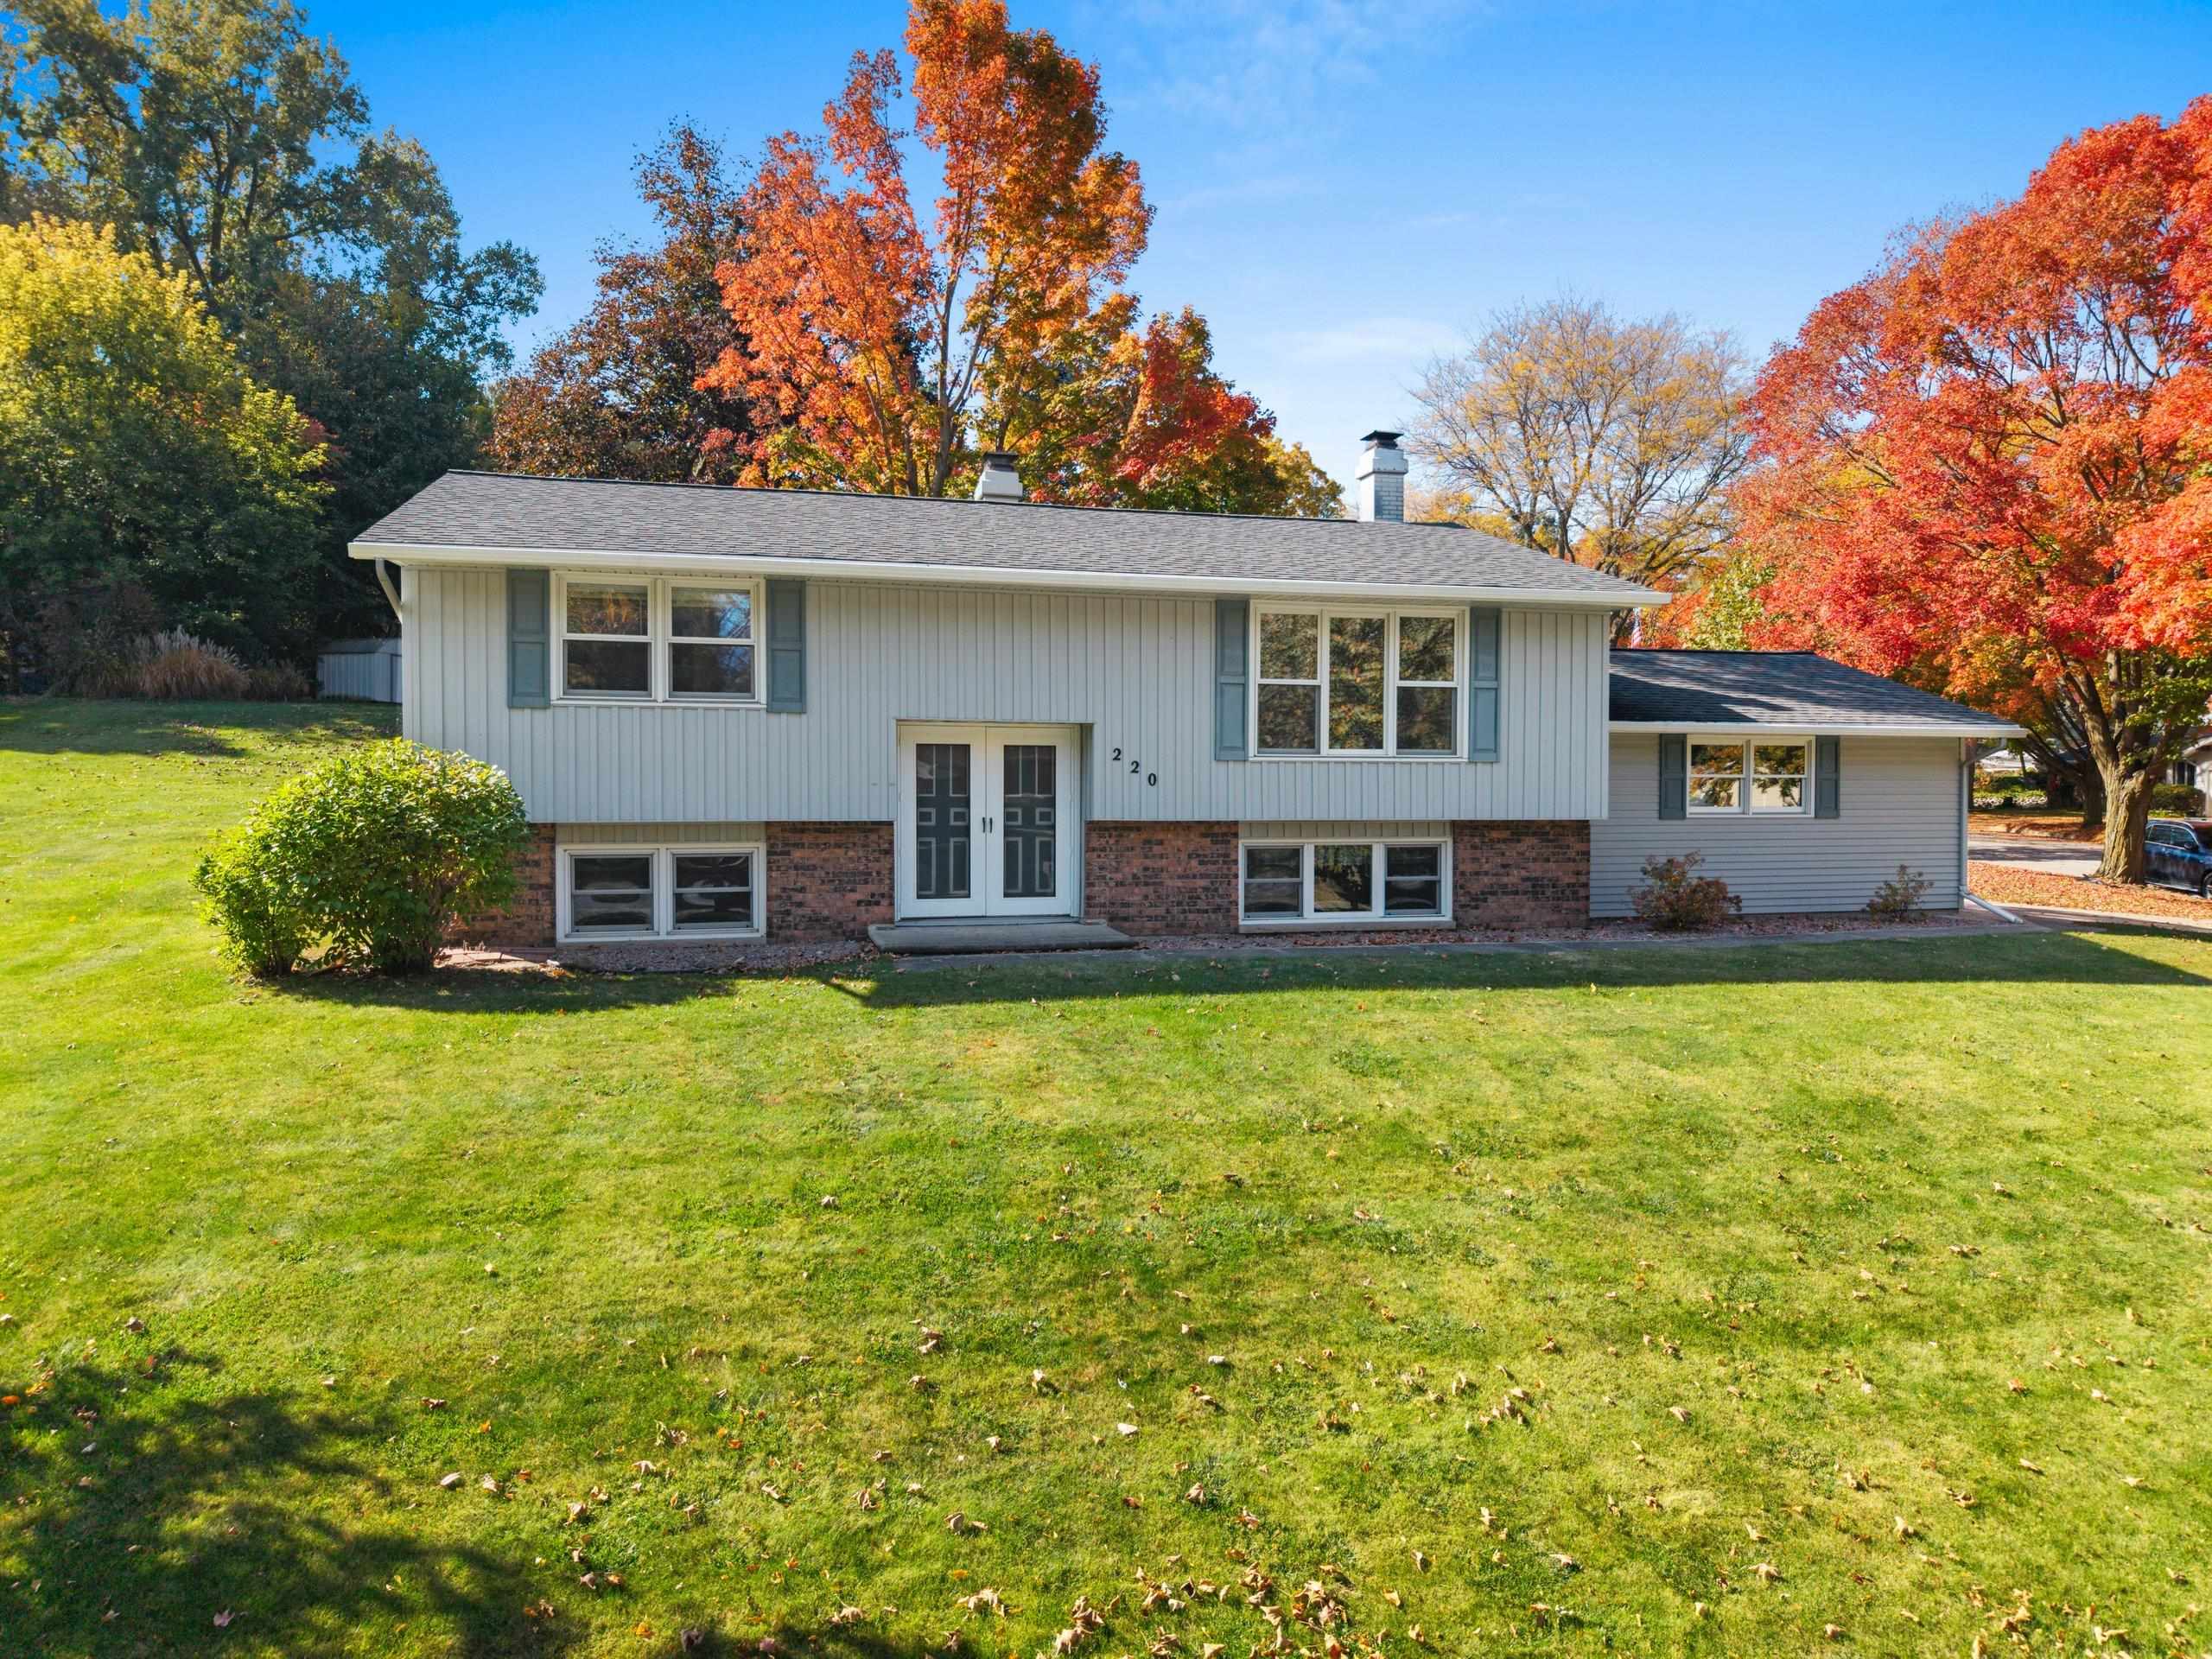 |2|2007 sqft
Adashun Jones, Inc.
Provided by: Resource One Realty, LLC
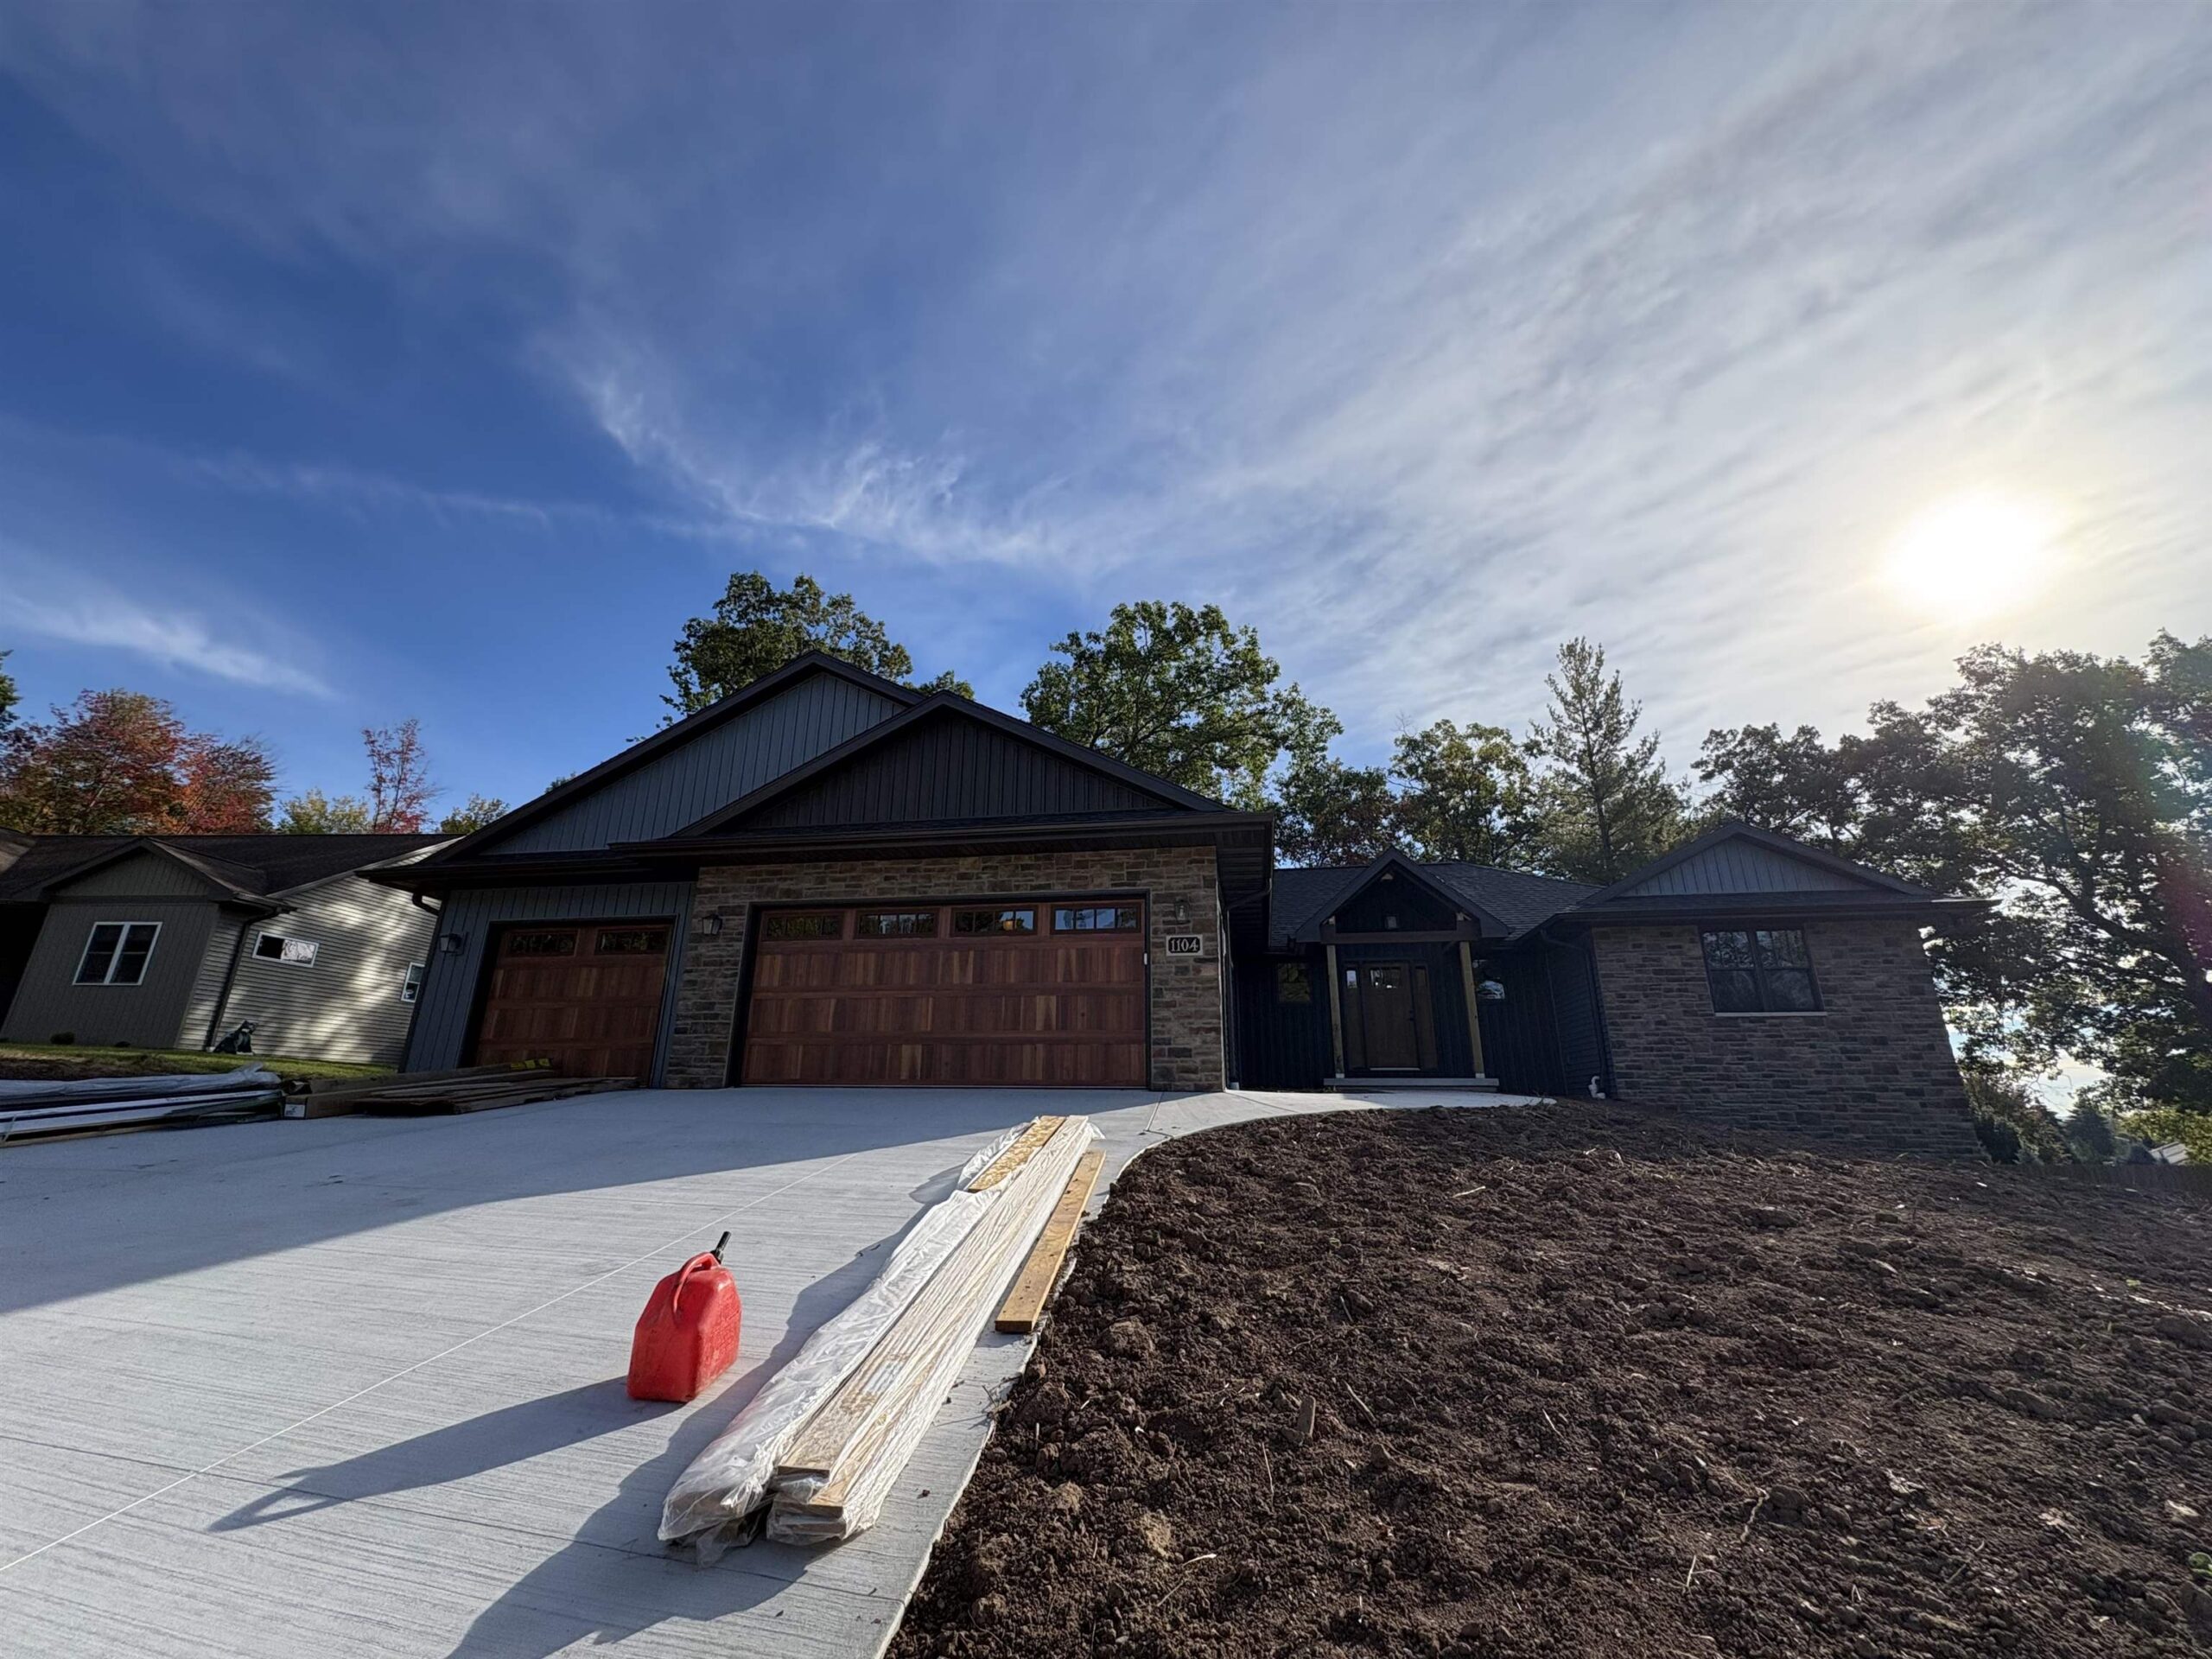 |3|1978 sqft
Adashun Jones, Inc.
Provided by: Province Builders & Realty, Inc.
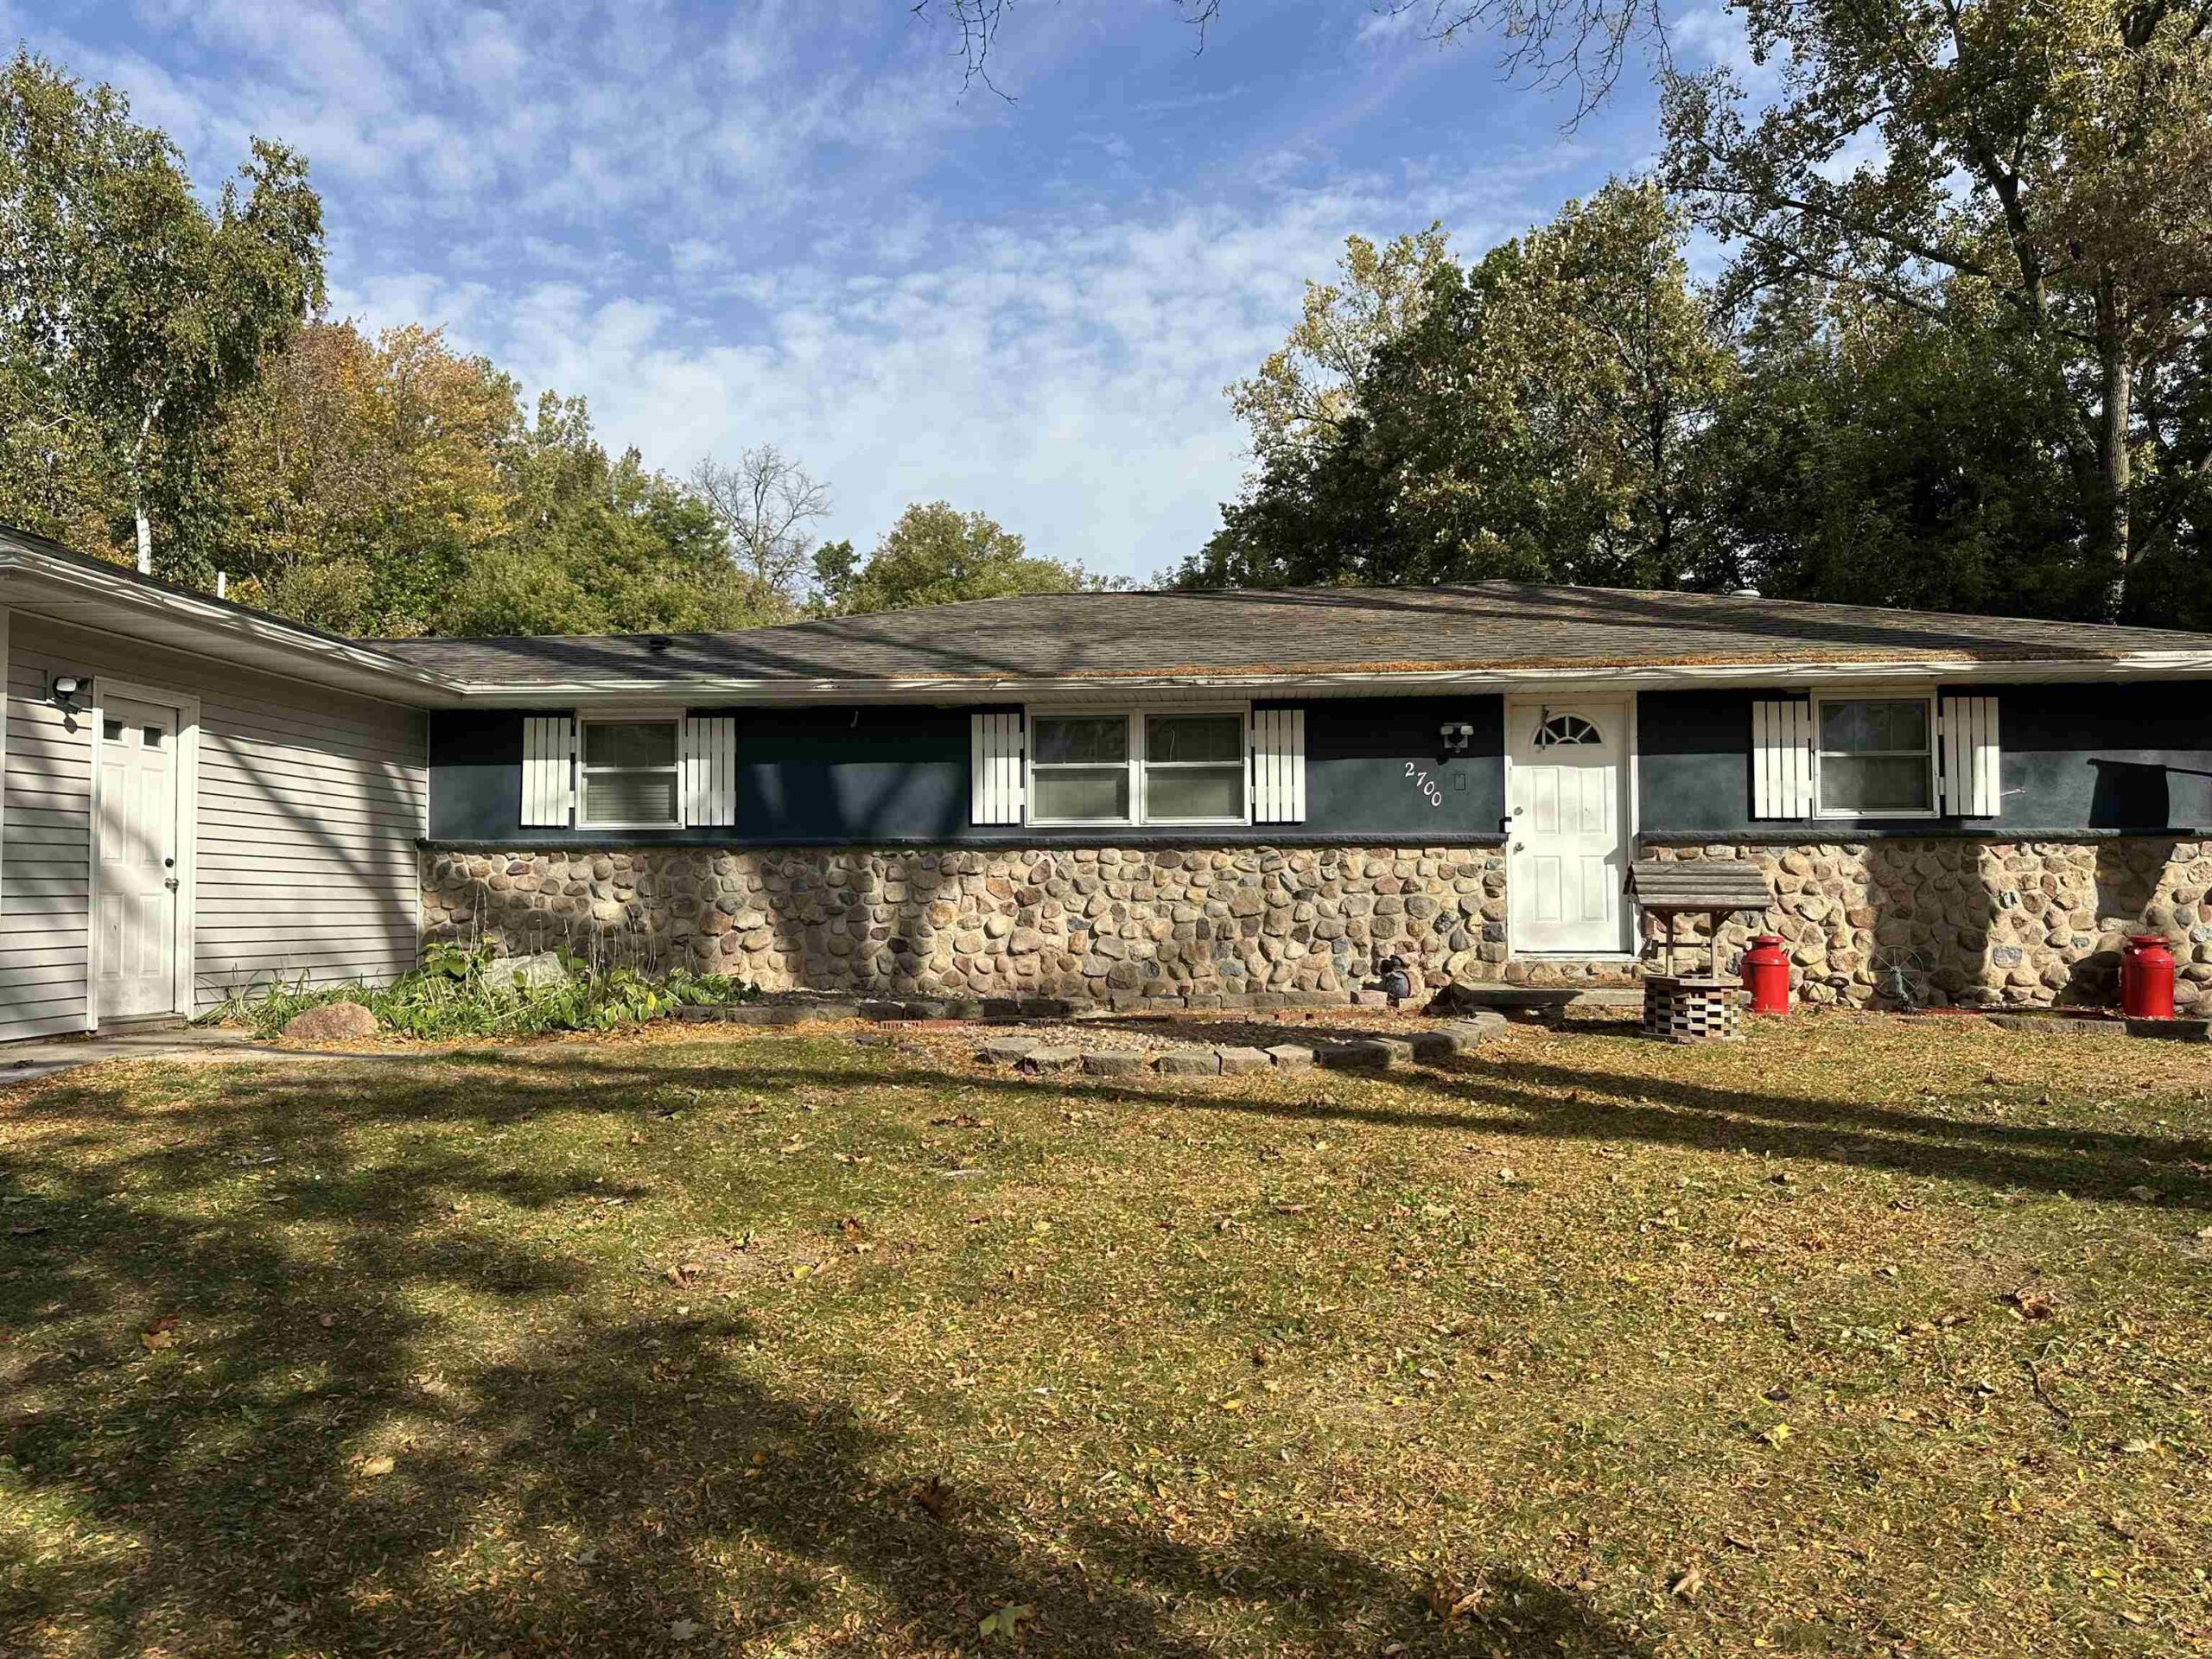 |3|2340 sqft
Adashun Jones, Inc.
Provided by: Make A Move Realty, LLC
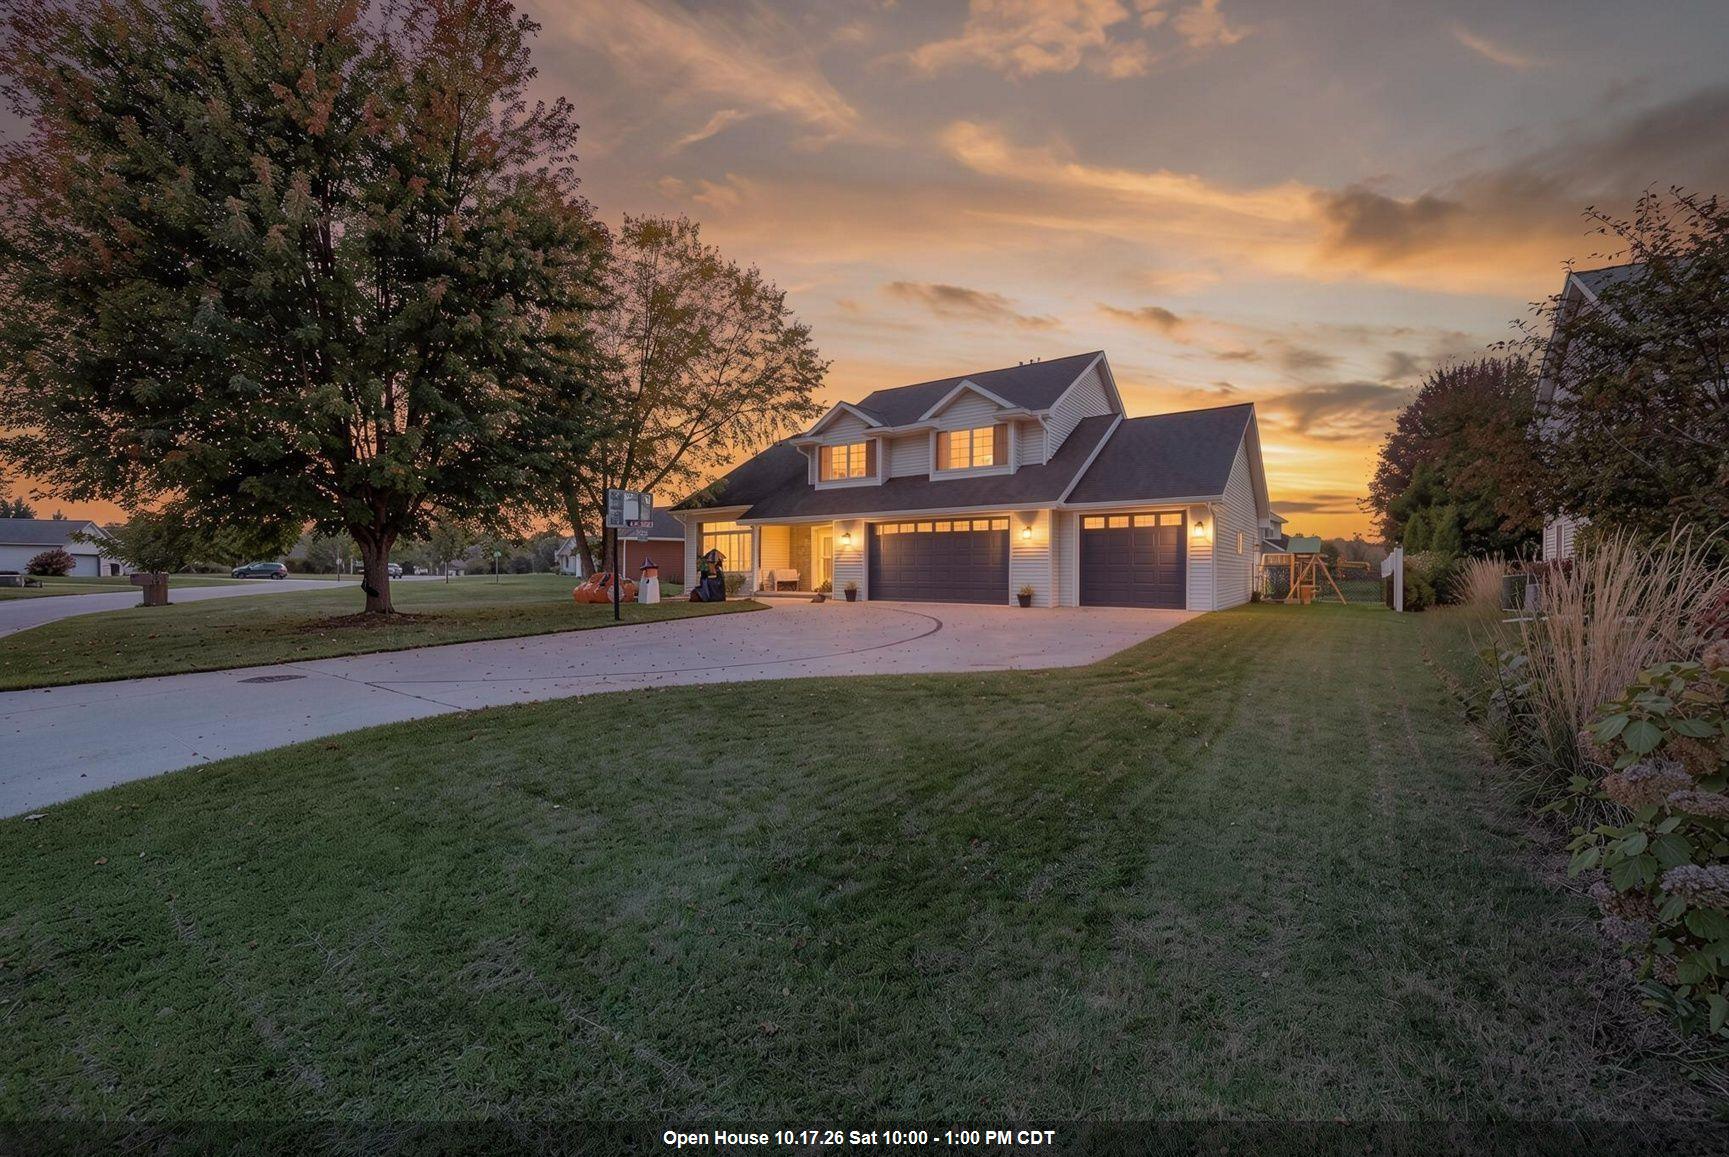 |4|2964 sqft
Adashun Jones, Inc.
Provided by: Shorewest, Realtors
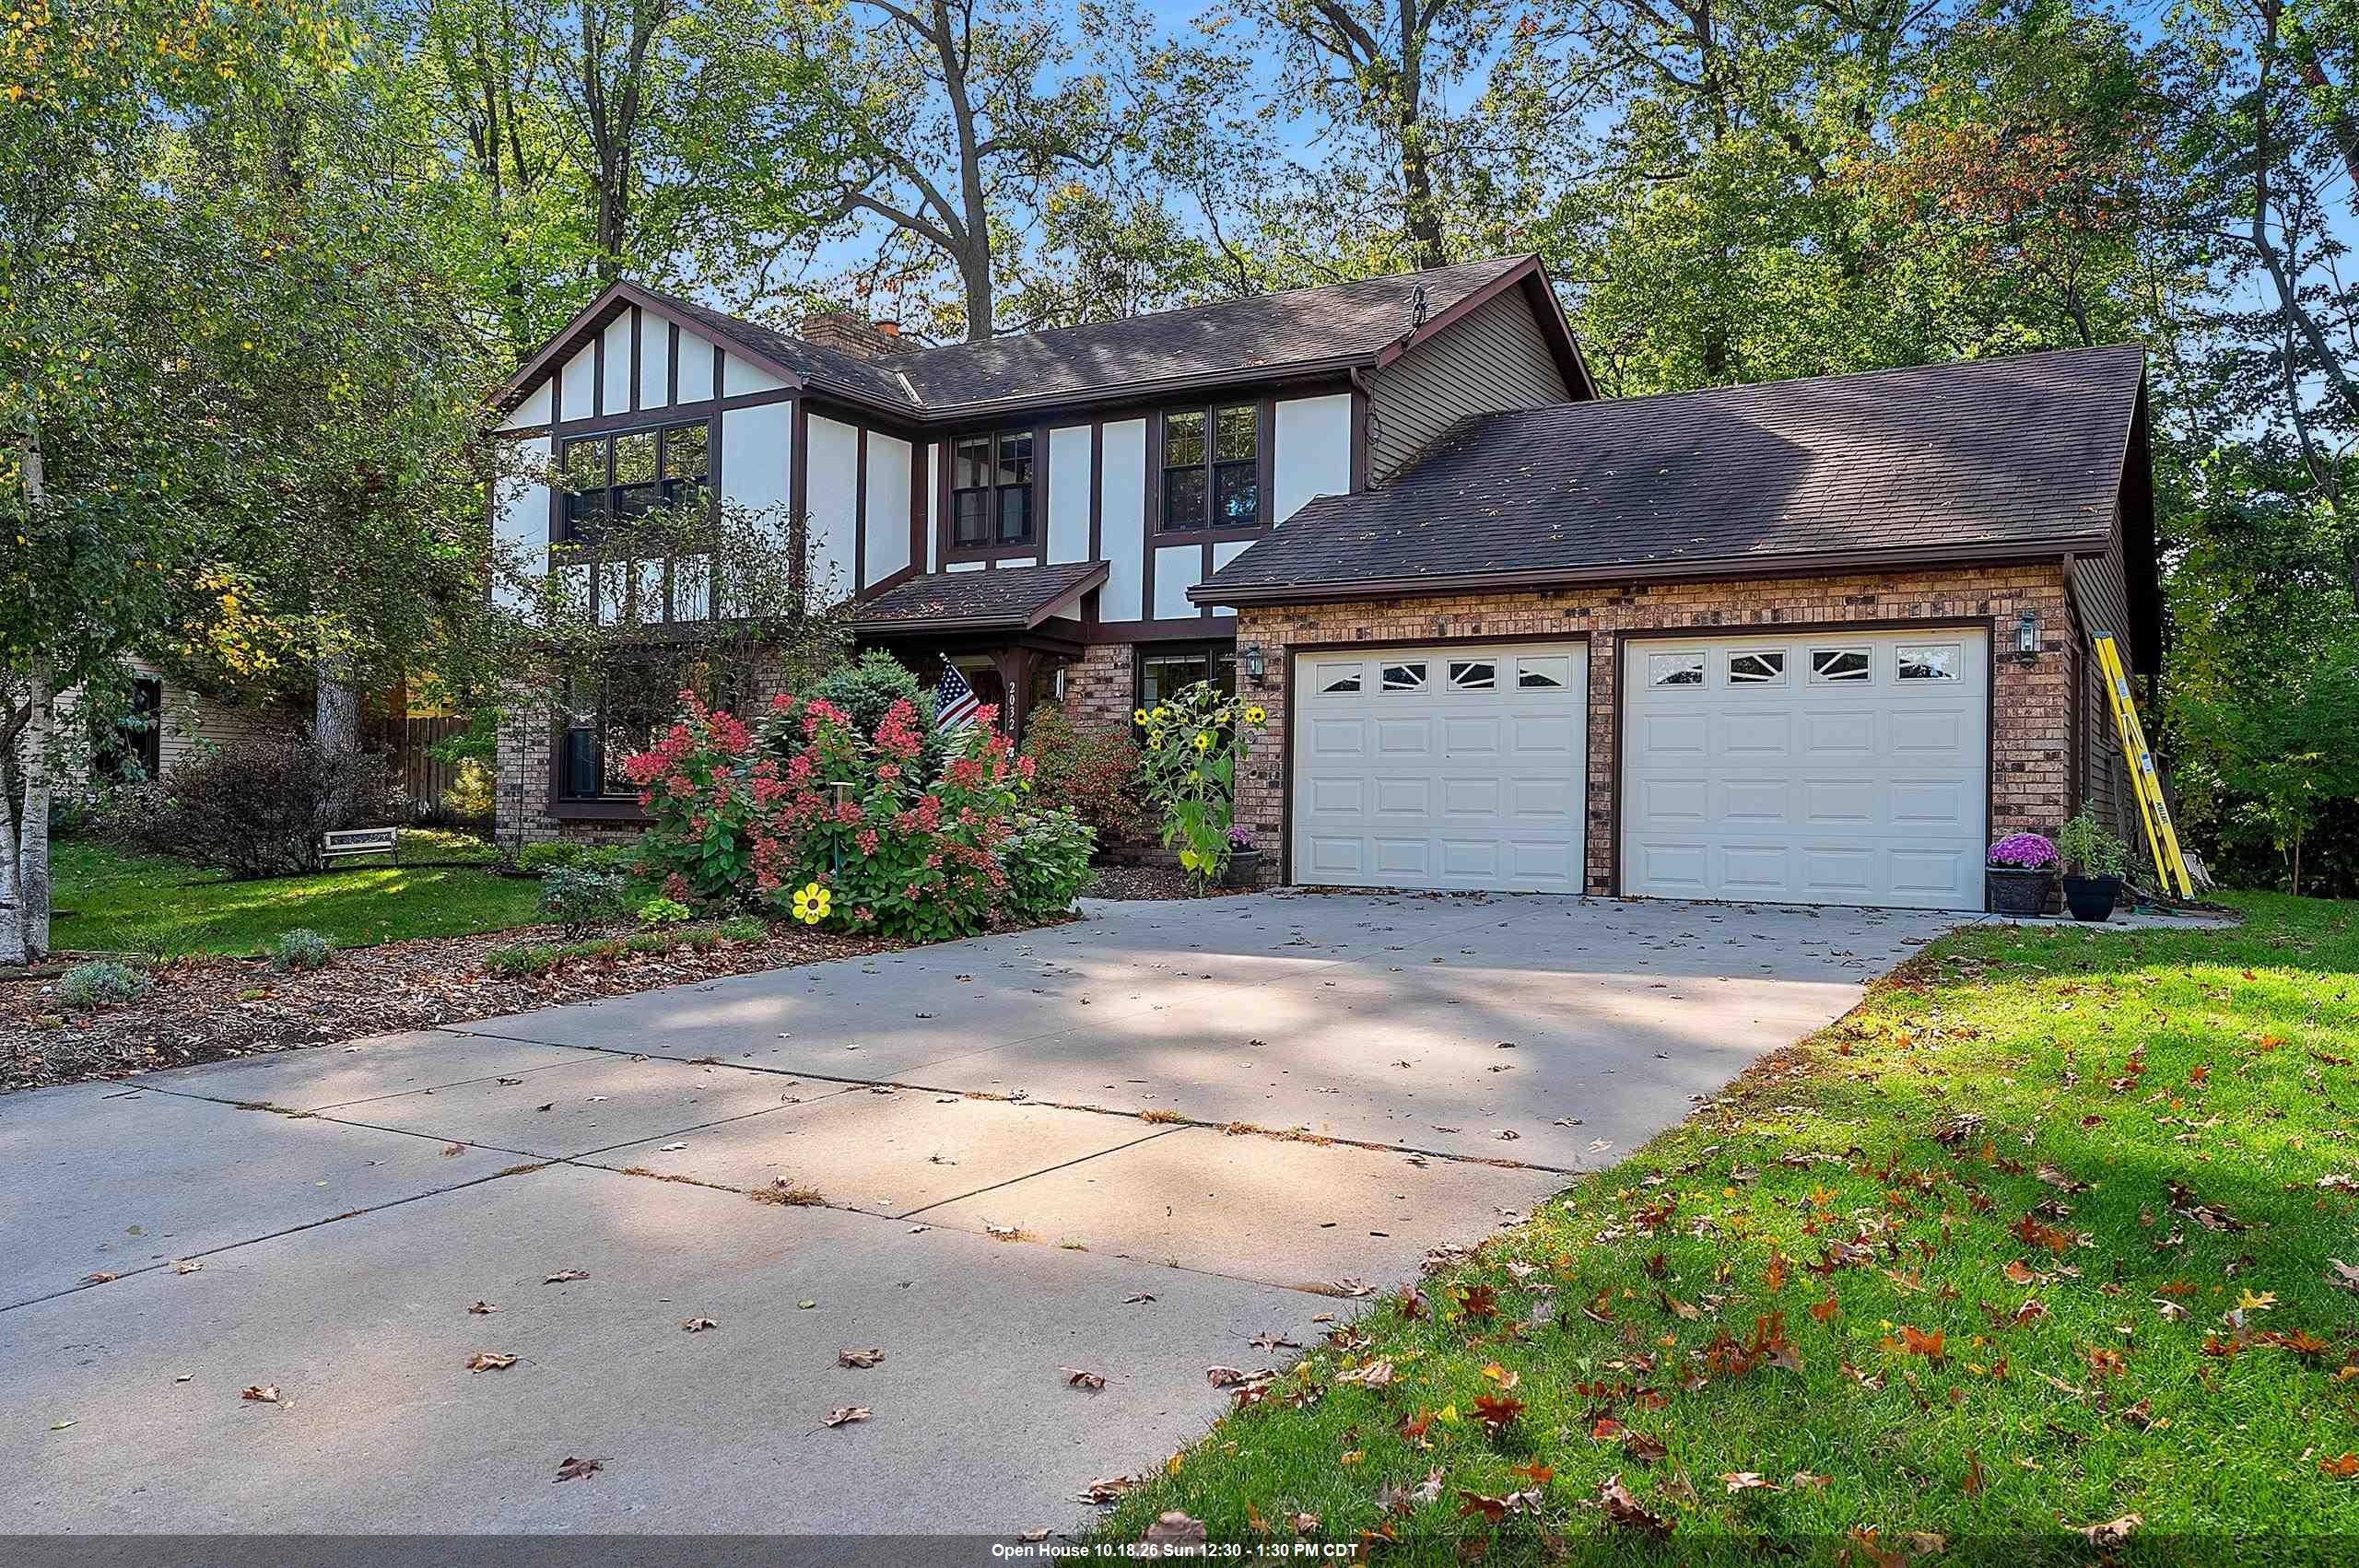 |3|2587 sqft
Adashun Jones, Inc.
Provided by: Resource One Realty, LLC
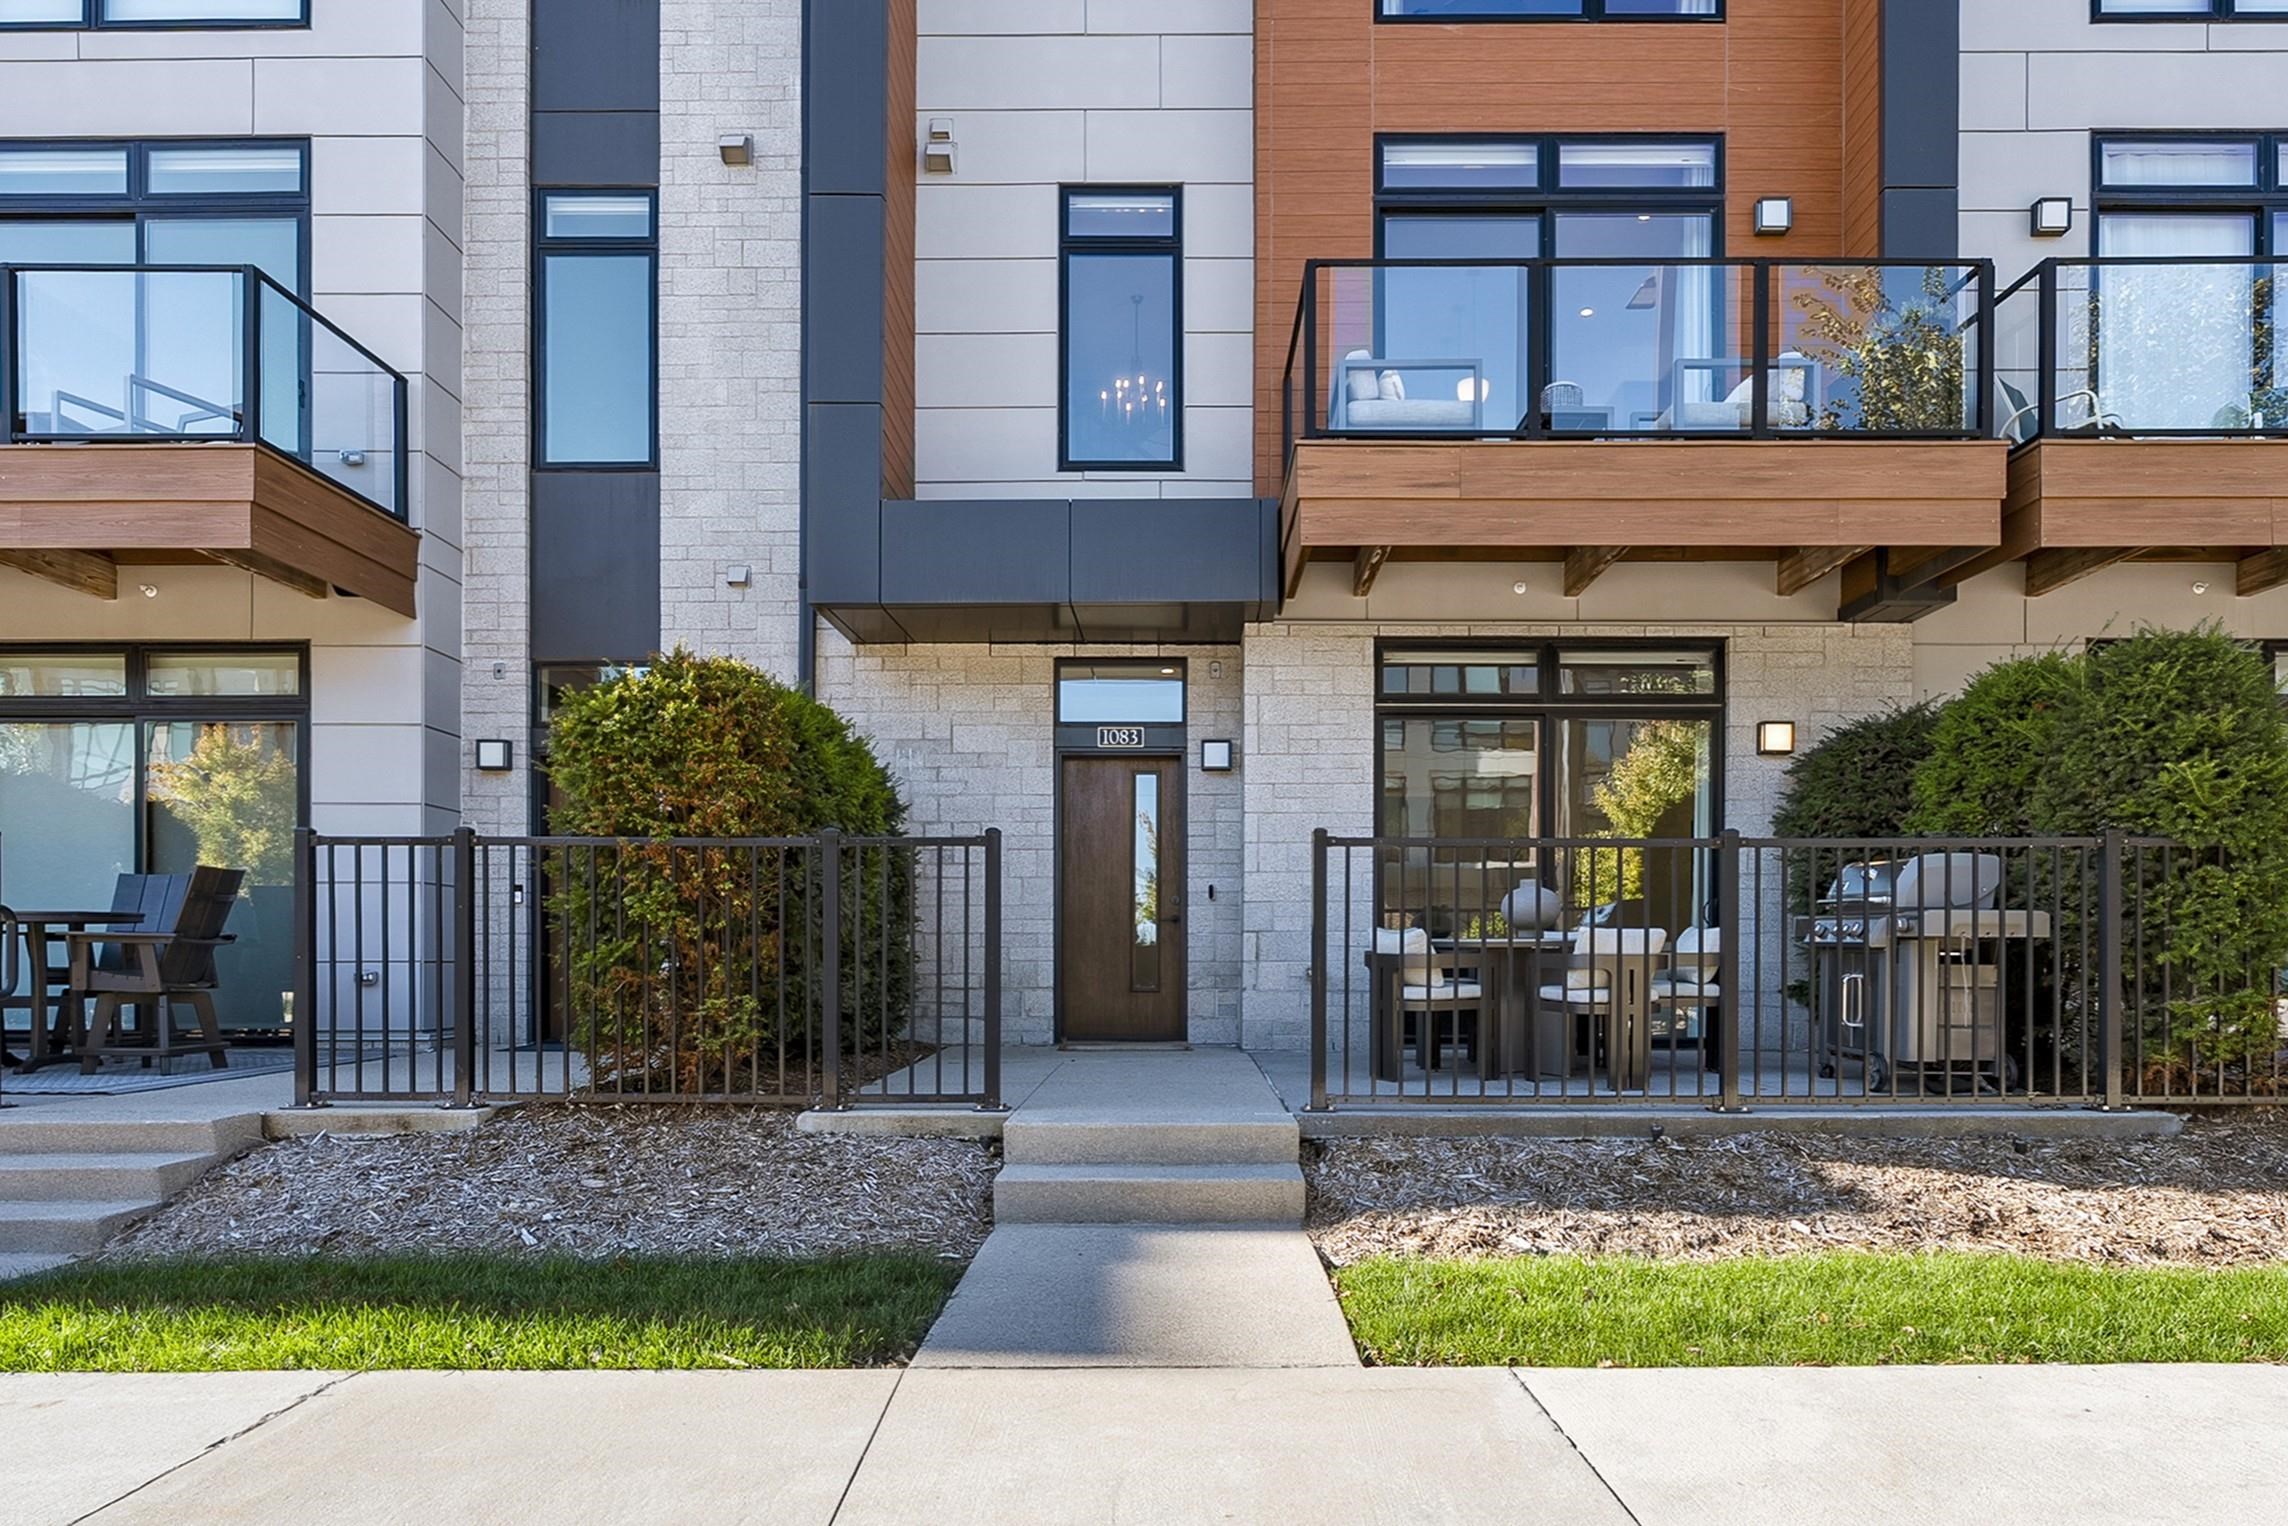 |4|2749 sqft
Adashun Jones, Inc.
Provided by: Mahler Sotheby’s International Realty
 |2|2043 sqft
Adashun Jones, Inc.
Provided by: Mark D Olejniczak Realty, Inc.

 Share
Share
 Show more
 Spec Sheet