
 50
50  Return to listing
$525,000
4 Beds
3 Bath
3,015 Sq. Ft.
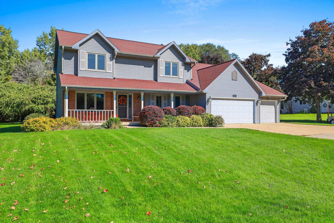
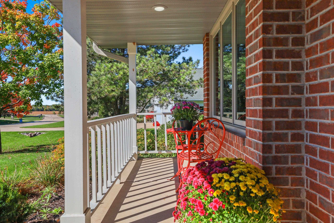
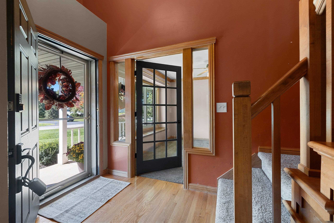
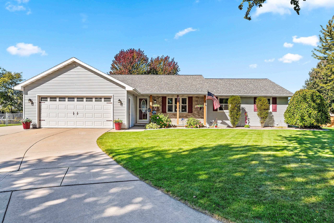
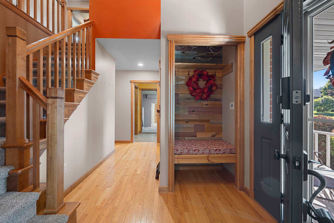
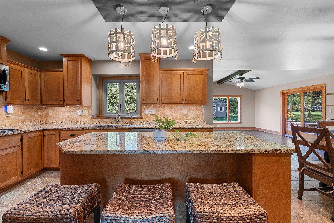
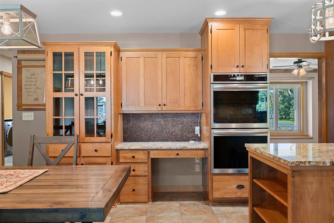
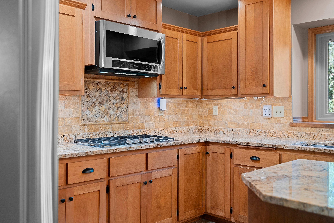
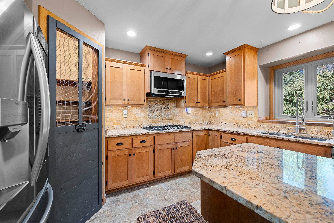
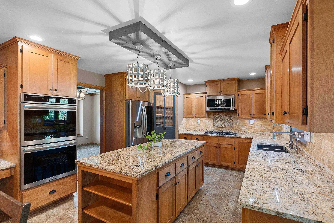
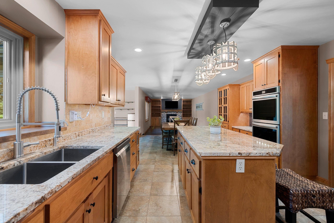
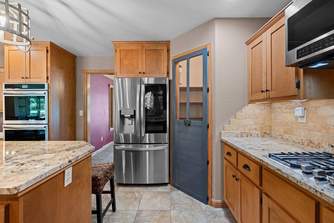
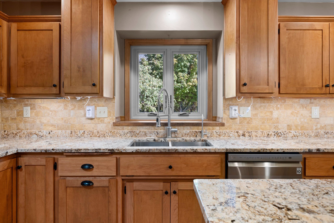
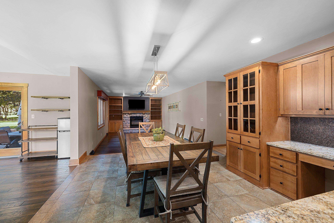
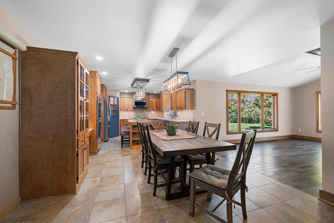
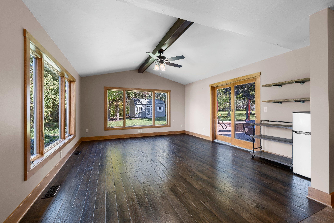
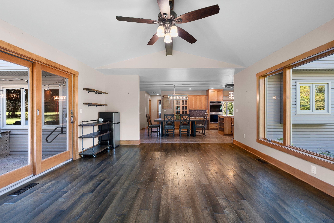
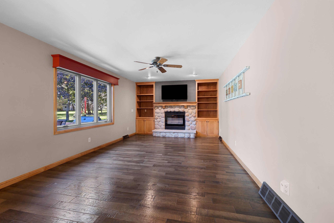
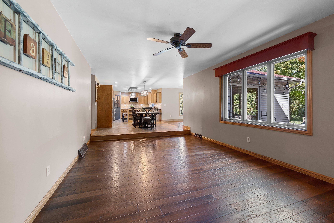
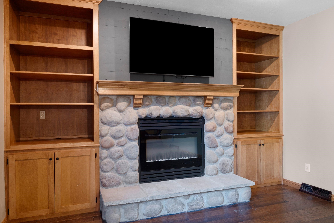
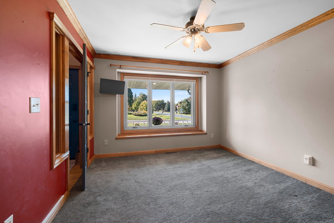
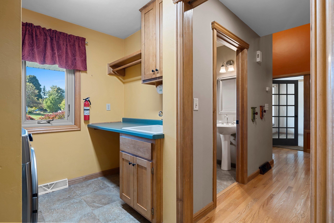
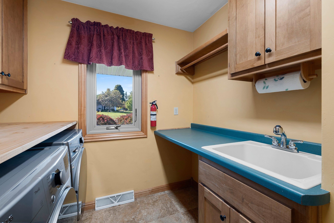
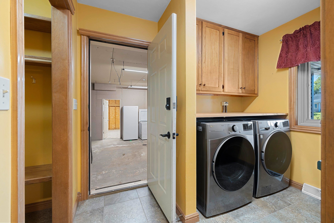
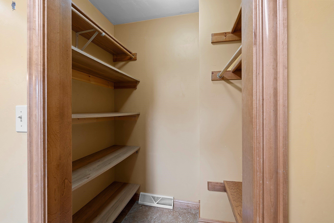
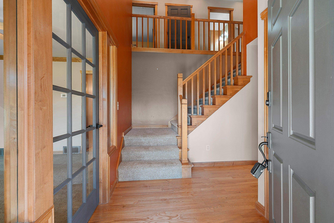
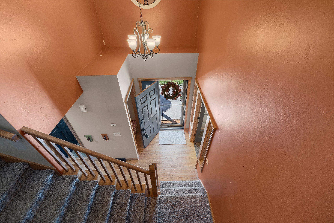
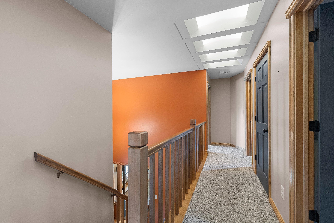
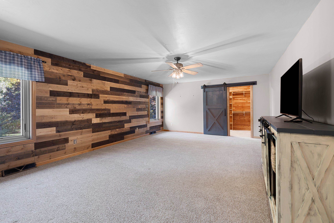
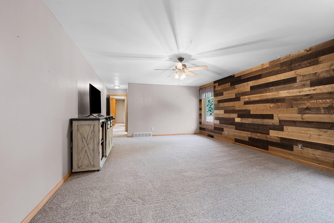
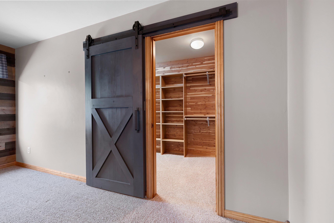
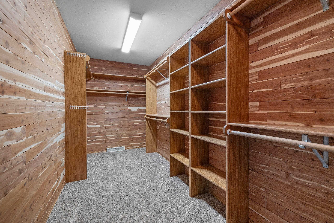
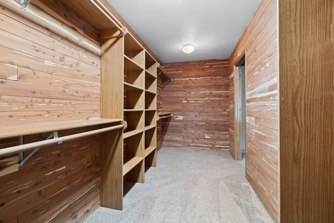
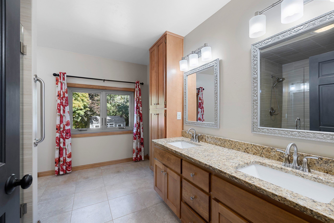
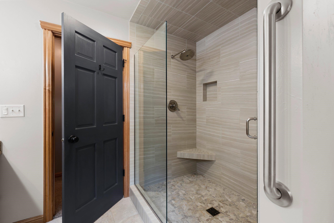
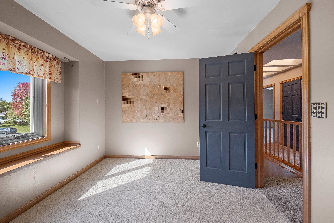
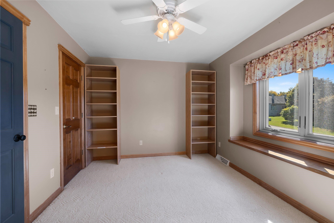
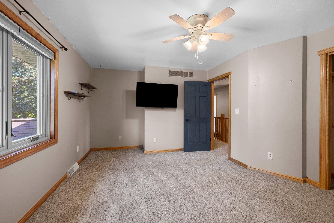
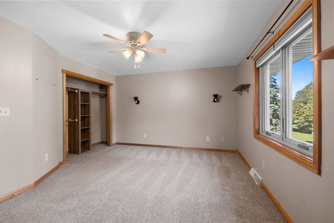
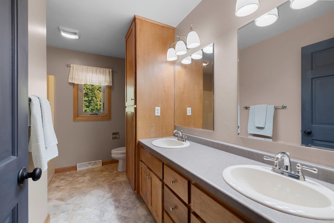
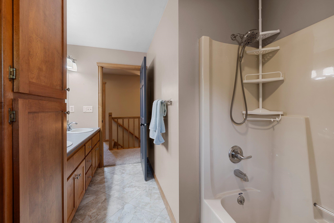
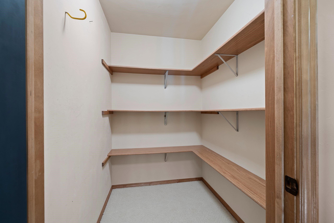
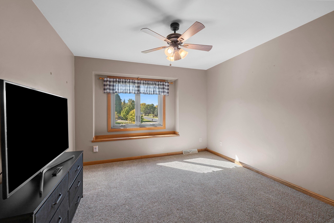
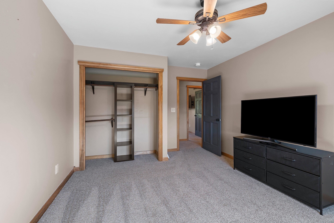
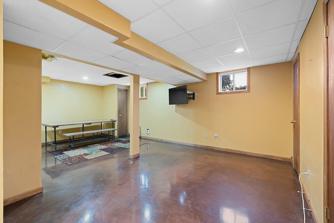
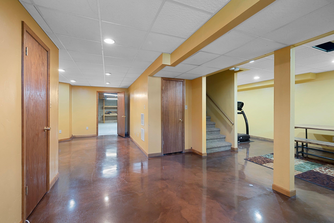
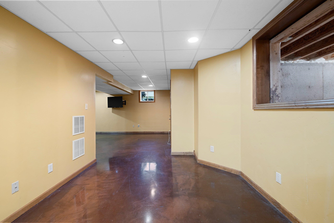
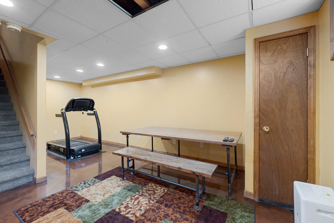
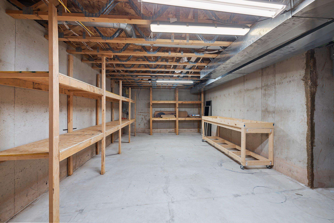
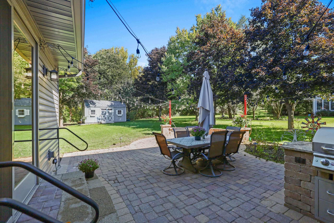
Custom built by Dennis Dolan with highest of quality: maple cabinetry, woodwork, trim and accents. 4 bedroom, 2.5 bath 2 story on an ample sized .6 acre lot. Focal is gorgeous kitchen-dining with staggered style cabinetry, gas range, double oven, large center island/snackbar. Sunk in living room with fireplace, built in shelving/cabinetry, large sunroom with cathedral ceiling and patio doors to outside stone patio entertainment with grills, furniture, 12 x 20 shed. First floor office, laundry room and walk in mudroom closet. Upstairs boasts large primary bath with cedar wood walk in closet with barn door, full bath with double vanity, walk in CT shower with glass doors/rain shower. Partially finished LL Rec Rm (21'8x13'8+9'11x8'9). 3 stall garage has workshop area with electric heater.
Inclusions:
Refrigerator,range,double oven,DW,builtin microwave,disposal,all window treatments,water softener, RO system,washer,dryer,shed,2 garage door openers,
Exclusions:
Concrete crawl space under sun room addition.
Get a detailed Home Value Estimate Based on Current Market Trends/Get a Detailed Estimate Based on Current Market Conditions Impacting Your Home's Value
 |4
|4 |2567 sqft
Adashun Jones, Inc.
Provided by: Shorewest, Realtors
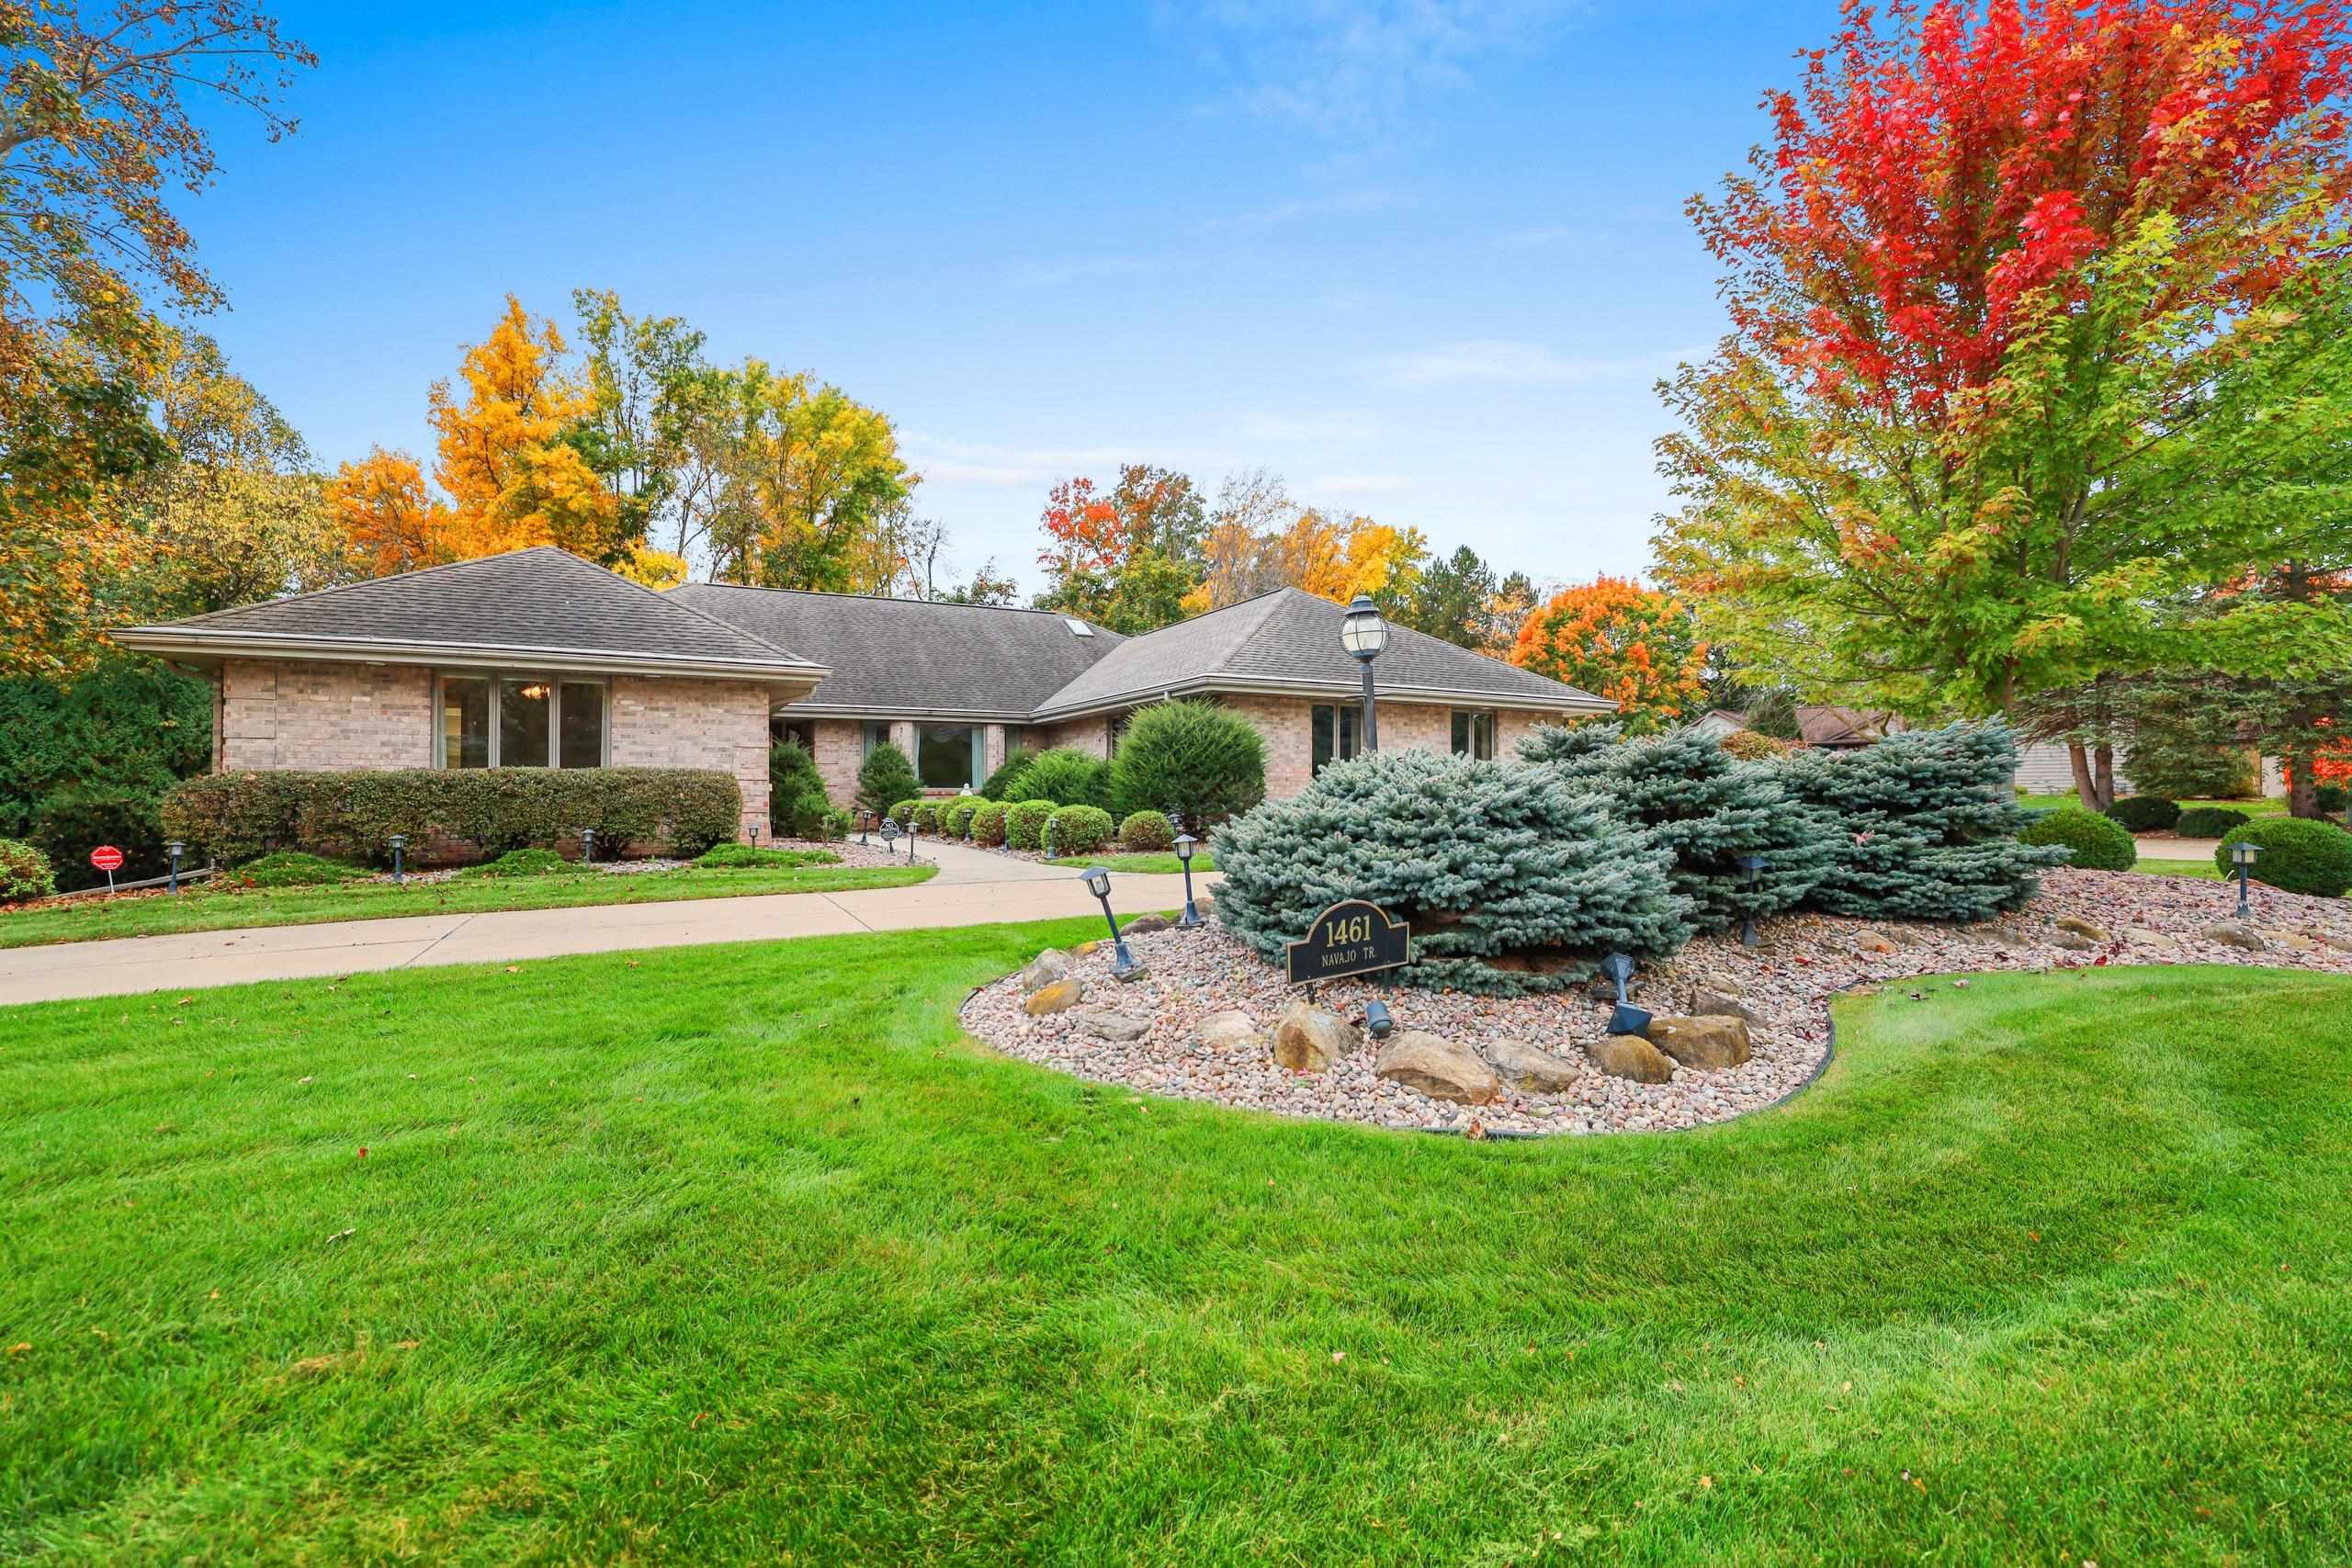 |3|2776 sqft
Adashun Jones, Inc.
Provided by: Resource One Realty, LLC
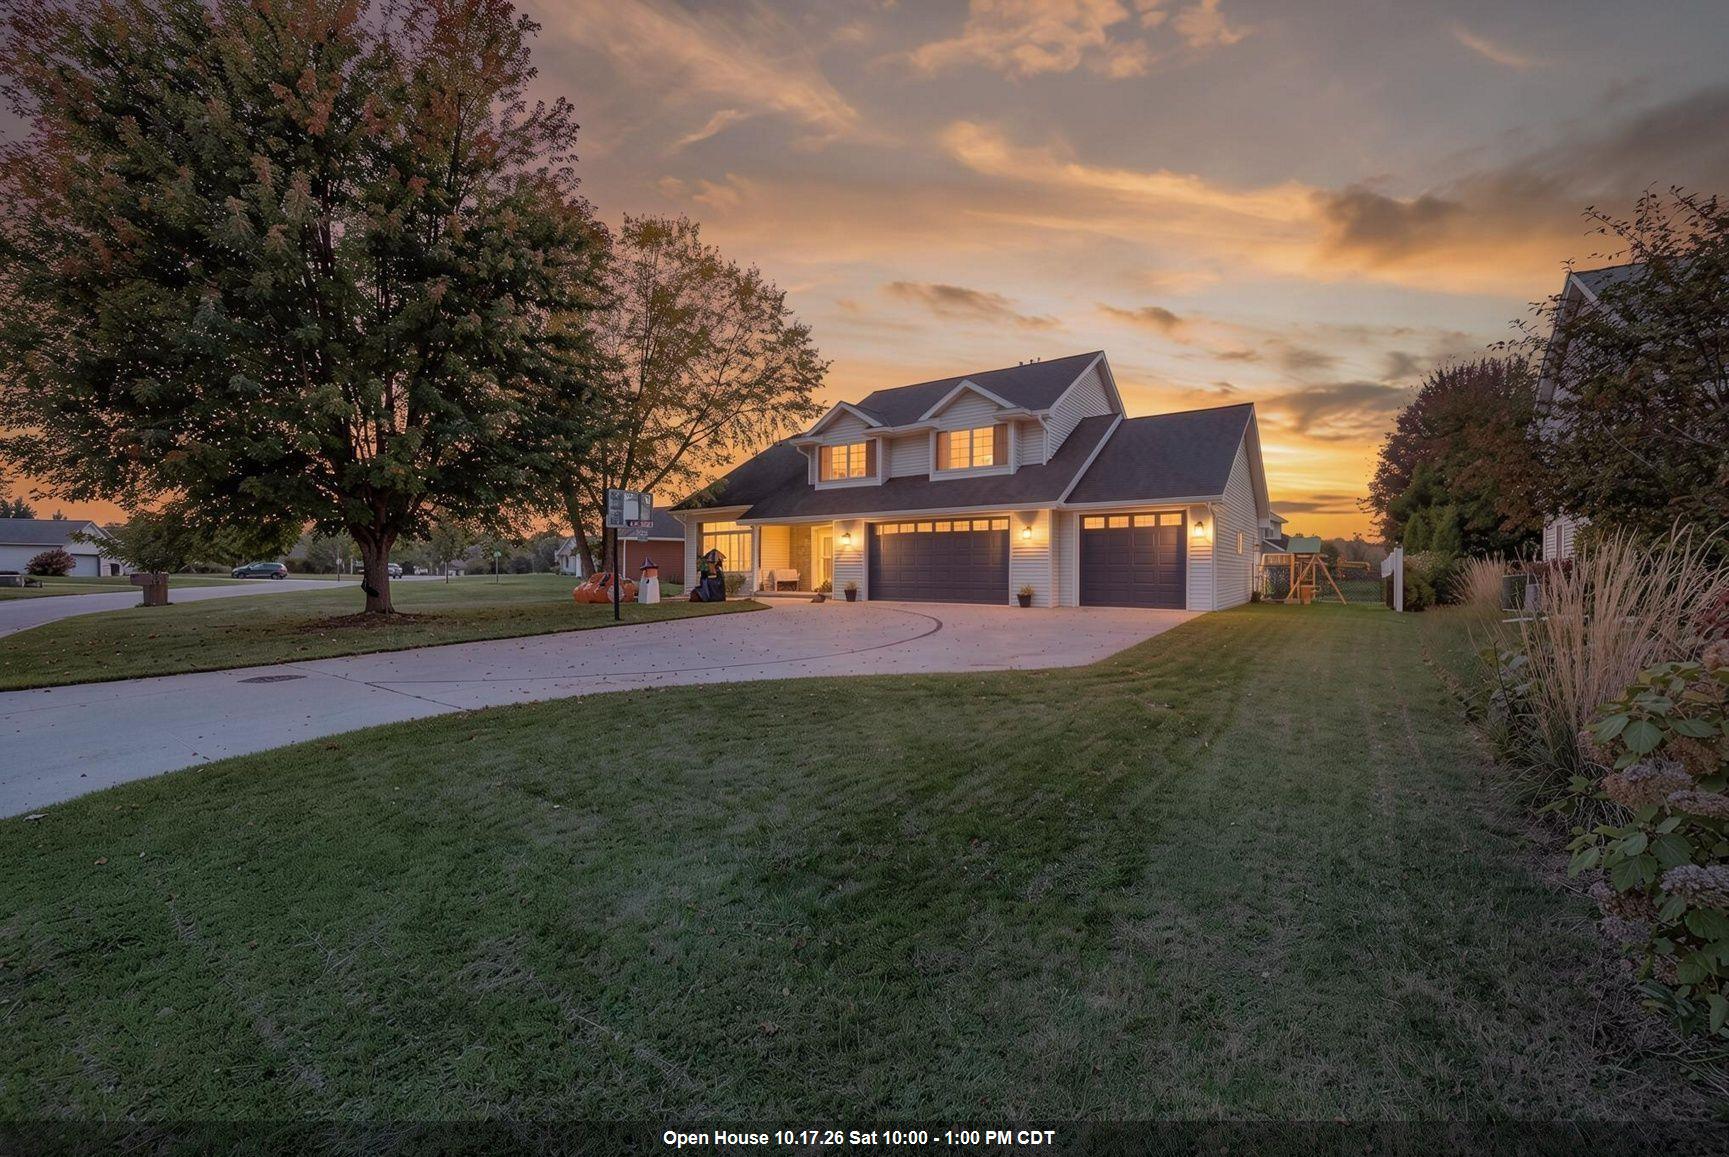 |4|2964 sqft
Adashun Jones, Inc.
Provided by: Shorewest, Realtors
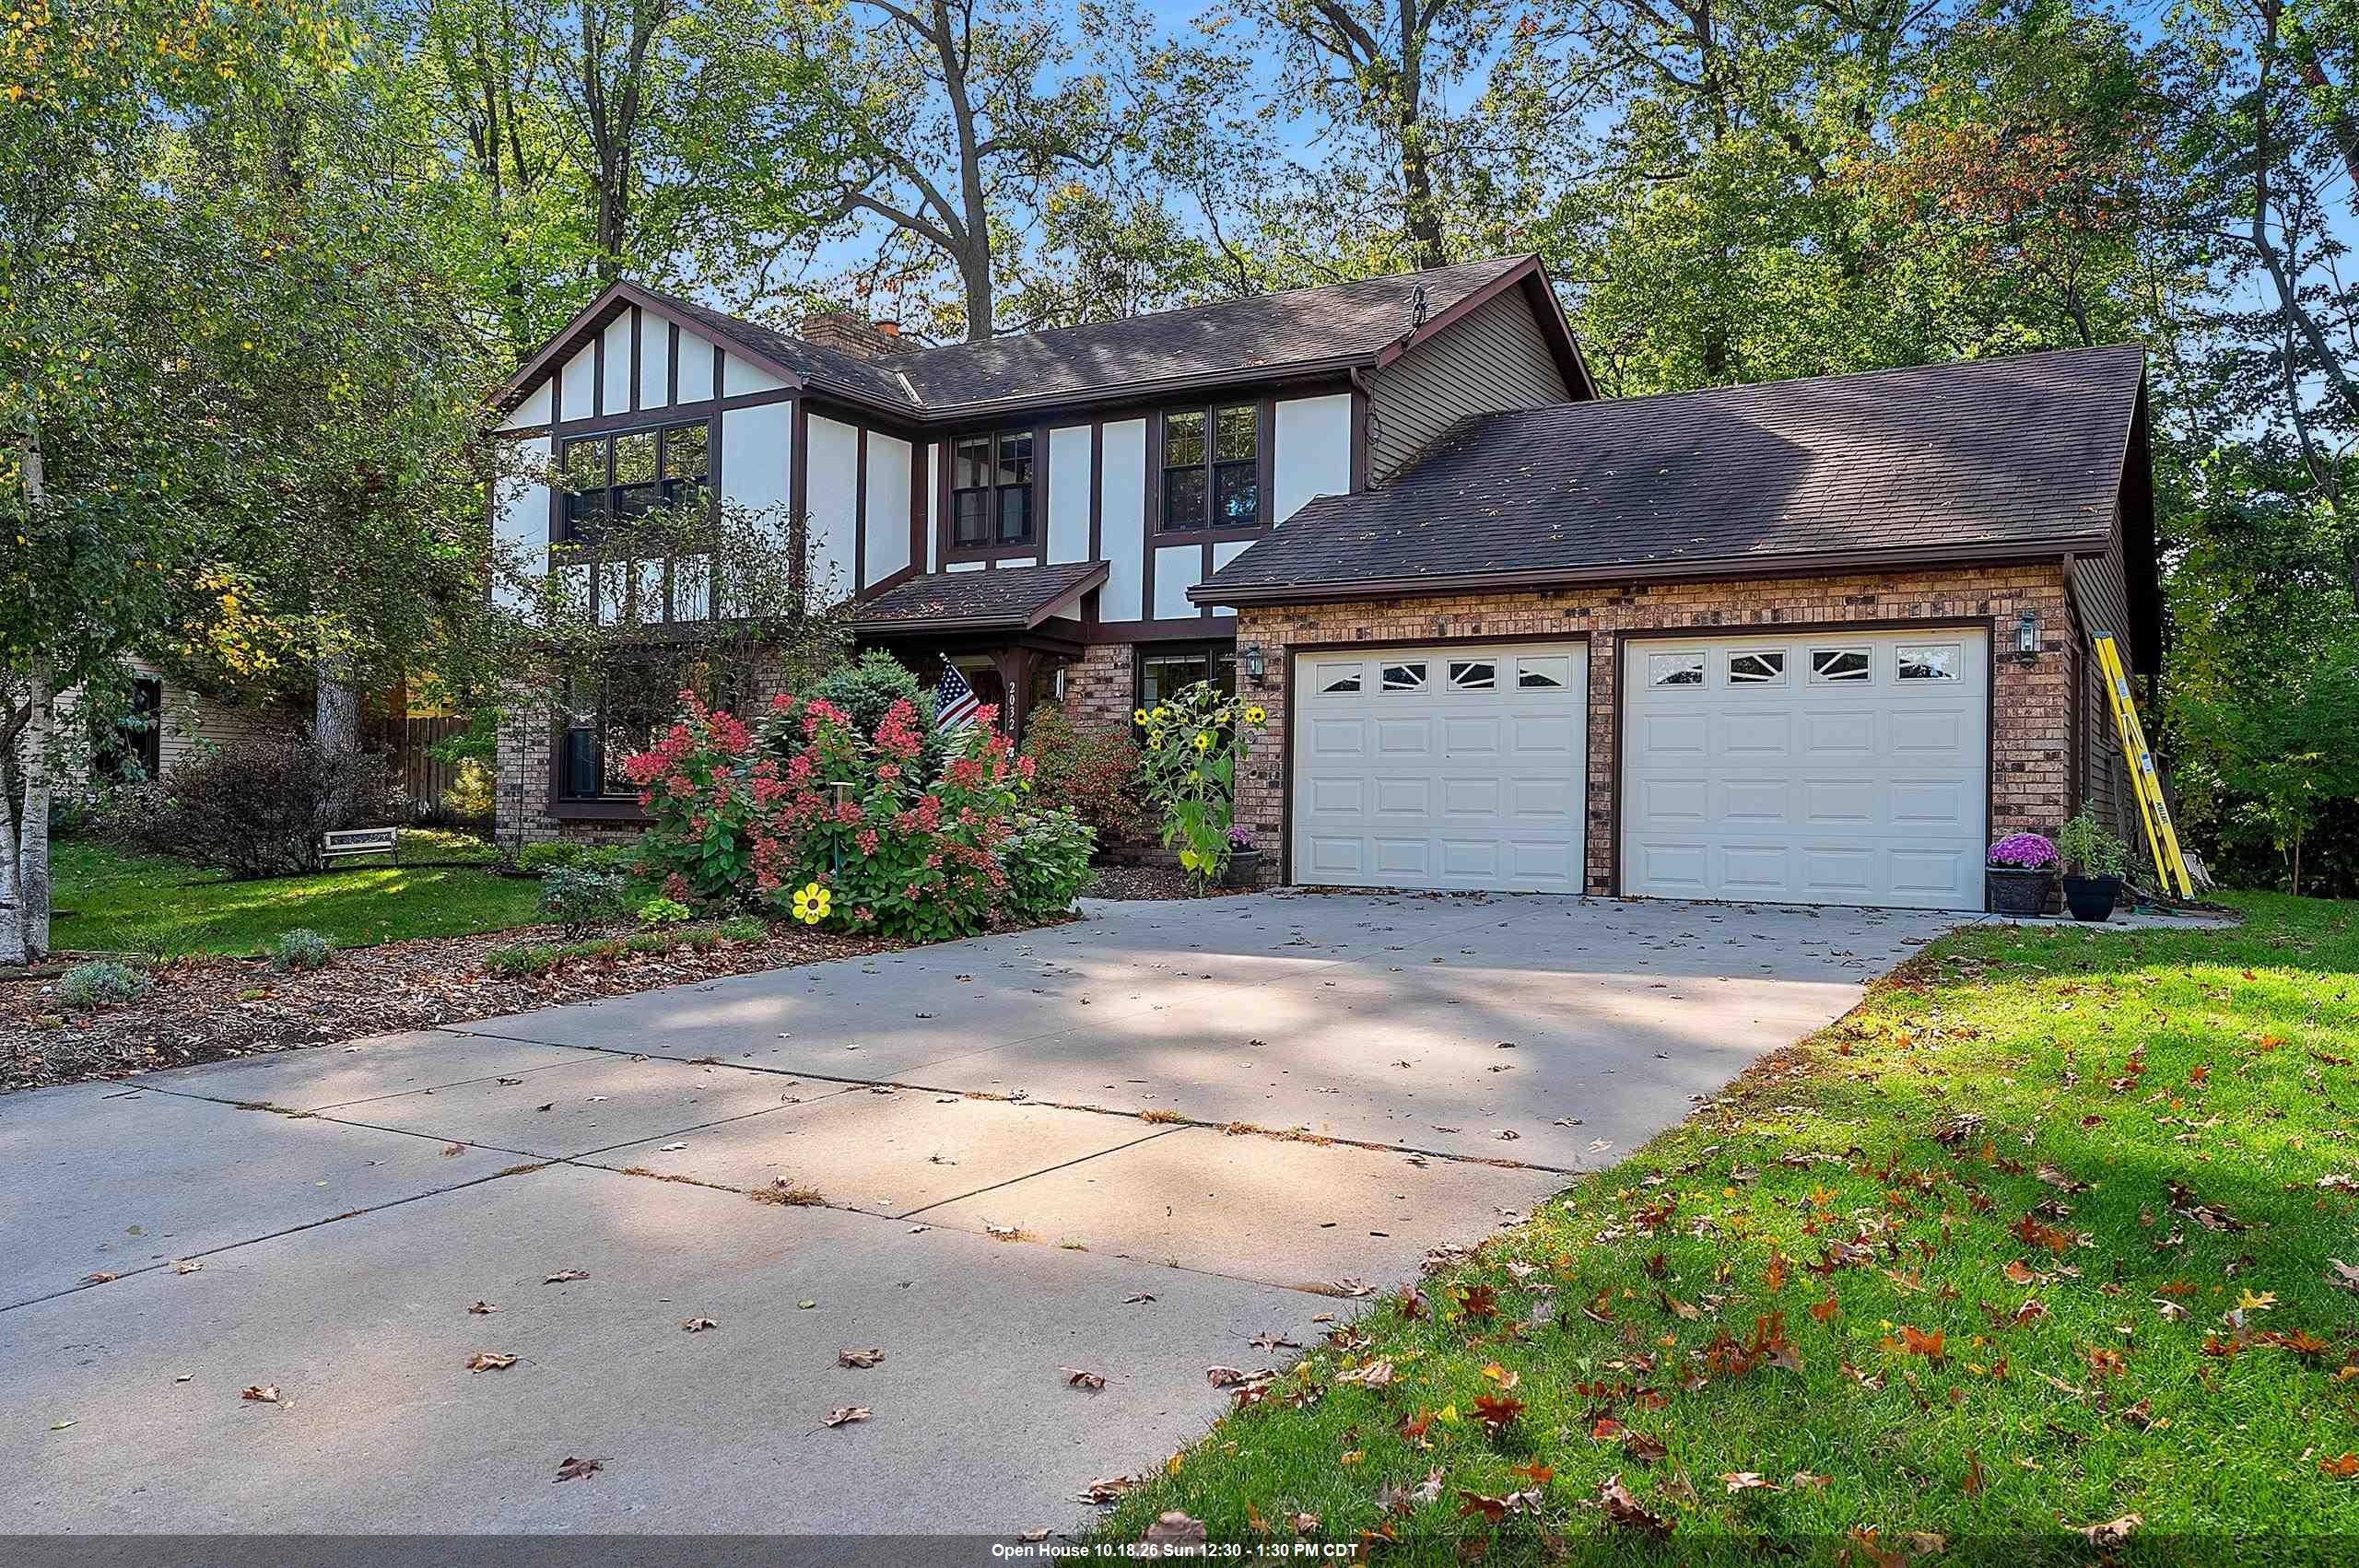 |3|2587 sqft
Adashun Jones, Inc.
Provided by: Resource One Realty, LLC
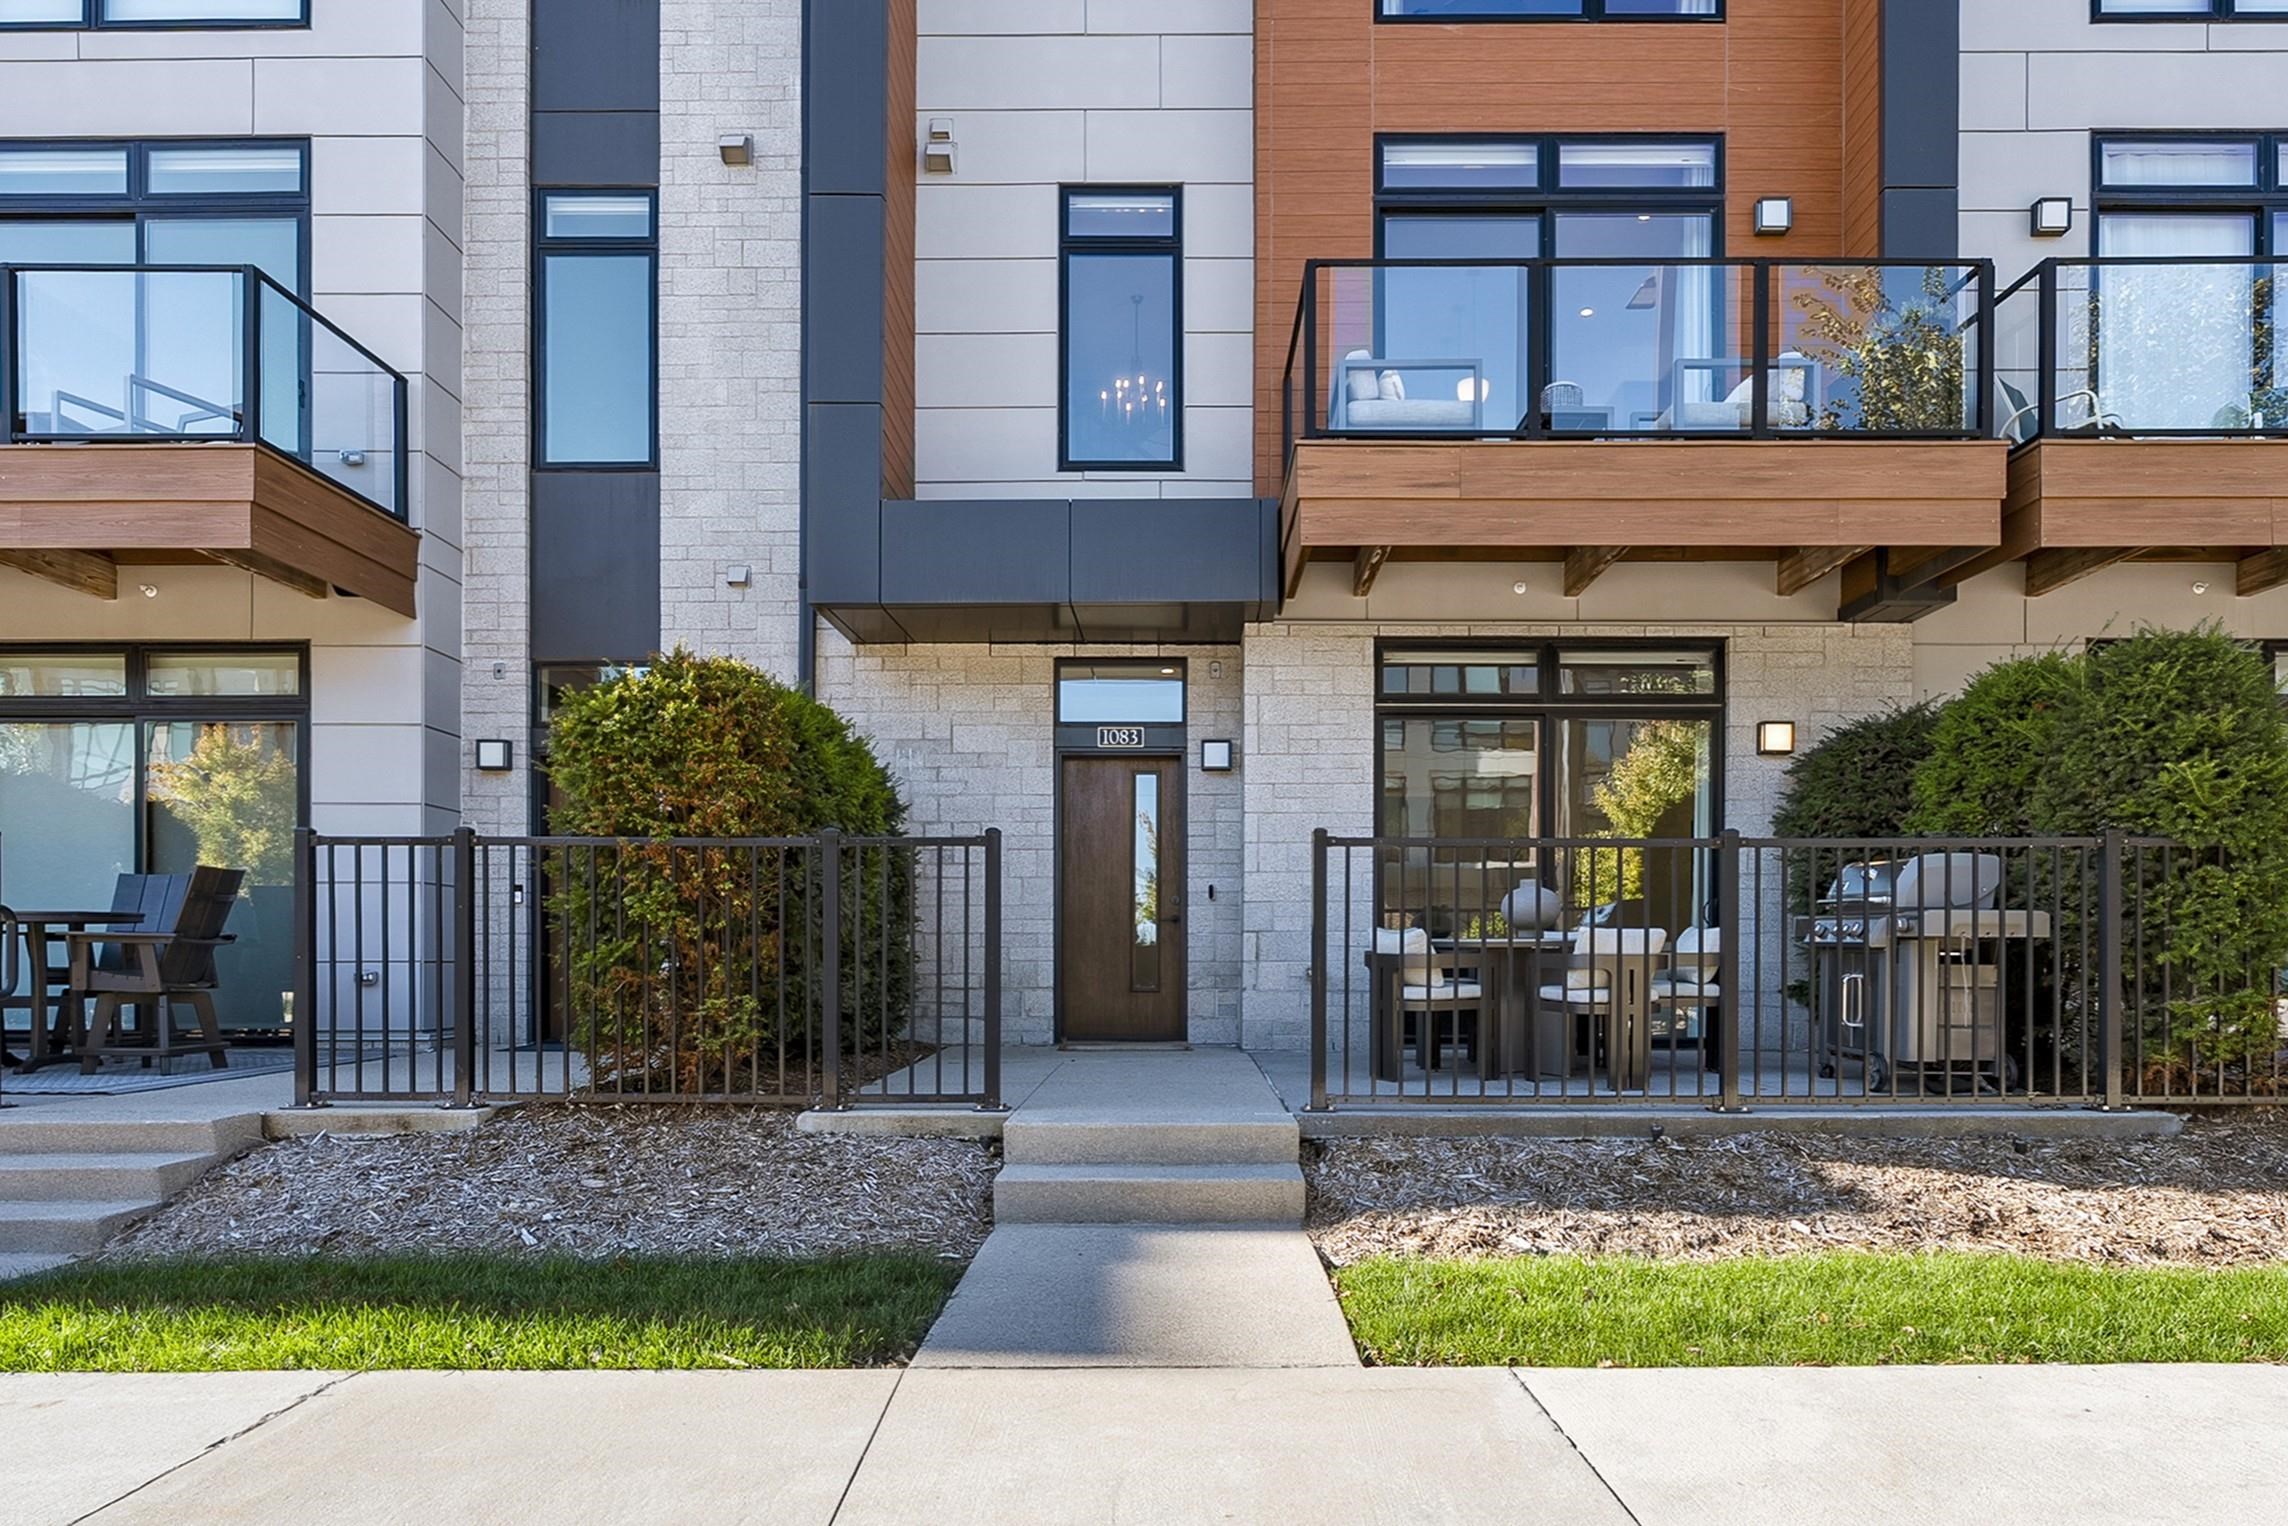 |4|2749 sqft
Adashun Jones, Inc.
Provided by: Mahler Sotheby’s International Realty
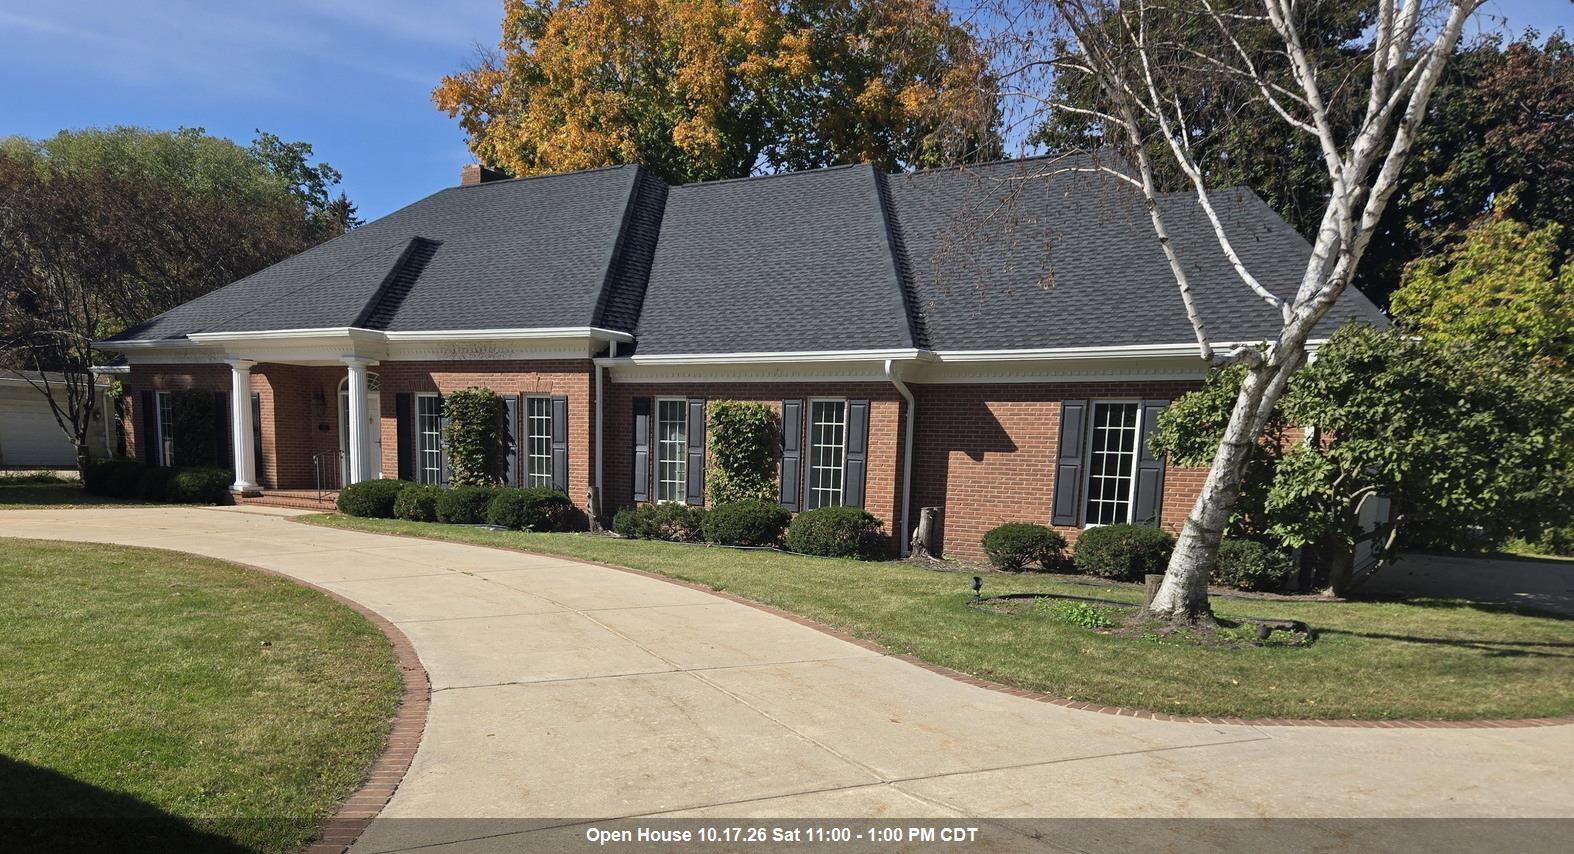 |3|3642 sqft
Adashun Jones, Inc.
Provided by: Mark D Olejniczak Realty, Inc.
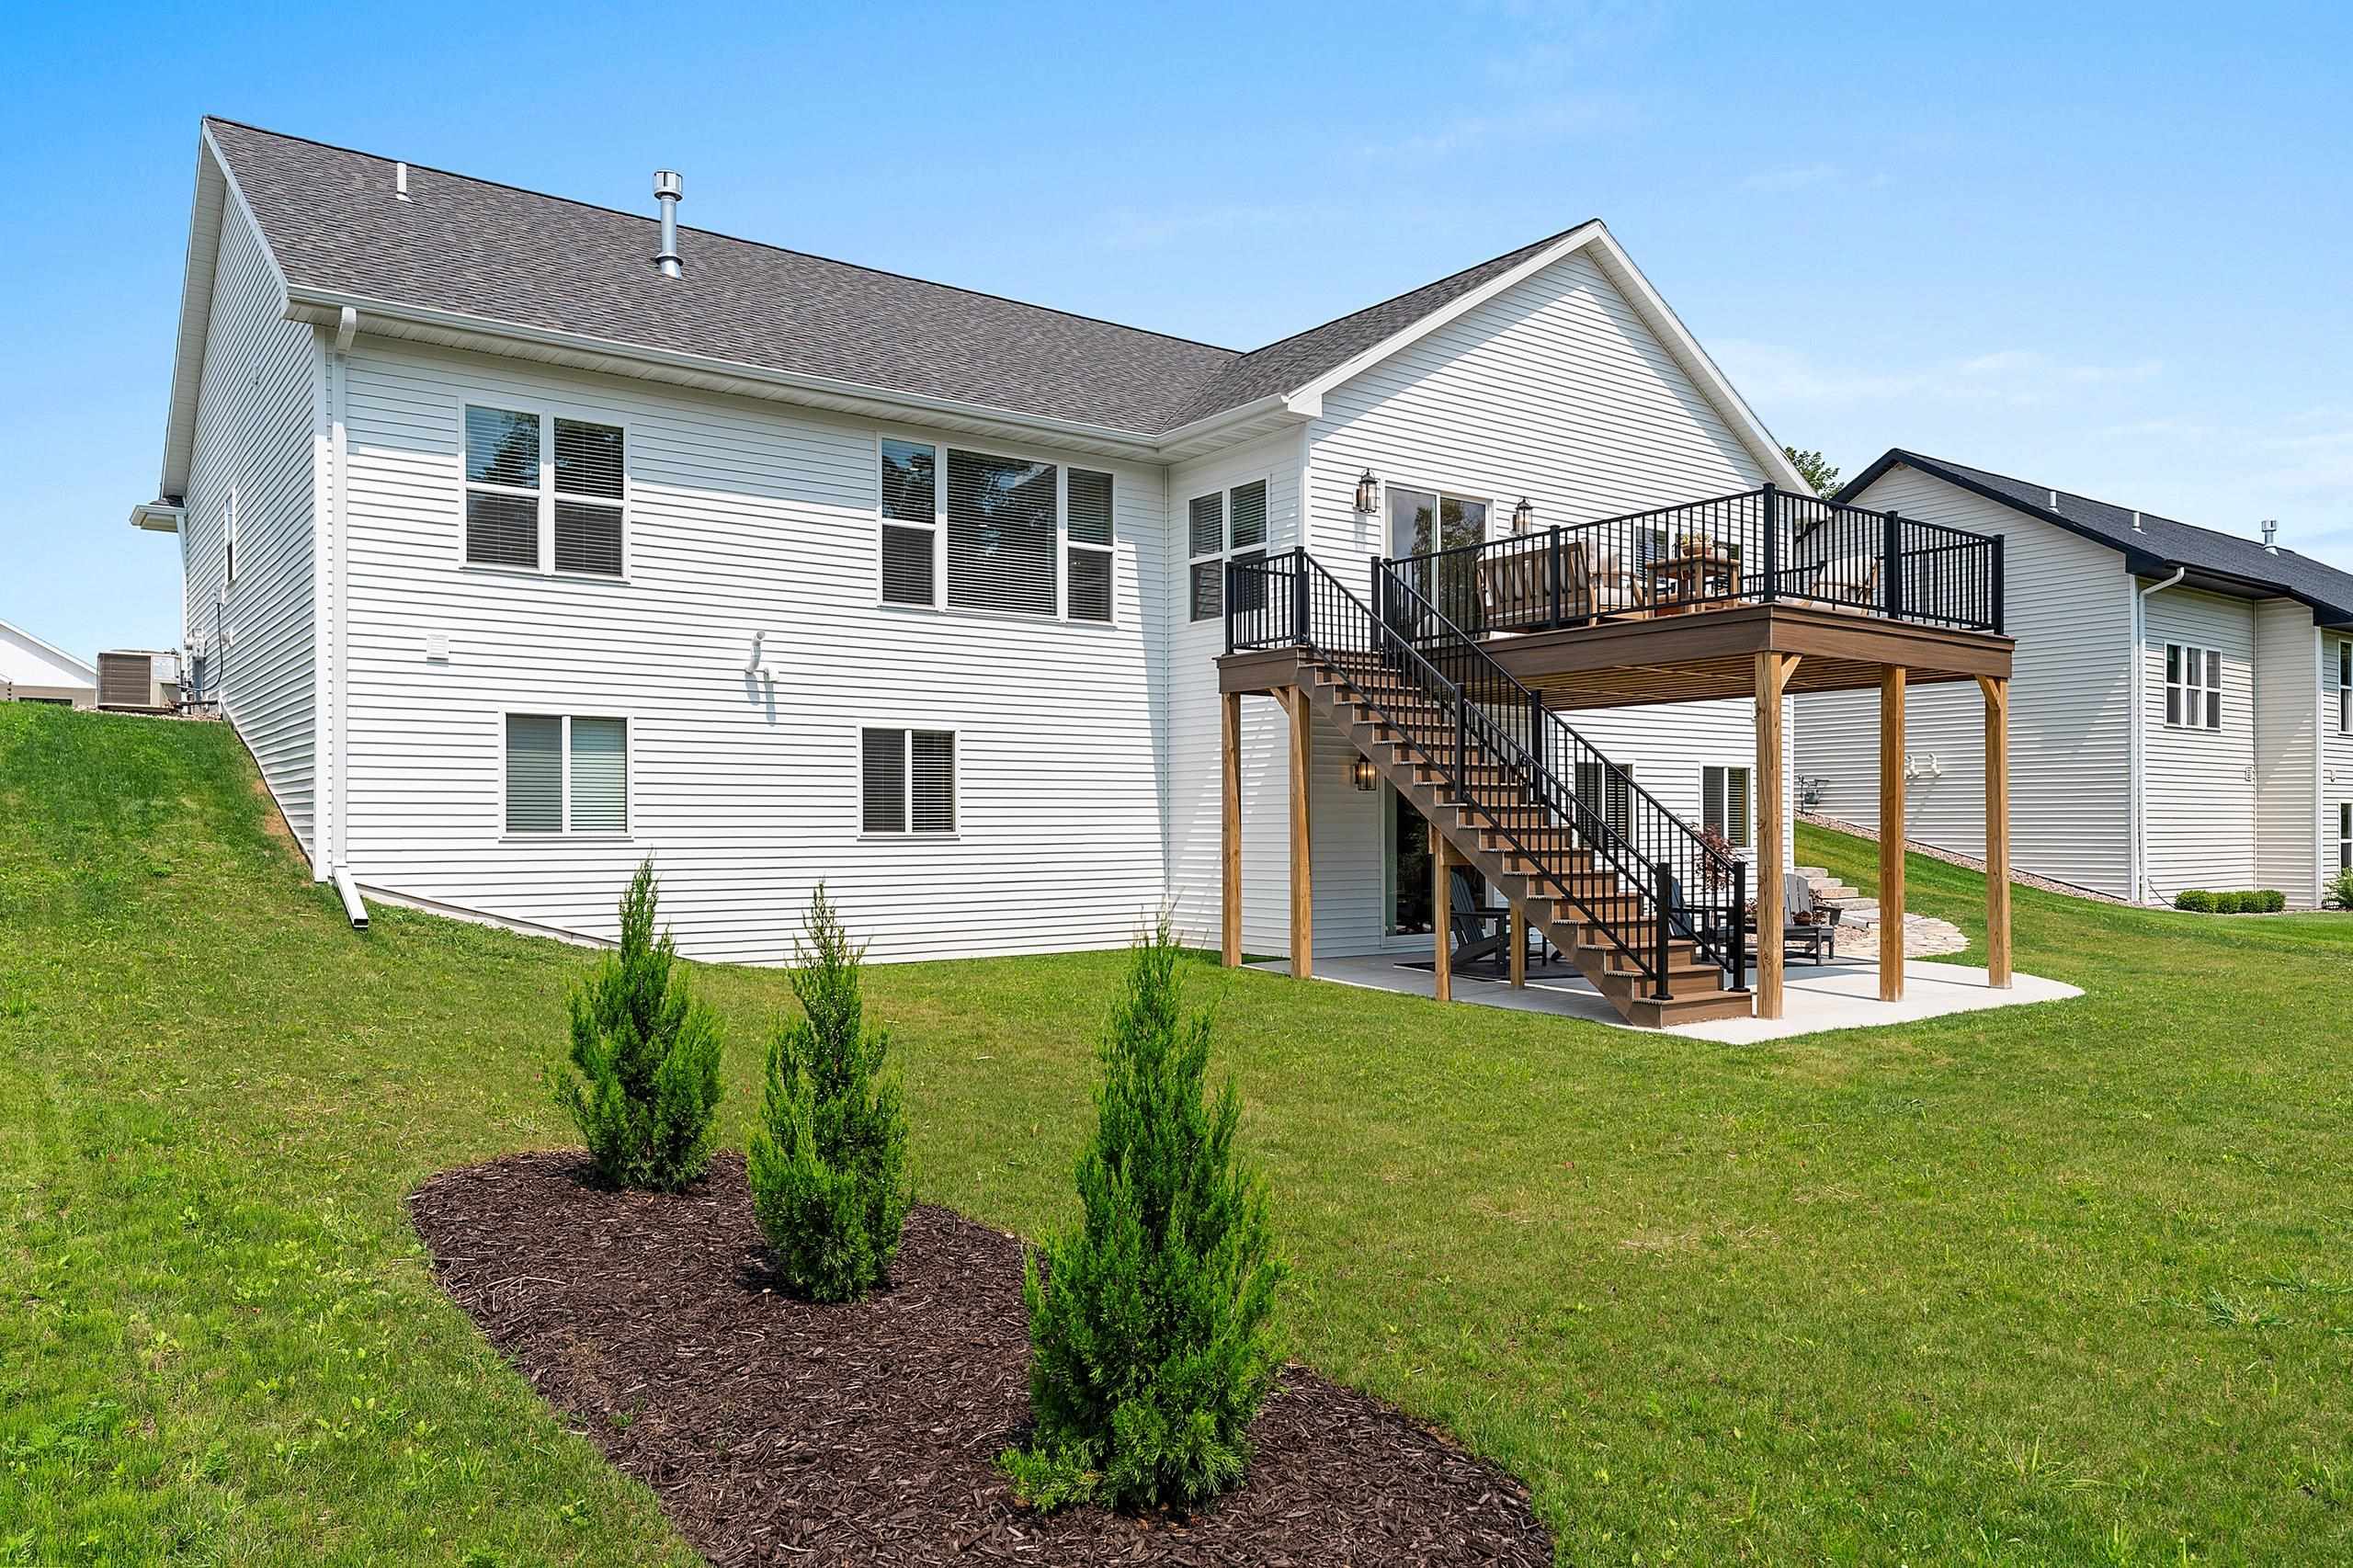 |4|3175 sqft
Adashun Jones, Inc.
Provided by: Move Up TREI, LLC
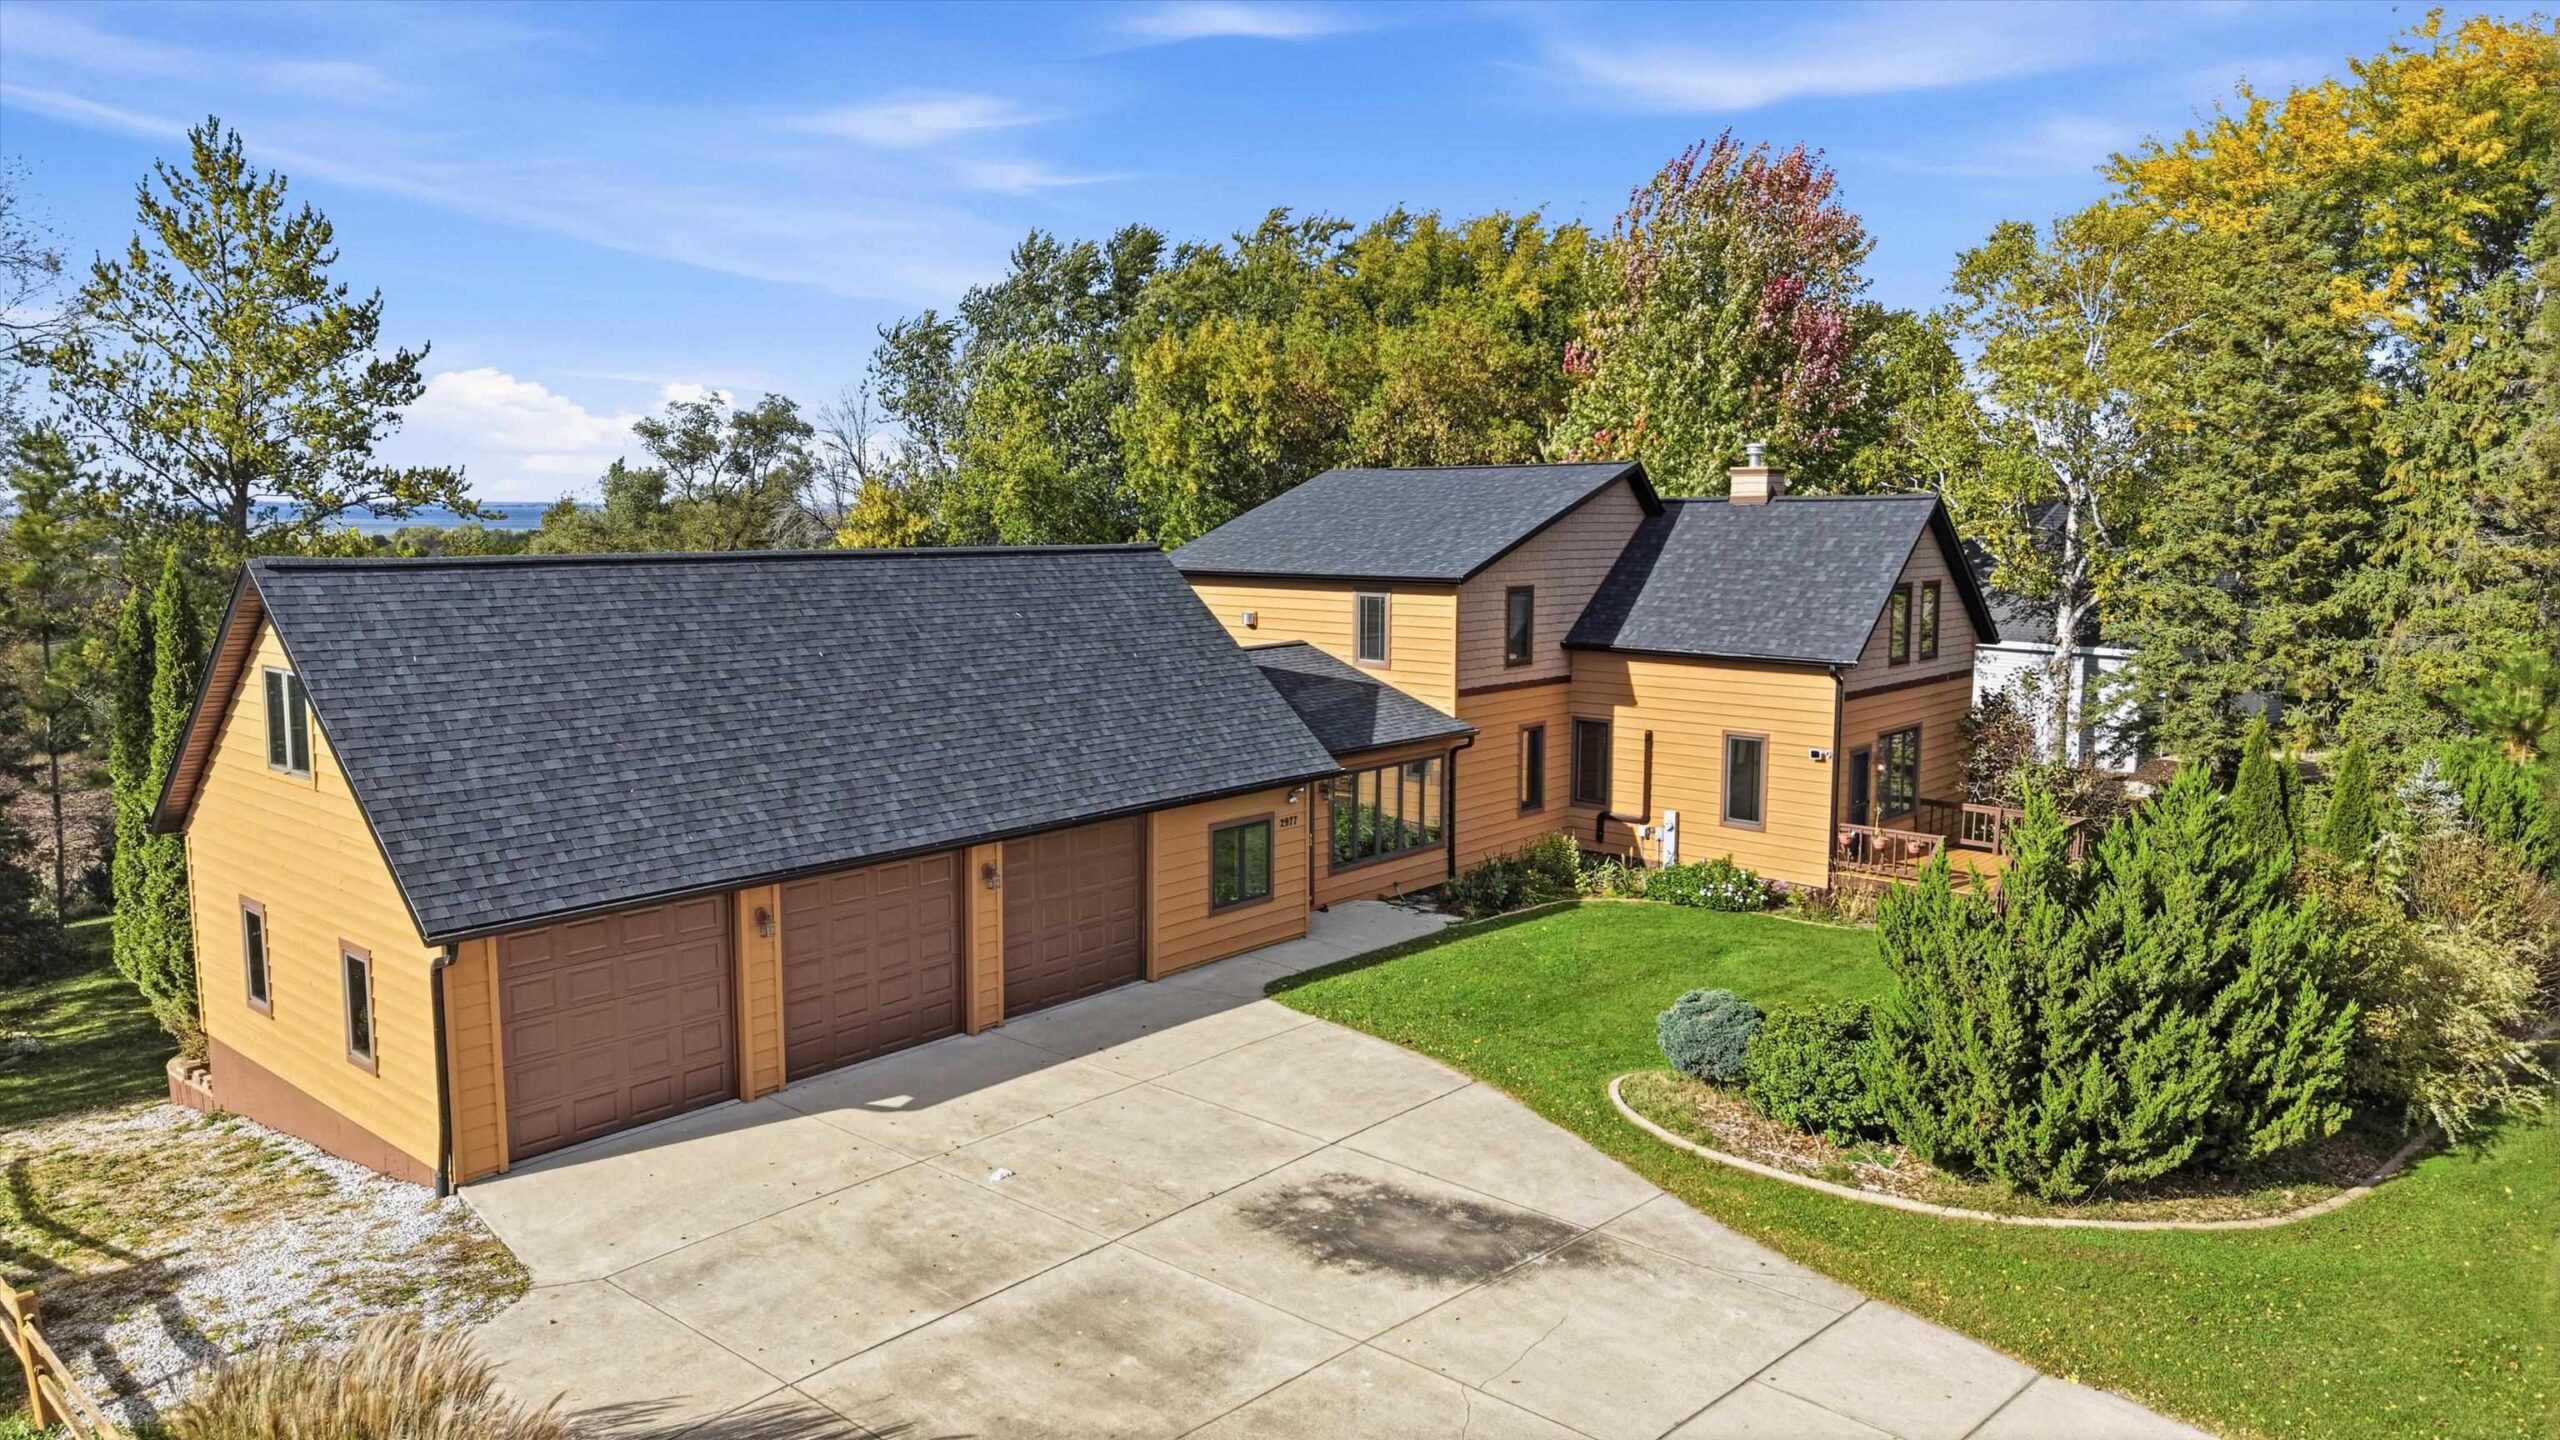 |3|3180 sqft
Adashun Jones, Inc.
Provided by: Keller Williams Fox Cities
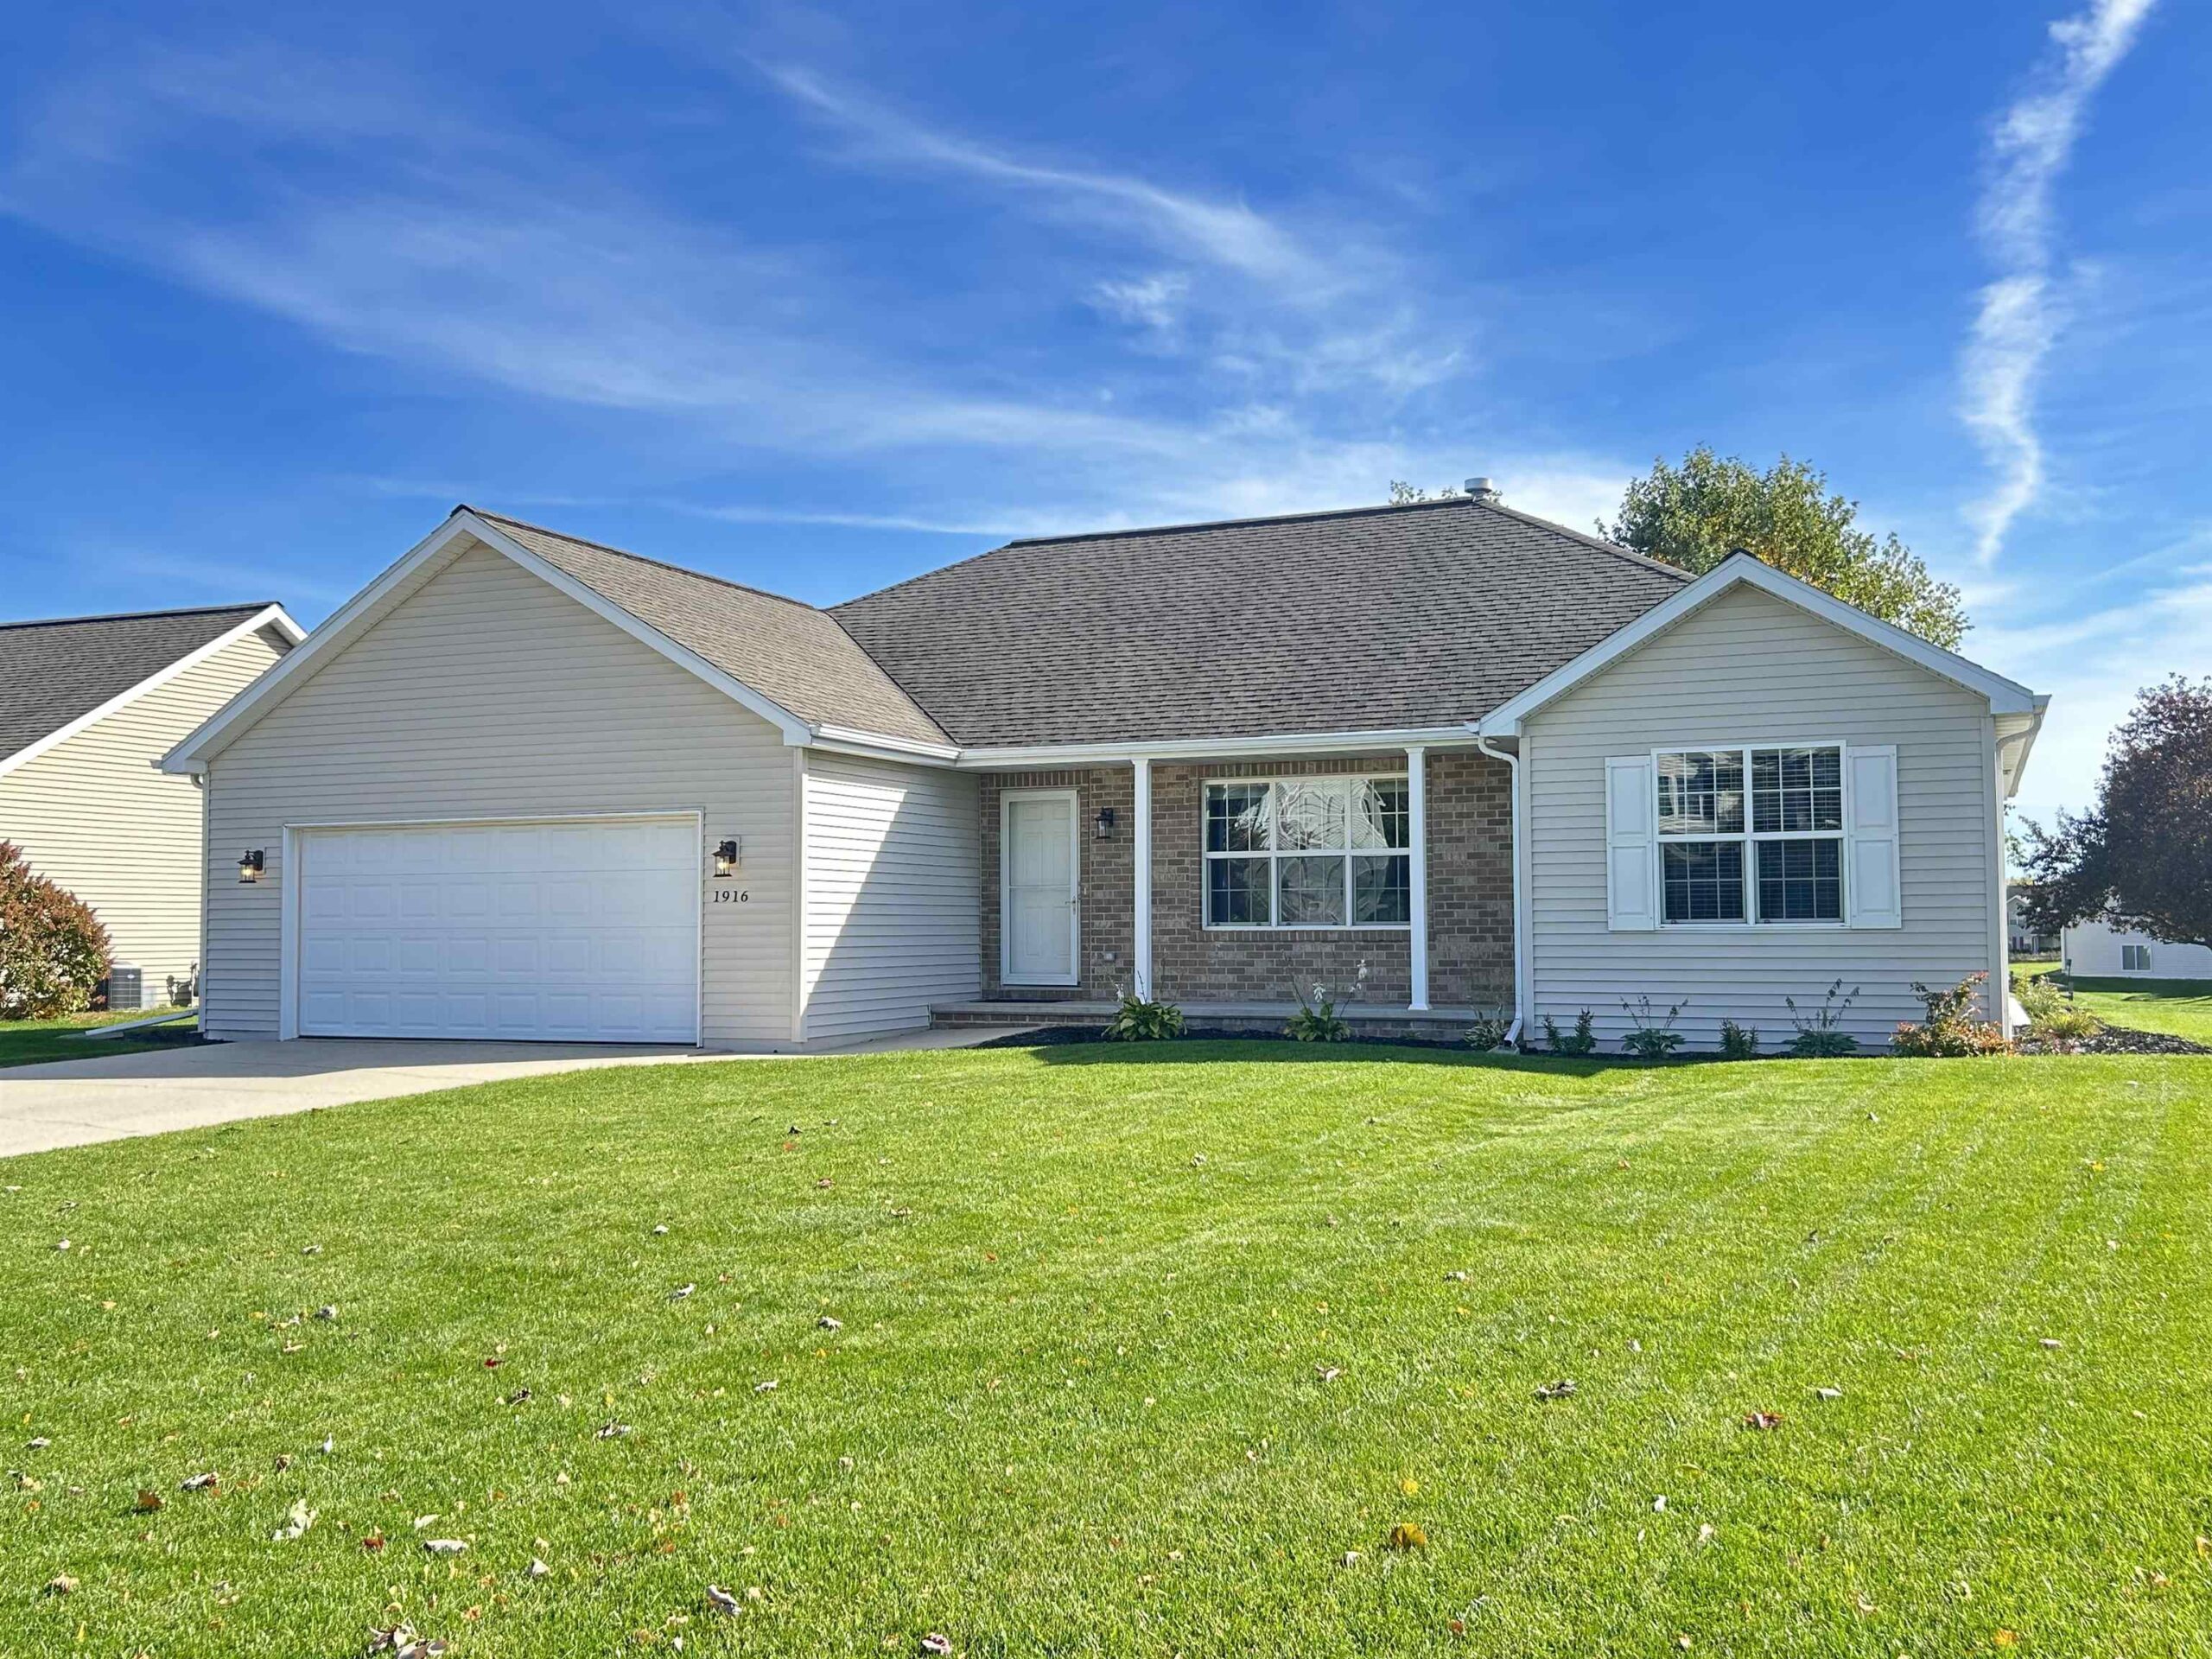 |2|2417 sqft
Adashun Jones, Inc.
Provided by: Coldwell Banker Real Estate Group
 |3|2464 sqft
Adashun Jones, Inc.
Provided by: Coldwell Banker Real Estate Group

 Share
Share
 Show more
 Spec Sheet