
 25
25  Return to listing
$875,000
5 Beds
4 Bath
3,513 Sq. Ft.
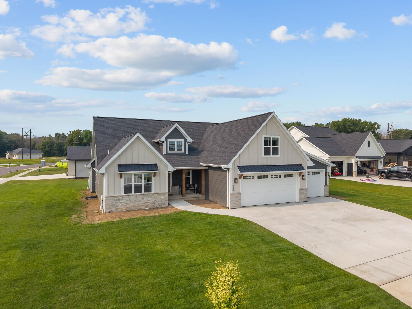
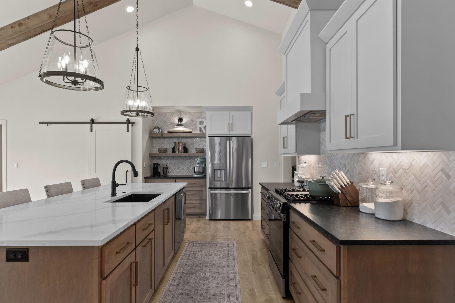
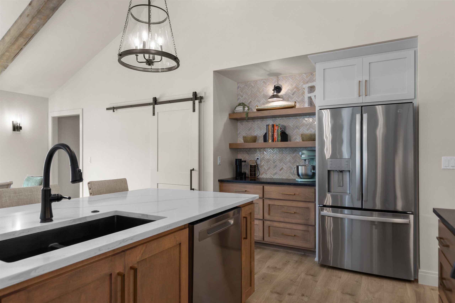
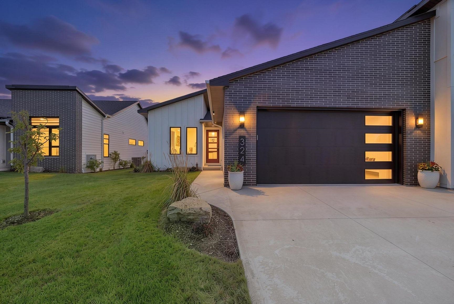
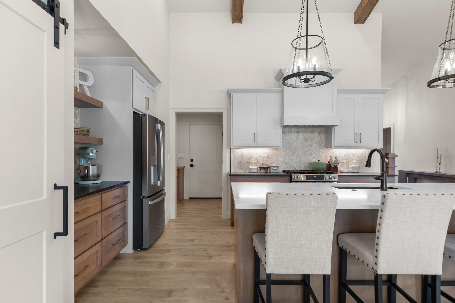
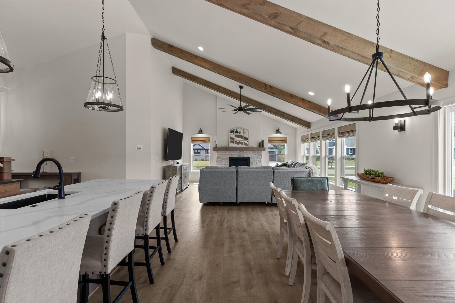
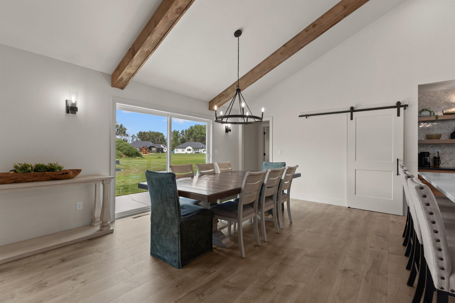
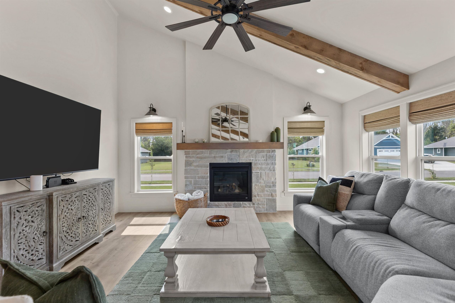
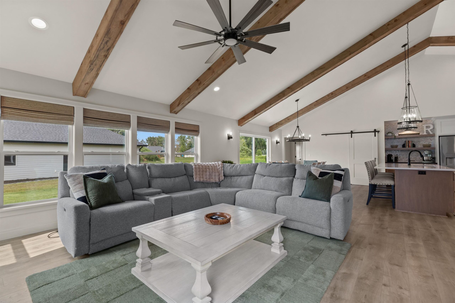
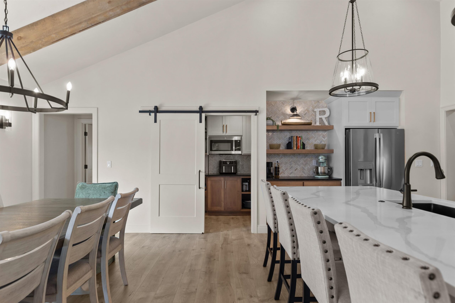
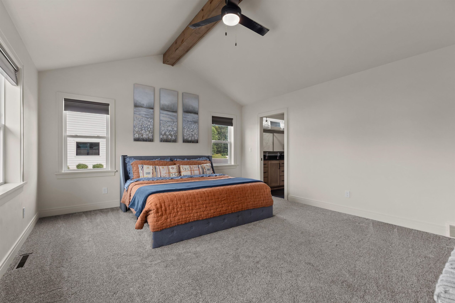
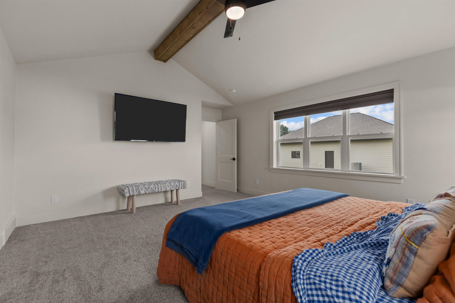
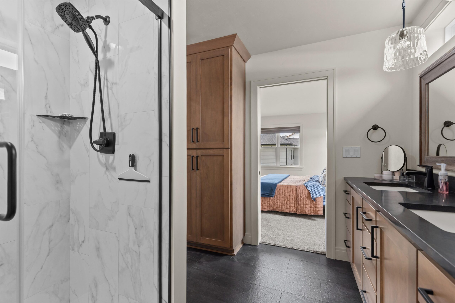
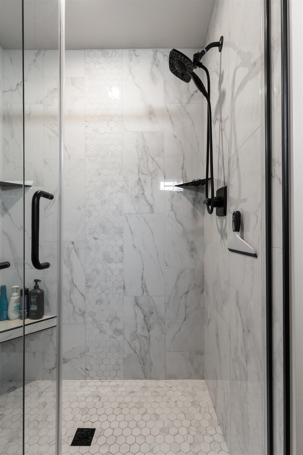
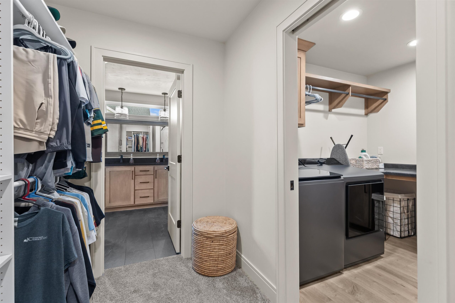
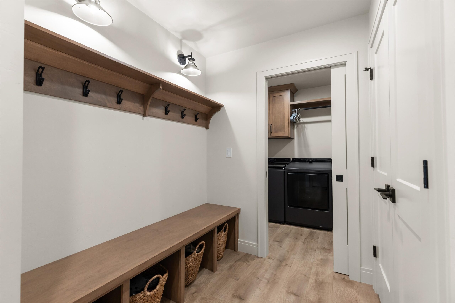
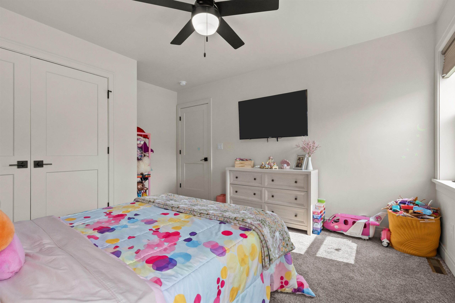
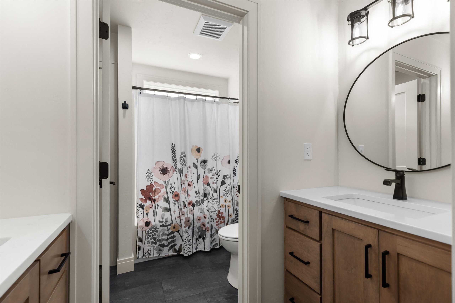
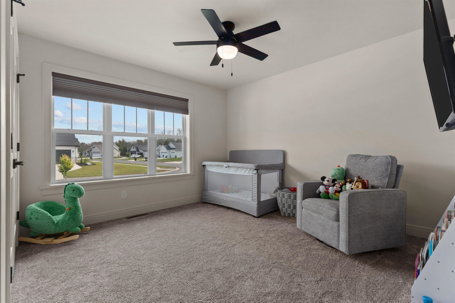
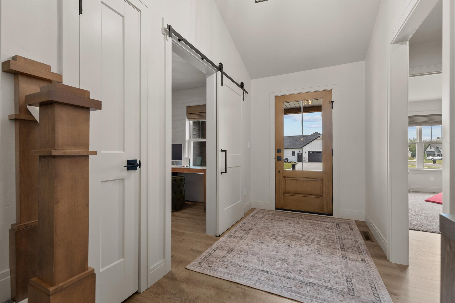
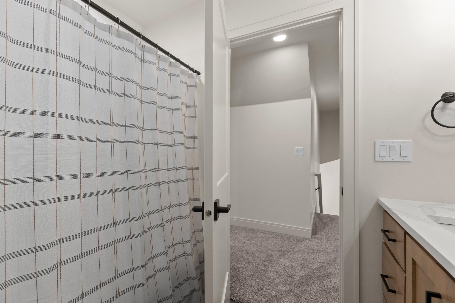
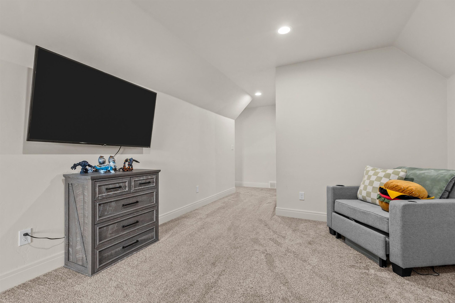
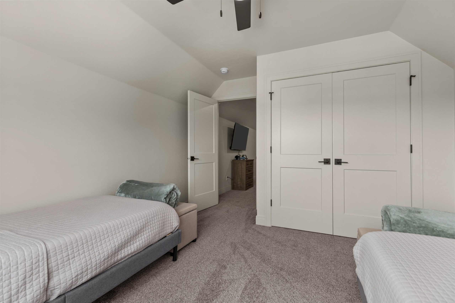
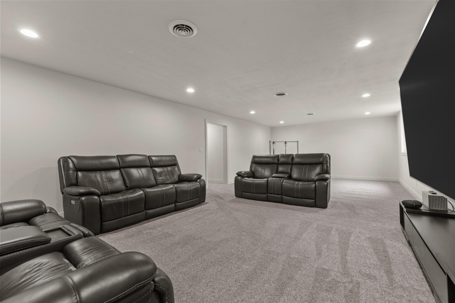
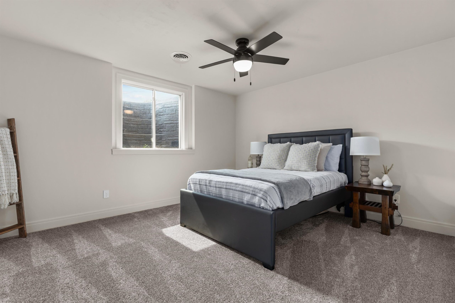
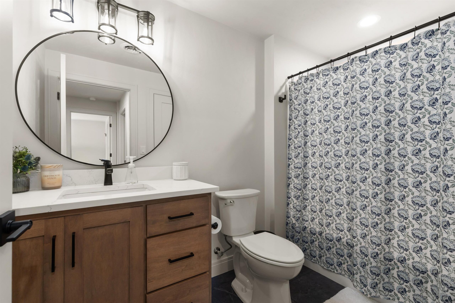
Stunning luxury home in the sought-after Howard-Suamico School District, perfectly situated on a quiet cul-de-sac! Features include luxury vinyl plank flooring, a real stone exterior, and an inviting fireplace. The gourmet kitchen boasts quartz and granite countertops, a walk-in butler pantry, vaulted ceilings, and beautiful wood beams that continue into the vaulted great room. The spacious primary suite offers vaulted ceilings and a private bath. A large laundry room and mudroom with built-in bench, cubbies, and hooks add convenience. The finished lower level features a spacious rec room, while zoned heating and cooling provides year-round comfort. Luxury, style, and space throughout!
Inclusions:
Refrigerator, Stove, Microwave, Dishwasher.
Exclusions:
Sellers Personal Property, Washer & Dryer.
Get a detailed Home Value Estimate Based on Current Market Trends/Get a Detailed Estimate Based on Current Market Conditions Impacting Your Home's Value
 |4
|4 |3716 sqft
Adashun Jones, Inc.
Provided by: Resource One Realty, LLC
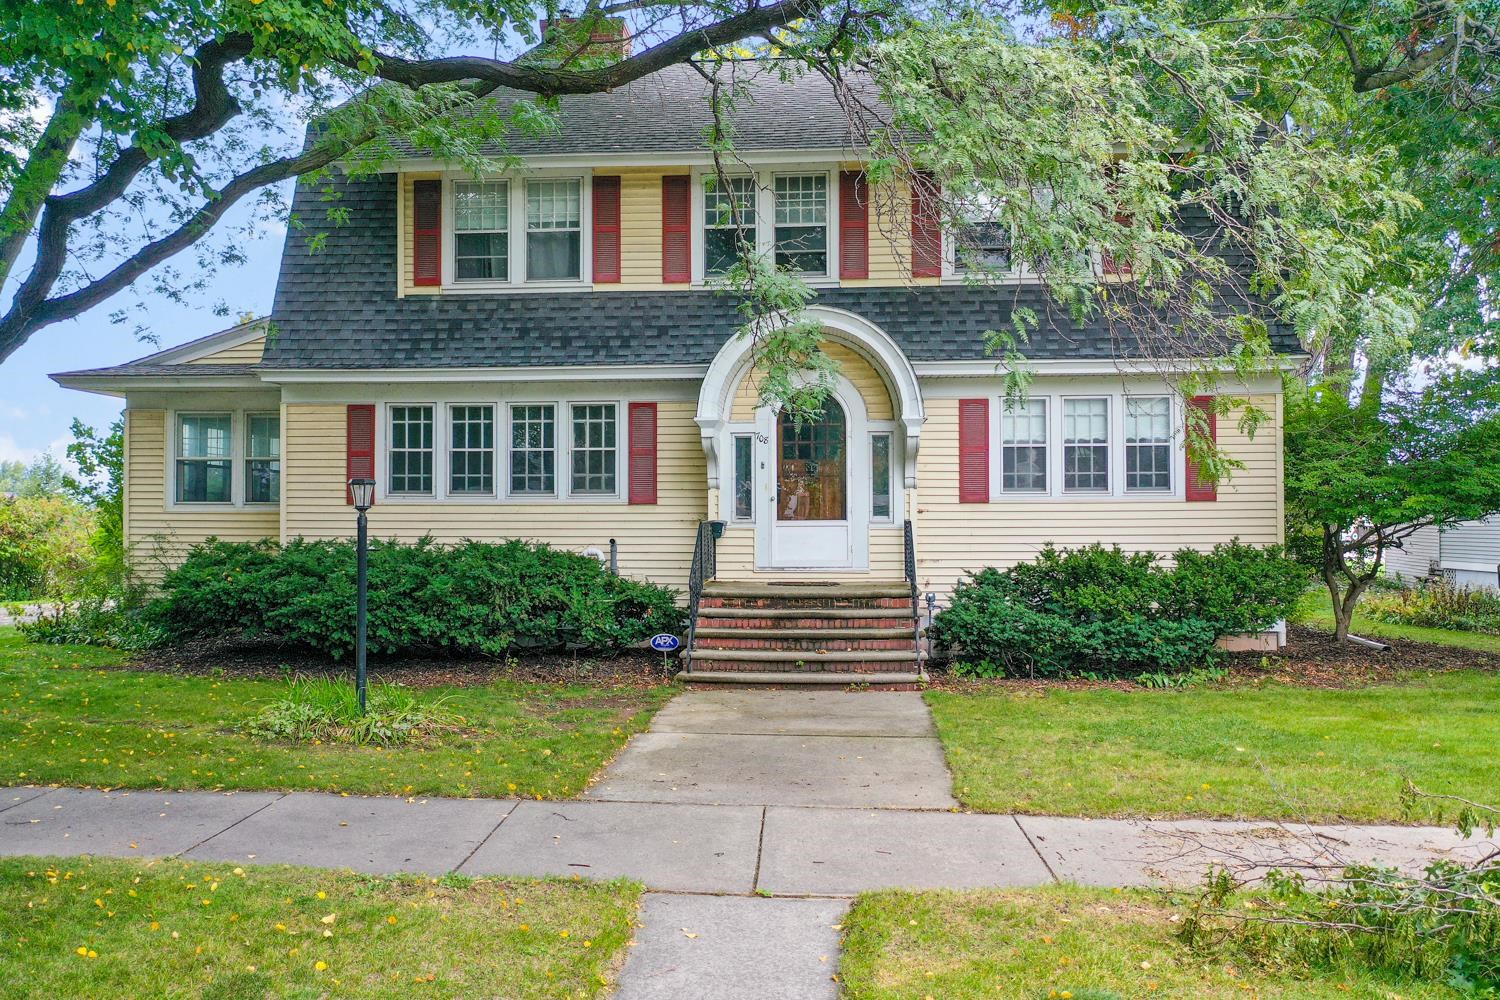 |2|3008 sqft
Adashun Jones, Inc.
Provided by: Dallaire Realty
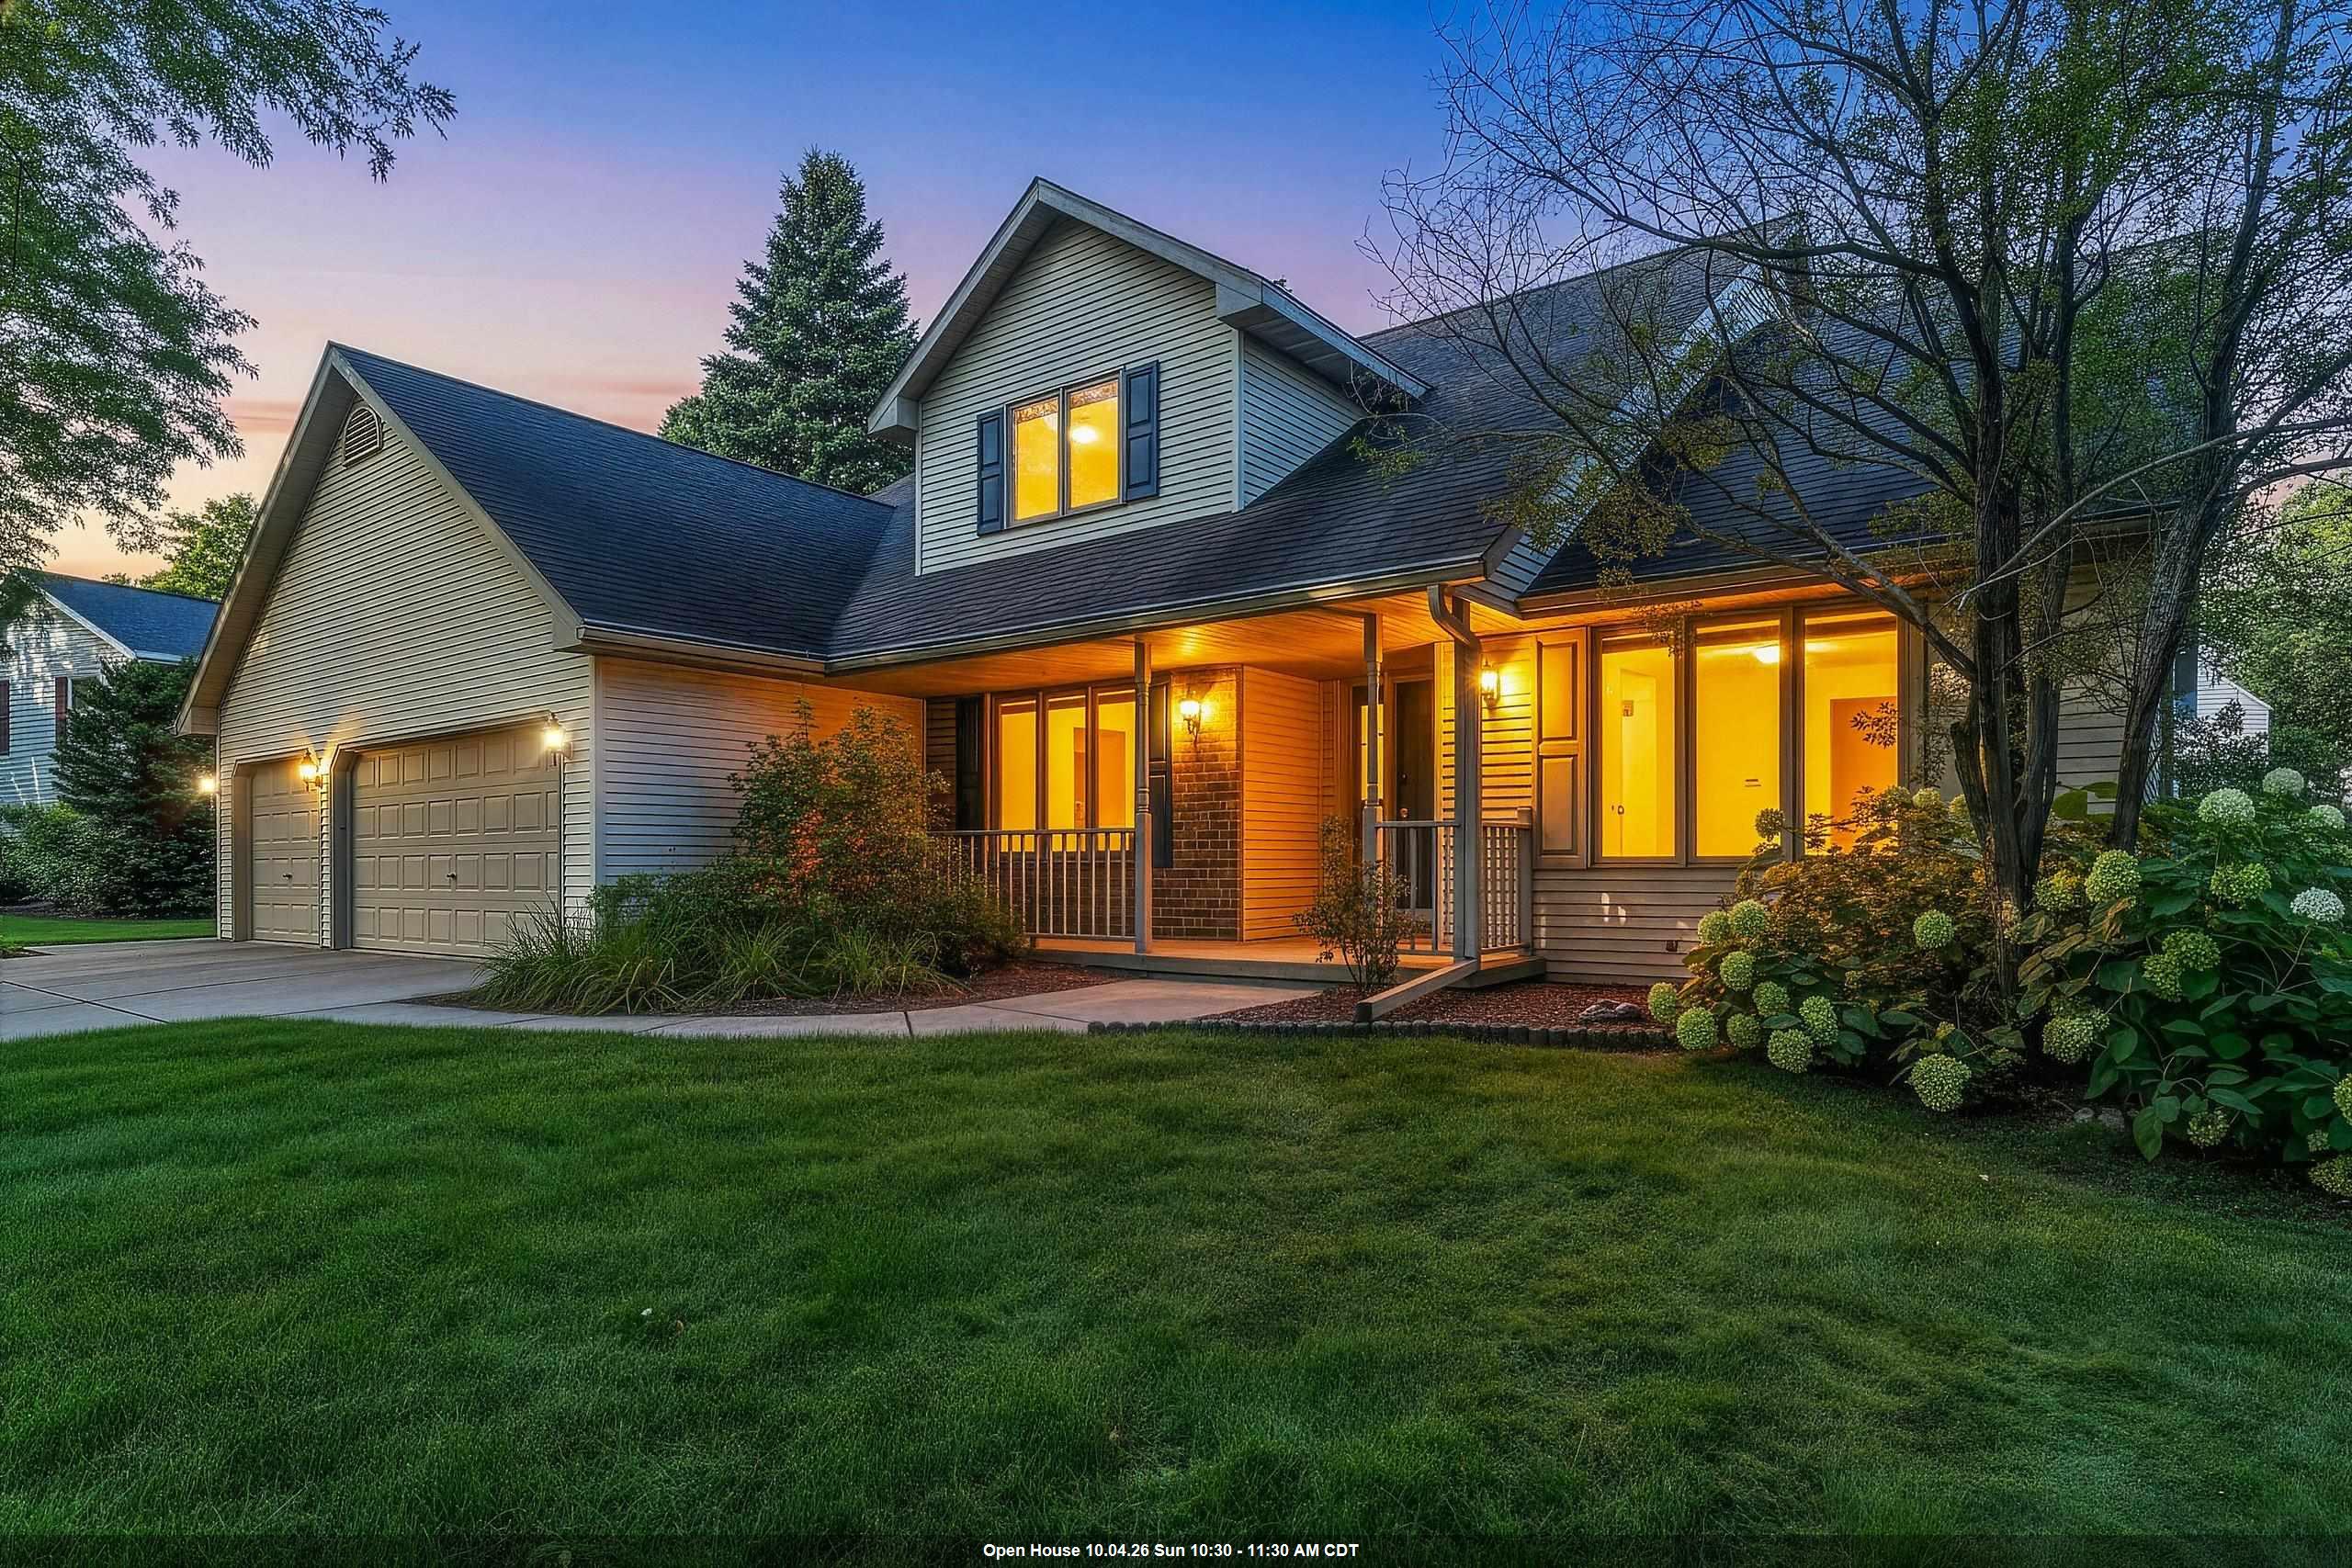 |4|3222 sqft
Adashun Jones, Inc.
Provided by: NextHome Select Realty
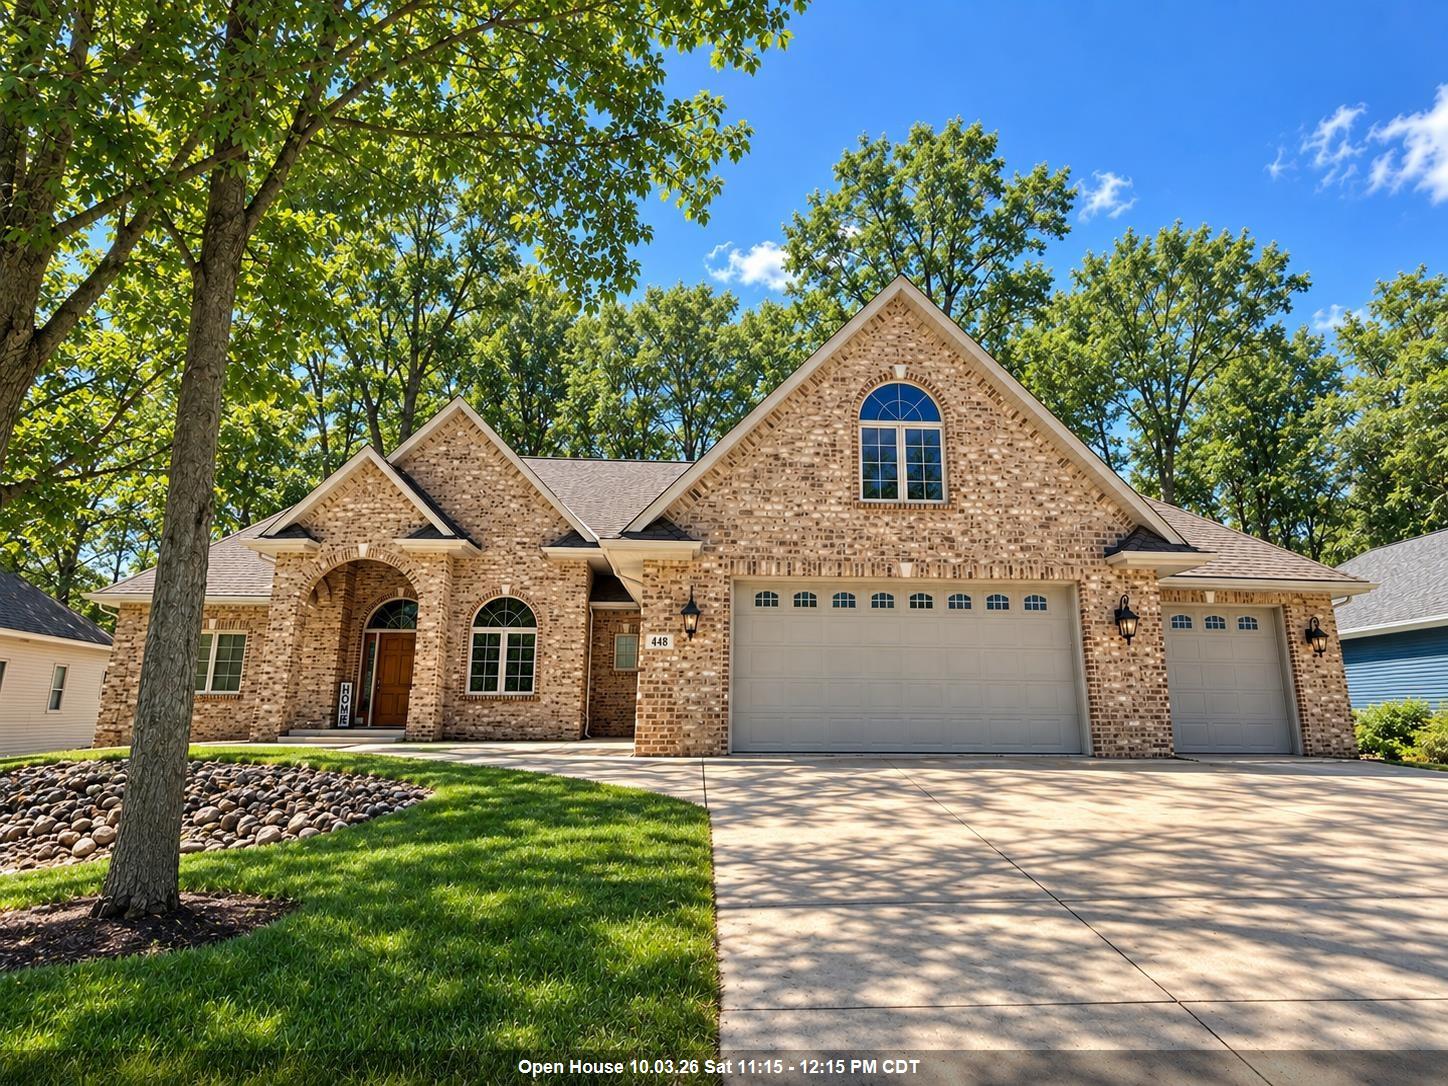 |4|4359 sqft
Adashun Jones, Inc.
Provided by: EXP Realty LLC
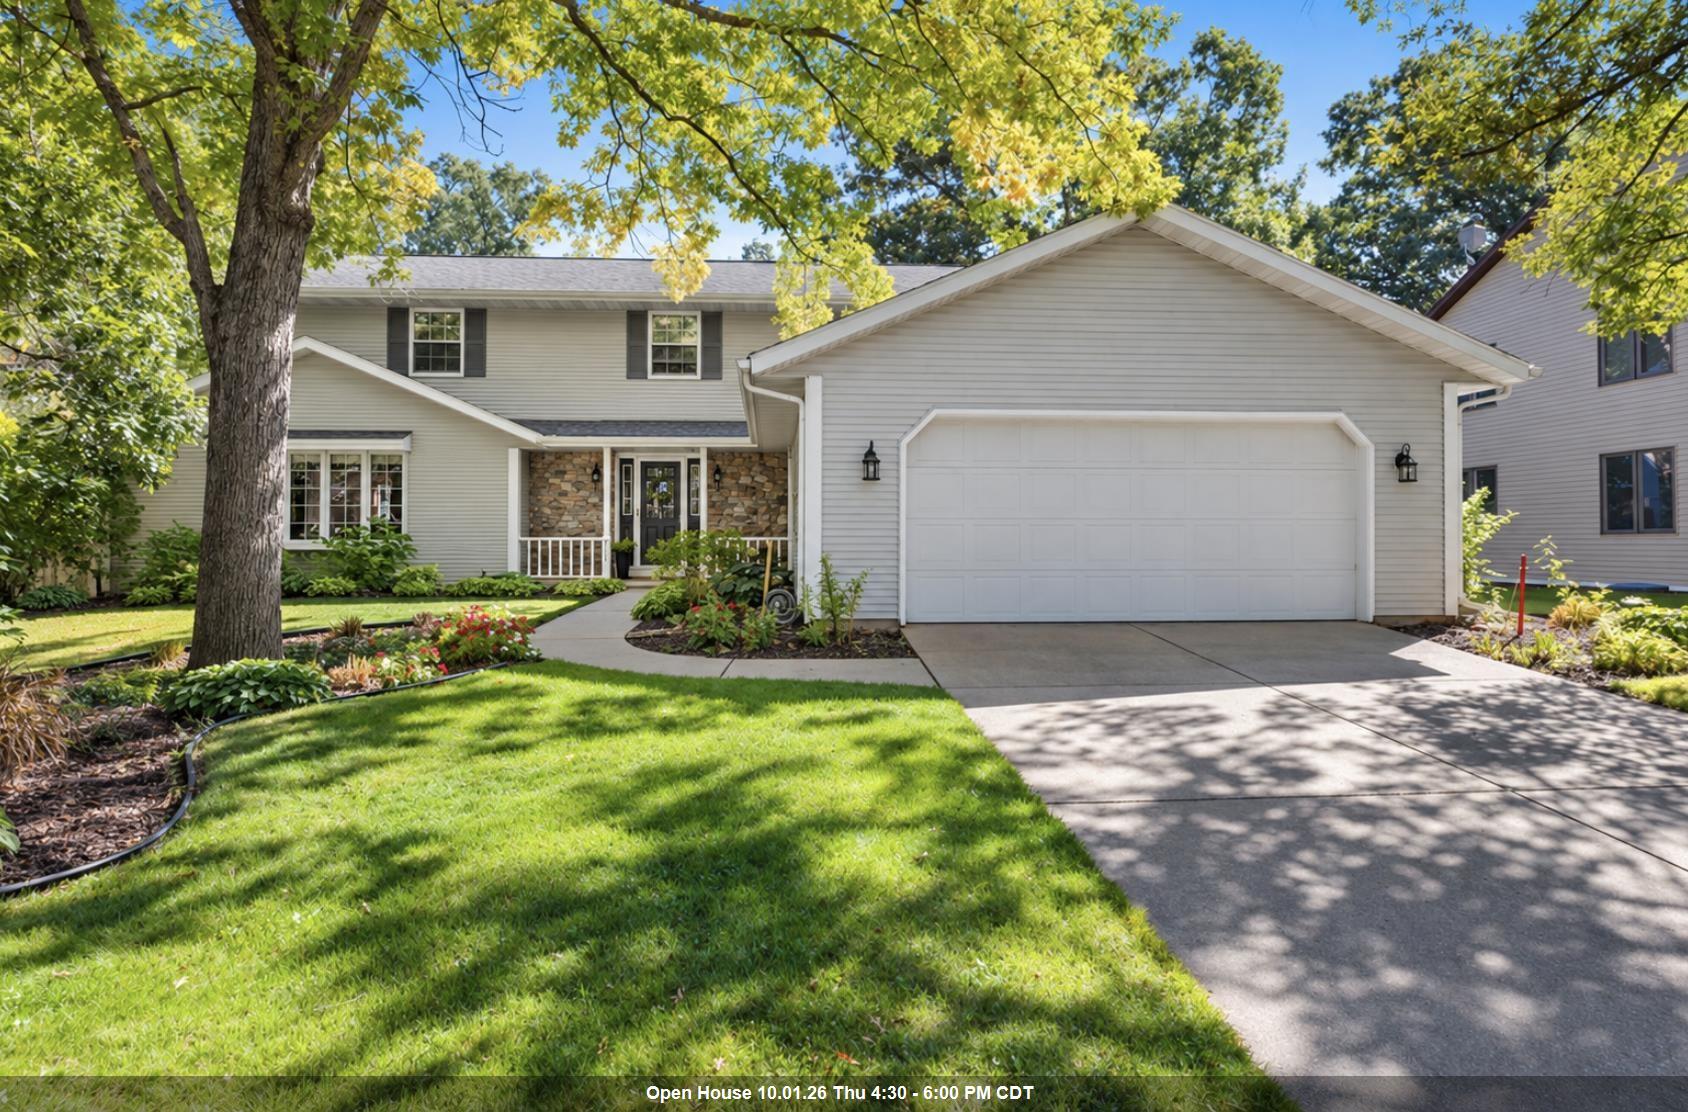 |5|3598 sqft
Adashun Jones, Inc.
Provided by: Coldwell Banker Real Estate Group
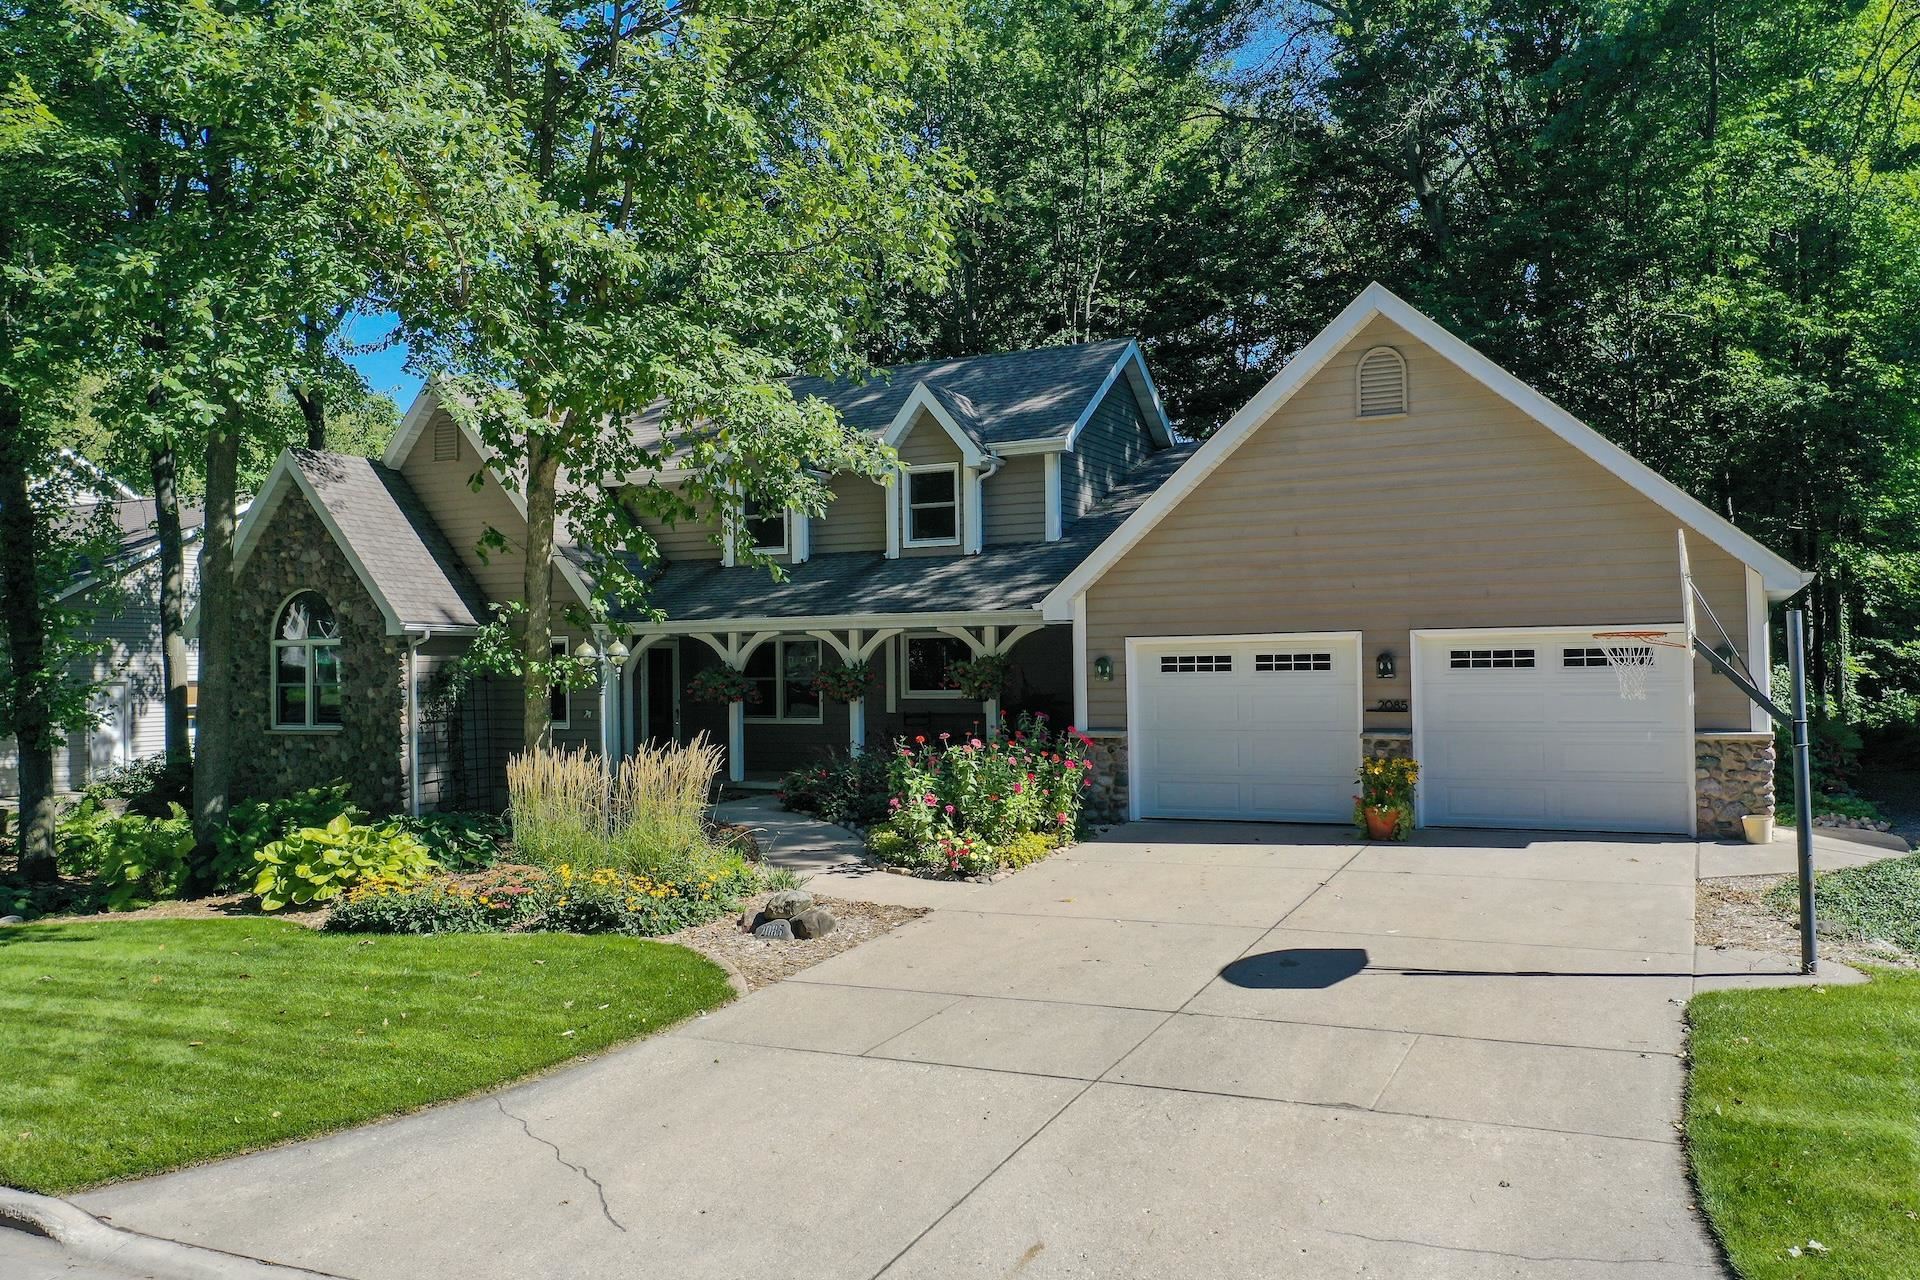 |4|3463 sqft
Adashun Jones, Inc.
Provided by: Dallaire Realty
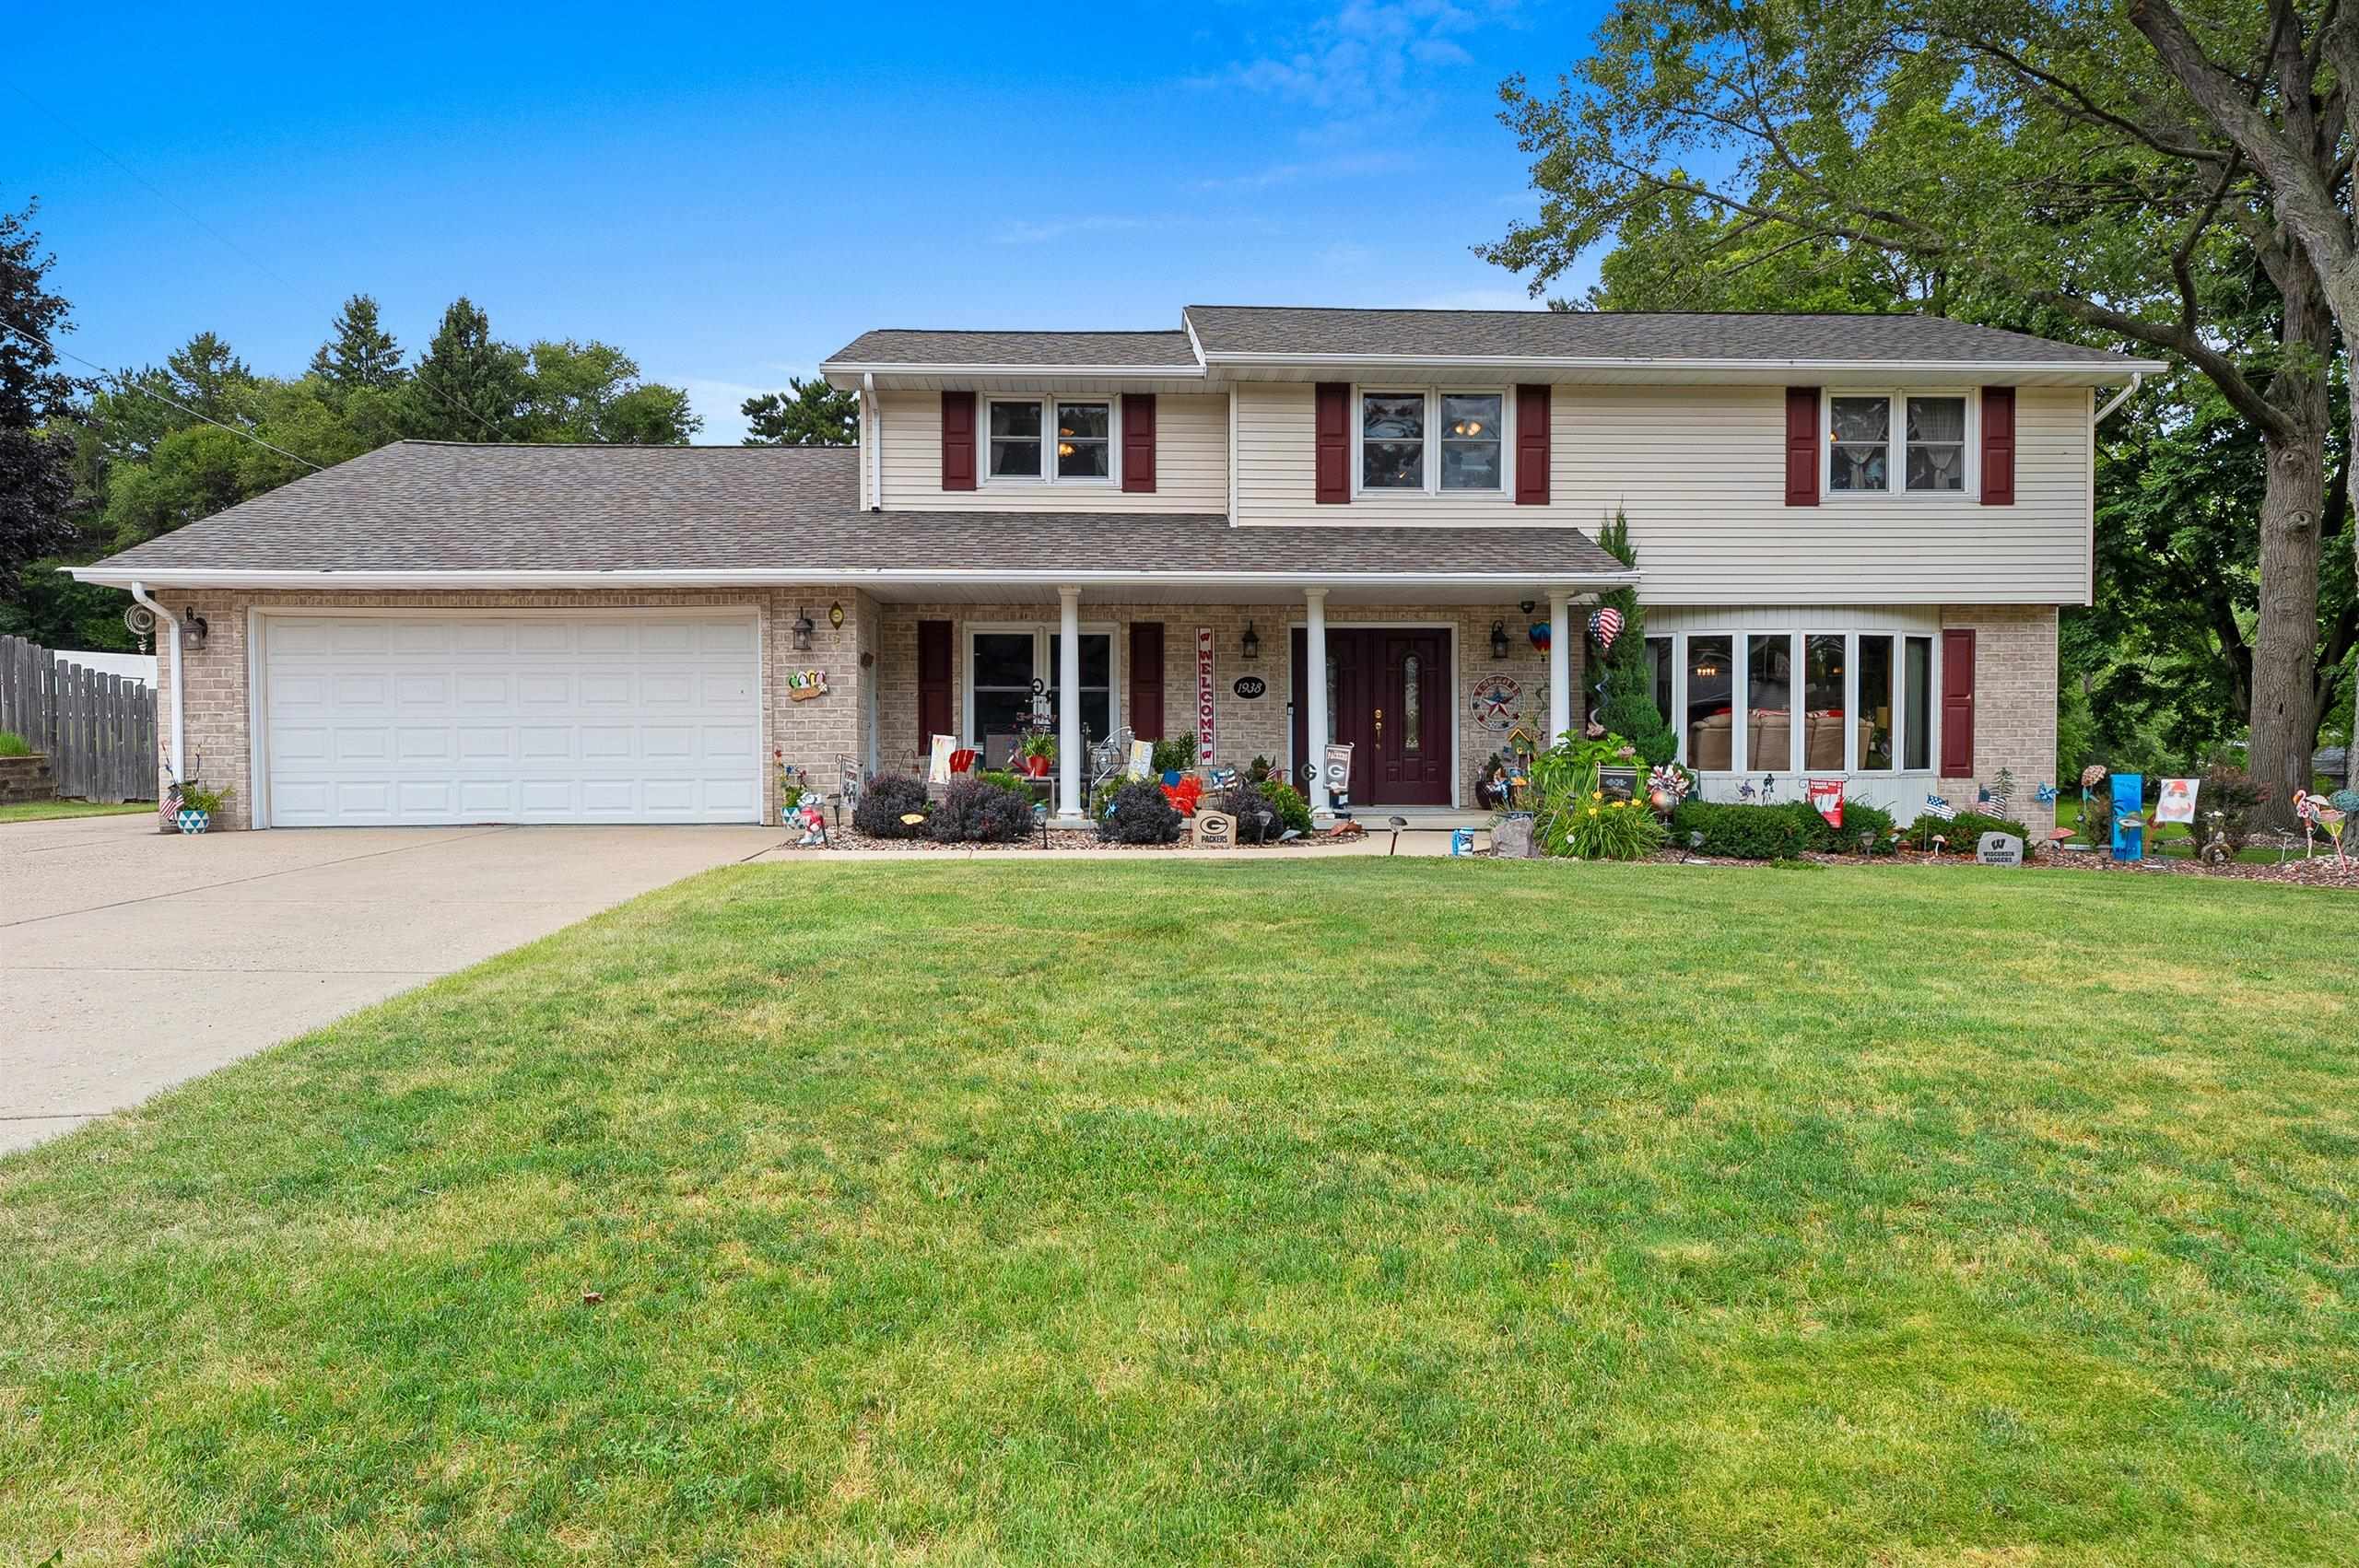 |4|2849 sqft
Adashun Jones, Inc.
Provided by: Symes Realty, LLC
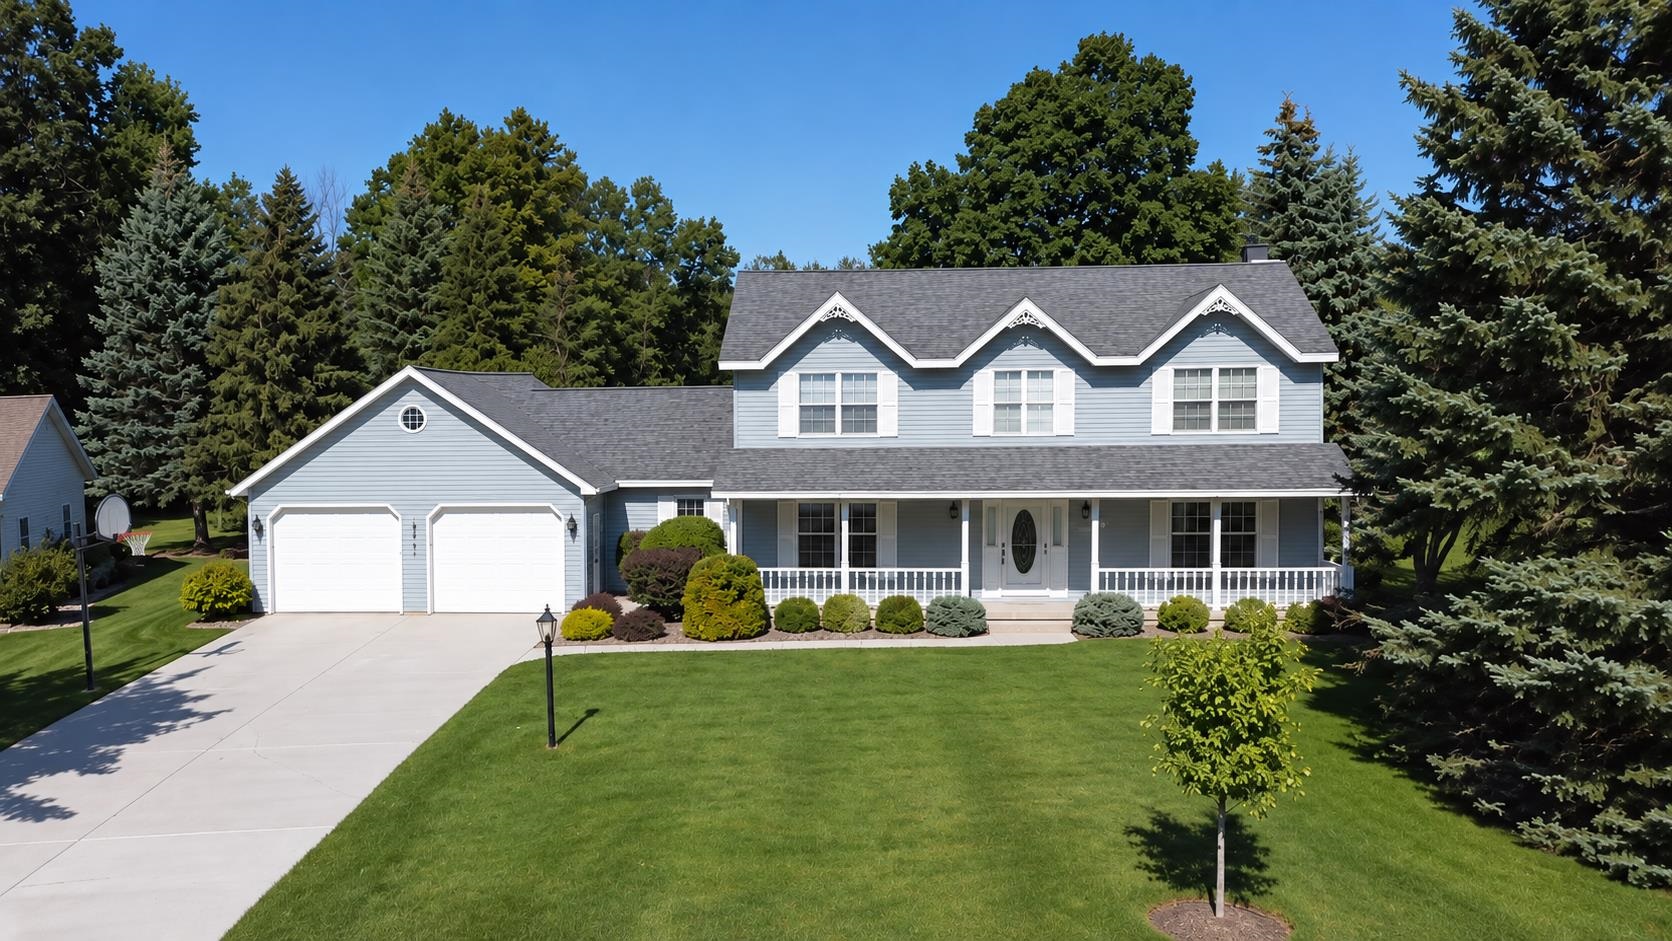 |4|3752 sqft
Adashun Jones, Inc.
Provided by: Coldwell Banker Real Estate Group
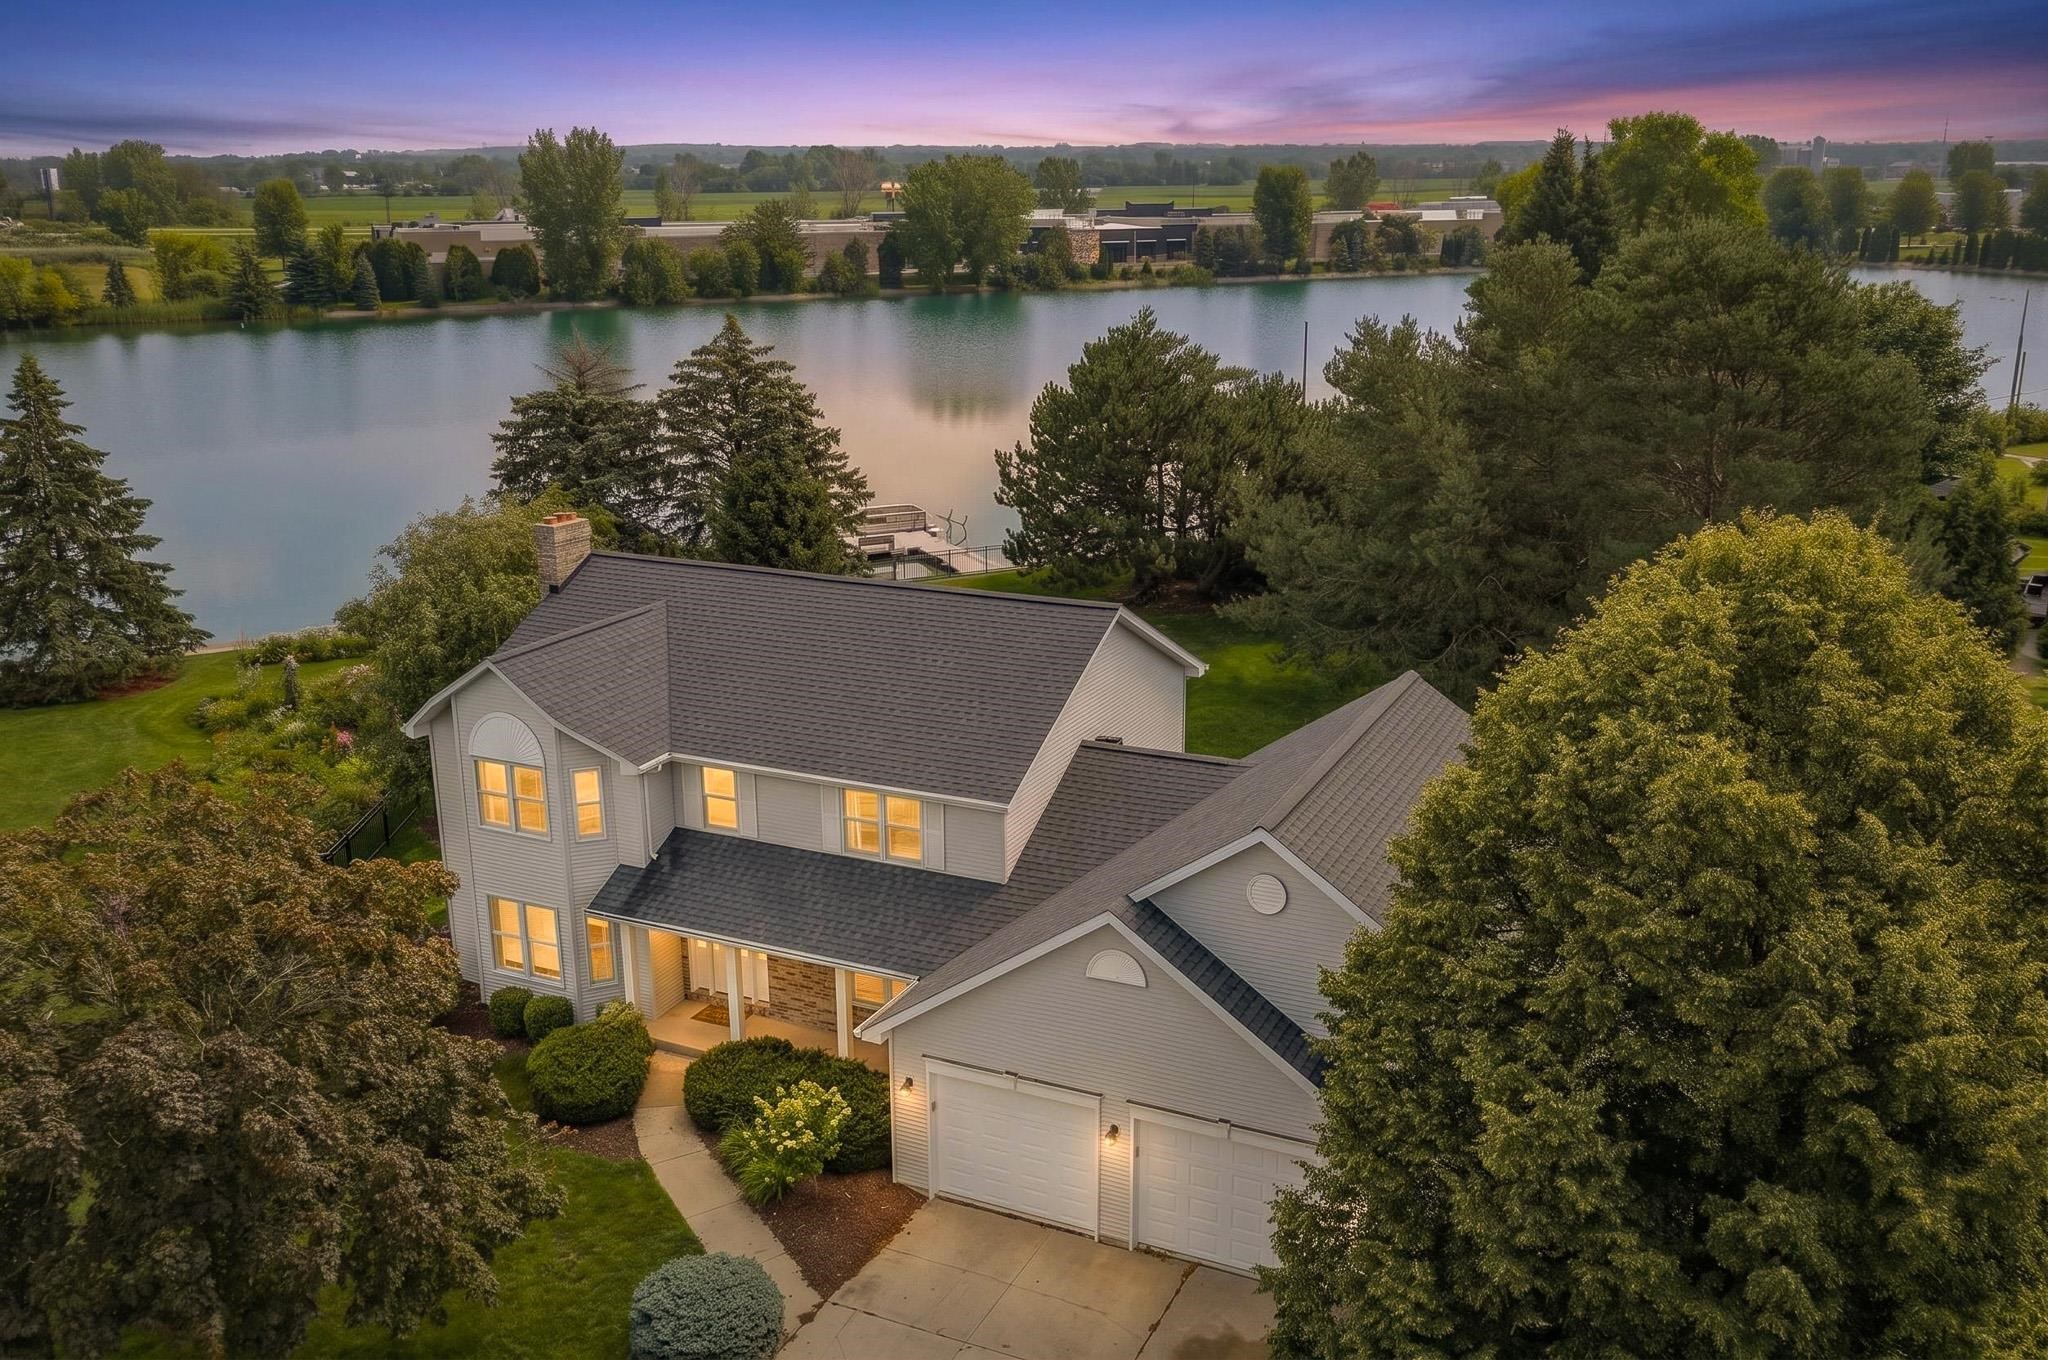 |4|3297 sqft
Adashun Jones, Inc.
Provided by: Ben Bartolazzi Real Estate, Inc
 |3|2813 sqft
Adashun Jones, Inc.
Provided by: Ben Bartolazzi Real Estate, Inc

 Share
Share
 Show more
 Spec Sheet