
 48
48  Return to listing
$480,000
4 Beds
4 Bath
3,222 Sq. Ft.
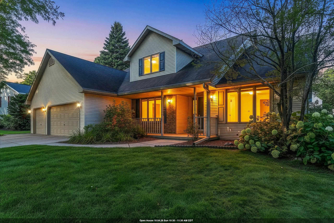
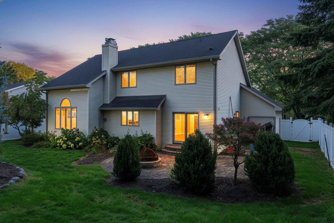
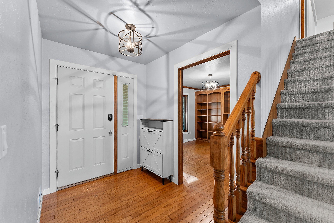
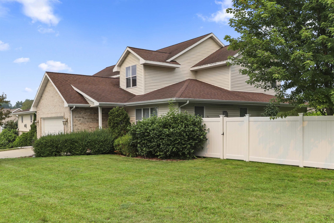
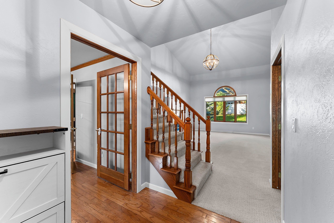
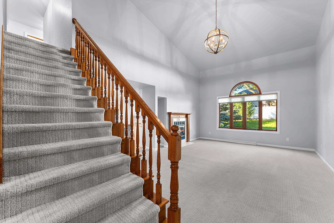
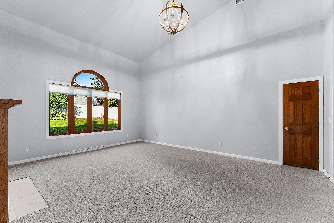
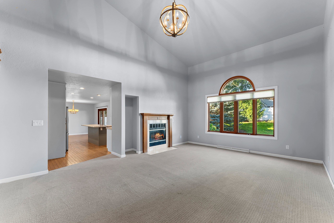
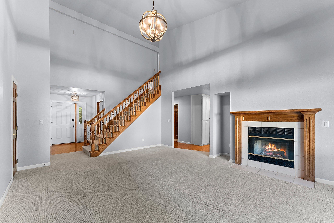
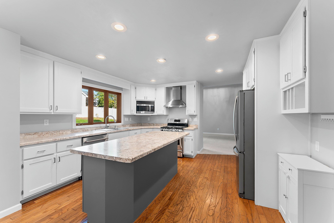
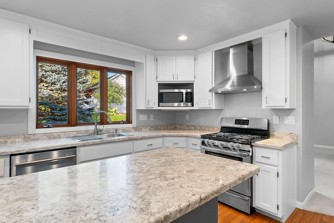
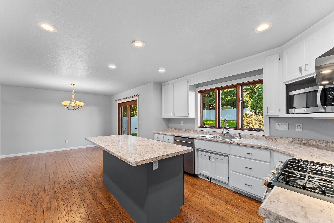
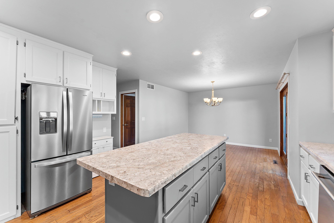
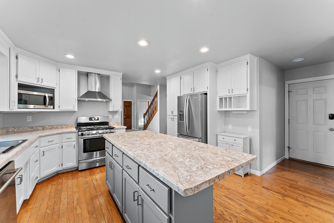
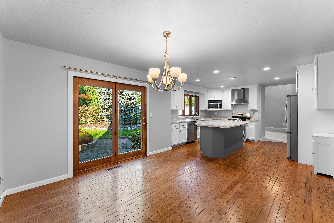
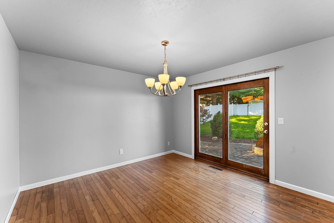
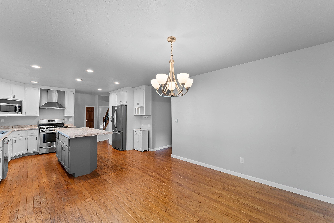
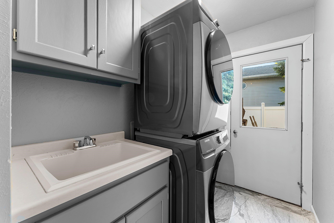
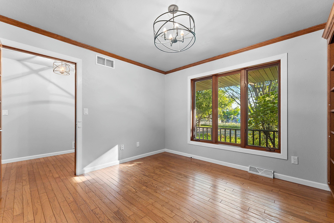
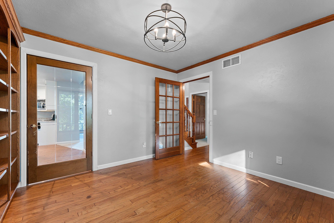
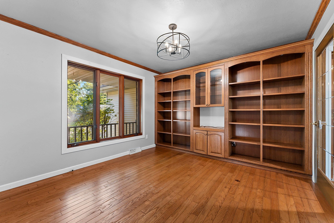
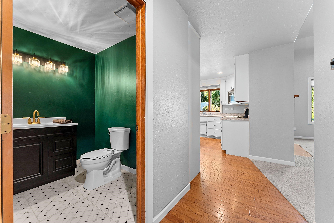
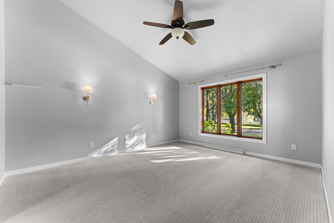
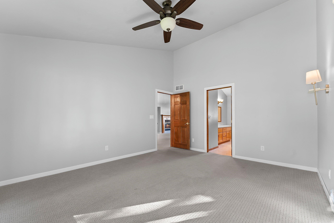
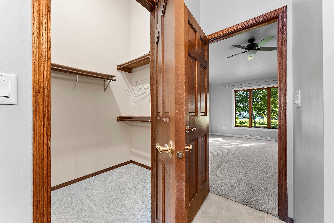
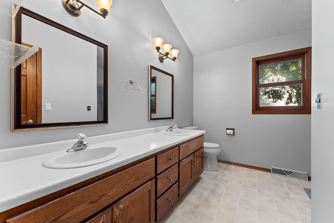
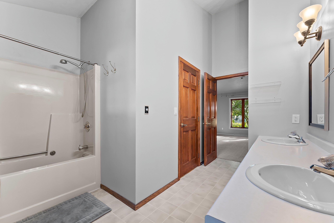
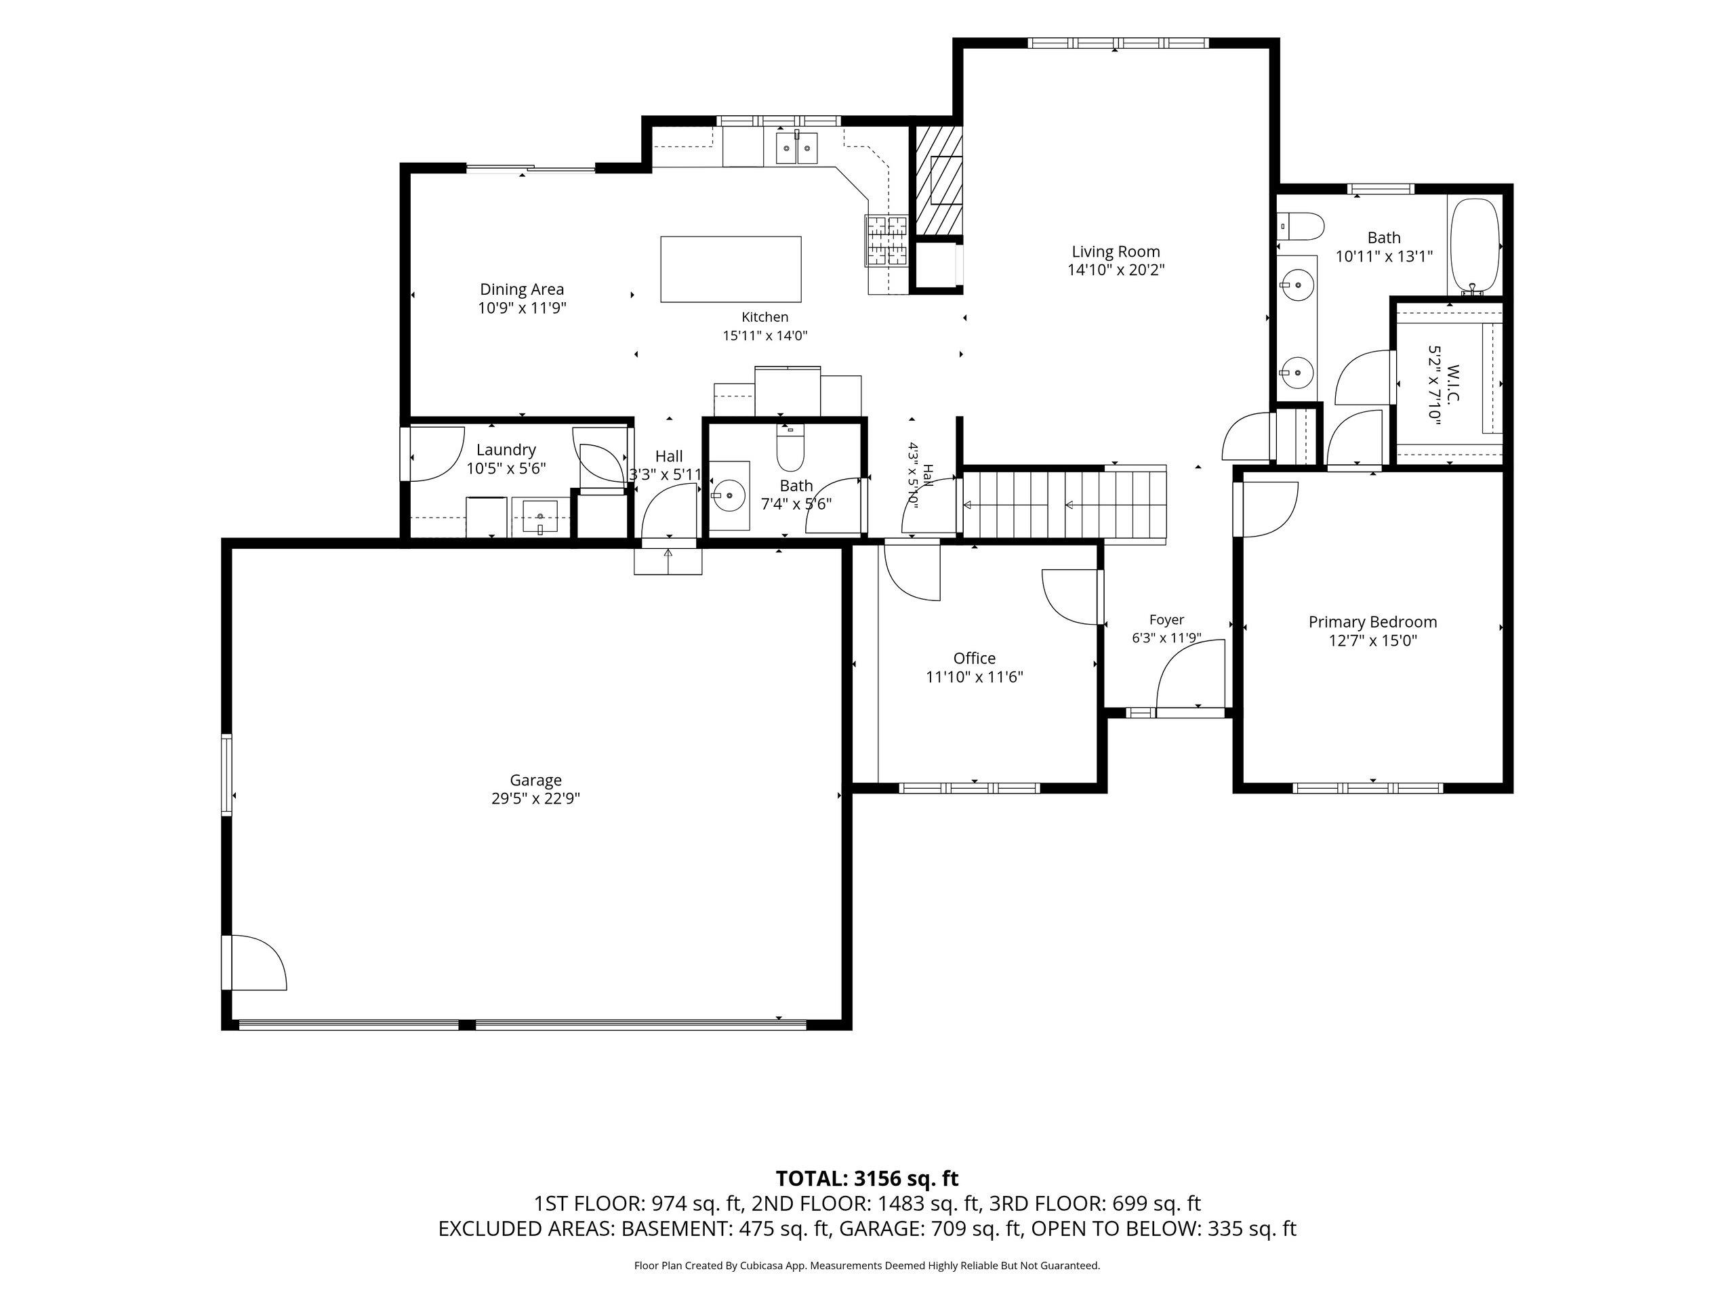
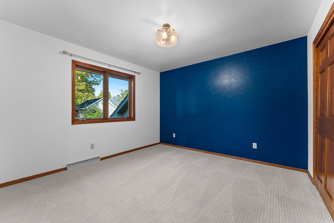
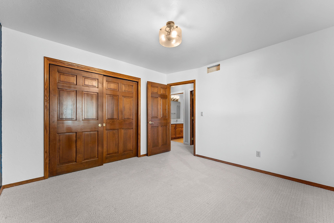
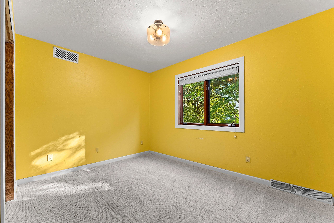
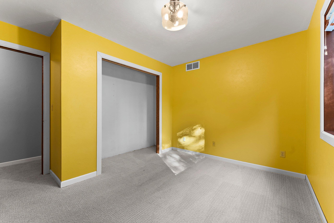
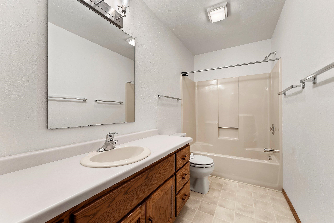
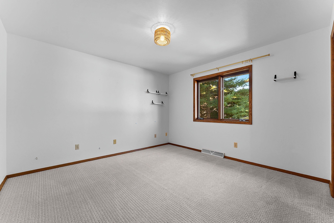
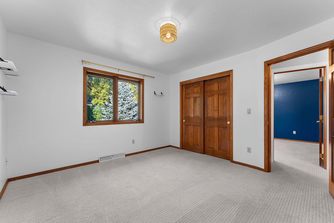
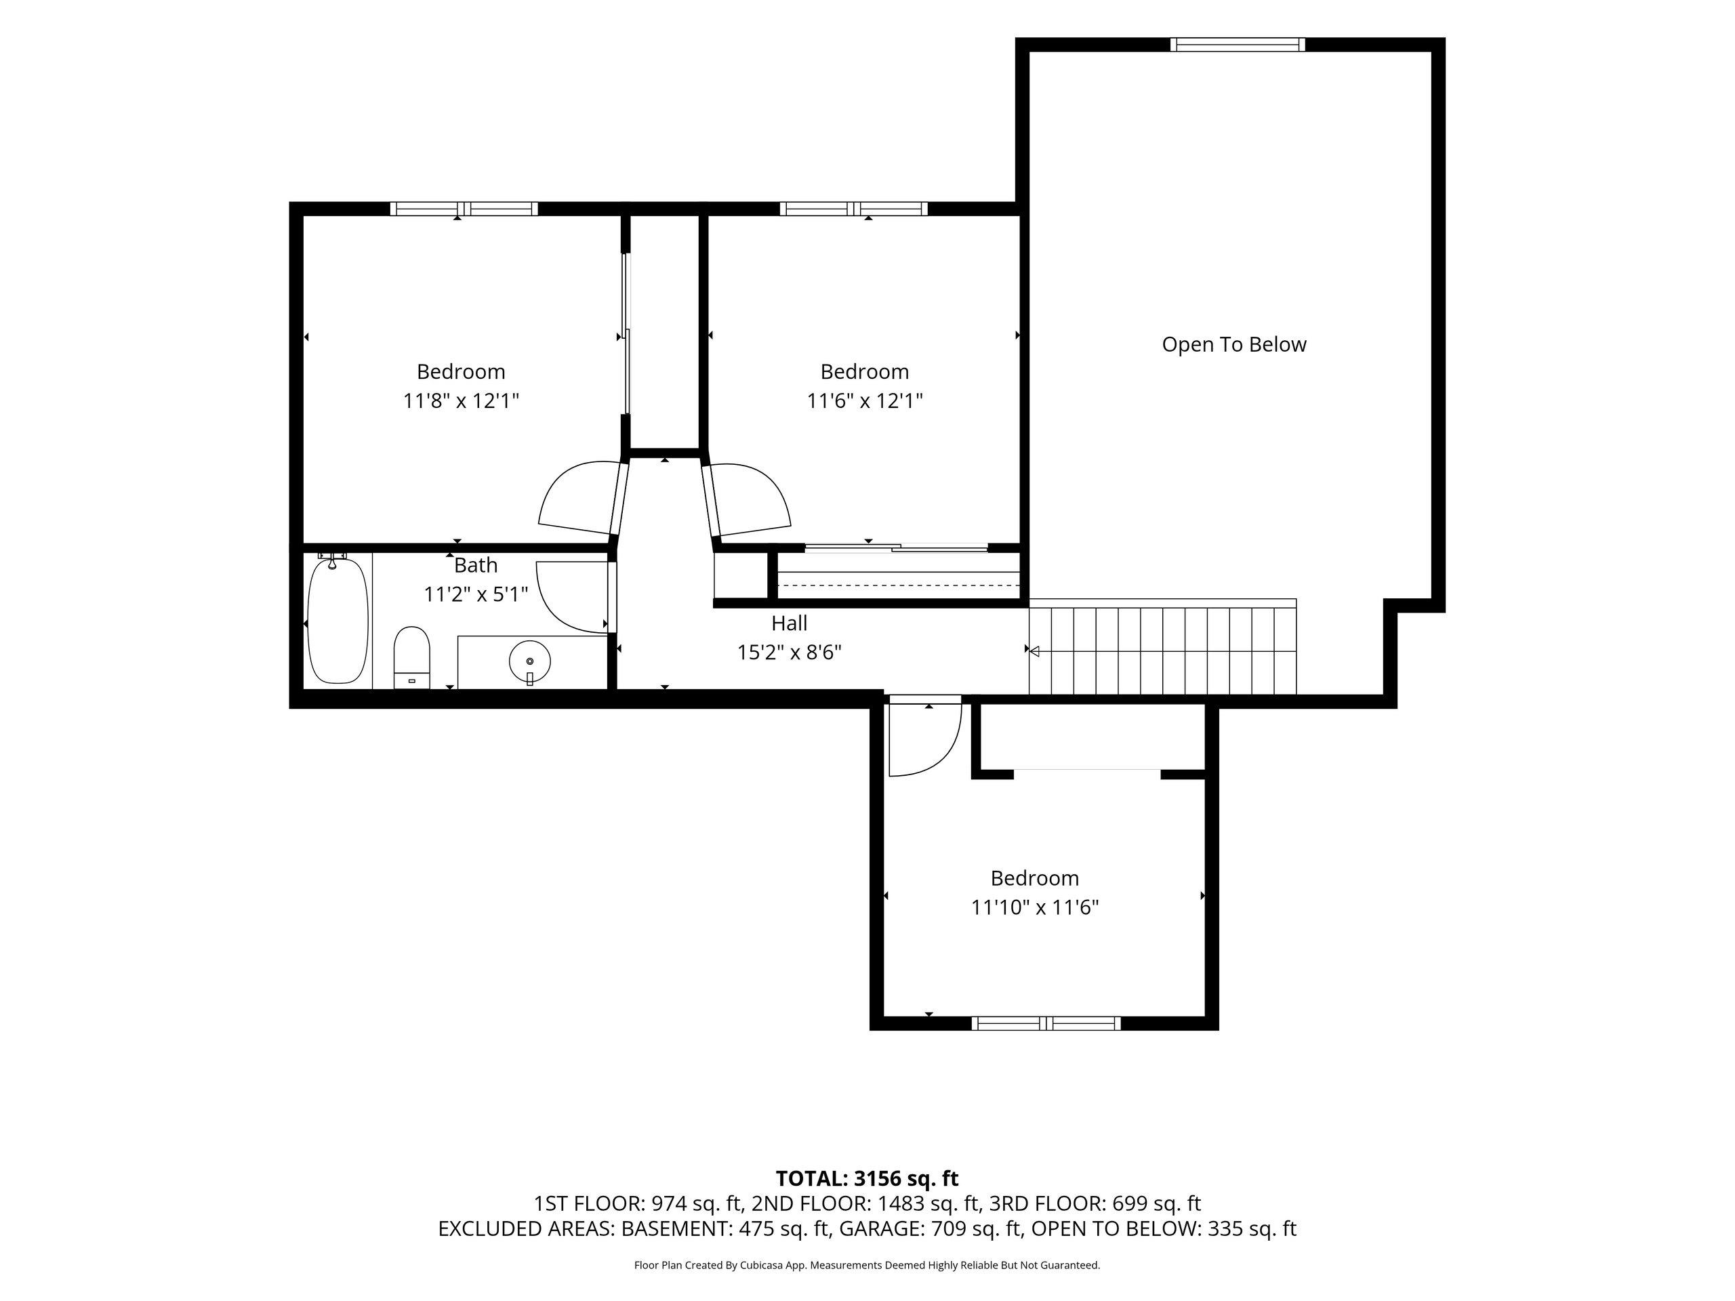
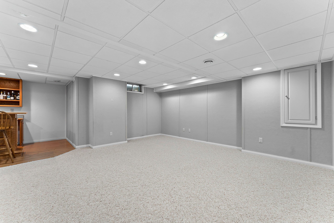
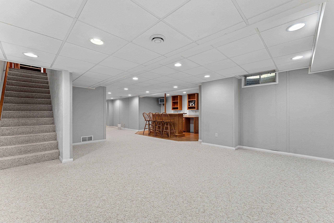
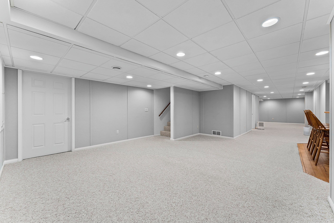
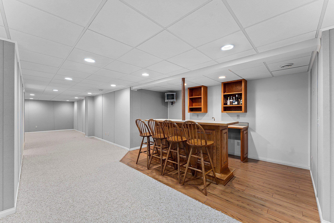
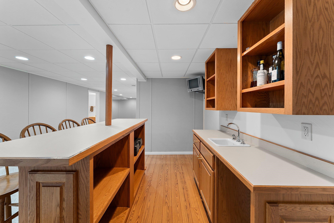
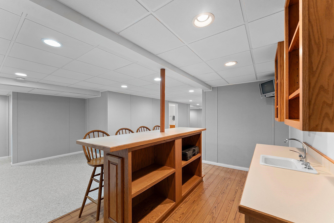
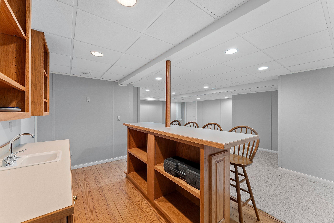
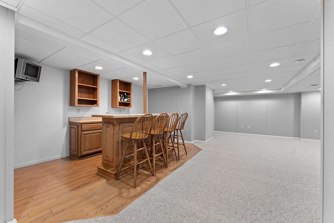
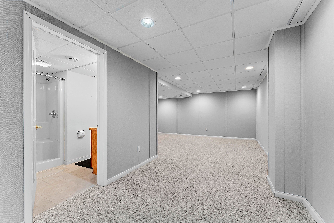
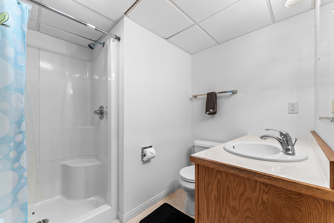
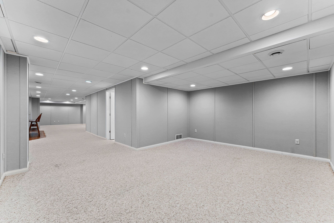
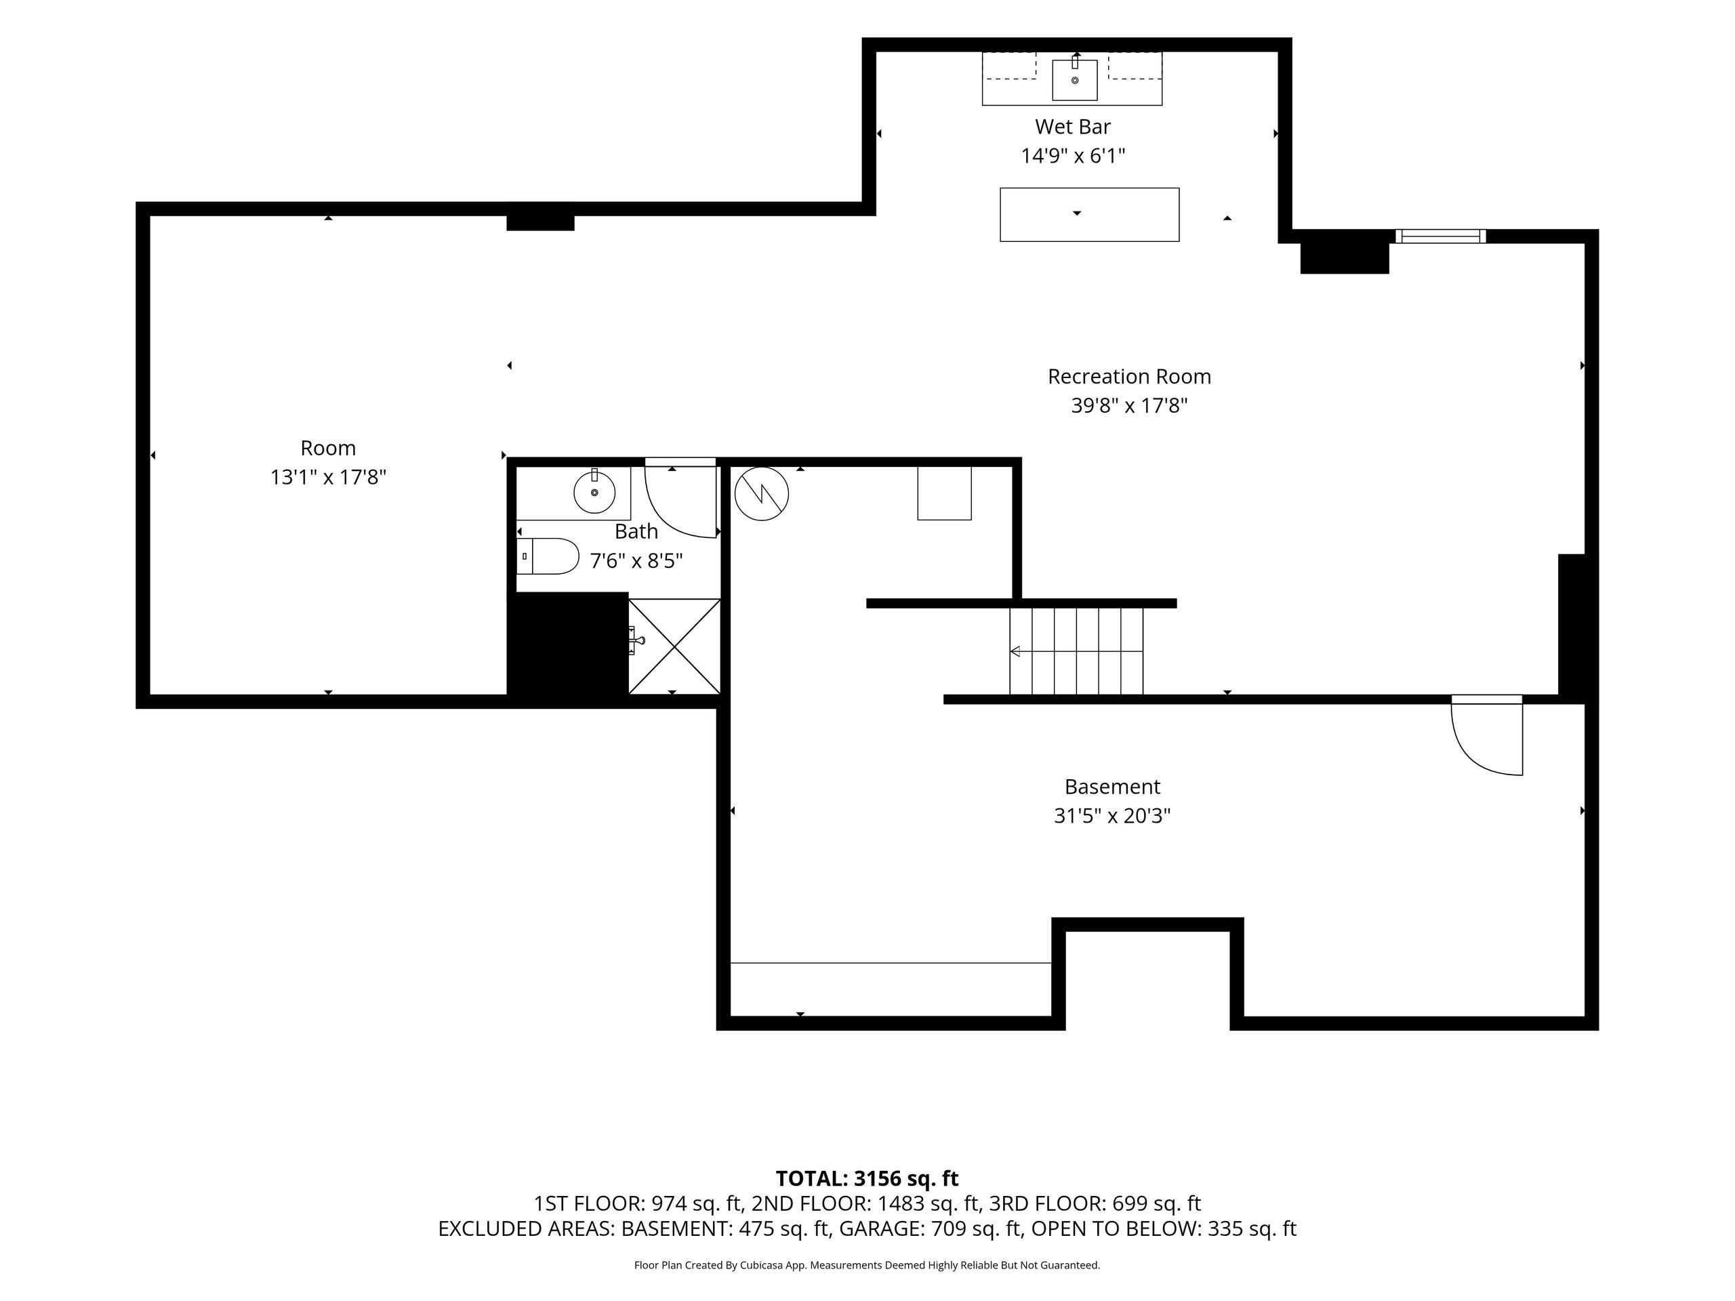
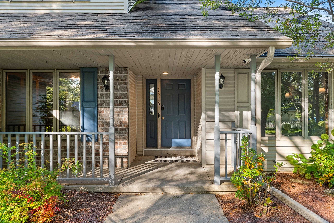
Vaulted ceilings and a wall of windows define the living room, with a fireplace and open staircase adding architectural detail. The kitchen pairs white cabinetry, stainless appliances and a large island with hardwood floors extending into the dining area, where doors lead directly to the patio and fenced backyard framed by mature landscaping. The main-floor primary suite includes a walk-in closet and private bath, while three bedrooms and a full bath are upstairs. A finished lower level adds a generous rec room, wet bar, full bath and bonus room. A main-floor office or formal dining room offers added flexibility, along with first-floor laundry, a 3-car attached garage and new 2026 fence. 48 Hour Binding Acceptance
Inclusions:
Refrigerator, Dishwasher, Stove/Oven, Microwave, Washer & Dryer
Exclusions:
Seller's Personal Property
Get a detailed Home Value Estimate Based on Current Market Trends/Get a Detailed Estimate Based on Current Market Conditions Impacting Your Home's Value
 |4
|4 |3716 sqft
Adashun Jones, Inc.
Provided by: Resource One Realty, LLC
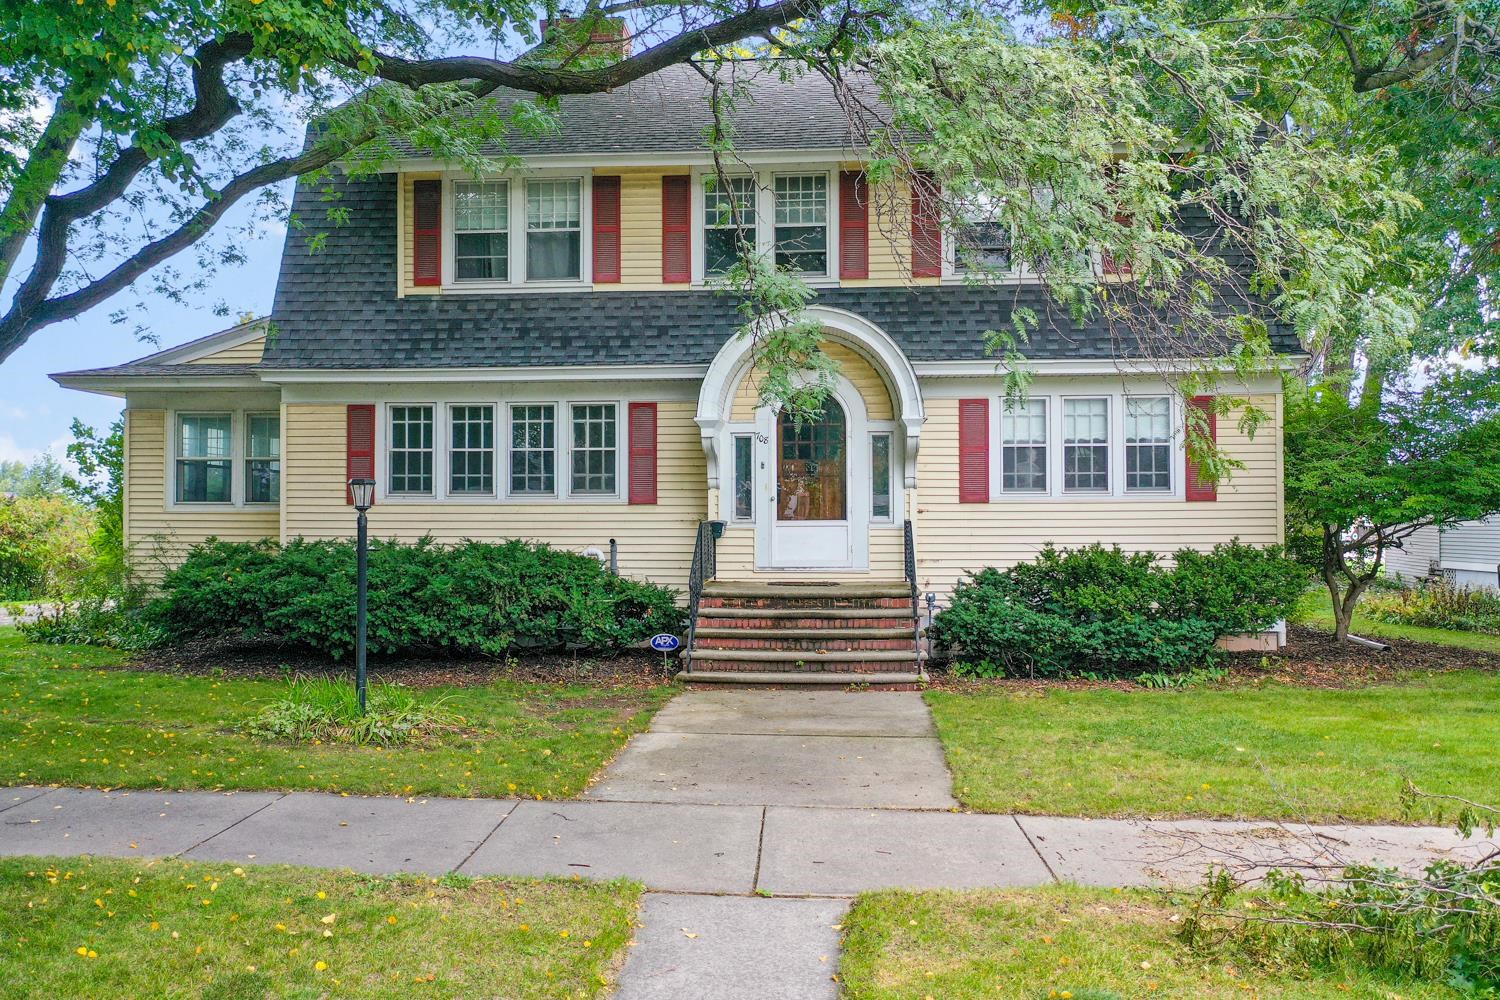 |2|3008 sqft
Adashun Jones, Inc.
Provided by: Dallaire Realty
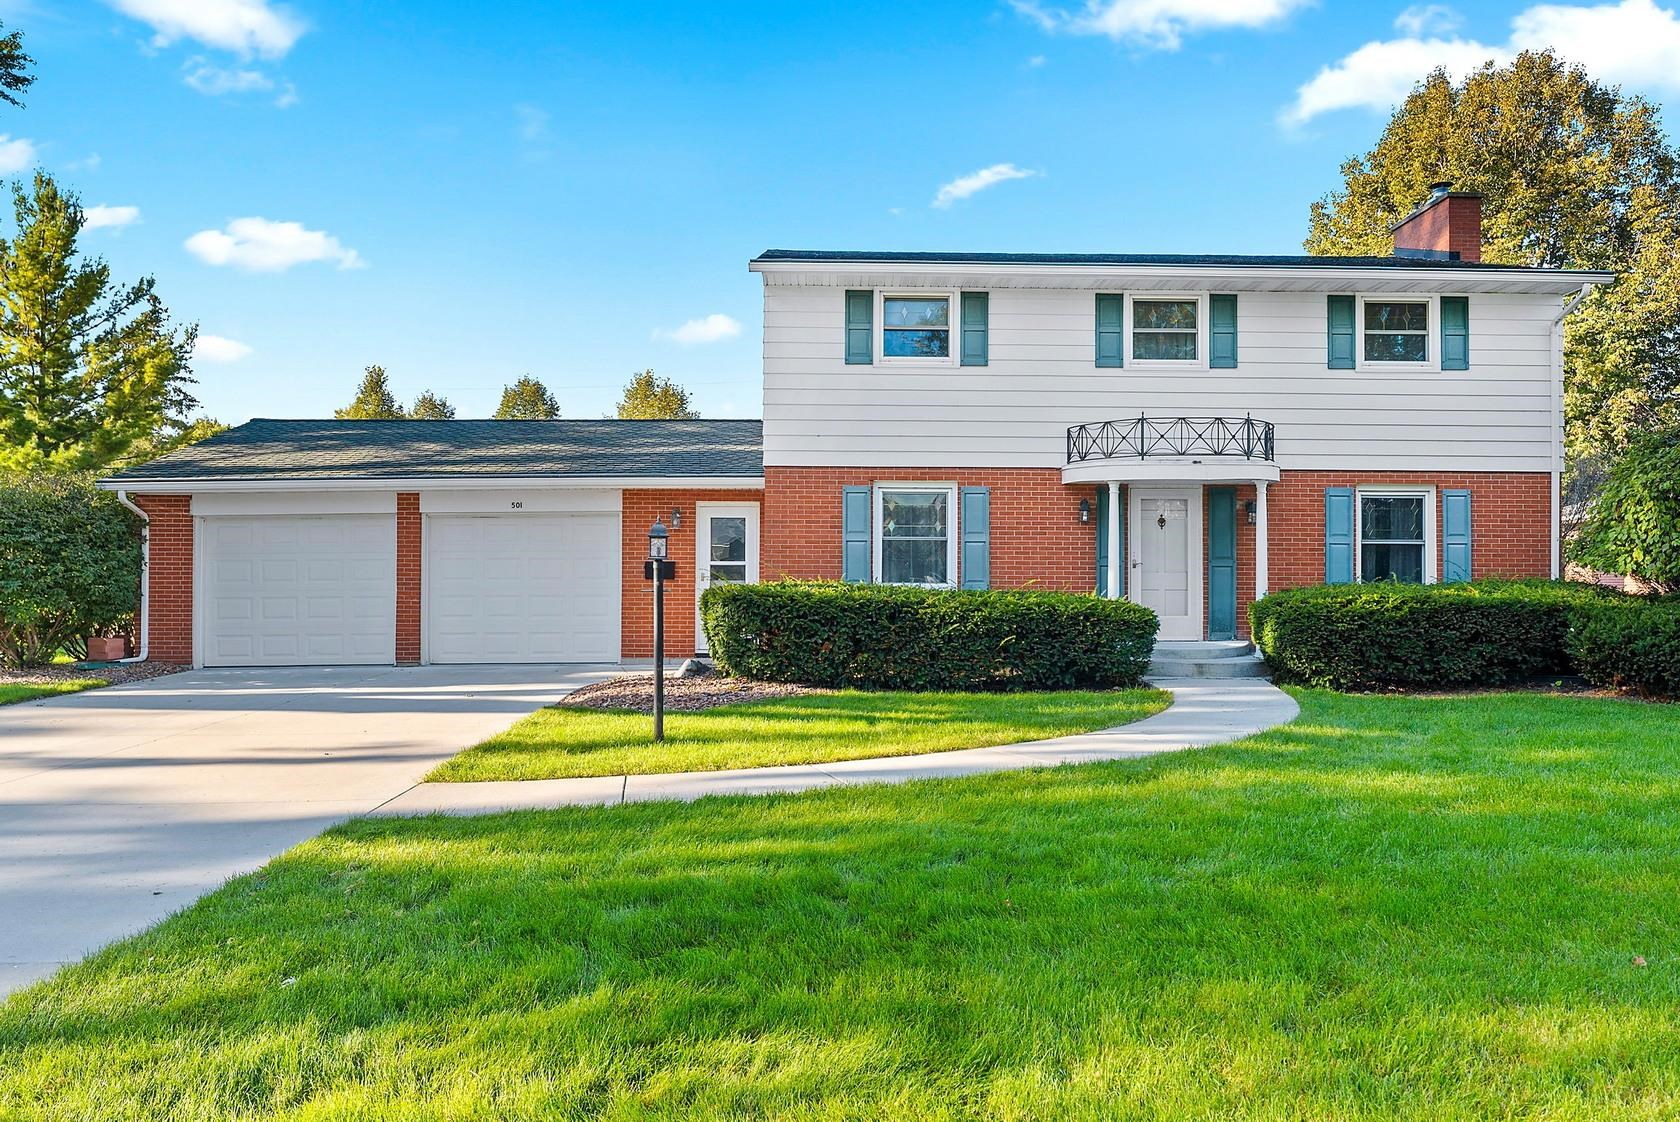 |3|2660 sqft
Adashun Jones, Inc.
Provided by: Mark D Olejniczak Realty, Inc.
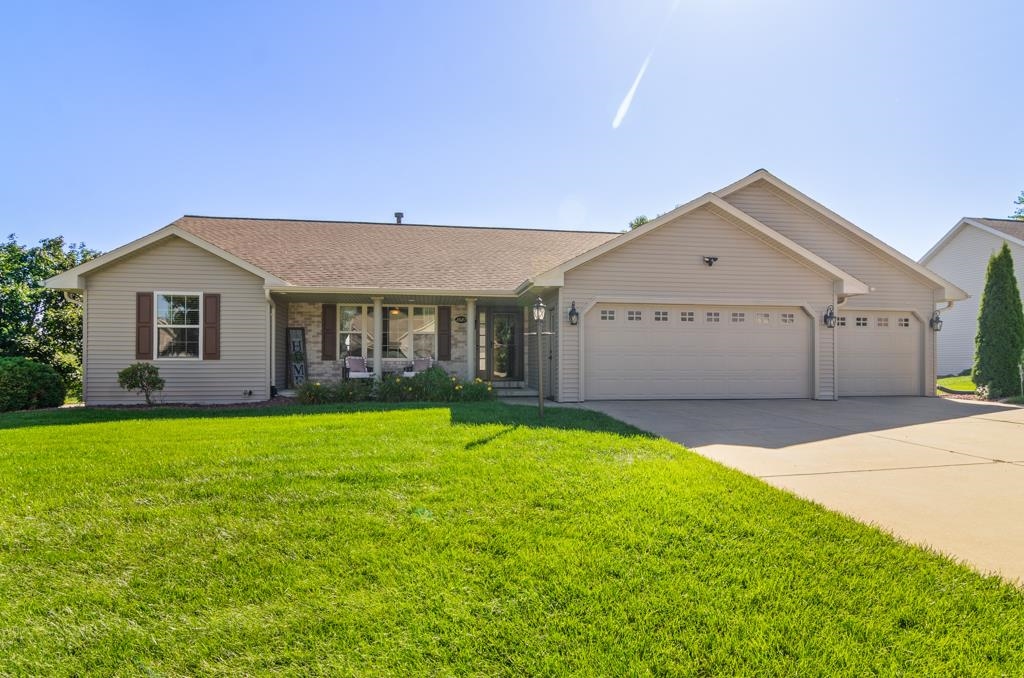 |3|2604 sqft
Adashun Jones, Inc.
Provided by: Shorewest, Realtors
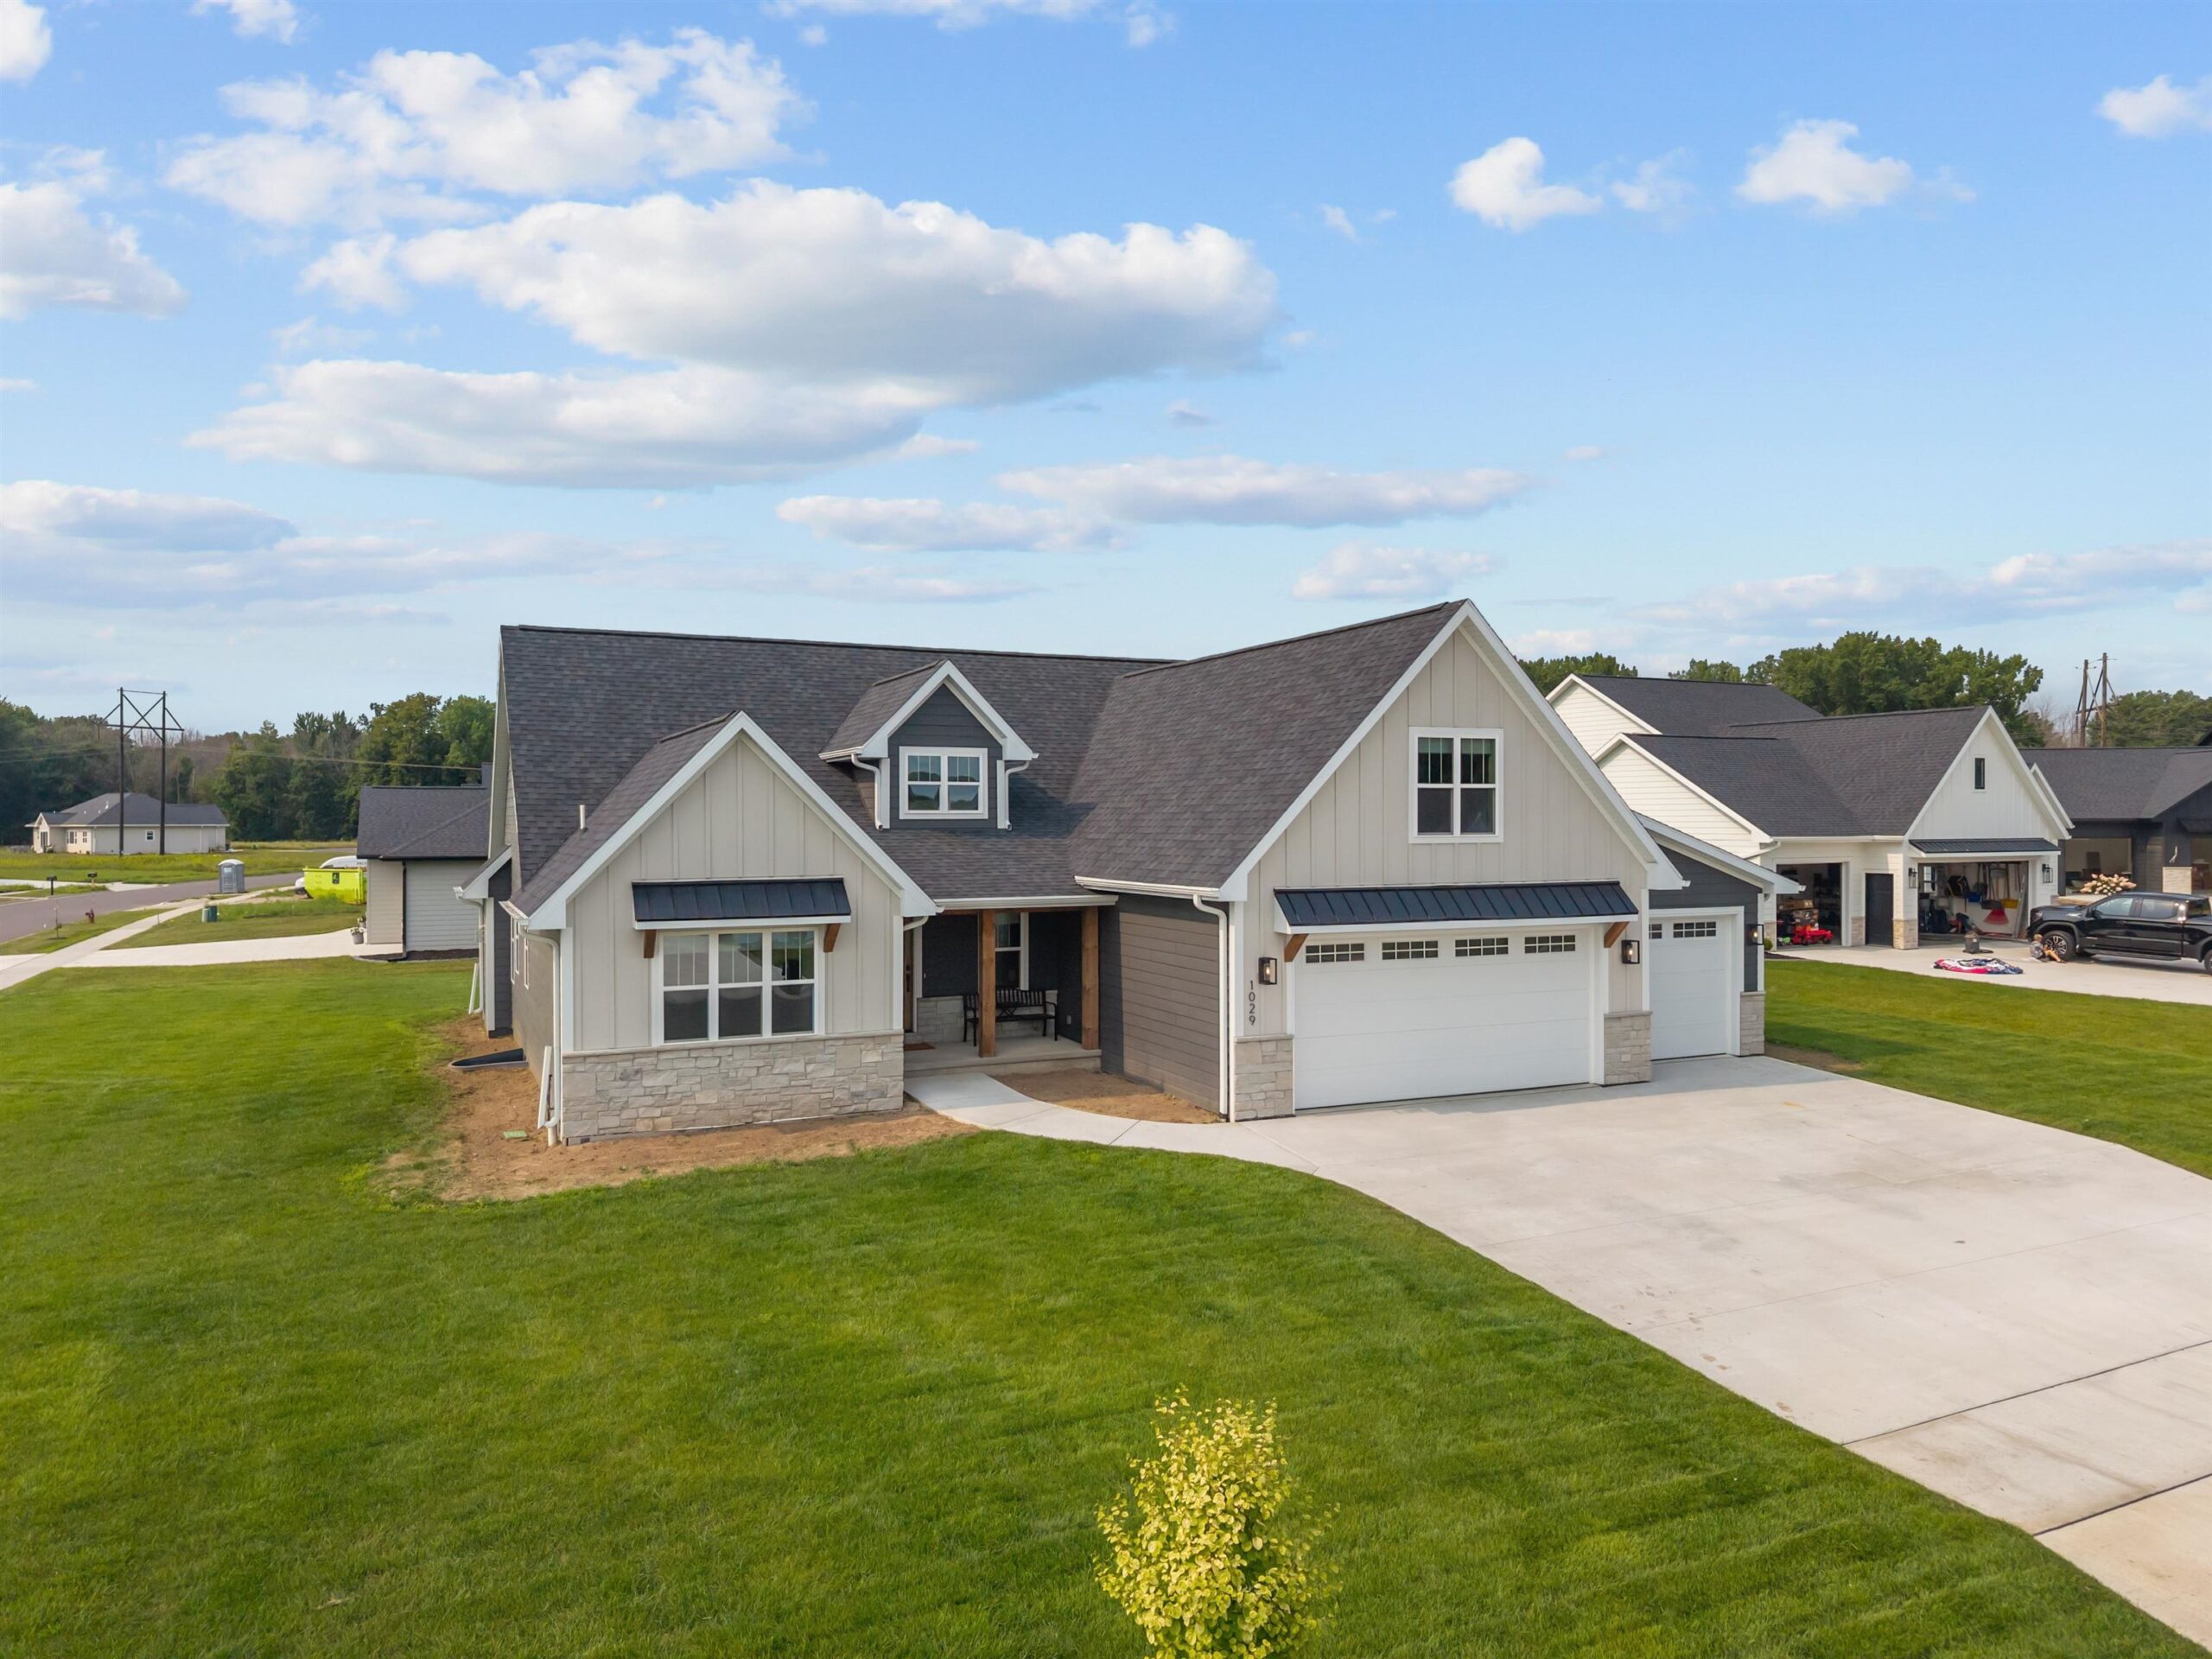 |4|3513 sqft
Adashun Jones, Inc.
Provided by: EXP Realty LLC
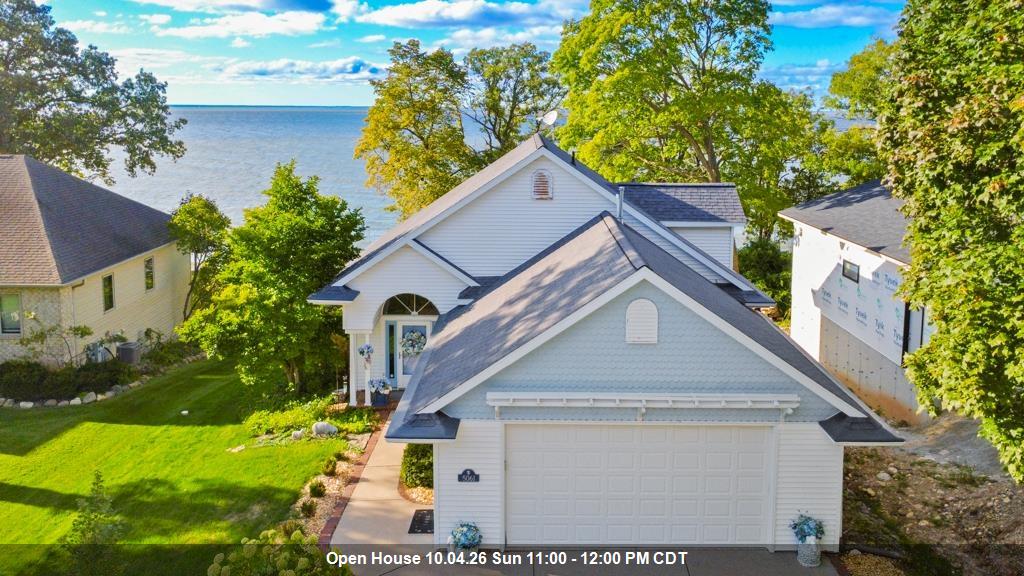 |3|2694 sqft
Adashun Jones, Inc.
Provided by: Mark D Olejniczak Realty, Inc.
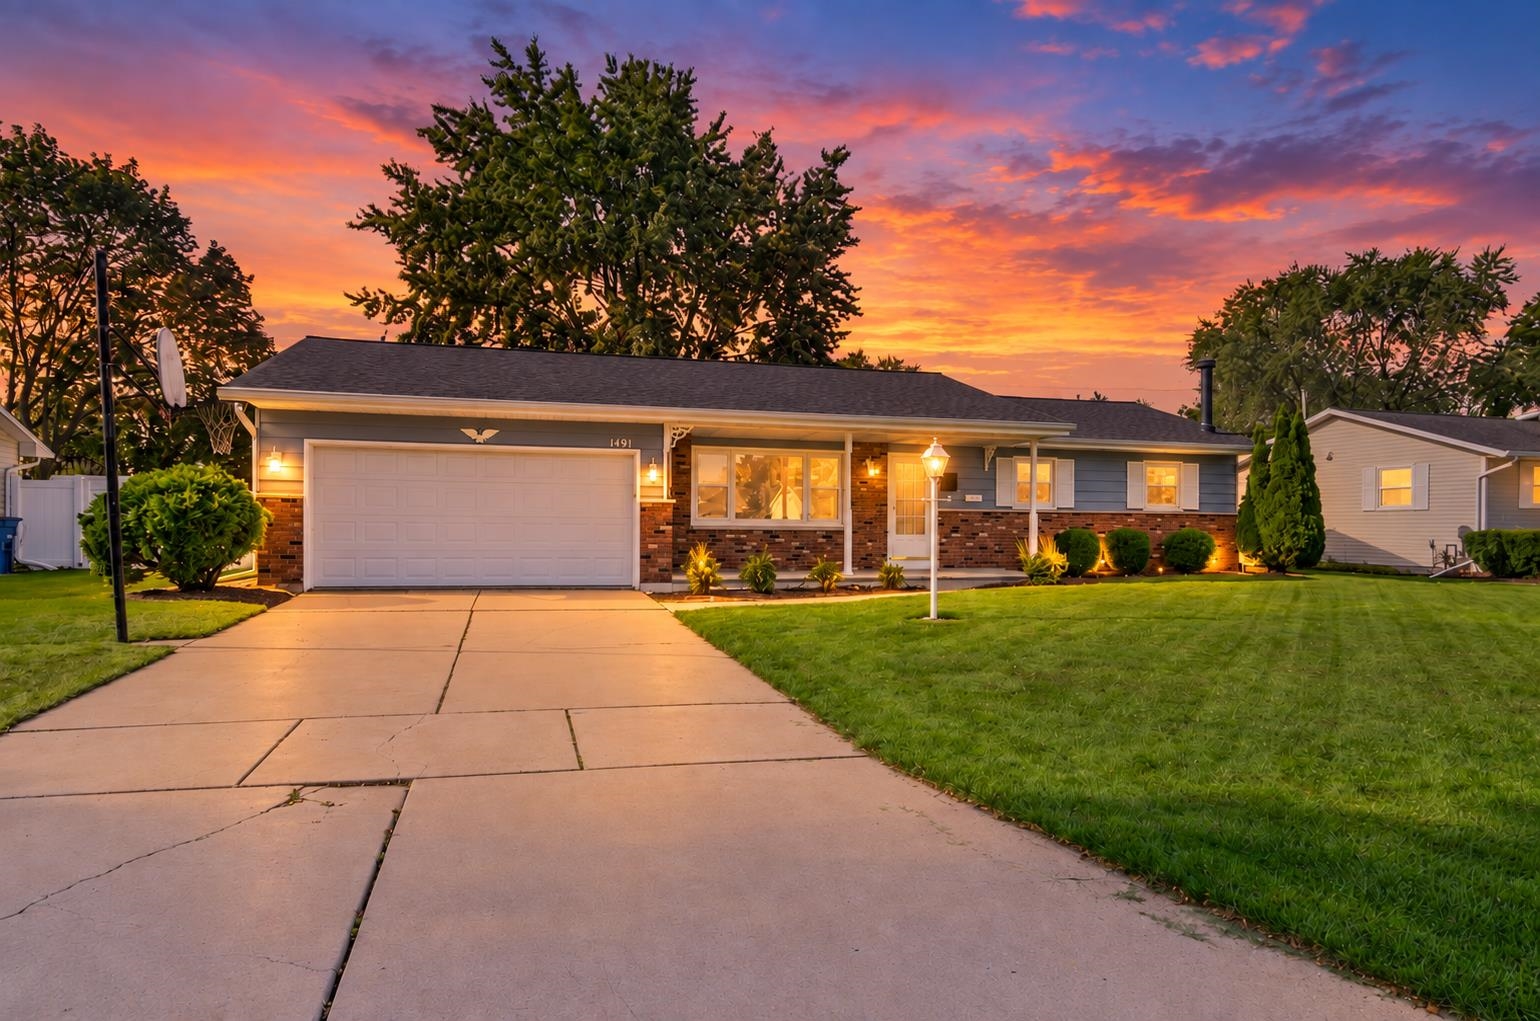 |2|2704 sqft
Adashun Jones, Inc.
Provided by: Shorewest, Realtors
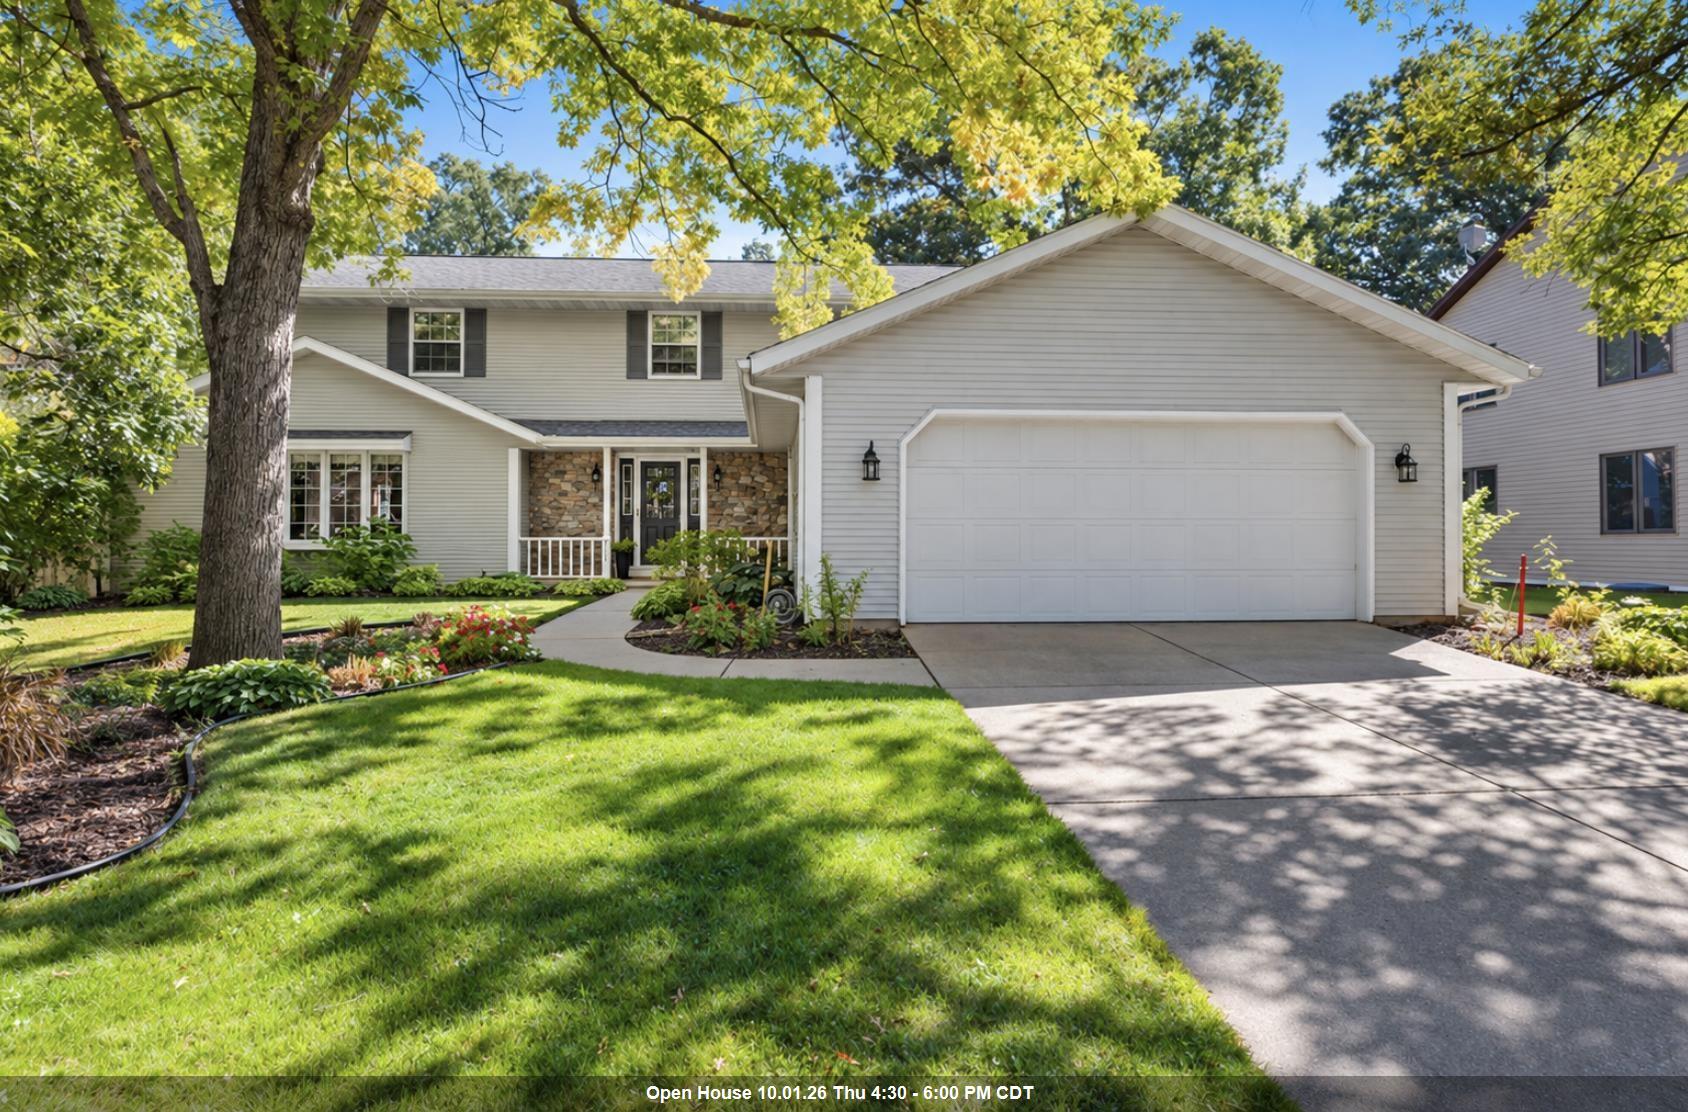 |5|3598 sqft
Adashun Jones, Inc.
Provided by: Coldwell Banker Real Estate Group
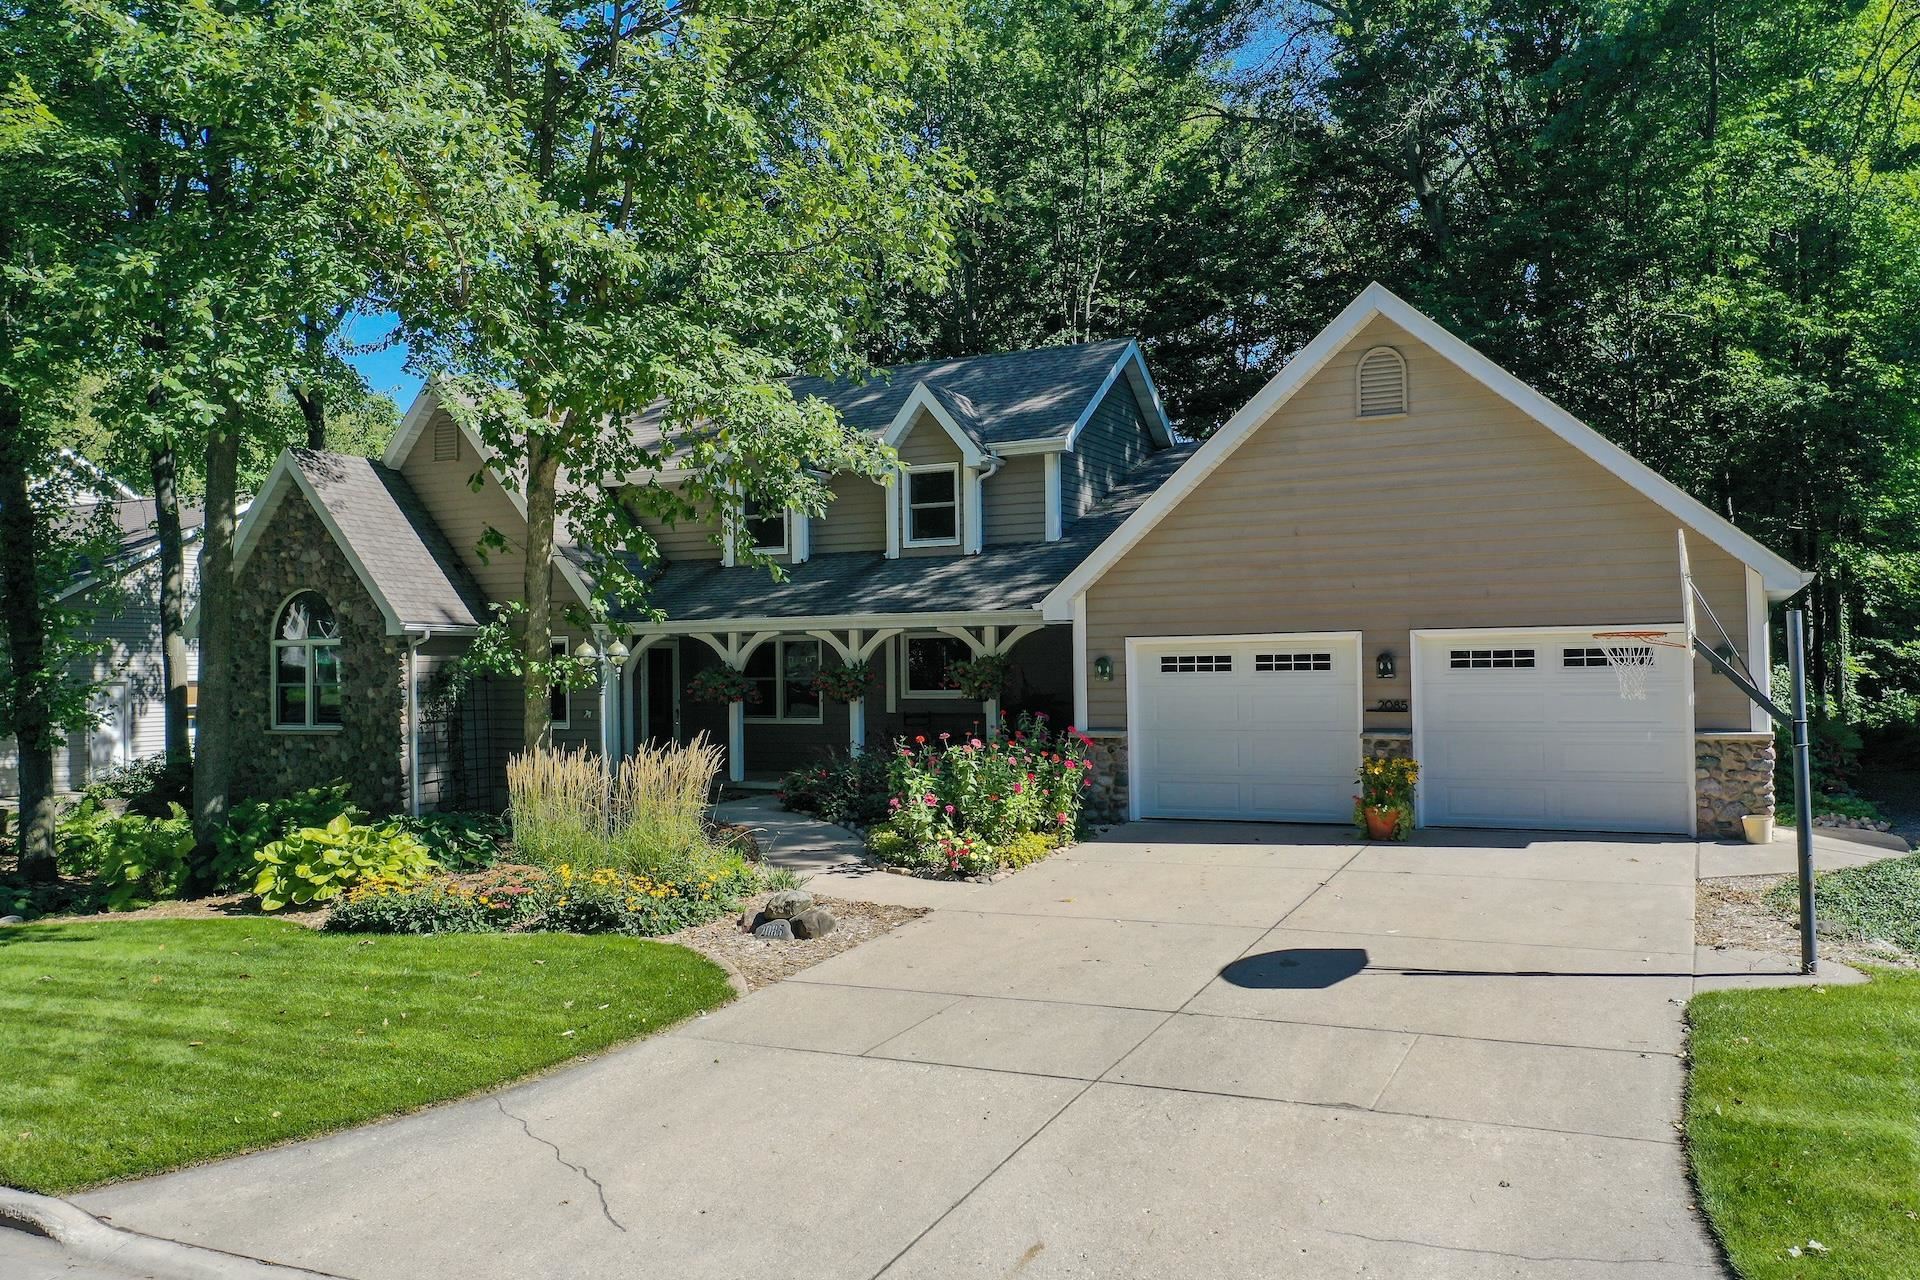 |4|3463 sqft
Adashun Jones, Inc.
Provided by: Dallaire Realty
 |3|2735 sqft
Adashun Jones, Inc.
Provided by: Coldwell Banker Real Estate Group

 Share
Share
 Show more
 Spec Sheet