
 50
50  Return to listing
$574,900
4 Beds
4 Bath
3,463 Sq. Ft.
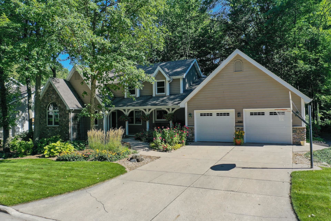
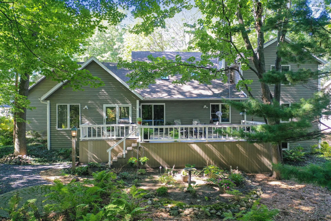
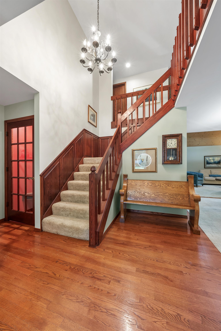
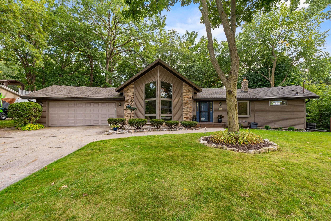
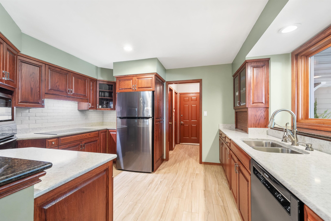
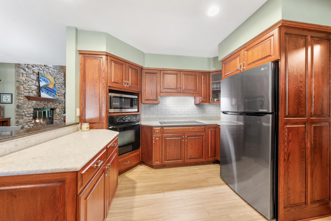
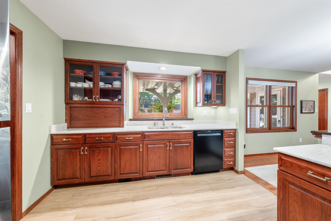
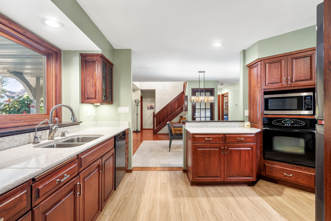
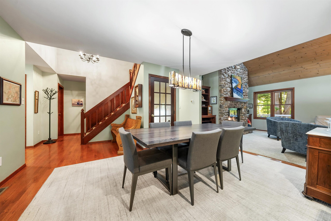
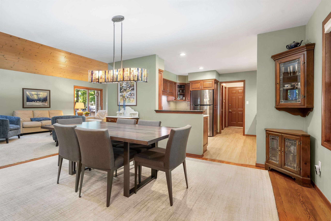
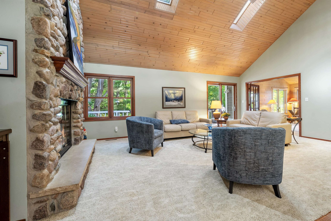
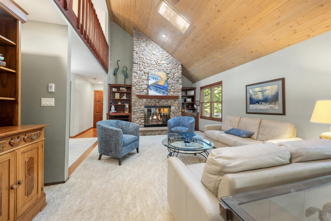
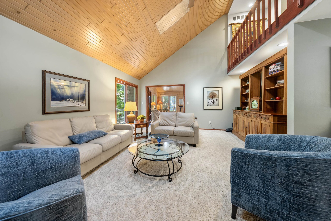
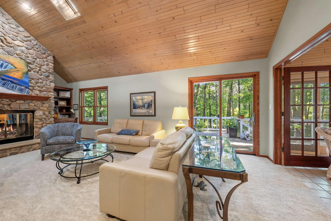
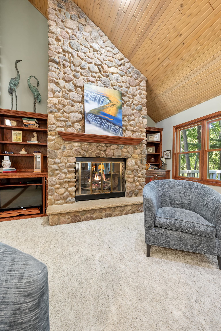
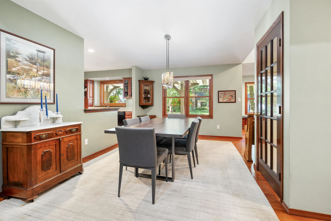
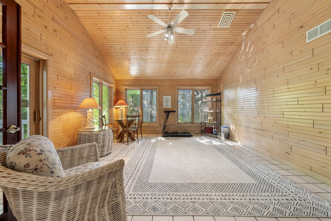
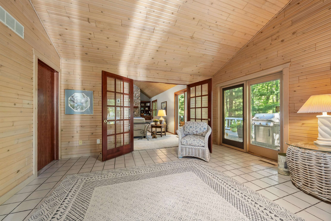
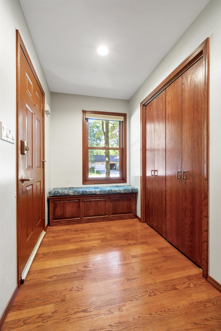
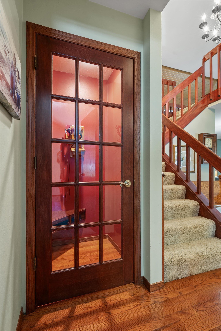
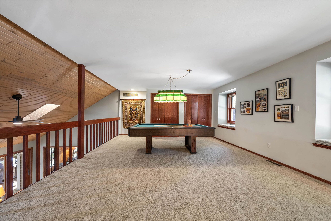
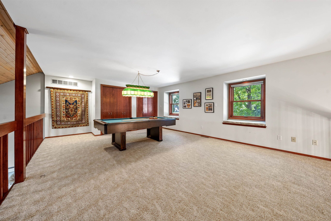
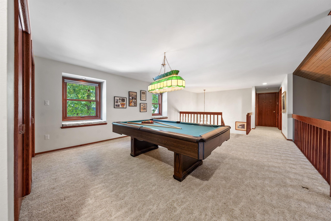
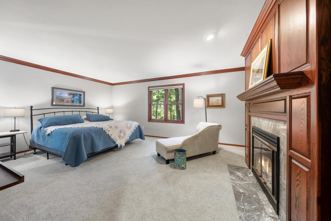
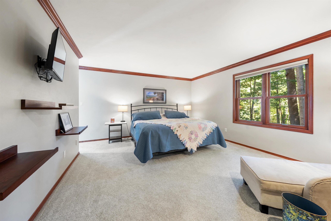
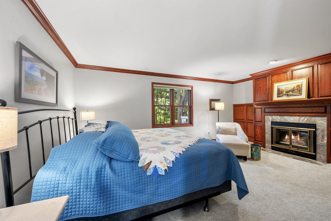
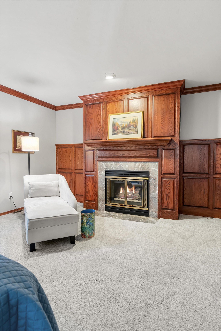
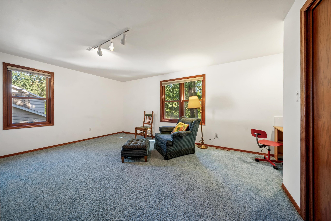
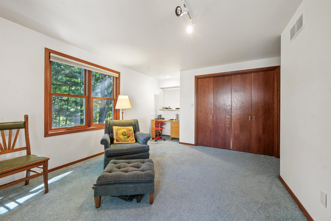
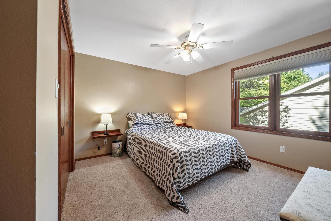
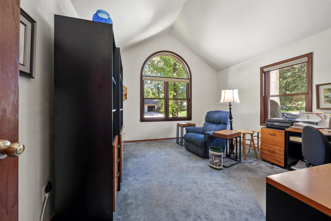
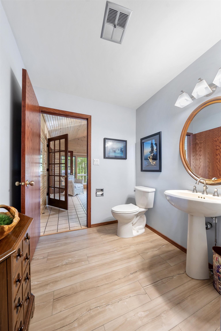
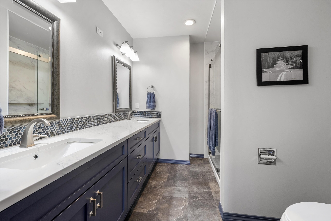
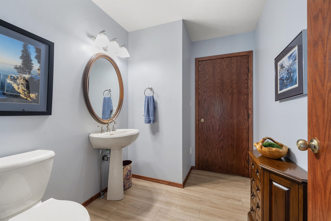
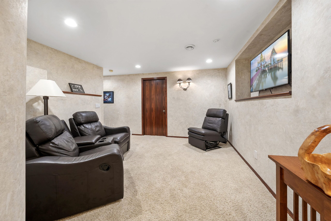
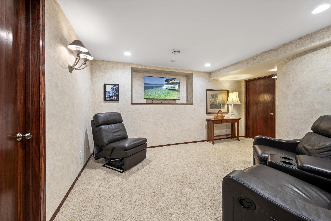
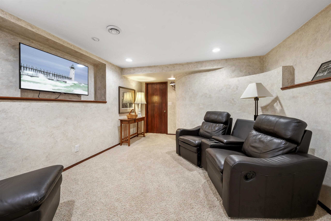
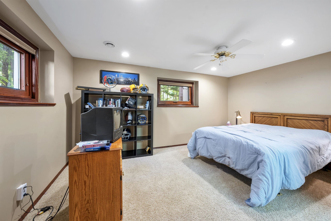
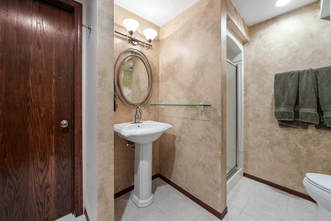
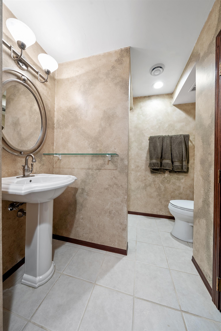
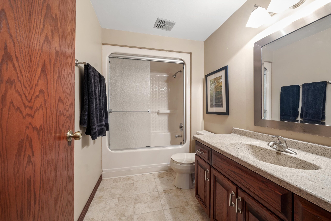
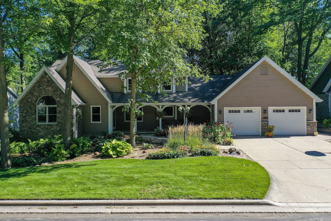
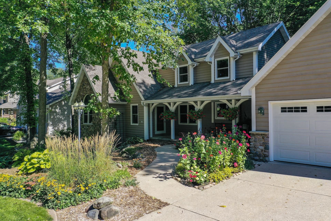
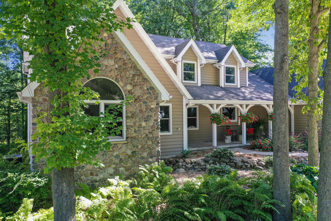
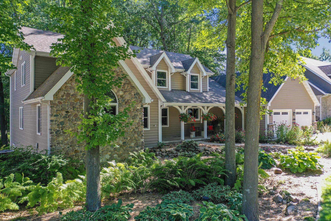
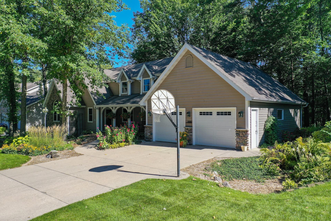
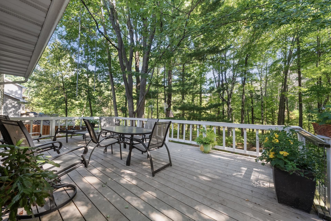
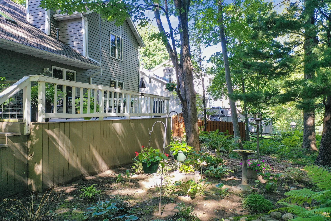
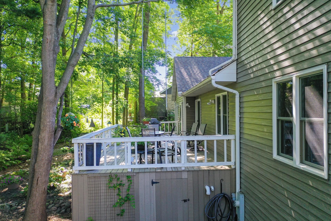
Welcome home! Beautiful 4BR/3.5BA 1.5 story contemporary home greets w/ grand-staircase, gorgeous wood-paneling & fully-equipped kitchen w/ contrasting granite counters! Large LR w/ stately floor-to-ceiling gas FP, soaring ceilings & skylights. French lead to a to 4-season room that opens to a composite deck overlooking the wooded scenery. 1st floor primary bedroom w/ gas FP, walk-in closet & full en-suite w/ dual vanity & walk-in shower. 1st floor laundry w/ incl. W+D. Office & charming "phone booth" complete the main level. Upper level w/ loft open to below & bonus pool table! 2 add'l bedrooms share a 2nd full bath. LL adds 500+ sqft composed of a cozy fam-room, 4th bedroom w/ walk-in closet & 3rd full bath. 2.5 stall garage w/ LL access. One-owner home, meticulously maintained!
Inclusions:
Stove, fridge, dishwasher, washer, dryer, pool table.
Get a detailed Home Value Estimate Based on Current Market Trends/Get a Detailed Estimate Based on Current Market Conditions Impacting Your Home's Value
 |4
|4 |3716 sqft
Adashun Jones, Inc.
Provided by: Resource One Realty, LLC
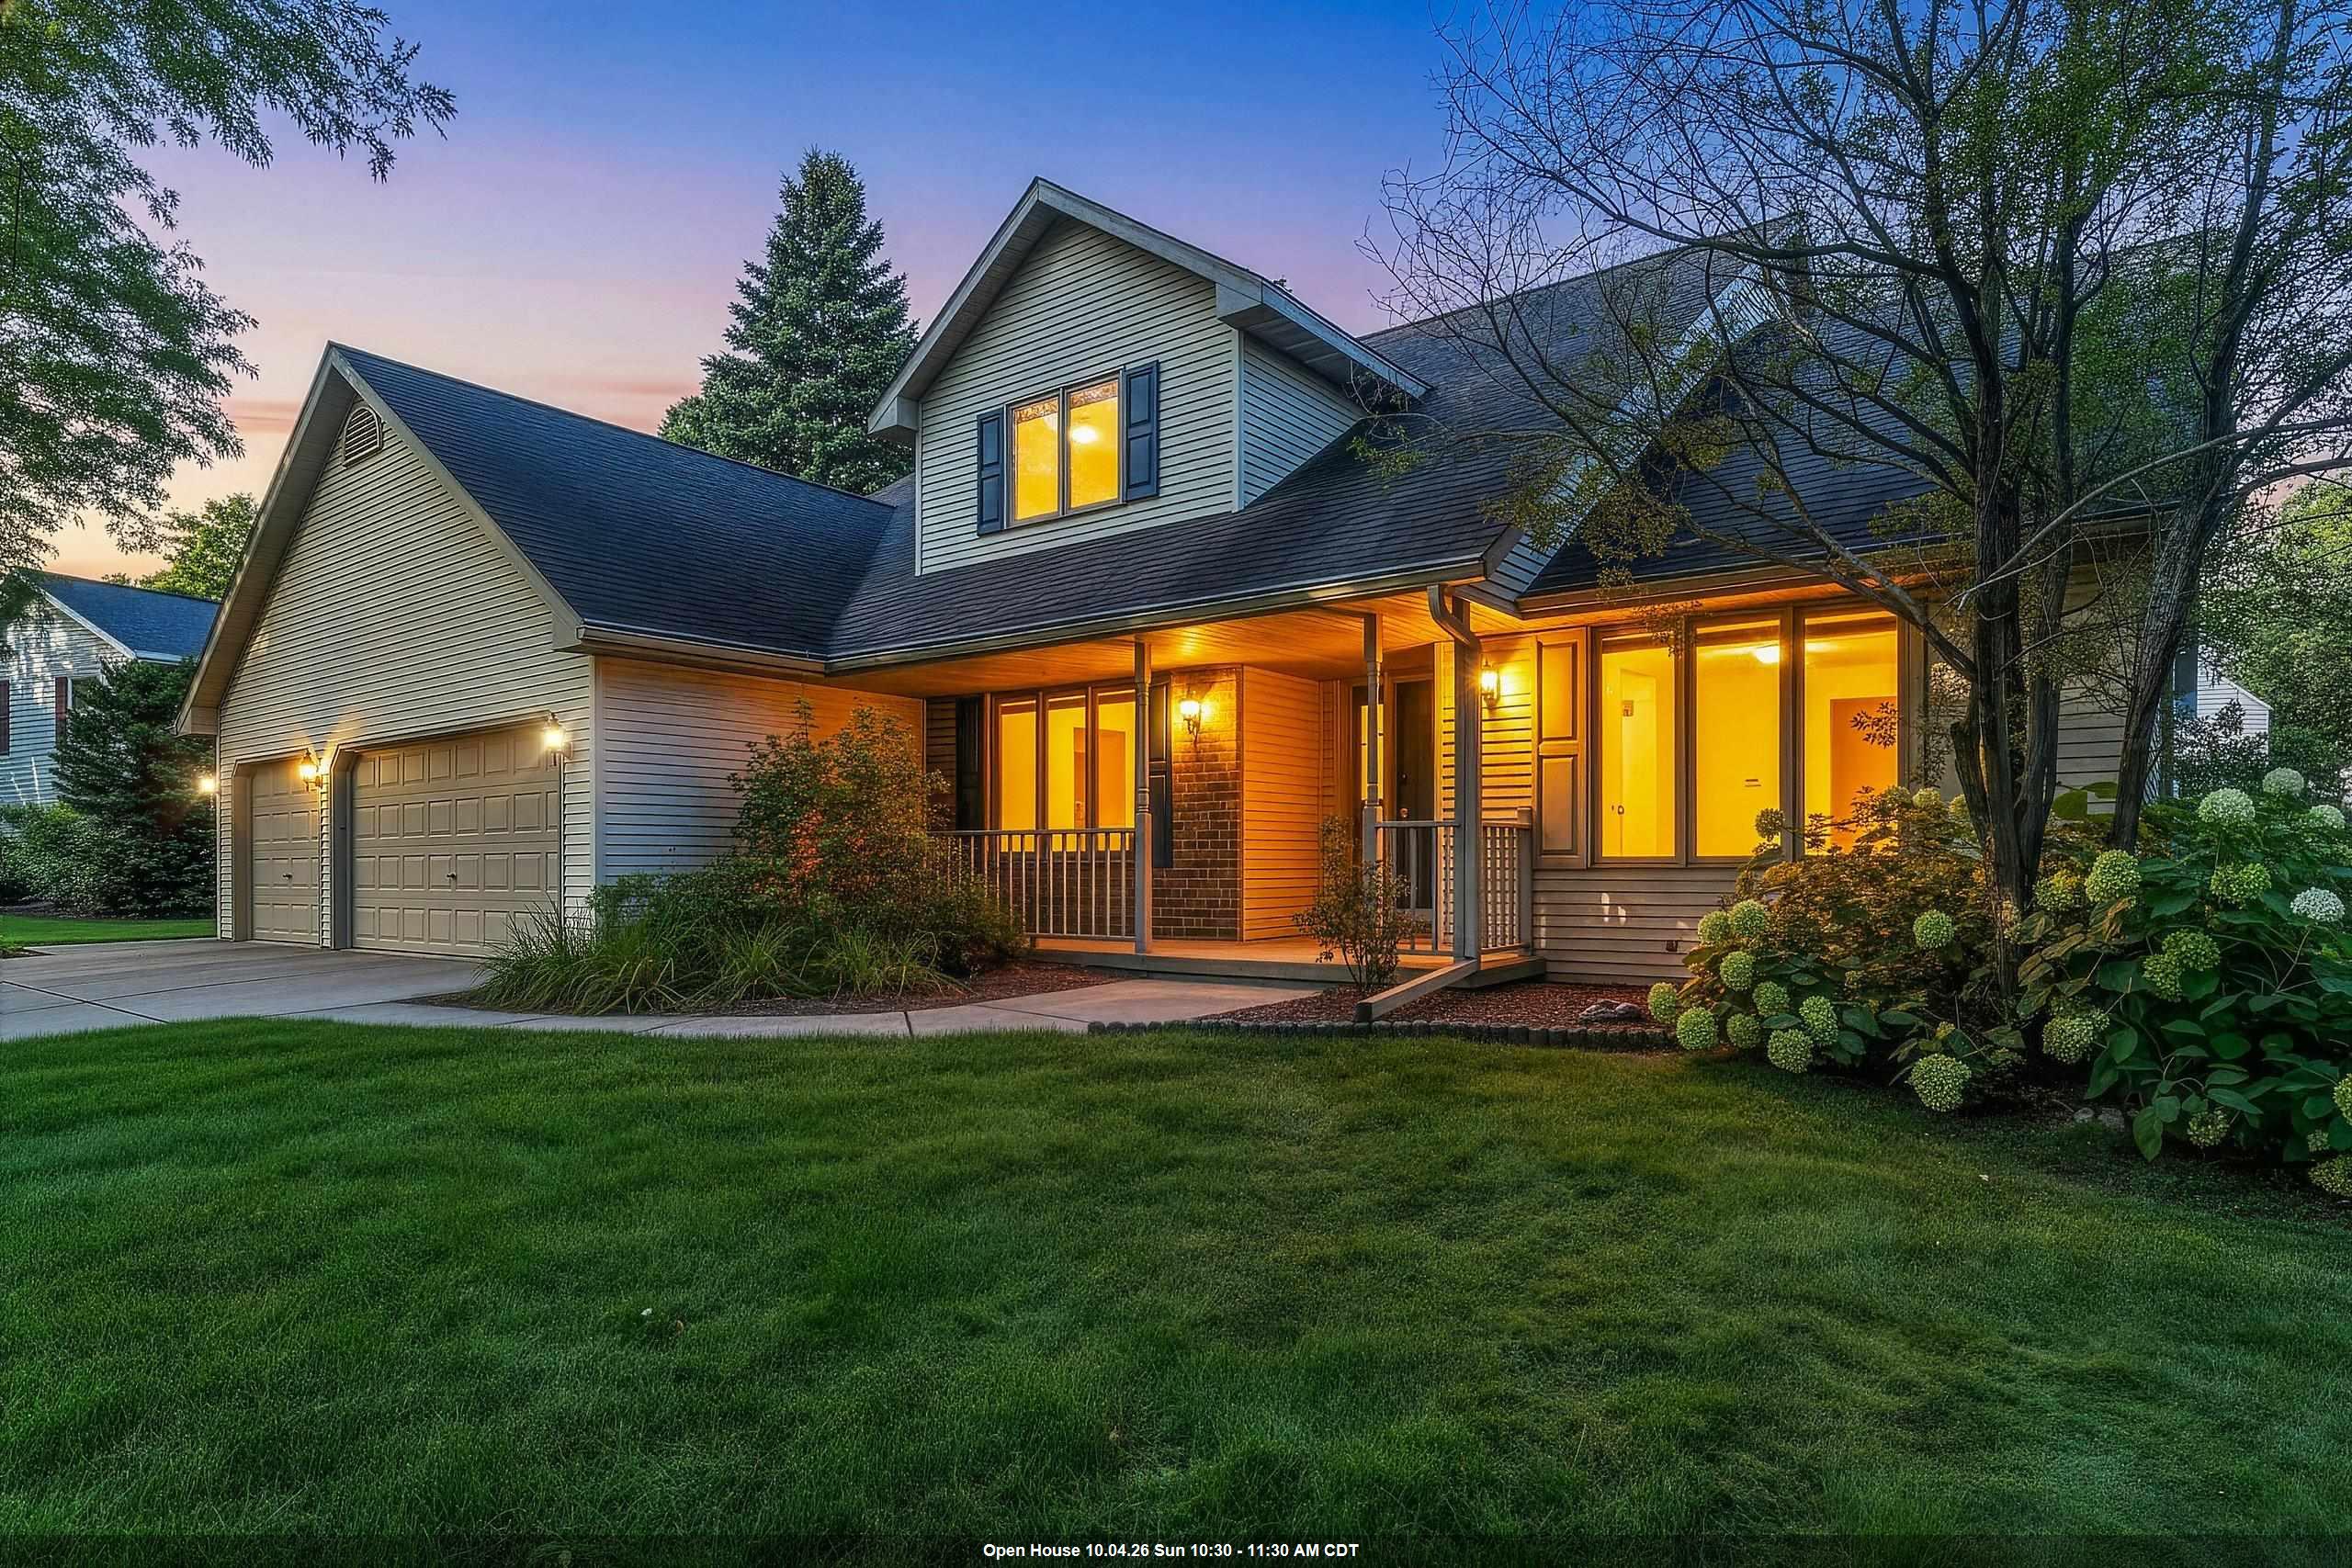
 |2|3008 sqft
Adashun Jones, Inc.
Provided by: Dallaire Realty
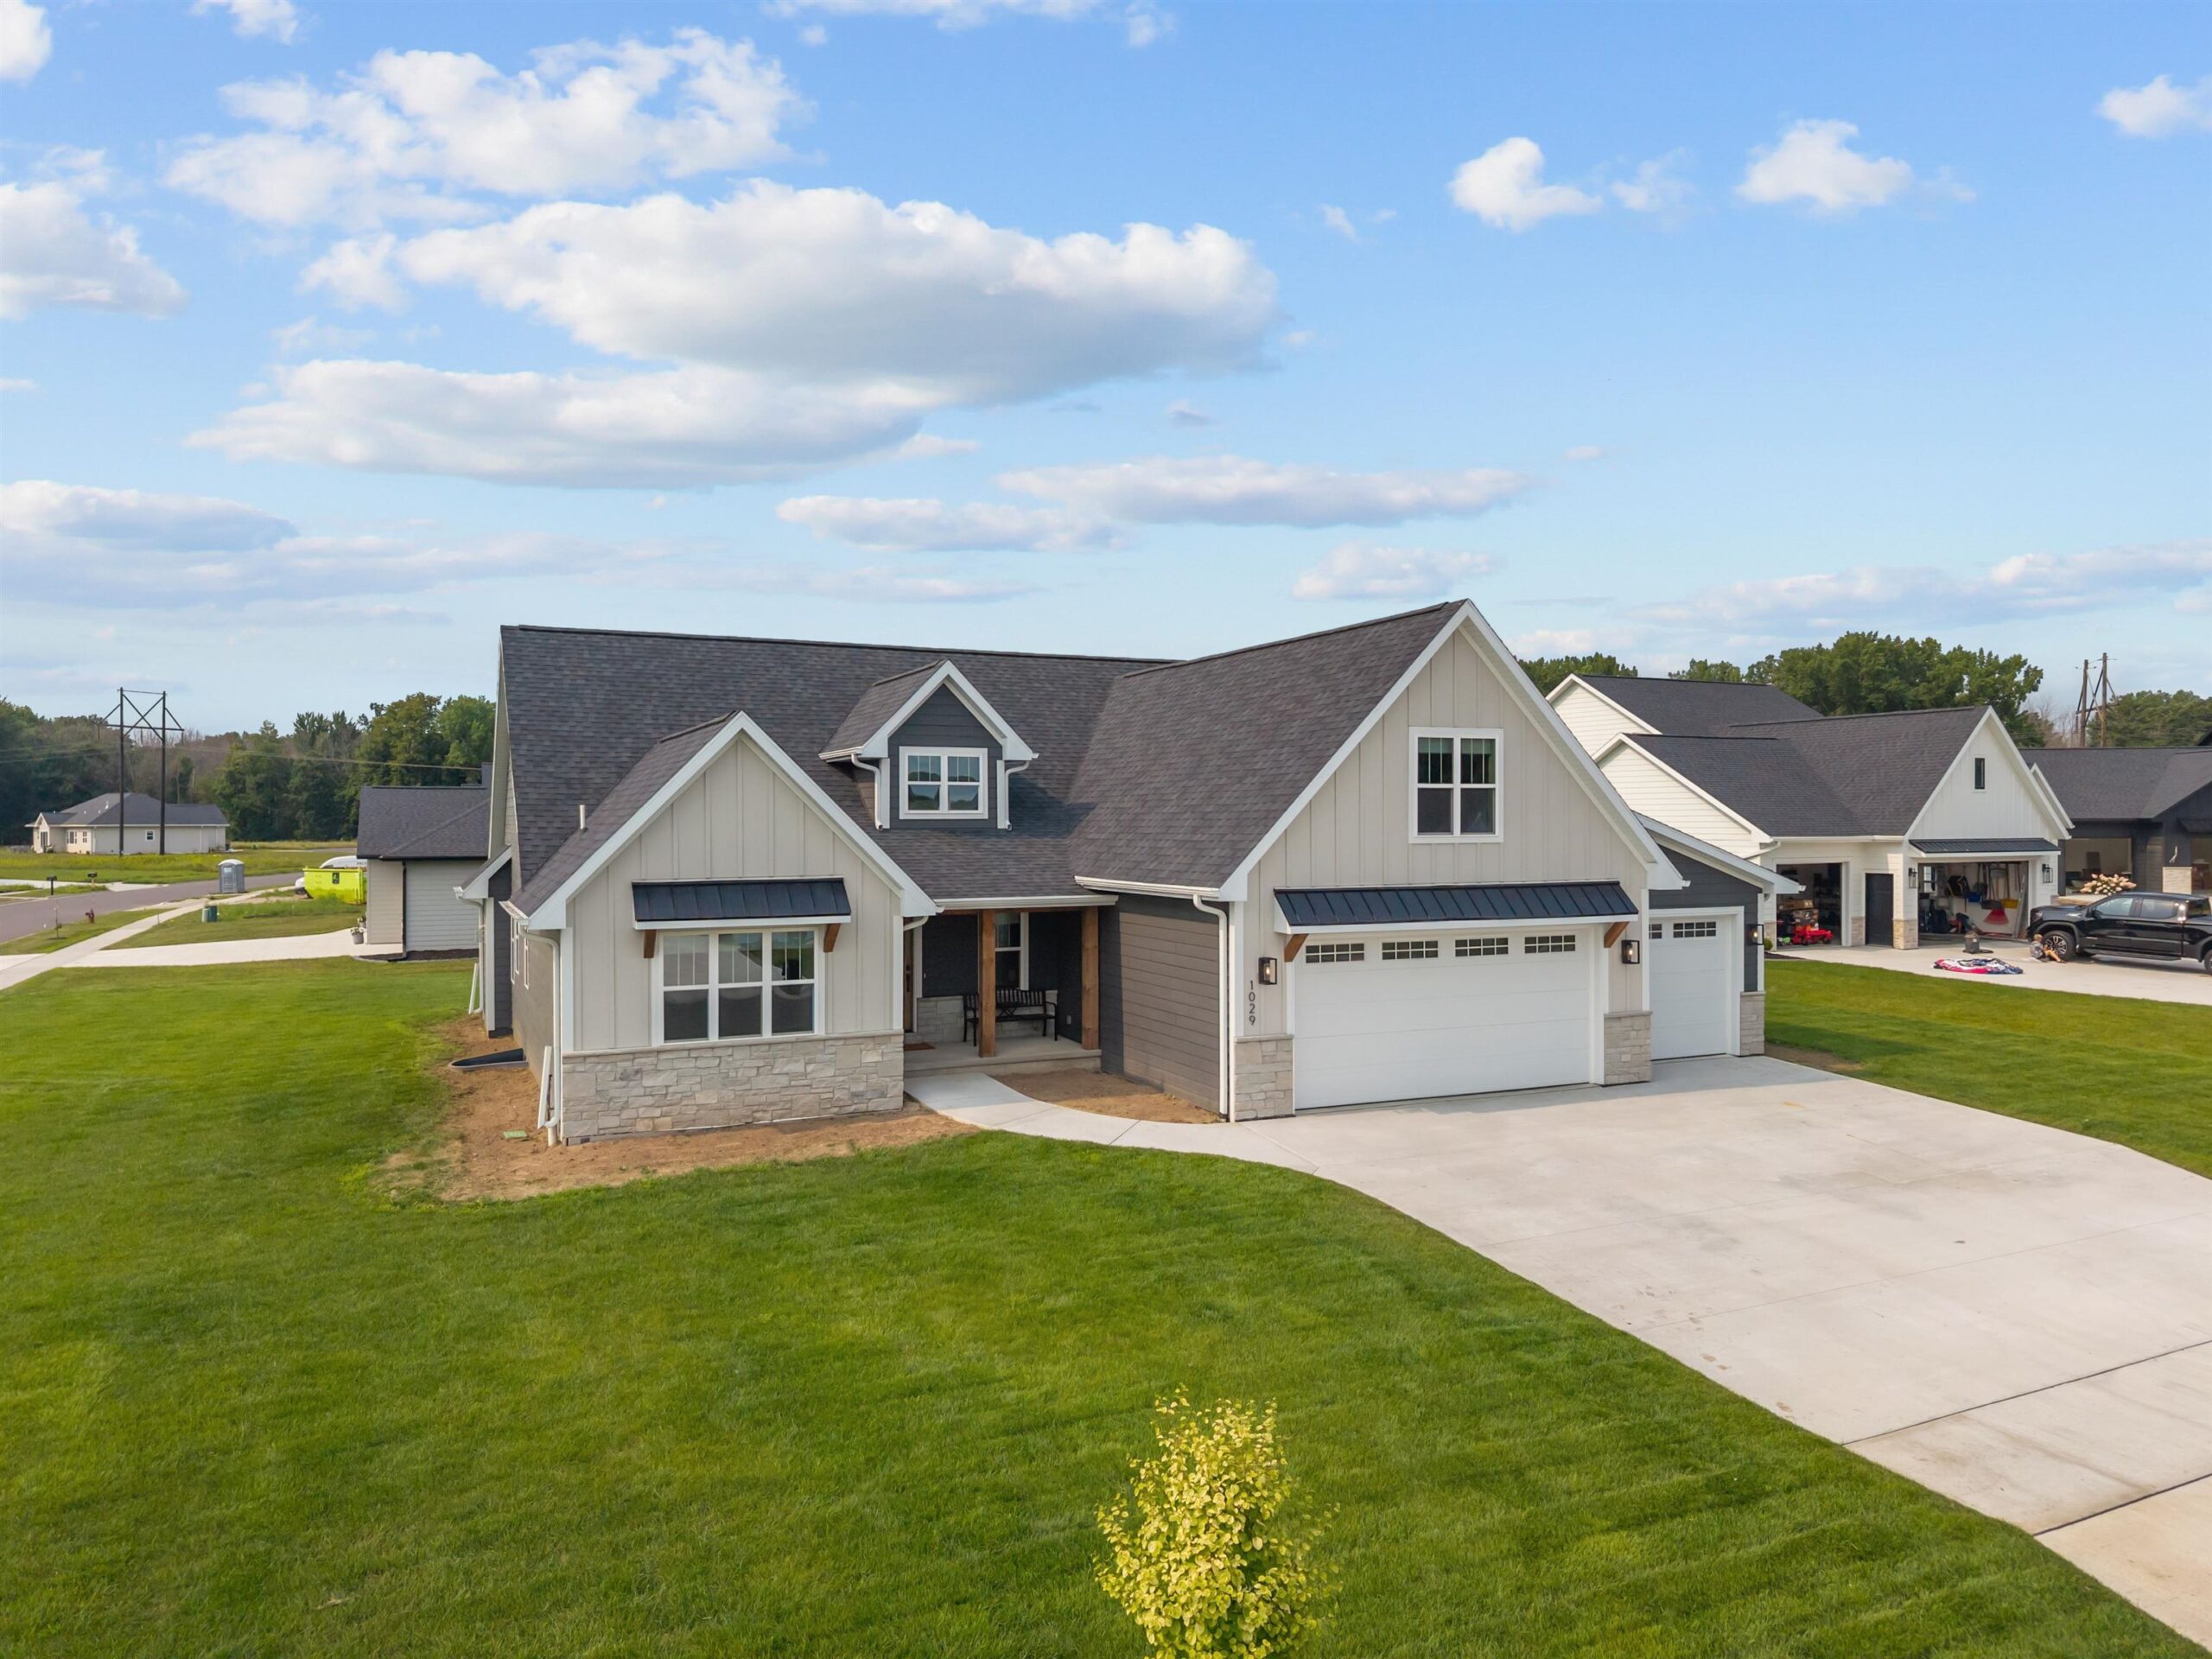
 |4|3222 sqft
Adashun Jones, Inc.
Provided by: NextHome Select Realty
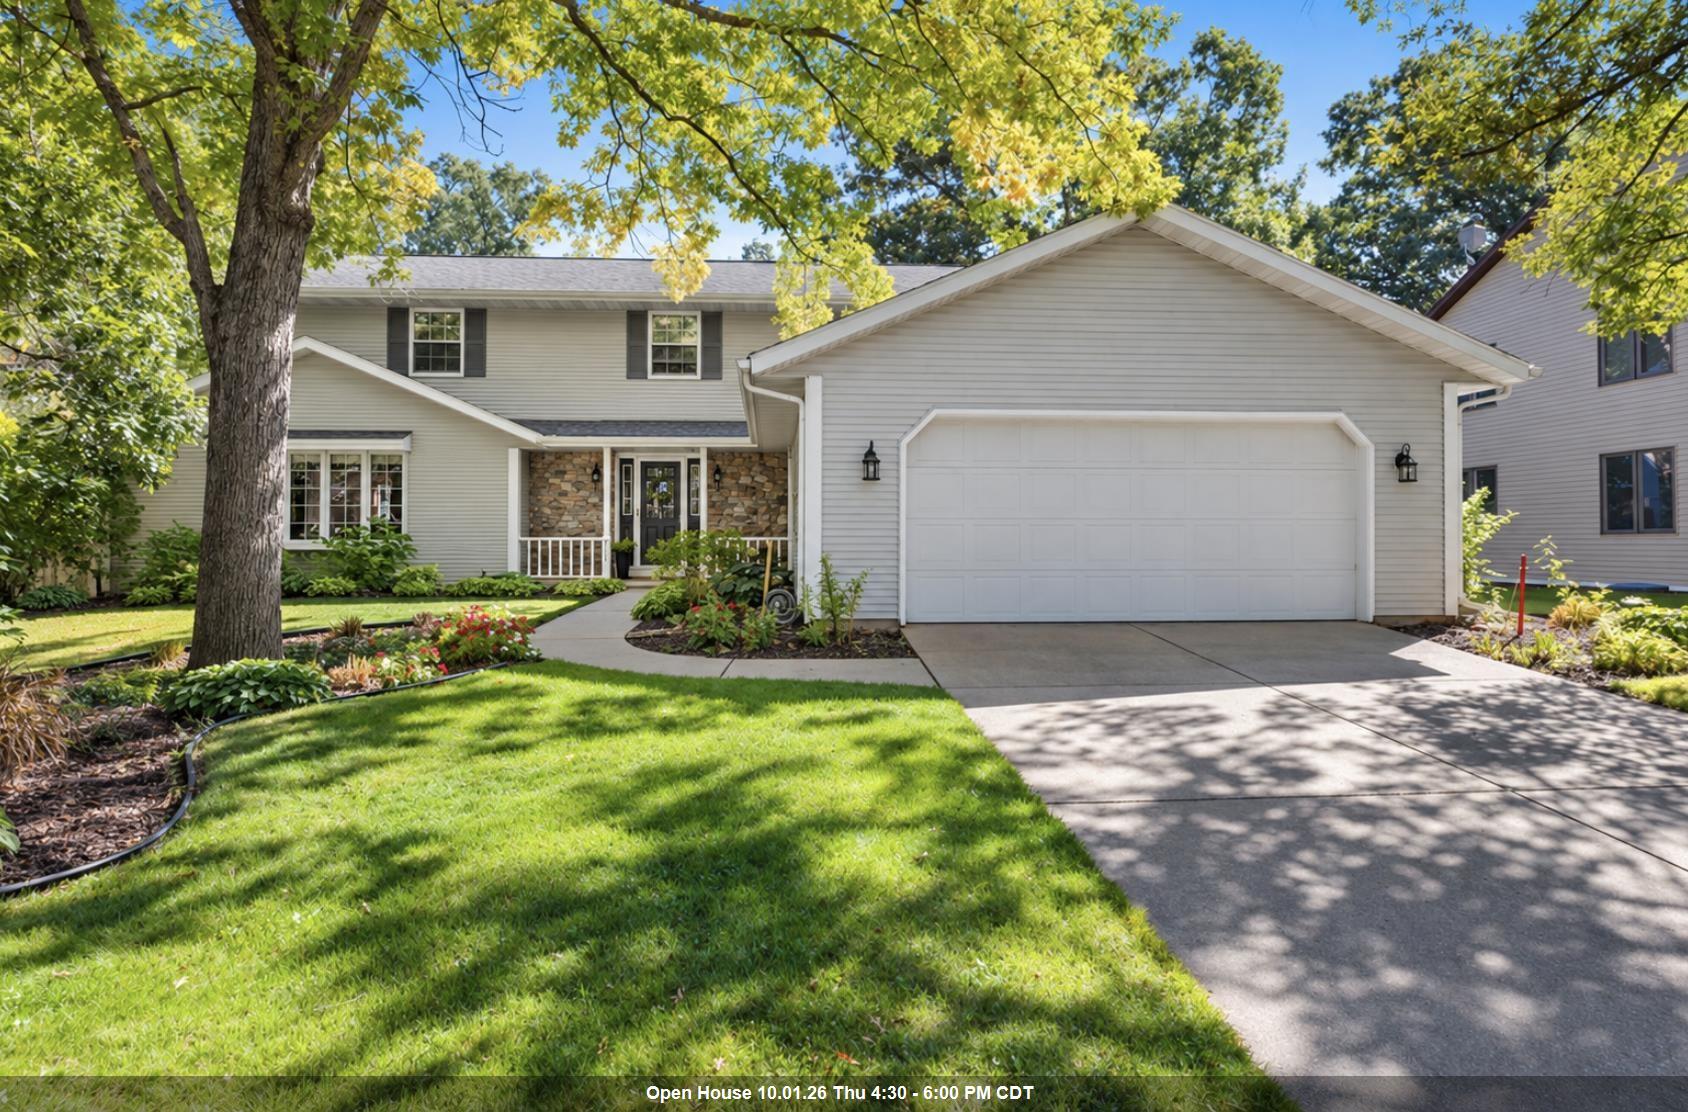
 |4|3513 sqft
Adashun Jones, Inc.
Provided by: EXP Realty LLC
 |5|3598 sqft
Adashun Jones, Inc.
Provided by: Coldwell Banker Real Estate Group
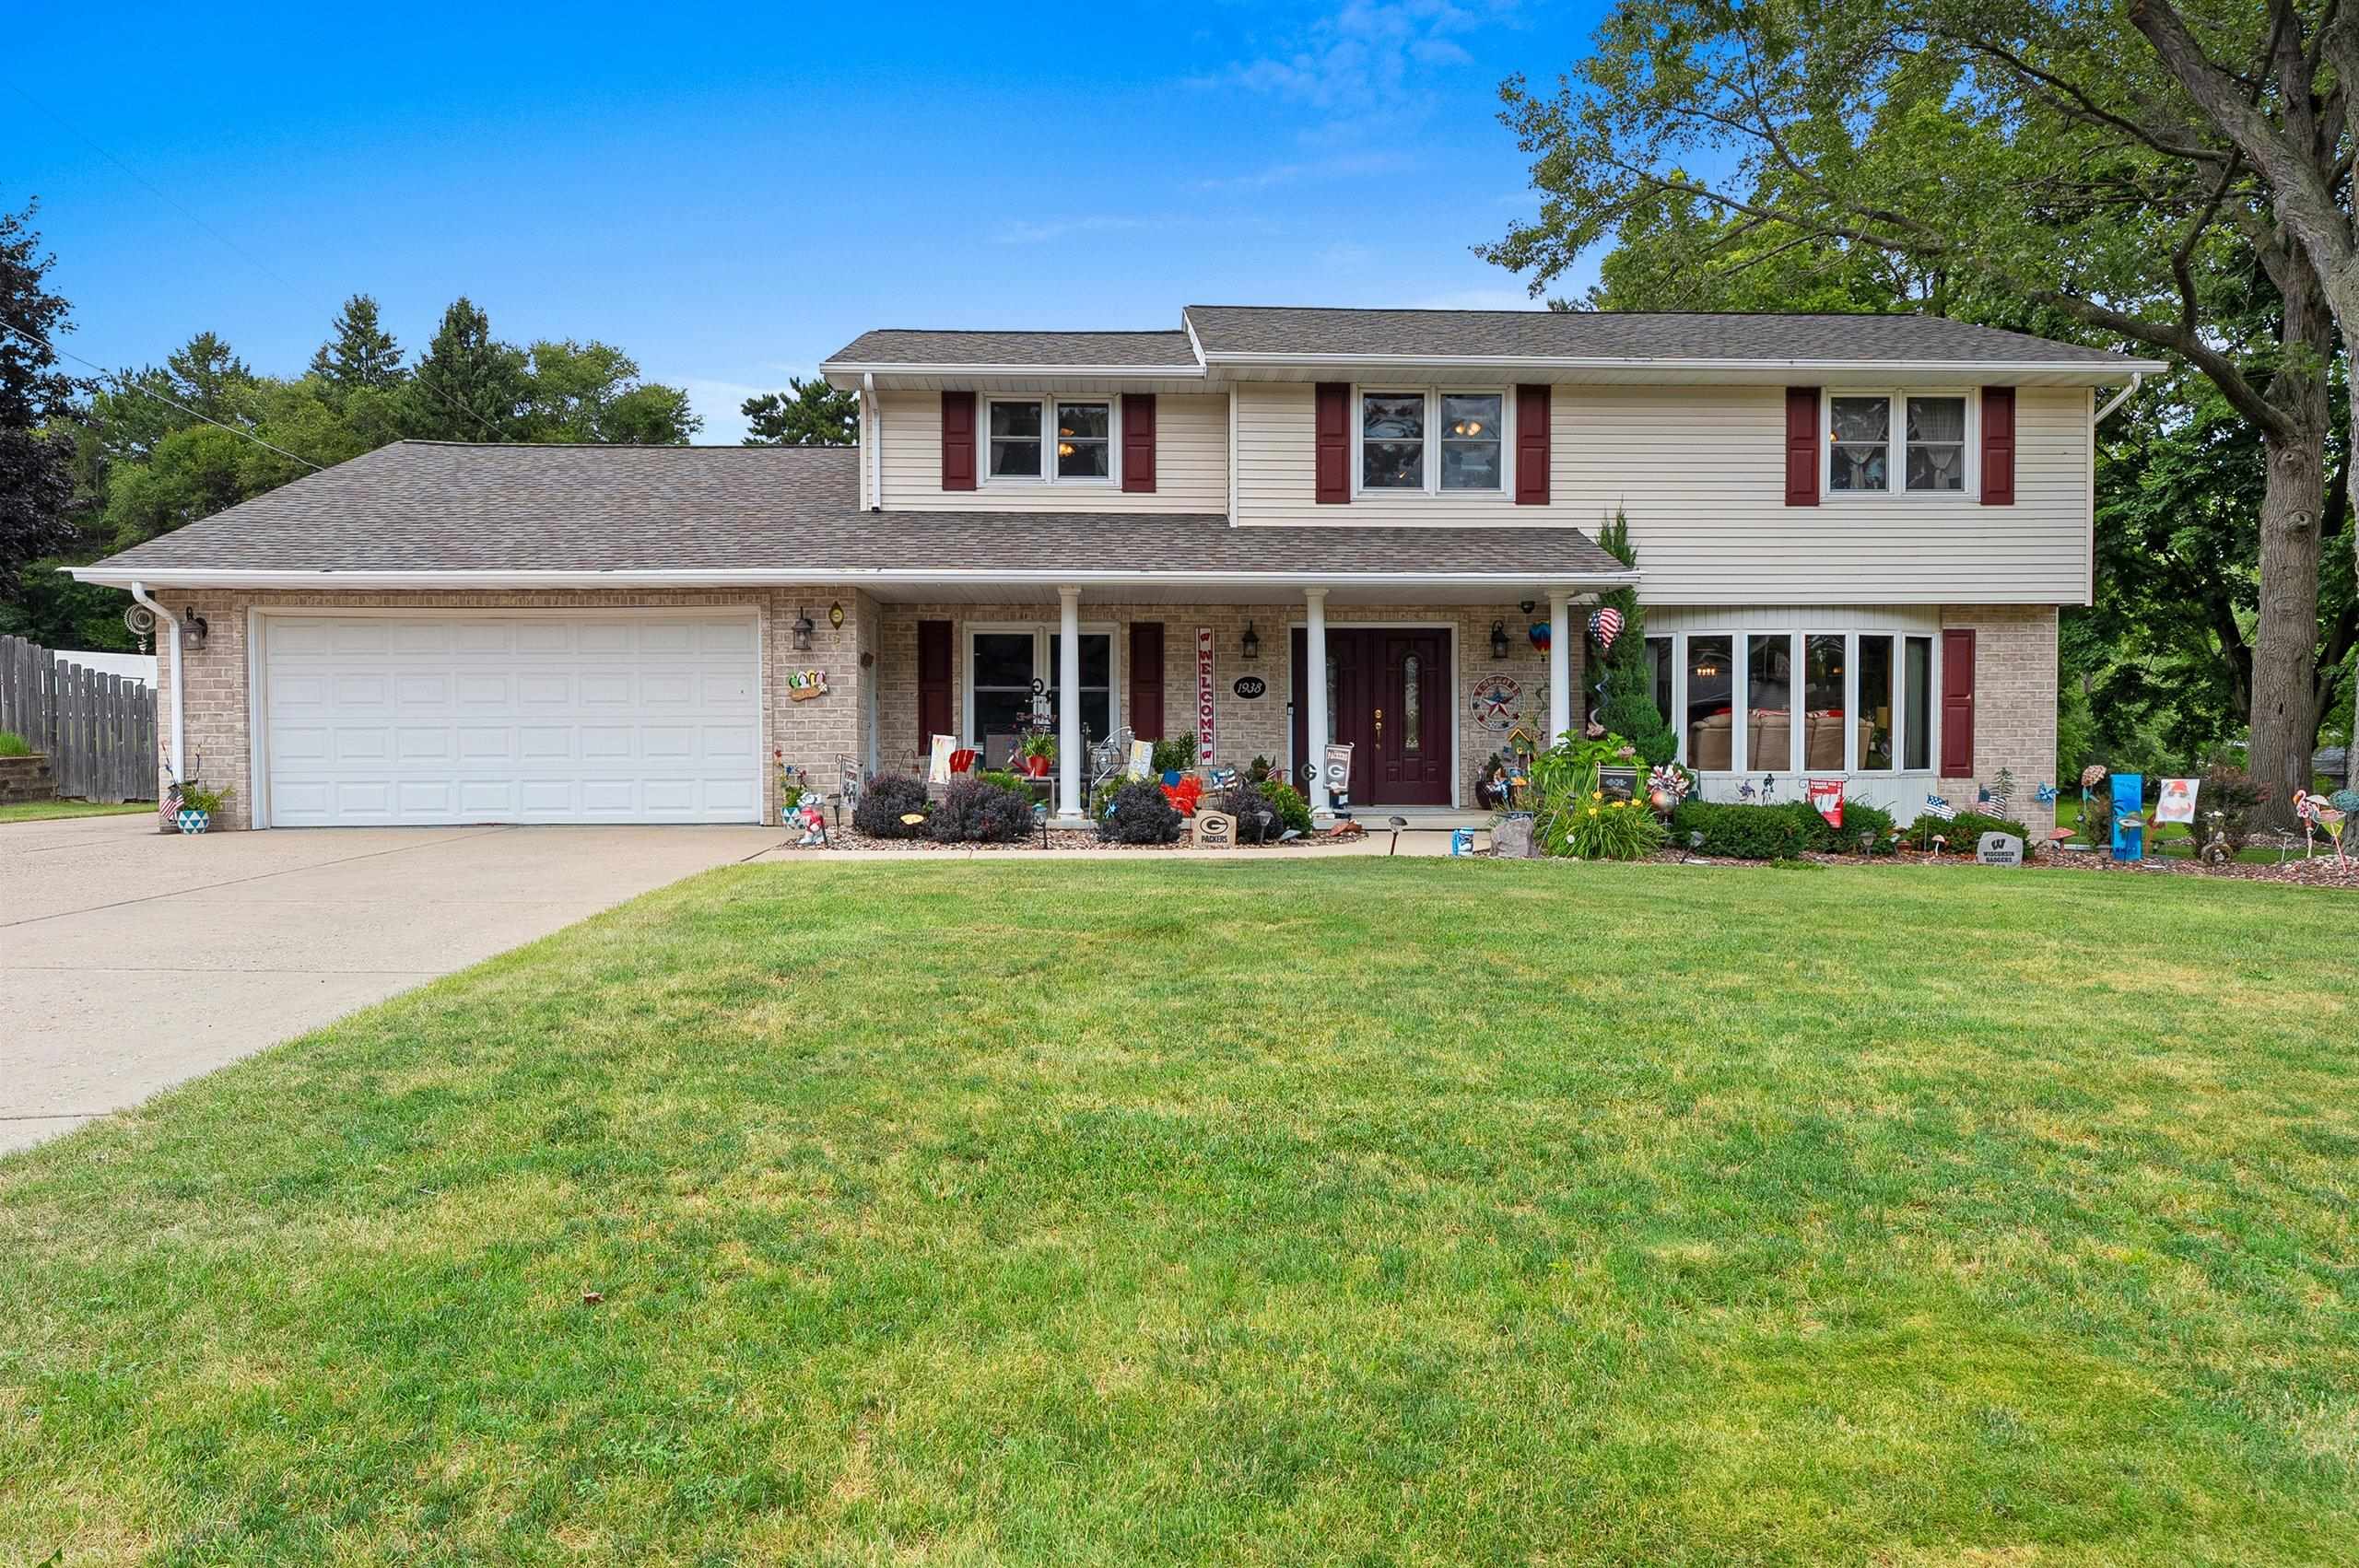 |4|2849 sqft
Adashun Jones, Inc.
Provided by: Symes Realty, LLC
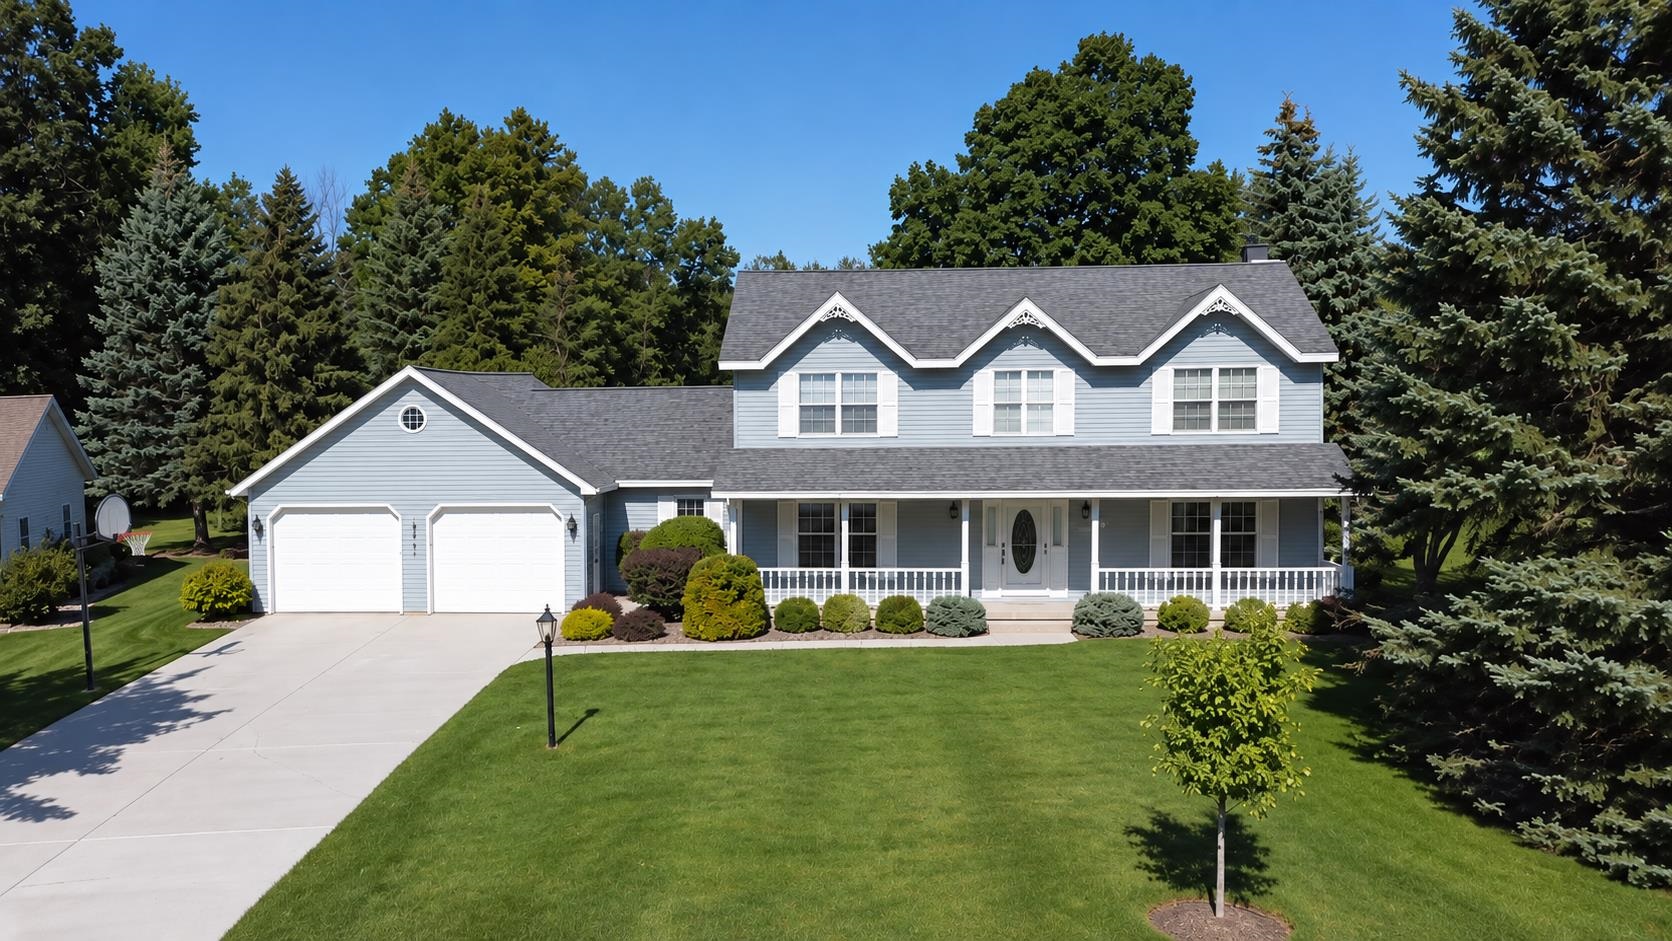 |4|3752 sqft
Adashun Jones, Inc.
Provided by: Coldwell Banker Real Estate Group
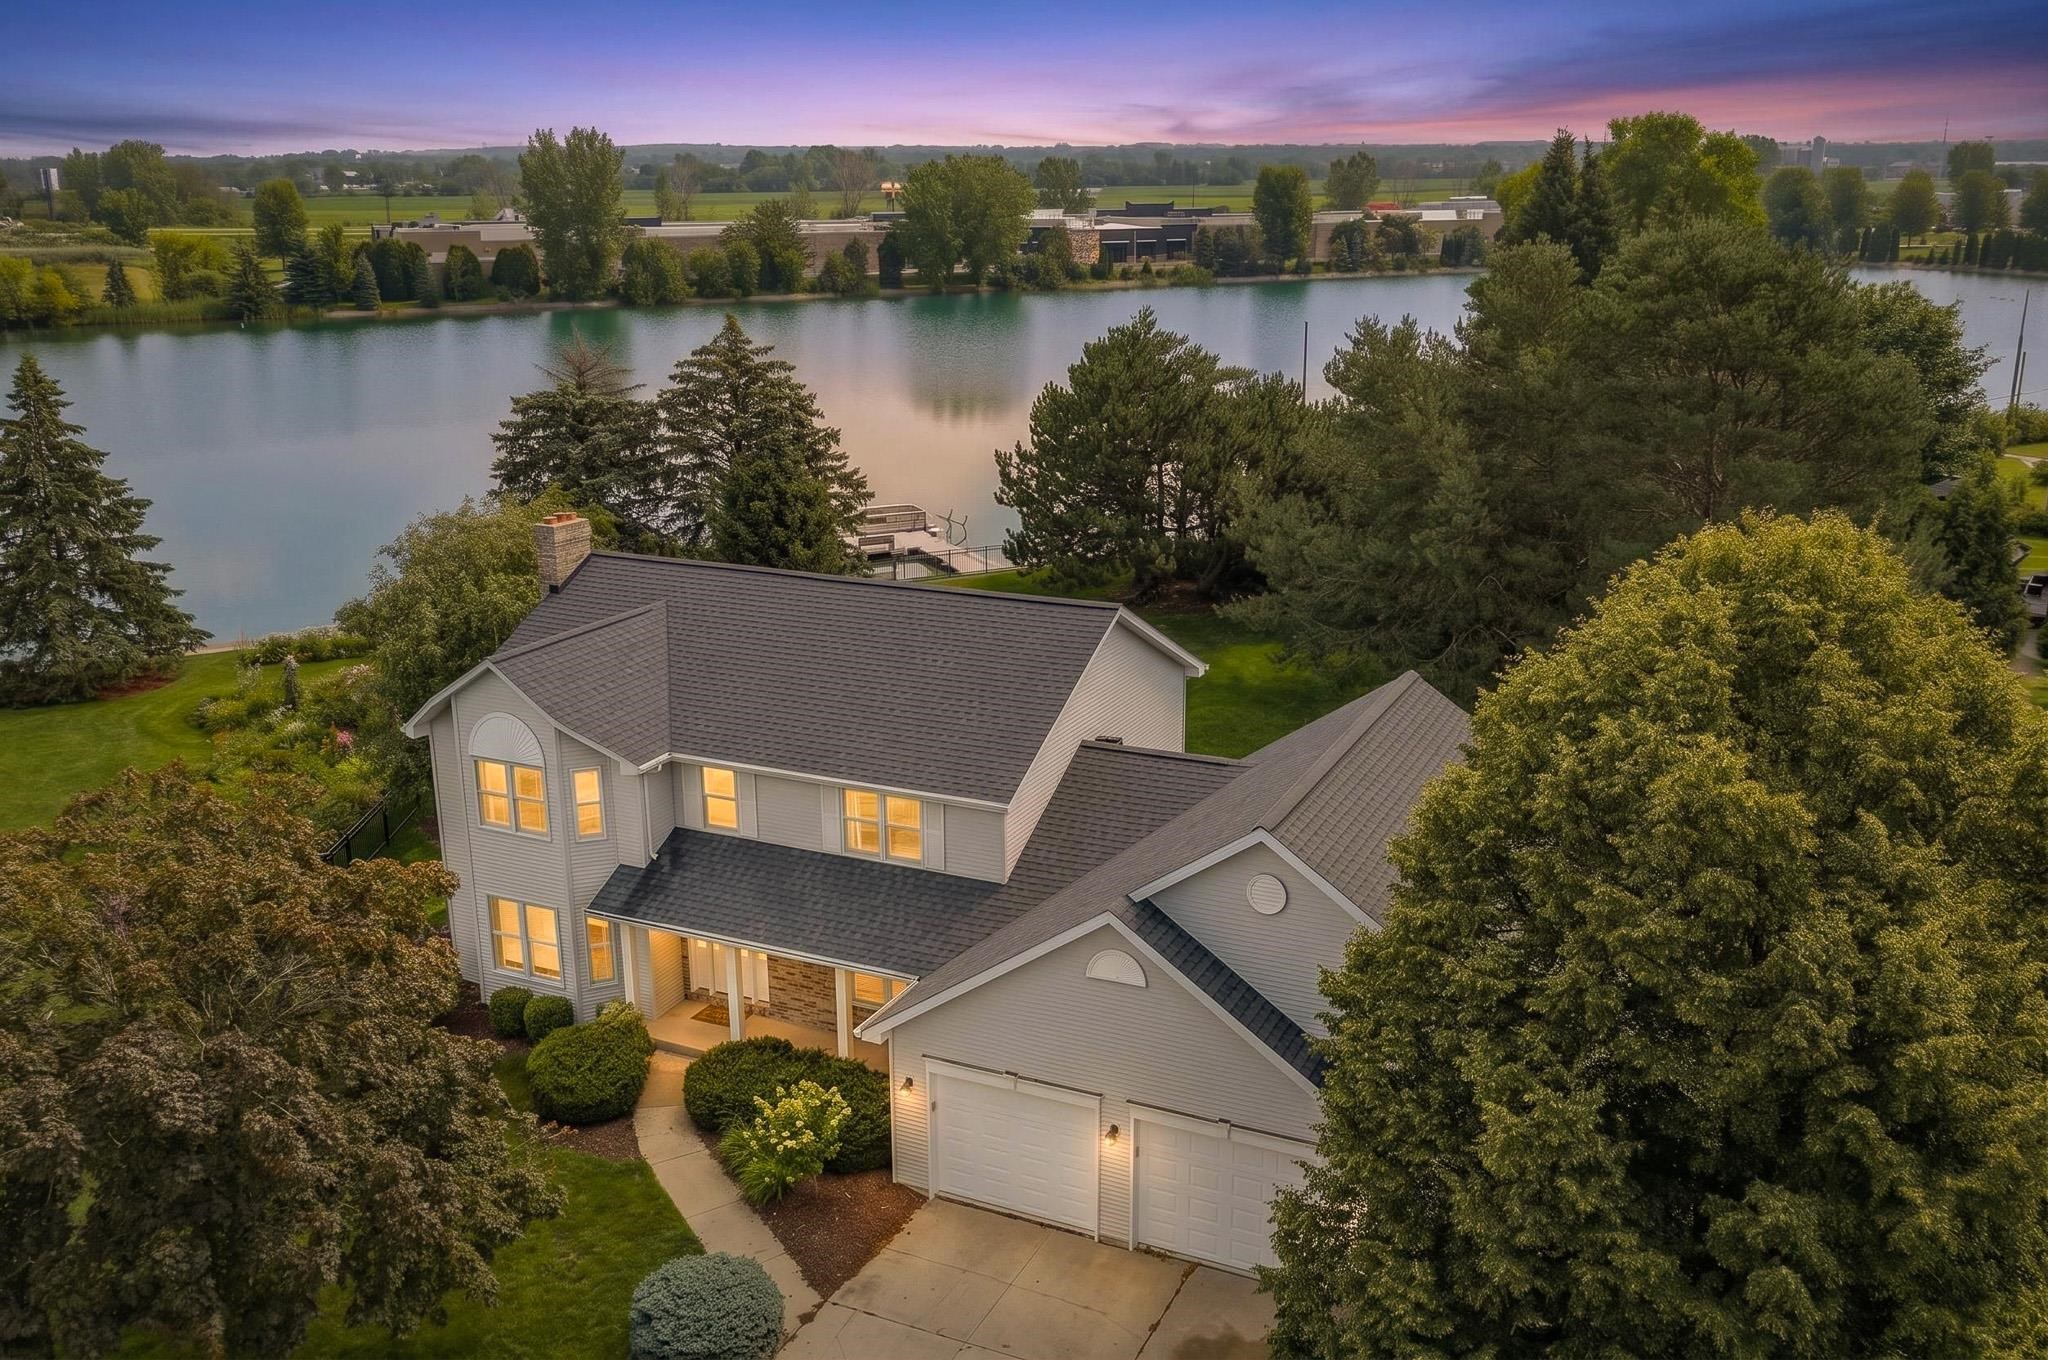 |4|3297 sqft
Adashun Jones, Inc.
Provided by: Ben Bartolazzi Real Estate, Inc
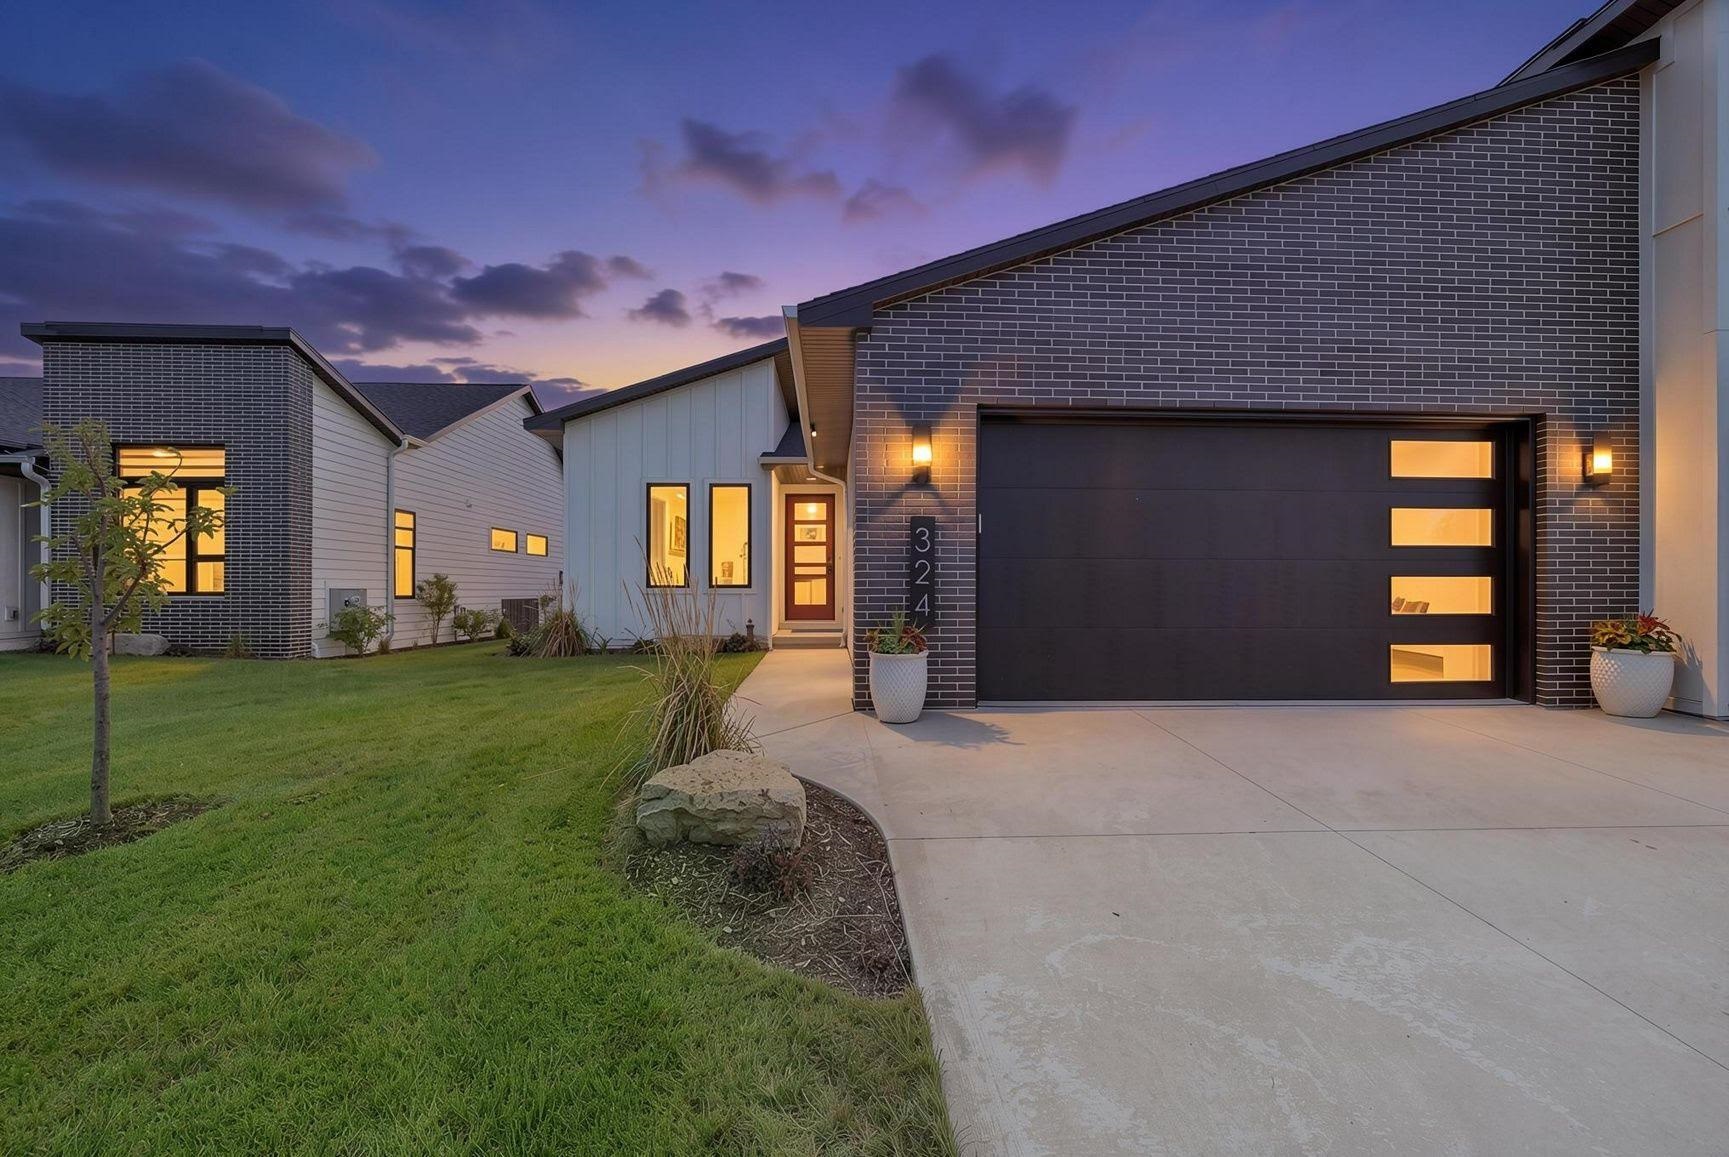 |3|2813 sqft
Adashun Jones, Inc.
Provided by: Ben Bartolazzi Real Estate, Inc
 |2|3223 sqft
Adashun Jones, Inc.
Provided by: Coldwell Banker Real Estate Group

 Share
Share
 Show more
 Spec Sheet