 50
50  Return to listing
$449,900
3 Beds
3 Bath
2,632 Sq. Ft.
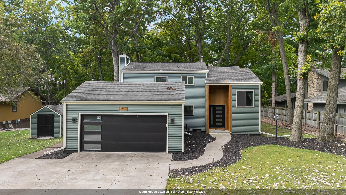
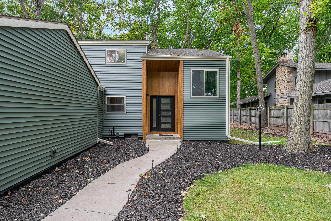
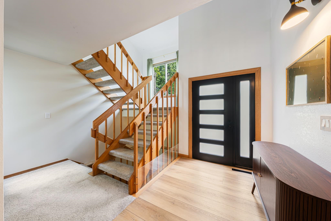
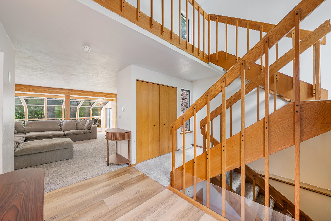
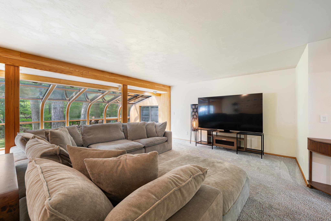
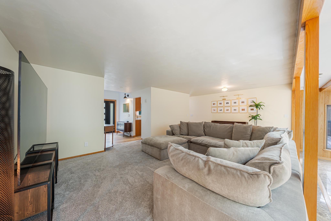
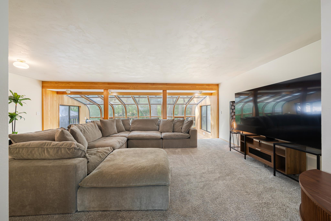
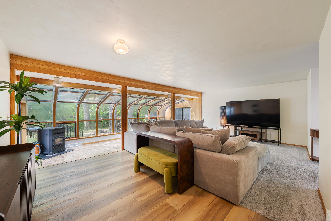
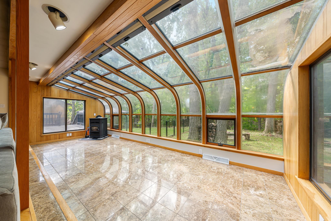
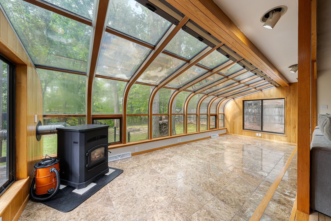
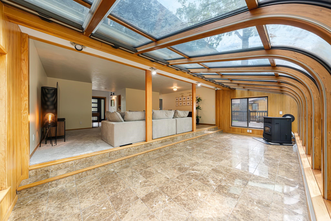
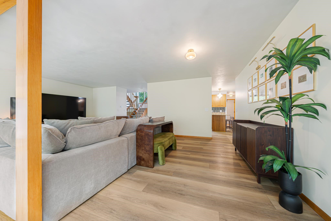
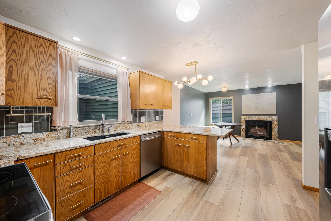
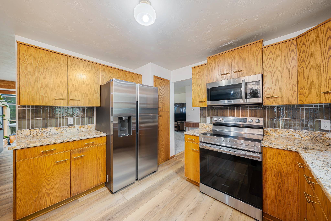
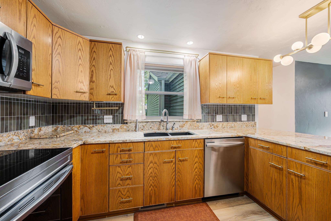
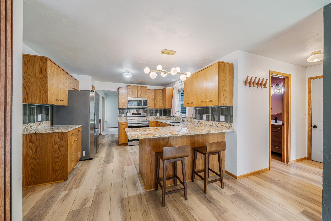
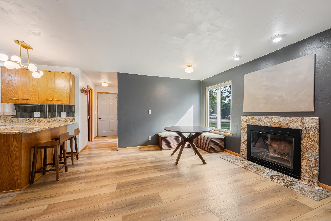
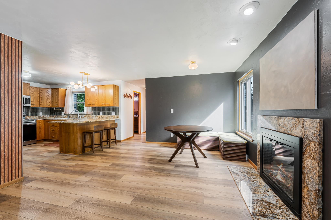
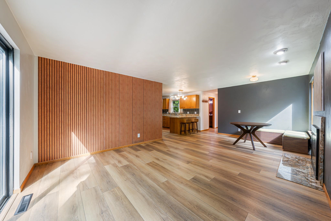
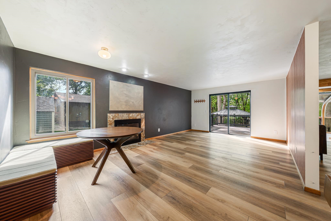
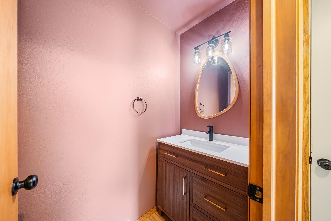
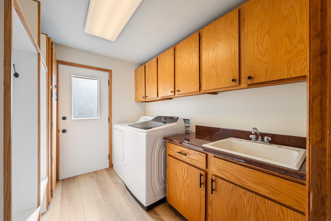
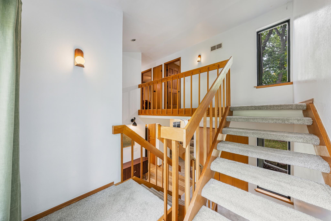
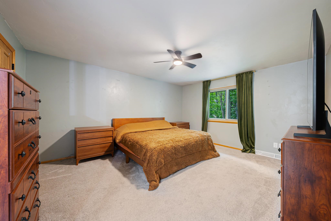
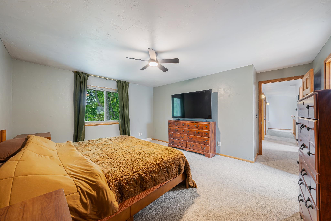
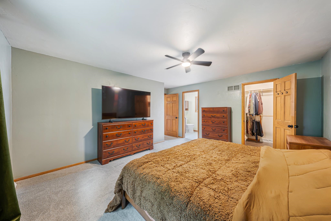
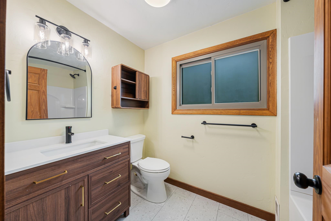
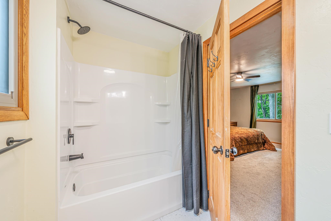
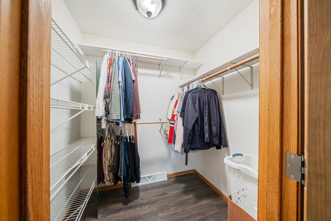
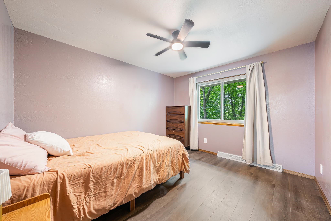
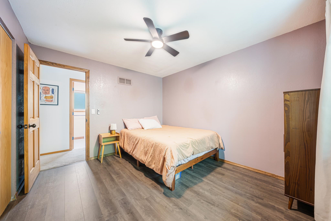
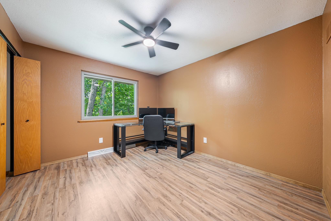
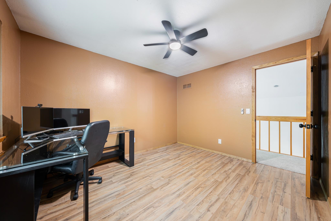
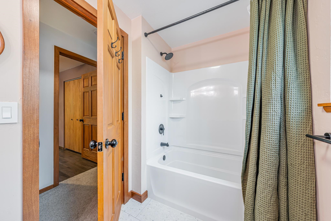
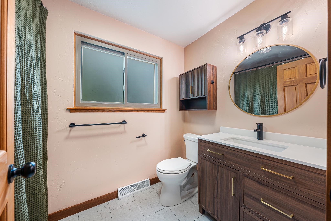
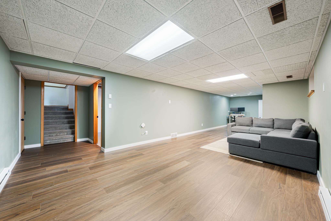
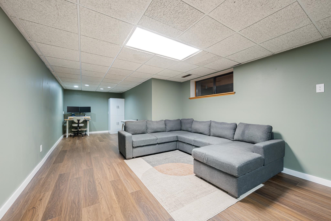
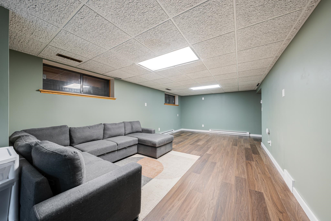
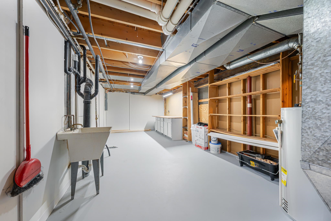
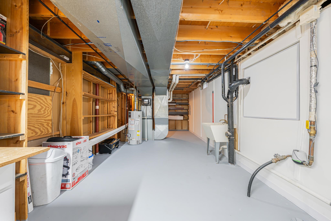
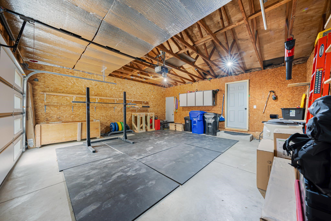
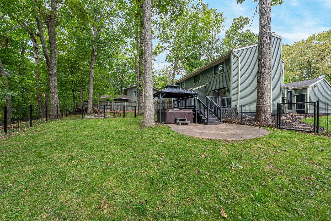
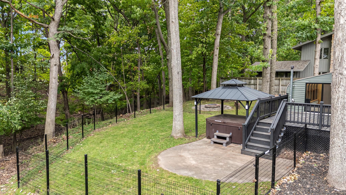
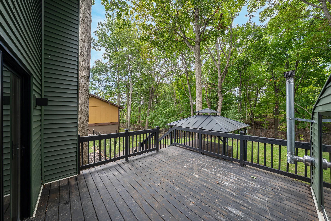
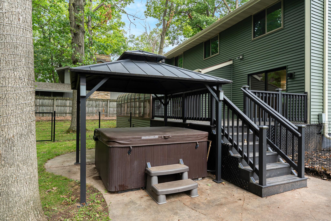
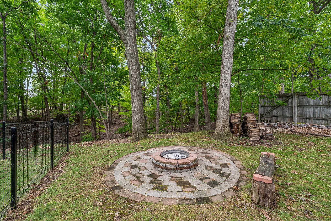
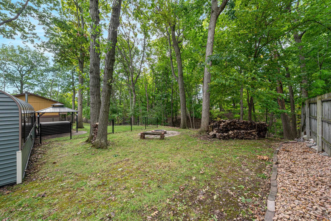
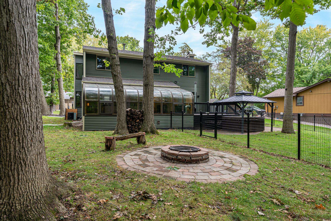
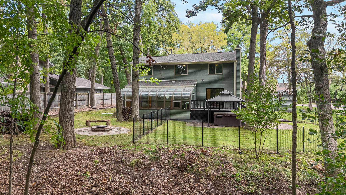
OPEN HOUSE SAT 09/26 Noon-1:30PM! Stunning 2story home set on a mature, wooded lot overlooking a scenic ravine! The impressive exterior features new siding, garage door & grand front entrance. Inside, enjoy a move-in ready home with appliances included, new light fixtures and beautifully renovated full baths. Spacious living room flows into a cozy 4-seasons room with pellet stove, while the formal dining area opens to the backyard deck. Upstairs offers 3 generous bedrooms, including a primary with walk-in closet. Finished lower level provides a large rec room plus utility/storage space. The private backyard is an entertainer’s dream with a deck, gazebo, hot tub and paver fireplace, creating the perfect retreat! Showings begin 09/24/26. Any offers shall be presented no sooner than 09/30/26.
Inclusions:
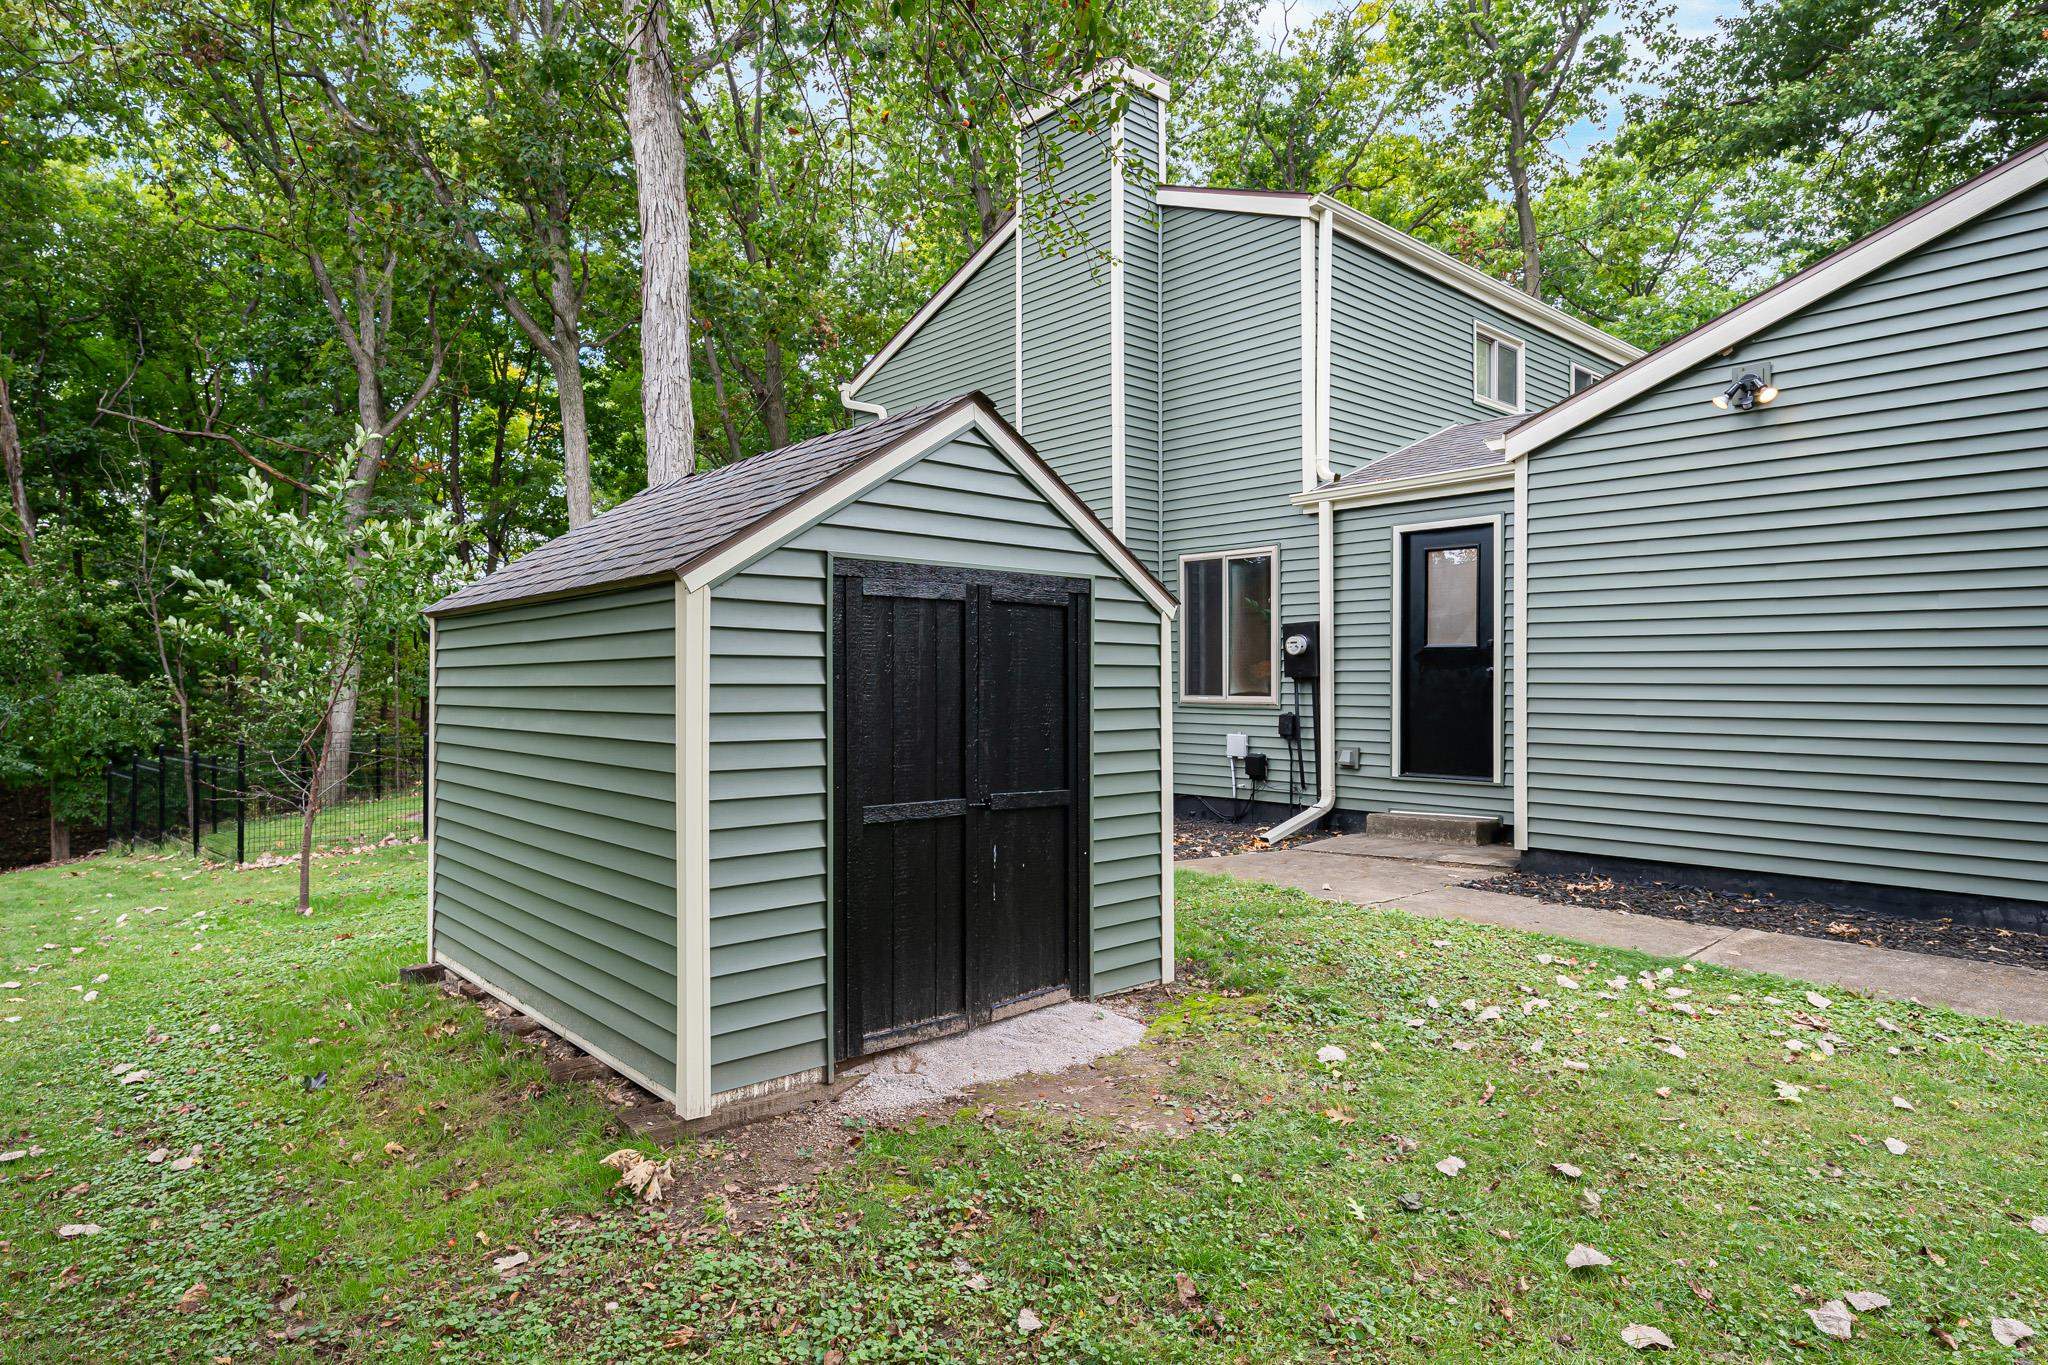
Refrigerator, Stove, Dishwasher, Microwave, Washer, Dryer, Gazebo & Hot Tub, Pellet Stove, Storage Shed, Couch In LR (Optional), Fence in backyard
Exclusions:
Seller's Personal Property, Coat Racks and Wall Decor
Get a detailed Home Value Estimate Based on Current Market Trends/Get a Detailed Estimate Based on Current Market Conditions Impacting Your Home's Value

 |3
|3 |2145 sqft
Maigon
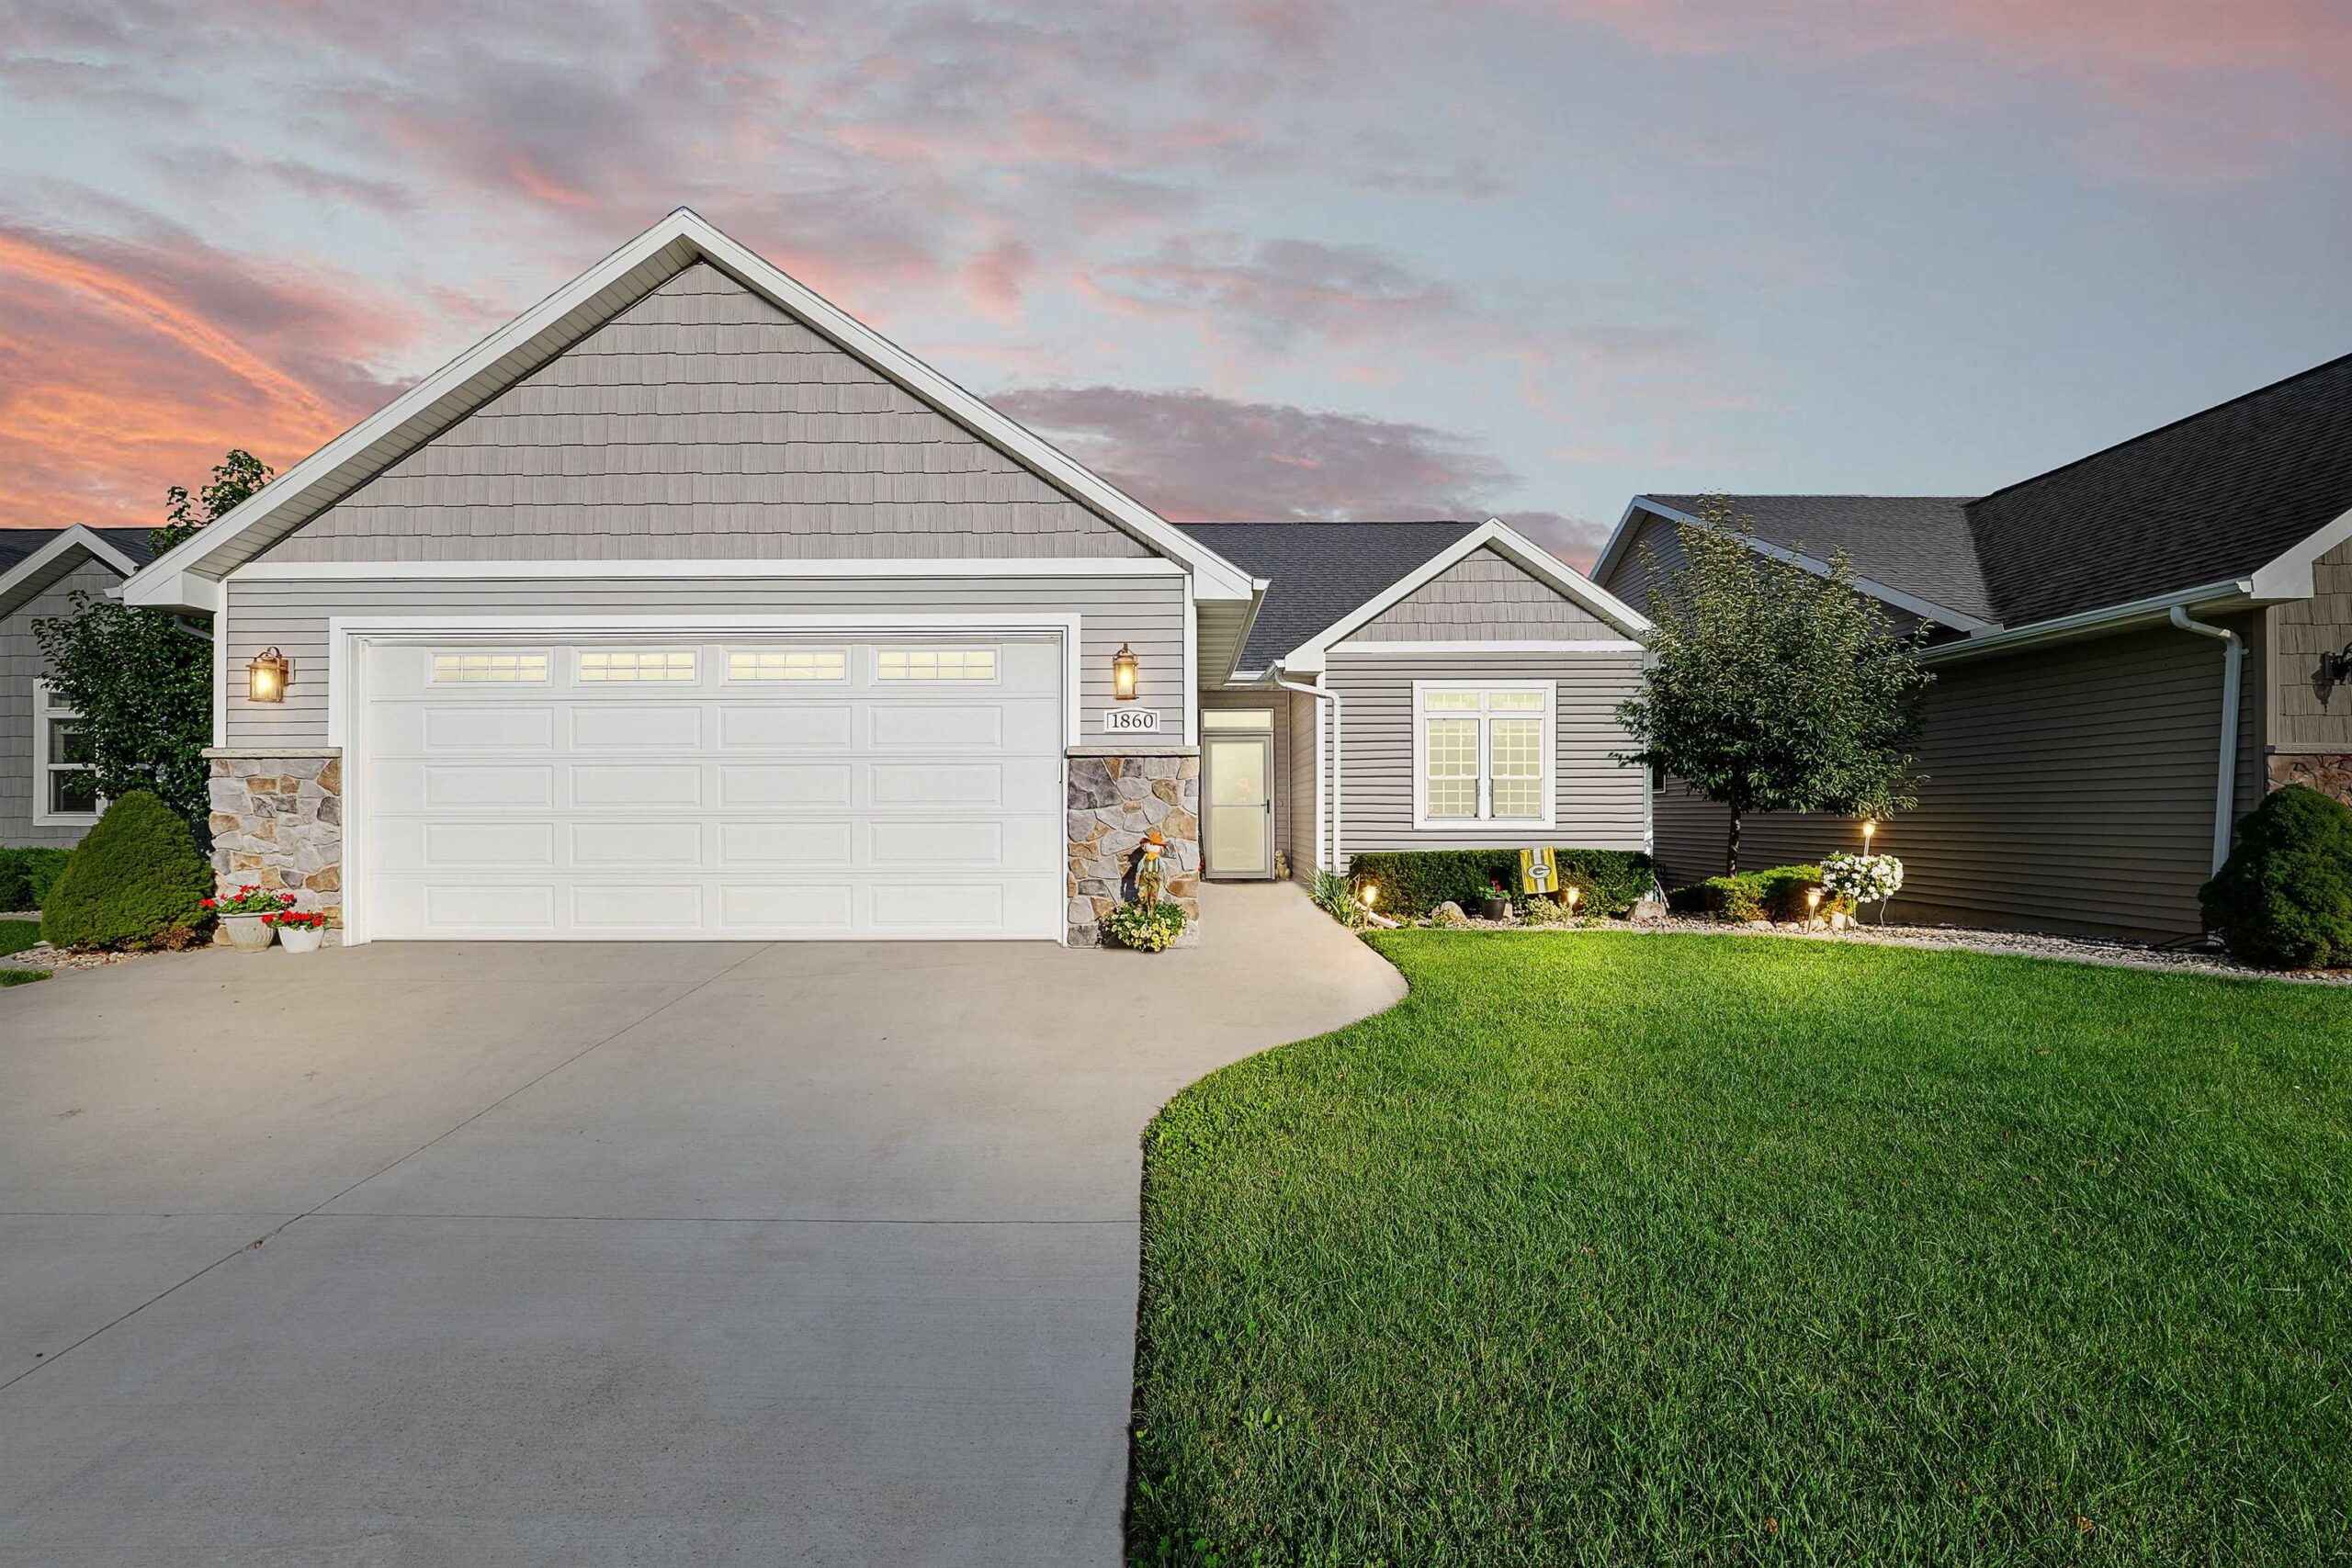 |3|2145 sqft
 Maigon
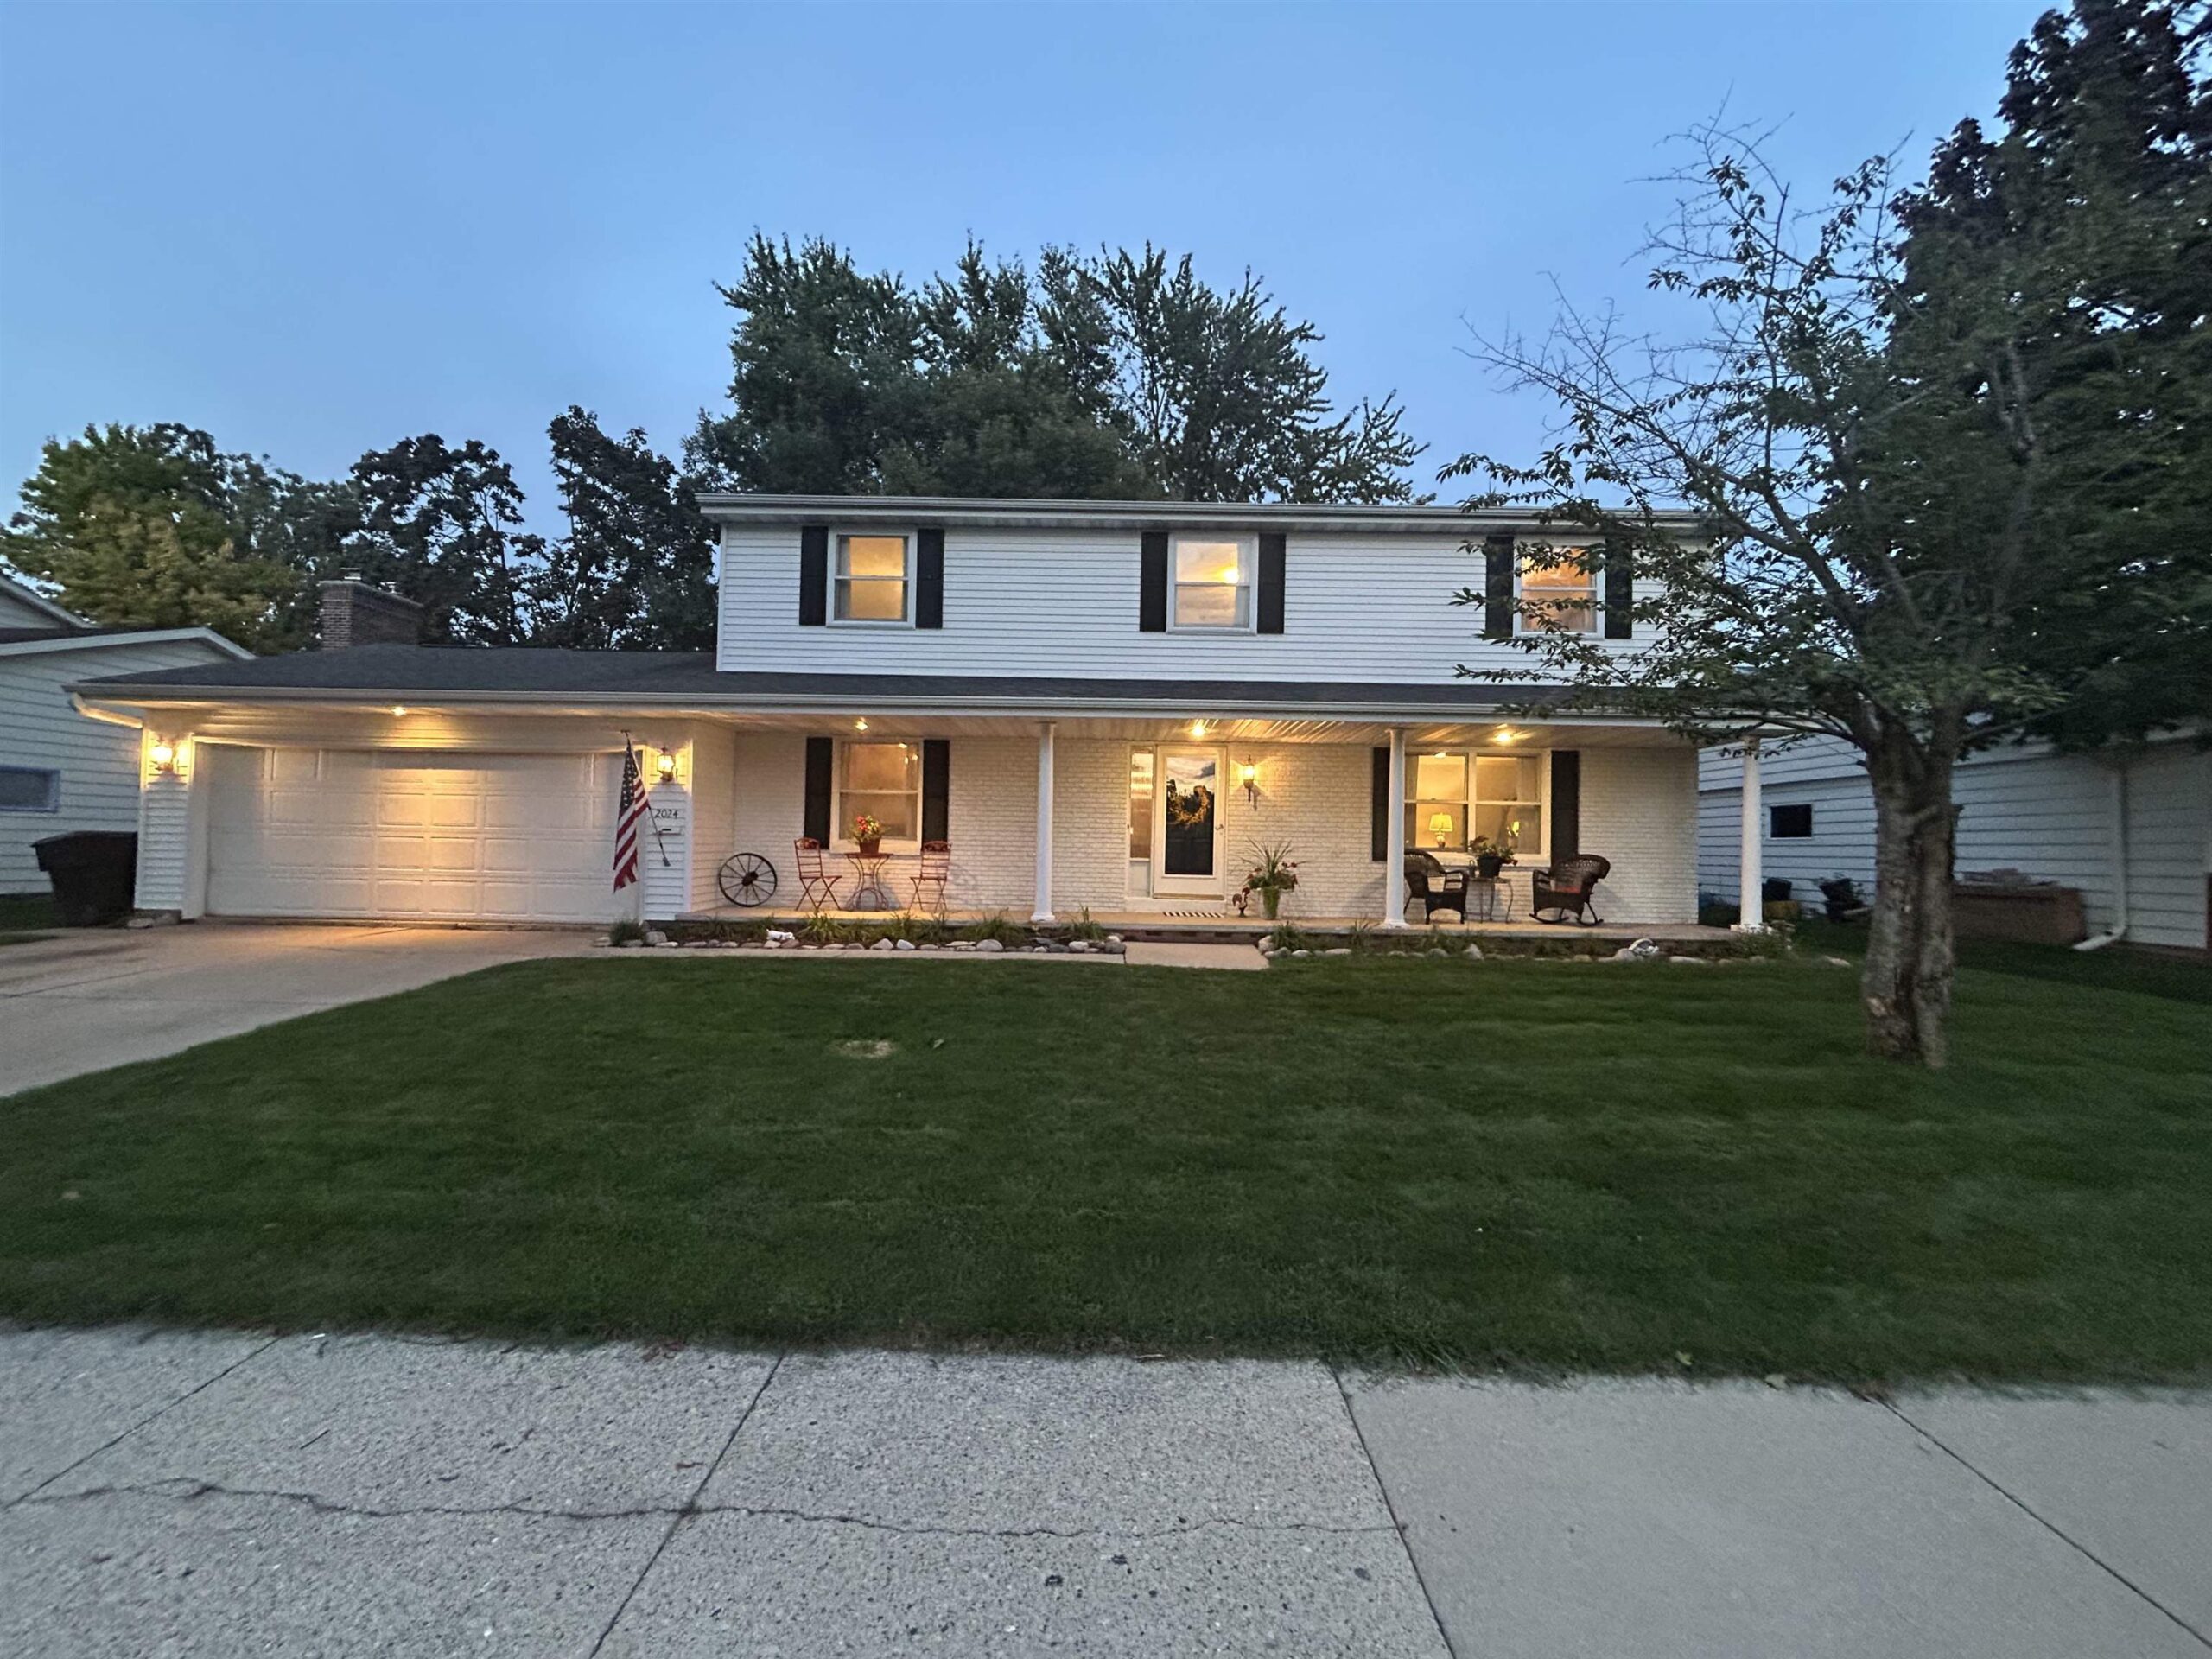 |3|2970 sqft
Adashun Jones, Inc.
Provided by: Shiny Key Realty, LLC
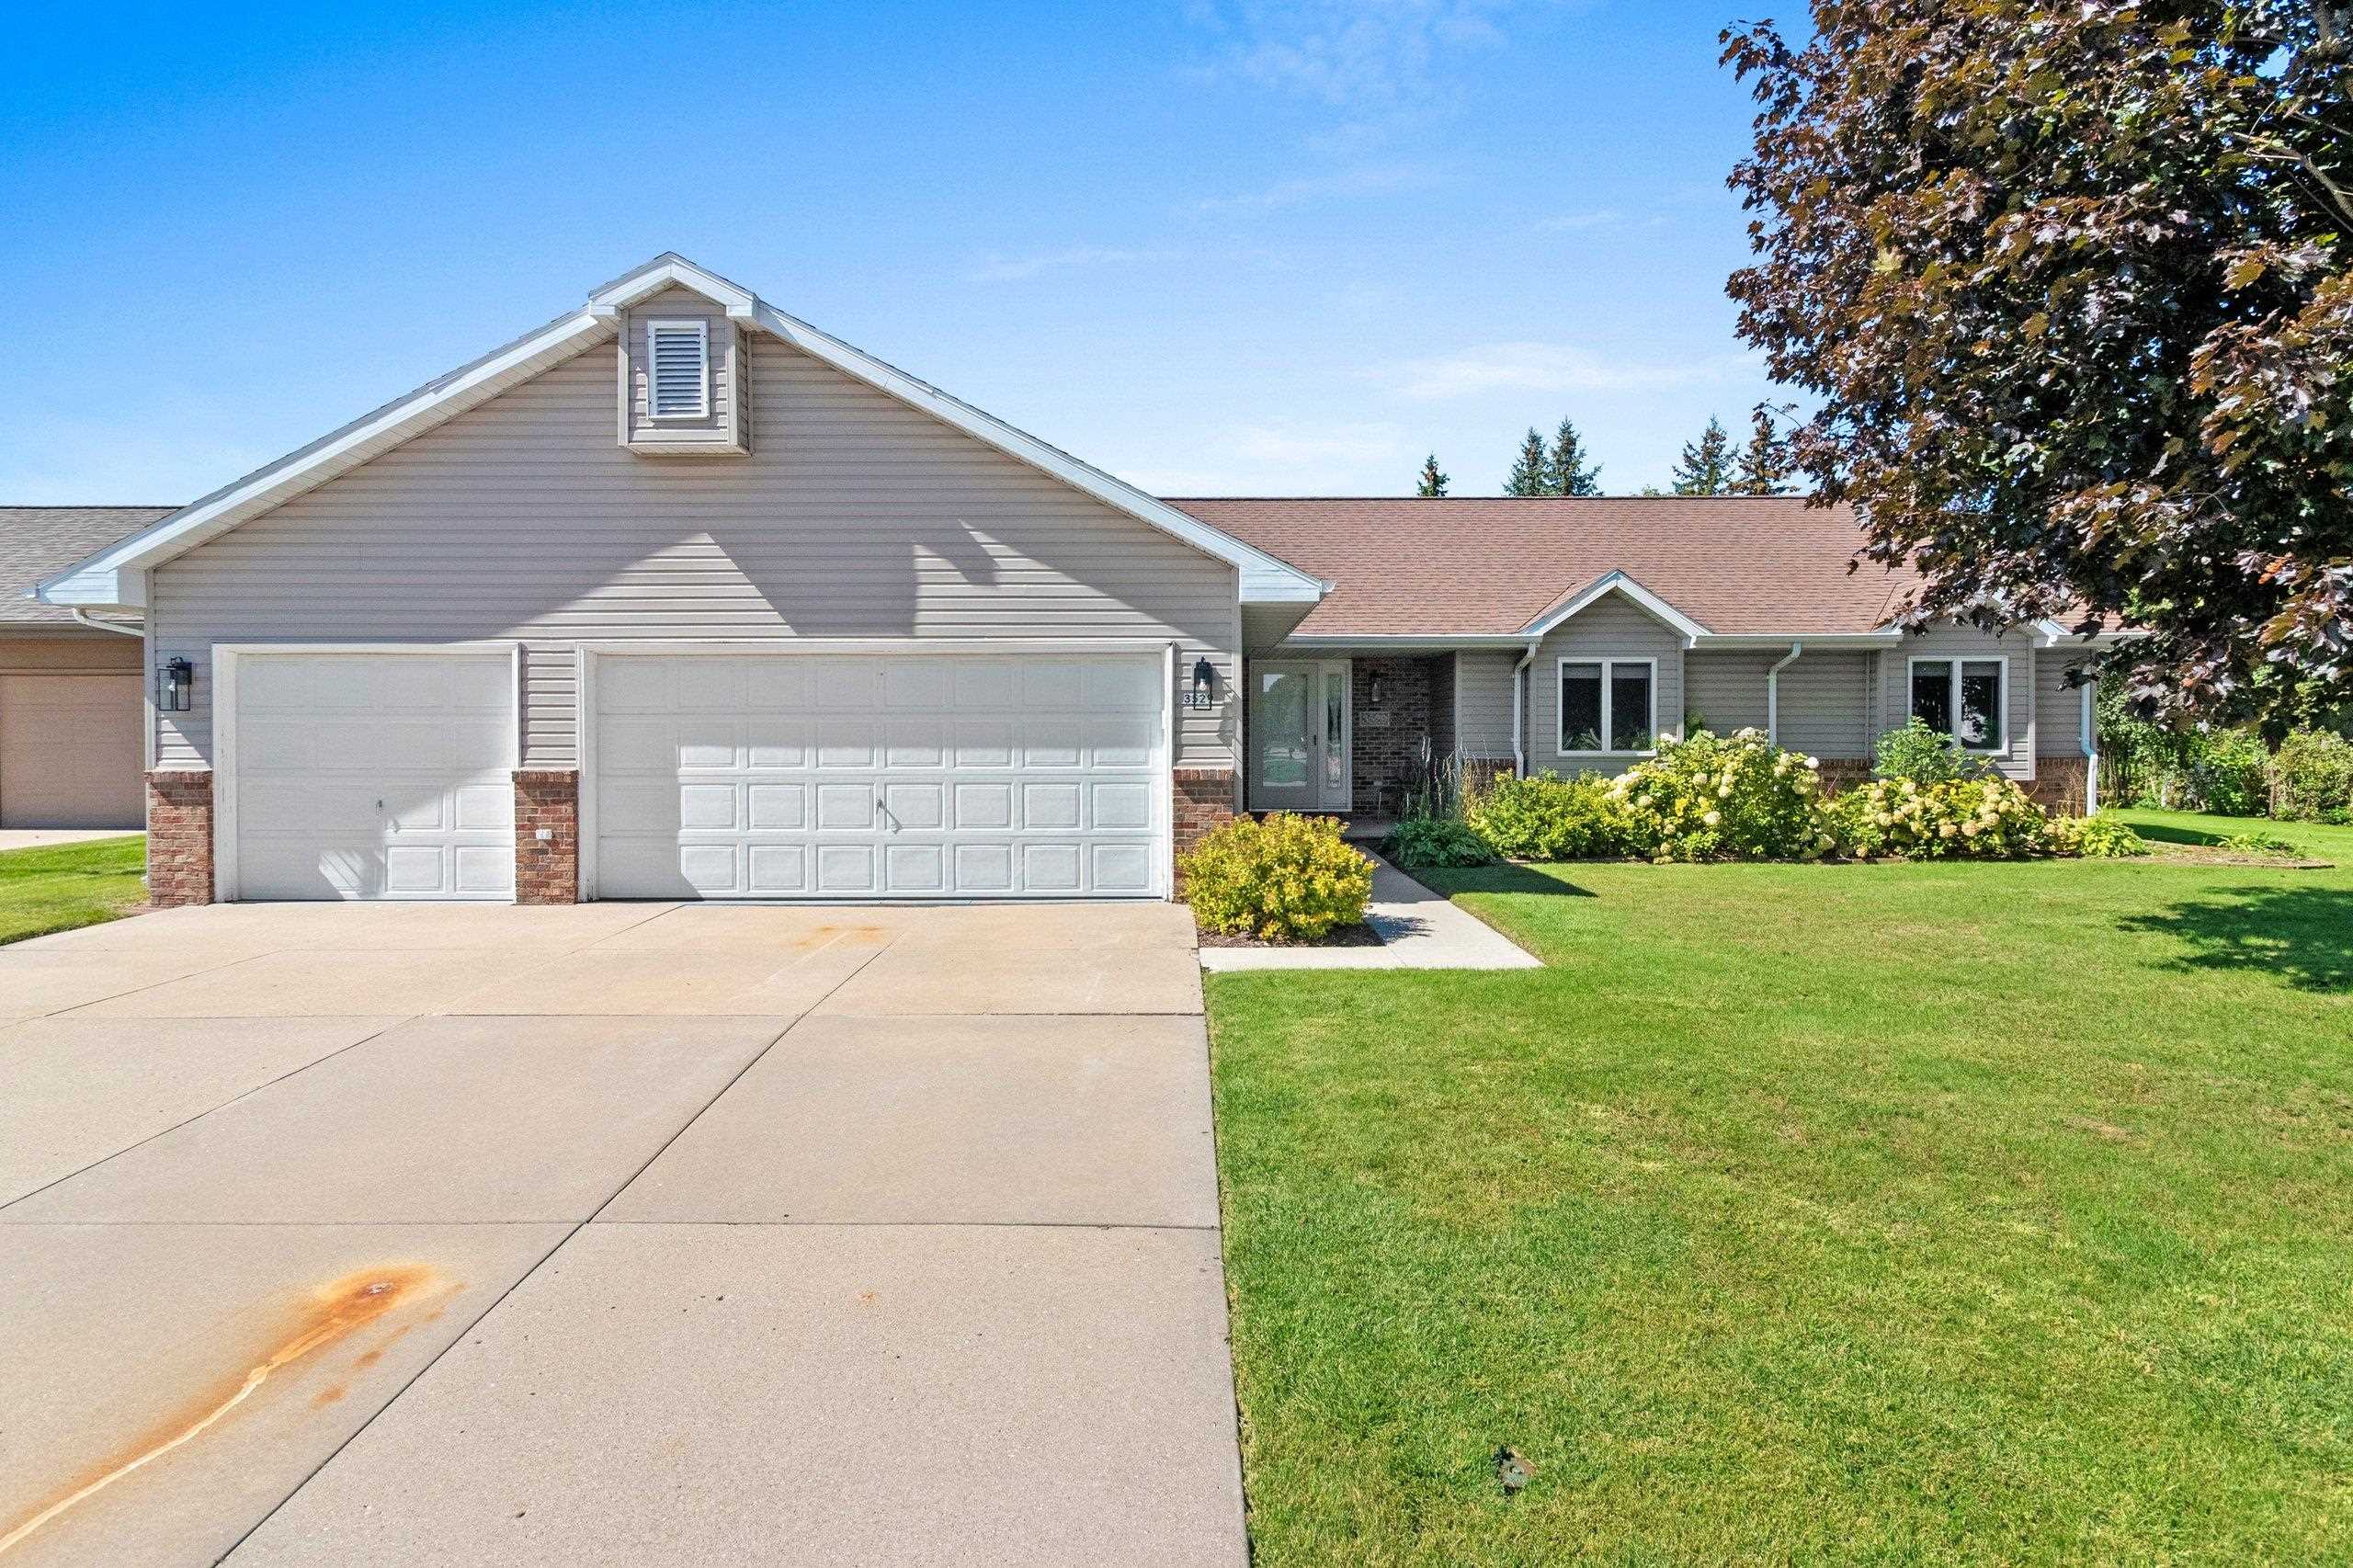 |4|2943 sqft
Adashun Jones, Inc.
Provided by: Keller Williams Green Bay
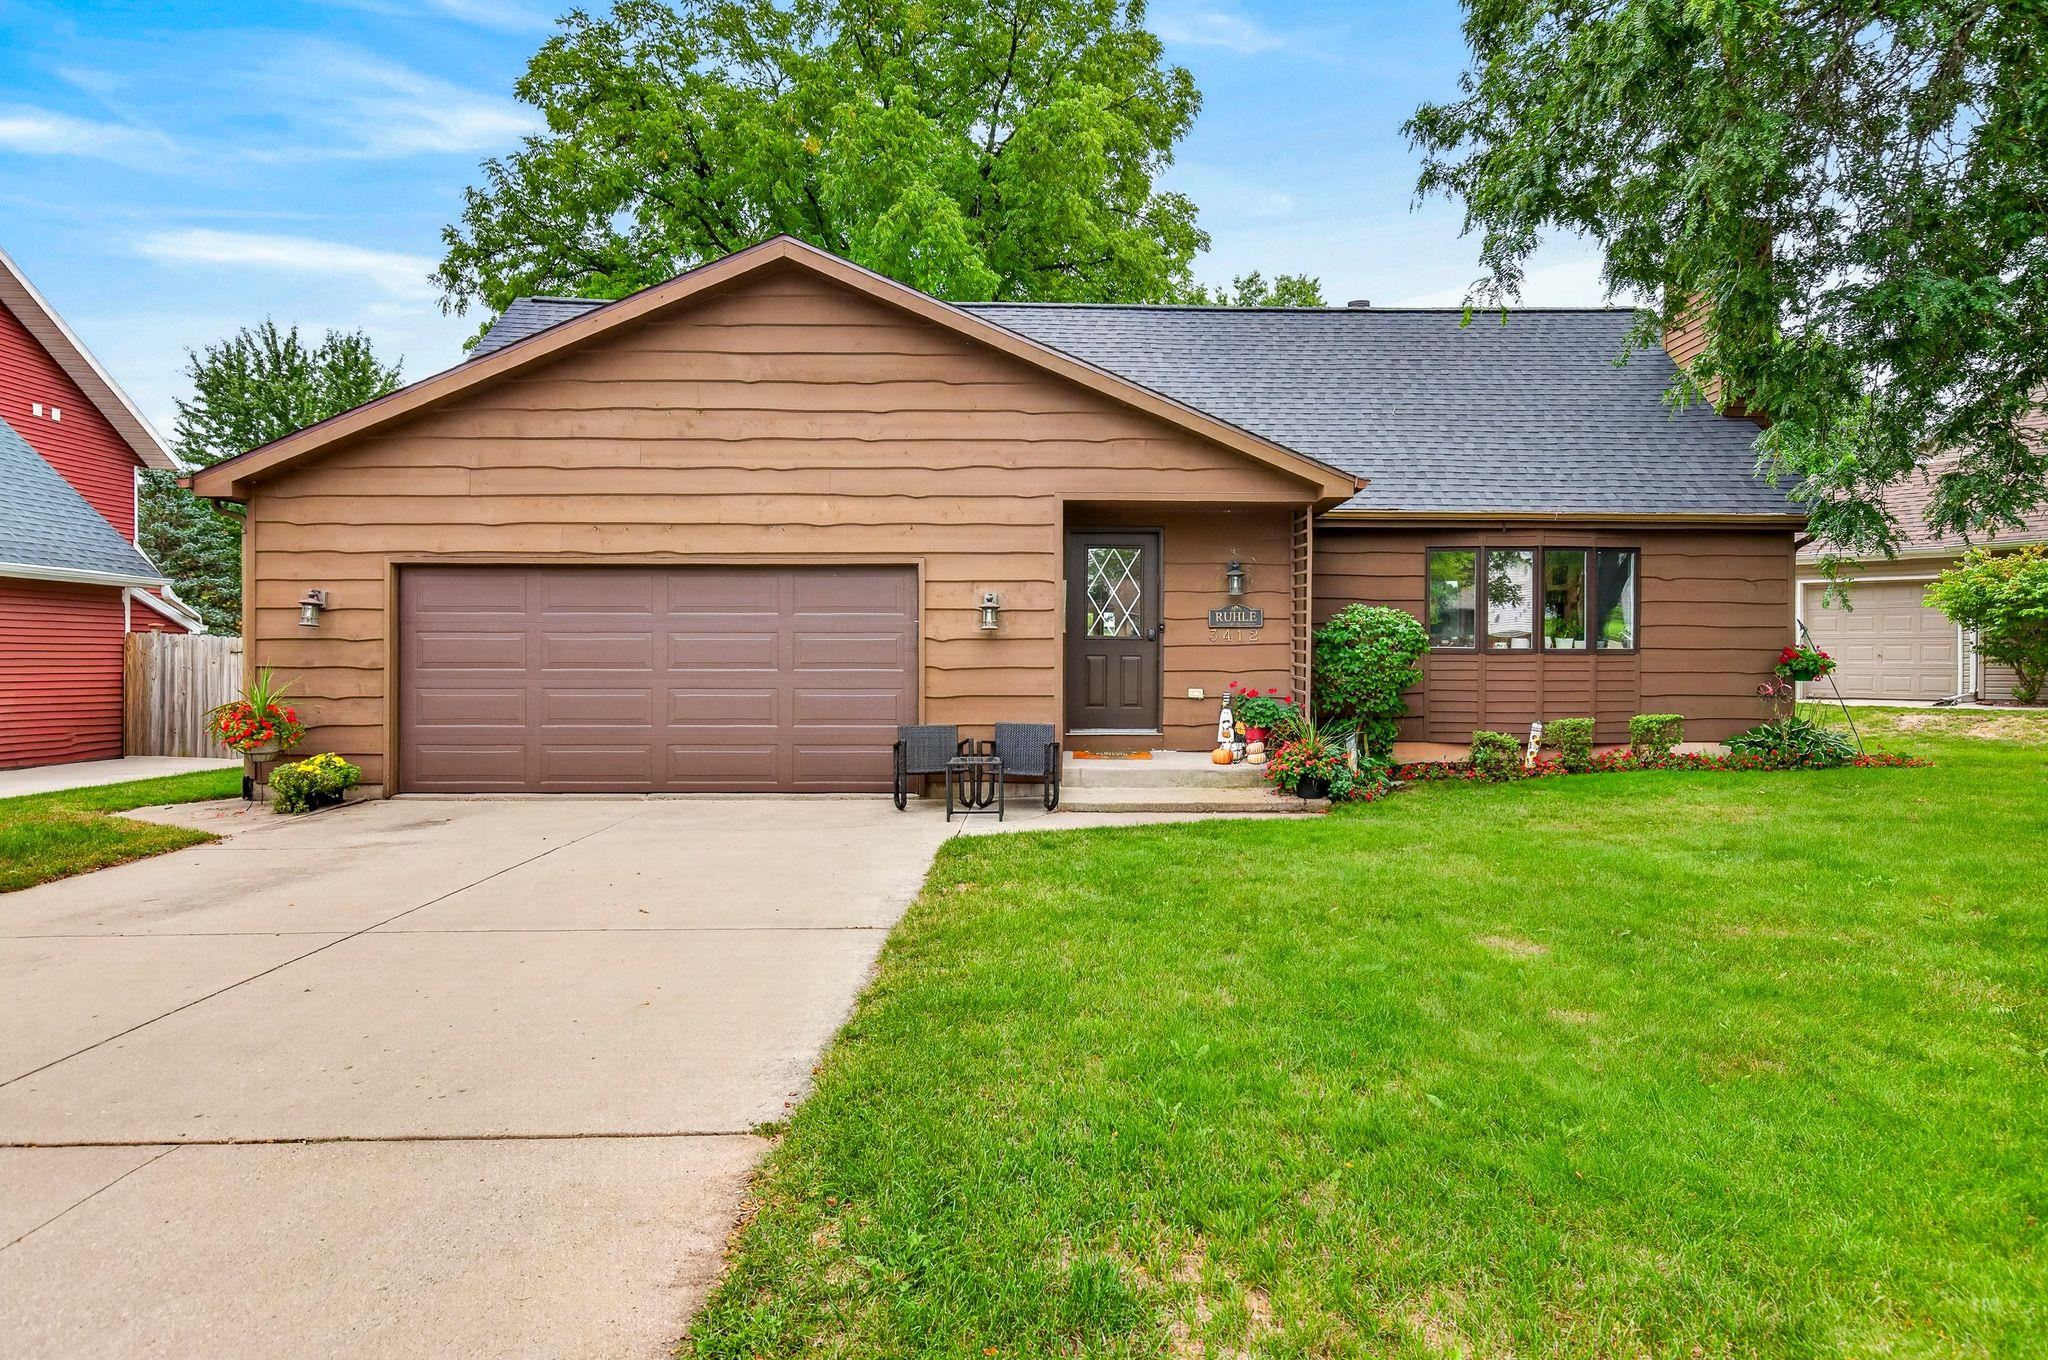 |2|2131 sqft
Adashun Jones, Inc.
Provided by: LPT Realty-Kelly Davies Homes Team
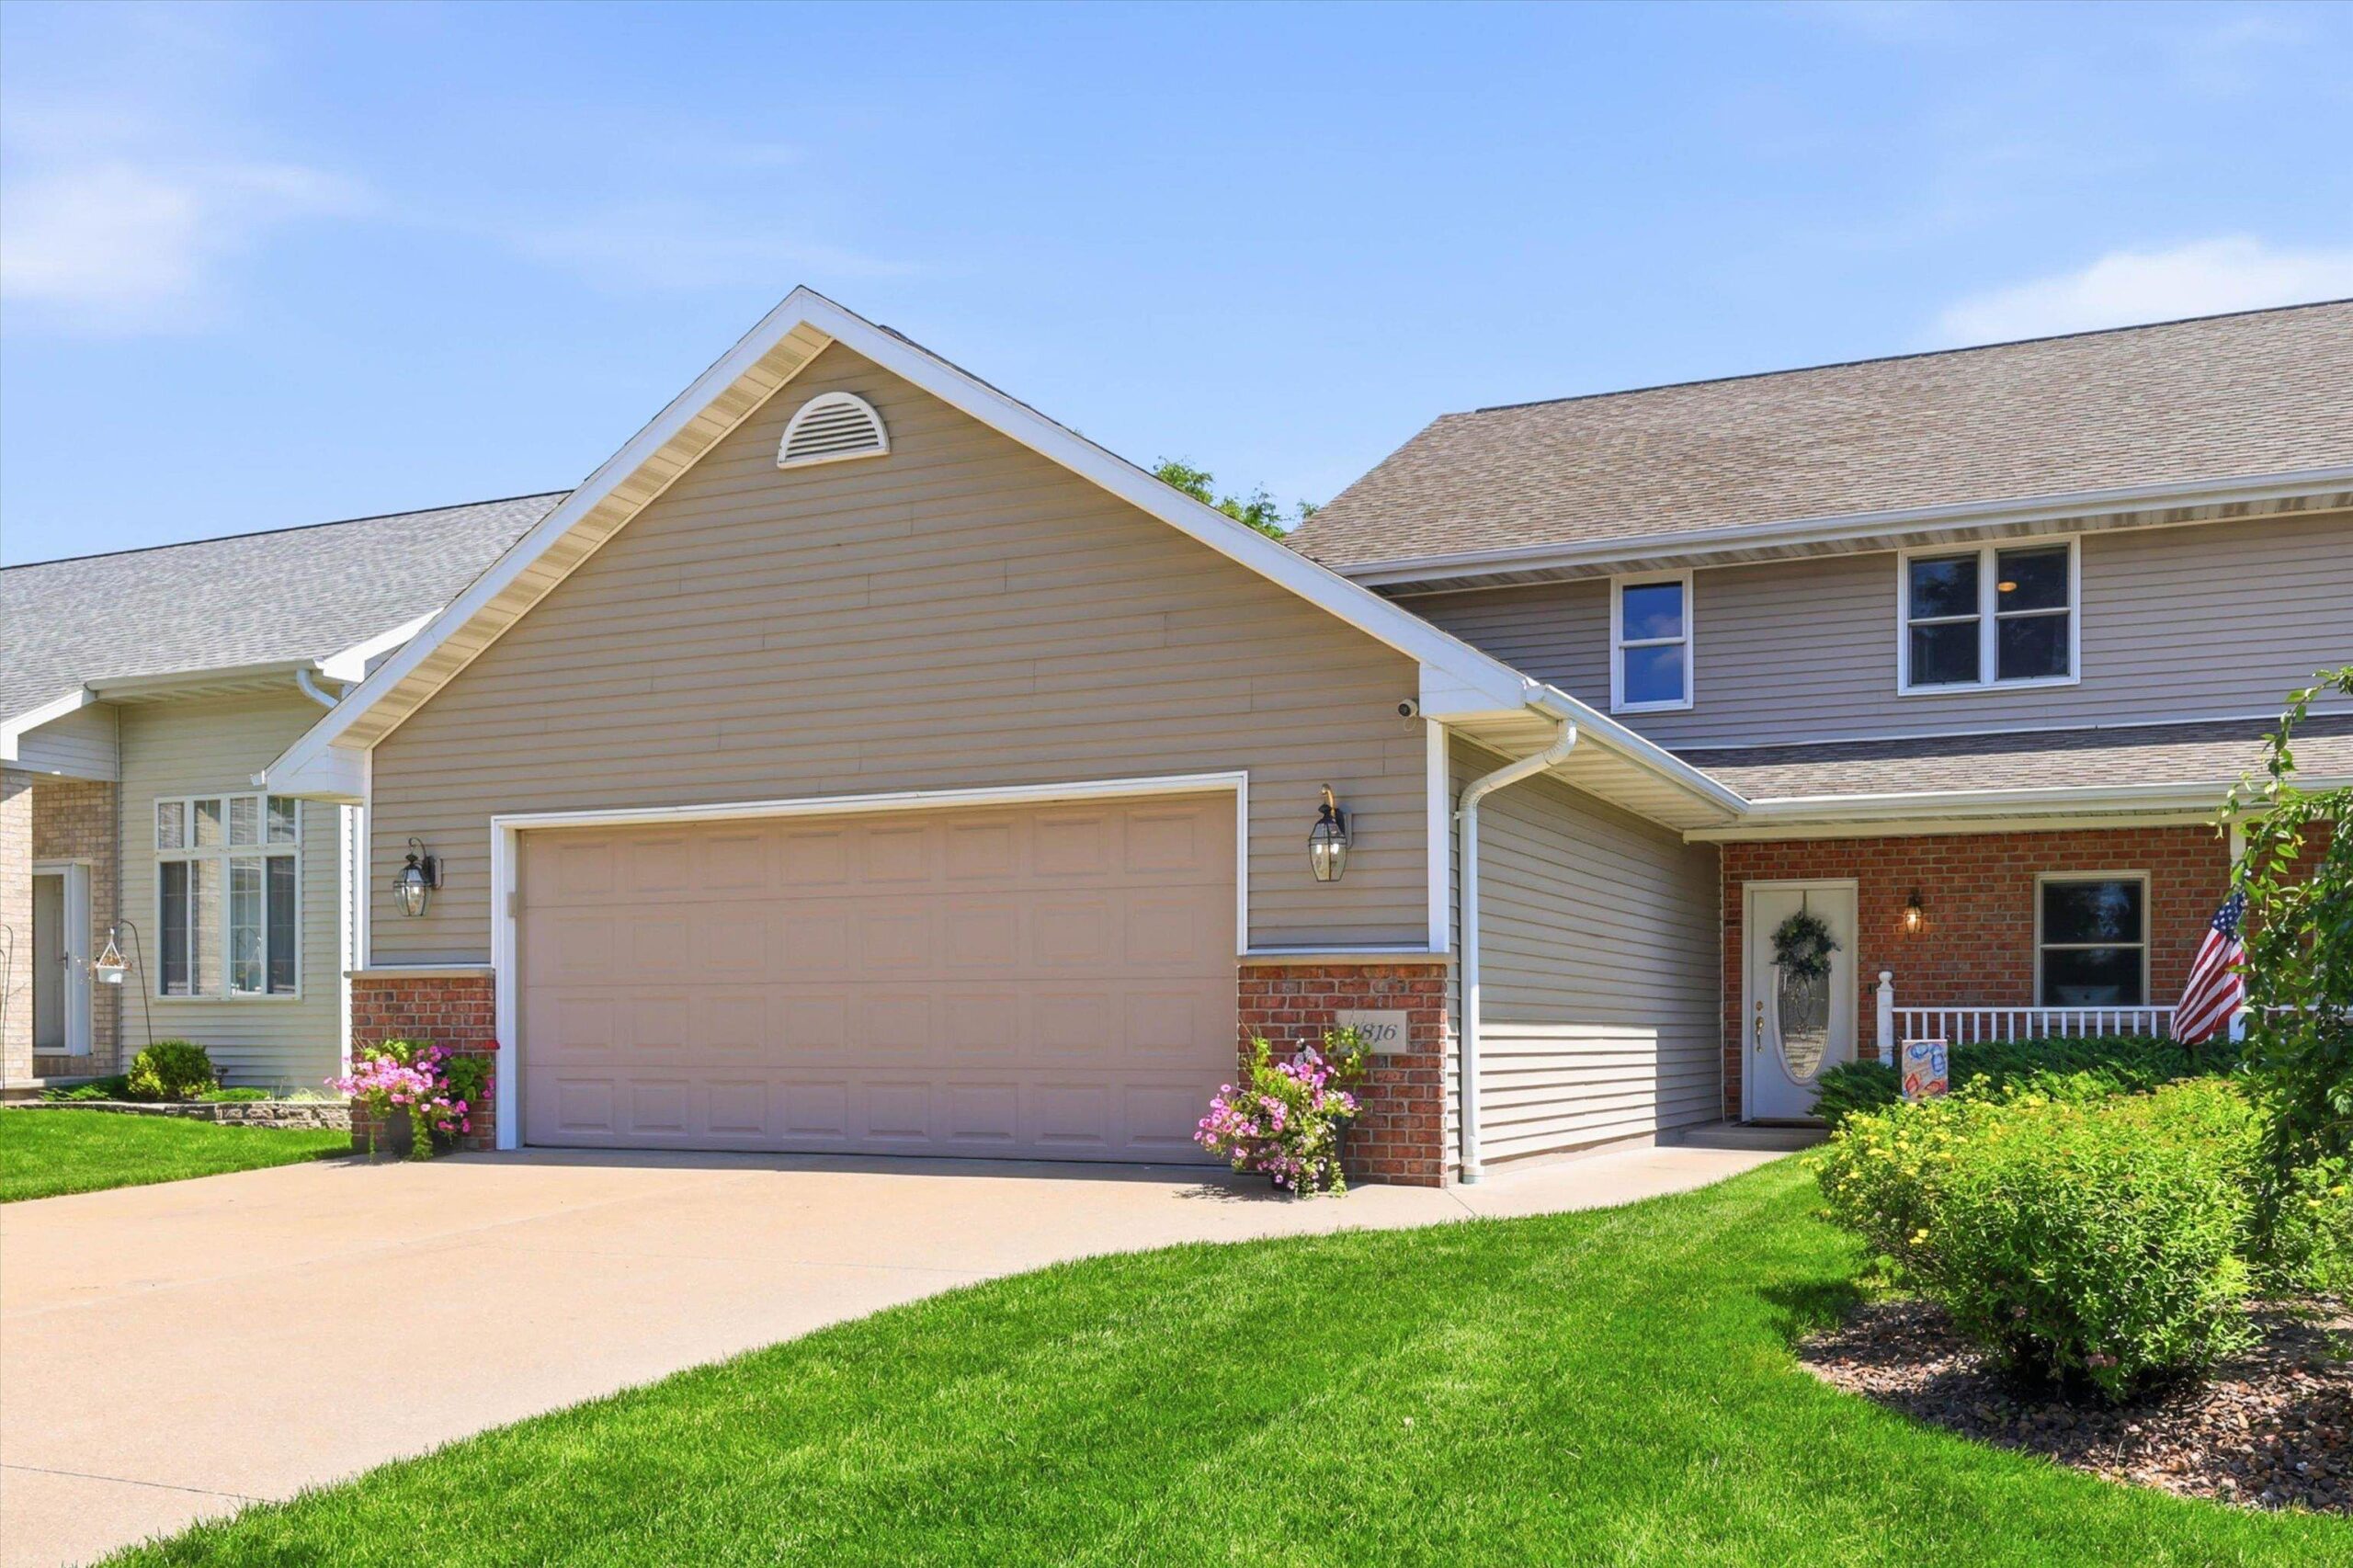 |3|2519 sqft
Adashun Jones, Inc.
Provided by: Keller Williams Fox Cities
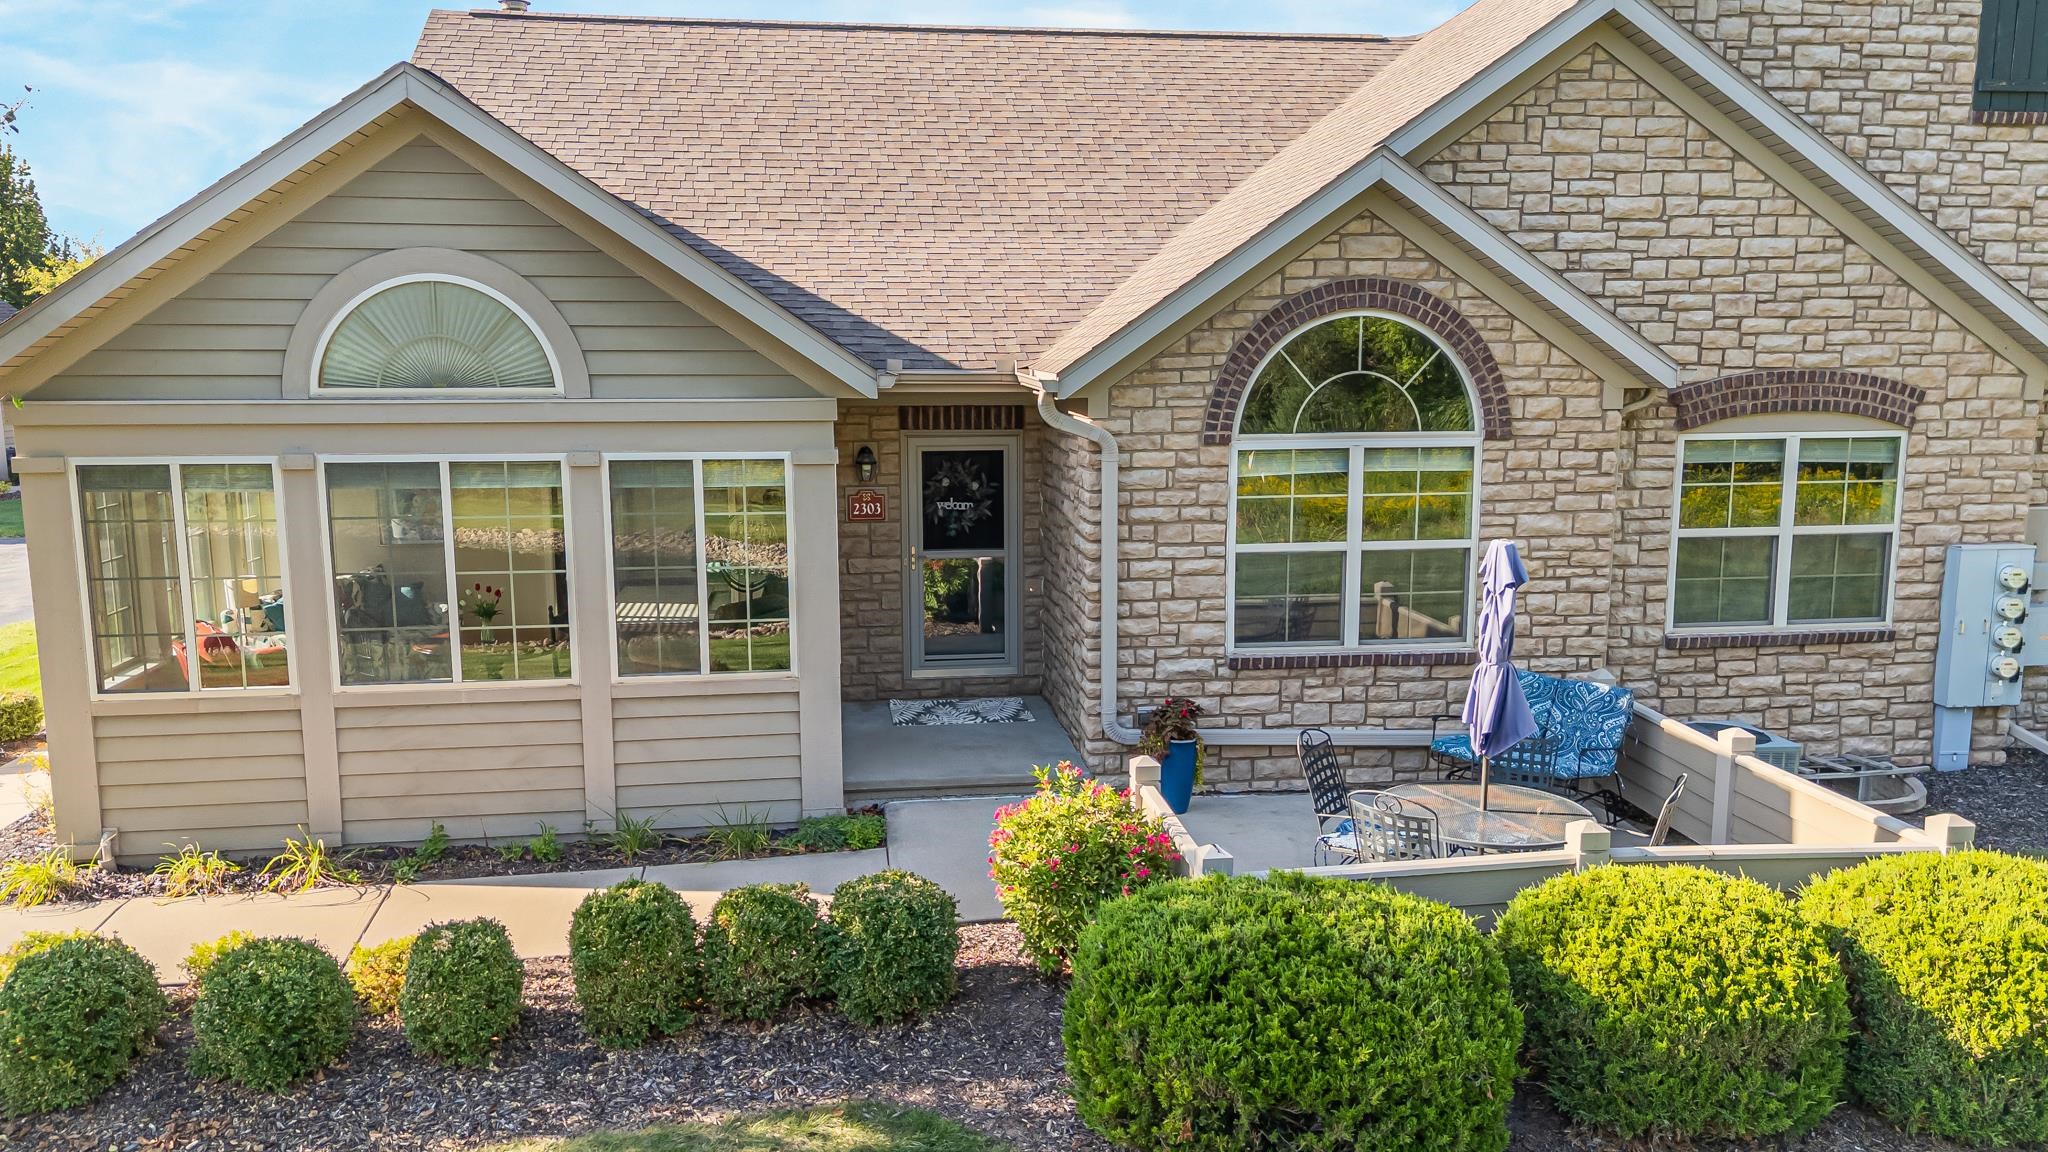 |3|2788 sqft
Adashun Jones, Inc.
Provided by: Coldwell Banker Real Estate Group
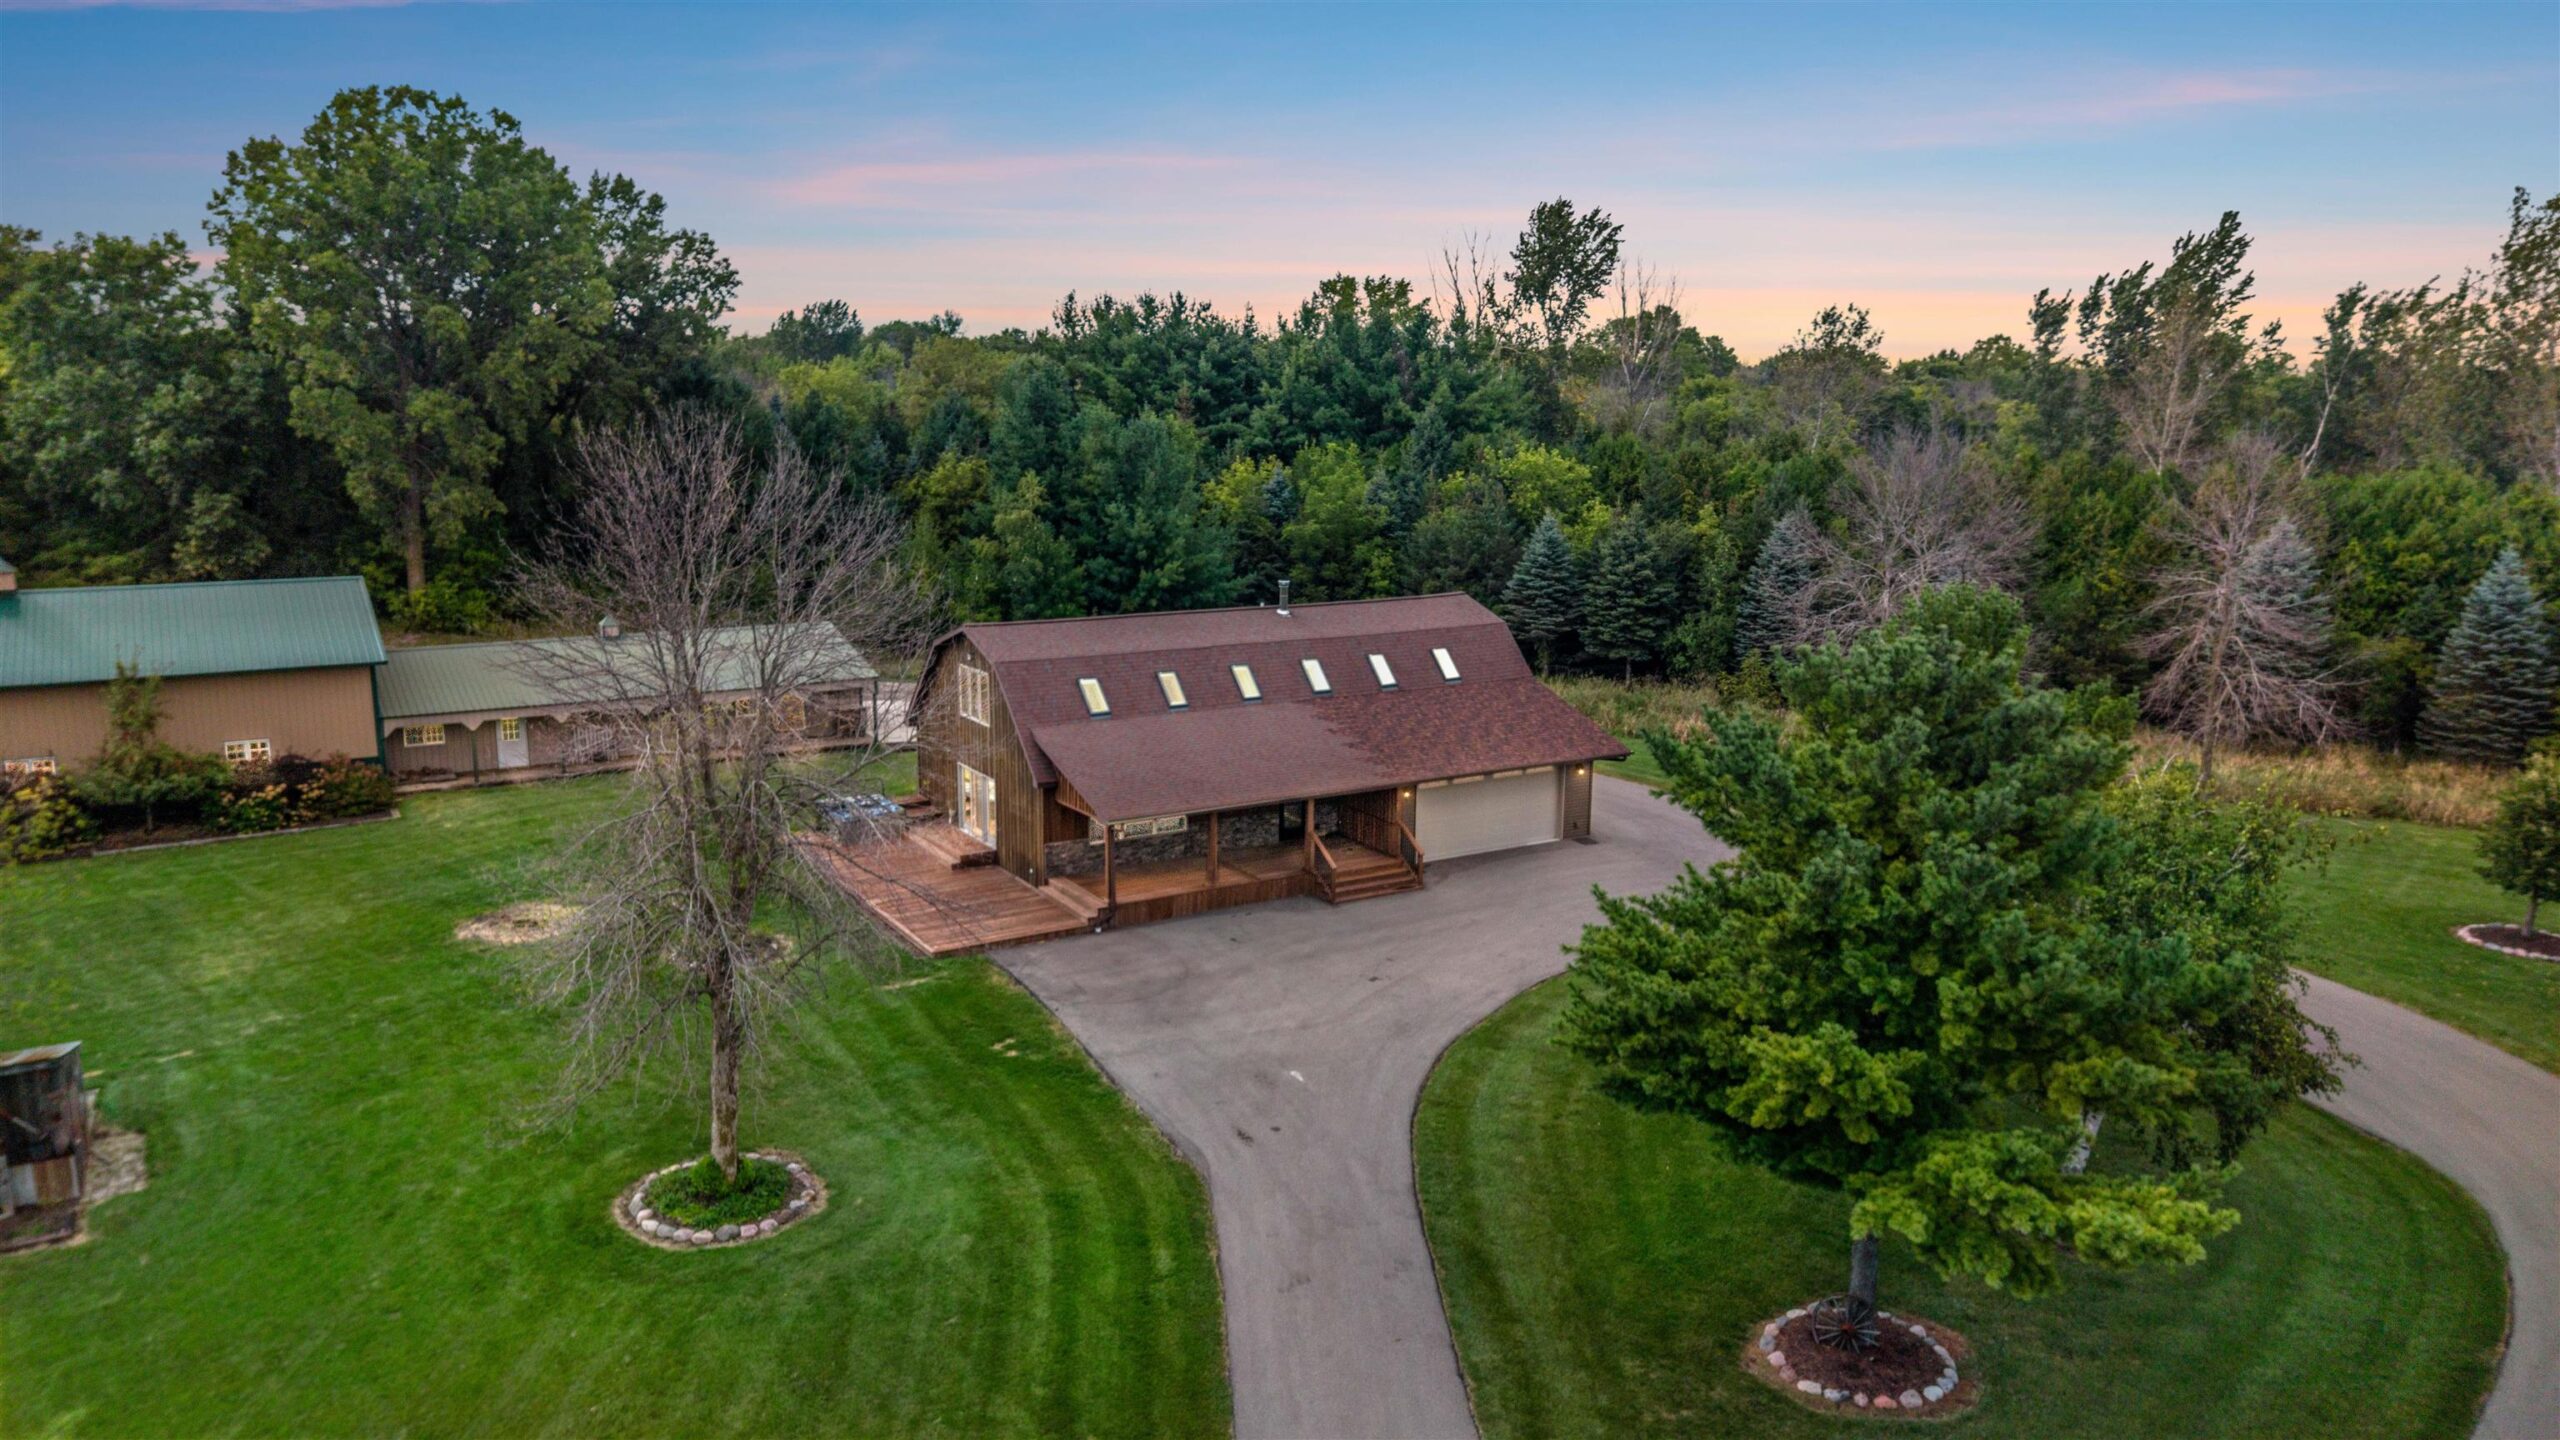 |2|2319 sqft
Adashun Jones, Inc.
Provided by: LIV Wisconsin Realty
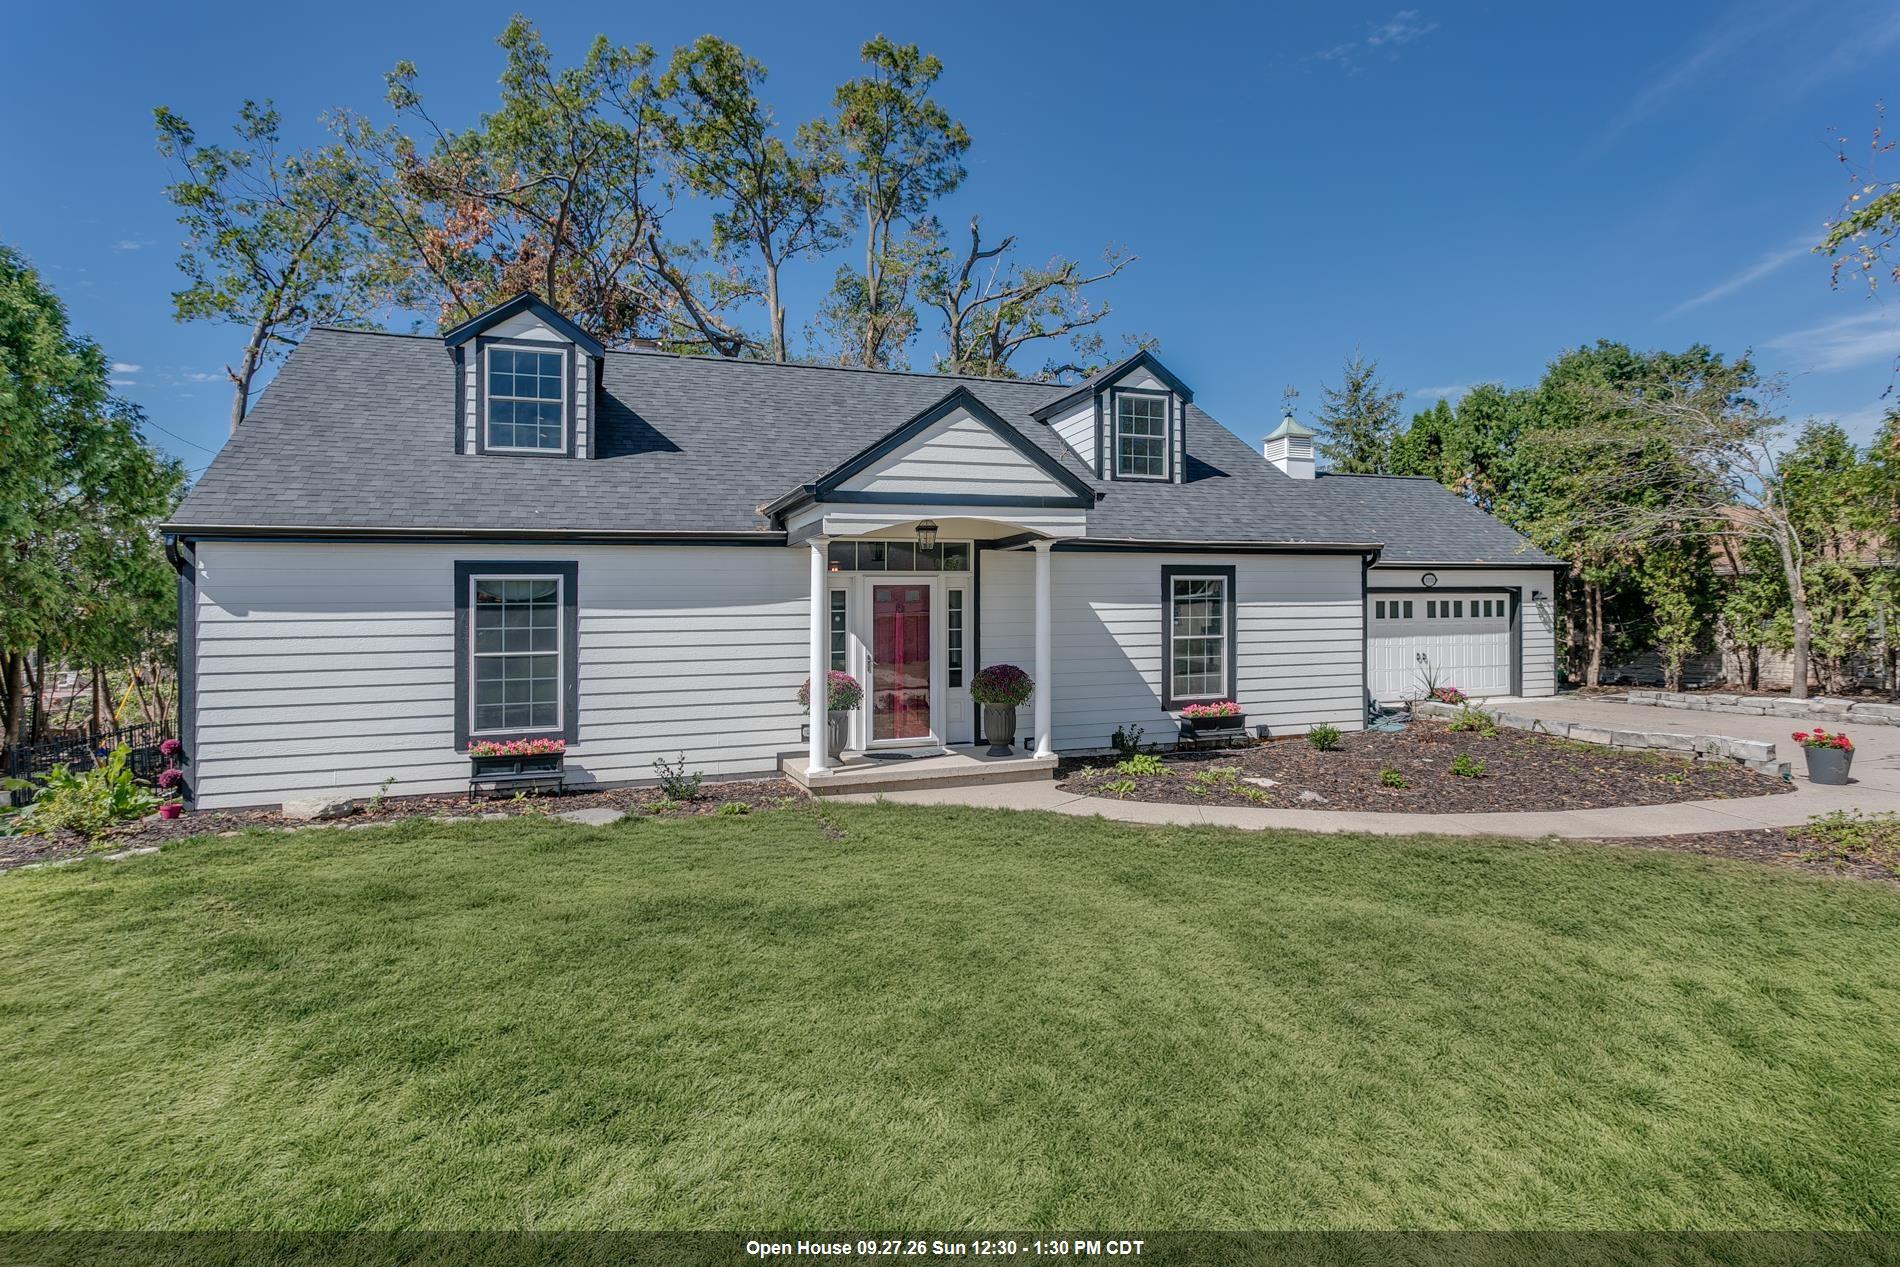 |3|3224 sqft
Adashun Jones, Inc.
Provided by: Coldwell Banker Real Estate Group

 Share
Share
 Show more
 Spec Sheet