
 50
50  Return to listing
$464,900
4 Beds
3 Bath
2,967 Sq. Ft.
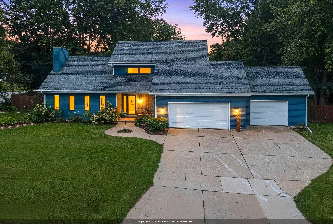
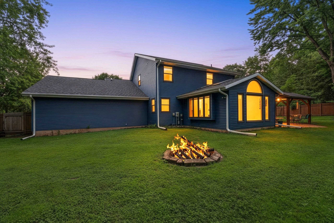
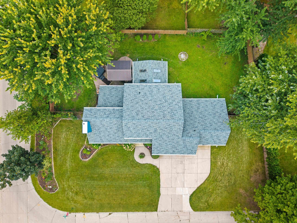
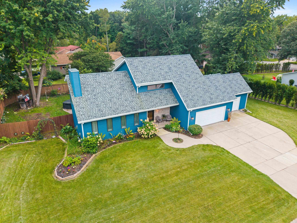
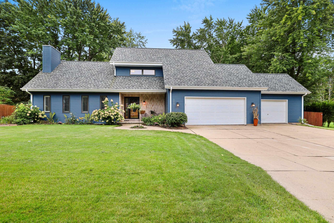
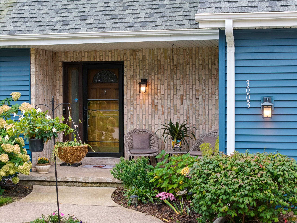
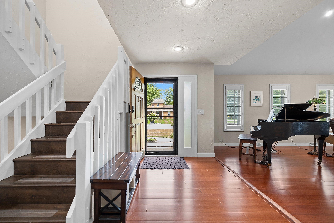
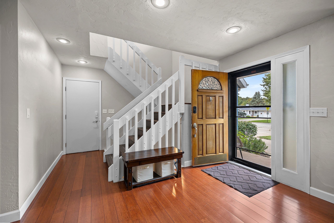
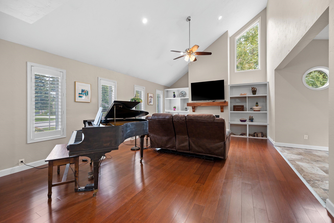
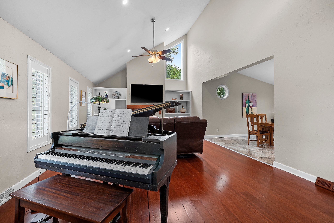
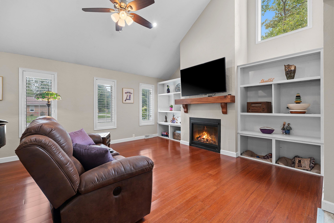
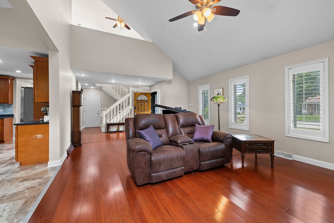
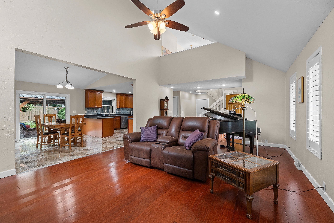
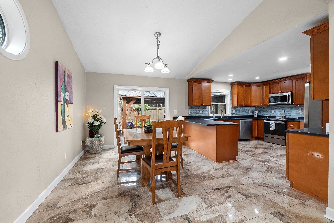
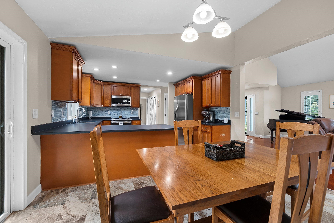
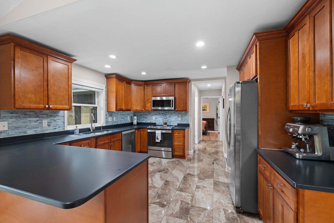
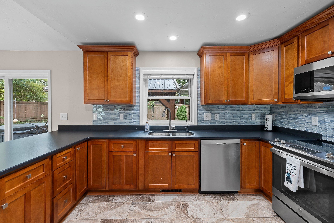
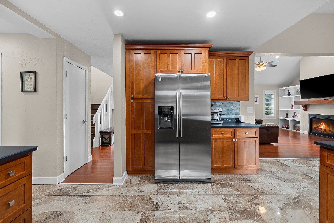
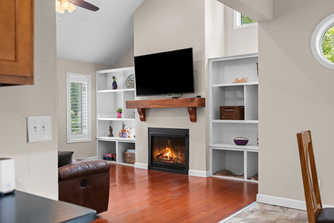
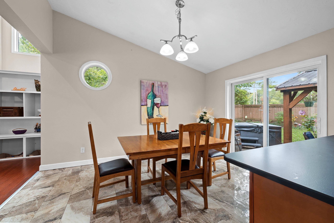
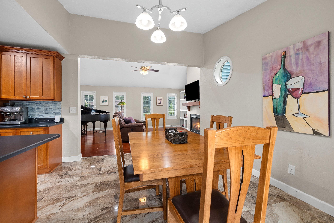
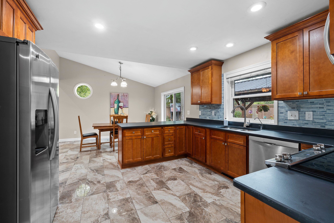
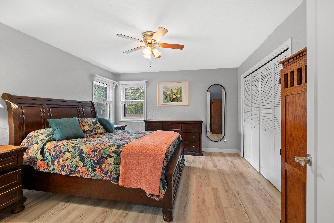
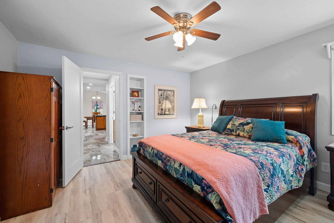
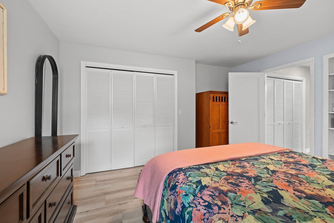
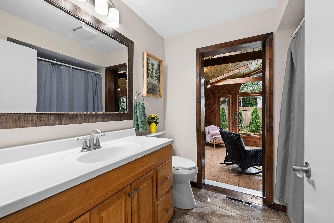
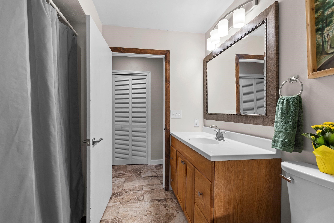
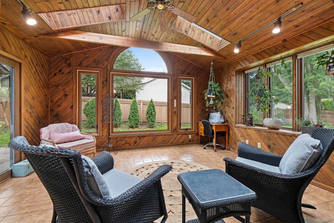
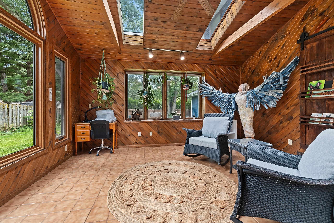
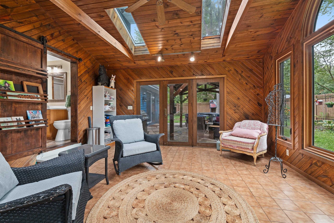
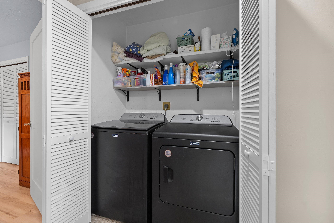
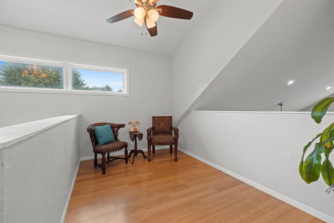
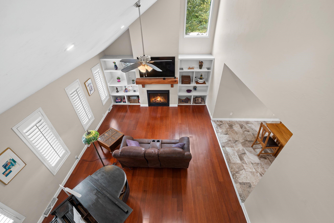
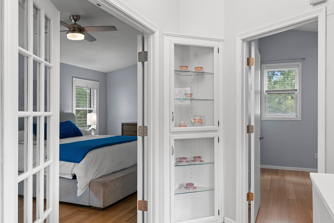
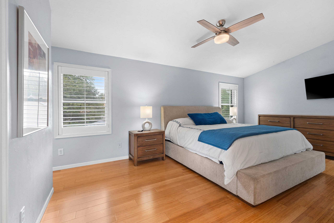
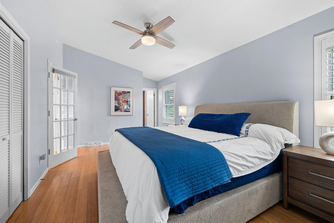
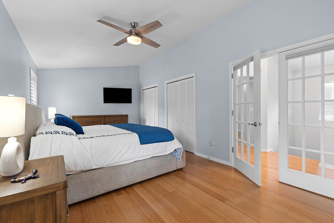
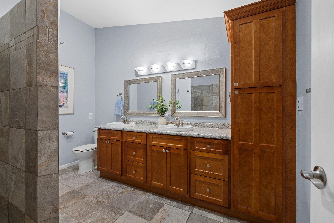
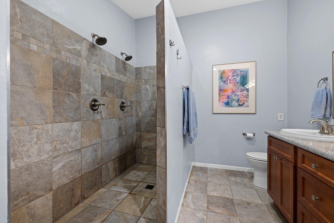
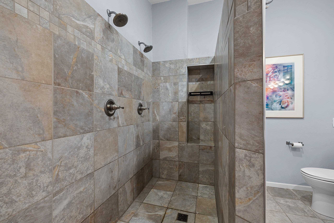
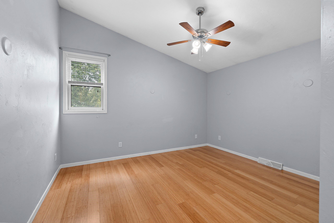
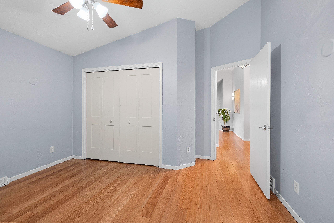
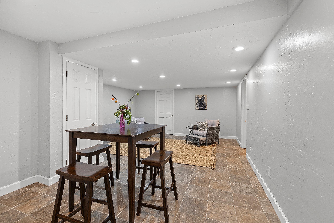
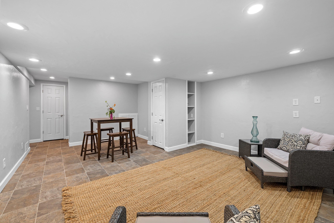
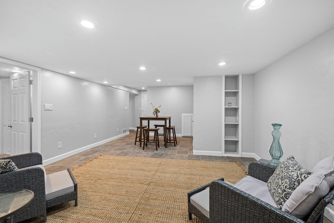
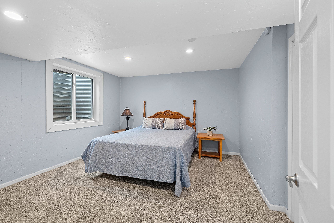
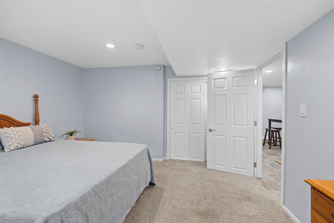
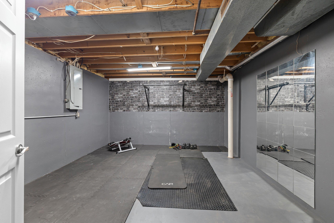
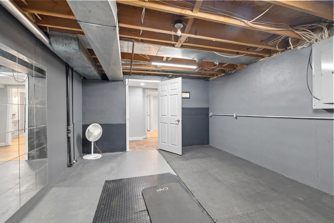
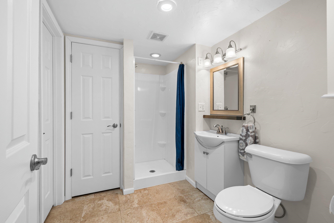
Updated Southwest Green Bay Stunner just steps from Ted Fritsch Park! Curb appeal galore! Big & bright open concept main level living area features 2 story living room, fireplace, spacious dinette & kitchen highighted by marble flooring, ample cabinetry & counter space accented by SS appliances. 1st flr bedroom, full bath & laundry too. Cozy 4 season room is a great place to relax on a rainy day & provides access to the privacy fenced backyard oasis w/ stamped concrete patio & gazebo. Upper level is home to the primary suite with bamboo flooring & large bath w/ dual sinks & oversized tile shower, 3rd bedroom & loft. Finished lower level with rec room, 4th bedroom, full bath w/ shower & flex room. 3+ car garage. Long list of updates & move in ready! Bonus: ask about assumable loan @ 5.25%!
Inclusions:
Refrigerator, Range/oven, Microwave, Dishwasher, Washer, Dryer, Gazebo, Corner Cabinet & 2 Oak Storage Bins in garage.
Exclusions:
Eufy Doorbell & security camera, hot tub, garage workbench
Get a detailed Home Value Estimate Based on Current Market Trends/Get a Detailed Estimate Based on Current Market Conditions Impacting Your Home's Value
 |4
|4 |3154 sqft
Adashun Jones, Inc.
Provided by: Resource One Realty, LLC
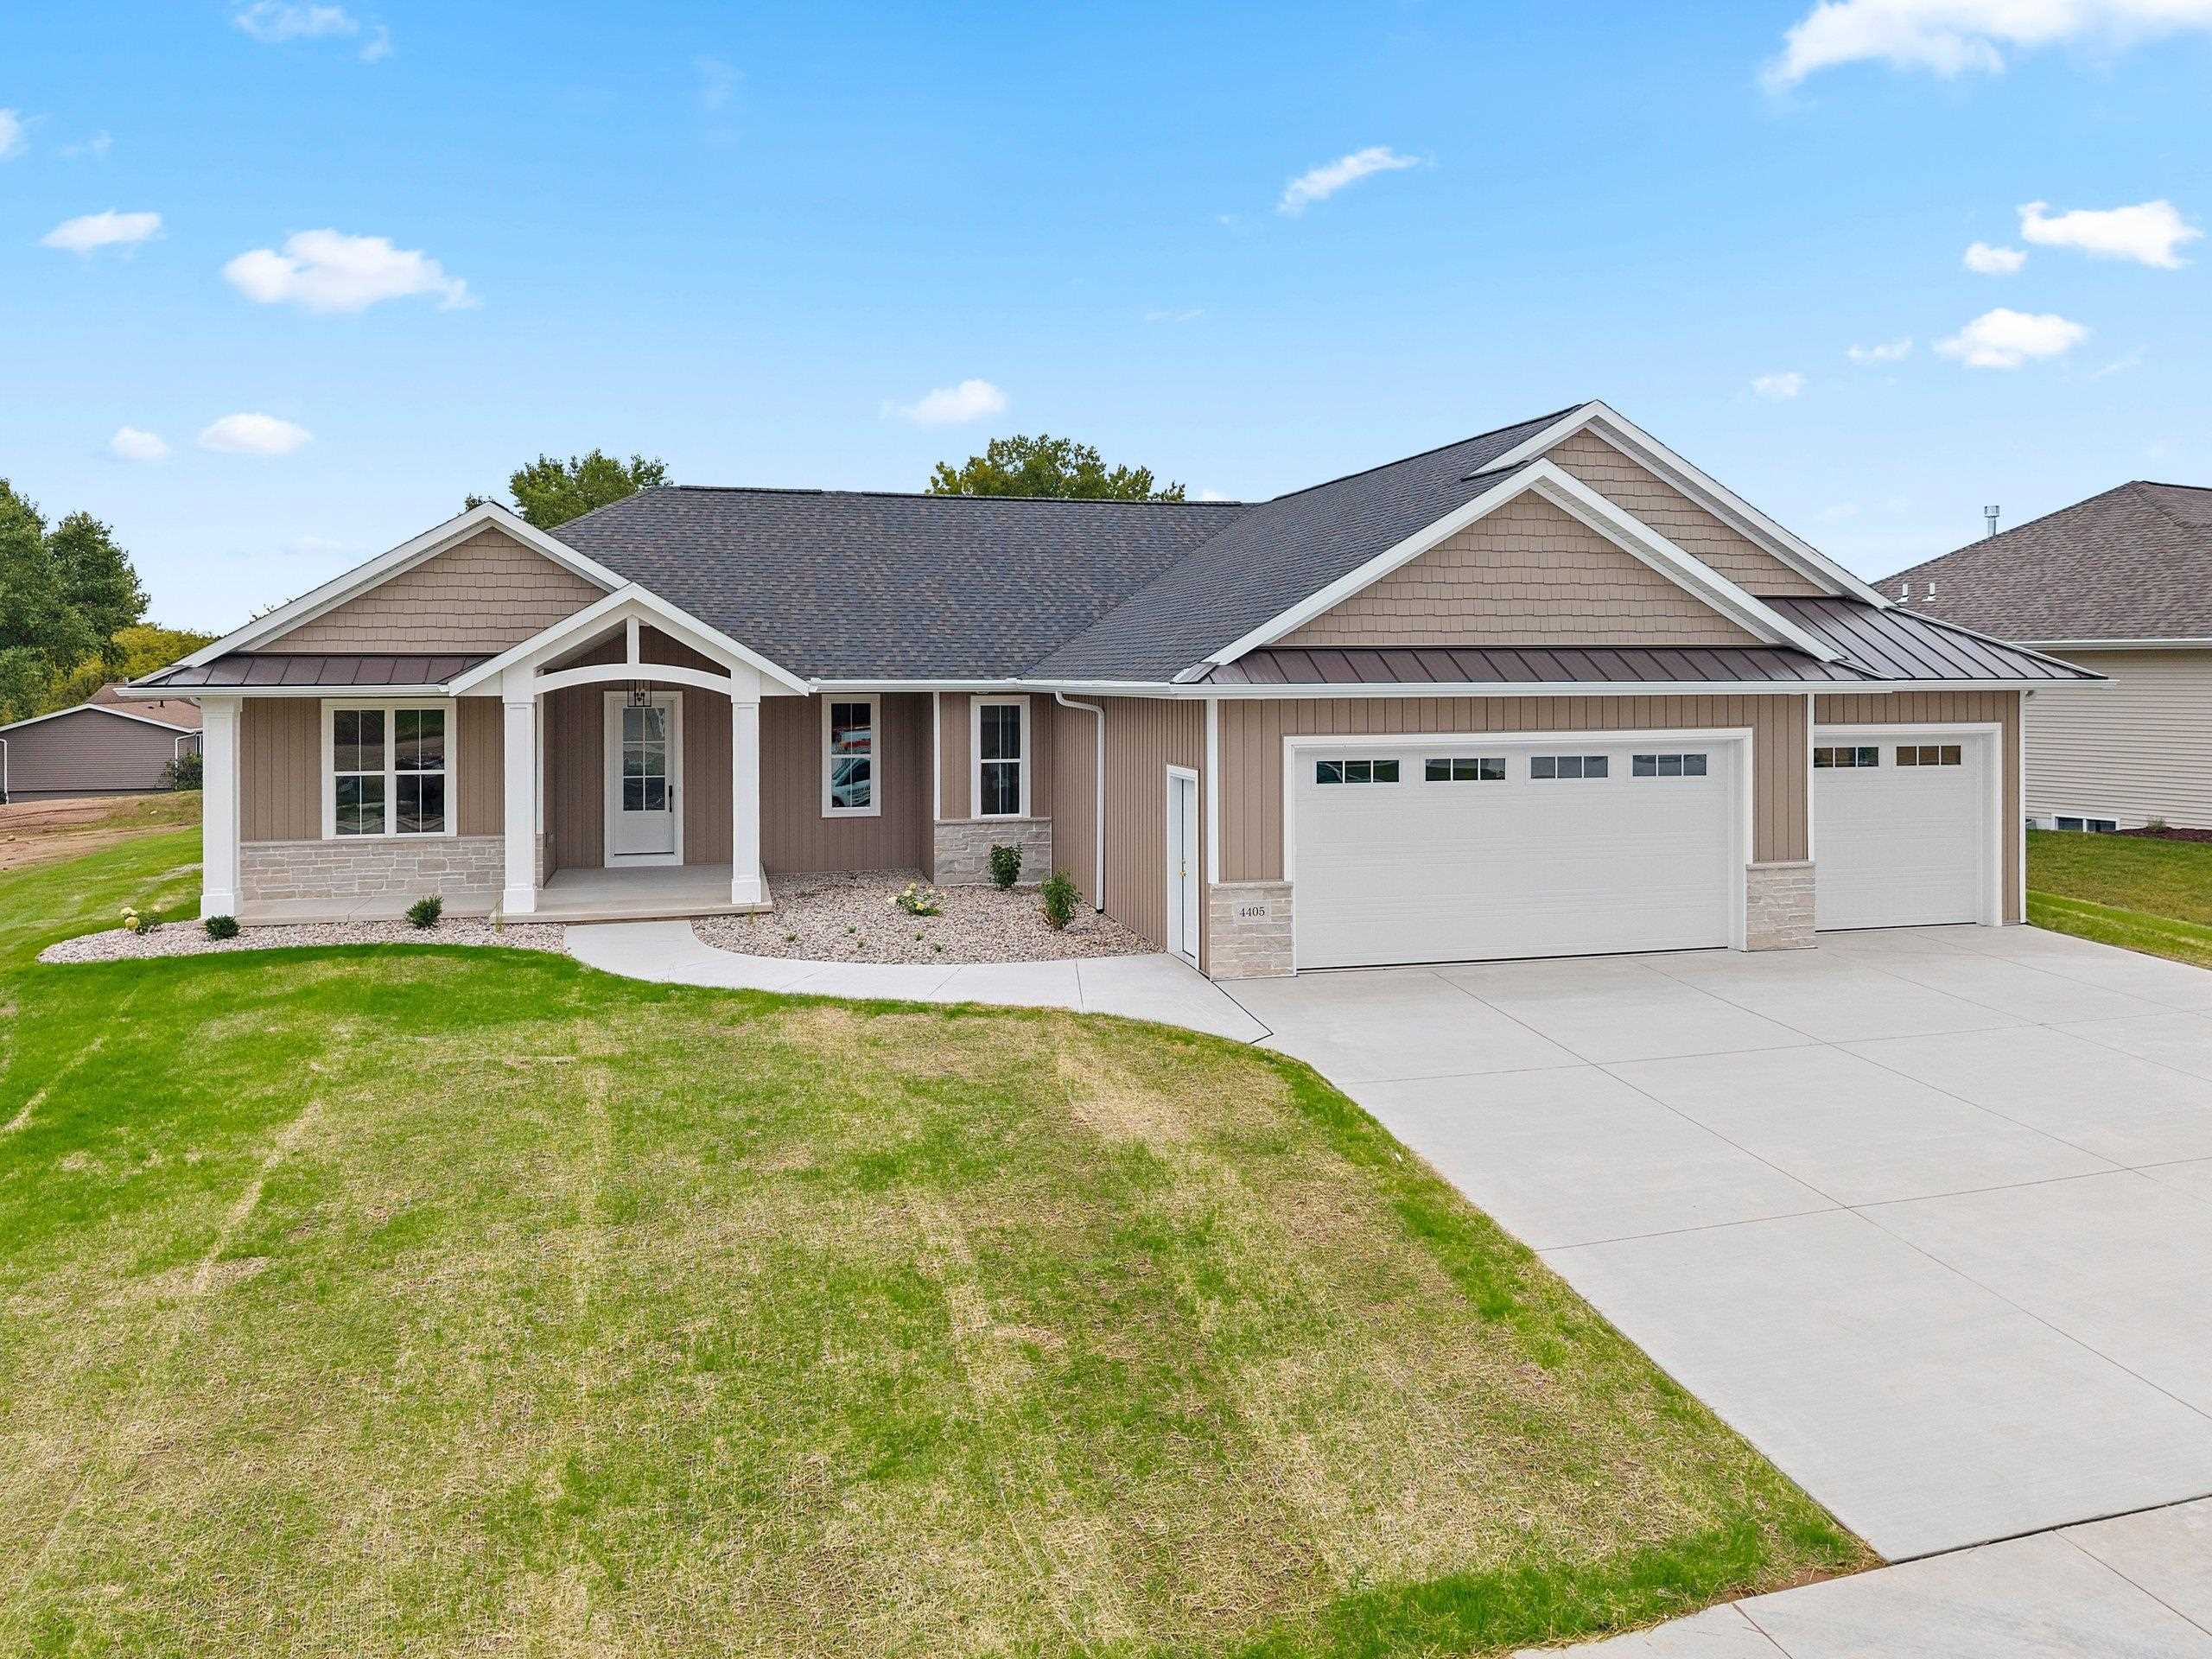 |4|3210 sqft
Adashun Jones, Inc.
Provided by: Resource One Realty, LLC
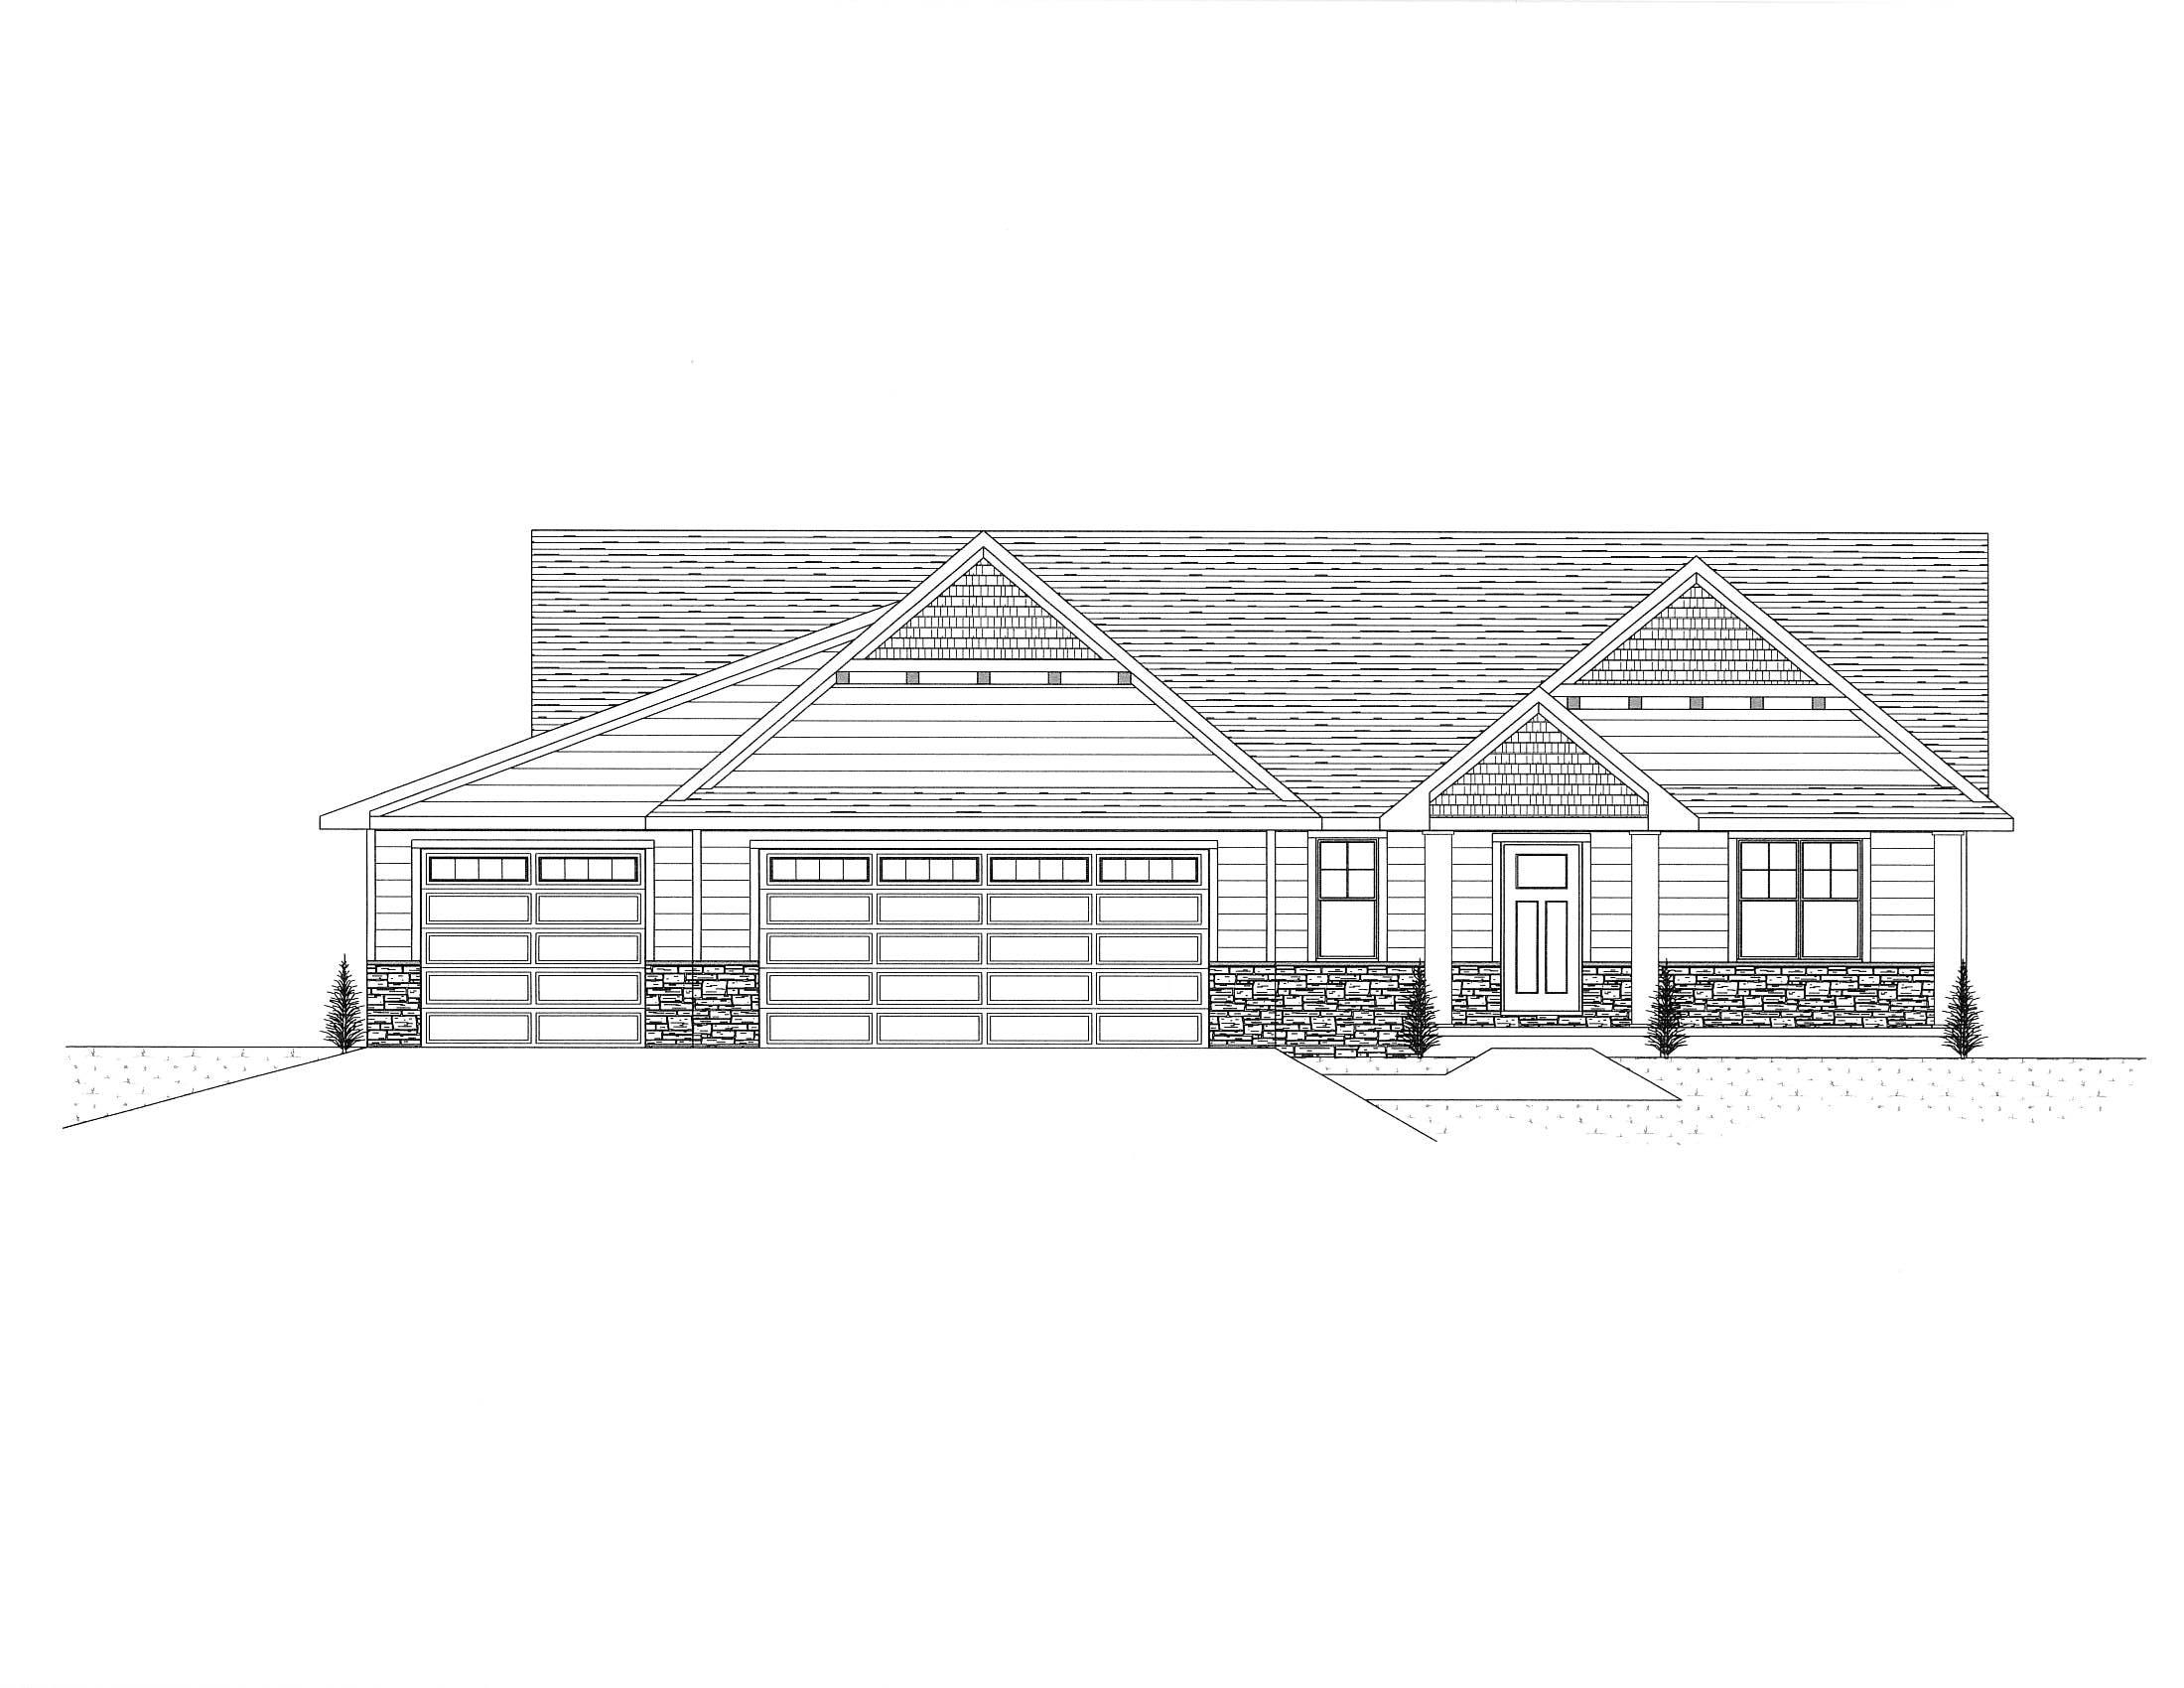 |4|3020 sqft
Adashun Jones, Inc.
Provided by: Resource One Realty, LLC
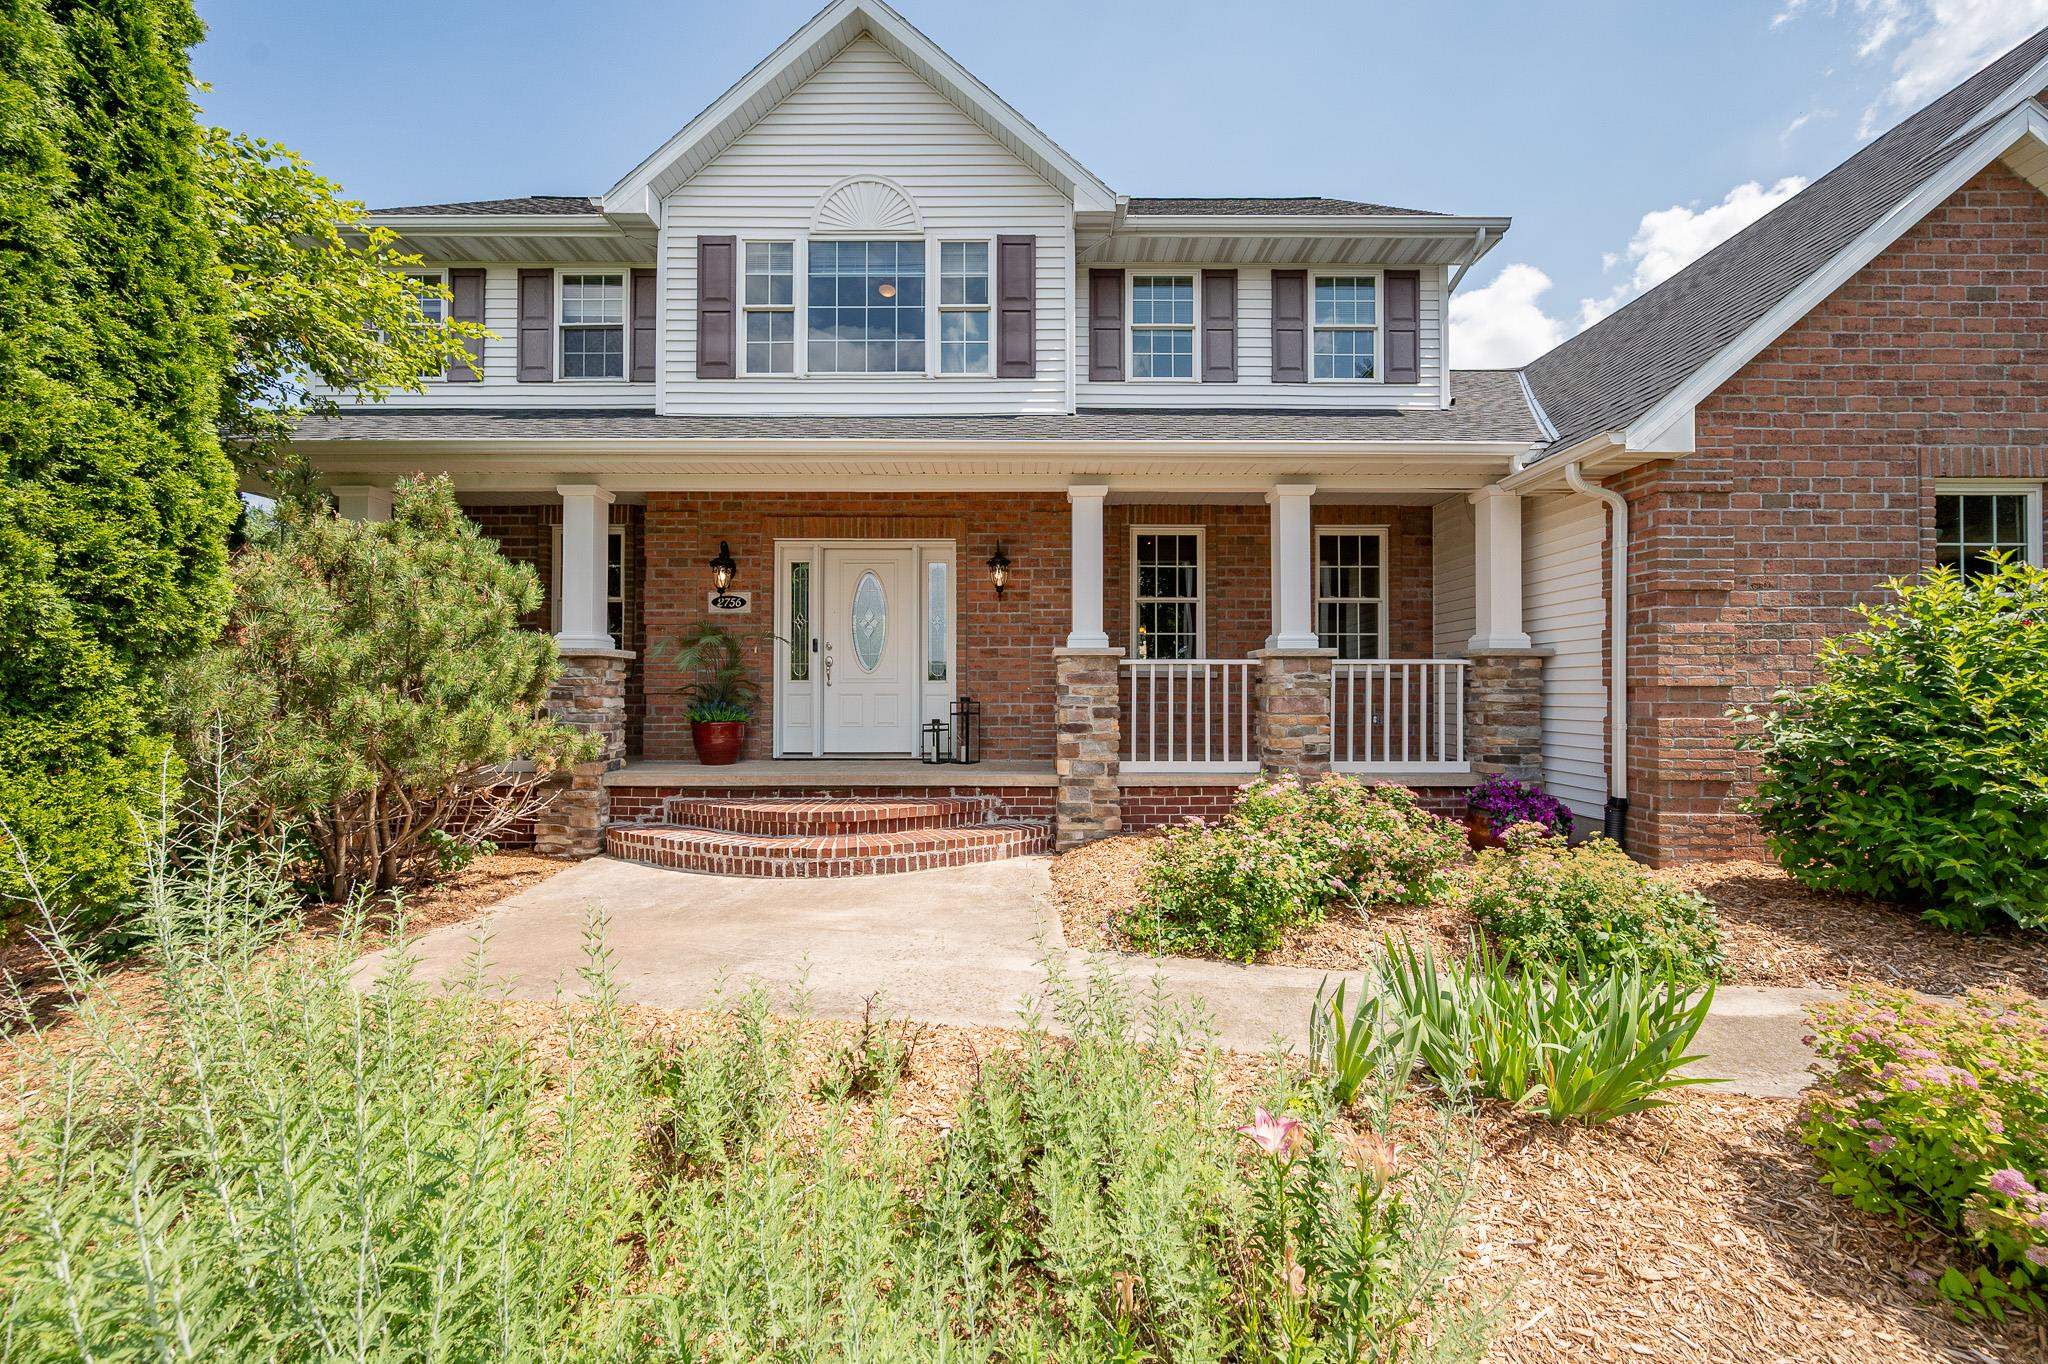 |4|3658 sqft
Adashun Jones, Inc.
Provided by: Legacy First LLC
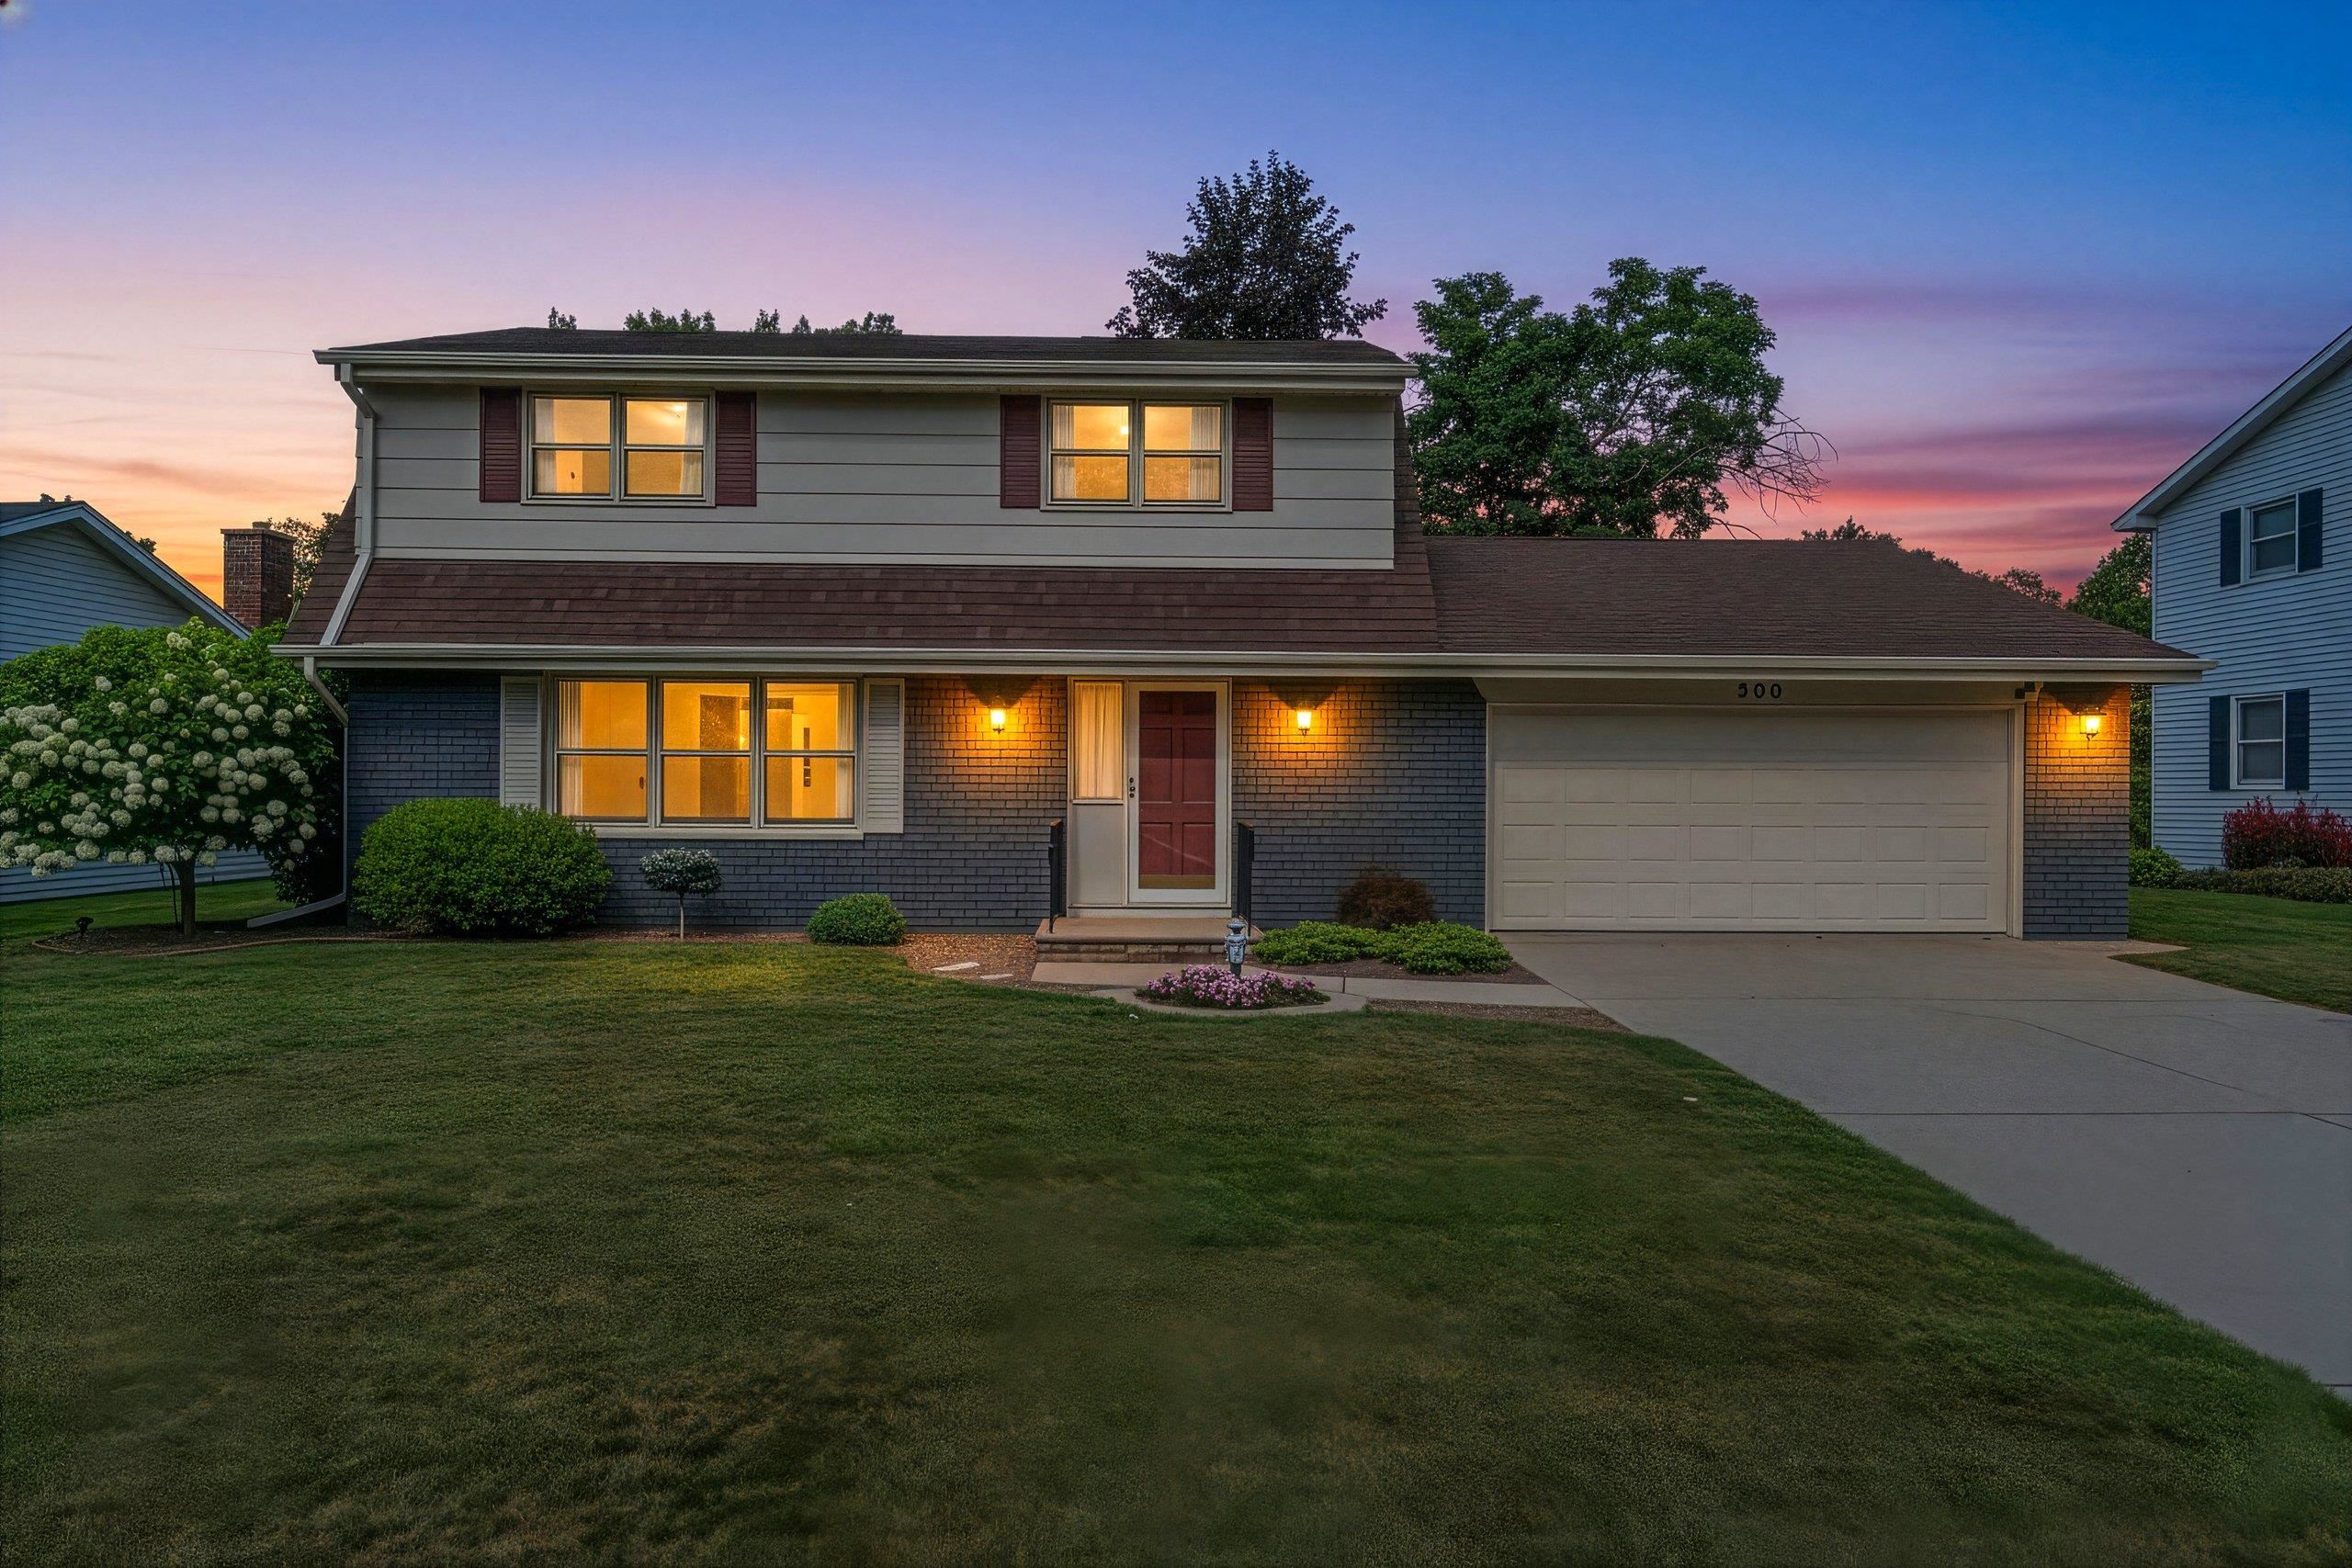 |2|3020 sqft
Adashun Jones, Inc.
Provided by: Score Realty Group, LLC
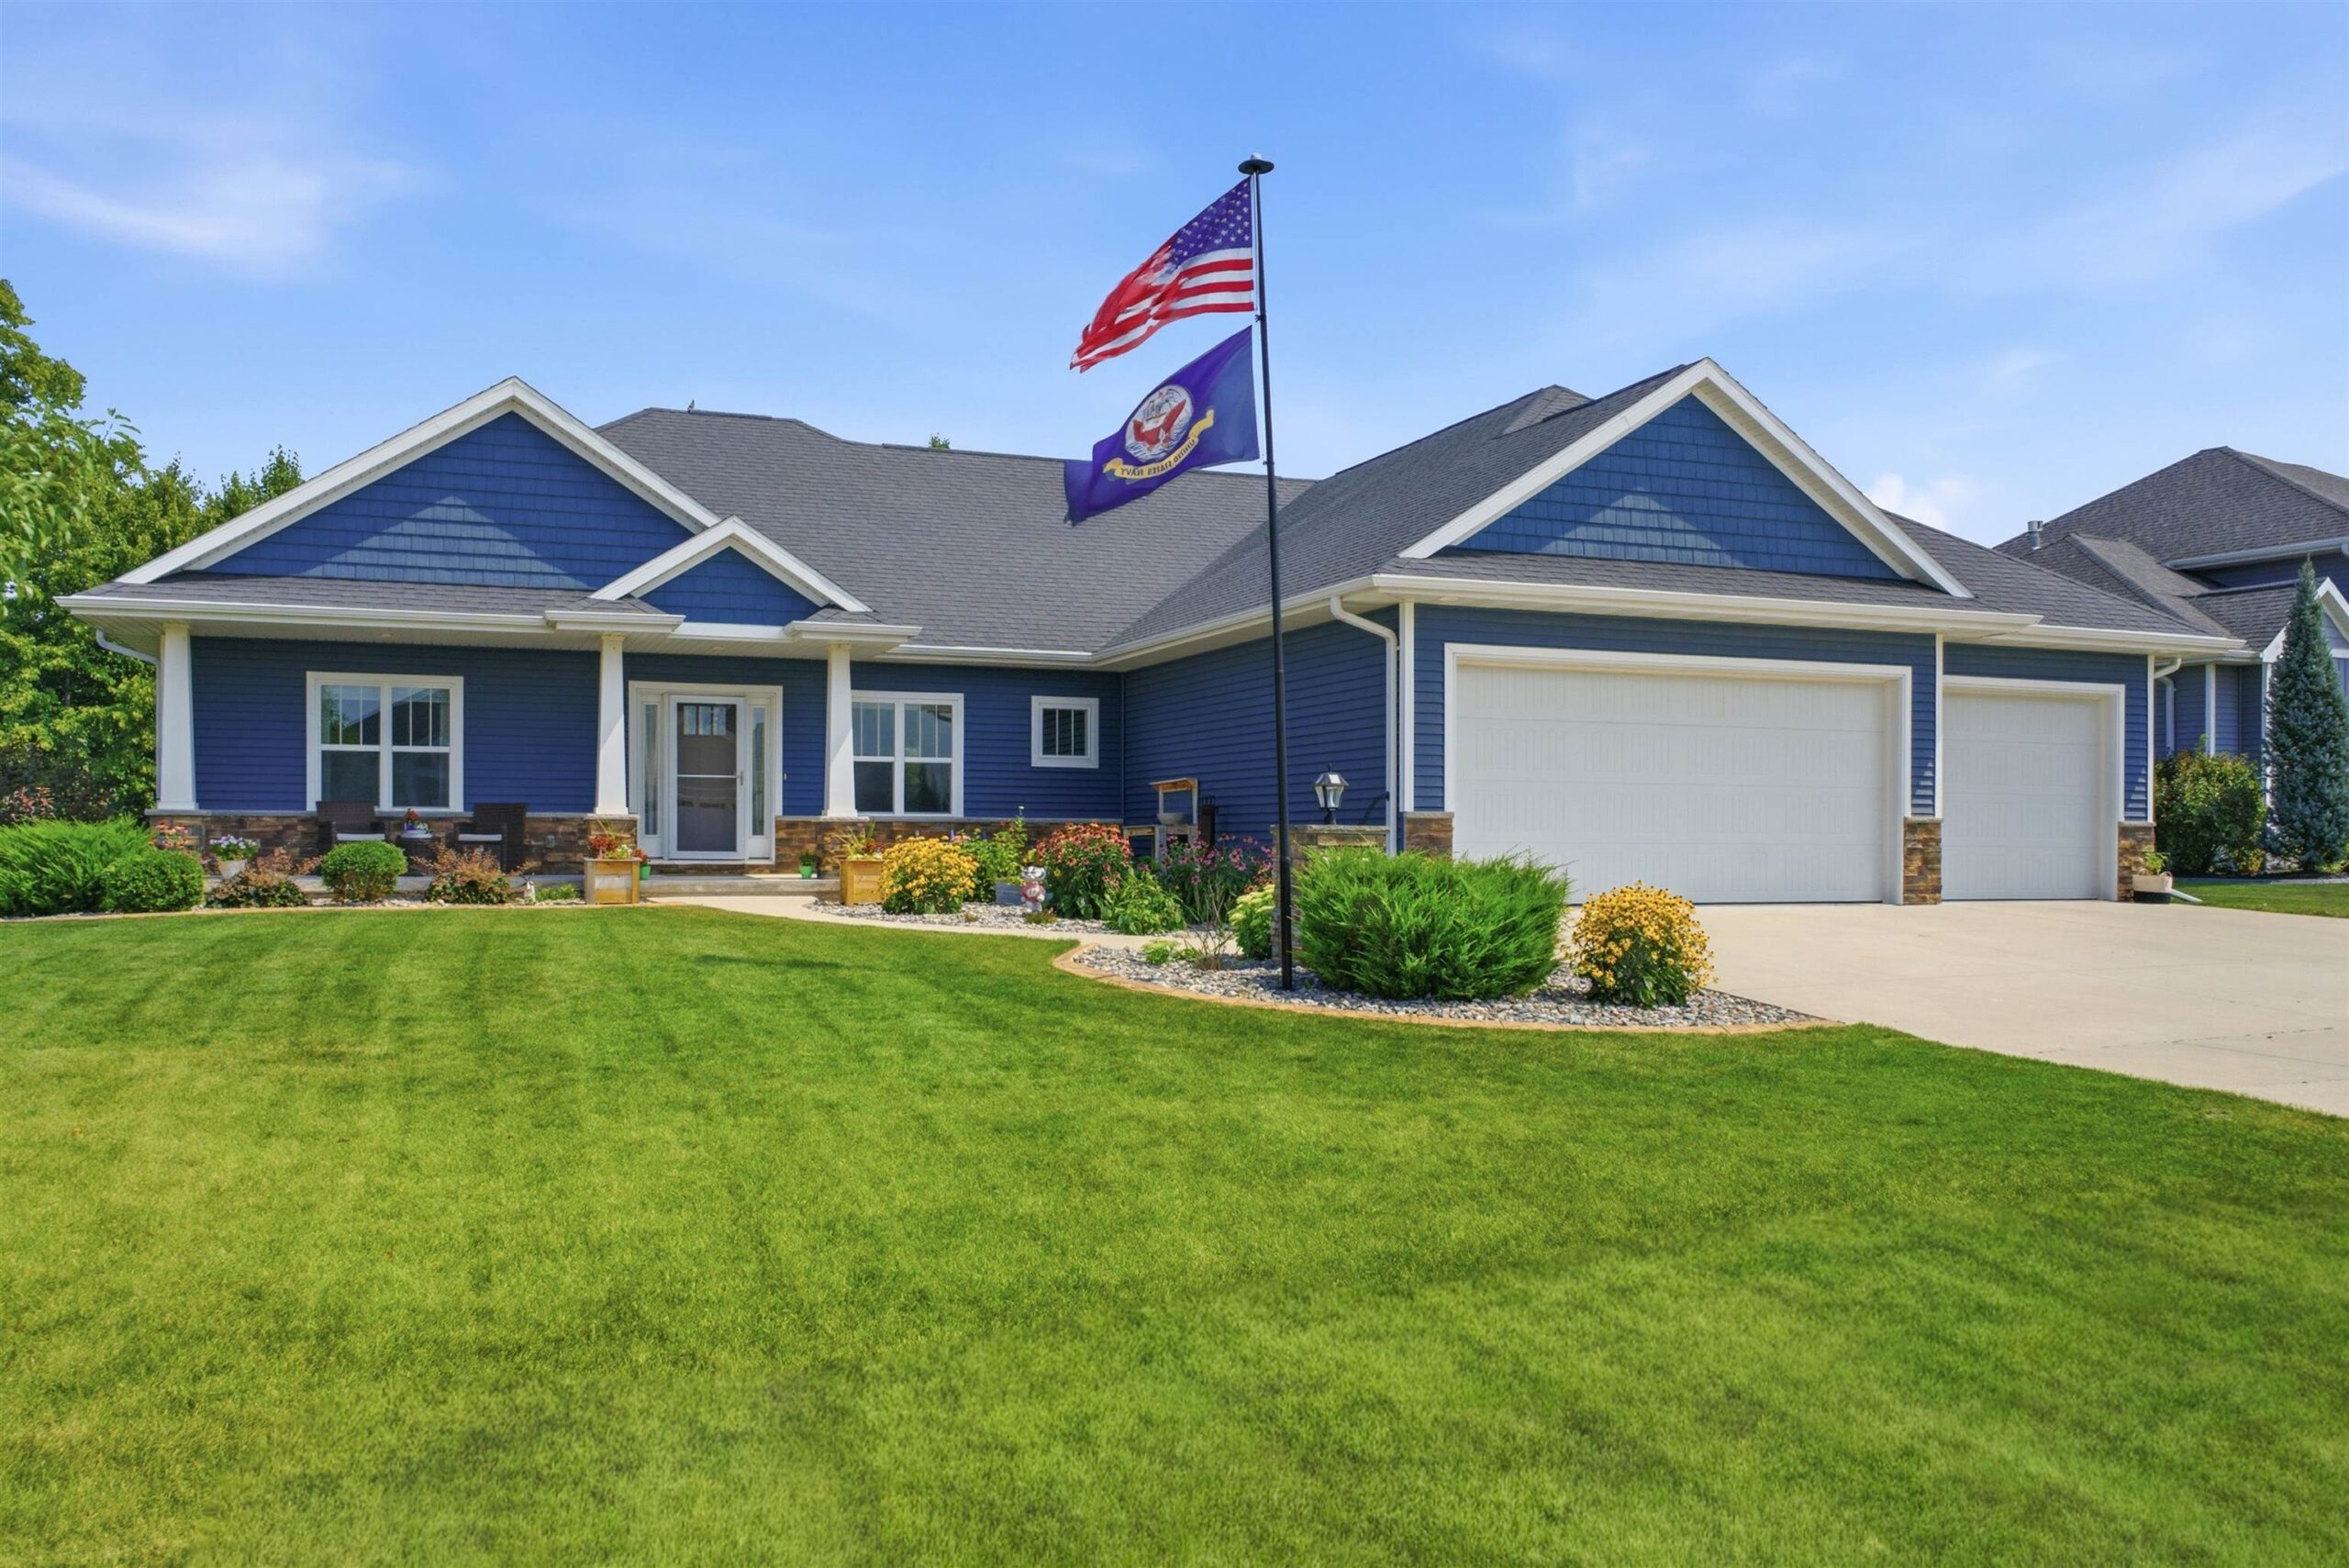 |3|3487 sqft
Adashun Jones, Inc.
Provided by: Acre Realty, Ltd.
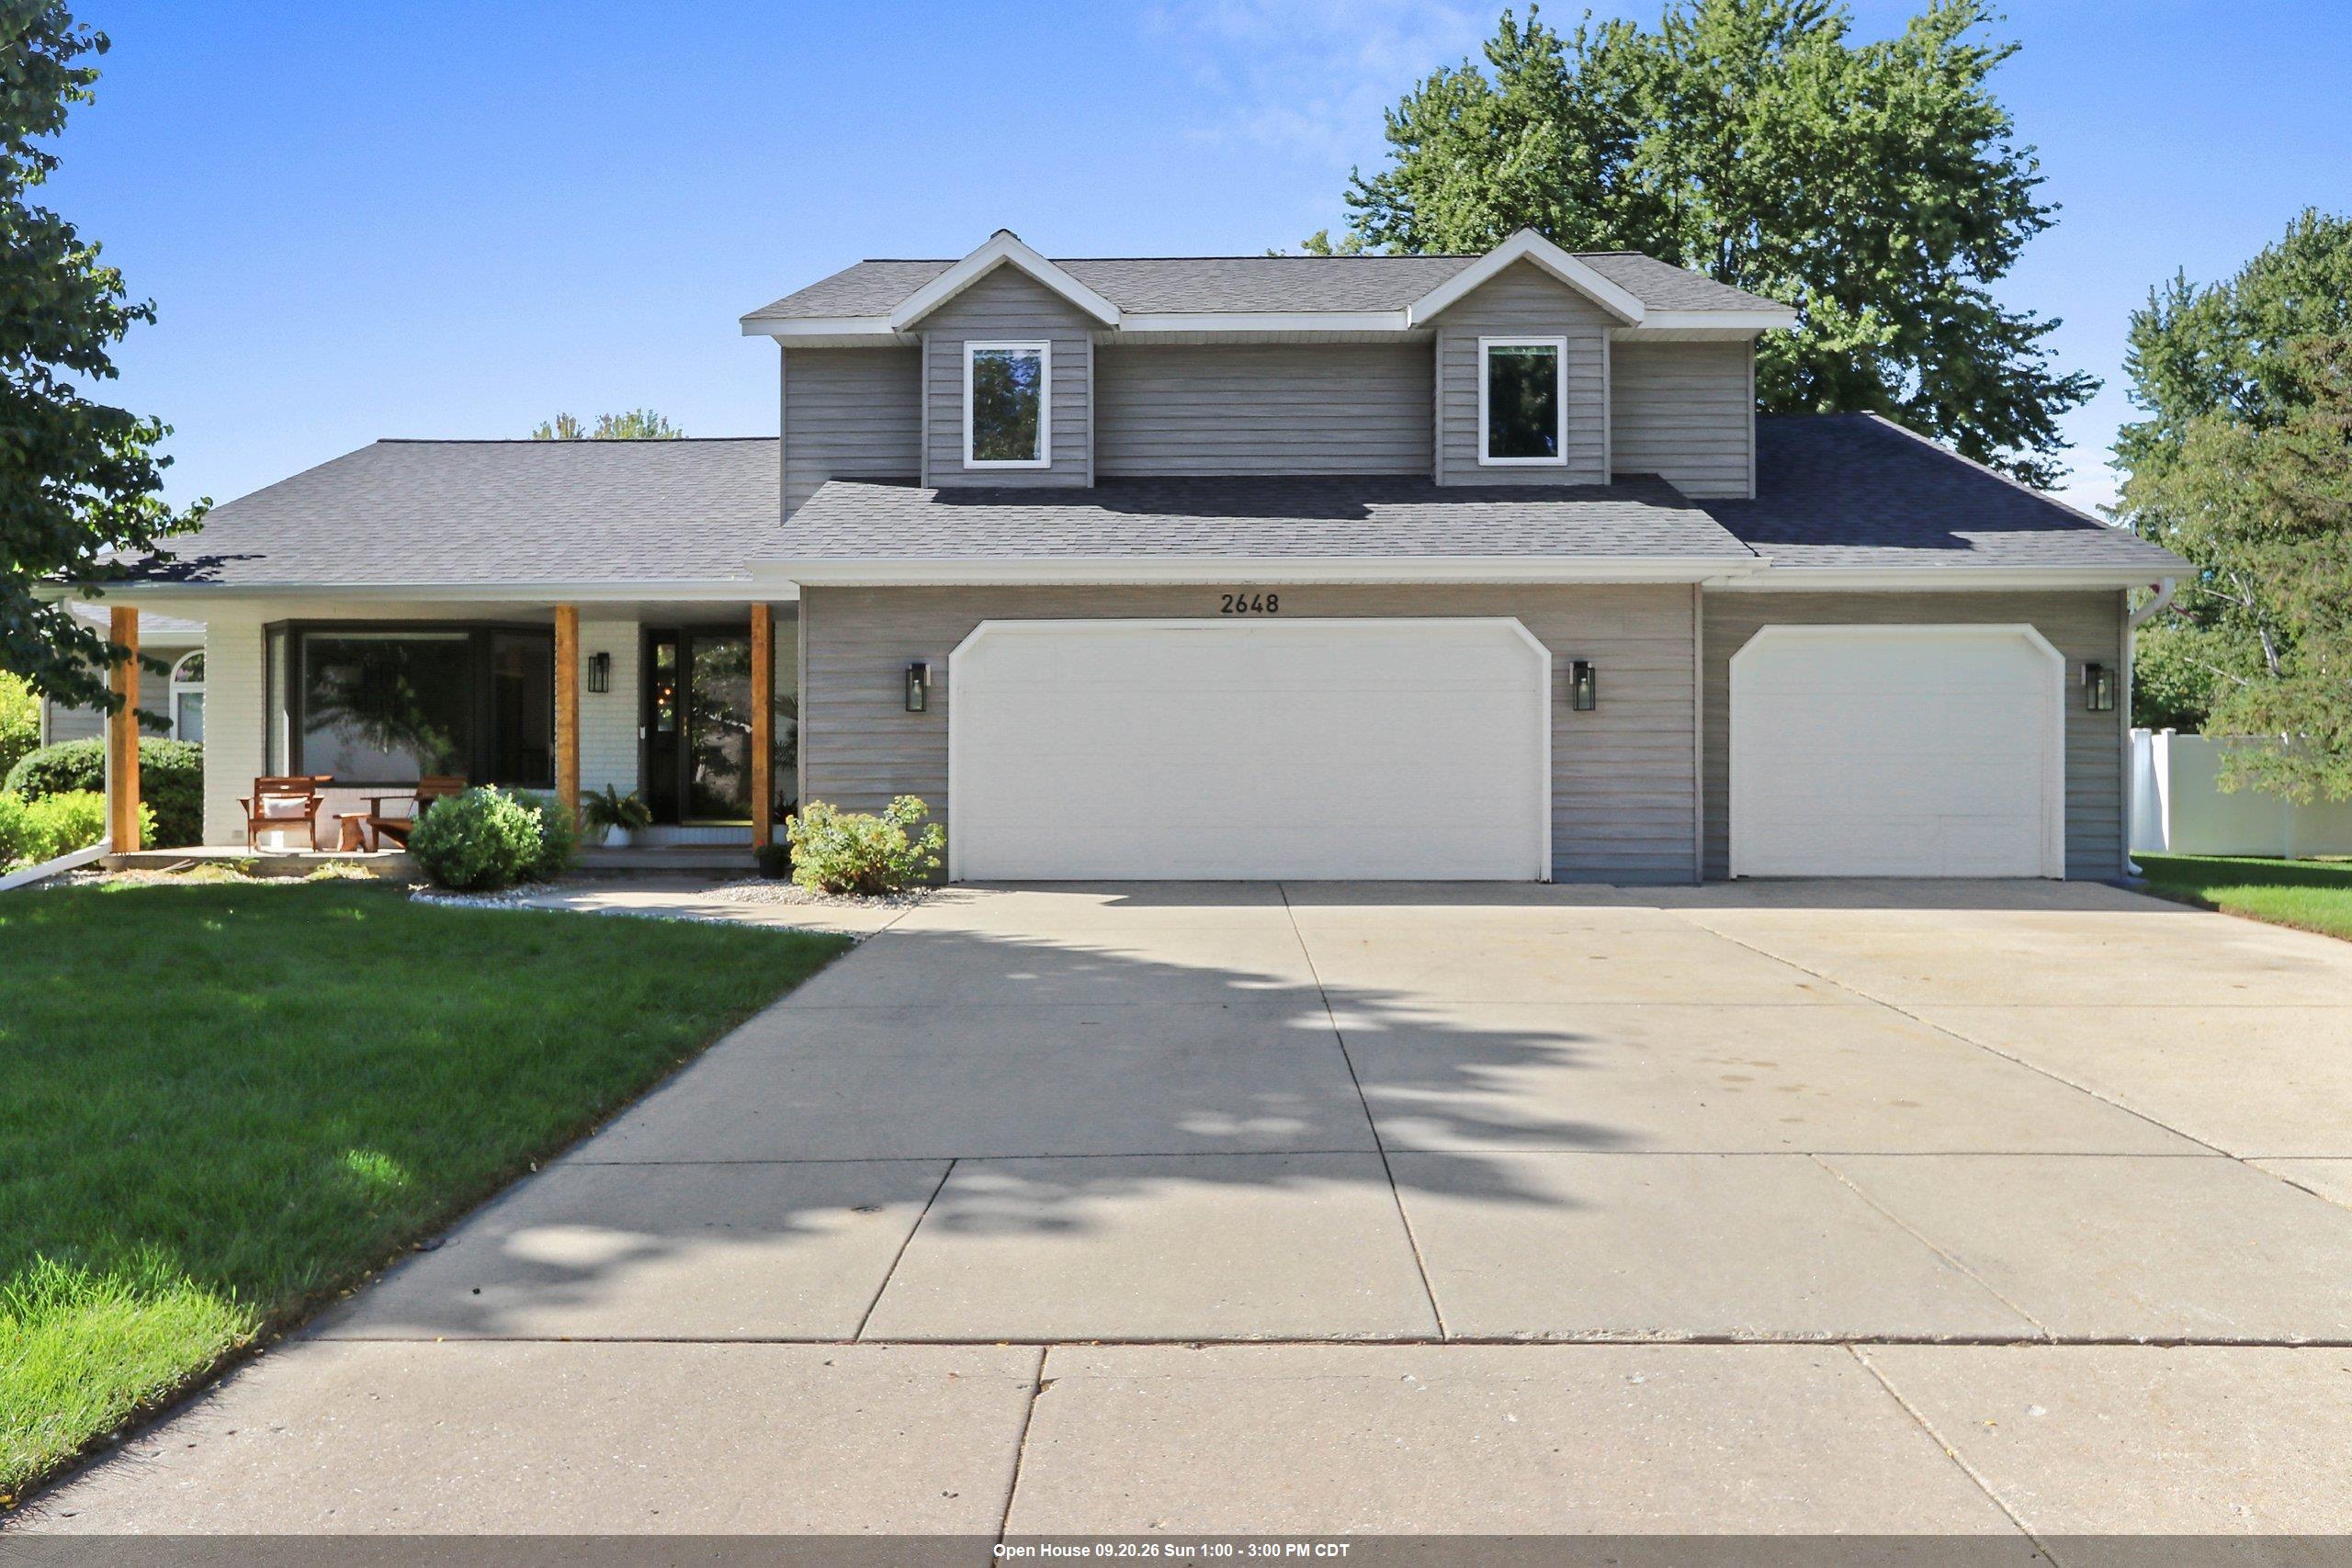 |3|2888 sqft
Adashun Jones, Inc.
Provided by: Fireside Realty, LLC
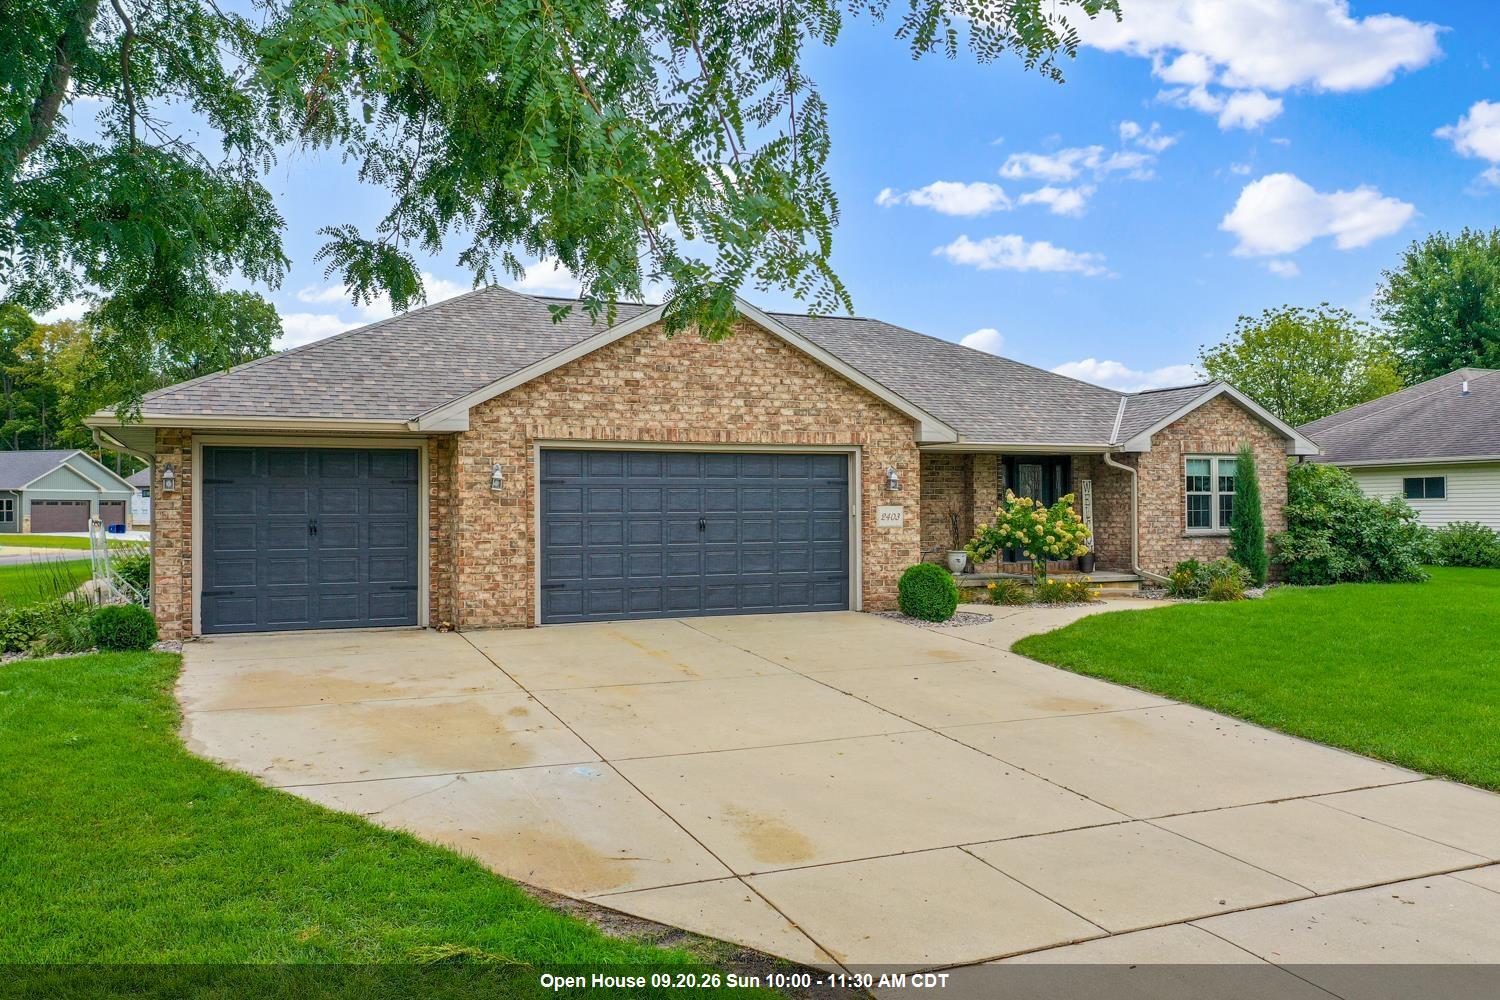 |4|3527 sqft
Adashun Jones, Inc.
Provided by: Dallaire Realty
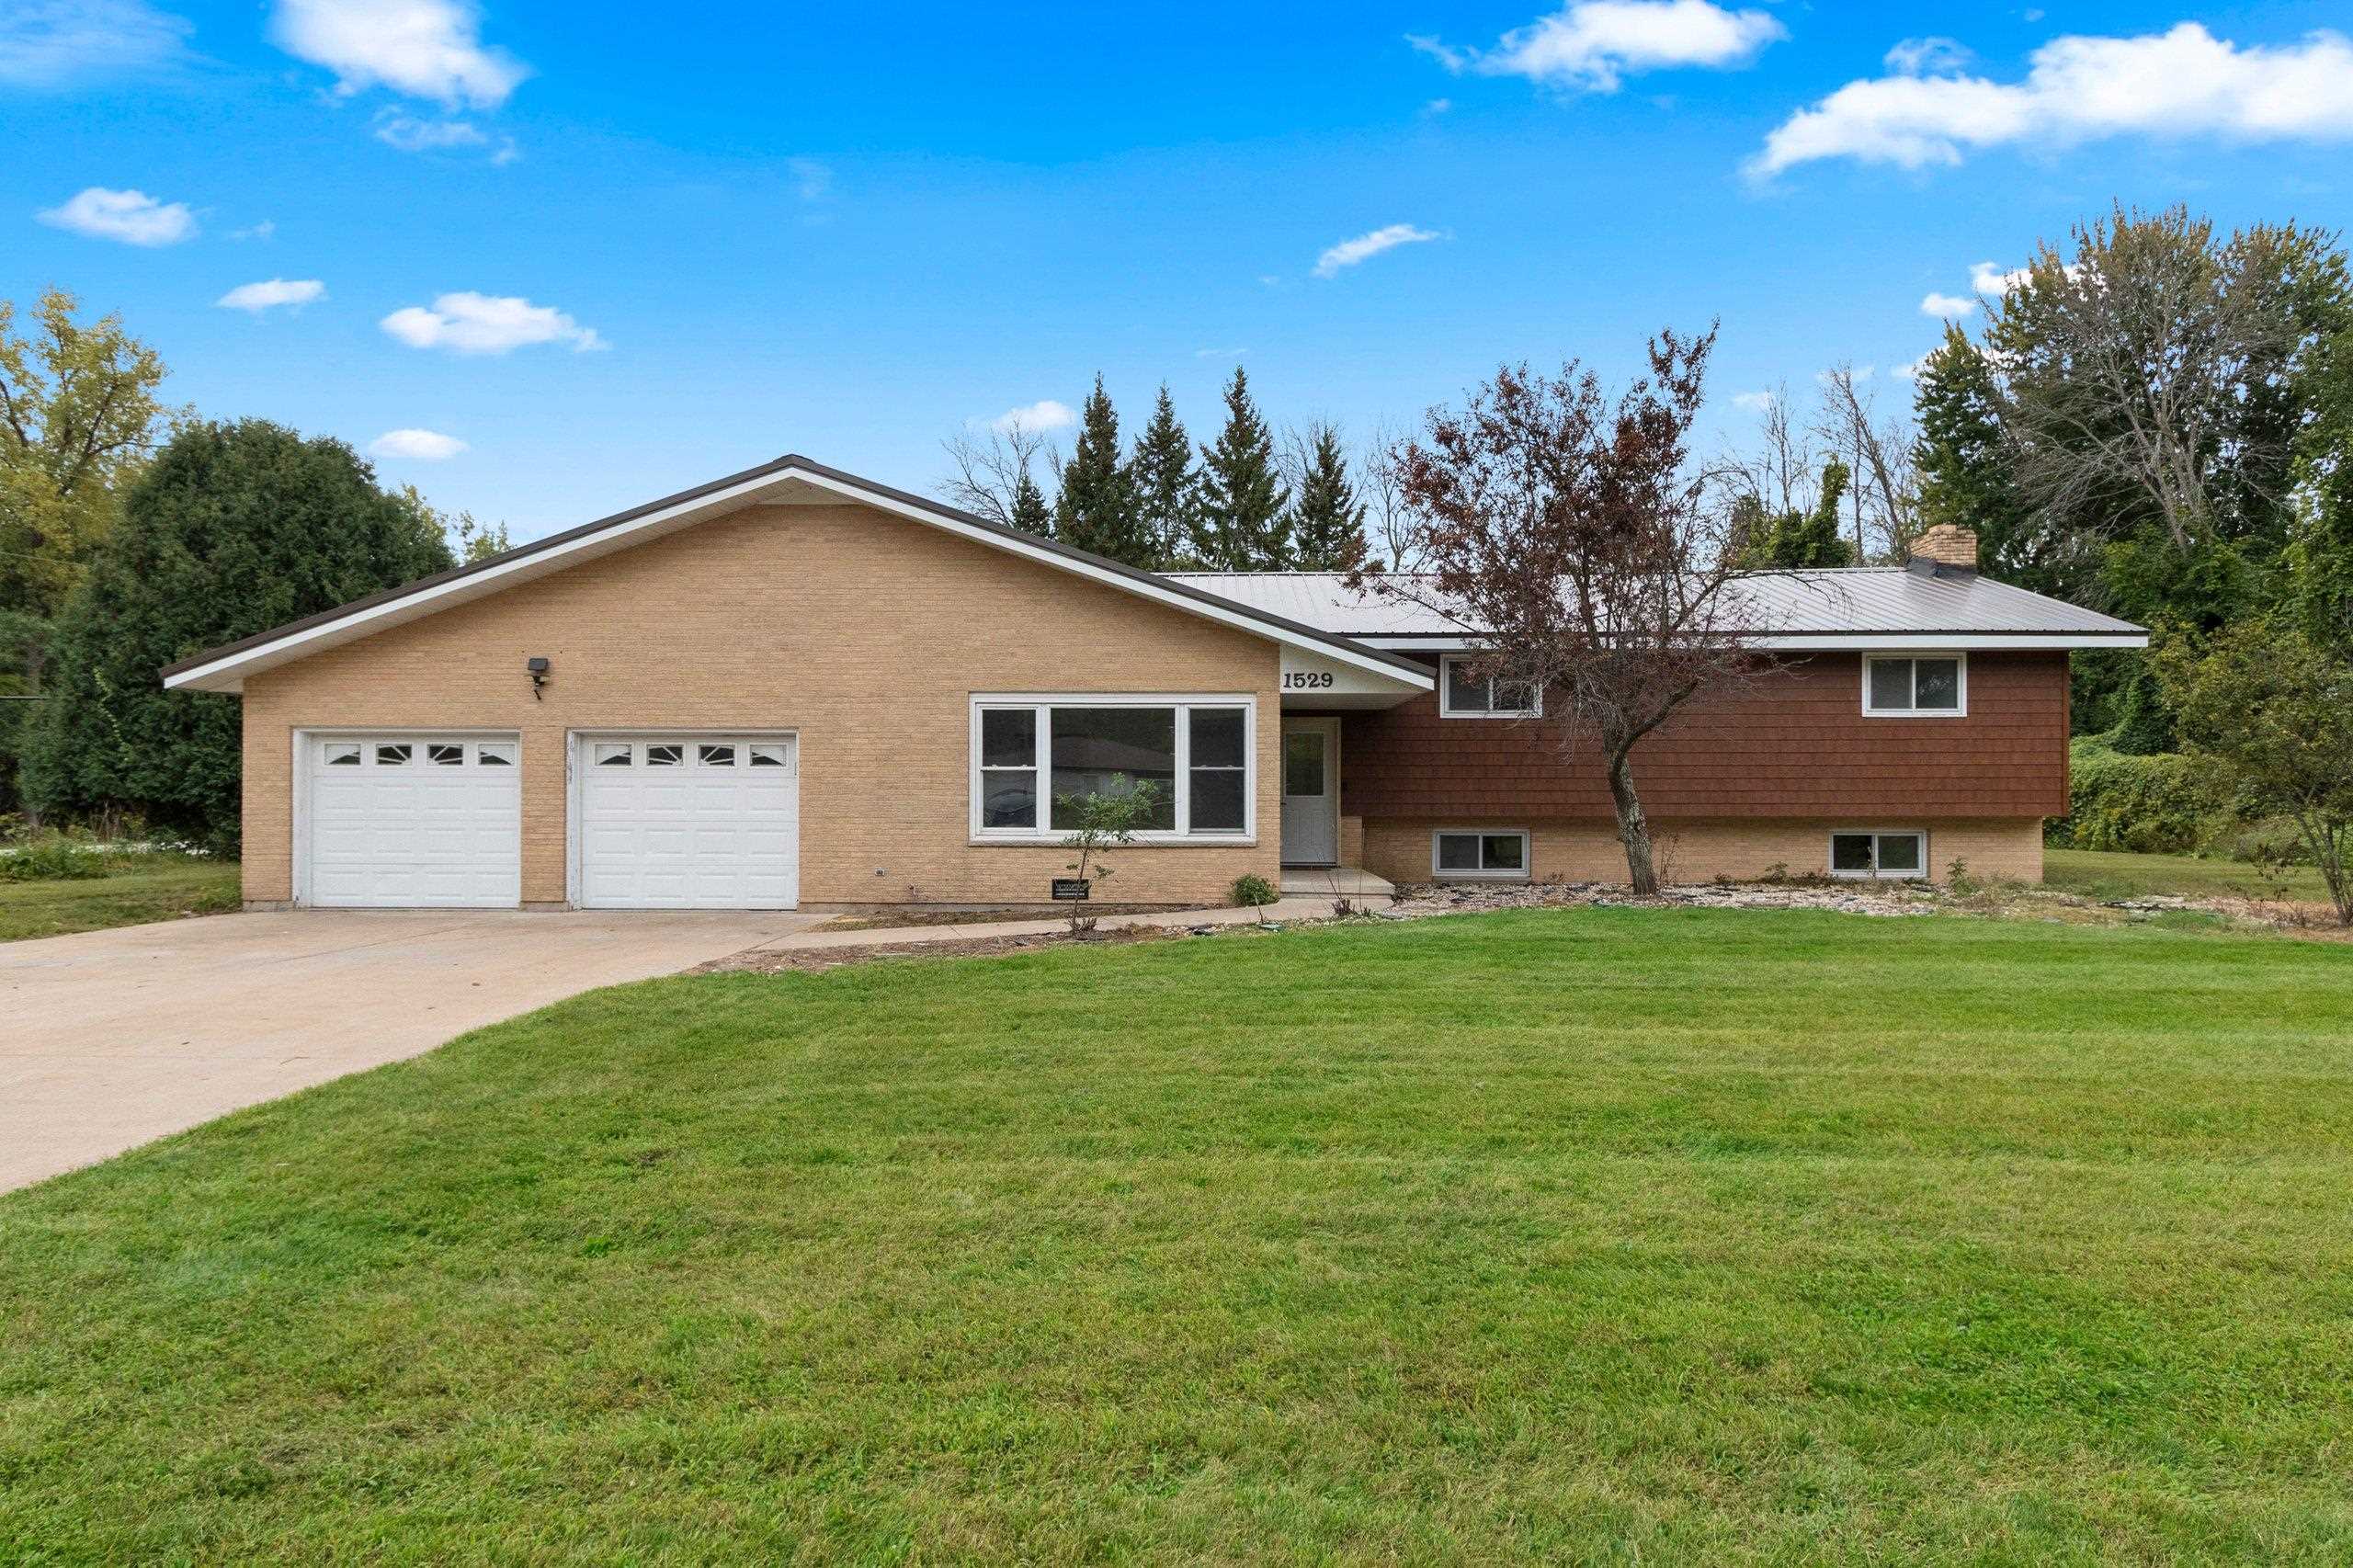 |3|3130 sqft
Adashun Jones, Inc.
Provided by: Symes Realty, LLC
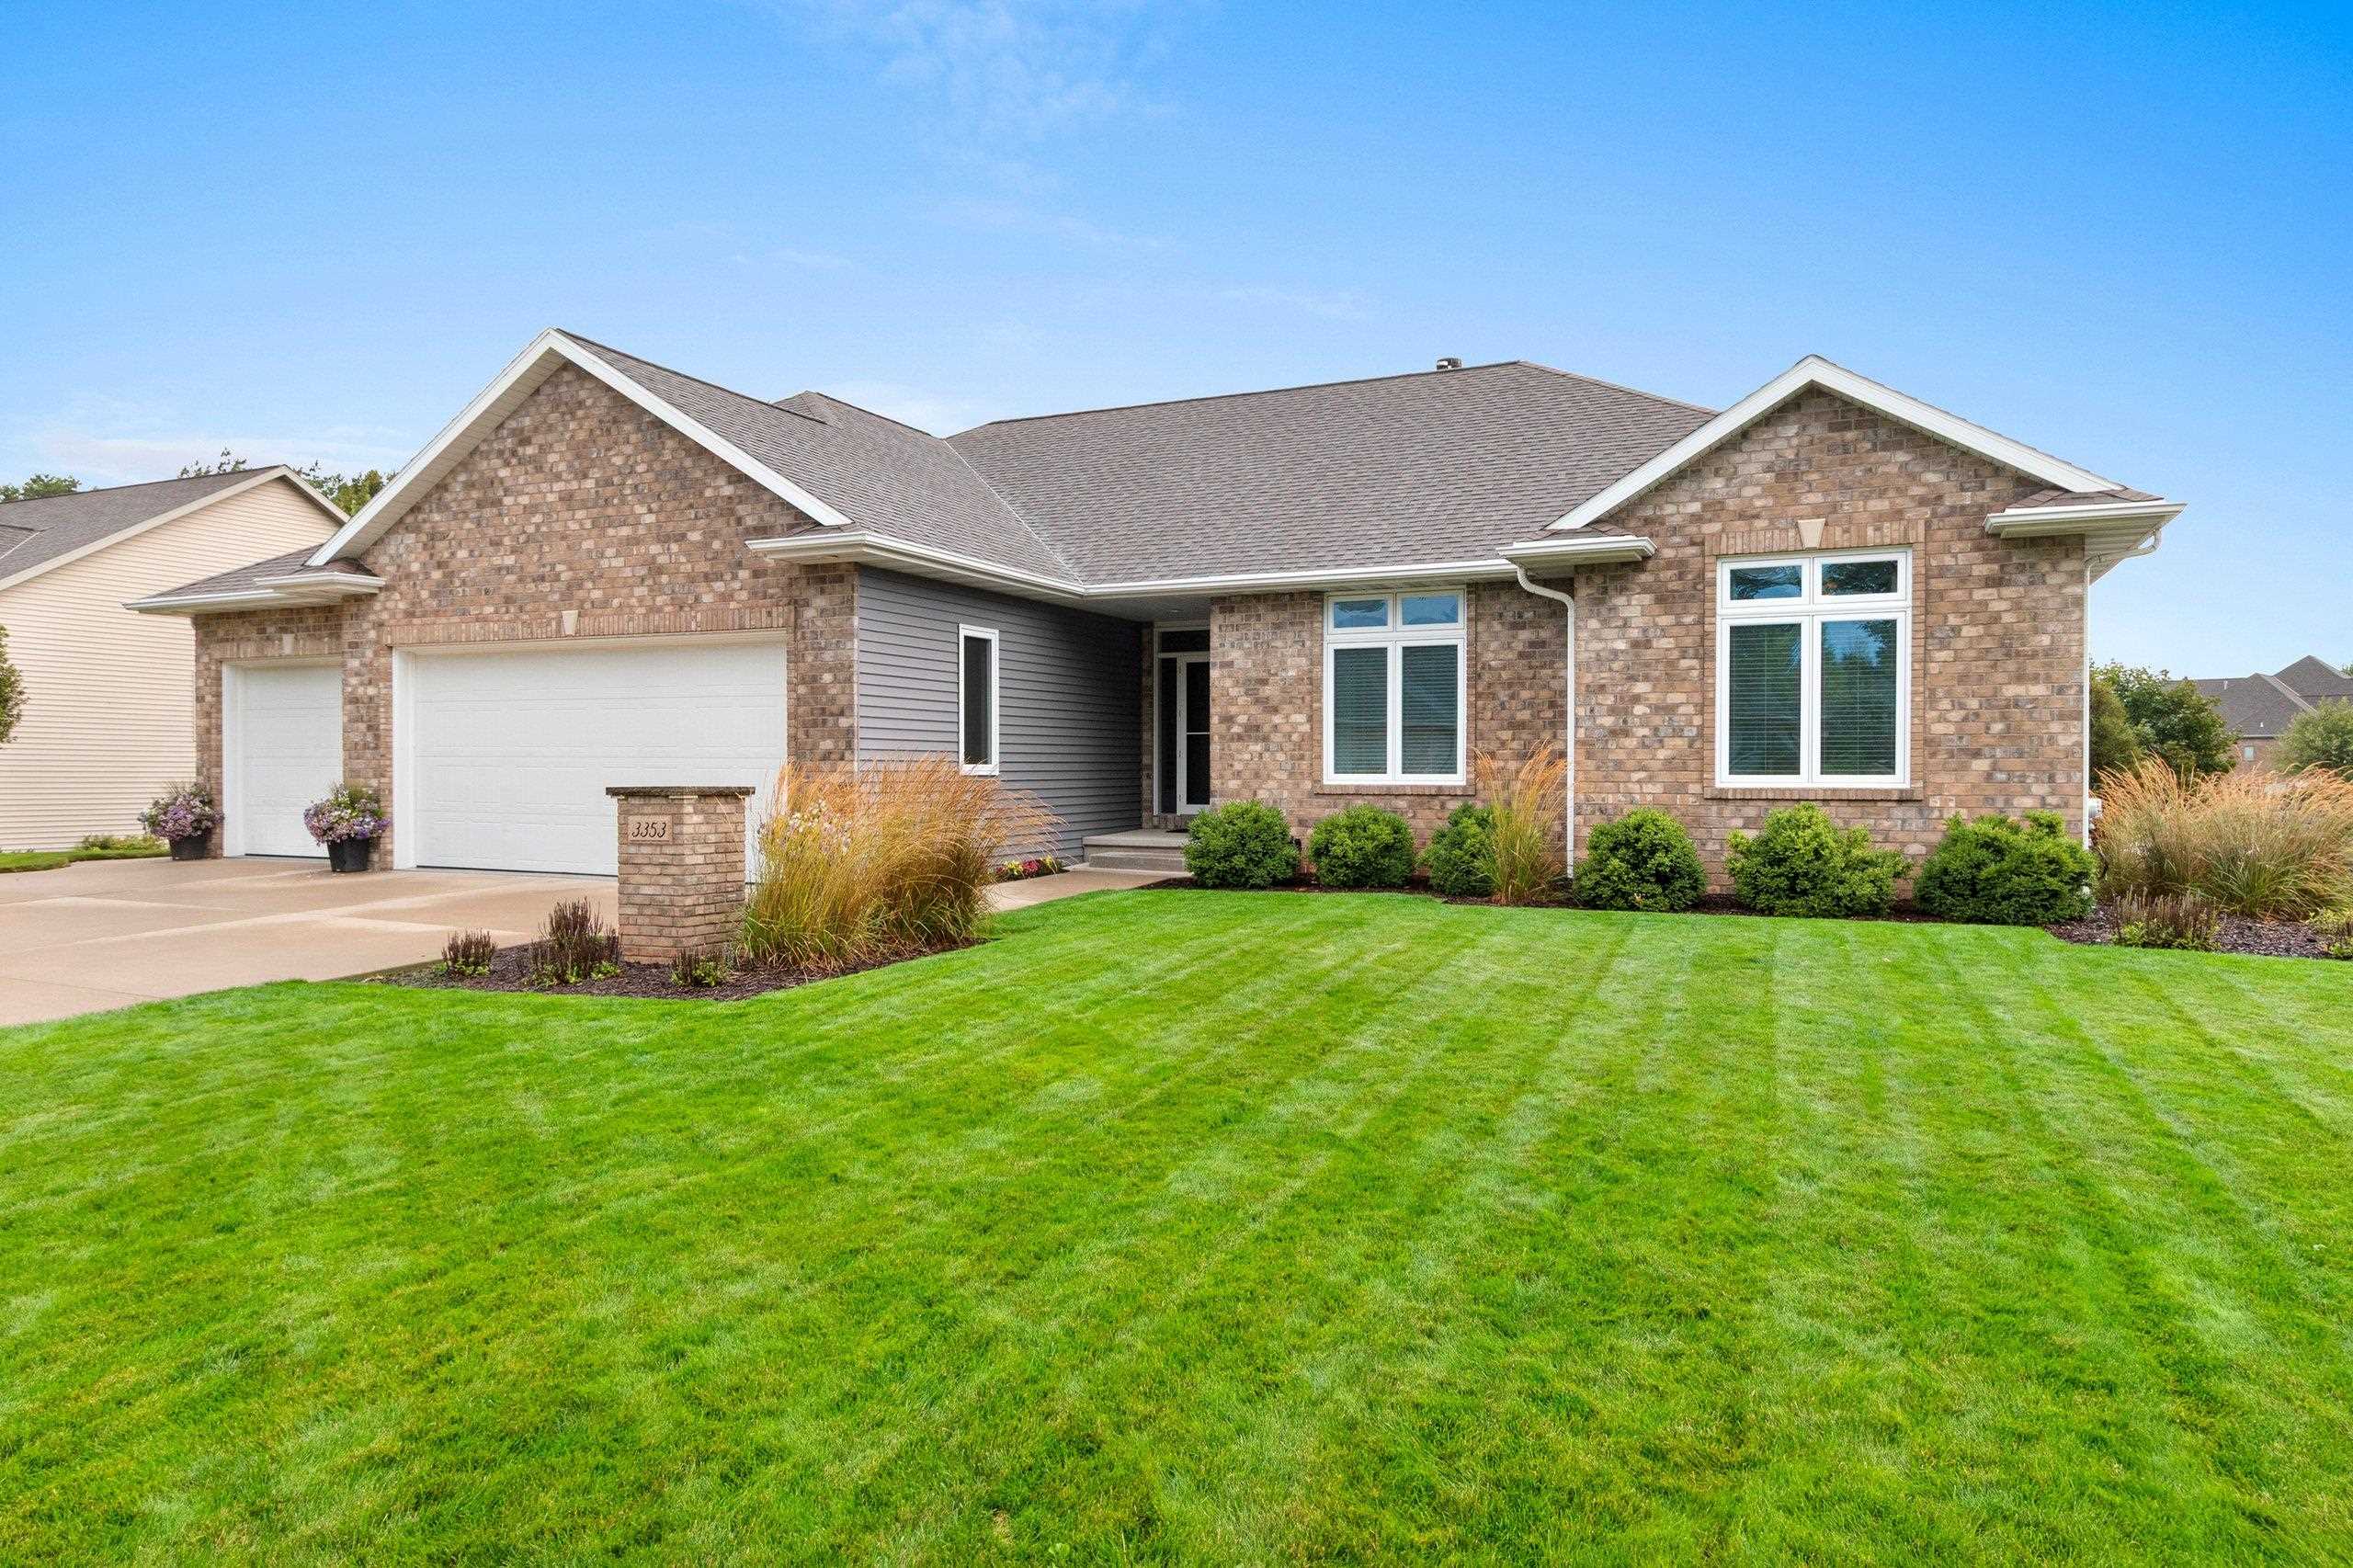 |4|2962 sqft
Adashun Jones, Inc.
Provided by: LPT Realty

 Share
Share
 Show more
 Spec Sheet