
 40
40  Return to listing
$299,900
3 Beds
3 Bath
2,480 Sq. Ft.
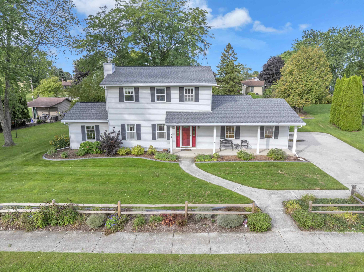
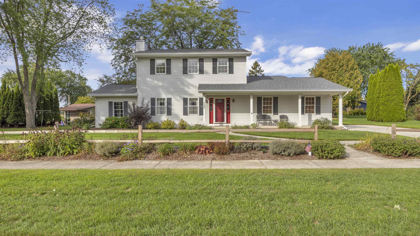
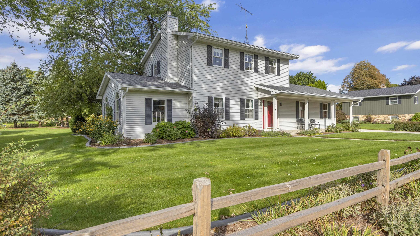
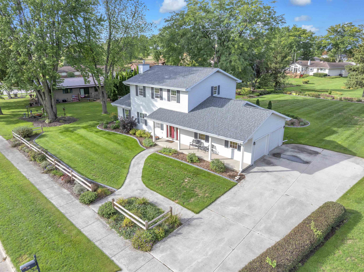
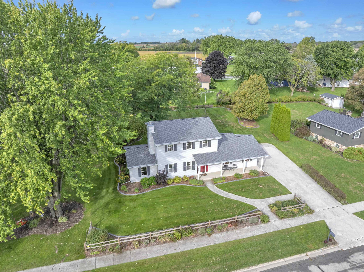
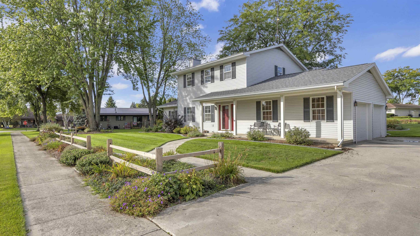
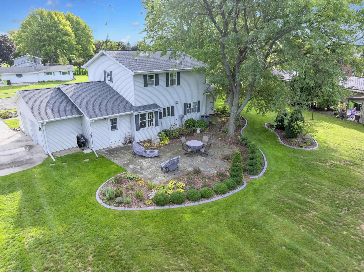
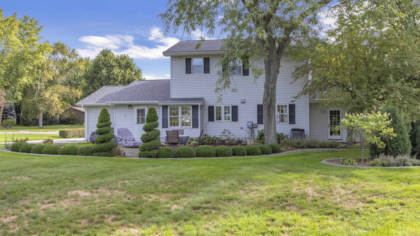
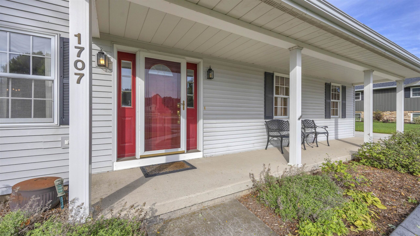
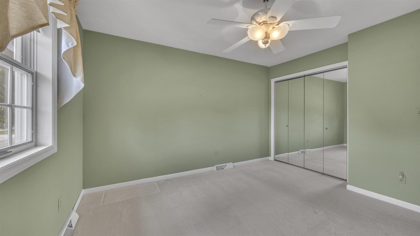
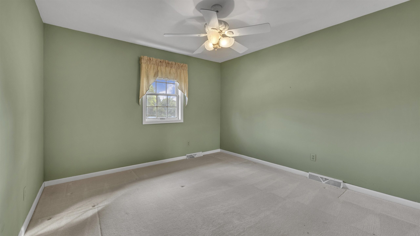
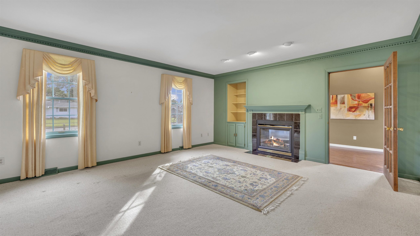
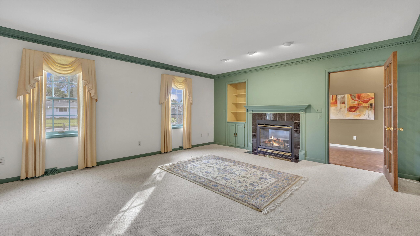
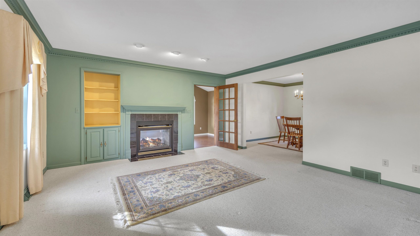
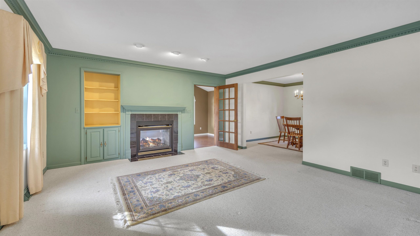
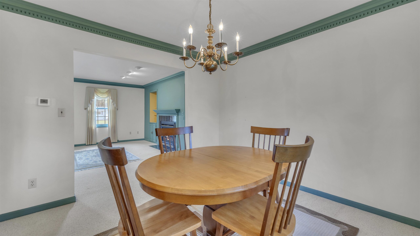
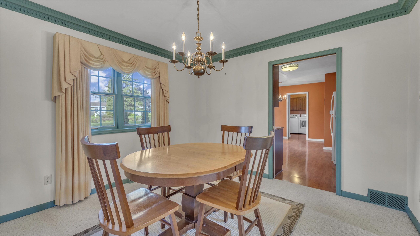
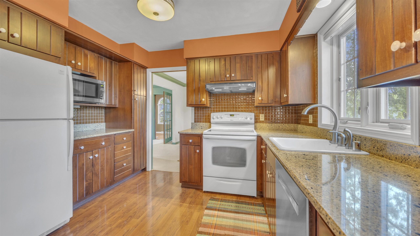
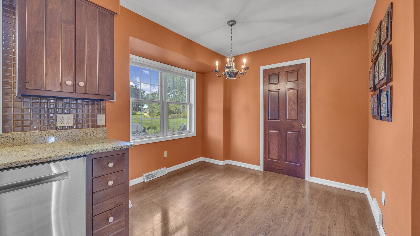
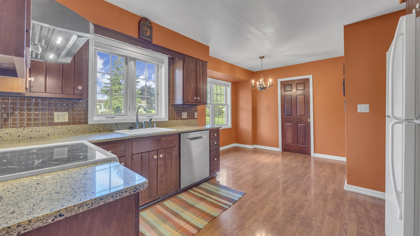
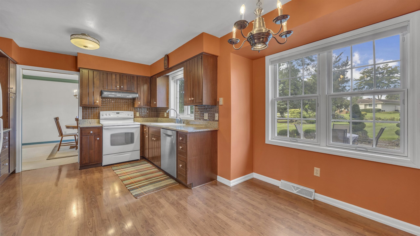
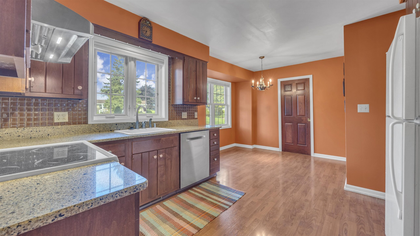
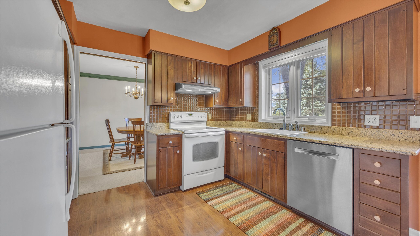
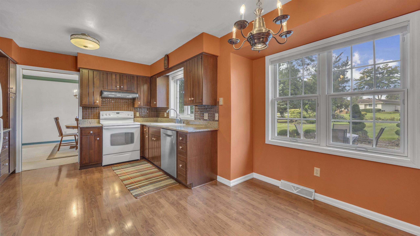
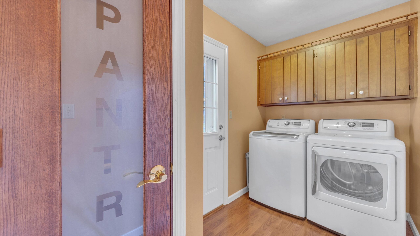
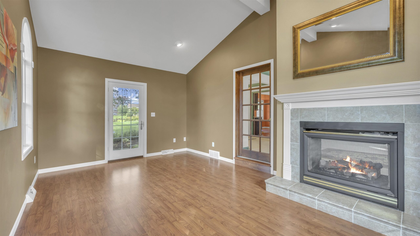
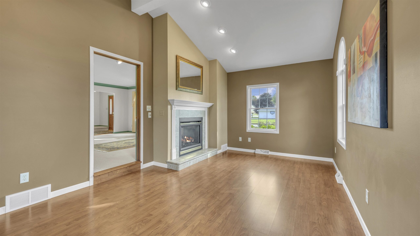
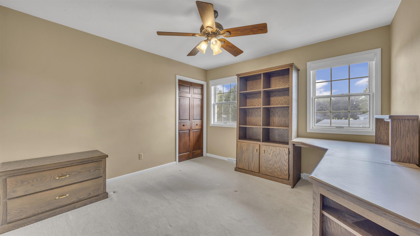
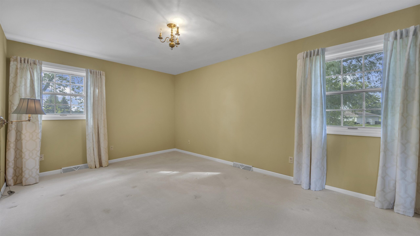
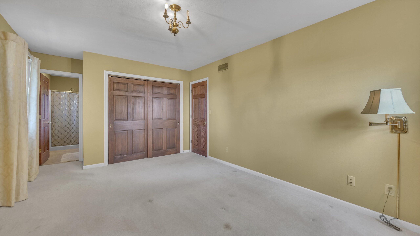
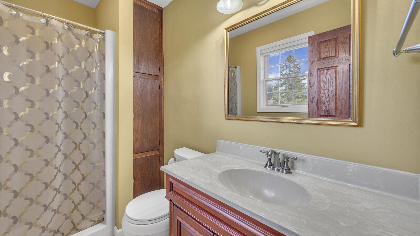
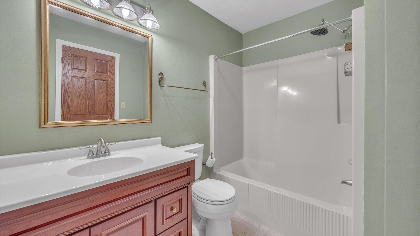
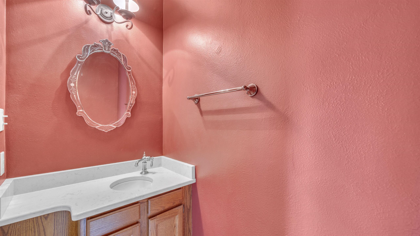
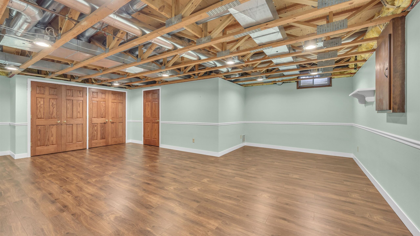
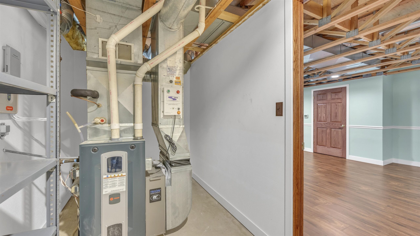
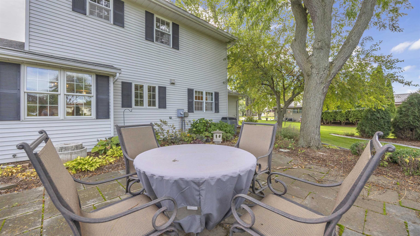
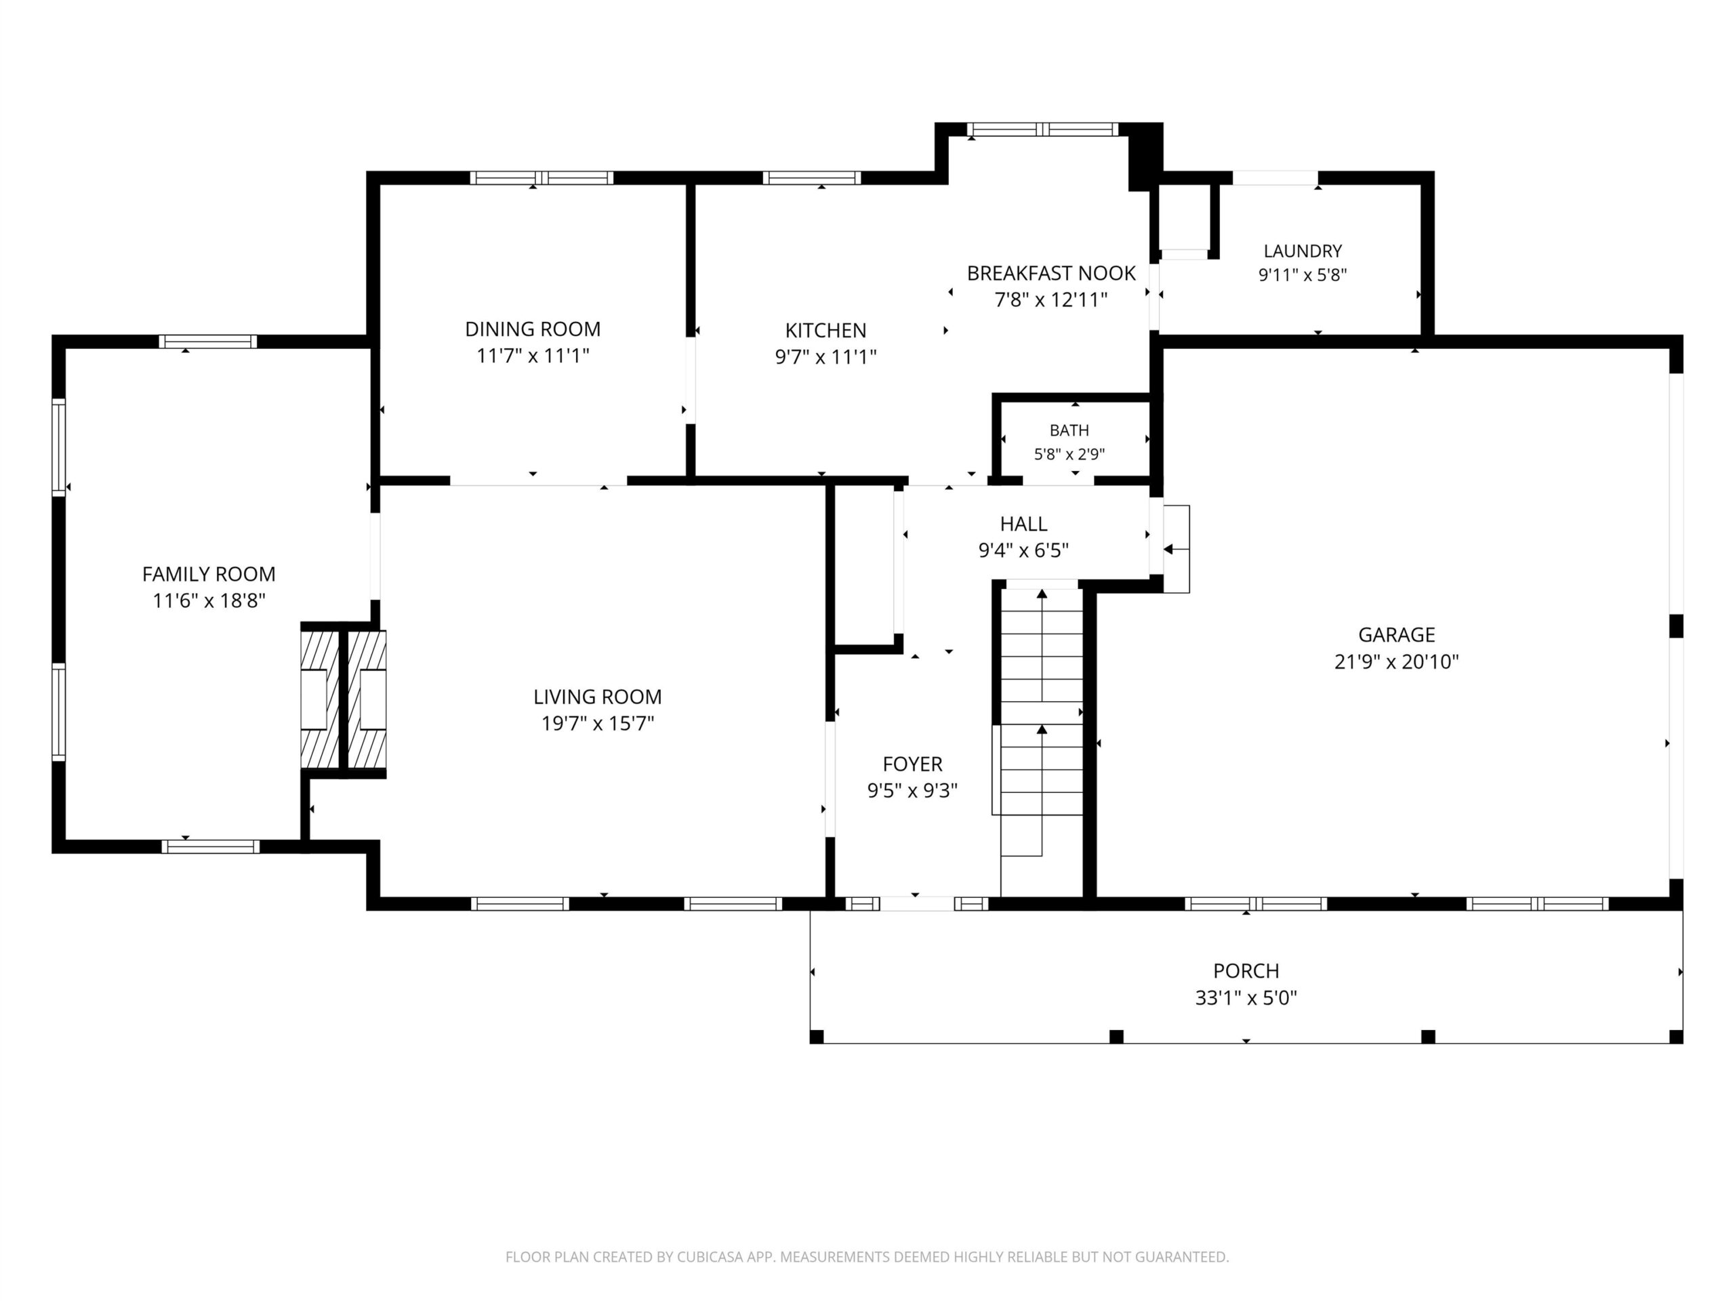
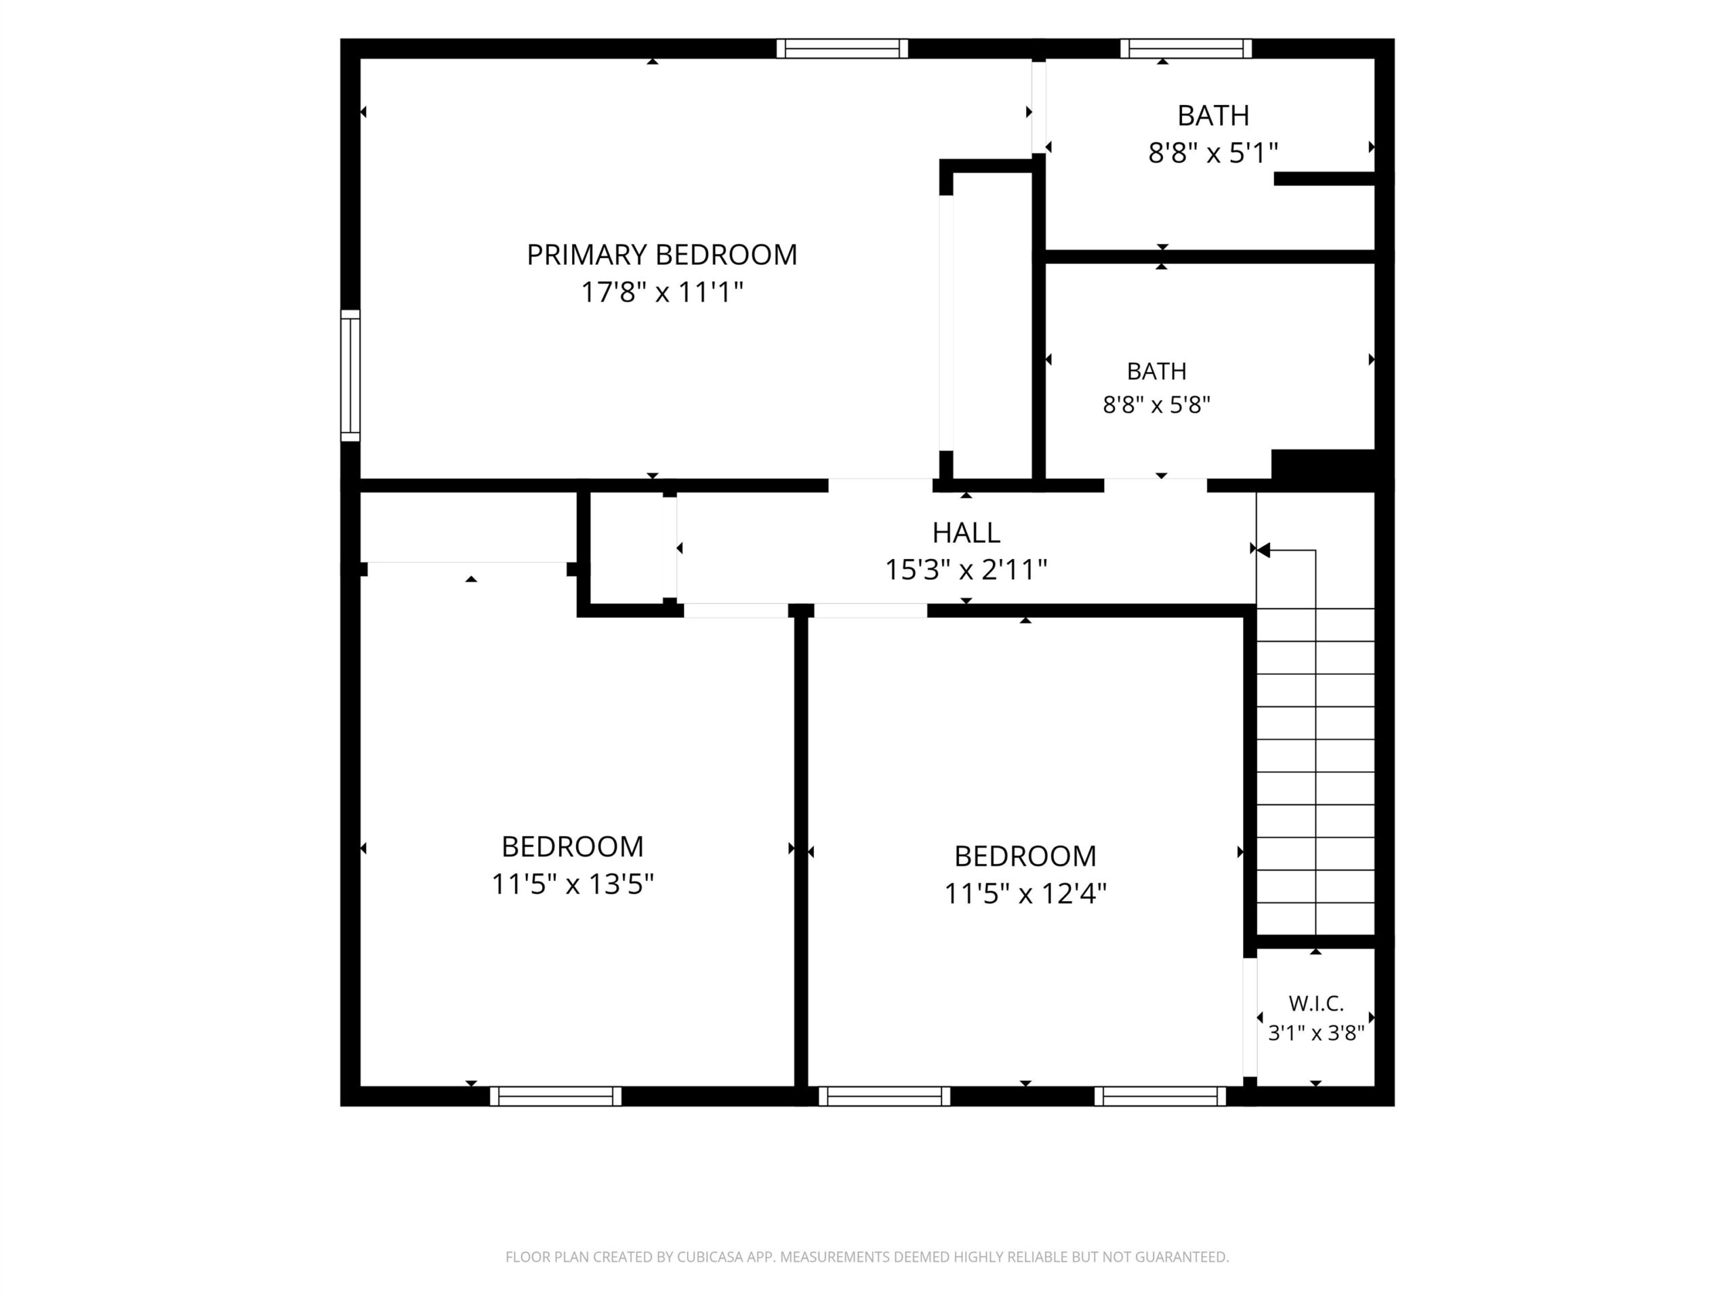
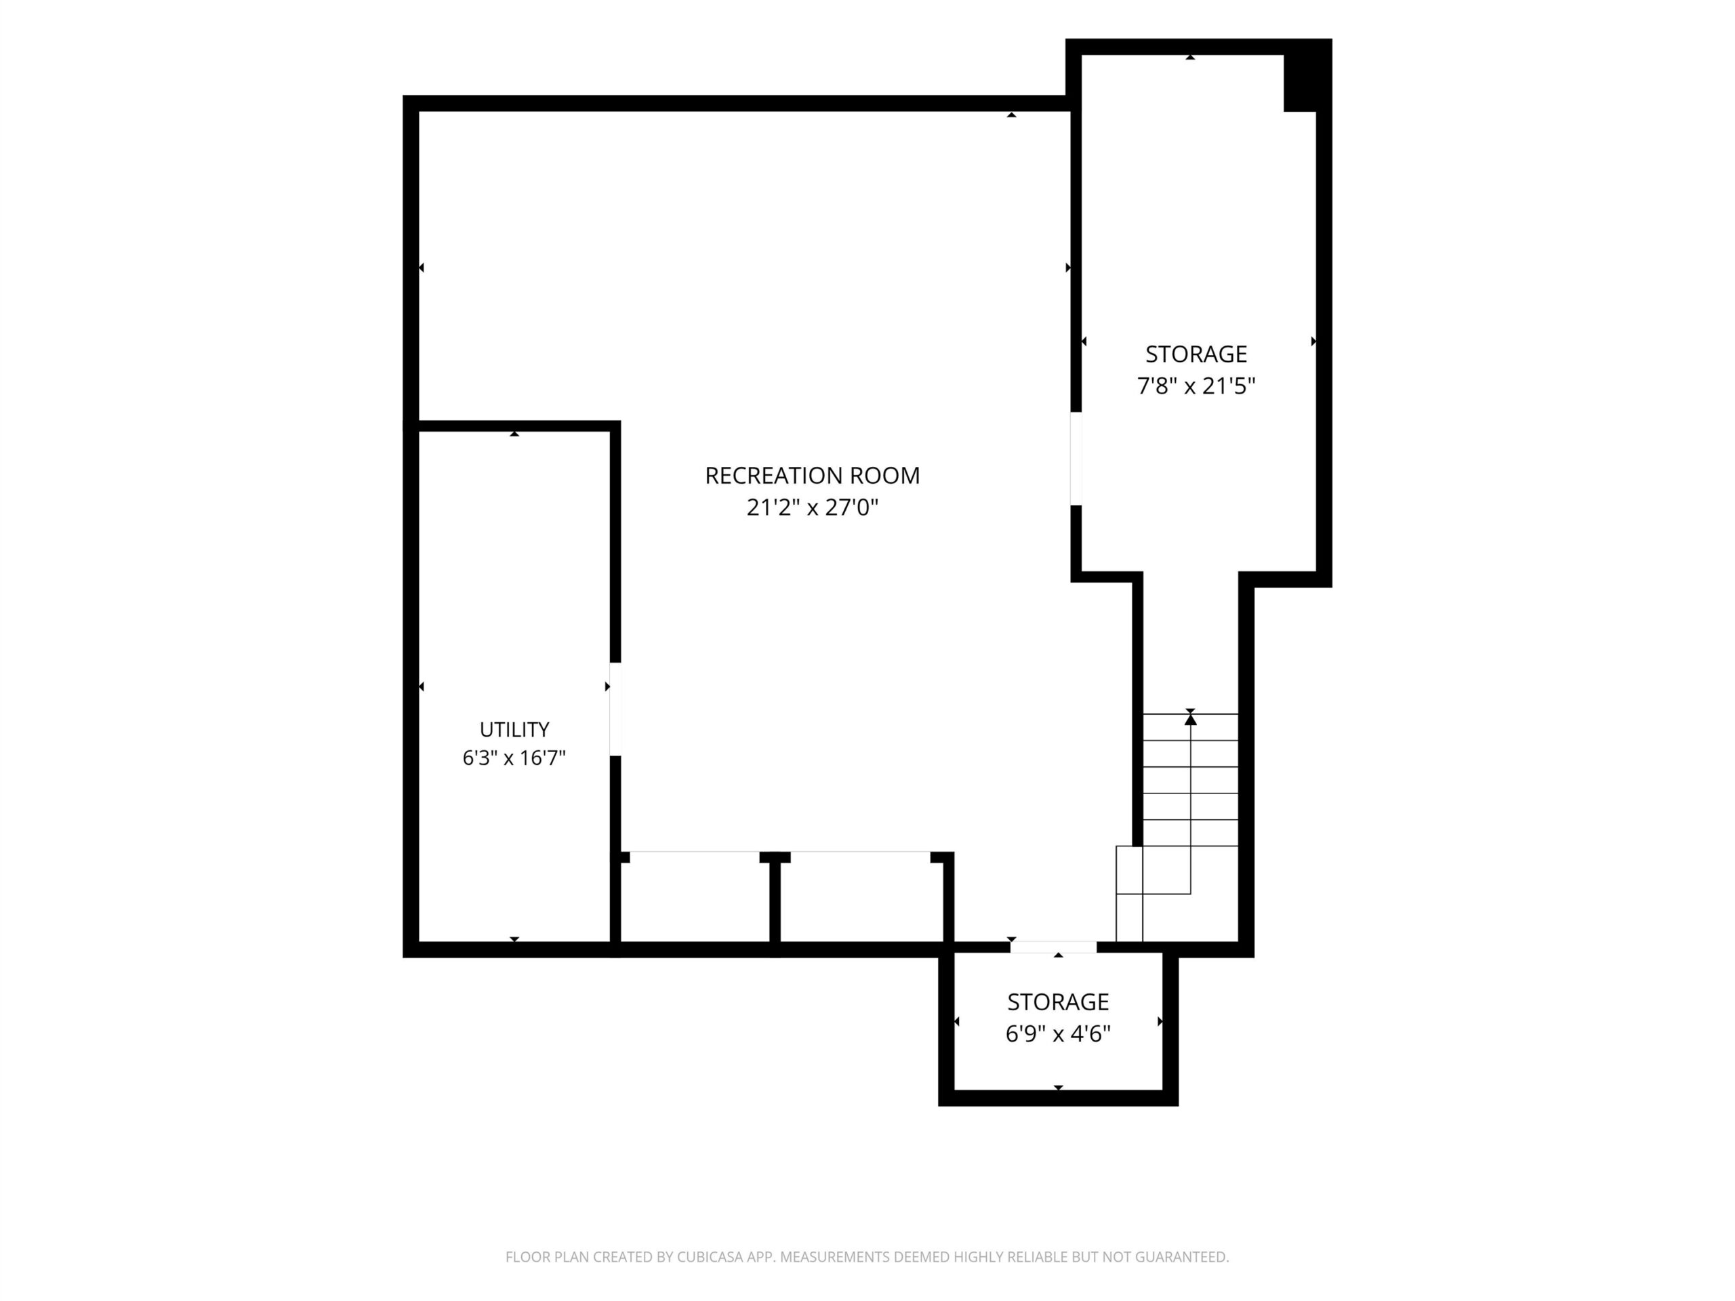
Welcome to this lovingly cared for residence situated on a well established street close to parks and schools. From the beautifully maintained landscaping, to the thoughtful updates, pride of ownership is evident. Inside you'll find an inviting floor plan and plenty of space. The family room is a 4-season room with a double sided fireplace open to the living room. Generously sized living areas, main floor laundry room and pantry make this house both functional and welcoming. The primary bedroom has an en-suite bathroom. Outside, enjoy the beautifully landscaped yard, front porch or spacious backyard patio, perfect for relaxing or entertaining. This property offers a wonderful balance of privacy and neighborhood charm. Lower level finished sq ft is exposed ceiling. 48hrs binding acceptance
Inclusions:
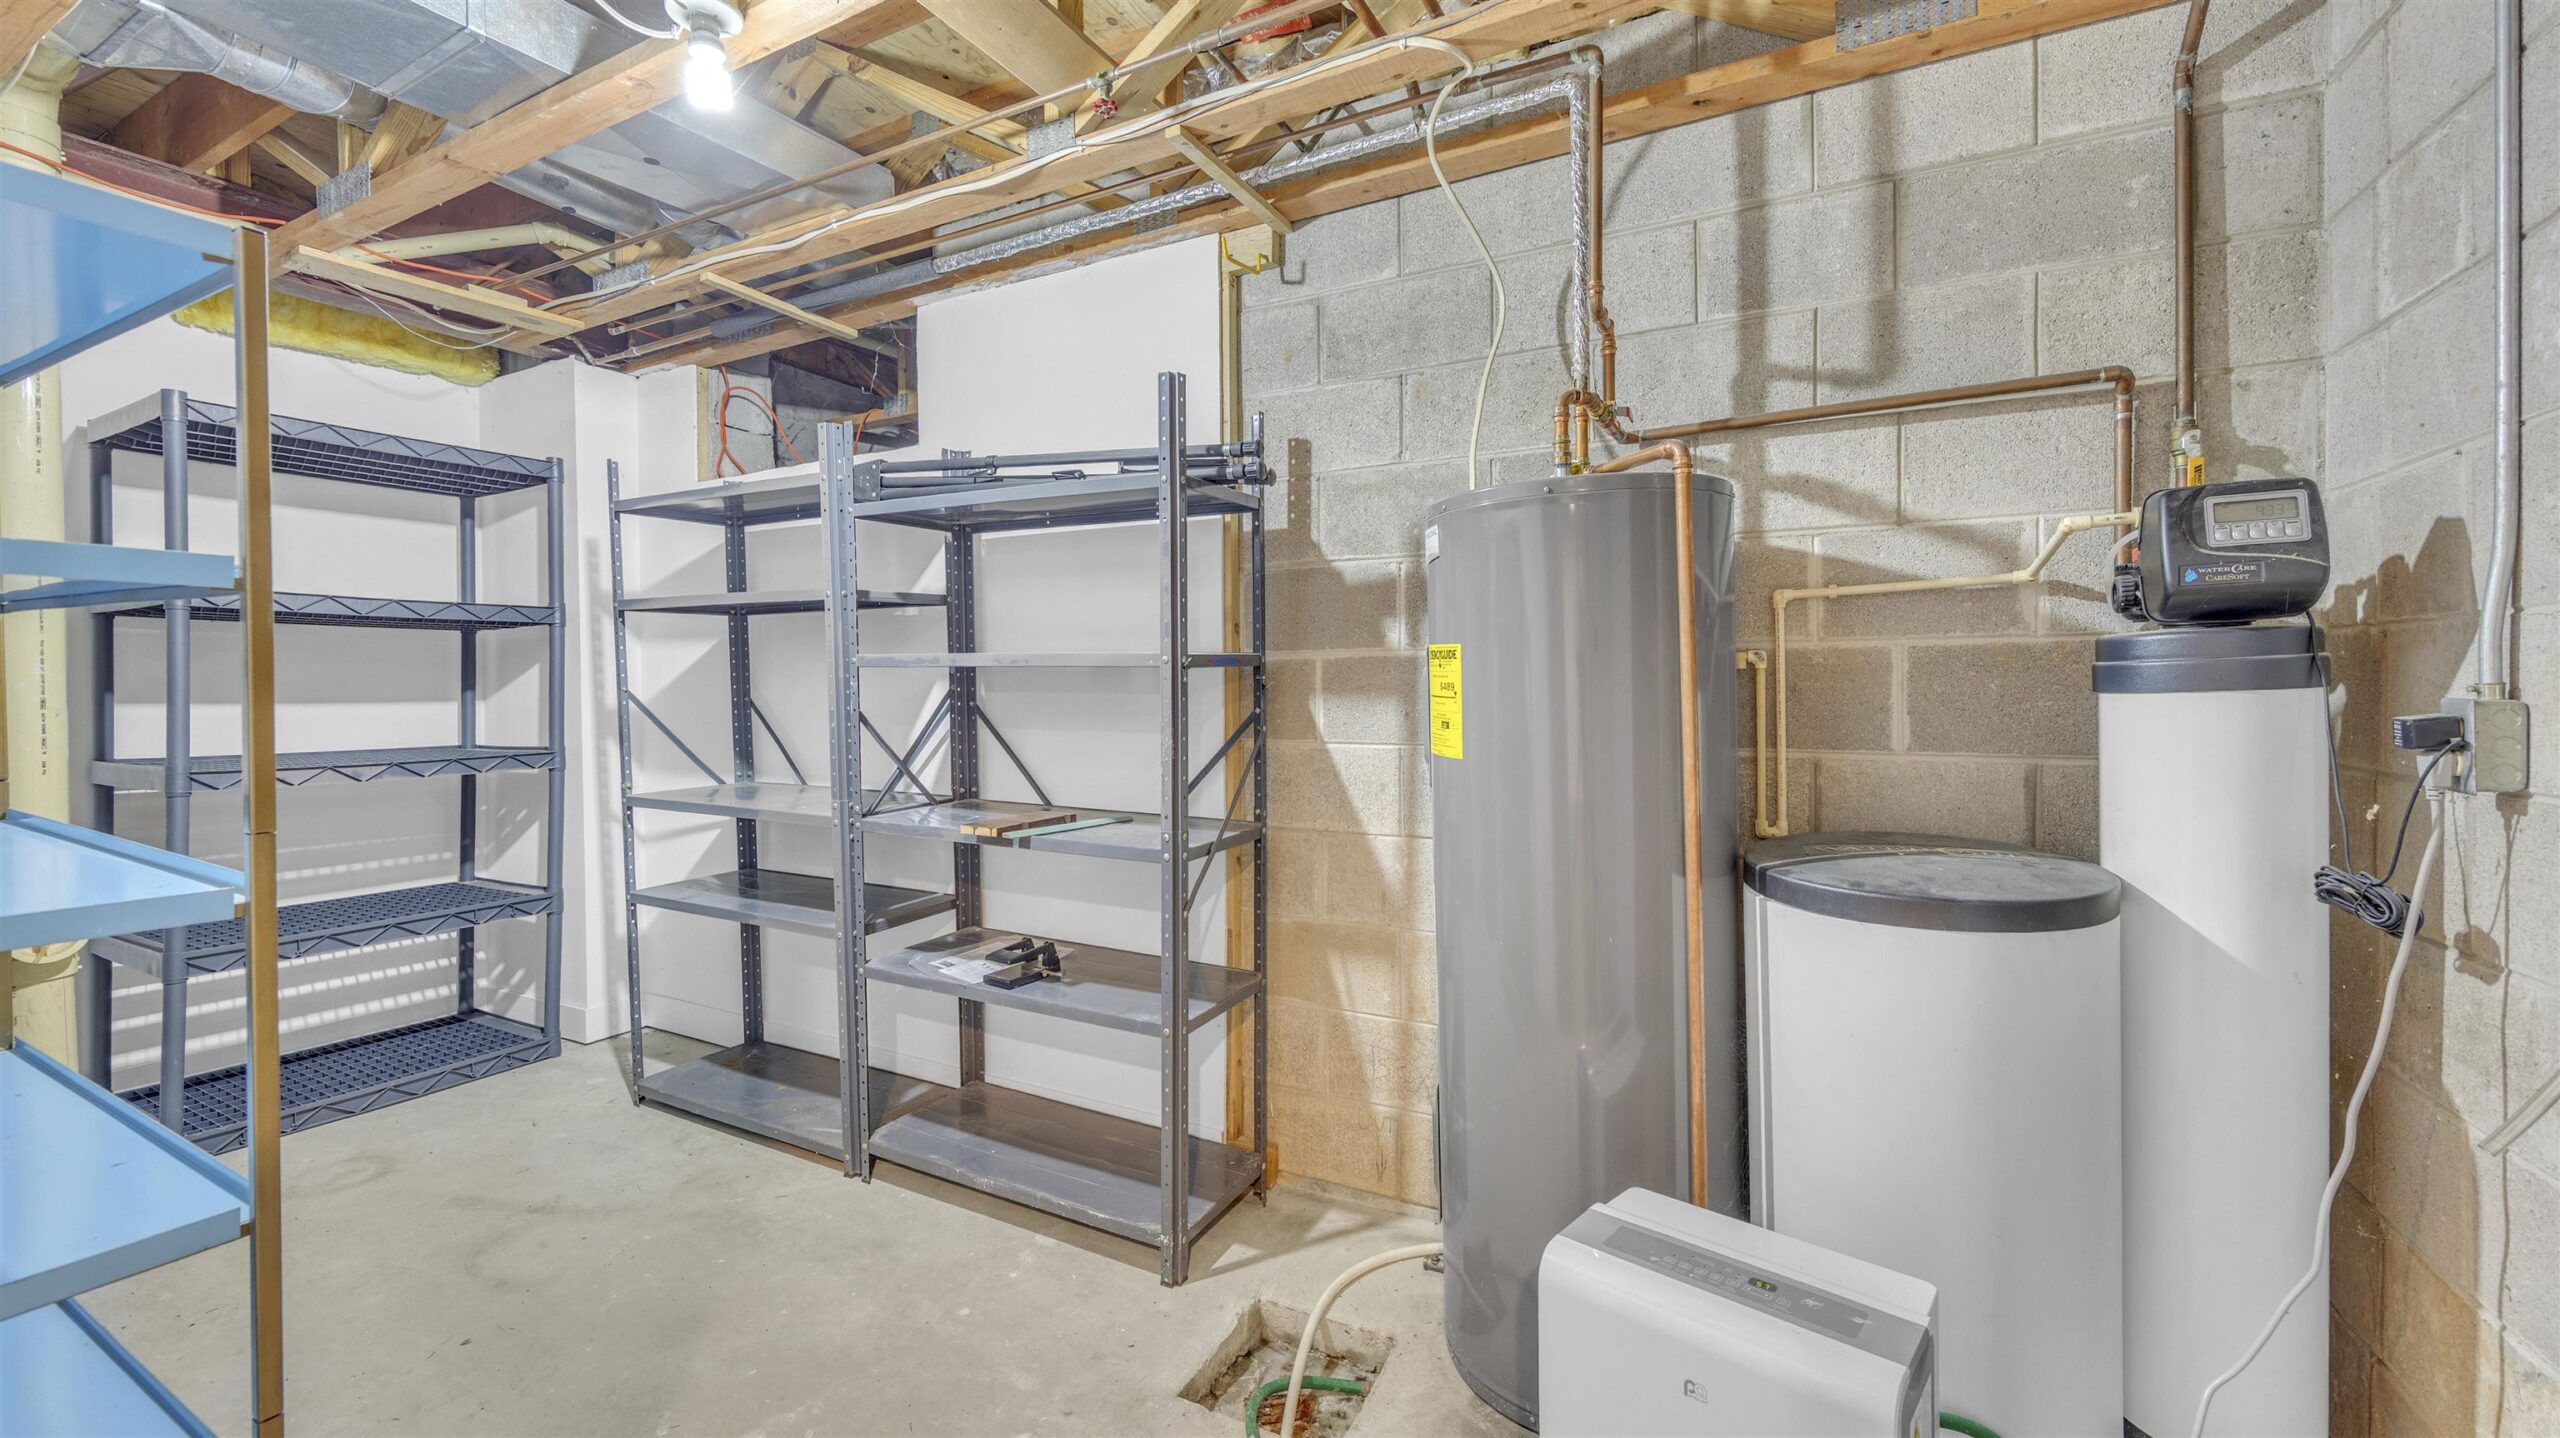
Refrigerator, Stove, microwave, washer, dryer, water softener, window treatments, porch/patio furniture, kitchen table, rug, wall art, dehumidifier
Exclusions:
sellers personal property
Get a detailed Home Value Estimate Based on Current Market Trends/Get a Detailed Estimate Based on Current Market Conditions Impacting Your Home's Value

 |2
|2 |2666 sqft
Adashun Jones, Inc.
Provided by: Thiel Real Estate
 |3|2488 sqft
Adashun Jones, Inc.
Provided by: Coldwell Banker Real Estate Group
 |3|2367 sqft
Adashun Jones, Inc.
Provided by: Beckman Properties
 |2|2192 sqft
Adashun Jones, Inc.
Provided by: Real Broker LLC
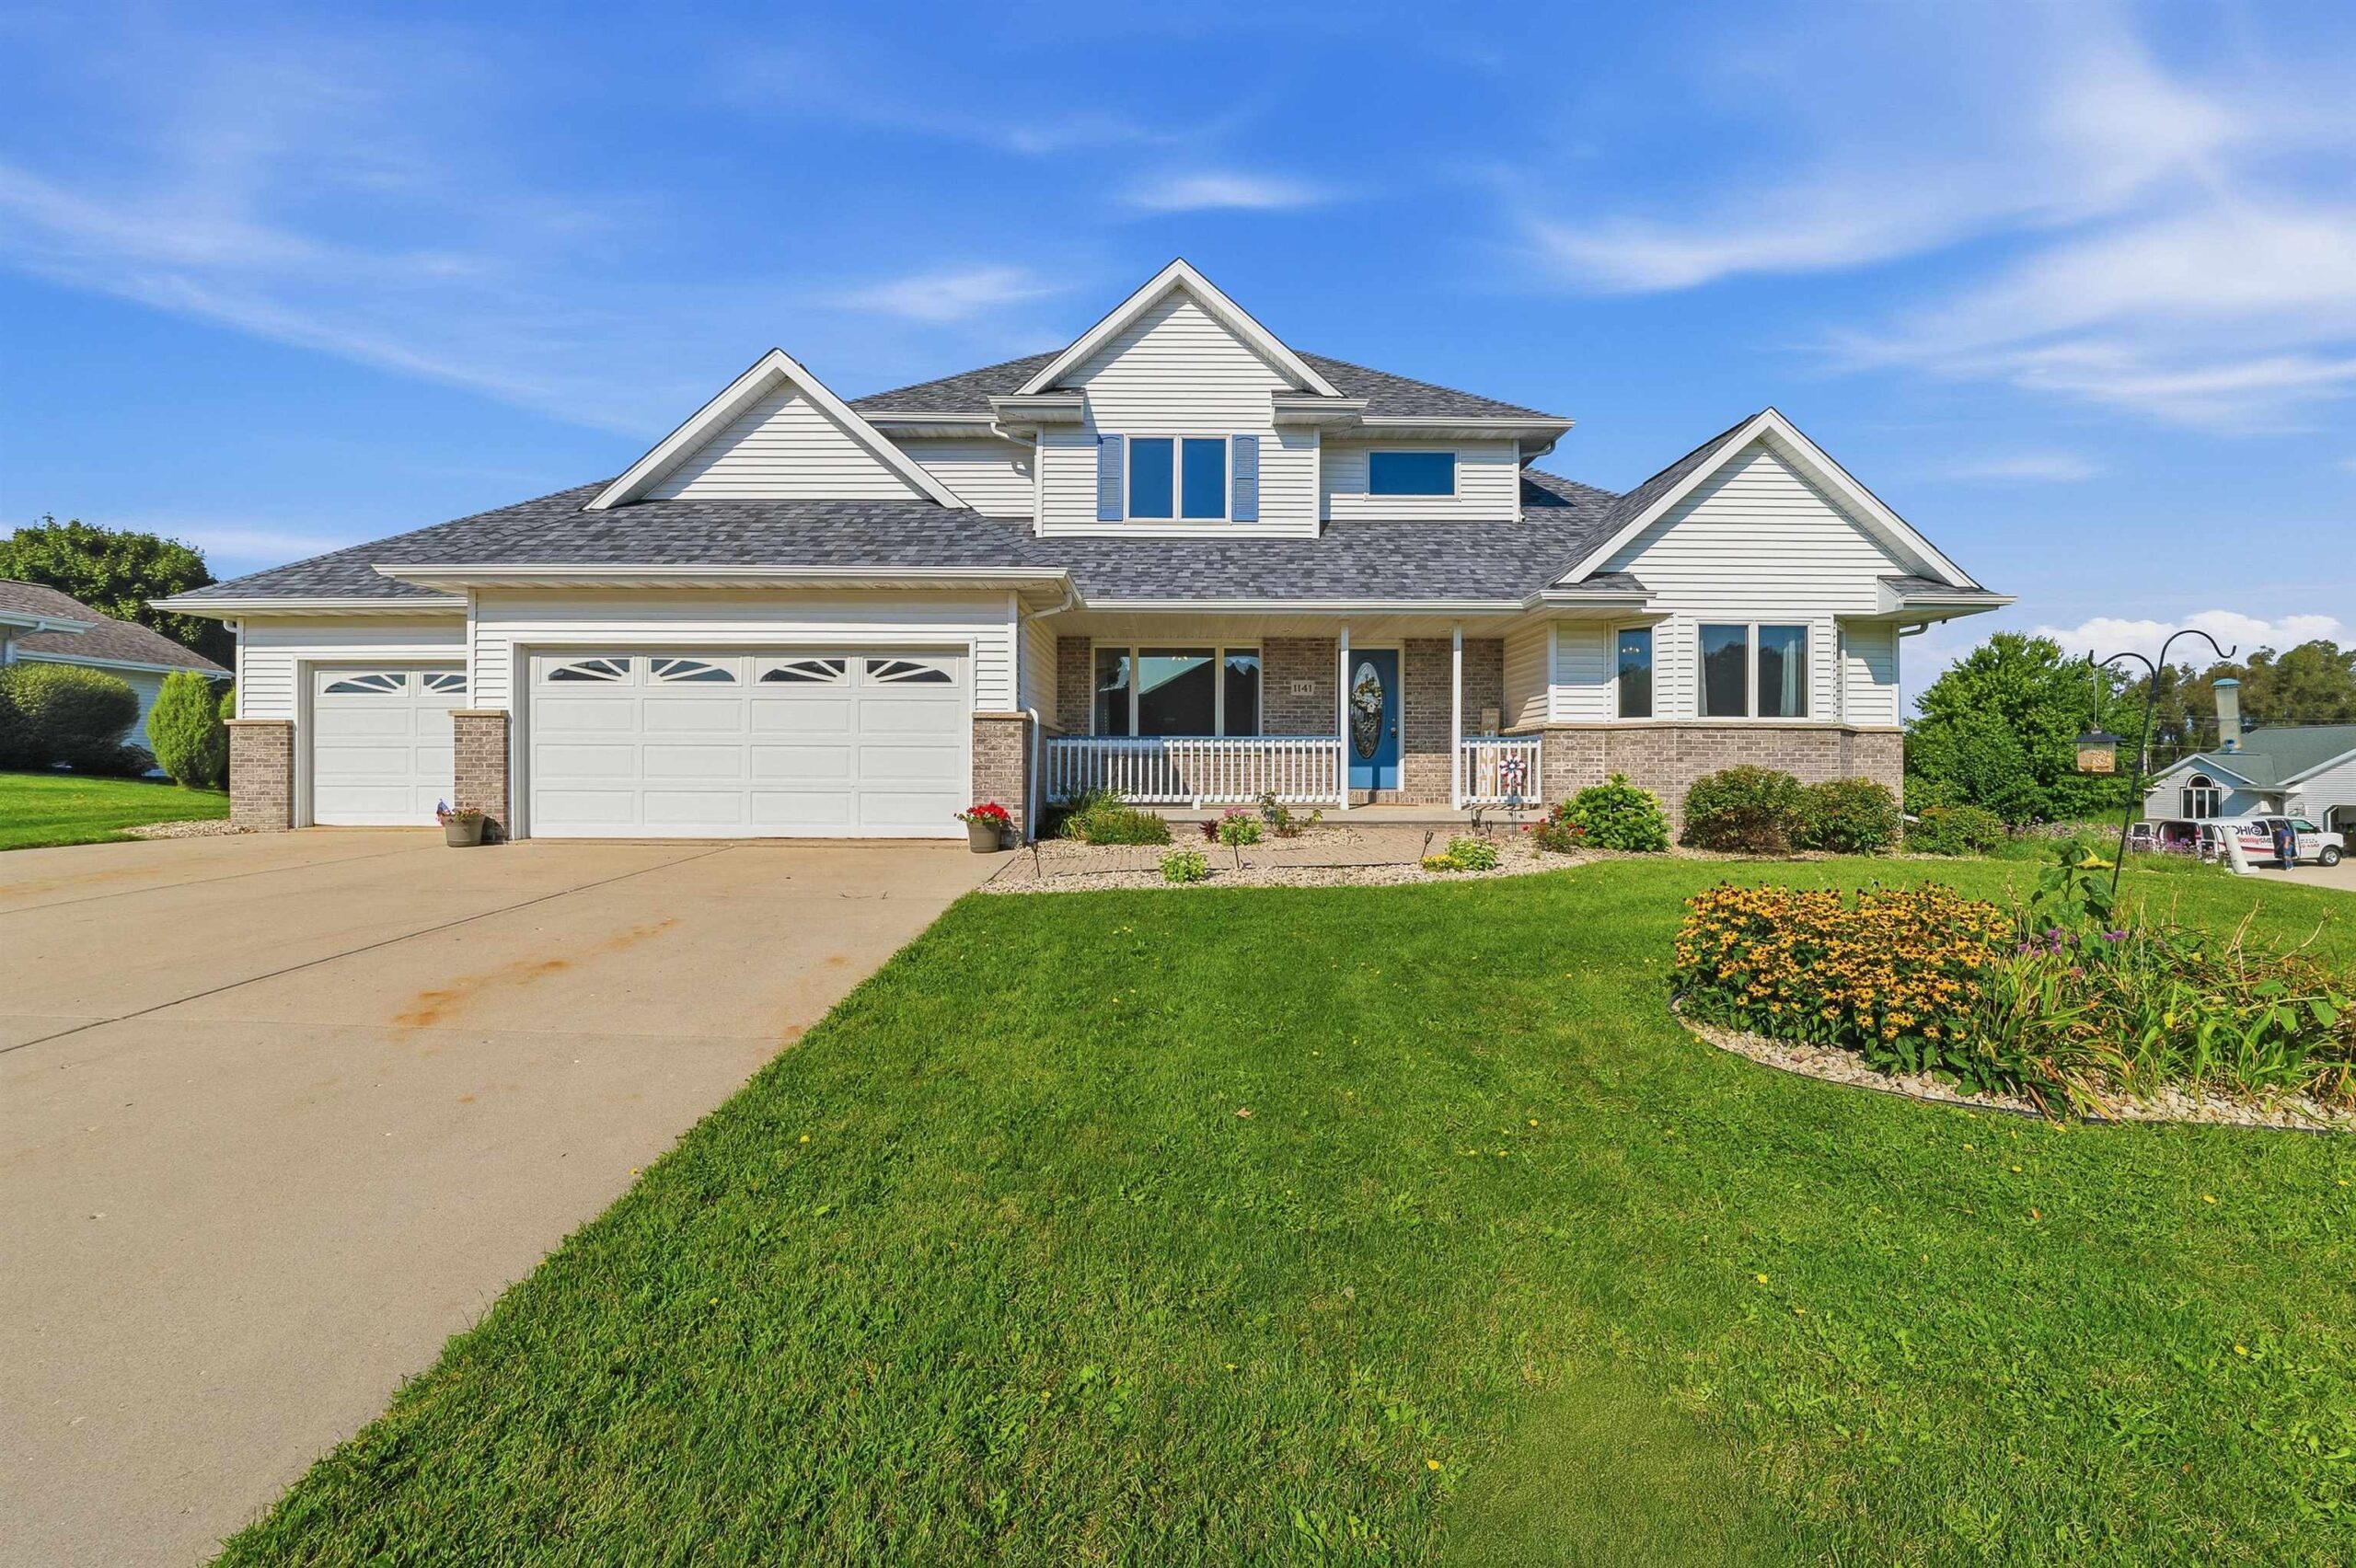 |3|2740 sqft
Bethany
 |2|1997 sqft
Adashun Jones, Inc.
Provided by: Ruesch Realty
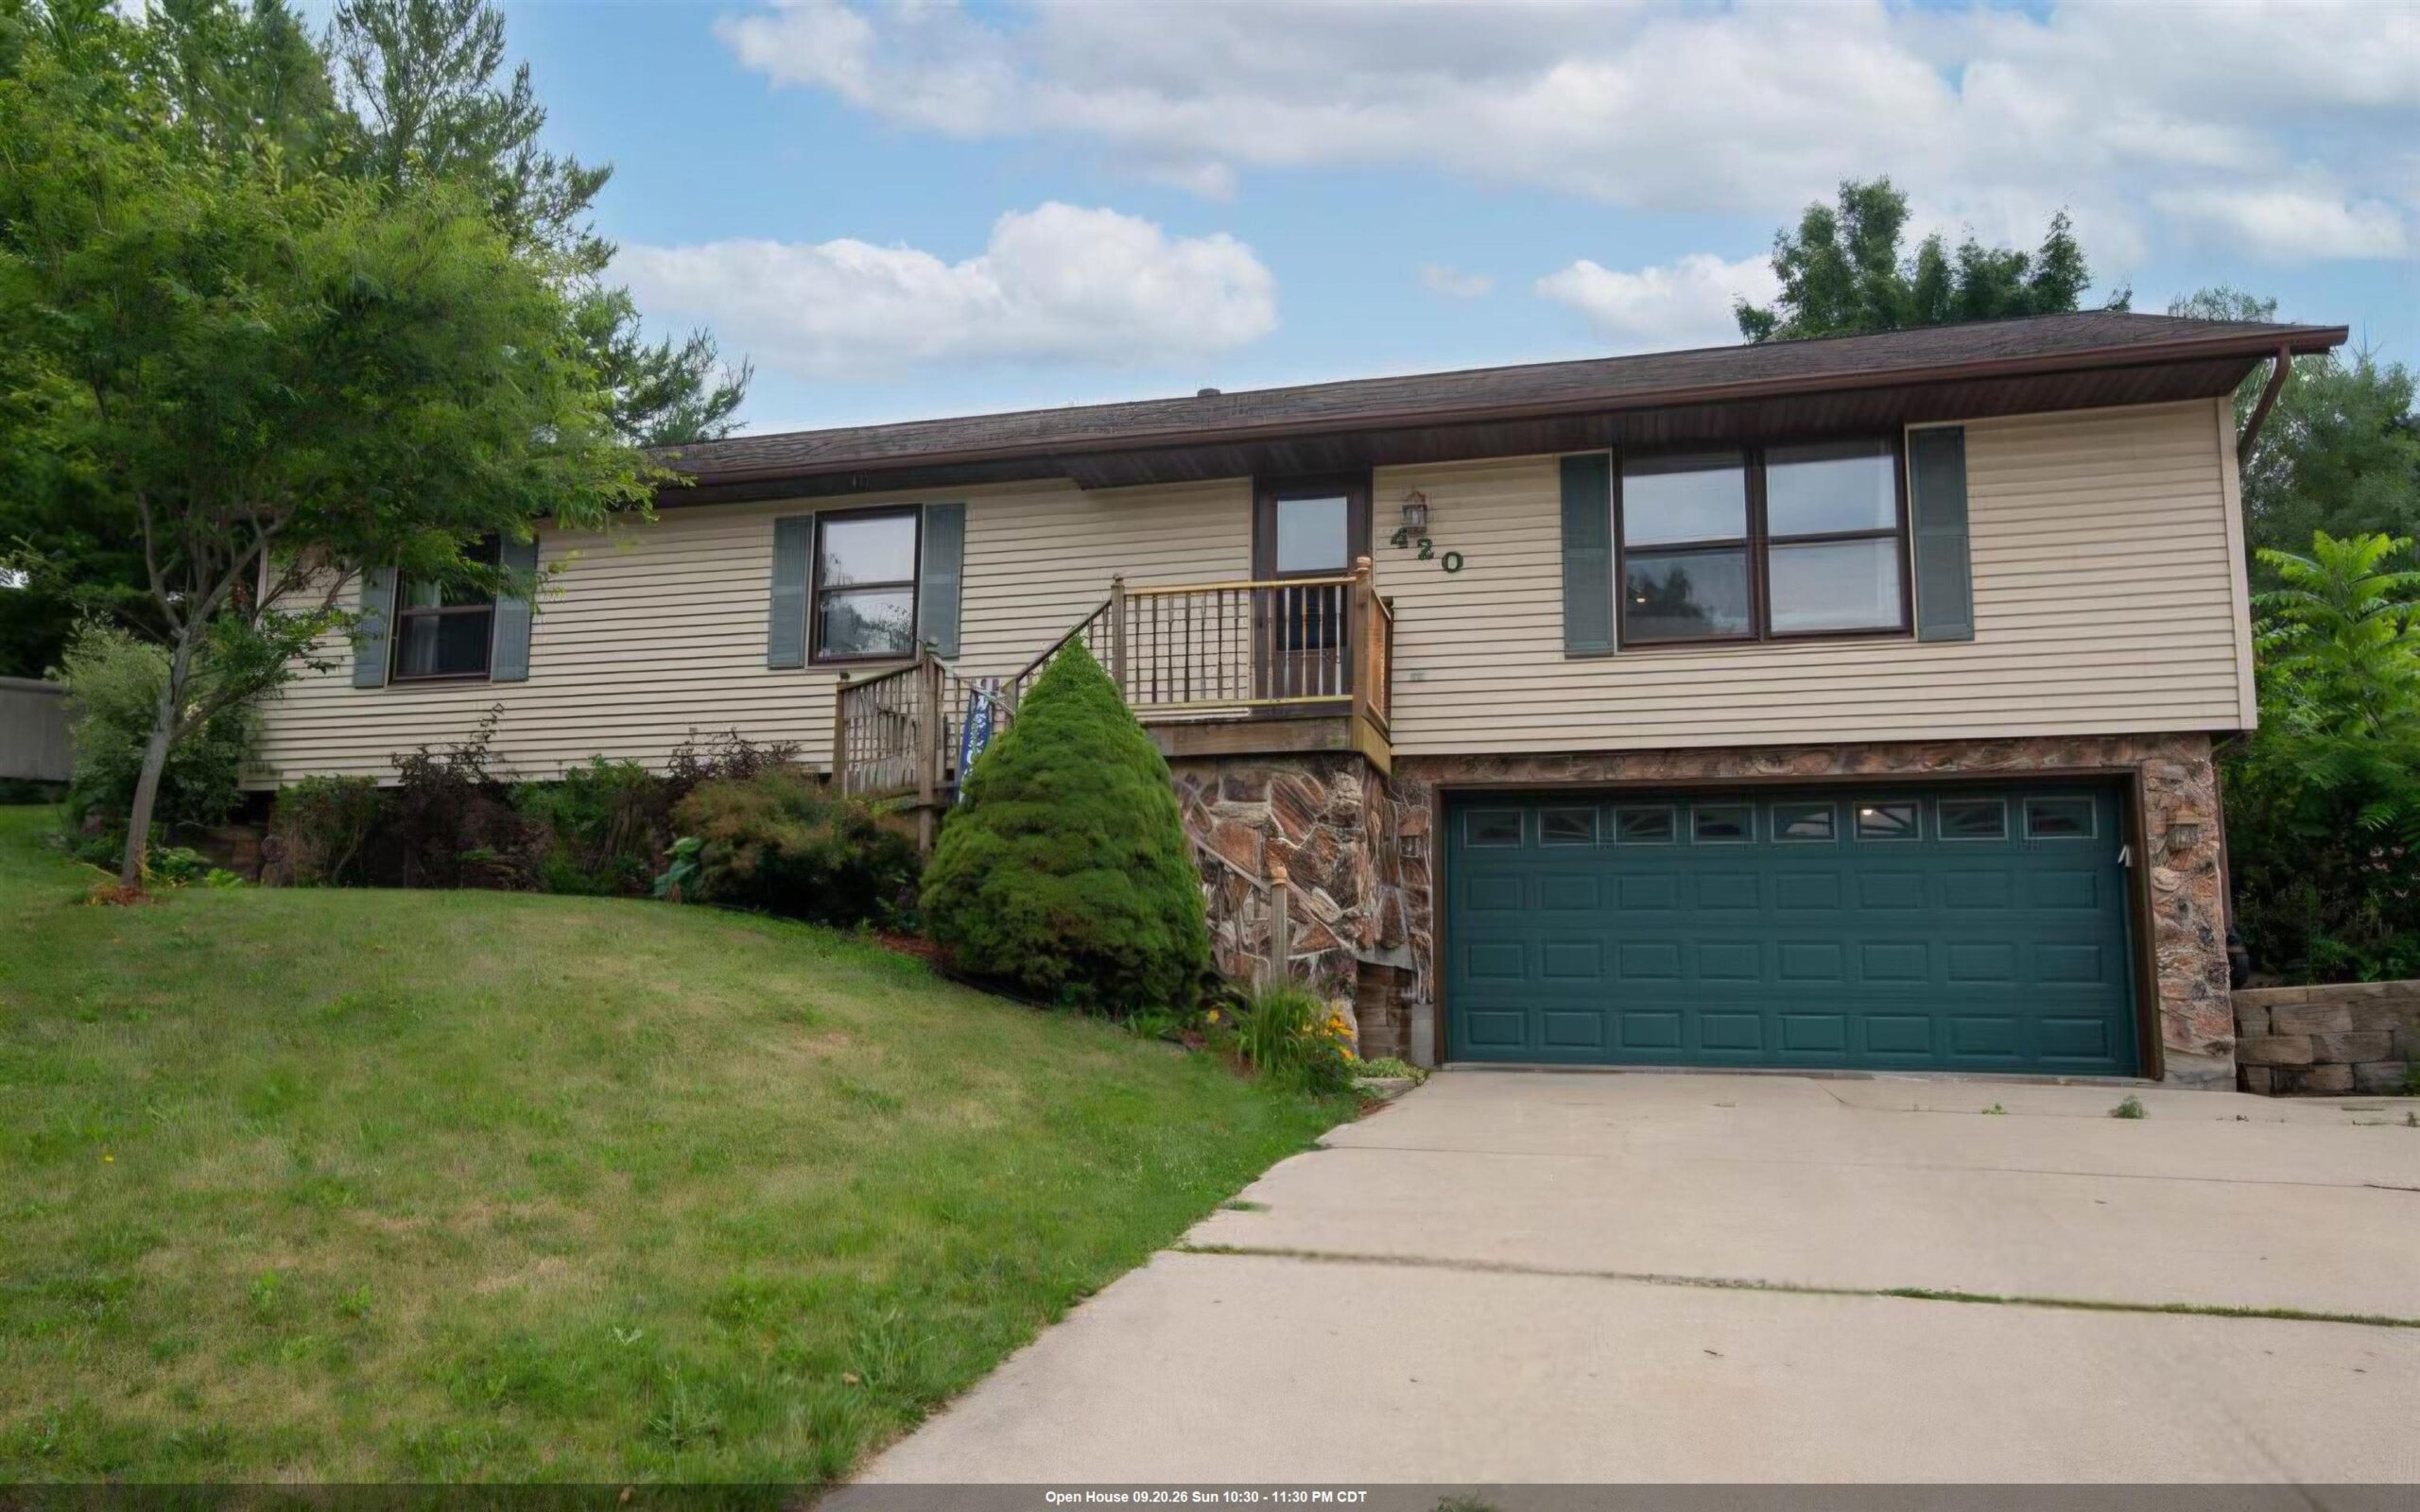 |2|2178 sqft
Adashun Jones, Inc.
Provided by: Keller Williams Envision
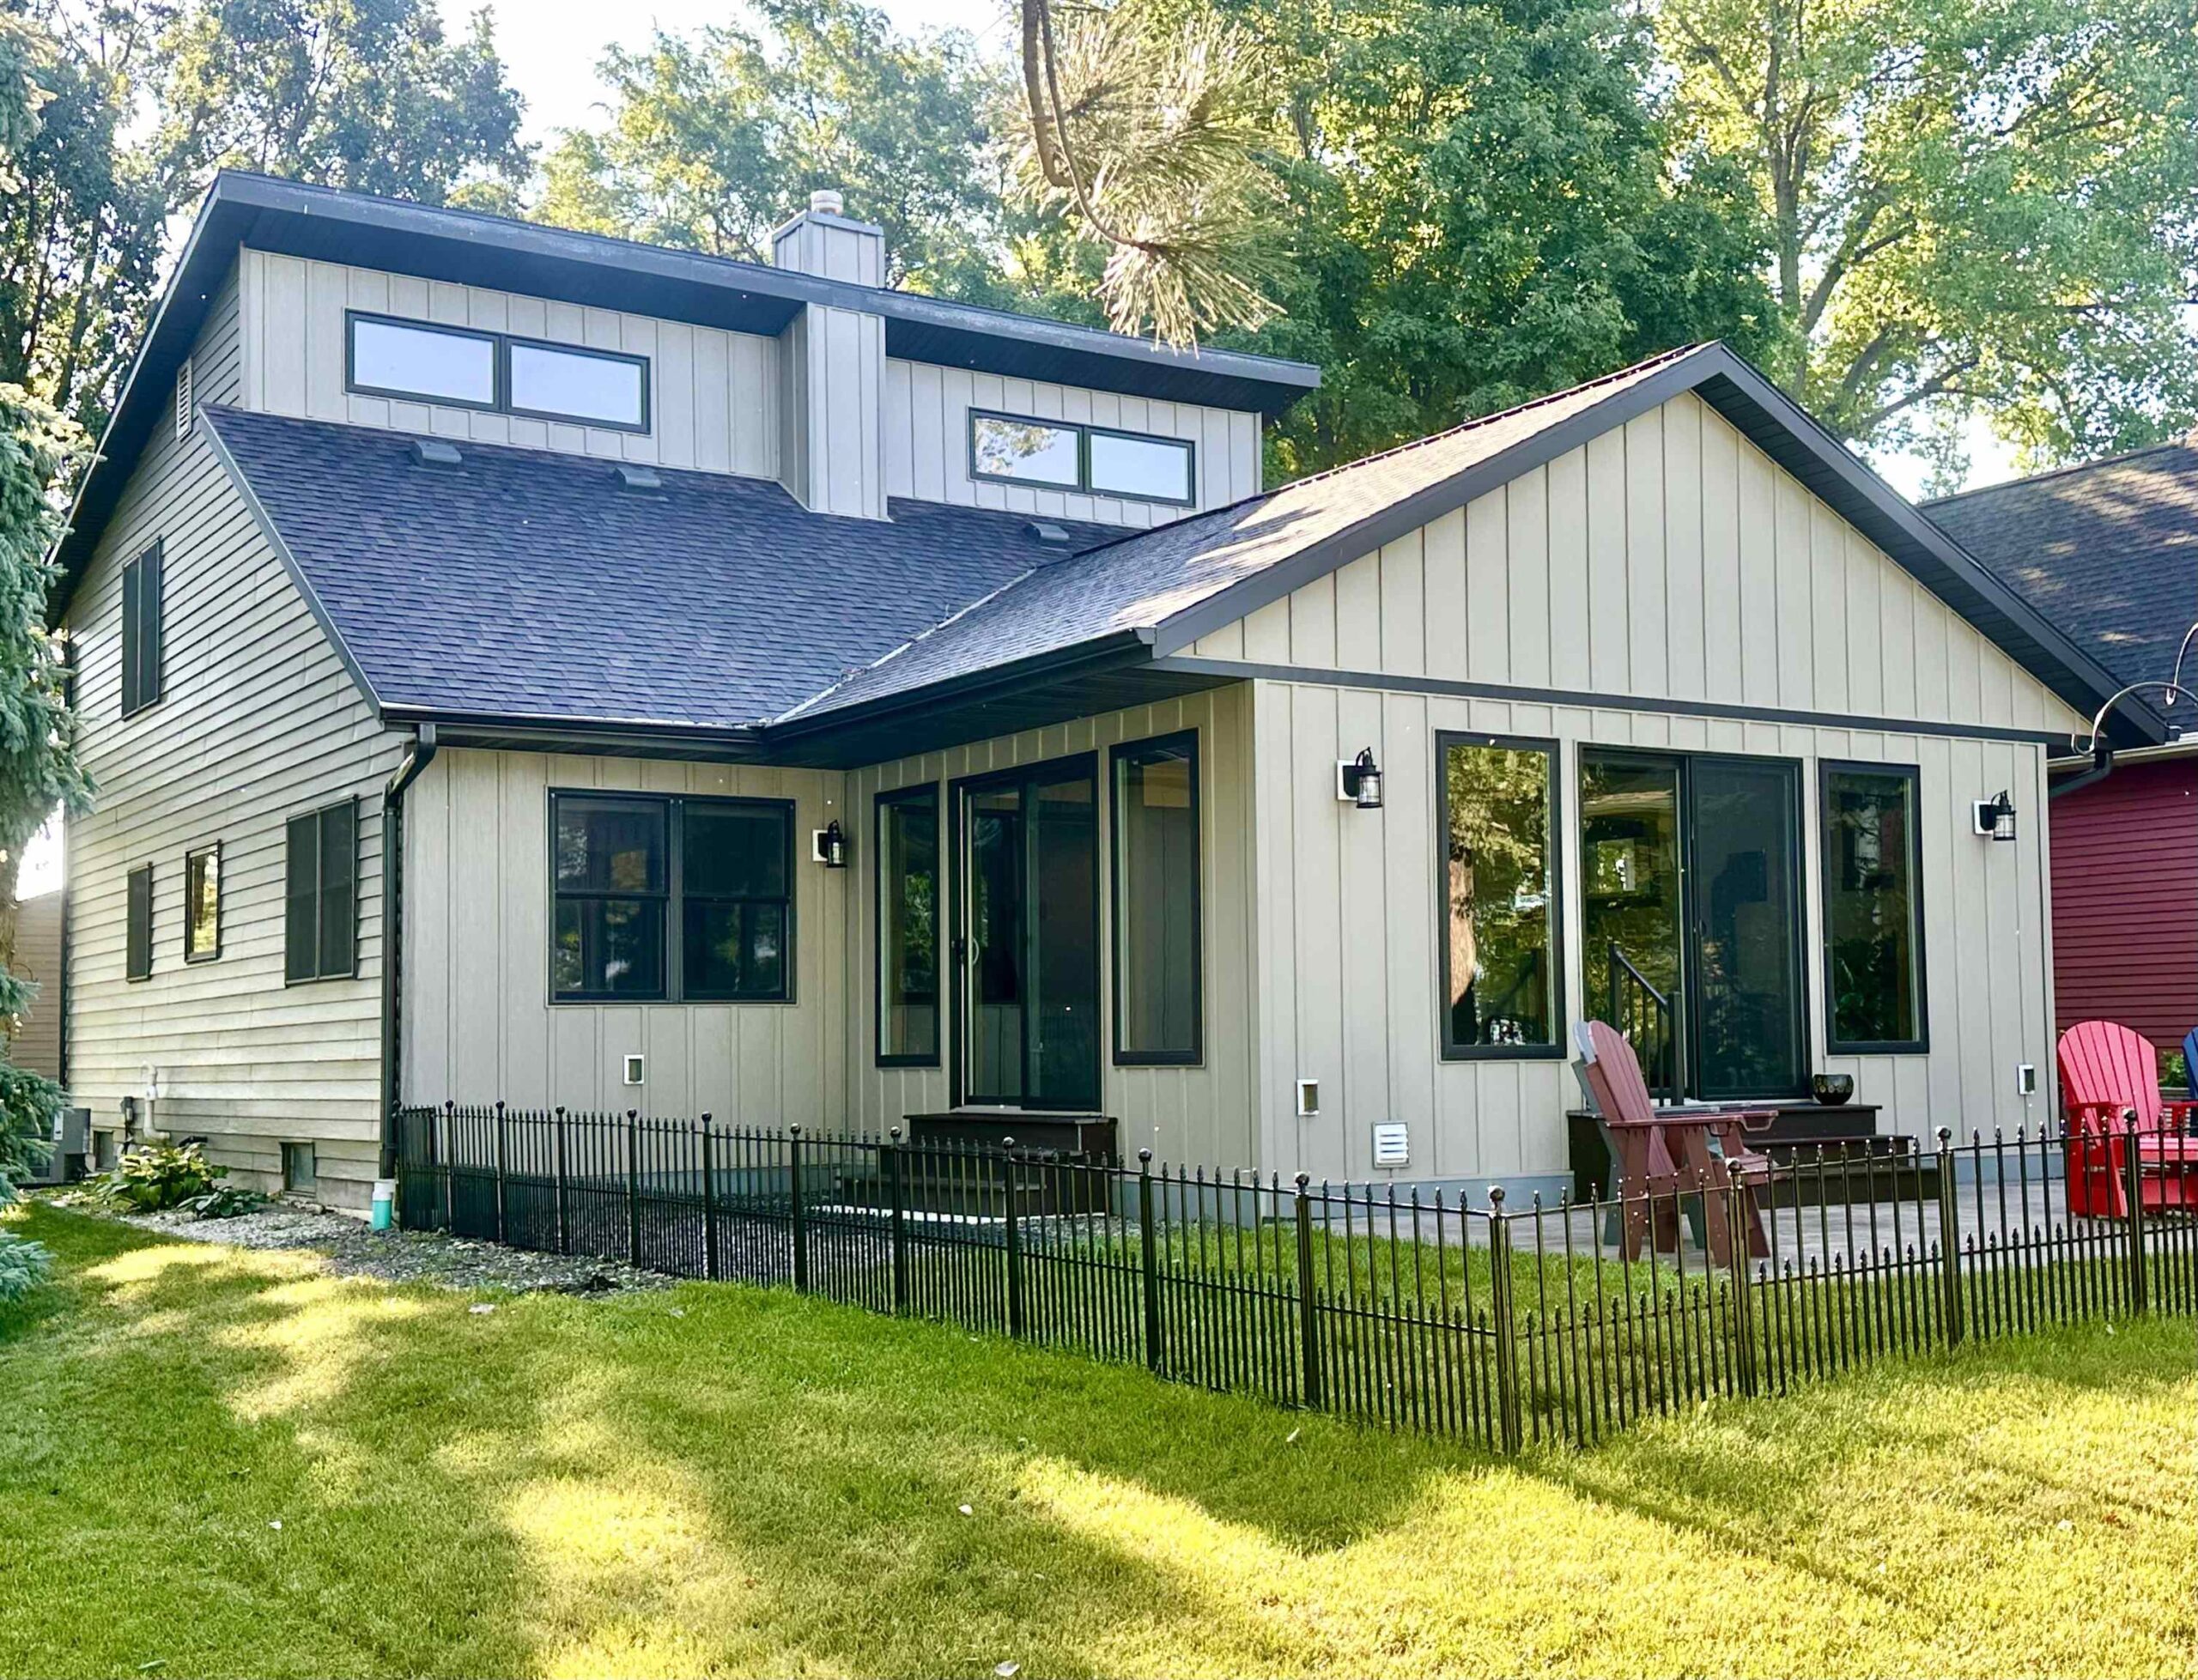 |2|2370 sqft
Adashun Jones, Inc.
Provided by: Klapperich Real Estate, Inc.
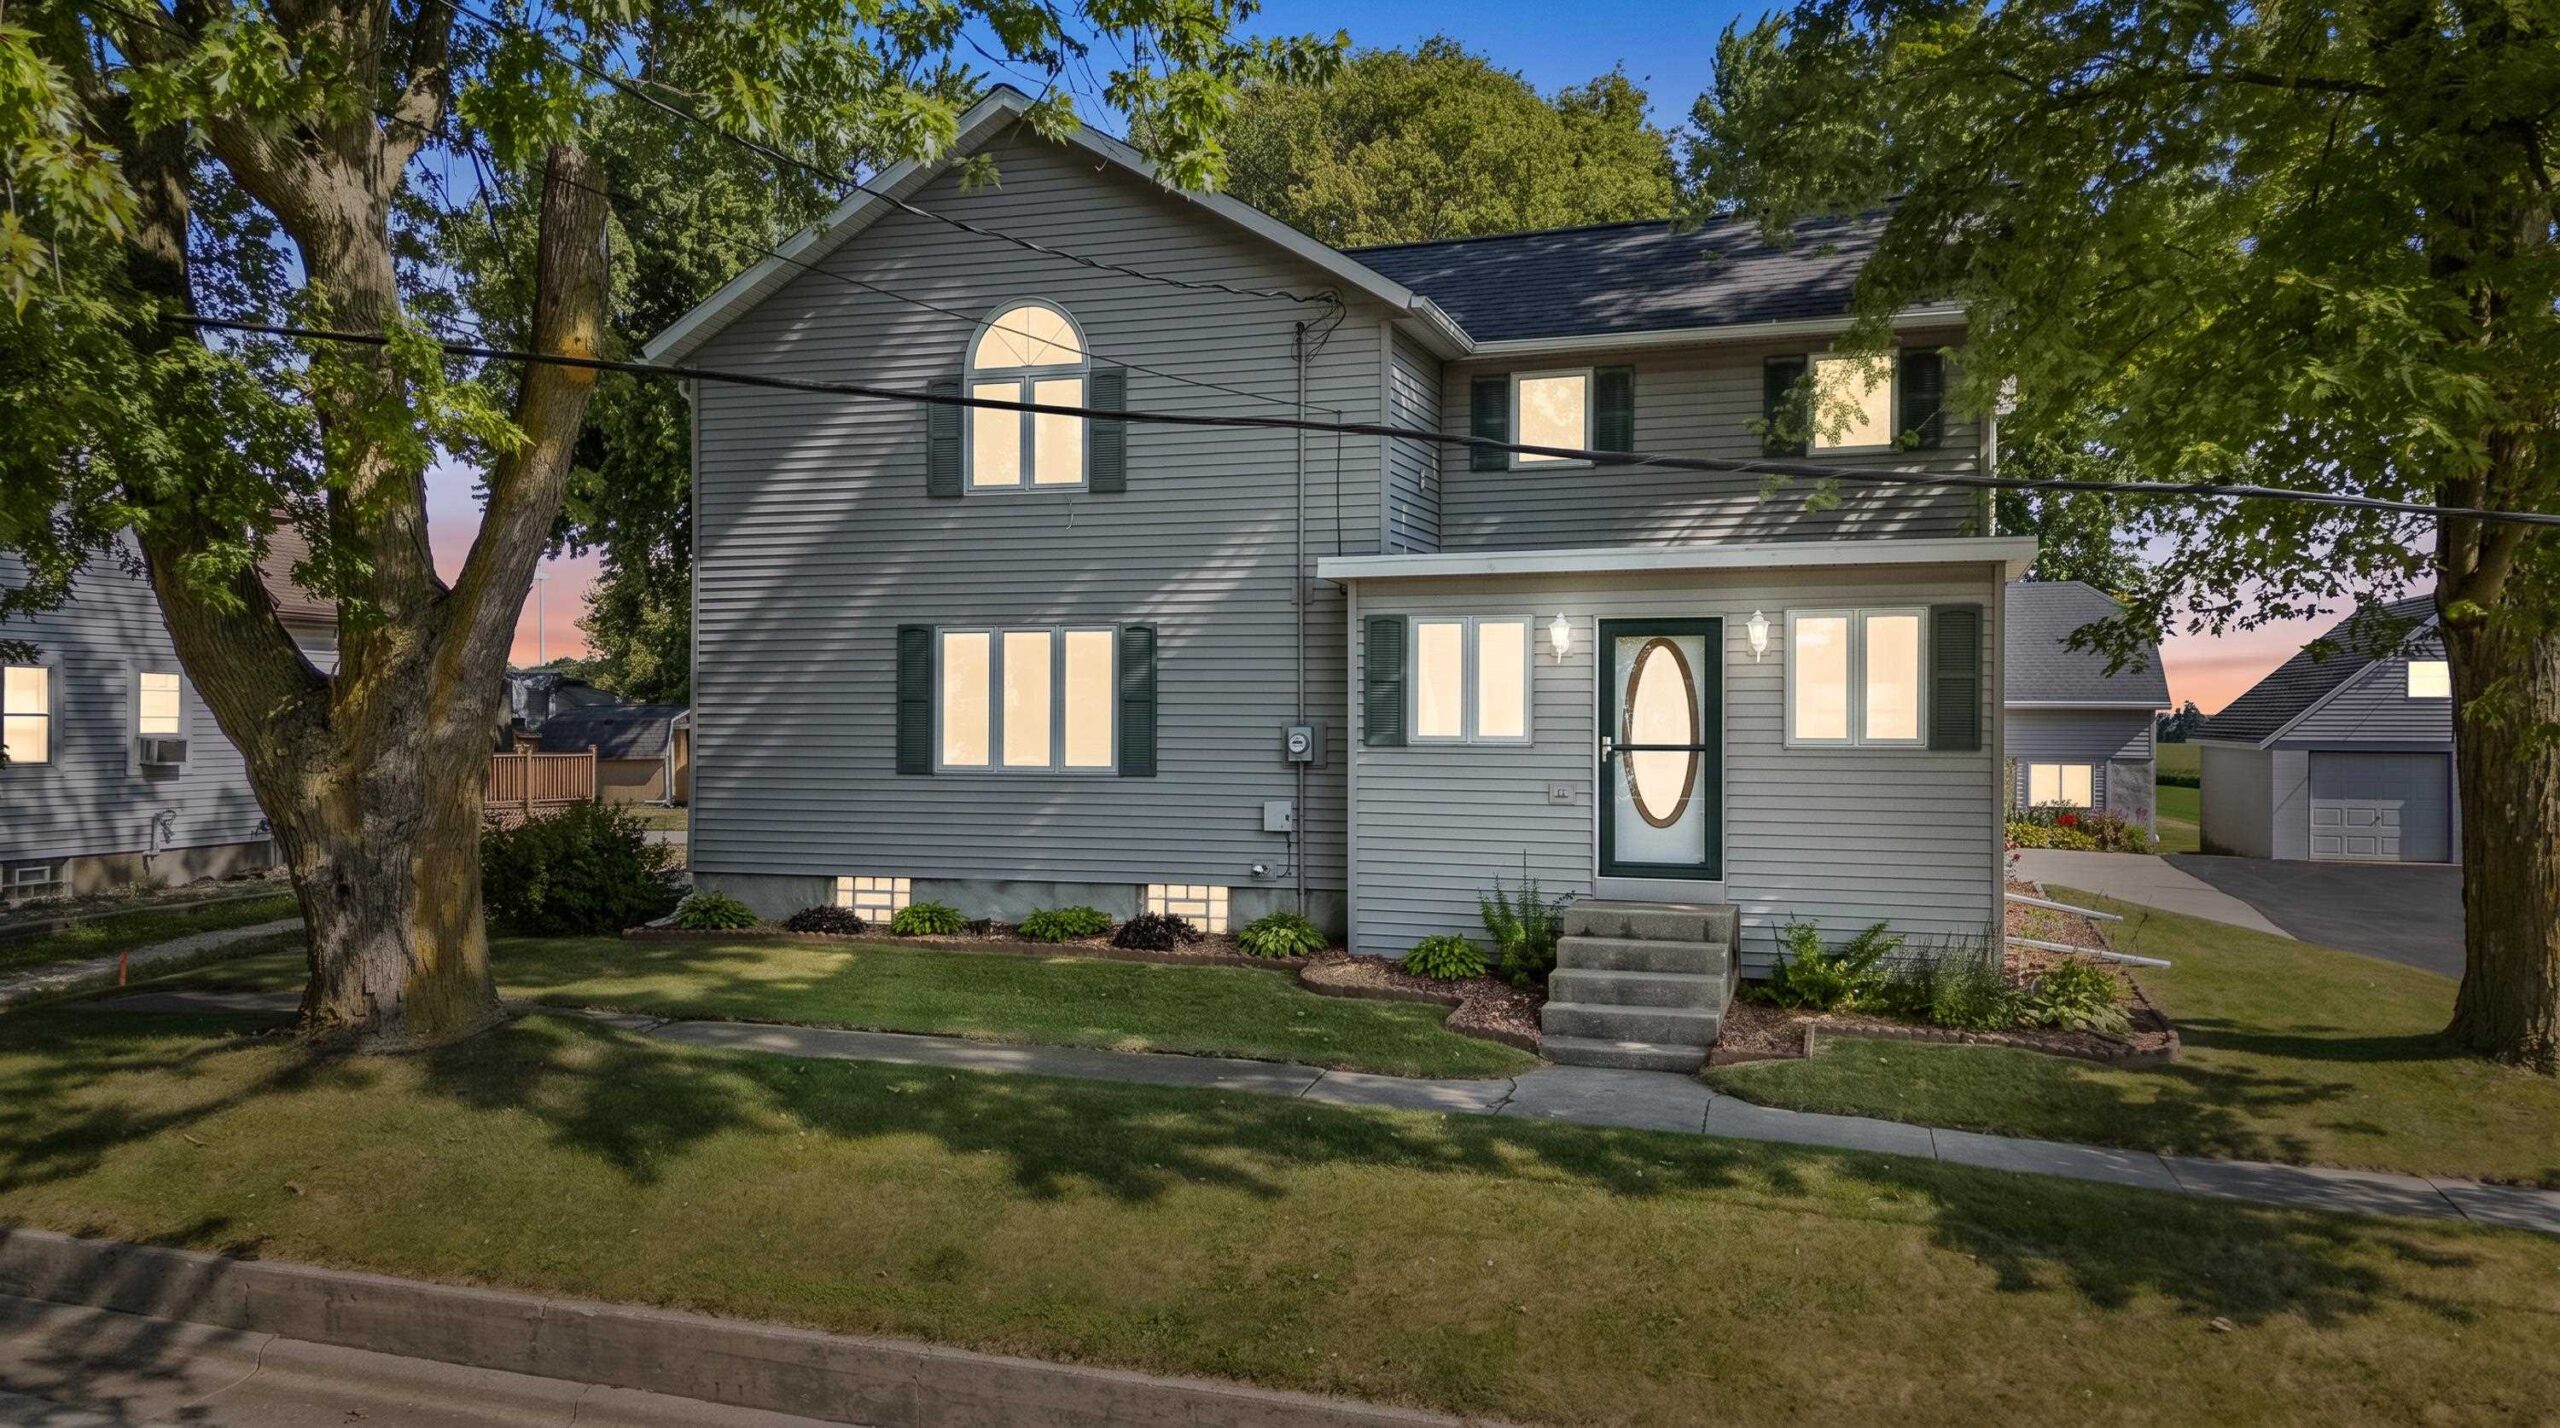 |2|2160 sqft
Adashun Jones, Inc.
Provided by: Klapperich Real Estate, Inc.
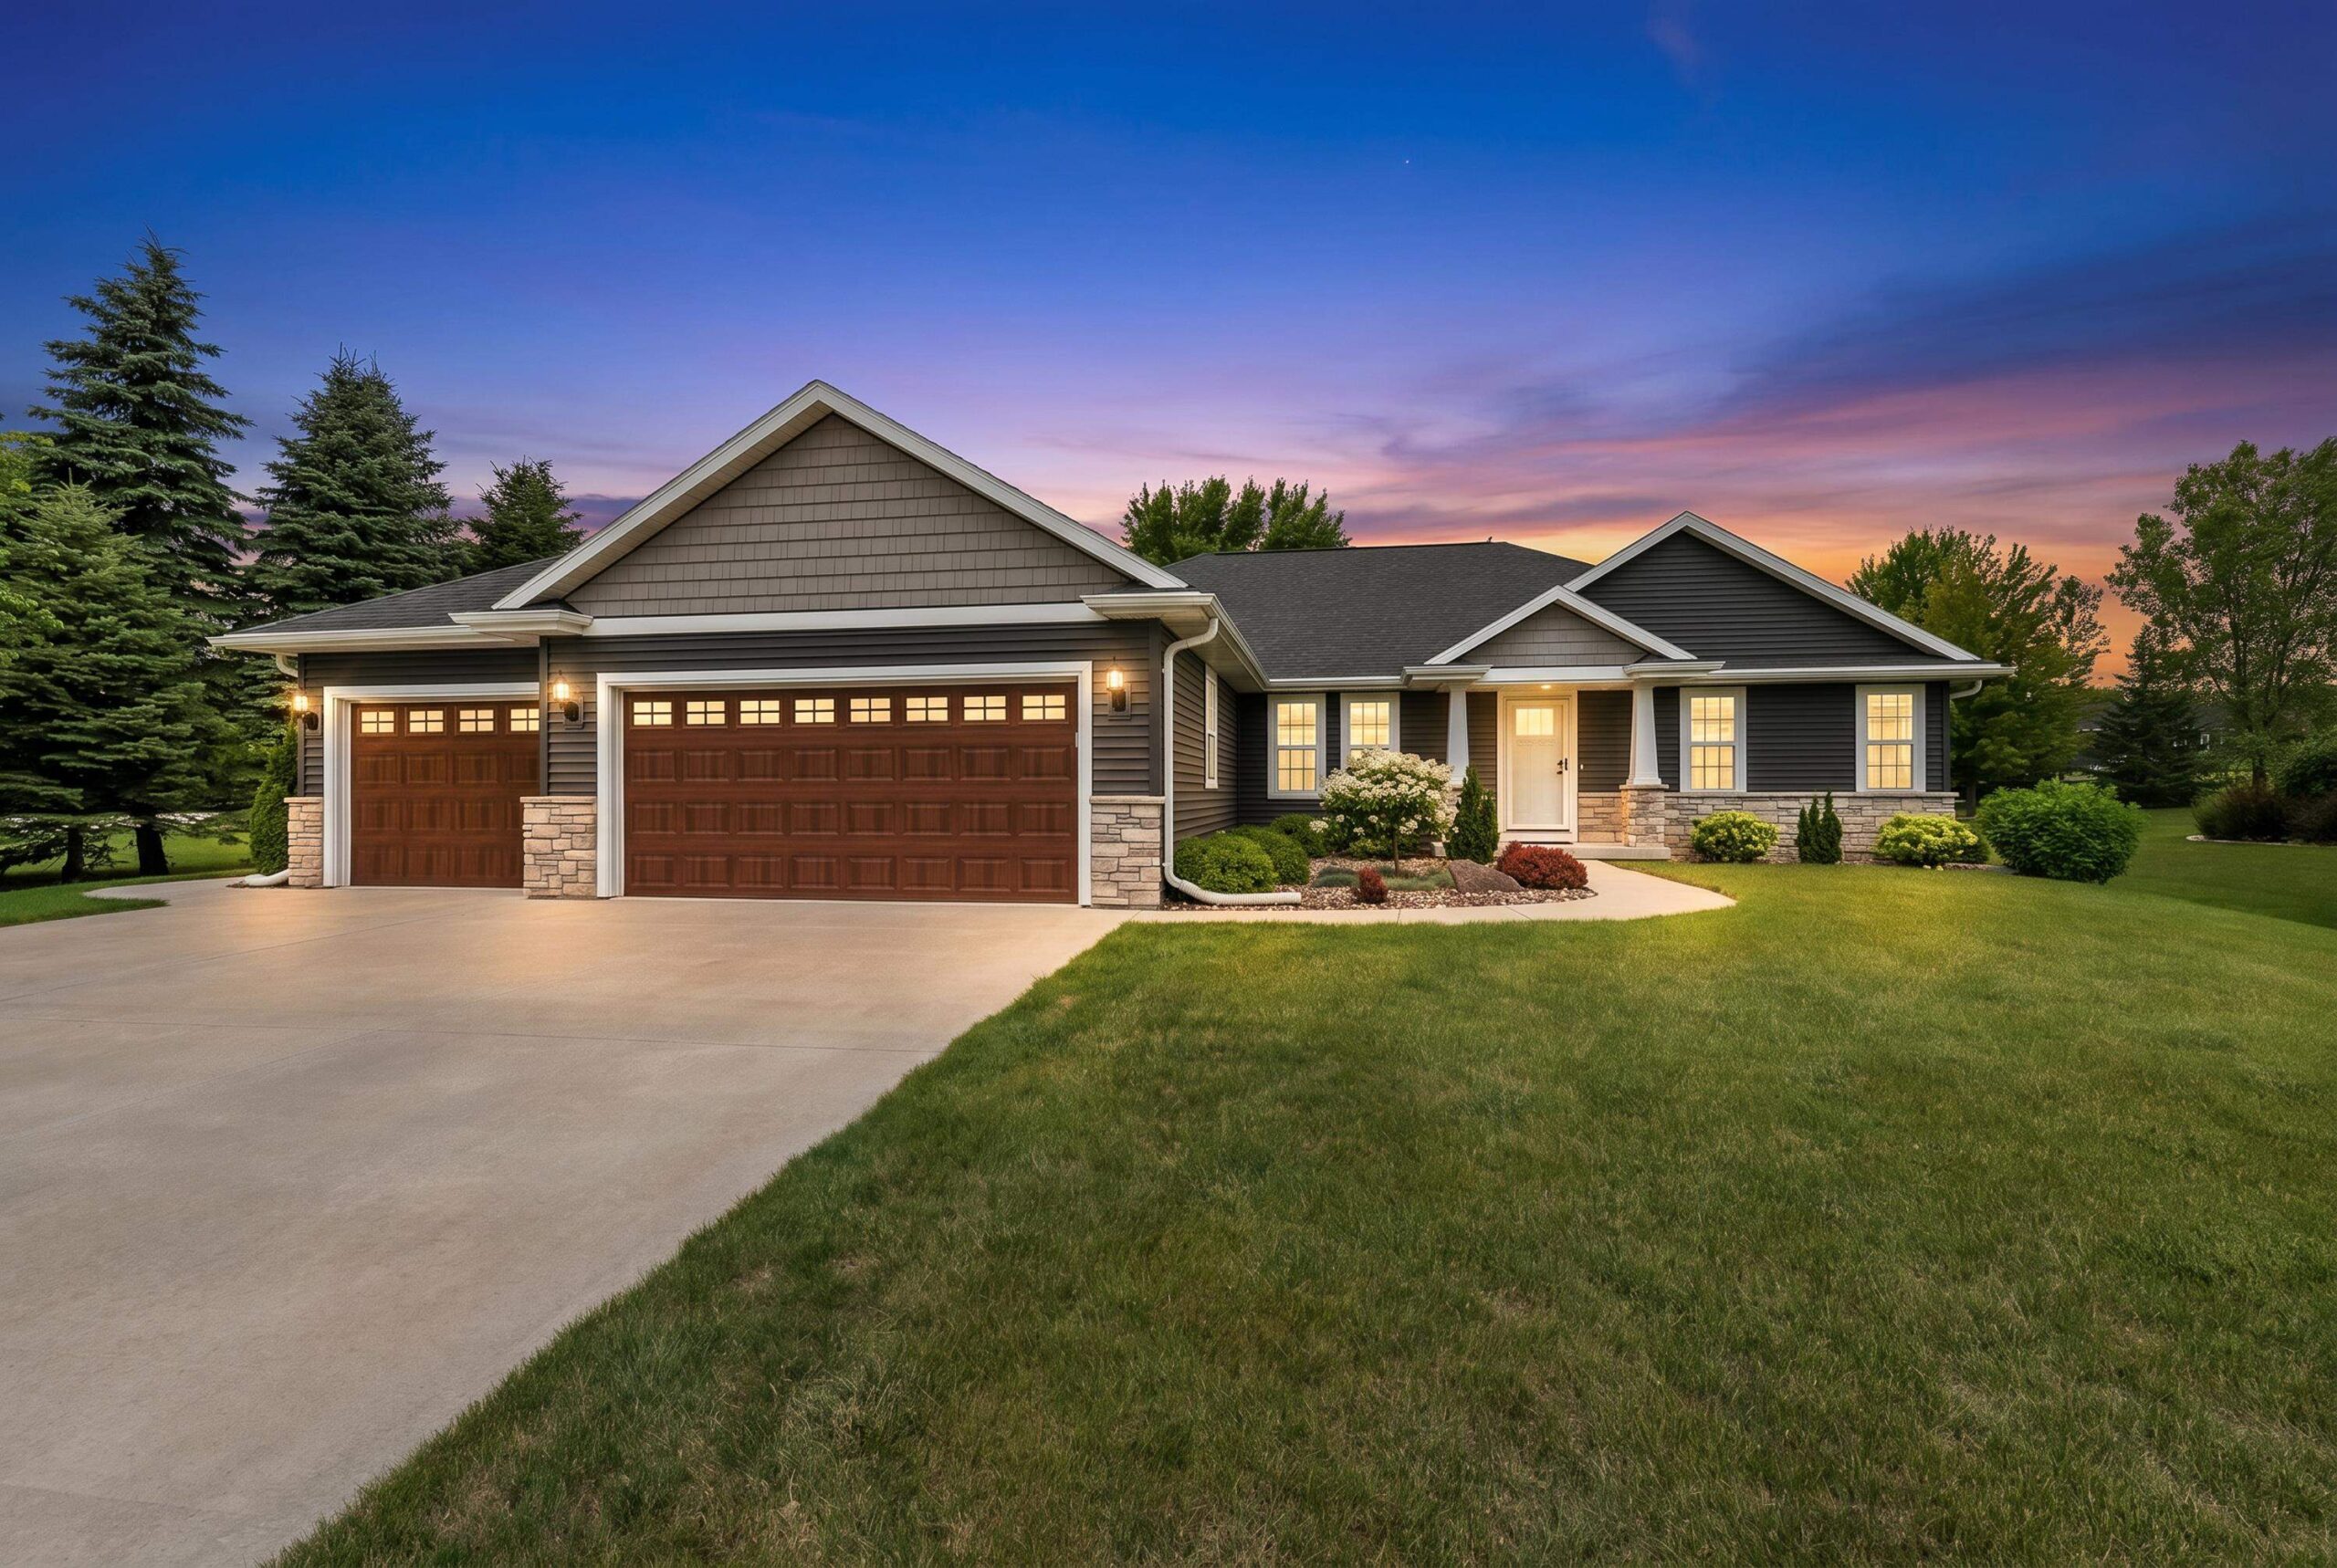 |2|2146 sqft
Adashun Jones, Inc.
Provided by: Weiss Realty, LLC

 Share
Share
 Show more
 Spec Sheet