 18
 Return to listing
$300,000
4 Beds
2 Bath
2,178 Sq. Ft.
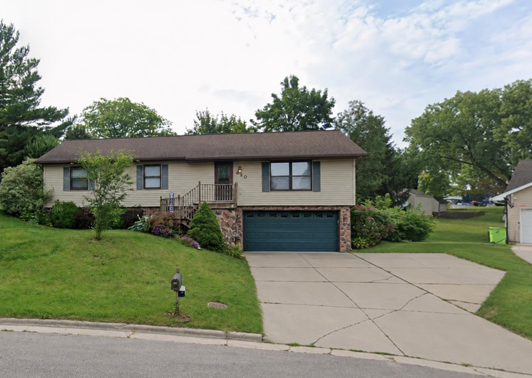
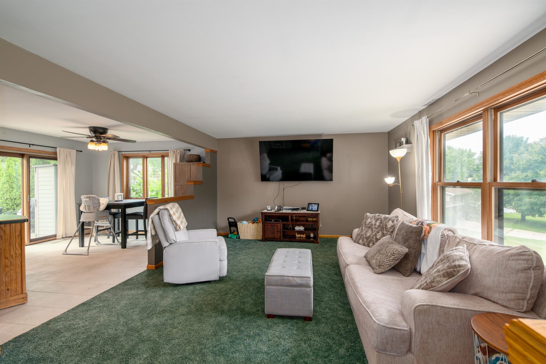
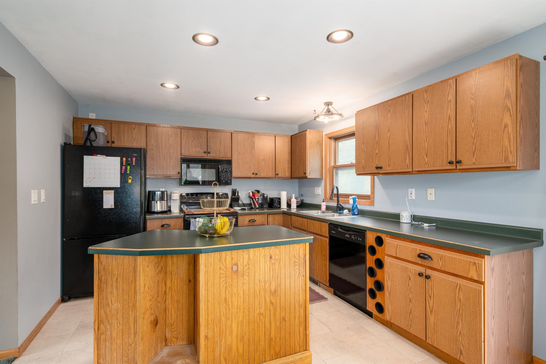
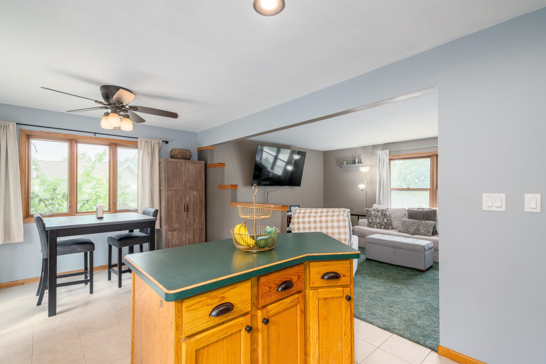
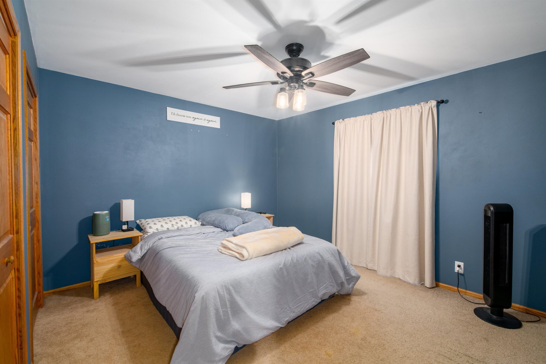
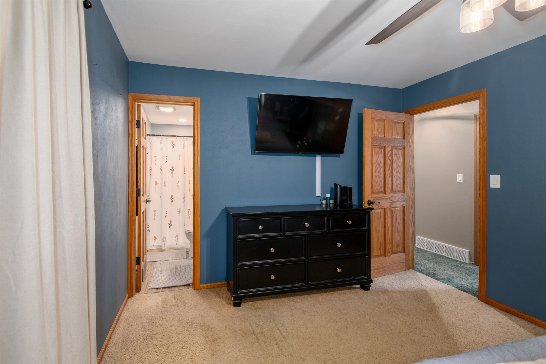
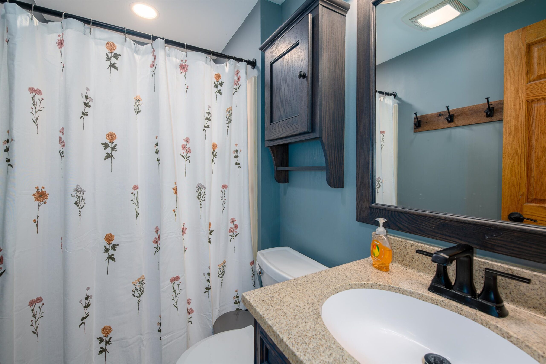
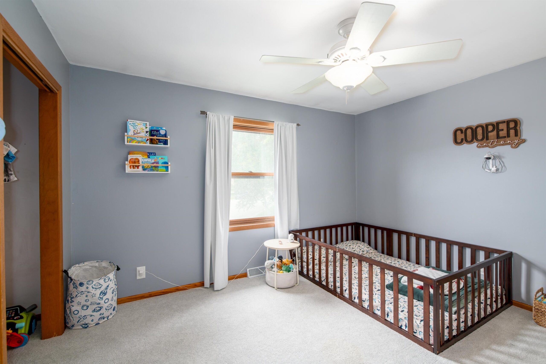
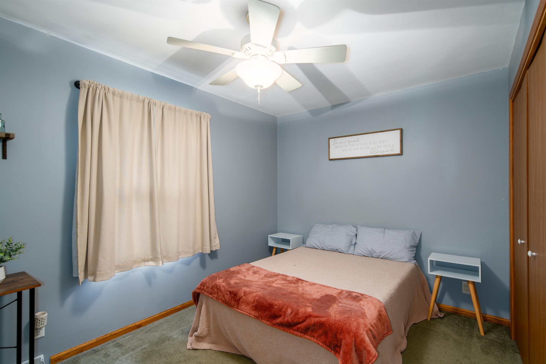
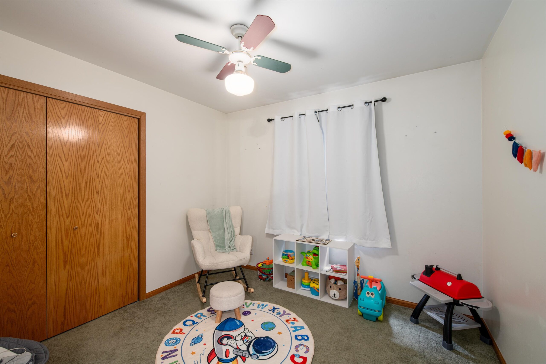
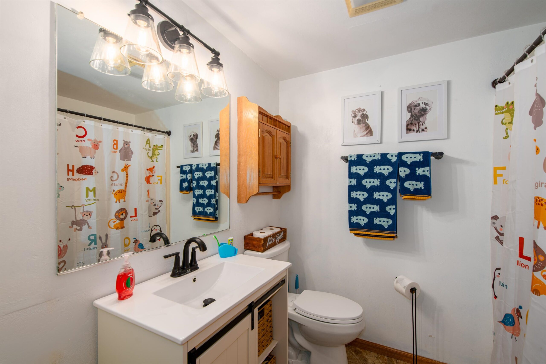
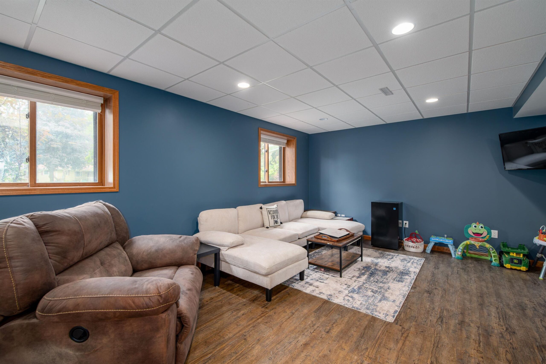
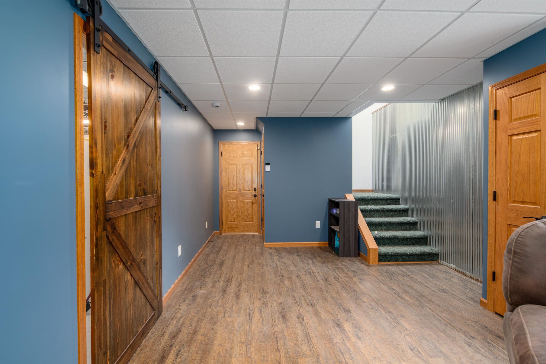
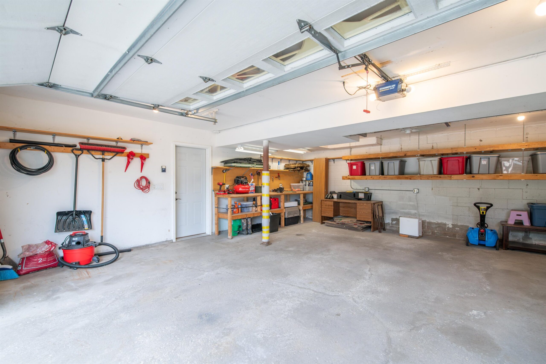
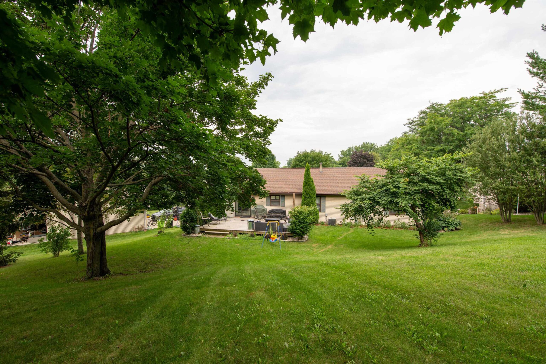
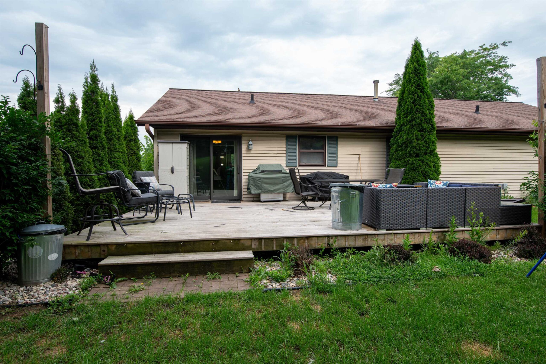
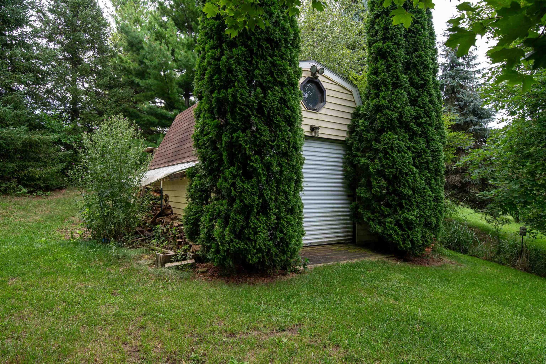
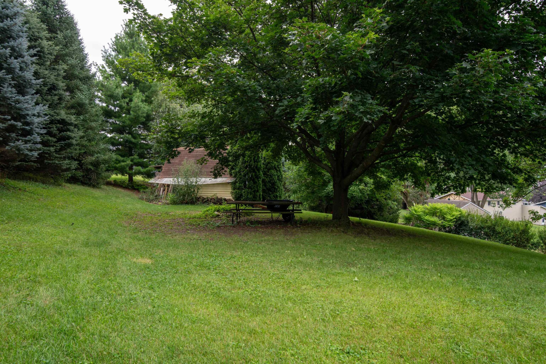
Space, comfort, and great value! This 4-bedroom, 2-bath raised ranch offers 2,178 square feet of finished living space on a .47-acre lot. The bright, open-concept kitchen, dining, and living areas are perfect for everyday living and entertaining. Enjoy the spacious deck overlooking a private backyard with mature trees, a fire pit, and storage shed. The main level features a primary bedroom with a full bath and three additional bedrooms. The finished walkout lower level boasts a large 21x27 family room with plenty of space to relax, entertain, or enjoy hobbies. An oversized attached 2-car garage completes the package. With plenty of room inside and out, this Mayville home is full of possibilities. Come see the space and value for yourself!
Inclusions:
Oven/Range, Refrigerator in Kitchen, Refrigerator in Basement, Microwave, Dishwasher, washer/dryer, patio furniture and firepit
Exclusions:
Sellers Personal property and Tv mounts in Living room, basement & primary bedroom.
Get a detailed Home Value Estimate Based on Current Market Trends/Get a Detailed Estimate Based on Current Market Conditions Impacting Your Home's Value
 |2
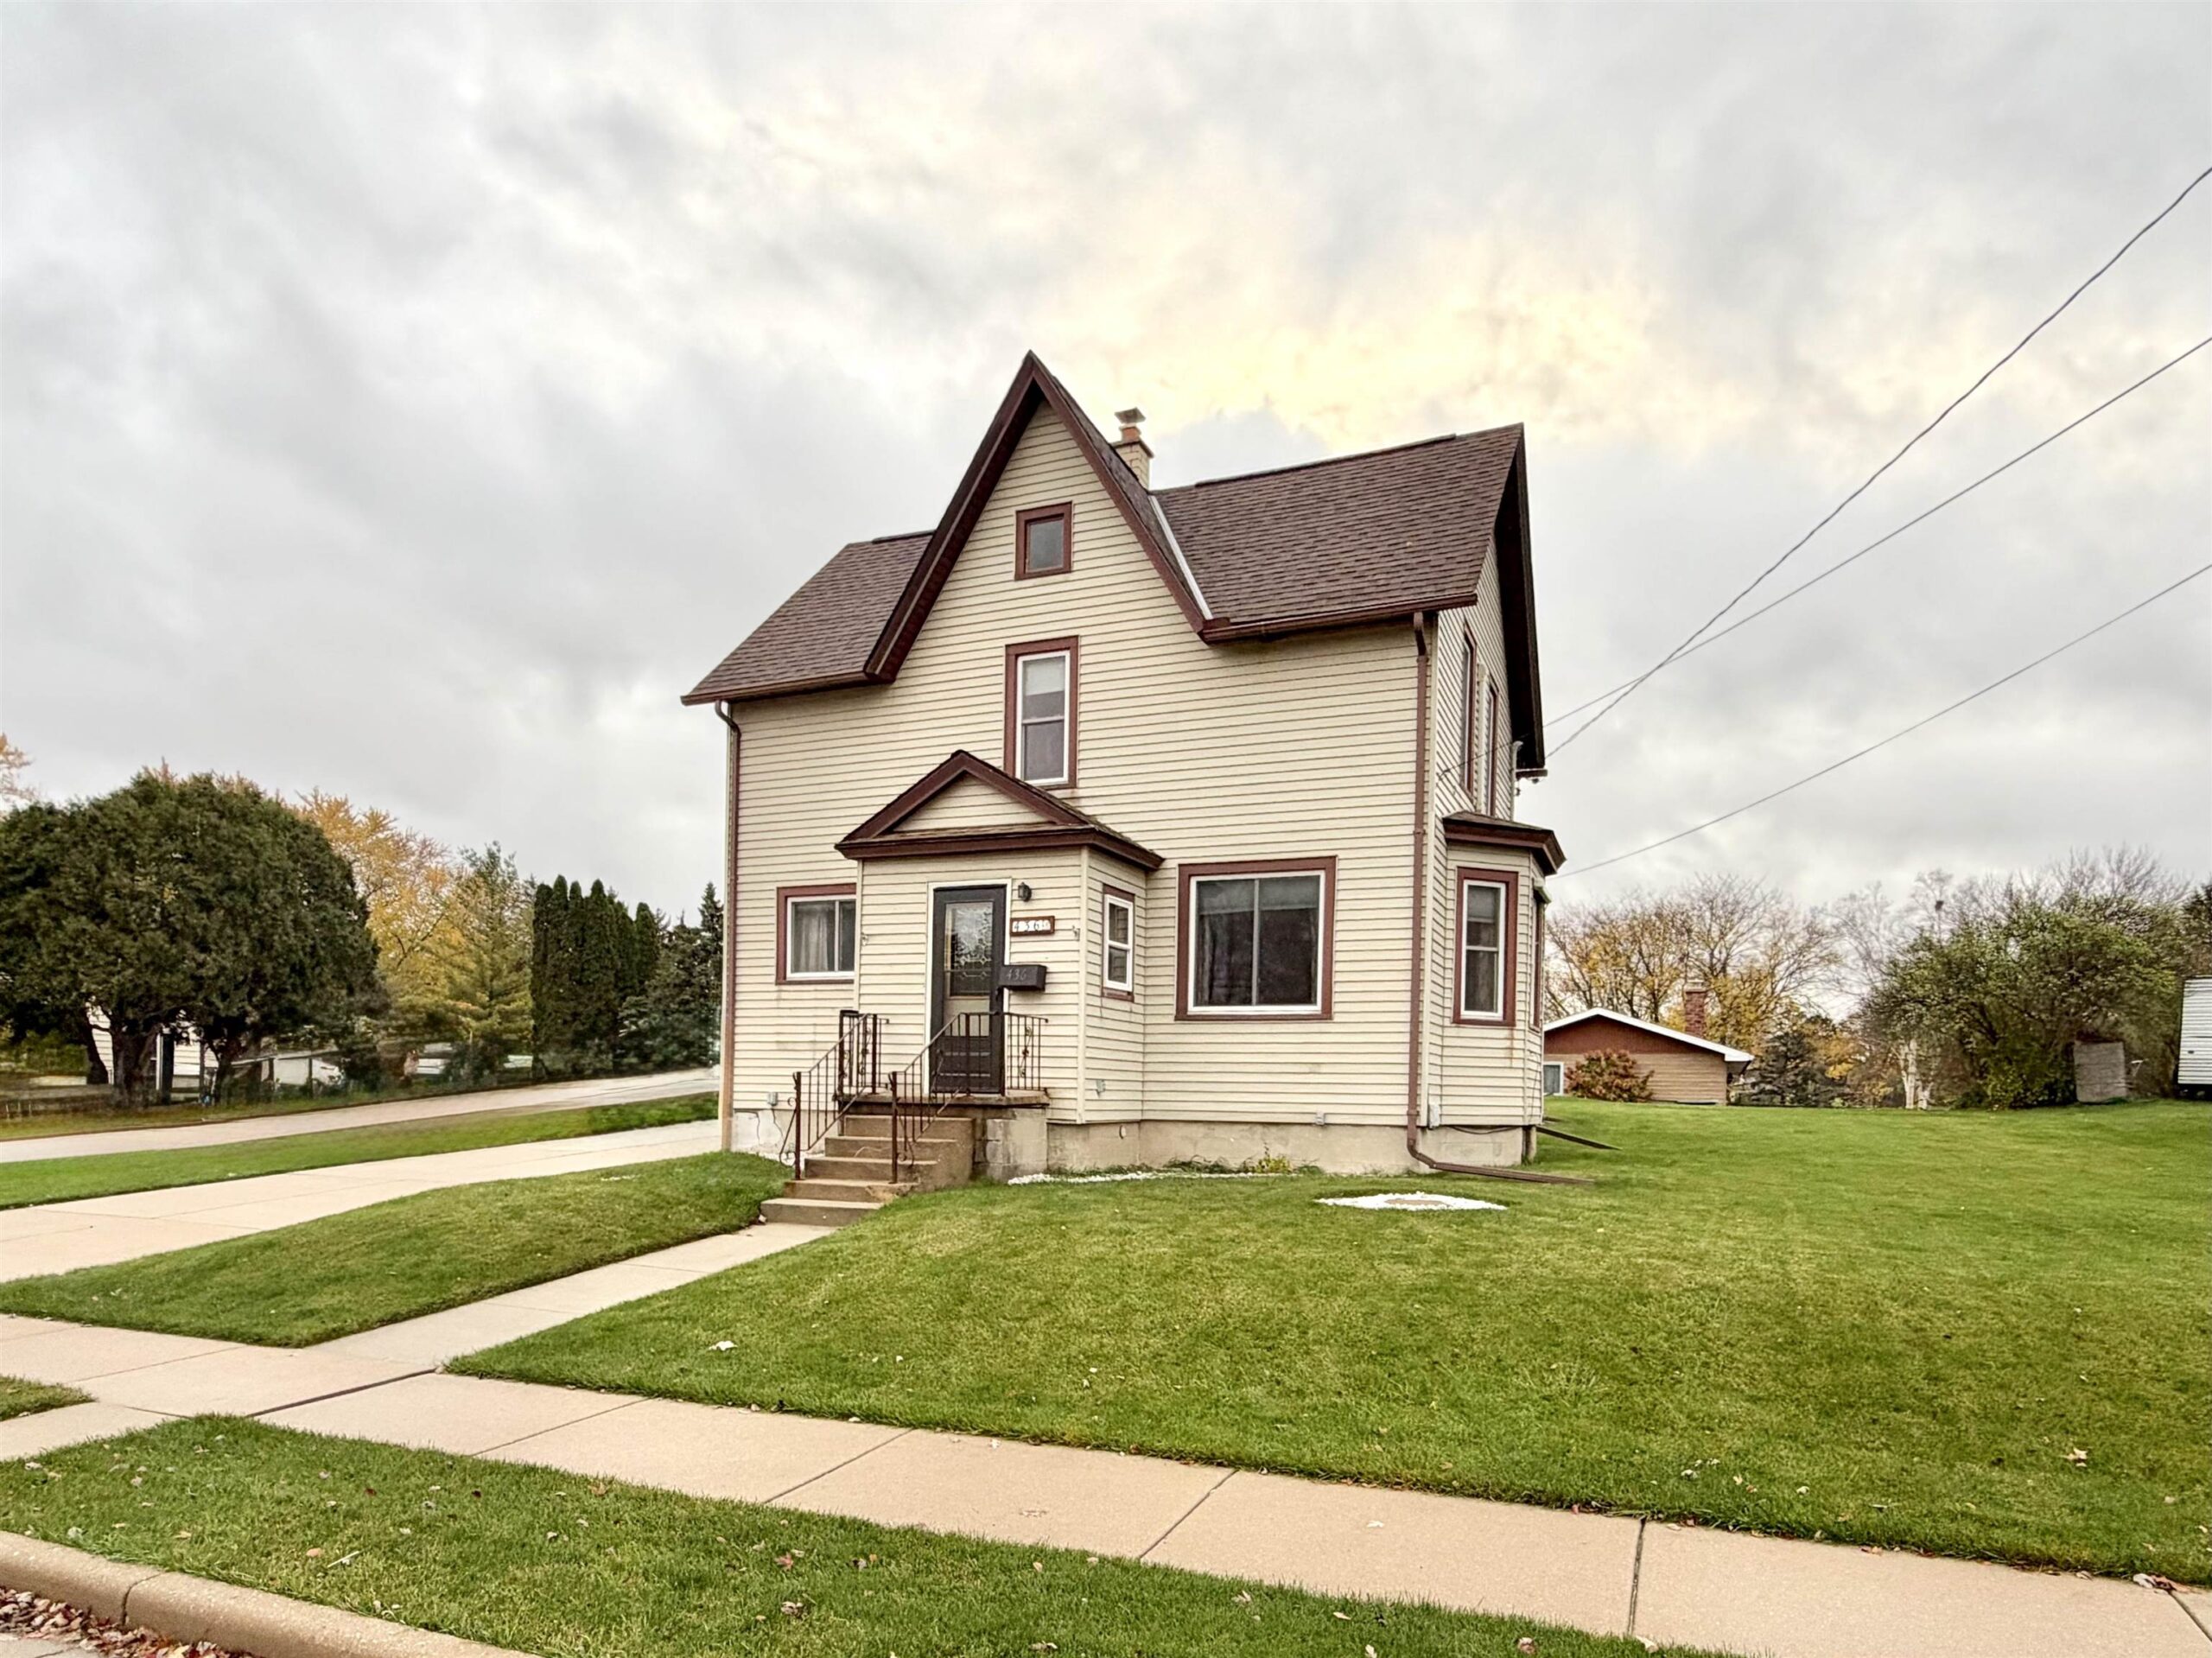
 |1893 sqft
Adashun Jones, Inc.
Provided by: Preferred Properties Of Fdl, Inc.
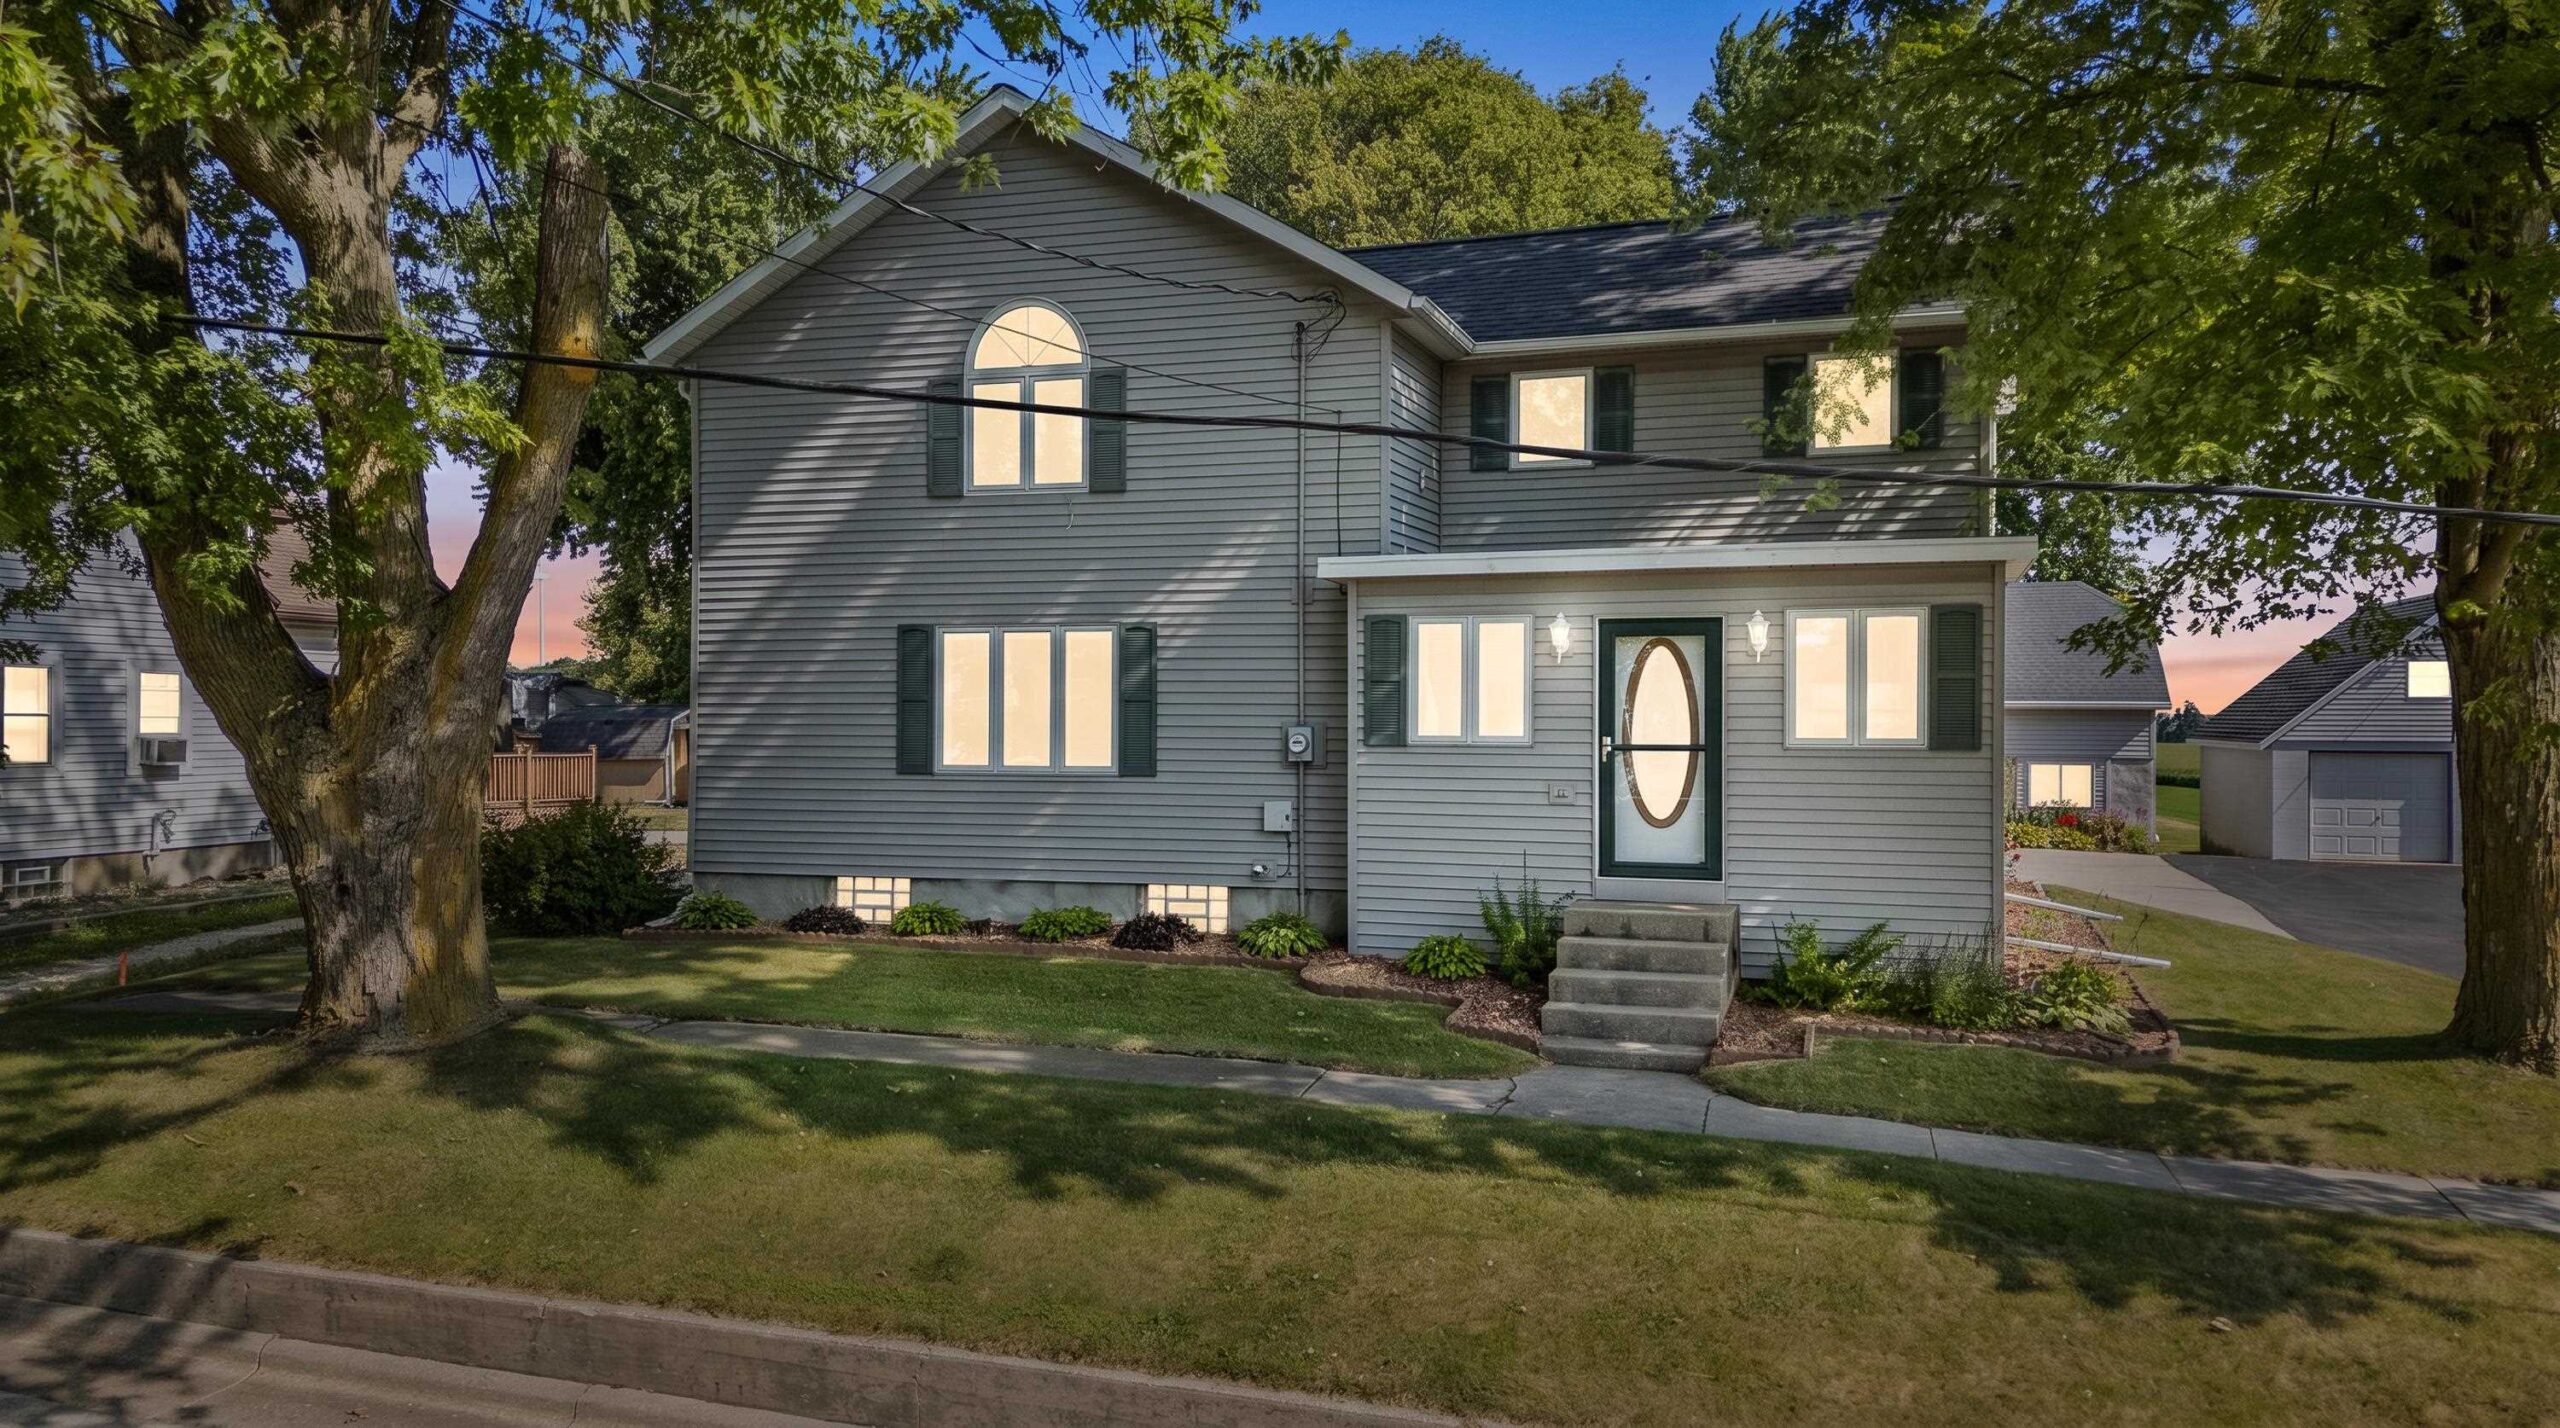 |2|2160 sqft
Adashun Jones, Inc.
Provided by: Klapperich Real Estate, Inc.
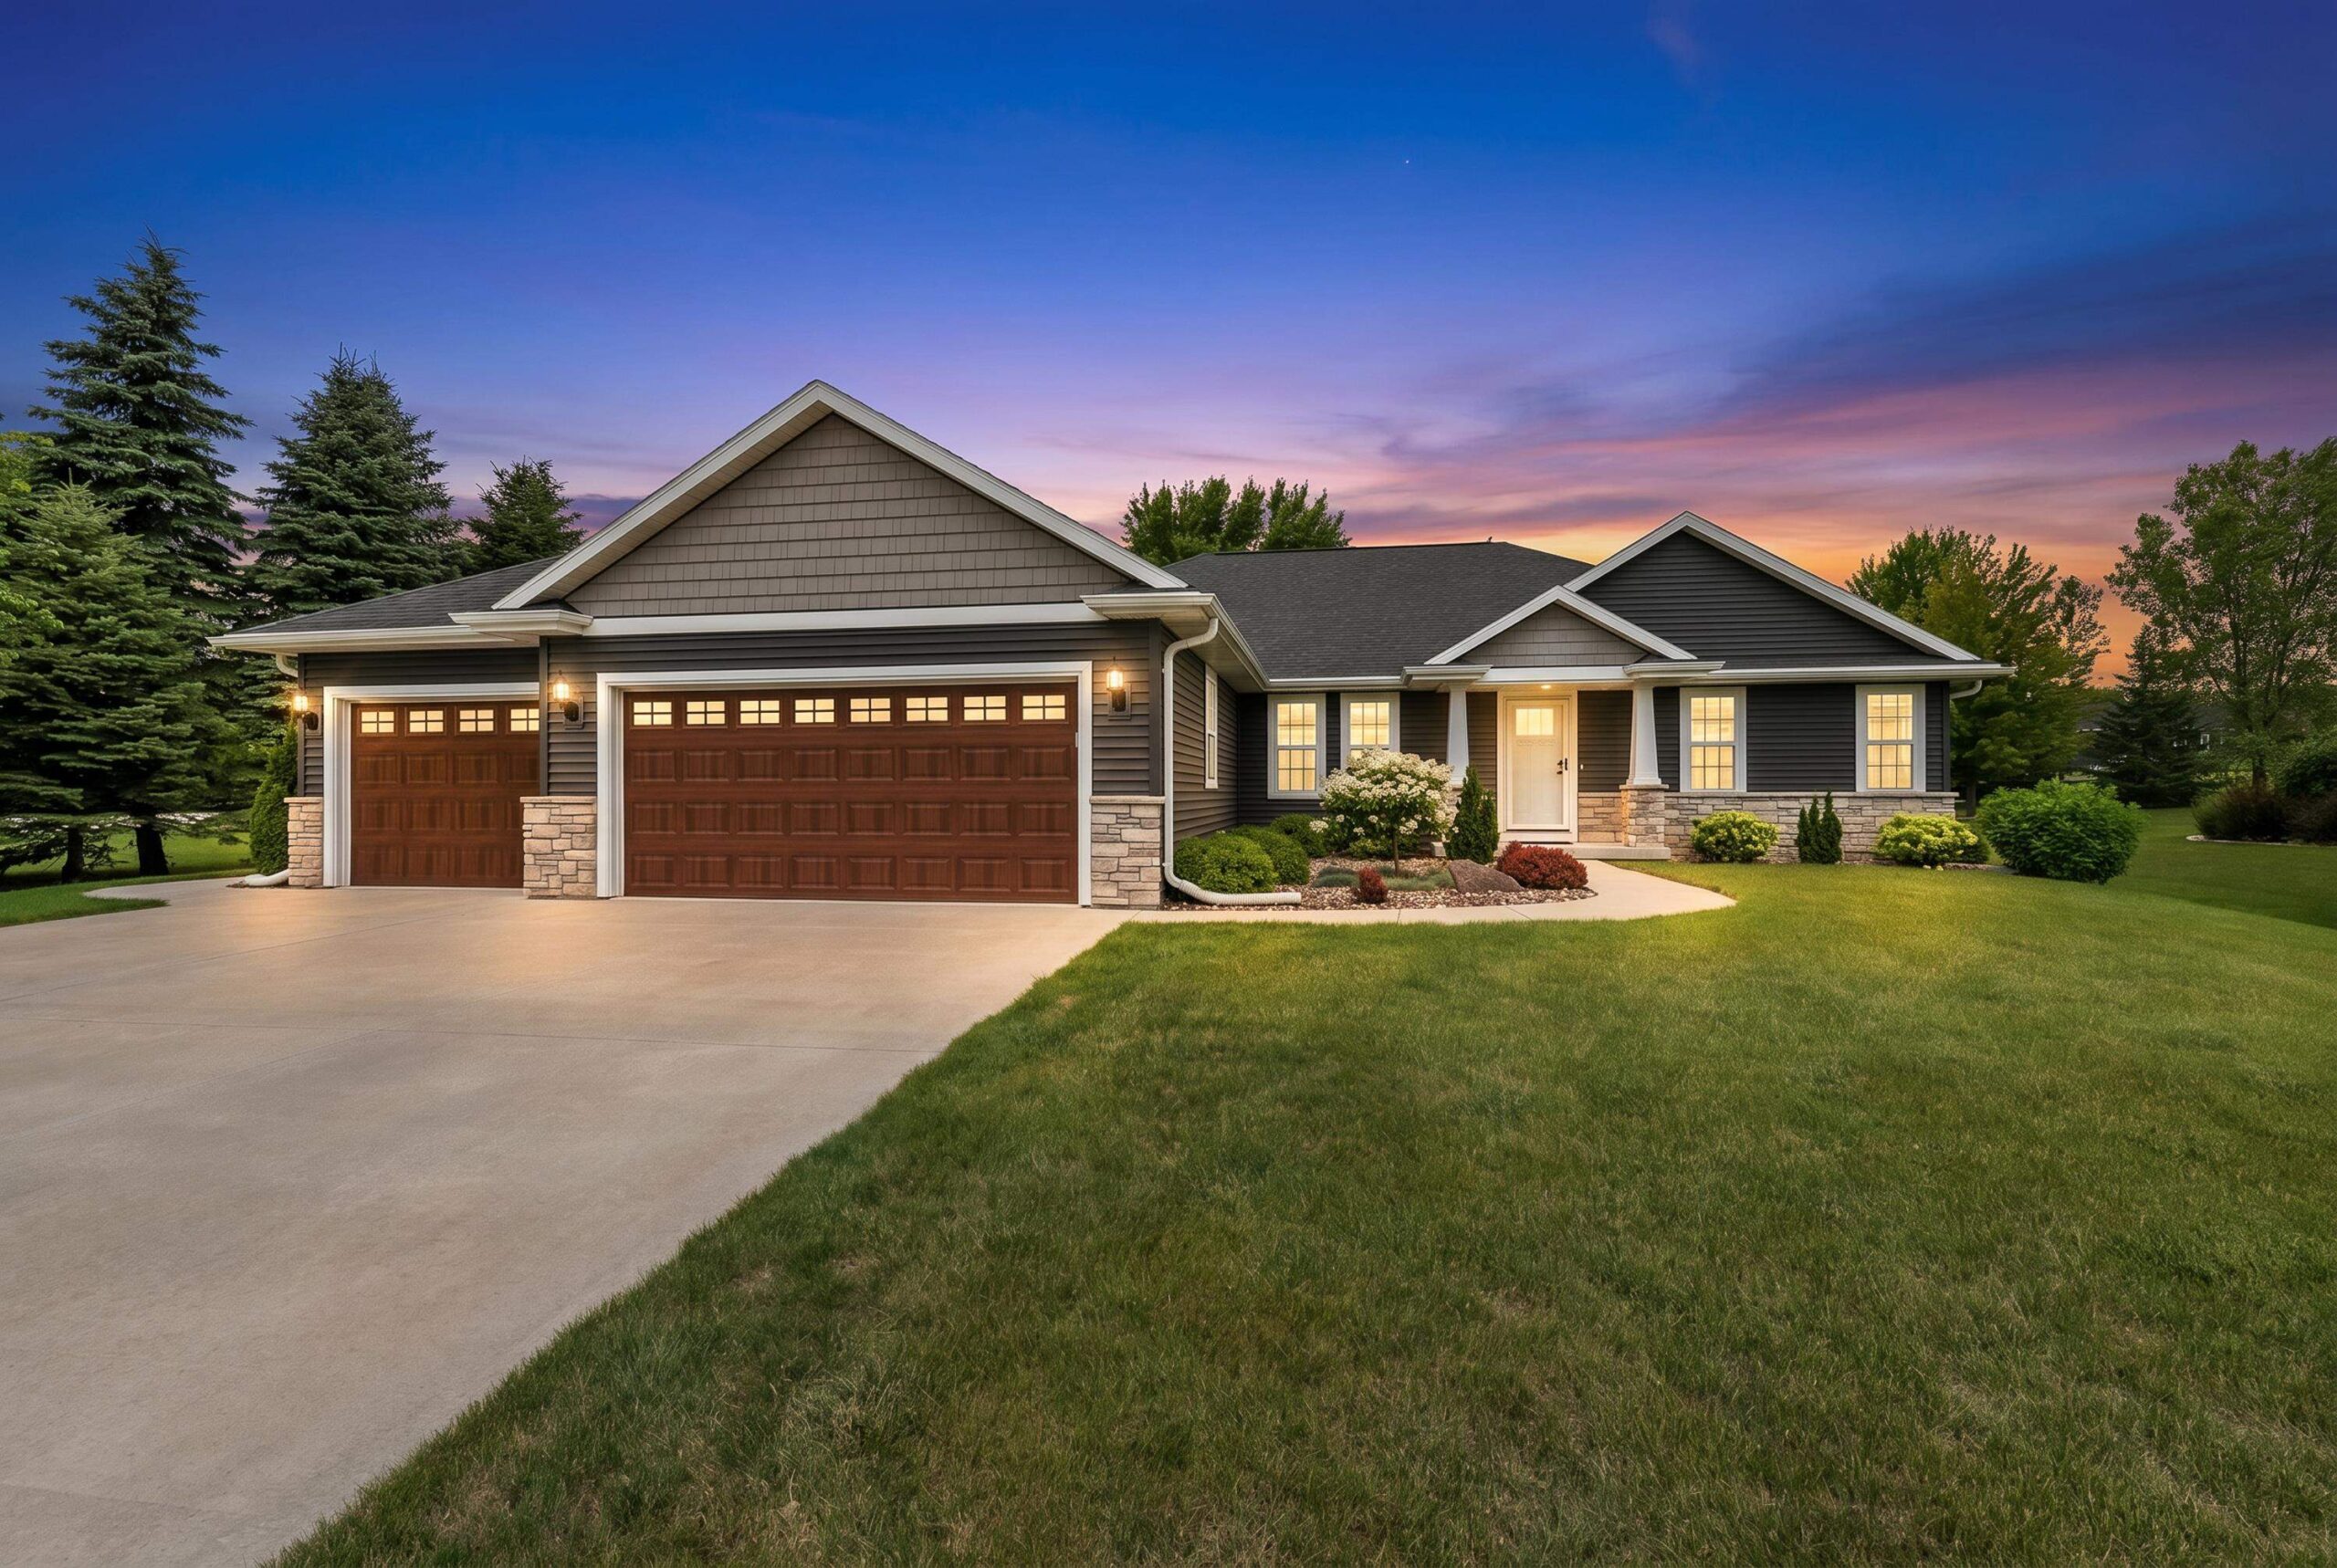 |2|2146 sqft
Adashun Jones, Inc.
Provided by: Weiss Realty, LLC
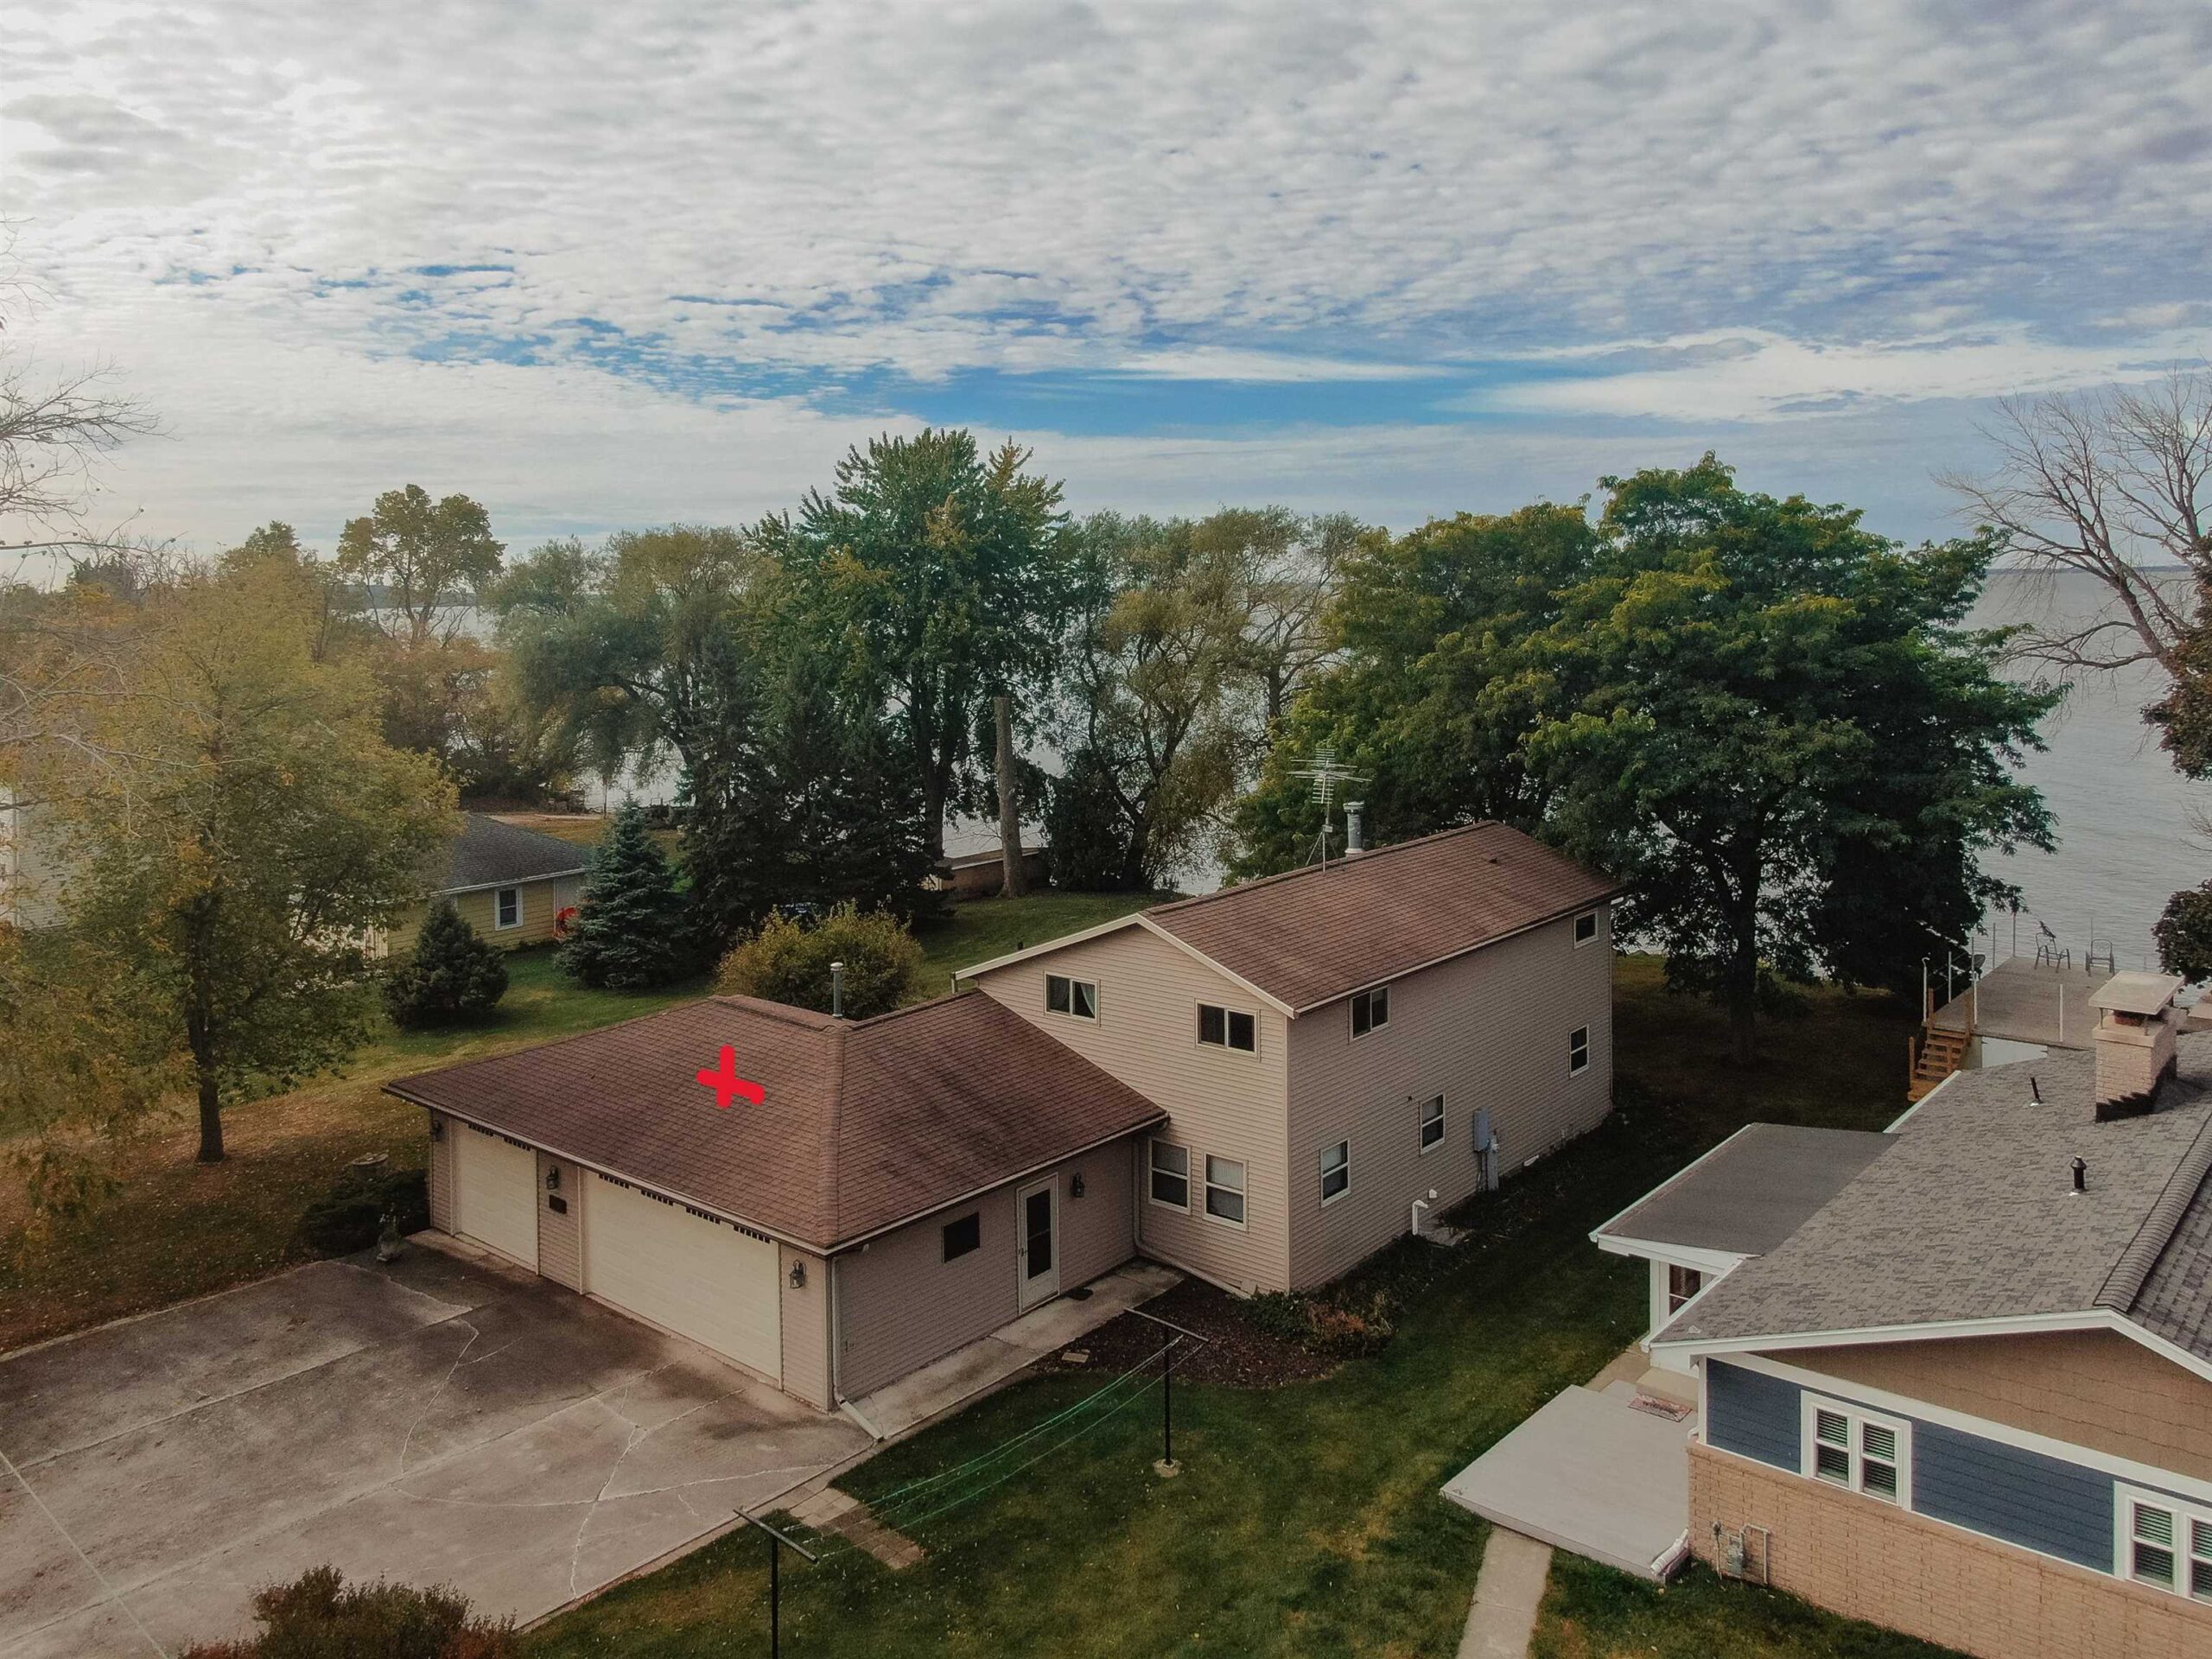 |2|1760 sqft
Adashun Jones, Inc.
Provided by: RE/MAX Heritage
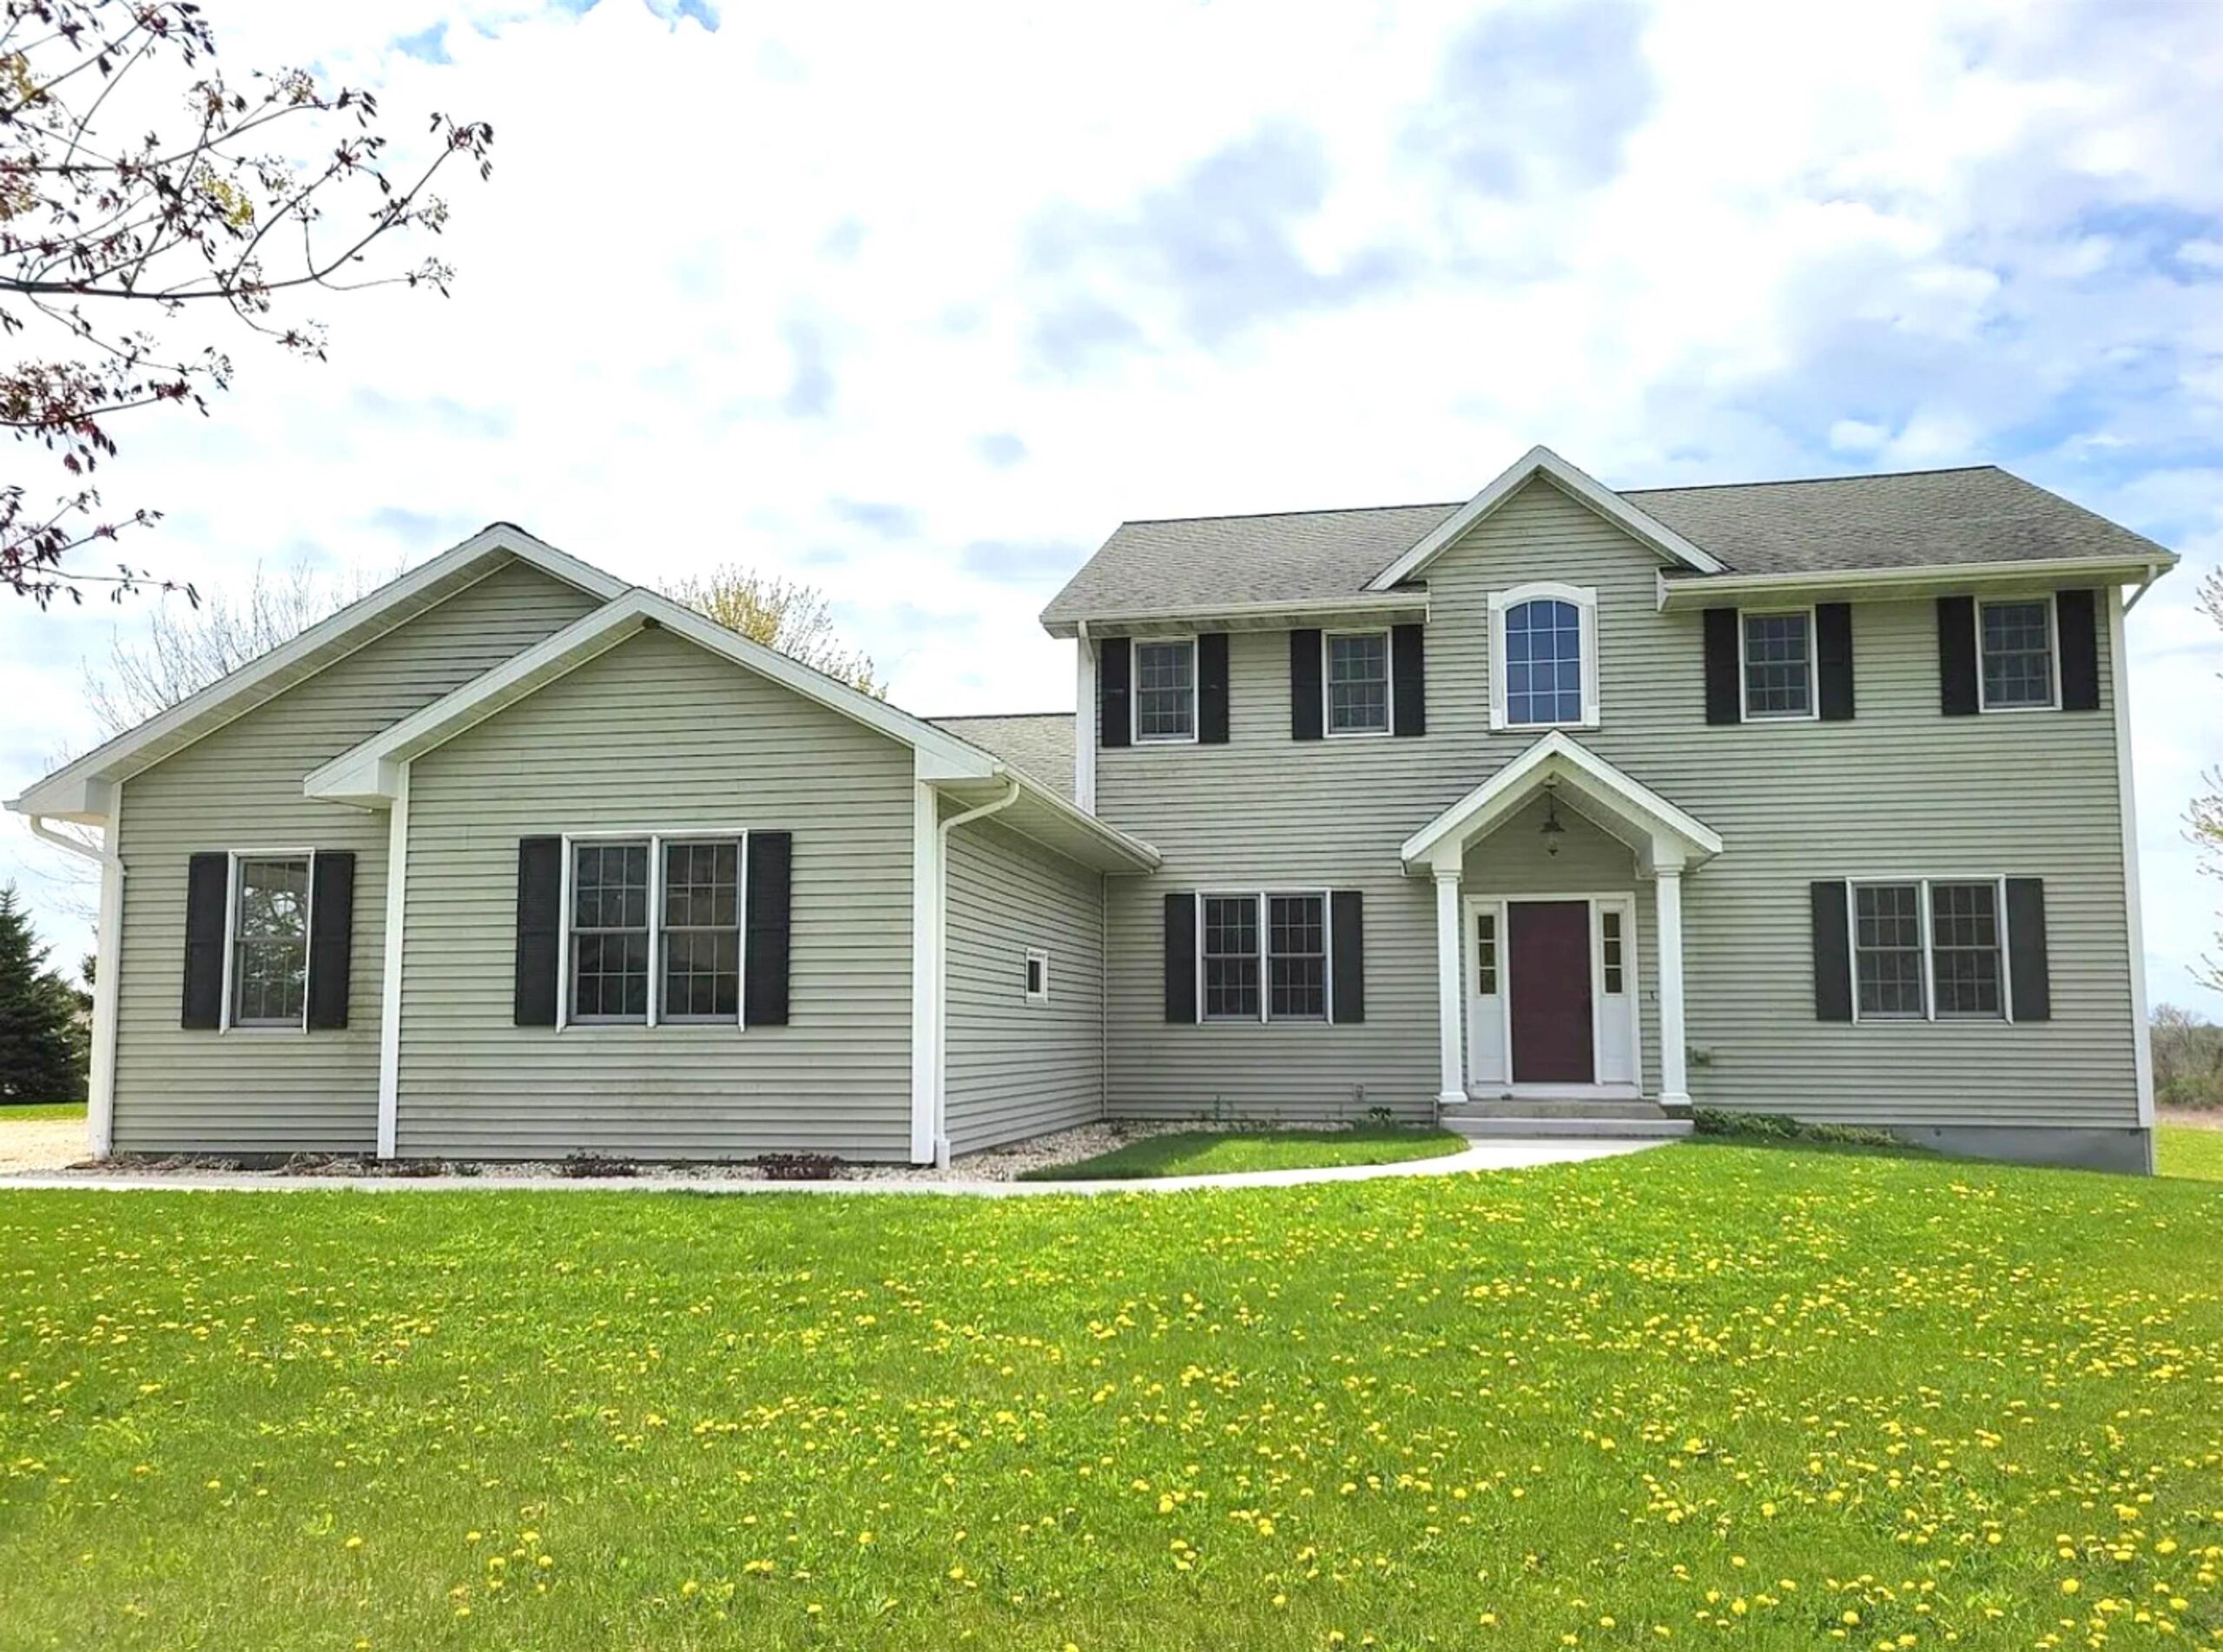 |3|2648 sqft
Adashun Jones, Inc.
Provided by: OK Realty
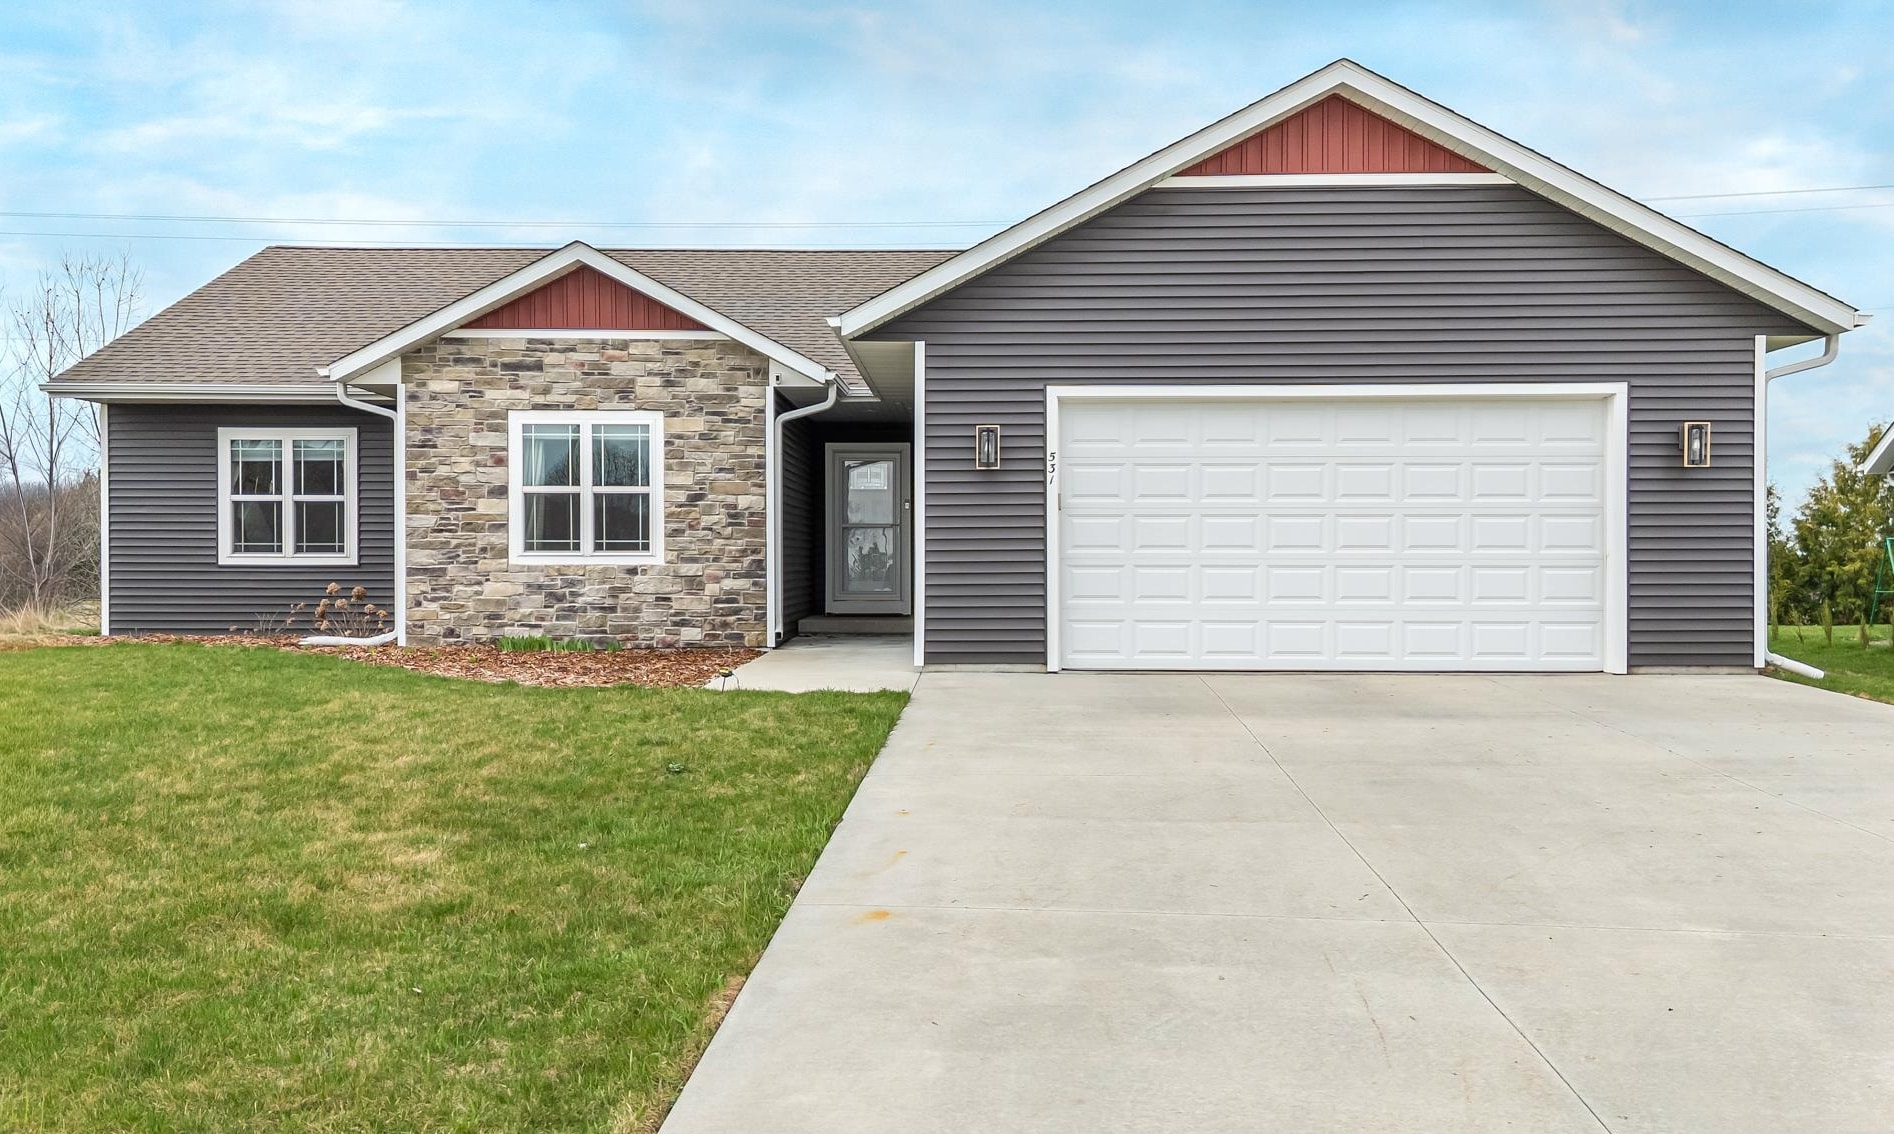 |3|2404 sqft
Adashun Jones, Inc.
Provided by: EXP Realty LLC
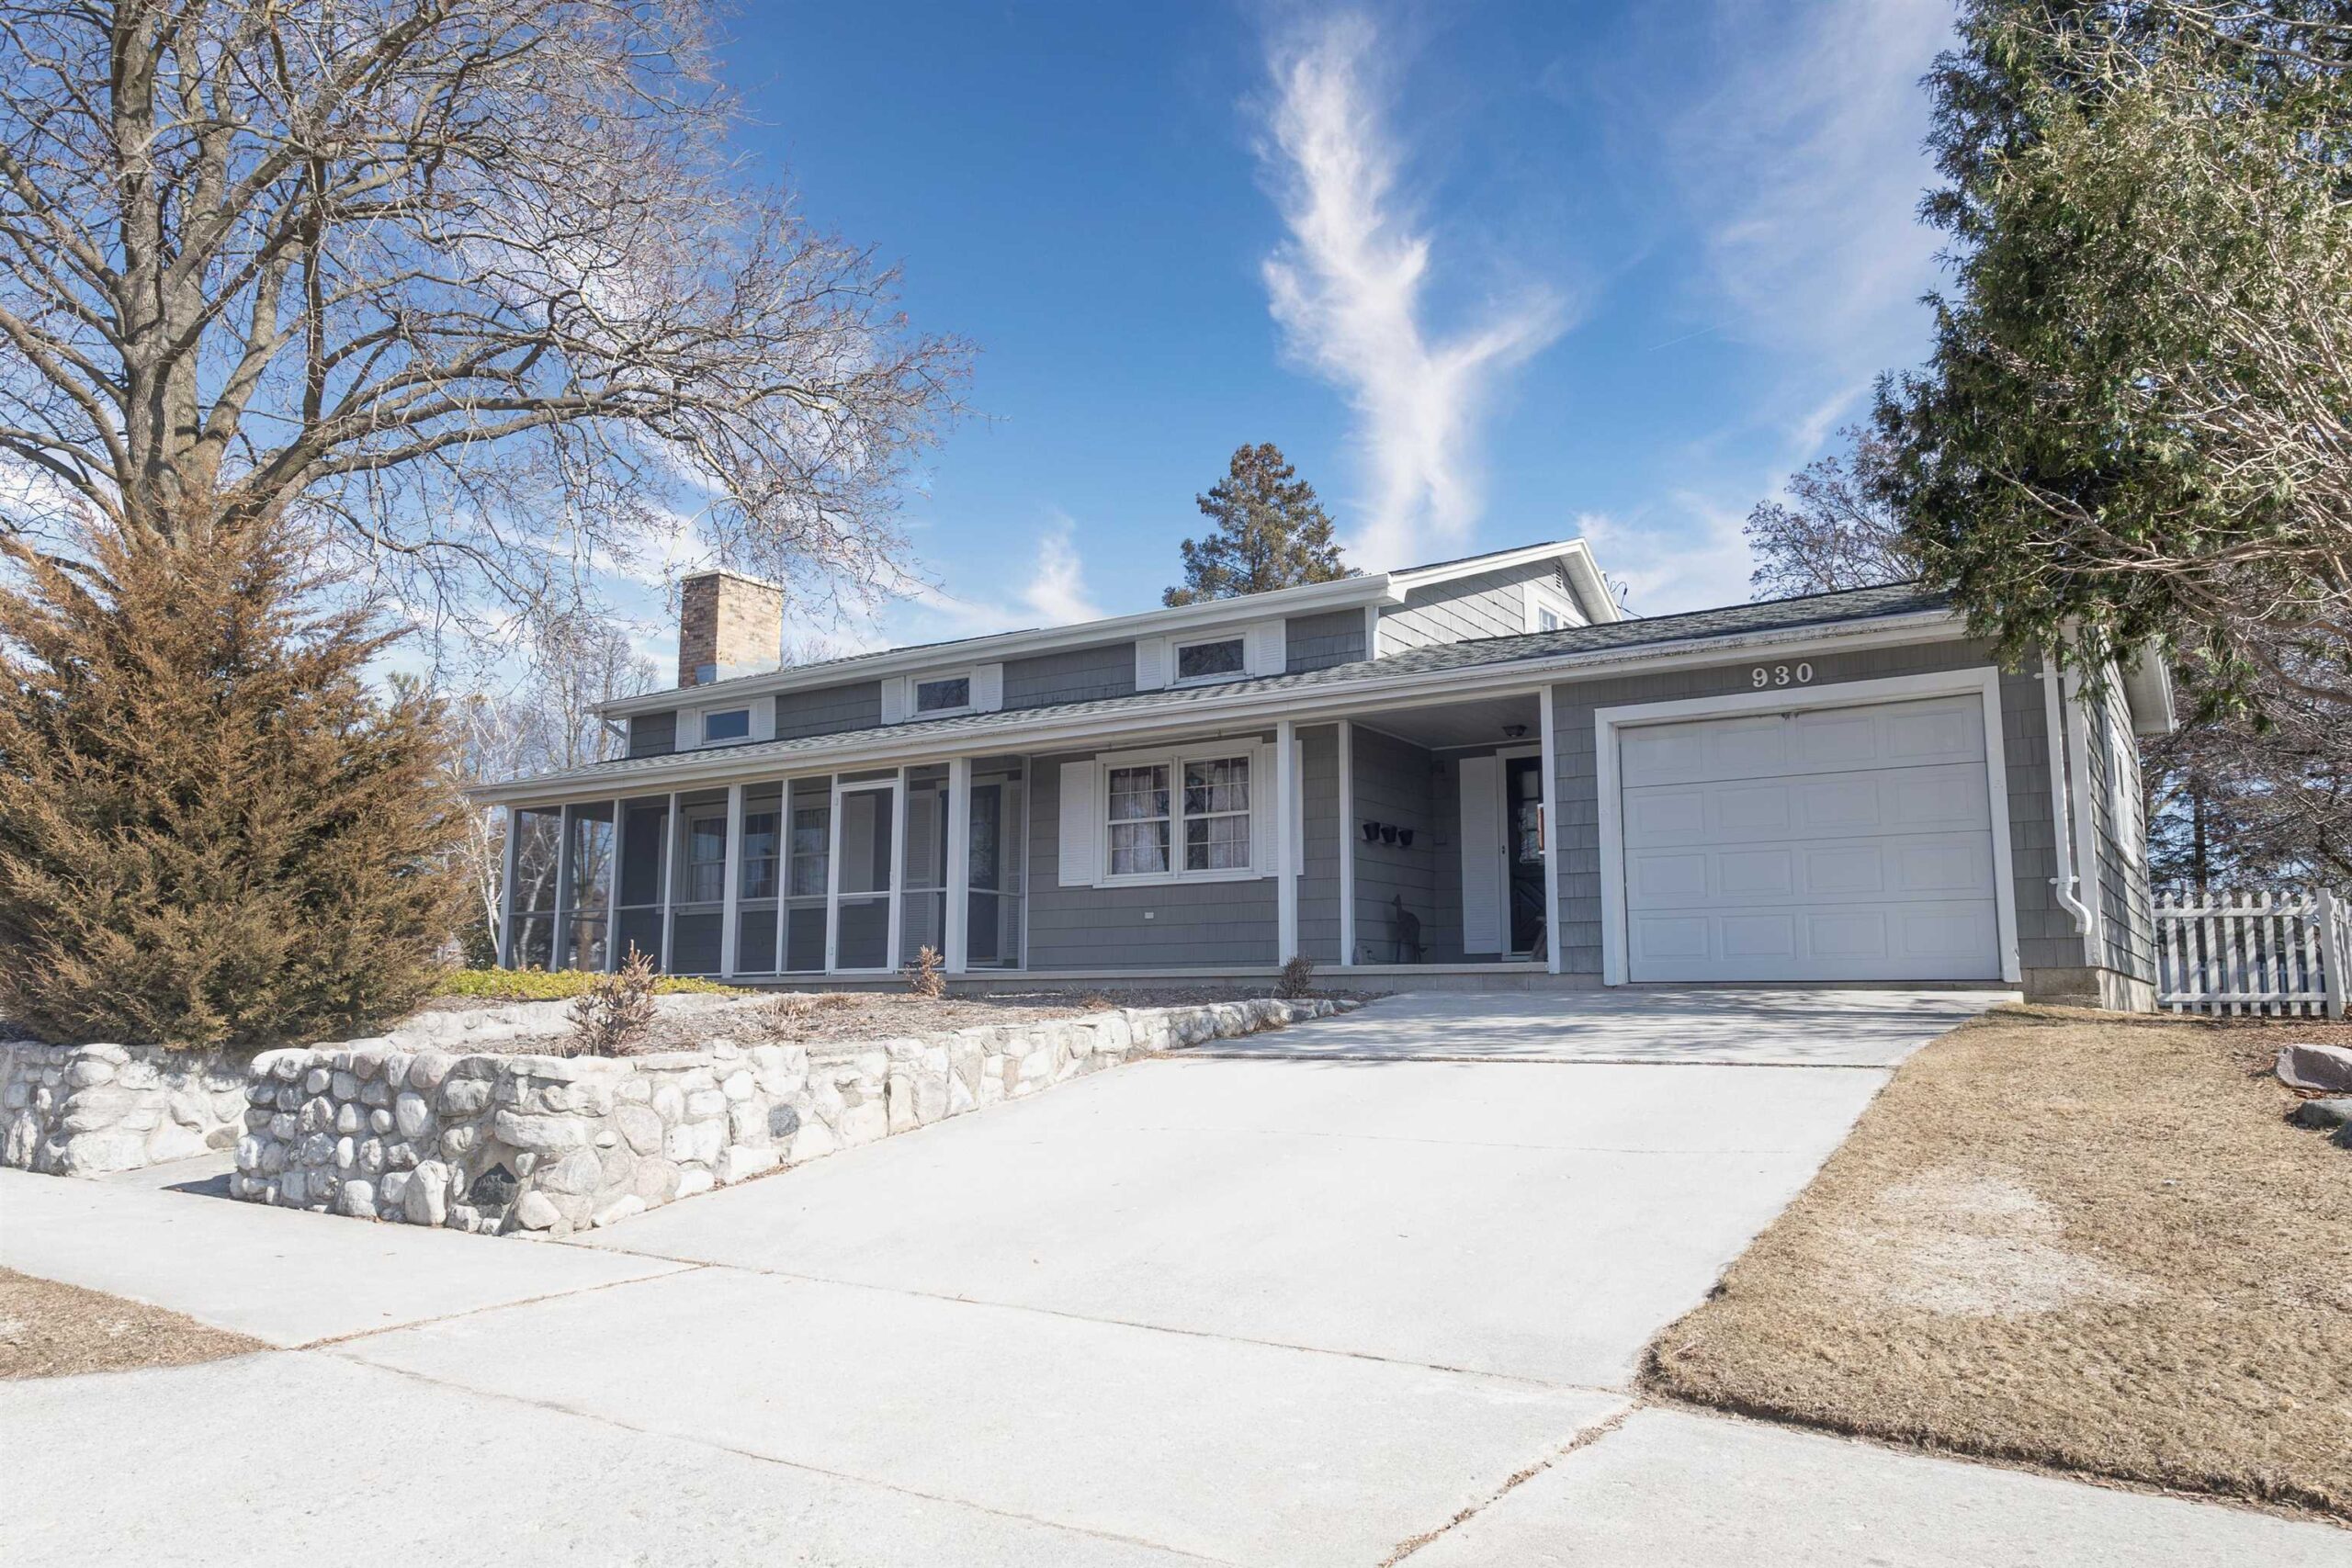 |2|2186 sqft
Adashun Jones, Inc.
Provided by: Coldwell Banker Real Estate Group

 Share
 Show more
 Spec Sheet